Quick Newport Beach CA MLS Search

Newport Beach Real Estate & Homes with Carbon Monoxide Detector(s)

Newport Beach CA is our specialty. Orange County Real Estate Inc is committed to making the buying and selling of real estate & homes with carbon monoxide detector(s) in Newport Beach, CA a pleasurable and rewarding experience. Our website allows you to search all active Newport Beach real estate, homes with carbon monoxide detector(s) for sale. It is easy to use and navigate through carbon monoxide detector(s) property searches. You can also save searches and get daily email alerts of new listings as they become available.

Property Search Map Search Market Report


Browse All Newport Beach CA Properties with Carbon Monoxide Detector(s) for Sale

1923 Yacht Colinia, Newport Beach
$3,350,000
2 Beds ⋅ 2 Baths ⋅ OC25120300 MLS ⋅ Closed Status
Welcome to a single level retreat in the prestigious guard-gated community of Seaview perched on an ideal corner location. Meticulously maintained and beautifully remodeled, it offers 2-bedrooms, 2-baths, a home office/den (could be a 3rd bedroom) and breathtaking views of the ocean, Fashion Island, city lights, magnificent sunrises, sunsets and seasonal snow capped mountains. Everything in this home exudes quality with traditional finishes including engineered wood flooring, Anderson doors and windows, built-in cabinetry in both bedrooms and office, paneled wardrobe doors and a built-in bench seat in the charming breakfast nook. You’ll be welcomed by a private entry courtyard and stunning dual Dutch entry doors with beveled glass. The entry foyer leads to the living and dining rooms with soaring ceilings, fireplace with custom surrounds, center set French doors leading to the outdoor patio and added bay window in the dining room. The kitchen has a greenhouse window with forever views, a breakfast nook adorned with bay windows, custom china cabinetry and a cute Dutch door accessing the side yard. Retreat to the primary suite, where you'll find a remodeled spa-inspired bathroom with dual separate vanities, soaking tub, walk-in shower with bench seating and a skylight that floods the space with natural light. The bedroom has soaring ceilings, generous closet space and is conveniently wheel-chair accessible. Enjoy direct access to the rear yard through French center opening sliding doors, providing a tranquil escape with sweeping views. The secondary bedroom offers a custom built-in armoire and sliding glass doors opening to an atrium with a bubbling water fountain. The home office is replete with hand crafted built-ins with shelving, cabinetry and dual desks and has access to the atrium making working from home relaxing. The second bathroom showcases a tub/shower combination and extensive use of tumbled marble stone. The two-car garage with a redesigned single roll-up garage door adds to the home's appeal. Step outside to a wrap-around yard featuring a BBQ island, a custom waterfall fountain and mood setting lighting throughout. Enjoy a glass of wine watching the sunset on the rear patio or a cup of coffee in the morning while taking in the sunrise. Homeowners benefit with fabulous community facilities including pool, spa, tennis courts and living minutes close to world class beaches, Fashion Island, Rogers Gardens, amazing restaurants and grocery stores.

1923 Yacht Colinia, Newport Beach

93 Old Course Drive, Newport Beach
$3,700,000
3 Beds ⋅ 4 Baths ⋅ NP25116946 MLS ⋅ Closed Status
Welcome to One Ford Road - Newport Beach's Premier Guard-Gated Community. Discover refined coastal living in this stunningly remodeled Balboa plan 4 residence. From the moment you enter through a custom, leaded glass Dutch door to a formal entry you will immediately be welcomed by rich hardwood flooring, elegant crown molding and hand-applied Venetian plastered walls. The formal living room flows via French doors to an inviting covered patio - perfect for relaxing or entertaining. Past the formal dining room and powder room, the heart of the home reveals itself in a fully customized family room and designer kitchen. This bright, open space boasts high-end smart, stainless steel appliances - including a 6-burner gas range and Dacor smart refrigerator. Beautiful Quartzite and limestone adorn the countertops. Custom cabinetry provides ample storage with pullouts and unique conveniences throughout. This bright room opens to an inviting hardscaped side yard with built-in BBQ -ideal for gatherings. There is direct access to the 3-car garage with extensive cabinetry/storage, a garage fridge and wine cabinet. On the upper level an expansive primary suite offers a sunlit sanctuary with custom built-ins and a totally remodeled spa-style bath featuring extensive custom stonework, high-quality custom cabinetry, a spa tub and oversized wardrobe. The executive office features extensive beautiful and functional rich wood cabinetry with abundant storage space. A large third bedroom/bonus room features built-in cabinetry, a large closet, ensuite bath and a convenient separate staircase entryway. With extensive amenities, life in One Ford Road is like living in a luxury resort. Two pools, a putting green, clubhouse, fitness center, sports courts, etc. are all available to residents. There are regular community events to enjoy. Perfectly located just minutes from world class shopping and dining, beautiful beaches, convenient transportation and top-rated schools.

93 Old Course Drive, Newport Beach

2401 Bayshore Drive, Newport Beach
$15,000,000
4 Beds ⋅ 5 Baths ⋅ OC25113494 MLS ⋅ Closed Status
Situated on a rare 50-foot-wide corner lot, this newly renovated and expanded home offers a refined yet relaxed lifestyle complete with private beach and bay views and seamless indoor-outdoor living in the heart of one of Newport Beach's most coveted guard-gated bay front communities. The open concept floor plan includes bi-folding doors along the entire first floor showcasing the private beach and bay views. The chef’s kitchen is outfitted with top-tier appliances, refrigerated wine storage, custom cabinetry, large center island and an additional island for casual dining. An entertainer’s dream bar with a custom double waterfall edge, bay views, and wine and beverage refrigerators with an ice maker is perfect for both entertaining and everyday luxury. Upstairs, a versatile great room/media room offers flexible living space, while the primary suite boasts a spa-caliber bath and oversized custom closet. Additional highlights include Savant full home automation; an oversized spa, fire pit, and bi-folding doors; and an oversized garage with expanded storage. The community also features 24/7 guard-gated security, two private beaches, access to boat dock slips, multiple children’s playgrounds, volleyball, and a private walking gate to Balboa Bay Resort/Club and water sport amenities. This is a rare opportunity to own a truly turn-key coastal home in one of Newport’s most sought-after enclaves. The property is also being offered for lease at $60,000 a month.

2401 Bayshore Drive, Newport Beach

411 Snug Harbor Road, Newport Beach
$5,700,000
5 Beds ⋅ 5 Baths ⋅ LG25110439 MLS ⋅ Closed Status
Step into timeless sophistication in one of Newport Beach’s most desirable neighborhoods—Cliff Haven. This 2002 built home is situated on a prime street with an exquisite Santa Barbara-inspired estate that blends classic charm with modern elegance, offering impeccable craftsmanship and luxurious details throughout. A dramatic foyer with soaring ceilings sets the tone, leading to a beautifully curated interior featuring rich American Black walnut wood and natural stone flooring. The expansive living spaces flow effortlessly, with the family room opening through La Cantina doors to a private outdoor sanctuary. Here, a vine-draped pergola creates the perfect backdrop for alfresco entertaining, complete with an outdoor fireplace, built-in BBQ, and dining area. A tranquil spa and serene lounge space add to the peaceful ambiance of the rear yard retreat. The chef’s kitchen is both functional and refined, outfitted with stainless steel appliances, a generous center island with seating, custom cabinetry, a butler’s pantry, and a bright dining nook. For entertaining or relaxing at home, enjoy a dedicated billiard room and a separate home office enhanced by a cozy fireplace—ideal for work or quiet reflection. All bedrooms have ensuite baths and the luxurious primary suite offers a spacious escape with its own fireplace, sitting area, and French doors leading to a private balcony. The spa-inspired en-suite bath features dual vanities, a soaking tub, and an expansive walk-in closet. Additional bedrooms on the upper level are generously sized and bathed in natural light, offering comfort, flexibility, and privacy for family and guests alike. Additional features include a three-car attached garage and a dedicated laundry room. Residents of Cliff Haven enjoy easy access to the boutiques and dining off Westcliff Dr and 17th Street, top-rated schools, and Newport’s coastal amenities—making this the pinnacle of Southern California living.

411 Snug Harbor Road, Newport Beach

1991 Port Claridge Place, Newport Beach
$10,175,000
5 Beds ⋅ 6 Baths ⋅ NP25101415 MLS ⋅ Closed Status
Situated on an oversized inner-loop lot in the coveted Port Streets community, 1991 Port Claridge is a brand-new custom residence, completed in 2025 with exceptional craftsmanship and timeless architecture. Designed and built by Greg Clarke Construction, this five-bedroom, five-and-a-half-bathroom home also includes a dedicated office and spacious loft / teen room, offering a flexible and thoughtful layout for modern living. Step inside to discover French oak hardwood floors, high ceilings, 8-foot interior doors, and handcrafted wood beams. Upon entering you will find a private office and dramatic dining room adorned with custom stone and butler’s pantry. The gourmet kitchen is a chef’s dream with inset French oak cabinetry, a full suite of Thermador appliances—including a 48-inch range with steam oven, dual dishwashers, a 36-inch refrigerator and freezer, and a wine tower—plus a generous island that opens to the family room and breakfast nook. The family room is anchored by a marble surrounded fireplace, custom white oak cabinetry and shelves, a 16-foot Fleetwood pocket door that creates seamless indoor-outdoor flow to the rear yard. Upstairs, the luxurious primary suite features an oversized marble fireplace, a spa-like bath with heated floors, oversized dual vanities, a freestanding soaking tub, rain shower, and large walk-in closet with custom built-in cabinetry. Three secondary bedrooms are very spacious and enjoy their own private baths and walk-in closets, along with designer lighting and custom cabinetry. A generous laundry room boasts abundant storage and 2 sets of stackable washers and dryers. Outside, the beautifully landscaped rear yard is an entertainer’s paradise with a saltwater pool and spa with Baja shelf and feature three cascade fountains with LED lighting, a built-in BBQ island complete with outdoor refrigeration, a custom trellis, poolside gas fire pit, and a full outdoor entertainment system with speakers and TV. The home is completed with solar panels, a custom French oak garage door, and premium exterior materials including cedar shingles and natural stone finishes. Located just a short distance from the greenbelts, parks, and Andersen Elementary, this exceptional new construction home delivers both lifestyle and luxury in one of Newport Beach’s most sought-after neighborhoods.

1991 Port Claridge Place, Newport Beach

1620 Lincoln Lane, Newport Beach
$4,100,000
5 Beds ⋅ 4 Baths ⋅ OC25110381 MLS ⋅ Closed Status
Some homes have a way of transporting you to a different era — a time when simplicity and function reigned supreme, and thoughtful design emphasized proportion and purpose. 1620 Lincoln embodies these principles, offering a rare opportunity to restore and enhance a classic mid-century residence on one of Dover Shores’ most coveted streets. From the moment you approach, the striking street presence—with its clean rooflines and graceful olive trees that meander through the yard—sets the tone for what lies inside. This 5-bedroom, 4-bath home captures the essence of mid-century architecture: spacious, well-proportioned, and built with a focus on livability and style. While meticulously maintained, it presents a canvas ripe for modern updates that honor its original character while elevating it for today’s lifestyle. Inside, the home reveals a generous primary suite and four oversized bedrooms, complemented by two full baths—each offering potential for personalized renovations. The expansive backyard and side yard provide a perfect backdrop for creating a dream outdoor retreat or an entertainer’s paradise, with ample room for pools, gardens, or additional structures. 1620 Lincoln is more than a home — it’s an opportunity to restore a piece of mid-century charm, enhance its timeless appeal, and craft a contemporary masterpiece in an unbeatable location. The possibilities are as inspiring as the home’s history, waiting for the right vision to bring it to life.

1620 Lincoln Lane, Newport Beach

110 Via Orvieto, Newport Beach
$4,933,227
4 Beds ⋅ 4 Baths ⋅ NP25075332 MLS ⋅ Closed Status
Nestled in the heart of picturesque Lido Island, 110 Via Orvieto is a custom Spanish-style residence that beautifully blends timeless elegance, coastal charm, and refined Mediterranean design. Ideally situated mid-island on a desirable street-to-street lot near a serene bayfront park, this exquisite home is a true sanctuary by the sea. Framed by mature olive trees and thoughtfully designed drought-tolerant landscaping, the striking stucco façade sets the tone for the sophistication within. A private, code-secured wooden gate opens to a tranquil courtyard, where a custom stone fountain welcomes you with soothing ambiance as you approach the arched entry. Inside, the home is filled with natural light and warmth, featuring stone floors, soaring vaulted beamed ceilings, and expansive windows and doors that create seamless indoor-outdoor flow. The open-concept layout includes four bedrooms and four bathrooms, centered around a spacious great room with a cozy fireplace and French doors that open to the lush courtyard—perfect for entertaining or quiet relaxation. The adjacent dining room and breakfast bar connect effortlessly to the chef’s kitchen, appointed with marble countertops, a center island, professional-grade Thermaodr appliances, dual sinks, wine storage, and a generous walk-in pantry. A secluded main-level bedroom, currently configured as a home office, features new designer carpeting and serene privacy. Upstairs, a graceful wood staircase leads to two spacious secondary bedrooms, each with en-suite baths and walk-in closets. The inviting primary suite is a retreat of its own, offering vaulted ceilings, abundant natural light, and access to a private terrace. The luxurious primary bathroom is designed for indulgence, with an oversized dual-head rain shower, a soaking tub, dual vanities, and a large walk-in closet. The third-level rooftop deck is a true highlight, complete with a built-in BBQ, prep counter, and ample space for al fresco dining and sunset gatherings year-round. Enjoy the coveted coastal lifestyle of Lido Island, complete with a private yacht club, marina docks, tennis courts, neighborhood parks, and secluded beaches. Just moments away is the vibrant Lido Marina Village, offering upscale boutiques, cafés, and fine dining. Graciously shown by appointment only.

110 Via Orvieto, Newport Beach

1100 Rutland Road Unit 12, Newport Beach
$755,000
1 Beds ⋅ 1 Baths ⋅ NP25106134 MLS ⋅ Closed Status
UPPER-LEVEL CORNER CONDO IN A+ LOCATION. Experience effortless elegance and unbeatable location in this beautifully reimagined upper-level condo just moments from the vibrant energy of 17th Street. Thoughtfully upgraded and flooded with natural light, this one-bedroom, two-bath residence is the perfect retreat for professionals, downsizers, or anyone seeking refined, low-maintenance living in one of Newport’s most walkable neighborhoods. Step inside to a bright, open-concept living space adorned with triple-pane windows, crown molding, recessed lighting, and hardwood floors throughout. The remodeled kitchen features custom cabinetry, granite countertops, and high-end stainless appliances—ideal for both everyday living and weekend entertaining. A spacious primary suite includes a walk-in closet and a sleek dual-vanity bath with in-unit laundry for added convenience. Relax or host on your private covered balcony with views that stretch to Fashion Island and the rolling hills beyond. The well-maintained community offers a pool, lush landscaped courtyard, and a private one-car garage with generous guest parking. Plus, the HOA covers some utilities—ask the listing agent for details. All of this in a location that truly defines Newport Beach living—stroll to coffee at Kit, brunch at Haute Cakes, dinner at Nick’s, or spend weekends on the Back Bay trails or local beaches. This is where coastal charm meets lock-and-leave convenience. Whether you're looking for a stylish full-time residence or a weekend escape, this is a rare opportunity to own in Newport Beach at an exceptional value.

1100 Rutland Road Unit 12, Newport Beach

1530 Anita Lane, Newport Beach
$5,850,000
5 Beds ⋅ 4 Baths ⋅ OC25096661 MLS ⋅ Closed Status
Custom built in 2023, this single level, turnkey custom Modern Ranch-style home in Dover Shores presents the top tier of today’s most desirable features, including a bright open floorplan, single-level design, resort-style entertainers backyard and high-end finishes and fixtures. Crowned by a standing-seam metal roof and highlighted by white brick siding, the elegant residence graciously accommodates an array of lifestyles in a four-bedroom, three-and-one-half-bath floorplan of approximately 3,432 square feet. A friendly Dutch entry door sets the scene for stylish carefree living, leading to a foyer that introduces a generous great room with soaring vaulted ceilings. A fireplace warms the space, which also displays a 20' glass La Cantina slide-away pocket doors to access the outdoor oasis and a built-in entertainment center with open shelving. For easy entertaining, the great room flows directly to an on-trend kitchen with dual-waterfall island, bar seating, white and gray Shaker cabinetry, quartz countertops, farmhouse sink, full tile backsplash, and a walk-in chef’s pantry. Preferred appliances include a built-in cabinet-matched refrigerator, drawer microwave and a six-burner double-oven range with grill and griddle. A spacious dining room, fourth bedroom or home office, and an attached two-car garage with built-in storage are also featured. Two secondary bedrooms share a bath, and another, complete with patio access and an ensuite bath, is located away from the rest for maximum privacy. Homeowners will appreciate a beautiful primary suite with slide-away La Cantina glass doors opening to the backyard, a vaulted open-beam ceiling, oversized walk-in closet with custom built-ins, and a spa-rivaling bath with individual vanities, a freestanding tub, and a multi-head rain shower. The backyard takes full advantage of Southern California’s famous climate by offering a stunning 450-square-foot swimming pool with Baja shelf, spa and fountains. Generous patios and a natural lawn provide extra space for entertaining or just kicking back in the sunshine. Close to Back Bay trails and beaches, residents of Dover Shores are moments from the countless attractions of 17th Street, Fashion Island, Newport Harbor and the Balboa Peninsula. Award-winning schools, including Mariners Elementary, serve the community. Simply the finest luxury coastal living and lifestyle!

1530 Anita Lane, Newport Beach

207 Colton Street, Newport Beach
$2,970,000
NP25100315 MLS ⋅ Closed Status
Welcome to 207 Colton St, a beautifully remodeled duplex and one of the largest residences in the community. This 7-bedroom, 4-bathroom property offers 2,671 SF of total living space on an oversized 2,550 SF lot, with thoughtful upgrades throughout. The upper unit features 4 bedrooms, 2 bathrooms, and 1,542 SF of space with wide plank wood flooring, a bright front balcony, and a luxurious primary suite complete with dual sinks, a large shower, and a six-foot jacuzzi tub. The lower unit provides 3 bedrooms, 2 bathrooms, and 1,128 SF, highlighted by an expansive front patio perfect for entertaining. The property offers flexibility to accommodate extended family or generate rental income, making it ideal for a variety of lifestyles and opportunities. Recently remodeled in 2022, the home also received a new roof and solar installation in 2023. A large two-car garage includes extra laundry facilities, while both units offer in-unit laundry. Additional highlights include a Tesla charger, private entries and outdoor showers for each unit, and a red-curb frontage for unobstructed access. Located just a short walk from the beach, residents enjoy easy access to the sand and surf, as well as scenic bike paths, nature trails, and the serene Newport Bay. Situated on a quiet cul-de-sac without a residential neighbor on one side, this property boasts a rare, end-of-alley location and generous outdoor spaces. Perfect as a turnkey investment or owner-user residence, 207 Colton St combines modern convenience, indoor-outdoor living, and the ultimate Newport Beach coastal lifestyle.

207 Colton Street, Newport Beach

1333 Santa Barbara Drive, Newport Beach
$7,650,000
3 Beds ⋅ 4 Baths ⋅ OC25092225 MLS ⋅ Closed Status
A rare offering of an expansive single-level Penthouse at the Meridian Community in Newport Beach. Featuring one of the largest floor plans, this three-bedroom plus library, three-and-a-half-bath residence offers breathtaking panoramic views of the golf course, back bay, ocean, and Catalina Island. The great room is elegantly framed by a wall of glass windows, effortlessly opening to a private terrace and creating a seamless transition for elevated indoor-outdoor living. Curated by esteemed interior designer Robert Ricker, every element of this residence showcases timeless sophistication with exquisitely detailed stone tiles, wood flooring, and silk wall coverings. The chef’s kitchen features oversized Carrara marble island, professional-grade appliances, dual dishwashers, and a walk-in pantry. The primary suite features expansive views and a gorgeous primary spa-like bathroom, dual vanities, a separate shower and tub, along with spacious custom closet harmonizing texture and depth with ambiance of understated opulence. Designed for modern luxury, the home is fully equipped with Smart Home technology, integrated surround sound, and automatic window coverings to ensure comfort. Secure elevator access leads to an elegant foyer, private storage room, and additional storage in the underground garage. Two dedicated parking spaces provide security and ease. The Meridian offers unparalleled amenities including concierge services, private clubroom with fully equipped kitchen, a-state-of-the-art fitness gym, yoga studio, sparkling pool, spa, and entertainment terrace with firepit. Just Moments away from Fashion Island’s premier shopping, dining, and cultural experiences, this extraordinary penthouse presents a rare opportunity to indulge the most coveted resort-style living in Newport Beach.

1333 Santa Barbara Drive, Newport Beach

400 Aliso Avenue, Newport Beach
$3,955,125
4 Beds ⋅ 5 Baths ⋅ NP25092524 MLS ⋅ Closed Status
Welcome to 400 Aliso Avenue, a stunning single-story residence located on a coveted corner lot on one of the best streets in the prestigious Newport Heights neighborhood. Offering over 3,100 square feet of meticulously maintained living space, this home seamlessly blends timeless elegance with modern comfort and versatility. The home features four spacious bedrooms and five bathrooms, which includes a thoughtfully designed “granny-unit” above the garage with a separate heating system —ideal for hosting guests or generating rental income. The inviting living room centers around a wood-burning fireplace, while the chef’s kitchen is outfitted with stainless steel appliances, including a Thermador wine fridge, perfect for culinary enthusiasts. The primary suite offers a private retreat, complete with an en-suite bathroom featuring dual vanities, a soaking tub, and a separate walk-in shower. A generous den with vaulted, beamed ceilings and a wet bar opens to the courtyard through expansive sliding doors, creating an effortless indoor-outdoor flow. Enjoy coastal living in the beautifully designed courtyard, perfect for entertaining or relaxing in the ocean breeze. The property also boasts a rare 3-car garage, accessible from both the street and alley, offering exceptional storage and convenience. An owned solar system with 16 panels efficiently powers the home, adding to its modern efficiency. Additional highlights include a spacious laundry room, dual-pane windows, an epoxy-coated garage floor, security system, and Ethernet cables/speaker wiring throughout the entire home. Situated near world-class beaches, parks, and top-rated schools, 400 Aliso Avenue presents an exceptional opportunity to own a truly special home in the heart of Newport Beach.

400 Aliso Avenue, Newport Beach

1232 Blue Gum Lane, Newport Beach
$5,625,000
5 Beds ⋅ 6 Baths ⋅ NP25090682 MLS ⋅ Closed Status
Luxury Living & Endless Entertaining in Dover Shores. Tucked away in a desirable cul-de-sac in the coveted Dover Shores community, this expansive 5 bedroom, 5 bath residence is designed for both comfort and unforgettable gatherings. Step inside to a light-filled, open floor plan anchored by an oversized great room with expansive windows, and a built-in bar with a pass-through to the backyard’s outdoor kitchen. The home’s chef-inspired kitchen opens to a casual dining area, seamlessly connecting to the formal dining room for larger occasions. A dedicated private office, fully equipped home gym, and theater room add to the home’s impressive amenities. Two master suites offer unmatched privacy and comfort — one with views of Fashion Island, the other with a large private balcony overlooking the lush backyard retreat. Outdoors, a true entertainer’s paradise awaits. Enjoy a sparkling pool and spa, outdoor kitchen, basketball hoop, herb garden, fire pit, and an outdoor shower — all surrounded by beautifully landscaped grounds. The seamless indoor-outdoor flow creates the ultimate setting for hosting friends, family, and events year-round. Beyond the gates of your own retreat, Dover Shores offers the quintessential Newport Beach lifestyle. You are just minutes from the Newport Beach Aquatic Center, world-class beaches, and harbor recreation. Stroll to top-rated schools, local shops, and acclaimed restaurants, or simply enjoy the charm of this highly walkable, close-knit neighborhood. With its exceptional layout, premium amenities, and unbeatable location, 1232 Blue Gum Lane is the perfect blend of luxury, functionality, and coastal living.

1232 Blue Gum Lane, Newport Beach

9 Saint Tropez, Newport Beach
$4,300,000
3 Beds ⋅ 4 Baths ⋅ NP25073330 MLS ⋅ Closed Status
Experience the Ultimate Newport Beach Lifestyle—Re-imagined with a Light and Modern Elegance! Welcome to 9 Saint Tropez, a stunningly remodeled residence tucked within the prestigious guard-gated community of Harbor Ridge. Showcasing over 3,000 square feet of thoughtfully designed open concept living, this home offers breathtaking panoramic views of the ocean, Catalina Island, city lights, and surrounding mountains. Enhanced with an emphasis on natural light and seamless indoor-outdoor flow, the home features newly updated bathrooms and a stylishly hardscaped staircase leading to the lower level patio with olive trees and a fireplace. The main level impresses with soaring ceilings, recessed LED lighting, marble fireplaces and motorized designer shades. The heart of the home is a gourmet chef’s kitchen—is outfitted with a Quartz island, upgraded glass cabinetry, 48” Sub-Zero refrigerator, Wolf gas cook-top with double griddle, Wolf microwave, Fisher & Paykel double drawer dishwasher and a temperature-controlled wine cellar. The spacious family room, anchored by a striking marble fireplace and custom built-ins, opens to a view deck through expansive triple-panel glass doors. Downstairs, two en-suite bedrooms provide the ultimate retreat. The luxurious primary suite features a lounge area, floor-to-ceiling built-ins, a marble fireplace and direct access to a newly enclosed glass-walled yard with a fireplace and olive trees. A secondary en-suite bedroom also enjoys easy access to the thoughtfully designed outdoor space, perfect for serene relaxation or stylish entertainment. The spa-inspired primary bath is adorned with Calacutta marble, dual vanities, a freestanding soaking tub, oversized walk-in shower with Hansgrohe fixtures and a Toto Neorest smart toilet. Additional highlights include a powder room with Quartzite countertops a three-car garage with built-in cabinetry and epoxy flooring, copper rain gutters, drought-tolerant landscaping with mature olive trees, and upgraded LED exterior lighting. Residents of Harbor Ridge enjoy exclusive amenities, including four pools and spas, three tennis courts, and 24-hour gated security. Immerse yourself in luxury, sophistication, and the best of coastal living in this spectacular Newport Beach home within close proximity to world class shopping & restaurants, highly ranked schools, Pelican Hill Resort & Golf Course and the best beaches California has to offer! Resort-Style Living at its Best.

9 Saint Tropez, Newport Beach

1730 Port Abbey Place, Newport Beach
$5,695,000
4 Beds ⋅ 4 Baths ⋅ NP25078643 MLS ⋅ Closed Status
Completely remodeled and thoughtfully curated, 1730 Port Abbey is a stunning 4-bedroom, 4-bathroom residence in the heart of Newport Beach’s sought-after Port Street neighborhood. Set on an oversized lot on a tree-lined street, this home combines timeless charm with high-end designer touches throughout. From the moment you step through the idyllic Dutch door, you'll notice the attention to detail and quality craftsmanship. The main level features a formal living room with French doors that open to a welcoming front porch, a dining room with custom built-ins, and an extra-large family room with fireplace and seamless indoor-outdoor flow to the backyard. At the heart of the home is a fully remodeled chef’s kitchen, showcasing quartz countertops, all-new top-of-the-line appliances, dual dishwashers, a walk-in pantry, and an oversized island with seating—perfect for entertaining. The bathrooms have been beautifully updated with high-end finishes, and the entire home is adorned with designer light fixtures and new window coverings. A main-floor bedroom and bath offer flexibility for guests or a home office. Upstairs, two spacious guest suites each feature updated ensuite baths, along with a large laundry room. The serene primary suite includes a spa-like bathroom and a generous walk-in closet. Freshly painted inside and out, and offering a 3-car garage, this turnkey home is an exceptional opportunity to live in one of Newport Beach’s most desirable communities.

1730 Port Abbey Place, Newport Beach

1212 E Balboa Boulevard, Newport Beach
$13,150,000
3 Beds ⋅ 5 Baths ⋅ NP25082441 MLS ⋅ Closed Status
Experience timeless coastal elegance in this striking Cape Cod-inspired bayfront home, where panoramic water views and classic architectural charm create the ultimate waterfront escape. Conceived by noted Brandon Architects and crafted by premier homebuilder, Spinnaker Development, this turn-key waterfront residence features bespoke finishes at every turn. Step inside to discover sun-drenched living spaces adorned with shiplap walls, wide-plank hardwood floors, and crisp white finishes that echo the timeless elegance of New England’s coastal homes. The open-concept floor plan flows effortlessly from the professional-grade kitchen with marble countertops, walk-in pantry, and custom cabinetry to the expansive great room anchored by a cozy fireplace, and walls of glass that frame views of the harbor and make indoor-outdoor living and entertaining a breeze. Wake up each morning to stunning sunrises over the water from the impressive primary suite, highlighted by vaulted ceilings, a private balcony, and spa inspired ensuite bath with adjoining walk-in dressing area. Two additional ensuite bedrooms are well-appointed and offer comfort and privacy for guests or family. With an elevator servicing all three levels of the home the versatile rooftop loft with adjoining full bath offers a stylish, light-filled space perfect for a home office, media room or extra sleeping area. Step outside onto the roof deck, where the spa awaits—an ideal spot to unwind under the stars, and soak in the sea breezes. Designed to embrace the best of coastal living the home was conceived for a seamless connection between interior and exterior living. Dine al fresco on the bay front terrace, or gather around the firepit as the sun sets, casting a warm glow on the water – a perfect setting for evening cocktails. Enjoy boating, paddle boarding, or simply the tranquility of the bay from your private dock. A home that delivers the ultimate coastal lifestyle opportunity.

1212 E Balboa Boulevard, Newport Beach

28 Old Course Drive, Newport Beach
$6,488,000
4 Beds ⋅ 5 Baths ⋅ NP25078487 MLS ⋅ Closed Status
Welcome to 28 Old Course Drive, a refined coastal retreat in the heart of Newport Beach's exclusive, guard-gated One Ford Road. This custom-designed residence has been thoughtfully reimagined by Anthology Interiors, blending timeless elegance and bold design with elevated, modern luxury. Inside you’ll discover beautifully crafted oak wood flooring, bespoke cabinetry, and spa-inspired bathrooms that create a bold yet sophisticated interior. The kitchen is designed for both effortless entertaining and everyday comfort, featuring top-of-the-line Thermador appliances, a generous center island, and a seamless flow into the family and dining spaces. With four spacious bedrooms, four and one-half bathrooms, formal living and dining rooms, a private office, and three fireplaces, the layout is both functional and refined. Every inch of the home reflects elevated design and custom craftsmanship. French doors open to a private outdoor sanctuary where luxury living continues. Enjoy sun-drenched days in the saltwater pool and spa, unwind beneath the covered cabana, or host unforgettable gatherings at the custom swim-up pool bar. Every corner of this home invites relaxation, sophistication, and connection. Living in One Ford Road means enjoying access to an extraordinary array of amenities. Residents are treated to two resort-style swimming pools, including a junior Olympic pool, a fully equipped fitness center, a 27-hole putting green, basketball and volleyball courts, a community clubhouse, rose gardens, and thoughtfully designed parks and playgrounds. The community is known for its sense of warmth, elegance, and a true connection among neighbors. Located just minutes from Fashion Island, award-winning schools, pristine beaches, and the best of coastal Orange County, this is a rare opportunity to live boldly, beautifully, and luxuriously in one of Newport Beach’s most coveted neighborhoods.

28 Old Course Drive, Newport Beach

3043 Corte Portofino, Newport Beach
$2,600,000
3 Beds ⋅ 3 Baths ⋅ NP25077328 MLS ⋅ Closed Status
Welcome to this exquisite Mediterranean-style residence nestled within the exclusive, guard-gated Newport Canyon community. The highly sought-after “Casa Catalan” floor plan offers a harmonious blend of elegance and modern comfort. Enhanced with numerous upgrades, this home boasts newly painted interiors, new chandeliers, and new wood flooring throughout the upstairs. The kitchen features a stunning built-in island with a unique seating area, seamlessly flowing into an additional living space, perfect for gatherings. The primary suite is a sanctuary with abundant closet space. Three additional bedrooms are equally spacious as one is currently serving as an office. All bathrooms are tastefully upgraded. Modern amenities include a new heating and air conditioning unit, a Control 4 system for integrated home automation, a tankless water heater, and motorized blinds throughout. The home also features custom doors, a built-in wine fridge, and surround sound. The backyard is an entertainer’s dream, featuring a private spa, a built-in BBQ island, and a cozy fireplace. Ideally located near major freeways, toll roads, John Wayne Airport, pristine beaches, golf courses, and premier coastal shopping destinations. A short stroll leads you to the Newport North Shopping Center, home to the world-famous coffee shop and a variety of dining and shopping options. Additionally, The Bluffs Shopping Center is just steps away, offering an array of restaurants and more. Experience luxury living at its finest in this remarkable Newport Canyon home. One of the 4 upstairs bedrooms is converted to an office.

3043 Corte Portofino, Newport Beach

218 Via Lido Nord, Newport Beach
$12,400,000
4 Beds ⋅ 5 Baths ⋅ NP25067481 MLS ⋅ Closed Status
Welcome to this stunning French-inspired bayfront home on Lido Isle, where waterfront living meets soft contemporary elegance. Rebuilt from the studs up in 2015, including the foundation and seawall, this limestone-clad home is beautifully laid out to take full advantage of indoor-outdoor living. The private pier and slip can accommodate a boat up to 70 feet, as well as a Duffy e-boat and self-propelled watercraft—all while entertaining alfresco via your outdoor kitchen and viewing deck. Experience the vibrancies of harbor living with boat parades and sailing regattas from this prime vantage point. Full-width bi-folding glass doors open the home at both the Bayfront patio and the primary bedroom balcony. The main level’s open floor plan functions well as a large family great room, featuring wide plank hardwood floors, a cozy sitting area with limestone fireplace, TV, coffee/wet bar, formal dining area, and powder room. The gourmet kitchen, with Caesar stone countertops, a large waterfall center island, sleek white cabinetry, wine refrigerator, Wolf six-burner range with double oven, icemaker, Subzero refrigerator, and breakfast nook, is a chef’s delight. Upstairs, the spacious primary suite includes balcony access with panoramic bay views, a fireplace, and his-and-hers walk-in closets. The spa-like bathroom offers dual vanities, a steam shower, and a soaking tub. Three additional ensuite bedrooms and a convenient upstairs laundry room complete the second floor. Located near the northern end of Lido Isle, enjoy exclusive amenities including tennis courts, a yacht club, and private beach access. Just steps from Lido Marina Village, with its renowned restaurants and boutique shops, this home offers the best of Newport Beach waterfront living.

218 Via Lido Nord, Newport Beach

6 Rue Cannes, Newport Beach
$4,050,000
3 Beds ⋅ 3 Baths ⋅ NP25073828 MLS ⋅ Closed Status
Step into a world of refined elegance with this extraordinary residence in the prestigious enclave of Big Canyon. This stunning 3,367-square-foot, two-story home is perfectly positioned on a lush 6,600-square-foot lot, where resort inspired landscaping, ambient lighting, and a sophisticated outdoor entertainment area create an idyllic retreat. Complete with a gourmet propane-fueled BBQ station, a wine refrigerator, and a tranquil water fountain, the backyard is designed for both relaxation and effortless entertaining. A beautifully paved driveway and walkway lead to the grand custom entryway, setting the stage for the home’s exquisite interiors. Inside, the expansive primary suite is thoughtfully situated on the ground level, seamlessly integrating indoor and outdoor living. Wake up to serene garden views and step directly into your private sanctuary. The spa-like ensuite boasts a soaking tub, an oversized walk-in shower, dual vanities, a private toilet room, and a spacious dressing room closet—meticulously designed for ultimate comfort and sophistication. The open-concept living spaces are bathed in natural light, featuring elegant travertine flooring, floor to-ceiling windows, and a skylight that beautifully frames the lush surroundings. At the heart of the home is the chef’s designer kitchen—an entertainer’s dream—crafted for both culinary excellence and effortless hospitality. An oversized granite island comfortably seats six, perfect for casual dining and social gatherings, while a sleek wet bar adds a touch of luxury. A state-of-the-art Sub-Zero refrigerator keeps ingredients fresh, while the powerful 6-burner Wolf range with a double oven delivers precision cooking. Complementing these are top-tier KitchenAid appliances, including a dishwasher, built in wine cooler, and two microwaves, offering unparalleled convenience. Whether you’re a seasoned chef or a passionate host, this well-appointed kitchen transforms meal preparation into a pleasure. Smart home technology enhances everyday living, with HVAC controls accessible from your phone, a smart garage door system for seamless entry, and real time security monitoring for added peace of mind. Upstairs, two generously appointed guest bedrooms share a stylish, well-appointed bath, providing comfort and privacy for family and visitors alike. Nestled in one of Newport Beach’s most sought-after communities, this exceptional home is a rare opportunity to experience elevated coastal living at its finest.

6 Rue Cannes, Newport Beach

2812 Carob Street, Newport Beach
$5,600,000
4 Beds ⋅ 5 Baths ⋅ OC25072290 MLS ⋅ Closed Status
Luxury living awaits in this impeccably newer construction abode nestled in the prestigious Eastbluff neighborhood. This single-story residence epitomizes refined living, showcasing meticulous craftsmanship and modern coastal farm house elegance at every turn. As you enter, lofty vaulted ceilings create an expansive atmosphere, seamlessly blending contemporary sophistication with timeless charm. Spanning 3,232 sqft on a generous 11,220 sqft lot, this fully upgraded home offers unparalleled comfort and convenience. Every detail has been carefully redesigned, ensuring a worry-free lifestyle with new plumbing, HVAC, electrical, and roofing systems. The heart of the home is its gourmet kitchen, featuring a spacious island adorned with luxurious quartzite countertops and equipped with top-tier Thermador appliances. Whether hosting intimate gatherings or culinary adventures, this kitchen caters to the most discerning tastes. Entertain effortlessly in the adjoining living spaces, graced with wide plank European white oak flooring that defines stylish yet inviting living. A wet bar with a beverage refrigerator and ice maker invites relaxation and indulgence. Retreat to the private quarters, where each bedroom boasts its own en-suite bathroom for ultimate comfort. The primary bedroom suite offers a private coffee bar, dual expansive walk-in closets, and a dedicated laundry area. The spa-like primary bathroom is a masterpiece, featuring dual showers, vanities, and water closets. Step outside to your own private oasis, complete with a brand new pool for summer refreshment and a built-in barbecue area for alfresco dining. A cozy firepit amidst lush landscaping sets the stage for evenings of tranquility and relaxation. Nestled within this exceptional residence, you'll enjoy proximity to renowned schools like CDM High School and Eastbluff Elementary, as well as upscale shopping at Fashion Island and the pristine beaches of Newport Beach. Discover the pinnacle of luxury living in Newport Beach at 2812 Carob Street—a turnkey masterpiece awaiting your arrival. Don't miss this unparalleled opportunity to call this extraordinary residence home.

2812 Carob Street, Newport Beach

2132 E Oceanfront, Newport Beach
$11,360,000
3 Beds ⋅ 4 Baths ⋅ OC25068886 MLS ⋅ Closed Status
Welcome to a coastal masterpiece where every detail has been thoughtfully designed for a life of refined ease. This James Kincannon estate, reimagined by acclaimed designer Becki Owens, sits gracefully on approximately 40 feet of pristine beachfront—completely free of intrusive boardwalks so that the spellbinding views of “The Wedge,” the vast ocean, Catalina, and unforgettable sunsets remain exclusively yours. From the moment you arrive, the home’s renewed façade welcomes you with its luminous, smooth stucco exterior, warm hardwood flooring, and an exquisitely crafted custom height garage door. Step inside to discover a space where every nuance speaks to a sophisticated, yet human, sensibility. In the open, airy living area, expansive floor-to-ceiling Western accordion doors blur the line between the sumptuous interior and the tranquil patio living, inviting the coastal beauty right into your daily life. Let the tech-savy feel right at home with Control4 home automation. The heart of this 3-bedroom, 3.5-bath sanctuary is its gourmet kitchen—complete with striking slab Calcutta quartz waterfall countertops and top-tier Viking Pro 8 burner stove top and appliances—where intimate gatherings become a celebration of both flavor and style. Venture upward to the private second level, where each bedroom is a retreat in its own right, including two indulgent en suites. The master suite, in particular, is a private haven featuring dramatic glass walls that frame the ever-changing seascape, a secluded deck, and a spa-inspired bath with a book-matched Calacatta Gold Borghini marble shower and a freestanding tub designed for pure relaxation. Every element of this home is curated with the discerning buyer in mind—from a beautifully appointed double-set laundry room to a 360-degree rooftop deck perfect for sunset soirees, Dine al fresco with your Memphis Elite BBQ and take that outdoor shower after a surf session that echoes the casual luxury of beachside living. This is not just a residence; it’s a personal invitation to experience coastal living at its most elegant and human, tailored for those who appreciate the extraordinary.

2132 E Oceanfront, Newport Beach

636 Via Lido Soud, Newport Beach
$4,575,000
4 Beds ⋅ 3 Baths ⋅ OC25061565 MLS ⋅ Closed Status
This beautifully remodeled Lido Isle four bedroom home sits on a prime, oversized, south facing lot one home from the bay. Because of its corner location, the elegant home is flooded with natural sunlight throughout. The fully redesigned kitchen includes natural quartzite countertops, rift white oak cabinetry, Sub-Zero, Wolf and Cove luxury appliances. The butler's pantry off the kitchen includes a large food pantry, custom cabinetry, a honed marble countertop and beverage/wine refrigerator. In the living room, vaulted, beamed ceilings, original port hole windows and a wood-burning fireplace compliment the coastal charm of the home. Every room has been touched with designer finishes, sophisticated upgrades and French oak wood floors throughout. Each bathroom has decorative new wood vanities and custom tile thoughtfully remodeled with coastal living in mind. The rare large, private sun-drenched exterior courtyard offers spacious room for entertaining and indoor-outdoor island living. The custom french doors lead outside to a strada patio onto one of Lido's charming, historic walkways. The large rooftop deck won't disappoint, with it's bay and peek-a-boo ocean views. The 2024 full remodel includes all new electrical, plumbing, windows and roof. The oversized three-car garage includes an extra storage area and golf cart parking in addition to room for vehicles, bikes, water toys so necessary when living on Lido Isle! The address Via Lido Soud exudes luxury living; steps away from the clubhouse, private beaches, tennis courts and exclusive yacht club. Lease considered.

636 Via Lido Soud, Newport Beach

41 Whitehall, Newport Beach
$4,275,000
5 Beds ⋅ 4 Baths ⋅ NP25064427 MLS ⋅ Closed Status
Nestled within the prestigious, guard-gated community of Bonita Canyon, 41 Whitehall presents a rare opportunity to own a stunning residence in one of Newport Beach’s most sought-after neighborhoods. Ideally situated on a peaceful interior street, this exquisite home offers the perfect blend of privacy, tranquility, and convenience—just moments from top-rated schools, upscale shopping, fine dining, and the world-renowned beaches of Newport Beach. Upon entry, guests are welcomed by soaring ceilings and expansive windows that bathe the interiors in natural light, creating an inviting and airy atmosphere. The meticulously crafted front and back yard landscaping, envisioned by renowned architect Tim Davis, elevates the home’s charm with timeless elegance. A serene English garden and a graceful fountain in the backyard create a picturesque retreat, perfect for sophisticated entertaining or peaceful moments of reflection. With five generously sized bedrooms and three and a half baths, including a luxurious master suite featuring a private retreat and his-and-her closets, this home provides ample space for comfortable and sophisticated living. Move-in ready, yet brimming with potential for future updates and personalization, this property offers endless possibilities to create your dream home. Don’t miss this exceptional opportunity to own in one of Newport Beach’s most exclusive communities. Contact us today to schedule a private viewing of 41 Whitehall and experience the elegance and charm of Bonita Canyon living.

41 Whitehall, Newport Beach

428 Colton Street, Newport Beach
$2,050,000
3 Beds ⋅ 2 Baths ⋅ NP25060434 MLS ⋅ Closed Status
Welcome to 428 Colton Street, a completely renovated mid-century modern home in the highly sought-after Newport Shores. Set away from the noise of PCH and just a short walk to the clubhouse, this home offers the perfect blend of tranquility, convenience, and style. Every detail has been thoughtfully designed to combine modern amenities with timeless mid-century charm. The exterior features a new roof, eaves, and fascia with sleek smooth coat siding. Inside, the light-filled living room welcomes you with a cozy wood-burning fireplace and durable luxury vinyl flooring throughout. The upgraded kitchen boasts elegant quartz countertops and high-end Samsung stainless steel appliances. Both bathrooms are remodeled with luxurious Taj Mahal quartzite countertops, premium cabinetry and modern fixtures. Enjoy year-round comfort with a Nest-controlled thermostat, new air conditioning system, heater and ducting. The two-car garage has fresh epoxy flooring and is wired for an EV charging port. Other updates include PEX water lines, new electrical, insulation, tankless water heater, brick hardscaping, dual-pane windows and a Dutch front door. Nestled along a tranquil canal, The Newport Shores offers a unique homeownership experience with a focus on outdoor living and a tight-knit, family-friendly community. Residents enjoy access to a waterfront clubhouse with a lap pool, tennis and basketball courts, beach volleyball, and a BBQ and picnic area. Just across PCH from one of Newport’s best beaches, you’ll have ample space to relax, tan, or enjoy the Pacific Ocean. Within walking distance to popular neighborhood spots like restaurants, coffee shops, and Frog House Surf Shop, and just minutes from Newport Beach’s best attractions, including the harbor, bayfront dining, Lido Marina Village, Cannery Village, Hoag Hospital, and the award-winning Newport Unified School District.

428 Colton Street, Newport Beach

1821 Port Seabourne Way, Newport Beach
$7,500,000
5 Beds ⋅ 6 Baths ⋅ NP25042479 MLS ⋅ Closed Status
This brand-new 2025 build is a masterpiece of modern architecture that redefines sophistication in the highly sought-after Port Streets. This home is over 4,600 sqft on an 8,000 sqft. lot. A formal entryway welcomes you into a world of refined elegance, where hardwood floors flow seamlessly throughout. The soaring living room, adorned with a designer chandelier, custom cabinetry, and a captivating fireplace, sets the stage for unforgettable gatherings. The gourmet kitchen is a chef's dream, boasting a spacious island with seating for five, complete with wireless charging stations for modern convenience. Top-of-the-line Thermador appliances, including a six-burner range, microwave oven, and refrigerator, cater to culinary aspirations. A separate wet bar, equipped with a temperature controlled wine fridge, and ice maker is perfect for entertaining. This is a smart home operated by Control4, security and sound system. The main level features two generously sized bedrooms, each with its own en-suite bathroom, offering privacy and comfort for guests. Rounding out the lower level is an executive office suite offering floor to ceiling glass doors that bring privacy and added elegance to any home office. Upstairs, discover a luxurious primary suite, complete with a remote-controlled fireplace, miniature Zephyr refrigerator and a showstopping chandelier. Indulge in the spa-like ensuite bathroom, featuring a freestanding tub, a walk-in shower, and his-and-hers walk-in closets. Two additional spacious ensuite bedrooms and a private laundry room compliment the second level nicely. Relax in style in the dedicated bonus room, complete with a miniature refrigerator, wet bar, built-in cabinetry, and a dutch door leading to a private view deck. The backyard is an entertainers dream, the expansive bi-fold doors reveal a seamless transition between the interior living spaces and the inviting outdoor. A mature, landscaped backyard has a beautiful private pool and spa as well as built-in fire-pit. Additional features include, ample storage, 2-car attached garage, nest thermostat, custom cabinetry throughout, vaulted ceilings and whole house security system. 1821 Port Seabourne is conveniently located near top-rated schools, Fashion Island shopping, stellar dining experiences and world class beaches.

1821 Port Seabourne Way, Newport Beach

205 Pearl Avenue, Newport Beach
$5,800,000
3 Beds ⋅ 5 Baths ⋅ NP25050655 MLS ⋅ Closed Status
Step into this Pristine Custom Contemporary Beach Home and begin your Balboa Island Adventure! Home exudes the California Indoor/Outdoor Lifestyle! 3 Bedrooms, 5 Baths on the Quiet West End of Balboa Island. Quality Finishes throughout: Wide Plank White Oak Floors, Quartz Counters, Newport Brass Chrome Hardware, Designer Lighting, Central AC, Control 4 Smart Home System & Elevator to all 3 floors. Extraordinary Outdoor Living Spaces on all three levels of Home! FIRST LEVEL: Great Room with Fireplace & Stackable Glass Doors that open to the Expansive Patio with Overhead Heaters, a well-appointed Chef’s Kitchen with 6-burner Wolf Range & Oven, Sub-Zero Paneled Refrigerator, Walk-in Pantry, Farm Sink & Quartz Island with plentiful space to prep food & serve guests w/ Seating for 4. Dining Area boasts Built-in Shaker Style Cabinets w/ Quartz Counter & Glass Doors. Powder Room. Direct access from Garage. SECOND LEVEL: Primary Bedroom Suite w/ Vaulted Beam Ceiling, Fireplace w/Seating Area, Large Walk-in Closet, Spa Quality Bath featuring separate Soaking Tub & exceptionally large Walk-in Shower w/Bench. Stackable Glass Doors open onto an Oversize Covered Balcony w/ Overhead Heaters. 2 Guest Bedrooms - one w/ Full Bath Ensuite & one adjacent to a Full Bath in Hall. Bonus Open Flex Space can be Office, Entertainment Area or Lounge. Laundry Room w/ Deep Washing Basin, Folding Counter & Storage Cabinets. THIRD LEVEL: Two separate Roof Decks! One has a covered Loggia, Fireplace & an Open Entertainment Area w/Built-in BBQ & Refrigerator. The other is an Expansive Open Space plumbed & reinforced for a Hot Tub. Enjoy 4th of July Fireworks from the Rooftop! Views from both Decks: Treetops, City Lights, Mountains & The Crown of the Pavilion. 2-Car Garage w/ Epoxy Floor & High Ceilings. Exterior Space for Surfboards, Bikes, Kayaks etc. Convenient Outdoor Shower for after your Beach Activities. Enjoy Great Pearl Avenue Beaches & a Ferry Ride to the Fun Zone, Restaurants, Balboa Pier & Ocean Beaches.

205 Pearl Avenue, Newport Beach

1431 Santa Barbara Drive, Newport Beach
$5,750,000
3 Beds ⋅ 3 Baths ⋅ OC25051778 MLS ⋅ Closed Status
Experience the pinnacle of coastal elegance at The Meridian, an exclusive enclave at Fashion Island in the heart of Newport Beach where privacy, security, and refined living seamlessly converge. Comprising just 79 homes, the mid-rise podium buildings feature modern, refined architecture while offering concierge services with 24-hour top-tier security ensuring every detail of your lifestyle is managed with care. Welcome to 1431 Santa Barbara Drive where the experience of secure, SINGLE-LEVEL LIVING begins with DIRECT elevator access to your private, non-shared entry foyer that opens effortlessly into your home providing unmatched privacy and convenience. Upon entry you will immediately be greeted by an open concept with floor-to-ceiling windows and sliding glass doors that capture golf course, ocean and sunset views while inviting an abundance of natural light, creating a warm and luminous ambiance throughout. Thoughtfully designed, the three-bedroom, three-bathroom layout is a rare end-unit with NO common walls and is flanked by natural light while offering soaring 10-foot ceilings, genuine hardwood flooring, and designer finishes throughout. Tailored for the culinary enthusiast, the gourmet kitchen features premium Subzero and Wolf appliances, a wine refrigerator, and a spacious island that invites entertaining with style and ease. The private balcony offers refreshing coastal breezes and inspiring views, adding serene sophistication to daily life. The primary/master suite serves as a true sanctuary, complete with DUAL walk-in closets and a spa-like en-suite bathroom featuring a soaking tub and separate shower. Two additional bedrooms provide versatile spaces, perfect for guests, a home office, or both. At The Meridian, residents enjoy a curated selection of amenities that elevate leisure and wellness. Rejuvenate in the yoga studio, stay active in the state-of-the-art fitness center, or host gatherings in the elegantly appointed club room. The inviting pool deck offers an ideal setting to bask in the California sunshine, while situated just moments from Newport Beach’s world-class shopping, dining, and entertainment, as well as its pristine shores, this residence offers an unmatched coastal lifestyle. Immerse yourself in the extraordinary at The Meridian, where luxury and tranquility come together in the heart of Newport Beach.

1431 Santa Barbara Drive, Newport Beach

1080 Granville Drive, Newport Beach
$3,600,000
3 Beds ⋅ 3 Baths ⋅ LG25047767 MLS ⋅ Closed Status
Situated within the exclusive, guard-gated enclave of Granville, this exceptional detached home seamlessly blends functionality with sophisticated design, offering an unparalleled living experience. Tucked away in a serene, private setting surrounded by lush, mature landscaping, this highly upgraded residence is a true sanctuary for the discerning buyer. Upon entering, the eye is immediately drawn to the dramatic Douglas Fir vaulted ceilings, soaring above a sun-drenched great room designed for both grand entertaining and intimate gatherings. A striking fireplace with a custom stone surround serves as the focal point, while the expansive layout provides ample space for formal dining and relaxation. Adjacent to the great room, the chef’s kitchen is a masterpiece of form and function. It boasts slab countertops, custom cabinetry, a spacious center island with a gas cooktop, a Sub-Zero refrigerator, stainless steel appliances, a generous walk-in pantry, and a cozy breakfast nook—perfect for casual dining. The luxurious primary suite offers a tranquil retreat with vaulted ceilings, custom millwork, and exquisite built-in cabinetry. The spa-inspired ensuite bathroom features a walk-in shower, a separate jetted soaking tub, and an oversized walk-in closet designed for maximum storage and organization. The secondary bedrooms are equally spacious, with one currently serving as a stylish office and den. A rare highlight of this Granville home is the separate casita, positioned off the front patio, offering a private and versatile space for guests or a home studio. Designed for seamless indoor-outdoor living, the rear exterior entertaining area is an entertainer’s dream, featuring a built-in grill, mature citrus trees, and a generous patio perfect for al fresco dining and gatherings. Additional upgrades and modern conveniences include dual-paned windows, air conditioning, ceiling fans, recessed lighting, epoxy garage flooring, and abundant in-home storage. Granville is a true hidden gem, offering resort-style amenities, immaculate grounds, and a stunning pool and spa—all just steps from the luxury shopping and dining of Fashion Island. This is a rare opportunity to own a meticulously upgraded home in one of Newport Beach’s most coveted communities. Don’t miss your chance to experience the best of coastal living in Granville.

1080 Granville Drive, Newport Beach

5 Oak Tree Drive, Newport Beach
$6,000,000
4 Beds ⋅ 4 Baths ⋅ NP25050055 MLS ⋅ Closed Status
SOLD PRIOR TO MLS. Step into a world of refined elegance at 5 Oak Tree, where timeless sophistication meets modern luxury. Recently reimagined to rival the pages of a design magazine, this extraordinary residence is a masterpiece of bespoke craftsmanship. Nestled on one of the most coveted cul-de-sacs in One Ford Road, this home has been exquisitely remodeled, both inside and out, with no detail overlooked. From the moment you enter through the newly designed courtyard, you are welcomed into a residence that exudes both warmth and grandeur. The dramatically transformed facade, featuring a new driveway and lush, meticulously curated landscaping, sets the tone for what awaits inside. The interiors are nothing short of breathtaking, showcasing exquisite custom finishes. Brushed oak flooring, elegant millwork, and soaring ceilings create an ambiance of understated luxury. The gourmet kitchen is a true showpiece, designed for both culinary excellence and effortless entertaining. Featuring an expansive center island, Calacatta Borghini Nero marble countertops, refined white cabinetry, and a full suite of Wolf, Sub-Zero, and Miele appliances—including a built-in Miele coffee system—this space is as functional as it is stunning. Designed for seamless indoor-outdoor living, the gracious family room opens via bi-folding doors to an exquisite backyard retreat. Here, you'll find a thoughtfully appointed outdoor kitchen, a cozy fire pit, a luxurious spa, and professionally designed landscaping. The primary suite is a sanctuary of indulgence, complete with a private office and a spa-inspired bath that epitomizes five-star luxury. Featuring a Bain Ultra hydrotherapy tub, steam shower, dual sinks, and a Toto smart toilet, every element has been curated for relaxation. The custom-designed walk-in closet is an absolute showstopper. Upstairs, two additional bedrooms share a beautifully appointed bath. A detached two-story casita offers endless possibilities, with a private upstairs bedroom and full bath—perfect for guests, an office, or a home gym. Additional upgrades include commercial-grade copper and PEX plumbing, new interior doors, a state-of-the-art Sonos sound system, and designer lighting throughout. A three-car garage completes the residence. Located in the exclusive, guard-gated enclave of One Ford Road, this home offers access to unparalleled community amenities. This is more than a home—it’s a statement of timeless luxury.

5 Oak Tree Drive, Newport Beach

4 Huntington Court, Newport Beach
$5,000,000
4 Beds ⋅ 5 Baths ⋅ NP25047423 MLS ⋅ Closed Status
Your Dream Home now offered well below the average price per Sq Ft of the homes in Newport Beach! New price improvement, reduced just over $1M in total! Seller has found their replacement property. Welcome to 4 Huntington Court as this magnificent Belcourt Custom Family Estate graces itself on a large, oversized lot with an incredible streetscape and a private cul-de-sac location. This fine property features 4 Bedrooms, 3 baths, plus 2 additional powder rooms and including a downstairs executive office. It has approximately 5800 square feet and has been redecorated in neutral colors and using the finest materials. This is a truly amazing home that boasts a large gourmet kitchen with newer top of the line amenities such as gourmet appliances and a side-by-side Sub-Zero Stainless-Steel refrigerator and freezer. The updated bathrooms include extensive use of marble and new refined fittings with all newer soft beige carpeting throughout. Other quality features include custom paint and fresh crisp off white trim, custom recessed lighting, custom shutters, an extra-large family room and game room with walk behind wet bar and updated humidified walk in wine closet. The huge private master suite includes its own large sitting area and fireplace with marble bath and shower area. Additional features include soaring volume ceilings throughout and perfect for the finest of art, a newer roof, an oversized four car garage with an extra enclosed parking area or sport court on the side and a private lush maintenance free rear yard complete with Jacuzzi and an approximately 12,700 ft oversized lot. This exclusive gated community of Belcourt is in the heart of Newport Beach and close to the freeways, the Toll Roads, Fashion Island and surrounding beaches. This is the ultimate in luxury living!

4 Huntington Court, Newport Beach

8 Seabird Court, Newport Beach
$850,000
3 Beds ⋅ 3 Baths ⋅ OC25028032 MLS ⋅ Closed Status
A perfect opportunity to live near the coast. This home is a true find! Surrounded by nature in a hidden enclave of Newport Beach this spacious townhome boasts 1,346 sq ft. 3 bedrooms, 2.5 bathrooms, a private enclosed patio, a single private carport plus a single car garage. Situated in a prime location in the community, offering nature views from the living room and main suite. As you enter the living room the lovely backdrop of open green space fills the windows and a cozy fireplace is the center focal point of the room. Adjacent to the main living room is a half bath, ideal for guests. The large kitchen opens to the dining room and private, outdoor patio, creating a seamless space for gatherings. A quaint garden window above the kitchen sink looks out onto your private outdoor patio. Hidden away behind quality cabinetry in the kitchen are a stackable washer and dryer so you won't sacrifice between aesthetics and convenience. Upstairs you will find 3 bedrooms and 2 additional baths. The main suite has an element of grandeur with it's ample size, vast closet space, vaulted ceiling and en suite bath. Luxury vinyl plank flooring and a new shower door were recently installed in the ensuite bathroom, while the vanity and sink area await your personalized remodel and design. Two secondary bedrooms are down the hall with an adjacent full bath, hosting a tub shower combo. High-quality cabinetry, laminate and tile flooring, 4 panel doors, crown molding, dual-pane windows, and recessed lighting add value to the home. As a bonus, the washer dryer and brand new fridge are all included. With a bit of paint and minor updates, this gem of a home will truly sparkle. Newport Terrace offers a resort like setting with private nature trails, pool, spa and sport court. Outdoor enthusiasts will revel in multiple parks surrounding the community. Enjoy Talbert nature Preserve, Canyon park, Santa Ana River Trail, and Fairview Park. Grab your beach gear and easily hike or bike through the Talbert Nature Preserve and onward to the beach. Newport Beach is renowned for its vibrant lifestyle - including high-end shopping, gourmet restaurants and cultural attractions. Ideally situated for both work and play this home is beach close and offers easy access to the freeway. Live like you are on perpetual vacation in this resort like setting. 8 Seabird ct. promises to be a wise choice. Don't delay your dreams.

8 Seabird Court, Newport Beach

52 Burning Tree Road, Newport Beach
$8,800,000
3 Beds ⋅ 4 Baths ⋅ PW25041504 MLS ⋅ Closed Status
Rare find! An exquisite single-level custom home with sky views in the prestigious guard-gated Big Canyon community of Newport Beach. This elegant residence, which was rebuilt in 2002, offers privacy and serene views, ideal for sophisticated living and entertaining. Perfectly appointed with traditional design, a gated flagstone entry and water features lead to custom double entry door with beveled glass. Inside, the formal living room features cavernous ceilings, French doors, a marble fireplace, and a sunken wet bar. The dining room boasts silk walls, custom wine storage, and cove lighting, with access to a private patio with a soothing fountain. The chef's kitchen is equipped with granite counters, a large island, and premium high-end appliances, opening to an informal living space with a stone fireplace and additional dining area. A private office with cherry cabinetry provides a refined workspace. The primary suite includes a luxurious bath with marble floors, a spa tub, and dual customized walk-in closets. Additional generously-sized bedrooms offer en suite baths and walk-in closets. The private yard features an outdoor kitchen, fireplace, fountain and flagstone patio. Additional amenities include limestone floors, volume ceilings, laundry room, air conditioning, and 3-car garage. This home has an enviable location on a quiet single-loaded street. Discover luxury living in the exclusive Big Canyon guard gated community, one of the finest golf clubs in the world and minutes from Fashion Island and the Pacific Ocean.

52 Burning Tree Road, Newport Beach

1950 Port Locksleigh Place, Newport Beach
$6,100,000
4 Beds ⋅ 5 Baths ⋅ OC25041233 MLS ⋅ Closed Status
Welcome Home to 1950 Port Locksleigh Place where modern elegance meets cape cod inspired comfort & charm in the heart of Newport Beach! This incredible home was originally built in 1970 and then completely redesigned in 2008/2009. This stunning 4-bedroom, 4.5-bathroom home spans a generous 4,200 square feet, offering an abundance of comfortable living space and natural light throughout for relaxing, entertaining and heartfelt gatherings with friends and family. Step inside to discover a unique and inviting floor plan thoughtfully designed with gorgeous upgrades and beautifully finished wood work throughout. The home features a gorgeous grand living room with custom glass doors opening up to a lanai, two separate office areas with built-in desks and office storage, perfect for remote work or creative pursuits. Wine enthusiasts will appreciate the elegant wine cellar, while the children's wing, complete with a large bonus room, provides an ideal space for play and imagination. All bedrooms are generously sized and the primary suite is exquisite. The gourmet kitchen is a chef's dream equipped with a Viking 6 burner range, dual ovens, two dishwashers, sub zero refrigerator, walk in pantry, eat in kitchen banquet and large center island which seamlessly flows into the expansive family room and the formal dining room with a convenient butler's pantry. Custom built in cabinets provide ample storage throughout and the laundry room is extra large with an abundance of storage and counter space. Outdoor living is enhanced by coastal breezes, a built in BBQ grill, beautiful private pool and spa and a large covered portico which was remodeled in approximately 2018. Residents can also enjoy a vibrant community atmosphere with a playground, pickle ball & sport courts, community pool, abundant parks and the award winning Anderson elementary school nearby. The home's location offers easy access to nearby beaches, shopping, eateries, and scenic hike and bike trails plus easy access to most major freeways and tollroads. Experience a truly spectacular home, lot, and location at 1950 Port Locksleigh Place. Call today to book your viewing, you will not want to miss this amazing property!

1950 Port Locksleigh Place, Newport Beach

6 Cape Andover, Newport Beach
$7,495,000
4 Beds ⋅ 5 Baths ⋅ NP25039610 MLS ⋅ Closed Status
Nestled within the prestigious, guard-gated community of The Castaways, this exceptional home was completely rebuilt in 2024 from the studs up, offering the ultimate in modern luxury and craftsmanship. No detail was overlooked, with brand new electrical, plumbing, HVAC, siding, windows, doors, flooring, and custom cabinetry throughout. Every inch of this residence has been thoughtfully designed to provide a seamless blend of style, comfort, and functionality. Whether you’re enjoying the spacious interiors or entertaining in the stunning backyard, this home offers the best in contemporary living with high-end finishes and cutting-edge features.. Situated on a generous 9,136 square-foot lot, the residence was thoughtfully curated by Mindy Gayer Design and features four bedrooms, four-and-a-half bathrooms, and a main-floor office. The heart of the home is the expansive remodeled kitchen, complete with a large marble-topped center island, which seamlessly flows into the great room with a cozy fireplace and wet bar, creating an inviting atmosphere. The living room, with its dramatic high ceilings and fireplace, opens to the front patio and leads to the elegant formal dining room. Upstairs, the master suite serves as a luxurious retreat, complete with a fireplace, built-ins, dual vanities, a soaking tub, walk-in shower, and an oversized closet with a laundry chute. Two additional en-suite bedrooms provide plenty of space and privacy, including a state-of-the-art theater room featuring built-in speakers and full sound insulation. The rear grounds are truly an entertainer’s paradise, accessible from multiple rooms including the office, family room, and kitchen. The recently renovated pool and spa, built-in barbecue, and outdoor fireplace set the stage for memorable gatherings. Additional highlights include a new composite roof, a Steiniway Lindorf surround sound system, over $200K invested in battery-operated window coverings, and a three-car tandem garage with a Tesla charger. With custom built-ins, upgraded electrical panels, a spacious laundry room, and ample storage, this home offers every luxury and convenience for the modern lifestyle.

6 Cape Andover, Newport Beach

1822 Buttonshell Lane, Newport Beach
$6,550,000
4 Beds ⋅ 5 Baths ⋅ OC25037401 MLS ⋅ Closed Status
Situated in the desirable Baycrest North/Dover Shores area of Newport Beach, 1822 Buttonshell Lane is a meticulously designed single-level residence, substantially rebuilt in 2022 and designed by Skout, that exemplifies exceptional craftsmanship and refined living. With 4 bedrooms and 4.5 bathrooms, the home offers a thoughtful blend of sophistication and functionality, enhanced by wide plank white oak flooring throughout. The expansive great room features a 15-foot La Cantina door that opens to the backyard, where a saltwater pool and spa with a baja shelf create a private, relaxing setting surrounded by lush landscaping. A 12-foot La Cantina door in the bonus room further enhances the indoor-outdoor flow, with the space offering flexibility as an additional bedroom with an en-suite bathroom. A well-appointed bar inside includes a cantilevered window that opens to the exterior bar and built-in barbecue area, creating a perfect indoor-outdoor entertaining space. The primary suite is a private retreat with a freestanding soaking tub and elegant finishes. The chef’s kitchen is outfitted with premium Thermador appliances, including dual ovens, while the mudroom and private office provide added convenience. Additional highlights include a full-home Sonos sound system, Life Source Water Purification, and custom window treatments throughout. Designed for both comfort and style, this exceptional residence offers effortless coastal living in one of Newport Beach’s most desirable locations.

1822 Buttonshell Lane, Newport Beach

1805 E Bay Avenue, Newport Beach
$13,050,000
4 Beds ⋅ 5 Baths ⋅ NP25038105 MLS ⋅ Closed Status
Enjoy twinkling city lights and panoramic Newport Harbor views from one of the preeminent addresses on the bay front – exclusive East Bay Avenue within the charming enclave of Peninsula Point. Exquisitely redesigned with a “to the studs” remodel, this on-point 4BR/4.5BA bay front residence was thoughtfully reimagined to check all of the boxes. With an open-concept layout, well-proportioned room sizes, and bespoke designer finishes, this harbor front home is easy to love. Stepping through the Dutch door entry you are greeted by coastal breezes and an inviting sense of home. The open living and dining areas are highlighted by finely crafted built-ins, state-of-the-art AV equipment, a cozy fireplace, and walls of glass that open to a covered and heated bay front patio and sandy beach that adjoin the private pier and dock. The professional-grade island kitchen is highlighted by a Majestic range, Sub-Zero and Bosch appliances, abundant storage and a separate walk-in pantry. An en-suite bed and bath are also conveniently located on the first floor of the home. Upstairs the primary suite with private terrace and expansive water views is designed for relaxation. Soft neutral tones and luxurious textures create a calming ambiance, while the spa-inspired ensuite bath features a deep soaking tub, rainfall shower, and dual vanity. Two additional guest bedrooms and baths have been finely curated with hand-selected finishes and welcome guests with comfort and style. The entertainment enthusiast will enjoy the stylish upper level media retreat. Here rich textures, moody lighting and culled nautical touches create a cinematic atmosphere at home. Enhanced by disappearing custom Murphy beds, this dramatic space also easily accommodates visiting family and friend over-flow. Additional amenities include an attached two car garage with adjacent third car parking pad, upstairs laundry room, beach shower, tailor-made garage built-ins, whole-house water conditioning, and exterior gas lanterns. Sited on one of the most scenic parts of the harbor this turn-key home is a remarkable opportunity in the very best of bay front locations. From sunrise coffee on your private dock to sunset wine with friends back at the house after a Duffy ride get ready to enjoy life on the harbor!

1805 E Bay Avenue, Newport Beach

1436 W Bay Avenue, Newport Beach
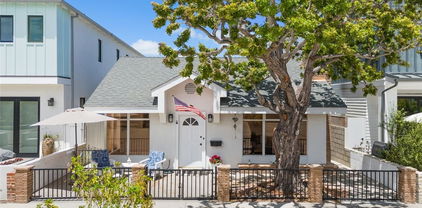
$7,200,000
4 Beds ⋅ 4 Baths ⋅ OC25036574 MLS ⋅ Closed Status
Welcome to 1436 W. Bay Ave. Situated in one of Newport Beach’s most prestigious waterfront settings, this stunning bayfront estate offers breathtaking panoramic views of the Newport Bay Channel and Lido Island, all from your private backyard and expansive en-suite master bedroom. With front-row seats to the 4th of July fireworks and the world-famous Christmas Boat Parade, this home embodies the ultimate coastal lifestyle. Spanning 2,700 sqft, this 4-bedroom, 3.5-bathroom estate is thoughtfully designed to maximize comfort, functionality, and breathtaking water views. A private elevator offers seamless access between levels, while the 50’ private boat slip accommodates a large sailboat with additional space for a Duffy, making this the perfect retreat for boating enthusiasts. The remodeled gourmet kitchen is a chef’s dream, boasting sleek white and gray cabinetry, quartz countertops, stainless steel appliances, double ovens, and a charming breakfast nook. A formal dining room and an inviting living room with a fireplace provide picturesque waterfront views, making every moment at home a scenic experience. The first floor also includes a private guest bedroom with an adjacent full bath, ideal for visitors or multi-generational living. A separate powder room and a fully enclosed laundry room add to the home’s convenience. Upstairs, the expansive bayfront primary suite is a true sanctuary, with an office space and a work out room, featuring large windows that capture breathtaking waterfront views and welcome the refreshing bay breeze. The en-suite bathroom boasts a new vanity with dual sinks, two spacious walk-in shower, and dual walk-in closets. The upper level is bathed in natural light and includes two additional bedrooms with a shared hallway bath. The homes has been recently updated with luxury vinyl flooring, designer carpet, fresh interior paint, and elegant new baseboards. Perfect for full-time waterfront living or as a second home, this estate is just steps from Newport Beach’s sandy shores, Newport Beach Pier, and the vibrant restaurants, boutiques, and entertainment options along the peninsula. Additionally, it’s just minutes from the Newport Harbor Yacht Club, the iconic Balboa Fun Zone, and a short Duffy ride to Lido Island, placing you at the heart of Newport’s most exclusive coastal lifestyle. This is a rare opportunity to own a piece of Newport Beach’s premier bayfront real estate at an incredible price. Don’t miss your chance.

1436 W Bay Avenue, Newport Beach

31 Saint Tropez, Newport Beach
$3,050,000
3 Beds ⋅ 3 Baths ⋅ OC25011273 MLS ⋅ Closed Status
Luxurious 3 Bed, 3 Bath Plus Office, Newport Beach Home Boasting Breathtaking Panoramic Horizon Views Throughout! See Vast City Homes, Buildings, Landscapes Spread Across an Extended Skyline. Watch Elevated Snow-Capped Mountain Peaks from the Comfort of Your Own Bedroom! Open the Front Gate into Lush, Green Blooming Courtyard with Brick Inlay and Plenty of Lighting. Enter the Home Through High Quality Custom Stained-Glass Double-Doors with 6-Skylights to Captivate this Fully Upgraded, Updated, Bright Home. Freshly Painted Throughout Featuring Recessed Lighting, Dual-Pane Windows, Mirrored Closet Doors, Scraped Ceilings. Trane XR Air Conditioning Unit, AHRI Certified. LUX Touch Screen Seven-Day Programmable Energy Saving Thermostat. First Floor Bath with Step-in Shower, Marble Countertop, Circular Sink. Extraordinary Home Garden Faces Living Area. Living Room with High Ceilings and Double-Door Entry to Patio. Family Room with Gas Fireplace Showcased in Granite, Sliding Glass Door to Private Patio. Kitchen Island with Warming Drawer, Lots of Storage. Black Onyx Granite Kitchen Countertops. Bosch Dishwasher, Thermador 4-Burner Gas Cooktop, Beat by Broan Range Hood, Sub-Zero Dual Refrigeration System, Thermador Double-Oven, Sharp Microwave, Whirlpool Sound Conditioned Trash Compactor. Comfortable Extra Nook Eating Area. Upstairs Office with Built-in Desktop Features. Master Bed with 2 Walk-in Closets, Including Extra-Large Custom Cedar-Lined Master Closet with Lots of Storage and Dressing Area. Master Bath with Dual Sinks, Large Separate Soaking Tub and Shower, Double-Door entry to Charming Exterior Balcony with Amazing View! Harbor Ridge offers 4 Pools & Spas, 3 Tennis Courts, and a Scenic Walking Trail. Minutes from World Class Shopping at Fashion Island, Fine Dining, Pelican Hill Resort and Golf Course, Newport's Pristine Beaches and Award Winning Schools, this is the Ultimate Southern California Lifestyle.

31 Saint Tropez, Newport Beach

2516 University Drive, Newport Beach
$1,315,000
3 Beds ⋅ 2 Baths ⋅ OC25025582 MLS ⋅ Closed Status
Welcome to Newport Beach’s most extraordinary modern oasis. This stunning three-bedroom, two-bathroom residence in the prestigious Four Fours community represents the pinnacle of refined living. Offering over 1,900 square feet of thoughtfully designed space, this home blends luxury, privacy, and timeless elegance seamlessly. Step inside and be captivated by the breathtaking beauty of this architectural masterpiece. The open-concept floor plan exudes an air of relaxed sophistication, with every detail meticulously crafted. Floor-to-ceiling dual sliding glass doors invite natural light and frame picturesque sunset views. The heart of the home is the chef-inspired kitchen, featuring sleek stainless-steel appliances, custom white cabinetry, grey stone countertops, and a glass tile backsplash. The space is further elevated by custom lighting displays, an elegant fireplace, oversized baseboards, and beautiful wood-style flooring throughout. The serene downstairs primary suite offers a tranquil retreat with a spa-like bathroom, including a grey vanity, stone countertops, and satin nickel fixtures. The walk-in shower is adorned with floor-to-ceiling white marble-style tiles, enclosed in glass for a luxurious experience. Upstairs, two oversized bedrooms open onto private balconies overlooking the sparkling pool and lush yard. A full bathroom completes the upper level, maintaining the same impeccable attention to detail. This exceptional home features dual-pane windows, an oversized AC unit, plantation shutters, two private yards, and an end-unit location for added privacy. The Four Fours community offers exclusive amenities, including a resort-style pool. Nearby, the YMCA gym and the serene Back Bay provide endless recreational opportunities. Additional conveniences include a full-size laundry room and a detached two-car garage. Ideally located near world-class dining, shopping, and entertainment options—including South Coast Plaza, Fashion Island, The Back Bay, and premier golf courses—this home ensures easy access to major freeways. This is more than just a home; it’s an invitation to experience the epitome of Newport Beach living. Every moment here is an opportunity to embrace unparalleled luxury. Now is your chance to own this magnificent sanctuary in one of Southern California’s most sought-after locations.

2516 University Drive, Newport Beach

4301 Hilaria Way, Newport Beach
$1,225,000
3 Beds ⋅ 2 Baths ⋅ NP25032228 MLS ⋅ Closed Status
Welcome to this impeccably renovated 3-bedroom, 2-bathroom home in the heart of Newport Beach. Every inch of this home has been thoughtfully upgraded with high-end finishes and modern design, creating a seamless blend of style and functionality. Step into a brand-new kitchen tastefully designed with quartz countertops, top-of-the-line appliances, a wine fridge, custom cabinetry, and recessed cabinet lighting. The attention to detail extends throughout the home with vinyl flooring throughout, quartz countertops in the laundry room and bathrooms and a stunning marble fireplace that ties into the elegant bathrooms—each outfitted with matching marble finishes and custom tile for a cohesive, luxurious feel. Outside, the beautifully updated back patio offers a stylish retreat with porcelain tile flooring and an outdoor TV area, perfect for entertaining or relaxing. Additional highlights include air conditioning, soaring ceilings, large windows that flood the space with natural light, and an attached two-car garage. Location couldn’t be better—less than a mile from the beach, with walkability to Sunset Ridge Park and a quick 5-minute bike ride or 15-minute stroll to the ocean. Enjoy the convenience of ample parking, a community pool, and outdoor space while being in the center of everything Newport Beach has to offer. Don’t miss this rare opportunity to own a turnkey home in one of the most desirable coastal communities!
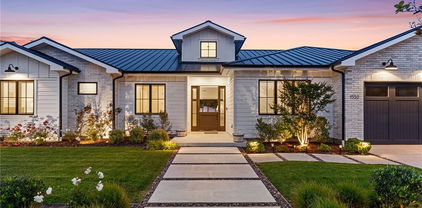
4301 Hilaria Way, Newport Beach

2307 Holly Lane, Newport Beach
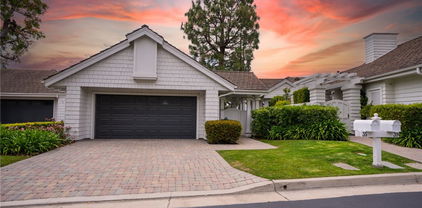
$3,850,000
3 Beds ⋅ 3 Baths ⋅ OC25021339 MLS ⋅ Closed Status
On one of the most beloved blocks in Newport Heights, 2307 Holly Lane is a picture-perfect blend of warmth, style, and effortless coastal living. From the moment you arrive, the inviting white picket fence and lush, native California landscaping sets the tone for a home that feels both welcoming and sophisticated. The classic Dutch door entry opens to a sun-drenched interior with vaulted ceilings, where modern farmhouse charm meets thoughtful, high-end design. 2307 Holly Lane was designed for both comfort and entertaining. The open-concept great room features a cozy brick fireplace and impressive bi-fold doors that seamlessly connect the indoors to the beautifully landscaped backyard, pool and spa. The kitchen is a dream, equipped with professional-grade Thermador appliances, quartz countertops, a butcher-block island, designer lighting, and an enchanting dining nook. With three spacious bedrooms and three-and-a-half baths, this single-level home is ideal! The primary suite is a private retreat, opening directly to the Karen D Miller-professionally landscaped yard, spa and pool. A walk-in dressing area and spa-like bath featuring a freestanding soaking tub, dual vanity, and separate shower add to the sense of luxury. The secondary bedroom has high ceilings and is filled with natural light, as is the ensuite dual vanity with a walk-in shower and two oversized closets. The third bedroom, currently used as an office, has high ceilings and double french door access to the large deck. The full bath and powder room are right off the hallway. Holly Lane is located close to Newport's best beaches, the Back Bay and one of Orange County's premier medical facilities, Hoag Hospital. It is also minutes from the fabulous restaurants and retail on 17th Street.

2307 Holly Lane, Newport Beach

409 39th Street, Newport Beach
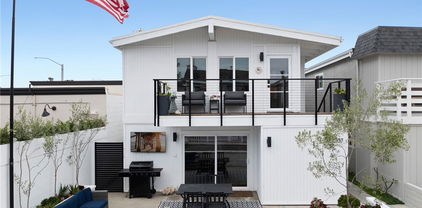
$5,000,000
4 Beds ⋅ 4 Baths ⋅ OC25022099 MLS ⋅ Closed Status
Coastal elegance meets modern luxury on the exclusive Newport Island. Tucked away in a serene and private enclave, this stunning beach home offers an unparalleled lifestyle, mere steps from the sand and a quick bike ride to the chic boutiques and world-class shopping and dining of Lido Marina Village. Built with keen attention to detail, this custom abode features soaring ceilings, European Oak wide-plank flooring throughout and offers seamless indoor-outdoor living with retractable doors that open to the ocean breeze. A charming Dutch door welcomes you into a bright, airy foyer with custom-built bench seating and stylish shiplap accents. The main living area opens up to a serene island-style patio offering space to lounge fireside or unwind in the outdoor spa. The gourmet kitchen boasts honed Carrera marble countertops, an oversized island, a six-burner stove, built-in white oak buffet, and a walk-in pantry. Upstairs, you’ll find a second living area with rich wood cabinetry, a laundry room, and four spacious bedrooms. A generous primary suite showcases vaulted ceilings, a stately fireplace, and a resort-inspired bathroom with dual vanities and a soaking tub. The expansive rooftop deck, equipped with a built-in BBQ, sink, and refrigerator, offers plentiful space for year-round coastal entertaining. Experience the best of coastal living in this thoughtfully designed Newport Island retreat, where style, comfort, and tranquility await.

409 39th Street, Newport Beach

113 Via San Remo, Newport Beach
$8,500,000
4 Beds ⋅ 4 Baths ⋅ NP25027609 MLS ⋅ Closed Status
Lido Isle perfection. This French Provincial home, designed by Cynthia Childs and built by Legacy CDM, blends casual luxury with timeless style and design. Spanning approx. 3,700sf on 1.5 lots, this exquisitely curated residence features four beautifully appointed bedrooms, 3.5 baths and a dedicated office. A sun-drenched courtyard with a limestone fountain, lush greenery and a striking wood-burning fireplace sets the stage for a serene escape. Inside, the great room captivates with reclaimed wood beams, limestone flooring and an elegant stone fireplace, creating effortless refinement. Multiple French doors dissolve the barrier between indoor and outdoor living, bathing the home in natural light. Exquisite materials, hardwoods, appointments and craftsmanship shine throughout, with stone and tile design by Concept Studios and custom hardware and lighting by Jacqueline Nicolas. The chef’s kitchen is a showstopper, blending form and function. Custom cabinetry, quartzite countertops, a grand center island, and top-tier appliances are complemented by a limestone range hood and backsplash. A walk-in pantry and refrigerated wine cellar elevate the space for entertainers. French doors open to a private south-facing patio with a wood-burning fireplace, BBQ, and soothing fountain for the ultimate alfresco experience. A handsome wood-paneled office overlooks the patio, offering a tranquil retreat for work or reflection. The primary suite is a sanctuary of sophistication, featuring soaring beamed ceilings, built-in cabinetry, and a spa-like en-suite bath with marble finishes, dual vanities plus a service sink, a soaking tub, shower and large walk-in closet. The secondary suites are equally refined, showcasing tasteful architectural details and finishes. The upper-level lounge/4th bedroom offers flexible living space, while the rooftop terrace stuns with breathtaking views of city lights and bay, an idyllic setting to relax and entertain. Designed for beauty and functionality, this elevator-ready home features a three-car garage and ample storage. Set on a premier south-facing parcel, this residence enjoys a unique location across from a grassy park and is just steps from Lido’s private beach and clubhouse. A short stroll leads to Lido Marina Village, where premier dining, charming cafés, and boutique shopping await. More than a home, this is a statement of luxury—an impeccable architectural gem in one of Newport Beach’s most sought-after waterside communities.

113 Via San Remo, Newport Beach

15 Hillsborough, Newport Beach
$4,830,000
5 Beds ⋅ 5 Baths ⋅ NP25028474 MLS ⋅ Closed Status
Welcome to an extraordinary residence in the prestigious, gated Harbor Hill community of Newport Beach. Once showcased on the renowned CDM Home Tour, this grand home boasts five spacious bedrooms, including a main-level suite with a private ensuite, offering unparalleled comfort and privacy for both family and guests. The expansive living areas are meticulously crafted to accommodate lavish entertaining and serene relaxation, with soaring cathedral ceilings that invite abundant natural light and enhance the home's open, inviting ambiance. At the heart of the residence lies a timeless chef’s kitchen, elegantly designed for both beauty and functionality, sure to inspire culinary creativity, while an adjacent formal dining room provides an elegant backdrop for gatherings. For leisurely moments, indulge in the downstairs wet bar or retreat to the sophisticated wood paneled office, which expertly blends style and function for work or study. The property’s backyard, the primary suite’s private balcony, and an additional upstairs bedroom’s balcony all offer breathtaking cityscape views of Newport Beach, with the iconic Fashion Island forming a striking horizon, amplifying the grandeur of daily living. Completing this luxurious home is a spacious three-car garage, ensuring ample room for vehicles and storage, making this Harbor Hill residence the epitome of sophistication, luxury, and comfort, all set within one of Southern California's most coveted neighborhoods.

15 Hillsborough, Newport Beach

278 Villa Point Drive, Newport Beach
$1,065,000
1 Beds ⋅ 1 Baths ⋅ OC25027163 MLS ⋅ Closed Status
Majestic locale on the 16th fairway of the pristine Newport Beach Country Club offering the best unobstructed expansive views of the course, water features Fashion Island in the backdrop, 4th of July fireworks shows & captivating sunrises. Beautifully remodeled upper level one bedroom home in the sought after gated community of Villa Point. Set in the most prime peaceful view location in the community. Perfectly situated at Pacific Coast Highway and Jamboree, you have easy access to the best of the coastal community. Less than 1/2 mile walk to Newport Harbor Back Bay, less than 3/4 mile walk to Bayside Shopping Center and Balboa Island, 1.75 mile walk to Fashion Island and Corona del Mar. Beautifully remodeled in neutral beach tones. The white kitchen has quartz slab counters with full tile backsplash, stainless steel gas range, microwave, dishwasher, and refrigerator. Living room has gas fireplace with mantel, large slider to the panoramic view balcony. Bathroom has been remodeled with a dual sink vanity, quartz slab counter and beautiful walk-in tile shower with frameless glass door. The suite includes an organized walk-in closet and ample space for a king size bed, and sitting area/ work area. Inside laundry room with full size wash and dryer. Detached one car garage with storage loft and abundant secondary parking. 2 pools and spas, one spa is on the golf course and is just close enough to you, as is the main pool and gym.

278 Villa Point Drive, Newport Beach

51 Harbor Ridge Drive Unit 89, Newport Beach
$3,460,000
3 Beds ⋅ 3 Baths ⋅ PW25027251 MLS ⋅ Closed Status
Spectacular ocean, Catalina Island, and city light views from this stunning 3-bedroom, 2.5-bathroom home in the prestigious guard-gated Harbor Ridge Estates. A charming courtyard entry with a sitting area welcomes you into a beautifully landscaped front yard.The chef's kitchen boasts maple cabinetry, granite countertops, a Sub-Zero built-in refrigerator, stainless steel appliances, including a freestanding Thermador range with vent hood, and travertine flooring that extends through the entry, dining area, and kitchen. The kitchen also offers direct access to the front courtyard. Step down into the spacious living room, featuring a remodeled fireplace, wet bar, and French doors that open to the backyard, where you'll find a jacuzzi, built-in barbecue, and fire pit, perfect for entertaining. The dining area flows seamlessly into the living room and wet bar, enhancing the open-concept design.The primary suite offers vaulted ceilings, a fireplace, floor-to-ceiling windows, and direct access to the backyard to take in breathtaking views. The luxurious en-suite bathroom includes a dual-sink vanity, large soaking tub, walk-in steam shower with frameless glass doors, private water closet, and a custom-organized walk-in closet. The first guest bedroom features an en-suite bathroom and a custom-organized closet. The second guest bedroom, currently used as an office, boasts a built-in desk and beautiful wood flooring. A conveniently located guest bathroom and an inside laundry room add to the home's functionality. Additional highlights include skylights, recessed lighting, a two-car garage with epoxy flooring and built-in cabinetry, and access to community amenities such as pools, spas, and tennis courts. Situated in a prime Newport Beach location, this home offers the perfect blend of luxury, privacy, and panoramic views.

51 Harbor Ridge Drive Unit 89, Newport Beach

15 Colonial Drive, Newport Beach
$5,000,000
5 Beds ⋅ 4 Baths ⋅ OC25008428 MLS ⋅ Closed Status
Situated within the prestigious guard-gated community of One Ford Road, 15 Colonial Drive offers 5 bedrooms and 4 bathrooms in the highly sought-after Stonybrook 4 model. This home is thoughtfully upgraded, featuring hardwood floors, tumbled travertine tiles in the foyer, family room, and kitchen, as well as a chef’s kitchen equipped with Sub-Zero and Viking appliances. Both the living and family rooms include fireplaces with detailed mantels, creating welcoming spaces for relaxation or entertaining. The upstairs primary suite boasts a sitting area, balcony, walk-in closet, and a beautiful en-suite bath. Natural light floods the home through oversized windows and French doors, enhancing its bright and airy feel. The private backyard is designed for both enjoyment and practicality, featuring lush landscaping, fruit trees, an outdoor fireplace, and a bar. Backing to the Pasea, which connects directly to the community’s amenities, the property also benefits from serene surroundings and breathtaking sunsets. One Ford Road residents enjoy a host of world-class amenities, including 24-hour guarded gates, two swimming pools, a fitness center, putting greens, croquet and basketball courts, a playground, rose garden, reflection pond, barbecue areas, and a clubhouse. The community also hosts organized events such as a children’s swim team and holiday gatherings, offering an exceptional lifestyle just minutes from shopping, dining, entertainment, beaches, and freeways.

15 Colonial Drive, Newport Beach

15 Inverness Lane, Newport Beach
$6,400,000
4 Beds ⋅ 4 Baths ⋅ NP25015476 MLS ⋅ Closed Status
Located behind the private 24 hour guarded gates of Big Canyon, this custom home is well placed in a cul-de-sac on one of the premier lots in the community, with phenomenal golf course views. All 4 bedrooms include a balcony or patio overlooking the golf course. The home boasts beautiful solid cherry wood floors on the first floor and high ceilings throughout. The remodeled chef's kitchen with granite countertops, high end appliances includes a kitchen dining area overlooking the golf course. All windows are dual pane and 8 feet tall, which brings great light into all rooms and expands the views. All doors are solid core and 8 feet tall. One bedroom is on the first floor with a private bath. All bedrooms enjoy an attached bath. The primary bedroom has his and hers walk-in closets and many built in drawers. The primary bathroom enjoys views of the golf course, dual vanities, a soaking tub and a large glass enclosed shower. Enjoy the warmth of the fireplaces in the family room and primary bedroom. In 1994 the home was expanded with plans and city permits. The home was recently landscaped by Roger's Gardens with low water usage vegetation. The current owners have taken immaculate care of the home and have completed many upgrades including a new roof and solar panels. A large driveway and 3 car garage allows for convenient off street parking. The Big Canyon community does not allow cars to be parked in the street overnight. Big Canyon is located across the street from the spectacular Fashion Island shopping center and only minutes from the pleasure harbor, great restaurants and some of the finest beaches in the world. The public schools are rated very high.

15 Inverness Lane, Newport Beach

308 Collins Ave, Newport Beach
$5,100,000
3 Beds ⋅ 4 Baths ⋅ OC25016712 MLS ⋅ Closed Status
Discover coastal living at its finest with this exquisite property at 308 Collins Ave, Newport Beach, CA. Nestled on the sunny side of one of Balboa Island's widest streets, this captivating Cape Cod-style home by architect Ian Harrison embodies the classic beach cottage aesthetic with timeless sophistication. The 3-bedroom, 3-bathroom residence spans 2,494 sqft and offers a quintessential Balboa Island living experience. Step inside to find a freshly painted interior with new flooring. The open concept living room, complete with a cozy fireplace, provides the perfect setting to unwind after a day of island adventures. French doors open to the front patio, ideal for savoring your morning coffee or evening wine while enjoying the gentle coastal breezes. The charming kitchen boasts top-of-the-line stainless steel appliances, an oversized island with breakfast bar, and a walk-in pantry for ample storage. Ascend to the second level to find a wraparound porch, bonus recreational area, dual primary suites, spacious secondary bedroom and gorgeously appointed bathrooms. The home's crowning jewel is the third-story study, which opens onto a roof-top deck offering breathtaking peek-a-boo bay views – the perfect vantage point for watching Balboa Island's famous fireworks displays and boat parade. With a 2-car attached garage featuring epoxy flooring, this home offers both style and practicality. Living on Balboa Island is a unique experience, offering a tight-knit community feel with all the perks of a permanent vacation. Enjoy leisurely strolls along the waterfront, browse charming local shops on Marine Avenue, or indulge in the island's famous frozen bananas. The area boasts excellent schools and provides easy access to Newport Beach's world-class dining and shopping. Whether you're looking for a permanent residence or a luxurious getaway, 308 Collins Ave presents an unparalleled opportunity to embrace the laid-back coastal lifestyle that makes Balboa Island one of Southern California's most coveted addresses.

308 Collins Ave, Newport Beach

32 Rue Fontainbleau, Newport Beach
$3,829,800
4 Beds ⋅ 3 Baths ⋅ OC25016133 MLS ⋅ Closed Status
This one-of-a-kind luxury home in the award-winning community of Big Canyon offers an exquisite blend of timeless elegance and modern innovation. Originally taken down to the studs and expanded in 2008, this meticulously designed residence lives like a single story, with a main level primary. From the moment you enter the Italian-inspired courtyard, you are welcomed by a serene setting with tranquil water features and lush landscaping. Inside, the dramatic great room and dining area showcase remarkable pitched ceilings with hand-stained wood beams, a custom stone wall, and an impressive hand-carved limestone fireplace made from 500-year-old blocks. NanoWall technology allows the entire back of the home to open seamlessly to an entertainer’s paradise, where a built-in outdoor kitchen, seating area, pizza oven, and custom fireplace create the perfect ambiance. The chef’s kitchen is a culinary dream, with top-of-the-line European appliances and Sub Zero French door fridge, custom cabinetry, quartzite countertops, and a high-end coffee station with an Antique Elekta Italian espresso machine with morning room, opening to a private courtyard. The primary suite is a sanctuary of luxury, boasting tongue & groove wood floors, custom built-ins, Nano wall doors leading to a private garden, remote-powered shades, and a spa-like master bath with multiple shower heads for a spa like experience. There is also a finished attic in the primary retreat with air-conditioning, accessed with a remote controlled electric metal staircase and electric hoist provides additional storage and versatility. The second downstairs bedroom, currently used as an office, features a sliding door leading to a secluded patio. Upstairs, two additional bedrooms and a beautifully crafted bath offer comfortable living space. This home includes 40 high-efficiency solar panels, CAT 5 wiring with a media center, five automated remote-control skylights, garage epoxy floors, custom cabinets, EV charging, electric bicycle hoists, and two tankless water heaters. Additional upgrades include Biblical reclaimed limestone floors (circa 1192 A.D.), retractable screens for the NanoWall doors, a lighted trellis over the BBQ area, a motorized awning, leaf screens on gutters, and fresh interior paint. Located just minutes away, Fashion Island Mall in Newport Beach offers upscale shopping, fine dining, and a vibrant coastal ambiance, featuring luxury boutiques, world-class restaurants, and stunning ocean views.

32 Rue Fontainbleau, Newport Beach

280 Cagney Lane Unit 219, Newport Beach
$1,289,000
2 Beds ⋅ 2 Baths ⋅ IG25016538 MLS ⋅ Closed Status
WELCOME to the COASTAL LIFESTYLE and LUXURY Living in the HIGHLY DESIREABLE, Gated Community of Villa Balboa...ONLY TWO BLOCKS TO THE BEACH!! ONE of the MOST SOUGHT After Floor-Plans in the Community...This is a Beautifully Designed "Condo Flat" with Numerous UPGRADES Throughout and the Convenience of Semi-Private Elevators & Lobbies * * Come Enjoy this SPACIOUS Floor-Plan Offering 1761sqft with 2 LARGE Bedrooms and 2 FULL Bathrooms * * Beautiful Formal Entry Way with 20" Polished Marble Tiled Flooring * * XTRA Large Living Room with a ROMANTIC Stone-Ledger Fireplace and your PRIVATE BALCONY to Enjoy the Evening Breeze * * REMODELED Kitchen with GRANITE SLAB Counter Tops & Custom Back-Splash, STAINLESS STEEL Appliance Package including the Wine Refrigerator, Breakfast Counter, Custom French Antique Cabinetry and Breakfast Nook to Enjoy Your Morning Coffee * * Formal Dining Room * * UPGRADED Throughout with 2-Toned Custom Interior Paint, Gorgeous Wood Laminate Flooring Throughout, Raised Panel DECOR Doors, DESIGNER FIXTURES, Crown & Base Molding, Hunter Douglas Remote Shades, Recessed LED Lighting, Mirrored Wardrobes, UPGRADED Rocker Light Switches, Ceiling Fans, Granite Counters, Upgraded Bathrooms and MUCH MORE * * PRIMARY Master Bedroom Suite with a Large Walk-In Closet -AND- PRIVATE Master Bathroom with His & Her Sinks, Quartz Counter Tops & Relaxing Garden Tub * * Nicely Appointed 2nd Bedroom with SUPER-SIZED Closet and Private Access to the Balcony * * INDOOR LAUNDRY ROOM with PLENTY of Storage * * Has TWO Balconies with Storage * * Controlled Subterranean Parking with 2 Assigned Spots with LOCKED STORAGE for ALL LARGE ITEMS, BIKES, Paddle Boards & Beach Toys * * ENJOY THE LIFESTYLE of Villa Balboa's Amenities including (2) Sparkling Pools, Clubhouse, Pickleball & Tennis Courts, SPA, BBQ/Picnic Areas, Clubhouse, Fitness Center & 24 Hour Security * * Terrific Location is Close to World Famous Shopping, Lido Island, Hoag Hospital, Balboa Peninsula, Dining/Restaurants, Fashion Island, Entertainment, Near Parks, Schools and EZ Freeway Access

280 Cagney Lane Unit 219, Newport Beach

1344 W Bay Avenue, Newport Beach
$7,750,000
4 Beds ⋅ 4 Baths ⋅ NP25012684 MLS ⋅ Closed Status
Positioned as a terrific harbor front value with long-term upside potential, this retro-cool Mid-Century Modern bay front home designed by celebrated architect Bill Blurock embraces waterfront living with a stylish nod to the design elements of the 1960s. Timeless clean lines, large windows, and an open interior layout seamlessly merge the indoor and outdoor spaces, offering panoramic views of Newport Harbor. Underscored by a neutral interior color palette and uncluttered style, the home is characterized by the use of natural materials including wood beam ceiling detail, concrete floors, and a stone fireplace. Walls of glass open to a waterfront patio perfect for al fresco dining and enjoying the active harbor views. The private dock accommodates a vessel of approximately 56' and the side-tie is perfect for a Duffy boat and water toys. With four bedrooms, four bathrooms, and an office-loft, there is room for everyone to enjoy funs times together on the water. The primary suite with its separate sitting area delights in endless views of the bay, and twinkling city lights. Characterized by a minimalist exterior facade, the home blends form and function, offering a timeless retreat that celebrates the beauty of waterfront living. Conveniently positioned Mid-Peninsula just a short stroll, bike or golf cart ride from the myriad shops and restaurants that the Balboa Peninsula is known for. An amazing bay front lifestyle opportunity.

1344 W Bay Avenue, Newport Beach

34 Long Bay Drive, Newport Beach
$3,286,000
3 Beds ⋅ 4 Baths ⋅ NP25012500 MLS ⋅ Closed Status
Nestled on a peaceful, tree-lined street in the prestigious guard-gated community of One Ford Road, this beautifully updated Balboa 2 plan exudes charm, comfort and warmth. Offering over 2,700 square feet of living space, this 3-bedroom, 3.5-bathroom home boasts a tasteful interior with fresh paint and carpet. The inviting front porch welcomes you into a bright, airy living room with a cozy fireplace, seamlessly connecting to a dining area that overlooks a serene side courtyard. A versatile den or home office features French doors opening to the front patio. The cheerful kitchen is a chef's delight, with a spacious center island, ample storage, built-in desk, Sub-Zero refrigerator, and gas cooktop. Step outside to a private patio, perfect for year-round entertaining and effortless indoor-outdoor living. Upstairs, the private master suite offers a spa-like retreat with dual vanities, a walk-in closet, and a generously sized bathroom. All three bedrooms are en-suite - the extra large third bedroom is accessible via a private staircase entrance from the courtyard, with peek-a-boo views from the upstairs. Additional features include an attached two-car garage and access to One Ford Road’s unmatched resort-style amenities: sparkling pools, a state-of-the-art fitness center, putting green, sports courts, clubhouse, and more. This exceptional home embodies the ultimate in comfort and style in one of Newport Beach’s most coveted communities.

34 Long Bay Drive, Newport Beach

2141 Andover Lane, Newport Beach
$2,273,600
4 Beds ⋅ 4 Baths ⋅ OC25010100 MLS ⋅ Closed Status
Welcome to 2141 Andover Lane, an upgraded and spacious home located in The Cay at Mariner Shores, a coastal-inspired community in the heart of Newport Beach. This end-unit townhome features one of the larger floor plans in the community, with 4 bedrooms, 4 full bathrooms, and a private entry for added exclusivity. The bright and open layout includes a great room that seamlessly connects to the chef’s kitchen, designed with an expansive island, quartz and marble countertops, a six-burner range, double ovens, and designer finishes. A spacious balcony off the great room, complete with outdoor heating, provides an inviting space for alfresco dining and relaxation. Additional features include a well-appointed laundry room, a private two-car garage with an electric car charger, wide-plank wood flooring, motorized window treatments, and custom built-ins. The expansive primary suite features a bright and airy bedroom, a bar with a beverage fridge, a luxurious en suite bathroom with a soaking tub and walk-in shower, and a generously sized walk-in closet. Mariner Shores offers resort-style amenities, including a pool, spa, cabanas, barbecue and picnic areas, and a fire pit. Conveniently located near 17th Street’s vibrant shops and restaurants, the Upper Newport Bay Preserve and Newport Harbor, and local beaches, this home is also within the highly desirable Mariners Elementary School zone, providing the ideal combination of luxury, convenience, and coastal living.

2141 Andover Lane, Newport Beach

231 Via Firenze, Newport Beach
$5,498,000
3 Beds ⋅ 4 Baths ⋅ OC25010771 MLS ⋅ Closed Status
Stunning mid-century Spanish revival residence that exudes classic elegance and has been completely redone to a must-see level of sophistication. Situated on a coveted interior street-to-strada lot, on the exclusive coastal enclave of Lido Isle in the heart of Newport Harbor, this is a move in ready entertainer’s dream. Enter through a one-of-a-kind designer custom glass door to a grand yet welcoming foyer. This opens to the gorgeous bathed in light open concept living spaces that feature contemporary wide plank wood flooring, upgraded fixtures and finishes and views through multiple French doors out to the central entrainer’s completely redone patio. Completely captivating is the custom chef’s kitchen that has been artfully designed and makes an unmistakable statement. Featuring luxury appliances, marble counters, custom cabinets, updated lighting, fixtures and hardware, a large built-in refrigerator and all of this is anchored by a massive bar seating island with eye catching marble that wraps to the floor at each end. With great natural light from French doors opposite the bar the kitchen opens out to the interior courtyard and as the heart of the living spaces is flanked on either side by an immersive formal living room with French doors to both the interior courtyard, and to the back patio, and the formal dining room which then opens to a spacious family room that completes the living spaces. Up the elegant, curved staircase find the enviable resort inspired primary retreat complete with a gold bedecked ensuite that is a one of kind showpiece. With dual vanities, an oversized marble rain shower, a luxurious soaking tub, private water closet, and a massive walk-in closet the primary suite is complete with a private deck. Two additional bedrooms, each with custom ensuite baths and a convenient laundry room complete the living spaces. Out back is a classic strada patio which has great sun and the perfect amount of space to meet and host some neighbors. An attached direct access two car garage also has space for your bikes, surfboards, and all your beach toys. Living on Lido Isle offers access to community beaches, docks, green spaces, a fun playground, tennis and pickle-ball courts and a residents’ waterfront clubhouse. Located in the heart Newport Beach enjoy enviable access to world renowned recreation, dining and entertainment options, and is just minutes to Fashion Island, John Wayne Airport and everything Orange County has to offer. Welcome Home!

231 Via Firenze, Newport Beach

2 Summerwalk Court Unit 33, Newport Beach
$869,000
2 Beds ⋅ 2 Baths ⋅ OC25003069 MLS ⋅ Closed Status
Welcome to this charming 2-bedroom, 2-bathroom condo in the heart of Newport Beach. This charming 980 sqft home features vaulted ceilings and wood-like flooring throughout, creating a bright and welcoming atmosphere. The inviting living room offers a cozy fireplace, perfect for relaxing evenings, along with a convenient storage closet for added functionality. The kitchen seamlessly opens to the dining area and features brand new stainless steel appliances, freshly painted white shaker cabinets, updated hardware, recessed lighting, and a sliding door that leads to the private backyard patio, perfect for outdoor relaxation and entertaining. The generous primary bedroom is designed for comfort and relaxation, featuring mirrored closet doors, a ceiling fan, and a heightened ceiling that enhances the spacious feel. A sliding door provides direct access to the private back patio. The en-suite bath is complete with a walk-in shower, a built-in bench, marble countertops, and white cabinetry with upgraded hardware. The second bedroom is decently sized, offering a ceiling fan and a walk-in closet with built-in cabinetry for added organization. For added convenience, the unit includes an in-unit washer and dryer tucked neatly in a dedicated closet. This home also comes with a carport and a detached 1-car garage. The well-maintained community offers an array of excellent amenities, including two pools, a hot tub, a sport court, BBQ and picnic areas, plus access to scenic wooded walking trails, canyons, and parks. Outdoor enthusiasts will appreciate the nearby bike trail that leads directly to the beach. With so much to offer, this condo is truly a hidden gem in Newport Beach!

2 Summerwalk Court Unit 33, Newport Beach

Start Your Search

Based on information from California Regional Multiple Listing Service, Inc. as of . This information is for your personal, non-commercial use and may not be used for any purpose other than to identify prospective properties you may be interested in purchasing. Display of MLS data is usually deemed reliable but is NOT guaranteed accurate by the MLS. Buyers are responsible for verifying the accuracy of all information and should investigate the data themselves or retain appropriate professionals. Information from sources other than the Listing Agent may have been included in the MLS data. Unless otherwise specified in writing, Broker/Agent has not and will not verify any information obtained from other sources. The Broker/Agent providing the information contained herein may or may not have been the Listing and/or Selling Agent.