Quick Newport Beach CA MLS Search

Newport Beach Real Estate & Homes - Above $1 Million

Newport Beach CA is our specialty. Orange County Real Estate Inc is committed to making the buying and selling of above $1m real estate in Newport Beach, CA a pleasurable and rewarding experience. Our website allows you to search all active Newport Beach above $1m homes, condos, townhouses, income properties & land for sale. It is easy to use and navigate through above $1m property searches. You can also save searches and get daily email alerts of new listings as they become available.


Property Search Map Search Market Report Condo Search


Browse All Newport Beach CA Above $1M Properties for Sale

$2,745,000
3 Beds 2 Baths PW26049798 MLS Active Status
Located in a prime setting on the prestigious Balboa Peninsula, this beautifully custom beach home was completely remodeled in 2019 with new plumbing, electrical, windows, and HVAC. Light, bright, and full of charm, the home offers an inviting coastal aesthetic with a relaxed beachside vibe. Just down the street from the bay and only a few blocks from the sand, surf, the Balboa Fun Zone, and the iconic Balboa Pier, the location provides the ultimate coastal lifestyle—perfect as a weekend retreat or full-time residence. The extended front porch captures views of the bay and refreshing ocean breezes, creating the perfect setting to relax or entertain. Glass front doors open to a welcoming living room with vaulted ceilings, a cozy fireplace, and beautiful whitewashed flooring throughout. The chef’s kitchen features polished limestone waterfall-edge countertops, generous storage, and high-end appliances including a Wolf range and Sub-Zero refrigerator. Just off the kitchen is a convenient laundry and butler’s pantry area. The primary suite offers a walk-in closet and a beautifully designed bathroom, while the secondary bedrooms are generously sized. The main bath is thoughtfully finished with stylish tile and quality fixtures. A well-designed floor plan maximizes space while maintaining an airy, open feel throughout. The private backyard is ideal for entertaining, featuring a newer spa, built-in barbecue, outdoor refrigerator, and a fully enclosed outdoor shower. Additional highlights include a remote-controlled awning, New Tankless water heater to improve outdoor storage space, New Electric 110V 4 person spa, and retractable gate. The home also comes Fully furnished with washer dryer. Don’t miss this exceptional opportunity to own a piece of the California coastal dream in one of the most sought-after communities in Newport Beach. There is room to accommodate a a car on the back patio. The space is approximately 10' x 20'. See photos. The owner may consider leasing the property.

306 Alvarado Place, Newport Beach
$7,480,000
5 Beds 7 Baths NP26029666 MLS Closed Status
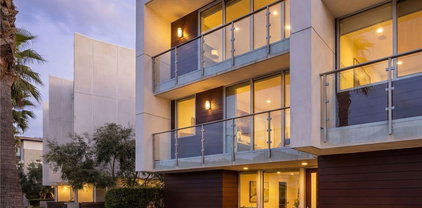
Beautifully reimagined, this recently renovated home offers nearly 6,000 square feet of refined living in the heart of Newport Heights — one of Newport Beach’s most coveted and centrally located coastal enclaves. With 5 bedrooms and 6.5 baths, this custom residence blends sophisticated design with a relaxed Southern California lifestyle defined by connection, comfort, and effortless indoor-outdoor living. Mornings begin in a sunlit kitchen designed for gathering, where marble and limestone countertops, dual oversized islands, and a statement range by La Cornue anchor the space. Fully outfitted with premium appliances by Thermador and complemented by a fully equipped secondary kitchen, the home is thoughtfully designed for both intimate family dinners and larger-scale entertaining. Expansive sliding doors by La Cantina open the living spaces entirely to the west-facing yard, creating a seamless transition to outdoor living while welcoming ocean breezes. Afternoons unfold poolside at the private spool or relaxing beneath the covered outdoor lounge with fireplace, television, and built-in BBQ — a true extension of the home designed for year-round enjoyment. A gated front patio with fire pit and lush hedging offers yet another inviting space to gather with neighbors and friends. Upstairs you will find a luxurious primary suite featuring a serene retreat with fireplace, spa-inspired bath with Waterworks fixtures, and his and her walk-in closets. Additional highlights include a spacious bonus room, high ceilings, three fireplaces, oak and porcelain flooring, a richly paneled downstairs study with built-ins, coffered ceilings, and private bath, plus an additional main level bedroom suite. Located minutes from world class beaches, premier schools, Lido Marina Village, Fashion Island and the various boutiques and restaurants on 17th Street. Don’t miss this exceptional opportunity to own a modern sanctuary in the heart of Newport Beach.

526 Riverside Avenue, Newport Beach

$4,225,000
3 Beds 4 Baths OC26048068 MLS Closed Status
Welcome to an exceptional coastal residence in the coveted Lido Villas, ideally located in the heart of Lido Marina Village, one of the most vibrant waterfront enclaves in Newport Beach. This extensively upgraded 3-bedroom, 3.5-bath home offers a refined, walkable coastal lifestyle just moments from the harbor, the beach, Lido Isle, boutique coffee shops, acclaimed dining, fitness studios, shopping, and the iconic Lido Theater. Elegant living spaces capture panoramic ocean, harbor, and city-light views from multiple levels, culminating in a stunning 360° rooftop terrace designed for sunset entertaining and relaxed coastal gatherings. The home features a private elevator servicing all three levels, a Savant home automation and AV system, and wide-plank Warren Christopher wood flooring throughout. The chef’s kitchen is both striking and functional, showcasing premium Miele appliances, a built-in espresso machine, pot filler, wine refrigerator, and a dramatic Panda Marble island with seating for eight. The primary suite offers a tranquil retreat with beautiful harbor views, a spa-inspired marble bath, and a boutique-style custom closet. Additional highlights include designer J Geiger shades, custom California Closets throughout, and a two-car attached garage. Enhancing its exclusivity, this residence is one of only four Lido Villas offering coveted harbor views. Truly, an exceptional opportunity to experience sophisticated coastal living in one of Newport Beach’s most desirable locations.

3351 Via Lido, Newport Beach

$3,100,000
4 Beds 4 Baths NP26048259 MLS Closed Status
Thoughtfully reimagined with refined coastal living in mind, every inch of this expansive beachside retreat exudes quality, comfort, and sophistication. This stunning four-bedroom, four-bath renovated and expanded residence is located just two blocks from one of Newport Beach’s most sought-after stretches of sand, and moments from acclaimed restaurants, boutique shops, and award-winning schools. The main level welcomes you with wide-plank flooring, dramatic soaring ceilings, and an airy open-concept layout. Elevated by high-end hardware and designer finishes throughout, the home reflects a commitment to craftsmanship at every turn. At the heart of the home lies a remarkable chef’s kitchen, featuring custom cabinetry, sleek quartz countertops, premium high-end appliances, and professional-grade stainless steel appliances—seamlessly flowing into the generous living and dining areas, complete with built-ins, designer lighting, and a cozy fireplace. Also on the main level is a spacious bedroom with a tastefully remodeled en-suite bath, a versatile bonus room ideal for a home office or gym, a second updated full bath, and abundant storage throughout. Upstairs, the primary suite is a true sanctuary with its own private deck, a spa-inspired en-suite bath with jetted tub and dual vanities, and a large walk-in closet. Step out to the rooftop deck for panoramic coastal views and refreshing ocean breezes. Two additional upstairs bedrooms feature custom closets, vaulted ceilings, and upscale lighting, accompanied by a flexible bonus space perfect for a media room, teen lounge, or secondary office, with direct access to another spacious outdoor deck. Beyond its aesthetic appeal, the home is equipped with advanced infrastructure for modern living, including an enterprise-level WiFi system with integrated security, an active water monitoring system with leak detection, a tankless water heater, and fully upgraded plumbing and electrical systems. Additional highlights include a dedicated upstairs laundry room, central air conditioning, an outdoor shower, and a finished two-car garage with added storage. As a resident of the highly desirable Newport Shores community, you’ll enjoy resort-style amenities including a community pool, tennis and pickleball courts, volleyball, basketball, playground, and BBQ area—all just moments from the beach. This is coastal California living at its finest.

315 Lugonia Street, Newport Beach

$6,995,000
4 Beds 6 Baths LG26032469 MLS Active Status
Known as the “Nautical Haus,” this chic seaside residence embodies refined coastal living in Newport Beach’s coveted Peninsula Point. Thoughtfully designed across three levels, the home blends timeless elegance with modern sophistication, offering light-filled interiors, tasteful finishes, and a seamless indoor-outdoor lifestyle. The main level showcases an open-concept floor plan ideal for entertaining, where the living and dining areas flow effortlessly into a gourmet kitchen anchored by a striking Calacatta marble island. Custom cabinetry, premium appliances, and designer lighting create a polished yet welcoming atmosphere. An enclosed front patio extends the living space, capturing ocean breezes and the relaxed energy of the Peninsula. Upstairs, a stunning primary suite offers tranquil bay views and a spa-inspired bath with dual vanities, a soaking tub, and a walk-in shower. Beautifully appointed guest suites provide comfort and privacy, making the home equally suited for everyday living or a luxurious beach retreat. Indoor-outdoor enjoyment continues with an oversized second-level deck and a third-floor viewing deck where you can take in harbor activity and passing yachts. Additional highlights include an elevator servicing all levels, elegant statement chandeliers, and a Control4 smart home automation system for effortless living. A two-car garage completes this move-in ready coastal home. Ideally positioned just moments from The Wedge, Newport Harbor, Balboa Beach, the ferry, and the Fun Zone, Peninsula Point offers a quieter, less-traveled setting at the tip of the Balboa Peninsula. World-class surfing, boating, paddleboarding, and waterfront dining are all within easy reach, delivering the ultimate Newport Beach lifestyle.

1508 E Balboa Boulevard, Newport Beach

$16,295,000
5 Beds 7 Baths OC26047282 MLS Active Status
Perched along one of the most coveted stretches of Cliff Drive, this newer-construction architectural masterpiece captures UNOBSTRUCTED SIT-DOWN OCEAN AND HARBOR VIEWS from nearly every primary living space. A rare collaboration between Brandon Architects, Erica Bryen Design, and Gonterman Construction, the approximately 5,200-square-foot residence offers 5 bedrooms and 6.5 baths, thoughtfully designed for elevated coastal living and effortless entertaining. Expansive walls of glass create seamless indoor/outdoor flow to two private patios, one with in ground jacuzzi, and a spectacular roof deck with bar, perfectly positioned for sunset entertaining- creating multiple resort-inspired outdoor living environments. Inside, warm-modern interiors are defined by wide-plank flooring, custom millwork, statement stone surfaces, designer lighting, and a striking temperature-controlled wine wall. The showpiece kitchen anchors the main level with bespoke cabinetry, oversized island, and curated finishes, opening to ocean-view living and dining spaces. A private office, beautifully appointed guest suites, and a serene primary retreat with spa-inspired bath complete the interior. An elevator services all levels, enhancing livability, while additional highlights include a three-car garage and whole-house soft water and filtration system. Meticulously executed and perfectly positioned, this is a rare opportunity to own one of the finest newer homes along Cliff Drive in Newport Beach.

2304 Cliff, Newport Beach

$4,925,000
5 Beds 4 Baths OC26036458 MLS Closed Status
Here’s a more Zillow-optimized luxury rewrite—tighter, more emotional, and built to hook buyers quickly while highlighting what actually drives clicks and showings: 24-Hour Guard-Gated. Cul-de-Sac Location. Resort-Style Living. Tucked away on a quiet cul-de-sac in one of Newport Beach’s most sought-after guard-gated communities, 4 Turtle Bay Drive offers a rare opportunity to own an expanded Carmel 3 plan that perfectly blends timeless design with modern luxury. This beautifully maintained 4-bedroom + guest room/office home delivers a highly functional, flexible layout ideal for both everyday living and upscale entertaining. Step inside to warm wood flooring, fresh interior paint, and a light, sophisticated palette complemented by stone and quartz finishes throughout. At the center of the home, the chef’s island kitchen impresses with premium Viking and Sub-Zero appliances, generous cabinetry, expansive prep space, and a whole-home Culligan filtration system—flowing seamlessly into the family room with a custom built-in entertainment wall, perfect for gathering and hosting. The main level features two versatile rooms—a full bedroom plus a guest room or private office—ideal for multi-generational living or work-from-home needs. Upstairs, you’ll find three en suite bedrooms, each enhanced with custom California Closets systems. The primary suite is a true retreat, complete with a private balcony, oversized dual walk-in closets, and a spa-inspired bath with soaking tub, dual vanities, and separate shower. An additional dedicated office provides privacy for remote work. A spacious upstairs loft/media room with built-in library shelving and study area offers the perfect bonus space for a game room, homework station, or second living area. Designed for indoor-outdoor living, the resort-style backyard offers exceptional privacy with elegant stone hardscaping, a built-in fireplace, sparkling pool, and relaxing spa—creating the ultimate setting for entertaining or unwinding year-round. Located in a premier 24-hour guard-gated community, this home combines privacy, security, an expanded floor plan, and luxury upgrades—just minutes from world-class beaches, top-rated schools, shopping, and dining. Opportunities like this in Newport Beach are rare—especially on a cul-de-sac with this level of upgrades and space. Schedule your private showing today.

4 Turtle Bay Drive, Newport Beach

$1,900,000
2 Beds 2 Baths NP26045786 MLS Closed Status
Experience the ease of coastal living from this rarely available single level home in Newport Beach's highly sought after Eastbluff community. Privately positioned within The Bluffs and surrounded by mature landscaping and greenbelts, 443 Vista Parada offers the lifestyle buyers come to Newport Beach searching for, relaxed, social, and connected to everything that makes the area so special. Enjoy mornings filled with natural light pouring through vaulted ceilings and skylights, afternoons exploring nearby greenbelts and walking paths, playing tennis or pickle ball, taking quick trips to the beach or harbor, and evenings spent dining at some of Orange County's finest restaurants. Originally designed as a 3 bedroom, 2 bath home, this popular Paula Plan is currently configured as an expansive 2 bedroom residence, creating oversized living spaces and a more open floor plan. Buyers seeking additional bedrooms will appreciate that the home can be converted back to its original 3 bedroom layout, and estimates for the conversion are available upon request. Encompassing approximately 1,862 square feet on a 4,494 square foot lot, the residence is among the largest single level homes within The Bluffs. Dramatic vaulted ceilings, abundant natural light, multiple skylights, and generous stand up attic space create exceptional volume rarely found in attached single story residences. The kitchen features stainless steel appliances and a bright breakfast area, while separate living and dining spaces offer flexibility for entertaining, hosting guests, or simply enjoying day to day coastal living. Additional highlights include air conditioning, recessed lighting, newer flooring, large front and rear patios, a private driveway, and a two car garage. Ideally located near Eastbluff Elementary, Corona del Mar Middle and High School, Newport Beach Tennis Club, Fashion Island, South Coast Plaza, Segerstrom Center for the Arts, world famous beaches, and Newport Harbor, this is a rare opportunity to enjoy spacious single level living in one of Newport Beach's most desirable communities.

443 Vista Parada, Newport Beach

$2,590,000
2 Beds 3 Baths NP26042690 MLS Closed Status
Positioned on the front row of the coveted Bluffs community in Newport Beach, this rare bluff-front residence captures sweeping canyon and Back Bay views with effortless coastal living. Fully renovated throughout, the home blends modern design with refined comfort in one of the community’s most desirable locations. A private entry courtyard creates a welcoming and intimate arrival. Inside, the highly sought-after “E” floor plan maximizes natural light and views, with the main living areas and primary suite conveniently located on the entry level. The entire home has been thoughtfully updated, including all bathrooms beautifully remodeled with elevated finishes. Extensive improvements include new flooring and new windows (2023), enhancing both style and efficiency. The kitchen is appointed with premium Thermador appliances, complemented by a reverse osmosis water filtration system and whole-house purification. Designed with wellness in mind, all bedrooms feature EMF-shielding paint, and the primary suite is further elevated by two newly added skylights, creating a bright and tranquil retreat. Additional upgrades include CAT5 wiring, insulated ceilings, a new garage roof (2026), and an installed EV charger. Outdoor living is equally inviting, with a rear downstairs patio offering sweeping Back Bay views and an upstairs deck off the living room that captures the same stunning natural backdrop — ideal for morning coffee or sunset gatherings. Currently configured as an expanded two-bedroom layout for additional closet and storage space, the home can easily be converted back to three bedrooms if desired. Residents of The Bluffs enjoy access to community pools, lush greenbelts, and scenic walking paths near the Upper Newport Bay Ecological Reserve, just moments from beaches, Balboa Island, John Wayne Airport, Fashion Island, and South Coast Plaza.

659 Vista Bonita, Newport Beach

$7,500,000
2 Beds 2 Baths NP26045210 MLS Pending Status
A rare opportunity awaits on Balboa Island’s coveted North Bayfront — an iconic waterfront residence paired with its own private dock directly in front of the home. With a finger slip, two side ties, and generous dock space, it easily accommodates a sailboat/power boat, and Duffy, with flexibility to reconfigure the float to suit your ideal boating lifestyle. Some homes don’t just sit on the water—they hold stories, memories, and generations of joy. This beloved Balboa Island waterfront residence, cherished by the same family for more than 80 years, is one of those rare places. Built in 1912 and lovingly expanded in the 1920s, it carries the soul of the Island’s early days while offering a front row connection to the harbor that defines life here. Today, it stands as a meaningful piece of local history — and an extraordinary canvas for its next chapter. Perfectly positioned in the desirable 1200 block of North Bayfront, with direct access to the beach, embrace the gentle, sandy shoreline perfect for swimming and family fun. This home is just moments from the Village, where charming boutiques, cafés, and celebrated dining create a warm, walkable, and welcoming community. From your own patio, watch the magic of the Christmas Boat Parade drift by, or set off for a spontaneous trip to Catalina. Centrally located near world class shopping, performing arts venues, and top medical institutions such as Hoag Hospital, City of Hope, and the new UCI Medical Center, this home blends coastal charm with everyday convenience. Whether you envision embracing full time island living, creating a cherished vacation retreat, or building a spectacular new custom residence, this property offers an unparalleled chance to own and preserve a significant piece of Balboa Island history. This home is more than a property, it’s a chance to continue a legacy, to build new memories, and to shape the next chapter of a place that has meant so much to so many. The possibilities are truly exceptional. (Video shown is AI generated to illustrate potential future concepts.)

1207 N Bay Front, Newport Beach

$5,725,000
5 Beds 8 Baths NP26045232 MLS Closed Status
Expanded to approximately 5,700 sq. ft. (originally 4,300 sq. ft. with an additional 1,800 sq. ft. added), this exceptional 5-bedroom, 7.5-bath residence sits on a rare oversized lot that was originally a double lot. Designed for both comfortable living and grand entertaining, the home features formal living and dining rooms, a spacious family room, private office/study, craft room, home gym, indoor laundry, and a large home theater/game room with gas fireplace and half bath. All three secondary bedrooms upstairs are en suite, and the primary suite offers a walk-in closet, large jetted tub, and its own additional 75-gallon water heater, complementing the home’s tankless system. The kitchen includes quartz countertops, a 5-burner JennAir cooktop, double JennAir wall ovens, Sub-Zero refrigerator, walk-in pantry, and instant hot water faucet. Upgrades throughout include hand-scraped hickory floors, solid hickory stair treads on both front and back staircases, Hunter Douglas 2” wood blinds, ceiling fans throughout, and four gas fireplaces located in the living room, family room, home theater, and outdoor family room. The backyard features a 9-foot-deep saltwater pool with waterfall, rock slide, and diving rock, a 7-person spa, outdoor kitchen, covered outdoor family room with fireplace and infrared heaters, expansive grass yard, elevated irrigated garden beds, and mature custom landscaping. Additional highlights include an oversized garage, fire sprinkler system (fully maintained with new heads installed last year), three A/C units, three furnaces, ADT and Ring security systems, and front and rear sprinkler systems.

2033 Holiday, Newport Beach

$7,164,000
3 Beds 5 Baths NDP2601948 MLS Closed Status
Experience the pinnacle of coastal living in this exceptional three-story residence, just steps from the beach and thoughtfully designed for elevated seaside living. This stunning home features a bright open floor plan, soaring 9-foot ceilings, and rich hardwood floors throughout, seamlessly blending luxury, comfort, and modern design. Offering three spacious bedrooms and five beautifully appointed bathrooms, the layout provides both privacy and versatility, including a bonus room on the top floor—ideal for a media room, office, or additional entertaining space. An in-home elevator provides effortless access to all levels. The gourmet chef’s kitchen is a true showpiece, equipped with top-of-the-line appliances including Wolf double ovens with steamer, a Wolf 6-burner range, built-in Wolf espresso maker, Sub-Zero refrigerator, Miele dishwasher, and a built-in wine refrigerator. Elegant Bianco Cielo natural stone countertops complete the space, perfect for both everyday living and entertaining. Outdoor living is seamless with two expansive rooftop decks, where ocean views, city lights, and Newport Center create a stunning backdrop. The rear rooftop deck features a private Jacuzzi—an ideal setting to relax, entertain, and enjoy coastal sunsets. A welcoming front patio further enhances the home’s indoor-outdoor lifestyle. Additional luxury features include owned solar panels, an exterior lighting system, surround sound speakers, integrated lighting system, video surveillance and a tankless hot water heater with an integrated water filtration system, and a spacious two-car garage with storage plus a rare additional carport space. Builder square footage shows 3156.

119 41St Street, Newport Beach

$2,445,000
3 Beds 2 Baths NP26042960 MLS Closed Status
Located just two blocks from the pristine shores of Newport Beach, this beautifully remodeled three-bedroom, two-bathroom home combines modern luxury with coastal charm. Step inside to discover an open floor plan featuring dramatic cathedral ceilings. At the heart of the home, the kitchen has been thoughtfully renovated with top-of-the-line appliances and sleek finishes. Adjacent to the kitchen, the dining area opens onto a private patio, perfect for alfresco dining or enjoying your morning coffee. The primary suite is complete with an ensuite bathroom meticulously designed to provide a spa-like experience. The additional bedrooms feature high ceilings, ample closet space, and an abundance of natural light, as well as a shared beautifully remodeled bathroom. Enjoy ocean breezes and sunshine in outdoor spaces tailored for both relaxation and entertainment. A spacious balcony offers a serene escape, while two private patios provide ample room for gatherings with family and friends. Additional features include remodeled stone-clad bathrooms, open-beamed ceilings, hardwood flooring, recessed lighting, a fireplace, and a two-car garage. Located in the vibrant community of Newport Shores, this home offers an unparalleled lifestyle in a highly sought-after location as well as the amenities of the Newport Shores Community Association, including a clubhouse, pool, tennis courts, pickleball, volleyball, basketball, BBQ facilities, and a play area.

327 62nd Street, Newport Beach

$1,690,000
2 Beds 2 Baths NP26042469 MLS Closed Status
This Is It! Welcome to Villa Point, a highly sought-after gated community offering incredible golf course views. Rarely on the market, this beautifully renovated Plan 5 features a highly desirable dual primary suite floor plan and an attached oversized one-car garage. This private end unit is ideally located next to the pool and spa, with serene golf course views that elevate everyday living. No detail has been overlooked in this complete renovation. The home showcases Studio McGee–inspired design with Kohler fixtures, designer tile, and quartz countertops throughout. Modern baseboards and door trim, matching interior doors, and Emtek hardware add refined continuity. Milgard windows and sliding glass doors enhance natural light while framing the views. The kitchen is equipped with GE appliances, including a gas range and wine refrigerator. Spa-like bathrooms feature smart toilets with bidet functions and heated seats for ultimate comfort. A standout feature of this floor plan is the oversized garage — offering flexible bonus space ideal for storage, a home office, fitness area, or hobby room. Additional upgrades include polyurethane-coated garage floors, a dedicated laundry area with LG washer and dryer, and recessed lighting throughout. This gated community offers 2 swimming pools, 2 spas and 2 gyms. Villa Point is truly one of Newport’s hidden gems. The unbeatable location offers a Walk Score of 10 — just moments from Balboa Island, Back Bay trails, and Fashion Island. Enjoy easy access to Corona del Mar, Newport Beach’s renowned restaurants and beaches, and John Wayne Airport. This is coastal living at its finest.

320 Villa Point, Newport Beach

$2,056,500
4 Beds 3 Baths OC26041466 MLS Closed Status
Welcome to this extensively remodeled, light-filled end-unit townhouse offering nearly 2,300 square feet of thoughtfully designed living space in the coveted heart of Newport Heights. This exceptional 4 bed, 2.5 bath residence captures the very best of Newport Beach living, blending timeless design, high-end finishes, and effortless coastal elegance.A dramatic entrance welcomes you with soaring vaulted ceilings, abundant natural light, and a sweeping staircase that sets the tone for the home’s airy sophistication. Marble-look porcelain flooring, refined fixtures, and curated upgrades elevate every space. The beautifully designed open-concept layout seamlessly connects the living, dining, kitchen, and family areas, creating an ideal setting for both elevated everyday living and unforgettable entertaining.The expansive main living room is anchored by a cozy fireplace and dedicated dining area, offering warmth and versatility for intimate evenings or lively gatherings. A second living space adds flexibility for a media room or family retreat. French doors open to a serene private Zen garden — a peaceful indoor-outdoor sanctuary perfect for entertaining, relaxing, or enjoying the coastal breeze.The spacious primary suite is a true retreat, featuring a spa-inspired, fully upgraded bath and a generous sized walk-in closet. Secondary bedrooms are thoughtfully positioned for privacy, offering ideal separation from the primary suite along with abundant closet and storage space throughout the home. A dedicated laundry room and attached two-car garage add everyday convenience to refined living.Perfectly positioned just moments from the energy of 17th Street, this home offers effortless walkability to world-class cafés, boutiques, restaurants, and shops as well as the scenic beauty of Newport Beach. Enjoy nearby outdoor spaces including Cliff Drive Park, Castaways Park with breathtaking harbor and ocean views, and the Back Bay trails. The beaches, Lido Marina Village, Pacific Coast Highway, and Hoag Hospital are all just minutes away. Families will appreciate walking distance to a highly rated 10/10 elementary school and other award-winning schools, further enhancing the home’s exceptional location.With its thoughtful floor plan and extensive upgrades, abundant natural light, generous storage, and unbeatable coastal setting, this rare turnkey residence perfectly balances luxury, comfort, and vibrant Newport Heights living — where you may never need a car.

2421 E 16th Unit 1, Newport Beach

$6,700,000
5 Beds 6 Baths NP26042983 MLS Closed Status
Cape Cod–style coastal home in coveted Balboa Peninsula Point, Newport Beach. Nearly 4,000 square feet of living space featuring five bedrooms plus an office, water views, and a spacious indoor-outdoor entertaining terrace, all just moments from the ocean, bay,and the iconic Wedge surf break. Echoing the timeless Cape Cod character that defines Balboa Peninsula Point, this custom-built residence blends classic architectural detailing with expansive, thoughtfully designed living spaces. Inside, the home unfolds with an uncommon sense of scale, warmth, and refined coastal sophistication, creating an inviting setting for both everyday living and relaxed coastal entertaining. Rich custom millwork, classic wainscoting, and finely crafted built-ins highlight the home’s bespoke craftsmanship and enduring design. Multiple open-concept living and entertaining areas flow seamlessly together, while the oversized professional-grade island kitchen—complete with a separate butler’s pantry—anchors the heart of the home. Walls of glass open to a generous terrace, creating effortless indoor-outdoor living ideal for sunset dining, coastal entertaining, and relaxed gatherings after a day at the beach. A thoughtful split-level layout provides privacy and versatility, perfectly suited for multi-generational living or welcoming extended stays from family and friends. The residence offers five bedrooms plus a dedicated office and five-and-a-half baths, delivering both comfort and flexibility without compromising style. Water views from the terrace and primary suite, two-car garage parking plus a covered carport, and close proximity to both the bay and the ocean—including the famed Wedge surf break—complete this exceptional Peninsula Point offering. Timeless, welcoming, and designed for the Peninsula Point coastal lifestyle, this home presents a rare opportunity to enjoy one of Newport Beach’s most sought-after beach communities.

1701 E Balboa Boulevard, Newport Beach

$10,600,000
5 Beds 4 Baths NP26043115 MLS Closed Status
Oceanfront living on the Peninsula Point—set on a rare oversized lot—this reimagined Nantucket-style beach home captures the spirit of Newport Beach coastal luxury with front-row whitewater views and effortless indoor-outdoor flow. With the beach at your doorstep, the residence offers a premier oceanfront address paired with a lifestyle defined by surf, sunsets, and seaside ease. A charming garden courtyard entry creates a sense of arrival, opening to expansive ocean-view living, dining, and kitchen spaces where walls of glass frame the Pacific and French doors lead to a wide beachfront patio—ideal for al fresco dining, weekend brunches, and sunset entertaining. The flexible five-bedroom layout includes a main-level guest suite, while the upstairs oceanfront primary retreat features a private sitting room or office and an expansive terrace with panoramic sunrise-to-sunset coastline views. A spacious bonus/media room adds versatility for gatherings, work-from-home, or game nights after a day at the beach. Four-car parking—anchored by an oversized two-car garage—provides an exceptional Peninsula amenity. From early mornings at The Wedge and bike rides along the Newport Beach boardwalk to paddle boarding on the bay and evenings on your own oceanfront patio, this home delivers the full Peninsula Point lifestyle. Turnkey, oceanfront, and set on an oversized parcel, this Nantucket-inspired residence is a rare Newport Beach opportunity for those seeking a move-in-ready beachfront home in one of the coast’s most sought-after communities.

1516 E Ocean Front, Newport Beach

$1,875,000
4 Beds 4 Baths OC26042354 MLS Closed Status
Located in the highly desirable Ebb Tide community of Newport Beach, this stunning tri-level residence offers 4 bedrooms, 3.5 bathrooms, and approximately 2,207 square feet of beautifully designed living space. Built in 2018, this sought-after Plan 3 is considered one of Ebb Tide’s finest, blending modern elegance with refined coastal living. Thoughtfully designed with high ceilings and high-end finishes throughout, the home welcomes you with a versatile first-floor bedroom featuring its own private bathroom—ideal for guests, a home office, or multi-generational living. The main living area showcases Natural light fills the open-concept space, enhancing the home’s airy coastal ambiance. At the heart of the home, the oversized kitchen island boasts gorgeous countertops and is surrounded by a suite of premium appliances—perfectly balancing style and functionality. Whether hosting gatherings or enjoying everyday meals, this kitchen is designed to impress. A private balcony extends the living space outdoors, offering a peaceful spot to relax. Upstairs, the expansive rooftop deck is an entertainer’s dream, complete with a built-in BBQ grill and peek-a-boo views—creating the perfect setting for sunset evenings and year-round coastal entertaining. With its modern coastal design, flexible floor plan, and prime Newport Beach location, this exceptional residence presents a rare opportunity to own one of Orange County’s most desirable homes.

24 Ebb Tide, Newport Beach

$1,349,000
3 Beds 3 Baths OC26040774 MLS Closed Status
Welcome to this exceptional corner residence in the heart of Newport Beach, ideally located near Big Canyon Country Club, Fashion Island, top rated schools, John Wayne Airport, and the 73 Toll Road. Just minutes from the beach and surrounded by some of the best shopping and dining in Southern California, this stylish and architecturally refined home delivers the ultimate coastal lifestyle. The highly desirable floor plan offers privacy, natural light, and thoughtfully designed spaces for comfort and entertaining. The main level features wood flooring throughout, newer dual paned sliding wood doors, and a spacious great room anchored by a cozy gas fireplace. The formal dining area flows seamlessly into the kitchen, complete with a granite prep island, wine refrigerator, and premium appliance package. What truly sets this home apart is the custom outdoor living space. The entertainer’s patio features a fully built out outdoor kitchen with tiled island and bar seating, American Made Grills Estate 42 LP gas grill with infrared sear burner and rotisserie capability, matching power burner, and a 42 inch vent hood. Rich Madera IPE wood cabinetry provides built in storage including double access drawers for LP tanks, trash pull out, and dry storage. A striking 42 inch Kalea Bay tiled fireplace and mounted outdoor TV create a seamless transition from daytime cooking to evening relaxation. Upstairs, the light filled primary suite features soaring ceilings, ceiling fan, and a spacious walk in closet with built in dresser drawers. Step onto your private balcony to enjoy sunset views overlooking the pool. Two additional upstairs bedrooms offer flexibility for guests, family, or a home office, along with a well appointed guest bathroom. Nestled within a gated enclave, the community offers privacy and security, complemented by a beautifully landscaped courtyard and fountain that capture the essence of Newport Beach living. Additional highlights include two side-by-side parking spaces in a secure subterranean garage, with oversized storage cabinets conveniently located behind the spaces for added functionality. If you have been looking for a move in ready home with elevated outdoor living, secure parking, and an unbeatable coastal location, this is it. Schedule your private tour today.

70 Sea Island Drive, Newport Beach

$4,570,000
4 Beds 4 Baths OC26039628 MLS Closed Status
Nestled on a quiet U-shaped street in the highly desirable Dover Shores community, 1208 Somerset Lane presents an exceptional opportunity on one of the most coveted interior streets in all of Dover. Situated on an approximately 10,000 square foot lot, this property offers remarkable privacy and space in a location where homes are rarely available. Positioned mid-curve on a horseshoe street, the only traffic is typically residents — creating a peaceful setting ideal for children at play and true neighborhood living. Somerset Lane is widely regarded as one of the premier interior streets in the community. In fact, only one home has sold here in the past five years — a testament to the desirability and long-term value of this special location. Adding to its appeal, the property offers peekaboo views toward Fashion Island, further enhancing its coastal Newport lifestyle feel. Surrounded by pride of ownership and coastal charm, this four-bedroom, three-bathroom residence offers timeless character and endless potential. The home features a generous open layout highlighted by soaring vaulted ceilings in the living room and entry, creating an airy and welcoming first impression. Three fireplaces add warmth and architectural interest throughout the living spaces. The spacious primary suite serves as a private retreat, complete with its own fireplace, a large primary bathroom, and a generous walk-in closet. A convenient downstairs bedroom offers flexibility for guests, multi-generational living, or a home office. Additional features include an interior laundry room and a spacious three-car garage. Located within the award-winning Mariners Elementary School district and just moments from the scenic Back Bay trails, neighborhood parks, world-class beaches, Balboa Island, and premier shopping and dining, this property seamlessly combines location, privacy, and long-term value. Whether you envision a thoughtful remodel or a custom ground-up build, the possibilities here are truly endless — an opportunity to create a dream home on one of the best and most highly coveted streets in all of Dover Shores area.

1208 Somerset, Newport Beach

$4,700,000
4 Beds 5 Baths NP26040922 MLS Closed Status
Nestled at the end of a serene cul-de-sac within the guard-gated enclave of Big Canyon, 14 Rue Chantilly redefines timeless luxury. This expanded 4-bedroom, 4.5-bathroom residence with a main-level primary suite spans 4,880 square feet on a private 9,000-square-foot corner lot, blending grand scale with effortless comfort. A gated entry and striking wood-and-glass front door open to a soaring atrium, where a curved staircase and rich wood flooring set an elegant tone. The formal living room, bathed in natural light, boasts nearly 24-foot ceilings, while the adjacent dining room frames elevated city views through walls of windows. At the heart of the home, a chef’s kitchen with an expansive island flows into a cozy den and out to a beautifully landscaped backyard—perfect for gatherings. Custom wainscoting and hardwood detailing throughout elevate the ambiance. The main-level primary suite is a sanctuary, offering dual walk-in closets and a spa-inspired bath with dual vanities, a soaking tub, and an oversized double shower. Nearby, a sunlit office with built-in cabinetry invites creativity or focus, complemented by a full laundry room for practicality. Upstairs, three generous ensuite bedrooms provide privacy, one with a balcony showcasing Back Bay and city lights and another versatile enough to serve as a second primary suite. Outside, an entertainer’s haven unfolds with a built-in BBQ, outdoor fireplace, bubbling spa, and lush lawn—all seamlessly connected to the home for effortless indoor-outdoor living. The home is positioned to capture the wonderful surrounding views of the city lights and snowcapped mountains. A three-car garage completes this polished package. This residence offers unrivaled proximity to Big Canyon’s golf club, Fashion Island’s premier dining and shopping, Newport’s pristine beaches, John Wayne Airport, and the Back Bay’s scenic biking and walking trails.

14 Rue Chantilly, Newport Beach

$3,000,000
3 Beds 3 Baths NP26032813 MLS Active Status
Located within Harbor Ridge Crest, one of the most desirable enclaves inside the 24-hour guard-gated community of Harbor Ridge. 25 Lucerne offers striking ocean, Catalina, and Newport Harbor views in a rarely available floor plan with a downstairs primary suite. Spanning approximately 2,446 square feet, this 3 bedroom, 2.5 bath residence is thoughtfully laid out with dramatic volume ceilings, expansive windows, and a split-level loft-style second floor that gives the home architectural character and flexibility. Natural light pours in from oversized windows and skylights, framing the coastal views and creating an open, airy feel throughout. The main living areas flow comfortably, with large picture windows and sliding doors that connect to view-facing outdoor spaces, ideal for enjoying sunsets. The kitchen and baths are clean and well maintained, while the home itself has been meticulously cared for. A key highlight is the main-level primary suite, generously sized, privately positioned, and complete with a large walk-in closet and spacious bath. Upstairs, two additional bedrooms and the dramatic lofted landing provide separation for guests, office space, or a secondary living area. Harbor Ridge is known for its privacy, security, and central location. Residents enjoy 24-hour guard-gated service with patrol, four pools and spas, three tennis courts, and beautifully maintained grounds. The community sits just minutes from Fashion Island, world-class dining, Pelican Hill Golf Resort, Newport Harbor, and some of Orange County’s best beaches. Homes in Harbor Ridge Crest with this combination of views, floor plan, and condition rarely come available. 25 Lucerne presents a strong opportunity to secure a well-positioned property in one of Newport Beach’s most consistently sought-after guard-gated communities.

25 Lucerne Street, Newport Beach

$4,050,000
4 Beds 3 Baths NP26039401 MLS Closed Status
Situated on an oversized approximate 10,000 square foot lot in the highly sought-after Baycrest neighborhood within Dover Shores, 1800 Tradewinds presents an exceptional opportunity to enjoy the best of coastal living. This impressive single-level residence offers approximately 2,728 square feet of thoughtfully designed living space, featuring 4 bedrooms and 3 bathrooms. Upon entry, you’re welcomed by a spacious living room and formal dining area—ideal for both everyday comfort and entertaining. The open-concept kitchen is a chef’s dream, complete with dual Viking ovens, a 6-burner cooktop, a large center island, and an expansive walk-in pantry providing abundant storage. The kitchen flows seamlessly into the family room, creating a warm and inviting gathering space. The primary suite serves as a private retreat, featuring a generous walk-in closet and a beautifully appointed en-suite bath with a spa-like shower. Both the living and family rooms open to a large, private backyard—perfect for hosting guests, outdoor dining, or simply relaxing in your own tranquil setting. Additional features include central air conditioning, interior laundry room, and an attached 2 car-garage. Ideally located just minutes from award-winning schools, the scenic trails and waterways of the Back Bay, premier shopping and dining at Fashion Island, world-renowned beaches, and the vibrant restaurants and boutiques along 17th Street, this home offers both convenience and an exceptional lifestyle. 1800 Tradewinds is a rare opportunity to own a spacious single-story home on a sizable lot in one of Newport Beach’s most desirable communities.

1800 Tradewinds Lane, Newport Beach

$3,575,000
2 Beds 2 Baths NP26035691 MLS Closed Status
Situated in the heart of the prestigious guard-gated community of Big Canyon, this highly sought-after single-level residence offers 2 bedrooms plus a dedicated office, ideally positioned at the end of a cul-de-sac on an oversized corner lot. Expanded and thoughtfully renovated, this home combines comfort, elegance, and functionality in one of Newport Beach’s most desirable enclaves. Privacy and tranquility define the arrival experience, beginning with a gated entry that opens to a beautiful garden and sitting area, creating a serene oasis and warm welcome. Inside, limestone flooring flows throughout the entry, kitchen, family room, hallways, and baths, establishing a cohesive and refined aesthetic. The kitchen is designed for both everyday living and entertaining, featuring an oversized center island, new marble countertops and backsplash, and modern conveniences. It opens seamlessly to a casual dining area and inviting family room enhanced by beautiful built-ins. The formal living and dining rooms offer a fireplace, sisal rug, and custom built-in cabinetry, while floor-to-ceiling glass sliders create a seamless indoor-outdoor connection to the manicured backyard. Outdoor spaces are equally impressive, showcasing a covered loggia for alfresco dining, built-in BBQ, pool, and outdoor fireplace — ideal for entertaining or relaxed everyday enjoyment. The primary suite is filled with natural light and features built-in display cabinetry and media storage. The spacious primary bath includes dual sinks, a vanity, private water closet, abundant built-ins, and an oversized walk-in closet. The secondary bedroom is charming and overlooks the garden, complemented by a full bath appointed with limestone floors and marble countertops. A well-equipped office with built-in desks and cabinetry provides an ideal workspace and can easily function as a third bedroom. Additional highlights include an oversized laundry room with extensive storage, sink, and second refrigerator. The garage is outfitted with built-in cabinetry, and the property benefits from an abundance of guest parking nearby. Rarely does a single-level home of this quality, privacy, and location become available in Big Canyon. This is an exceptional opportunity to enjoy an elegant and comfortable lifestyle in one of Newport Beach’s most coveted communities.

1 Rue Deauville, Newport Beach

$1,580,000
3 Beds 2 Baths NP26038885 MLS Closed Status
Welcome to your coastal retreat in the highly sought-after Villa Balboa community of Newport Beach. This beautifully remodeled 3 bedroom, 2 bathroom ocean-view condo offers the perfect blend of luxury, comfort, and effortless beachside living. Thoughtfully upgraded throughout, the home features a stunning new kitchen with top-of-the-line appliances, sleek countertops, and custom cabinetry—designed for both everyday living and stylish entertaining. The spacious living area is warm and inviting, with abundant natural light and captivating ocean views that create a true sense of serenity. The fully remodeled interior showcases modern finishes, new flooring, and updated bathrooms, delivering a fresh, turnkey feel from the moment you step inside. Two additional bedrooms provide flexibility for guests, a home office, or a growing household, each with generous closet space and large windows. Enjoy indoor-outdoor living with two private patios, perfect for morning coffee, sunset unwinding, or coastal breezes year-round. Villa Balboa amenities include: 1 large pool with large jacuzzi and cooking area with 2 bbq grills, 1 quiet pool for relaxation and serenity, gym, clubhouse, 3 pickleball courts, and 1 tennis court. Ideally located in one of Newport Beach’s most desirable neighborhoods, you’re just moments from the sand, scenic parks, hiking trails, and an array of shops, dining, and entertainment.

220 Nice Unit 110, Newport Beach

$2,800,000
3 Beds 3 Baths LG26030390 MLS Closed Status
Truly iconic within the Mid-Century Modern tradition, this architectural treasure was designed by renowned architect J. Arthur Drielsma and is being offered for the first time in nearly 50 years—a rare opportunity to own a genuine design showpiece. Ideally positioned on a generous corner parcel, 395 Meadow Lane embodies timeless design and effortless flow. From the moment you arrive, the home’s commitment to its architectural roots is unmistakable, with floor-to-ceiling glass and clerestory windows that flood the interiors with natural light. A dramatic double-door entry welcomes you inside, where an interior fountain and pond set a serene tone. The raised living area features open-beam and tongue-and-groove ceilings, anchored by a striking fireplace that creates both warmth and visual impact. Just beyond, the private primary suite offers vaulted ceilings, generous closet space, and a well-appointed en suite bath. Two additional bedrooms, a full bath with period-appropriate tile and fixtures, and a dedicated office space provide flexibility for modern living. Behind the garage, a separate bonus area offers the potential for a studio, office, or additional bedroom. The open floor plan creates an impressive sense of volume, with seamless transitions from room to room across the width of the home. Expansive glass invites views of the private outdoor retreat, complete with a pool, bar, and fire pit—an ideal setting for both intimate evenings and large-scale entertaining. While many have attempted to replicate the defining elements of Mid-Century Modern design, this residence is the real thing—an original that has been meticulously maintained and cherished for decades. Located just moments from the Upper Newport Bay Nature Preserve, award-winning schools, the renowned beaches of the Newport Peninsula, and the vibrant shops and dining along 17th Street, 395 Meadow Lane presents a truly exceptional opportunity to own an architectural gem in one of the area’s most desirable settings.

395 Meadow Lane, Newport Beach

$3,500,000
2 Beds 3 Baths OC26037700 MLS Closed Status
Luxury Bayfront Living in Lido. Located directly on the bay within one of Newport Beach’s most exclusive full-service buildings. A luxury corner residence offering sweeping water views and an extraordinary level of privacy. Floor-to-ceiling windows span the living and dining space, bringing in natural light and opening to a generous balcony overlooking the water. Comfortable for seating and designed to be enjoyed year-round. Recently remodeled, the home features a brand-new kitchen and wet bar with modern finishes, stainless steel appliances, and an infrared cooktop. The kitchen design is clean and contemporary, blending seamlessly into the main living area. The primary suite offers ocean views and a large walk-in closet, while the secondary suite faces the bay, creating a private guest space or office. Both bedroom suites feature newly remodeled bathrooms. Residents enjoy a true full-service residential experience including 24-hour doorman and security, controlled access, pool and spa, fitness center, clubhouse, and an updated lobby. This level of service is rarely found in Newport Beach. One assigned gated subterranean parking space is included, and private boat dock access is available subject to availability. Moments from Lido Marina Village, including Nobu and The Cannery, as well as boutique shopping and the beach. This residence works equally well as a primary home, second residence, or low-maintenance coastal retreat. A rare opportunity combining privacy, service, and walkability in Lido.

601 Lido Park Drive Unit 3F, Newport Beach

$4,200,000
4 Beds 3 Baths NP26035773 MLS Closed Status
Private Resort Style Living with Canyon Views | Guard-Gated Bonita Canyon. Situated within the prestigious 24-hour guard-gated community of Bonita Canyon, this exceptional residence offers a resort-style backyard which transforms the property into a private retreat. A fully equipped BBQ pavilion anchors the outdoor entertaining space, complemented by an inviting fireplace for year-round gatherings, a relaxing spa, and a luxurious pool with swim jets—perfect for both recreation and relaxation. -- Perfectly positioned with coveted western exposure, the property captures stunning sunset views while overlooking a tranquil canyon with no neighbor behind, creating a rare sense of privacy, openness, and serenity. On clear evenings, enjoy the added magic of viewing Disneyland fireworks shimmering in the distance. -- Designed for both refined everyday living and elevated entertaining, the home features four spacious bedrooms, including a desirable main floor bedroom and bath, along with a large dedicated office ideal for remote work or a quiet executive retreat. Rich architectural trim and custom moldings enhance the timeless aesthetic, while two fireplaces add warmth and ambiance throughout the living spaces. A butler pantry and thoughtfully designed barista area complement the kitchen, creating effortless flow for hosting. A whole house stereo system provides integrated sound, and an inside laundry room adds everyday convenience. Two garages accommodate three vehicles, offering ample parking and storage. Ideally located and central to all that Newport Beach has to offer—including world-class beaches, dining, shopping, golf, and top-tier schools—the home combines privacy with unparalleled convenience. Framed by canyon vistas and golden evening skies, this outdoor sanctuary embodies Southern California living at its finest within one of Newport’s most sought-after gated communities.

72 Victoria, Newport Beach

$1,825,000
3 Beds 2 Baths OC25279178 MLS Closed Status
Located in the highly sought-after Bluffs Tennis Villas community of Newport Beach, this rare single-level residence offers effortless coastal living with brand-new luxury vinyl flooring, soaring vaulted ceilings, and an abundance of natural light that fills the expansive living room anchored by a cozy fireplace. The thoughtfully designed layout features a formal dining room ideal for entertaining and an updated kitchen with Quartz countertops, breakfast bar, recessed lighting, walk-in pantry, and charming dining nook. The spacious primary suite includes dual closets, an upgraded en-suite bath with dual vanities and walk-in shower, and direct access to a private patio. Two well-appointed secondary bedrooms share a beautifully updated bath with Quartz counters and tub/shower combo. The wraparound yard creates seamless indoor-outdoor living with ample space for al fresco dining, barbecues, and gardening, plus gated access to a lush greenbelt leading to the community pool and scenic walking trails. Additional highlights include central A/C, a two-car garage with generous storage and driveway, and an unbeatable location near award-winning schools (East bluff Elementary and CDM middle/Highschool), the Newport Beach Tennis Club, the natural beauty of the Upper Newport Bay Nature Preserve, convenient access to John Wayne Airport, world-class shopping at Fashion Island, beautiful CDM beaches and Balboa/Newport harbor—truly capturing the very best of the Newport Beach lifestyle.

2701 vista umbrosa, Newport Beach

$16,800,000
5 Beds 7 Baths OC26036352 MLS Active Status
Experience coastal living at its finest in the prestigious, guard-gated community of Harbor Ridge. This new 8,000-square-foot trophy home redefines luxury with an open-concept floor plan and one-of-a-kind details. Unobstructed panoramic ocean views stretch from Newport Harbor to the Palos Verdes peninsula, offering Catalina sunsets and city lights. This modern masterpiece is the perfect atmosphere for family and entertaining, offering five bedrooms and seven bathrooms. Every space is generous in size and quality. All windows and exterior doors are made by Fleetwood, and all of the interior doors are works of art, imported from Italy. European white oak flooring is throughout the house. The home is furnished by Roche Bobois, Cantoni, and Natuzzi. The main level boasts floor-to-ceiling windows and doors, a large foyer with a freestanding curved staircase, living room, fireplace with a 100-inch TV, kitchen, dining room, guest bath, and bedroom/office. Seamless indoor-outdoor transitions lead you to an infinity-tile pool, hot tub, and fire pit. The massive kitchen includes a 17-foot-long island that seats seven, imported cabinets from Germany, and a large, separate pantry. Other features include two dishwashers, two sinks, Kallista faucets, and Miele and Gaggenau appliances. The upper floor offers the master bedroom, two suites, laundry room, and a TV room. The master bedroom is 22 ft. x 22 ft. and features 21-foot glass sliders with ocean views and city lights. The master closet will leave anyone in awe at its size and quality. The master bathroom includes marble slabs for dual showers and marble flooring, all imported from Italy. A freestanding soaking tub and a steam bath complete the space. The lower level features a large family room with an 85-inch TV and a kitchenette with a 12-foot-long island. It also includes a wine cellar, bedroom, gym, and a large laundry room. Trimless lighting throughout provides a minimalist design feel. There are two home theaters with dual subwoofers. All of the 32 speakers and subwoofers in the house are Monitor Audio. The control system is the latest Crestron. There are seven high-end TVs throughout the house and five 4k security cameras. WiFi is throughout. The eight-unit HVAC system features Mitsubishi and Trane equipment. The three-car garage is extra-wide with 12 and 13-foot doors.

4 Geneve, Newport Beach

$5,200,000
4 Beds 4 Baths NP26036840 MLS Closed Status
Situated at the end of a quiet cul-de-sac within the guard-gated community of Belcourt, 9 Huntington Court offers privacy and effortless indoor-outdoor living in one of Newport Beach’s most convenient central locations. The nearly 4,000-square-foot residence is filled with natural light, featuring generous living spaces and a timeless, updated interior palette. The remodeled kitchen anchors the home with white cabinetry, quartz countertops, premium stainless-steel appliances, and a large center island, opening seamlessly to an inviting entertaining space with a cozy den and fireplace, card table, and built-in bar. Multiple French doors and expansive windows create an easy flow between the interior living areas and the private backyard. A light-filled family room, dedicated dining room, laundry room, and powder bathroom complete the main level. Upstairs, the primary suite is a true retreat with vaulted ceilings, a fireplace, dual walk-in closets, and a spa-inspired bathroom with dual vanities, soaking tub, and walk-in shower. Three additional bedrooms and two bathrooms provide flexibility for family, guests, or home office use. Designed for entertaining, the backyard offers a resort-style setting with a private pool and spa, covered loggia, fire pit, and mature landscaping. Additional highlights include a three-car garage, zoned air conditioning, and abundant storage throughout. Belcourt residents enjoy low HOA dues, no Mello-Roos, and close proximity to award-winning schools, beaches, world-class shopping and dining at Fashion Island, and John Wayne Airport. *Seller may consider buyer concessions if requested in an offer.*

9 Huntington Court, Newport Beach

$3,825,000
3 Beds 3 Baths NP26032409 MLS Closed Status
Perched in the coveted hills of Newport Beach, 2821 Alta Vista Drive blends coastal sophistication with elevated modern living. This beautifully reimagined residence captures sweeping ocean, harbor, and city-light views from its commanding position, offering a lifestyle defined by serenity, style, and seamless indoor-outdoor flow. The home welcomes you with an open, airy floor plan anchored by expansive windows that frame the surrounding vistas. Natural light pours into the main living spaces, highlighting refined finishes, warm wood tones, and thoughtful architectural details. The chef’s kitchen serves as the heart of the home, featuring premium appliances, generous counter space, and a layout designed for both everyday living and effortless entertaining. Multiple living areas open to view-oriented terraces, creating a true extension of the interior spaces. Whether hosting gatherings or enjoying quiet evenings, the home’s outdoor environments provide the perfect backdrop — from glowing sunsets to sparkling nighttime panoramas. The primary suite offers a private retreat with its own terrace access, spa-inspired bath, and a sense of calm that feels worlds away. Additional bedrooms are generously sized, offering flexibility for guests, work, or wellness spaces. Located minutes from Newport’s finest beaches, world-class dining, Fashion Island, and top-rated schools, this residence delivers the rare combination of privacy, convenience, and iconic Southern California scenery. 2821 Alta Vista Drive is more than a home — it’s a vantage point for the best of coastal living.

2821 Alta Vista, Newport Beach

$8,750,000
5 Beds 8 Baths OC26033636 MLS Pending Status
Overlooking the soon-to-be completed new driving range - fairway of Big Canyon Country Club, this exceptional residence presents a rare opportunity to own a home tucked away on a peaceful cul-de-sac with expansive golf course views. The owner’s suite is a true sanctuary, complete with a lounge area, dual spa-inspired bathrooms, separate walk-in closets, an additional private in-suite spa, and direct access to a view deck overlooking the driving range & fairway—offering privacy, comfort, and resort-style living at its finest. The highly upgraded kitchen serves as the heart of the home, featuring an oversized island, dining area, and a fireside sitting space ideal for relaxing. The spacious formal dining room opens to a dramatic sunken living room with a fireplace adding architectural character and warmth, while golf course views—soon to be further enhanced by course upgrades—create a tranquil, ever-changing backdrop. The main level includes a large family room that could also be used as another primary bedroom. There is a dedicated office, and a guest suite with a private bathroom downstairs. Upstairs, two additional bedroom suites provide comfortable accommodations for family or guests. Easy to access all rooms, there is an elevator & two staircases with a laundry room on each floor. Completing the property is a three-car garage with three additional driveway spaces, offering ample parking and storage. Designed for both elegant living and effortless entertaining, the home offers multiple outdoor entertaining areas, including a private putting green and generous seating and dining spaces—perfect for enjoying the serene fairway setting and evening ambiance.

21 Lochmoor, Newport Beach

$10,500,000
4 Beds 7 Baths NP26031607 MLS Closed Status
Location, Location, LOCATION! Overlooking the soon-to-be completed, new 18th fairway of Big Canyon Country Club, this is a rare opportunity to purchase a home on a peaceful cul-de-sac with over 162 feet of golf course frontage on the coveted sunny side of the course. Remodeled extensively in 2009 the timeless French Country Manor-inspired residence features a beautiful slate roof, multiple outdoor entertaining areas, and sun-dappled garden. A privately gated entry opens to a sparkling pool and spa and two outdoor fireplaces. Inside, stunning hardwood floors throughout lead you to a main level primary suite featuring a romantic fireplace and dual bathrooms, dual dressing rooms and closets, a soaking tub and shared shower. A sunken living room showcases a bar, a disappearing television that vanishes when not in use, fireplace and ample room for entertaining and opens to the formal dining room that easily seats ten guests. The kitchen is equipped with a six burner range with griddle and pot filler, a SubZero refrigerator, microwave and plenty of counter space for the family chef. The main level also includes a family room with fireplace and built-in desk, powder room, laundry/craft room, wine cellar, office and a guest suite with a private bathroom. Upstairs you'll find two additional bedroom suites and a spacious bonus room with a dedicated bathroom and shower. Don't forget to visit the spacious, secret attic space--perfect for storage. A three car garage houses your vehicles with three additional spaces in the driveway. Best of all, you will enjoy views that act as a living painting of the golf course and two lakes, twinkling lights from the clubhouse and Fashion Island and front-row seats to Big Canyon's spectacular 4th of July fireworks.

7 Lochmoor, Newport Beach

$5,400,000
4 Beds 4 Baths NP26030005 MLS Closed Status
Positioned on one of the largest lots along sought-after Kings Road, this rare Newport Beach offering is defined by exceptional privacy, space, and views. From its elevated second level, the residence captures sweeping harbor, ocean, and Catalina Island views, a view that is increasingly rare in this coastal enclave. The multilevel home is filled with natural light, creating a bright and welcoming atmosphere throughout. A breakfast nook overlooks the backyard and pool, while the main level also features a primary bedroom with a walk-in closet, a spacious full bath with dual sinks, and a dedicated laundry room. Designed to embrace Southern California’s indoor-outdoor lifestyle, the grounds are anchored by an inground gunite pool and spa enhanced with new plaster and tile. A detached pool cabana with a changing room and a 3/4 bath adds resort-style functionality for entertaining or relaxed weekends at home. The backyard offers generous space to gather and host year-round. Upstairs, a second living area with vaulted ceilings, a wet bar, and picturesque views provides an inviting place to unwind. Three additional bedrooms and two bathrooms complete the upper level, including a main bedroom with an ensuite bath and walk-in closet. A two-car garage adds everyday convenience, while the expansive lot offers a level of space rarely available in the area, all just moments from the bay and nearby beaches. A rare opportunity to enjoy panoramic views and coastal living in one of Newport Beach’s most sought-after neighborhoods.

502 Kings Rd, Newport Beach

$5,500,000
4 Beds 5 Baths LG26025367 MLS Closed Status
Improved Price! Welcome to 214 Abalone Avenue, a rare find on the highly sought-after Little Balboa, offering the perfect blend of modern luxury and coastal charm. This stunning fully remodeled residence is designed for elegant living with high-end finishes and custom pieces throughout. Enjoy the tranquility of Little Balboa Island, a quiet and exclusive enclave just minutes from the additional charm of Balboa Island. Stroll to the nearby beaches, local cafés, boutique shops, and world-class waterfront dining. Come see the thoughtfully crafted floor plan complete with an ADU—ideal for guests, rental income, or a private retreat. No detail was overlooked in this top-to-bottom renovation, featuring a brand-new gourmet kitchen with custom cabinetry, quartz countertops, custom wood doors, a handmade custom fireplace, high-end stainless-steel appliances, and an oversized island. The open-concept design flows seamlessly into the dining and living areas, highlighted by large windows that bathe the home in natural light. This stunning home boasts an expansive living area with its custom finishes creates a warm yet sophisticated ambiance. The private ADU contains a detached 1-bedroom, 1-bathroom offering ample space, a private entrance, and full amenities. From its prime location on the exclusive Little Balboa to its luxurious updates and versatile ADU, 214 Abalone Avenue is a true Newport Beach gem. Whether you’re looking for a full-time residence, a vacation retreat, or an investment opportunity, this home has it all. Don’t miss this rare opportunity to own a slice of paradise!

214 Abalone Avenue, Newport Beach

$3,880,000
3 Beds 3 Baths NP26025758 MLS Closed Status
Welcome to 8 Westridge, a highly coveted single-story residence located in the exclusive 24-hour guard-gated community of Bonita Canyon. Meticulously maintained, this home offers 3 bedrooms, 2.5 bathrooms, and approximately 2,651 square feet of thoughtfully designed living space. Enter through a private courtyard into a bright, open-concept interior highlighted by abundant natural light and 10-foot ceilings throughout. The gourmet kitchen is a chef’s dream, featuring a large center island with granite countertops, Sub-Zero refrigerator, dual ovens, and a six-burner gas range, seamlessly opening to the main living areas—ideal for both everyday living and entertaining. The spacious primary suite is a private retreat, complete with an en-suite bathroom offering dual vanities, a soaking tub, oversized walk-in shower, and a large walk-in closet. Down the hall, two additional bedrooms provide comfort and flexibility, one showcasing dramatic 14-foot ceilings. A second full bathroom with dual sinks and a convenient powder room complete the interior layout. The private backyard is perfect for entertaining or relaxing, featuring a built-in BBQ area and a serene garden setting. Additional highlights include a cozy fireplace in the family room, separate laundry room with utility sink, recessed lighting, central air conditioning, a two-car attached garage, plus an additional one-car garage—ideal for extra storage or a home gym. Residents of Bonita Canyon enjoy resort-style amenities including a junior Olympic-size pool, tennis court, playground, and lush green park areas, all within a secure gated setting. Ideally located near top-rated schools, access to walking trails, beautiful beaches, and the premier shopping and dining of Fashion Island.

8 Westridge, Newport Beach

$2,650,000
3 Beds 3 Baths OC26029137 MLS Closed Status
Welcome to 2111 Vista Entrada, a masterfully reimagined residence in The Bluffs at Newport Beach—where modern luxury and coastal serenity converge. Completely rebuilt from the studs up, this exceptional home offers sweeping bay views and one of the largest private patios in the community, opening to a lush greenbelt that leads directly to the water’s edge. Inside, the open-concept design exudes sophistication with designer-curated finishes, new electrical and plumbing systems, a new roof, and wide-plank flooring throughout. The chef’s kitchen impresses with top-of-the-line built-in appliances and custom cabinetry, while the spa-inspired bathrooms evoke resort-style tranquility. Every element blends comfort with innovation. A fully paid solar system supports sustainable living, while integrated smart-home technology includes Lutron voice and app-controlled lighting, Ring security with full exterior surveillance, built-in patio surround sound, a Nest dual-zone thermostat, and a remote-controlled fireplace. Dual-pane windows, premium insulation, and solid-core doors ensure a quiet, private interior. The finished, insulated garage and large private driveway provide rare convenience, complemented by custom closets and abundant storage throughout. Perfectly positioned within walking distance to scenic trails, parks, and the award-winning East Bluff Elementary and Corona del Mar High School, this turnkey home offers effortless elegance and a lifestyle that’s distinctly Newport Beach.

2111 Vista Entrada, Newport Beach

$6,199,000
4 Beds 3 Baths OC26030071 MLS Active Status
RARE - TWO Short Term Lodging Permits ON THE BOARDWALK! Fabulous remodeled oceanfront getaway, turnkey vacation rental business or BOTH? The choice is yours at 700 E Oceanfront The property presents a fantastic opportunity to own an updated duplex in the heart of the Balboa Peninsula. LOCATION LOCATION LOCATION, this property is near all of the attractions that you and/or your vacation rental guests desire. Steps away from the sand and ocean, the property is located on the boardwalk and walking distance to Balboa Fun Zone, with activities for all and ferry service to Balboa Island as well as Catalina. The corner location affords unparalleled sunlight and those cooling ocean breezes. The lower 1 bed/1 bath unit is newly remodeled and has its own indoor laundry. A large, open living area flows seamlessly into an upgraded kitchen with quartz composite countertops and a breakfast bar. An oversize deck is perfect for enjoying the beach lifestyle and large gatherings. The upstairs unit is well-designed and newly remodeled throughout, including kitchen (w/ island and wine fridge) and entertaining space, as well as 3 generous bedrooms (the Primary has its own kitchenette) and 2 bathrooms. The living/great room features breathtaking views of the ocean and Balboa Pier. The duplex has been professionally managed and meticulously maintained. Notable features include: Air conditioning (new in 2023), new roof, double-paned windows and functional and cosmetic updates throughout. A rare oversize garage can accommodate up to four cars. This oceanfront duplex offers a proven track record and excellent reviews from former guests. Incredible income potential with 2 Short Term Lodging permits in place. Act quickly! With only 1550 Short Term Lodging Permits available in the entire city, having a property with TWO on Oceanfront is truly a rare opportunity.

700 E Oceanfront, Newport Beach

$3,155,000
4 Beds 3 Baths OC26023467 MLS Closed Status
Located within the gated enclave of Harbor Ridge, this 3 bedroom + office, 3 bath residence enjoys elevated city and ocean views, and a thoughtfully designed floor plan that balances privacy and functionality throughout the home. A gated entry leads to a landscaped courtyard, creating a quiet and welcoming arrival. Inside, the interiors are light filled and refreshed, featuring skylights, recessed lighting, and clean, neutral finishes. The main living areas are highlighted by high ceilings and seamless access to multiple outdoor patios, enhancing everyday living and entertaining. The kitchen is designed for both everyday living and entertaining, featuring a center island, black onyx granite countertops, high end appliances, generous storage, and a casual dining area overlooking the garden. A full bathroom is conveniently located on the main level, providing ease of access for guests and daily use. The upstairs office offers built in workspace and a quiet setting, making it well suited for working from home. The primary suite features two walk in closets, including a spacious cedar lined dressing closet, and a well appointed bathroom with dual vanities, a soaking tub, and a separate shower. The suite also opens to a private balcony, offering open views and a peaceful extension of the living space. Residents of Harbor Ridge Estates enjoy access to community pools, spas, tennis courts, and walking trails, all conveniently located near Fashion Island, Pelican Hill, Newport Beach’s coastline, and award-winning schools.

31 Saint Tropez, Newport Beach

$6,199,000
OC26025417 MLS Active Status
RARE - TWO Short Term Lodging Permits ON THE BOARDWALK! Fabulous remodeled oceanfront getaway, turnkey vacation rental business or BOTH? The choice is yours at 700 E Oceanfront The property presents a fantastic opportunity to own an updated duplex in the heart of the Balboa Peninsula. LOCATION LOCATION LOCATION, this property is near all of the attractions that you and/or your vacation rental guests desire. Steps away from the sand and ocean, the property is located on the boardwalk and walking distance to Balboa Fun Zone, with activities for all and ferry service to Balboa Island as well as Catalina. The corner location affords unparalleled sunlight and those cooling ocean breezes. The lower 1 bed/1 bath unit is newly remodeled and has its own indoor laundry. A large, open living area flows seamlessly into an upgraded kitchen with quartz composite countertops and a breakfast bar. An oversize deck is perfect for enjoying the beach lifestyle and large gatherings. The upstairs unit is well-designed and newly remodeled throughout, including kitchen (w/ island and wine fridge) and entertaining space, as well as 3 generous bedrooms (the Primary has its own kitchenette) and 2 bathrooms. The living/great room features breathtaking views of the ocean and Balboa Pier. The duplex has been professionally managed and meticulously maintained. Notable features include: Air conditioning (new in 2023), new roof, double-paned windows and functional and cosmetic updates throughout. A rare oversize garage can accommodate up to four cars. This oceanfront duplex offers a proven track record and excellent reviews from former guests. Incredible income potential with 2 Short Term Lodging permits in place. Act quickly! With only 1550 Short Term Lodging Permits available in the entire city, having a property with TWO on Oceanfront is truly a rare opportunity.

700 E Oceanfront, Newport Beach

$1,950,000
3 Beds 2 Baths NP26029044 MLS Closed Status
This unbelievable home is perched at the highest point of the Bluffs with the most magnificent sunset views and continuous ocean breeze. This beautiful, end-unit Carmelita floor plan is a turnkey home ready to move in. This Newport Bluffs home is a 3-bedroom 2-bath top-level living, 1,689 Sq. feet, single-family residence, with newly-created 320 SF of extra storage and work area on the first floor. The spacious, 2 ½ car garage includes an extra laundry area with ready hookups for a large capacity washer and dryer. It has just been totally remodeled with top-of-the-line counters tops and cabinets, beautiful living room and dining area which are full of light, upgraded kitchen with Thermador appliances, a bar with a drinks fridge and wine rack, one-piece Italian marble fireplace, skylights throughout the house, upgraded bathrooms/showers and wide-open patio with panoramic sunset views. This is one of the best rear patios in the Bluffs which opens to a beautiful green area as a private extension of the home. Enjoy the built-in Lynx BBQ as well. The unique second patio off the master bedroom is perfect for that morning coffee. Light, modern flooring throughout the house with lots of cabinet space. Beautiful landscape both in front and in the rear patio. To the side of the house, there is beautiful landscaping including tall birds of paradise and gorgeous palm trees. On that side, there are 6 guest parking spaces as well. Close to John Wayne airport, Fashion Island shopping and restaurants, golf, tennis/swim/rowing clubs, award winning schools including Corona del Mar High School, world class beaches and all of what Newport lifestyle has to offer.

2000 Vista Cajon, Newport Beach

$3,100,000
2 Beds 2 Baths OC26020749 MLS Closed Status
Luxurious single-story modern Dover model is located on a quiet cul-de-sac within the 24-hour guard-gated community of Big Canyon in Newport Beach. Enter the residence through a secure custom etched glass gate to a private front courtyard with porcelain tile, creating an inviting entry. This remodeled 2-bedroom, 2-bath home features engineered white oak flooring, smooth coat walls, updated electrical, recessed lighting, and large windows that provide abundant natural light throughout. The open floor plan includes a living room and dining area that both open to the backyard patio, along with a separate TV or family room filled with natural light, supporting indoor-outdoor living. The kitchen is finished with Carrara marble countertops, stainless steel appliances, a five-burner gas cooktop, a built-in Fulgor Milano coffee machine, and soft-close pull-out cabinet drawers. The oversized primary suite features floor-to-ceiling windows, sliding glass doors to the backyard patio, two closets, including a larger primary closet with ample storage, electric retractable window shades, and west-facing backyard views capturing stunning sunsets. The remodeled primary bathroom includes Carrara marble countertops, a stand-alone soaking tub, a walk-in shower, and dual vanities. The secondary bedroom offers sliding glass doors, retractable window shades, and direct access to the private front courtyard, while the fully remodeled secondary bathroom features Carrara marble countertops, a tub/shower enclosure, and a modern vanity. Additional features include professional hardscape landscaping, a backyard patio designed for outdoor living and entertaining, an attached two-car garage with storage and direct home access, an ADT security system, and updated smart home features. The home offers abundant natural light and a private, serene setting. Living in Big Canyon provides exceptional convenience with close proximity to Fashion Island shopping and dining, South Coast Plaza, Newport Beach coastal beaches, Balboa Peninsula, Crystal Cove State Park hiking trails, nearby golf courses, and community parks, along with quick access to major roads, Pacific Coast Highway, the 55 freeway, and surrounding Newport Beach destinations, making this home ideal for easy commuting and coastal living.

3 Rue Cannes, Newport Beach

$2,400,000
3 Beds 3 Baths OC26024714 MLS Closed Status
SPECTACULAR ONE OF A KIND PROPERTY in PRIME LOCATION! This highly sought after End Unit sits ground level and boasts Stunning Panoramic Ocean and Newport Harbor Views from every room, w/ Expansive Wrap Around Front Patio right on the bluff overlooking all of Newport Beach, and Walking Path. Step inside this Single Story light and bright home and be awed by the gorgeous views that the wall to wall windows showcase. This Model Unit has been upgraded throughout with quality materials and designer finishes. This Open Floor Plan has wood laminate flooring that flows seamlessly throughout the home. Enjoy cooking in the Sleek Kitchen while overlooking all of Newport Beach, alongside, custom cabinetry, quartz countertops, designer tile, and stainless steel appliances. The Wine Bar and Fridge are a great addition for entertaining your guests. The good sized bedrooms consist of a Main Primary Suite complete with Dual Closets, (one Walk In) and Spa like bathroom that includes Designer Tile, Quartz Countertops, and Soaking Tub. The Secondary Bedroom is complete with En-Suite Full Bathroom and Walk In Closet. The 3rd Bedroom is spacious and adjacent to the 3rd Full Bathroom. All Bedrooms enjoy fabulous Ocean and Coastal Views. This Home is complete with Washer/Dryer, Newer Windows, and AC. The Adult Pool and Gym are just steps out your front door along with convenient Guest Parking. There is direct Elevator Access from the Subterranean Gated Parking as well. This Luxury Gated Community offers Pools, Tennis and Pickle Ball Courts, Clubhouse, Gym, Meticulous Grounds, and Secure Underground Parking for 2 cars. This is definitely a MUST SEE property. You will not be disappointed. Come enjoy the Newport Beach lifestyle and all it has to offer. Just a quick bike ride down the hill to the Beach, and PCH for easy access to our coastal communities, shopping, dining, and Distinguished Schools. MORE PICTURES COMING SOON!

230 Lille Lane Unit 113, Newport Beach

$6,010,000
4 Beds 5 Baths LG26024055 MLS Closed Status
Set behind the gates of the coveted Castaways, 47 Cape Andover offers an exceptional opportunity to secure one of the neighborhood’s most compelling view properties within a beloved, Eastern Seaboard–inspired enclave. Elevated and ideally positioned along the Castaways Nature Trail, the home captures sweeping panoramas that stretch from the glittering nightlights of Fashion Island, across the Back Bay and Pacific Coast Highway bridge, to Newport Harbor, the open ocean, and the distant coastline beyond. Spectacular sunrises, dramatic sunsets, and the rhythm of morning crew workouts become part of the daily backdrop—an ever-changing canvas of water, sky, and coastal life. The property has recently been refreshed with new carpet, paint, and staging, yet its true value lies in the extraordinary setting and the potential to reimagine or enhance the residence to suit a buyer’s vision. The upper level is anchored by a spacious primary suite with fireplace, view deck, and a generous bath featuring granite countertops, Jacuzzi tub, separate shower, and large walk-in closet. Two additional bedroom suites share a Jack-and-Jill bath, complemented by an upstairs laundry, elevator, bonus room, and flexible living spaces. The main level offers a library/den, a downstairs bedroom suite, powder bath, formal living and dining rooms, and a family room with fireplace. The kitchen is equipped with double ovens, black granite countertops, six-burner cooktop, dishwasher, and built-in Sub-Zero refrigerator. A two-car attached garage completes the home. Arguably one of the best lots in the Castaways—rare, irreplaceable, and ready for its next chapter.

47 Cape Andover, Newport Beach

$2,850,000
4 Beds 2 Baths NP26022321 MLS Active Status
Adult/ child daycare ( see Supplements) .....or Rare Residential Kennel / Live-Work Opportunity...This property offers a unique live-work opportunity within one of Newport Beach’s most distinctive and little-known enclaves — Riverside Drive, a corridor recognized for its concentration of residential dog kennels and pet-focused businesses. Ideal for owner-operators, breeders, trainers, or entrepreneurs, the residence includes an established kennel operation designed for flexibility and scalability.The kennel setup supports multiple styles of care: dogs may run free in secure outdoor areas or be housed in individual pens with structured exercise, grooming, and handling routines. The layout is well-suited for boarding, breeding, training, grooming, daycare, or private use for show or personal dogs, allowing a future owner to tailor services to their preferred model. Riverside Drive is known among pet professionals as a functional and proven environment for kennel operations, with neighboring properties offering a range of licensed services, run counts, and specialty uses. Having successfully sold multiple residential kennel properties on this street, there is demonstrated buyer demand for this rare combination of residence and business potential. The investment appeal is underscored by the strength of the industry itself. The U.S. pet industry generates approximately $147 billion annually, with continued growth driven by premium boarding, grooming, training, and wellness services as pets are increasingly treated as family members. Whether operated as a private kennel for breeding or showing, or expanded into a full-service entrepreneurial venture, this property represents a rare asset — combining lifestyle, income potential, and long-term relevance in a resilient, high-growth sector.

20292 RIVERSIDE, Newport Beach

$4,195,000
3 Beds 4 Baths OC25265033 MLS Active Status
Welcome to an exceptional coastal residence that defines luxury on the iconic Balboa Peninsula. This beautifully remodeled 3-bed, 3.5-bath, 2,668 sq ft home blends classic Cape Cod charm with refined West Coast style — just blocks from both the bay and the beach. Whether you’re seeking a stunning primary residence, a spectacular second home, or a premium investment retreat, this security-alarmed property offers distinguished design, superb quality, and an unbeatable Newport Beach lifestyle. Located in one of Southern California’s most coveted beach communities, this home is steps from the Newport Harbor Yacht Club, Balboa Fun Zone, dining and entertainment at the Pavilion, sport fishing at Davy’s Locker, and the lively Balboa Pier. Enjoy world-class boating, waterfront recreation, boutique shopping, and casual and fine dining moments from your door. Inside, an open floor plan enhances everyday living and entertaining. The heart of the home is a chef’s dream kitchen with a generous center island, premium stainless appliances, granite countertops, custom cabinetry with soft-close hardware, and a spacious walk-in pantry. The kitchen flows to the dining and living spaces, where a cozy fireplace sets the tone for gatherings and relaxed evenings. Seamless indoor-outdoor living is showcased by a front patio off the living room and a private patio off the kitchen — ideal for morning coffee, alfresco meals, or sunset cocktails. An outdoor shower adds beach day convenience, while the direct-access epoxy-floored garage accommodates two cars, includes laundry facilities, and leads to both side yards. Upstairs, the impressive master suite offers vaulted ceilings, a private deck, a gas fireplace, and dual closets. The spa-inspired bath features dual sinks, granite counters, a soaking tub, and a frameless glass shower. A generously sized second bedroom with ensuite bath offers comfort and privacy. The third level presents a versatile bedroom with an ensuite bath — perfect as a guest suite, office, or bonus space. Expansive sliding glass doors open to a rooftop deck with panoramic views — an entertainer’s paradise for sunning, sunsets, and gatherings. With additional access from exterior stairs, this outdoor haven elevates the home’s indoor outdoor lifestyle. 211 E. Bay Avenue is a thoughtfully designed, impeccably maintained beach home that captures the essence of Newport Beach luxury living. Don’t miss the opportunity to live your best coastal life.

211 E Bay, Newport Beach

$9,250,000
4 Beds 4 Baths LG26021224 MLS Closed Status
As seen in "Architectural Digest", this newly rebuilt oceanfront residence is located on a rare corner lot directly on the sand on Newport Beach’s Balboa Peninsula. Completed in 2024 by Burkhart Brothers Construction, the approximately 2,650 square foot home was designed to capture ocean views from both the main and upper levels. The exterior features a contemporary blend of wood, stone, glass, and standing-seam metal roofing, complemented by professionally designed landscaping and exterior lighting. The interior offers four bedrooms and three and one-half baths with an open and functional layout. The first level opens via a wall of motorized auto-open Awake glass doors to a beachfront patio with built-in BBQ, creating seamless indoor-outdoor living. The main living area includes a great room with fireplace and dining area that flows directly to a kitchen designed for culinary use and gatherings. The kitchen’s large two-tier island is designed for food preparation and serving guests, while polished Calacatta quartzite countertops feature pop-up outlets and waterfall edges. Custom cabinetry provides specialized storage for spices and utensils, with Rev-A-Shelf systems and a roll-out pantry enhancing convenience. Together with its butler’s pantry, the kitchen hosts a full suite of Wolf, Cove, and Sub-Zero appliances. The second level is accessed via a floating three-tier staircase and includes a loft, secondary bedrooms, and a primary suite with vaulted ceilings, fireplace, private ocean-view deck, walk-in closet, and bath with oversized shower and freestanding tub. Richard Marshall hardwood flooring extends throughout the upper level. Additional features include a garage with vehicle lift for a third car, Savant smart-home automation, and designer lighting, plumbing fixtures, and hardware throughout. Conveniently located near the Balboa Pier, Newport Harbor, dining, shopping, and coastal amenities.

218 E Oceanfront, Newport Beach

$9,500,000
5 Beds 8 Baths LG26020168 MLS Closed Status
Situated within Newport Beach’s coveted Golden Corridor, Cabo Del Sol is a newly constructed coastal residence inspired by The Four Seasons in Cabo San Lucas. Designed by award-winning architect Eric Aust, built by Burkhart Brothers Construction, with interiors by Sérendipité Interior Design and landscaping by Garden Studio. Located in the heart of Dover Shores it offers a refined blend of Baja California-inspired warmth and modern Mediterranean sophistication. A dramatic double-height entry welcomes you through a custom oak archway, framed by mature 16-foot privacy hedges that create a serene and private arrival. The expansive great room is highlighted by soaring 14’6” ceilings and custom 12-foot Fleetwood doors that create a seamless indoor-outdoor living experience. At the center of the home is a chef’s kitchen featuring a Pitt cooktop, premium Gaggenau appliances, fluted wood island detailing, Taj Mahal leather quartzite countertops, and custom oak cabinetry. A disappearing pass-through window opens directly to the outdoor dining area, while a concealed secondary catering kitchen hidden behind fluted glass and steel archways adds exceptional functionality for entertaining. The exterior architecture is equally compelling, showcasing distinctive dormer accents, expansive windows, a living roof element, and thoughtfully curated landscaping that complements the coastal streetscape. Offering approximately 4,857 square feet of living space, the home features five ensuite bedrooms, five full baths, three half powder baths, a private office, and a separate loft. Interior finishes include wide-plank white oak flooring, vaulted ceilings, limestone and quartzite accents, and a timeless neutral palette. A first-floor guest suite offers flexibility, while the upper level hosts additional bedrooms and a luxurious primary suite with a spa-inspired bath, soaking tub, steam shower, floating vanities, and an oversized 300 sqft walk-in closet. Additional highlights include custom lighting, natural stone finishes, a three-car garage with dual access to the mudroom and secondary kitchen, and an upstairs laundry room. The resort-style backyard wraps around the home and features a custom pool and spa, California room, outdoor kitchen, fireplace, fire pit, integrated audio, and outdoor bath with covered lounge areas. Cabo Del Sol offers elevated coastal living near Fashion Island, John Wayne Airport, 17th Street Costa Mesa dining, and the iconic Newport Beach lifestyle.

2100 Windward Lane, Newport Beach

$2,150,000
3 Beds 2 Baths NP26020830 MLS Closed Status
Step into coastal sophistication with this beautifully reimagined single-level gem in Newport Beach’s coveted Bluffs community. This expanded and updated "Linda plan" seamlessly blends timeless elegance with modern convenience, offering serene greenbelt views and a lifestyle that’s simply effortless. This 3-bedroom, 2-bathroom home is designed to embrace the best of indoor-outdoor living. From the moment you enter the private, gated front courtyard, you'll feel the warmth and charm of this home. Whether savoring your morning coffee or sharing intimate evening conversations, this space sets the tone for relaxation. The newly refreshed back patio, with its generous expanse, serves as an inviting extension of the home—ideal for hosting lively gatherings or enjoying tranquil afternoons in the coastal breeze. Inside, classic hardwood floors create a seamless flow through the open-concept layout. The updated kitchen is a chef’s dream, featuring sleek stainless steel Wolf and Bosch appliances. It opens gracefully into a light-filled dining area, complete with a built-in bar that’s perfect for entertaining. A cleverly designed built-in desk offers an unobtrusive yet functional workspace, while the primary suite and office both connect effortlessly to the private patio, creating a harmonious balance of functionality and retreat. Set amidst the lush greenery of The Bluffs, this home offers access to scenic walking trails, six sparkling pools, and all the conveniences of a master-planned community. With its central location near Fashion Island, the serene Back Bay, and Newport’s iconic beaches, this rare ranch-style residence is more than a home—it’s a gateway to the quintessential coastal lifestyle. Don’t let this extraordinary opportunity pass you by. Come experience the charm, elegance, and ease of Newport Beach living at its finest.

2107 Vista Laredo, Newport Beach

$2,910,000
3 Beds 3 Baths NP26020234 MLS Closed Status
YOU HAVE ALL PATIENTLY WAITED FOR THIS OPPORTUNITY!! A WATERFRONT a++ LOCATION WITH A DEEDED INTEREST TO ITS OWN BOAT SLIP IN "NEWPORT MARINA VILLAS" IS FINALLY AVAILABLE TO PURCHASE!! 4403 W. Coast Hwy., is the best located 3 bedroom 2.5 bath unit within this unique 28 unit gated Town Home Community. It faces south south west providing sun when available and spectacular sunsets for most of the year. The home looks out upon the marina and the channel leading to the turning basin flanked by Channel Park beach, Newport Island and Balboa Coves. The colorfull views of boats and birds change constantly through out the day every day. The Primary suite upstairs offers a photogenic view of the 44th Street beach life guard tower the ocean and Catalina Island. The opportunity to purchase a genuine A+ location happens very infrequently. Enjoy the suns warmth and water view from the very spacious private slate patio overlooking the marina. This home has solid oak flooring on the kitchen floor, the stair case and hall way upstairs. There are rich moldings and new carpeting throughout. Stand in your custom kitchen and watch the neighbors float by while you do the dishes. Parking on your way home is never a problem because each home has a generous two car garage and an additional exclusive parking space. And because the community is located at the start of the peninsula congested summer traffic isn't an issue. The Walking Score of this home is off the charts as a result of the recent commercial enhancements throughout West Newport exemplified by the addition of Lido House Hotel and the remodeling within Lido Village and Cannery Village. The City's creation of both Marina Park and Sunset View Park are first rate urban redevelopment projects. Channel Place Park with its bay beach, tot lot, picnic area and large grassy playground ( home to the 4th of July Kids Fair), is located next door. The quality and diversity of the areas restaurants, coffee shops, and unique shopping is outstanding. Take your boat to the new public dock at Lido Village, enjoy breakfast lunch or dinner, browse in some shops, pick up a prescription in Lido Pharmacy, or see a movie, then slide back up the channel under the Arches Bridge to your home. You will love the sunrise and sunset beach runs or strolls along the 4 mile length of the peninsula.

4403 W Coast, Newport Beach

$2,550,000
4 Beds 3 Baths NP26022145 MLS Closed Status
This fully remodeled residence showcases exceptional craftsmanship and exquisite design throughout. The heart of the home is a designer custom kitchen anchored by a statement island with dramatic quartz waterfall edges at both ends. Premium Thermador appliances include a 6-burner gas cooktop and oven, along with a built-in refrigerator and freezer. Custom cabinetry includes a built-in appliance garage, while tailored recessed lighting creates a warm ambiance throughout. The kitchen opens seamlessly to an expansive great room featuring a custom fireplace and soaring raised cathedral ceilings, creating an inviting living space ideal for both everyday living and entertaining. Indoor-outdoor living is beautifully realized with a private rear patio complete with a Weber BBQ, smoker and finished in timeless Saltillo tile, as well as a private front patio with custom tilework. The primary suite is a serene retreat, offering sliding doors to the private deck, a walk-in closet with custom built-ins, and a spa-inspired primary bath featuring a porcelain-tiled walk-in shower and an elegant vanity desk. Two additional secondary bedrooms include custom built-ins, with one bedroom featuring a sliding glass door that opens to the private front deck. A downstairs ensuite features custom built-ins, complemented with a fully remodeled bathroom. Smooth wall finishes and a custom architectural banister, custom window treatments, and an owned whole-home water filtration system further elevate the home’s refined luxury. The oversized two-car garage includes epoxy flooring, extensive custom built-ins, and an additional walk-in storage area, designed with both aesthetics and practicality. Community pools, walking trails and Back Bay nature trails complete this exceptional​​‌​​​​‌​​‌‌​​‌​​​‌‌​​​​​‌​​​‌‌​​​‌‌‌​​​ offering.

358 Vista Madera, Newport Beach

$2,400,000
4 Beds 3 Baths OC26022565 MLS Closed Status
Newport Beach Opportunity – Submit Offers By Monday May 11. One of the largest flat lots in this pocket of Newport Beach with rare JADU potential and no HOA—this is a property with serious upside for the right buyer. Located in the sought-after Anniversary/Back Bay neighborhood, this nearly 12,000 square foot lot offers privacy, flexibility, and a unique setting with no homes across the street and views toward Newport Beach Vineyards & Winery, backbay trail, and the golf course. The single-level home has all the living space you can want, natural sunlight is perfection, and a bonus 4th bedroom option that has multiple entrances including exterior access that also goes out to the rooftop deck. The oversized garage has future value. The lot itself is a standout being flat, usable, and ready to be reimagined. Renderings are available for a redesigned front backyard, but buyers should expect to bring their vision to life. This home is no longer staged and is being offered as-is, presenting a rare chance to create something special in a prime Newport Beach location with top-rated schools, close proximity to Back Bay trails, shopping, dining, and just minutes to the airport. A stones throw you'll find - Back Bay walking and biking trails, 'The Ranch' home to Irvine Ranch Market, Coffee Dose, Nike Training Studio, Verde, Facial Lounge, and more. YES it's direct flight path to John Wayne. Opportunities like this—with this lot size, location, and potential—don’t come around often.

2207 Golden Circle, Newport Beach

$2,850,000
3 Beds 3 Baths NP26013985 MLS Closed Status
Set along the waterfront in the coveted gated Bayside Cove community, this immaculate, turn-key residence offers the ultimate coastal lifestyle. Light-filled from corner to corner, the 2,180 sq ft home features two bedrooms with a den that was converted into a third bedroom, two-and-a-half baths, and vaulted ceilings throughout. Residents enjoy direct access to a private beach exclusively for Bayside Cove residents, all just steps from the charm and convenience of legendary Balboa Island. The heart of the home is a gourmet kitchen with quartz countertops and a premium appliance suite, including a Sub-Zero refrigerator, Wolf range, and more. The living room, anchored by a fireplace, flows seamlessly to a custom built-in bar with a wine refrigerator, creating a warm and inviting space for everyday living or entertaining guests. Step out onto the large west-facing deck, designed with a dining area and two separate seating areas - perfect for outdoor entertaining or relaxing while taking in captivating views of Beacon Bay, Balboa Island, and Newport Harbor. Sunsets provide a stunning backdrop, and electronic retractable awnings extend the outdoor living space for comfort year-round. Residents enjoy access to a new community private pool and spa, and nearby dock leases for boats up to 41 feet. Located in the heart of Newport Beach, the community offers easy access to grocery shopping, fine dining, Fashion Island, and the Corona del Mar Village. Additional highlights include two-car parking with extensive built-in storage and a detached third-car garage. Furnishings negotiable.

990 Bayside Cove Unit 609, Newport Beach

$2,000,000
3 Beds 3 Baths PW26020448 MLS Closed Status
Tucked behind the gates of Bayview Terrace, one of Newport Beach's gated enclaves, 63 Shearwater Place sits on a quiet cul-de-sac just moments from the Back Bay trails, Eastbluff, and the boutiques and dining of Fashion Island. This 3-bedroom, 2.5-bath home offers a truly light-filled experience with 2-story ceilings in the living room, a stunning family room fireplace, and a beautifully updated kitchen that opens directly to the family room and spacious backyard. In the kitchen, all new cabinetry with gold fixtures, an elegant stone countertop, and a refined backsplash were intentionally designed to create a sophisticated cooking space. The yard is extremely private and has a covered patio with an electric awning to provide additional shade, and the low-maintenance turf is beautiful — there is even plenty of room for a pool. All three bedrooms are upstairs, including a spacious primary suite with vaulted ceilings, a newly remodeled dual-sink vanity with high-end finishes, modern mirrors with accent lighting, and an oversized walk-in shower. The hall bathroom has been updated to match and has an updated bathtub and exquisite finishes. The furnace and air conditioning system are brand new, and the home has brand new flooring (no carpet), modern toilets, and custom design elements throughout, including the impressive chandeliers and commanding handrail. Updated dual-pane windows are in place throughout the home too. Beyond your private gate, residents enjoy access to the community pool and spa — resort-style amenities with one of the lowest HOAs in the area. With direct garage access, a low-maintenance lot, and one of the most established and well-located communities in Newport Beach, this is a rare chance to secure a foothold in the 92660 zip code at a meaningfully adjusted price. This turnkey property offers value compared to nearby areas with the prestige of a Newport Beach address in a highly sought-after school district that also offers easy access and convenience to the Toll Road and John Wayne Airport.

63 Shearwater, Newport Beach

$1,170,000
2 Beds 2 Baths NP26015779 MLS Closed Status
Set within the gated enclave of Bayridge, 27 Brittany offers an inviting blend of comfort and effortless Newport living, just moments from the Back Bay, Fashion Island, and some of the area’s most desirable coastal amenities. This upper-level two-bedroom, two-bath residence is filled with natural light, anchored by a spacious living room with vaulted ceilings that create an open, airy feel throughout. A charming bay window adds character and warmth, while a dedicated dining space flows seamlessly into the kitchen, ideal for everyday living or easy entertaining. The kitchen is thoughtfully designed with sleek quartz countertops, designer tile backsplash, and an eat-up counter, perfect for casual mornings or hosting friends. In-unit laundry adds everyday convenience. The primary suite serves as a peaceful retreat, featuring vaulted ceilings, ample closet space, and a tranquil en-suite bath. A secondary bedroom and full bath offer flexibility for guests, work-from-home needs, or extended stays. Step outside to a generous private deck, an ideal spot for morning coffee, outdoor dining, or grilling taking in the coastal breeze. Residents enjoy access to a large resort-style pool and spa, enhancing the relaxed, low-maintenance lifestyle for which Bayridge is known. Another highlight is the two private garages, a rare and valuable convenience in this sought-after community. Ideally located just a short walk to Back Bay Loop Trail, minutes from Fashion Island’s world-class shopping and dining, easy freeway access, and Newport Beach’s finest beaches, 27 Brittany delivers exceptional connectivity and privacy.

27 Brittany, Newport Beach

$2,900,000
3 Beds 3 Baths OC26020453 MLS Closed Status
An exceptional modern residence in the heart of Newport Heights, fully updated and thoughtfully designed to balance architectural sophistication with everyday livability. Encompassing over 2,400 square feet, this striking home offers four bedrooms and three and one half baths, wrapped in a refined contemporary aesthetic with meticulous attention to detail. From the moment you enter, the home is defined by light, volume, and intentional design. European oak hardwood flooring, custom designer tilework, and a dramatic illuminated staircase create a gallery like atmosphere, while a stunning floor to ceiling fireplace serves as a sculptural focal point. Expansive windows flood the interiors with natural light, complemented by energy efficient climate control and integrated LED lighting throughout. The chef’s kitchen is both elegant and functional, featuring sleek modern cabinetry, premium Viking appliances, a built in wine refrigerator, and an impressive quartz waterfall island ideal for entertaining and daily living. The primary suite is a private sanctuary showcasing captivating views of the ocean, Catalina Island, and Newport Harbor. A generous walk in closet and spa inspired bath with soaking tub and walk in shower complete the retreat. Designed for seamless indoor outdoor living, the backyard offers a sophisticated entertaining space with built in seating, a fire pit, and an expansive patio, perfect for hosting or unwinding under the coastal sky. Adding exceptional value, the property includes fully approved architectural plans for a first floor addition and remodel, second floor expansion, and a new attached ADU seamlessly integrated into the main residence, offering flexibility for extended living, guest accommodations, or future income potential. A rare offering that blends modern design, elevated finishes, approved expansion potential, and iconic Newport Beach views. Enjoy walking distance to Nobu Newport Beach and many of the area’s finest dining destinations in the heart of Newport Beach. This home is a true statement of contemporary coastal living.

210 La Jolla, Newport Beach

$7,445,000
5 Beds 5 Baths NP26013290 MLS Closed Status
Located within Bonita Canyon, one of Newport Beach’s most coveted guard-gated communities, 9 Boardwalk offers a rare blend of privacy, refined living, and resort-style amenities. Set on a generous 10,037-square-foot lot, this 5-bedroom, 4.5-bath residence spans approximately 4,900 square feet and has been extensively updated. A gracious front porch and elegant entry welcome you into a light-filled interior featuring original wood flooring, professionally refinished to a modern, lighter tone, creating a fresh yet timeless foundation. The home’s thoughtful layout includes an Office, Pool Room and Gym area, complemented by beautifully appointed entertaining and family spaces. The heart of the home is the chef’s kitchen, featuring Quartz countertops, a Carrera marble herringbone backsplash, Sub-Zero refrigeration, dual Viking ovens, Bosch dishwasher, and an oversized center island that flows seamlessly into the family room—ideal for both daily living and entertaining. The primary suite serves as a private retreat, offering a fully remodeled spa-like bathroom with Waterworks fixtures, refined stonework and molding, a custom boutique-style walk-in closet, and a private office or sitting area within the suite. Secondary bedrooms include a charming bunk room with built-ins and a private balcony, two bedrooms joined by a Jack-and-Jill bath, and a guest suite with TV and its own en suite bath. Outdoors, the backyard is designed for year-round enjoyment, highlighted by a pool and spa with a concrete/plaster finish, lighting, and equipment, expansive patio with porch heaters, outdoor dining area, built-in BBQ, gas wood-burning fireplace, and multiple seating and lounge zones. A stunning enclosed outdoor terrace (2023), features a TV, Taj Mahal quartzite fire pit, bench seating, and dining area, creating a true extension of the living space. Additional upgrades include custom aluminum doors and windows (2025), dual-zone HVAC, renovated garage with cabinetry and epoxy floors, enhanced drainage and irrigation systems, and full perimeter security with cameras and Ring doorbell. Residents enjoy Bonita Canyon’s premier amenities including 24-hour guard gate, resort pool and spa, tennis courts, park and playground, all with an HOA of $435 per month. This is a turn-key, Level-10 offering—designed for luxury living, effortless entertaining, and the best of Newport Beach.

9 Boardwalk, Newport Beach

$1,619,000
3 Beds 3 Baths NP26003802 MLS Closed Status
Perfectly positioned in the coveted heart of Newport Heights, 766 Tustin Avenue offers a rare blend of natural light, thoughtful floorplan and walkable coastal living. Just moments from the energy of 17th Street and minutes from the beaches of Newport, this home places you right where the best of the neighborhood unfolds. From the moment you step inside, soaring ceilings and an abundance of natural light set the tone. The expansive living room is the heart of the home, anchored by a cozy fireplace and a dedicated dining area, creating a warm, inviting space that’s perfect for intimate evenings or lively gatherings. The sun-drenched kitchen feels as though you’re cooking al fresco, bathed in light and connected through French doors to a private backyard complete with a built-in BBQ, an ideal setting for relaxed dinners, weekend entertaining, or quiet mornings with coffee in the coastal air. A thoughtfully designed office with custom built-ins offers a perfect work-from-home retreat, easily closed off for more privacy. An attached garage and a convenient powder room complete the main level. Upstairs, the spacious primary suite is a true sanctuary, featuring generous closet space and a spa-like bath with a deep soaking tub. Two additional bedrooms and a full bathroom complete the second floor, along with a serene atrium ideal for morning coffee, reading, or simply soaking in the light. All of this is set just a short stroll from the cafés, restaurants, and boutiques of vibrant 17th Street, with award-winning schools and the sparkling beaches of Newport Beach close at hand. At 766 Tustin Avenue, you’re stepping into the effortless, walkable, coastal lifestyle that makes Newport Heights so sought after.

766 Tustin Unit 5, Newport Beach

$4,995,000
2 Beds 3 Baths OC26017939 MLS Closed Status
5 STEPS TO SINGLE LIVING -VIEW PROPERTY - GOLFERS DREAM HOME ON THE 9TH FAIRWAY of the NEWPORT BEACH COUNTRY CLUB - Unparalleled elegance and sophistication in this one-of-a-kind contemporary masterpiece in the prestigious Granville community of Newport Beach. Designed for the ultimate entertainer, this custom-built estate (completed in 2020) offers breathtaking 180-degree panoramic views of the 9th hole at Newport Beach Country Club, extending beyond to the Pacific Ocean and Catalina Island. Meticulously curated over two years, this home embodies entertainment luxury, seamlessly blending refined materials, state-of-the-art technology, and architectural brilliance. Every element has been crafted w/ an unwavering attention to detail, ensuring an ambiance of exclusivity and indulgence. The heart of this residence is its expansive OPEN-CONCEPT LIVING and DINING areas, featuring the NANO WALL SYSTEM, floor-to-ceiling glass doors that open to a sprawling 320+/- sq. ft. outdoor lounge. This home delivers a flawless indoor-outdoor experience complemented by awe-inspiring sunset vistas. CHEF'S DREAM KITCHEN - 10 burner gas cooktop by WOLF - Side by side SUB-ZERO refrigerators, 4 freezer & 4 additional fridge drawers by Sub-Zero - other WOLF appliances include double ovens, microwave, Steam Convection oven, built-in coffee station that includes a cup warming drawer WINE CONNOISSEUR'S HAVEN - the elevated wine room captivates w/ the ALABASTER BACKLIT WINE WALL - 200+/- bottles and 9 magnums LAVISH PRIMARY SUITE - A spacious sitting area w/private exterior access. A luxurious spa-like BR w/ a jet tub, expansive walk-in shower w/ stone slab walls, ambient lighting shower head and an expansive custom walk-in closet w/ a rolling ladder for elevated storage. SECONDARY SUITE - boasts a private entrance, designer stone finishes, STONE SLAB shower walls, counters, and sink. Built-in Cabinetry with stone countertop for extended storage - SMART HOME INNOVATION & Thoughtful Design - Fully Automated Smart Home system controlling locks, security cameras, lighting, HVAC, AUDIO, Shades and VISUAL equipment - Motorized 75-inch TV hidden above the LR fireplace - Garage w floor-to-ceiling cabinetry - Minutes from the ocean, Balboa Island, and Fashion Island’s world-class shopping and dining. An unparalleled opportunity to own a luxury entertainer’s dream in one of Newport Beach’s most coveted enclaves.

1139 GRANVILLE, Newport Beach

$8,995,000
5 Beds 7 Baths OC26017040 MLS Active Status
Set within the exclusive, guard-gated enclave of Balboa Coves—one of just 68 residences—this exceptional bayfront home offers a refined coastal lifestyle with unobstructed water views. Enjoy direct access to your own sandy beach and a private dock accommodating a 35-foot boat, all just moments from the best of Newport Beach. An elevator services all three levels, creating effortless flow throughout the home. The main level features an open-concept great room with wide-plank French oak floors, a sleek fireplace, and accordion doors that open to the waterfront, blending indoor and outdoor living. The chef’s kitchen is beautifully appointed with a Wolf range, Sub-Zero refrigerator, Bosch dishwasher, wine refrigerator, walk-in pantry, and a generous island ideal for entertaining. A waterside dining area, en-suite guest bedroom, and powder room complete this level. Upstairs, the primary suite is a serene retreat with sweeping bay views, a private balcony, and a spa-inspired bathroom featuring a freestanding soaking tub, glass-enclosed shower, dual vanities, and a custom walk-in closet. Two additional en-suite bedrooms and a laundry room complete the second level. The expansive rooftop deck spans over 1,000 square feet and is designed for entertaining, featuring a fully built-out rooftop kitchen with commercial-grade equipment, panoramic bay views, and elevator access—perfect for hosting under the stars. An additional bedroom with a bathroom on the roof-deck provides versatility as a bedroom, gym, or an office. Enhanced by smart-home automation, an oversized two-car garage with a built-in, air-conditioned office, a private community park, and ample guest parking. Ideally located near Lido Marina Village, Fashion Island, and world-class golf, this is coastal living at its finest.

44 Balboa, Newport Beach

$4,025,000
5 Beds 4 Baths OC26018649 MLS Closed Status
Set in the heart of the highly sought-after Newport Heights, this reimagined coastal residence offers a rare five-bedroom, four-bath layout. Blending timeless architecture with a light, modern aesthetic, the home is thoughtfully designed for both everyday living and effortless entertaining. The main residence features spacious, light-filled living areas with an open, intuitive flow. Two distinct living rooms, each anchored by a fireplace, create flexibility for relaxing or hosting. The central kitchen and dining area serves as the heart of the home, complete with generous workspace, a bar area with wine fridge, and sightlines into surrounding living spaces. Large windows and doors throughout invite natural light and seamlessly connect the interior to the outdoors. The main level includes two bedrooms and a full bath, with one currently styled as a home office. Upstairs, the primary suite serves as a serene retreat with custom-built-in cabinetry, integrated vanity area, walk-in closet, and an ensuite bath with a walk-in shower. An additional ensuite bedroom completes the upper level, featuring a bathtub, built-in vanity area, and a built-in window bench, creating a charming nook for reading or relaxing. Several rooms open to outdoor spaces, enhancing the indoor-outdoor lifestyle that defines coastal living. The backyard is designed as an extension of the home, featuring multiple areas for lounging, dining, and entertaining. A fire pit and spa create a natural focal point, while the layout provides privacy. Additional highlights include a two-car garage, a minimum of 3 extra uncovered parking spaces, an outdoor shower, and ample storage. Ideally located near neighborhood parks, beaches, top-rated schools, and the shops and dining along 17th Street, this home delivers an elevated Newport Heights lifestyle in one of the area’s most desirable residential pockets.

425 Tustin Avenue, Newport Beach

$10,000,000
5 Beds 6 Baths NP26018642 MLS Closed Status
A RARE OPPORTUNITY TO LIVE THE VERY BEST OF LIDO ISLE. Beautifully remodeled and thoughtfully updated, this Spanish Coastal–inspired residence blends timeless design with modern comfort and exceptional craftsmanship. Ideally positioned just steps from Lido’s private beach and clubhouse, and directly across from a wide grassy park, the home offers an extraordinary combination of style, space, outdoor living, and premier location—a blend that is seldom available on the island. Situated on an exceptional 70-foot-wide interior lot—more than twice the width of most Lido Isle parcels—this beautifully landscaped property provides approximately 5,507 square feet of well-designed living space with 5 bedrooms and 5.5 bathrooms, offering privacy, scale, and a relaxed coastal lifestyle rarely found on Lido Isle. The main level is designed for both everyday living and entertaining, featuring a welcoming living room with fireplace, formal dining area, dedicated wine room, and a gourmet kitchen with a sun-filled breakfast nook overlooking the gardens. Nearby, a separate family room with elegant bar and fireplace opens to the outdoor spaces, creating effortless indoor-outdoor flow. Expansive doors lead to lush gardens, a resort-style pool and spa—a true rarity on Lido Isle. A main-level bedroom suite and private office with French doors opening to the charming strada patio complete the first floor. An elevator provides access to the second level, where a loft/den, three additional en-suite bedrooms, and a spacious primary retreat await. The primary suite features a fireplace and adjoining sitting room ideal for an office, fitness space, or private retreat.

110 Via Trieste, Newport Beach

Start Your Search

Based on information from California Regional Multiple Listing Service, Inc. as of . This information is for your personal, non-commercial use and may not be used for any purpose other than to identify prospective properties you may be interested in purchasing. Display of MLS data is usually deemed reliable but is NOT guaranteed accurate by the MLS. Buyers are responsible for verifying the accuracy of all information and should investigate the data themselves or retain appropriate professionals. Information from sources other than the Listing Agent may have been included in the MLS data. Unless otherwise specified in writing, Broker/Agent has not and will not verify any information obtained from other sources. The Broker/Agent providing the information contained herein may or may not have been the Listing and/or Selling Agent.