44 Balboa, Newport Beach, CA 92663
- $8,995,000
- 5
- BD
- 7
- BA
- 3,773
- SqFt




- List Price
- $8,995,000
- Status
- ACTIVE
- MLS#
- OC26017040
- Year Built
- 2016
- Bedrooms
- 5
- Bathrooms
- 7
- Living Sq. Ft
- 3,773
- Lot Size
- 4,014
- Acres
- 0.09
- Lot Location
- Cul-De-Sac, Near Park, Street Level
- Days on Market
- 152
- Property Type
- Single Family Residential
- Property Sub Type
- Single Family Residence
- Stories
- Two Levels
- Neighborhood
- Balboa Coves (Blcv)
Property Description
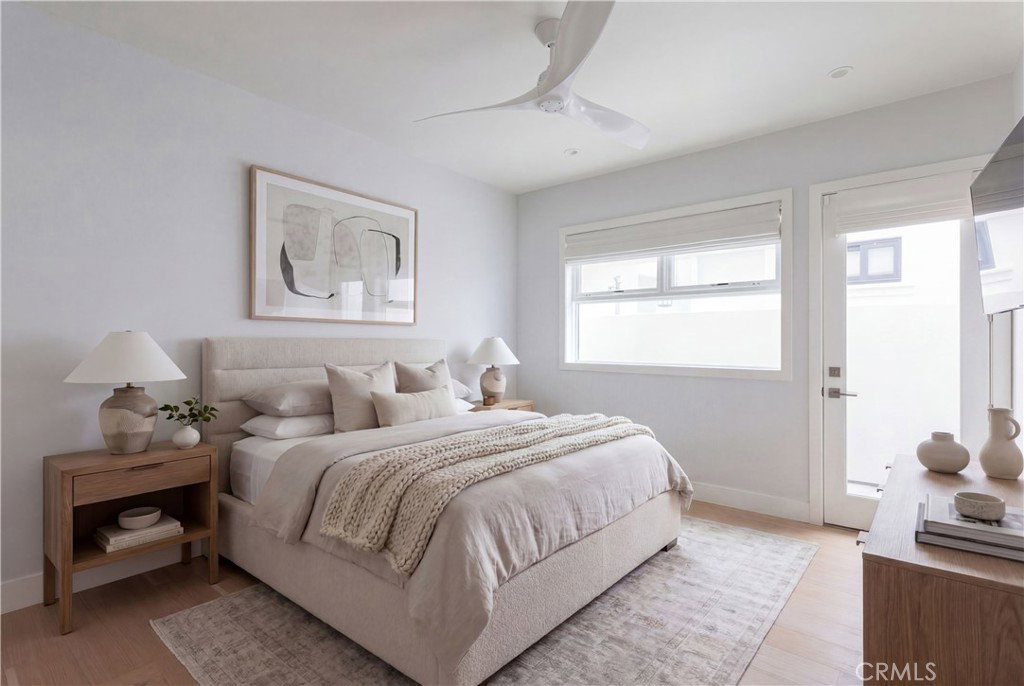
Set within the exclusive, guard-gated enclave of Balboa Coves—one of just 68 residences—this exceptional bayfront home offers a refined coastal lifestyle with unobstructed water views. Enjoy direct access to your own sandy beach and a private dock accommodating a 35-foot boat, all just moments from the best of Newport Beach. An elevator services all three levels, creating effortless flow throughout the home. The main level features an open-concept great room with wide-plank French oak floors, a sleek fireplace, and accordion doors that open to the waterfront, blending indoor and outdoor living. The chef’s kitchen is beautifully appointed with a Wolf range, Sub-Zero refrigerator, Bosch dishwasher, wine refrigerator, walk-in pantry, and a generous island ideal for entertaining. A waterside dining area, en-suite guest bedroom, and powder room complete this level. Upstairs, the primary suite is a serene retreat with sweeping bay views, a private balcony, and a spa-inspired bathroom featuring a freestanding soaking tub, glass-enclosed shower, dual vanities, and a custom walk-in closet. Two additional en-suite bedrooms and a laundry room complete the second level. The expansive rooftop deck spans over 1,000 square feet and is designed for entertaining, featuring a fully built-out rooftop kitchen with commercial-grade equipment, panoramic bay views, and elevator access—perfect for hosting under the stars. An additional bedroom with a bathroom on the roof-deck provides versatility as a bedroom, gym, or an office. Enhanced by smart-home automation, an oversized two-car garage with a built-in, air-conditioned office, a private community park, and ample guest parking. Ideally located near Lido Marina Village, Fashion Island, and world-class golf, this is coastal living at its finest.
/u.realgeeks.media/ericengelbert/Realtor-Orange-County.png)
Additional Information
- HOA
- 354
- Frequency
- Monthly
- Association Amenities
- Dock, Picnic Area, Playground, Water
- Pool Description
- None
- Fireplace Description
- Living Room, Primary Bedroom, Outside
- Heat
- Forced Air
- Cooling
- Yes
- Cooling Description
- Central Air
- View
- Bay, Ocean, Water
- Garage Spaces Total
- 2
- Sewer
- Public Sewer
- Water
- Public
- School District
- Newport Mesa Unified
- Interior Features
- Breakfast Bar, Built-in Features, Balcony, Block Walls, Ceiling Fan(s), Elevator, High Ceilings, In-Law Floorplan, Living Room Deck Attached, Open Floorplan, Pantry, Stone Counters, Recessed Lighting, Smart Home, Bedroom on Main Level, Walk-In Closet(s)
- Attached Structure
- Detached
- Number Of Units Total
- 1
Listing courtesy of Listing Agent: Aideen Makky (aideen@daftariangroup.com) from Listing Office: Luxe Real Estate.
Mortgage Calculator
Based on information from California Regional Multiple Listing Service, Inc. as of . This information is for your personal, non-commercial use and may not be used for any purpose other than to identify prospective properties you may be interested in purchasing. Display of MLS data is usually deemed reliable but is NOT guaranteed accurate by the MLS. Buyers are responsible for verifying the accuracy of all information and should investigate the data themselves or retain appropriate professionals. Information from sources other than the Listing Agent may have been included in the MLS data. Unless otherwise specified in writing, Broker/Agent has not and will not verify any information obtained from other sources. The Broker/Agent providing the information contained herein may or may not have been the Listing and/or Selling Agent.