Quick Lake Forest CA MLS Search

Lake Forest Real Estate & Homes with Security Gate

Lake Forest CA is our specialty. Orange County Real Estate Inc is committed to making the buying and selling of real estate & homes with security gate in Lake Forest, CA a pleasurable and rewarding experience. Our website allows you to search all active Lake Forest real estate, homes with security gate for sale. It is easy to use and navigate through security gate property searches. You can also save searches and get daily email alerts of new listings as they become available.

Property Search Map Search Market Report


Browse All Lake Forest CA Properties with Security Gate for Sale

$1,649,000
4 Beds 3 Baths OC26137088 MLS Active Status
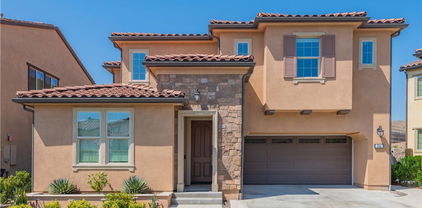
Welcome to an exceptional modern retreat in the highly sought-after gated community of Ironridge, where contemporary elegance, effortless indoor-outdoor living, and resort-style amenities create the ultimate Southern California lifestyle. Beautifully upgraded and meticulously maintained, this stunning residence is designed for both everyday comfort and unforgettable entertaining. Sunlight pours into the expansive open-concept great room, which seamlessly connects to a chef-inspired kitchen featuring premium LG and Bosch appliances, an oversized center island, and a walk-in pantry. Whether hosting dinner parties or enjoying a quiet morning coffee, this thoughtfully designed space is the heart of the home. Experience the best of California indoor-outdoor living as two dramatic tri-fold glass doors and an additional sliding glass door seamlessly open to a beautifully hardscaped backyard, creating an effortless extension of the home's living space. Complete with custom pavers and inviting outdoor gathering areas, this retreat is perfect for weekend barbecues, al fresco dining, and relaxing under the stars. A desirable first-floor bedroom and full bath provide exceptional flexibility for guests, multigenerational living, a private office, or creative workspace. Upstairs, the luxurious primary suite offers a peaceful sanctuary, highlighted by a custom-designed walk-in closet. Additional bedrooms feature updated flooring and generous space to accommodate family, work, and recreation. Ideally located across from a hiking trail, the home also offers close proximity to IronRidge’s premier amenities just a short distance away, including an Olympic-sized pool, splash pad, clubhouse, playgrounds, BBQ areas, dog park, and miles of scenic hiking and biking trails. Combining modern style, thoughtful upgrades, and an unbeatable community setting, this remarkable home delivers the elevated lifestyle you've been waiting for.

1883 Aliso Canyon Drive, Lake Forest

$490,000
TR26118783 MLS Active Status
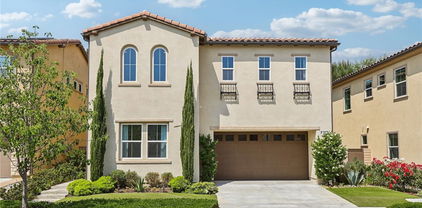
Rare opportunity to acquire a turn-key income property in the highly desirable gated community of Tuscany at Foothill Ranch. This property is ideally suited for investors seeking stable cash flow, a reliable tenant, and minimal maintenance expenses. Investment Highlights: 1.Below-market asking price for quick sale. 2.Positive cash flow potential. 3. Extensive recent renovations completed.4. Low-maintenance, turn-key investment opportunity. 5. Strong rental demand in a highly sought-after community. The condo is currently leased through September 30, 2026, providing immediate rental income from day one. The existing tenant has an excellent payment history, having never paid rent late, and maintains stable employment and reliable income. The tenant would like to remain long-term, offering investors continuity and reduced vacancy risk. The owner completed extensive renovations throughout the property last year, allowing a new owner to enjoy a truly turn-key investment with no immediate upgrade or remodeling costs. Improvements include a fully remodeled kitchen and bathroom, new flooring, fresh interior paint, updated cabinetry, quartz countertops, and stainless-steel appliances. This immaculate upper-level end-unit features a spacious 1-bedroom, 1-bath floor plan plus a versatile loft/den that can easily function as a second bedroom, home office, or guest suite. 1 covered carport. Soaring ceilings, abundant natural light, and an open-concept layout create an attractive living environment that appeals to quality tenants.The primary suite offers a walk-in closet and dual-sink bathroom. A private patio, in-unit laundry, and extra storage further enhance tenant appeal. Enjoy resort-style amenities including pools, spas, tennis court, fitness center, clubhouse, and ample guest parking. Conveniently located near shopping, dining, top-rated schools, and the 241 Toll Road. Cash buyers preferred.

19431 Rue De Valore Unit 39D, Lake Forest

$490,000
1 Beds 1 Baths TR26118076 MLS Active Status
Rare opportunity to acquire a turn-key income property in the highly desirable gated community of Tuscany at Foothill Ranch. This property is ideally suited for investors seeking stable cash flow, a reliable tenant, and minimal maintenance expenses. Investment Highlights: 1.Below-market asking price for quick sale. 2.Positive cash flow potential. 3. Extensive recent renovations completed.4. Low-maintenance, turn-key investment opportunity. 5. Strong rental demand in a highly sought-after community. The condo is currently leased through September 30, 2026, providing immediate rental income from day one. The existing tenant has an excellent payment history, having never paid rent late, and maintains stable employment and reliable income. The tenant would like to remain long-term, offering investors continuity and reduced vacancy risk. The owner completed extensive renovations throughout the property last year, allowing a new owner to enjoy a truly turn-key investment with no immediate upgrade or remodeling costs. Improvements include a fully remodeled kitchen and bathroom, new flooring, fresh interior paint, updated cabinetry, quartz countertops, and stainless-steel appliances. This immaculate upper-level end-unit features a spacious 1-bedroom, 1-bath floor plan plus a versatile loft/den that can easily function as a second bedroom, home office, or guest suite. 1 covered carport. Soaring ceilings, abundant natural light, and an open-concept layout create an attractive living environment that appeals to quality tenants.The primary suite offers a walk-in closet and dual-sink bathroom. A private patio, in-unit laundry, and extra storage further enhance tenant appeal. Enjoy resort-style amenities including pools, spas, tennis court, fitness center, clubhouse, and ample guest parking. Conveniently located near shopping, dining, top-rated schools, and the 241 Toll Road. Cash buyers preferred.

19431 Rue De Valore Unit 39D, Lake Forest

$979,900
3 Beds 3 Baths OC26120171 MLS Active Status
Welcome to this beautiful and well-maintained home located in the highly desirable community of El Paseo. This spacious corner-unit residence features 3 bedrooms, 2.5 bathrooms, and a 2-car garage, offering both comfort and functionality in a prime location. Positioned on a premium corner lot, the home enjoys an abundance of natural light with extra windows throughout, creating a bright and inviting atmosphere from the moment you enter. The interior features an open and functional floor plan designed for both everyday living and entertaining. The kitchen is equipped with rich dark cabinetry, elegant stone countertops, stainless steel appliances, ample cabinet storage, and generous counter space. The kitchen opens to the dining and living areas, making it ideal for gatherings and creating a seamless flow throughout the main living spaces. The spacious living room offers a warm and comfortable setting with large windows that bring in plenty of sunlight. Upstairs, the primary suite provides a relaxing retreat with a well-maintained bathroom, dual sinks, and ample closet space. The additional bedrooms are generously sized and perfect for family, guests, or a home office setup. All bathrooms throughout the home have been well cared for and remain in excellent condition. Additional upgrades include new carpet throughout the home, neutral interior finishes, recessed lighting, and an attached 2-car garage with direct access. The private outdoor patio offers an ideal space for entertaining, outdoor dining, or simply relaxing in a quiet setting. The patio is low maintenance and provides privacy rarely found in attached homes. Located within a gated and well-maintained community, residents enjoy a safe and peaceful environment along with nearby parks, hiking and biking trails, and community amenities. Foothill Ranch is known for its convenient access to shopping centers, restaurants, entertainment, and major freeways. The home is also located within a highly rated school district with top-performing elementary, middle, and high schools nearby. This is an excellent opportunity to own a bright, move-in ready home in one of South Orange County’s most sought-after communities.

1009 El Paseo, Lake Forest

$2,749,000
4 Beds 4 Baths OC26113632 MLS Active Status
Welcome to this spectacular 4-bedroom, 5-bathroom former model home, thoughtfully designed for luxury living and effortless entertaining. Showcasing nearly every builder upgrade available, this exquisite residence blends modern elegance with high-end comfort in every detail. Step inside to discover an open, light-filled floor plan highlighted by brand-new flooring and fresh designer paint throughout. Expansive windows flood the home with natural light, creating a bright and airy ambiance perfect for both daily living and entertaining. The heart of the home features a gourmet chef’s kitchen complete with premium appliances, custom cabinetry, and a spacious island — complemented by a separate butler’s kitchen for seamless hosting and prep. A standout feature is the private downstairs guest suite, offering its own entrance, built-in kitchenette, and full bath — ideal for multigenerational living, guests, or rental income potential. Upstairs, the expansive game room opens to a covered glass balcony, offering a stylish retreat with scenic views. The luxurious in-home gym and private sauna add to the wellness-focused amenities, while each bedroom includes its own en-suite bathroom for ultimate privacy. Double pane windows keep ALL noise out from street cars and neighbors alike. The low-maintenance backyard is beautifully appointed with two tranquil fountains, providing a peaceful setting for outdoor gatherings or quiet relaxation. This is more than a home — it's a lifestyle. Whether you're hosting lavish parties or enjoying serene moments, this entertainer’s dream is ready to impress.

1552 Sunset View, Lake Forest

$3,485,000
5 Beds 5 Baths OC26102705 MLS Pending Status
What a view!!! A true one of one. Welcome to one of the most captivating OC homes for sale—a Spanish-modern masterpiece nestled within the gates of The Oaks at Portola Hills. Pulling up to it, the curb appeal is immediate, featuring a beautifully designed tiled hardscape, waterless grass runners, and a clean driveway with matching pavers that create a seamless architectural flow. From the moment you step through the front door, pride of ownership is evident with high-end finishes including custom tile and wood flooring, a woven metal stair railing, and a striking mirrored entryway that sets the tone for the refined design throughout. Before you get to the stairs, the entertainer’s backyard and the views pull you in and doesn’t let go. The unobstructed view stretches across south OC all the way to Catalina Island and Newport Harbor. Spanning approximately 4,769 square feet, this exceptional home offers 5 bedrooms and 5 bathrooms, blending timeless elegance with modern luxury at every turn. At the heart of the home is a chef’s dream kitchen equipped with Sub-Zero and Wolf appliances, an oversized island, and seamless sightlines to the backyard and beyond—perfect for both everyday living and entertaining. Open the California pocket doors to embrace true indoor-outdoor living. The main level also features a private guest suite with an en suite bathroom and walk-in closet—ideal for multi-generational living or visiting guests. Upstairs, you’ll find three additional guest bedrooms, a spacious loft with a walk-in closet (easily convertible to a sixth bedroom), and a luxurious primary suite designed for relaxation and retreat. The primary suite offers a private balcony with marble flooring and views, while the spa-inspired bathroom includes a freestanding soaking tub, dual-entry walk-in shower, makeup vanity, dual sinks, and expansive his-and-hers closets. Step outside to your resort-style backyard, complete with a hybrid pool and spa, fire pit, outdoor fireplace, and built-in BBQ bar with sink — all set against a backdrop of breathtaking panoramic views. Located in a gated, private community with no Mello-Roos and convenient access to major highways, this home offers the perfect balance of seclusion and connectivity to North, Central, and South Orange County. If you’ve been looking for a luxury south Orange County home with gorgeous views, this is a rare opportunity you don’t want to miss.

1132 Summit Oak, Lake Forest

$1,370,000
4 Beds 2 Baths OC26079468 MLS Closed Status
Step into this stunning single-story home, meticulously renovated from top to bottom with every upgrade thoughtfully chosen. Expanded to four bedrooms, this home boasts a bright, open layout with high-end waterproof laminate flooring, modern LED lighting, and designer finishes throughout. The gourmet chef’s kitchen features custom white and oak shaker cabinetry, ceiling-height storage, quartz countertops with a waterfall island, and new premium Samsung bespoke appliances, including a four-door refrigerator with Family Hub, a five-burner gas range with pot filler, dishwasher, range hood, and built-in microwave, seamlessly combining style, functionality, and the latest technology. The primary suite is a private retreat, complete with custom closet organization and a luxury spa-inspired bathroom featuring dual separately controlled shower heads and wands, large recessed niches, a double quartz vanity, an oversized mirror, upgraded fixtures, and a high-tech bidet toilet. The secondary bedrooms are equally upgraded, all featuring custom closets, new flooring, and baseboards. The fourth bedroom offers additional flexibility, serving as a home office, guest room, or play area. Recent system and structural upgrades provide peace of mind, including PEX plumbing, a newer water heater, fully serviced HVAC with new ducting, a flat roof replacement, a Nest thermostat, a whole-house fan, and new gutters. A ring doorbell has also been installed, and the home recently passed a Section 1 termite inspection. Nestled in a quiet cul-de-sac within a desirable gated community, this home offers a professionally landscaped front and backyard. The backyard features lemon, lime, and orange trees, a widened walkway for easy yard access, new patio lighting, and a fully fenced area perfect for pets, children, or entertaining. The two-car garage boasts finished drywall, epoxy flooring, an EV-ready outlet, and a smart garage door system with MyQ access, a camera, battery backup, and a keypad. Additionally, there’s a spacious attic for ample storage, ideal for seasonal items, gear, or extra belongings. This home comes with modern permitted upgrades, thoughtful design, and single-level convenience, making it a turnkey option ready for you to move in and enjoy. It offers low HOA fees, no Mello-Roos, and convenient access to shopping, major freeways, parks, and top-rated schools.

26662 Rio Hondo Circle, Lake Forest

$1,178,500
3 Beds 3 Baths PW26079854 MLS Closed Status
Welcome to 26606 Shane Dr., nestled within the highly sought-after gated community of Sycamore Creek in Lake Forest. This private enclave offers both security and serenity, with a beautifully maintained park just one block from your doorstep—perfect for outdoor enjoyment and neighborhood gatherings***Step inside to discover soaring high ceilings and an abundance of windows that fill the home with natural light, creating a bright and inviting atmosphere throughout***The open-concept layout seamlessly connects the living spaces, ideal for both everyday living and entertaining***Elegant wood and tile flooring flow throughout the home, offering both style and durability***The grand double-door entry makes a striking first impression, while two fireplaces—one in the living area and another in the primary bedroom—add warmth and sophistication***A spacious primary suite serves as a relaxing retreat, complete with its own bathroom and ample closet space***Two additional sizable bedrooms offer flexibility for family, guests, or a home office***Step outside to a private backyard featuring a covered patio—perfect for relaxing with family or hosting guests—with plenty of space to customize and upgrade to suit your vision***Conveniently located near major freeways, this home provides easy access to premier shopping, dining, and entertainment, including the Irvine Spectrum and Great Park. This is a rare opportunity to own a home that perfectly blends comfort, style, and location in one of Lake Forest’s most desirable communities!***Some images have been virtually staged to showcase the true potential of the home.

26606 Shane Drive, Lake Forest

$850,000
2 Beds 3 Baths OC26042304 MLS Closed Status
Today, we are proud to present one of the most sought-after floor plans in the Silveroak community. This thoughtfully designed residence offers 2 bedrooms plus a versatile loft, combining modern style with warmth and functionality — ideal for young families, professionals, or those seeking flexible living space. Spanning three levels, the home features a two-car garage on the first floor, a bright and open main living area on the second floor, and a flexible third-floor loft that can serve as a home office, media room, or play space. The second-floor living area faces south, allowing abundant natural light to pour in from morning through evening. The adjacent balcony also enjoys excellent sun exposure, creating a welcoming indoor-outdoor flow filled with natural brightness throughout the day. The kitchen has been enhanced with builder-upgraded extended cabinetry that flows seamlessly into the dining area, providing additional storage and a cohesive, elevated design. Additional upgrades include light-colored tile flooring in the second-floor living space, waterproof wood-look flooring on the third floor, a white quartz kitchen island, upgraded tile backsplash, and a high-power range hood. The home is further improved with WiFi enhancers and a whole-house water softener system, offering both comfort and convenience. This property is truly move-in ready. Another notable advantage is its proximity to guest parking, making it especially convenient for visitors. Located within the prestigious Iron Ridge community in Lake Forest, developed by Landsea Homes, the neighborhood was recognized as OC Register’s Best New Home Community in 2018. Iron Ridge is known for its natural surroundings and extensive amenities, including a resort-style pool, clubhouse, sports fields, playgrounds, and activity lawns. It is close to Lake Forest Sports Park, Etnies Skatepark, and O’Neill Regional Park. Just minutes away are Foothill Ranch Town Center with Ralphs, Regal Cinemas, and dining options, as well as Irvine Spectrum Center, Costco, 99 Ranch Market, and South Coast Plaza for expanded shopping and entertainment. Nearby schools include Portola Hills Elementary, Serrano Intermediate, and El Toro High School, with Santa Margarita Catholic High School as a private option.

200 Winterbrook, Lake Forest

$775,000
2 Beds 3 Baths OC26028156 MLS Closed Status
Resort-style living with low HOA and no Mello-Roos—this turnkey townhome checks all the boxes! Welcome to this beautifully upgraded 2-bedroom, 2.5-bath residence with an attached two-car garage, set on a corner location in the scenic hills of Foothill Ranch. Located within the highly desirable, gated, Spanish-inspired community of El Paseo, this home offers comfort, style, and everyday convenience. Thoughtfully designed across two levels, the residence welcomes you through a charming private patio—perfect for enjoying your morning coffee or unwinding at the end of the day. Inside, an open and airy floor plan seamlessly connects the kitchen and living space, creating an ideal setting for everyday living and entertaining. The kitchen is highlighted by quartz countertops, rich wood cabinetry, stainless steel appliances, and luxury vinyl flooring. The light-filled living room features large windows with Bali shades, providing a warm and inviting atmosphere. The main level is complete with a half bath, an indoor laundry closet, a coat closet, and direct access to the two-car garage. Upstairs, both bedrooms offer private en-suite bathrooms. The primary suite includes a custom bathroom with a single vanity, a walk-in shower, and a generous walk-in closet. The secondary bedroom features a spacious closet and an en-suite bathroom with a single vanity and a shower-tub combination. Additional upgrades include recessed lighting, baseboards, and epoxy flooring in the garage. Residents enjoy access to El Paseo’s resort-style amenities, including a pool, clubhouse, and playground. Conveniently located near shopping, dining, grocery stores, entertainment, parks, and miles of hiking and mountain biking trails. This home offers the perfect blend of comfort, style, and lifestyle convenience. Hurry-At this price, it won't last long!

1213 El Paseo, Lake Forest

$610,000
2 Beds 2 Baths OC26020986 MLS Closed Status
Welcome to this 2-bedroom, 2-bath condominium in the highly desirable Villorio gated community of Lake Forest. This classic residence offers a comfortable layout with 916 sq ft of living space and abundant potential for personalization or future updates with a detached garage. Featuring a functional floorplan, the home includes a well sized living area anchored by a cozy fireplace and a private patio ideal for relaxing and enjoying the surrounding foothill settings with a peekaboo view of the Santa Ana Mountains. It's an exceptionally beautiful view during sunset. Villorio is a quiet, Mediterranean-inspired community of just 60 residences, tucked away in Saddleback Valley. The elevated setting provides a tranquil atmosphere and scenic surroundings that reflect the natural landscape Lake Forest is known for. Residents enjoy controlled gate access, a community pool and spa, and meticulously maintained grounds, ample parking, all while remaining close to everyday conveniences. Located near Foothill Ranch shopping centers, the property offers easy access to the 241 Toll Road and Interstate 5, making commuting throughout Orange County efficient and convenient. Outdoor enthusiasts will appreciate being minutes from Whiting Ranch Wilderness Park, where miles of hiking and biking trails wind through the Santa Ana Mountain foothills, along with nearby parks, open space, and recreational areas that define the Lake Forest lifestyle. When you are buying a home, you are also buying the lifestyle and convenience which is hard to beat at this location. This property presents an exceptional opportunity to create a personalized home in a coveted gated community, combining foothill scenery, outdoor access, in a prime Orange County location.

26342 Forest Ridge Unit 4H, Lake Forest

$1,445,000
4 Beds 4 Baths NP26010961 MLS Closed Status
Sellers are very motivated!! Luxury Home in the Gated No Mello Roos Community of Camden Square! Welcome to this breathtaking Residence 3, the largest floor plan in Camden Square. Offering an exceptional blend of modern luxury, thoughtful design, and resort-style community living, this immaculate 4-bedroom, 3.5-bath home is the perfect retreat for both relaxation and entertaining. Step inside to discover designer paint, elegant chandeliers, upgraded carpets and hardwood flooring, recessed lighting, and an inviting floor plan that flows effortlessly from room to room. The spacious family room features a striking natural stone accent wall, creating a dramatic focal point that is sure to impress your guests. From either the kitchen slider or living room slider, step out to your private outdoor sanctuary: a beautifully designed patio with modern up-lighting embedded in the pavers, a cozy fire pit, and LED Edison bulb string lighting that sets the mood for unforgettable gatherings under the stars. The heart of the home is the gourmet kitchen, boasting quartz countertops, premium appliances, and effortless access to the patio, making indoor-outdoor living a breeze. Upstairs, the huge primary suite feels like your own private spa. Enjoy a luxurious soaking tub, a walk-in shower, and an expansive walk-in closet designed to accommodate even the most discerning wardrobe. Additional highlights are the downstairs full bed and bath and the loft area, perfect for relaxation or entertaining. The home’s meticulously upgraded garage is a rare find, featuring epoxy flooring, built-in cabinets, overhead storage racks, slat wall panels, a dedicated storage cubby with freezer. Every appliance is included for a true turnkey experience: washer, dryer, new French-door refrigerator, wine refrigerator, garage freezer, and even the stylish patio furniture. Located in the private, gated community of Camden Square, residents enjoy peace of mind along with access to incredible amenities including a resort-style pool, spa, BBQ area, outdoor fireplace, and playground. The community is peaceful and quiet. This prime location offers unbeatable walkability just steps to great restaurants, shopping, the farmer’s market, parks, and the Lake Forest Sports Park. Freeways and toll roads are conveniently close, making commutes effortless. This exceptional home combines luxury, comfort, and convenience in one of the area’s most desirable gated communities. A rare opportunity not to be missed!

115 Primrose, Lake Forest

$1,410,000
4 Beds 2 Baths OC26000724 MLS Closed Status
Step into this STUNNING SINGLE-STORY HOME, beautifully RENOVATED FROM TOP TO BOTTOM with every upgrade thoughtfully chosen. Expanded to 4 BEDROOMS, this home offers a bright, open layout with HIGH-END WATERPROOF LAMINATE FLOORING, MODERN LED LIGHTING, and designer finishes throughout. The GOURMET CHEF’S KITCHEN features CUSTOM WHITE AND OAK SHAKER CABINETRY, ceiling-height storage, QUARTZ COUNTERTOPS WITH A WATERFALL ISLAND, and NEW PREMIUM SAMSUNG BESPOKE APPLIANCES, including a 4-door refrigerator with Family Hub, 5-burner gas range with POT FILLER, dishwasher, range hood, and built-in microwave, combining style, function, and the latest technology. The PRIMARY SUITE is a private retreat, complete with CUSTOM CLOSET ORGANIZATION and a LUXURY SPA-INSPIRED BATHROOM featuring DUAL SEPARATELY CONTROLLED SHOWER HEADS AND WANDS, LARGE RECESSED NICHES, double quartz vanity, oversized mirror, upgraded fixtures, and a HIGH-TECH BIDET TOILET. Secondary bedrooms are equally upgraded, all featuring CUSTOM CLOSETS, NEW FLOORING, AND BASEBOARDS, while the fourth bedroom adds additional flexibility for a home office, guest room, or play area. RECENT SYSTEM AND STRUCTURAL UPGRADES provide peace of mind, including PEX PLUMBING, NEWER WATER HEATER, FULLY SERVICED HVAC WITH NEW DUCTING, FLAT ROOF REPLACEMENT, NEST THERMOSTAT, WHOLE-HOUSE FAN, AND NEW GUTTERS. A RING DOORBELL has also been installed, and the home recently passed a SECTION 1 TERMITE INSPECTION. Outdoors, the home offers a PROFESSIONALLY LANDSCAPED FRONT AND BACKYARD with LEMON, LIME, AND ORANGE TREES, WIDENED WALKWAY FOR EASY YARD ACCESS, NEW PATIO LIGHTING, and a FULLY FENCED BACKYARD perfect for pets, children, or entertaining. The 2-CAR GARAGE features FINISHED DRYWALL, EPOXY FLOORING, EV-READY OUTLET, AND A SMART GARAGE DOOR SYSTEM WITH MYQ ACCESS, CAMERA, BATTERY BACKUP & KEYPAD, plus a LARGE ATTIC FOR AMPLE STORAGE, perfect for seasonal items, gear, or extra belongings. Located on a QUIET CUL-DE-SAC IN A DESIRABLE GATED COMMUNITY, THIS HOME OFFERS LOW HOA FEES, NO MELLO-ROOS, and convenient access to shopping, major freeways, parks, and top-rated schools. With modern PERMITTED upgrades, thoughtful design, and single-level convenience, this turn-key home is ready for you to move in and enjoy.

26662 Rio Hondo Circle, Lake Forest

$565,000
2 Beds 2 Baths PW25268033 MLS Closed Status
FINANCING AVAILABLE! Welcome to Tuscany Condominiums in Foothill Ranch. Step into this light filled two bedroom, two bath residence designed for both relaxation and stylish entertaining. The home showcases brand-new luxury vinyl plank flooring, fresh plantation shutters, and a new air conditioning system paired with an ecobee smart thermostat for modern comfort. The sleek kitchen is a true highlight, featuring stainless steel appliances, granite countertops, and updated receptacles, all thoughtfully consistent with the home’s contemporary upgrades. The spacious primary bedroom is your personal sanctuary, complete with an en-suite bathroom featuring a double vanity and luxurious finishes. An additional full bathroom ensures comfort for you and your guests. High ceilings and an open floor plan create an airy, expansive feel throughout, while the neutral color palette serves as a canvas for your personal style. Parking is abundant with an enclosed Garage directly below and an additional two spaces. Embrace the California indoor-outdoor lifestyle with large windows that flood the home with natural light, creating a bright and uplifting atmosphere. Association amenities include, EV Charging stations, Pools, Spas, Putting Green, Tennis Courts and more! Located in the desirable Foothill Ranch area, this home offers the perfect balance of suburban tranquility and urban convenience. Your journey to an inspired lifestyle begins here! Don't miss this opportunity to make this exceptional space your own!

19431 Rue De Valore Unit 37A, Lake Forest

$1,826,550
5 Beds 4 Baths OC25249376 MLS Closed Status
Elegantly refined and beautifully maintained, this single-family residence by Toll Brothers is nestled within the gated Parkside community in Lake Forest. Highly desirable two-story floor plan offers 5 bedrooms plus a loft and 4 bathrooms, including a convenient main-floor bedroom and full bath. Ideally oriented with a south-facing backyard, the home is filled with rich, natural light that elevates every living space. A welcoming entry hallway opens into expansive interiors that flow effortlessly between the great room, dining area, and chef’s kitchen, creating a warm and connected environment perfect for everyday living and entertaining. Gourmet kitchen showcases an oversized center island, upgraded stainless-steel KitchenAid appliances, and extensive warm-tone shaker cabinetry that provides abundant storage with a clean, polished aesthetic. Upstairs, a generously sized loft offers remarkable versatility—ideal as a second family room, study lounge, media retreat, or work-from-home space. Luxurious primary suite features dual vanities with upgraded counters and cabinetry, an extra-large frameless walk-in shower, and a custom-designed walk-in closet offering exceptional organization. An en-suite guest bedroom enhances privacy, while two additional secondary bedrooms share a stylish Jack-and-Jill bathroom with thoughtful layout and convenience. Refined interior appointments include customized Hunter Douglas modern light-filtering roller shades (motorized in the living room and primary bedroom), a crystal chandelier, recessed lighting, wood-look tile flooring on the main level, solid hardwood upstairs (no carpet), a whole-house water softener, and a kitchen sink filtration system. Both front and rear outdoor areas feature low-maintenance landscaping, tile hardscape, and tastefully arranged greenery, while the covered California room extends indoor-outdoor living and offers a peaceful retreat year-round. Located directly across from the renowned 86-acre Lake Forest Sports Park and Recreation Center—featuring soccer fields, basketball courts, baseball diamonds, and a 27,000 sq. ft. gymnasium—this residence enjoys exceptional recreational access. With low HOA dues, no Mello-Roos taxes, and proximity to shopping, dining, major employment centers, transportation corridors, and scenic trails, it delivers a rare blend of comfort, sophistication, and convenience in a highly sought-after setting.

208 Pinnacle, Lake Forest

$1,660,000
5 Beds 4 Baths OC25242482 MLS Closed Status
Don't miss this chance to own this beautiful like-new on-trend home with No Mello Roos. Welcome home to your dream life in California. Nestled within the gated Iron Ridge community, this beautifully upgraded single-family residence perfectly captures the essence of Southern California living — a seamless blend of tranquility and modern convenience. As you enter, you’re greeted by an open layout filled with natural light and spacious warmth. The main floor upgrade tile features a private bedroom with a full bathroom, ideal for multi-generational living or a quiet home office. The open-concept gourmet kitchen boasts an upgraded quartz island, a walk-in pantry, a six burners gas cooktop, and handcrafted ceramic backsplash. Upgrade cabinetry brings extra storage space.Whether cooking a family meal or hosting friends, every detail of this kitchen reflects thoughtful design and the joy of home living. From the dining area, sliding glass doors open to a meticulously landscaped backyard and a bright California room, creating the effortless indoor-outdoor lifestyle that defines California living.The spacious living room is bathed in sunlight — every morning feels like a fresh beginning as you sip coffee and share warm moments with family under the gentle California sun.Upstairs, the design continues with four bedrooms (including the primary suite), Three full bathrooms, and a dedicated laundry room. The loft area provides a private and versatile space Carpet flooring extends throughout the entire second floor.— perfect for a second family lounge, media room, or study. The primary suite is a private retreat, featuring a walk-in closet, dual vanities, a glass-enclosed shower, and a separate soaking tub — combining elegance, functionality, and comfort.A two-car attached garage and ample community guest parking (up to 10 spaces) make entertaining and family gatherings effortless. On quiet weekend mornings, ride bikes or take nature walks along the community trails, feeling the mountain breeze and creating cherished memories with your loved ones.Hand-selected amenities such as a sophisticated Clubhouse, resort style pool, play grounds, with Saddleback Mountain as a majestic backdrop.You will be near Lake Forest Sports Park, Etnies Skate Park,Serrano Ranch Creek Equestrian Center Iron Ridge — where life returns to nature, and happiness is always within reach.Now, let this peaceful yet vibrant dream home be the start of your next beautiful chapter.

2218 Arroyo Trabuco, Lake Forest

$700,000
2 Beds 3 Baths OC25220127 MLS Closed Status
Welcome to this beautifully upgraded 2 bedroom, 2.5 bathroom townhome in the highly desirable gated community of Iron Ridge. Owned by its original owner, this home offers modern upgrades, a spacious two-car garage, and an ideal layout designed for comfort and style. Step inside to luxury vinyl plank flooring throughout and a bright, open living space. The cozy family room is filled with natural light from multiple windows, creating a warm and inviting atmosphere. The chef’s kitchen features shaker-style cabinets, quartz countertops, a custom backsplash, stainless steel GE appliances, and a large kitchen island—perfect for entertaining. Upstairs, both bedrooms provide comfort and privacy. The spacious primary suite boasts a large walk-in closet and an elegant ensuite bathroom with quartz countertops, a double vanity, and an oversized shower creating a spa like experience. The secondary bathroom is beautifully finished with quartz countertops, stylish upgraded fixtures, and a tub/shower combination. For added comfort, this home includes a QuietCool whole house fan and an energy-efficient tankless water heater. Enjoy resort-style living with exclusive HOA amenities, including a clubhouse, swimming pool, spa, parks, tot lots, tennis courts, barbecue areas, and picnic spots. Conveniently located near award-winning schools, Foothill Town Center, and Whiting Ranch Wilderness Park. Easy access to freeways and toll roads. Low property taxes and no Mello Roos make this an exceptional opportunity!

420 Coyote Pass, Lake Forest

$1,005,000
3 Beds 3 Baths OC25174058 MLS Closed Status
Experience refined living in this beautifully appointed 3-bedroom, 2.5-bath townhome with an attached 2-car garage, nestled in the highly desirable gated community of El Paseo in Foothill Ranch. Residents benefit from a low HOA, NO MELLO-ROOS, and an array of resort-style amenities designed for relaxation and recreation. Inside you will be welcomed by a bright, open-concept layout where the kitchen, dining area, and living room effortlessly blend into one inviting space all highlighted by luxurious wood tile flooring. The modern kitchen is a chef’s dream, showcasing quartz countertops, a stylish tiled backsplash, stainless steel appliances, and a spacious island with bar seating—perfect for both casual meals and entertaining guests. The main level also offers a convenient coat closet, a stylish half bathroom, direct access to the attached 2-car garage, and entry to a generously sized patio—one of the largest yards in the community. Upstairs, you’ll find the spacious primary suite along with two additional bedrooms. A centrally located hallway bathroom features a dual sink vanity and a shower in tub combination. For added convenience, the upstairs also includes a laundry room with a generously sized linen closet. The primary suite is a true retreat, highlighted by a stunning shiplap accent wall and custom light fixtures that add warmth and character to the space. The en-suite bathroom boasts separate vanities, a large walk-in shower, a deep soaking tub, and a newly installed custom built closet with soft close drawers– designed with both elegance and organization in mind. Additional upgrades include recessed lighting, plantation shutters, energy efficient dual pane windows, baseboards, and ceiling fans in all bedrooms for year round comfort. Enjoy resort style living with exceptional amenities that include a sparkling pool, playground, BBQ and firepit area, and a modern clubhouse- perfect to hosting special gatherings and celebrations. This home is ideally located near scenic parks, biking and hiking trails, the Foothill Ranch Library, Foothill Ranch Elementary School, as well as a variety of shopping centers, restaurants and has easy access to the 241 Toll Road. Don’t miss this opportunity to make this beautiful home yours!

808 El Paseo, Lake Forest

$550,000
1 Beds 1 Baths OC25174201 MLS Closed Status
Welcome to your dream home! This stunning two-story, one-bedroom townhouse with a versatile loft is a masterpiece of modern design, bathed in natural light and exuding an open, airy ambiance. Perfect for those seeking a blend of style, comfort, and vibrant community living, this bright and spacious residence offers the ultimate in contemporary elegance. Step inside to discover a thoughtfully designed open floor plan, where soaring ceilings and expansive windows create a warm, inviting atmosphere. The main level features a sleek, well-appointed kitchen that flows seamlessly into the living and dining areas, ideal for entertaining or relaxing in style. The generously sized bedroom offers a serene retreat, complete with ample closet space and tranquil views. Upstairs, the versatile loft is perfect for a home office, creative studio, or cozy reading nook, adding flexibility to suit your lifestyle. Beyond the home, indulge in an array of resort-style amenities that elevate everyday living. Dive into relaxation with two sparkling pools and a soothing spa, or stay active with two tennis courts, a putting green, and a fully equipped gym. Host unforgettable gatherings at the clubhouse, available to reserve at no cost, or enjoy family fun at the playground. Practical perks like a car wash and electric vehicle charging station add convenience to your daily routine. Nestled in a vibrant community, this townhouse offers the perfect balance of tranquility and connectivity. Don’t miss the chance to call this light-filled, amenity-rich haven your home—schedule a tour today and experience luxury living at its finest!

19431 Rue De Valore Unit 1G, Lake Forest

$1,960,000
5 Beds 5 Baths PW25126443 MLS Closed Status
THIS ONE HAS IT ALL ! Welcome to 285 Pinnacle – A Showcase of Modern Luxury in Lake Forest’s Prestigious Parkside Community This exceptional 5-bedroom + bonus room home offers the ultimate in Southern California living, located within the exclusive gated community of Parkside. Boasting 3,162 sq. ft. of thoughtfully designed living space, this upgraded residence is a private retreat featuring a newly added saltwater pool and spa, outdoor fire pit, and an expansive California Room with stackable sliding glass doors that create seamless indoor-outdoor flow. Inside, a dramatic two-story foyer with a curved staircase and custom lighting sets a sophisticated tone. The open-concept floor plan includes a spacious living area, elegant dining space, and a chef’s kitchen equipped with professional-grade built-in appliances, a built-in refrigerator, dual ovens, quartz countertops, an oversized island, and extensive cabinetry—ideal for everyday living and entertaining. The main floor includes a private bedroom with en-suite bath, perfect for guests or multigenerational needs. Upstairs, the luxurious primary suite features a spa-inspired bathroom and a large walk-in closet. Three additional bedrooms and a versatile bonus loft provide ample space for a home office, media room, or play area. The beautifully designed backyard is a true highlight, offering year-round enjoyment with a custom-built saltwater pool and spa finished in porcelain tile, elegant water features, ambient lighting, and a built-in fire pit. With no rear neighbors, the home provides ultimate privacy and peaceful natural surroundings. Residents enjoy exclusive access to The Cove at Parkside, a private resort-style clubhouse with a pool, spa, cabanas, BBQ area, and more. Conveniently located near Foothill Ranch Town Center, Lake Forest Sports Park, and with easy access to the 241 Toll Road, major freeways, John Wayne Airport, and Orange County’s renowned beaches. Additional Features: No Mello Roos, Low HOA dues, Main floor bedroom with en-suite bath. Upgraded finishes throughout 285 Pinnacle offers an unmatched blend of luxury, comfort, and location—truly a rare opportunity in one of Orange County’s most desirable communities. NO MELLO ROOS AND LOW HOA DUES! 285 Pinnacle is more than a home—it's a lifestyle. Don’t miss your chance to own this one-of-a-kind property in a premier Orange County enclave.

285 Pinnacle Drive, Lake Forest

$1,850,000
4 Beds 3 Baths OC25112901 MLS Closed Status
Experience the pinnacle of California living in this stunning, upgraded residence boasting unobstructed panoramic views and ultimate privacy—with no homes behind you. Two expansive sets of sliding glass doors open seamlessly to a designer backyard, creating an indoor/outdoor flow ideal for entertaining and everyday luxury. The beautifully landscaped yard features custom pavers, zero-maintenance artificial turf, a built-in BBQ and refrigerator, a cozy fire pit, and an outdoor fireplace within a California room-style sitting area—perfect for relaxing or hosting memorable gatherings. Inside, this light-filled home offers a well-designed open floor plan with soaring ceilings and luxury finishes throughout. Italian tile flooring, premium wood floors, and understated, elegant upgrades elevate the living experience. The chef’s kitchen is a true showstopper, equipped with Thermador and Bosch appliances, a wine fridge, and a walk-in pantry—a dream for culinary enthusiasts. A first-floor bedroom with a full bath provides the ideal guest suite or in-law retreat. Upstairs, the primary suite features a spacious walk-in closet with a custom organizer and serene views. Fully paid solar system for energy-efficient, year-round savings; Whole-house water softener and purification system; Extra-long, beautifully designed driveway adding to exceptional curb appeal. As a resident of Ironridge, enjoy exclusive access to resort-style amenities: an Olympic-sized pool, clubroom, tot lots, BBQ areas, dog park, and hiking/biking trails—all within walking distance. Unlike other homes with small, enclosed yards and obstructed views, this exceptional property offers space, light, privacy, and style that truly stand apart. This is more than a home—it’s a lifestyle.

1844 Aliso Canyon Drive, Lake Forest

$1,725,000
4 Beds 3 Baths OC25104844 MLS Closed Status
Nestled within the exclusive GATED IronRidge community in Portola Hills, this impeccable Brookhaven Plan 1 home with FULLY PAID SOLAR is move-in ready and boasts 4 bedrooms, a loft, and 3 full bathrooms, including a convenient DOWNSTAIRS GUEST BEDROOM. It is situated on a large lot with an expansive backyard and has NO MELLO-ROOS and LOW HOA FEES. This TURN-KEY home features a spacious gourmet kitchen with Bosch stainless steel appliances, including a 5-burner cooktop, exhaust hood, built-in microwave, dishwasher and Samsung refrigerator with Entertainment Hub for modern convenience. The large quartz island is complemented by white shaker cabinets, tiled backsplash, plenty of storage space and a large pantry. Additional counter space and cabinetry near the dining area provide extra storage and can also be used as a coffee bar. This home boasts upgraded glass folding doors that span the kitchen and dining areas, seamlessly opening to a large backyard, perfect for indoor-outdoor living. Design details include gorgeous accent walls, upgraded chandeliers, recessed LED lighting, and upgraded flooring. The home is prewired for wall-mounted TVs and includes energy-efficient features such as dual-pane windows, a tankless water heater, whole house fan and a programmable Honeywell Wi-Fi thermostats to name a few. The primary bedroom is a bright and spacious haven, providing a tranquil retreat. Its ensuite bathroom delivers a spa-like ambiance with a roomy walk-in shower, a luxurious soaking tub, dual sinks, and an large walk-in closet. The second-floor laundry room includes a utility sink and additional cabinets. The garage has cabinets, storage racks and an EV charger outlet. The manicured backyard is a private oasis with a gorgeous water fountain, water-efficient landscaping and a tiled California room, which includes a cozy swing. The IronRidge community features resort-style amenities, including a heated pool and spa, a clubhouse, BBQ areas, multiple playgrounds and parks, dog parks, and scenic trails. Beyond the main gates, the city park offers pickleball courts, a spacious playground, an open sports field, another dog park, and breathtaking sunset views. Nestled against the majestic Saddleback Mountain and within walking distance of award-winning schools like Portola Hills Elementary, this community offers an ideal environment to relax, grow, play, and thrive. Schedule your showing today.

2233 Arroyo Trabuco Way, Lake Forest

$1,900,000
5 Beds 6 Baths PW25072751 MLS Closed Status
Located in the prestigious gated community of Iron Ridge, this exceptional 5-bedroom, 5.5-bath residence blends sophisticated design with resort-style living. Once inside, you will find soaring 22-foot ceilings, an oversized kitchen island, a walk-in pantry, and expansive windows that create a light-filled, open layout perfect for entertaining. Some of the smart home features include: centralized audio, video, and data box with whole home wiring, automatic blinds in all rooms with programable remotes, dual system smart thermostats, and a Rachio smart irrigation control system just to name a few. EVERY bedroom has an en-suite bath, including a downstairs bedroom! The primary retreat boasts a spa-like environment with his and her separate vanities (each with custom quartz countertops), a soaking tub, a walk-in rain shower, and a spacious walk-in closet. Seamless indoor-outdoor living is yours with a California room featuring accordion doors, a custom stacked stone fireplace, built-in speakers, heaters, a fan, and a TV—framed by lush landscaping and a built-in BBQ island. Additional highlights include a fully paid solar system, a whole-house water softener, and a coveted corner lot. Enjoy access to Iron Ridge’s exclusive amenities, including a resort-style pool (with beach entry), spas, pickleball courts, 4 parks, a splash pad, and scenic trails. View your new home and enjoy the 3D walkthrough at https://my.matterport.com/show/?m=qWLnYaYYYXo&mls=1

1601 Sonora Creek Lane, Lake Forest

$1,980,000
5 Beds 5 Baths OC25059061 MLS Closed Status
Located in the Gated, Resort Style Community of Ironridge, this Stunning 5 Bedroom Turn-Key Residence is Fully Upgraded and Impeccably Designed for the Modern Buyer. Perfectly Situated at the end of a Cul De Sac, Offering Privacy and the Ultimate Feeling of Relaxation. This Model Quality home will have you in awe from the moment you step through the front door and notice the Gorgeous Neutral Toned Vinyl Floors and Shiplap Feature Wall. Continue into the Open Concept Great Room featuring the Custom Stacked Stone Fireplace, Designated Dining Area with Beamed Ceiling, Designer Lighting and an abundance of Natural Light Creating Quintessential California Living. The Incredible Chef's Kitchen has it all featuring Beautiful Upgraded White Cabinets, Stainless Steel Appliances w/Built-In Refrigerator, 6 Burner Stove, Designer Pendant Lighting, Mosaic Artisanal Tile Back Splash, Quartz Countertops, Farmhouse Sink and Large Center Island w/Bar Seating. The highly desirable Downstairs Bedroom w/Full Bathroom provides incredible flexibility and convenience. Upstairs you will find the Spacious Laundry Room, 4 Additional Bedrooms and the Charming Multi-Purpose Loft featuring Stacked Stone Accent Wall, Ceiling Fan, and a Shiplap Accent Wall. Unwind & Relax in the Tranquil Spacious Primary Suite Retreat featuring an Abundance of Natural Light, leaving you well rested and calm. Ease Yourself into a New Wellness Routine in your Spa-Like Primary Bathroom featuring Custom Barn Door, Dual Vanities, Quartz Countertops, Restorative Glass Walk-In Shower w/ Custom Designer Tile Accents, Large Soaking Tub, Neutral Tile Flooring and a Massive Walk-In Closet. Outside continues to impress with Custom Aluminum Pergola, Side Yard with no maintenance Artificial Turf and Numerous Seating Areas perfect for entertaining and relaxing. Ideally located with Breathtaking Views that Define Southern California's Natural Beauty, a short walk to Resort Style Amenities including Hiking Trails, swimming pool and parks. This one can not be missed...Come see it quick!

1711 Sonora Creek Lane, Lake Forest

$1,860,000
5 Beds 4 Baths OC25053753 MLS Closed Status
Offering a Warm Organic Modern Vibe this Luxurious Entertainer’s Paradise Embodies Model Quality Design and Contemporary Tech Functionality FULLY PAID FOR 5.2KW SOLAR PANELS AND NEW TESLA POWER WALL GEN 3, 220v WALL CHARGER. Seamlessly Blending Artisanal Style with a Modern Floor Plan this home is an Absolute Masterpiece! Located in the Gated Resort Style Community of Parkside, 305 Pinnacle Curates Stunning Designer Landscaping and Functional Indoor/Outdoor Living featuring an Upgraded Designer Tile Front Porch Entry and Custom Designed Driveway. Upon entry the Luxury Upgrades are immediately distinguished with Modern Tile Flooring, Built-In Speakers and an abundance of Natural Light. The Spectacular Chef’s Kitchen features High End Upgrades including Quartz Countertops, Stainless Steel Gourmet Appliances, 6 Burner Gas Stove, Dual Ovens, Upgraded Cabinets to the Ceiling, Designer Mosaic Backsplash, Center Island w/ Bar Seating, and Walk-In Pantry. 2 Sets of Spectacular Multi-Panel Stacking Doors allow the Great Room to Fully Open up to the Backyard creating the Indoor/Outdoor Living we all love. The Downstairs Bedroom & Full Bathroom offers Incredible Flexibility for the Modern Day Buyer. Follow the Upgraded Staircase and Custom Designer Crystal Chandelier into the the Multi-Purpose Loft, Spacious Laundry Room, 4 Bedrooms including the Spectacular Primary Suite Retreat. Relax your Mind in the Designated Restorative Enclave of your Primary Suite Retreat. Begin your Wellness Routine in the Spa Like Primary Bath Perfectly Designed w/On Trend Details including Soaking Tub, Massive Walk-In Shower, Dual Vanities, and Spacious Walk-In Closet. Outside, your Private and Picturesque DREAM BACKYARD is Perfectly Balanced with Lush Fruit Tree Landscaping, Custom Planter Beds, Low Maintenance Turf, Custom Wood Panel Seating Nook, Tranquil Water Feature, Natural Gas Fireplace, and A Fully Upgraded Outdoor Kitchen! The Covered California Room features Built-In Speakers, Artisanal Wood Wall, Built-In Grill, Outdoor Hood, Refrigerator and Custom Countertop with Sink. Additional Upgrades For The Modern Buyer include pAll LED Recessed Lights, Smart Lutron Window Shades & light switches, Smart Garage Door, Ethernet/Data Cable Points, & Double Nest Thermostats! NO MELLO ROOS & Low HOA. Walking Distance to the Lake Forest Sports Park, Minutes to the Irvine Spectrum, Foothill Ranch Shopping Center, and Scenic Hiking/Biking Trails. Beautiful Home..Come see it in person!

305 Pinnacle Drive, Lake Forest

$850,000
2 Beds 3 Baths OC25055452 MLS Closed Status
PRICE IMPROVEMENT. Stunning Corner Unit in the Gated Community of Iron Ridge. Nestled in the highly desirable and gated community of Iron Ridge, this beautiful condo is owned by the original owner and offers a rare opportunity to own a well-maintained home in an exceptional location. With abundant amenities and a fantastic layout, this home is perfect for both relaxation and entertaining. Enjoy a wide range of HOA amenities, including a clubhouse, swimming pool, spas, kids' playgrounds, tennis courts, BBQ and picnic areas – everything you need to make the most of your leisure time. The community is conveniently located within walking distance of the award-winning Portola Hills Elementary School, and just minutes away from the Foothill Town Center, Whiting Ranch Wilderness Park, and easy access to freeways. As a corner unit, this condo offers extra privacy and natural light. The first floor features a spacious two-car garage with built-in shelves and racks for added storage convenience. On the second floor, you'll be greeted by an open floor plan that seamlessly connects the family room, kitchen, and dining area. The contemporary kitchen boasts light-colored shaker cabinets, a large island with bar-height counter seating, quartz countertops, stainless steel appliances, and a custom backsplash, making it a chef’s dream. The dining area is bathed in natural light and offers direct access to the balcony, creating a perfect space for indoor-outdoor living. The spacious living room features windows on two sides, allowing sunlight to flood the space and create a warm, inviting atmosphere. The second floor also includes a separate laundry room for added convenience. The upper level is designed for ultimate comfort and flexibility, with a versatile loft space ideal for a home office, theater, or easily converted into a third bedroom. This level also includes a guest bedroom, guest bathroom, and the impressive primary suite. The primary bedroom is a retreat, featuring soaring high ceilings and a walk-in closet. The en-suite primary bathroom is equally luxurious, with a double vanity featuring light-colored cabinetry, quartz countertops, an oversized shower, and wood-like tile floors. This home offers the perfect blend of style, comfort, and convenience with low property taxes and no Mello Roos. Don’t miss the opportunity to live in this vibrant community with exceptional amenities and a prime location!

609 White Oaks, Lake Forest

$2,450,000
5 Beds 6 Baths NP25054097 MLS Closed Status
PRICE JUST REDUCED! GORGEOUS VIEWS FOR DAYS! Welcome to 1818 Canyon Oaks Lane—a show-stopping estate in the heart of the highly coveted, gated community of Iron Ridge. Perfectly positioned on arguably the best lot in the neighborhood, this home boasts breathtaking views of the ocean, rolling hills, and lush greenbelts, all while being just steps from Iron Ridge’s largest park and open space. From the moment you enter, you're greeted with soaring ceilings, a flowing open floor plan, and designer finishes that radiate modern elegance. This five-bedroom, five-and-a-half-bath luxury residence is overflowing with upgrades—from custom quartz waterfall-edge countertops and rich hardwood flooring to high-end appliances and stunning designer tile bathrooms. With a first floor bedroom and full bath, and continuing upstairs with ALL bedrooms and baths being en suite. The oversized loft is perfect for an office, hang out area or playroom! The primary bedroom suite is enviable, with an oversized shower, standalone tub, generous walk in closet and views from every window! Enjoy seamless indoor-outdoor living with two entertainer’s patios, dual metal pergolas that open to the sky, a built-in grill and fireplace, and impeccably landscaped grounds front and back and with uplighting that frame the PRICELESS VIEWS! The home even includes a custom-covered front patio, elevating curb appeal and setting the tone for what’s inside. Iron Ridge offers a resort-style lifestyle: four parks, scenic walking trails, a sparkling pool, splash pad, spa, sport court, cabanas, clubhouse, playgrounds, dog parks, and year-round community events. Located within walking distance to award-winning schools, this home is truly the crown jewel of the neighborhood. Welcome HOME!

1818 Canyon Oaks Lane, Lake Forest

$2,220,000
5 Beds 6 Baths OC25041900 MLS Closed Status
Enjoy luxurious living in the NEWER, highly desirable GATED COMMUNITY of IRONRIDGE in Portola Hills with NO MELLO-ROOS, low taxes and low HOA. Nestled on a quiet cul-de-sac and just a short stroll to RESORT-STYLE AMENITIES, parks, and scenic trails, this home combines elegance with modern design. Upon entering, you'll notice the beautiful shiplap accent walls, upgraded luxury vinyl plank flooring, soaring high foot ceilings, and a stunning gourmet kitchen. The kitchen is a true masterpiece and features an expansive European quartz countertop island and an extended dining area with striking two-story high ceilings. Dual hanging chandeliers create an elegant ambiance, complemented by a custom tile backsplash, top-tier stainless steel Italian Bertazzoni appliances, a built-in 42" Dacor refrigerator, full-ceiling height white shaker cabinets, a walk-in pantry, and abundant storage space. The expansive living and dining areas transition effortlessly into a spacious private backyard and California room through two large corner glass folding doors. This outdoor haven includes a cozy fireplace, new tile flooring, a high-end aluminum pergola, and accent walls. The low maintenance backyard features artificial turf and water-efficient plants for easy care. Each of the 5 bedrooms feature its own private bathroom for ultimate convenience. Including a bedroom on the first floor with ensuite bathroom and an additional powder room. The stairs lead to a spacious versatile loft area which can be tailored to fit your needs. The primary bedroom is spacious and bright, offering a serene retreat. Its ensuite bathroom creates a spa-like experience with a large walk-in shower, a separate elegant soaking tub, dual sinks, a vanity area, and an expansive walk-in closet that everyone will envy. The spacious laundry room adds convenience with ample storage and the large attached 3 car is pre-wired for an EV outlet. IronRidge offers resort-style amenities, including a heated pool and spa, clubhouse, BBQ areas, multiple playgrounds and parks, dog parks, and scenic trails. Just outside the main gates, the city park features pickleball courts, a large playground, an open field for sports, an additional dog park, and stunning sunset views. With the majestic backdrop of Saddleback Mountain and access to award-winning schools, such as Portola Hills Elementary just a short walk away, this community provides the perfect setting to relax, grow, play, and flourish.

1565 Viejo Ridge Drive S, Lake Forest

$1,200,000
3 Beds 2 Baths OC24182888 MLS Closed Status
Welcome to this beautifully upgraded single-level home featuring three bedrooms and two bathrooms. Upon entering, you'll notice this thoughtfully renovated residence filled with ample natural light and soft, neutral tones throughout. The expansive living room is just off the entryway and showcases a decorative gas fireplace framed by travertine and a custom wood mantel. It also boasts vaulted ceilings with recessed lighting, making it ideal for entertaining. Beyond the living room is a custom-built storage cabinet, perfect for organizing holiday dinnerware. Continuing on, you'll enter the spacious family room, which also enjoys plenty of natural light and custom sliding doors that lead to your covered, private backyard retreat-perfect for those summer BBQs. The kitchen features custom cabinetry with soft-close drawers, granite countertops, upgraded appliances, and a large window that brings in abundant natural light, complemented by recessed lighting. The adjacent dining room is highlighted by elegant decorative French doors and ample natural lighting. The primary bedroom is generously sized and has ample natural lighting, mirrored wardrobe doors, and a decorative ceiling fan, perfect for warm summer evenings. The en-suite bathroom has been beautifully remodeled with granite countertops, a stylish vanity, and a custom walk-in tiled shower. The secondary bedrooms are also spacious, filled with natural light, and equipped with ceiling fans. The secondary bathroom has been remodeled with granite countertops and a tub/shower combination. This home offers an airy interior with plenty of natural light and neutral tones throughout. It is located in a gated community and conveniently near shopping, schools, Lake Forest Park, and bike and walking trails. Don't wait out on this home—it won't be available for long!

26802 Rawhide Circle, Lake Forest

$1,249,000
4 Beds 3 Baths OC24052444 MLS Closed Status
Welcome to 21916 Shenandoah!~ If living in a gated community is your thing, you’ve got it. If having a park for your kiddies and a jogging/biking trail the likes of Aliso Creek Trail, you’ve got it. How about a move-in ready home that’s been remodeled for you? If any of these features sound enticing, let’s keep going. Enter this home and the first thing you’ll notice is the voluminous ceilings rendering a home flooded with light. Natural lighting is known to have added health benefits and this home has it in spades! There’s also added recessed lighting to take it up a notch and thick white vinyl shutters to frame your windows. You’ll see a complete kitchen redo with not one but two added islands and a dining area abutting to the living room. Your kitchen sink faces the backyard so doing dishes just got a whole lot easier. To your right is a separate family room facing the great outdoors replete with your very own lemon, lime & orange tree!~ If the master bedroom is your thing, you’ve got a HUGE master with your own makeup space (or reading nook). High ceilings and added paneled walls dress up this already good looking bedroom. Master bathroom remodel with a larger than average walk in shower with marble walls. Upstairs you have 3 additional bedrooms, one of which is directly across from the master so upon awakening, you can stumble across the hallway to your in-home office (currently set up that way) but has a walk-in closet if you’d prefer to use it as an extra bedroom or nursery. At the end of the hall, you have two additional bedrooms both well sized with full paneled walled in closets. Hallway bathroom has had a makeover with glass shower doors, updated sink/cabinet and cute decorative tiles for those kiddies we talked about. For all our green thumbs out there, the backyard has a garden in which the owner installed an irrigation system for whatever it is you’d like to grow. Quick walk to Sundowner Park that is city maintained and won’t add a dime to your homeowner association fees and it just gets better because your monthly dues are a mere $78 per month(!!) and let’s not forget the hood is gated. No one loves paying those dues but you’ll find very few fees this low anywhere, let alone in a gated community. Curious? Come see for yourself. In a word, you have a beautiful home meticulously maintained by long term owners who are only moving to be closer to their, you guessed it, kiddies. Grab your toothbrush and let’s do this!~

21926 Shenandoah Drive, Lake Forest

$2,215,000
4 Beds 5 Baths OC24041791 MLS Closed Status
As you step into this contemporary MODEL-LIKE gem nestled within the gated Parkside Community of Lake Forest, you're greeted by the elegance of a home crafted by Toll Brothers, a Fortune 500 award-winning builder. This 4-bed, 4.5-bath residence boasts 3,175 SF of luxurious living space, featuring a seamless blend of indoor and outdoor living with a 90 Degree slider off the main living area. The gourmet kitchen is a culinary paradise, complete with a center island, stainless-steel appliances, including a 6-burner gas cook-top and built-in refrigerator, along with a convenient pot filler. The first-floor mother-in-law quarters with private entrance and second-floor Bonus Room offer flexibility and comfort. Throughout the home, high ceilings with custom beams elevate the sense of space and grandeur. Community amenities abound, from the inviting pool and cabanas to the BBQ areas, clubhouse and dog park, all without the burden of MELLO-ROOS, and with low HOA dues. Enjoy the convenience of being just steps away from Lake Forest Sports Park, renowned schools, and a plethora of dining and shopping options. Discover unique features as you explore further, such as the light lift for your exquisite entrance chandelier, premium noise-reducing windows at the rear of the house, and an oversized backyard boasting a custom waterfall feature and a meticulously crafted patio awning. Views of the Sports Park! With no neighboring house behind, privacy is yours to savor in this truly exceptional abode.

45 Bryce Run, Lake Forest

$655,000
2 Beds 2 Baths OC24010659 MLS Closed Status
You'd be hard-pressed to find a better location within the gated RESORT-STYLE "Tuscany Condo Complex" in the beautiful hillside community of Foothill Ranch!! If you're looking for a property that is fully upgraded, light & airy, private, and has a view among the trees, look no further! What an incredible opportunity for the first-time buyer, investor, or those looking to downsize. This highly sought-after UPSTAIRS / SINGLE level condo offers 2 bedrooms, 2 full bathrooms, and a patio deck with 1060 square feet of comfortable living space for everyone. The property also comes with a one car garage, and permit parking. The light and bright open floor plan, with high ceilings includes designer décor and upgrades throughout. This home features high-quality engineered wood flooring, baseboards, new vinyl windows, recessed lighting, new window blinds, tiled fireplace, and custom wood mantel. You'll love the open and remodeled kitchen with high-end wood cabinetry, granite countertops, and new stainless steel appliances including an oven, microwave, dishwasher, and refrigerator. The primary suite has mirrored wardrobes and is oversized with ample room for a king-size bed. The primary bathroom boasts an upgraded dual vanity, light fixtures, and a custom walk-in tiled shower enclosure. The secondary bathroom also contains a newly upgraded vanity and upgraded shower enclosure as well. The open patio area with a laundry closet is perfect for a BBQ, reading a book, listening to the songbirds, and watching the rabbits:) Living in Tuscany allows you to reap the benefits of both the Tuscany and Foothill Ranch community HOA amenities. Tuscany amenities include a clubhouse, recreation room, tennis court, putting green, 2 pools, 2 spas, and a gym. Foothill Ranch HOA amenities include a recently upgraded Olympic-sized pool, spa, BBQ, and clubhouse. Being a Foothill Ranch resident you can also enjoy four different parks featuring basketball, tennis, hockey, sand volleyball courts, jungle gyms, baseball, soccer fields, world-class mountain biking, and hiking trails. This home is also close to shopping, a library, restaurants, a movie theater, and the 241 toll road. Hurry on this one it won't last long at this price!!

19431 Rue De Valore Unit 2D, Lake Forest

$1,235,000
4 Beds 4 Baths OC24004745 MLS Closed Status
Welcome to your Dream Home! This view property is in the highly desirable Iron Ridge Neighborhood of Portola Hills. This beautiful tri-level home boasts 2152 sq feet of living space, 4 bedrooms, 3 ¼ baths, 2 car attached garage, first floor suite, end unit with views, and upgrades galore. From the moment you open the door you will feel at home in this thoughtfully laid out floor plan. The ground floor features a self-contained 1 bedroom, 1 bath, patio, and its own mini split AC/Heater. This space is perfect for family, friends, or as a rental. Once on the second floor you will be impressed with the open concept floor plan, which allows a seamless flow from the highly upgraded kitchen through the dining area and living room. A large balcony extends from the living room where you have one of the best views from this end unit balcony. A second balcony off the kitchen/dining area is perfect for a cozy evening and allows an abundance of light into the home. The kitchen has been meticulously planned and has many upgrades such as Blue Galaxy Polished Granite from India, Kohler Tournament Polished Faucet, Western Pottery Farmhouse Sink, Under Cabinet LED lighting with dimmer, Large Island with seating, Gas Cooktop, Pantry and much more. The third floor starts with a spacious main bedroom with ensuite, walk-in closet and views. Additionally, there are two more bedrooms on this floor, Laundry Room, and 3rd full bathroom for guests. This home features a level 1 security system, Tankless Water Heater, Hook-up for whole home Reverse Osmosis System or Water Softener, Whole House Fan, Keypad Entry into Garage, Smart Home, Smart TV pre-wire in Main third floor Bedroom and Living Room and much more. Iron Ridge was voted 2019 Best New Home Community in the OC Register. Residents enjoy a full range of amenities, including pools, jacuzzi, mini water park, playground, tennis courts, walking, dog park, and more. Don’t miss out on this home! Schedule a showing today.

400 Coyote Pass, Lake Forest

$2,070,000
5 Beds 6 Baths OC23146033 MLS Closed Status
Exquisite turnkey Tuscan Estate located at the Gated Parkside Community built by America's famous builder TOLL BROTHERS * Great room with Fireplace Gourmet kitchen with desirable center island and full KitchenAid stainless steel Built-in appliances package, it features a 6 burner gas cook-top, hood, double wall oven, built-in microwave, dishwasher, wine cellar and 48‘’ built-in refrigerator * Imported Italian porcelain title flooring * 3 Story high ceiling * Large master bedroom with beautiful Park View * Highly upgraded master bathroom with porcelain title flooring, marble looking shower wall, large Caesarstone counter top and built-in dressing table * Additional bonus room can be used as a media room, game room or library/office * Two bedrooms upstairs share a Jack&Jill bathroom with double sink * One bedroom suite with its own bathroom and Juliet balcony * 600sqft extra space on the 3rd floor with it own powder bathroom, storage area and a huge balcony to enjoy the panoramic mountain views * Oversized backyard and courtyard with plenty of space to enjoy and great for entertaining * Whole house wood shutters, Water filtration and Softener system, Epoxy garage flooring and storage system * The "Cove" Resort-style clubhouse features pool and two spas, cabanas, BBQ area, dog park and private party Rooms. Take huge advantage of Easy Access to 5 and 241 Freeway, Foothill Ranch Town Centre, and Award-winning schools, and it is directly across the street from the Lake Forest Sports Park and Saddleback Church. Don’t miss out the opportunity!!

138 Big Bend Way, Lake Forest

$1,740,000
4 Beds 3 Baths OC23139118 MLS Closed Status
Discover Hillside, Sophisticated, & Upscale Living in Southern California at our Premier Gated Destination, “Ironridge” at Portola Hills, Lake Forest (NO MELLO ROOS)! Our Prestige “Brookhaven” Collection Residence One built by LandSea Homes exceeds every expectation and is situated on a Private Lot Premium location with Panoramic City Light, Canyon, Park, Greenbelt & Mountain Views from Every Vantage Point! The Contemporary Luxury residence is sited atop a hillside on a 3,660 Sq. Ft. Lot with NO HOMES BEHIND and features 4BD (one main level) 3BA plus an Upstairs Bonus, and 2,554 Sq. Ft. of decadent indulgence! With Uncommon Experiences at every turn, the home offers the Finest Indoor Outdoor Living Elements including Tri Fold Glass Doors & Sliding Door Access To California Room, Luxury Outdoor Retreat with Built-In Bar Height BBQ Island w/Concrete Countertop, Two Restoration Hardware Modernist Wall fountains / 5-Spout Trough + Two Custom Covers, Cal-Flame Charcoal Built-In BBQ Grill + Cover, Ova [slim] 42” Gas Fire Bowl w/Rolled Lava Rock Infill, Aluminum Table Top Lid + Custom All Weather Cover, Professional Landscape Lighting + Professional MoodScape Lighting, Custom Pavers, & Artificial Turf! Interior Features Include Bevel Luxury Vinyl Flooring & Upgraded Carpet On Stairs and In Bedrooms, Custom Fitted Plantation Shutter w/ Invisible Tilt, CX35 Window Tint w/Lifetime Warranty Throughout, Recessed Lighting and Ceiling Fans. Chef-Inspired Gourmet Kitchen with Quartz Countertops, Decorative Backsplash, White Cabinetry, ALL Top End Bosch Stainless Steel Appliances & Whirlpool 25cu ft Stainless Steel Side by Side Refrigerator! World-Class Amenities—exclusive to Ironridge at Portola Hills residents. Leisurely activities at your doorstep—Parks, Junior Olympic Pool, Clubroom, Tot lots, BBQ Picnic destinations, Pickle Ball Courts, Dog Park, and Hiking/Biking Trails. Saddleback Valley Unified School District, Walking distance to Whiting Ranch Wilderness Park, 20 Minute Drive to Laguna Beach and minutes from Dining and Retail Destinations on Town Center Drive, Saddleback Church, and the 241 Toll Road!

1892 Aliso Canyon Drive, Lake Forest

$1,240,000
4 Beds 4 Baths NP23124595 MLS Closed Status
Welcome to your dream home in the desirable Iron Ridge neighborhood of Portola Hills! This spacious tri-level home boasts over 2,400 square feet of luxurious living space, making it perfect for families or those seeking additional rental income. As you step inside, you'll immediately notice the thoughtfully designed layout. The ground floor features a self-contained 1-bedroom, 1-bathroom unit with its own secure entry, kitchenette, and separate washer/dryer hookups. This versatile space is ideal for multigenerational families or as a rental unit, providing both privacy and convenience. On the second floor, you'll find a wide and open plan living area with a great room kitchen concept. This expansive space offers ample room for entertaining and relaxing. The kitchen itself is a chef's delight, with a large center island, quartz counters, and high-quality stainless-steel appliances. There's plenty of storage throughout, including a pantry to keep everything organized. Step out onto the large second-floor patio and enjoy breathtaking views of the surrounding area. Retreat to the master bedroom on the third floor, featuring a spacious bathroom complete with a walk-in shower, twin vanities, and a generous walk-in closet. Additionally, there are two more bedrooms on this level, with a shared and upgraded bathroom, including seamless glass barn type rolling shower doors and stylish tiled back-splashes. This home is equipped with a smart home system, allowing you to conveniently control the front door ring, alarm system, and AC controls from your smartphone or tablet. Stay connected and secure with ease. Located in the safe and private gated Iron Ridge neighborhood, this community was voted the 2019 Best New Home Community in the OC Register. Residents here have access to a range of amenities, including a pool, mini water park, playground, tennis courts, and more. Enjoy the benefits of a welcoming community and a vibrant lifestyle. Don't miss out on the opportunity to make this exceptional property your own. Schedule a showing today and experience the luxury and convenience this home has to offer.

404 Coyote Pass, Lake Forest

$1,700,000
5 Beds 5 Baths OC23115942 MLS Closed Status
Lake Forest's newer master-planned GATED community features resort-style amenities, a gated entry, and top-rated California schools. Amenities: Cabanas, Covered Barbecue/Dining Area, Event/Leisure Lawn Areas, Pool, and Spas. This single-family house was built by Toll Brothers in a secured gated community. Its inviting covered entry opens up to the grand two-story foyer with its stunning staircase. The open floor plan features striking window displays that illuminate the great room and dining area, through to the well-appointed gourmet kitchen with a large center island, ample counter space, and an elaborate sliding door system. The elegant master bedroom features a spacious walk-in closet, decorative balcony, stunning coffered ceiling, and spa-like master bath with dual vanities and luxe shower with seat. The desirable bonus room perfect for multi-generational entertaining is central to the upstairs bedrooms. Additional highlights include a first-floor bedroom with a private bath and plenty of storage space. The gourmet kitchen features a magnificent central island, and brand new Kitchen Aid stainless steel appliances, including a 6 burner gas cooktop, hood, double wall oven, microwave, and dishwasher. There is a good size loft on the 2nd level for entertainment or study area, the laundry room is on the 2nd level. Beautiful master suite with super bathroom and walk-in closet, there are another 3 Bedrooms. The second Master bedroom and 1.5 bathrooms are downstairs. Easy to maintain backyard with paved floor. Close to the clubhouse features Pool and spa, Cabanas, BBQ, private meeting rooms, and a lawn event area.

235 Bryce Run, Lake Forest

$838,000
2 Beds 2 Baths OC23112039 MLS Closed Status
Luxurious 2-bedroom, 2-bathroom, plus den/office townhome with an attached 2-car garage located in the wonderful hillside community of Foothill Ranch! Enjoy living in the highly sought-after gated RESORT STYLE, Spanish- inspired village of El Paseo, with low HOA and NO MELLOS ROOS! This two-level townhome has so much to offer! As you walk into the unit, you are welcomed by an outdoor patio, a lovely area for your morning coffee. Enter the home on ground level and be greeted with a spacious downstairs den/office, which is also perfect as an extra space for overnight guests. The ground level also features an expansive storage closet and direct access to the tandem two-car garage. Take the stairs up to the second/main level, to the inviting open floor plan, with the kitchen open to the living, dining area, and the covered deck/balcony being the second outdoor patio space perfect for relaxation. Entertain your guests in the beautiful kitchen with gorgeous granite countertops, a huge kitchen island with bar seating, white European-style cabinetry, backsplash, stainless steel appliances, and luxury wood vinyl flooring throughout. Enjoy reading/relaxing, and watching TV in the living room with an abundance of light from large windows with plantation shutters. Down the hallway, to the Primary Suite, you pass the indoor laundry closet, and the hallway full bathroom featuring a shower in-tub and single vanity. The Primary Suite features high ceilings, a walk-in closet, and an en suite bathroom with dual sinks, a walk-in shower enclosure, and a private toilet room. The secondary bedroom is a generous size, steps away from the hallway full bathroom. Custom upgrades include recessed lighting, baseboards, plantation shutters, and ceiling fans. Enjoy the resort-style amenities of El Paseo which include: a pool, playground area, and clubhouse. Being a Foothill Ranch resident you can also enjoy four different parks featuring basketball, tennis, hockey, sand volleyball courts, jungle gyms, baseball, soccer fields, world-class mountain biking, and hiking trails. Also close to shopping, the Foothill Ranch library, restaurants, Regal Theater, and the 241 toll road. Hurry on this one it won't last long at this price!!

406 El Paseo, Lake Forest

Start Your Search

Based on information from California Regional Multiple Listing Service, Inc. as of . This information is for your personal, non-commercial use and may not be used for any purpose other than to identify prospective properties you may be interested in purchasing. Display of MLS data is usually deemed reliable but is NOT guaranteed accurate by the MLS. Buyers are responsible for verifying the accuracy of all information and should investigate the data themselves or retain appropriate professionals. Information from sources other than the Listing Agent may have been included in the MLS data. Unless otherwise specified in writing, Broker/Agent has not and will not verify any information obtained from other sources. The Broker/Agent providing the information contained herein may or may not have been the Listing and/or Selling Agent.