Quick Lake Forest CA MLS Search

Lake Forest Real Estate & Homes with Fire Sprinkler System

Lake Forest CA is our specialty. Orange County Real Estate Inc is committed to making the buying and selling of real estate & homes with fire sprinkler system in Lake Forest, CA a pleasurable and rewarding experience. Our website allows you to search all active Lake Forest real estate, homes with fire sprinkler system for sale. It is easy to use and navigate through fire sprinkler system property searches. You can also save searches and get daily email alerts of new listings as they become available.

Property Search Map Search Market Report


Browse All Lake Forest CA Properties with Fire Sprinkler System for Sale

$1,750,000
4 Beds 3 Baths OC26149643 MLS Active Status
Introducing a pristine single-family residence situated in the newly developed community of The Meadow by Toll Brothers. The Pine model beckons with its welcoming porch and impressive two-story foyer that seamlessly transitions into the expansive two-story great room, providing convenient access to the rear yard. The well-designed kitchen oversees a sunlit casual dining area, featuring a spacious center island with a breakfast bar, abundant counter and cabinet space, and a generous pantry. The primary bedroom suite is a retreat, boasting an expansive walk-in closet and a spa-like primary bath with a dual-sink vanity, sizable luxe shower, and a private water closet. The secondary bedrooms offer ample closet space and share a well-appointed hall bath with a dual-sink vanity. Additional highlights include a convenient powder room, a centrally located laundry area, and extra storage throughout. The Meadows community offers a host of resort-style amenities, including a spacious recreation center, two pools, two spas, cabanas, 2 dog parks, sports fields, basketball, pickleball and volleyball courts, a lounge with a fireplace, and outdoor BBQ areas. In addition, enjoy the nearby miles of biking, hiking, and walking trails close to Meadows Community. Convenience location such as Home Depot, 24-hour fitness center, the shopping center, supermarkets, hospitals, and the Irvine Spectrum shopping Plaza. MUST SEE!

151 Fremont, Lake Forest

$1,829,000
4 Beds 5 Baths OC26143043 MLS Active Status
Welcome to your detached single family dream home—spacious, stylish, and FULLY UPGRADED in Serrano Summit with NO MELLO-ROOS and LOW HOA! Offering the LARGEST FLOOR PLAN in the community and LUXURY TWO-STORY LIVING with a bonus room and partially covered outdoor balcony on the third floor. Built in 2021 and offering over 3,400 sq ft of thoughtfully designed living space, this home blends contemporary design with everyday comfort and includes a FULLY PAID SOLAR SYSTEM for added savings. The spacious & functional layout centers around a huge kitchen and family great room, ideal for both daily living & entertaining. Upon entry, you’re greeted by a striking stacked stone feature wall, white oak wood flooring, and designer lighting that immediately set a refined tone. The chef’s kitchen shines with high-end GE Café appliances, massive quartz island, custom pantry, wine cooler, soft-close drawer systems, a whole-house water filtration system with reverse osmosis, and a refrigerator with a built-in hot water dispenser. A first-floor in-law bedroom with ensuite bath and walk-in closet provides the perfect solution for guests or multigenerational living. Upstairs, the primary suite is a true retreat featuring motorized blackout shades, a designer barn door, and a spa-like bathroom complete with dual sinks, a separate custom vanity with a heated and lighted mirror, and a reverse osmosis water system, and a fully customized walk-in closet. A versatile second-floor loft adds flexible living space—ideal for a home office, study area, or playroom. The third-floor bonus room includes a walled-off area with a large window, creating a fully enclosed space that contains noise from TV and conversations and keeps out heat from below, and has its own dedicated heating and cooling system. Outdoor living is seamless with tiled flooring that extends from the interior, a built-in fire pit with custom seating, raised garden beds, mature fruit trees, bistro lighting, and a convenient exterior sink designed for gardening and clean-up. Additional highlights include a finished garage with epoxy floors, Tesla charger, smart home features, luxury carpet, fire sprinkler system, and mountain-view balcony space ideal for relaxing or gathering. Enjoy exclusive access to Serrano Summit’s Summit Club, featuring a resort-style pool with beach entry, heated spa, cabanas, BBQ areas, and pickleball courts. Thoughtfully designed, meticulously upgraded, and truly special—this home stands apart.

133 Denali, Lake Forest

$3,299,000
5 Beds 6 Baths PW26134132 MLS Active Status
A rare blend of model-home design, panoramic views, and exceptional upgrades, this stunning former model home in Lake Forest’s prestigious Teresina community offers elevated living at every turn — with the added benefit of NO MELLO ROOS and a low 1.06% tax base. Built in 2019 and showcasing $625,000 in upgrades, this residence spans 4,146 square feet and offers a flexible floor plan with the option to live as 4 bedrooms plus a loft or 5 bedrooms, along with 6 bathrooms and multiple spaces designed for work, relaxation, and entertaining. From the moment you enter, soaring ceilings, wide-plank hardwood flooring, designer lighting, and refined architectural details create an immediate sense of luxury. The open-concept living area is anchored by a dramatic limestone fireplace and expansive stacking doors that frame the views and create seamless indoor-outdoor living. The chef-inspired kitchen features premium GE Monogram appliances, upgraded cabinetry, a statement island, quartz and stone surfaces, full-height designer backsplash, a farmhouse-style sink, custom storage, and a beautifully finished walk-in pantry. Designed for both everyday living and entertaining, the outdoor spaces are special, with a covered California room, custom landscaping, pergola, built-in BBQ island, and incredible privacy. The first level includes a bedroom with an en-suite bath, a beautifully finished den with custom built-ins, and an open dining area. Upstairs, the luxurious primary suite captures views and opens to a private covered terrace, while the spa-like primary bathroom features upgraded stone surfaces, floor-to-ceiling shower tile, a rain shower, custom cabinetry, and a spacious walk-in closet. Secondary bedrooms include upgraded en-suite bathrooms, while the loft provides flexibility as a media room, playroom, office, or optional bedroom configuration. The third level is one of the home’s most memorable features, offering a bonus room with a kitchenette, upgraded cabinetry, waterfall-edge countertop, powder bath, and access to an incredible rooftop terrace with breathtaking panoramic views. Additional highlights include custom window treatments, upgraded flooring, designer tilework, built-in speakers and media pre-wiring, enhanced lighting, epoxy garage flooring, tankless water heater, and EV conduit. Beautifully curated, highly upgraded, and designed to impress, this former model home offers a truly rare opportunity to own one of Teresina’s most exceptional residences.

17 Ponte, Lake Forest

$2,390,000
5 Beds 5 Baths OC26132964 MLS Active Status
estled in the highly desirable Meadows community, this beautifully upgraded Toll Brothers residence offers the perfect blend of luxury, comfort, and modern California living. Featuring 5 bedrooms, 5 bathrooms, and a spacious upstairs loft, the home showcases an open-concept floor plan designed for both everyday living and entertaining. The gourmet kitchen is equipped with an oversized center island, premium cabinetry, high-end stainless-steel appliances, a built-in refrigerator, double ovens, and abundant storage. Two expansive multi-panel sliding glass doors seamlessly connect the indoor living areas to the California Room and beautifully landscaped backyard, creating the ideal indoor-outdoor lifestyle. The main level includes a spacious bedroom and full bathroom, perfect for guests or multi-generational living. Upstairs, the large loft provides additional living space and privacy between the secondary bedrooms and the luxurious primary suite. The primary suite features a generous retreat area, spa-inspired bathroom, and oversized walk-in closet. Additional highlights include upgraded flooring throughout, designer bathroom finishes, a separate laundry room, and a fully paid-off solar system. Residents enjoy resort-style amenities including pools, spas, parks, sports courts, dog parks, and scenic walking and biking trails. Conveniently located near Irvine Spectrum, Foothill Ranch Town Center, shopping, dining, and major freeways, this exceptional home offers both luxury and convenience in one of Irvine’s most sought-after communities.

120 Mulberry, Lake Forest

$2,749,000
4 Beds 4 Baths OC26113632 MLS Active Status
Welcome to this spectacular 4-bedroom, 5-bathroom former model home, thoughtfully designed for luxury living and effortless entertaining. Showcasing nearly every builder upgrade available, this exquisite residence blends modern elegance with high-end comfort in every detail. Step inside to discover an open, light-filled floor plan highlighted by brand-new flooring and fresh designer paint throughout. Expansive windows flood the home with natural light, creating a bright and airy ambiance perfect for both daily living and entertaining. The heart of the home features a gourmet chef’s kitchen complete with premium appliances, custom cabinetry, and a spacious island — complemented by a separate butler’s kitchen for seamless hosting and prep. A standout feature is the private downstairs guest suite, offering its own entrance, built-in kitchenette, and full bath — ideal for multigenerational living, guests, or rental income potential. Upstairs, the expansive game room opens to a covered glass balcony, offering a stylish retreat with scenic views. The luxurious in-home gym and private sauna add to the wellness-focused amenities, while each bedroom includes its own en-suite bathroom for ultimate privacy. Double pane windows keep ALL noise out from street cars and neighbors alike. The low-maintenance backyard is beautifully appointed with two tranquil fountains, providing a peaceful setting for outdoor gatherings or quiet relaxation. This is more than a home — it's a lifestyle. Whether you're hosting lavish parties or enjoying serene moments, this entertainer’s dream is ready to impress.

1552 Sunset View, Lake Forest

$2,050,000
6 Beds 5 Baths OC26083644 MLS Closed Status
***NEW PRICE*** Luxurious Toll Brothers Home with Seamless Indoor-Outdoor Living in Baker Ranch – No Mello Roos! Welcome to your dream home in the highly sought-after, master-planned community of Baker Ranch in Lake Forest! This stunning Toll Brothers residence offers 6 bedrooms, 4.5 bathrooms, and an exceptional open floor plan designed for modern living and seamless indoor-outdoor entertaining. With NO MELLO ROOS, solar power, and luxury finishes throughout, this is the perfect blend of elegance, functionality, and long-term value. The home’s show-stopping centerpiece is its island courtyard patio, surrounded by a tranquil koi pond and a peaceful water feature, creating a private sanctuary that is both visually stunning and calming. As you enter the home, you're greeted by an oversized full wall slider that opens directly to this courtyard, immediately setting the tone for the home’s unique indoor-outdoor lifestyle. The chef’s kitchen is a true highlight, featuring a built-in refrigerator, 6-burner cooktop, double ovens, a large center island with breakfast bar, and a reverse osmosis water filtration system. A full wall slider off the kitchen connects directly to the courtyard for effortless open-air dining. The living room features another oversized full wall slider that leads to an expansive California room, which includes a second water feature. The indoor flooring is matched with the outdoor tile in both the California room and courtyard, making the transition between spaces beautifully seamless. This home includes a main floor bedroom with a full bath, perfect for guests or multigenerational living. Also on the first level is a flex room ideal for a home office, gym, or playroom. Upstairs, the primary suite includes a private retreat, spa-inspired bathroom with dual quartz vanities, an oversized soaking tub wrapped in quartz, and a spacious walk-in closet. A former loft has been converted into a true sixth bedroom with its own closet, providing even more flexible space for your needs. Additional upgrades include plantation shutters throughout, ceiling fans, a cozy fireplace, soaring high ceilings, and a 220V EV charging outlet in the garage. Located just a short walk to one of the community’s exclusive resident-only pools, this home also offers access to premier amenities including 3 pools and spas, tennis and pickleball courts, sports courts, dog park, BBQ areas, outdoor kitchens, parks, and scenic walking trails.

18 Goldenrod, Lake Forest

$1,580,000
4 Beds 4 Baths NP26078378 MLS Closed Status
Welcome to the amazing community of Baker Ranch! You will absolutely fall in love with the incredible amount of natural light that this beautiful 4 bedroom, 4 full bathroom stunning home has to offer. The home sits directly across from The Oaks Park and Tennis Courts so you and your guests will enjoy beautiful sunsets right from the comfort of your living room! The formal entry sports 21 foot ceilings and two stories of windows. You will love the upgraded elegant stair rail system. There is a full bed and bath (with a walk-in shower) downstairs for guests, elderly family, or it can be used as an office. And each upstairs bedroom has its own ensuite bathroom for privacy. There is LED lighting throughout, along with incredibly durable large plank wood floors and upgraded tile flooring. The entire home has been painted with designer paints. The highly desirable open floor plan features a magnificent gourmet kitchen with many upgrades. The dual toned shaker style white kitchen cabinetry and darker island with white quartz counters is timeless, classy, and stylish. Adding to the elegance of the downstairs, is the glass subway tile backsplash. All the secondary bathroom counters have been upgraded to quartz for easy maintenance, style, and incredible durability. The spacious primary suite has a generous walk-in shower, considerable walk-in closet, and dual vanities with medicine cabinets, along with the snow white quartz counters and posh tile work. The enclosed low maintenance backyard with overhead trellis is very private, and the surrounding mature trees add to your privacy. Toll Brothers installed a central vacuum system which makes clean up a breeze! And don't forget the epoxy flooring in the garage. The Vista Pool and Park (which hosts many of the Baker Ranch outdoor events) is a quick walk away. The Oaks Park and Tennis Courts are right across the street, along with the entry to the Borrego Trail. Make this elegant home your forever home before its too late! Come and enjoy all the luxury amenities that Baker Ranch has to offer including the 10 parks, 6 heated pools and spa's (including a quiet pool and spa), the mile long hiking and biking trails, fitness stations, basketball, tennis, beach volleyball, and Bocce Ball/ Corn Hole Court, baseball and soccer fields, fire pits, outdoor fireplaces, BBQ's, clubhouses, covered outdoor kitchen, and the Barker Ranch Dog Park!

137 Lavender, Lake Forest

$1,575,000
4 Beds 3 Baths OC26077314 MLS Closed Status
Beautifully Upgraded, Open Concept, Fantastic Floor Plan! Welcome to 35 Lantana in Baker Ranch! Featuring Four Bedrooms, Three Bathrooms, Multi-Purpose Upstairs Loft and Solar Panels, this home offers tremendous flexibility and functionality for any family. Enter the Expansive Great Room and immediately notice the Gorgeous Wood Look Tile Floors running throughout the Main Floor. Plantations Shutters, Designer Interior Paint and an abundance of Natural Light create the optimal space for the family. Continue into the Chefs Kitchen to indulge in the upgrades including Gorgeous Neutral Granite Counter Tops, Wood Cabinets, Walk-In Pantry, Upgraded Stainless Steel Appliances, Subway Tile Backsplash, Pendant Lighting and Center Island w/bar Seating. The dining area is just off the kitchen and opens to the California Room through massive Three Panel Doors creating the Indoor/Outdoor California Lifestyle we all love! The California room provides the perfect space to Entertain, dine outside or just relax. The highly desired Full Bathroom and Convenient Downstairs Bedroom round out the first floor. The family friendly floor plan continues upstairs as you immediately notice the Multi-Purpose Loft and Convenient Second Floor Laundry. The Spacious Primary Bedroom Suite has been fully upgraded to include Plantation Shutters, Trey Ceiling, Designer Interior Paint, and Stunning Chandelier. The Primary Bathroom does not disappoint featuring upgraded Tile Flooring, Relaxing Soaking Tub, Walk-in Shower, Dual Vanities, Quartz Counter Tops, Neutral Tile flooring and Walk-In Closet with custom built ins. Additional Features Include Dual Zone AC, Tankless Water Heater...Baker Ranch offers top-of-the-line amenities including 3 Swimming Pools, 8 Parks, Hiking and Biking Trails, Tennis Courts, Beach Volleyball, Basketball Courts, Dog Park, Clubhouse, and More. Do not wait on this one!

35 Lantana, Lake Forest

$1,700,000
5 Beds 4 Baths OC26067669 MLS Closed Status
Welcome to your dream Parkland home located within The Meadows built in 2023 by Toll Brothers, a high-end community in Lake Forest! This resort-like luxury home boasts 5 spacious bedrooms and 4 bathrooms with a stunning open-concept floor plan and vinyl flooring throughout. As you enter the home you are greeted by an expansive living room with stacking glass sliding doors, filling the room with an illuminance of natural light. The backyard faces no neighboring houses, ensuring privacy. To the right is the downstairs ensuite bedroom paired with full bathroom. Modern wooden railing stairs lead to the second floor, featuring a loft area, a chef-inspired gourmet kitchen with quartz countertops, designer backsplash, ceiling-height cabinets, and a beautiful center island to finish the look. The living room and dining room also are located on this floor, with sliding doors that lead to the grand outdoor Balcony, seamlessly blending living and dining space. The master bedroom on the third floor boasts a large bathroom and spacious walk-in closet to serve all your fashion needs. Every detail of this modern home radiates sophistication and grandeur. The Meadows community itself offers a lifestyle of unparalleled luxury, boasting resort-like amenities. Enjoy the private clubhouse, two pools, two spas, cabanas, a lounge with a fireplace, and outdoor BBQs, community and neighborhood parks, two dog parks, sports fields, basketball, pickleball, and volleyball courts cater to every recreational desire. Immerse yourself in the nearby miles of biking, hiking, and walking trails, creating a perpetual vacation ambiance right at your doorstep. This residence is surrounded by convenience, with countless dining, shopping, and entertainment options such as a 24-hour fitness center, Home Depot, Foothill Ranch Town Center, and the nearby Irvine Spectrum shopping center. This meticulously designed residence is not just a home; it's a gateway to an extraordinary lifestyle.

130 Pin Lane, Lake Forest

$599,000
2 Beds 2 Baths OC26067113 MLS Closed Status
MOVE-IN READY, TURNKEY HOME! Welcome to this beautifully upgraded and incredibly spacious two-story home, tucked away in the highly desirable Cedar Glen community! Nobody above or below you. Step inside to discover an open-concept layout featuring a large living room filled with natural light, a full dining area, two generously sized bedrooms, and a private patio perfect for relaxing or entertaining. The remodeled kitchen is a true showstopper, featuring solid maple cabinetry, gleaming granite countertops, stainless steel appliances, and an abundance of storage space—ideal for any home chef. The home is freshly updated with brand NEW interior paint, plush NEW carpet with upgraded thick padding on the staircase and upper level, and sleek 20”x20” porcelain tile flooring downstairs. Both bathrooms have been stylishly renovated with rich espresso maple cabinets, quartz countertops, new toilets, updated fixtures, and beautiful custom tilework in the upstairs full bath. Additional upgrades include a newer A/C and furnace, new light fixtures, modern 6-panel doors with updated hardware, and a convenient under-stair storage area. Upstairs, both large bedrooms offer a large walk-in closet, and the laundry area—complete with washer and dryer—is conveniently located between the bedrooms. Step outside to your private patio, surrounded by a newer wood fence—ideal for afternoon BBQs or quiet evenings under the stars. The home comes with a covered carport with extra storage, a second reserved parking spot, and ample guest parking. Enjoy community amenities including a sparkling pool, relaxing spa, and clubhouse. HOA covers water, trash, sewer, and basic cable. All this, just minutes from parks, trails, shopping, restaurants, top-rated schools, hospitals, and major freeways. Don’t miss your chance to call this incredible home yours—WELCOME HOME!

25885 Trabuco Road Unit 206, Lake Forest

$1,072,500
3 Beds 3 Baths OC26055657 MLS Closed Status
Located in the Coveted Resort-Style Community of Baker Ranch, 12 Prominence is a Beautiful 3 Bedroom 2.5 Bathroom End Unit Residence Featuring a PREMIUM OVERSIZED Extended Front Patio. Curated for the Modern Day Buyer as the Ultimate At Home Sanctuary this home Blends Gorgeous Design Features with Supreme Functionality. As you enter the Exquisite Details impress with Wood Look Luxury Vinyl Flooring, Recessed Lights, Custom Designer Light Fixtures and a Light & Bright Interior with Multiple Windows and incredible natural light. The Gourmet Kitchen is a Chef's Dream...Fully Upgraded with Stainless Steel Appliances, White Cabinets, Neutral Granite Center Island w/bar seating and Walk-In Pantry. Ideal for Entertaining, the Designated Dinning Area is Spacious Enough to Accommodate All Your Guests while Overlooking The Tranquil Front Yard Views! On the second floor you will find all 3 Bedrooms, 2 Bathrooms and the Convenient Upstairs Laundry Room. Start your New Wellness Routine in the Primary Suite Retreat w/a Light & Bright Interior Overlooking Picturesque Mountain Views. The Tranquil Spa Like Primary Bathroom features a Restorative Glass Shower, Dual Vanities and a Spacious Walk In Closet. Discover The Front Patio provides the perfect space for Indoor/Outdoor Living. Located on a Picturesque Tree Lined street offering Supreme Privacy the Location of this home can not be overlooked! Additional Features of this residence include a Spacious 2 Car Garage, Tankless Water Heater and Water Filtration System. The Elevated Location of this home enjoys easy walking distance access to Exclusive Resort Style Baker Ranch Amenities including 3 Swimming Pools, Tennis Courts, 8 Parks, Hiking and Biking Trails, Numerous Sports Courts, Dog Park, Clubhouse, etc..No Mello Roos and Low HOA… This One is Special…Do Not Wait To See it in Person!

12 Prominence, Lake Forest

$838,800
2 Beds 3 Baths OC26050204 MLS Active Status
Experience modern luxury in this premier end unit located within the gated Iron Ridge community of Lake Forest, recognized as the OC Register’s Best New Home Community in 2018. This north-facing residence is bathed in tons of natural light throughout its thoughtfully designed layout, which boasts a private location away from the sounds of vehicles and looks out onto a serene greenbelt. The interior features designer tile flooring on the first floor and a transition to stylish, waterproof luxury vinyl plank flooring across the main living level, complemented by upgraded roller shade window coverings throughout. The heart of the home is a bright, open kitchen complete with a white quartz island, upgraded glass tile backsplash, and stainless steel appliances, all framed by elegant, upgraded stair railings that lead to the upper level. The living space includes two spacious bedrooms plus a versatile loft that can easily be converted into a third bedroom if needed, while the primary bathroom offers a spa-like feel with a timeless subway-tiled shower. Move-in ready, this property provides easy access to the resort-style amenities of Iron Ridge, including a pool, clubhouse, dog park and sports fields. Residents will enjoy close proximity to Whiting Ranch Wilderness Park and O’Neill Regional Park for outdoor adventure, as well as the convenience of Foothill Ranch Town Center and the Irvine Spectrum. This home is served by the award-winning Portola Hills Elementary and El Toro High School, with Santa Margarita Catholic High School available as a nearby private option.

608 White Oaks, Lake Forest

$3,168,000
5 Beds 6 Baths OC26044350 MLS Closed Status
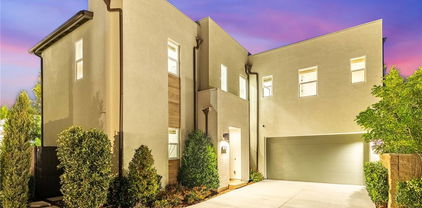
Discover the ultimate single-family home situated on a private corner lot in the Summit neighborhood, within the highly sought-after community of Baker Ranch. The Grand entry leads to an expansive open floor-plan. This model perfect, move in ready home, has undergone a recent refresh with new paint, new hardwood flooring on the main level, new quartz countertops, new carpet on the upper level, new interior and exterior LED lighting throughout and an alarm system with exterior cameras and central interface. The residence is designed for effortless living and entertaining, with spacious rooms that exude a sense of comfort. The great room is adorned with expansive sliding glass doors that seamlessly connect indoor and outdoor spaces, leading to a meticulously landscaped private yard. This exceptional home encompasses five bedrooms and six bathrooms (of which four bedrooms are en-suite), including one suite on the main level for added convenience. The kitchen showcases a built-in refrigerator, stainless steel appliances, and quartz countertop, plus a large center island with seating. Ascent to the upper level, where an impressive loft area awaits, providing an ideal space for children to unwind. The Owners suite is a sanctuary of luxury, with a spa-like bath featuring a large soaking tub, separate shower, dual vanities, and large walk-in closet - and a sitting area with sliding glass doors opening to a spacious terrace overlooking the backyard below. This home epitomizes refined living with a perfect blend of style and functionality, inviting you to experience a lifestyle of unparalleled comfort and sophistication. Baker Ranch is a Resort Style Planned Community – the upscale amenities include: 7 parks, hiking and biking trails, Clubhouses, heated pools, spas, various sports courts, kids play area, BBQ areas. No Mello Roos. Turnkey – move-in ready.

18 Sorrel, Lake Forest
$799,000
2 Beds 3 Baths 26650131 MLS Active Status
DON'T MISS OUT ON ONE OF THE BEST VALUES IN THE MAGNIFICENT IRONRIDGE COMMUNITY. Situated in an ideal location within the gated resort-style community of IronRidge, this one owner home has been lovingly cared for since its original purchase in 2019. This stylish 2 bedroom and 2.5 bathroom residence features everything the modern-day buyer is looking for. Direct access from the spacious two-car garage, the light filled open-concept living space is perfect for entertaining guests and supporting your daily routine. The gourmet kitchen with beautiful gray shaker-style cabinets is accented with stylish backsplash tiles, quartz countertops, center island, and stainless steel appliances. The charming sun-filled main floor balcony is perfect for a morning cup of coffee or afternoon cocktail. Upstairs, the two light-filled bedrooms include ceiling fans and generous closet space. Primary bedroom has a large en-suite bathroom and second full bathroom is conveniently located in the hallway. The laundry area with Samsung stackable washer and dryer is also located on the upper level. Additional home features include a convenient half bath in the main living area, a Quiet Cool whole house fan, an energy-efficient tankless water heater, and large storage rack above the motorized garage door. Exclusive resort-style IronRidge amenities include parks, swimming pools, clubhouse, multiple picnic areas, playgrounds, walking and hiking trails and more. Located near award-winning schools, Foothill Town Center, and Whiting Ranch Wilderness Park, with easy access to freeways and toll roads. No Mello-Roos. The perfect place to call home!

302 Limestone, Lake Forest

$805,000
2 Beds 3 Baths CV26026776 MLS Active Status
A contemporary tri-level residence located within the gated Silveroak neighborhood of the highly desirable IronRidge master-planned community in Lake Forest. Built in 2021, the home offers approximately 1,324 square feet of thoughtfully designed living space featuring 2 bedrooms, 2.5 bathrooms, and an oversized attached 2-car garage. Modern upgrades throughout the home include luxury waterproof vinyl plank flooring, quartz countertops, stainless steel appliances, plantation shutters, smart-home technology, tankless water heater, whole-house fan, water softener system, reverse osmosis filtration, and EV charging capability. The open-concept main living level is designed for both everyday living and entertaining, highlighted by a spacious kitchen with oversized center island, upgraded cabinetry, and seamless flow into the dining and living areas. The primary suite offers a walk-in closet, dual vanities, and oversized walk-in shower, while the secondary bedroom includes its own en-suite bath for added privacy and flexibility. Residents enjoy resort-style amenities including pool, spa, clubhouse, pickleball courts, parks, playgrounds, dog parks, BBQ areas, and scenic hiking and biking trails throughout the community. Ideally located near Foothill Ranch Town Centre, Whiting Ranch Wilderness Park, major freeways, toll roads, top-rated schools, and John Wayne Airport. The property also benefits from low-maintenance living with no Mello-Roos and relatively low property taxes for newer construction in Orange County.

606 White Oaks, Lake Forest

$1,445,000
4 Beds 4 Baths NP26010961 MLS Closed Status
Sellers are very motivated!! Luxury Home in the Gated No Mello Roos Community of Camden Square! Welcome to this breathtaking Residence 3, the largest floor plan in Camden Square. Offering an exceptional blend of modern luxury, thoughtful design, and resort-style community living, this immaculate 4-bedroom, 3.5-bath home is the perfect retreat for both relaxation and entertaining. Step inside to discover designer paint, elegant chandeliers, upgraded carpets and hardwood flooring, recessed lighting, and an inviting floor plan that flows effortlessly from room to room. The spacious family room features a striking natural stone accent wall, creating a dramatic focal point that is sure to impress your guests. From either the kitchen slider or living room slider, step out to your private outdoor sanctuary: a beautifully designed patio with modern up-lighting embedded in the pavers, a cozy fire pit, and LED Edison bulb string lighting that sets the mood for unforgettable gatherings under the stars. The heart of the home is the gourmet kitchen, boasting quartz countertops, premium appliances, and effortless access to the patio, making indoor-outdoor living a breeze. Upstairs, the huge primary suite feels like your own private spa. Enjoy a luxurious soaking tub, a walk-in shower, and an expansive walk-in closet designed to accommodate even the most discerning wardrobe. Additional highlights are the downstairs full bed and bath and the loft area, perfect for relaxation or entertaining. The home’s meticulously upgraded garage is a rare find, featuring epoxy flooring, built-in cabinets, overhead storage racks, slat wall panels, a dedicated storage cubby with freezer. Every appliance is included for a true turnkey experience: washer, dryer, new French-door refrigerator, wine refrigerator, garage freezer, and even the stylish patio furniture. Located in the private, gated community of Camden Square, residents enjoy peace of mind along with access to incredible amenities including a resort-style pool, spa, BBQ area, outdoor fireplace, and playground. The community is peaceful and quiet. This prime location offers unbeatable walkability just steps to great restaurants, shopping, the farmer’s market, parks, and the Lake Forest Sports Park. Freeways and toll roads are conveniently close, making commutes effortless. This exceptional home combines luxury, comfort, and convenience in one of the area’s most desirable gated communities. A rare opportunity not to be missed!

115 Primrose, Lake Forest

$1,120,000
4 Beds 4 Baths PW25267924 MLS Closed Status
The quest for your next home ends here. Located in the stunning Copperleaf townhome complex in the community of Iron Ridge in Portola Hills (which was voted “2019 Best New Home Community" in the OC Register), this residence has everything you could ever need to live a life of comfort, convenience, and relaxation. Inside this ocean facing 2,463 sq ft gem of a floor plan the largest in the community, you will be welcomed by four bedrooms and 3.5-bathrooms complete with a range of highly functional spaces that offer immaculate living with an undeniable touch of contemporary glam. You will notice immediately upon entering the home the potential for a complete private studio with its own A/C, washer dryer and plumed for a kitchenette great for college student or visiting guests. The kitchen creates a large space for the passionate chef to work their magic with the help of a sweeping set of sleek cupboards and countertops standing proud amongst a suite of nearly new high-end appliances. This gourmet haven also has large above-sink windows that offer an elevated view of the neighborhood and an extra-large island with plenty of space to seat everyone. Flowing seamlessly from the kitchen is the large open living room with carpet flooring where you can enjoy a casual laid-back night with friends and watch TV together. Also featured here are huge sliding doors that open into a good-sized balcony where you can start the day with a cup of coffee or spend some private time in the open air. This home has been installed with fresh features that you will absolutely love, including kitchen cabinets, stair railing, floors, a whole house fan, a large second laundry area, built-in garage shelving, a tankless water heater, and a two-vehicle charging station among other upgrades you will fall head over heels for. All of this is located in an amazing community with access to fantastic amenities, including a resort style pool, recreation center, putting green that will delight the golf enthusiasts and dog-friendly parks where your furry friends can have a blast and meet fellow pooches. Kids will certainly enjoy the splash pad while nature enthusiasts will love the private access to hiking trails including the Whiting Ranch Wilderness Park.

104 Alder Ridge, Lake Forest

$1,660,000
5 Beds 4 Baths OC25242482 MLS Closed Status
Don't miss this chance to own this beautiful like-new on-trend home with No Mello Roos. Welcome home to your dream life in California. Nestled within the gated Iron Ridge community, this beautifully upgraded single-family residence perfectly captures the essence of Southern California living — a seamless blend of tranquility and modern convenience. As you enter, you’re greeted by an open layout filled with natural light and spacious warmth. The main floor upgrade tile features a private bedroom with a full bathroom, ideal for multi-generational living or a quiet home office. The open-concept gourmet kitchen boasts an upgraded quartz island, a walk-in pantry, a six burners gas cooktop, and handcrafted ceramic backsplash. Upgrade cabinetry brings extra storage space.Whether cooking a family meal or hosting friends, every detail of this kitchen reflects thoughtful design and the joy of home living. From the dining area, sliding glass doors open to a meticulously landscaped backyard and a bright California room, creating the effortless indoor-outdoor lifestyle that defines California living.The spacious living room is bathed in sunlight — every morning feels like a fresh beginning as you sip coffee and share warm moments with family under the gentle California sun.Upstairs, the design continues with four bedrooms (including the primary suite), Three full bathrooms, and a dedicated laundry room. The loft area provides a private and versatile space Carpet flooring extends throughout the entire second floor.— perfect for a second family lounge, media room, or study. The primary suite is a private retreat, featuring a walk-in closet, dual vanities, a glass-enclosed shower, and a separate soaking tub — combining elegance, functionality, and comfort.A two-car attached garage and ample community guest parking (up to 10 spaces) make entertaining and family gatherings effortless. On quiet weekend mornings, ride bikes or take nature walks along the community trails, feeling the mountain breeze and creating cherished memories with your loved ones.Hand-selected amenities such as a sophisticated Clubhouse, resort style pool, play grounds, with Saddleback Mountain as a majestic backdrop.You will be near Lake Forest Sports Park, Etnies Skate Park,Serrano Ranch Creek Equestrian Center Iron Ridge — where life returns to nature, and happiness is always within reach.Now, let this peaceful yet vibrant dream home be the start of your next beautiful chapter.

2218 Arroyo Trabuco, Lake Forest

$2,400,000
5 Beds 6 Baths OC25236336 MLS Active Status
A Must-See, exquisite Toll Brothers “The Highlands” estate, nestled in the No Mello Roos Baker Ranch community. Showcasing over $300K in premium custom upgrades and landscaping, this 3,918 sq. ft. masterpiece is one of only three homes in the tract featuring grand foyer, 5 bedroom suites, including an extended CASITA and an ENCLOSED CALIFORNIA ROOM, elegantly transformed into a restaurant-grade outdoor kitchen. Outfitted with top-tier Twin Eagles appliances, including a 48” BBQ, power wok, warming drawer, and motorized sunshades, this space is an entertainer’s dream, perfect for hosting sophisticated gatherings and creating unforgettable family memories. The extended Casita offers an ideal retreat for multi-generational living, with a private bedroom, bathroom, laundry closet, and living room. Inside the main home, the gourmet kitchen is a culinary haven, boasting upgraded KitchenAid stainless steel appliances, including a 48” refrigerator, 6-burner cooktop with hood, upgraded microwave, oven, walk-in pantry, and a spacious center island. Pocket glass doors disappear to create a seamless indoor-outdoor living experience. The opulent master suite serves as a serene oasis, featuring an ENCLOSED DECK, his-and-hers walk-in closets, and a luxuriously upgraded spa-like bathroom. The tranquil backyard, enhanced by a custom water feature, soft artificial turf, and a raised garden bed, offers the ultimate in relaxation and privacy. Located just minutes from Irvine, this prestigious home resides within a resort-style community offering world-class amenities, such as clubhouse, parks, playgrounds, pools, spas, sport courts, BBQs, and scenic hiking/biking trails. This home defines luxury living at its finest.

32 Goldenrod, Lake Forest

$1,380,000
4 Beds 3 Baths OC25219442 MLS Closed Status
Step inside this Baker Ranch beauty where modern design meets everyday comfort, and discover a home that’s as stylish as it is practical. This newer detached corner lot home offers 4 bedrooms and 3 bathrooms with a thoughtfully designed floor plan that blends comfort, functionality, and modern style. Step through the charming arched front door into a bright, open-concept main level that connects the living, dining, and kitchen areas seamlessly. Gorgeous French oak-styled wood floors set the tone for a warm and inviting space, while large windows and a sliding glass door flood the home with natural light, complemented by custom plantation shutters throughout. The kitchen is a true showstopper with a generous island, upgraded modern backsplash, trendy cabinetry, and a pantry—perfect for both everyday living and entertaining. Adjacent to the kitchen, the main level includes a versatile bedroom or office next to a full bathroom with a sleek glass shower, offering flexibility for guests or a home workspace. Direct access to the oversized two-car garage with storage and cabinets adds convenience. Upstairs, two spacious bedrooms share a full bathroom featuring upgraded tile with a modern design. The well-appointed laundry room with cabinets and a sink makes daily chores easy. On the opposite side, the expansive primary suite enjoys abundant natural light and dual closets, including a walk-in. The luxurious primary bath boasts dual sinks, an oversized glass shower, and a private water closet. Outdoor living is equally impressive. A large wrap-around patio with a permanent gazebo creates multiple areas for dining, lounging, and entertaining. A side gate offers direct community access, while a unique garage door opening to the patio, enhances functionality. Living in Baker Ranch means resort-style amenities at your fingertips: 7 parks, 3 private pool facilities including The Vista Swim Club, The Grove Pool, and The Arbors Pool, along with tennis courts, hiking and fitness trails, and resident programs. With upgraded finishes throughout, including French oak–styled flooring, modern tile, and a stylish kitchen, plus a low tax rate, no Mello Roos, and low HOA, this home is not just beautiful; it’s a smart buy in one of Orange County’s most desirable communities.

47 Fuchsia, Lake Forest

$1,385,000
4 Beds 3 Baths OC25218211 MLS Closed Status
Located in the Gated Resort Style Community of Ironridge, this Stunning 4 Bedroom Turn-Key Residence is Fully Upgraded and Impeccably Designed for the Modern Buyer. Offering Designer Finishes, this Elegant home has everything your family has been looking for. Gorgeous Neutral Toned Wood Look Vinyl Flooring Runs Throughout The Entire Home. Soaring Two-Story Ceilings and a Light & Bright Interior bathed in Natural Light greet you upon entrance and introduce this home in style. Continue into the Open Concept Great Room featuring Cathedral Ceilings, Expansive Windows w/ Plantation Shutters, Dining Area and Beautiful Glass Door Slider Creating Quintessential California Indoor/Outdoor Living. The Chef’s Kitchen has it all featuring Beautiful Upgraded White Cabinets, Stainless Steel Appliances, Gas Stove, Water Filtration, Artisanal Tile Backsplash, Quartz Countertops, and Large Center Island w/ Bar Seating. The highly desirable Downstairs Bedroom w/ Full Bathroom provides incredible flexibility and convenience for any family. Upstairs you will find the Spacious Laundry Room, 3 Additional Bedrooms and the Charming Multi-Purpose Loft. Unwind & Relax in the Tranquil Spacious Primary Suite Retreat featuring an Abundance of Natural Light leaving you well rested and calm. Ease Yourself into a New Wellness Routine in your Spa-Like Primary Bathroom featuring Dual Vanities, Quartz Countertops, Restorative Glass Walk-In Shower w/ Custom Designer Tile Accents, Neutral Tile Flooring and Spacious Walk-In Closet. The Tranquil Backyard has low maintenance Landscaping and Custom Tile Flooring and enjoys supreme privacy. This Residence also features a Spacious 2 Car Garage w/ Epoxy Flooring and a Private End Unit Location. Ideally located just a short walk to Resort Style Amenities including Hiking Trails, Swimming Pool & Clubhouse…Beautiful Home...This is the One, come see it in person!

1281 Viejo Hills Drive, Lake Forest

$2,070,000
5 Beds 4 Baths OC25190540 MLS Closed Status
HUGE PRICE ADJUSTMENT! AFFORDABLE OPPORTUNITY FOR A PREMIUM LOCATION! PRIVATE! UNOBSTRUCTED VIEW & REMARKABLE SENS OF OPENNESS! Located in the planned Serrano Summit Community, this newer 2022 built home showcases an open-concept floor plan featuring expansive, multifunctional spaces designed to accommodate today’s evolving lifestyles and modern needs. With 5BR 4BA (1BR 1BA on first floor) 2-car garage with full size driveway along with desired amenities like wide plank laminate wood floor thru out, custom layered sheer and solid fabric banded window shades and drapes thru out, dual tone paint thru out, Quartz countertops, large kitchen island, GE Profile & Monogram appliances including built in refrigerator, professional gas rangetop, custom hood, and etc will further enhance your daily life. Low maintenance backyard is simple and minimalistic focused more on the special characteristics of the lot enjoying the openness without additional stress of maintaining the yard. This uninterrupted view seamlessly connects the sense of openness from the interior to the exterior creating the desired sanctuary. HOA amenities feature “the serrano club” offering pool and spa with pano-view, bbq & picnic area, club house facility, and much more, and the community park is also few blocks away providing bbq & picnic area, basketball courts, tod lot, and much more. Lake Forest Community Police Center and Civil Center located next to the community adds extra sense of security, and Foothill Ranch Towne Centre with anchor stores, shops, eateries, and more is conveniently about 10 minutes driving distance. With LOW HOA ($213/mo) and apprx 1.08% LOW PROPERTY TAX (NO MELLO ROOS) will make your pocket happy. But most importantly, you won’t find much home with this unobstructed openness in this price range.

647 Pelion, Lake Forest

$1,887,000
5 Beds 3 Baths OC25184482 MLS Closed Status
Move-in-ready with low property taxes, no Mello Roos & large lot. This single-family home offers up to 5 bedrooms (currently configured as 4+ a large bonus room). Built by Toll Brothers, personally customized during construction by the current owner, a Toll Brothers executive, this one-of-a-kind home was designed for seamless indoor/outdoor entertainment and truly stands apart for its exceptional location. 1 of only 2 true corner-lot homes in the community, it sits on a highly desirable elevated lot along a single-loaded street, surrounded by trees, designed to maximize privacy, yard space, and mountain views. A two-story foyer welcomes you into the light-filled interior, while 12-foot Andersen folding doors off the great room open to a large yard, creating a California-style experience surrounded by birds singing in the trees. The dining area opens to the deck for alfresco meals, and the integrated surround sound system extends outdoors for effortless entertaining. The chef’s kitchen showcases luxuriously light colors with upgraded quartz countertops & premium custom cabinetry extending to the ceiling, featuring soft-close drawers & doors, slide-out pantry shelves, lazy Susan corner storage, under-cabinet lighting, and an expansive buffet island ideal for casual dining. The kitchen also offers convenient direct garage access. Upstairs, the primary suite features a spa-inspired retreat with a rain shower head, frameless glass enclosure, floating cabinetry, separate soaking tub, dual vanities, quartz counters, and floor-to-ceiling designer tile. Secondary bedrooms include custom closet organizers, and the upstairs laundry room has a sink & cabinetry. Additional upgrades include crown molding on both levels, beach-inspired tile & LVP flooring, epoxy garage floor, EV charger, leased 2.4 kW solar, tankless water heater, and on-demand hot water. Residents enjoy access to three resort-style pools, a tot-lot water park, private venues, sports courts, dog parks, and over 10 acres of scenic trails connecting to Serrano Creek. Prime location near The Grove Clubhouse, Passage Park, and Promenade Park, with easy access to Foothill Ranch Towne Centre, the 241 and 133 Toll Roads, the 91, 5, and 405 freeways, and nearby airports including JSX, John Wayne, and LAX. Shopping, dining, and beaches are minutes away, with Irvine Spectrum, Fashion Island, South Coast Plaza, Newport and Laguna Beach, Dana Point Harbor, and San Clemente’s world-class surf all within easy reach.

10 Lantana, Lake Forest

$1,625,000
5 Beds 3 Baths OC25147360 MLS Closed Status
This beautifully updated home in The Woods neighborhood of Lake Forest offers a rare mix of space, character, and peaceful surroundings. It features five bedrooms, three full bathrooms, and a warm, open layout with vaulted ceilings. The main level includes a spacious living area, a gourmet kitchen with a large island and quartz countertops, and a three-car garage with two 220-volt outlets for EV charging. Upstairs, the private primary suite includes a fireplace, balcony, walk-in closet, and a spa-like bathroom with a soaking tub, double vanity, and skylights. The backyard is perfect for relaxing or entertaining, with expansive decks, open space, and wooded views, plus scenic walking trails just beyond the fence. The neighborhood offers the best of both worlds: peaceful, tree-lined streets with parks and trails nearby, along with easy access to shopping and dining. Foothill Ranch Towne Centre, Lake Forest Village, and Irvine Spectrum are just minutes away, with local favorites that make dining out a breeze. Nearby, you’ll find Serrano Creek Trail, which connects to Whiting Ranch for hiking and mountain biking. And when you’re ready for a beach day, the coast is only about 10 miles away. Residents also enjoy access to the Lake Forest Sun & Sail Club with pools, tennis and pickleball courts, a gym, and more. Homes like this in The Woods don’t come around often, so schedule your private tour or stop by the open house before it’s gone!

24932 Dove Tree Lane, Lake Forest

$2,298,000
5 Beds 5 Baths OC25060704 MLS Closed Status
Stunning MODEL-LIKE & TURNKEY Home in the Prestigious Magnolias at The Meadows – Lake Forest! Built by luxury builder Toll Brothers, this 5-bed, 5-bath, huge loft residence offers DESIGNER UPGRADES throughout and an ideal PRIME INTERIOR LOCATION NEAR the first class clubhouse. Unobstructed mountain views. Built in 2024, turnkey and better than new, this home boasts over $230K in premium UPGRADES. The open layout features soaring ceilings, a guest bedroom/office on the main level with full bath, a bright living room , open to dining area and a gourmet kitchen with quartz countertops, custom ceiling-height extended cabinetry with plenty of storage space, a massive island , a 48” Jenn-Air built-in fridge, and 6-burner cooktop, touchless faucet. Upstairs, you'll find a huge loft, a luxurious primary suite with electric shades, oversized walk-in closet, spa-inspired bath with designer upgrades, three additional en-suite bedrooms, and laundry room. Additional HIGHLIGHTS include: California Room and beautifully professionally landscaped/hardscape yard with olive & privacy trees & natural stone accents, accent wall, FULLY Paid Solar Panels, Tankless Water Heater, LVP Flooring, Surround Sound , Glass Garage Door with Epoxy Floor, Modern Glass Railing, Upgraded Baths & Cabinetry. Located in a highly sought-after neighborhood , resort-style community with clubhouse, pools, parks, pickleball, playgrounds, and dog parks—all with NO Mello-Roos and LOW property taxes. Minutes from shopping , restaurants areas, and trails. This is a RARE TRUNKEY opportunity not to be missed!

171 Bear Leaf Drive, Lake Forest

$885,000
3 Beds 3 Baths OC25137296 MLS Closed Status
Welcome to Whispering Hills – Where style, comfort & convenience come home. Discover this beautifully cared-for end-unit townhome tucked inside the peaceful and highly sought-after Whispering Hills community of Lake Forest. Featuring 3 bedrooms, 2.5 bathrooms, and no neighbors above or below, this home offers the perfect blend of modern elegance, thoughtful design, and everyday functionality. Perfectly positioned to face a serene greenbelt and expansive, lush lawn, the home enjoys tranquil views and a rare sense of openness. Step inside to soaring cathedral ceilings, an abundance of natural light, and a cozy fireplace that anchors the welcoming living space. The kitchen is a true highlight—showcasing updated quartzite countertops, crisp white cabinetry, under-cabinet lighting for ambient charm, and plenty of storage for all your culinary essentials. Whether you're preparing a weeknight meal or entertaining guests, this space was designed to impress. Upstairs, your private primary suite features dual closets and an en-suite bath with double vanities. Two additional bedrooms and a full bath are thoughtfully situated down the hall, while a convenient guest powder room is located on the main floor. Outside, unwind on your private backyard patio—ideal for BBQs, outside dining, or simply soaking in the SoCal sunshine. The attached two-car garage with private driveway offers laundry hookups and an EV charging outlet, blending practicality with future-ready living. Enjoy access to convenient community amenities, including a sparkling pool and spa, playground, and meticulously maintained grounds. With no Mello-Roos, recent repiping and new roofing done by the HOA, and exterior maintenance(including the roof and landscaping) covered, this home offers true peace of mind and low-maintenance living. All of this, close by Costco, Great Park, Wild Rivers, the Irvine Spectrum, top-rated schools, parks, major freeways, and toll roads. Don’t miss this rare opportunity—schedule your private showing today and experience the best of Whispering Hills living.

26232 Morning Glen Unit 52, Lake Forest

$853,000
2 Beds 2 Baths CV25139504 MLS Closed Status
Welcome to 16 Agave, located in the highly sought-after Baker Ranch community in Lake Forest. This well maintained, original-owner townhome offers 2 bedrooms, 2 bathrooms, and a bright, open-concept living space designed for comfort and functionality. The home features a two-car attached garage and an indoor laundry room with washer and dryer included. Thoughtfully upgraded throughout, it showcases Caesarstone and cultured marble countertops, designer backsplash, extensive recessed lighting, upgraded doors, junction box wiring in the great room and bedrooms, and built-in surround sound capability. The spacious kitchen opens to the great room and extends to a private balcony—perfect for entertaining or relaxing. The primary suite includes a walk-in closet, dual vanities, and a large shower. A well-proportioned second bedroom offers flexible use as a guest room, office, or creative space. A private breezeway entry enhances the sense of seclusion and provides a welcoming entry point. Baker Ranch is renowned for its resort-style amenities, including multiple pools (one adults-only), wading pool, splash pad, spas, clubhouses available for private events, playgrounds, basketball and tennis courts, pickleball, beach volleyball, picnic areas with BBQ grills, dog parks, and scenic walking trails. Ideally located near the 241 Toll Road, this home provides easy access to major freeways, Irvine Spectrum, John Wayne Airport, top-rated schools, shopping, dining, Wild Rivers Waterpark, and the Orange County Great Park. Enjoy low-maintenance living in a vibrant master-planned community—this is more than just a home, it’s a lifestyle.

16 Agave, Lake Forest

$1,850,000
4 Beds 3 Baths OC25112901 MLS Closed Status
Experience the pinnacle of California living in this stunning, upgraded residence boasting unobstructed panoramic views and ultimate privacy—with no homes behind you. Two expansive sets of sliding glass doors open seamlessly to a designer backyard, creating an indoor/outdoor flow ideal for entertaining and everyday luxury. The beautifully landscaped yard features custom pavers, zero-maintenance artificial turf, a built-in BBQ and refrigerator, a cozy fire pit, and an outdoor fireplace within a California room-style sitting area—perfect for relaxing or hosting memorable gatherings. Inside, this light-filled home offers a well-designed open floor plan with soaring ceilings and luxury finishes throughout. Italian tile flooring, premium wood floors, and understated, elegant upgrades elevate the living experience. The chef’s kitchen is a true showstopper, equipped with Thermador and Bosch appliances, a wine fridge, and a walk-in pantry—a dream for culinary enthusiasts. A first-floor bedroom with a full bath provides the ideal guest suite or in-law retreat. Upstairs, the primary suite features a spacious walk-in closet with a custom organizer and serene views. Fully paid solar system for energy-efficient, year-round savings; Whole-house water softener and purification system; Extra-long, beautifully designed driveway adding to exceptional curb appeal. As a resident of Ironridge, enjoy exclusive access to resort-style amenities: an Olympic-sized pool, clubroom, tot lots, BBQ areas, dog park, and hiking/biking trails—all within walking distance. Unlike other homes with small, enclosed yards and obstructed views, this exceptional property offers space, light, privacy, and style that truly stand apart. This is more than a home—it’s a lifestyle.

1844 Aliso Canyon Drive, Lake Forest

$1,725,000
4 Beds 3 Baths OC25104844 MLS Closed Status
Nestled within the exclusive GATED IronRidge community in Portola Hills, this impeccable Brookhaven Plan 1 home with FULLY PAID SOLAR is move-in ready and boasts 4 bedrooms, a loft, and 3 full bathrooms, including a convenient DOWNSTAIRS GUEST BEDROOM. It is situated on a large lot with an expansive backyard and has NO MELLO-ROOS and LOW HOA FEES. This TURN-KEY home features a spacious gourmet kitchen with Bosch stainless steel appliances, including a 5-burner cooktop, exhaust hood, built-in microwave, dishwasher and Samsung refrigerator with Entertainment Hub for modern convenience. The large quartz island is complemented by white shaker cabinets, tiled backsplash, plenty of storage space and a large pantry. Additional counter space and cabinetry near the dining area provide extra storage and can also be used as a coffee bar. This home boasts upgraded glass folding doors that span the kitchen and dining areas, seamlessly opening to a large backyard, perfect for indoor-outdoor living. Design details include gorgeous accent walls, upgraded chandeliers, recessed LED lighting, and upgraded flooring. The home is prewired for wall-mounted TVs and includes energy-efficient features such as dual-pane windows, a tankless water heater, whole house fan and a programmable Honeywell Wi-Fi thermostats to name a few. The primary bedroom is a bright and spacious haven, providing a tranquil retreat. Its ensuite bathroom delivers a spa-like ambiance with a roomy walk-in shower, a luxurious soaking tub, dual sinks, and an large walk-in closet. The second-floor laundry room includes a utility sink and additional cabinets. The garage has cabinets, storage racks and an EV charger outlet. The manicured backyard is a private oasis with a gorgeous water fountain, water-efficient landscaping and a tiled California room, which includes a cozy swing. The IronRidge community features resort-style amenities, including a heated pool and spa, a clubhouse, BBQ areas, multiple playgrounds and parks, dog parks, and scenic trails. Beyond the main gates, the city park offers pickleball courts, a spacious playground, an open sports field, another dog park, and breathtaking sunset views. Nestled against the majestic Saddleback Mountain and within walking distance of award-winning schools like Portola Hills Elementary, this community offers an ideal environment to relax, grow, play, and thrive. Schedule your showing today.

2233 Arroyo Trabuco Way, Lake Forest

$1,924,500
4 Beds 5 Baths OC25098034 MLS Closed Status
Welcome to the Parkside gated community in Lake Forest, masterfully developed by renowned luxury builder Toll Brothers. This exceptional residence offers an unmatched location—your windows open to the lush, expansive 86-acre Lake Forest Sports Park. Showcasing a timeless Italian-style exterior, this home seamlessly blends modern luxury with classic elegance. Step into the grand entry where a soaring 20-foot ceiling and dramatic staircase immediately impress. Two sets of 90-degree multi-panel sliding glass doors in the kitchen and great room create seamless indoor-outdoor living, opening to a spacious backyard ideal for entertaining or relaxing. The home features over $500,000 in designer upgrades, including new flooring, fresh interior paint, full-house LED and statement chandeliers, upgraded kitchen and bathroom countertops, and a remodeled primary bath. The chef’s kitchen is appointed with custom cabinetry, an oversized waterfall island, premium stainless steel appliances, and a 48” built-in refrigerator. On the main level, you’ll find a spacious en-suite bedroom, perfect for guests, multigenerational living, or a home office. Upstairs, a cozy bonus room opens to a private terrace with tranquil park views. The luxurious primary suite includes dual vanities, a walk-in shower, and a large walk-in closet. Two additional upstairs bedrooms also feature private en-suite bathrooms. Enjoy resort-style amenities at the exclusive The Cove Clubhouse, including pools, dual spas, cabanas, BBQ areas, a dog park, and private event spaces. Ideally located near the 5 and 241 freeways, with Foothill Ranch Town Centre, restaurants, groceries, and entertainment just minutes away. Walking distance to Lake Forest Sports Park and Saddleback Church. A home of this quality is rarely on the market. For those with discerning taste—don’t miss this opportunity!

225 Bryce Run, Lake Forest

$1,900,000
5 Beds 6 Baths PW25072751 MLS Closed Status
Located in the prestigious gated community of Iron Ridge, this exceptional 5-bedroom, 5.5-bath residence blends sophisticated design with resort-style living. Once inside, you will find soaring 22-foot ceilings, an oversized kitchen island, a walk-in pantry, and expansive windows that create a light-filled, open layout perfect for entertaining. Some of the smart home features include: centralized audio, video, and data box with whole home wiring, automatic blinds in all rooms with programable remotes, dual system smart thermostats, and a Rachio smart irrigation control system just to name a few. EVERY bedroom has an en-suite bath, including a downstairs bedroom! The primary retreat boasts a spa-like environment with his and her separate vanities (each with custom quartz countertops), a soaking tub, a walk-in rain shower, and a spacious walk-in closet. Seamless indoor-outdoor living is yours with a California room featuring accordion doors, a custom stacked stone fireplace, built-in speakers, heaters, a fan, and a TV—framed by lush landscaping and a built-in BBQ island. Additional highlights include a fully paid solar system, a whole-house water softener, and a coveted corner lot. Enjoy access to Iron Ridge’s exclusive amenities, including a resort-style pool (with beach entry), spas, pickleball courts, 4 parks, a splash pad, and scenic trails. View your new home and enjoy the 3D walkthrough at https://my.matterport.com/show/?m=qWLnYaYYYXo&mls=1

1601 Sonora Creek Lane, Lake Forest

$950,000
2 Beds 3 Baths NP25052839 MLS Closed Status
Welcome home to 225 Carmona, located in the Arieta neighborhood within the highly sought-after Serrano Summit Community in Lake Forest! The epitome of modern living, this newer construction home features two bedrooms, two and a half bathrooms, and approximately 1,566 square feet of living space—with no one above or below you! The direct-access, oversized two-car garage is thoughtfully designed with epoxy flooring, built-in shelving, and a 220V outlet for EV charging. On the second level, you’ll find an open-concept floor plan where the kitchen flows seamlessly into the living and dining areas. Numerous windows allow for an abundance of natural light throughout. Off the dining area is a private, covered balcony/deck overlooking the neighborhood. The kitchen showcases a large island with soft-close shaker cabinetry, granite countertops, a herringbone-pattern backsplash, stainless steel GE Profile appliances, and a spacious pantry. Adjacent to the kitchen is a conveniently located powder room, perfect for guests. On the third level, you’ll find two bedrooms featuring stylish wallpaper accent walls, along with a bathroom that includes a tub/shower combo. Additionally, the upstairs laundry closet is complete with a stackable washer and dryer. Retreat to your primary suite, which boasts a spacious walk-in closet and an ensuite bathroom featuring a double-sink vanity, a walk-in shower, and a separate water closet. Other highlights of the home include luxury vinyl flooring, recessed lighting, dual-pane windows, and a whole-house fan. Enjoy the numerous resort-style amenities that Serrano Summit has to offer, including a beach-entry pool with stunning views, a hydrotherapy spa, cabanas, BBQ areas, playgrounds, fire pits, sports courts, and a clubhouse. With easy access to the 5 Freeway and 241 Toll Road, and close proximity to Foothill Ranch Towne Center, Lake Forest Sports Park, Irvine Great Park, and Irvine Spectrum Center—this home offers both convenience and luxury. Plus, NO MELLO-ROOS!

225 Carmona, Lake Forest

$2,600,000
5 Beds 5 Baths NP25053130 MLS Closed Status
Welcome to this absolute stunner of a Toll Brothers' Luxury Spanish style home, in this gorgeous resort style, master planned, No Mello Roos community of Baker Ranch. The moment you walk in through the formal entry of this Palisades floor plan with 22 foot high ceilings, crystal chandelier, and iron spindle stair rail system, you will be impressed! The massive and beautiful kitchen features plenty of soft close timeless white cabinets that go all the way up to the 10 foot ceilings, reverse osmosis drinking water system, beverage refrigerator, double self cleaning convection ovens, 6 burner cooktop, and gray island cabinets with stylish quartz counters. The living room features a tiled modern gas fireplace, dual zoned plantation shutters, chic wide planked blond hardwood floors, a hidden stacking door system that opens to your covered California Room. The California Room features its own outdoor refrigerator, ceiling fan, sink, cabinets, and quartz counters. The entertainers' backyard offers a relaxing fountain, glass viewing panels, incredible sunset views of the nature preserve, and also mountain and city views. Downstairs, there is a full multigenerational living space with its own bedroom and beautifully upgraded bathroom. There is also a wonderfully designed powder room and full office to complete the downstairs living space. The upstairs loft connects to an additional viewing deck for even more incredible views. The primary suite has dual vanities, marble looking tile, a walk-in shower, separate soaking tub, custom designer closet organizers, motorized shades, and outstanding views. Even the laundry room has extra storage, a full sink, and plenty of cabinetry. There are simply way too many upgrades in the home to list them all, including solar! You'll have to come and see it to experience it for yourself! This home is close to the Arbors park and pool, and a short walk away from the pickle ball, tennis, and handball courts. This magnificent community with incredible amenities is close to shopping, restaurants, the Irvine Spectrum, and freeways and toll roads. Come and enjoy all the luxury amenities that Baker Ranch has to offer including the 10 parks, 6 heated pools and spas (including a quiet pool), the hiking and biking trails, fitness stations, pickle-ball, basketball, tennis, beach volleyball, and corn hole courts, baseball and soccer fields, fire pits, outdoor fireplaces, BBQ's clubhouses, covered outdoor kitchens, and the Barker Ranch Dog Park!

36 Dogwood, Lake Forest

$2,525,000
5 Beds 5 Baths PW25044872 MLS Closed Status
Your Dream Home — A Highly Sought-After Toll Brothers Model — Is Here! Over $1 Million in Luxury Upgrades! Everything is brand new! This stunning residence located in the highly desired community - The Meadows in Lake Forest. 5 spacious bedrooms, 5 bathrooms, plus a private office, all thoughtfully designed to blend comfort, elegance, and functionality. Step outside to your custom-designed, heated pool, a built-in outdoor BBQ island, and beautifully landscaped grounds, creating the perfect setting for both relaxation and entertaining. Inside, the open floor plan showcases custom cabinetry, designer finishes, and soaring vaulted ceilings. Every detail has been meticulously curated to offer a seamless blend of luxury and style. The primary suite is a private oasis, complete with a charming balcony where you can take in breathtaking views and unwind in serenity. Highly updated primary bathroom and closet Radiates opulence and refined beauty. Throughout the home, custom designs and high-end finishes reflect impeccable taste and unparalleled attention to detail. The expansive lot offers ample space for hosting, with a pristine pool ideal for relaxation or gatherings with family and friends. Enjoy al fresco dining at the built-in BBQ island, making outdoor entertaining effortless and elevated. Additional features include: Smart home technology, Tesla charging station, and Fully paid solar system for exceptional energy efficiency. Conveniently located within walking distance to the resort-style luxury clubhouse and community pool. Close to top-rated schools, beautiful parks, and just a short drive to Irvine Spectrum Center and all major shopping destinations. Don’t miss this rare gem in a prime location — your dream lifestyle awaits!

240 Amber Oak, Lake Forest

$1,700,000
4 Beds 3 Baths OC25025426 MLS Closed Status
Located in the Resort Style Community of Baker Ranch, this Stunning 4 Bedroom Turn-Key Home is Fully Upgraded for the Modern Buyer. 11 Lavender is Ideally Located on a Premium, Private Corner Lot Surrounded by Lush Landscaping and bathed in Natural Light. From the moment you arrive you are greeted with a Light & Bright Open Concept Interior, Gorgeous Neutral Toned Tile Flooring, Plantation Shutters, and The Highly Desirable Downstairs Bedroom and Full Bathroom. The Open Concept Great Room seamlessly blends into the Stunning Gourmet Kitchen featuring Upgraded White Cabinets, Spacious Walk-In Pantry, Quartz Island w/Bar Seating and Premium Stainless Steel Appliances. Gather in the Great Room's Dining space with Restoration Hardware Window Treatments which opens through Sliding Glass Doors to the Spacious Private Backyard. The Secluded Backyard Oasis features Neutral Toned Pavers, Low Maintenance Lush Landscaping w/Fruit Trees, Planter Boxes and Ample Space To Entertain. Upstairs you will find the Convenient Upstairs Laundry Room and Three Additional Bedrooms. Unwind & Relax in the Tranquil Spacious Primary Suite Retreat featuring an Abundance of Natural Light, leaving you well rested and calm. Ease Yourself into a New Wellness Routine in your Spa-Like Primary Bathroom, featuring Dual Vanities, Quartz Countertops, Restorative Glass Walk In Shower w/ Custom Designer Tile Accents, and a Massive Walk In Closet w/ Custom Closet Organizers. Additional Upgrades for the Modern Buyer Include Lutron Custom Smart Blinds, Lutron Smart Home Lighting, Water Softener, Ring Pro Wired Security, Nest Thermostat, Tesla EV Wall Charger, Two Car Attached Garage w/ Overhead Storage....The Premium Location of this home Enjoys Easy Walking Distance access to Exclusive Resort Style Amenities including 3 Swimming Pools, 8 Parks, Hiking and Biking Trails, Tennis Courts, Beach Volleyball, Basketball Courts, Dog Park, Clubhouse and More. No Mello Roos and Low HOA. Do not wait on this one..Gorgeous Home!

11 Lavender, Lake Forest

$1,998,000
4 Beds 5 Baths PW25018554 MLS Closed Status
Nestled in a peaceful corner of Lake Forest, this stunning home offers contemporary elegance, resort-style amenities, and the largest floor plan available at Serrano Summit. Spanning over 3,400 sq ft, this beautifully upgraded residence features four spacious bedrooms, five bathrooms, and a thoughtfully designed open floor plan that blends style and functionality. A grand foyer with soaring ceilings sets the tone for the bright and airy living spaces. Luxury vinyl flooring flows throughout the home, enhancing its modern appeal. The highly sought-after Plan 4 layout includes a main-level in-law suite with a private bath, perfect for guests or multigenerational living. A powder room downstairs adds convenience. Designed for privacy, each bedroom has its own ensuite bathroom and walk-in closet, with no shared walls between them. The upstairs den features a built-in desk, ideal for work, study, play area or media room. The third-floor bonus room is a true retreat, opening to an expansive terrace with views—perfect for outdoor lounging or entertaining. The kitchen is both stylish and functional, featuring premium stainless steel appliances, a large center island, and ample storage. Custom window shades in every room provide an extra touch of comfort and sophistication. A tri-folding sliding door seamlessly connects the indoor living area to the private backyard, creating the perfect space for relaxation and dining. This smart home is equipped with Lennar’s Wi-Fi Certified™ Home Design, ensuring whole-home coverage with no dead spots. Additional features include paid-off solar panels for energy efficiency, a 220V outlet for EV charging, an epoxy-coated garage floor, and overhead storage for added organization. As part of the vibrant Serrano Summit community, residents enjoy exclusive access to the Summit Club, featuring a 3,688 sq. ft. pool with beach entry, a 12-jet hydrotherapy heated spa, cabanas, BBQ areas, pickleball courts, fire pits, and playgrounds. The home is also just minutes from scenic trails, the Lake Forest Sports Park, and the Lake Forest Civic Center, offering endless opportunities for recreation and community engagement. Conveniently located off Bake Parkway at the corner of Commerce Centre Drive and Serrano Summit Drive, this home provides easy access to Toll roads, Irvine Spectrum, Fashion Island, and South Coast Plaza for premier shopping and dining.

117 Denali, Lake Forest

$1,466,000
4 Beds 3 Baths OC25004146 MLS Closed Status
Experience Modern Tranquility in this Beautifully Designed 4 Bedroom Residence. Curated to be the Ultimate At Home Sanctuary and located in the Resort-Style Community of Baker Ranch this Home has been Fully Upgraded Throughout. A Front Facing Location with a Light & Bright Interior greets you upon entry with Gorgeous Wood-Look Laminate Flooring, Custom Plantation Shutters and The Highly Desirable Downstairs Bedroom and Upgraded Full Bathroom. The Gourmet Kitchen has been Upgraded with a Premium Stainless Steel Appliance Package, Quartz Counters, Picturesque Bay Window, Upgraded White Wood Cabinets, Spacious Pantry, Modern Tile Backsplash, Reverse Osmosis Water System and a Quartz Center Island. Gather in the Great Room's Dining and Entertaining space which opens to the Spacious Private Backyard. The Secluded Backyard Oasis features Neutral Toned Gray Flooring, Extended Overhead Trellis with Ceiling Fan and Lighting, Low Maintenance Lush Landscaping, and Ample Space To Entertain. Unwind & Relax in the Tranquil Spacious Primary Suite Retreat, with an Abundance of Natural Light. Start Your New Wellness Routine in the Spa Like Primary Bathroom featuring Dual Vanities, Neutral Tile, a Restorative Walk-In Shower, Sliding Glass Barn Door, and His & Her Walk In Closets. The 2 Car Attached Garage comes complete with Epoxy Flooring and Ceiling Storage Racks. Additional Upgrades for the Modern Day Buyer Include Tankless Water Heater, Whole House Water Softener, Neutral Toned Interior Paint, Upgraded Designer Tile Details and Recessed Lighting Throughout The Entire Home....Baker Ranch offers top of the line amenities including 3 Swimming Pools, 8 Parks, Hiking and Biking Trails, Tennis Courts, Beach Volleyball, Basketball Courts, Dog Park, Clubhouse and More. No Mello Roos and Low HOA. Beautiful Home..Do not wait on this one!

86 Fuchsia, Lake Forest

$640,000
2 Beds 2 Baths OC25004616 MLS Closed Status
TURNKEY! Step into the most upgraded condo in the community—a beautifully renovated 2-bedroom, 1.5-bathroom home that blends modern design, thoughtful upgrades, and exceptional convenience. With no neighbors above or below, this charming home offers unmatched privacy. Inside, you'll find a host of high-end updates. New vinyl flooring runs throughout, complemented by fresh baseboards, crown molding, and stylish farmhouse accents, including a shiplap accent wall in the living room. The open-concept main floor features a custom-built kitchen island with a wine rack, a water filtration system, updated plumbing fixtures, a farmhouse sink, shaker-style cabinets with sleek black hardware, quartz countertops, and LED lighting, including recessed lights and farmhouse-style ceiling fans. Step through the dining area onto a private, enclosed outdoor patio with a gazebo—perfect for entertaining or relaxing with loved ones. Upstairs, both spacious bedrooms feature walk-in closets, offering plenty of storage. The upgraded bathrooms showcase trendy white and black hexagon tile, while the conveniently located indoor laundry area enhances everyday functionality. Additional improvements include double-pane windows, new interior doors, a recently re-piped PEX plumbing system, updated plumbing fixtures, a new water heater, and a brand-new AC unit for year-round comfort. Parking is a breeze with two assigned spaces—one covered carport with extra storage and one designated spot. The HOA also offers permits for additional parking, with three large guest parking lots providing plenty of extra space. The community is undergoing exterior updates, and this home is scheduled to be painted in a modern white to match the refreshed look of surrounding units. HOA dues cover water, trash, basic cable, exterior maintenance (including the roof), pest control, and access to fantastic amenities, including a rentable clubhouse, two pools, and two spas. Located just steps from Darrin Park, this home also offers easy access to outdoor activities. Centrally located near grocery stores, trendy restaurants, and highly-rated schools, this condo offers the perfect balance of style, comfort, and convenience. Don’t miss the opportunity to own this truly one-of-a-kind home!

25885 Trabuco Road Unit 199, Lake Forest

$659,000
2 Beds 2 Baths IG24248117 MLS Closed Status
TURNKEY | 2 BEDS | 2 FULL BATH | 2 CAR ATTACHED GARAGE | IN-UNIT LAUNDRY | SINGLE STORY GROUND LEVEL | OVERSIZED PRIVATE COURTYARD | NO MELLOW ROOS | LOW TAXES | Welcome to your dream, single-story oasis! Throughout this home you'll find meticulous attention to detail and it showcases like a model home. This pristine 2-bed, 2-bath residence exudes warmth & style, offering hillside views & wide-open blue skies. The upgraded luxury flooring + recessed lighting throughout not only illuminates the space, but also adds a touch of modern elegance. The open-concept living space flows seamlessly into the heart of the home — a beautiful kitchen. You’ll find granite countertops & a custom backsplash that adds a unique touch complementing the overall design. The kitchen is not only a culinary haven, but also a gathering place for family & friends. With all appliances included (stainless steel stove, dishwasher, microwave, & refrigerator) + stacked washer & dryer, this home is move-in ready. Enjoy effortless living with a two-car attached garage providing direct & convenient access to the kitchen. As you step outside, you'll discover your own sun-filled oasis—a private, oversized 252 Sq. Ft. patio enclosed by a wrought-iron gate. The primary bedroom is a sanctuary of comfort, featuring dual closets & an ensuite bathroom with dual vanity. The second bedroom, with a full bathroom beside, is located on the opposite side of the house, offering privacy & comfort for you & your guests. Additional features include central air to keep you comfortable year-round, low-flow toilet/shower for water efficiency, a fire suppression system for safety, & a Nest system installed for your smart home needs. You'll have access to amenities including a pool, spa, & two playgrounds. This property offers financial peace of mind, with no Mello-Roos & low taxes. Located near the 133 & 241 Express Ways & 5 Freeway, you'll have access to your daily essentials whether it's grabbing your morning coffee at Starbucks, savoring a local restaurant, or enjoying nearby shopping -- everything is just moments away. Walk to nearby Whiting Ranch Wilderness Park with its canyons & rock formations + 17 miles of hiking, biking & equestrian trails. Don't miss the opportunity to call this property your Home Sweet Home. Discover the perfect blend of comfort, style, & convenience that this home has to offer. It has been lovingly maintained & cared for, making it ready for you to move in & start making memories.

28484 Sassetta Way, Lake Forest

$1,028,000
3 Beds 4 Baths OC24247555 MLS Closed Status
Welcome to Arieta, at Serrano Summit. Nestled in a quiet corner of Lake Forest amid resort-style amenities, luxury living awaits you in this spacious 3 bed 3.5 bath floorplan. A rare ground floor bedroom and bath make for the perfect flex space, while leading to a bright and open living area above. Enjoy a modern great-room floorplan, casual enough for intimate meals and open enough to entertain guests. Countless windows and soaring ceilings keep the floorplan bright with natural light and a view of lush greenery frames a private balcony. Contemporary shaker cabinetry appoints your fully upgraded kitchen, featuring an elegant full-height tile backsplash, spacious island, walk-in pantry, and a full suite of stainless-steel appliances. Step upstairs to additional private living space. Each bedroom is spacious and bright, upgraded with recessed lighting and covered dual pane windows. The sweeping primary suite boasts a sizeable walk-in closet and extended bathroom counterspace. An oversized walk-in shower provides a touch of comfortable luxury. Modern conveniences abound, with a 220V garage outlet for EV charging, kitchen water filtration system, and durable tile and luxury vinyl plank flooring. Only steps away from your door, the Summit Club boasts a 3,688 sq ft pool with a sloped beach entry and a 12-jet hydro-therapy heated spa. Enjoy cabanas, BBQ’s, playgrounds, fire pits, pickleball courts and more. Serrano Summit provides easy access to major thoroughfares including the 5 Freeway and 241 Toll Road, while distant enough to protect quiet living and comfort. Only minutes away from prime shopping and dining at the Irvine Spectrum, Foothill Town Center, Fashion Island, and South Coast Plaza—Enjoy the best Orange County has to offer.

305 Carmona, Lake Forest

$2,046,000
4 Beds 4 Baths OC24229529 MLS Closed Status
Welcome to this breathtaking Toll Brothers home in the highly desirable Meadows community of Lake Forest. This spacious 4 bed, 4 bath residence offers 2,689 sq. ft. of luxurious living space, plus a versatile loft—ideal for a home office, media room, or play area. The home has been upgraded with brand-new luxury vinyl flooring throughout, providing a modern, durable, and stylish foundation for every room. The gourmet kitchen is a true chef's dream, featuring Jenn-Air stainless steel appliances, including a built-in refrigerator, 6-burner cooktop, upgraded cabinetry, spacious walk-in pantry, stunning quartz countertops with a full backsplash, and a large kitchen island perfect for meal prep and entertaining. The great room serves as the heart of the home, complete with a cozy fireplace that adds a warm, inviting ambiance for family gatherings or quiet evenings. Energy-efficient features include a paid-off solar system, enhanced insulation, and an EV charging station in the garage. A guest bedroom and bath on the main level provide added convenience, while the luxurious master suite, two guest rooms, and a convenient laundry room are located upstairs. Step outside to your private outdoor living space, featuring stylish new tile flooring and low-maintenance turf—perfect for entertaining or relaxing in comfort. The Meadows community offers resort-style amenities, including pools, spas, parks, and walking trails, all just moments away from shopping, dining, and more. Don’t miss the opportunity to make this exceptional home yours.

350 Brackens, Lake Forest

$1,790,000
4 Beds 3 Baths NP24218791 MLS Closed Status
Welcome to an incredible home in an equally amazing community! This stunning property offers tons of flexibility with its formal entry leading into the modern open floor plan. There is a full bedroom and bathroom downstairs that could be used as an office, playroom, or in-law suite. The kitchen, with its elegant backsplash, and island, which is large enough to fit a family of four, opens up to the living room area, which is perfect when entertaining. The timeless hardwood flooring continues throughout the entire home. A three panel stacking door takes you from the dining space to the California Room, where you can relax in front of the fireplace, while enjoying your private backyard. The upstairs offers plenty of living space with three more bedrooms, two bathrooms, and a loft which works great for movies and gaming, or as a playroom for the kids. The primary suite offers a very large bedroom with a chic tray ceiling, soaking tub, walk-in shower, double vanity, and oversized walk-in closet with a telecommunications cabinet. You will love all the upgrades including the plantation shutters that adorn every window for extra privacy. But what truly makes this home special, is the proximity to the wonderful Gove clubhouse, pool, splash pad, spa, and quiet pool and spa. The amenities that Baker Ranch offer are incredible. You can enjoy movies and concerts in the park, along with many family friendly events and activities! The Grove clubhouse sports multiple rooms with its many refrigerators, heaters, fans, fire pits, tv's, and more. This home is a short walk away from two other incredible pool areas and multiple playgrounds, grass areas, tennis courts, pickle ball court, and an entrance to the hiking and biking trail. Come and enjoy all the award winning luxury amenities that Baker Ranch has to offer including the 10 parks, 8 heated pools and spas, the mile long hiking and biking trails, fitness stations, basketball, tennis, beach volleyball, and Bocce Ball/ corn hole court, baseball and soccer fields, fire pits, outdoor fireplaces, BBQ's, clubhouses, hammocks, covered outdoor kitchen, the Barker Ranch Dog Park, and the summer concerts and movies in the parks, the seasonal events, and all the family fun with your new neighbors!

18 Lantana, Lake Forest

$1,568,000
4 Beds 3 Baths PW24200735 MLS Closed Status
Welcome to 16 Willow Way in the highly sought after community of Whisler Ridge! This luxury 4 bedroom 3 bathroom home exemplifies luxury living at its finest. Boasting an array of meticulously crafted features and amenities, this corner lot residence overlooking the adjacent park represents the meaning of elegance, privacy, and tranquility. Upon entering you’ll discover an open floor plan adorned with sleek finishes and abundant natural light, the custom shutters allow for as little or as much lighting as desired, great for customizing the perfect ambiance throughout. The expansive living room is graced by an exquisite, floor-to-ceiling patio folding doors, providing the space with abundant natural light while seamlessly inviting the serenity of the outdoors to flow inside. The gourmet kitchen wide open to the living room is a chef’s delight, featuring a 5 burner stove, crisp-white cabinetry, a walk-in pantry, and a large island with luxurious quartz countertops, offering ample space for food preparation, casual dining, and social gatherings. Downstairs features one of the four bedrooms and bathroom with walk-in shower, offering privacy and flexibility for guests or multigenerational living. A soft water filter ensures pristine water quality throughout the entire house, enhancing daily comfort. Upstairs you’ll be greeted by a sizable loft with endless potential. 2 spacious bedrooms, one full bathroom and laundry room just down the hall, The primary suite features a luxurious ensuite with dual vanities, an oversized tub, large walk-in shower with dual shower heads, private water closet & two walk-in closets. The balcony overlooks the lush greenery of the serene park. The serene backyard features a stunning waterfall feature that fills the air with the soothing sound of flowing water. The mature landscaping, vibrant flowers, and perfectly manicured greenery, creates a natural haven. The view opens up to a beautiful park, where the peaceful sounds of nature add to the sense of calm and seclusion. The home is equipped with a 3.6 kW solar system that highlights the home’s commitment to sustainability and energy efficiency. With easy access to Toll Roads, close to the Irvine Spectrum & Foothill Town Center with shopping, dining, entertainment, and recreation this exceptional home embraces the Orange County lifestyle.

16 Willow Way, Lake Forest

$1,050,000
3 Beds 3 Baths OC24188667 MLS Closed Status
Nestled in the heart of Foothill Ranch and in the highly desirable community of Summerview. This 3 bedroom, 2.5 bath home is move-in ready, offering a perfect blend of comfort, style and convenience. The backyard has a private recently renovated of landscaping with new artificial grass and new side gate. As you step inside, you will be welcomed by a formal living Room, with high ceilings that elevate the ambiance with a sense of spaciousness and airiness. Natural light floods the room, accentuating its design, features a romantic fireplace and easy-to-maintain tile flooring the lower level. The kitchen has a white tile countertop and Dine in area is large enough to have a full-sized dining table. Upstairs, the Master Suite is bright and high ceiling , total privacy and a large walk-in closet. The master bathroom has dual vanities and bath tub. There are two additional bedrooms upstairs and both of those rooms are bright and good size to hold Queen size beds. Interior shows proud of ownership, well maintained and clean. The garage has Built-In storage rack. The driveway could early park two cars. An excellent home in a perfect family-oriented neighborhood. Nearby amenities include Foothill Ranch Community Park with Pool, Spa, Parks, Tennis Courts, and Hiking and Biking trails in the nearby Whiting Ranch Natural Reserve, Schools, the Foothill Public Library, restaurants, a dog park, shopping, and major freeways are just moments away, offering unparalleled convenience.

9 Balise Lane, Lake Forest

$530,000
2 Beds 2 Baths OC24156341 MLS Closed Status
Welcome to this beautifully renovated gem, where modern elegance meets unparalleled comfort. This exquisite home boasts a complete transformation, featuring high-end updates and energy-efficient amenities throughout. Step inside to discover a fresh and inviting interior, highlighted by new paint and stylish recessed lighting. The brand-new kitchen is a chef’s dream, showcasing pristine white quartz countertops, sleek new cabinets, and top-of-the-line stainless steel appliances. It’s the perfect space for both everyday meals and entertaining guests. The bathrooms have been thoughtfully updated with contemporary vanities, modern toilets, and chic new faucets, ensuring a spa-like experience. Every detail has been meticulously addressed, from new doors and mirrored closet doors to new outlets and switches, enhancing both functionality and aesthetics. Enjoy the benefits of dual-pane vinyl windows, offering both energy efficiency and serene views. The home is further equipped with an energy-efficient washer and dryer, combining convenience with cost savings. The HOA also pays for water, sewer, heating and trash. Outside, the property features a carport and additional open parking, making it easy to accommodate guests. Take in the tranquil golf course view from your own home—a picturesque backdrop that adds a touch of tranquility to your daily life. HOA PAYS FOR WATER, HOT WATER, TRASH, AND HEATING. ONLY UTILITY PAID BY HOMEOWNER IS ELECTRICITY. Don’t miss the opportunity to own this turn-key property where every upgrade has been carefully considered. Make this dream home yours and experience the perfect blend of style, comfort, and scenic beauty.

23254 Orange Avenue Unit 4, Lake Forest

$2,028,000
4 Beds 4 Baths OC24137720 MLS Closed Status
The two-story single family house, nestled in the Meadows community, built by the prestigious luxury home builder Toll Brothers. The house has no neighbor on the side. Approximately $200,000 builder upgrades inside, and the paid off solar panels. It boasts 4bedrooms and 4 full bathrooms. Among them, 1 bedroom and 1 full bathroom are on the first floor, and the spacious master room and the other 2 suite rooms are on the second floor. Upon entering, you will be welcomed by a two-story high ceiling living room. The large kitchen, which is open to the living room, features quartz countertops with full backsplash, upgraded cabinets, JENN-AIR appliance including a 48” built-in refrigerator. The large walk-in pantry provides more storage. Other upgrades include high end beautiful tile flooring downstairs, and vinyl on the stairs and upstairs, the titles up to ceiling in every shower room which adds more luxury to the whole house. A lot of windows allows plenty of brightness and day light in. The enclosed California Room and the big window towards the backyard provides a cozy area for you to take a seat, have a drink, read a book, or meet your friends while enjoying a green view outside. Owner spent over $70,000 on the backyard construction, with high quality tiles, fountain pool, and some big fruit trees. Talking of the Resort-style amenities in the Meadows, the community has a very gorgeous and contemporary club house, two pools, two spas, 12 acres of parks, sports fields, and basketball, pickleball, and sand volleyball courts. With more than 10 acres open space and trails connecting to the Serrano Creek regional trails system. You can enjoy a convenient life here with the nearby shopping centers such as Foothill Town Center, Home Depot, and various restaurants just across the street. These shopping and dining options ensure that all your daily needs are easily met. Plus, no Mello Roos and Low HOA fees.

270 Edna Pkwy, Lake Forest

$1,162,000
3 Beds 3 Baths OC24106527 MLS Closed Status
Welcome Home to 25 Savannah, nestled in the prestigious Baker Ranch community—a true resort-style haven. This turnkey 3-bedroom, 2.5-bathroom home is meticulously curated for modern living and comfort. Upon entry, you're greeted by stylish tile flooring that flows seamlessly throughout. The gourmet kitchen is a chef’s delight, featuring expanded white shaker cabinets, modern stainless steel appliances, recessed lighting, and expansive quartz countertops, including a center island with upgraded storage perfect for both baking enthusiasts and chefs alike. Technological enthusiasts will appreciate the vast array of smart features integrated into the home including a Ring doorbell system and Peephole Camera for enhanced security and convenience along with Smart lighting solutions controlled via apps like Kasa, Samsung Smart Things, and Lumary. Nest Thermostats with dual-zone configuration and Nest Protect Smoke and Carbon Monoxide Detectors provide advanced climate control safety features and Ubiquiti WiFi hotspots ensure seamless connectivity throughout the home. Upstairs, discover three spacious bedrooms, including a primary suite designed for serene relaxation. The primary bathroom boasts dual vanities, a spacious walk-in shower and ample storage in the sizeable walk-in closet. Furthermore, enjoy the convenience of remote-controlled ceiling fans and window shades in all bedrooms. A dedicated laundry room rounds out the second floor for your convenience. Outside, this patio is renowned in Baker Ranch, having been awarded in every seasonal competition, offering a perfect backdrop for entertaining or unwinding. Baker Ranch itself is renowned for its resort-style amenities, including multiple parks, swimming pools, spas, clubhouses, hiking trails, and sports courts such as volleyball, tennis, and pickleball. Enjoy proximity to shopping, entertainment, recreation and highly-rated schools, making it an ideal community for all. This home combines modern luxury with community convenience, boasting low HOA fees and no Mello-Roos taxes. Don’t miss out on this opportunity to experience the best of Baker Ranch living.

25 Savannah, Lake Forest

$1,160,000
3 Beds 3 Baths NP24122818 MLS Closed Status
Move right in to this absolute stunner of a home in the luxurious NO MELLO ROOS community of Baker Ranch! The elegant downstairs features a beautiful open floor plan with an incredible amount of natural light. The kitchen, with its durable quartz counters, timeless white cabinets, pantry, LED lighting, and island with extra storage, is perfect for entertaining as it opens up to the dining space and living room. The living room and all three bedrooms have the TV package from the builder installed, along with ceiling fans to keep the cooling costs to a minimum. The incredibly spacious primary suite is large enough for a king bed, multiple dressers, and dual nightstands. It also features a significant oversized walk-in shower, dual vanity, medicine cabinets, water closet, and a generous walk-in closet. The upstairs indoor laundry room has extra storage and there is more linen cabinets at the top of the stairs. The homeowners have also installed a double built-in desk in the upstairs hallway with plenty of shelving and storage. Recharge your vehicle with the Tesla electric car charger in the garage and take advantage of all of the overhead storage, whole house water softener, and epoxy flooring. You are close to the Vista Jr. Olympic swimming pool and park, and incredible Vista kitchen area featuring two Wolf BBQ Grills, pizza oven, multiple refrigerators, heaters, fans, firepit, tv, and more. This home is also very close to the Oaks Park which includes a large playground, grass areas, tennis courts, pickle ball court, and an entrance to the Borrego trail for hiking and biking. This magnificent community is close to so much shopping, restaurants, the Irvine Spectrum, and freeways and toll roads. Come and enjoy all the award winning luxury amenities that Baker Ranch has to offer including the 10 parks, 8 heated pools and spa's (including a quiet pool and spa), the mile long hiking and biking trails, fitness stations, basketball, tennis, beach volleyball, and Bocce Ball/ cornhole court, baseball and soccer fields, fire pits, outdoor fireplaces, BBQ's, clubhouses, hammocks, covered outdoor kitchen, the Barker Ranch Dog Park, and the summer concerts and movies in the parks, the seasonal events, and all the family fun with your new neighbors! https://29Savannah.com/

29 Savannah, Lake Forest

$2,666,000
5 Beds 6 Baths PW24110146 MLS Closed Status
Enjoy the luxury, resort style home with in the highly desirable Brand-New community the Meadows by Toll Brother! This Charming home locates in the Evergreen sub-community and features the most popular California Modern style, newly built in 2023, boasts 5 spacious bedrooms and 5.5 bathrooms, including a downstairs ensuite bedroom and office, with 3,568 square feet of living space along with a large upstairs loft. Stylish gourmet kitchen includes custom oversized granite counter-top, World class Brand “Jenn-Air” stainless steel appliance, built-in oven, microwave and a 48” built-in refrigerator, upgraded cabinetry for extra storage. This stunning floor plan features an open-concept first-floor design with radiant natural light and high 10-foot ceilings downstairs. Plus, 8 expansive stacking sliding doors for seamless living and dining experiences. With extensive builder upgrades, including luxurious Stainless steel staircase railings, upgraded glass garage doors, and solar panels, this home is truly a standout. Other upgrades include premium vinyl flooring upstairs and downstairs, enclosed California room with remote controlled luxury screen brings outdoors inside, upgraded commercial grade E-poxy floor in the garage. Second Floor showcases a large loft. Three secondary bedroom suites complimenting the laundry room next to upstairs master bedroom suite. Master bathroom featuring finest tile flooring, dual-sink, walk-in shower with dual shower head, huge private soaking tub, and large walk-in closets. With no neighbors at front. Enjoy privacy and peaceful life. The Meadows Community Recreation Center offers private clubhouse facilities. Resort-style amenities include a large recreation center, two Olympic size Pools, two spas, patio area with fireplace, BBQ area, and kid playground, 12 acres of parks, sports fields, and basketball, pickleball, and volleyball courts. With more than 10 acres dedicated to open space and trails connecting to the Serrano Creek regional trails system, The Meadows provides the ideal setting to live beautifully. Walking distance to community parks and sport court. Easy access to 241/405 freeway and major transportation corridors. Plus, there are no Mello-Roos and Low HOA fees. Don't miss out on this one-of-a-kind gem!

281 Huckleberry, Lake Forest

$2,400,000
5 Beds 6 Baths NP24105717 MLS Closed Status
Come and view this stunning 5 bedroom, 5.5 bath luxury home in the gated community of IronRidge! From the moment you enter the grand foyer with its spiral staircase and 22 foot high ceiling with chic chandelier, you will love what this incredible home offers. This home is perfect for entertaining as it offers 2 kitchens (one is the butler's kitchen) complete with 2 refrigerators, including the Sub-Zero Refrigerator, 11 total cooktop burners plus griddle, 2 dishwashers, 2 self cleaning convection ovens, a large walk-in panty, grand oversized kitchen island with reverse osmosis water filtration system (in addition to the whole house water filtration system and whole house water softener). The stunning upgraded kitchen cabinets, which go all the way up to 10 foot ceilings, are all soft close. The stylish quartz counters and designer lighting above the kitchen island are that of your dream kitchen. Relax in front of the fireplace as you enjoy the modern open downstairs floor plan. There is also a downstairs bedroom with its own ensuite bath and an additional powder room for guests. As you travel up the spiral staircase, there is a spacious loft for the family to appreciate, 10 foot ceilings again, laundry room, 3 more secondary bedrooms (each with its own ensuite bath), and a truly incredible luxurious primary suite. The enormous primary suite includes dual walk in closets, dual vanities, plus make-up counter, oversized walk-in shower, sleek soaking tub, water closet, and an incredible amount of extra cabinetry and space. The lush landscaping in both the front and back yards are a beautiful backdrop for entertaining and privacy. The California room with double accordion doors and motorized shades, gives you the perfect blend of indoor/ outdoor living. Enjoy grilling culinary masterpieces at the BBQ island while listening to the relaxing sounds of the beautifully tiled triple spout fountain. The gated community boasts stunning views, several parks, multiple pickle ball courts, hiking and biking trails, an extraordinary pool, splash pad, and multiple spas. IronRidge is also close to plenty of shopping and restaurants. View this dream property and enjoy the walkthrough at: https://tourfactoryoc.tf.media/x1485167

1533 Viejo Ridge Drive S, Lake Forest

$1,400,000
3 Beds 3 Baths OC24098285 MLS Closed Status
Welcome to 52 Clover Baker Ranch, where an exceptional opportunity awaits within one of Orange County's most coveted planned neighborhoods. Nestled in the sought-after Knolls Community of Baker Ranch, this residence beckons with its prime location and abundance of features. Beautifully maintained home with an upgraded kitchen/dining room with a wrap-around yard, offering an ideal setting for relaxation and entertainment. The spacious primary suite is a haven of natural light, featuring an ensuite bathroom with a double vanity, large shower, and an oversized walk-in closet. Two additional bedrooms, along with a secondary bathroom boasting a double vanity, provide comfortable accommodation for family or guests. Convenience is key with an upstairs laundry room equipped with storage, as well as a first-level office with a door and built in cabinets tailored for remote work needs. Residents of this neighborhood enjoy access to award-winning resort-style amenities designed for an active lifestyle. From nature-rich hiking and biking trails to vibrant swimming pools, sports parks, and recreation centers, there's something for everyone. The Grove clubhouse, a standout feature of Baker Ranch, resembles a luxurious resort with its chef's kitchen, spacious event rooms, and outdoor verandas complete with grills, a bar, and fireplaces. A lavish lagoon swimming pool, children's splash area, and a separate quiet pool and spa offer further indulgence. Residents can also explore neighborhood parks, sports fields, and The Arbors, which boasts two pools and a spa, along with a host of community events. Conveniently situated near shops, restaurants, and top-rated schools, this home epitomizes convenience. Its proximity to nearby freeways ensures an effortless commute, making it an ideal haven for families or individuals seeking walkable access to amenities. Don't miss your chance to experience this exceptional residence firsthand!

52 Clover, Lake Forest

$1,850,000
4 Beds 3 Baths PW24087214 MLS Closed Status
Step into contemporary comfort and style where every detail caters to your dynamic lifestyle in the newest Toll Brothers community of The Meadows in Lake Forest. With nearly 2,100 sqft, this home welcomes you with an abundance of natural light and a space designed for making memories. Its two-story ceiling in the great room feels airy and open, perfect for kids to play or for the family to cozy up next to the gas fireplace. The heart of the home, the kitchen, is a chef's delight with a large center island with quartz countertops, upgraded soft close cabinetry up to the ceiling with modern hardware, pot drawers and built-in space racks, honed marble mesh backsplash, and upgraded Jenn-Air stainless steel appliances with a 36” gas cooktop, professional hood vent, ultra-quite dishwasher, built in microwave, smart convection oven, and 42” side-by-side refrigerator. Upstairs, you can retreat to the primary bedroom suite, featuring a large walk-in closet and spa-like bath with dual sinks and large tiled walk-in shower with rainfall shower head. The kids will love their own space, with two well-appointed bedrooms and a shared hall bath featuring dual-sink vanity. The fourth bedroom with full bath adjacent to it on the main level offers flexibility as a guest room, home office, or playroom. Indoor-outdoor entertaining is made easy with multi-sliders off the dining room, making the back yard a true extension of your living space. Your friends and family will enjoy gathering under the covered patio while your kids or pets run around in the yard. This home is packed with additional features that make everyday living a breeze, including luxury vinyl flooring throughout, fully paid for solar system with Sunpower, recessed lighting, upstairs laundry room, artificial turf in the back yard, and a direct access attached 2-car garage with epoxy flooring, built-in cabinets, overhead storage racks, and 220V EV charging. The Meadows is a luxury master-planned community designed for exceptional living. Amenities include a resort-style recreation center with private clubhouse, two pools, two spas, cabanas, lounge with fireplace, and outdoor BBQs. Community and neighborhood parks, 2 dog parks, sports fields, basketball, pickleball, volleyball courts, and miles of biking, hiking, and walking trails nearby. Located just minutes from the Lake Forest Sports Park, Foothill Ranch Town Centre, and Irvine Spectrum. Don’t want to miss the opportunity to call 100 Amber Oak your new home!

100 Amber Oak, Lake Forest

$2,150,000
5 Beds 4 Baths OC24060810 MLS Closed Status
Located in the Highly Sought after Resort Style Community of Baker Ranch, this Stunning Turn-Key Home with FULLY PAID FOR SOLAR, is just steps away from the Promenade Park. From the moment you arrive, you will Fall in Love with Every Detail! The Stunning Gourmet Kitchen features Upgraded Soft-Close Cabinets, Built-in Refrigerator, Gorgeous Quartz Counters, Designer Backsplash, and Stainless Steel Appliances. The spacious Great Room impresses w/Custom Built-In Cabinets, Gorgeous Wood Look Luxury Laminate Flooring and Built-In Surround Sound. Motorized Roller Shades, Window Casings throughout the house. Entertain your guests in the fully equipped backyard with a Large California Room featuring built-in Fireplace, Ceiling Fan, Surround Sound, TV Prewire and Recessed Lighting. BBQ Island with Stacked Stone Facade, Built-in Grill, Kegerator, Sink and Pergola make for an entertainers delight!. Beautifully landscaped yard with turf, paver stone, and putting green! Luxury laminate flooring throughout the first and second floors. Enjoy Views of Promenade Park from your Master Suite Deck! Beautiful Master Bathroom features Custom Tile Shower and Flooring, Dual Shower Heads, Soaking Tub, Upgraded Cabinets and Large Walk-In Closet; epoxy flooring in the garage, built-in cabinets with tool storage and workbench, electric car charging pre-wired, and ceiling storage racks. Hard-wired security system, Whole house Water Softener, and Filtration system and so much more! Wow..A must see!

37 Forster, Lake Forest

$2,005,000
4 Beds 5 Baths OC24065231 MLS Closed Status
Welcome to Castellon, at Serrano Summit. Nestled among resort-style amenities in a quiet corner of Lake Forest, don’t miss the largest floorplan offered since the community’s construction in 2021. Experience contemporary luxury in an expansive home, upgraded with hand-selected designer finishes throughout, and enjoy the Orange County weather in a newly installed private spa, surrounded by lush greenery and masterful landscaping. Featuring four bright bedrooms and five bathrooms, the coveted Plan 4 boasts a full main level in-law suite with its own private bath. Each bedroom features its own connected bathroom and walk-in closet, while a spacious loft provides the perfect flexible space for a media room or play area. Entertain guests in an open kitchen, appointed with a bespoke stainless steel backsplash and upgraded with a full suite of luxury appliances. A spacious island offers a comfortable place for casual meals, all with a view of the sparkling spa and newly installed landscaping and built-in barbecue. The expansive third floor bonus room is ready to be transformed into a secluded office, private gym, or entertainment room, complete with its own oversized-covered patio with sweeping views. From luxury vinyl flooring to dual pane, sliding triple doors, no detail has been overlooked. Castellon features Lennar’s Wi-Fi Certified Home Design for maximum reliability and commercial-grade wireless coverage, while solar panels maximize energy efficiency. A 220 volt outlet provides a convenient garage charging-station. Only steps away from your door, the Summit Club boasts a 3,688 sq ft pool, with a sloped beach entry and a 12-jet hydro-therapy heated spa. Enjoy cabanas, BBQ’s, playgrounds, fire pits, pickleball courts and more. Minutes away from prime shopping and dining at the Irvine Spectrum, Fashion Island, and South Coast Plaza. Enjoy the best Orange County has to offer.

101 Denali, Lake Forest

$1,735,000
4 Beds 3 Baths OC24062587 MLS Closed Status
Very desirable property Located on a Premium, Oversized Private Lot in the resort-style Baker Ranch community! This Gorgeous Upgraded Single-Family Home includes 4 Bedroom, 2 and 3/4 Bathroom. Home blends Ideal Indoor/Outdoor Living with a Gorgeous Open Floor Plan! Upon entry, the Model Quality Upgrades and Functionality are immediately revealed with the Highly desirable Downstairs Bedroom and 3/4 Bath along with beautiful upgraded engineering-wood flooring throughout the entire first floor. Continue into the Spacious Great Room Featuring Gorgeous Wood Look Luxury Vinyl, Custom Window Coverings, Ceiling Fans, Designer Stacked Stone Accent Wall and Designer Interior Paint throughout. The truly on trend Gourmet Kitchen features Upgraded Stainless Steal Appliances, brand-new cook top and range hood, Quartz Counter Tops, Stunning Designer Back Splash, Beautiful Upgraded White Cabinets, Custom Pendant Lighting, whole house Filtration, and Massive Center Island. The Spectacular Backyard Oasis sits just beyond the Great Room and begs for Entertaining, BBQs and Fun Family Gatherings! Beautiful Greenery and an abundance of space to entertain or enjoy private outdoor dining. Upstairs you will find all 3 spacious bedrooms and convenient upstairs laundry room with sink. The elegant master suite is light and bright with designer accent wall, and leads to the spacious master bathroom which features, dual sink vanities, walk-in shower, and connection a walk-in closet. Energy Efficient LED Ceiling Lights throughout. Epoxy done in the garage. The community offers many swimming pools and clubhouse, central park, playground, and BBQ areas all within walking distance. Conveniently located near many retails stores in the Foothill Town Center. A short drive to Irvine Spectrum, a 20-minute to Laguna Beach, UC Irvine. High Ranking Saddleback Valley Unified Schools. This is a Special House on a Special Lot. Come see it quickly!

39 Lilac, Lake Forest

$1,400,000
3 Beds 3 Baths OC24062761 MLS Closed Status
A great opportunity awaits in one of the most desirable planned neighborhoods in Orange County. Sitting in prime location within the Knolls Community of Baker Ranch, this corner situated home is waiting for you! New Paint, New Carpet, Luxury Vinyl Floors, Upgraded Appliances, Wrap-Around Yard and so much more. Large primary suite boasts tons of light with a on-suite double vanity master with large shower and oversized walk-in closet. Both secondary rooms are nicely sized with a secondary bathroom with double vanity right down the hallway. Upstairs laundry room with storage is extremely convenient. Also, there is a first level office area for your "Work From Home" needs. This neighborhood offers award winning resort style amenities designed for an active lifestyle surrounded by nature-rich hiking and biking trails, vibrant swimming pools, lively sports parks, dog park, tennis park, and recreation centers. Baker Ranch has some of the best amenities in Orange County w "The Grove" clubhouse, which is like a resort. It’s truly one-of-a-kind, with a chef’s kitchen, spacious event rooms, and outdoor verandas with grills, a bar and fireplaces. There’s a lavish lagoon swimming pool with a spa and children’s splash area, plus a separate “quiet” pool and spa. Beyond The Grove, there are neighborhood parks, sports fields, and The Arbors with two pools, a spa, and more and lots of community events. Baker Ranch is located conveniently close to many shops, restaurants, and top-rated schools and golf course. This home is paradise for a family or someone looking to live in close proximity and walkability to amenities and close by freeways for easy work commute. You're going to want to see this place for yourself!

36 Clover, Lake Forest

$2,860,000
5 Beds 5 Baths OC24060611 MLS Closed Status
Welcome to your dream everygreen Plan 1 home located within The Meadows build by Toll-Brothers in 2023, a high-end community in lake forest! This resort-like luxury home boasts 5 spacious bedrooms and 5 bathrooms, including a downstairs ensuite bedroom and office, a large upstairs loft. This stunning floor plan features an open-concept first-floor design with radiant natural light and high 10-foot ceilings downstairs. Plus, 8 expansive stacking sliding doors for seamless living and dining experiences.inviting in an abundance of natural light that illuminates the entire space adorned with luxurious Yinyl flooring at the common area. With over $200k in upgrades, including paid solar system which is under NEM 2.0, every detail of this single-family home radiates sophistication and grandeur. As you enter the home you are greeted by an open concept floor plan,expensive greatroom,and a highly upgraded kitchen boasting a center island, upgraded dark wood cabinets extended to the ceiling, beautiful quartz countertops and backsplash, a walk-in pantry, and stainless-steel appliances with a built-in refrigerator.A modern glass railing stairs lead to a spacious loft area.Upstairs features 4 bedrooms,laundry room, and a Huge primary bedroom with a highly upgraded primary bathroom and walk-in closet. Other upgrades include premium custom paint, recessed lighting throughout, full home insulation, quartz countertops in the bathrooms, Wifi extenders,instant hot water remotes,and more. The attention to detail is evident throughout,and more. The attention to detail is evident throughout.The Meadows community itself offers a lifestyle of unparalleled luxury, boasting resort-like amenities. Enjoy the private clubhouse, two pools, two spas, cabanas, a lounge with a fireplace, and outdoor BBQs. Community and neighborhood parks, two dog parks, sports fields, basketball, pickleball, and volleyball courts cater to every recreational desire. Immerse yourself in the nearby miles of biking, hiking, and walking trails, creating a perpetual vacation ambiance right at your doorstep. this residence is surrounded by convenience, with dining, shopping, and entertainment options such as a 24-hour fitness center, Home Depot, Foothill Ranch Town Center, and the nearby Irvine Spectrum shopping center. This meticulously designed residence is not just a home; it's a gateway to an extraordinary lifestyle.

140 Royal, Lake Forest

$2,280,000
4 Beds 5 Baths OC24051555 MLS Closed Status
This remarkable home exemplifies exquisite design and unparalleled luxury, offering a harmonious blend of indoor and outdoor living spaces. Nestled in a coveted cul-de-sac location, this 4-bedroom, 4.5-bathroom residence showcases top-of-the-line finishes and meticulous attention to detail, making it a true masterpiece. Upon entering, you are greeted by stunning upgrades, including beautiful wooden flooring, roller shades, a designer chandelier and interior paint, crown molding throughout the first floor. The gourmet kitchen is a focal point, featuring a built-in refrigerator with wood panels, floor-to-ceiling kitchen cabinets, a designer backsplash, and an expansive kitchen island. Step outside through two sets of fully retractable sliding doors into the extraordinary ENCLOSED California room, seamlessly extending your living space outdoors. The outdoor area is perfect for entertaining, boasting a built-in BBQ grill, spacious planting area, and artificial turf-covered side yard. The first floor also includes a bedroom and full bathroom, while upstairs, you'll find a loft, another full bathroom, a laundry room with sink and storage, two large bedrooms (one with a full en-suite bathroom), and a breathtaking master suite. The master suite features a beautiful tray ceiling, recessed lighting, two huge walk-in closets with custom built-ins, and a luxurious master bathroom with a large soaking tub, dual vanities, and a separate frameless glass-enclosed shower. Additional highlights of this home include a large solar system that powers the entire home, a tankless water heater, an oversized 2-car garage with epoxy flooring and cabinetry storage, 8-foot interior doors, and much more. This home truly offers the perfect combination of elegance, comfort, and sophistication.

19 Dahlia, Lake Forest

$1,230,000
3 Beds 3 Baths PW24045654 MLS Closed Status
Welcome to 16 Jasmine, the former model,and a stunning residence located in the sought-after community of The Rowe within Baker Ranch. As you approach this amazing home, you are greeted by an impressive oversized entry door that leads you into the elegant formal living room and family space. The heart of this home is the meticulously upgraded kitchen featuring a center island, modern cabinets, stunning quartzite counter tops, recessed lighting, and custom pendant lighting. The built-in eating area seamlessly connects to the formal dining room and provides direct access to the 2 car garage. Upstairs, you'll find a spacious linen area off the master suite, which offers breathtaking views of the Vista Swim Club. The master suite is beautifully appointed with plush carpet, custom closet doors, a stunning tile/stone shower surround, and a full tile wall. Off the stairs, you will find an impressive laundry area with built-in cabinets, in addition to a Jack and Jill bedroom/bathroom. If that is not enough... you'll find upgrades such as recessed and under cabinet lighting, custom tile floors, beautiful wood stairs, a custom stone accented wall, ship lap accented walls, frosted glass barn doors, built-in speakers, and custom ceiling fans and that is just the beginning. The exterior rear patio offers an enhanced outdoor living space with views of the Vista Swim Club and Playground. The Baker Ranch community amenities include the Vista Swim Club Pool, Oaks Tennis Park, The Grove and Arbors Clubhouse & Pool, as well as parks, trails, schools, and shopping options. This is truly a great place to call home!

16 Jasmine, Lake Forest

$2,215,000
4 Beds 5 Baths OC24041791 MLS Closed Status
As you step into this contemporary MODEL-LIKE gem nestled within the gated Parkside Community of Lake Forest, you're greeted by the elegance of a home crafted by Toll Brothers, a Fortune 500 award-winning builder. This 4-bed, 4.5-bath residence boasts 3,175 SF of luxurious living space, featuring a seamless blend of indoor and outdoor living with a 90 Degree slider off the main living area. The gourmet kitchen is a culinary paradise, complete with a center island, stainless-steel appliances, including a 6-burner gas cook-top and built-in refrigerator, along with a convenient pot filler. The first-floor mother-in-law quarters with private entrance and second-floor Bonus Room offer flexibility and comfort. Throughout the home, high ceilings with custom beams elevate the sense of space and grandeur. Community amenities abound, from the inviting pool and cabanas to the BBQ areas, clubhouse and dog park, all without the burden of MELLO-ROOS, and with low HOA dues. Enjoy the convenience of being just steps away from Lake Forest Sports Park, renowned schools, and a plethora of dining and shopping options. Discover unique features as you explore further, such as the light lift for your exquisite entrance chandelier, premium noise-reducing windows at the rear of the house, and an oversized backyard boasting a custom waterfall feature and a meticulously crafted patio awning. Views of the Sports Park! With no neighboring house behind, privacy is yours to savor in this truly exceptional abode.

45 Bryce Run, Lake Forest

$1,200,000
3 Beds 3 Baths NP24033069 MLS Closed Status
Buyer couldn't perform so we are back on the market! Don't miss out! Move right in to this absolute stunner of a home in the luxurious NO MELLO ROOS community of Baker Ranch! From the moment you enter, you will love all the features and upgrades this striking 3 bedroom, 2.5 bathroom home has to offer. The elegant downstairs features a beautiful modern open floor plan with an incredible amount of natural light. The kitchen with its quartz counters, professional restaurant style faucet, timeless white cabinets, walk in pantry, LED pendant lighting, and island, is perfect for entertaining guests as it opens up to the living room. The Provenza Luxury Waterproof Vinyl Plank flooring is incredibly durable and stylish. All the plantation shutters are dual zoned! (You can close the bottom half for privacy while leaving the top half open for plenty of natural light, which this home has in abundance.) The slider next to the dining space connects to the patio area with plenty of room for a BBQ, dog station, seating, and privacy screens. The primary suite offers a very large bedroom, walk-in closet, oversized walk-in shower, and beautiful upscale tile and over-mount grand Kohler sinks. Both secondary bedrooms are very spacious and share another updated bathroom with a tub/shower combo. The upstairs landing boasts plenty of storage cabinets. The amenities that Baker Ranch offer are incredible. You can enjoy movies and concerts in the park, along with many family friendly events and activities! You are close to the Vista Jr. Olympic swimming pool and park, and incredible Vista kitchen area featuring two Wolf BBQ Grills, pizza oven, multiple refrigerators, heaters, fans, firepit, tv, and more. This home is also very close to the Oaks Park which includes a large playground, grass areas, tennis courts, pickle ball court, and an entrance to the hiking and biking trail. Come and enjoy all the award winning luxury amenities that Baker Ranch has to offer including the 10 parks, 8 heated pools and spa's (including a quiet pool and spa), the mile long hiking and biking trails, fitness stations, basketball, tennis, beach volleyball, and Bocce Ball/ cornhole court, baseball and soccer fields, fire pits, outdoor fireplaces, BBQ's, clubhouses, hammocks, covered outdoor kitchen, the Barker Ranch Dog Park, and the summer concerts and movies in the parks, the seasonal events, and all the family fun with your new neighbors! https://www.tourfactory.com/idxr3131915

34 Prominence, Lake Forest

$2,150,000
5 Beds 5 Baths DW24030920 MLS Closed Status
The Amara Residence 3X is the highly sought-after floor plan in Serrano Summit. Unfolding 3,349 SQFT of sophisticated living space, with 5 bedrooms, 4.5 bathrooms, and a luxurious California room, this home is designed for effortless indoor/outdoor living. The first level includes a guest bedroom with a bathroom, leading to an open-concept area. The gourmet kitchen boasts quartz countertops, stainless steel appliances, ample pantry storage, and luxury vinyl plank flooring. This area flows into a family room that opens directly to the backyard, creating an ideal environment for both relaxation and entertainment. Upstairs, the primary suite features a grandiose bathroom with a double sink vanity, soaking tub, vast shower, and an expansive walk-in closet. A private balcony off the suite offers serene views and seclusion. The second level also has three bedrooms; one with a private bath, and two more bedrooms that share a Jack and Jill bathroom. A separate laundry room adds to the convenience, promoting ease and efficiency. The third-floor bonus room, complete with a wet bar, bathroom, and an expansive deck, provides breathtaking views of both scenic and city lights. This home comes with many bonuses including energy-saving solar panels, a tank-less water heater, LED lighting, an epoxy-coated garage floor with cabinetry, overhead storage, and a water softener system. The Summit Club amenities are exceptional, featuring a beach-entry pool, spa, cabanas, barbecue areas, fireplaces, pool table, and pickleball courts. Two community parks offer basketball courts, playgrounds, hiking trails, and more. The clubhouse can be reserved for private gatherings and used as the perfect workspace retreat with free Wi-Fi. Embrace a lifestyle of luxury, comfort, and community with low HOA fees and no Mello-Roos. This community's prime location is just a short distance from shopping, dining, freeways, toll roads, schools, and outdoor activities like hiking and biking trails. Live life to the fullest at 599 Serrano Summit Drive, where every moment transforms into an opportunity for resort-style living and endless entertainment possibilities. Imagine calling this private sanctuary your Home Sweet Home.

599 Serrano Summit Drive, Lake Forest

$1,860,000
3 Beds 3 Baths PW24006989 MLS Closed Status
Welcome to The Meadows, a new community located in Lake Forest, which is close to the Serrano Creek regional trails systems, Irvine Spectrum, and conveniently located to major freeways and toll roads. The Olive model comes fully furnished, ensuring you can move in effortlessly and start indulging in the lavish lifestyle it offers from day one. The tasteful furnishings and decor have been thoughtfully curated to complement the home's aesthetic, creating a seamless blend of elegance and comfort. The Olive Model features 3 bedrooms, with 2.5 bathrooms, and is 2,031 sq. ft, with a 2 car garage. Upon entering the home is a versatile office space that provides the perfect setting for remote work or pursuing your passions from the comfort of your home. The kitchen features upgraded stainless steel appliances and large kitchen island. The primary bedroom is a retreat within itself, featuring a private balcony where you can sip your morning coffee while basking in the serene surroundings. The home features large secondary bedrooms. Highlights of the home are custom built-ins, integrated sound system, elegant crown molding, tasteful furnishings, and much more. The rear yard features a secluded outdoor space which allows you to unwind, making each day a moment of tranquility. The Meadows is an amenity-rich luxury master plan community with a resort-style recreation center with private clubhouse, two pools, two spas, outdoor BBQs, and 7 parks.

250 Amber Oak, Lake Forest

$1,665,000
4 Beds 3 Baths OC23196050 MLS Closed Status
Back to Market, great chance to resubmit your offer, Experience Luxury Toll Brother House in this gorgeous 4 Bedroom, 3 Bathroom single family home in Baker Ranch community. No Mello-Roos or special tax, Low HOA, Front Face to South-East direction, Rare corner location, with Driveway at front of garage, Upon entry with covered porch, you are immediately greeted by the soaring cathedral ceiling, custom build-in shelving, window shutters and impressive Stone Wall in living room. It features custom wood flooring, and brand new upgraded carpet on stairs and bedrooms, continue into the Gourmet chef's kitchen with granite counters, massive center island, built-in 6-burner range with top-of-the-line stainless steel appliances, high efficiency venting system and stunning customized Cabinetry. One spacious ground-floor bedroom with full bathroom is perfect for guests, The second floor features 3 additional bedrooms including a huge Loft perfect for a media room or kids' play area. Lots of Windows bring ample natural light, additional custom cabinets for extra storage space, recessed lighting, and a master suite with a tub and shower. Standard 2-car garage with extra storage. Backyard with a covered California Room and custom water fountain, This is elegant live in Baker Ranch! Come and enjoy all the luxury amenities that Baker Ranch has to offer including 10 Parks, 6 Heated Pools and Spas, the mile long hiking and biking trails, fitness stations, basketball, tennis, beach volleyball, and Bocce Ball courts, baseball and soccer fields, outdoor BBQ's, 3 Clubhouses, Dog Parks, etc., connivance location for shopping and restaurants, close to Irvine Spectrum, easy access to Hwy 5, 241 and 133. Must See.

20 Castellana, Lake Forest

$1,260,000
3 Beds 3 Baths OC23182919 MLS Closed Status
NO MELLO ROOS!! Welcome to this beautiful 3 bedroom with loft (could easily be converted to 4th BR), 2.5-bathroom home located in the prestigious Baker Ranch community of Lake Forest. Walk into a first floor that showcases upgraded ceramic tile flooring that flows through the living area including kitchen, dining area and a family room with a soaring cathedral ceiling. Large windows throughout allow natural light, while taking in the lush green hillsides right outside. The upgraded kitchen includes beautiful shaker cabinetry with pull-out shelving, GE Profile stainless steel appliances and an oversized white quartz island with bar stool access. The 2nd level includes 2 hallway bedrooms with a shared hallway bath. Beautiful glass "barn doors" open to your convenient laundry area which includes sink and ample cabinet space. The master suite includes a large walk-in closet, ensuite bath containing dual sinks with a beautiful tile backsplash. Large windows in Master Bedroom again allow plenty of natural light with calming views of the green hillsides. The third level consists of a multi-purpose loft which can easily be used as an office, play area or exercise room. Home features tankless water heater and the garage is prewired for EV Charger! Home sits on a corner lot that affords a private and functional wrap-around fenced yard perfect for entertaining, children's play area and or a pet refuge with both hard scape and natural grass area. The many amenities of Baker Ranch include pools, spa, 2 club houses, tennis and basketball courts as well as walking and hiking trials. Close to shopping and dining. This is a must see. Make that Wise Choice and visit us today!

220 Finch, Lake Forest

$620,000
2 Beds 2 Baths IG23179130 MLS Closed Status
TURNKEY | 2 BEDS | 2 FULL BATH | 2 CAR ATTACHED GARAGE | IN-UNIT LAUNDRY | SINGLE STORY GROUND LEVEL | OVERSIZED PRIVATE COURTYARD | NO MELLOW ROOS | LOW TAXES | Welcome to your dream, single-story oasis! Throughout this home you'll find meticulous attention to detail and it showcases like a model home. This pristine 2-bed, 2-bath residence exudes warmth & style, offering hillside views & wide-open blue skies. The upgraded luxury flooring + recessed lighting throughout not only illuminates the space, but also adds a touch of modern elegance. The open-concept living space flows seamlessly into the heart of the home — a beautiful kitchen. You’ll find granite countertops & a custom backsplash that adds a unique touch complementing the overall design. The kitchen is not only a culinary haven, but also a gathering place for family & friends. With all appliances included (stainless steel stove, dishwasher, microwave, & refrigerator) + stacked washer & dryer, this home is move-in ready. Enjoy effortless living with a two-car attached garage providing direct & convenient access to the kitchen. As you step outside, you'll discover your own sun-filled oasis—a private, oversized 252 Sq. Ft. patio enclosed by a wrought-iron gate. The primary bedroom is a sanctuary of comfort, featuring dual closets & an ensuite bathroom with dual vanity. The second bedroom, with a full bathroom beside, is located on the opposite side of the house, offering privacy & comfort for you & your guests. Additional features include central air to keep you comfortable year-round, low-flow toilet/shower for water efficiency, a fire suppression system for safety, & a Nest system installed for your smart home needs. You'll have access to amenities including a pool, spa, & two playgrounds. This property offers financial peace of mind, with no Mello-Roos & low taxes. Located near the 133 & 241 Express Ways & 5 Freeway, you'll have access to your daily essentials whether it's grabbing your morning coffee at Starbucks, savoring a local restaurant, or enjoying nearby shopping -- everything is just moments away. Walk to nearby Whiting Ranch Wilderness Park with its canyons & rock formations + 17 miles of hiking, biking & equestrian trails. Don't miss the opportunity to call this property your Home Sweet Home. Discover the perfect blend of comfort, style, & convenience that this home has to offer. It has been lovingly maintained & cared for, making it ready for you to move in & start making memories.

28484 Sassetta Way, Lake Forest

$1,650,000
4 Beds 3 Baths OC23172008 MLS Closed Status
Beautiful Single Family Resident house locate in Gorgeous Community - Baker Ranch, Luxury home builder Toll Brothers' signature high-ceiling design expands the living room and bright entire house. The whole house is fully upgraded just like a model house, well-maintained property with Four Bedrooms, Three Bathrooms, Two Car Garage, Driveway at front, popular two-story open floor plan with High ceiling, full of natural lighting bright whole living area, one guest suite with full bathroom downstairs, great for grand parents or Guests, elegant wood floor throughout the house, epoxy floor in garage floor, upgraded kitchen counters and back splash, let you enjoy your cooking surrounding, lots of cabinet to storage your stuff, featuring stainless steel appliances, water softer and purify system installed, super clean and easy maintenance for your landscaping at front and backyard, California room is the perfect entertainment area for friends and family, connivance location for shopping and restaurants, close to Irvine Spectrum, easy access to Hwy 5, 241 and 133! Come and enjoy all the luxury amenities that Baker Ranch has to offer including 10 Parks, 6 Heated Pools and Spas, the mile long hiking and biking trails, fitness stations, basketball courts, tennis courts, beach volleyball, and Bocce Ball courts, baseball and soccer fields, outdoor BBQ's, 3 Clubhouses, Dog Parks, and more, connivance location for shopping and restaurants, close to Irvine Spectrum, easy access to Hwy 5, 241 and 133. Lake Forest Saddleback Valley School District, NO Mello Roos, Low HOA, master planned community. Do not wait to see it!

23 Torosa, Lake Forest

$1,065,000
3 Beds 3 Baths OC23165923 MLS Closed Status
Located in the resort-style community of Baker Ranch, featuring 3 bedrooms and 2.5 bathrooms this Gorgeous Turnkey home is Bright, Spacious and Upgraded! Welcome to 30 Finch, an absolute beautiful home with a fantastic location! As you enter this home, Stunning Wood-Look Tile Flooring greets you upon entry and runs throughout the entire first floor. The Great Room features an abundance of natural light, Ceiling Fan and Beautiful Views of the Lush Greenbelt just steps outside the front door. The Gourmet Kitchen includes Stainless Steel Appliances, Granite Counter Tops, White Shaker Cabinets, Recessed Lighting, and a Large Center Island w/bar Seating. Upstairs you will find three well appointed bedrooms including the spacious Primary Bedroom and Bathroom. The Primary Bedroom and Ensuite Bathroom feature a Massive Walk-in Shower, Dual Vanities, Beautiful White Cabinets, Large Walk-in Closet and an abundance of Natural Light. Overlooking the Greenbelt and Enjoying Sunset Views, the location of this home can not be overlooked. Additional features include the convenient upstairs laundry room, a Spacious Oversized Patio overlooking the greenbelt and 2 car attached garage. Baker Ranch offers top-of-the-line amenities including 3 Swimming Pools, 8 Parks, Hiking and Biking Trails, Tennis Courts, Beach Volleyball, Basketball Courts, Dog Park, Clubhouse, and More. No Mello Roos and Low HOA. Beautiful Home...Do not wait on this one!

30 Finch, Lake Forest

$1,870,000
4 Beds 4 Baths OC23144686 MLS Closed Status
A Backyard Oasis for the Ages! Salt Water Pool, Spa, Built-In BBQ, Built-in Speakers, Fire Pit, Privacy, Fire Features, Waterfalls, Covered California Room and More...This Pool Home has it all! Entertain year around in Style with this Impeccably Designed Home situated on an Oversized Private Lot in one of the most desirable neighborhoods in all of Baker Ranch! 15 Snapdragon features the largest floor plan in the Ridgewood Neighborhood and is ideally located on a Cul De Sac with convenient access to Promenade Park and walking distance to the Grove Clubhouse! Immediately upon entry you will notice Soaring Cathedral Ceilings, Stunning Custom Chandelier and Beautiful Hardwood flooring running throughout the first-floor. Continue into the Gourmet Kitchen featuring Upgraded Cabinetry with soft close hinges and dovetail drawers, Solid Black Granite Countertops, Carrara Marble Backsplash, Upgraded Stainless Steel Kitchen Aid appliances including Built-in 42" stainless steel refrigerator, Designer Pendant Lighting and Walk-in Pantry with Custom Shelving. Just off the Kitchen is the Spacious Great Room featuring Custom Built Entertainment Center, Plantation Shutters and Views of the backyard oasis. The Great Room and Kitchen flow seamlessly into the backyard achieving the Ideal California Indoor/Outdoor Living we all Love! Additionally, included on the first floor is the highly coveted Downstairs Bedroom with a Full Bath providing flexibility for all families. Up stairs you will find the Multi-Purpose Loft, Convenient Upstairs Laundry, 3 Bathrooms and 3 Additional Bedrooms including the Primary Retreat overlooking the spectacular backyard oasis! The Spacious Primary Bedroom features His and Hers Custom Designed Closets, Plantation Shutters throughout, and Exquisite Designer Lighting. Additional features of this home include Solar, Rayne water softer and filtration system, Fully Retractable Automated Awning and Tankless Water Heater. Baker Ranch offers top of the line amenities including 3 swimming pools, hiking and biking trails, numerous sports courts and parks, clubhouse, etc.. Do not miss this incredible opportunity!

15 Snapdragon, Lake Forest

$1,980,000
5 Beds 5 Baths PW23143347 MLS Closed Status
Welcome to the epitome of luxury living in the highly sought-after Spruce model home built by renowned builders,. This exquisite residence embodies sophistication and comfort, boasting an array of high-end features and unparalleled craftsmanship that sets it apart from the rest. Spanning across an expansive floor plan, this majestic home offers five spacious bedrooms, each meticulously designed to provide both privacy and functionality. Need a dedicated workspace? Look no further than the stylishly appointed office, ideal for professionals and remote workers alike. Step into a world of luxury as you enter the five elegant bathrooms that showcase premium fixtures and exquisite finishes, catering to your every indulgence. The primary bedroom, a true oasis, leads to a charming balcony that lets you savor breathtaking views and immerse yourself in tranquility. The heart of the home beckons you, where a linear fireplace graces the living area, offering warmth and creating an inviting ambiance. Custom touches abound throughout the property, reflecting impeccable taste and attention to detail. Entertaining is a breeze in this abode, as the generously-sized lot features a pristine pool, perfect for relaxation or gatherings with loved ones. Host delightful barbecue parties with the built-in barbecue and custom island, elevating outdoor entertaining to new heights. Custom built-ins add a touch of elegance and practicality, ensuring your living spaces are efficiently designed and aesthetically pleasing. The primary bedroom boasts a custom closet, transforming it into a lavish dressing room tailored to your desires. This home is a testament to luxury living, meticulously crafted by, a name synonymous with quality and excellence in the real estate industry. Embrace the ultimate in comfort and style with this highly upgraded and fully furnished Spruce model home. Photos provided of community amenities are artist renderings – subject to change. Community club house is currently under construction and should be complete late 2023.

240 Amber Oak, Lake Forest

$1,925,000
3 Beds 3 Baths PW23143304 MLS Closed Status
Welcome to the epitome of luxury living in our highly upgraded Birch model home by Toll Brothers. As you step inside, you'll be immediately captivated by the sheer elegance of custom designer features throughout. Fully furnished to perfection, this residence offers an unparalleled level of comfort and sophistication. The two-story great room is a marvel of architectural excellence, exuding a sense of grandeur and openness that fills the space with natural light. The soaring ceilings create an airy ambiance, complemented by tastefully chosen décor that adds a touch of refinement to every corner. Working from home has never been more enjoyable in the spacious office, thoughtfully designed to inspire productivity and creativity. Whether you need a private sanctuary to focus or a professional setting for meetings, this room caters to your every need. The custom fireplace is a focal point, beckoning you to unwind and relax in its warm embrace during chilly evenings. The seamless blend of form and function in this cozy gathering spot makes it a favorite spot for cherished moments with family and friends. Step outside, and you'll be greeted by an enchanting oasis that epitomizes the concept of luxury outdoor living. The meticulously landscaped garden features a soothing water feature that adds a touch of tranquility to the surroundings. Embrace the joys of al fresco living with a luxury outdoor living space where you can indulge in relaxation or entertain guests amidst nature's beauty. For the culinary enthusiast, the outdoor cooking area is a dream come true. Equipped with top-of-the-line appliances, it's perfect for creating delectable dishes while enjoying the company of loved ones. Ample seating ensures everyone can savor meals together, fostering unforgettable gatherings. This magnificent Birch model home boasts unparalleled upgrades and offers a lifestyle beyond compare. Its attention to detail, luxurious amenities, and a focus on comfort stand as a testament to extraordinary living. Take advantage of the opportunity to call this masterpiece your own, where every day feels like a lavish retreat in the heart of paradise. Photos provided of community amenities are artist renderings – subject to change. Community club house is currently under construction and should be complete late 2023.

230 Amber Oak, Lake Forest

$2,300,000
4 Beds 4 Baths PW23142573 MLS Closed Status
Welcome to the epitome of luxury living! Presenting the exquisite Scarlet model home by Toll Brothers, an architectural masterpiece that sets a new standard for opulence and elegance. This highly upgraded, professionally decorated, and fully furnished home is a testament to superior craftsmanship and unparalleled attention to detail. Nestled amidst breathtaking surroundings, the custom landscaping of this residence creates a haven of tranquility. Step outside to be greeted by a private oasis, complete with a sparkling pool that beckons you to unwind and escape the everyday stresses. Entertain in style with the covered patio boasting wrap-around seating and a custom fire feature, where you can host gatherings and relish in the company of loved ones. The built-in barbeque adds a delightful touch, catering to the most discerning chefs. Inside, the Scarlet model home showcases a thoughtfully designed floor plan spanning four bedrooms and four bathrooms. Each room has been meticulously adorned with custom designer features, setting the stage for an elegant and inviting ambiance. The primary bedroom is a haven of luxury, boasting an en-suite bathroom that rivals a five-star spa. The pièce de résistance is the exquisite built-in closet system that promises to pamper your wardrobe, providing an organization that's as stylish as it is practical. Upstairs, a spacious loft awaits, offering endless possibilities to create a space tailored to your desires. And just beyond, the primary bedroom balcony presents a picturesque spot to start and end your day, with breathtaking views that capture the essence of the surroundings. Immerse yourself in a lifestyle of refinement, where every detail has been thoughtfully considered to elevate your living experience. From the moment you step through the doors, it's clear that this home is a work of art designed to inspire and impress. The Scarlet model, home by Toll Brothers, is more than just a property; it's a statement of prestige and taste. If you seek the epitome of luxurious living, this residence exceeds expectations and fulfills every desire. Take advantage of the opportunity to make this dream home your own and embark on a lifetime of unrivaled luxury and comfort. Photos provided of community amenities are artist renderings – subject to change. Community club house is currently under construction and should be complete late 2023.

200 Amber Oak, Lake Forest

$2,000,000
4 Beds 4 Baths PW23142551 MLS Closed Status
Welcome to the epitome of luxury living! Nestled in the prestigious Meadows neighborhood, this highly upgraded and meticulously landscaped Cedros model home by Toll Brothers exudes elegance and sophistication. Step inside to discover a stunning living space adorned with custom designer features that set it apart from the rest. This magnificent residence boasts four generously sized bedrooms and four beautifully appointed bathrooms, offering ample space and comfort for you and your loved ones. The primary bedroom is a true sanctuary, complete with a custom closet system that elevates organization to an art form. As you ascend to the upper level, you'll be greeted by a spacious loft area, perfect for a home office, entertainment zone, or quiet reading nook. Stepping out onto the private balcony adjoining the primary bedroom, you'll relish the breathtaking views and refreshing breeze, a perfect retreat to unwind and savor life's precious moments. Back on the main level, the outdoor living experience is nothing short of spectacular. A covered patio beckons you to bask in the serenity of your surroundings. Picture yourself hosting delightful gatherings and intimate soirées with friends and family, as the custom spa and barbeque area provide a seamless fusion of relaxation and entertainment. This Toll Brothers marvel is designed for those who appreciate the finer things in life. Meticulous attention to detail is evident throughout, from the high-end fixtures to the thoughtfully curated furnishings that exude style and luxury. The location is equally impressive, offering convenience and accessibility to top-notch schools, upscale shopping, gourmet dining, and various recreational opportunities. With easy access to major thoroughfares, you'll enjoy a seamless commute to nearby cities, business districts, and entertainment hubs. Take the chance to call this extraordinary residence your own. The Cedros model home by Toll Brothers presents a rare opportunity to own a captivating blend of architectural brilliance, lavish amenities, and unparalleled comfort. Photos provided of community amenities are artist renderings – subject to change. Community club house is currently under construction and should be complete late 2023.

190 Amber Oak, Lake Forest

$2,200,000
4 Beds 4 Baths PW23142507 MLS Closed Status
Welcome to the stunning Elmwood model home at The Oaks by Toll Brothers! This luxurious property boasts elegance and sophistication, offering an unparalleled living experience. Step inside to discover a fully furnished, exquisitely decorated interior showcasing impeccable attention to detail. With four spacious bedrooms and four elegant bathrooms, this home provides ample space for family and guests. The primary bedroom retreat offers a serene sanctuary, allowing you to unwind and rejuvenate in style. Each bathroom is tastefully designed with high-end fixtures and finishes, ensuring a spa-like experience. One of the highlights of this home is the two-story great room, creating an inviting and open atmosphere perfect for gatherings and entertainment. The loft area adds a versatile space suitable for a home office, play area, or relaxation zone. The Elmwood model is equipped with a solar power system, embracing eco-friendly and sustainable living. This green feature not only reduces your environmental footprint but also helps save on energy costs, making it an environmentally conscious choice. Designed for the discerning homeowner, this property is loaded with custom features and upgrades that elevate the living experience to new heights. From premium flooring and cabinetry to top-of-the-line appliances and innovative home technology, every detail has been carefully curated for modern luxury living. As you step outside, you'll be greeted by a fully landscaped oasis, complete with a captivating waterfall feature that enhances the ambiance of the outdoor space. Whether hosting al fresco gatherings or simply enjoying a peaceful moment in the sun, the backyard will surely be your favorite retreat. Located in the desirable Meadows community, this Elmwood model home offers a blend of convenience and tranquility. Enjoy access to nearby amenities, schools, parks, and entertainment options while still savoring a sense of privacy and exclusivity. In conclusion, the Elmwood model home by Toll Brothers is a true gem, exuding style, comfort, and sophistication. Its fully furnished, highly upgraded interior, complemented by the custom features and stunning landscaping, makes it an ideal home for the discerning buyer seeking a luxurious and contemporary living experience. Photos provided of community amenities are artist renderings – subject to change. Community club house is currently under construction and should be complete late 2023.

180 Amber Oak, Lake Forest

Start Your Search

Based on information from California Regional Multiple Listing Service, Inc. as of . This information is for your personal, non-commercial use and may not be used for any purpose other than to identify prospective properties you may be interested in purchasing. Display of MLS data is usually deemed reliable but is NOT guaranteed accurate by the MLS. Buyers are responsible for verifying the accuracy of all information and should investigate the data themselves or retain appropriate professionals. Information from sources other than the Listing Agent may have been included in the MLS data. Unless otherwise specified in writing, Broker/Agent has not and will not verify any information obtained from other sources. The Broker/Agent providing the information contained herein may or may not have been the Listing and/or Selling Agent.