Quick Lake Forest CA MLS Search

Lake Forest Multi/Split Level Real Estate & Homes

Lake Forest CA is our specialty. Orange County Real Estate Inc is committed to making the buying and selling of multi/split level real estate in Lake Forest, CA a pleasurable and rewarding experience. Our website allows you to search all active Lake Forest multi/split level real estate, homes for sale. It is easy to use and navigate through multi/split level property searches. You can also save searches and get daily email alerts of new listings as they become available.


Property Search Map Search Market Report


Browse All Lake Forest CA Multi/Split Level Properties for Sale

$1,399,900
4 Beds 3 Baths OC26094749 MLS Active Status
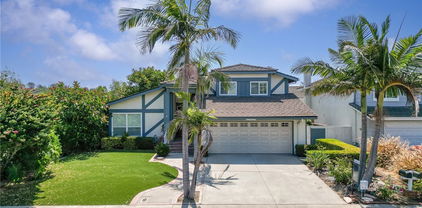
Set on a quiet street with direct access to a lush greenbelt, this 4-bedroom, 2.5-bath split-level home in Lake Forest offers a rare combination of privacy, space, and extensive upgrades throughout. With approximately 2,124 square feet, the home sits in a location that’s hard to replicate—featuring no direct homes in front and a peaceful, open setting. At the heart of the home is a fully remodeled, oversized kitchen featuring a large center island, abundant cabinetry, and soft-close drawers and cabinets. The layout opens seamlessly to the main living areas, creating a natural gathering space for both everyday living and entertaining. The split-level design adds character and separation of space, with vaulted ceilings and abundant natural light throughout. French doors lead to the backyard and pool area, complete with retractable magnetic screens—making it easy to enjoy indoor/outdoor living. The outdoor space continues to impress with upgraded hardscape, artificial turf, updated fencing, and a resurfaced pool with solar heating. The front porch addition overlooks the greenbelt, offering a peaceful and private setting. Additional improvements include remodeled bathrooms, updated flooring, new carpet and interior paint, recessed lighting, dual-pane Low-E windows, a newer HVAC system, and a whole house fan for energy-efficient cooling. With over $250K invested into the property, the home has been thoughtfully improved over time, giving buyers confidence in the overall condition while still allowing room to personalize. Located within the Lake Forest II community, residents enjoy access to the Sun & Sail Club, a private recreation facility offering multiple pools, fitness center, tennis and pickleball courts, clubhouse, and year-round events—adding a true lifestyle component to the home. The standout feature remains the setting—homes with this kind of greenbelt access and open space in front rarely come available, creating a more private, relaxed environment while still being centrally located within Lake Forest. For additional information on the Sun & Sail Club amenities, visit www.lf2.org

24422 Via Del Rio, Lake Forest

$1,260,000
3 Beds 3 Baths CV26077095 MLS Closed Status
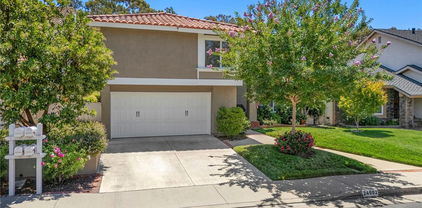
Opportunity meets lifestyle with this spacious two-story home offering 3 bedrooms, 2.5 bathrooms, and a versatile large bonus room perfect for a home office, guest space, or playroom. The primary bedroom features a renovated bathroom with a walk-in shower and a private balcony, providing a perfect space to relax and unwind. Designed with both comfort and functionality in mind, the home offers multiple gathering areas, including a bright living room, a welcoming family room with a fireplace, and a distinctive sunken dining room that adds architectural character. The kitchen is upgraded with granite countertops, a tile backsplash, and stainless-steel appliances, providing a stylish and durable space for everyday cooking and entertaining. Recent interior updates include new carpet in the bedrooms, fresh interior paint, new interior doors, and newer toilets upstairs, enhancing the home’s move-in-ready appeal. Step outside to the private backyard, offering a low-maintenance outdoor space with a spacious concrete patio, perfect for relaxing or entertaining. The yard is fully enclosed with block wall fencing. The front yard, enclosed with white vinyl fencing, creates a private and inviting setting, while the attached two-car garage and wide concrete driveway provide ample parking and convenience. Located on a spacious cul-de-sac, this home offers convenient access to schools, shopping, dining, and the 5 and 241 freeways.

25452 Esrose Court, Lake Forest

$1,200,000
3 Beds 3 Baths OC26015418 MLS Closed Status

Discover the epitome of modern elegance at 11 Jameson in the desirable community of Foothill Ranch, CA—a fully renovated, move-in-ready gem that blends sophisticated updates with unbeatable location perks. Nestled in the vibrant heart of Foothill Ranch, this stunning home offers seamless access to major freeways for effortless commuting, plus proximity to top-tier amenities. Enjoy convenient shopping and dining at Foothill Ranch Towne Centre, and embrace outdoor adventures just minutes away at Whiting Ranch Wilderness Park, with its miles of scenic hiking and biking trails, oak woodlands, and striking red rock formations. The exterior welcomes you with fresh, lush landscaping and a charming wood porch enhanced by updated hardware and stylish exterior lighting. Step inside to a bright, contemporary interior featuring premium white oak luxury vinyl plank flooring, energy-efficient LED recessed lighting, and crisp modern baseboards throughout. A dramatic entryway, illuminated by a designer chandelier, flows effortlessly into the main living spaces and upper level. The completely reimagined kitchen is a chef's delight, showcasing oak-paneled cabinets, sleek quartz countertops and backsplash, a quartz undermount sink, high-end designer fixtures, and brand-new luxury appliances—including a premium range, dishwasher, microwave, and garbage disposal. The open-concept living and dining areas revolve around a refined fireplace, framed by oversized dual-pane windows that flood the space with natural light. New sliding glass doors lead out to a beautifully re-landscaped backyard, perfect for relaxation or entertaining. Downstairs, two generously sized guest bedrooms boast designer light fixtures and fresh closet doors, while the updated guest bathroom features a new vanity, deep soaking tub, and elegant tile work. Retreat to the expansive primary suite, bathed in sunlight and complete with a spa-like en-suite bathroom. Highlights include a double vanity, luxurious designer-tiled shower with premium Starphire glass, and chic matte black hardware that ties the sophisticated design together. This impeccably renovated 3-bedroom, 2.5-bath home is truly turnkey—offering luxury, comfort, and prime location all in one. Don't miss this rare opportunity in Foothill Ranch. Schedule your private tour today and make it yours!

11 Jameson, Lake Forest

$1,405,000
4 Beds 3 Baths WS25252500 MLS Closed Status
*Newly renovated * New AC * High Ceiling* Welcome to this stunning house that nestled in community of Bennett Ranch in Lake Forest. Great location, one side of this house is the community’s common green area. The house features 4 bedrooms, 3 full baths, and a 2-car garage with a spark swimming pool! When you enter the house, you will find there is a spacious living room with cathedral ceiling. New vinyl flooring and new recessed ceiling lighting throughout the house; New designed kitchen with a backyard pool view, including an open kitchen island, gray cabinets, fresh backsplash and gorgeous quartz countertop, new Kitchen aid stove, new GE dishwasher, new rangehood, new GE built in microwave etc. There is a spacious family room on the ground floor with a bedroom and a full bath, your family or guests can have entertainment there. Open floorplans bring a lot of nature lights and sunshine inside. There are three bedrooms upstairs with a spacious master suite, master bathroom is renovated with new modern tile, new double sinks vanity, new walking in shower and a new bathtub etc. The guest baths were renovated with new vanities and new tile flooring, and new countertops new mirrors as well. New modern style lights and fixtures. Garage ground was redone as well. There are many more waiting for you to find out! The backyard has a resort style swimming pool with a spa, fire pit and waterfall, the seller replaced with new glass mosaic tiles for the pool and spa, your family can enjoy the pool with joy. Low HOA and no Mello-Roos. Walking distance to Cherry Park and beautiful Aliso Creek trail. Close shopping center and schools and a short drive to Irvine Spectrum, Newport Beach and Laguna Beach etc., easy to access Freeway 5, 405 and Toll roads.

22976 Broadleaf, Lake Forest

$1,105,000
4 Beds 3 Baths PW25185242 MLS Closed Status
Welcome Home to 'Village Glen' in Lake Forest Nestled among towering eucalyptus trees in this sought after community, this charming Lake Forest residence feels like a private retreat in the forest. Set on a serene single-loaded street, the setting offers peaceful surroundings with the convenience of nearby amenities and low HOA fees. Step through the double-door entry and into a spacious foyer that flows into a light-filled living room with soaring cathedral ceilings and a cozy gas fireplace—the perfect centerpiece for gatherings. Dining choices include a formal Dining Room, and breakfast nook or dine al-fresco on the covered patio. The home offers four spacious bedrooms, including one currently designed as a warm library/office, ideal for working from home or enjoying a good book complete with a skylight. The kitchen boasts more than an abundant amount of counter space, ready for weeknight meals or hosting a crowd, while two sets of glass doors invite you outdoors to the covered patio—a welcoming space to relax, entertain, or simply take in the tranquil views of the surrounding greenery. Doggy-dog also installed! The primary suite is a true retreat with its cathedral ceilings, two sets of closets creating a sense of openness and calm. Thoughtful upgrades include PEX repiping and a freshly painted interior, giving you peace of mind and a move-in ready feel. Village Glen offers a quiet, community-oriented lifestyle with access to parks, pools, pickleball, tennis and other recreational amenities—all while being tucked away in a neighborhood that truly feels like you’re living in nature. Welcome to your forest escape in the heart of Lake Forest. Enjoy the VIDEO Tour.

24802 Forest Knoll Lane, Lake Forest

$1,275,000
4 Beds 3 Baths OC25171594 MLS Closed Status
Welcome to this beautifully appointed 4-bedroom, 3-bathroom home offering approximately 2,125 sq. ft. of light-filled living space in the highly sought-after Forest Creek neighborhood of Lake Forest. Situated on a premium lot with exceptional curb appeal, this home features designer exterior paint, a custom garage door, and lush, manicured landscaping. Step through double doors into an inviting interior with soaring ceilings, luxury vinyl flooring, neutral-toned carpet, crown molding, and upgraded baseboards. The formal living and dining rooms provide an elegant setting for entertaining. The remodeled eat-in kitchen overlooks the backyard and adjacent nature trail and showcases custom cabinetry, stone countertops, stainless steel appliances, a coffered ceiling, and ample counter space. The spacious family room includes custom built-in cabinetry and a cozy brick fireplace—perfect for relaxing evenings at home. Upstairs, the primary suite offers serene views of the surrounding woods and Serrano Creek trail, along with crown molding, a ceiling fan, and a walk-in closet. The en-suite bathroom features dual vanities, custom mirrors, a coffered ceiling, recessed lighting, and ample storage. Generously sized secondary bedrooms all include ceiling fans. The private backyard is ideal for entertaining, with a large patio, grassy area, and charming used-brick accents. A wrought iron fence with gate provides direct access to Serrano Creek trail. Additional features include vinyl windows, custom window coverings throughout, and extra storage in the garage. Enjoy exclusive membership to the Lake Forest II Sun & Sail Club, one of Southern California’s premier HOA amenities. Offering pools, fitness, sports courts, numerous Pickle Ball courts and year-round community events. Conveniently located near shopping, dining, top-rated schools, and with easy access to freeways and toll roads. This is a home you won’t want to miss!

24602 Via Del Rio, Lake Forest

$1,070,000
3 Beds 3 Baths OC25106662 MLS Closed Status
Back on the market and ready to show. Home was taken off the market for repairs and brand new luxury vinyl plank installed throughout. Secondary bedrooms are painted a fresh crisp white. A true entertainers dream. This split level home lives large thanks to the custom waterproofed deck. French doors connect this home to the outdoors. It doubles the space for family time, parties, grilling or to simply enjoy the sunsets and views. This unique floor plan is spacious and family friendly. Plank flooring throughout - no carpeting here! Clean neutral walls and an abundance of windows brighten this home. The open concept main floor has kitchen with breakfast bar, dining area and living room - all the features that today's buyers want. The kitchen has been remodeled and has beautiful white cabinets and quartz counters. All new stainless steel appliances and the refrigerators stays! A pantry in the corner gives additional storage and inside laundry is located just off the kitchen. The primary bedroom is very private and features a walk-in closet and the custom bathroom is freshly remodeled with a walk-in shower, double vanity and quartz counters. The lower level has a large family room area with plenty of space for a homework station, gaming, toys and more. Don't miss the built-in bookshelf flanked by two storage cabinets under the stairs. Two additional bedrooms and a remodeled full bathroom complete the checklist. Outside the backyard has views and privacy galore. The deck above provides shade and protection from the elements year-round. Custom lighting and double outdoor ceiling fans add comfort and convenience. The low maintenance backyard has artificial grass and vinyl fencing that will last for years to come. Plenty of space for a swing set or putting green - so many possibilities. The two car garage has metal overhead racks and custom storage nooks. This home has so much to offer!

32 Carriage Drive, Lake Forest

$1,075,000
3 Beds 3 Baths OC25045671 MLS Closed Status
SEEING IS BELIEVING! Fantastic opportunity to own a single-family detached home for under $1,200,000 in the desirable hillside community of Foothill Ranch. Situated on a quiet, interior tract corner lot, this home offers great curb appeal with a charming country-style porch—a perfect place to call home. You'll love the spacious, open floor plan with abundant windows that fill the space with natural light. This three-bedroom, 2.5-bath home features a separate family room accented by a stacked stone fireplace and custom mantel with a bright and sunny orientation. The remodeled kitchen boasts granite countertops, a stylish backsplash, a graphite sink, brushed nickel fixtures, and recessed lighting. Custom upgrades include a freshly painted interior, new neutral carpeting, tile and upgraded laminate flooring, plantation shutters, upgraded baseboards, an updated A/C compressor, faux-wood blinds, PEX re-piping (2015), and an attic fan. The primary suite features high-volume ceilings, a walk-in closet, and a remodeled bathroom with custom tile flooring, dual marble vanities, and a custom walk-in shower enclosure. Downstairs is a family room with a media niche, two secondary bedrooms, and a fully remodeled bathroom. The backyard is a private retreat with a covered patio, dining area, and raised planters, perfect for a victory garden. Walking distance to shopping, dining, and Whiting Ranch Wilderness Park with fabulous mountain biking and hiking trails. Convenient to the 241 Toll Road and just minutes from the Irvine Spectrum. Hurry this home will not last long at this price.

6 Kendall Place, Lake Forest

$1,625,000
4 Beds 3 Baths WS25030750 MLS Closed Status
*Backyard woods View** Entire house renovation* *Cul-de-sac Street *Welcome to this stunning house that nestled in the woods of Lake Forest. The seller spent two months put their effort into renovating this home to make it modern and gorgeous. When you enter the house, you will find there is a spacious entrance and living room with open floor plans, high vaulted ceiling and sliding glass doors, they bring a lot of nature lights and sunshine. New laminate flooring and new recessed ceiling lighting throughout the house; New designed kitchen, including an open kitchen island, white cabinets, fresh backsplash and white quartz countertop, all kitchen appliances are new, including an electric stove& oven, new range hood, new nice refrigerator, new dish washer, new microwave etc. The dining room and kitchen area are very spacious too, and the kitchen has a backyard wood view. New modern style lights and fixtures. There is a spacious family room on the lower level with a half bath and a new wine bar, your family or guests can have parties or entertainment here to relax. All 4 bedrooms are located upstairs with a loft area, there is a spacious master bedroom with a gorgeous bathroom, the master bedroom features a balcony and walking in closet, master bathroom has new vanity with double sinks and new walking in shower and a bathtub, and the master suite has a beautiful backyard woods view as well, when you take a shower, you can enjoy the woods view front you. Three guest bedrooms share one guest bath, the guest bathroom was renovated with new vanities and new flooring, new bathtub, and new countertop. The garage ground was redone as well. There are many more waiting for you to find out! The backyard is in the tranquil woods, when you step into the backyard, you will step into a world of peace and serenity! There is a big Callery Pear tree in the backyard. It is romantic in the spring when white flowers are blooming, there are many other trees, flowers and a painted wood deck, you can sit there to breathe fresh air, listen to the birdsong or enjoy the flowers! This home is very close to the HOA’s Lake Forest Beach and Tennis Club which offers tennis, pickleball, basketball, sand volleyball, multiple pools including a sandy beach lagoon, fitness center, billiards room, lake view lounge and much more! The home is close to the shopping center, banks, schools, and parks as well and it’s very easy to access the Freeway.

22846 Belquest Drive, Lake Forest

$1,250,000
4 Beds 3 Baths OC24172634 MLS Closed Status
FIRST TIME on the market in OVER 50 years! As you enter this lovely Lake Forest home, you are instantly greeted by the bright open living room with a high vaulted ceiling, natural light, and sliding glass doors that open to the backyard deck for indoor/outdoor options. Located to the right is an expanded elegant dining room with a recessed ceiling and lighting. The kitchen features include beautiful pull-out wood drawers for pots/pans storage, a spacious food/spice pantry, and a built-in indoor cooktop grill. From the kitchen, you can enjoy backyard views from the pass through windows at the sink that slide open to an outside food bar. Through the back kitchen door, onto the stunning wood deck, you are now entering one of the most coveted areas of the home…..THE BACKYARD!! An abundance of mature trees encompass the spacious backyard for a serene atmosphere to relax and enjoy the outdoor living area. Inside, to the left of the entry living room, is the multi/split level area of the home. All 4 bedrooms are located upstairs along with a loft area for multiuse. Through the primary suite, sliding glass doors open to a balcony that captures the tranquil views of the backyard trees from upstairs. As you descend to the family room, you are welcomed by a cozy living area with an impressive full wet bar, wood-burning fireplace, half bath, direct garage access, and sliding glass doors that open to the lower backyard area. This home is located on a cul-de-sac street and within walking distance to the HOA’s Lake Forest Beach and Tennis Club where members have access to tennis, pickleball, basketball, sand volleyball, multiple pools including a sandy beach lagoon, fitness center, billiards room, lake view lounge and much more! Proximity is close to restaurants, grocery, shopping, schools, and parks.

22846 Belquest Drive, Lake Forest

$1,502,000
4 Beds 3 Baths OC24158180 MLS Closed Status
Welcome to this beautifully renovated home in the desirable Serrano Park community of Lake Forest. This stunning residence offers 4 bedrooms, 3 bathrooms, and a spacious 3-car garage, set on a generous 6,900 sqft lot. The home has been completely updated with new vinyl flooring, fresh interior and exterior paint, and dual-paned vinyl windows that enhance both energy efficiency and natural light. Step inside to a welcoming entry that leads to a large living room with vaulted ceilings, flowing seamlessly into a dining area and a newly designed kitchen. The kitchen features sleek quartz countertops, brand-new cabinets, a modern sink, and contemporary appliances, including a stylish gas stove top. It opens into a cozy family room with stone fireplace and elegant glass sliding doors lead to a beautifully landscaped backyard—perfect for relaxation and entertaining. The master suite is a luxurious retreat with a remodeled en-suite bathroom that includes dual vanities with quartz countertops and a walk-in closet with a chic barn door. Additional upgrades include recessed lighting throughout and a convenient downstairs bedroom and bath, ideal for guests or a private home office. This home has been cherished, with the previous owner lived for over 30 years and passed away peacefully in the home at age 94. Located in the charming Serrano Park community, residents enjoy scenic tree-lined streets, walking trails, two pools, four tennis courts, a tot lot, and a clubhouse with a BBQ area. This move-in-ready home offers modern style and convenience in a vibrant community. Don’t miss the chance to make it yours!

21071 Paseo Tranquilo, Lake Forest

$982,000
3 Beds 3 Baths OC24121506 MLS Closed Status
SPECTACULAR HILLTOP LOCATION WITH BREATHTAKING VIEWS WITH STUNNING SUNSETS, SPACIOUS FLOOR PLAN AND UPGRADES THROUGHOUT! Awesome property offering the most desirable floor plan in the highly sought after San Remo Villas community! This amazing property offers an open and airy floor plan with large foyer, spacious living and dining room with cathedral ceilings, stone accented fireplace with custom hearth and designer accented mantle. Totally remodeled kitchen featuring upgraded cabinets with soft close drawers, pantry with pull-out shelves, designer style Metropolis Grey Quartz countertop with mosaic glass tile backsplash, designer style sink and Brizo kitchen faucet and breakfast bar. Family room/currently used as dining room opens to the stunning kitchen and upgraded dual glazed sliding door leading to the inviting backyard with brick accented patio with cover, spectacular views and lots of space for your outdoor enjoyment and entertainment. Main floor also features a remodeled powder room with upgraded vanity with designer style countertop and upgraded fixtures. Spacious master suite with vaulted ceilings, walk-in closet with custom closet organizers, upgraded ceiling fan light fixture and a totally remodeled master bathroom with upgraded vanity, glass countertop, dual sinks and a large walk-in shower with designer style tile surround, frameless glass enclosure and upgraded Hansgrohe fixtures. Master suite also offers panoramic views including breathtaking sunsets and spectacular city lights views. Second and 3rd bedroom with walk-in closet, full hall bathroom with tub & shower and upgraded vanity, linen cabinets at hallway, designer lighting fixture and added attic fan. Upgraded dual glazed windows by and sliding door by Anlin, hardwood flooring, designer style baseboards and new carpeting, added/upgraded lighting fixtures, recessed LED lighting, designer ceiling fan light fixtures, water softener/filtration, newer and upgraded 50 gallon water heater. Large two-car attached garage with direct access plus extra pedestrian side door, upgraded Liftmaster garage door opener and storage shelving. All this plus the lush surroundings, walk to the resort style San Remo Villas rec center with pool, spa, tennis, basketball, clubhouse, parks and recreation, nearby shopping and Irvine Spectrum with restaurants and entertainment, easy 5 and 405 freeway access (via Bake Pkwy) and nearby hiking, biking and nature trails!

25205 Calle Madrid, Lake Forest

$1,800,000
5 Beds 4 Baths OC24130392 MLS Closed Status
Welcome home to this inviting architectural stunner located within the Woods community of Lake Forest. Settled in the trees at the end of a picturesque cul-de-sac, this home boasts one of the biggest parcels in the neighborhood. This Hearthside model was expanded and updated with artisanal detail and makes a striking first impression– its intentional design creating a footprint of approx. 3,415 square feet of living space. Your guests will be captivated by its unique layout while the dramatic open floor plan and custom appointments are sure to please. Enter through double doors and be captivated– a dramatic two-story living room features a large skylight, hardwood flooring and walls of glass. Another notable amenity of this home has to be the dual primary suites. One primary suite is located on the entry floor with its own private exterior access and the other on the top level. A few steps down from the living room to the main floor you will find the kitchen, formal dining room, informal dining room, expanded multiuse living area and powder room. Large chef inspired kitchen offers bright white cabinetry, extensive granite counter space and a spacious island overlooking a casual dining area and family room. The generous family room is framed by an abundance of windows and beautifully crafted large stone fireplace. Bedrooms three, four and five are located on the second floor and share bathroom number three. Enjoy the incomparable resort-inspired amenities of the Lake Forest Beach & Tennis Club including 2 swimming pools, spa, beach & lagoon, tennis, pickleball, basketball and volleyball courts, fitness center and MORE! This stunning custom home is a rare opportunity at this price.

24641 Evereve Circle, Lake Forest

$1,220,000
4 Beds 3 Baths OC23133632 MLS Closed Status
JUST REDUCED! Imagine yourself living among the beautiful eucalyptus trees in the highly desirable Woods community in Lake Forest. This spacious, split-level 4 BR 2.5 bath single family home is situated on a large lot and boasts the following amenities: Main level formal dining and kitchen area, lower level family room, and upstairs bedrooms and master suite. Vaulted ceilings and an abundance of natural light adorn the formal living area. Eat-in kitchen includes granite counter tops and a bright, modern look with fresh lighting, backsplash, cabinets and knobs, and oversized sink. Large lower level family room with wood burning or gas fireplace is perfect for entertaining or combined office space. Nature abounds in the private backyard including stone slab patio off family room, and wooden deck off living room and kitchen with a free-standing pergola. Recent upgrades include whole house re-pipe, re-sleeve main sewer line, new plumbing connecting main bath to main sewer line, new flooring, recessed lighting, paint, baseboards throughout, new interior and exterior Lorex security camera system, full remodel of all 3 bathrooms, previous wet-bar in family room converted to extra storage closet, added walk-in custom closet system in master suite, new exterior home lighting, double-door front entry, custom window treatments throughout, custom bookcase in living room, and custom storage in main bedroom. 2022 installation of new Culligan water softener and filtration system with filtered water in kitchen. See supplement for additional info. Community amenities include access to Beach and Tennis Club with lake, clubhouse, tennis courts, playground and much more.

24822 Winterwood Drive, Lake Forest

$1,100,000
4 Beds 3 Baths OC23131856 MLS Closed Status
Awesome floor plan in the Woods just listed!! This beautiful three-bedroom home (that was originally a four bedroom and can be reverted) is now on the market for $1,150,000.00! Recently painted with brand new carpet in certain areas, this home also boasts beautiful wood floors, unique tiles, a conversation pit, and spectacular stone fireplace. The master bedroom is on the main floor for ease of access, with a full bathroom attached and slider out to a side patio. There is a grand living room and conversation pit with cathedral ceilings and picture windows that greet you at the front door. Downstairs is an adorable half bathroom, as well as a formal dining room, and upgraded kitchen that is open to the spacious family room. Newer dual pane windows are all along these rooms inviting plenty of sunshine into your home, as well as giving off views of the yard and beautiful eucalyptus trees that surround this community. Located at the end of a cul-de-sac, this huge lot has plenty of space and options for your vision! Another truly unique feature of this home, is extra storage space with its own exterior entrance which could be used for storage of holiday decor, hobbies, or even a wine cellar if you built it out properly!! Currently the sellers have chickens and the chicken coop is negotiable! Association amenities include access to the Lake Forest Beach and Tennis Club which boats a Jr. Olympic swimming pool, tennis courts, basketball courts, a sand volleyball court, fitness center and more! Come see this fabulous home!

24812 Evereve Circle, Lake Forest

Start Your Search

Based on information from California Regional Multiple Listing Service, Inc. as of . This information is for your personal, non-commercial use and may not be used for any purpose other than to identify prospective properties you may be interested in purchasing. Display of MLS data is usually deemed reliable but is NOT guaranteed accurate by the MLS. Buyers are responsible for verifying the accuracy of all information and should investigate the data themselves or retain appropriate professionals. Information from sources other than the Listing Agent may have been included in the MLS data. Unless otherwise specified in writing, Broker/Agent has not and will not verify any information obtained from other sources. The Broker/Agent providing the information contained herein may or may not have been the Listing and/or Selling Agent.