Quick Lake Forest CA MLS Search

Lake Forest Real Estate & Homes with Wet Bar

Lake Forest CA is our specialty. Orange County Real Estate Inc is committed to making the buying and selling of real estate & homes with wet bar in Lake Forest, CA a pleasurable and rewarding experience. Our website allows you to search all active Lake Forest real estate, homes with wet bar for sale. It is easy to use and navigate through wet bar property searches. You can also save searches and get daily email alerts of new listings as they become available.

Property Search Map Search Market Report


Browse All Lake Forest CA Properties with Wet Bar for Sale

$1,799,000
4 Beds 4 Baths OC26092482 MLS Active Under Contract Status
An exceptional opportunity to live in this luxury home in the prestigious highly sought after Portola Hills community. This 4 bed (can be 6 bed), 4 bath 3642sqft family home is loaded with valuable upgrades, including paid-off solar panels, a whole house fan for enhanced cooling, upgraded high efficiency windows, upgraded ceiling lights, dual-zone A/C, an EV charging station in the garage, and newly painted exterior and interior. A desirable main-floor bedroom with a full bath provide flexibility for guests or multigenerational living. The house has elegant double door entry, soaring high ceilings, crown molding, expensive travertine tile flooring, 7 inch baseboards, custom wrought iron staircase, built-in ceiling lighting. The remodeled chef’s kitchen has granite counters, high-end stainless-steel appliances, custom cabinetry, large center island with sink, double oven, walk-in pantry, and open wine bar. Also on the main floor, there is a separate office that can be converted to a 5th bedroom. Upstairs, the luxurious primary suite with city light/sunset view (ocean/Catalina island view on clear days) offers a private retreat with cozy fireplaces, a soaking tub to relax, upgraded walk-in shower, dual vanities, and 2 spacious walk-in closets. Additional bedrooms are generously sized, with upgraded bathrooms. A huge entertainment room is down the hallway. Step outside into a private backyard oasis featuring lush landscaping, fruit trees and vegetable gardens, and covered patio area for seating with ample space for gatherings or recreation. This home is loaded with valuable upgrades, including paid-off solar panels for energy efficiency, a whole house fan for enhanced cooling, upgraded high efficiency windows, dual-zone A/C, an EV charging station in the garage, and newly painted exterior and interior. The three-car garage also offers built-in storage. The Portola Hills community features awesome amenities including a near-Olympic-sized pool, spa, sauna, gym, BBQ, club house, tennis courts, sand volleyball courts, pickleball courts, parks and dog park. No Mello Roos, low HOA's and property tax. Walking distance to award-winning Portola Hills Elementary School. Close to Shopping (upcoming Costco), Lake Forest Sports Park, and a short drive to Irvine Spectrum, OC Great Park, and world-class beaches. Don’t miss this opportunity to own a truly special home that has a rare blend of luxury, comfort and efficiency.

19151 Red Bluff Dr, Lake Forest

$1,360,000
4 Beds 3 Baths OC26120706 MLS Closed Status
Tucked away at the end of a private inlet in a highly sought-after south Lake Forest community, this impeccably remodeled residence offers the perfect blend of refined living, resort-style amenities, and exceptional indoor-outdoor entertaining. Situated on an expansive lot with a deep backyard and oversized driveway, the home has been thoughtfully updated throughout, including upgraded electrical and plumbing systems, recessed lighting, fresh interior and exterior paint, and a freshly epoxied garage floor. A substantial downstairs bonus room offers endless flexibility, while a main-level bedroom and full bath provide ideal accommodations for guests or multigenerational living. Upstairs, the luxurious master bedroom with an en suite bath serves as a private sanctuary, complemented by two additional bedrooms and a third full bath. Designed for modern living, the open-concept floor plan is anchored by a stunning chef’s kitchen featuring a grand center island, elegant shaker cabinetry with soft-close doors and drawers, and a walk-in pantry that flows seamlessly into the spacious great room. Soaring vaulted ceilings create a dramatic sense of volume and light, enhancing the home's airy, sophisticated aesthetic and elevating the main living spaces. Attractive porcelain tile flooring extends throughout the main level, while a custom wet bar complete with a dedicated wine refrigerator and separate beverage fridge enhances the home’s entertaining appeal. Two sets of French doors open to a spectacular backyard retreat complete with a sparkling pool, expanded spa, built-in BBQ, and multiple lounge and dining areas—creating an extraordinary setting for entertaining year-round. Beyond the property itself, residents enjoy access to the renowned Lake Forest Beach & Tennis Club, one of Orange County’s most coveted private recreational amenities. Featuring a sandy swimming lagoon, tennis and pickleball courts, beach volleyball, fitness facilities, community events, and scenic lakefront recreation, the club offers a lifestyle reminiscent of a luxury resort. While the home has already been extensively renovated and beautifully curated, the generous lot size presents a rare opportunity for future expansion or additional customization, allowing the next owner to further elevate an already exceptional property. 22382 Pepper Ln presents a truly exciting opportunity to acquire a highly upgraded home in one of Lake Forest’s most desirable lake communities.

22382 Pepper Lane, Lake Forest

$1,458,888
4 Beds 3 Baths OC26101325 MLS Active Status
Life feels effortless in FOOTHILL RANCH, where nearby parks, winding trails, and the beauty of WHITING RANCH create an exceptional place to call home. Situated on a wonderful CUL-DE-SAC street, this inviting Mediterranean style home offers inviting spaces, and everyday functionality in one of the community’s most sought after hillside neighborhoods. From the moment you step inside, dramatic ceilings, plentiful natural light, travertine flooring, and an elegant STAIRCASE showcases what comes next. Designed with both daily living and entertaining in mind, the open floor plan seamlessly connects the generous family room, complete with a striking fireplace, to the bright and functional kitchen featuring stainless steel appliances, a double oven, ample storage, and the bonus...a LARGE SPACIOUS PANTRY. This kitchen features views of the backyard with it's expansive windows. Step outside and experience the best of Southern California living. The private backyard is full of character with a refreshed PATIO COVER, built-in grill, open lawn space, and mature fruit trees ideal for peaceful evenings, entertaining guests, or weekend get-togethers. Spanning approximately 2,428 sqft., this home includes 4 UPSTAIRS BEDROOMS. The very spacious primary suite showcases vaulted ceilings, enough closet space to make everyone happy and a luxurious REMODELED ENSUITE with a beautiful vanity, large mirrors, an abundance of natural light, a stunning tub, and a walk-in shower. Three additional bedrooms provide versatility for family, guests, or a home office, along with an oversized workstation area providing even more space. Two full bathrooms upstairs, and a powder room downstairs. The indoor laundry room is another gem with tons of storage, washer & dryer included and a full size utility sink. A HUGE 3-CAR GARAGE with plenty of extra space for storage and an extended driveway for an additional 3 cars. Fresh paint and newer windows add to the home’s appeal. Association amenities include a pool, a clubhouse, fireplace, cabanas and bbq's all for a low HOA fee. Conveniently located near shopping, highly rated schools, community parks, dining, hiking and biking trails, and the highly anticipated upcoming COSTCO, this is the Foothill Ranch lifestyle you've been waiting for. Some photos have been virtually staged or enhanced.

24 Calabria, Lake Forest

$1,355,000
3 Beds 3 Baths OC26084079 MLS Closed Status
Presenting this beautifully refreshed home featuring 3 spacious bedrooms plus a versatile office/flex space-easily converted to a fourth bedroom! Ideally situated on a cul-de-sac on a large private corner lot. This residence offers a peaceful sanctuary surrounded by a lush canopy of established trees that provide exceptional beauty and privacy. Step inside to soaring vaulted ceilings in the expansive living room, creating a light-filled and inviting first impression. The adjoining familly room showcases warm wood flooring, cozy fireplace and a charming wet bar-perfect for relaxed living and entertaining. The inviting kitchen opens to the family room and features new appiances including a stainless steel double oven, cooktop and new dishwasher. Both spaces enjoy beautiful views of the enchanting backyard, enhancing the home's seamless indoor-outdoor connection. An interior laundry adds everyday convenience, while the fabulous three-car garage offers massive overhead storage and tremendous value. Upstairs, the inviting primary suite serves as a tranquil retreat, complete with a private balcony overlooking the stunning yard. A well appointed dressing area and an oversized closet with custom organizers enhance both comfort and functionality. Brand new designer-selected paint inside and out adds a fresh, modern aesthetic throughout. The backyard feels like a hidden oasis, featuring a blooming garden, grassy area and a charming brick patio. The covered arbor patio creates a picturesque focal point designed for relaxation and gathering in a serene, private setting. Enjoy membership to the sought-after Sun & Sail Club, featuring resort-style amenities including pools, spa, lake access, pickleball, tennis, boating, fishing and barbecue areas. The Lake Forest community also offers excellent schools including the near by highly-rated High School, abundant parks, sports courts and hiking and biking trails. Easy access to the beautiful beaches of the Pacific Ocean. Conveniently located near shopping, dining, and entertainment, this home offers the perfect balance of comfort and style-all with low taxes! This is a wonderful opportunity to own your own beautifully updated dream home in one of Orange County's most vibrant and welcoming communities.

22342 Blueberry, Lake Forest
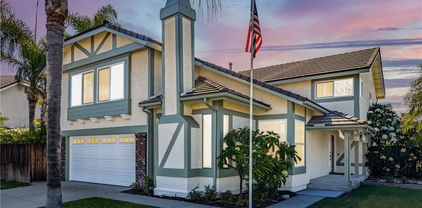
$1,622,000
4 Beds 3 Baths OC26025857 MLS Closed Status
Exceptional, One-of-a-Kind Home! Designed for ultimate indoor-outdoor living & entertaining, this beautifully upgraded residence is ideally situated at the end of a quiet cul-de-sac on an expansive 7,500 sq. ft. private lot in one of the best locations in Lake Forest South. The resort-style backyard, fully remodeled in 2020, is the true centerpiece of the property & features a saltwater pool & spa with smartphone-controlled heating, lighting, & auto-fill system. A covered patio with outdoor kitchen, built-in barbecue, roller shades, & TV creates the perfect setting for gatherings. Lush landscaping & multiple seating areas provide privacy & a tranquil atmosphere. Inside, the home showcases soaring two-story ceilings & an elegant wrought-iron staircase, creating an open & inviting ambiance. The formal living room features a sunken seating area, two-sided fireplace, flowing seamlessly into the formal dining room with access to outdoor entertaining spaces. A separate family room with a built-in media center & fireplace offers more comfort for everyday living, while a main-level bonus room provides flexibility for a home office, library, or bedroom. The remodeled kitchen overlooks the serene backyard & is equipped with granite countertops, a 5-burner gas cooktop, double oven, new dishwasher, & microwave/convection oven. Upstairs, the expansive primary suite features vaulted ceilings, a fireplace, & a private balcony with pool & sunset views. The primary bathroom includes a remodeled step-in shower with frameless glass enclosure. All three bedrooms offer walk-in closets. Additional upgrades include owned solar(2018) & newer roof, whole-house repiping (2020), new HVAC system (2017), new sliding doors & windows, remodeled kids’ bathroom with frameless door, luxury vinyl plank flooring, fresh interior paint upstairs, updated lighting & chandeliers, new high-quality granite in the kitchen & laundry room, Redesigned & remodeled side yard & Powder room(all in 2023). Conveniently located within walking distance to the lake & the Sun & Sail Club. HOA amenities include a 25-yard lap pool, diving & exercise pool, spa; children’s wading pool; fitness center; six tennis courts; twelve pickleball courts; basketball half-courts; sand volleyball; a Tot Lot playground; Youth Center; clubhouse; picnic & BBQ areas; & an amphitheater. No Mello-Roos & low HOA dues. Just minutes from freeways, Irvine Spectrum, shopping, dining, & local schools!

24342 Cardinal, Lake Forest

$1,720,000
4 Beds 3 Baths OC25178584 MLS Closed Status
The difference is in the details, and this home has them ALL! MOVE in READY! Unparalleled luxury in the hills of Foothill Ranch. Every feature of this home has been meticulously crafted to offer an experience like no other. This extraordinary property is a true 5-star retreat, blending sophistication, comfort, luxury and convenience at every turn. The expansive tropical backyard is a SHOWSTOPPER! Enjoy a custom saltwater pool and spa & stunning features creating an inviting atmosphere. The large covered patio is perfect for intimate dinners & lively gatherings, while the outdoor kitchen with built-in BBQ, sink, beverage refrigerator, & bar ensures effortless hosting. Relax by the fire pit or in the thoughtfully designed conversation area. Inside, this home is equally impressive, newly renovated with the finest finishes boasting LVP flooring, designer paint, plantation shutters & custom built-ins. The heart of the home is the newly expanded kitchen with views to the stunning oasis & opening to the family room with a cozy fireplace, the custom cabinets, quartz counters, well appointed fixtures and KitchenAid Professional appliances make cooking a pleasure. Enjoy a dedicated coffee/wine bar with custom sink & wine frig. Walk-in pantry with an abundance of storage space. Thoughtfully designed bedrooms & bathrooms offer unparalleled comfort & style. The highly sought-after first-floor bedroom can be a private office and is conveniently close to an updated bathroom with shower. The gorgeous Primary Suite is a SANCTUARY with soaring ceilings & an expanded spa-style bathroom that includes a grand step in shower, freestanding soaking tub, two vanity areas, & a newly added walk-in closet with custom organizers. The large third & fourth bedrooms & third bathroom offer beautiful finishes. Separate interior laundry room. Efficiency & convenience are KEY with newer: Solar system-fully owned, high-efficiency doors/windows, HVAC system & water heater. Smart home features: Electronic door locks, automated lighting, security doorbell & camera. A 3-car direct access garage w/automatic doors, EV power access, & an abundance of built-in cabinetry & racks for storage. A prime community with views of magnificent sunsets, enjoy easy access to award-winning schools, parks, Whiting Ranch WP, shopping, dining, entertainment, hiking/biking, the library & nearby fwy access. Don’t miss this opportunity to own an exceptional property.

12 La Perla, Lake Forest
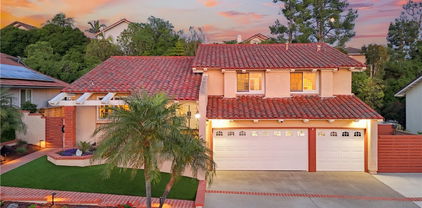
$1,402,000
4 Beds 3 Baths IV25178270 MLS Closed Status
Have you ever dreamed of owning in Lake Forest? Now is YOUR opportunity to do so! Cut-de-sac, turnkey, no Mello roos, low HOA and tranquil backyard. As you enter inside, you are welcomed with a stunning and inviting step down formal living room with fireplace, seating area and soaring ceilings. The picturesque windows create and ambiance of light throughout this area. To the right, you will find the formal dining room with plenty space for those holiday gatherings and this is connected to the fully remodeled and updated kitchen with custom cabinets, soft close doors, stainless appliances and plenty of storage. Yes, plenty of storage. The living room also has a fireplace and is overlooking the tropical backyard with two sliding doors making this another bright area. Open and bright seem to be the concept here. Spa, water feature, gas fire pit and plumeria make this a tropical paradise. Imagine having your coffee or a refreshing drink out here. This will make you feel like you're on vacation. Making your way upstairs, you will find the large family room overlooking the formal living area and a bar sink. The builder had options for 2 extra bedrooms up here. This is how large this room is. To the right, you will find two spacious bedrooms and primary suite. Also, all the bathrooms have been updated and remodeled throughout. The HOA includes a clubhouse, 3 pools, spa, a gym, tennis courts, pickle ball courts, sand volleyball,, basketball court, BBQs, lake views and children's play area. Talk about amenities! If you are looking for it all, you have come to the right place! Don't miss this rare opportunity to live in Orange County's most desirable neighborhood!

21992 Hoi Circle, Lake Forest

$1,560,000
4 Beds 3 Baths OC25127130 MLS Closed Status
This beautifully updated tri-level home blends comfort, style, and functionality in a prime location. From the moment you arrive, the manicured AstroTurf lawn and spacious three-car garage set the tone, leading to a welcoming front porch with inviting double doors. Step inside to discover a thoughtfully designed interior and a private entertainer’s backyard oasis. Enjoy a freeform pool with a cascading waterfall, an in-ground hot tub, and both upper and lower decks—perfect for relaxing or entertaining guests. The step-down living room features a dramatic fireplace and dual sliding doors that open to the secluded outdoor space. The kitchen is a chef’s delight with a center island, recessed lighting, stainless steel appliances (including a refrigerator), and French doors leading to a side yard perfect for grilling. A formal dining room adds to the home’s inviting layout for gatherings. Downstairs, the family room boasts a custom retro bar and a fully remodeled guest bath (2020). The upper-level guest bath was tastefully updated in 2008. Recent upgrades include a 200-amp electrical panel with EV charging capability (2025), a new water heater (2025), and a smart sprinkler and drip irrigation system. A whole-house fan supports ventilation and energy efficiency. Retreat to the spacious primary suite, highlighted by a grand double-door entry, soaring ceilings, and a stunningly renovated en-suite bath (2024) featuring a step-in glass shower, dual sinks, and a private water closet. With low HOA fees and convenient access to nearby parks, this home has it all. Schedule your private tour today

21702 Regal Way, Lake Forest

$2,050,000
3 Beds 3 Baths 250024549SD MLS Closed Status
Montbury On The Hill presents Rushford Drive, the most lovely 3-bedroom, 3-bath, single-story residence, designed for the discerning buyer. Situated in North Lake Forest's premier neighborhood, this residence offers easy access to scenic hiking trails, tranquil parks, private tennis and pickle ball courts, equestrian trails, and is just minutes from top rated schools, dining, shopping, and major freeways - blending convenience with a lifestyle of luxury. Step inside to discover high ceilings and an abundance of natural light that fills the thoughtfully designed floor plan. Every detail has been carefully curated with premium upgrades throughout, creating a seamless blend of style and function. The kitchen offers custom light cabinetry, granite countertops, new designer light fixtures, and high-end appliances - including a commercial range, double ovens, a new Bosch dishwasher, and a new refrigerator. The kitchen flows seamlessly into the dining and living areas, where a built-in wine bar with sink and fridge is ideal for entertaining. Cantina-style sliding doors in the living room create the indoor-outdoor experience we love! The private backyard showcases a saltwater pool and spa, built-in BBQ, and lush green landscape. Additional highlights include fully owned solar, an upgraded electrical panel, 3-car garage, newer roof. This is more than a home - it's a statement of timeless elegance, modern luxury, and effortless California living. Welcome to Rushford Drive.

21681 Rushford Dr, Lake Forest

$1,755,000
4 Beds 3 Baths OC25058302 MLS Closed Status
Charming Lakefront Home in the Desirable Lake Forest Keys Nestled in the vibrant and sought-after community of Lake Forest Keys, this stunning 4-bedroom, 3-bathroom lakefront home offers a perfect blend of tranquility, comfort, and endless potential. With captivating water views and direct access to the serene lake, this property is ideal for those seeking a peaceful yet active lifestyle. Step inside to discover the timeless beauty of oak wood flooring that runs throughout the main living areas, adding warmth and character to the home. The spacious living room features a striking stone fireplace, creating a cozy focal point for family gatherings or quiet nights by the fire. Wood panel accent walls provide a touch of rustic charm, adding a rich, inviting ambiance to the interior. The home boasts a thoughtfully designed layout, with a spacious open living area that flows seamlessly into the kitchen and dining areas. Main floor primary bedroom and secondary on first floor. The added second level offers another bedroom , full bath, plus a spacious guest suite or could be home office, or game room. While some areas of the home carry a touch of vintage charm, they provide a wonderful opportunity to customize and modernize the space to your personal tastes. The generous 4 bedrooms and 3 bathrooms ensure ample space for family and guests, while the expansive deck and outdoor areas provide the perfect setting to enjoy the spectacular lakefront location. Whether you're looking for a weekend getaway, a permanent residence, or a place to make your own, this home is an incredible opportunity to own a piece of prime lakefront property in the coveted Lake Forest Keys community. Don’t miss the chance to make this one-of-a-kind home yours and create lasting memories in this peaceful, lakeside paradise!

21655 Superior Lane, Lake Forest

$1,380,000
3 Beds 3 Baths OC25054773 MLS Closed Status
Nestled in the heart of Lake Forest, this updated home blends modern upgrades with inviting living spaces. Featuring three bedrooms plus a versatile loft—easily converted into a fourth bedroom—this home fits every lifestyle. A freshly painted exterior enhances the curb appeal, complemented by a lush, manicured lawn. Meticulously upgraded, the interior showcases remodeled bathrooms, plantation shutters, and custom stair rails. Designed for comfort and efficiency, premium whole-home enhancements include a Culligan water softener, whole-house fan, Nest thermostat, Nest smoke and carbon monoxide sensors, recessed lighting, and a Rachio smart irrigation system—offering convenience, efficiency, and peace of mind. The spacious chef’s kitchen boasts wood cabinetry, granite countertops, and premium stainless steel appliances, including a 36” gas cooktop, double oven, and new dishwasher. Overlooking the expansive family room, this space is perfect for gathering and entertaining. The family room features a wet bar, fireplace, and dual sliding doors leading to the beautifully landscaped backyard. Recently upgraded with $135,000 in enhancements, the backyard is a private retreat designed for both relaxation and entertaining. New pavers extend throughout, complemented by sleek vinyl fencing and a custom patio cover for year-round enjoyment. Thoughtfully designed landscaping includes retaining walls that create a picturesque two-level orchard and gardening space, perfect for growing fruit trees, vegetables, or flowers. Upstairs, the primary suite impresses with vaulted ceilings, a remodeled en-suite bath with dual sinks, quartz countertops, a walk-in shower, and a spacious walk-in closet with organization system. The large loft offers additional flex space—ideal for a home office, playroom, or fourth bedroom. Two generously sized secondary bedrooms and an updated hall bath with dual sinks and quartz countertops complete the second level. An oversized three-car garage with epoxy flooring and an extended driveway provides abundant storage and parking. Ideally located just minutes from top-rated schools, shopping, dining, and entertainment, this home also includes exclusive access to the Sun & Sail Club, featuring pools, fitness center, sports courts, playground, BBQ areas, fishing, and more! This beautifully updated home is move-in ready—don’t miss out!

22242 Pewter Lane, Lake Forest

$2,130,000
5 Beds 5 Baths OC25037121 MLS Closed Status
Welcome to a meticulously maintained, beautiful 5-bedroom plus bonus room, 4.5-bath home in a prime cul-de-sac location capturing beautiful views of Saddleback mountain and surrounding hillsides! Set in an exclusive neighborhood of just 42 homes, you’ll have the opportunity to own this entertainer's dream home with a floor plan that includes a main floor bedroom and bath and an upstairs flex room off the primary suite that could be used as an exercise room, nursery, home office or an expanded closet, accommodating whatever your lifestyle needs. As you step inside, you're greeted by two story soaring ceilings in the formal living room and a spiral staircase setting a grand tone for the home. The adjoining dining room connects to the kitchen through an ideal butler’s pantry with a convenient sink and U-line wine refrigerator. The dream kitchen boasts granite counters, an abundance of cabinetry, stainless steel appliances including a gas cooktop, Thermador double wall ovens, Bosch dishwasher & LG smart refrigerator, a center island and large buffet counter and the perfect space for a breakfast nook. An adjoining family room showcases a fireplace, custom built-in entertainment center and plenty of space for a pool table. Upstairs, the expansive primary retreat offers a private view deck, an en-suite bathroom with dual vanities, extensive use of granite finishes, separate tub, step-in shower with dual shower heads and dual walk-in closets. A huge upstairs bonus room in addition to three more bedrooms and two bathrooms complete the second floor layout. One bedroom includes an ensuite bath and balcony and a large hall bathroom with dual sinks has a walk-in storage closet. Outside, the entertainers’ yard provides plenty of space to host gatherings while enjoying the stunning mountain views. Plan summer get-togethers in the privacy of your backyard with a fire pit and seat wall, space for a jacuzzi, BBQ and island and plenty of space for dining and relaxing in the California sunshine. If you are looking for a home with style and functionality set in an idyllic peaceful setting, this is it! Added features of this home include a top street location, whole-house fan, re-piped water lines through the walls (never have a slab leak), new water heater, custom organizers in all closets, pull-down attic storage and a garage full of custom storage cabinets and work station. Located in a fantastic neighborhood near parks, shopping, and top-rated schools, it's is a rare find!

20902 Parkside, Lake Forest

$1,010,000
3 Beds 3 Baths PW24248540 MLS Closed Status
Welcome to this charming 3-bedroom, 2.5-bathroom home located in the highly desirable Sterling Heights community of Lake Forest. Spanning 1,419 square feet, this beautifully maintained property is perfect for modern living and entertaining. Step inside to discover an updated kitchen featuring stylish cabinetry, sleek countertops, and a mix of modern appliances. The adjacent dining area includes a new sliding glass door, opening to an expansive backyard that’s an oasis for nature lovers. The yard boasts a variety of fruit trees—orange, avocado, apple, apricot, peach, key lime, pink guava, persimmon, and lemon—along with herbs like rosemary, sage, and lavender. The entire yard is equipped with a convenient drip irrigation system to keep your greenery thriving. The living room is a cozy retreat with a fireplace, while the wet bar adds an elegant touch for entertaining. The first level features brand-new, easy-to-clean flooring, perfect for active households. Upstairs, the primary suite offers a peaceful haven with a recently remodeled en-suite bathroom featuring a lifetime warranty through Home Depot. Two additional bedrooms provide versatility for guests, a home office, or hobbies. The attached garage features 220v wiring, ideal for a workshop or EV charging, along with a recently installed garage door motor for added convenience. Additional updates include a water softener system for the entire home and a new fence with a lifetime warranty. The home is equipped with an AC unit installed in 2014, still in excellent condition. With plenty of space to relax or entertain, this home is truly a gem. Conveniently located near parks, shopping, and top-rated schools, it’s ready for you to move in and enjoy!

21522 Kenmare Drive, Lake Forest

$1,250,000
4 Beds 3 Baths OC24172634 MLS Closed Status
FIRST TIME on the market in OVER 50 years! As you enter this lovely Lake Forest home, you are instantly greeted by the bright open living room with a high vaulted ceiling, natural light, and sliding glass doors that open to the backyard deck for indoor/outdoor options. Located to the right is an expanded elegant dining room with a recessed ceiling and lighting. The kitchen features include beautiful pull-out wood drawers for pots/pans storage, a spacious food/spice pantry, and a built-in indoor cooktop grill. From the kitchen, you can enjoy backyard views from the pass through windows at the sink that slide open to an outside food bar. Through the back kitchen door, onto the stunning wood deck, you are now entering one of the most coveted areas of the home…..THE BACKYARD!! An abundance of mature trees encompass the spacious backyard for a serene atmosphere to relax and enjoy the outdoor living area. Inside, to the left of the entry living room, is the multi/split level area of the home. All 4 bedrooms are located upstairs along with a loft area for multiuse. Through the primary suite, sliding glass doors open to a balcony that captures the tranquil views of the backyard trees from upstairs. As you descend to the family room, you are welcomed by a cozy living area with an impressive full wet bar, wood-burning fireplace, half bath, direct garage access, and sliding glass doors that open to the lower backyard area. This home is located on a cul-de-sac street and within walking distance to the HOA’s Lake Forest Beach and Tennis Club where members have access to tennis, pickleball, basketball, sand volleyball, multiple pools including a sandy beach lagoon, fitness center, billiards room, lake view lounge and much more! Proximity is close to restaurants, grocery, shopping, schools, and parks.

22846 Belquest Drive, Lake Forest

$1,270,000
4 Beds 3 Baths OC24213471 MLS Closed Status
LOCATION....LOCATION....LOCATION..... Looking for your dream home in Lake Forest? Look no further! This stunning single family residence boasts a magnificent homesite. With almost 2,800 square feet of living space, this 4 bedroom plus bonus room, 3 bathroom home shows beautifully but will need some TLC. Upon entering, you will be greeted by a bright and open floor plan with cathedral beamed ceiling in the formal living area, providing ample natural light. The kitchen with multiple stainless steel built-ins, and breakfast bar opens up to the family room, and is perfect for entertaining. Relax in the family room by the cozy glow of the fireplace. The property features a downstairs bedroom and bathroom with walk in shower. The spacious and private backyard with covered patio is perfect for entertaining or a quiet retreat. Upstairs, the generous master bedroom with cathedral ceiling boasts an en suite bathroom. In addition you will be able to enjoy a magnificent and oversized bonus room upstairs, while the upper level features 2 additional bedrooms, and a secondary bathroom. Additional features of this home include: Low HOA * Double pane windows * Partially porcelain tile flooring downstairs * Approx. March 2024: new cable connection from street run to house MPOE by Cox Communications, new interior/exterior coaxial cable from MPOE to kitchen * Water heater, Flow-tech pressure device installed approx. 2018 * Sprinkler systems both front and back * HOA amenities include but not limited to lap pool - tennis courts - pickle ball courts - fitness center * Saddleback Valley Unified School District

25026 Shaver Lake Circle, Lake Forest

$1,265,000
4 Beds 3 Baths OC24193361 MLS Closed Status
Priced 250K BELOW market value! Here is your opportunity to make this FIXER a HOME! Exceptional location & price for this Family Home in Lake Forest’s Desirable Sun & Sail Club Neighborhood Nestled in the heart of Lake Forest, 24115 Cindy Lane offers a stunning combination space and position. This single-family home features 4 spacious bedrooms, 2 3/4 bathrooms, and BONUS ROOM, making it the perfect haven for growing families or those seeking ample room to entertain. The well-maintained interior boasts an open-concept living space, designed to maximize natural light and flow. Step into the vintage kitchen, equipped with tile countertops, original appliances, and a large island – ideal for gatherings or casual family meals. Adjacent to the kitchen is a cozy family room, perfect for relaxing evenings. The formal dining room and living room offer a more refined setting for entertaining guests. Upstairs, the oversized primary suite offers a peaceful retreat, complete with an en-suite bathroom featuring dual vanities, a soaking tub, and a walk-in shower downstairs. Three additional bedrooms provide comfort and privacy for family members or guests. The backyard is HUGE in size & potential, perfect for outdoor dining or simply enjoying Southern California's year-round sunshine. The home also includes a two-car garage and access to top-rated schools, parks, and shopping centers nearby. Enjoy the best of Lake Forest living in this well-appointed home, located in a quiet, family-friendly neighborhood while offering quick access to major freeways for easy commuting. Enjoy the Sun & Sail Club Membership offering Multiple Pools, Pickle Ball & Tennis Courts, Clubhouse, Rec Center, Playgrounds and activities for the whole family. Minutes away to Highly Rated Award-Winning Schools. Enjoy the proximity to Premium Dining and Shopping Destinations in the Irvine Spectrum. Easy access to major freeways (5/405 freewys and 241/133 toll rds).

24115 Cindy Lane, Lake Forest

$1,259,900
3 Beds 3 Baths OC24187830 MLS Closed Status
LOCATION....LOCATION....LOCATION...CUL-DE-SAC....Looking for your dream home in Lake Forest? Look no further! This stunning single family residence boasts a magnificent homesite on a secluded Cul-De-Sac. With almost 1,900 square feet of living space, this 3 bedroom, 3 bathroom home has been beautifully upgraded. Upon entering, you will be greeted by a bright and open floor plan with cathedral ceilings in living and dining room providing ample natural light. The remodeled gourmet kitchen features multiple stainless steel appliances, granite countertop, and breakfast nook that opens up into the family room, perfect for entertaining. Relax in the family room by the cozy glow of the fireplace. The spacious and private backyard, with patio and spa is always ready for great entertainment or a quiet retreat. Upstairs, the generous master bedroom boasts an en suite beautifully remodeled bathroom with walk-in shower, while the upper level features 2 additional bedrooms, and secondary upgraded bathroom. Additional features of this home include: SOLAR panels installed approx. 2013 and 2023 * double pane windows * partial hardwood flooring * recessed lighting * low HOA * property completely repiped with PEX approx. 2012 * Roof approx. 2010 * 3 zone sprinkler system * water heater approx. 2022 * Furnace installed approx. 2012 * refrigerator approx. 2018 * electric box upgraded approx. 2023 * Tesla Charger installed approx. 2022 * new master bathroom shower installed approx. 2021 * all 3 bathrooms upgraded approx. 2021 * new heater jacuzzi approx. 2019 * new pump and motor jacuzzi approx. 2023 * Termite inspection and damaged wood replaced approx. 2021 * HOA amenities include but not limited to lap pool - tennis courts - pickle ball courts * fitness center * Saddleback Valley Unified School District

24602 Via Raza, Lake Forest

$1,125,000
4 Beds 3 Baths PW24170567 MLS Closed Status
Need a large beautiful home, on a dead-end street with no through traffic in a great neighborhood this just might be for you. This is a spacious 4 bedroom plus Bonus Room home. As you walk past the white picket fence that greets you and even before you enter the double beveled glass front doors you’ll see a small sitting area surrounded by a beautiful rose garden. Just inside the house, you’ll have a sense of spaciousness from the soaring ceiling with a step-down into a formal living room which flows into the dining room just behind it. Both are warmed by abundant light from the many Milgard double-pane windows. The adjacent kitchen makes serving formal dinners easy and preparing meals from the fully furnished kitchen (which includes a double oven) a breeze. On the other side, the kitchen is open to a large family room with a fireplace and wet bar/coffee bar, perfect for visiting guests or the rest of your family while informal meals are being prepared. An attraction is the sliding glass French doors open to a large patio in a beautifully manicured backyard. The home has a half bath centrally located on the lower level and a large double garage with beautiful epoxy flooring, with several cabinets in it as it opens to a large utility room with even more cabinets. Upstairs, there are four bedrooms and a huge bonus room that will accommodate many different uses and could even be modified to add one or two more bedrooms. The master bedroom has plenty of closet space and its own upgraded vanity, with a separate shower. The other bedrooms share a separate upgraded bath with a dual vanity sink and tub shower. Overall this home has 2589 square feet (per assessor) and is the largest in the neighborhood. Your family will enjoy a nearby Sun and Sail Club membership with boating, a pool, and much more. Please note that the pictures of the UPSTAIRS rooms shown in this listing include VIRTUAL PICTURES, while the DOWNSTAIRS rooms are STAGED as decorated (except the kitchen ) have both a VIRTUAL picture and a STAGED picture.

25261 Cinnamon Road, Lake Forest

$1,370,000
4 Beds 3 Baths OC24088163 MLS Closed Status
Your dream home is here! Welcome to a modern, contemporary style home in the beautiful city of Lake Forest. Located on a cul-de-sac in the hills of the Creekside community, this 4 bed, 2.5 bath, 2,449 SF two story home is completely remodeled and ready for you to plant your roots. At the double door entrance, you’ll be greeted by a sleek staircase with dark brown railings and light wood-like luxury vinyl flooring, an open and airy floor plan with high ceilings and white interior paint throughout. There is an abundance of natural light complimented by recessed lighting and modern light fixtures as well as custom, built-in cabinetry and storage throughout the home. As you enter the fully renovated kitchen, you’ll find a big window overlooking the backyard covered patio. The kitchen is an entertainer’s delight with a lot of counter space, white shaker cabinets, drawers with built-in soft-close feature, quartz countertops, stainless-steel appliances, black knobs and faucet, and a breakfast bar and seating area. Across from the kitchen is a family room that has a floor-to-ceiling tile fireplace and floating mantel - perfect for a cozy night in. Next to the family room is a wet bar with large wine cooler, bar sink with gold faucet, wine rack shelves in the back of the bar as well as a hanging wine and stemware rack, and lastly custom cabinetry for additional storage. All 4 bedrooms are upstairs. The primary bedroom is expansive with a custom entertainment center/storage area, sitting room, fireplace, walk-in closet, and ensuite bathroom. The primary bathroom has a freestanding tub with a substantial window overlooking the hills and trails in the backyard, spacious walk-in shower with marble inspired tiles and black fixtures, white vanity with quartz countertops, and gold light fixtures. The primary bedroom has french doors that open up to a deck with impeccable views of lush hills and green area behind the home. The home has no back neighbors. The backyard is an outdoor entertaining area! The backyard features a covered patio, perfectly placed artificial turf, and a fire pit patio with seating area. You can also access the hills through a private gate with walking and biking trails that lead to a park or go toward Mission Viejo. Close to shopping, dining, parks, trails, and more. No HOA and no mello roos. Look no further. Come see this property as it will not last long.

22212 Cripple, Lake Forest

$2,530,000
4 Beds 5 Baths OC24078872 MLS Closed Status
Elevate your lifestyle in the prestigious Baker Ranch Community with this exceptional former Summit Model home. Nestled on a coveted corner lot, it offers both privacy and prestige, setting the stage for luxurious living. As you step inside, you're greeted by an inviting atmosphere that seamlessly blends indoor and outdoor spaces. Follow the path from the great room to the gourmet kitchen, adorned with top-of-the-line Wolf Stainless Steel Appliances and granite countertops, inspiring culinary creativity at every turn. Venture further and discover the backyard oasis, where an infinity pool awaits, accompanied by extra water features and a cozy fireplace nestled in the California room. Imagine stylish entertaining under the stars, with a built-in BBQ adding to the allure of outdoor gatherings.Model home upgrades, including a revamped front yard, wood floors, speaker system, and even an included water purifier, elevate this residence to new heights of sophistication. From crown molding to designer finished, every detail exudes elegance and charm. The practical floor plan offers three bedrooms upstairs, providing versatility and comfort for family living, while a bedroom with an ensuite full bath downstairs ensures convenience and accessibility for guests or multigenerational living. Retreat to the master suite, complete with his and her walk-in closets, offering the ultimate in relaxation and comfort. And with low HOA dues and No Mello Roos, this home offers not just luxury, but also peace of mind. Schedule a viewing today to experience the charm and allure of this exceptional property firsthand. All furniture is for sale, just bring your clothes.

25 Bellflower, Lake Forest

$2,150,000
5 Beds 5 Baths DW24030920 MLS Closed Status
The Amara Residence 3X is the highly sought-after floor plan in Serrano Summit. Unfolding 3,349 SQFT of sophisticated living space, with 5 bedrooms, 4.5 bathrooms, and a luxurious California room, this home is designed for effortless indoor/outdoor living. The first level includes a guest bedroom with a bathroom, leading to an open-concept area. The gourmet kitchen boasts quartz countertops, stainless steel appliances, ample pantry storage, and luxury vinyl plank flooring. This area flows into a family room that opens directly to the backyard, creating an ideal environment for both relaxation and entertainment. Upstairs, the primary suite features a grandiose bathroom with a double sink vanity, soaking tub, vast shower, and an expansive walk-in closet. A private balcony off the suite offers serene views and seclusion. The second level also has three bedrooms; one with a private bath, and two more bedrooms that share a Jack and Jill bathroom. A separate laundry room adds to the convenience, promoting ease and efficiency. The third-floor bonus room, complete with a wet bar, bathroom, and an expansive deck, provides breathtaking views of both scenic and city lights. This home comes with many bonuses including energy-saving solar panels, a tank-less water heater, LED lighting, an epoxy-coated garage floor with cabinetry, overhead storage, and a water softener system. The Summit Club amenities are exceptional, featuring a beach-entry pool, spa, cabanas, barbecue areas, fireplaces, pool table, and pickleball courts. Two community parks offer basketball courts, playgrounds, hiking trails, and more. The clubhouse can be reserved for private gatherings and used as the perfect workspace retreat with free Wi-Fi. Embrace a lifestyle of luxury, comfort, and community with low HOA fees and no Mello-Roos. This community's prime location is just a short distance from shopping, dining, freeways, toll roads, schools, and outdoor activities like hiking and biking trails. Live life to the fullest at 599 Serrano Summit Drive, where every moment transforms into an opportunity for resort-style living and endless entertainment possibilities. Imagine calling this private sanctuary your Home Sweet Home.

599 Serrano Summit Drive, Lake Forest

$1,300,000
3 Beds 3 Baths PW23187481 MLS Closed Status
Beautiful 2-story home located in the highly desirable neighborhood in Lake Forest. This home showcases a flexible floorplan with 3 bedrooms, 3 bathrooms, loft with balcony that can be a 4th bedroom, office or game room. Upon entering you will be charmed by the casual elegance of warm wood flooring and crown molding making for a warmly comfortable lifestyle. Adjacent to the formal living area is a formal dining area with French doors that lead to the backyard. A remodeled kitchen off the formal dining area features granite countertops, tiled floors, custom cabinetry with soft close, stainless appliances, country sink, garden window, breakfast bar and sliding glass doors leading to the main backyard area. The step-down family room features a gas fireplace with split face quartz panel, a wet bar, beverage fridge and custom soft close cabinetry. There is a powder room off the family room. The family room features sliding glass doors exiting to the backyard and direct access to the garage. As you ascend to the second level you are met by warm wood flooring throughout the entire second level. The large primary suite features its own private balcony. The primary bath has been completely remodeled with custom double glass entry doors, matching tile floors, soft close cabinetry, granite counters and features a walk-in tub. The second bathroom features tiled floors, matching granite counters, dual wash basins, soft close cabinetry and tiled bath/shower. Every bathroom faucet has been upgraded to feature pull out spouts easy for the rinsing basin! This home features a 3-car garage with custom epoxy flooring, utility room with granite counters and soft close cabinetry. This garage also features work bench, air compressor, coiled air hose, storage closets and attic storage with pull down stairs for easy access. This is a weekend mechanics dream garage! The large entertaining backyard features a gas firepit and covered patio. Newer ceiling fans and dimmer switches are featured throughout the home, wall sockets have been upgraded to feature USB ports to plug in your electronics, canned lighting, water filtration, tankless water heater, and solar that is paid for! And much, much more!

22232 Lantern Lane, Lake Forest

$1,450,000
4 Beds 3 Baths OC23165774 MLS Closed Status
Turnkey beauty with custom upgrades throughout! Meticulously maintained by the owners over the past 20 years. This is the largest model in Park West Estates, featuring a 3 car garage with a spacious bonus room above. Great curb appeal! Stone planters and artificial turf in both the front and back yards. This lot sits above the neighbor behind, providing privacy and beautiful views from the primary bedroom. Relax in your professionally landscaped back yard with 4 fruit trees, 2 fountains, a covered patio with lighting, a ceiling fan, and a gas outlet for your BBQ. The kitchen was professionally designed to have everything a chef could want, including a walk-in pantry, wine refrigerator, double trivection oven, and a double dishwasher. Open to both the dining area and the living room. All 3 of these downstairs rooms look into the back yard. The dining area features French doors that can open and make the backyard feel like part of the room. They also have side panel windows which open independently. The living room has a 10’ slider to the back yard. Dual pane windows throughout the house. Yes there is a downstairs bedroom with a bathroom across the hall. Yes there is an indoor laundry room. The double front doors lead you into a spacious entry with a 2 story ceiling. The remodeled staircase takes you up to the Primary bedroom suite. The owner designed a unique built in headboard/dresser that matches the room's barn doors. Recently remodeled, the primary bathroom has dual vanities and a walk-in shower with a bench. There are two additional bedrooms ,a bathroom, and a bonus room upstairs. (In some models, the builder’s option for the bonus room above the 3 car garage was an additional 2 bedrooms.) This model features a single oversized bonus room with many custom cabinets, deep pull out drawers, a Queen sized Murphy bed, window seats, remote control blinds, an updated fireplace, a sink and countertop. This house has a newer roof with leased solar panels. The HOA includes membership at the Lake Forest Sun and Sail Club with a clubhouse,3 swimming pools, a jacuzzi, a gym, tennis courts, pickle-ball, sand volleyball, basketball, BBQs, and a children's play area ,all with lake views.

21986 Heidi Avenue, Lake Forest

$1,480,000
4 Beds 3 Baths OC23161284 MLS Closed Status
LOCATION....LOCATION....LOCATION...CORNER LOT.... Looking for your dream home in Lake Forest? Look no further! This stunning single family residence in the desirable Serrano Park tract boasts a magnificent homesite. With almost 3,300 square feet of living space, this 4 bedroom plus bonus room, 2,5 bathroom home has been beautifully upgraded to perfection. Upon entering, you will be greeted by a bright and open floor plan with cathedral ceiling in the formal living area, providing ample natural light. The remodeled gourmet kitchen features granite countertops, a five-burner cooktop and multiple stainless steel built-ins that open up to the family room, perfect for entertaining, complete with kitchen island. Relax in the family room by the cozy glow of the fireplace. The property features a downstairs bedroom and separate bathroom with walk-in shower that can easily be used as an office. The backyard with private spa is perfect for entertaining or a quiet retreat. Upstairs, the generous master bedroom boasts an en suite remodeled bathroom with walk-in shower, separate tub, double sink and walk-in closet. In addition you will be able to enjoy a magnificent and oversized bonus room with wet bar, while the upper level features 2 additional bedrooms, and a remodeled secondary bathroom. Additional features of this home include: Solar Panels * Approx. March 2013 epoxy coated all water pipes throughout the house * Double pane windows * Automatic sprinkler system * Approx. Sept 2015 complete relay of paper & tile on front side and front slope of roof (roof still has original concrete tiles) * Recessed Lighting * Upgraded interior doors * Epoxy Coating Garage * Approx. Oct/Nov of 2018 new concrete installed in the back and side of the house including all new drains & updated sprinklers, new gas line to spa, new drainage and new pump & filter * Approx. 2020 replaced dishwasher, garbage disposal & gas cooktop * Approx. July 2021 replaced carpet * Approx. December 2021, installed new 5 stage RO system at kitchen sink * Whole house fan * Low HOA * Close to Community parks, swimming pool and tennis courts * Close to shopping, and the I-5 freeway, and within the highly acclaimed Saddleback Unified School District, this home truly has it all. Don't miss your opportunity to make it yours!

25142 Calle Del Lago, Lake Forest

$1,575,000
4 Beds 3 Baths NP23138274 MLS Closed Status
Tranquil mornings welcome each day in this 4 bedroom, 3 bathroom MASTERPIECE of a home. Masterfully crafted & absolutely gorgeous throughout, every aspect of this home is appointed with the finest amenities. Upon entry, the open floor plan, high ceilings, laminate vinyl flooring, and abundance of natural light welcome you home. Delight your family and guests with an elevated culinary experience. The spacious chef’s kitchen is stunning. The Viking 6 burner range, convection oven, center island, luxurious granite countertops, and gorgeous cabinetry all combine to create a symphonic culinary experience that is a pleasure to be a part of. Enjoy your breakfast in the country kitchen style dining area, or bring everyone together with a family dinner in the formal dining room. The large backyard features a swimming pool and spa, covered patio w ceiling fan, and plenty of additional space for family & friends to gather together to enjoy those sunny California days. The living room opens up to the back yard via sliding and French doors, elevating the indoor/ outdoor experience of the home. The original brick fireplace, bookended by custom cabinetry, centers the living room, and provides a matching counter point to the kitchen. The extra large bonus room completes this home with theatre seating, snack bar w refrigerator, fireplace, custom cabinetry, & vaulted ceilings with dual ceiling fans. This home is truly an entertainers delight! Large Master suite features tons of light, vaulted ceilings, ceiling fan, two walk-in closets, and a bay window w reading nook/ sitting area that overlooks the backyard. Large master suite bath is luxurious, featuring soaking tub, dual sinks, and an extra large shower w dual shower heads. For those that prefer not to, or are unable to take the stairs, this home features a custom in-home lift. Association amenities include: community clubhouse, 2 community pools, 4 Tennis courts, 2 Tot lots, sand volleyball court, and numerous greenbelts. This home is in pristine, almost new condition, and is very well cared for!

25191 Paseo Equestre, Lake Forest

$1,450,000
4 Beds 3 Baths OC23135177 MLS Closed Status
Introducing the highly sought-after San Gabriel model, situated in a serene double cul de sac. This home features 4 bedrooms and 3 baths, boasting great lighting, high ceilings, and an abundance of natural light throughout, creating a warm and inviting ambiance. One of the standout features of this property is its prime location within an award-winning school district. The community offers an exceptional lifestyle with a host of amenities, including two community pools, and the privilege of enjoying four tennis courts, catering to both casual players and avid athletes alike. Surrounding the community, ample green belts offer an ideal space for outdoor activities, picnics, and leisurely strolls. All are available for a remarkably low association fee. Inside, the home continues to impress with classic shutters and beautiful blinds, adding a touch of sophistication to the interior spaces. The ground-level bedroom, complete with a full bath, provides versatility as a home office, guest suite, or even a playroom for the little ones. The kitchen features a 6-burner gas stove and a convection oven with a warming drawer, elevating your culinary experience to new heights. The kitchen and all bathrooms are adorned with elegant granite countertops, adding a luxurious touch to the home. Ceiling fans are thoughtfully placed throughout, ensuring comfort in every room, while the recessed lighting enhances the home's warm and inviting atmosphere. Upgraded vinyl windows contribute to energy efficiency. The 3-car garage comes equipped with recently upgraded garage door openers, making daily convenience a priority. The property further offers a nearly new water heater and a high-quality HVAC heat pump system. As you step into the backyard, you'll be enchanted by the outdoor oasis. Complete with a built-in fireplace, gas heater, bar, and grill, this space is perfect for entertaining family and friends. Multiple seating areas provide opportunities for conversation and al fresco dining, surrounded by the beauty of mature blooming plants and shaded by majestic, mature trees. In addition, the backyard includes a recessed area, pre-plumbed and electrically prepared for an above-ground spa. This home and community offer an unparalleled lifestyle of comfort, convenience, and enjoyment, making it the ideal place to create lasting memories with your loved ones. Don't miss the opportunity to call this enchanting property your own!

24952 Calle Florera, Lake Forest

$1,560,000
5 Beds 3 Baths OC23130811 MLS Closed Status
5 bedrooms (one bed and full bath on the first floor), 3 baths, POOL home on Cul de sac. Welcome to your dream home! This remarkable two-story residence, nestled in a tranquil cul-de-sac, offers everything you've been searching for. With 5 bedrooms and 3 full baths, this home has been fully updated and remodeled to capture the essence of midcentury-modern design. Upon entering, you'll be greeted by a newly renovated kitchen, complete with a sleek wet bar area and a spacious dining room perfect for entertaining. The first floor also features a cozy bedroom with an en-suite remodeled bath, an expansive living room with a breakfast nook, and engineered wood flooring complemented by elegant tile in the kitchen. Large 10-foot patio doors flood the space with natural light, allowing you to enjoy the beautiful views from every angle. The glass and stainless handrail system and midcentury stone fireplace add to the home's modern charm. Upstairs, the main bedroom awaits, boasting a luxurious 16-foot walk-in closet with a chic barn door and a custom-designed shower. Notably, this suite even has its own dedicated AC and heater, ensuring your comfort all year round. Additionally, three spacious secondary bedrooms and a full bath provide ample space for your family's needs. Step outside into the expansive yard, designed for hosting unforgettable gatherings. A 10-person hot tub cascades into a captivating pool, inviting you to take a refreshing swim. As the evening sets in, unwind by the cozy firepit and relish the tranquility of your surroundings. The side yard boasts an array of fruit trees, including lime, orange, apple, and nectarine, adjacent to a vast open space covered in artificial turf – perfect for both your loved ones and pets to play. This home offers an array of upgrades, including a solar system, a whole house fan and a new water heater, ensuring energy efficiency year-round. An updated 220 electrical panel, whole house water filtration, and complete re-piping add to the home's comfort and convenience. The kitchen, baths, and flooring have all been recently updated, elevating the home's appeal even further. With low-cost HOA and termite clearance already completed, this property is ready for you to move in and start creating beautiful memories. Don't miss this opportunity to call this exceptional residence your own – schedule a tour today!

24122 Brookfield Circle, Lake Forest

$1,405,000
4 Beds 3 Baths OC23113831 MLS Closed Status
Click photo tour to view. Location, Location, Location! Spectacular pebbletech pool & spa! Huge & private lot. Located on a quiet cul de sac just steps from greenbelt and walking/bike trail. The home features 3 bedrooms, 3 full baths, huge 600sf bonus room can be 4th & 5th bedroom, game room, playroom, or home office. Open & bright floorplan features a formal living room, dining room with doors leading out to side yard with koi pond. The expansive kitchen has been totally remodeled & is adjacent to the family room, creating a great room that spans the entire width of the home. Family room has a remodeled fireplace, custom mantle & bookcases. There is a walk behind bar, perfect for entertaining & family get togethers. Downstairs there is a full bath & inside separate laundry room. The spacious primary suite has 2 closets & overlooks the stunning backyard. The primary bath has been totally remodeled with custom wood cabinets, granite counters, mirror, lighting and features a relaxing jacuzzi bath & shower. All baths have been remodeled. The tranquil backyard is an entertainer's delight. The landscape & hardscape include custom pavers & artificial turf. There is a built-in BBQ with a sink, refrigerator & plenty of storage. The huge back & side yard is large enough for an ADU, and there is a gate for possible RV parking. Newer a/c & furnace. The home has been repiped with Epipe. Located near Irvine Spectrum, shopping and tollroad. Wonderful Serrano Park Assoc. includes 2 pools, spa, clubhouse, tennis courts, sand volleyball, play ground walking/bike trails & greenbelts.

21031 Calle Caminata, Lake Forest

$880,000
3 Beds 2 Baths PW23099435 MLS Closed Status
Welcome to 24322 Lakeview Ln, located in the picturesque neighborhood of Lake Forest. This charming home boasts 3 bedrooms, 2 bathrooms, and spans across a spacious 1566 square feet, offering comfort and functionality. With an attached 2 car garage, convenience is at your fingertips. As you step inside, you'll be greeted by an inviting open floor plan that seamlessly connects the living space to the kitchen. Natural light floods the room, creating a warm and airy atmosphere. The living room is enhanced by a cozy fireplace, perfect for those chilly evenings, and elegant French doors that lead to the front patio, offering a delightful outdoor retreat. The kitchen is a culinary enthusiast's dream, featuring stainless steel appliances, ample cabinet space, and a convenient bar area that is ideal for entertaining guests or enjoying casual meals with family. Whether you're hosting a dinner party or preparing a quick snack, this kitchen is designed to meet your every need. The master bedroom is a tranquil haven, complete with a dual sink vanity that adds a touch of luxury to your daily routine. A spacious walk-in closet provides plenty of storage space, while a sliding door grants access to the back patio, where you can relax and unwind in privacy. Situated just steps away from the lake, this home offers an idyllic setting for nature lovers and outdoor enthusiasts. Additionally, the community association provides an array of amenities, including a sparkling pool, rejuvenating jacuzzi, tennis court, gym, clubhouse, and much more. Experience the joys of an active lifestyle within the comfort of your own neighborhood. Don't miss the opportunity to make 24322 Lakeview Ln your new home. With its desirable features, convenient location, and abundance of amenities, this property offers a truly exceptional living experience.

24322 Lakeview Lane, Lake Forest

Start Your Search

Based on information from California Regional Multiple Listing Service, Inc. as of . This information is for your personal, non-commercial use and may not be used for any purpose other than to identify prospective properties you may be interested in purchasing. Display of MLS data is usually deemed reliable but is NOT guaranteed accurate by the MLS. Buyers are responsible for verifying the accuracy of all information and should investigate the data themselves or retain appropriate professionals. Information from sources other than the Listing Agent may have been included in the MLS data. Unless otherwise specified in writing, Broker/Agent has not and will not verify any information obtained from other sources. The Broker/Agent providing the information contained herein may or may not have been the Listing and/or Selling Agent.