Refine Search
Sort by
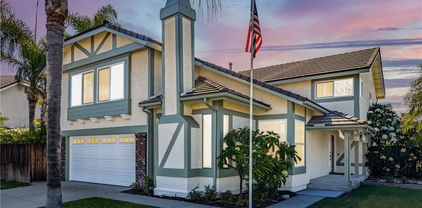
$1,150,000
4 Beds 4 Baths OC26198432 MLS Active Status
Welcome to this stunning tri-level residence in the gated community of Iron Ridge in Portola Hills, offering approx. 2,346 sq ft of living space plus a 2 car garage. This beautifully upgraded Plan 6 home features 4 bedrooms, 3.5 baths, and a versatile third-level living area with an optional bar/kitchenette, undercounter refrigerator, sink, cabinetry, and counter space. The chef’s kitchen offers stacked upper cabinets, rollouts, soft-close dovetail drawers, white shaker cabinetry, upgraded Kohler faucet, and an Artisan fireclay apron-front sink. The open-concept main level includes built-ins, upgraded recessed lighting, and a stylish open-rail staircase with wrought iron balusters. Additional upgrades include whole-house upgraded plumbing fixtures, upgraded bath accessories, framed mirrors, master shower glass enclosure, black interior door hardware, garage epoxy flooring, keyless garage entry, flat-screen TV prewires, upgraded lighting, and Pure White interior paint. The second level offers convenient laundry with upper cabinets, linen uppers, spacious bedrooms, and a beautiful primary suite with walk-in closet. Community amenities include resort-style pool, spa, parks, trails, playgrounds, and access to scenic Portola Hills living near shopping, dining, schools, and outdoor recreation.

118 High Meadow, Lake Forest

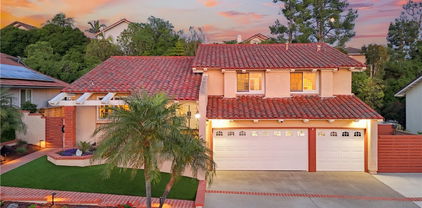
$1,060,000
3 Beds 3 Baths CV26193453 MLS Active Status
Welcome to this recent upgraded, immaculate and move- in- ready 2 story home located in the highly desirable Sterling Heights community of Lake forest. This beautiful home features 3 bedrooms, 2.5 bathrooms, with 1,419 square feet, The whole house has been installed New dual- pane window and sliding glass door, New Vinyl flooring on the staircase and throughout all upstairs bedrooms, Freshly painted interior and exterior.. Nature lights fills the spacious living room, which features a wet bar and flows seamlessly into the updated kitchen, complete with granite countertops. Upstairs, the Large primary suite offers a recently remodeled en-suite bathroom featuring a lifetime warranty through Home Depot, along with walk-in closet. Water softener located in the garage. Step outside to a private backyard oasis featuring an impressive collections of mature fruit trees - Orange, Apple, Avocado, Lemon, pink guava, apricot, key lime, persimmon, peach, with plenty of space to relax or BBQ with friends and capture the essence of the Southern California lifestyle. Conveniently located near parks, shopping, and top-rated schools. You don't want to miss the opportunity to make this your dream home!!!

21522 Kenmare, Lake Forest

$3,295,000
3 Beds 3 Baths OC26185132 MLS Active Status
This is the one! The lakefront home that turns everyday life into a getaway. Ideally located near the end of a peninsula on a cul-de-sac in Lake Forest Keys, this completely remodeled residence pairs some of the community’s most spectacular lake and sunset views with an exceptional indoor-outdoor lifestyle. Morning coffee overlooking the water, afternoons boating to the pool or pickleball, sunset dinners with friends, and evenings gathered around the outdoor firepit is lake living at its best. Approximately 2,705 square feet, the turnkey residence has been thoughtfully reimagined with three bedrooms, three new baths and an elevated coastal contemporary aesthetic. Wide-plank light-oak hardwood floors flow through open, light-filled living spaces with skylights, while telescoping Fleetwood doors erase the boundary between indoors and out. The great room takes full advantage of the waterfront setting with a wet bar, custom built-ins and a dramatic linear fireplace with floor-to-ceiling stacked stone. Designed for gathering, the dining room flows effortlessly into a showpiece kitchen with white Shaker cabinetry, quartz countertops, ceiling-height glass subway tile, a large island with breakfast bar, custom pantry, with Wolf and Thermador appliances. A main-level bedroom offers a custom walk-in closet, while an upstairs junior suite provides a private retreat for guests. The lake-view primary suite is a destination of its own, featuring a custom walk-in closet, skylights, an accent wall and a two-room retreat with wet bar, beverage refrigerator, Murphy bed and private balcony overlooking the water. Outside is where this home becomes unforgettable. A newer private dock puts the lake at your doorstep, while the tiled loggia is built for year-round entertaining with a built-in BBQ island, TV wall, in-ceiling speakers, heaters and remote-controlled shades. Synthetic turf and an open-air fireplace surrounded by Adirondack chairs create the perfect setting to watch the sky change color over the lake. The Modern Farm inspired architecture was completely reimagined with standing-seam metal roof, new HVAC, two-car garage w/ epoxy floors, built-in cabinets and full driveway. Just a quick cruise by boat to the Sun & Sail Club, offering multiple pools/spas, waterfront park, BBQ/picnic areas, playground, fitness center, tennis, pickleball, basketball, and excellent fishing! Here, home isn’t just where you live. It’s where you vacation.

21845 Ticonderoga Lane, Lake Forest

$1,388,000
4 Beds 3 Baths PW26165338 MLS Active Status
Fully Reimagined 4Bedroom /2.5Bathroom Modern Masterpiece on Private Cul-De-Sac Steps from Aliso Creek Trails! Welcome to this stunning turnkey sanctuary, extensively reimagined with top-to-bottom luxury upgrades. Inside, soaring vaulted ceilings and new architectural windows flood the open floor plan with beautiful natural light, complemented by energy-efficient LED recessed lighting throughout. Premium Highlights Include: • Stunning Curb Appeal: Features a grand, custom-designed modern front door that creates an unforgettable first impression. • Designer Interiors: Gorgeous 12mm Luxury Waterproof Laminate (made in Canada) flows seamlessly across the entire living space. Cozy dual fireplaces bring warmth and elegance to both the main living room and the luxurious Master Retreat. • Chef’s Kitchen & Entertaining: Custom Creamy Shaker cabinetry, premium Quartz countertops, a massive waterfall center island, and all brand-new stainless-steel appliances (including a built-in microwave drawer). Perfect for hosting, the layout flows into a custom wet bar complete with a built-in wine fridge. • Spa Baths: Lavishly upgraded with massive 24x48 luxury porcelain tiles, matte black fixtures, smart LED mirrors, frameless shower doors, and a deep freestanding soaking tub. • The Ultimate Garage: Features a brand-new modern garage door, a fully upgraded motor, and a pristine, high-end epoxy-coated floor. • Resort Backyard: Oversized sliders open to a private outdoor oasis featuring a newly resurfaced swimming pool framed by mature palm trees, and a modern firepit area—the perfect setting for evening entertaining and relaxation. Enjoy turnkey living with brand-new major systems and high-end finishes throughout—from modern energy-efficient windows to upgraded hardware—plus the entire property has been freshly fumigated for an effortless move-in experience. Nestled at the end of a private cul-de-sac just steps from the scenic Aliso Creek hiking and biking trails, this home offers the ultimate Southern California lifestyle.....Schedule your tour today!

26062 Ramjit Court, Lake Forest

$2,249,000
5 Beds 6 Baths OC26157688 MLS Active Status
Welcome to the Windstone Estate Collection at IronRidge. Luxury, flexibility, and modern living converge in this exceptional 5-bedroom, 5.5-bath residence offering approximately 3,669 square feet. Thoughtfully designed for today's multi-generational lifestyles, this highly sought-after floor plan features a private first-floor Multi-Gen suite with its own kitchenette, stackable washer and dryer, spacious living area, bedroom, and full bath—providing an ideal space for extended family, long-term guests, or a live-in caregiver. The main residence showcases an open-concept design filled with natural light, soaring ceilings, and sophisticated finishes throughout. At the heart of the home is a spectacular chef's kitchen appointed with premium Bertazzoni stainless steel appliances, including a 48-inch professional gas range, built-in microwave, convection oven, dishwasher, and sub-zero refrigerator. Beautiful shaker cabinetry, European quartz countertops with a full-height backsplash, under-cabinet lighting, a generous custom center island with granite counter, designer stainless steel sink, and abundant storage create a space that's equally suited for everyday living and grand-scale entertaining. The luxurious primary suite serves as a private retreat, featuring a spa-inspired bathroom with dual Kohler Memoirs vanities, European quartz countertops, a freestanding Kohler soaking tub, frameless glass walk-in shower with designer tile surrounds, brushed nickel fixtures, and elegant Shaker cabinetry. Throughout the home, refined craftsmanship is evident in the contemporary 5½-inch baseboards, designer interior doors, satin nickel hardware, premium paint finishes, and beautifully appointed bathrooms and laundry room. Smart-home conveniences include CAT6 wiring, USB charging outlets, MyQ smart garage technology, Honeywell programmable thermostats, and prewiring for ceiling fans. Exceptional energy efficiency is provided by dual-pane windows, a tankless water heater with hot-water recirculation, Carrier slim-line air conditioning, QuietCool whole-house fan, LED lighting, enhanced insulation, and an Energy Star-certified dishwasher. Situated within the award-winning IronRidge master-planned community, residents enjoy resort-style pools, parks, playgrounds, hiking trails, clubhouse amenities, and access to highly rated schools, while remaining just minutes from shopping, dining, Irvine Spectrum, major freeways, and Orange County's beautiful coastline.

1090 Viejo Hills Drive, Lake Forest

$1,159,000
3 Beds 3 Baths OC26143392 MLS Pending Status
Recently renovated and move-in ready, this Sterling Heights home offers a private backyard with tree views and added privacy with no homes directly behind the property. Beautifully updated in June 2026, the home features a remodeled kitchen and bathrooms, premium white oak cabinetry, matching quartz countertops, newer appliances, recessed lighting with dimmers, vaulted ceilings, and over 1,600 square feet of well-designed living space. The bright and functional floor plan includes a formal living room with a cozy fireplace, a separate dining area with a wet bar, and a spacious family room that opens to the private backyard, creating an ideal setting for everyday living and entertaining. The remodeled kitchen showcases premium white oak cabinetry, matching quartz countertops, stainless steel appliances, and contemporary finishes. Upstairs, the spacious primary suite features a beautifully remodeled ensuite bathroom with dual sinks, a large walk-in closet, and a second closet for additional storage. Two additional bedrooms provide flexibility for family, guests, or a home office. Additional improvements include energy-efficient dual-pane windows, a whole house fan, a 200-amp electrical panel, EV charging, upgraded porcelain tile flooring, newer carpet, and fresh exterior paint. The refrigerator, washer, and dryer are included, making this home truly move-in ready. Conveniently located near Sterling Park and Pittsford Park, shopping, restaurants, Saddleback Valley schools, and with easy access to the 5 and 241 freeways, this home offers the perfect blend of thoughtful upgrades, privacy, and an exceptional Lake Forest location.

26024 Donegal, Lake Forest

$1,750,000
4 Beds 3 Baths OC26132073 MLS Closed Status
Can you imagine waking up every day to stunning panoramic mountain and valley views! You can even hear the cows in the distance! Invite friends and family to entertain in your large beautiful resort style backyard with a pool, spa and BBQ! This home is highly upgraded and emotional throughout! Enter thru your private courtyard with a pond and waterfall! Walk thru your custom front doors to custom stairs, extensive travertine and vinyl wood flooring, custom built in's, remodeled kitchen and baths with granite counters, custom lighting, ceiling fans and LED'S, custom fireplace, and sooooo much more! Solar system! Tesla charger! 1 bedroom + 1 bath downstairs! Massive bonus room for family fun, could convert to 2 extra bedrooms! Large primary suite features a huge view balcony! Light, bright and airy open concept floorplan! Better hurry on this truly special luxury view home! Priced to sell fast!!!!!

19312 Sleeping Oak Drive, Lake Forest

$1,660,000
4 Beds 4 Baths OC26092482 MLS Closed Status
An exceptional opportunity to live in this luxury home in the prestigious highly sought after Portola Hills community. This 4 bed (can be 6 bed), 4 bath 3642sqft family home is loaded with valuable upgrades, including paid-off solar panels, a whole house fan for enhanced cooling, upgraded high efficiency windows, upgraded ceiling lights, dual-zone A/C, an EV charging station in the garage, and newly painted exterior and interior. A desirable main-floor bedroom with a full bath provide flexibility for guests or multigenerational living. The house has elegant double door entry, soaring high ceilings, crown molding, expensive travertine tile flooring, 7 inch baseboards, custom wrought iron staircase, built-in ceiling lighting. The remodeled chef’s kitchen has granite counters, high-end stainless-steel appliances, custom cabinetry, large center island with sink, double oven, walk-in pantry, and open wine bar. Also on the main floor, there is a separate office that can be converted to a 5th bedroom. Upstairs, the luxurious primary suite with city light/sunset view (ocean/Catalina island view on clear days) offers a private retreat with cozy fireplaces, a soaking tub to relax, upgraded walk-in shower, dual vanities, and 2 spacious walk-in closets. Additional bedrooms are generously sized, with upgraded bathrooms. A huge entertainment room is down the hallway. Step outside into a private backyard oasis featuring lush landscaping, fruit trees and vegetable gardens, and covered patio area for seating with ample space for gatherings or recreation. This home is loaded with valuable upgrades, including paid-off solar panels for energy efficiency, a whole house fan for enhanced cooling, upgraded high efficiency windows, dual-zone A/C, an EV charging station in the garage, and newly painted exterior and interior. The three-car garage also offers built-in storage. The Portola Hills community features awesome amenities including a near-Olympic-sized pool, spa, sauna, gym, BBQ, club house, tennis courts, sand volleyball courts, pickleball courts, parks and dog park. No Mello Roos, low HOA's and property tax. Walking distance to award-winning Portola Hills Elementary School. Close to Shopping (upcoming Costco), Lake Forest Sports Park, and a short drive to Irvine Spectrum, OC Great Park, and world-class beaches. Don’t miss this opportunity to own a truly special home that has a rare blend of luxury, comfort and efficiency.

19151 Red Bluff Dr, Lake Forest

$1,360,000
4 Beds 3 Baths OC26120706 MLS Closed Status
Tucked away at the end of a private inlet in a highly sought-after south Lake Forest community, this impeccably remodeled residence offers the perfect blend of refined living, resort-style amenities, and exceptional indoor-outdoor entertaining. Situated on an expansive lot with a deep backyard and oversized driveway, the home has been thoughtfully updated throughout, including upgraded electrical and plumbing systems, recessed lighting, fresh interior and exterior paint, and a freshly epoxied garage floor. A substantial downstairs bonus room offers endless flexibility, while a main-level bedroom and full bath provide ideal accommodations for guests or multigenerational living. Upstairs, the luxurious master bedroom with an en suite bath serves as a private sanctuary, complemented by two additional bedrooms and a third full bath. Designed for modern living, the open-concept floor plan is anchored by a stunning chef’s kitchen featuring a grand center island, elegant shaker cabinetry with soft-close doors and drawers, and a walk-in pantry that flows seamlessly into the spacious great room. Soaring vaulted ceilings create a dramatic sense of volume and light, enhancing the home's airy, sophisticated aesthetic and elevating the main living spaces. Attractive porcelain tile flooring extends throughout the main level, while a custom wet bar complete with a dedicated wine refrigerator and separate beverage fridge enhances the home’s entertaining appeal. Two sets of French doors open to a spectacular backyard retreat complete with a sparkling pool, expanded spa, built-in BBQ, and multiple lounge and dining areas—creating an extraordinary setting for entertaining year-round. Beyond the property itself, residents enjoy access to the renowned Lake Forest Beach & Tennis Club, one of Orange County’s most coveted private recreational amenities. Featuring a sandy swimming lagoon, tennis and pickleball courts, beach volleyball, fitness facilities, community events, and scenic lakefront recreation, the club offers a lifestyle reminiscent of a luxury resort. While the home has already been extensively renovated and beautifully curated, the generous lot size presents a rare opportunity for future expansion or additional customization, allowing the next owner to further elevate an already exceptional property. 22382 Pepper Ln presents a truly exciting opportunity to acquire a highly upgraded home in one of Lake Forest’s most desirable lake communities.

22382 Pepper Lane, Lake Forest

$1,350,000
4 Beds 3 Baths OC26101325 MLS Pending Status
You've made it home to Foothill Ranch, where space, lifestyle and location come together. Set on a desirable cul-de-sac near the natural beauty of Whiting Ranch, this fabulous home offers FOUR bedrooms, generous living spaces and the flexibility to make it truly your own. Step inside and experience soaring ceilings, abundant natural light, beautiful travertine flooring and an elegant staircase. The spacious family room centers around a striking FIREPLACE and flows naturally into the kitchen, creating an inviting open space for everyday living and entertaining. The kitchen features stainless steel appliances, double ovens, generous cabinetry, a walk-in pantry and a filtered water system, while expansive windows bring in natural light and overlook the backyard. Upstairs, FOUR bedrooms provide all the space you could possibly need. The spacious primary suite features vaulted ceilings, generous closet space and a beautifully remodeled en suite with a fresh, contemporary feel, stylish dual vanity, large mirrors, abundant natural light, soaking tub and walk-in shower, plus another large walk-in closet. Three additional bedrooms are full of character and waiting for their new story. An oversized workstation just off the landing provides even more usable space, with easy access from all rooms. The thoughtful details continue with a highly desired indoor laundry room featuring abundant storage, a full-size utility sink and a stunning washer and dryer. Fresh paint and newer windows add to the appeal of this move-in ready home. A huge three-car garage provides plenty of room for vehicles, storage and tinkering, while the extended driveway offers approximately three additional parking spaces. Now step outside and enjoy the best of California living in your private backyard, featuring a refreshed, patio cover, built-in gas grill, open lawn and mature apple & lemon trees. Whether you're entertaining, dining outdoors, gardening or simply relaxing, this is a space with plenty of possibilities.  The LOW HOA offers some amazing community amenities including a pool, clubhouse, fireplace, cabanas and BBQ areas. And the location is hard to beat, close to shopping, dining, schools, parks, hiking and biking trails, the 241 Toll Road and the anticipated Costco, adding another convenient destination nearby.

24 Calabria, Lake Forest

$600,000
2 Beds 2 Baths OC26092975 MLS Closed Status
Welcome to the gated Villorio community in Lake Forest. This 2-bedroom, 2-bathroom condo offers 868 square feet of thoughtfully designed living space with a functional layout that maximizes comfort and usability. The home features valuable recent upgrades, including a full repipe and newly installed toilets, providing added peace of mind and reducing future maintenance needs. The interior is light and inviting, with a comfortable living area that flows into the dining space, creating a practical setting for everyday living. Both bedrooms are well-sized, including a private primary suite, while the second bedroom offers flexibility for a variety of uses. Villorio is a gated community offering an added sense of privacy and controlled access. The property is conveniently located near shopping, dining, parks, and major commuter routes, providing easy access to surrounding areas. This home presents a great opportunity for a variety of buyers seeking a well-located, low-maintenance property in Lake Forest.

26342 Forest Ridge Unit 1C, Lake Forest

$1,355,000
3 Beds 3 Baths OC26084079 MLS Closed Status
Presenting this beautifully refreshed home featuring 3 spacious bedrooms plus a versatile office/flex space-easily converted to a fourth bedroom! Ideally situated on a cul-de-sac on a large private corner lot. This residence offers a peaceful sanctuary surrounded by a lush canopy of established trees that provide exceptional beauty and privacy. Step inside to soaring vaulted ceilings in the expansive living room, creating a light-filled and inviting first impression. The adjoining familly room showcases warm wood flooring, cozy fireplace and a charming wet bar-perfect for relaxed living and entertaining. The inviting kitchen opens to the family room and features new appiances including a stainless steel double oven, cooktop and new dishwasher. Both spaces enjoy beautiful views of the enchanting backyard, enhancing the home's seamless indoor-outdoor connection. An interior laundry adds everyday convenience, while the fabulous three-car garage offers massive overhead storage and tremendous value. Upstairs, the inviting primary suite serves as a tranquil retreat, complete with a private balcony overlooking the stunning yard. A well appointed dressing area and an oversized closet with custom organizers enhance both comfort and functionality. Brand new designer-selected paint inside and out adds a fresh, modern aesthetic throughout. The backyard feels like a hidden oasis, featuring a blooming garden, grassy area and a charming brick patio. The covered arbor patio creates a picturesque focal point designed for relaxation and gathering in a serene, private setting. Enjoy membership to the sought-after Sun & Sail Club, featuring resort-style amenities including pools, spa, lake access, pickleball, tennis, boating, fishing and barbecue areas. The Lake Forest community also offers excellent schools including the near by highly-rated High School, abundant parks, sports courts and hiking and biking trails. Easy access to the beautiful beaches of the Pacific Ocean. Conveniently located near shopping, dining, and entertainment, this home offers the perfect balance of comfort and style-all with low taxes! This is a wonderful opportunity to own your own beautifully updated dream home in one of Orange County's most vibrant and welcoming communities.

22342 Blueberry, Lake Forest

$1,525,000
4 Beds 3 Baths IG26053915 MLS Closed Status
Welcome to this beautifully updated 4-bedroom, 2.5-bath home in the desirable Serrano Park community of Lake Forest, ideally located just steps from the neighborhood park and pool. Inside, the home feels light, bright, and airy with an open floor plan that creates an inviting flow for both everyday living and entertaining. The newly remodeled kitchen is a standout feature, showcasing gorgeous gold-veined quartz countertops, a designer backsplash, and elegant gold accents throughout, giving the space a modern yet warm feel. The spacious backyard offers a peaceful retreat with mature trees creating a beautiful natural backdrop. Relax outdoors and enjoy your morning coffee with the gentle sounds of birds while taking in the tranquil setting. With its prime location, thoughtful updates, and access to the wonderful amenities Serrano Park has to offer, this home truly has it all. Don’t miss the opportunity to make it yours — schedule your private tour today.

20892 Avenida Amapola, Lake Forest

$2,325,000
4 Beds 5 Baths OC26030573 MLS Closed Status
Located in the prestigious gated community of the Oaks at Portola Hills, this beautifully upgraded home offers an exceptional blend of scale, comfort, and modern design. Spanning approximately 3,823 sq ft, the residence showcases dramatic two-story ceilings and an expansive great room that opens effortlessly to the backyard through dual bifold glass doors, creating seamless indoor-outdoor living. The chef’s kitchen is designed for entertaining with an oversized island, premium JennAir appliances, and a fully equipped butler’s pantry. The flexible floor plan includes 4 bedrooms, 4.5 baths, and a spacious loft, with a desirable main-level ensuite ideal for guests or multigenerational living. The luxurious primary suite offers a spa-like bathroom and an oversized walk-in closet. Recent upgrades include designer finishes, updated flooring, and fresh interior paint. The private backyard is finished with low-maintenance landscaping and synthetic turf for easy enjoyment. Fully paid solar enhances efficiency. Residents enjoy access to resort-style amenities including pools, parks, sports fields, scenic trails, and clubhouse facilities, all conveniently located near shopping, dining, and major transportation corridors.

1621 Sunset View, Lake Forest

$1,622,000
4 Beds 3 Baths OC26025857 MLS Closed Status
Exceptional, One-of-a-Kind Home! Designed for ultimate indoor-outdoor living & entertaining, this beautifully upgraded residence is ideally situated at the end of a quiet cul-de-sac on an expansive 7,500 sq. ft. private lot in one of the best locations in Lake Forest South. The resort-style backyard, fully remodeled in 2020, is the true centerpiece of the property & features a saltwater pool & spa with smartphone-controlled heating, lighting, & auto-fill system. A covered patio with outdoor kitchen, built-in barbecue, roller shades, & TV creates the perfect setting for gatherings. Lush landscaping & multiple seating areas provide privacy & a tranquil atmosphere. Inside, the home showcases soaring two-story ceilings & an elegant wrought-iron staircase, creating an open & inviting ambiance. The formal living room features a sunken seating area, two-sided fireplace, flowing seamlessly into the formal dining room with access to outdoor entertaining spaces. A separate family room with a built-in media center & fireplace offers more comfort for everyday living, while a main-level bonus room provides flexibility for a home office, library, or bedroom. The remodeled kitchen overlooks the serene backyard & is equipped with granite countertops, a 5-burner gas cooktop, double oven, new dishwasher, & microwave/convection oven. Upstairs, the expansive primary suite features vaulted ceilings, a fireplace, & a private balcony with pool & sunset views. The primary bathroom includes a remodeled step-in shower with frameless glass enclosure. All three bedrooms offer walk-in closets. Additional upgrades include owned solar(2018) & newer roof, whole-house repiping (2020), new HVAC system (2017), new sliding doors & windows, remodeled kids’ bathroom with frameless door, luxury vinyl plank flooring, fresh interior paint upstairs, updated lighting & chandeliers, new high-quality granite in the kitchen & laundry room, Redesigned & remodeled side yard & Powder room(all in 2023). Conveniently located within walking distance to the lake & the Sun & Sail Club. HOA amenities include a 25-yard lap pool, diving & exercise pool, spa; children’s wading pool; fitness center; six tennis courts; twelve pickleball courts; basketball half-courts; sand volleyball; a Tot Lot playground; Youth Center; clubhouse; picnic & BBQ areas; & an amphitheater. No Mello-Roos & low HOA dues. Just minutes from freeways, Irvine Spectrum, shopping, dining, & local schools!

24342 Cardinal, Lake Forest

$1,675,000
5 Beds 3 Baths OC25197694 MLS Closed Status
Welcome to 74 Monserrat, nestled in the picturesque hillside community of Foothill Ranch. This tastefully upgraded two-story home features 5 spacious bedrooms and 3 bathrooms, offering the perfect blend of comfort, style, and convenience in one of Orange County’s premier communities. Step inside to soaring vaulted ceilings that enhance the sense of openness and elegance. Downstairs, enjoy an open-concept kitchen and dining area that flows seamlessly for gatherings and daily living, with easy access to your private backyard. Upstairs, the spacious primary suite serves as a true retreat, complete with a luxurious en-suite bathroom and generous walk-in closet. Additional bedrooms provide versatile space ideal for family, guests, or a home office. Thoughtful upgrades include freshly painted interiors, new carpeting, updated baseboards, luxury vinyl plank flooring, recessed lighting, and a remodeled kitchen designed for both style and functionality. Residents of this community have access to community pool and clubhouse. Enjoy access to top-rated schools, parks, shopping, and major highways. Don’t miss your chance to make this exceptional Foothill Ranch home yours.

74 Monserrat Place, Lake Forest

$1,720,000
4 Beds 3 Baths OC25178584 MLS Closed Status
The difference is in the details, and this home has them ALL! MOVE in READY! Unparalleled luxury in the hills of Foothill Ranch. Every feature of this home has been meticulously crafted to offer an experience like no other. This extraordinary property is a true 5-star retreat, blending sophistication, comfort, luxury and convenience at every turn. The expansive tropical backyard is a SHOWSTOPPER! Enjoy a custom saltwater pool and spa & stunning features creating an inviting atmosphere. The large covered patio is perfect for intimate dinners & lively gatherings, while the outdoor kitchen with built-in BBQ, sink, beverage refrigerator, & bar ensures effortless hosting. Relax by the fire pit or in the thoughtfully designed conversation area. Inside, this home is equally impressive, newly renovated with the finest finishes boasting LVP flooring, designer paint, plantation shutters & custom built-ins. The heart of the home is the newly expanded kitchen with views to the stunning oasis & opening to the family room with a cozy fireplace, the custom cabinets, quartz counters, well appointed fixtures and KitchenAid Professional appliances make cooking a pleasure. Enjoy a dedicated coffee/wine bar with custom sink & wine frig. Walk-in pantry with an abundance of storage space. Thoughtfully designed bedrooms & bathrooms offer unparalleled comfort & style. The highly sought-after first-floor bedroom can be a private office and is conveniently close to an updated bathroom with shower. The gorgeous Primary Suite is a SANCTUARY with soaring ceilings & an expanded spa-style bathroom that includes a grand step in shower, freestanding soaking tub, two vanity areas, & a newly added walk-in closet with custom organizers. The large third & fourth bedrooms & third bathroom offer beautiful finishes. Separate interior laundry room. Efficiency & convenience are KEY with newer: Solar system-fully owned, high-efficiency doors/windows, HVAC system & water heater. Smart home features: Electronic door locks, automated lighting, security doorbell & camera. A 3-car direct access garage w/automatic doors, EV power access, & an abundance of built-in cabinetry & racks for storage. A prime community with views of magnificent sunsets, enjoy easy access to award-winning schools, parks, Whiting Ranch WP, shopping, dining, entertainment, hiking/biking, the library & nearby fwy access. Don’t miss this opportunity to own an exceptional property.

12 La Perla, Lake Forest

$1,402,000
4 Beds 3 Baths IV25178270 MLS Closed Status
Have you ever dreamed of owning in Lake Forest? Now is YOUR opportunity to do so! Cut-de-sac, turnkey, no Mello roos, low HOA and tranquil backyard. As you enter inside, you are welcomed with a stunning and inviting step down formal living room with fireplace, seating area and soaring ceilings. The picturesque windows create and ambiance of light throughout this area. To the right, you will find the formal dining room with plenty space for those holiday gatherings and this is connected to the fully remodeled and updated kitchen with custom cabinets, soft close doors, stainless appliances and plenty of storage. Yes, plenty of storage. The living room also has a fireplace and is overlooking the tropical backyard with two sliding doors making this another bright area. Open and bright seem to be the concept here. Spa, water feature, gas fire pit and plumeria make this a tropical paradise. Imagine having your coffee or a refreshing drink out here. This will make you feel like you're on vacation. Making your way upstairs, you will find the large family room overlooking the formal living area and a bar sink. The builder had options for 2 extra bedrooms up here. This is how large this room is. To the right, you will find two spacious bedrooms and primary suite. Also, all the bathrooms have been updated and remodeled throughout. The HOA includes a clubhouse, 3 pools, spa, a gym, tennis courts, pickle ball courts, sand volleyball,, basketball court, BBQs, lake views and children's play area. Talk about amenities! If you are looking for it all, you have come to the right place! Don't miss this rare opportunity to live in Orange County's most desirable neighborhood!

21992 Hoi Circle, Lake Forest

$1,200,000
4 Beds 3 Baths OC25165595 MLS Closed Status
This sleek and sophisticated home highlights a contemporary design that perfectly balances comfort and style. As you enter this newly painted, crisp, and clean residence, the dramatic high ceilings in the living and dining areas create a bright and airy feeling. Cooking is a pleasure in the modern eat-in kitchen, which features plenty of cabinets, extra-wide granite countertops, and an expansive greenhouse window that overlooks the scenic backyard. The kitchen seamlessly flows into the family room, where a fireplace creates a welcoming space to relax or gather with friends. Just beyond the sliding glass doors, enjoy time outside in the private backyard with lush greenery and a charming gazebo for entertaining. At the end of the day, unwind in the spacious primary suite, which features high vaulted beamed ceilings, a walk-in closet, and a large dressing area with dual sinks, along with a separate shower and soaking tub. Three additional generously sized bedrooms and a full bath complete the second floor. With shopping, dining, schools, parks, the YMCA, hiking and biking trails, and freeway access all close by, everything you need is within easy reach.

22742 Manalastas Drive, Lake Forest

$1,560,000
4 Beds 3 Baths OC25127130 MLS Closed Status
This beautifully updated tri-level home blends comfort, style, and functionality in a prime location. From the moment you arrive, the manicured AstroTurf lawn and spacious three-car garage set the tone, leading to a welcoming front porch with inviting double doors. Step inside to discover a thoughtfully designed interior and a private entertainer’s backyard oasis. Enjoy a freeform pool with a cascading waterfall, an in-ground hot tub, and both upper and lower decks—perfect for relaxing or entertaining guests. The step-down living room features a dramatic fireplace and dual sliding doors that open to the secluded outdoor space. The kitchen is a chef’s delight with a center island, recessed lighting, stainless steel appliances (including a refrigerator), and French doors leading to a side yard perfect for grilling. A formal dining room adds to the home’s inviting layout for gatherings. Downstairs, the family room boasts a custom retro bar and a fully remodeled guest bath (2020). The upper-level guest bath was tastefully updated in 2008. Recent upgrades include a 200-amp electrical panel with EV charging capability (2025), a new water heater (2025), and a smart sprinkler and drip irrigation system. A whole-house fan supports ventilation and energy efficiency. Retreat to the spacious primary suite, highlighted by a grand double-door entry, soaring ceilings, and a stunningly renovated en-suite bath (2024) featuring a step-in glass shower, dual sinks, and a private water closet. With low HOA fees and convenient access to nearby parks, this home has it all. Schedule your private tour today

21702 Regal Way, Lake Forest

$1,255,000
4 Beds 3 Baths SR25121785 MLS Closed Status
Nestled on a quiet cul-de-sac in one of Lake Forest’s most desirable neighborhoods, this stunning home offers both charm and functionality. Step inside to a bright, open layout with soaring vaulted ceilings and thoughtfully designed living spaces. Boasting 4 spacious bedrooms, 2.5 bathrooms, and 2,194 square feet, the home includes separate living, dining, and family rooms and a breakfast nook—ideal for both relaxation and entertaining. The gourmet kitchen features a large pantry, generous storage, and a layout perfect for any home chef. The expansive primary suite includes its own cozy fireplace, creating a true retreat. Step outside to a private backyard designed for quintessential California living—perfect for quiet evenings or lively gatherings. Major upgrades include a new roof installed in 2022 and full home repiping completed in 2024, offering peace of mind for years to come. Enjoy close proximity to top-rated schools, parks, golf courses, scenic trails, shopping, dining, and convenient freeway access. With no HOA, this home is a rare find. Don’t miss the opportunity to make it yours!

25421 Mina Court, Lake Forest

$1,405,000
5 Beds 3 Baths OC25099205 MLS Closed Status
Welcome to this 5-bedroom has a formal living room with an adjoining dining room that has French doors leading to side patio. The dining room connect to the kitchen with beautiful cabinetry, glass inserts, walk-in pantry and a breakfast nook all open the family room. Family room has a fireplace, recessed lighting, a bar area, and French doors leading to the backyard with its sparkling pool and spa. Nice, covered patio area to entertain family and guests. Upstairs you will find 5 bedrooms, all good size with ceiling fans and one of the bedrooms/bonus room has a wetbar/sink. The primary bedroom is spacious and has an en-suite with a large walk-in shower, double sinks and closet. Upstairs hallway bath also has double sinks. All easy to care for flooring throughout the home. Close to schools and a member of the resort-like Sun and Sail Club with 4 pools, pickleball, basketball, volleyball, tennis courts, playground, inside workout room with view of the lake, party room, locker room and more! Easy access to the 5/405 and toll roads, just a wonderful community.

21481 Camino Trebol, Lake Forest

$1,280,000
4 Beds 3 Baths PW25109188 MLS Closed Status
Fantastic purchase opportunity on this beautiful 4 br 2.5 Woodside home with great curb appeal, extra large backyard, energy saving solar panels and updated (2022) dual pane windows & sliding doors. Fresh interior painting, new LVP flooring downstairs, and new carpet & baseboards throughout the home. Tile roof, double door entry, tile floors in entry through the kitchen, formal living room with vaulted ceilings and plantation shutters, formal dining area with plantation shutters, separate family room with fireplace & wet-bar, bright kitchen with granite countertops, recessed lights, walk-in pantry and eating area, spacious primary bedroom with fireplace, primary bath with dual sink vanity, walk-in closet with mirrored wardrobe doors, nice size bedrooms, remote controlled ceiling fans throughout the house, huge bonus/great room upstairs with vaulted ceilings, forced air heating and central air conditioning, 2 car direct access garage, laundry area in garage, extra large backyard for entertaining & sprinklers on timer. Wonderful location within walking distance to "Darrin Park", pleasant walking trails within the community, convenient location to schools, shopping, restaurants and freeways. Brand new FAU ducting in the attic, tile roof service and section 1 termite clerance completed June 2025. Don't miss out!

22492 Eloise Drive, Lake Forest

$2,050,000
3 Beds 3 Baths 250024549SD MLS Closed Status
Montbury On The Hill presents Rushford Drive, the most lovely 3-bedroom, 3-bath, single-story residence, designed for the discerning buyer. Situated in North Lake Forest's premier neighborhood, this residence offers easy access to scenic hiking trails, tranquil parks, private tennis and pickle ball courts, equestrian trails, and is just minutes from top rated schools, dining, shopping, and major freeways - blending convenience with a lifestyle of luxury. Step inside to discover high ceilings and an abundance of natural light that fills the thoughtfully designed floor plan. Every detail has been carefully curated with premium upgrades throughout, creating a seamless blend of style and function. The kitchen offers custom light cabinetry, granite countertops, new designer light fixtures, and high-end appliances - including a commercial range, double ovens, a new Bosch dishwasher, and a new refrigerator. The kitchen flows seamlessly into the dining and living areas, where a built-in wine bar with sink and fridge is ideal for entertaining. Cantina-style sliding doors in the living room create the indoor-outdoor experience we love! The private backyard showcases a saltwater pool and spa, built-in BBQ, and lush green landscape. Additional highlights include fully owned solar, an upgraded electrical panel, 3-car garage, newer roof. This is more than a home - it's a statement of timeless elegance, modern luxury, and effortless California living. Welcome to Rushford Drive.

21681 Rushford Dr, Lake Forest

$1,755,000
4 Beds 3 Baths OC25058302 MLS Closed Status
Charming Lakefront Home in the Desirable Lake Forest Keys Nestled in the vibrant and sought-after community of Lake Forest Keys, this stunning 4-bedroom, 3-bathroom lakefront home offers a perfect blend of tranquility, comfort, and endless potential. With captivating water views and direct access to the serene lake, this property is ideal for those seeking a peaceful yet active lifestyle. Step inside to discover the timeless beauty of oak wood flooring that runs throughout the main living areas, adding warmth and character to the home. The spacious living room features a striking stone fireplace, creating a cozy focal point for family gatherings or quiet nights by the fire. Wood panel accent walls provide a touch of rustic charm, adding a rich, inviting ambiance to the interior. The home boasts a thoughtfully designed layout, with a spacious open living area that flows seamlessly into the kitchen and dining areas. Main floor primary bedroom and secondary on first floor. The added second level offers another bedroom , full bath, plus a spacious guest suite or could be home office, or game room. While some areas of the home carry a touch of vintage charm, they provide a wonderful opportunity to customize and modernize the space to your personal tastes. The generous 4 bedrooms and 3 bathrooms ensure ample space for family and guests, while the expansive deck and outdoor areas provide the perfect setting to enjoy the spectacular lakefront location. Whether you're looking for a weekend getaway, a permanent residence, or a place to make your own, this home is an incredible opportunity to own a piece of prime lakefront property in the coveted Lake Forest Keys community. Don’t miss the chance to make this one-of-a-kind home yours and create lasting memories in this peaceful, lakeside paradise!

21655 Superior Lane, Lake Forest

$1,150,000
4 Beds 2 Baths OC25063629 MLS Closed Status
Rare One-story, End Unit, with Greenbelt & water views from almost every window! Blending old and new, this home has it all . The floorplan has four bedrooms (forth being used as an office/den) and two full bathrooms. Formal dining with lake & greenbelt views. Relax and entertain on the extended patio offering beautiful lake views. Added picture windows & French doors to enhance the elegant style. The kitchen also has a dining area with a bay window overlooking a vast greenbelt view. In the large primary bedroom, there is an office/ den space for the work @ home person! Outside the master is a small patio with a relaxing above ground SPA. Enjoy all the amenities of the LAKE FOREST KEYS. PREMIERE LAKE COMMUNITY! HURRY THIS ONE WON'T LAST!

24262 PONCHARTRAIN Lane, Lake Forest

$1,380,000
3 Beds 3 Baths OC25054773 MLS Closed Status
Nestled in the heart of Lake Forest, this updated home blends modern upgrades with inviting living spaces. Featuring three bedrooms plus a versatile loft—easily converted into a fourth bedroom—this home fits every lifestyle. A freshly painted exterior enhances the curb appeal, complemented by a lush, manicured lawn. Meticulously upgraded, the interior showcases remodeled bathrooms, plantation shutters, and custom stair rails. Designed for comfort and efficiency, premium whole-home enhancements include a Culligan water softener, whole-house fan, Nest thermostat, Nest smoke and carbon monoxide sensors, recessed lighting, and a Rachio smart irrigation system—offering convenience, efficiency, and peace of mind. The spacious chef’s kitchen boasts wood cabinetry, granite countertops, and premium stainless steel appliances, including a 36” gas cooktop, double oven, and new dishwasher. Overlooking the expansive family room, this space is perfect for gathering and entertaining. The family room features a wet bar, fireplace, and dual sliding doors leading to the beautifully landscaped backyard. Recently upgraded with $135,000 in enhancements, the backyard is a private retreat designed for both relaxation and entertaining. New pavers extend throughout, complemented by sleek vinyl fencing and a custom patio cover for year-round enjoyment. Thoughtfully designed landscaping includes retaining walls that create a picturesque two-level orchard and gardening space, perfect for growing fruit trees, vegetables, or flowers. Upstairs, the primary suite impresses with vaulted ceilings, a remodeled en-suite bath with dual sinks, quartz countertops, a walk-in shower, and a spacious walk-in closet with organization system. The large loft offers additional flex space—ideal for a home office, playroom, or fourth bedroom. Two generously sized secondary bedrooms and an updated hall bath with dual sinks and quartz countertops complete the second level. An oversized three-car garage with epoxy flooring and an extended driveway provides abundant storage and parking. Ideally located just minutes from top-rated schools, shopping, dining, and entertainment, this home also includes exclusive access to the Sun & Sail Club, featuring pools, fitness center, sports courts, playground, BBQ areas, fishing, and more! This beautifully updated home is move-in ready—don’t miss out!

22242 Pewter Lane, Lake Forest

$2,130,000
5 Beds 5 Baths OC25037121 MLS Closed Status
Welcome to a meticulously maintained, beautiful 5-bedroom plus bonus room, 4.5-bath home in a prime cul-de-sac location capturing beautiful views of Saddleback mountain and surrounding hillsides! Set in an exclusive neighborhood of just 42 homes, you’ll have the opportunity to own this entertainer's dream home with a floor plan that includes a main floor bedroom and bath and an upstairs flex room off the primary suite that could be used as an exercise room, nursery, home office or an expanded closet, accommodating whatever your lifestyle needs. As you step inside, you're greeted by two story soaring ceilings in the formal living room and a spiral staircase setting a grand tone for the home. The adjoining dining room connects to the kitchen through an ideal butler’s pantry with a convenient sink and U-line wine refrigerator. The dream kitchen boasts granite counters, an abundance of cabinetry, stainless steel appliances including a gas cooktop, Thermador double wall ovens, Bosch dishwasher & LG smart refrigerator, a center island and large buffet counter and the perfect space for a breakfast nook. An adjoining family room showcases a fireplace, custom built-in entertainment center and plenty of space for a pool table. Upstairs, the expansive primary retreat offers a private view deck, an en-suite bathroom with dual vanities, extensive use of granite finishes, separate tub, step-in shower with dual shower heads and dual walk-in closets. A huge upstairs bonus room in addition to three more bedrooms and two bathrooms complete the second floor layout. One bedroom includes an ensuite bath and balcony and a large hall bathroom with dual sinks has a walk-in storage closet. Outside, the entertainers’ yard provides plenty of space to host gatherings while enjoying the stunning mountain views. Plan summer get-togethers in the privacy of your backyard with a fire pit and seat wall, space for a jacuzzi, BBQ and island and plenty of space for dining and relaxing in the California sunshine. If you are looking for a home with style and functionality set in an idyllic peaceful setting, this is it! Added features of this home include a top street location, whole-house fan, re-piped water lines through the walls (never have a slab leak), new water heater, custom organizers in all closets, pull-down attic storage and a garage full of custom storage cabinets and work station. Located in a fantastic neighborhood near parks, shopping, and top-rated schools, it's is a rare find!

20902 Parkside, Lake Forest

$1,010,000
3 Beds 3 Baths PW24248540 MLS Closed Status
Welcome to this charming 3-bedroom, 2.5-bathroom home located in the highly desirable Sterling Heights community of Lake Forest. Spanning 1,419 square feet, this beautifully maintained property is perfect for modern living and entertaining. Step inside to discover an updated kitchen featuring stylish cabinetry, sleek countertops, and a mix of modern appliances. The adjacent dining area includes a new sliding glass door, opening to an expansive backyard that’s an oasis for nature lovers. The yard boasts a variety of fruit trees—orange, avocado, apple, apricot, peach, key lime, pink guava, persimmon, and lemon—along with herbs like rosemary, sage, and lavender. The entire yard is equipped with a convenient drip irrigation system to keep your greenery thriving. The living room is a cozy retreat with a fireplace, while the wet bar adds an elegant touch for entertaining. The first level features brand-new, easy-to-clean flooring, perfect for active households. Upstairs, the primary suite offers a peaceful haven with a recently remodeled en-suite bathroom featuring a lifetime warranty through Home Depot. Two additional bedrooms provide versatility for guests, a home office, or hobbies. The attached garage features 220v wiring, ideal for a workshop or EV charging, along with a recently installed garage door motor for added convenience. Additional updates include a water softener system for the entire home and a new fence with a lifetime warranty. The home is equipped with an AC unit installed in 2014, still in excellent condition. With plenty of space to relax or entertain, this home is truly a gem. Conveniently located near parks, shopping, and top-rated schools, it’s ready for you to move in and enjoy!

21522 Kenmare Drive, Lake Forest

$1,250,000
4 Beds 3 Baths OC24172634 MLS Closed Status
FIRST TIME on the market in OVER 50 years! As you enter this lovely Lake Forest home, you are instantly greeted by the bright open living room with a high vaulted ceiling, natural light, and sliding glass doors that open to the backyard deck for indoor/outdoor options. Located to the right is an expanded elegant dining room with a recessed ceiling and lighting. The kitchen features include beautiful pull-out wood drawers for pots/pans storage, a spacious food/spice pantry, and a built-in indoor cooktop grill. From the kitchen, you can enjoy backyard views from the pass through windows at the sink that slide open to an outside food bar. Through the back kitchen door, onto the stunning wood deck, you are now entering one of the most coveted areas of the home…..THE BACKYARD!! An abundance of mature trees encompass the spacious backyard for a serene atmosphere to relax and enjoy the outdoor living area. Inside, to the left of the entry living room, is the multi/split level area of the home. All 4 bedrooms are located upstairs along with a loft area for multiuse. Through the primary suite, sliding glass doors open to a balcony that captures the tranquil views of the backyard trees from upstairs. As you descend to the family room, you are welcomed by a cozy living area with an impressive full wet bar, wood-burning fireplace, half bath, direct garage access, and sliding glass doors that open to the lower backyard area. This home is located on a cul-de-sac street and within walking distance to the HOA’s Lake Forest Beach and Tennis Club where members have access to tennis, pickleball, basketball, sand volleyball, multiple pools including a sandy beach lagoon, fitness center, billiards room, lake view lounge and much more! Proximity is close to restaurants, grocery, shopping, schools, and parks.

22846 Belquest Drive, Lake Forest

Based on information from California Regional Multiple Listing Service, Inc. as of . This information is for your personal, non-commercial use and may not be used for any purpose other than to identify prospective properties you may be interested in purchasing. Display of MLS data is usually deemed reliable but is NOT guaranteed accurate by the MLS. Buyers are responsible for verifying the accuracy of all information and should investigate the data themselves or retain appropriate professionals. Information from sources other than the Listing Agent may have been included in the MLS data. Unless otherwise specified in writing, Broker/Agent has not and will not verify any information obtained from other sources. The Broker/Agent providing the information contained herein may or may not have been the Listing and/or Selling Agent.