Quick Lake Forest CA MLS Search

Lake Forest Real Estate & Homes with Storage

Lake Forest CA is our specialty. Orange County Real Estate Inc is committed to making the buying and selling of real estate & homes with storage in Lake Forest, CA a pleasurable and rewarding experience. Our website allows you to search all active Lake Forest real estate, homes with storage for sale. It is easy to use and navigate through storage property searches. You can also save searches and get daily email alerts of new listings as they become available.

Property Search Map Search Market Report


Browse All Lake Forest CA Properties with Storage for Sale

$599,000
3 Beds 2 Baths DW26159526 MLS Active Status
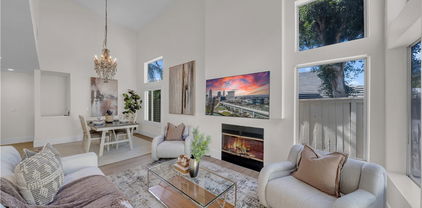
Set at the end of a quiet cul-de-sac in the sought-after Canyon View West community of Portola Hills, this private three-bedroom, two-bathroom top-floor end unit pairs elevated light, flexible living, and rare two-car garage utility with access to the highly regarded Saddleback Valley Unified School District. Positioned above its own private garage, the residence has no neighbors above or below, creating a level of privacy and separation that is uncommon in condominium living. Inside, freshly painted interiors and brand-new carpet establish a crisp, move-in-ready backdrop, while extra-tall ceilings and expansive windows fill the living room with natural light. A fireplace anchors the space, adding warmth and character to the open main living area. Two generously sized bedrooms are located on the main level, each enhanced by high ceilings. The primary suite includes an ensuite bath and direct balcony access through a glass sliding door, creating a private connection to the greenbelt setting. A second full bathroom is conveniently positioned off the main hallway. Upstairs, the fully enclosed loft functions as the home’s third bedroom, complete with its own closet and skylight. It also lends itself naturally to a private office, guest room, media space, or creative retreat. Additional features include in-unit stackable laundry, central air conditioning, a gas range, and in the two-car garage there is an added mezzanine for ample storage. The balcony overlooks the surrounding greenbelt, reinforcing the home’s quiet, tucked-away position. Residents of Canyon View West enjoy access to multiple pools and spas, landscaped greenbelts, parks, and a children’s playground, with one of the community pools and play areas located just a short distance from the residence. A rare opportunity to own a private, functional 3 bedroom, light-filled Portola Hills residence with close access to highly regarded schools (Portola Hills Elementary School just half a mile away),with exceptional everyday functionality, and the space and flexibility to support the next chapter of life at such an amazing price point.

19015 Canyon Summit, Lake Forest

$2,680,000
5 Beds 6 Baths CV26157852 MLS Active Status
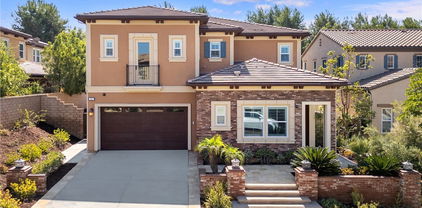
Welcome to 27 Alessio, an exceptional luxury estate in the prestigious Teresina community, masterfully built by Shea Homes. Showcasing breathtaking panoramic views and designer upgrades throughout, this remarkable residence offers luxury, comfort, and modern sophistication with No Mello-Roos and a low property tax rate. Situated on a premium lot with no rear neighbors, the home enjoys unobstructed mountain, sunrise, sunset, city light, and canyon views. The generously sized lot feels even larger than recorded, providing exceptional privacy and outdoor enjoyment. A fully owned solar system adds long-term value and energy efficiency. Designed with one of the community’s most desirable floor plans, this home offers approximately 4 bedrooms and 6 bathrooms, including four private en-suite bedrooms. Soaring ceilings, abundant natural light, and contemporary finishes create an open, elegant living environment. The main level features a private guest suite with an en-suite bath and a powder room. The third level offers a spacious bonus room with a bathroom and oversized balcony, ideal as a fifth bedroom, executive office, media room, or entertainment space. The gourmet kitchen features an oversized island, walk-in pantry, premium stainless-steel appliances, and a professional 6-burner gas cooktop with griddle. The luxurious primary suite offers a private view terrace, while the spa-inspired bath includes a soaking tub, dual vanities, large picture windows, and a spacious walk-in shower. The second floor also features a versatile loft, two additional en-suite bedrooms, and a laundry room with built-in cabinetry and sink. Additional highlights include custom motorized window shutters, premium waterproof wood flooring, dual-zone HVAC, and an EV charging station. The professionally landscaped backyard features low-maintenance artificial turf, creating the perfect setting for entertaining or relaxing while enjoying the spectacular views. Conveniently located near award-winning schools, major freeways, premier shopping, and fine dining, this exceptional home offers the perfect blend of luxury, privacy, and convenience. A rare opportunity to own one of Teresina’s premier view homes.

27 Alessio, Lake Forest

$888,000
2 Beds 2 Baths OC26135385 MLS Active Status
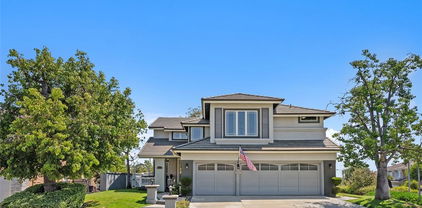
Welcome to this stunning townhouse located in the highly desirable community of Baker Ranch. This desirable upper-level residence offers exceptional privacy with no one living above or below, creating the feel and comfort of a detached home. The home features two spacious bedrooms, two bathrooms, and over twelve hundred square feet of light-filled interior living space, complemented by a convenient attached two-car garage. To enhance safety, a dedicated breezeway provides secure, direct access to the residence. This home is meticulously upgraded with an open concept kitchen, showcasing beautiful quartz countertops and a unique drop-down island for convenient casual seating. Cook and entertain in style with premium stainless steel appliances, pristine white cabinetry, and a luxurious designer backsplash. The main living spaces are elevated by gorgeous wide-plank wood laminate flooring and an elegant custom wainscoted entertainment wall. The interior has been further enhanced with all newer interior doors, including matching updated closet doors. The spacious primary suite features an impressive walk-in closet with custom organizers to maximize storage, and the dedicated indoor laundry room offers ultimate everyday convenience. Residents enjoy premium association amenities including sparkling swimming pools, luxury spas, multiple neighborhood parks, sports courts, walking trails, and a premier clubhouse. Situated within the award-winning Saddleback Valley Unified School District, this exceptional property is also just minutes from shopping, dining, and major transportation corridors. This beautifully upgraded home is a rare opportunity to enjoy comfort, privacy, and resort-style living in the heart of South Orange County.

119 Wild Rose, Lake Forest

$429,000
1 Beds 1 Baths OC26142434 MLS Active Status
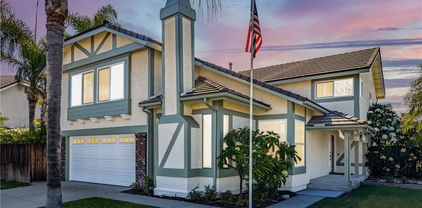
Welcome to Pheasant Creek, where peaceful, tree-lined surroundings meet everyday convenience in the heart of Lake Forest. This beautifully renovated lower-level one-bedroom, one-bath condo offers the kind of easy, turnkey living buyers hope to find—no stairs, a private patio, covered carport PARKING, LAUNDRY, and thoughtful STORAGE throughout. Inside, this newly renovated home feels fresh, functional, and move-in ready with warm flooring, recessed lighting, neutral paint, an updated kitchen, stainless steel appliances, quartz countertops, a large undermount sink, and a clever built-in pantry/spice cabinet that makes the kitchen live larger than expected. The dining area opens naturally to the kitchen and living room, creating a comfortable layout for everyday meals, working from home, or hosting a friend for coffee. The spacious bedroom includes a walk-in closet, with additional built-in storage in the hall cabinet, kitchen pantry, and private side-by-side laundry closet on the patio, adding the kind of practical storage rarely found in a one-bedroom home. The full bathroom has been beautifully renovated with quartz counters, an undermount sink for easy cleaning, updated fixtures, tile flooring, and a tub/shower with classic subway tile and glass accent detail. The patio offers gentle morning light and shade later in the day—perfect for slow mornings, fresh air, or an evening unwind. Pheasant Creek is known for its peaceful natural setting with mature trees, streams, ducks, turtles, and walking paths throughout the community. Residents enjoy resort-style amenities including a pool, hot tub, tennis courts, a basketball court, and generous guest parking. HOA dues INCLUDE WATER, TRASH, and EXTERIOR MAINTENANCE, and the community is FHA LOAN APPROVED. Conveniently located near parks, shopping, dining, coffee, the Aliso Creek Bikeway, major freeways, and toll road access, this home blends comfort, style, affordability, and the relaxed lifestyle you're seeking.

20702 El Toro Unit 283, Lake Forest

$1,250,000
3 Beds 2 Baths OC26141245 MLS Active Under Contract Status
Nestled at the end of a quiet cul-de-sac in desirable Lake Forest, 22832 Maza Ct offers a beautifully updated home with exceptional indoor-outdoor living and an expansive lot. This move-in-ready residence features soaring vaulted ceilings, abundant natural light, and stylish vinyl wood flooring throughout, creating a bright and inviting atmosphere. The spacious living room is filled with bright windows that flood the home with natural light, enhancing the open and airy feel. The updated kitchen showcases crisp white cabinetry, butcher block countertops, stainless steel appliances, and a classic subway tile backsplash, seamlessly opening to the dining area for effortless everyday living and entertaining. The spacious primary suite offers a private retreat with an upgraded en-suite bathroom featuring a walk-in shower. Two generously sized secondary bedrooms share a full hall bathroom with dual sinks. Additional highlights include an indoor laundry room with direct access to the finished two-car garage, complete with built-in storage, plus an extended driveway and RV storage potential for added convenience. The home has been re-piped! Step outside to the sprawling backyard—an entertainer’s dream with lush grass, a cozy fire pit, and endless possibilities. With ample space for a pool, outdoor kitchen, play area, or garden, this oversized yard offers the perfect setting to relax, gather, and enjoy Southern California living at its finest.

22832 Maza Court, Lake Forest

$724,888
2 Beds 2 Baths OC26125354 MLS Active Status
Move right in and start enjoying the Lake Forest lifestyle! This highly upgraded, turnkey townhome offers the perfect blend of comfort, style, and location. With no one above or below, a private patio, and countless upgrades, this is the one you've been waiting for. Don't miss this rare opportunity to own a beautifully updated home in the desirable Serrano Woods community, walking distance to the lake and Serrano Creek Park. This home is tucked into the sought-after Serrano Woods. Offering 1,190 square feet of bright, open living, this 2-bedroom, 1.5-bath home welcomes you through a handsome slate entry into soaring ceilings and light-filled living and dining spaces. The home has been refreshed throughout. Recent improvements include luxury vinyl flooring, fresh interior paint, all-new paneled interior doors with updated hardware, and updated light fixtures. The big-ticket items have already been completed for you, including a newer HVAC system with ductwork, air conditioning, and heater, new electrical panel, plus all-new American Vision windows and sliders for year-round comfort and energy efficiency. Plantation shutters adorn nearly every window, with layered/dual shades on the kitchen sliders. The kitchen offers generous cabinetry and counter space, while both bathrooms feature updated cabinetry and fixtures. Upstairs, you'll find two spacious bedrooms with newer plush carpeting and a convenient laundry area with shelving. Step outside to your private patio and yard with fresh landscaping, perfect for relaxing, entertaining, or enjoying Orange County's beautiful weather. Parking is a breeze with an attached one-car garage plus a permanent second assigned parking space. Residents enjoy resort-style membership to Lake Forest II's Sun & Sail Club, walking distance, featuring pools, fitness center, tennis and pickleball courts, lake activities, clubhouses, and year-round &community events, including the popular Fourth of July celebration. The community has recently updated, roofs, interior plumbing, exterior paint and streets. Ideally located near shopping, dining, parks, schools, hiking and equestrian trails, and convenient access to major freeways and toll roads. Move-in ready and waiting for its next owner. Homes like this don't come along often. Don't miss this one!

24494 Copper Cliff Court, Lake Forest

$1,597,000
4 Beds 3 Baths OC26138433 MLS Active Status
Welcome to 10 Torosa, a beautifully crafted Toll Brothers home situated on a premium corner lot in one of the community's most desirable locations. Perfectly positioned directly across from the neighborhood playground and Junior Olympic-size swimming pool, this exceptional residence offers the ideal blend of comfort, convenience, and resort-style living. While enjoying this incredible setting, the home still provides a wonderful sense of privacy and tranquility, making it the perfect retreat for everyday living. Designed for both everyday living and entertaining, this spacious home features 4 bedrooms and 3 full bathrooms, including a highly desirable main-level bedroom and full bath—perfect for guests, multi-generational living, or a private home office. Soaring ceilings and an abundance of windows fill the home with natural light, creating a bright and welcoming atmosphere. The open-concept kitchen seamlessly connects to the spacious living room, allowing you to enjoy beautiful views of the backyard while cooking or gathering with family and friends. Expansive sliding glass doors open to the backyard, creating effortless indoor-outdoor living and extending the entertaining space. Upstairs, you'll find three additional bedrooms, including the generous primary suite. Enjoy a charming peekaboo view overlooking the neighborhood and community playground. Thoughtful upgrades include fresh interior paint throughout, recently installed luxury bathroom mirrors, a whole-house water softener system, a Tesla EV charger for convenient at-home charging, and epoxy flooring in the attached two-car garage. Located in a low property tax area with no Mello-Roos, this home offers outstanding convenience with easy access to Costco, Irvine Spectrum, the I-5 and I-405 freeways, shopping, dining, and entertainment. Combining quality Toll Brothers craftsmanship, a functional floor plan, a premium corner lot location, and exceptional community amenities, 10 Torosa is a wonderful place to call home.

10 Torosa, Lake Forest

$1,088,000
4 Beds 2 Baths OC26138899 MLS Active Status
This single-level 4 bedroom home in the desirable Wind Rows community offers the perfect combination of thoughtful upgrades, functional living space, and exceptional value. The major improvements have already been completed for you, including a new roof, HVAC system, solar, full repipe, new windows and doors, and an EV charger. Outside, the property has been beautifully transformed with all-new hardscape, turf, and a thoughtfully designed outdoor living area featuring a gazebo, creating a private, low-maintenance backyard that's ready to enjoy year-round. Inside, the home feels bright, welcoming, and move-in ready. The floor plan offers comfortable living and dining areas centered around a fireplace, a light-filled kitchen overlooking the backyard, and four bedrooms with flexibility to fit a variety of lifestyles. The fourth bedroom is currently configured as an office retreat connected to the primary suite but can easily be converted back into a traditional bedroom. Set back from the street on a generously sized lot, the home offers an added sense of space and privacy. Located within the established Wind Rows neighborhood, you'll enjoy convenient access to Vintage Park, Lake Forest Sports Park, shopping, dining, and major commuter routes. With no Mello-Roos and a low tax base, this refreshed Lake Forest home presents an outstanding opportunity in one of the area's most established communities. Images include minor digital enhancements for presentation purposes. These adjustments do not alter the property's layout, condition, or features.

21155 Larchmont, Lake Forest

$1,400,000
5 Beds 3 Baths OC26129810 MLS Pending Status
Fabulous remodeled family home with a large pool & spa! This beautiful 5-bedroom, 3-bath home features a remodeled large kitchen, spacious family room, open living & dining area, & a huge bonus room conveniently set up as a bedroom with a murphy bed and closet. The entire home was recently e-piped. Some additional amazing features include a remodeled large kitchen, freshly painted throughout the interior, a custom built-in bar & bookshelves in the spacious family room, double-pane vinyl windows & French doors, beautiful landscaping, new vinyl gates, a solar system, newer tankless water heater. This home has plenty of large windows, a skylight, and vaulted ceilings, making it bright with abundant natural light. Enjoy the gorgeous pool & spa with the large patio area! There's a greenbelt/park located across the street for your kids & dogs to play. This home belongs to the amazing Sun & Sail Club, which offers resort living featuring 4 pools, basketball, beach volleyball, tennis & pickleball courts, a children's play area, a gym with a view of the lake, a party room, spa & much more! This absolutely fantastic family home is located close to the 133, 5 & 405 freeways. There is no Mello Roos & low HOA! Lake Forest is truly the hidden gem of So Orange Co. with its award-winning schools, feeling of community, walking/hiking trails, awesome skatepark & beautiful new sports park! This fabulous, remodeled home in the Forest Creek neighborhood, featuring an amazing pool & spa will go quickly! Let your family experience this awesome home!

24642 Via Tequila, Lake Forest

$1,198,000
3 Beds 3 Baths OC26129879 MLS Active Under Contract Status
Welcome to 220 Finch, a thoughtfully designed residence located in the Baker Ranch community of Lake Forest. With 3 bedrooms, 2.5 bathrooms, and a spacious third-floor loft, this home combines functionality, flexibility, and comfortable living across a well-planned floor plan.The main living area features an open-concept design enhanced by abundant natural light, high ceilings, and seamless flow between the kitchen, dining area, and living space. The kitchen offers ample cabinetry, generous counter space, and a layout designed to support both everyday living and entertaining.The primary suite provides a spacious retreat with an en-suite bathroom and generous closet space. Two additional bedrooms and a full bathroom are thoughtfully positioned to complement the home’s practical layout. A standout feature of the property is the expansive third-floor loft, offering versatile space suitable for a home office, study area, media room, fitness space, hobby room, lounge, or other permitted uses.Additional highlights include a dedicated laundry room complete with a utility sink, an attached two-car garage with direct access, and ample storage throughout the home.Outdoor living is equally impressive with a generously sized backyard offering space for outdoor dining, entertaining, gardening, recreation, or simply enjoying the Southern California climate. The size and usability of the yard create opportunities that are not commonly found in many similar properties.Located within the Baker Ranch community, residents enjoy access to a variety of community amenities, including parks, playgrounds, walking paths, pools, clubhouses, sports courts, and open green spaces. The property is conveniently situated near shopping, dining, recreation, and major transportation routes, providing easy access to surrounding Orange County destinations.

220 Finch, Lake Forest

$2,549,000
4 Beds 4 Baths LG26122251 MLS Active Status
Welcome to this stunning Toll Brothers residence in the highly desirable Willows Collection of Lake Forest. Built in 2023 and showcasing the sought-after Modern Hacienda floor plan, this four-bedroom, four-bath home offers the perfect blend of contemporary design, luxury finishes, and functional living. A dramatic two-story great room filled with natural light flows seamlessly into the dining area and chef-inspired kitchen, complete with an oversized center island, abundant cabinetry, walk-in pantry, and direct access to the backyard. The spacious primary suite serves as a private retreat, featuring a spa-like bath, oversized walk-in closet, and private balcony enhanced with premium flooring and retractable screen doors. Each secondary bedroom offers ample space and privacy, while a dedicated office, upstairs laundry room, drop zone entry, and generous storage add to the home’s thoughtful design. With more than $400,000 in upgrades, this residence stands apart from the competition, showcasing designer chandeliers and lighting, upgraded flooring, custom finishes, and a beautifully designed outdoor living space highlighted by a custom BBQ island ideal for entertaining. Energy-efficient solar further enhances the home’s appeal. Residents enjoy access to exceptional resort-style amenities, including pools, spas, pickleball and sport courts, playgrounds, a dog park, clubhouse, recreation and meeting rooms, banquet facilities, card room, fire pits, picnic areas, barbecues, and outdoor cooking areas. Combining the benefits of newer construction with extensive luxury upgrades and an exceptional location within one of Lake Forest’s most sought-after communities, this turnkey home offers a rare opportunity to enjoy elevated Southern California living at its finest.

291 Fremont, Lake Forest

$2,999,900
5 Beds 6 Baths OC26118398 MLS Active Status
Experience elevated living in the Highly sought-after Gated Community of Ironridge in Portola Hills. This stunning Newer-Construction residence offers approximately 3,669 square feet of thoughtfully designed living space, featuring 5 spacious bedrooms (one of which is a downstairs Gen X Suite), 5 bathrooms, 2 fireplaces, butlers pantry, dining area, security system, bifocal doors downstairs, and off the primary bedroom, upgrades throughout, additional bonus room, upstairs laundry and an open floor plan, and a 3 car tandem garage. Perfectly positioned to capture breathtaking hillside and city-light views, the home seamlessly blends luxury, comfort, and functionality. Designed for today's modern lifestyle, the versatile floor plan includes a highly desirable downstairs Gen X Suite (complete with a sink and garbage disposal, additional cabinets, refrigerator, and hook up for a stackable washer/dryer), providing a private living space ideal for multigenerational living, extended guests, or a home office. The expansive downstairs great room opens to a chef-inspired kitchen with premium finishes, oversized island, farmhouse sink, Thermador refrigerator with Wi-Fi and abundant natural light throughout. Step outside to your private backyard retreat, complete with a sparkling pool & spa, panoramic views, motorized Pergola, built in pizza oven, outdoor grill, oven and sink, fire pit, drip irrigation system, outdoor lighting, fruit trees, outdoor sound system and dining area that create the perfect setting for relaxation and entertaining. Whether hosting gatherings or enjoying quiet evenings, the outdoor space offers a true resort-style experience. Additional highlights include generous bedroom accommodations, designer-appointed bathrooms, energy-efficient newer construction features, multiple builder upgrades and a rare 3-car tandem garage with epoxy floors that provide ample parking and storage. Located near scenic trails, parks, top-rated schools, and convenient shopping and dining, with NO MELLOW-ROOS, low taxes and low HOA, this home also has access to Ironridge's exceptional amenities. This stunning Portola Hills home delivers the best of Southern California living.

1708 Sonora Creek, Lake Forest

$1,360,000
4 Beds 3 Baths OC26120706 MLS Closed Status
Tucked away at the end of a private inlet in a highly sought-after south Lake Forest community, this impeccably remodeled residence offers the perfect blend of refined living, resort-style amenities, and exceptional indoor-outdoor entertaining. Situated on an expansive lot with a deep backyard and oversized driveway, the home has been thoughtfully updated throughout, including upgraded electrical and plumbing systems, recessed lighting, fresh interior and exterior paint, and a freshly epoxied garage floor. A substantial downstairs bonus room offers endless flexibility, while a main-level bedroom and full bath provide ideal accommodations for guests or multigenerational living. Upstairs, the luxurious master bedroom with an en suite bath serves as a private sanctuary, complemented by two additional bedrooms and a third full bath. Designed for modern living, the open-concept floor plan is anchored by a stunning chef’s kitchen featuring a grand center island, elegant shaker cabinetry with soft-close doors and drawers, and a walk-in pantry that flows seamlessly into the spacious great room. Soaring vaulted ceilings create a dramatic sense of volume and light, enhancing the home's airy, sophisticated aesthetic and elevating the main living spaces. Attractive porcelain tile flooring extends throughout the main level, while a custom wet bar complete with a dedicated wine refrigerator and separate beverage fridge enhances the home’s entertaining appeal. Two sets of French doors open to a spectacular backyard retreat complete with a sparkling pool, expanded spa, built-in BBQ, and multiple lounge and dining areas—creating an extraordinary setting for entertaining year-round. Beyond the property itself, residents enjoy access to the renowned Lake Forest Beach & Tennis Club, one of Orange County’s most coveted private recreational amenities. Featuring a sandy swimming lagoon, tennis and pickleball courts, beach volleyball, fitness facilities, community events, and scenic lakefront recreation, the club offers a lifestyle reminiscent of a luxury resort. While the home has already been extensively renovated and beautifully curated, the generous lot size presents a rare opportunity for future expansion or additional customization, allowing the next owner to further elevate an already exceptional property. 22382 Pepper Ln presents a truly exciting opportunity to acquire a highly upgraded home in one of Lake Forest’s most desirable lake communities.

22382 Pepper Lane, Lake Forest

$1,200,000
4 Beds 2 Baths OC26117220 MLS Pending Status
This is the one you walk into and immediately think: *someone did this right.* Stacked stone curb appeal, a fully remodeled kitchen with quartz counters and custom cabinetry, spa-quality bathrooms, and a backyard made for Southern California evenings under the pergola. Paid-off solar. Tesla charging. Whole-home reverse osmosis water. New HVAC, new ductwork, new insulation. Recessed LED lighting in every room with adjustable color settings. Custom closets. New flooring throughout. At this price point, in this neighborhood — this level of finish doesn't come around often. Welcome to 24121 Fortune Drive, a beautifully upgraded two-story home with 4 bedrooms and 2 bathrooms in one of Lake Forest's most established neighborhoods. Thoughtfully redesigned for comfort and modern living, this home delivers a true turnkey experience from the moment you arrive. Stacked stone accents, an upgraded garage door, newer side gates, and clean landscaping set a warm and polished tone outside. Inside, recessed LED lighting with adjustable color settings, new flooring, and an open layout create a bright atmosphere built for everyday living and entertaining. The fully remodeled kitchen features quartz countertops, soft-close cabinetry, all-new appliances, a custom hood vent, pantry storage, and Lazy Susan corner cabinets. A repositioned sink and centered window bring in natural light. A modern electric fireplace feature wall anchors the living space with style and warmth. Both bathrooms are fully remodeled. Custom closet systems, newer interior doors, fresh paint, and mostly newer dual-pane windows carry the quality throughout. Every bedroom includes recessed lighting — flexible spaces ready for family, guests, or a home office. Behind the walls: completely redone ductwork, upgraded insulation, a newer heat pump HVAC relocated to the attic, updated plumbing, and a whole-home reverse osmosis system delivering purified water through the kitchen and refrigerator. The backyard offers a pergola, low-maintenance turf, and a private outdoor space built for easy SoCal living. Paid-off solar and a Tesla-ready 220V outlet complete a home where everything has been done — and done exceptionally well!

24121 Fortune Drive, Lake Forest

$850,000
2 Beds 3 Baths OC26103294 MLS Closed Status
Turnkey Foothill Ranch living with scenic hillside views and resort-style amenities! Welcome to this beautifully updated 2-BEDROOM + LOFT, 2.5-BATH residence with an ATTACHED 2-CAR GARAGE, ideally situated within the highly desirable Vineyards community of Foothill Ranch. This home offers a peaceful interior location paired with comfort, style, and everyday convenience. Thoughtfully designed across two levels, the home features an open and airy floor plan filled with natural light. The remodeled kitchen showcases granite countertops, white cabinetry, stainless steel appliances, recessed lighting, and a spacious dining area that opens seamlessly to the living and dining areas—creating the perfect setup for both everyday living and entertaining. The inviting living room is highlighted by a cozy fireplace and large windows that bring in an abundance of natural light. Upstairs, the spacious primary suite offers vaulted ceilings, a private balcony with neighborhood and hillside views, an upgraded en-suite bathroom with dual vanities, a shower in tub, and a spacious walk-in closet. The secondary bedroom is generously sized and complemented by an additional upgraded hallway full bathroom. One of the standout features of the home is the versatile loft space—ideal for a home office, media room, workout area, or relaxation space, complete with its own outdoor balcony. Additional highlights include tile flooring downstairs, laminate flooring upstairs, upgraded bathrooms, upper-level laundry, central air conditioning, ample storage, EV charger, and direct access to the attached two-car garage. Residents of the Vineyards community enjoy access to resort-style amenities including a pool, spa, barbecue area, playground, and picnic areas. Conveniently located near shopping, dining, parks, hiking trails, mountain biking trails, and highly rated schools, this home offers the perfect blend of comfort, functionality, and Foothill Ranch lifestyle living.

57 Santa Barbara Court, Lake Forest

$1,350,000
4 Beds 3 Baths OC26103219 MLS Closed Status
Fabulous family home with a resort like backyard with an amazing pool & spa, located along the Serrano Creek Trail. This remodeled home is amazing! The contemporary remodeled, open floor plan has 4 spacious bedrooms & 3 bathrooms. Special features of this home include: a beautifully remodeled kitchen with a new dishwasher & microwave, a remodeled primary bathroom, PEX piping installed throughout the entire home, gorgeous new flooring throughout, freshly painted interior & exterior, a new HVAC system & air ducts, a new water heater, & a newer 200 amp main electrical panel with a surge protector. This home has solar panels for energy efficiency! The pool has a newer heater, salt system, filter, backwash assembly, & LED lights. Enjoy the custom designed, landscaped luxury resort like backyard with pool & spa overlooking all the trees in the Serrano Creek area! This home belongs to the amazing Sun & Sail Club, which offers resort living featuring 4 pools, basketball, beach volleyball, tennis & pickleball courts, a kids' play area, a gym with a lake view, a banquet room, a spa, & much more! This absolutely fantastic family home is located close to the 133, 5 & 405 freeways. There is no Mell-Roos & low HOA! Lake Forest is truly the hidden gem of So Orange Co. with its award-winning schools, sense of community, walking/hiking/biking trails, neighborhood parks, new sports park & civic center! This Forest Creek Neighborhood remodeled home with an amazing luxury pool & spa will go quickly! Let your family be the one to experience this awesome home!

25132 Vista Serrano, Lake Forest

$1,301,500
4 Beds 3 Baths PW26104359 MLS Closed Status
Experience a true entertainer’s home in the coveted Lake Forest II community! With over 2,100 square feet, 4 spacious bedrooms, and 2.5 bathrooms, it’s a welcoming space designed for both relaxing and active living. As you step inside, you’ll love the beautiful bamboo flooring that flows throughout the formal living and dining room, providing an elegant setting for special occasions; the bright, open-concept family room flows seamlessly into the kitchen — the heart of the home where family and friends naturally gather. The primary suite is a true private sanctuary, complete with a generous walk-in closet and a peaceful balcony overlooking the backyard where you can enjoy stunning sunset views. The luxurious secondary bathroom is fully waterproofed and features both a walk-in shower and an elegant standalone tub. The additional bedrooms are bright and versatile, perfect for family, guests, or a home office. Outside, your backyard oasis awaits! Relax around the inviting fire pit on cool evenings, host unforgettable cookouts at the built-in BBQ, and enjoy music inside or out, with dual sound zones. The spacious 3-car garage offers plenty of room for vehicles, storage, and hobbies. Best of all, this wonderful home includes membership to the sought-after Sun & Sail Club, giving you access to resort-style amenities including pools, a spa, lake access, pickleball, tennis, boating, fishing, and barbecue areas. The Lake Forest community also boasts excellent schools, including the nearby highly-rated high school, plus abundant parks, sports courts, and scenic hiking and biking trails. This move-in ready home has been thoughtfully upgraded and is filled with thoughtful details that make everyday life feel special. Whether you’re sipping coffee on the balcony, hosting backyard gatherings, or taking advantage of the incredible community amenities, this is a place you’ll be proud to call home. Ready to experience it in person? Come tour this beautiful Lake Forest home and see why it’s the perfect fit for your next chapter. Schedule a showing today — we can’t wait to welcome you!

25502 Sawmill Lane, Lake Forest

$929,500
3 Beds 3 Baths OC26104202 MLS Active Status
Located in the desirable Serrano Highlands neighborhood of Lake Forest, this beautifully upgraded home offers a welcoming blend of style, comfort, and thoughtful improvements throughout. Most of the interior has been freshly painted in neutral designer tones (excluding secondary bedrooms), complemented by premium laminate flooring on both levels, including all bedrooms. Upgraded wood stairs with stained treads and risers, wide baseboards, and enhanced door casings add to the home’s refined appeal. Dual-pane energy-efficient windows and a sliding glass door provide comfort and efficiency, while recessed LED lighting and new, updated ceiling fans in the downstairs living areas enhance the bright and modern feel. The entry welcomes you with a stylish accent wall featuring custom wainscoting. The fully remodeled kitchen is a standout, featuring premium wood cabinetry with soft-close drawers, granite countertops, a ceramic-coated farmhouse sink, and a Fapully commercial-style single-handle pull-down sprayer faucet with LED light. Stainless steel appliances include a double oven range, metal hood, and Bosch quiet dishwasher, with recessed lighting and updated electrical completing this functional and inviting space—ideal for everyday living and entertaining. Plumbing and mechanical upgrades include a whole-home PEX re-pipe and a new high-efficiency water heater, offering peace of mind for years to come. All bathrooms have been tastefully updated, highlighted by the remodeled primary bathroom with a double-sink vanity topped with Carrara marble, Kohler faucets, and a custom tiled shower with built-in seat and niche, frameless glass enclosure, upgraded lighting, fan, and flooring. The powder room and hall bathroom have also been refreshed with new vanities, fixtures, flooring, and finishes. The primary suite features premium flooring, a multi-setting ceiling fan/light, and a custom walk-in closet system with built-in cabinetry and drawers. Additional storage is available in the attic above the garage, complete with a convenient pull-down stair access. Outside, the front patio has been transformed into a low-maintenance space with woodchips and drought-tolerant landscaping. Serrano Highlands is a family-friendly community with HOA-hosted events throughout the year, making this move-in ready home an exceptional opportunity in a sought-after Lake Forest neighborhood.

21466 Cypresswood, Lake Forest

$1,399,000
4 Beds 3 Baths OC26100968 MLS Active Under Contract Status
Welcome to this stunningly upgraded 4-bedroom, 2.5-bathroom home where timeless style meets modern comfort. From the moment you step inside, soaring cathedral ceilings, rich hardwood floors, and abundant natural light create a warm and inviting ambiance. Thoughtfully designed for both everyday living and effortless entertaining, this beautifully maintained residence features fresh designer paint, recessed lighting, elegant plantation shutters, and stylish new light fixtures throughout. The spacious living room is centered around a cozy gas fireplace, while ceiling fans in every bedroom provide year-round comfort. The updated kitchen offers newer appliances, tile countertops, and generous prep and gathering space—perfect for cooking, hosting, and making lasting memories. Additional highlights include a remodeled bathroom, a convenient indoor laundry room, and exceptional storage throughout the home. Ideally located near shopping, schools, and scenic walking trails, this exceptional home offers the perfect blend of luxury, comfort, and convenience. Upstairs, the expansive primary suite serves as a private retreat with a grand double-door entry, walk-in closet, mirrored wardrobe doors, and a spa-inspired en-suite bath featuring dual sinks. This home also boasts numerous valuable upgrades, including a newer HVAC system (only one year old), tinted windows, an insulated garage door, epoxy-coated garage floors, and finished garage drywall. Step outside to your own backyard paradise featuring a sparkling pool and Jacuzzi, both beautifully renovated in 2022. The oversized side yard and additional attic storage with pull-down access offer even more flexibility and functionality. Ideally located near shopping, schools, and scenic walking trails, this exceptional home offers the perfect blend of luxury, comfort, and convenience. Located within the highly regarded Saddleback Valley Unified School District and offering access to the renowned Lake Forest Sun & Sail Club, residents enjoy resort-style amenities including pools, tennis, pickleball, fitness facilities, and more. This is a rare opportunity to own a truly turnkey home in one of Lake Forest’s most sought-after communities—homes like this rarely come available.

24711 Via Del Rio, Lake Forest

$1,539,168
4 Beds 3 Baths IG26096357 MLS Closed Status
LOCATION, LOCATION, LOCATION - This is a BEAUTIFULLY Designed FORMER MODEL HOME with Unobstructed PANORAMIC VIEWS from your Backyard!! Enjoy this Spacious Floor-Plan offering 2444sqft with 3 LARGE Bedrooms, Downstairs Office/Den (could be 4th Bedroom) & 3 FULL Bathrooms * * This MODEL offers a Downstairs Office/4th Bedroom and FULL Bathroom * * Terrific Island Kitchen with GRANITE SLAB Counter Tops & Custom Tiled Back-Splash, Large Island with Breakfast Counter, for the Kids and Large Walk-In Pantry * * Step-Down Formal Living Room & Formal Dining Room with SOARING, HIGH-VOLUME Cathedral Ceilings with Beautiful Tiled Flooring Throughout * * Cozy Family Room is PERFECT for Family Gatherings with Recessed Lighting, Fireplace and Large Picture Windows allowing an Abundance of Natural Light * * Downstairs Office/Den Area can be Easily Converted back to a Main Floor Bedroom * * Beautifully Designed Backyard with Incredible City Lights View, SLATE STONE Patio, Motorized Retractable Shade Awning, Raised Deck with Gazebo & Custom Firepit, Manicured Landscape, BLOCK-WALL Fencing and Plenty of GRASS for the Kids to Play * * UPGRADED Throughout with NEW PEX Plumbing, Mirrored Wardrobes, DESIGNER FIXTURES, Recessed Lighting & Raised Panel Doors, Motorized Window Blinds with Remote, Skylight with Natural Light, Remodeled Downstairs Bathroom with Custom Tiled Shower, CUSTOM Stairway Chair-Lift, Rain Gutters, Granite Counters and MUCH MORE * * Spacious Primary Bedroom with HIGH Pitched Ceilings & LARGE Walk-In Closet -AND- Primary Bathroom with NEW Vanity with His & Her Sinks, Custom Tiled Walk-In Shower and OVER-SIZED Romantic Tub * * (2) Additional Nicely Appointed Upstairs Bedrooms w/Mirrored Wardrobes, Walk-In Closets and High Ceilings * * Upstairs Bathroom with (2) Sinks * * INDOOR LAUNDRY ROOM * * Terrific Curb Appeal with (3) Car Attached Garage * * GREAT Location and Enjoy the Community POOL & SPA, Tennis Courts, Clubhouse, Sport Courts, Picnic Area, Playground...and Close to Award Winning Schools, Shopping, Dining/Restaurants, Sport Park, Trails & EZ Freeway Access for the Commuter - Affordable HOA and LOW LOW TAXES!!

51 La Perla, Lake Forest

$325,000
1 Beds 1 Baths OC26092039 MLS Active Status
Freshly updated and move-in ready, this stylish ground-level condominium in the Aliso Creek Villas community offers comfort and convenience in the heart of Lake Forest. This inviting 1-bedroom, 1-bath residence features a bright, open-concept layout enhanced by oversized tile flooring, neutral paint, brand new carpet, air conditioning, and abundant natural light throughout. The spacious living area opens seamlessly to the dining area and private enclosed patio—perfect for outdoor dining. The upgraded kitchen offers crisp white cabinetry, sleek quartz-style countertops, updated fixtures, built-in electric range, dishwasher, refrigerator, and ample storage. A sizeable bedroom features plush new carpet, a large walk-in closet, and its own split-system air conditioning unit for added comfort, while an additional split-system AC unit services the main living area. The bathroom has been updated with a modern vanity, refreshed lighting, and a tub/shower combination. There is an inside laundry closet with side-by-side washer and dryer included. Additional highlights include one assigned covered carport space, guest parking conveniently located throughout the community, and access to the community pool, spa, clubhouse, and lush greenbelts. Ideally located near the Aliso Creek trail system, this home offers excellent access to outdoor recreation, including walking, biking, and nearby golf. Enjoy close proximity to the Lake Forest Golf and Practice Center and a variety of shopping, dining, and entertainment. Conveniently situated near the 5 Freeway and Toll Roads, offering an easy commute throughout Orange County. A fantastic opportunity for first-time buyers, downsizers, or investors seeking location and lifestyle in an affordable Orange County location.

23252 Orange Unit 7, Lake Forest

$1,338,000
4 Beds 3 Baths OC26091276 MLS Active Status
Experience resort-style living at its best in the highly desirable hillside community of Foothill Ranch. Ideally located on a premium corner lot within a double cul-de-sac, tree-lined street, this home offers exceptional curb appeal with a charming front yard & inviting country-style porch. The south-facing backyard provides a bright, sunny orientation ideal for outdoor enjoyment.Upon entry, you are greeted by soaring two-story ceilings & walls of windows that flood the formal living and dining rooms with abundant natural light. The layout has been reimagined to optimize space, creating a peaceful and highly functional family home.Fully & thoughtfully remodeled throughout, this home features extensive upgrades including a redesigned gourmet kitchen and updated bathrooms, new luxury wide-plank vinyl flooring with new baseboards, quartz countertops, new piping in the kitchen, new appliances, fresh interior & exterior paint, 220V outlet for EV charger, and a brand-new epoxy garage floor, all contributing to a modern and refined feel. The brand-new kitchen serves as the heart of the home, featuring new cabinetry, stainless steel appliances, quartz countertops with full backsplash & a waterfall peninsula island. The kitchen flows seamlessly into the family room & dining area with direct access to the backyard,perfect for everyday living & entertaining. The spacious primary suite offers a walk-in closet, dual vanities & a brand new remodeled walk-in shower, creating a true private retreat. A convenient upstairs laundry area with built-in storage cabinets adds everyday functionality.Each bedroom features new recessed lighting, brand-new LVP flooring, and fresh paint. The secondary bathroom has been fully remodeled from top to bottom, including a new tub and shower, new vanity, updated flooring, and upgraded lighting. The main-floor powder room has also been upgraded, adding a refined touch for guests.Exterior upgrades include fresh paint, newer vinyl fencing, and a redesigned low-maintenance landscape. The extra-large driveway provides ample parking with potential space for a boat or recreational vehicle.Residents enjoy close proximity to one of five neighborhood parks featuring tennis, basketball, volleyball, hockey courts, and a children’s tot lot with covered play area. The home is also conveniently located near award-winning schools, shopping, dining, theaters, gyms, and Whiting Ranch Wilderness Park with scenic hiking and mountain biking trails.

5 Chatri Circle, Lake Forest

$1,620,000
4 Beds 3 Baths OC26079912 MLS Closed Status
Beautifully upgraded and truly move-in ready, this exceptional Foothill Ranch home offers a rare combination of quality improvements, privacy, and stunning panoramic views. Situated on a single-loaded street, the property enjoys abundant parking, added privacy, and breathtaking sunset and city light views. Extensively renovated throughout, the home features fresh interior and exterior paint, all-new windows, an entry security gate, recessed LED lighting, updated electrical service, and new base molding. The fully remodeled kitchen is the heart of the home, showcasing quartz countertops, a full glass tile backsplash, custom wood cabinetry with soft-close drawers, a center island, new stainless steel appliances, and a breakfast nook, all designed for everyday living and entertaining. A convenient downstairs laundry room adds everyday functionality. The home also features a highly desirable downstairs bedroom and a fully remodeled bathroom, ideal for guests, multigenerational living, or a private home office. The interior is thoughtfully finished with marble flooring downstairs and laminate wood flooring upstairs. All three bathrooms have been completely remodeled with elegant marble shower surrounds and granite countertops. The spacious primary suite offers high ceilings, a ceiling fan, and a large walk-in closet with custom organizers. The en-suite bathroom provides a spa-like experience, featuring a luxurious jetted Jacuzzi soaking tub, perfect for relaxation. Additional upgrades include new shutters, ceiling fans, mirrored wardrobes, updated A/C components, and a beautifully redesigned fireplace with a natural stacked stone finish. Step outside to an entertainer’s backyard featuring a covered patio, built-in BBQ and bar, private spa, and the perfect setting for outdoor dining while enjoying the incredible views. There is an additional half-car space in the garage perfect for a workshop or gym equipment. This is a rare opportunity to own a beautifully upgraded home that combines luxury, comfort, and unforgettable views in one of Foothill Ranch’s most desirable locations. If you desire to live in a community full of amenities, Foothill Ranch delivers with a resort-style community pool, parks, tennis, basketball, and volleyball courts, world-class mountain biking, hiking, shopping, restaurants, and Blue Ribbon schools. Homes like this don’t come around often—don’t miss your chance to make it yours. Sellers have priced this home to sell quickly.

4 Santa Rita, Lake Forest

$1,178,500
3 Beds 3 Baths PW26079854 MLS Closed Status
Welcome to 26606 Shane Dr., nestled within the highly sought-after gated community of Sycamore Creek in Lake Forest. This private enclave offers both security and serenity, with a beautifully maintained park just one block from your doorstep—perfect for outdoor enjoyment and neighborhood gatherings***Step inside to discover soaring high ceilings and an abundance of windows that fill the home with natural light, creating a bright and inviting atmosphere throughout***The open-concept layout seamlessly connects the living spaces, ideal for both everyday living and entertaining***Elegant wood and tile flooring flow throughout the home, offering both style and durability***The grand double-door entry makes a striking first impression, while two fireplaces—one in the living area and another in the primary bedroom—add warmth and sophistication***A spacious primary suite serves as a relaxing retreat, complete with its own bathroom and ample closet space***Two additional sizable bedrooms offer flexibility for family, guests, or a home office***Step outside to a private backyard featuring a covered patio—perfect for relaxing with family or hosting guests—with plenty of space to customize and upgrade to suit your vision***Conveniently located near major freeways, this home provides easy access to premier shopping, dining, and entertainment, including the Irvine Spectrum and Great Park. This is a rare opportunity to own a home that perfectly blends comfort, style, and location in one of Lake Forest’s most desirable communities!***Some images have been virtually staged to showcase the true potential of the home.

26606 Shane Drive, Lake Forest

$729,500
2 Beds 3 Baths LG26072357 MLS Active Status
Whether you are searching for a home or an investment property, this 1,274 square foot townhouse in the desirable Grandview Crest community of North Lake Forest presents an outstanding opportunity. The carriage-style design provides enhanced privacy, as there are no neighbors above or below. Upstairs, the residence features two primary bedrooms, each with remodeled full bathrooms and walk-in closets. This arrangement ensures privacy and separation from the active living areas found on the main floor. The main level is equipped with a contemporary kitchen, highlighted by recessed lighting, granite countertops, tumbled travertine flooring, and stainless appliances. Newly installed cabinetry includes soft-closing drawers, pullout shelves, and a corner Lazy Susan cabinet for convenient storage of pots, pans, or small appliances. A convenient half-bathroom is positioned between the kitchen, dining area, and living room. The open floor plan provides a large living room, making it ideal for families and guests. A custom-built entertainment center offers space for a large screen TV and multiple shelves for photos and keepsakes. The stairway to the garage is accessible from the side of the living room. An elevated patio offers ample room for patio furniture, an umbrella, and a BBQ, creating a perfect setting for relaxing or greeting neighbors. The two-car attached garage allows direct access to the home, ensuring comfort in all weather conditions. The convenience of an in-unit washer and dryer adds further appeal. Grandview Crest is a resort-style community featuring two pools, tennis courts, a basketball court, a clubhouse, and beautifully maintained grounds. Residents enjoy a prime location near top-rated schools, dining, shopping, entertainment, parks, major freeways, and are just a short drive from the beach. This townhome offers comfortable and convenient living in a highly sought-after neighborhood, close to unlimited shopping, dining, and recreational venues.

26415 Waterford Circle, Lake Forest

$1,624,000
6 Beds 4 Baths OC26073150 MLS Closed Status
This is not your typical home in Lake Forest. From the moment you enter, the scale is undeniable. A grand great room unfolds at the entry—seamlessly connecting the living room, dining area, and kitchen in one expansive, open-concept space designed for both entertaining and everyday living. Just beyond, a dramatic family room with soaring ceilings creates a second impressive gathering space. Connected by a dual-sided fireplace and subtle architectural separation, the layout offers a rare balance of openness and defined living areas. The kitchen is designed for both function and presence, featuring a 48-inch Viking double oven range, professional-grade ventilation hood, premium black granite slab countertops, and a centralized island with integrated storage, complemented by custom painted cabinetry. Designed with flexibility in mind, the home features a spacious main-level suite with a private retreat—ideal for multi-generational living, extended guests, or a private sanctuary. Two additional downstairs rooms provide excellent options for dual offices, a gym, or creative space. Upstairs, the primary suite offers an oversized retreat with vaulted ceilings, a cozy fireplace with marble hearth, walk-in closet with custom organizers, and barn door detail. The fully remodeled primary bath showcases custom cabinetry, a separate shower, and a freestanding soaking tub. Secondary bathrooms are upgraded with marble/stone vanities, paneled walls, and updated fixtures. Step outside to expansive, private grounds with no immediate neighbors, featuring a large yard with professional hardscaping, artificial grass, covered area and dedicated plumbing for a future outdoor spa. While the home presents an opportunity to personalize finishes over time, its true value lies in what cannot be easily replicated—its size, layout, and presence. With a private setting, PAID SOLAR, fully RE-PIPED and modern systems already in place, this is a rare opportunity to own one of the largest and most versatile homes in South Lake Forest.

25062 Campo Rojo, Lake Forest

$1,175,000
4 Beds 4 Baths OC26055862 MLS Closed Status
If you're looking to buy a home that is light and bright, a corner end unit location, in the heart of Ironridge gated community, then look no further. Presenting 601 Shadowbrook, a gorgeous, turn key, fully updated, freshly painted, deep cleaned home just perfect for you. As you enter, there is a very pretty downstairs bedroom with attached bath which can be used as a study/office. It can also function as an in-law suite. There is an attached 2 car very spacious garage in this level. The stairs going to the first floor have brand new carpeting. On the first floor is the gorgeous great room, featuring the living dining and kitchen areas. Large doors and so many windows makes this room very light and bright. A very spacious room that is perfect for entertaining with friends or relaxing with the family. Recessed lights and built in speakers add the extra touch to this room. Gourmet kitchen has a brand new cooking range, upgraded cabinets and designer backsplash which makes this kitchen extremely functional and pretty. Walk in pantry provides more space for storage. There is a powder room just off the landing for your convenience. Additionally, there are not 1 but 2 balconies for you to enjoy the sunny California weather and to also do some gardening if you like! On the third floor, you'll find the master suite and walk in closet, 2 more bedrooms, 1 more full bath and the laundry room. Washer dryer & refrigirator are included with the home. Enjoy resort style living, top rated schools, parks, swimming pools, shopping, restaurants and entertainment in nearby Town Center. Plus you will be really close to walking/hiking/biking trails nearby to enjoy the California lifestyle. No Mello Roos and top rated schools check all the boxes and makes this home just the right one for you.

601 Shadowbrook, Lake Forest

$1,595,000
4 Beds 3 Baths PW26071884 MLS Active Under Contract Status
Welcome to your dream home at 25856 Windsong in Lake Forest, a truly one-of-a-kind two-story residence tucked away on a quiet cul-de-sac with breathtaking valley views, exceptional privacy, and abundant natural light throughout. This beautifully maintained home offers 4 bedrooms and 3 fully remodeled bathrooms across 2,246 square feet, situated on an expansive 8,800 square-foot pie-shaped lot. The bright and airy interior features vaulted ceilings, dual-pane windows and sliders, a formal living and dining area with bay windows, and a remodeled kitchen with a breakfast nook and outstanding views, seamlessly connecting to a separate family room with direct access to the backyard. The main level includes a downstairs bedroom, a three-quarter bathroom with walk-in shower, a dedicated laundry room with side-by-side washer and dryer, and generous garage storage. Upstairs, the primary suite impresses with vaulted ceilings, incredible light, a spacious bathroom with dual sinks, walk-in shower, separate soaking tub, and a large walk-in closet, along with two additional bedrooms and a remodeled hallway bathroom. The backyard is a private oasis featuring a large pool, spa/Jacuzzi, built-in barbecue area, and expansive grass space—perfect for entertaining or relaxing—while additional highlights include a whole house fan, solar panels to help keep energy costs down, a quiet setting away from the freeway, and a move-in-ready condition that is rarely found in a home offering this combination of views, lot size, and floor plan.

25856 Windsong, Lake Forest

$599,900
2 Beds 2 Baths PW26064267 MLS Closed Status
Welcome to this beautifully remodeled two-bedroom, one-and-a-half-bathroom, two-story home located in the desirable Cedar Glen community. Bright, spacious, and ideally situated near the community pool, this residence offers both comfort and convenience. Upon entry, you’re greeted by modern luxury upgrades such as vinyl flooring that flows seamlessly throughout the entire home, complemented by recessed lighting, central A/C and heat, interior fixtures, and dimmer switches to name a few. The fully renovated kitchen showcases shaker cabinetry, sleek quartz countertops, a custom backsplash, and brand-new stainless steel appliances—perfect for both everyday living and entertaining. A newer sliding glass door enhances natural light and provides easy access to your personal backyard space perfect for entertainment, gardening, and gatherings! Upstairs, the spacious primary bedroom features a walk-in closet, while the secondary bedroom offers generous space and its own closet. Both bathrooms have been thoughtfully upgraded with new vanities, modern plumbing fixtures, and updated electrical finishes. Additional highlights include full-size in-unit laundry with washer and dryer included, plus two assigned parking spaces. The Cedar Glen community offers a sparkling pool and spa, along with HOA coverage for water, trash, sewer, basic cable, and common area landscaping. Conveniently located near hiking trails, shopping, dining, entertainment, and major freeways, this home combines modern upgrades with an unbeatable location. Truly move-in ready and picture perfect.

25885 Trabuco Unit 213, Lake Forest

$875,000
2 Beds 2 Baths OC26059899 MLS Closed Status
Beautifully updated 2-bedroom townhome WITH office/flex space and 2 full bathrooms located in the highly desirable gated community of El Paseo. Offering a rare layout with no one above or below, this two-story residence combines privacy, functionality, and modern upgrades in one of Foothill Ranch’s most sought-after neighborhoods with lower HOAs and resort style community amenities. As you enter the home, you’re greeted by a spacious first-floor flex space—perfectly suited as a home office, gym, media room, or guest retreat, with the option to enclose for a third bedroom. This level also features direct access to the attached two-car garage, complete with EV hookup (charger not included). Upstairs, the main living area is filled with natural light and designed for effortless living and entertaining. The open-concept layout seamlessly connects the kitchen, dining, and living spaces, flowing out to a private covered balcony—ideal for morning coffee or evening relaxation. The kitchen is both stylish and functional, featuring granite countertops, a large center island with bar seating, white cabinetry, stainless steel appliances, a newer dishwasher, and updated black hardware and fixtures for a modern touch. Additional counter top space with matching counters and cabinets located adjacent to kitchen island with a wine fridge. Both bathrooms have been refreshed with brand new modern tile, enhancing the home’s clean, contemporary feel. The primary suite offers a peaceful retreat with high ceilings, a walk-in closet, and a well-appointed en suite bath with dual sinks and a walk-in shower. A generously sized secondary bedroom and full hallway bath provide comfort and convenience for family or guests. Additional highlights include luxury vinyl flooring, plantation shutters, recessed lighting, ceiling fans, and a convenient 2-in-1 washer/dryer. This home also features a 1-year-old Halo 5 whole-home water filtration system with a transferable 10-year warranty—providing added value and peace of mind. Residents of El Paseo enjoy access to resort-style amenities including a pool, clubhouse, and playground, all with low HOA and no Mello Roos. Ideally located near parks, hiking and biking trails, shopping, dining, and the 241 Toll Road, this home offers the perfect blend of lifestyle and location. A home that truly adapts to your lifestyle—modern, flexible, and move-in ready.

406 El Paseo, Lake Forest

$1,625,000
4 Beds 3 Baths OC26056108 MLS Closed Status
Beautifully updated designer pool home with entertainer's backyard This beautifully maintained pool home offers stylish upgrades, abundant natural light, and a layout designed for comfortable everyday living and easy entertaining. Newly refinished hardwood floors and an open floor plan create a bright, welcoming feel throughout the main living spaces. The living room connects to a formal dining area, while the family room is centered around a custom stone fireplace with a sleek gas/glass ribbon flame and RF remote, creating a warm and inviting gathering space. The remodeled kitchen combines style and function with quartz countertops, a generous center island, a built-in KitchenAid refrigerator, and premium appliances. A striking structural steel staircase with hardwood steps leads upstairs to the primary suite with a private retreat, ideal for a home office, workout space, nursery, or reading lounge. The remodeled bathrooms offer a tranquil, spa-like retreat with custom tile, stone counter tops, and thoughtful finishes, while the closets features custom built-ins for style and organization. The backyard is designed for relaxed outdoor living and entertaining, featuring a PebbleTec pool, a covered seating pavilion, and a built-in Fire Magic barbecue. Mature landscaping backing to a park-like greenbelt create a private sanctuary. Well maintained and move-in ready, this home blends thoughtful design, quality finishes, and inviting indoor-outdoor living.

18 Alonda, Lake Forest

$1,250,000
4 Beds 3 Baths OC26052010 MLS Closed Status
Welcome to an award-winning retreat where luxury meets tranquility. Nestled in a serene setting where the mountains meet the lake, this National Habitat–recognized home offers a seamless blend of nature and modern living. A beautifully landscaped garden, complete with a tranquil koi pond and flowing stream, creates a peaceful, resort-like ambiance right at home. Enjoy breathtaking sunset views from the dining area, front yard, and backyard, all while surrounded by the soothing sounds of nature. Thoughtfully upgraded with smart home features—including motion-sensor lighting and temperature-indicator faucets—this home delivers both comfort and convenience. Situated on a desirable corner lot, this beautifully remodeled residence is bright, spacious, and truly move-in ready. Nearly every inch has been thoughtfully updated to create a modern and inviting living space. The expansive living and dining great room features soaring cathedral ceilings and a skylight that fills the home with natural light. The fully remodeled kitchen showcases new cabinetry, updated countertops, and high-end appliances—perfect for everyday living and entertaining. A convenient downstairs bedroom suite with a remodeled bathroom offers flexibility for guests, extended family, or a home office. Upstairs, the spacious primary suite features a beautifully remodeled bathroom and a walk-in closet. Two additional bedrooms have also been tastefully updated. Major upgrades include a fully paid solar system with a new electrical panel, whole-house water filtration system, newer HVAC, and complete repiping. Enjoy a peaceful setting with a lush greenbelt directly behind the home leading to the lake. This unique community is built around two private lakes, offering an idyllic lifestyle with opportunities for paddle boating, fishing, or simply relaxing by the water. Scenic lake views, grassy shoreline, and eucalyptus trees create an atmosphere unlike any other in OC. Residents also enjoy access to the Lake Forest Beach & Tennis Club, just a short walk away, featuring pools, a swimming lagoon, pickleball, tennis, basketball and volleyball courts, social clubs, and community events. Conveniently located near the I-5 and 405 freeways, and just minutes from shopping, dining, and entertainment at the Irvine Spectrum Center, this exceptional home offers the perfect balance of tranquility and accessibility. Step inside and experience the lifestyle this remarkable home has to offer.

22482 Lake Forest Ln, Lake Forest

$710,000
2 Beds 2 Baths OC26046636 MLS Closed Status
Tucked away in a peaceful corner of the desirable Carefree community, this beautifully updated single-story home offers the perfect blend of comfort, privacy, and modern style. With only one shared wall and no one above or below, the home lives like a cottage retreat. Step through the gated front courtyard, an inviting space perfect for morning coffee, container gardening, or relaxing with friends. Enter into the freshly painted light-filled interior designed for easy living. The completely remodeled and reimagined kitchen and dining area features quartz countertops, stainless steel appliances, soft close cabinetry, and views of the courtyard, providing both elegance and extra storage for everyday functionality. The refrigerator is included, making this home truly move-in ready. Throughout the home, wood-look tile flooring flows seamlessly from room to room, creating a warm, cohesive feel while offering the durability and low maintenance homeowners love. All of the windows have been upgraded to dual-pane windows, improving comfort and energy efficiency. Both bathrooms have also been tastefully updated with modern finishes, completing the home’s fresh, updated look.The private backyard offers a serene outdoor space with artificial turf for easy upkeep and a gate that opens directly to a large greenbelt and scenic walking paths—an extension of your backyard where you can enjoy fresh air, morning walks, or peaceful evening strolls. Additional conveniences include an attached 2 car garage located just a few covered steps from the front door with newer roll up garage door in 2024, ample guest parking adjacent to the property, along with an included washer and dryer, newer water heater replaced in 08/24, and HOA repiped the home in 2013. And a low 1.054 tax rate and low HOA. Whether you’re entertaining, relaxing, or simply enjoying the quiet surroundings, this charming Lake Forest home offers the lifestyle, privacy, and convenience that make everyday living feel special. Located in the heart of Lake Forest and just minutes from the freeway, great shopping and an amazing variety of restaraunts. A great place to call HOME!

22892 Leo Lane, Lake Forest

$549,000
2 Beds 1 Baths IG26040056 MLS Closed Status
END UNIT | UPGRADED & MOVE-IN READY | 2 PARKING SPACES | PRIVACY & PANORAMIC VIEWS | LOW TAXES | Welcome to this beautifully upgraded 2-bedroom, 1-bath condo in the highly desirable Bench Mark Villas Community. From the moment you step inside, you’re greeted by an abundance of natural light, beautiful luxury plank flooring, and a custom accent wall that sets the tone for modern comfort and style. The open-concept Living Room seamlessly flows to a private patio through two sliding glass doors, creating effortless indoor/outdoor living. At the heart of the home is the chef’s Kitchen, thoughtfully designed with an oversized island and breakfast bar seating for four. Highlights include white shaker cabinetry, quartz countertops, custom tile backsplash, stainless-steel appliances, and a so-hard-to-find pantry with gorgeous wood doors and black iron accents—perfectly blending function and design. The spacious Primary Bedroom offers plantation shutters, double-door entry, wide closet doors, custom floor-to-ceiling custom wood closet doors and corner windows only found on end-units to enjoy serene views that bring in natural beauty and privacy. The recently upgraded Bathroom is equally impressive, featuring white shaker cabinets, dual vanities, recessed lighting, new mirrors, a soaking tub, and frameless glass shower door with custom tile surround. Bedroom #2 is generously sized and features its own slider to the patio, offering flexibility for guests, a home office, or additional living space. Indoor laundry with shelving and storage cabinets provides added convenience. Step outside to the oversized patio complete with a storage closet, a roll-out sun shade and peaceful views of nature and public parks—no neighboring buildings behind you for enhanced privacy. ENERGY EFFICIENCY: LED lighting, ceiling fans, plantation shutters and three mini-split systems for personalized comfort. AMMENITIES: The HOA includes water, trash and a community park. LOCATION! Enjoy access to Rimgate Park right next door for playtime, sports or nature walks. Ideally located near shopping centers, restaurants, parks, schools, and easy access to the 241 and 5 freeways, this turnkey home offers the perfect blend of style, comfort, and convenience!

21931 Rimhurst Unit K, Lake Forest

$1,925,000
5 Beds 4 Baths OC26031711 MLS Closed Status
Modern design, privacy, and seamless indoor-outdoor living come together in this beautifully upgraded home in Baker Ranch. Built in 2018 by Toll Brothers, this Mendocino model stands out with its premium lot placement—no rear neighbors—offering rare space and seclusion. Thoughtfully refined and completely turnkey, the home pairs clean architectural lines with a backyard designed for both relaxed evenings and effortless entertaining. Wide-plank Provenza wood flooring, 9+ foot ceilings, recessed lighting, and expansive windows set the tone from the moment you enter. The open-concept first floor is filled with natural light and designed for everyday living. A main-level guest bedroom and full bath offer flexibility for visitors, extended family, or a private office. The kitchen is both striking and functional, anchored by an oversized island with pendant lighting and bar seating. Floor-to-ceiling cabinetry creates a streamlined built-in look, complemented by quartz countertops, full tile backsplash, and premium appliances including a 42” built-in refrigerator, double ovens, gas cooktop, dishwasher, and microwave. Energy-efficient features include a tankless water heater and ENERGY STAR? double-pane windows and appliances. Expansive sliding glass doors create a natural connection between the great room and covered patio. The professionally landscaped backyard delivers exceptional privacy with no homes behind, featuring stone and tile hardscaping, a built-in BBQ station, fire pit with integrated seating, and an extended California room—ideal for gathering year-round. Upstairs, a spacious loft provides an additional retreat perfect for a media room, workspace, or play area. The primary suite offers coffered ceilings, recessed lighting with an en-suite bath. The ensuite bath features dual vanities, a large walk-in shower, and a generous walk-in closet. Secondary bedrooms include upgraded carpet and padding for added comfort. Residents enjoy five pools, a swim club, 11 parks, sports courts, and miles of hiking and biking trails. With top-tier schools nearby and designer upgrades throughout, this home on one of the community’s more private lots delivers style, comfort, and elevated living.

63 Berna, Lake Forest

$1,622,000
4 Beds 3 Baths OC26025857 MLS Closed Status
Exceptional, One-of-a-Kind Home! Designed for ultimate indoor-outdoor living & entertaining, this beautifully upgraded residence is ideally situated at the end of a quiet cul-de-sac on an expansive 7,500 sq. ft. private lot in one of the best locations in Lake Forest South. The resort-style backyard, fully remodeled in 2020, is the true centerpiece of the property & features a saltwater pool & spa with smartphone-controlled heating, lighting, & auto-fill system. A covered patio with outdoor kitchen, built-in barbecue, roller shades, & TV creates the perfect setting for gatherings. Lush landscaping & multiple seating areas provide privacy & a tranquil atmosphere. Inside, the home showcases soaring two-story ceilings & an elegant wrought-iron staircase, creating an open & inviting ambiance. The formal living room features a sunken seating area, two-sided fireplace, flowing seamlessly into the formal dining room with access to outdoor entertaining spaces. A separate family room with a built-in media center & fireplace offers more comfort for everyday living, while a main-level bonus room provides flexibility for a home office, library, or bedroom. The remodeled kitchen overlooks the serene backyard & is equipped with granite countertops, a 5-burner gas cooktop, double oven, new dishwasher, & microwave/convection oven. Upstairs, the expansive primary suite features vaulted ceilings, a fireplace, & a private balcony with pool & sunset views. The primary bathroom includes a remodeled step-in shower with frameless glass enclosure. All three bedrooms offer walk-in closets. Additional upgrades include owned solar(2018) & newer roof, whole-house repiping (2020), new HVAC system (2017), new sliding doors & windows, remodeled kids’ bathroom with frameless door, luxury vinyl plank flooring, fresh interior paint upstairs, updated lighting & chandeliers, new high-quality granite in the kitchen & laundry room, Redesigned & remodeled side yard & Powder room(all in 2023). Conveniently located within walking distance to the lake & the Sun & Sail Club. HOA amenities include a 25-yard lap pool, diving & exercise pool, spa; children’s wading pool; fitness center; six tennis courts; twelve pickleball courts; basketball half-courts; sand volleyball; a Tot Lot playground; Youth Center; clubhouse; picnic & BBQ areas; & an amphitheater. No Mello-Roos & low HOA dues. Just minutes from freeways, Irvine Spectrum, shopping, dining, & local schools!

24342 Cardinal, Lake Forest

$775,000
2 Beds 3 Baths OC26028156 MLS Closed Status
Resort-style living with low HOA and no Mello-Roos—this turnkey townhome checks all the boxes! Welcome to this beautifully upgraded 2-bedroom, 2.5-bath residence with an attached two-car garage, set on a corner location in the scenic hills of Foothill Ranch. Located within the highly desirable, gated, Spanish-inspired community of El Paseo, this home offers comfort, style, and everyday convenience. Thoughtfully designed across two levels, the residence welcomes you through a charming private patio—perfect for enjoying your morning coffee or unwinding at the end of the day. Inside, an open and airy floor plan seamlessly connects the kitchen and living space, creating an ideal setting for everyday living and entertaining. The kitchen is highlighted by quartz countertops, rich wood cabinetry, stainless steel appliances, and luxury vinyl flooring. The light-filled living room features large windows with Bali shades, providing a warm and inviting atmosphere. The main level is complete with a half bath, an indoor laundry closet, a coat closet, and direct access to the two-car garage. Upstairs, both bedrooms offer private en-suite bathrooms. The primary suite includes a custom bathroom with a single vanity, a walk-in shower, and a generous walk-in closet. The secondary bedroom features a spacious closet and an en-suite bathroom with a single vanity and a shower-tub combination. Additional upgrades include recessed lighting, baseboards, and epoxy flooring in the garage. Residents enjoy access to El Paseo’s resort-style amenities, including a pool, clubhouse, and playground. Conveniently located near shopping, dining, grocery stores, entertainment, parks, and miles of hiking and mountain biking trails. This home offers the perfect blend of comfort, style, and lifestyle convenience. Hurry-At this price, it won't last long!

1213 El Paseo, Lake Forest

$1,175,000
3 Beds 2 Baths OC26023325 MLS Closed Status
An original Lake Forest home with a completely remodeled interior and exterior. No expense was spared in 2020 when local interior designer, Makkan Design, turned an old home into a modern, timeless ranch. A house built to last and ready to host many family events. New modern amenities include water softener, plumbing, Tesla charger, wi-fi garage door, solar, and Nest thermostat. As you walk in, you'll immediately notice the 7' island with double waterfall quartz countertops and wide LVP floors. A tiled pearl backsplash covers the entire wall above the stove only to be broken up by a pot filler and a custom range hood that matches the decor perfectly. Custom glass shelves hand made in the USA hang on the center wall of the kitchen to give you an all around feel of luxury. Solid wood Innocraft cabinets created for function and used for all your cooking/storage needs. An appliance garage hiding your coffee, microwave, and toaster. An open style living room with an original wood burning fireplace is brought back to life with modern Cle tile that creates a centerpiece. Tons of natural light shine through the 16' sliding glass doors which lead you straight to the dream backyard. Black out curtains for when you want to watch a movie or take a nap. Beautiful hydrangea wallpaper in the hall bath surrounded by subway tiles and matching tile floors. A large tub with shower hose for elegance and extra cleaning. Each bedroom is equipped with custom closets and sliding doors for full access. Primary bath adorned with marble flooring and shower wall. Full glass door with no step for seamless access and tranquility. All finishings are Kohler with a lifetime warranty and all rooms include black out roman shades for sleeping in. The corner lot provides ample space for front and backyard activities. A full BBQ kitchen and firepit connected to gas lines, no propane needed! Pergola for shade and outdoor dining. Lastly, a chicken coop currently home to six hens providing fresh eggs every morning. This modern city/farm home boasts two avocado trees, nectarine, mango, orange, Mexican lime, Meyer lemon, and a peach tree! There's plenty of space for you to add an ADU or a pool and keep the large yards intact. The mature shade trees provide enough shade during the hot summer days so you can still enjoy outdoor living. A unique gem in an amazing location just 10 minutes from Laguna Beach. You won't have to do anything to this house, and it will still feel new for years to come!

24221 Ankerton, Lake Forest

$820,000
3 Beds 3 Baths OC26017629 MLS Closed Status
LOCATION! VIEW! Fully upgraded and move in ready. Rare opportunity to own a private corner unit situated at one of the most sought after locations in the Vista Del Flores community. Enjoy spectacular sunset views from this 2-story, 3 bedroom, 2 1/2 bathroom home that boasts 1,145 sq. feet of beautiful living space filled with natural lighting. The home has been fully remodeled and showcases new luxury laminate flooring throughout, stunning marble bathrooms, and a beautifully updated kitchen with granite countertops, upgraded stainless GE appliances, recessed lighting, and ceiling fans. Plantation shutters add a timeless and polished touch, while the primary suite features a walk-in shower. The living room is highlighted by a stone fireplace, creating a warm and inviting space. Enjoy walking-distance and direct access to Peachwood Park, as well as the newly resurfaced sparkling community pool and jacuzzi located just steps away. Additional highlights include a newer HVAC system and water heater, a detached two-car garage with ample storage, and major community improvements including a recent roof replacement and full repiping with PEX in 2022. The home is conveniently located near top-rated Saddleback Valley Unified schools, including Rancho Canada Elementary, Serrano Intermediate, and El Toro High School. Shopping, dining, and entertainment are just minutes away with easy access to Trabuco Hills Center, Lake Forest Marketplace, and Irvine Spectrum Center. A rare opportunity to own a move-in-ready home in a premium location within the community.

21201 Jasmines Way, Lake Forest

$1,775,000
5 Beds 3 Baths OC26009532 MLS Closed Status
Stunning Designer-Reimagined Home in “The Woods” Community of Lake Forest. Completely redesigned from top to bottom, this exceptional 5-bedroom, 2.5-bathroom residence offers over 2,900 sq. ft. of luxurious living space on a generous 7,100 sq. ft. lot. Nestled on a quiet, interior street within the highly sought-after “Woods” neighborhood, this south-facing home blends modern elegance with the tranquility of its natural surroundings. The interior was gutted and rebuilt with premium designer finishes throughout. The kitchen is a showpiece, featuring matte gray marble waterfall countertops, high-end cabinetry, matte black GE Café appliances, and a custom-built range hood. The kitchen flows seamlessly into the breakfast nook and family room, creating an inviting open-concept living space. A separate formal living and dining room provides the perfect setting for entertaining larger gatherings. The spacious master suite impresses with a large walk-in closet, solid white oak wood barn doors, and a spa-inspired bathroom boasting a custom glass shower enclosure, stand-alone soaking tub, and dual vanities. Secondary bedrooms are generously sized, while the secondary bathroom offers dual sinks, designer tilework, and a custom shower/tub enclosure. A downstairs bedroom adds flexibility for guests or a home office. A versatile FlexSpace provides options for yoga, study, or additional storage. The 3-car garage, refreshed landscape and hardscape, and new interior and exterior paint complete the package. Additional highlights include new dual-pane windows, solid white oak wood interior doors, luxury vinyl plank flooring, designer carpet, recessed lighting with fan boxes in every bedroom, newer HVAC, new water heater, and a new 200-amp electrical panel. Enjoy resort-style living with exclusive access to the nearby Sun & Sail Club—featuring pools, tennis courts, pickleball, fitness center, clubhouse, and scenic walking trails—all just a short walk away. With only a few streets in this secluded section of The Woods, this rare offering combines luxury, privacy, and an unbeatable community lifestyle.

24882 Timberwood Way, Lake Forest

$1,280,000
4 Beds 3 Baths OC26008874 MLS Closed Status
Step into this beautifully remodeled home featuring an open floor plan, soaring ceilings, and a stunning floor-to-ceiling stacked-stone fireplace. The living room flows seamlessly into the dining area with sliding-door access to the side yard, perfect for indoor-outdoor living. The family room adjoins the fully updated kitchen, both overlooking a spacious backyard complete with patio, lush lawn, generous side yards, and a picturesque tiered landscape. Just off the kitchen is a versatile bonus area ideal for a downstairs home office or casual dining, along with a dedicated laundry room, walk-in storage closet, and a convenient main-floor powder room. Elegant porcelain wood-look tile flooring extends throughout the main level. The updated contemporary staircase with brand-new carpet throughout the second floor leads to the expansive primary suite, offering a sitting area with scenic window views and a private fireplace. The luxurious en-suite primary bath features dual-sink vanity with granite countertops, a large walk-in shower with floor-to-ceiling porcelain tile, walk-in closet, and private water closet. Three additional generously sized bedrooms share a fully remodeled bathroom with granite counters and a porcelain-tiled shower over a large bathtub. Additional upgrades include a new air conditioner, new tankless water heater, updated windows and sliders, a newer roof, fresh interior paint throughout, and a two-car garage with new epoxy flooring. Located in a peaceful neighborhood with no HOA and no Mello-Roos, this home offers easy access to freeways, shopping, dining, parks, and a nearby golf course. Don’t miss this move-in-ready home offering today’s most sought-after features—schedule your viewing today!

25381 Esrose Court, Lake Forest

$2,067,000
3 Beds 3 Baths OC26005417 MLS Closed Status
Set within a rare position in the community, this residence is uniquely defined by private water frontage and open greenbelt access, a combination that delivers both connection to the lake and a distinct openness. The greenbelt provides separation and a sense of scale, allowing the home to feel grounded and private, while the dock preserves a seamless connection to life on the lake. Inside, the home is light and composed, with clean lines, warm finishes, and an open layout that feels intuitive rather than staged. The kitchen sits at the center of the home, designed with simplicity and function in mind. Clean cabinetry, ample counter space, and an open layout connect easily to the main living areas and the backyard beyond. Large sliding doors extend the living space outdoors to a generous backyard, reinforcing the home’s seamless indoor–outdoor flow. The primary suite is quietly set apart, offering a sense of scale and retreat. A private balcony captures views of both the lake and the greenbelt, underscoring the home’s rare orientation, while the en suite bathroom is thoughtfully appointed to create a calm space designed for daily ease. What ultimately distinguishes the property is the lot itself. With water frontage on one side and open greenbelt on the other, this is a configuration rarely available within Keys, offering a level of openness, privacy, and balance that sets it apart from traditional lakefront homes.

21746 Tahoe Lane, Lake Forest

$830,000
4 Beds 3 Baths OC25267841 MLS Closed Status
Located on a private interior setting between two small cul-de-sacs, this beautifully updated townhome feels like a single-family home. Scenic lake views welcome you as you enter the community. The lush front lawn, landscape and walkway to the entrance create an inviting first impression. The main level features new "white oak" luxury vinyl plank (LVP) flooring, upgraded baseboards, and fresh paint throughout. The spacious living room showcases a large picture window, new ceiling fan, and recessed lighting. Kitchen is appointed with white shaker cabinetry, new LED lighting and updated fixtures. Kitchen and dining room open to the large private patio with brick pavers and patio cover, a storage shed, and newer vinyl gate. Upstairs, the primary suite includes a walk-in closet, dual pane sliding door to the private balcony, walk in closet and a bath with new vanity and mirror. The three additional secondary bedrooms are generously sized and share a remodeled bath. The laundry room adds everyday convenience along with an abundance of cabinetry, shelves and storage. Additional upgrades include dual-pane Milgard windows, new water heater, new lighting, nearly new HVAC system, and a PEX REPIPE for peace of mind. Residents enjoy full access to the Lake Forest Sun & Sail Club with multiple swimming pools, spa, fitness center with lake views, lighted tennis and pickleball courts, sand-volleyball, basketball half-court, playground, lakeside amphitheater, banquet room, lounge, BBQ and picnic areas, and seasonal snack-bar service. Conveniently located just minutes from Irvine, the Irvine Spectrum and highly rated schools. This spacious 4 bedroom home with rare front street entrance, exceptional curb appeal and resort style lakeside amenities, represents an opportunity you don't want to miss.

21975 Lakeland, Lake Forest

$1,405,000
4 Beds 3 Baths WS25252500 MLS Closed Status
*Newly renovated * New AC * High Ceiling* Welcome to this stunning house that nestled in community of Bennett Ranch in Lake Forest. Great location, one side of this house is the community’s common green area. The house features 4 bedrooms, 3 full baths, and a 2-car garage with a spark swimming pool! When you enter the house, you will find there is a spacious living room with cathedral ceiling. New vinyl flooring and new recessed ceiling lighting throughout the house; New designed kitchen with a backyard pool view, including an open kitchen island, gray cabinets, fresh backsplash and gorgeous quartz countertop, new Kitchen aid stove, new GE dishwasher, new rangehood, new GE built in microwave etc. There is a spacious family room on the ground floor with a bedroom and a full bath, your family or guests can have entertainment there. Open floorplans bring a lot of nature lights and sunshine inside. There are three bedrooms upstairs with a spacious master suite, master bathroom is renovated with new modern tile, new double sinks vanity, new walking in shower and a new bathtub etc. The guest baths were renovated with new vanities and new tile flooring, and new countertops new mirrors as well. New modern style lights and fixtures. Garage ground was redone as well. There are many more waiting for you to find out! The backyard has a resort style swimming pool with a spa, fire pit and waterfall, the seller replaced with new glass mosaic tiles for the pool and spa, your family can enjoy the pool with joy. Low HOA and no Mello-Roos. Walking distance to Cherry Park and beautiful Aliso Creek trail. Close shopping center and schools and a short drive to Irvine Spectrum, Newport Beach and Laguna Beach etc., easy to access Freeway 5, 405 and Toll roads.

22976 Broadleaf, Lake Forest

$1,660,000
5 Beds 4 Baths OC25242482 MLS Closed Status
Don't miss this chance to own this beautiful like-new on-trend home with No Mello Roos. Welcome home to your dream life in California. Nestled within the gated Iron Ridge community, this beautifully upgraded single-family residence perfectly captures the essence of Southern California living — a seamless blend of tranquility and modern convenience. As you enter, you’re greeted by an open layout filled with natural light and spacious warmth. The main floor upgrade tile features a private bedroom with a full bathroom, ideal for multi-generational living or a quiet home office. The open-concept gourmet kitchen boasts an upgraded quartz island, a walk-in pantry, a six burners gas cooktop, and handcrafted ceramic backsplash. Upgrade cabinetry brings extra storage space.Whether cooking a family meal or hosting friends, every detail of this kitchen reflects thoughtful design and the joy of home living. From the dining area, sliding glass doors open to a meticulously landscaped backyard and a bright California room, creating the effortless indoor-outdoor lifestyle that defines California living.The spacious living room is bathed in sunlight — every morning feels like a fresh beginning as you sip coffee and share warm moments with family under the gentle California sun.Upstairs, the design continues with four bedrooms (including the primary suite), Three full bathrooms, and a dedicated laundry room. The loft area provides a private and versatile space Carpet flooring extends throughout the entire second floor.— perfect for a second family lounge, media room, or study. The primary suite is a private retreat, featuring a walk-in closet, dual vanities, a glass-enclosed shower, and a separate soaking tub — combining elegance, functionality, and comfort.A two-car attached garage and ample community guest parking (up to 10 spaces) make entertaining and family gatherings effortless. On quiet weekend mornings, ride bikes or take nature walks along the community trails, feeling the mountain breeze and creating cherished memories with your loved ones.Hand-selected amenities such as a sophisticated Clubhouse, resort style pool, play grounds, with Saddleback Mountain as a majestic backdrop.You will be near Lake Forest Sports Park, Etnies Skate Park,Serrano Ranch Creek Equestrian Center Iron Ridge — where life returns to nature, and happiness is always within reach.Now, let this peaceful yet vibrant dream home be the start of your next beautiful chapter.

2218 Arroyo Trabuco, Lake Forest

$1,192,000
4 Beds 3 Baths OC25239701 MLS Closed Status
You found a true diamond in the rough, 10 Verano, a spacious 4-bedroom, 2.5-bath home offering 2,036 square feet of living space on a rare 8,000-square-foot lot, one of the largest in the Beverly Court community! Privacy is assured by having no neighbors behind and, from the backyard, no neighbor to the left. While the home needs updating and repairs, it’s priced accordingly, offering exceptional potential for those ready to add value through renovation, allowing one to make this home theirs! With its generous lot, great floor plan, and prime location near the Foothill Ranch Towne Centre, Center South, and The Village—the premier retail hubs in the area featuring 80+ shops, restaurants, and cafés offering everything from quick bites to fine dining and desserts - you’ll love having so much just minutes away. Plus, 10 Verano is located within the highly rated Saddleback Valley Unified School District. Inside, you’ll find a bright living room with soaring vaulted ceilings, a comfortable family room with a cozy fireplace, and a spacious kitchen with room for casual dining. A formal dining area makes entertaining easy. All four bedrooms are located upstairs, including a primary suite with a private bath and generous closet space. A convenient half bath is located downstairs for guests. Step outside and enjoy beautiful mountain, city-light, and even Catalina Island views from the large backyard - an incredible setting for gatherings, gardening, or simply relaxing under the stars. Community amenities include multiple parks, pool and spa, clubhouse, tennis and sports courts, and hiking/biking trails connecting to the scenic Whiting Ranch Wilderness Park. 10 Verano represents a rare opportunity to invest in space, views, and value. Sellers request no assignments and no blind offers. The home is sold 'as-is, where-is': no repairs including termite inspection/repairs will be accommodated along with no home warranty.

10 Verano, Lake Forest

$2,400,000
5 Beds 6 Baths OC25236336 MLS Active Status
A Must-See, exquisite Toll Brothers “The Highlands” estate, nestled in the No Mello Roos Baker Ranch community. Showcasing over $300K in premium custom upgrades and landscaping, this 3,918 sq. ft. masterpiece is one of only three homes in the tract featuring grand foyer, 5 bedroom suites, including an extended CASITA and an ENCLOSED CALIFORNIA ROOM, elegantly transformed into a restaurant-grade outdoor kitchen. Outfitted with top-tier Twin Eagles appliances, including a 48” BBQ, power wok, warming drawer, and motorized sunshades, this space is an entertainer’s dream, perfect for hosting sophisticated gatherings and creating unforgettable family memories. The extended Casita offers an ideal retreat for multi-generational living, with a private bedroom, bathroom, laundry closet, and living room. Inside the main home, the gourmet kitchen is a culinary haven, boasting upgraded KitchenAid stainless steel appliances, including a 48” refrigerator, 6-burner cooktop with hood, upgraded microwave, oven, walk-in pantry, and a spacious center island. Pocket glass doors disappear to create a seamless indoor-outdoor living experience. The opulent master suite serves as a serene oasis, featuring an ENCLOSED DECK, his-and-hers walk-in closets, and a luxuriously upgraded spa-like bathroom. The tranquil backyard, enhanced by a custom water feature, soft artificial turf, and a raised garden bed, offers the ultimate in relaxation and privacy. Located just minutes from Irvine, this prestigious home resides within a resort-style community offering world-class amenities, such as clubhouse, parks, playgrounds, pools, spas, sport courts, BBQs, and scenic hiking/biking trails. This home defines luxury living at its finest.

32 Goldenrod, Lake Forest

$1,095,000
3 Beds 2 Baths OC25214862 MLS Closed Status
This elegantly upgraded two-story residence offers timeless appeal in a sought-after Lake Forest neighborhood, occupying one of the larger lots in the area. The property includes a two-car garage and ample driveway space suitable for a trailer, RV, or additional vehicles. A spacious double-door entry leads to an open concept living room on the first floor, featuring an upgraded chandelier and gas fireplace. The adjacent dining area also benefits from a modern chandelier. The newly remodeled kitchen is equipped with soft-close cabinetry, recessed lighting, and an upgraded garden window. Solid wood stairs provide access to the second floor, where you will find a guest bedroom and a generously sized primary bedroom, both with laminate wood flooring and large sliding closet doors. Dual-pane windows are installed throughout the home for energy efficiency and comfort. The first floor includes a bedroom and an upgraded bathroom. A recently expanded enclosed patio room, approximately 22' x 13', features a split HVAC unit, doggy door, and recessed lighting—perfect for year-round use. An external shed (22' x 4') with a sliding barn door offers convenient extra storage. The professionally landscaped backyard features a 12' x 12' gazebo with adjustable slats for shade, electrical outlets on both decks—one prepped for a jacuzzi—and an upgraded irrigation system with drip lines and new sprayers for the raised garden. Additional improvements include a cement stairway to the upper terrace, a double-sided wood fence, complete interior re-piping with PEX piping (approximately two years ago), a new light-colored shingle roof with added gutters and downspouts, and a newer Lennox furnace with an air scrubber. The home's exterior has been recently repainted, and the front yard is enhanced by a mature shade tree. The residence is conveniently located near schools, shopping, parks, and freeway access. Every upgrade has been thoughtfully executed, making this property move-in ready and ideal for a variety of lifestyles. Whether entertaining guests, raising a family, or enjoying tranquil evenings, this home combines functionality and style for comfortable, sophisticated living.

23902 Barton Street, Lake Forest

$729,900
2 Beds 3 Baths OC25188843 MLS Closed Status
Welcome to this beautifully upgraded residence in the sought-after Vineyards community of Foothill Ranch. Offering 2 spacious bedrooms, 2.5 bathrooms, and an attached 2-car garage, this light-filled home combines comfort, style, and convenience in a prime location. Inside, soaring ceilings, shutters, and wood flooring set a warm and inviting tone while ceiling fans add year-round comfort. The living area is anchored by a cozy fireplace near the remodeled kitchen, which is a showpiece with self-closing cabinetry, granite counters, a double oven, and elegant finishes—perfect for cooking and entertaining alike. The private patio extends your living space outdoors, offering the ideal setting for gatherings or quiet relaxation. Upstairs, the primary suite features a walk-in closet and a beautifully updated extra-deep soaking tub that lets you fully immerse, with quartz counters and dual sinks. The secondary bedroom is grand in size, with an en- suite bath for ultra-convenience. The spacious garage is tiled and has additional overhead storage. Residents of the Vineyards enjoy resort-style amenities, including a pool, spa, and playground. The location is unbeatable—close to the 241 Toll Road, Foothill Ranch Town Center, Irvine Spectrum, award-winning schools, and Whiting Ranch Wilderness Park with its endless hiking and biking trails. This home blends thoughtful upgrades with modern convenience in one of Orange County’s most desirable communities.

12 Chapala Court, Lake Forest

$1,332,800
4 Beds 2 Baths OC25188332 MLS Closed Status
Welcome to 21071 Avenida Albercon, a well-maintained single-story home nestled in the corner of a quiet cul-de-sac lot in the desirable Serrano Park neighborhood of Lake Forest. This thoughtfully designed, energy efficient home provides a seamless blend of comfort and functionality. Light-filled living areas feature vaulted ceilings, large dual pane windows, elegant crown moldings, fresh coats of paint, recessed lightnings, laminate flooring throughout the house and a cozy fireplace that creates a warm, inviting ambiance. The updated kitchen is equipped with modern sky-lights, granite countertops, custom white cabinetry, double oven, and a reverse osmosis water system. An additional enclosed patio extends the living space and offers the perfect setting for year-round enjoyment—whether used for additional work space, relaxing, or entertaining. The private oasis backyard features low-maintenance artificial green turf, fruit trees and gazebo, ideal for outdoor gatherings. The primary suite offers a walk-in closet and an En-suite bath featuring dual sinks and a step-in travertine tile shower. Additional highlights include whole house air cleaning system, indoor laundry, central A/C, solar panels and with an EV fast charged garage ready for your electric vehicle. As part of the sought-after Serrano Park community, residents enjoy access to amenities including low HOA, no Mello Roos, swimming pools, tennis and volleyball courts, playground, walking trails, and a clubhouse. Located just minutes from the Irvine Spectrum, Great Park and a variety of shopping destinations, with convenient access to top-rated schools, and the 5, 405, 133 and 241 freeways, this home delivers the perfect balance of convenience and a peaceful community living. Don’t miss the chance to make this single story gem your own!

21071 Avenida Albercon, Lake Forest

$2,275,000
4 Beds 5 Baths OC25186989 MLS Closed Status
Welcome to the stunning Toll Brothers Ridgecrest Plan 1, located in the resort-style living community of Baker Ranch. This home boasts one of the LARGEST LOTS in the community, featuring 4 bedrooms (including a main floor bedroom) and 5 bathrooms. Experience designer touches throughout, including full-height kitchen cabinets and high-end appliances such as a built-in refrigerator, microwave, and oven. Enjoy the benefits of solar energy and a Control4 smart home system, complete with security cameras and an integrated sound system. The house is equipped with a water softener and direct drinking water system, as well as dual heat/air thermostats and contemporary crown molding. The extra-large driveway accommodates up to 4 cars, and you’re just a 3-minute walk from the community park, pool, clubhouse, and playground, with the dog park only 5 minutes away. As you enter, the front door opens to a welcoming foyer with picturesque views of the courtyard. The open great room features multi-panel stacking glass doors and an array of windows that provide access to the private inner courtyard and rear yard. The expansive kitchen includes a large center island with Caesarstone countertops, a cozy nook, a generous pantry, and a desirable drop zone. The dining room, highlighted by a tray ceiling, is flooded with natural light. Retreat to the magnificent master bedroom, which also features a tray ceiling. The luxurious master bath includes a dual-sink vanity, a 6' soaking tub, a glass-enclosed shower, and a spacious walk-in closet. An impressive loft/bonus room offers ample space for entertainment or a large home office. With a lot premium of $100k and $300k in upgrades, this home is a true gem. Plus, there are NO MELLO ROOS!

11 Goldenrod, Lake Forest

$1,548,000
5 Beds 4 Baths OC25182565 MLS Closed Status
Welcome to the hilltop community of Portola Hills. This cul-de-sac home is located in the highly sought after Antigua Tract. Arriving at this tastefully upgraded home, you will immediately notice the pride of ownership with the inviting sitting area located by the front door, the three- car garage with upgraded doors and the nicely manicured landscaping. You enter through the custom double entry doors into the living room that flows into the dining area, both with lovely tile flooring.  You are drawn to the beautiful backyard through the custom three panel folding glass doors that opens up the entire room to the backyard. The kitchen with a large island flows into the family room with a beautiful fireplace and lots of natural light, perfect for entertaining. Downstairs also includes a bedroom, full bathroom with walk in shower and a dedicated laundry room with sink. Upstairs boasts a large open bonus room which is perfect for the kids play area or family night watching a movie or playing games. The oversized master bedroom has a large sitting area in front of a fireplace, lots of sunlight, high ceilings and is attached to the upgraded bathroom featuring a walk-in shower, walk-in closet, new tile and double sinks. Included upstairs are three additional bedrooms, and two full baths.  Two of the bedrooms are connected by a Jack and Jill bathroom. The other bedroom includes a Murphy bed for guests or is perfect to be utilized as an office. The home also features a whole house fan and newer 5 ton air conditioning unit. You are walking distance to Portola Hills Elementary School, Concourse Park, with biking and hiking trails and the HOA clubhouse which features a large pool, jacuzzi, toddler pool, volleyball, tennis court and workout room. Also conveniently located to Lake Forest Sports Park, great dining, entertainment and the toll roads. No Mello-Roos, low taxes and low HOA make this a great place to live!

28532 Chimney Rock Circle, Lake Forest

$1,720,000
4 Beds 3 Baths OC25178584 MLS Closed Status
The difference is in the details, and this home has them ALL! MOVE in READY! Unparalleled luxury in the hills of Foothill Ranch. Every feature of this home has been meticulously crafted to offer an experience like no other. This extraordinary property is a true 5-star retreat, blending sophistication, comfort, luxury and convenience at every turn. The expansive tropical backyard is a SHOWSTOPPER! Enjoy a custom saltwater pool and spa & stunning features creating an inviting atmosphere. The large covered patio is perfect for intimate dinners & lively gatherings, while the outdoor kitchen with built-in BBQ, sink, beverage refrigerator, & bar ensures effortless hosting. Relax by the fire pit or in the thoughtfully designed conversation area. Inside, this home is equally impressive, newly renovated with the finest finishes boasting LVP flooring, designer paint, plantation shutters & custom built-ins. The heart of the home is the newly expanded kitchen with views to the stunning oasis & opening to the family room with a cozy fireplace, the custom cabinets, quartz counters, well appointed fixtures and KitchenAid Professional appliances make cooking a pleasure. Enjoy a dedicated coffee/wine bar with custom sink & wine frig. Walk-in pantry with an abundance of storage space. Thoughtfully designed bedrooms & bathrooms offer unparalleled comfort & style. The highly sought-after first-floor bedroom can be a private office and is conveniently close to an updated bathroom with shower. The gorgeous Primary Suite is a SANCTUARY with soaring ceilings & an expanded spa-style bathroom that includes a grand step in shower, freestanding soaking tub, two vanity areas, & a newly added walk-in closet with custom organizers. The large third & fourth bedrooms & third bathroom offer beautiful finishes. Separate interior laundry room. Efficiency & convenience are KEY with newer: Solar system-fully owned, high-efficiency doors/windows, HVAC system & water heater. Smart home features: Electronic door locks, automated lighting, security doorbell & camera. A 3-car direct access garage w/automatic doors, EV power access, & an abundance of built-in cabinetry & racks for storage. A prime community with views of magnificent sunsets, enjoy easy access to award-winning schools, parks, Whiting Ranch WP, shopping, dining, entertainment, hiking/biking, the library & nearby fwy access. Don’t miss this opportunity to own an exceptional property.

12 La Perla, Lake Forest

$1,402,000
4 Beds 3 Baths IV25178270 MLS Closed Status
Have you ever dreamed of owning in Lake Forest? Now is YOUR opportunity to do so! Cut-de-sac, turnkey, no Mello roos, low HOA and tranquil backyard. As you enter inside, you are welcomed with a stunning and inviting step down formal living room with fireplace, seating area and soaring ceilings. The picturesque windows create and ambiance of light throughout this area. To the right, you will find the formal dining room with plenty space for those holiday gatherings and this is connected to the fully remodeled and updated kitchen with custom cabinets, soft close doors, stainless appliances and plenty of storage. Yes, plenty of storage. The living room also has a fireplace and is overlooking the tropical backyard with two sliding doors making this another bright area. Open and bright seem to be the concept here. Spa, water feature, gas fire pit and plumeria make this a tropical paradise. Imagine having your coffee or a refreshing drink out here. This will make you feel like you're on vacation. Making your way upstairs, you will find the large family room overlooking the formal living area and a bar sink. The builder had options for 2 extra bedrooms up here. This is how large this room is. To the right, you will find two spacious bedrooms and primary suite. Also, all the bathrooms have been updated and remodeled throughout. The HOA includes a clubhouse, 3 pools, spa, a gym, tennis courts, pickle ball courts, sand volleyball,, basketball court, BBQs, lake views and children's play area. Talk about amenities! If you are looking for it all, you have come to the right place! Don't miss this rare opportunity to live in Orange County's most desirable neighborhood!

21992 Hoi Circle, Lake Forest

$550,000
1 Beds 1 Baths OC25174201 MLS Closed Status
Welcome to your dream home! This stunning two-story, one-bedroom townhouse with a versatile loft is a masterpiece of modern design, bathed in natural light and exuding an open, airy ambiance. Perfect for those seeking a blend of style, comfort, and vibrant community living, this bright and spacious residence offers the ultimate in contemporary elegance. Step inside to discover a thoughtfully designed open floor plan, where soaring ceilings and expansive windows create a warm, inviting atmosphere. The main level features a sleek, well-appointed kitchen that flows seamlessly into the living and dining areas, ideal for entertaining or relaxing in style. The generously sized bedroom offers a serene retreat, complete with ample closet space and tranquil views. Upstairs, the versatile loft is perfect for a home office, creative studio, or cozy reading nook, adding flexibility to suit your lifestyle. Beyond the home, indulge in an array of resort-style amenities that elevate everyday living. Dive into relaxation with two sparkling pools and a soothing spa, or stay active with two tennis courts, a putting green, and a fully equipped gym. Host unforgettable gatherings at the clubhouse, available to reserve at no cost, or enjoy family fun at the playground. Practical perks like a car wash and electric vehicle charging station add convenience to your daily routine. Nestled in a vibrant community, this townhouse offers the perfect balance of tranquility and connectivity. Don’t miss the chance to call this light-filled, amenity-rich haven your home—schedule a tour today and experience luxury living at its finest!

19431 Rue De Valore Unit 1G, Lake Forest

$1,249,000
5 Beds 2 Baths OC25170954 MLS Closed Status
Your Dream Home Awaits in the Heart of Lake Forest! Step inside and fall in love with this stunning, recently remodeled, 5-bedroom, 2-bathroom oasis located in the highly desirable Lake Forest. This move-in-ready home is the perfect blend of comfort, elegance, and California charm. It boasts energy-efficient double-pane 1/8” windows, a completely paid-off solar panel system, and no HOA for hundreds of dollars in monthly savings. The thoughtfully designed layout includes 2 spacious bedrooms on the main level — ideal for home office, guests, or multi-generational living — and 3 more bedrooms upstairs. At the heart of the home is a beautifully renovated kitchen featuring granite countertops, sleek stainless steel appliances, and refinished cabinets that shine like new. A cozy fireplace anchors the living room, where French doors open to your private backyard paradise. Step out into the backyard and immerse yourself in this huge palm-tree-lined backyard. Enjoy the fruit trees and vegetation that make this a truly relaxing paradise. Picture yourselves, basking in the sun, enjoying a get-together with your loved ones. The delicious smell of steaks and burgers floating through the air as they get grilled to perfection on your own outdoor grill, while everyone enjoys your own private sparkling swimming pool. The backyard comes with a whimsical treehouse for kids to play in, and if that wasn’t enough, it still has plenty of room to add whatever your imagination desires. It has an extra-wide driveway which can easily fit 5+ cars, providing space, style, and curb appeal. Recent upgrades include a brand-new carpet, and new sewer liner for peace of mind for years to come. Centrally located in Lake Forest — conveniently within minutes from schools, dining, shopping, parks, and easy freeway access — this is SoCal living at its best!

24811 Calle El Toro Grande, Lake Forest

$1,207,000
4 Beds 2 Baths OC25171505 MLS Closed Status
Welcome home to this Lake Forest oasis, complete with an upgraded pool, on an expansive 7,200 sq ft lot! With two main level bedrooms, no HOA fees, and a low tax rate, this property is your perfect retreat. Whether you're looking to entertain or create enduring family memories, you'll be delighted with this home. As you enter through the inviting double front doors, you'll be welcomed into a spacious family room featuring a cozy gas fireplace, luxury vinyl flooring. Adjacent to this space, you'll find the generously sized kitchen and dining area. The kitchen is adorned with granite countertops, cabinets have been refaced a garbage disposal, dishwasher, new gas cooktop, refrigerator plenty of cabinet space and recessed lighting. Just off the kitchen and dinning, the enclosed patio (not included in the square footage almost 200+ sq.ft. look at the listing supplement) provides direct access to the adjacent covered patio and the in-ground swimming pool, gas fire pit with gated safety for your kids. On the main level, you'll also discover two bedrooms, a shared bathroom with a convenient walk-in shower, an interior laundry closet with side-by-side appliances, and direct access to the garage.The garage has been upgraded with insulation, drywall, and additional storage space, accessible via a dropdown ladder. Upstairs you will find two remarkably spacious bedrooms and a second bathroom that has been thoughtfully remodeled. This home features numerous enhancements, including newer windows, a new AC/FAU system complete with updated ducting and registers, paid solar panels, a new roof, all-new pool equipment and plumbing, and the pool has been resurfaced. The list of improvements is extensive. What's more, the property's unique positioning, backing onto a privately owned plant nursery with secured property access, means you won't have residential neighbors directly behind you. The location also offers the convenience of being close to shopping, dining, several public parks, schools, and a quick drive to the 5 and 405 freeways. This Lake Forest pool home will not last long! Schedule your private tour today!

23732 Cavanaugh Road, Lake Forest

Start Your Search

Based on information from California Regional Multiple Listing Service, Inc. as of . This information is for your personal, non-commercial use and may not be used for any purpose other than to identify prospective properties you may be interested in purchasing. Display of MLS data is usually deemed reliable but is NOT guaranteed accurate by the MLS. Buyers are responsible for verifying the accuracy of all information and should investigate the data themselves or retain appropriate professionals. Information from sources other than the Listing Agent may have been included in the MLS data. Unless otherwise specified in writing, Broker/Agent has not and will not verify any information obtained from other sources. The Broker/Agent providing the information contained herein may or may not have been the Listing and/or Selling Agent.