Quick Lake Forest CA MLS Search

Lake Forest Real Estate & Homes with Balcony

Lake Forest CA is our specialty. Orange County Real Estate Inc is committed to making the buying and selling of real estate & homes with balcony in Lake Forest, CA a pleasurable and rewarding experience. Our website allows you to search all active Lake Forest real estate, homes with balcony for sale. It is easy to use and navigate through balcony property searches. You can also save searches and get daily email alerts of new listings as they become available.

Property Search Map Search Market Report


Browse All Lake Forest CA Properties with Balcony for Sale

23276 Orange Avenue Unit 7, Lake Forest
$515,000
3 Beds ⋅ 2 Baths ⋅ OC25077898 MLS ⋅ Closed Status
SELLER FINANCING AVAILABLE at 1% less than a verifiable lender quote. Welcome to THE MOST AFFORDABLE 3 bedroom and 2 bath condo in South Orange County! This a beautifully updated 1,132 sq. ft. ground-floor condo located in the heart of Lake Forest. This home offers a perfect blend of comfort, convenience, and modern living. The spacious open-concept layout features a large living and dining area that seamlessly connects to the kitchen with tyle flooring throughout, making it perfect for both everyday living and entertaining. Sliding glass doors in the living area open to a private patio, creating an inviting indoor-outdoor flow. The recently renovated kitchen boasts white shaker-style cabinetry, stainless steel appliances, generous granite counter space, and a chic white subway tile backsplash. The primary suite offers wide vinyl plank flooring, two large closets, and a private ensuite bathroom complete with a dual-sink granite vanity, a tub/shower combo, and tile flooring. Bedrooms two and three are equally charming, with wood vinyl plank flooring, natural light, and large closets. A second full bathroom with a single-sink vanity and tub/shower combo serves the additional bedrooms and guests. This condo is designed for convenience, featuring a stairless entry and excellent community amenities, including a pool, on-site laundry facilities, and two assigned parking spaces with plenty of additional guest parking. Centrally located, this home provides easy access to the 5 Freeway, nearby golf courses, parks, and a variety of shops and restaurants. Whether you’re looking for a first home, downsizing, or seeking a low-maintenance lifestyle, this property has it all. ?? Don’t miss the chance to call this wonderful condo your own. Schedule a private showing today!

23276 Orange Avenue Unit 7, Lake Forest

55 Enfilade Avenue, Lake Forest
$1,260,000
3 Beds ⋅ 3 Baths ⋅ OC25072748 MLS ⋅ Closed Status
Welcome to this stunning turnkey home nestled in the heart of the highly desirable Foothill Ranch community! Situated on an oversized lot, this beautifully maintained residence features 3 bedrooms, 2.5 baths, plus a spacious permitted loft that has been converted into a 4th bedroom (bedroom not permitted) This home offers a flowing layout perfect for comfortable living and effortless entertaining. You will fall in love with the stunning updated kitchen, featuring rich espresso cabinetry, self closing drawers, granite countertops, high-end appliances, and a breakfast nook/dine-in eating area - a Chef's dream! The inviting family room boasts a cozy fireplace, custom built-ins and additional storage. A separate living room at the entry adds to the home's elegance, along with a charming powder room downstairs. Easy-to-maintain tile flooring throughout the lower level and wood plank vinyl flooring upstairs. Upstairs you will find a true private retreat as you enter the primary suite featuring a newly remodeled bathroom, that includes double sinks, and a gorgeous walk in shower. A walk-in closet, ceiling fan, and a balcony deck—perfect for unwinding while enjoying breathtaking views. Two additional nicely sized bedrooms share an updated Jack & Jill bathroom. The loft has been converted into a non-permitted bedroom, featuring closet space, custom built-ins, and shelving. The convenient upstairs laundry adds to the home's functionality. Additional highlights include: Recessed lighting, plantation shutters, and ceiling fans throughout the home. Freshly painted interior. New energy-efficient HVAC system & newer Tankless water heater. The newly installed Solar Panels offer energy efficiency and cost savings, making this home both eco-friendly and economical! Step outside to the spacious, recently renovated backyard, featuring a covered patio, separate grass area (Turf) plenty of space for entertaining.The front yard is designed for water conservation, with new turf, lush greenery, and a charming front porch. This home has an attached two-car garage, a large driveway, and excellent curb appeal—all within a picture-perfect, family-oriented neighborhood. Conveniently located just minutes from top-rated schools, a public library, shopping, dining, scenic hiking and biking trails, parks, and the Foothill Ranch community pool, spa, and clubhouse. Quick access to major freeways and Toll Roads. This home is a true gem—don’t miss your chance to make it yours! Welcome home!

55 Enfilade Avenue, Lake Forest

219 Chaumont Circle, Lake Forest
$735,000
3 Beds ⋅ 2 Baths ⋅ OC25040011 MLS ⋅ Closed Status
If you’re looking for an upper level, end-unit condo with an open floor plan, a private front patio, located in one of the most desirable communities in Foothill Ranch and surrounded by some of the top schools in Southern California, then this is the perfect home for you! With 3 spacious bedrooms and 2 baths, this home offers much needed space for first-time home buyers or families. Entering the home, you are greeted by a nicely sized family and dining room with a cozy fireplace, a well-appointed kitchen, and great natural light. The quaint kitchen has granite counters with wood cabinetry, new Samsung stainless steel appliances, and a nicely sized laundry closet with gas dryer hookups and cabinet/shelving space. Off the family room there is a nicely sized front balcony, perfect for enjoying family/friends, a nice evening BBQ, or a morning cup of coffee. Back inside, the owner’s suite offers a walk-in closet and a full bathroom with new porcelain tile floors, a white shaker style vanity with quartz countertops, and a resurfaced shower/tub. The nicely sized secondary bedrooms have large closets and share a remodeled full hallway bath. Other highlights include new interior paint, scraped ceilings, recessed lights and laminate floors throughout, bronze finishes and door handles, washer/dryer hookups, central heating, AC and a direct access, one car garage with storage! Only steps away, Foothill Ranch Community park and playground offers a great space to walk, play with kids and pets, or just enjoy beautiful open space. The Salerno Community offers a pool, spa, and ample green belt space to enjoy the outdoors. Close to exceptional schools, including Foothill Ranch elementary and high schools, Foothill Ranch Community Park with tennis, volleyball and sports courts/fields, sand volleyball, playground/tot lot, and picnic and BBQ areas. Also nearby are Costco, Ralphs, Foothill Ranch Library and Lake Forest Senior Center, Whiting Ranch Wilderness trails and Portola Country Club. Easy access to freeways & Toll roads, such as the 241, 73, 5, 133, 405 and PCH! Great homes in THIS neighborhood and THIS location rarely come on the market!

219 Chaumont Circle, Lake Forest

10 Encinal, Lake Forest
$2,530,000
5 Beds ⋅ 6 Baths ⋅ OC25054451 MLS ⋅ Closed Status
This is the one you've been waiting for — THE CROWN JEWEL OF FOOTHILL RANCH! Experience the exceptional luxury of this one-of-a-kind property with an expansive backyard oasis reminiscent of a 5-star resort. This newly remodeled masterpiece blends sophistication and exquisite architectural design, tailored for the discerning buyer. Featuring five en-suite bedrooms, 5.5 bathrooms, two fireplaces, and 4,000 sq. ft. of elegance and luxury. This entertainer's dream home welcomes you with a grand entrance into the formal living room, warmed by a fireplace and highlighted by a sweeping staircase. Custom-tiled flooring flows seamlessly through the open spaces, leading into the heart of the home — your dream kitchen. Top-of-the-line appliances include a Wolf dual-range six-burner stove, convection oven, Wolf Pro wall-vented hood, Wolf convection steam oven, Frigidaire Professional refrigerator, Bosch Silence dishwasher, and an in-wall pot filler. These complement the oversized island with seating. Quartz countertops, a custom glass backsplash, and a walk-in pantry complete this culinary haven. The family room and dining area embrace the open-concept floor plan, enhanced by expansive folding glass doors that seamlessly connect the indoor and outdoor living spaces. Guests will appreciate the downstairs en-suite bedroom, while the separate dedicated office offers serene views of the beautiful backyard. The primary suite with a retreat boasts a two-sided fireplace, a remodeled bath with separate vanities, a soaking tub, a custom spa shower with multiple shower heads, and a large walk-in closet with custom organizers. A loft with a media center and a laundry room serves the three additional spacious en-suite bedrooms. Custom upgrades include all-new doors, vinyl windows, a whole-house whisper fan, seller-owned solar, 15-foot retractable wall-to-patio folding doors, and two variable-speed heat pumps with zone ducting. The home automation system distributes audio/video and integrates lighting, security, HVAC & pool controls w/ a touch. No expense was spared in the recently renovated resort-style entertainer's backyard, with a gorgeous pool and spa, a custom outdoor kitchen with a BBQ, a bar with a refrigerator, a warming tray, a pizza oven, and a wide-screen TV. Relax under the custom patio cover with built-in gas heaters, a wine trough, a fridge, sink, and wide-screen TV. Enjoy sunny lounging areas, a gas fire pit, and a large raised vegetable garden.

10 Encinal, Lake Forest

29 sorrel, Lake Forest
$3,299,000
5 Beds ⋅ 6 Baths ⋅ OC25059865 MLS ⋅ Closed Status
Welcome to 29 Sorrel, an exquisite residence with PANORAMIC VIEWS nestled on the highest cul de sac street location within the prestigious community of Baker Ranch. Residents in this community enjoy low HOA dues and NO Mello Roos! This stunning home, built in 2017, offers an expansive 4,224 square feet of living space featuring 5 bedrooms and 5.5 bathrooms, thoughtfully designed for both comfort and elegance. The home boasts a beautiful foyer highlighting a grand circular staircase and impressive 10-foot ceilings creating a sense of grandeur and spaciousness. One full bedroom with an ensuite bathroom is conveniently located on the first floor. The open floor plan and dual sets of large glass bi-fold doors create the perfect environment for indoor/outdoor living. Enjoy the sunset views from under the covered outdoor California room, enjoy soaking in the jacuzzi or grill on the convenient BBQ peninsula. Culinary enthusiasts will appreciate the state-of-the-art kitchen with an oversized island with seating for 4 and equipped with high-end appliances, including a 6-burner stove, double ovens, beverage refrigerator and butler's pantry. The kitchen's open design seamlessly integrates with the living and dining areas, making it ideal for entertaining guests. Upstairs, you will be greeted by a versatile bonus room and 4 additional bedrooms and bathrooms. The generously sized primary suite includes a sitting area that could easily be used as an office and has access to a large covered deck for more forever views. On a clear day you can see all the way to LA! Each secondary bedroom is generously sized, offering en-suite bathrooms and ample-sized closets, providing privacy and convenience for all residents. Baker Ranch offers a wealth of amenities, including hiking and biking trails, pools, sports courts, and parks. Its proximity to the Irvine Spectrum and freeways provides residents with convenient access to shopping, dining, and entertainment options. This property exemplifies luxury living in one of Lake Forest's most sought-after communities, combining elegant design, modern amenities, and a prime location.

29 sorrel, Lake Forest

225 Carmona, Lake Forest
$950,000
2 Beds ⋅ 3 Baths ⋅ NP25052839 MLS ⋅ Closed Status
Welcome home to 225 Carmona, located in the Arieta neighborhood within the highly sought-after Serrano Summit Community in Lake Forest! The epitome of modern living, this newer construction home features two bedrooms, two and a half bathrooms, and approximately 1,566 square feet of living space—with no one above or below you! The direct-access, oversized two-car garage is thoughtfully designed with epoxy flooring, built-in shelving, and a 220V outlet for EV charging. On the second level, you’ll find an open-concept floor plan where the kitchen flows seamlessly into the living and dining areas. Numerous windows allow for an abundance of natural light throughout. Off the dining area is a private, covered balcony/deck overlooking the neighborhood. The kitchen showcases a large island with soft-close shaker cabinetry, granite countertops, a herringbone-pattern backsplash, stainless steel GE Profile appliances, and a spacious pantry. Adjacent to the kitchen is a conveniently located powder room, perfect for guests. On the third level, you’ll find two bedrooms featuring stylish wallpaper accent walls, along with a bathroom that includes a tub/shower combo. Additionally, the upstairs laundry closet is complete with a stackable washer and dryer. Retreat to your primary suite, which boasts a spacious walk-in closet and an ensuite bathroom featuring a double-sink vanity, a walk-in shower, and a separate water closet. Other highlights of the home include luxury vinyl flooring, recessed lighting, dual-pane windows, and a whole-house fan. Enjoy the numerous resort-style amenities that Serrano Summit has to offer, including a beach-entry pool with stunning views, a hydrotherapy spa, cabanas, BBQ areas, playgrounds, fire pits, sports courts, and a clubhouse. With easy access to the 5 Freeway and 241 Toll Road, and close proximity to Foothill Ranch Towne Center, Lake Forest Sports Park, Irvine Great Park, and Irvine Spectrum Center—this home offers both convenience and luxury. Plus, NO MELLO-ROOS!

225 Carmona, Lake Forest

22316 Parkwood Street, Lake Forest
$1,199,000
4 Beds ⋅ 3 Baths ⋅ OC25057747 MLS ⋅ Closed Status
Discover a rare chance to own a home in The Woods, one of Lake Forest’s most sought-after neighborhoods. Nestled among beautiful Eucalyptus trees, this community offers a serene retreat while remaining close to modern conveniences. Homes here seldom come on the market, making this an exceptional opportunity. As you arrive, you'll be greeted by beautifully landscaped surroundings and a spacious three-car driveway. Steps lead to a charming front patio that provides a private, tranquil space—perfect for relaxing or entertaining. Step inside to high ceilings and an inviting open floor plan. This home features four bedrooms, 2.5 baths, and sits on a generous 7,770 sq. ft. lot. The entry level boasts a spacious living room with a cozy fireplace and an adjacent primary suite complete with a large private bath, dual vanity and shower. The lower level offers three additional bedrooms, all with views of the backyard, sharing a hall bath. Upstairs, the light-filled kitchen showcases white cabinetry, quartz (or Caesarstone) countertops, and a charming breakfast nook, and walls of windows that fill the space with natural light. The adjoining family room seamlessly extends to a large outdoor balcony, ideal for indoor-outdoor dining and entertaining. This home has newer windows and HVAC. Community amenities include: Pool, Spa, Clubhouse, Tennis, Pickle bal, playground and picnic areas. Conveniently located near shopping, dining, and freeway access, this home offers the perfect blend of privacy, comfort, and accessibility. Don't miss this rare opportunity—schedule your showing today!

22316 Parkwood Street, Lake Forest

609 White Oaks, Lake Forest
$850,000
2 Beds ⋅ 3 Baths ⋅ OC25055452 MLS ⋅ Closed Status
PRICE IMPROVEMENT. Stunning Corner Unit in the Gated Community of Iron Ridge. Nestled in the highly desirable and gated community of Iron Ridge, this beautiful condo is owned by the original owner and offers a rare opportunity to own a well-maintained home in an exceptional location. With abundant amenities and a fantastic layout, this home is perfect for both relaxation and entertaining. Enjoy a wide range of HOA amenities, including a clubhouse, swimming pool, spas, kids' playgrounds, tennis courts, BBQ and picnic areas – everything you need to make the most of your leisure time. The community is conveniently located within walking distance of the award-winning Portola Hills Elementary School, and just minutes away from the Foothill Town Center, Whiting Ranch Wilderness Park, and easy access to freeways. As a corner unit, this condo offers extra privacy and natural light. The first floor features a spacious two-car garage with built-in shelves and racks for added storage convenience. On the second floor, you'll be greeted by an open floor plan that seamlessly connects the family room, kitchen, and dining area. The contemporary kitchen boasts light-colored shaker cabinets, a large island with bar-height counter seating, quartz countertops, stainless steel appliances, and a custom backsplash, making it a chef’s dream. The dining area is bathed in natural light and offers direct access to the balcony, creating a perfect space for indoor-outdoor living. The spacious living room features windows on two sides, allowing sunlight to flood the space and create a warm, inviting atmosphere. The second floor also includes a separate laundry room for added convenience. The upper level is designed for ultimate comfort and flexibility, with a versatile loft space ideal for a home office, theater, or easily converted into a third bedroom. This level also includes a guest bedroom, guest bathroom, and the impressive primary suite. The primary bedroom is a retreat, featuring soaring high ceilings and a walk-in closet. The en-suite primary bathroom is equally luxurious, with a double vanity featuring light-colored cabinetry, quartz countertops, an oversized shower, and wood-like tile floors. This home offers the perfect blend of style, comfort, and convenience with low property taxes and no Mello Roos. Don’t miss the opportunity to live in this vibrant community with exceptional amenities and a prime location!

609 White Oaks, Lake Forest

25173 Oak Canyon Lane Unit 4, Lake Forest
$760,000
2 Beds ⋅ 2 Baths ⋅ OC25049580 MLS ⋅ Closed Status
Beautiful Reimagined Luxe Condo Hits the Market! Step into a world of refined elegance where sophisticated design meets modern convenience. Boasting an expansive Open-Concept Layout, this residence seamlessly blends comfort and functionality, offering an effortless flow between the GOURMET Kitchen, Dining Area, and inviting Family Room. The Chef’s Kitchen is a true Showpiece, thoughtfully Redesigned to Open and Enlarge the space adding a sleek Breakfast Island and a wall of counters & extra cabinet space. Custom cabinetry w/elongated stainless steel hardware & pull out drawers provide exceptional storage, while Quartz countertops, Stainless Steel appliances, and designer finishes create an atmosphere of effortless luxury. State-of-the-art upgrades include a 5-burner Gas Range, Built-in Microwave, and elegant single-basin sink with a contemporary Stainless-Steel faucet, all complemented by a chic decorative backsplash and 2 USB-integrated outlets. Featuring "Dual Primary" Bedrooms, with one bedroom having its own "En-suite" Bathroom and Walk-in Closet. Each of the bedrooms has their own private access to the outdoor balcony, which extends the entire length of the residence making it a perfect setting to take in the breathtaking Saddleback Mountain VIEWS! Every detail has been meticulously curated, with updated bathrooms to include Newer Vanity & Fixtures, Lighting, Mirrors and Flooring. Other notable upgrades include: Laminate Wood Floors, Recessed Lighting with newer Light Switches w/Dimmers, Interior Paint, Ceiling Fans, Stainless Steel Hardware throughout (including Door Knobs), and 4" Baseboards throughout. Modern luxuries such as a NEST Thermostat, New Windows and Sliders, and a newer A/C Unit elevate the home’s efficiency and comfort. A spacious upper-level laundry room and an abundance of storage throughout ensures effortless living, while the ATTACHED 1-car garage with DIRECT ACCESS & Built-in Storage provides the ultimate in safety and convenience. Steps to 2 Community Pools/Spas and just a short stroll to the beautiful neighborhood walking trails, Peachwood Park & Tamarisk Sports Park where you'll find a Playground, Basketball Court, Baseball Field, Walking Path, Grassy Area & Picnic Tables. Conveniently located just a short drive to Lake Forest Sports Park & Recreation Center, Irvine Spectrum & Irvine Great Park. HOA fee includes trash. This rare offering is a true GEM so don’t miss your chance to view this SPECIAL property & make an offer today!

25173 Oak Canyon Lane Unit 4, Lake Forest

32 Blazewood, Lake Forest
$1,250,000
2 Beds ⋅ 3 Baths ⋅ OC25048006 MLS ⋅ Closed Status
This luxurious MODEL PERFECT home located in beautiful Foothill Ranch offers breathtaking panoramic views, premium upgrades, and an entertainer’s backyard complete with a sparkling pool and spa. Enter the home through a private gated courtyard that provides a serene outdoor retreat. Inside, soaring ceilings enhance the spacious living room, which features a cozy fireplace and stylish plank flooring that flows throughout. The adjacent dining room offers scenic backyard views. The chef in the family will appreciate the kitchen, featuring sleek white cabinetry, stainless steel appliances, a spacious breakfast bar with seating, and a cozy kitchen nook with slider that opens to the pool area. Enjoy Dining al fresco by the pool or unwind in the spa while taking in breathtaking sunset views. Upstairs, a versatile loft/office space can easily be converted into a third bedroom ( per the builder original floor plan).The Primary suite offers sweeping city light views, sliding door to the bath and expansive walk-in closet. A luxurious spa-inspired bathroom includes a sleek quartz topped dual vanity, frameless walk in shower, large soaking tub, sky lights and custom tiled flooring. Secondary upstairs bedroom has its own private balcony and built in closet area. Ideally located near local shopping, restaurants, Irvine Spectrum, and toll road access. Community amenities include multiple parks, community pool & spa, clubhouse, tennis courts, sports courts and hiking/biking trails in surrounding Whiting Ranch wilderness park. This is truly a must-see!

32 Blazewood, Lake Forest

240 Amber Oak, Lake Forest
$2,525,000
5 Beds ⋅ 5 Baths ⋅ PW25044872 MLS ⋅ Closed Status
Your Dream Home — A Highly Sought-After Toll Brothers Model — Is Here! Over $1 Million in Luxury Upgrades! Everything is brand new! This stunning residence located in the highly desired community - The Meadows in Lake Forest. 5 spacious bedrooms, 5 bathrooms, plus a private office, all thoughtfully designed to blend comfort, elegance, and functionality. Step outside to your custom-designed, heated pool, a built-in outdoor BBQ island, and beautifully landscaped grounds, creating the perfect setting for both relaxation and entertaining. Inside, the open floor plan showcases custom cabinetry, designer finishes, and soaring vaulted ceilings. Every detail has been meticulously curated to offer a seamless blend of luxury and style. The primary suite is a private oasis, complete with a charming balcony where you can take in breathtaking views and unwind in serenity. Highly updated primary bathroom and closet Radiates opulence and refined beauty. Throughout the home, custom designs and high-end finishes reflect impeccable taste and unparalleled attention to detail. The expansive lot offers ample space for hosting, with a pristine pool ideal for relaxation or gatherings with family and friends. Enjoy al fresco dining at the built-in BBQ island, making outdoor entertaining effortless and elevated. Additional features include: Smart home technology, Tesla charging station, and Fully paid solar system for exceptional energy efficiency. Conveniently located within walking distance to the resort-style luxury clubhouse and community pool. Close to top-rated schools, beautiful parks, and just a short drive to Irvine Spectrum Center and all major shopping destinations. Don’t miss this rare gem in a prime location — your dream lifestyle awaits!

240 Amber Oak, Lake Forest

28393 Klondike Drive, Lake Forest
$650,000
2 Beds ⋅ 2 Baths ⋅ OC25039695 MLS ⋅ Closed Status
Newly Remodeled Private Condo with Abundant Natural Light! Step into this beautifully updated 2-bedroom, 2-bathroom carriage-style condo, offering privacy and modern elegance in the desirable Portola Hills community. Upon entry, you'll find direct access to the attached garage before heading upstairs to the spacious, single-level living area. Inside, enjoy brand-new, wood-look flooring throughout and fresh white paint that enhances the open and airy feel. The inviting living room features a stunning granite fireplace, seamlessly connecting to the dining area and kitchen. The kitchen boasts matching granite countertops, beautifully refaced cabinets a convenient breakfast bar, and stainless steel appliances—perfect for entertaining. A double-paned sliding glass door leads to a lovely private balcony, ideal for relaxing or enjoying your morning coffee. The hall bathroom is beautifully upgraded with a granite countertop, new light fixture, and a walk-in shower. The primary suite offers a large walk-in closet and an ensuite bathroom complete with granite countertops, a copper sink, a pristine shower/tub, and a new light fixture. A washer and dryer are conveniently located in the attached garage, and a brand-new front door lock makes this condo truly turn-key! The community offers fantastic amenities, including a pool, clubhouse, playground, and lush greenbelts, perfect for dog walkers. Located in the peaceful Portola Hills neighborhood, you're just minutes from two parks, scenic hiking trails in Whiting Ranch Wilderness Park, pickleball and volleyball courts, and a children's play area. Portola Hills Elementary is within walking distance, and the 241 freeway and nearby shopping centers add to the home's convenience. Don’t miss this opportunity to own an affordably priced condo with low HOA fees!

28393 Klondike Drive, Lake Forest

213 Denali, Lake Forest
$1,335,000
3 Beds ⋅ 4 Baths ⋅ OC25041819 MLS ⋅ Closed Status
Curated for the Modern Buyer as the Ultimate At Home Sanctuary, 213 Denali blends Gorgeous Design Features with Supreme Functionality. Located in the Resort-Style Community of Serrano Summit Featuring 3 Bedrooms, 3.5 Bathrooms +Loft and four Custom Outdoor Enclaves, this Fully Upgraded Residence has It All! Discover the Private Front Patio, a Tranquil Oasis Thoughtfully Designed with Italian Tile, Lush Landscaping, Smart Lights Controlled via WiFi, Custom Built-In Outdoor BBQ & Island..Ideal for Entertaining. Continue Inside and Indulge in the Benefits of a Modern Floorplan. The first floor features a Convenient Downstairs Bedroom with a Light & Bright Interior, Spacious Walk-In Closet, Full Bathroom, and Outdoor Patio Access. The Second Level of the home is Thoughtfully Designed with Wide Plank Neutral Toned Luxury Vinyl Flooring, Custom Designer Light Fixtures, and an Illuminating Light & Bright interior providing the perfect ambiance for your daily routine. The Open Concept Chefs Kitchen is the heart of the home and has been upgraded throughout with Stainless Steel Appliances, Quartz Counter Tops, White Cabinets, and a stunning Quartz Center Island. Continue seamlessly into the inviting Great Room where you will enjoy the Perfect Balance of Dinning and Entertaining. An additional outdoor Enclave just off the Great Room provides an ideal space to enjoy your favorite beverage and take in some fresh air. The Primary Retreat will leave you Well Rested and Calm as you Ease yourself into a New Wellness Routine in your Spa-like Primary Bathroom, featuring Dual Vanities, Quartz Countertops, Spacious Walk-In Shower, Spacious Walk-In Closet & an Additional Closet. Enjoy the benefits this Highly Desirable Multi-Gen Floor plan by Discovering the Top Floor Bedroom, Full Bath, Multi purpose Loft w/ Built In Wine Fridge, an Expansive Outdoor Balcony with Picturesque Mountain Views for an Elevated Serene Experience. Additional Upgrades Designed For The Modern Day Buyer Include, Whole House Water Purifier & Reverse Osmosis, Custom Window Coverings, Designer Wallpaper, Tankless Water Heater, Upgraded Tile Garage Flooring, and a Patio Irrigation System. The location of this home enjoys easy walking distance and access to Exclusive Resort Style Serrano Summit amenities including The Summit Club, Beach Entry Pool & Spa, 2 Outdoor Kitchens, BBQ’s, Shaded Poolside Lounges, Multi-Use Space for Meetings, Pickleball Courts, Basketball Courts, and Multiple Picnic areas.

213 Denali, Lake Forest

21745 Tahoe Lane, Lake Forest
$2,060,000
3 Beds ⋅ 3 Baths ⋅ OC25042129 MLS ⋅ Closed Status
Drenched in natural sunlight with seamless transition to the outdoors, the residence caters to an entertainer's dream while exuding a sense of tranquility. In their effort to refurbish the property, the owners kept its comfortable lakeside charm, while also injecting the property with a contemporary tone. Refined with oak colored floors, floor to ceiling windows, and custom finishes throughout, this showcase property features an expansive great room that leads to its lakeside setting. With its chef's kitchen, state-of-the-art appliances, and an oversized island, the owners focused on every aspect of the property during its redesign. Outside, the property's oversized lot truly comes into play. With its sizable putting green, covered entertainment area, and lakeside boat dock which can accommodate a 16-foot vessel, the outdoors is the focal point of the property. Upstairs the primary suite offers a considerable walk-in closet, hotel inspired ensuite and a private balcony overlooking the elevated water views, truly creating a primary bedroom retreat. Two additional bedrooms on this level with their own bathroom, plus an extra downstairs bedroom accompanied by a full bathroom completes this highly functional floor plan. Other notable features include a large driveway which can accommodate four cars, an electric car charger, and an array of smart home features throughout. This idyllic location is highly valued by those who understand which locations have the best views and privacy throughout the lake. Truly a rare offering presenting serenity and class in one of the most coveted neighborhoods in South Orange County.

21745 Tahoe Lane, Lake Forest

22846 Belquest Drive, Lake Forest
$1,625,000
4 Beds ⋅ 3 Baths ⋅ WS25030750 MLS ⋅ Closed Status
*Backyard woods View** Entire house renovation* *Cul-de-sac Street *Welcome to this stunning house that nestled in the woods of Lake Forest. The seller spent two months put their effort into renovating this home to make it modern and gorgeous. When you enter the house, you will find there is a spacious entrance and living room with open floor plans, high vaulted ceiling and sliding glass doors, they bring a lot of nature lights and sunshine. New laminate flooring and new recessed ceiling lighting throughout the house; New designed kitchen, including an open kitchen island, white cabinets, fresh backsplash and white quartz countertop, all kitchen appliances are new, including an electric stove& oven, new range hood, new nice refrigerator, new dish washer, new microwave etc. The dining room and kitchen area are very spacious too, and the kitchen has a backyard wood view. New modern style lights and fixtures. There is a spacious family room on the lower level with a half bath and a new wine bar, your family or guests can have parties or entertainment here to relax. All 4 bedrooms are located upstairs with a loft area, there is a spacious master bedroom with a gorgeous bathroom, the master bedroom features a balcony and walking in closet, master bathroom has new vanity with double sinks and new walking in shower and a bathtub, and the master suite has a beautiful backyard woods view as well, when you take a shower, you can enjoy the woods view front you. Three guest bedrooms share one guest bath, the guest bathroom was renovated with new vanities and new flooring, new bathtub, and new countertop. The garage ground was redone as well. There are many more waiting for you to find out! The backyard is in the tranquil woods, when you step into the backyard, you will step into a world of peace and serenity! There is a big Callery Pear tree in the backyard. It is romantic in the spring when white flowers are blooming, there are many other trees, flowers and a painted wood deck, you can sit there to breathe fresh air, listen to the birdsong or enjoy the flowers! This home is very close to the HOA’s Lake Forest Beach and Tennis Club which offers tennis, pickleball, basketball, sand volleyball, multiple pools including a sandy beach lagoon, fitness center, billiards room, lake view lounge and much more! The home is close to the shopping center, banks, schools, and parks as well and it’s very easy to access the Freeway.

22846 Belquest Drive, Lake Forest

22562 LAKE FOREST Lane, Lake Forest
$1,800,000
4 Beds ⋅ 3 Baths ⋅ OC25003463 MLS ⋅ Closed Status
STUNNING LAKEFRONT HOME WITH PRIVATE DOCK ! Enjoy Resort style living at its finest in this newly upgraded Lakefront home in the Hidden Lakes tract of Lake Forest. Nestled along the waters edge on a supreme corner location along side an open greenbelt area… what could be better. Offering 4 bdrms, 3 baths and 2333 square feet of warmth, comfort and luxury that create the ideal home for entertaining family and friends. The floor plan flows seamlessly with multiple spacious living areas with a fireplace in the living room, vaulted ceilings and breathtaking lake views. All rooms of the home are enhanced by an abundance of natural sunlight shining thru the upgraded vinyl windows and doors. The renewed aesthetic neutral palette of newly installed light wood floors, new carpet, baseboards and fresh paint make this home move in ready. This home has new chandeliers and much more. The gourmet kitchen has granite countertops with ample counter space for creating your favorite culinary delights while enjoying the views of the water. There are stainless steel appliances, recessed lighting and 2 breakfast bar seating areas. One side opens to the large family room and the other to the formal dining room. The dining room has a new chandelier and floor to ceiling mirrors that reflect the sunlight and relaxing lakefront… perfect for those family dinners while enjoying the sunset. The master suite is generously sized with a vaulted ceiling, cozy fireplace, an ensuite bathroom and balcony with water views. The backyard offers a large covered patio leading to your private dock. Enjoy the tranquil and serene surroundings of the lake and sparkling waterfall. The driveway and walkway to the front door have been redone with pavers. Conveniently located near shopping, local dining, the Lake Forest Beach & Tennis Club that offers pool, spa, tennis, pickleball, sand volleyball, fitness center, billiard room, a clubhouse and endless activities. Come enjoy the Lake Forest lifestyle at Hidden Lakes.

22562 LAKE FOREST Lane, Lake Forest

329 Chaumont Circle, Lake Forest
$615,000
2 Beds ⋅ 2 Baths ⋅ OC25020016 MLS ⋅ Closed Status
Welcome to this Light & Bright Turnkey 2 Bedroom, 2 Bathroom Private Corner-Unit Residence. Beautifully Upgraded & Ideally Located in the Desirable Salerno Community of Foothill Ranch this home enjoys Peace and Serenity with an Abundance of Sunlight, No Neighbors Above or Below and Large Windows offering Serene Views of the Lush Landscape. Upon Entry, Natural Wood Flooring, Designer Paint, Spacious Open Floor Plan, Soaring Vaulted Ceilings and an Illuminating Bright Interior Impresses with both Form and Function The Expansive Living Room is centered around an Inviting Fireplace, flowing seamlessly into the Spacious Dining Area, which opens up to your Private Covered Patio Ideal for Relaxing or Entertaining. The Chic Gourmet Kitchen which has been Upgraded with a Water Purifier, Chrome Utility Sink, Exquisite Glass Tile Backsplash, and Stainless Steel Appliances. Start your Wellness Routine in the Spacious Primary Suite Retreat which features Vaulted Ceilings, Walk In Closet, Vanity Nook, and Natural Sunlight. Additional Convenient features include a Spacious Secondary Bedroom and Bathroom, In-Unit Laundry Area with room for a Full-Size Washer and Dryer, Recessed Lighting, Designer Light Fixtures, Custom Window Coverings, and On Trend Designer Paint. This home includes a 1-Car Detached Garage and Ample Guest Parking within the complex. Enjoy Resort Style Community Amenities of the Relaxing Pool and Spa and NO Mello Roos. Excellent Location, with easy access to the 5 & 405 and toll roads. Minutes to the Foothill Ranch Shopping Center and Irvine Spectrum, and Scenic Hiking/Biking Trails. This Residence is a Rare Find! Don’t miss out on this opportunity to own a truly special home!

329 Chaumont Circle, Lake Forest

44 Bonita Vista, Lake Forest
$1,300,000
3 Beds ⋅ 3 Baths ⋅ OC25011082 MLS ⋅ Closed Status
Discover your dream home in the rolling hills of Foothill Ranch! Nestled on a peaceful, tree-lined cul-de-sac with no neighbors behind, this home offers unparalleled privacy. The charming curb appeal features manicured landscaping and professional hardscaping, including stone pilasters, planters, and walkways. Enter through a private, gated courtyard that sets the tone for the home's elegance. The vibrant backyard is perfect for indoor-outdoor living, with breathtaking panoramic city lights and romantic sunset views. This home boasts three bedrooms, including a downstairs bedroom/office with French doors ideal for overnight guests, and three full bathrooms within 1,672 sqft of comfortable living space. Step inside to an inviting open layout with high ceilings, abundant windows filling the space with natural light, and a stunning custom staircase. Impeccable craftsmanship is evident throughout, with Mohawk hardwood flooring, extensive wainscoting, plantation shutters, custom window coverings, French doors, upgraded light fixtures, some vinyl windows, custom sliding doors, a new garage door, seller-owned solar panels, a newer A/C unit, and ceiling fans. The living room is a standout feature, with soaring ceilings and a cozy fireplace creating a warm, welcoming atmosphere. The remodeled kitchen includes granite countertops, a stone backsplash, refinished cabinets, and a large custom window in the dining area. Additional conveniences include an inside laundry room. The primary suite offers a vaulted ceiling, a walk-in closet, dual vanities, a tiled shower enclosure, and a French door leading to a private, romantic deck. At this price, this home won’t last long—HURRY!

44 Bonita Vista, Lake Forest

645 Athos, Lake Forest
$1,830,000
4 Beds ⋅ 3 Baths ⋅ OC25007678 MLS ⋅ Closed Status
Offering a Warm and Organic Modern Vibe this Beautifully Designed 2020 Residence is curated to be the Ultimate At Home Sanctuary. Located in the Brand New Resort-Style community of Serrano Summit and featuring 4 Bedrooms + Loft and 3 Bathrooms this Stunning Home has everything your family has been looking for and more! You are greeted with a Neutral Design and an Open Concept Light & Bright Interior, providing the Perfect Ambiance for your daily routine. The Gourmet Chefs Kitchen has been upgraded throughout and includes Stainless Steel Appliances, Built-In Refrigerator, 6 Burner Gas Range, Upgraded Quartz Counter Tops, White Cabinets, Wafter Softener, and Convenient Center Island. Step through the Stackable Sliding Glass Doors into the Covered California Room and Low Maintenance Tranquil Backyard Oasis Accented By Designer Tile Flooring. The Desirable Downstairs Bedroom and Full Bathroom round out the first floor. Upstairs you will find a Spacious Tech Friendly Multi-Use Loft with Built In Speakers, Multi Media Projector and Massive Retractable Movie Screen. The Primary Suite Retreat will leave you well rested and calm featuring a Relaxing Outdoor Deck for a Serene Experience. Ease yourself into a new wellness routine in your Spacious Spa-Like Primary Bathroom featuring Dual Vanities, Quartz Countertops, Massive His & Hers Walk In Closets, Walk In Shower, and a Restorative Soaking Tub. Additional Upgrades for the Modern Buyer Include Keyless Smart Home Entry, Tankless Water Heater, Automated Neutral Blinds, SOLAR, 2 Car Garage with Storage & Epoxy Flooring. The Ideal Location of this home enjoys easy walking distance access to Exclusive Resort Style Serrano Summit Amenities including The Summit Club, Beach Entry Pool & Spa, 2 Outdoor Kitchens, BBQ’s, Shaded Poolside Lounges, Multi-Use Space for Meetings, Pickleball Courts, Basketball Courts, and Multiple Picnic areas. Gorgeous Home!...Come See It Quick!

645 Athos, Lake Forest

17 Encinal, Lake Forest
$1,760,000
4 Beds ⋅ 3 Baths ⋅ OC25002516 MLS ⋅ Closed Status
Escape the ordinary and discover exceptional luxury in this model home within the highly sought-after Roxford Crest tract. This stunning Mediterranean showplace is truly amazing. Exquisite interior architecture and designer upgrades welcome you, while the family-oriented floor plan offers comfort and casual living for everyone. The prime corner location sits on an oversized 7,975 sqft lot and features four spacious bedrooms, three full bathrooms, and a loft, with a total of 2,902 sqft. A dramatic grand entrance greets you with soaring 30 ft ceilings, formal living and dining rooms, walls of windows filling the home with natural light, and a sweeping staircase highlighted by a skylight. Custom upgrades throughout this lovely home include new interior paint, brand-new luxury vinyl flooring, plantation shutters, upgraded baseboards, mirrored wardrobes, ceiling fans and new light fixtures, recessed lighting, wood blinds, and a new saltwater pool system and equipment. A convenient downstairs bedroom, perfect as an office, is adjacent to a remodeled full bathroom. The expansive kitchen features granite countertops, a custom stone backsplash, rich wood cabinetry, a pantry, and ample counter space. The open family room with a warm fireplace and custom granite mantel is perfect for family gatherings. A downstairs laundry room includes a sink and cabinets for added convenience. The spacious primary suite with retreat boasts high ceilings, a backyard view, a large walk-in closet, dual vanities, a soaking tub, and a separate shower enclosure. The versatile loft can be a media room, office, or teen space. Two additional bedrooms are generously sized, with one offering a private balcony. The backyard is a tranquil sanctuary featuring a sparkling saltwater pool, patio, and mature trees, creating a park-like setting perfect for relaxation and entertaining. This home has it all—don’t miss out! Hurry!

17 Encinal, Lake Forest

22806 Rumble Drive, Lake Forest
$1,300,000
5 Beds ⋅ 4 Baths ⋅ OC25002639 MLS ⋅ Closed Status
LOCATION....LOCATION....LOCATION..... PRIVATE POOL AND SPA....Looking for your dream home in Lake Forest? Look no further! This stunning single family residence boasts a magnificent homesite. With almost 2,200 square feet of living space, this 5 bedroom, 4 bathroom home shows beautifully. Upon entering, you will be greeted by a bright and open floor plan in the formal living area, providing ample natural light. The upgraded kitchen with multiple stainless steel built-ins, opens up into the dining area, and is perfect for entertaining. Relax in the living room by the cozy glow of the fireplace. The property features a downstairs master bedroom with ensuite full bath and closet, but can easily be used as a family room, entertainment room, den or office. The oversized and private backyard with pool and spa is perfect for entertaining or a quiet retreat. Upstairs, the freshly carpeted generous master bedroom features a fully remodeled en suite master bathroom with large walk in shower. The upper level provides 3 additional bedrooms, and a separate bathroom to make this home absolutely complete. Additional features of this home include: Low HOA * Double pane windows * Partially Fresh carpet upstairs * Recessed lighting * Exterior painted approximately. 2022 * Vinyl fencing replaced approximately. 2022 * Pool re-plastered and new equipment approx. 2022 * New Air conditioner approx. 2021 * Primary bathroom (upstairs) fully remodeled in 2024 * Kitchen upgraded approx. 2012 * Craft room cabinets installed approximately. 2023 * Oven replaced 2024 * Automatic sprinklers throughout and drip irrigation in back yard * Property repiped partially approx. 2001 * HOA amenities include but not limited to Pools, Tennis, Pickleball, Volleyball, Ping Pong, Foosball, Fitness Center & Basketball * Saddleback Valley Unified School District * close to all 3 schools * Close to I-5/I405 FWY and Irvine Spectrum

22806 Rumble Drive, Lake Forest

20702 El Toro Rd Unit 336, Lake Forest
$585,000
2 Beds ⋅ 2 Baths ⋅ PW25002805 MLS ⋅ Closed Status
Discover the perfect blend of style, comfort, and convenience in this stunning, fully upgraded condo! Situated in a highly desirable end-unit location, this home offers 2 master bedrooms, 2 baths, and an expansive balcony with serene views. The unit includes a 1-car garage and an assigned parking space in the picturesque Pheasant Creek community, known for its tranquil streams, ponds, and mature trees. Step inside to find a bright, open living space with vaulted ceilings and direct access to the balcony, ideal for relaxing or entertaining. The completely remodeled kitchen features sleek quartz countertops, custom cabinetry, recessed lighting, a spacious sink, and all-new stainless-steel appliances, including a refrigerator, microwave, dishwasher, and stove. A breakfast bar seamlessly connects the kitchen to the living and dining areas, creating the perfect flow. The home boasts fresh paint, new laminate flooring throughout, and upgraded ceiling fans with remote controls in the dining area and bedrooms. Both bathrooms have been thoughtfully updated with modern vanities, elegant glass shower doors, new light fixtures, and resurfaced bathtubs. The convenience continues with a laundry closet on the patio, complete with extra storage space, plus a brand-new washer and dryer. Enjoy resort-style living with access to community amenities, including pools, tennis and basketball courts, and lush walking paths along the streams and ponds. The HOA covers water, trash, and exterior maintenance, making life here truly hassle-free. Located close to schools, shopping, parks, Saddleback Church, Irvine Spectrum, and local trails, this home is perfectly situated to meet all your needs. Don’t miss this opportunity—this gem won’t stay on the market for long!

20702 El Toro Rd Unit 336, Lake Forest

27 Blazewood, Lake Forest
$1,370,000
3 Beds ⋅ 3 Baths ⋅ OC24255217 MLS ⋅ Closed Status
Live the Southern California lifestyle in the wonderful hillside community of Foothill Ranch at your new home, 27 Blazewood. If you’d like to wake up to songbirds and go to bed at night to the hooting of owls, this is the home for you. Nestled on a quiet, tree-lined street and backed by a lush greenbelt, this home offers plenty of privacy. This striking property boasts luxurious upgrades that surpass every home in its price range. The inviting courtyard is a perfect retreat for the weekend gardener. Exquisite interior architecture and light-filled rooms welcome you, while the family-oriented floor plan provides comfort and casual living space for everyone. This home is designed to meet all your needs, featuring three bedrooms, 2.5 baths, a loft, and an office (which could easily be converted into a 4th bedroom). Custom upgrades include: freshly painted exterior and interior, new carpeting, laminate hardwood flooring, remodeled kitchen, new vinyl windows, custom casement windows, new ceiling fans, recessed lighting, upgraded light fixtures, newer furnace and air conditioning, upgraded baseboards, 17 solar panels with an average monthly electric bill of $20-$30, downstairs powder room and convenient laundry room—direct access to the garage with custom cabinets. A sweeping staircase leads to the upstairs bedrooms, including the primary suite. This suite features vaulted ceilings, large windows overlooking the lush greenbelt, a private deck, a newly renovated bath with dual vanities, a separate shower enclosure, a large soaking tub, a skylight, and a spacious walk-in closet. The private backyard is perfect for entertaining, featuring a California room with a T.V., brick pavers, and a spa. This home has it all! Don’t wait—this one won’t last long at this price.

27 Blazewood, Lake Forest

19621 Torres Way, Lake Forest
$2,400,000
6 Beds ⋅ 4 Baths ⋅ OC24255290 MLS ⋅ Closed Status
Nestled in the highly sought-after community of Portola Hills in Lake Forest, this exceptional home offers the perfect combination of luxurious living and breathtaking views. Spanning nearly 4,000 square feet, this residence boasts 6 spacious bedrooms, 4 bathrooms, a dedicated office, and an expansive upstairs bonus room or flex space—ideal for a game room, home theater, or additional living area. Situated on an impressive 9,000+ square foot lot, the outdoor spaces are nothing short of spectacular. Enjoy forever views stretching to the ocean, enhanced by twinkling city lights and awe-inspiring sunsets. The backyard is a private oasis, featuring a sparkling saltwater pool and spa with a rock slide and waterfall for endless enjoyment. The covered outdoor BBQ station complete with refrigerator, cooler and tons of seating creates the perfect setting for entertaining. The observation balcony provides sweeping panoramic views that are simply unforgetable and ever changing with each unique sunset. Inside, the home showcases a harmonious blend of comfort and sophistication, with generously-sized rooms and a seamless layout designed for modern living. The kitchen and living areas flow effortlessly to the outdoors, making it ideal for hosting gatherings or simply enjoying everyday life. Located near the scenic Whiting Ranch Wilderness Preserve, this home is a haven for hiking, biking and outdoor enthusiasts. Plus, world-class beaches, cultural destinations, and award-winning, top-rated schools are all just a short drive away. This rare home is the perfect setting to live your dream lifestyle, creating cherished memories and enjoying the best of Southern California living. Don’t miss this rare opportunity to own a slice of paradise in Portola Hills. Schedule your private showing today!

19621 Torres Way, Lake Forest

21144 Jasmines Way, Lake Forest
$687,000
2 Beds ⋅ 2 Baths ⋅ PW24253864 MLS ⋅ Closed Status
Welcome to this beautifully designed corner lot condo located in the highly regarded Vista Del Flores community. This inviting residence features a bright and spacious open floor plan that encompasses 2 generously sized bedrooms and 2 full baths, perfect for comfortable living. As you enter the condo, you're greeted by a well-appointed mudroom that provides a practical space for jackets and shoes, whether you come in through the front door or the attached garage. This thoughtfully designed entryway adds convenience to your daily routine. The upstairs living area is conveniently situated on one level, offering a seamless flow throughout. The updated kitchen is a chef's dream, boasting modern white cabinet doors that create a fresh and airy feel, complemented by stunning granite countertops and stylish tile flooring. Equipped with high-quality stainless steel appliances, the kitchen is ideal for preparing meals and entertaining guests. The spacious family and dining rooms create an inviting atmosphere, perfect for gatherings with family and friends. A cozy fireplace adds a warm focal point to the living area, enhancing comfort during chilly evenings. Recessed lighting elegantly illuminates these areas, while a striking modern pendant light fixture serves as a focal point for the dining space, enhancing the overall contemporary aesthetic. Throughout this magnificent home, you will appreciate the attention to detail, with features such as laminate flooring that offers both durability and style, white plantation shutters that provide privacy and light control, vaulted ceilings that contribute to the open feel, and ceiling fans that ensure comfort year-round, Google Nest thermostat, and a brand new water heater. Beyond its captivating interior, this property is ideally situated in a prime location, granting easy access to award-winning schools, a variety of shopping destinations including the Irvine Spectrum, a vibrant entertainment scene, and peaceful parks that allow for outdoor enjoyment and relaxation. Residents of Vista Del Flores can also take advantage of the fantastic HOA amenities, including a sparkling pool and a relaxing spa. These features offer the perfect retreat for enjoying warm sunny days and unwinding after a long day. This charming corner lot condo truly embodies a perfect blend of comfort, style, and convenience—ideal for anyone looking to make it their new home. No MELLO-ROOS!

21144 Jasmines Way, Lake Forest

305 Carmona, Lake Forest
$1,028,000
3 Beds ⋅ 4 Baths ⋅ OC24247555 MLS ⋅ Closed Status
Welcome to Arieta, at Serrano Summit. Nestled in a quiet corner of Lake Forest amid resort-style amenities, luxury living awaits you in this spacious 3 bed 3.5 bath floorplan. A rare ground floor bedroom and bath make for the perfect flex space, while leading to a bright and open living area above. Enjoy a modern great-room floorplan, casual enough for intimate meals and open enough to entertain guests. Countless windows and soaring ceilings keep the floorplan bright with natural light and a view of lush greenery frames a private balcony. Contemporary shaker cabinetry appoints your fully upgraded kitchen, featuring an elegant full-height tile backsplash, spacious island, walk-in pantry, and a full suite of stainless-steel appliances. Step upstairs to additional private living space. Each bedroom is spacious and bright, upgraded with recessed lighting and covered dual pane windows. The sweeping primary suite boasts a sizeable walk-in closet and extended bathroom counterspace. An oversized walk-in shower provides a touch of comfortable luxury. Modern conveniences abound, with a 220V garage outlet for EV charging, kitchen water filtration system, and durable tile and luxury vinyl plank flooring. Only steps away from your door, the Summit Club boasts a 3,688 sq ft pool with a sloped beach entry and a 12-jet hydro-therapy heated spa. Enjoy cabanas, BBQ’s, playgrounds, fire pits, pickleball courts and more. Serrano Summit provides easy access to major thoroughfares including the 5 Freeway and 241 Toll Road, while distant enough to protect quiet living and comfort. Only minutes away from prime shopping and dining at the Irvine Spectrum, Foothill Town Center, Fashion Island, and South Coast Plaza—Enjoy the best Orange County has to offer.

305 Carmona, Lake Forest

249 Carmona, Lake Forest
$880,000
2 Beds ⋅ 3 Baths ⋅ OC24241491 MLS ⋅ Closed Status
We will go fast! Discover the epitome of modern living in this beautifully remodeled 2-bedroom, 2.5-bathroom condo located in the highly sought-after Serrano Summit community. This spacious residence, approximately 1,325square feet, features an open and airy layout that is perfect for both relaxation and entertaining. As you enter the second floor, you are greeted by a large living room and dining area, seamlessly transitioning to an inviting balcony/deck that offers an ideal outdoor space for gatherings. The gourmet kitchen is well-appointed, boasting a large island, exquisite granite countertops, a reverse osmosis water filter, pantry and crisp white cabinetry. The interior is enhanced by recessed lighting and a combination of wood and tile flooring, creating a harmonious flow throughout. Natural light pours in through numerous windows adorned with elegant shutters, illuminating the entire home and enhancing its warmth and charm. The property also includes the convenience of direct access to a spacious two-car garage. Serrano Summit offers exceptional resort-style amenities, including stunning panoramic views, playgrounds, a clubhouse, BBQ areas, a pool/spa, and a basketball court, ensuring a lifestyle of leisure and enjoyment. Conveniently situated near a variety of top-tier restaurants, schools, parks, and shopping centers such as Foothill Ranch Towne Center, Foothill Ranch Marketplace, and Trabuco Hills Center, this home provides easy access to major thoroughfares, including the 5 Freeway and the 241 Toll Road. This standout property is a must-see for those seeking a blend of luxury and convenience in a premier location. Don’t miss your chance to own a piece of Lake Forest’s vibrant lifestyle!

249 Carmona, Lake Forest

27 Lunette Avenue, Lake Forest
$1,350,000
3 Beds ⋅ 3 Baths ⋅ OC24226618 MLS ⋅ Closed Status
Welcome to your dream home offering breathtaking panoramic views backing to a serene green belt, located in the hillside community of Borrego Ridge in Foothill Ranch. Situated in a neighborhood setting with trees, street lamps and plenty of street parking for guests. This upgraded turnkey home offers 3 bedrooms with 2.5 baths and a bonus loft that can be converted into a fourth bedroom. The home provides ample space for comfortable living. As you enter from the front door, you'll be awed by soaring 2 story ceilings, fresh neutral paint, new vinyl flooring throughout and loads of light encompassing this beautiful home. Enjoy the open floor plan with the well-appointed fully renovated kitchen upgraded to modern aesthetic, that is equipped with stainless steel appliances with 6 burner stove, waterfall island, beautiful self closing cabinets, plenty of storage and opens to the family room. The spacious primary suite features raised ceilings, a well-appointed bath, and a new balcony deck perfect for relaxing and soaking in the incredible 180-degree views of the surrounding hills, city lights, Catalina Island, and even glimpses of the distant ocean. Adjacent is a versatile loft also boasting beautiful views. The backyard is fully renovated and redesigned great for entertainment with brand new turf and the bonus of a lemon tree. The tranquil hillside location home is within walking distance to an award-winning elementary school, Borrego & Foothill Ranch Parks and Pool, tennis & sports courts, playgrounds, library, dining, shopping, and numerous hiking & biking trails. Minutes away from 241 toll road. Be part of this tranquil hillside community, one of Foothill Ranch’s best and safe walkable communities!

27 Lunette Avenue, Lake Forest

25645 Mont Pointe Unit 9G, Lake Forest
$580,000
2 Beds ⋅ 2 Baths ⋅ PW24226608 MLS ⋅ Closed Status
Upstairs corner-unit condo in a prime location in the peaceful White Oak community of Lake Forest with only one shared common wall and spacious balcony. Upon entering this property you will find well insulated thick laminate flooring done recently, and Dunn & Edwards chemical-free painting. The living area is spacious for entertaining and has a gas fireplace. The full-size washer and gas dryer are conveniently located inside the hallway closet with shelving. The master bedroom has been remodeled with a custom-built vanity and gorgeous quartz countertop. A large and spacious custom-made Ikea Pax master bedroom closet with mirrored doors that can be further customized to your needs.The bathroom has a shower tub combo and a ceramic tile floor. A remodeled half-bathroom with custom-built vanity and beautiful quartz countertop and tile floor. Home includes new window screens, blinds, brand new entry door and framing. New toilets, vanities, mirrors, medicine cabinets, baseboards, and interior solid-core doors. New fridge and W/D have extended warranties, and are negotiable in sale. A brand new dishwasher has been installed in the kitchen. The water heater is less than 2 years old and the A/C unit is seven years old. This property includes one covered carport parking space with six attached storage cabinets and one additional uncovered parking space. HOA consists of a pool, spa, upkeep of common areas and buildings and includes trash. Pets are allowed.

25645 Mont Pointe Unit 9G, Lake Forest

26626 Rosepath, Lake Forest
$685,000
2 Beds ⋅ 2 Baths ⋅ PW24185809 MLS ⋅ Closed Status
Welcome to 26626 Rosepath, a stunning 2-bedroom, 2-bath + loft end unit condo nestled in the highly sought-after Normandale Heights, Whispering Hill Community of Lake Forest. This modern gem offers a prime location with no neighbors above or below, ensuring peace and privacy. As you step inside, you’ll be greeted by an open floor plan bathed in natural light, highlighted by impressive 2-story vaulted ceilings. The cozy living room features an electric starting gas fireplace and bench seating that overlooks the lush greenbelt, creating a warm and inviting atmosphere. The beautifully refreshed kitchen features refaced cabinets with new doors and drawers, a new GE stainless steel 5 burner stove, stainless steal appliances, quartz countertops, a tile backsplash, new flooring, LED lighting and a large picture window that fills the space with light. The spacious primary bedroom boasts vaulted ceilings, new flooring, an en-suite bathroom, and a large walk-in closet, while the second bedroom is equally generous, showcasing new flooring and plenty of sunlight. A versatile loft area adds extra living space, perfect for a home office or guest room. Recent upgrades include beautiful luxury vinyl plank flooring, textured ceilings, fresh paint, new LED lighting, and a modern ceiling fan. The brand-new AC, furnace, and ducting installed in October 2023, along with a new roof and plumbing (all paid for by the seller), provide peace of mind. The outdoor deck has also been completely redone, making it a perfect spot for relaxation. This tranquil side of the Whispering Hills community consists of only 50 units, ensuring a quiet environment. Residents enjoy access to three swimming pools, spas, playgrounds, and plenty of green belts, along with ample guest parking. The location is surrounded by gorgeous homes, award-winning schools, and lush landscaping, with horse trails nearby and Pittsford Park just down the hill. Convenient access to the 5 and 405 freeways, the 73 toll road, shopping, dining, and beautiful beaches makes this an ideal place to call home. Don’t miss out on this incredible opportunity!

26626 Rosepath, Lake Forest

21945 Cayuga Lane, Lake Forest
$2,300,000
3 Beds ⋅ 3 Baths ⋅ OC24220275 MLS ⋅ Closed Status
Centered along the main channel, the presence of the lake deeply impacts the experience this residence has to offer. With warm finishes featured across the home’s palette, it allows the surrounding landscape to remain the focus. Elevated details enrich the interior atmosphere and support the core focuses of calm and retreat. Inside, the entire entry level acts as the property's great room, its unique layout encourages you to look and live towards the properties waterside. Internally, neutral tones enhance the intimacy of the property by establishing a visual warmth that speaks to its relaxed design. Its fully equipped chef’s kitchen offers a distinct zone which divides each side of the first floor. With the Californian climate being so conducive to being outdoors, reinforcing an inside-outside connection was crucial for the owner. By opening up the interior to the outdoors, daily functions spill outward across the threshold, further enhancing the available floor space. The design softens the contrast between zones, fostering a sense of togetherness. The allure of waterfront living offers a serene setting to unwind and enjoy its lakeside setting. Ascend the staircase to discover the expansive primary suite. Featuring a wall of windows and an expansive balcony area, it creates the perfect setting to savor main channel views from its elevated vantage point. Its spacious closet areas and sizable updated en suite bathroom help provide a true sanctuary from the rest of the property. While upstairs, two additional bedrooms and a massive entertainment loft ( which can easily be covered into a bedroom ) create a private setting on the opposite wing of the home. Embracing its rare waterfront location and open setting, the residence was designed as a gathering place to entertain and fully embrace its lakeside locale.

21945 Cayuga Lane, Lake Forest

24846 Lakefield Street, Lake Forest
$749,000
3 Beds ⋅ 2 Baths ⋅ LG24220944 MLS ⋅ Closed Status
Beautifully Remodeled Townhome in South Lake Forest's Lakeside Park. This elegantly updated three-bedroom, 1.5-bath townhome is nestled in a lush, park-like setting with mature trees and greenery; this serene home offers the perfect blend of comfort and convenience in South Orange County, an ideal location for those seeking tranquility while remaining close to Irvine, Newport Beach, and major commuting routes. The home features a welcoming entry with designer tile flooring, an open floor plan with a spacious great room, Central AC, a newer water heater, completely re-piped with PEX piping and a remodeled kitchen with stainless steel appliances and quartz countertops. Luxury vinyl plank flooring and recessed LED lighting add modern touches throughout. The great room is centered around a charming wood-burning fireplace with stone that extends continuously from the base to the ceiling, creating a dramatic and cohesive architectural feature in the room—an inviting focal point. The private backyard patio is perfect for outdoor dining and entertaining, with easy access to the private laundry room, a washer and dryer, and a nearby carport. Upstairs, the primary suite boasts a balcony with greenbelt and tree views, a walk-in closet, and a dual-sink vanity, while two additional bedrooms and a full bathroom complete the upper level. Residents enjoy access to the Sun & Sail Club's extensive amenities - just a 3-minute walk away, including a pool, spa, gym, tennis and pickleball courts, basketball, playgrounds, and seasonal events. The community is conveniently close to shopping, dining, schools, and outdoor recreation, including hiking trails and the Tucker Wildlife Sanctuary. With its contemporary style and superb location, this turnkey home offers the best of South Orange County living. Close to schools, shopping, dining, medical and hospitals, and easy access to Interstate 5 freeway. Hurry, this one won't last!

24846 Lakefield Street, Lake Forest

21951 Rimhurst Drive Unit K, Lake Forest
$525,000
2 Beds ⋅ 1 Baths ⋅ OC24218358 MLS ⋅ Closed Status
Beautiful Sun-Drenched Upper Condo in the Highly Desired Bench Mark Villas Community Boasts 2 Bedrooms, 1 Upgraded Bathroom, Inside Laundry Closet, and a Large Balcony with Gorgeous Views - Overlooking Lush Grounds, Park, and Playground. The Open Concept Design Features Wood Laminate Flooring Throughout, Ceiling Fans, Chair Railing, High Baseboards, and a Beautifully Remodeled Kitchen that Includes Granite Countertops, a Breakfast Bar, Recessed LED Lighting, Stainless Appliances (Brand New Electric Range, Dishwasher, and Microwave), Stainless Sinks, and Cherry Cabinetry. The Kitchen is Open to a Charming Dining Area and the Spacious Living Room, Providing the Perfect Space for Entertaining or Relaxing. The Bathroom has been Remodeled and Showcases Tile Flooring, Tile Wainscoting, Newer Vanity, Newer Light Fixture, Newer Walk-In Shower Surround with Glass Enclosure, Plus Added Decor Shelving. Step out onto the Large Balcony, Accessible from Sliding Glass Doors in both the Living Room and the Second Bedroom, and enjoy your Morning Coffee or Evening Sunsets. There is a Large Walk-In Storage Closet Accessible from Balcony. The Roomy Bedrooms offer Ample Closet Space, Ensuring you have Plenty of Storage for all Your Belongings. Bench Mark Villas are FHA and VA Approved, have Low Association Dues that Covers Water and Trash. This Unit Includes 2 Floating Parking Spaces and Plenty of Guest Parking. It is Next to Rimgate Park which Offers Various Sports Courts, 3 Playgrounds, Soccer Field, and Several Barbecues and Picnic Tables. It is Close to High-End Shopping, Popular Restaurants, 15 Minute Drive to Laguna Beach, and Located within a Top-Rated School District! This community is FHA and VA approved!

21951 Rimhurst Drive Unit K, Lake Forest

16 Willow Way, Lake Forest
$1,568,000
4 Beds ⋅ 3 Baths ⋅ PW24200735 MLS ⋅ Closed Status
Welcome to 16 Willow Way in the highly sought after community of Whisler Ridge! This luxury 4 bedroom 3 bathroom home exemplifies luxury living at its finest. Boasting an array of meticulously crafted features and amenities, this corner lot residence overlooking the adjacent park represents the meaning of elegance, privacy, and tranquility. Upon entering you’ll discover an open floor plan adorned with sleek finishes and abundant natural light, the custom shutters allow for as little or as much lighting as desired, great for customizing the perfect ambiance throughout. The expansive living room is graced by an exquisite, floor-to-ceiling patio folding doors, providing the space with abundant natural light while seamlessly inviting the serenity of the outdoors to flow inside. The gourmet kitchen wide open to the living room is a chef’s delight, featuring a 5 burner stove, crisp-white cabinetry, a walk-in pantry, and a large island with luxurious quartz countertops, offering ample space for food preparation, casual dining, and social gatherings. Downstairs features one of the four bedrooms and bathroom with walk-in shower, offering privacy and flexibility for guests or multigenerational living. A soft water filter ensures pristine water quality throughout the entire house, enhancing daily comfort. Upstairs you’ll be greeted by a sizable loft with endless potential. 2 spacious bedrooms, one full bathroom and laundry room just down the hall, The primary suite features a luxurious ensuite with dual vanities, an oversized tub, large walk-in shower with dual shower heads, private water closet & two walk-in closets. The balcony overlooks the lush greenery of the serene park. The serene backyard features a stunning waterfall feature that fills the air with the soothing sound of flowing water. The mature landscaping, vibrant flowers, and perfectly manicured greenery, creates a natural haven. The view opens up to a beautiful park, where the peaceful sounds of nature add to the sense of calm and seclusion. The home is equipped with a 3.6 kW solar system that highlights the home’s commitment to sustainability and energy efficiency. With easy access to Toll Roads, close to the Irvine Spectrum & Foothill Town Center with shopping, dining, entertainment, and recreation this exceptional home embraces the Orange County lifestyle.

16 Willow Way, Lake Forest

46 Blazewood, Lake Forest
$1,350,000
3 Beds ⋅ 3 Baths ⋅ OC24195531 MLS ⋅ Closed Status
Break the boredom of boxy houses and live in style. This gorgeous view home, located in Foothill Ranch, has all of the features you have been dreaming of. Starting with a custom two-tone paint job and acid/color stained concrete with hand cut designs. Enter through your own private gated courtyard to the front entrance where you will be greeted by soaring 20 foot ceilings and a spacious open floor plan. This model features a main floor bedroom and a full bath which is tucked away for privacy. The second level features a main suite with vaulted ceilings and a large deck with stunning panoramic views. The luxurious attached bathroom has an over sized dual sink vanity with granite counter tops, an impressive custom shower with 4 body sprays, a frame less glass enclosure and is finished with stone and glass tile. Be sure to see the large soaking tub and the walk-in closet with top quality built-in cabinetry. Just off of the main bedroom is a loft with built-in desks and storage cabinet. This serves well as a dedicated office space with tranquil backyard views. At the other end of the catwalk is another bedroom suite with a gorgeous bathroom finished in custom tile and stone. Additional upgrades include, stone flooring throughout the main floor and hardwood flooring on the stairs and second level. There is new pex plumbing throughout and a top of the line $30K HVAC system with anti-microbial ducting that provides the healthiest breathing air possible.. Another unique feature of this home is the option to expand at a fraction of the cost of traditional additions to a home. Adding to the second story above the living room can add approximately 800 square feet of living space. Now for the best part, the back yard! Step out the spectacular eat-in kitchen to an amazing covered patio and stainless steel BBQ island that seats up to 7. Featuring a side burner, storage drawers, outdoor heater, TV and a kegerator! From here you can also enjoy the panoramic views where you can see as far as Catalina Island. After a BBQ you can relax in the in ground jacuzzi spa with a marvelous waterfall and never have to worry about cutting the grass. This incredible home is walking distance to shops, restaurants, entertainment and a ten minute drive to the Irvine Spectrum. Don't miss out on this rare opportunity to own this truly special home.

46 Blazewood, Lake Forest

25273 Oak Canyon Lane Unit 4, Lake Forest
$729,900
2 Beds ⋅ 2 Baths ⋅ OC24189896 MLS ⋅ Closed Status
Welcome Home to Tranquil Tierra Vista Living. Discover the essence of comfort and convenience in this beautifully appointed 2-bedroom, 2-bathroom condo nestled in Lake Forest’s desirable community of Tierra Vista. This premium single-story, upper end corner unit offers panoramic mountain views and an abundance of natural light. Step inside to find a stylish interior featuring an open concept layout with an inviting living room highlighted by a large slider leading to a spacious balcony – perfect for morning coffee or evening relaxation. The modern kitchen boasts custom white shaker cabinets, quartz countertops, and stainless steel appliances, complemented by a breakfast counter and dining area for casual gatherings. This home has dual Primary suites one with a spacious walk-in closet and a private patio slider for seamless indoor-outdoor living. Meanwhile, the second primary bedroom features ample wall-to-wall closets and its own private patio door. Additional highlights include a full-sized inside laundry room, and designer paint throughout. Convenience is key with an attached single car garage plus driveway offering direct access and ample parking options. Not to mention the garage automation was replaced in September, and the HVAC was replaced in 2023! HOA amenities cover insurance, trash, and maintenance of community features such as a pool, hot spa, and greenbelts, all within walking distance. Situated near Irvine Spectrum, freeways, trails, parks, and top-rated schools, this move-in ready home is your gateway to a vibrant and comfortable lifestyle in Lake Forest. Don’t miss out – schedule your tour today!

25273 Oak Canyon Lane Unit 4, Lake Forest

22814 Sailwind Way Unit 68, Lake Forest
$750,000
2 Beds ⋅ 2 Baths ⋅ PW24185958 MLS ⋅ Closed Status
Panoramic Lake front home with Saddleback Mountain range as the background view. It is located in the prestigious gated community of The Shores at Lake Forest and provides resort style living. This upgraded condominium provides Bamboo flooring throughout with Travertine flooring in the bathrooms. Views can be enjoyed from 9 out of the 11 windows, giving the property a wide and open feel with plenty of light. Master Bedroom suite with vaulted ceiling includes the views through a window and a sliding door opening to the wrap-around patio, overlooking gorgeous lake and mountain sights. Master Bath with vaulted ceiling includes a large skylight and a Travertine spa-like open shower adjacent to an over-sized 8-jet soaking tub and separate vessel-style glass and cherry-wood vanities. Wild Sea Green Quartzite Granite counter tops and back-splash in the kitchen, guest bathroom and laundry room. Slate fireplace finished to the ceiling features cherry-stained railroad tie for its mantle. There are 2 single-car garages with one being attached. The main garage has high power outlet, can easily be modified for EV charging. This property sits nestled in the quiet corner of the lake directly across from The Beach and Tennis Club and away from the nearby shopping center and lake front Montessori pre-school. There is a pool and Jacuzzi with bathrooms and showers onsite. Membership to The Lake Forest Beach and Tennis Club is inclusive. The club provides classes and clubs to join and lake access for boats and fishing from the common areas. There is a preschool onsite next to the gym. The club also boasts tennis courts, pickleball, basketball, sand volleyball, adult pool with poolside bar, Jr. Olympic pool, baby pool and a semi-indoor Jacuzzi. The large lagoon is surrounded by a walkway and dock with the club side featuring a beach that provides hours of fun for everyone and lounging in the sun.

22814 Sailwind Way Unit 68, Lake Forest

381 Bellver Unit 13, Lake Forest
$1,050,000
3 Beds ⋅ 4 Baths ⋅ TR24182492 MLS ⋅ Closed Status
Welcome to the brand-new luxury triplex located in the resort-style community of Serrano Summit in Lake Forest! This stunning home features 3 bedrooms, 3.5 bathrooms, and a host of modern upgrades. The flooring throughout the home has been upgraded with brand-new hardwood floors , every detail has been thoughtfully designed for both comfort and style. The first floor includes a versatile bedroom with a full bath and walk-in closet, perfect for use as a guest room or home office. Moving up to the second floor, you’ll find an open-concept living area that seamlessly blends with a beautifully kitchen. This space boasts self-closing cabinets, stainless steel appliances, granite countertops, and a deck extending from the living room, ideal for outdoor relaxation. The third floor houses the primary suite, complete with a large bathroom and an expansive walk-in closet. An additional bedroom with its own spacious bath is also located on this level. Throughout the home, custom-designed window plantation shutters, hard wood flooring in the living areas also in the bedrooms, and recessed lighting add to the home’s luxurious feel. Every room is bathed in natural light, creating a warm and inviting atmosphere. Serrano Summit offers a wealth of community amenities, including swimming pools, a resort-style clubhouse with cabanas, BBQs, fire pits, event spaces, and pickleball courts. The location is unbeatable, with just a 10-minute drive to Irvine Spectrum, 20 minutes to Laguna Beach, UC Irvine, and John Wayne Airport. Plus, you’re conveniently close to shopping centers, banks, restaurants, a movie theater, and the 241 toll road. This exceptional home in Lake Forest’s premier community of Serrano Summit is a must-see! Don’t miss the opportunity to experience luxury living at its finest. Schedule your tour today!

381 Bellver Unit 13, Lake Forest

110 Sierra Madre, Lake Forest
$2,320,000
5 Beds ⋅ 5 Baths ⋅ NP24178003 MLS ⋅ Closed Status
Discover 110 Sierra Madre, a luxurious and contemporary single-family home with no neighor behind in Lake Forest. Spanning 3,231 square feet, this stunning residence offers 5 bedrooms, 5 bathrooms, and an open floor plan with high ceilings and expansive windows that fill the space with natural light. The interior features premium finishes, including sleek hardwood floors, custom cabinetry, and designer lighting. The gourmet kitchen, with top-of-the-line stainless steel appliances and quartz countertops, flows seamlessly into the living and dining areas, making it ideal for entertaining. The expansive master suite is a tranquil retreat, featuring a spa-inspired bathroom with a soaking tub, dual vanities, and a spacious walk-in closet. Outside, the meticulously landscaped backyard offers privacy with no neighbors behind, a covered patio for alfresco dining, and ample space for outdoor activities. The home’s modern exterior, professional landscaping, and fully paid-off solar panels enhance its appeal and energy efficiency. Located in a quiet, family-friendly neighborhood within the Saddleback Valley Unified School District, this move-in-ready home offers modern conveniences, privacy, and a prime investment opportunity in one of Lake Forest’s most desirable areas. Enjoy the tranquility of this perfect location, just minutes from top-rated schools, parks, shopping centers, and major highways. Schedule a private showing today to experience the unmatched luxury of 110 Sierra Madre.

110 Sierra Madre, Lake Forest

11 Swift, Lake Forest
$2,930,000
5 Beds ⋅ 5 Baths ⋅ OC24149465 MLS ⋅ Closed Status
Incredible, One-Of-A-Kind Resort Style Pool Home, Fully Upgraded, Premium Corner Lot Location, FULLY PAID FOR SOLAR! Sophistication and Elegance are the Hallmarks of this Impeccably Designed Home featuring Stunning Upgrades in every direction. Upon entry the Upgrades and On-Trend designs are immediately noticed with Stunning Marble Floors, Gorgeous Custom Chandelier and Soaring Two-Story Cathedral Ceilings allowing for an abundance of Natural Light to flood the home. The Spacious Great Room features Built-In Surround Sound Speakers, Plantation Shutters, Designer Interior Paint, Ceiling Fan and Sliding Panel Doors that open to the Award Winning Backyard Oasis. The Chef's Kitchen leaves nothing to the imagination with Stainless Steel Appliances including Built-In Stainless Steel Refrigerator, Farmhouse Stainless Steel Sink, Custom Pendant Lighting, Upgraded Bianco Antico Granite Countertops, Custom Tile Backsplash, Beautiful Upgraded Cabinets that stretch to the ceiling and Massive Center Island w/Bar Seating. Continue Outside and Prepare to be blown away by THE Entertainers Dream Backyard. The Covered California Room offers the perfect Transition to the Backyard featuring Built-In Heaters, Two Ceiling Fans, TV w/Built-In Speakers, Fire Pit and Beautiful Marble Flooring. Just beyond the California room sits the Stunning Pool and Jacuzzi w/Swim up Bar and Waterfall, Dual Fire Features, In Pool Chaise Lounge Chairs, Custom Lighting, Tropical Landscape and Custom Hardscape. The covered Built-In Bar and Grill features Built In Speakers, TV, Ceiling Fan, Custom Lighting, Outdoor Sink and more..Vacation every weekend in your own backyard! The Downstairs Bedroom and Full Bathroom and Downstairs office round out the first floor. Upstairs you will find the Multi-Purpose Loft/Media Room Featuring Custom Built-In home entertainment and workspace, Built-In Speakers, Ceiling Fan and Balcony w/Heaters overlooking the incredible backyard. Upstairs also features The Convenient Upstairs Laundry and Four additional Bedrooms including the Spacious Primary. The Primary Bathroom Stuns w/upgraded Marble and Tile work throughout, Separate Soaking Tub, Upgraded Walk-In Shower, Walk-In Closet featuring Italian Carrera marble and Custom Organizers. Come see this Amazing Trophy Property Today!

11 Swift, Lake Forest

26342 Forest Ridge Drive Unit 2E, Lake Forest
$620,000
2 Beds ⋅ 2 Baths ⋅ OC24144016 MLS ⋅ Closed Status
Welcome home to this fresh upper end unit, in the heart of Lake Forest, CA! It offers breathtaking panoramic mountain and city light views and is nestled within a gated community with fantastic amenities. This newly updated 2-bedroom, 2-bathroom home offers a comfortable and elegant living space. Step inside to discover an open floor plan, a spacious living room with fireplace under a vaulted ceiling, and a dining room with a view. Recent updates include whole house paint, flooring, carpet, kitchen cabinet hardware, stainless steel appliances, and a water filtering system for pure convenience. The whole property is repiped this year adding peace of mind. The bathrooms have been tastefully upgraded with new toilets and bidets, adding a touch of luxury to your daily routine. Enjoy the convenience of having a washer and dryer in the unit on the balcony, and air conditioning for those warm California days. The beautiful balcony outside of the living room with amazing views is perfect for relaxing after work or enjoying your morning coffee or weekend brunch. The community features a crisp pool and spa, guest parking, and a barbecue/picnic area perfect for entertaining friends and family. The unit comes with an assigned garage and two additional permitted parking spots. Located close to parks, schools, sports facilities, highways and the Whiting Ranch Wilderness Park, as well as shopping, dining, and entertainment at the Foothill Town Center, this home offers the true blend of comfort and convenience. Don't miss out on this incredible opportunity to live in a beautifully updated home with breathtaking views in a prime location!

26342 Forest Ridge Drive Unit 2E, Lake Forest

7 Cedarwood Court, Lake Forest
$1,710,000
4 Beds ⋅ 3 Baths ⋅ PW24134956 MLS ⋅ Closed Status
Welcome to 7 Cedarwood Ct at Whisler Ridge! This luxury 4 bedroom 3 bathroom home exemplifies luxury living at its finest. Boasting an array of meticulously crafted features and amenities, this residence is an entertainer's dream. Upon entering you’ll discover an open floor plan adorned with sleek finishes and abundant natural light, the custom shutters allow for as little or as much lighting as desired, great for customizing the perfect ambiance throughout. The spacious living room is equipped with built-in surround sound, perfect for entertaining guests or enjoying movie nights with family. The gourmet kitchen wide open to the living room is a chef’s delight, featuring a new 6 burner stove, crisp-white cabinetry, a walk-in pantry complemented by a unique bar area, and a large island with luxurious Silestone countertops, offering ample space for food preparation, casual dining, and social gatherings. Downstairs features one of the four bedrooms and bathroom with walk-in shower, offering privacy and flexibility for guests or multigenerational living. A soft water filter and triple osmosis filter ensure pristine water quality throughout the entire house, enhancing daily comfort. Upstairs you’ll be greeted by a sizable loft with endless potential. 2 spacious bedrooms, one full bathroom and laundry room just down the hall, The primary suite features a luxurious ensuite with dual vanities, an oversized tub, large walk-in shower, private water closet & two walk-in closets. The balcony overlooks the custom pool that awaits just out back.No entertainers home is complete without a resort style backyard! The custom built pool features a Baja shelf great for lounging and an inviting jacuzzi wrapped by a fun water slide. Custom BBQ area with a gas line and fridge are perfect for hosting pool parties. Tech-savvy homeowners will appreciate the intercom system connecting four rooms with a doorbell camera that allows communication with guests at the door, LAN internet and cable pre-wired throughout the home, AC with two Nest controls, offering efficient climate control and personalized scheduling on each level. A built-in EV car charger and solar system highlight the home’s commitment to sustainability and modern convenience.With easy access to Toll Roads, close to the Irvine Spectrum & Foothill Town Center with shopping, dining, entertainment, and recreation this exceptional home embraces the Orange County lifestyle.

7 Cedarwood Court, Lake Forest

24641 Evereve Circle, Lake Forest
$1,800,000
5 Beds ⋅ 4 Baths ⋅ OC24130392 MLS ⋅ Closed Status
Welcome home to this inviting architectural stunner located within the Woods community of Lake Forest. Settled in the trees at the end of a picturesque cul-de-sac, this home boasts one of the biggest parcels in the neighborhood. This Hearthside model was expanded and updated with artisanal detail and makes a striking first impression– its intentional design creating a footprint of approx. 3,415 square feet of living space. Your guests will be captivated by its unique layout while the dramatic open floor plan and custom appointments are sure to please. Enter through double doors and be captivated– a dramatic two-story living room features a large skylight, hardwood flooring and walls of glass. Another notable amenity of this home has to be the dual primary suites. One primary suite is located on the entry floor with its own private exterior access and the other on the top level. A few steps down from the living room to the main floor you will find the kitchen, formal dining room, informal dining room, expanded multiuse living area and powder room. Large chef inspired kitchen offers bright white cabinetry, extensive granite counter space and a spacious island overlooking a casual dining area and family room. The generous family room is framed by an abundance of windows and beautifully crafted large stone fireplace. Bedrooms three, four and five are located on the second floor and share bathroom number three. Enjoy the incomparable resort-inspired amenities of the Lake Forest Beach & Tennis Club including 2 swimming pools, spa, beach & lagoon, tennis, pickleball, basketball and volleyball courts, fitness center and MORE! This stunning custom home is a rare opportunity at this price.

24641 Evereve Circle, Lake Forest

99 Chaumont Circle Unit 38, Lake Forest
$725,000
3 Beds ⋅ 2 Baths ⋅ OC24113651 MLS ⋅ Closed Status
Welcome to your new sanctuary! This private 3-bedroom, 2-bathroom upstairs end unit offers a serene retreat with ample amenities and convenient access to outdoor recreation. The spacious deck faces lush greenery and landscaped grounds, providing a tranquil outdoor oasis perfect for relaxing or entertaining guests. Step into a bright and airy space with cathedral ceilings and an open concept layout that seamlessly flows from the living room to the dining area and kitchen. Natural light floods the interior, creating a warm and inviting atmosphere. The primary bedroom boasts a large walk-in closet, offering plenty of storage for your wardrobe and personal items. This TURNKEY property features a one-car attached garage with ample built-in storage, providing convenience and extra space for your belongings. An additional assigned parking spot is located just outside the garage, and plenty of guest parking is available for your visitors. As part of the community amenities, residents have access to pools, spas, recently remodeled clubhouse, fire pits, and BBQs, perfect for socializing and enjoying the California sunshine. Additionally, the property is conveniently located near shopping centers, the local elementary school, and is across the street from a community park with basketball, volleyball, and tennis courts, a playground, and access to Whiting Ranch trails for outdoor enthusiasts. Don't miss out on the opportunity to make this your new home sweet home!

99 Chaumont Circle Unit 38, Lake Forest

625 Cardona, Lake Forest
$2,000,000
4 Beds ⋅ 3 Baths ⋅ OC24114682 MLS ⋅ Closed Status
Step into this meticulously designed SINGLE-FAMILY home nestled within the vibrant community of Serrano Summit in Lake Forest, known for its exceptional amenities and stunning vistas. This exquisite residence boasts a spacious layout with 4 bedrooms, 3 full bathrooms, and a range of contemporary upgrades and beautifully designed backyard. Upon entry, you'll be greeted by a striking open floor plan seamlessly connecting the living room with a beautiful accent wall, dining area, and kitchen, perfect for both entertaining and daily living. The kitchen features sleek countertops, stainless steel built-in appliances, ample cabinetry, and an upgraded range hood for ultimate suction power, along with a large island conducive to casual dining and conversation. Additionally, pendant lights from renowned brands adorn almost all spaces, adding extra elegance throughout. The convenience of a downstairs bedroom and bathroom offers flexibility, ideal for guests or a home office, while a large sliding door opens to a cozy private backyard retreat. Upstairs, a versatile loft space with an elegant accent wall can serve as a family room, study area, or entertainment zone. The spacious master bedroom is a sanctuary, bathed in natural light, and features an en-suite bathroom with dual vanities, two walk-in closets, a soaking tub, and a separate shower for a luxurious home spa experience. Additional bedrooms are generously sized, featuring multiple windows that provide abundant daylight to every space. The true allure of this community lies in its exceptional clubhouse, offering breathtaking sunset views and a unique perspective of the Great Park Balloon. Residents can indulge in a world-class pool, spa, and BBQ area, perfect for sunny days and social gatherings. Additionally, amenities like a fire pit and pickleball court provide further options for leisure and entertainment. Conveniently located just moments away from local stores such as Foothill Ranch Town Center, Home Depot, Target, Walmart, and Ralphs, with a short 10-minute drive to Irvine. This is more than just a house; it's a place to call home. Whether you're starting a family, relocating, or simply seeking a tranquil community to reside in, this property offers everything you're looking for. Don't miss the opportunity to tour this impeccable home before it's too late.

625 Cardona, Lake Forest

281 Huckleberry, Lake Forest
$2,666,000
5 Beds ⋅ 6 Baths ⋅ PW24110146 MLS ⋅ Closed Status
Enjoy the luxury, resort style home with in the highly desirable Brand-New community the Meadows by Toll Brother! This Charming home locates in the Evergreen sub-community and features the most popular California Modern style, newly built in 2023, boasts 5 spacious bedrooms and 5.5 bathrooms, including a downstairs ensuite bedroom and office, with 3,568 square feet of living space along with a large upstairs loft. Stylish gourmet kitchen includes custom oversized granite counter-top, World class Brand “Jenn-Air” stainless steel appliance, built-in oven, microwave and a 48” built-in refrigerator, upgraded cabinetry for extra storage. This stunning floor plan features an open-concept first-floor design with radiant natural light and high 10-foot ceilings downstairs. Plus, 8 expansive stacking sliding doors for seamless living and dining experiences. With extensive builder upgrades, including luxurious Stainless steel staircase railings, upgraded glass garage doors, and solar panels, this home is truly a standout. Other upgrades include premium vinyl flooring upstairs and downstairs, enclosed California room with remote controlled luxury screen brings outdoors inside, upgraded commercial grade E-poxy floor in the garage. Second Floor showcases a large loft. Three secondary bedroom suites complimenting the laundry room next to upstairs master bedroom suite. Master bathroom featuring finest tile flooring, dual-sink, walk-in shower with dual shower head, huge private soaking tub, and large walk-in closets. With no neighbors at front. Enjoy privacy and peaceful life. The Meadows Community Recreation Center offers private clubhouse facilities. Resort-style amenities include a large recreation center, two Olympic size Pools, two spas, patio area with fireplace, BBQ area, and kid playground, 12 acres of parks, sports fields, and basketball, pickleball, and volleyball courts. With more than 10 acres dedicated to open space and trails connecting to the Serrano Creek regional trails system, The Meadows provides the ideal setting to live beautifully. Walking distance to community parks and sport court. Easy access to 241/405 freeway and major transportation corridors. Plus, there are no Mello-Roos and Low HOA fees. Don't miss out on this one-of-a-kind gem!

281 Huckleberry, Lake Forest

25275 Oak Canyon Lane Unit 6, Lake Forest
$700,000
2 Beds ⋅ 2 Baths ⋅ OC24108062 MLS ⋅ Closed Status
Located just across from the pool surrounded by beautiful greenbelts and trees in the attractive Lake Forest community of Tierra Vista. This light and bright Carriage Unit with no one above or below features 2 spacious bedrooms, 2 full bathrooms, and a balcony along with approx. 1,000sf of living space. The living room with recessed lighting has direct access to the balcony making the room feel open and spacious. The kitchen has been upgraded with stainless steel appliances, sink, refrigerator, recessed lighting, quartz counter tops, the breakfast bar was enlarged to accommodate seating, and features lots of cabinets and counter space. Updated premium vinyl plank flooring throughout and window blinds add to the clean and contemporary look. The bedrooms, each located off the living room, offer privacy, tons of closet space, and one en-suite bathroom to the front bedroom and the other positioned across the hall from the back bedroom. The washer and dryer are located in the garage with a laundry chute for ease and use. Downstairs offers direct access to an oversized, one-car garage with a driveway where you can park a car. This unit has 3 parking spots including the garage driveway, and one parking pass for the open area with lots of guest parking nearby. Just a short drive to the Toll Roads, freeways, shopping malls, restaurants, local beaches, and entertainment. No Mello Roos and a low property tax rate of approx. 1.03%. A great place to call home!

25275 Oak Canyon Lane Unit 6, Lake Forest

20702 El Toro Road Unit 187, Lake Forest
$455,000
1 Beds ⋅ 1 Baths ⋅ OC24106519 MLS ⋅ Closed Status
Welcome to Pheasant Creek Condominiums—quite a sight with its running streams. This lovely ground-level home is situated in front of the lake, where the sounds of waterfalls and ducks playing create a serene ambiance. Upon entry, you are greeted by a spacious living room with a view of the pond and greenbelt. Everything in this unit has been upgraded, including newer luxury vinyl floors and ceramic tiles throughout. The kitchen features waterfall quartz countertops, complementing the shaker-style cabinetry with pull-outs, and stainless steel appliances, including the refrigerator, adorn the kitchen. LED recessed lighting and a ceiling fan add to the modern feel. The bathroom boasts designer tiles and a vanity. Dual-pane sliding doors and bedroom windows enhance efficiency and comfort. An enclosed, spacious one-car garage provides ample room for storage and parking. As a resident of Pheasant Creek, you'll have access to an array of resort-style amenities, including three swimming pools, three spas, basketball courts, and tennis courts, fostering a healthy and active lifestyle. Embrace the perfect blend of tranquility and convenience, as this exceptional community is ideally situated near shops, restaurants, biking, and hiking trails. It's also in close proximity to the 241 Toll Road and a short drive to the Orange County Airport and Irvine Spectrum Center. Your dream home awaits you at Pheasant Creek! Garage & Mailbox #187

20702 El Toro Road Unit 187, Lake Forest

31 Heliotrope, Lake Forest
$3,080,000
5 Beds ⋅ 5 Baths ⋅ OC24106592 MLS ⋅ Closed Status
Welcome to 31 Heliotrope, a magnificent 5-bedroom, 5-bathroom home located in the prestigious Baker Ranch Community of Lake Forest. This exquisite residence offers 3078 sq ft of luxurious living space on a 5068 sq ft lot, featuring an open floorplan and new interior renovations. As you enter, you'll be captivated by the spacious and bright living areas, perfect for both relaxation and entertainment. The gourmet kitchen boasts modern finishes and ample counter space, ideal for culinary enthusiasts. The master bedroom is a serene retreat, complete with a private balcony that offers stunning views of rolling hills. Each additional bedroom is generously sized and well-appointed, providing comfort and privacy for family and guests. One bedroom and bathroom are conveniently located on the primary floor, featuring an ensuite setup perfect for guests or multigenerational living. Step outside to the newly renovated backyard, where you'll find a sparkling salt water heated pool and jacuzzi, perfect for enjoying the California sunshine. With no rear neighbors, you can relish in the tranquility and unobstructed views of the surrounding landscape. This home is part of a vibrant Baker Ranch community with fantastic association amenities, including a park, playground, and tennis courts, ensuring there's something for everyone to enjoy. Don't miss this opportunity to own a piece of paradise in Baker Ranch. Schedule a showing today and experience the perfect blend of luxury, comfort, and convenience at 31 Heliotrope. NO MELLO-ROOS!!!

31 Heliotrope, Lake Forest

25266 Birch Grove Lane Unit 6, Lake Forest
$710,000
2 Beds ⋅ 2 Baths ⋅ OC24101498 MLS ⋅ Closed Status
Welcome to your dream home in Lake Forest! This stunning 2-bedroom, 2-bathroom condo offers the perfect blend of privacy, comfort, and convenience. As an upper level corner unit, it enjoys only one common wall and sits above garages, providing a quiet and serene living environment. The open floor plan is filled with natural light and boasts picturesque views of tall, mature trees. The master suite is a true retreat, featuring ample space and an en-suite bathroom. The large secondary bedroom is conveniently located next to a full bath, ideal for guests or family members. Both bathrooms have been tastefully updated for a modern touch. The kitchen shines with recessed lighting and seamlessly integrates into the living area. Enjoy updated flooring throughout the condo, complemented by fresh paint that gives the entire space a crisp, new feel. Additionally, both bedrooms feature closets with organizers, providing ample storage and maximizing space. This condo also includes an oversized one-car garage with a private entrance to a shared indoor staircase, plus a full driveway and a third parking space available with a special permit. Enjoy the fantastic amenities offered by the HOA, including a sparkling pool and relaxing spa. For outdoor enthusiasts, parks and hiking trails are just a stones throw away. plus, with stores nearby and easy freeway access, you’ll have everything you need right at your fingertips. Don’t miss this opportunity to own a light, bright, and beautifully situated condo in a prime location. Schedule your visit today and experience the perfect combination of nature, privacy, and convenience!

25266 Birch Grove Lane Unit 6, Lake Forest

21306 Tupelo Lane Unit 5, Lake Forest
$702,000
2 Beds ⋅ 2 Baths ⋅ OC24098645 MLS ⋅ Closed Status
Come experience the epitome of Lake Forest living! This delightful open-concept upper unit in the Tierra Vista community of Lake Forest boasts an open concept 2 bedroom unit, with the master bedroom offering direct access to the balcony and an updated ensuite bathroom. The secondary bedroom has hall access to a second updated bath, this layout offers potential for dual owner’s suites. The kitchen is a standout feature, showcasing elegant white shaker cabinets, quartz counters, pendant lights, a pantry, and a breakfast bar perfect for gathering with loved ones. Additionally, a charming kitchen nook with a stylish chandelier adds to the appeal. The spacious family room is adorned with recessed lighting and opens up to the balcony offering a seamless indoor-outdoor flow. The open-concept living space is bathed in natural light streaming through the large newly upgraded sliding glass door and stylish shutter blinds. Wood-grained laminate flooring graces the living areas, complemented by tile flooring in the bathrooms. Upgraded Shaker doors add a touch of sophistication to the bedrooms and bathrooms. This unit also boasts modern amenities such as an air conditioner, furnace, and Nest thermostat. Convenience is key with a laundry chute to the garage, which features a private 1-car garage with gas and electric hookups for a washer and dryer. An additional parking spot is available in front of the garage. Don't miss the opportunity to call this lovely condo in a beautiful city your home!
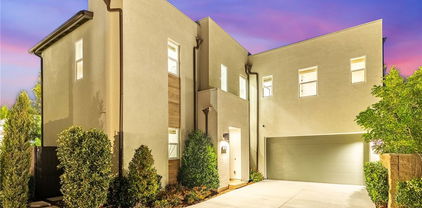
21306 Tupelo Lane Unit 5, Lake Forest

340 Adela, Lake Forest
$1,180,000
3 Beds ⋅ 4 Baths ⋅ SW24093059 MLS ⋅ Closed Status
FORMER MODEL HOME | UPGRADED | RARE OPPORTUNITY | CORNER UNIT | LOW HOA | NO MELLO ROOS TAX | You have A R R I V E D!! Step into luxury living within this captivating former model home, gracing a corner unit in the heart of Orange County. With upgrades at every turn, this modern condo epitomizes comfort and sophistication across its three levels. On the first floor, discover a serene retreat featuring one bedroom with premium soft padded carpet, and one full bathroom. Discover convenient access to the attached garage and the front patio that includes a cozy fire-pit. Ascend to the second floor, where the heart of the home awaits. Here, a gourmet kitchen beckons with its expansive layout, premium backsplash tiles, abundant counter space, and ample cabinet storage. The adjoining living room offers a welcoming space to relax or entertain. You will find a thoughtful upgrade of gorgeous backsplash tiles behind the TV, while a half bathroom and outdoor balcony complete this level's offerings. The third floor is dedicated to rest and relaxation, boasting a lavish master bedroom with beautiful wallpaper, the premium soft padded carpet, and an ensuite bathroom. In addition, the third floor includes the laundry room and final bedroom, also featuring its own ensuite bathroom. Throughout the home, enjoy the convenience of modern amenities, including motorized blinds, Google Nest Smart thermostats, and a sophisticated alarm system for added security. Tall ceilings and an abundance of windows flood the space with natural light, creating an inviting ambiance. Smart home features ensure comfort and convenience, while the garage has been outfitted with ceiling storage racks for optimal organization. Community amenities abound! From two pickleball and basketball courts, parks, and a stunning modern pool & spa with panoramic views of the ocean. With just a short walk away from home, enjoy nearby hiking trails that lead all the way to mountains. This home's proximity to Irvine Spectrum and a plethora of shopping, dining, and entertainment options, this home offers the quintessential Orange County lifestyle. Experience the epitome of luxury living in a home that seamlessly blends elegance, comfort, and convenience across its three levels. Don't miss the opportunity to make this exceptional property your own!!

340 Adela, Lake Forest

Start Your Search

Based on information from California Regional Multiple Listing Service, Inc. as of . This information is for your personal, non-commercial use and may not be used for any purpose other than to identify prospective properties you may be interested in purchasing. Display of MLS data is usually deemed reliable but is NOT guaranteed accurate by the MLS. Buyers are responsible for verifying the accuracy of all information and should investigate the data themselves or retain appropriate professionals. Information from sources other than the Listing Agent may have been included in the MLS data. Unless otherwise specified in writing, Broker/Agent has not and will not verify any information obtained from other sources. The Broker/Agent providing the information contained herein may or may not have been the Listing and/or Selling Agent.

How much is your home worth?

Get instant property value now!