Quick Lake Forest CA MLS Search

Lake Forest Real Estate & Homes with Attic

Lake Forest CA is our specialty. Orange County Real Estate Inc is committed to making the buying and selling of real estate & homes with attic in Lake Forest, CA a pleasurable and rewarding experience. Our website allows you to search all active Lake Forest real estate, homes with attic for sale. It is easy to use and navigate through attic property searches. You can also save searches and get daily email alerts of new listings as they become available.

Property Search Map Search Market Report


Browse All Lake Forest CA Properties with Attic for Sale

$2,580,000
5 Beds 5 Baths WS26182445 MLS Active Status
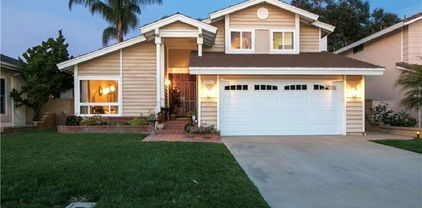
Welcome to this stunning 5 bedroom, 4.5 bathroom former model home, thoughtfully designed to combine upscale living with exceptional spaces for relaxation and entertaining. Featuring an extensive collection of builder upgrades, every detail reflects a level of quality and refinement that sets this home apart. Step inside to a bright and airy open concept floor plan featuring brand new flooring and fresh interior paint. Expansive windows fill the home with abundant natural light, creating a spacious and inviting atmosphere ideal for both everyday living and entertaining guests. At the heart of the home is a beautifully appointed gourmet chef’s kitchen, complete with premium appliances, custom cabinetry, generous counter space, and a large center island. Designed for both functionality and style, it is the perfect setting for daily meals, family gatherings, and entertaining. One of the home’s standout features is the private downstairs guest suite, complete with its own separate entrance and full bathroom. Offering both privacy and convenience, this versatile space is ideal for multigenerational living, extended family, visiting guests, or use as a private in-law suite. Upstairs, you’ll find an impressively spacious game room/loft with plenty of room to customize to your lifestyle. Whether you envision a billiards table, gaming setup, home theater, lounge area, or a combination of entertainment spaces, the possibilities are endless. The bedrooms and bathrooms are thoughtfully arranged to provide comfort and privacy for both residents and guests. Double pane windows help reduce exterior and street noise, contributing to a quieter and more peaceful indoor environment. The low maintenance backyard allows you to enjoy outdoor living without the burden of extensive upkeep. Even more impressive are the beautiful open views enjoy spectacular sunsets in the evening, followed by sparkling city light views at night. This is more than just a home it is a lifestyle. From its former model home quality and flexible living spaces to its expansive entertainment areas and captivating sunset and city light views, every detail makes this residence truly distinctive. Whether hosting gatherings, entertaining friends and family, or enjoying a peaceful evening at home, this exceptional residence offers a remarkable combination of style, comfort, functionality, and views.

5362 Heritage Oak, Lake Forest

$1,075,000
3 Beds 2 Baths OC26131127 MLS Pending Status
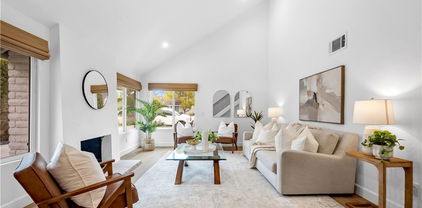
A meticulously cared-for SINGLE-LEVEL home tucked away in the serene cul-de-sac community of Aliso Park Estates. This bright and inviting home features a spacious, light-filled living room with a cozy fireplace, dramatic vaulted ceilings, skylights, and beautiful custom three-panel stained-glass windows. Adjacent is a formal dining room ideal for entertaining. The renovated gourmet kitchen is a chef’s dream, boasting stainless steel appliances, a 6-burner gas range, built-in wine cooler, quartz countertops, a farmhouse sink, custom cabinetry with generous storage for all your culinary needs, and a sunny breakfast nook. The generously sized bedroom suite offers a large closet and a beautifully remodeled en-suite bathroom complete with a modern shower, vanity, and linen closet. Two additional well-proportioned bedrooms share the second bathroom. Outside, enjoy a private wrap-around backyard that’s been paved for easy, low-maintenance living. It includes a storage shed, pull-down shade, and a convenient gas line for your BBQ grill — ideal for outdoor entertaining. Additional highlights include: A two-car garage with built-in shelving, workbench, washer/dryer hookups, and direct kitchen access for effortless grocery unloading. A wide driveway for extra parking. Laminate flooring, tall baseboards, recessed lighting, custom paint, and abundant natural light throughout. This beautiful corner-lot home overlooks a greenbelt and sits across from the community pool and spa. Enjoy Aliso Park Estates’ excellent amenities including tennis, pickleball, and basketball courts, plus a scenic path to the neighborhood park. Centrally located near shopping centers, low HOA dues and low maintenance make this the perfect home in one of Lake Forest’s most sought-after neighborhoods.

22442 Aliso Park Drive, Lake Forest

$1,295,000
3 Beds 2 Baths OC26141245 MLS Closed Status
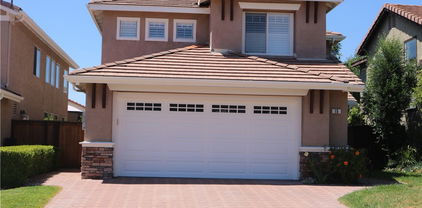
Nestled at the end of a quiet cul-de-sac in desirable Lake Forest, 22832 Maza Ct offers a beautifully updated home with exceptional indoor-outdoor living and an expansive lot. This move-in-ready residence features soaring vaulted ceilings, abundant natural light, and stylish vinyl wood flooring throughout, creating a bright and inviting atmosphere. The spacious living room is filled with bright windows that flood the home with natural light, enhancing the open and airy feel. The updated kitchen showcases crisp white cabinetry, butcher block countertops, stainless steel appliances, and a classic subway tile backsplash, seamlessly opening to the dining area for effortless everyday living and entertaining. The spacious primary suite offers a private retreat with an upgraded en-suite bathroom featuring a walk-in shower. Two generously sized secondary bedrooms share a full hall bathroom with dual sinks. Additional highlights include an indoor laundry room with direct access to the finished two-car garage, complete with built-in storage, plus an extended driveway and RV storage potential for added convenience. The home has been re-piped! Step outside to the sprawling backyard—an entertainer’s dream with lush grass, a cozy fire pit, and endless possibilities. With ample space for a pool, outdoor kitchen, play area, or garden, this oversized yard offers the perfect setting to relax, gather, and enjoy Southern California living at its finest.

22832 Maza Court, Lake Forest

$690,000
2 Beds 2 Baths OC26141304 MLS Active Status
Welcome to serene cul-de-sac living at the beautifully designed Serrano Woods townhome! Bathed in natural light, this charming residence features a convenient one-car garage and a warm, inviting atmosphere that welcomes you from the moment you step inside. The lower level showcases hardwood floors that add elegance and warmth to the space. The modern kitchen is equipped with a brand-new oven and microwave, complemented by a newly built pantry cabinet that provides ample storage for all your culinary needs. The refinished shower/tub invites relaxation, and the fresh paint throughout the downstairs area enhances the home's bright and airy feel. In the living room, you'll find stylish canned lighting that sets the perfect ambiance for entertaining or unwinding. Plus, with a newer central air conditioning system, you'll stay cool and comfortable all year round. As a resident of the Lake Forest II community, you will enjoy exclusive access to the impressive Sun & Sail Club, a resort-style facility that centers around a picturesque lake ideal for leisurely Duffy boat rides and serene fishing afternoons. This exclusive club features a variety of swimming options, including a tranquil adult-only pool, a 25-yard diving pool, a playful kids' wading pool, an aquatic exercise pool, and a relaxing jacuzzi and sauna. Enjoy the delightful rooftop bar that hosts seasonal events, where you can savor refreshments while taking in breathtaking views of the lake. A state-of-the-art fitness center equipped to meet all your workout needs. Nine expertly maintained lighted tennis courts, dedicated pickleball courts, basketball courts, and a sandy volleyball area, as well as a Tot Lot playground for the little ones. A spacious clubhouse and inviting picnic/BBQ areas, along with a seasonal snack bar perfect for those warm summer days. Just a few steps from your front door, you’ll discover direct access to the scenic trails of Serrano Creek Park. Here, you can immerse yourself in the natural beauty of the area while enjoying guided trail rides and possibly catching a glimpse of horses—one of the delightful features that make living here so special! This townhome is ideally situated near shopping destinations, a variety of dining options, reputable schools, and lush parks. With nearby hiking and equestrian trails, as well as convenient access to major freeways and toll roads, you’ll enjoy both tranquility and convenience in your new home.

24575 Copper Cliff Court Unit 7, Lake Forest

$1,360,000
4 Beds 3 Baths OC26120706 MLS Closed Status
Tucked away at the end of a private inlet in a highly sought-after south Lake Forest community, this impeccably remodeled residence offers the perfect blend of refined living, resort-style amenities, and exceptional indoor-outdoor entertaining. Situated on an expansive lot with a deep backyard and oversized driveway, the home has been thoughtfully updated throughout, including upgraded electrical and plumbing systems, recessed lighting, fresh interior and exterior paint, and a freshly epoxied garage floor. A substantial downstairs bonus room offers endless flexibility, while a main-level bedroom and full bath provide ideal accommodations for guests or multigenerational living. Upstairs, the luxurious master bedroom with an en suite bath serves as a private sanctuary, complemented by two additional bedrooms and a third full bath. Designed for modern living, the open-concept floor plan is anchored by a stunning chef’s kitchen featuring a grand center island, elegant shaker cabinetry with soft-close doors and drawers, and a walk-in pantry that flows seamlessly into the spacious great room. Soaring vaulted ceilings create a dramatic sense of volume and light, enhancing the home's airy, sophisticated aesthetic and elevating the main living spaces. Attractive porcelain tile flooring extends throughout the main level, while a custom wet bar complete with a dedicated wine refrigerator and separate beverage fridge enhances the home’s entertaining appeal. Two sets of French doors open to a spectacular backyard retreat complete with a sparkling pool, expanded spa, built-in BBQ, and multiple lounge and dining areas—creating an extraordinary setting for entertaining year-round. Beyond the property itself, residents enjoy access to the renowned Lake Forest Beach & Tennis Club, one of Orange County’s most coveted private recreational amenities. Featuring a sandy swimming lagoon, tennis and pickleball courts, beach volleyball, fitness facilities, community events, and scenic lakefront recreation, the club offers a lifestyle reminiscent of a luxury resort. While the home has already been extensively renovated and beautifully curated, the generous lot size presents a rare opportunity for future expansion or additional customization, allowing the next owner to further elevate an already exceptional property. 22382 Pepper Ln presents a truly exciting opportunity to acquire a highly upgraded home in one of Lake Forest’s most desirable lake communities.

22382 Pepper Lane, Lake Forest

$1,200,000
4 Beds 2 Baths OC26117220 MLS Closed Status
This is the one you walk into and immediately think: *someone did this right.* Stacked stone curb appeal, a fully remodeled kitchen with quartz counters and custom cabinetry, spa-quality bathrooms, and a backyard made for Southern California evenings under the pergola. Paid-off solar. Tesla charging. Whole-home reverse osmosis water. New HVAC, new ductwork, new insulation. Recessed LED lighting in every room with adjustable color settings. Custom closets. New flooring throughout. At this price point, in this neighborhood — this level of finish doesn't come around often. Welcome to 24121 Fortune Drive, a beautifully upgraded two-story home with 4 bedrooms and 2 bathrooms in one of Lake Forest's most established neighborhoods. Thoughtfully redesigned for comfort and modern living, this home delivers a true turnkey experience from the moment you arrive. Stacked stone accents, an upgraded garage door, newer side gates, and clean landscaping set a warm and polished tone outside. Inside, recessed LED lighting with adjustable color settings, new flooring, and an open layout create a bright atmosphere built for everyday living and entertaining. The fully remodeled kitchen features quartz countertops, soft-close cabinetry, all-new appliances, a custom hood vent, pantry storage, and Lazy Susan corner cabinets. A repositioned sink and centered window bring in natural light. A modern electric fireplace feature wall anchors the living space with style and warmth. Both bathrooms are fully remodeled. Custom closet systems, newer interior doors, fresh paint, and mostly newer dual-pane windows carry the quality throughout. Every bedroom includes recessed lighting — flexible spaces ready for family, guests, or a home office. Behind the walls: completely redone ductwork, upgraded insulation, a newer heat pump HVAC relocated to the attic, updated plumbing, and a whole-home reverse osmosis system delivering purified water through the kitchen and refrigerator. The backyard offers a pergola, low-maintenance turf, and a private outdoor space built for easy SoCal living. Paid-off solar and a Tesla-ready 220V outlet complete a home where everything has been done — and done exceptionally well!

24121 Fortune Drive, Lake Forest

$1,350,000
4 Beds 3 Baths OC26103219 MLS Closed Status
Fabulous family home with a resort like backyard with an amazing pool & spa, located along the Serrano Creek Trail. This remodeled home is amazing! The contemporary remodeled, open floor plan has 4 spacious bedrooms & 3 bathrooms. Special features of this home include: a beautifully remodeled kitchen with a new dishwasher & microwave, a remodeled primary bathroom, PEX piping installed throughout the entire home, gorgeous new flooring throughout, freshly painted interior & exterior, a new HVAC system & air ducts, a new water heater, & a newer 200 amp main electrical panel with a surge protector. This home has solar panels for energy efficiency! The pool has a newer heater, salt system, filter, backwash assembly, & LED lights. Enjoy the custom designed, landscaped luxury resort like backyard with pool & spa overlooking all the trees in the Serrano Creek area! This home belongs to the amazing Sun & Sail Club, which offers resort living featuring 4 pools, basketball, beach volleyball, tennis & pickleball courts, a kids' play area, a gym with a lake view, a banquet room, a spa, & much more! This absolutely fantastic family home is located close to the 133, 5 & 405 freeways. There is no Mell-Roos & low HOA! Lake Forest is truly the hidden gem of So Orange Co. with its award-winning schools, sense of community, walking/hiking/biking trails, neighborhood parks, new sports park & civic center! This Forest Creek Neighborhood remodeled home with an amazing luxury pool & spa will go quickly! Let your family be the one to experience this awesome home!

25132 Vista Serrano, Lake Forest

$1,390,000
4 Beds 3 Baths OC26100968 MLS Closed Status
Welcome to this stunningly upgraded 4-bedroom, 2.5-bathroom home where timeless style meets modern comfort. From the moment you step inside, soaring cathedral ceilings, rich hardwood floors, and abundant natural light create a warm and inviting ambiance. Thoughtfully designed for both everyday living and effortless entertaining, this beautifully maintained residence features fresh designer paint, recessed lighting, elegant plantation shutters, and stylish new light fixtures throughout. The spacious living room is centered around a cozy gas fireplace, while ceiling fans in every bedroom provide year-round comfort. The updated kitchen offers newer appliances, tile countertops, and generous prep and gathering space—perfect for cooking, hosting, and making lasting memories. Additional highlights include a remodeled bathroom, a convenient indoor laundry room, and exceptional storage throughout the home. Ideally located near shopping, schools, and scenic walking trails, this exceptional home offers the perfect blend of luxury, comfort, and convenience. Upstairs, the expansive primary suite serves as a private retreat with a grand double-door entry, walk-in closet, mirrored wardrobe doors, and a spa-inspired en-suite bath featuring dual sinks. This home also boasts numerous valuable upgrades, including a newer HVAC system (only one year old), tinted windows, an insulated garage door, epoxy-coated garage floors, and finished garage drywall. Step outside to your own backyard paradise featuring a sparkling pool and Jacuzzi, both beautifully renovated in 2022. The oversized side yard and additional attic storage with pull-down access offer even more flexibility and functionality. Ideally located near shopping, schools, and scenic walking trails, this exceptional home offers the perfect blend of luxury, comfort, and convenience. Located within the highly regarded Saddleback Valley Unified School District and offering access to the renowned Lake Forest Sun & Sail Club, residents enjoy resort-style amenities including pools, tennis, pickleball, fitness facilities, and more. This is a rare opportunity to own a truly turnkey home in one of Lake Forest’s most sought-after communities—homes like this rarely come available.

24711 Via Del Rio, Lake Forest

$1,539,168
4 Beds 3 Baths IG26096357 MLS Closed Status
LOCATION, LOCATION, LOCATION - This is a BEAUTIFULLY Designed FORMER MODEL HOME with Unobstructed PANORAMIC VIEWS from your Backyard!! Enjoy this Spacious Floor-Plan offering 2444sqft with 3 LARGE Bedrooms, Downstairs Office/Den (could be 4th Bedroom) & 3 FULL Bathrooms * * This MODEL offers a Downstairs Office/4th Bedroom and FULL Bathroom * * Terrific Island Kitchen with GRANITE SLAB Counter Tops & Custom Tiled Back-Splash, Large Island with Breakfast Counter, for the Kids and Large Walk-In Pantry * * Step-Down Formal Living Room & Formal Dining Room with SOARING, HIGH-VOLUME Cathedral Ceilings with Beautiful Tiled Flooring Throughout * * Cozy Family Room is PERFECT for Family Gatherings with Recessed Lighting, Fireplace and Large Picture Windows allowing an Abundance of Natural Light * * Downstairs Office/Den Area can be Easily Converted back to a Main Floor Bedroom * * Beautifully Designed Backyard with Incredible City Lights View, SLATE STONE Patio, Motorized Retractable Shade Awning, Raised Deck with Gazebo & Custom Firepit, Manicured Landscape, BLOCK-WALL Fencing and Plenty of GRASS for the Kids to Play * * UPGRADED Throughout with NEW PEX Plumbing, Mirrored Wardrobes, DESIGNER FIXTURES, Recessed Lighting & Raised Panel Doors, Motorized Window Blinds with Remote, Skylight with Natural Light, Remodeled Downstairs Bathroom with Custom Tiled Shower, CUSTOM Stairway Chair-Lift, Rain Gutters, Granite Counters and MUCH MORE * * Spacious Primary Bedroom with HIGH Pitched Ceilings & LARGE Walk-In Closet -AND- Primary Bathroom with NEW Vanity with His & Her Sinks, Custom Tiled Walk-In Shower and OVER-SIZED Romantic Tub * * (2) Additional Nicely Appointed Upstairs Bedrooms w/Mirrored Wardrobes, Walk-In Closets and High Ceilings * * Upstairs Bathroom with (2) Sinks * * INDOOR LAUNDRY ROOM * * Terrific Curb Appeal with (3) Car Attached Garage * * GREAT Location and Enjoy the Community POOL & SPA, Tennis Courts, Clubhouse, Sport Courts, Picnic Area, Playground...and Close to Award Winning Schools, Shopping, Dining/Restaurants, Sport Park, Trails & EZ Freeway Access for the Commuter - Affordable HOA and LOW LOW TAXES!!

51 La Perla, Lake Forest

$1,365,000
5 Beds 3 Baths OC26063278 MLS Closed Status
This is your opportunity to own a home with one of the most expansive, usable backyards, definitely one of the largest on the block and the neighborhood — offering endless potential for outdoor living, gardening, star-gazing, entertaining, and perhaps a pool and ADU. Set on a quiet cul-de-sac, 41 Fairfield features beautifully maintained and thoughtfully designed outdoor spaces with lush landscaping and newly installed sod, reflecting true pride of ownership. The spacious oversized yard provides versatility that is rarely found. Be the entertaining home that is known for hosting memorable gatherings, birthdays, weddings, and holidays. Or explore the options of an inviting pool with an accessory dwelling unit for flexibility to create income opportunities or simply to be ready when special guests come to visit. This home offers a charming 5-bedroom layout, including a dedicated space well-suited for a home office or flex space. The interior is light and bright, with recent updates including fresh paint, newer windows and doors, recessed lighting, updated HVAC system, new water heater, and a home that has been completely re-piped for your peace of mind. The updated kitchen has an open concept layout, that seamlessly flows into the family room. Don't forget the garage; completely outfitted with matching built in garage storage cabinets and epoxy flooring. Every detail has been addressed! This home in Foothill Ranch will check all the right boxes, and then some! Conveniently Irvine adjacent with quick access to the 241 toll road, this home offers an easy commute along with close proximity to shopping, schools, the community pool, dining, hiking, biking and local amenities. Imagine the amazing potential you will uncover as you begin to map out everything you can achieve with this unbeatable property. This home offers a unique combination of ample space, amazing flexibility, and convenient location. So many possibilities waiting for you. Put this on your “must-see” list before it’s gone!

41 Fairfield, Lake Forest

$710,000
2 Beds 2 Baths OC26046636 MLS Closed Status
Tucked away in a peaceful corner of the desirable Carefree community, this beautifully updated single-story home offers the perfect blend of comfort, privacy, and modern style. With only one shared wall and no one above or below, the home lives like a cottage retreat. Step through the gated front courtyard, an inviting space perfect for morning coffee, container gardening, or relaxing with friends. Enter into the freshly painted light-filled interior designed for easy living. The completely remodeled and reimagined kitchen and dining area features quartz countertops, stainless steel appliances, soft close cabinetry, and views of the courtyard, providing both elegance and extra storage for everyday functionality. The refrigerator is included, making this home truly move-in ready. Throughout the home, wood-look tile flooring flows seamlessly from room to room, creating a warm, cohesive feel while offering the durability and low maintenance homeowners love. All of the windows have been upgraded to dual-pane windows, improving comfort and energy efficiency. Both bathrooms have also been tastefully updated with modern finishes, completing the home’s fresh, updated look.The private backyard offers a serene outdoor space with artificial turf for easy upkeep and a gate that opens directly to a large greenbelt and scenic walking paths—an extension of your backyard where you can enjoy fresh air, morning walks, or peaceful evening strolls. Additional conveniences include an attached 2 car garage located just a few covered steps from the front door with newer roll up garage door in 2024, ample guest parking adjacent to the property, along with an included washer and dryer, newer water heater replaced in 08/24, and HOA repiped the home in 2013. And a low 1.054 tax rate and low HOA. Whether you’re entertaining, relaxing, or simply enjoying the quiet surroundings, this charming Lake Forest home offers the lifestyle, privacy, and convenience that make everyday living feel special. Located in the heart of Lake Forest and just minutes from the freeway, great shopping and an amazing variety of restaraunts. A great place to call HOME!

22892 Leo Lane, Lake Forest

$1,635,000
4 Beds 3 Baths OC25276446 MLS Closed Status
Beautifully upgraded and thoughtfully designed, this exceptional home in the Upscale Community of Normandale Heights offers modern style and comfort on a pool-sized lot, in a premier location with no homes behind, backing to a sycamore tree-lined greenbelt with stunning Saddleback Mountain views—a rare and highly desirable setting. Inside, extensive renovations and high-quality improvements create a truly move-in-ready residence. As you enter this truly remarkable home, you'll notice the grand living and dining area with high vaulted ceilings accented with loads of windows. The heart of the house is the fully remodeled kitchen, featuring premium ceramic countertops, crisp shaker cabinetry, stainless-steel appliances, and sleek modern finishes—ideal for both everyday living and entertaining. High-end plank flooring flows throughout the downstairs, staircase, and landing, providing a cohesive, contemporary aesthetic with durability and ease of maintenance. Designed with entertaining in mind, the custom-built-in bar showcases shaker cabinetry, a dual-zone climate-controlled wine refrigerator, and elegant floating walnut shelves—an impressive focal point for gatherings. A contemporary stacked-stone fireplace transformation further elevates the spacious family room, adding clean lines and modern sophistication. The spacious primary suite features a luxuriously updated bathroom with a tiled walk-in shower, contemporary flooring, and refreshed finishes. All bedrooms have been updated with premium carpeting and fresh interior paint, offering a bright, comfortable feel. Plantation shutters throughout the home add timeless style, privacy, and charm. Additional upgrades include a newer air conditioner and furnace, smart home enhancements such as a Google Nest thermostat, smart switches, and a Ring doorbell, upgraded baseboards, crown molding, recessed lighting, mirrored wardrobes, wainscoting, upgraded light fixtures, ceiling fans, PEX re-piping downstairs for long-term reliability, and a stylishly updated half bath. A 3-car garage provides ample storage and functionality. You'll love spending countless hours in the spacious backyard with a spa, fire pit, victory garden, utility shed, and a large covered patio, perfect for Al Fresco Dining. With over $150,000 in upgrades, generous living space, breathtaking views, and a peaceful greenbelt backdrop, this home offers the perfect blend of quality, comfort, and location—ready to be enjoyed for years to come.

21036 Kensington, Lake Forest

$1,415,000
4 Beds 2 Baths OC25266286 MLS Closed Status
Situated on a peaceful cul-de-sac on one of Serrano Park’s most desirable streets, this beautifully remodeled single-story home offers the perfect blend of modern comfort, thoughtful upgrades, and exceptional community amenities. Featuring 4 bedrooms and 2 updated bathrooms, this open-concept floor plan has been continuously improved since 2014, showcasing a stunning full kitchen remodel, upgraded bathrooms, granite countertops, new cabinetry and appliances, a refined fireplace with new mantel, interior paint, tile flooring, and enhanced closets. Energy-efficient and meticulously maintained, the home includes PAID-IN-FULL solar, copper rewiring + new electrical panel, PEX re-piping, a tankless water heater, whole house water treatment system, whole house fan, newer A/C, upgraded sprinklers/irrigation, and ceiling fans in every room. Outdoor living is a dream with low-maintenance front and back turf, succulents, upgraded exterior lighting, a rock patio seating area, a covered patio, gutters, and a built-in BBQ—plus pet-friendly turf in the backyard for easy care. The spacious three-car garage includes built-ins and a newer garage door. Residents of Serrano Park enjoy two pools, two sets of tennis courts, two parks, scenic greenbelt trails, and a low HOA with frequent community events. The location is unbeatable—just minutes to the Great Park, Irvine Spectrum, top shopping and dining, and quick access to the 5, 405, and toll roads. Fully remodeled, energy-efficient, and ideally located, this rare single-story home is an exceptional opportunity in one of Lake Forest’s most beloved neighborhoods.

20972 Calle Celeste, Lake Forest

$552,500
2 Beds 1 Baths OC25274566 MLS Closed Status
Experience the perfect blend of contemporary style and structural integrity in this stunning two-bedroom, one-bathroom condominium located in the serene, tree-lined community of Serrano Creek Villas. As you step inside, the dramatic vaulted ceilings and open-concept layout create an immediate sense of grandeur, while an abundance of natural light highlights the brand-new laminate flooring that flows seamlessly throughout the home. The heart of the residence is the beautifully redesigned kitchen, which showcases sleek new quartz countertops and a sophisticated custom tile backsplash, making it as functional as it is stylish. Beyond the visible designer touches, this home offers incredible peace of mind through significant infrastructure improvements. The property has been highly upgraded with a focus on long-term durability, including the replacement of the heating system and shower plumbing with high-quality PEX piping. These thoughtful "behind-the-walls" investments ensure the home is not just aesthetically pleasing, but mechanically sound and worry-free for its next owner. The lifestyle at Serrano Creek Villas is equally impressive, characterized by lush greenbelts and a canopy of mature, beautiful trees that create a peaceful, park-like atmosphere. Residents enjoy premium community amenities including a sparkling pool and spa, along with a spacious clubhouse for social gatherings. Nestled in a sought-after Lake Forest location, this turnkey condo offers a rare opportunity to enjoy modern luxury within a tranquil, established neighborhood.

26108 Serrano Court, Lake Forest

$2,069,000
4 Beds 4 Baths OC25232956 MLS Closed Status
A rare, fully reimagined designer home in Orange County—truly turnkey and custom rebuilt to perfection. Located in the prestigious Montbury on the Hill community in North Lake Forest, this stunning residence was transformed by a Newport Beach-based professional designer focused on luxury, functionality, and signature style. For buyers tired of cookie-cutter tract homes, this is a custom alternative that stands out in every way. Among its most exceptional features are dual primary suites—one on each level—ideal for multigenerational living, guest flexibility, or a dedicated office. Natural light floods the home through soaring ceilings and expansive windows, creating a warm, open, and elevated atmosphere. The chef’s kitchen features GE Café appliances, Taj Mahal quartz countertops, custom cabinetry, and integrated LED light strips that extend into the closets and staircase—every inch thoughtfully crafted. A spacious family room offers a custom media wall, built-ins, and an open lounge with a transparent glass wine display. The downstairs suite includes sliding-door access to the backyard, a spa-style bath with a freestanding tub, dual rain-head shower, double vanities, and a large walk-in closet that can double as a dressing room or office. Upstairs, a second primary suite offers a fireplace, full bath, and large sitting area. Two additional bedrooms feature custom closets and share a dual-sink bath. Upgrades include new PEX repiping, dual-pane energy-efficient windows and sliders, smart LED lighting with dimmers, a modern tempered glass staircase, new flooring, new doors and hardware, fully customized closets with lighting, and a brand-new roof currently being installed. Two fireplaces—one in the living room and one in the upstairs suite—add warmth and charm. The landscaped backyard features a covered patio, pool, and expansive lawn ideal for entertaining. A 3-car garage, extended driveway, and separate laundry room offer everyday convenience. The community includes tennis and pickleball courts, scenic equestrian and hiking trails, and well-maintained parks. Conveniently located near the 241 Toll Road and I-5 freeway access, and surrounded by well-rated public and private schools. Renovated to the highest standards, this home has not been occupied since its transformation—show with confidence; there’s truly nothing else like it on the market.

21721 Rushford Drive, Lake Forest

$1,875,000
4 Beds 3 Baths OC25226554 MLS Closed Status
Reduced to sell now*Don't miss this chance to own this beautiful like-new on-trend home on an extra-large premium view lot in desirable Baker Ranch with No Mello Roos*Enjoy builder upgrades and seller's high-end finishes in this impeccable 4 bedroom plus open loft, 3 bathroom home in the Terraces by luxury builder Toll Brothers with 3 lot premiums - size of lot, view, and no home behind*Fully-paid-for solar panels*The great room is the heart of this house with a spacious designer kitchen with center island with bar seating, wood floor-to-ceiling cabinets with spice racks, soft-closing doors and drawers, beautiful herringbone full backsplash, a new Subzero built-in refrigerator, Caesar stone countertops, wood-like ceramic tile floor, modern lighting and a custom walk-in pantry*The dining area is large with upgraded stack-back sliding doors providing seamless indoor-outdoor living*The family room completes the open concept plan with a fireplace, custom built-ins and shelving, and lots of windows bringing in natural light*The downstairs bedroom has a ceiling fan and the guest bath has a shower*As you head up the modern staircase with premium railing and upgraded wood trim, you'll see the large open loft with entertainment center ready for game and movie nights*The beautiful primary bedroom is large and has amazing views for miles*The primary bathroom is luxurious w/dual vanities and a separate shower & tub, and the large walk-in closet has closet organizers*Two secondary bedrooms share a bathroom w/tub/shower*One has a Juliet balcony while the other has a walk-in closet*The good-sized laundry room is upstairs*Head out to the yard and you will be amazed at the size of the yard and the panoramic views towards both the mountains & the sea*There is an expanded covered patio w/ceiling fan & TV outlet, a large deck w/a huge firepit to enjoy the view & relax, a fountain, & a large play area*The 2-car garage has a high-end poured epoxy floor finish, hanging cabinets & a roll-up door*Amenities: roller shades, closet organizers, offset tiles, neutral carpet, tankless water heater, Puronics water system, instant hot water system, TuffSkin counter surface protection, pre-wiring for surround sound, additional lighting & J-boxes for fans, artificial turf, upgraded hardscape, rain sensor & more*Enjoy Baker Ranch amenities w/several pools, spas, tennis, pickleball, basketball, volleyball & other sports courts, bbqs, parks, clubhouses, walking/biking trails & even a pet park*

11 Juniper, Lake Forest

$729,900
2 Beds 3 Baths OC25188843 MLS Closed Status
Welcome to this beautifully upgraded residence in the sought-after Vineyards community of Foothill Ranch. Offering 2 spacious bedrooms, 2.5 bathrooms, and an attached 2-car garage, this light-filled home combines comfort, style, and convenience in a prime location. Inside, soaring ceilings, shutters, and wood flooring set a warm and inviting tone while ceiling fans add year-round comfort. The living area is anchored by a cozy fireplace near the remodeled kitchen, which is a showpiece with self-closing cabinetry, granite counters, a double oven, and elegant finishes—perfect for cooking and entertaining alike. The private patio extends your living space outdoors, offering the ideal setting for gatherings or quiet relaxation. Upstairs, the primary suite features a walk-in closet and a beautifully updated extra-deep soaking tub that lets you fully immerse, with quartz counters and dual sinks. The secondary bedroom is grand in size, with an en- suite bath for ultra-convenience. The spacious garage is tiled and has additional overhead storage. Residents of the Vineyards enjoy resort-style amenities, including a pool, spa, and playground. The location is unbeatable—close to the 241 Toll Road, Foothill Ranch Town Center, Irvine Spectrum, award-winning schools, and Whiting Ranch Wilderness Park with its endless hiking and biking trails. This home blends thoughtful upgrades with modern convenience in one of Orange County’s most desirable communities.

12 Chapala Court, Lake Forest

$1,720,000
4 Beds 3 Baths OC25178584 MLS Closed Status
The difference is in the details, and this home has them ALL! MOVE in READY! Unparalleled luxury in the hills of Foothill Ranch. Every feature of this home has been meticulously crafted to offer an experience like no other. This extraordinary property is a true 5-star retreat, blending sophistication, comfort, luxury and convenience at every turn. The expansive tropical backyard is a SHOWSTOPPER! Enjoy a custom saltwater pool and spa & stunning features creating an inviting atmosphere. The large covered patio is perfect for intimate dinners & lively gatherings, while the outdoor kitchen with built-in BBQ, sink, beverage refrigerator, & bar ensures effortless hosting. Relax by the fire pit or in the thoughtfully designed conversation area. Inside, this home is equally impressive, newly renovated with the finest finishes boasting LVP flooring, designer paint, plantation shutters & custom built-ins. The heart of the home is the newly expanded kitchen with views to the stunning oasis & opening to the family room with a cozy fireplace, the custom cabinets, quartz counters, well appointed fixtures and KitchenAid Professional appliances make cooking a pleasure. Enjoy a dedicated coffee/wine bar with custom sink & wine frig. Walk-in pantry with an abundance of storage space. Thoughtfully designed bedrooms & bathrooms offer unparalleled comfort & style. The highly sought-after first-floor bedroom can be a private office and is conveniently close to an updated bathroom with shower. The gorgeous Primary Suite is a SANCTUARY with soaring ceilings & an expanded spa-style bathroom that includes a grand step in shower, freestanding soaking tub, two vanity areas, & a newly added walk-in closet with custom organizers. The large third & fourth bedrooms & third bathroom offer beautiful finishes. Separate interior laundry room. Efficiency & convenience are KEY with newer: Solar system-fully owned, high-efficiency doors/windows, HVAC system & water heater. Smart home features: Electronic door locks, automated lighting, security doorbell & camera. A 3-car direct access garage w/automatic doors, EV power access, & an abundance of built-in cabinetry & racks for storage. A prime community with views of magnificent sunsets, enjoy easy access to award-winning schools, parks, Whiting Ranch WP, shopping, dining, entertainment, hiking/biking, the library & nearby fwy access. Don’t miss this opportunity to own an exceptional property.

12 La Perla, Lake Forest

$935,000
3 Beds 3 Baths OC25155666 MLS Closed Status
Tucked in the heart of Lake Forest, this end-unit townhome lives like a single-family residence, offering 3 spacious bedrooms and 2.5 luxurious baths across 1,746 sq ft. Nestled in one of the city’s most sought-after neighborhoods, it’s celebrated for its top-rated schools and vibrant community feel. From the moment you step through the private gated courtyard, you’re greeted by warmth, light, and a sense of possibility. This is more than a beautifully remodeled space, it’s where comfort meets intention, and where your next chapter begins. The expansive, custom chef’s kitchen is the true heart of the home featuring a powered center island with three ovens, sleek quartz countertops, Samsung appliances, Bosch dishwasher, and stunning solid wood custom cabinetry with custom organizers. The open-concept living area is filled with natural light, luxury vinyl plank flooring, and a cozy brick gas-fireplace that invites gatherings both big and small. Upstairs, the serene primary suite offers a peaceful escape with a walk-in closet and spa-inspired bathroom with a vanity backlit mirror, and glass shower doors, while two additional bedrooms share a beautifully updated hall bath. Step outside to a private, tree-lined patio or explore the community’s refreshed pool, spa, and scenic trails. Enjoy indoor-outdoor living with your private vinyl-fenced patio surrounded by mature trees, plus a large two-car garage, ample attic storage with pull-down access, indoor laundry, new water heater, PEX plumbing, dual-pane windows, and central AC. This turnkey home delivers ease, elegance, and everyday joy.

25231 Grovewood, Lake Forest

$1,335,000
4 Beds 3 Baths OC25153188 MLS Closed Status
Entertainers Delight in this 4 bd, 3 ba, 2136 sqft, pool home in the popular neighborhood of Bennett Ranch in the heart of Lake Forest. Recently reconfigured, the kitchen w/breakfast nook opens to the DR, LR, FR in one quick glance. 2017 Remodeled kitchen has porcelain tile faux wood floors, quartz counters, serving island, soft-closing cabinetry w/pull-out drawers & lazy susan corner, ss appliances w/4 burner gas range w/griddle, ss steel sink w/brushed nickel faucet & hardware, vaulted ceiling, custom lighting, garden window & adjoining breakfast nook. Adjoining DR & LR w/porcelain tile faux wood floors, vaulted ceilings, recessed lights & custom drapes/rods, while FR has gas fireplace, custom sitting bench w/storage capability, dry bar w/quartz counter & slider doors to pool area. 1 bedroom down & 3 upstairs including large master suite w/attic storage access. 3 bathrooms all have added tumbled stone counters & backsplashes along with updated hardware. Entertainers rear patio with stacked rock encased pool, flagstone copping, 3 waterfalls, 6 jet spa, custom stacked rock BBQ entertainment center w/refrigerator & stone countertop, custom concrete patio, 4 large mature palm trees, exterior lighting & exterior speakers. Include newer windows, newer 50 year metal roof, AC, ceiling fans, pedestal sink in bathroom, security system, scraped ceilings, 2 car garage w/newer garage door, remote opener, cabinets, work desk & laundry area, plus excellent curb appeal on cul de sac.

25491 2nd Street, Lake Forest

$885,000
3 Beds 3 Baths OC25137296 MLS Closed Status
Welcome to Whispering Hills – Where style, comfort & convenience come home. Discover this beautifully cared-for end-unit townhome tucked inside the peaceful and highly sought-after Whispering Hills community of Lake Forest. Featuring 3 bedrooms, 2.5 bathrooms, and no neighbors above or below, this home offers the perfect blend of modern elegance, thoughtful design, and everyday functionality. Perfectly positioned to face a serene greenbelt and expansive, lush lawn, the home enjoys tranquil views and a rare sense of openness. Step inside to soaring cathedral ceilings, an abundance of natural light, and a cozy fireplace that anchors the welcoming living space. The kitchen is a true highlight—showcasing updated quartzite countertops, crisp white cabinetry, under-cabinet lighting for ambient charm, and plenty of storage for all your culinary essentials. Whether you're preparing a weeknight meal or entertaining guests, this space was designed to impress. Upstairs, your private primary suite features dual closets and an en-suite bath with double vanities. Two additional bedrooms and a full bath are thoughtfully situated down the hall, while a convenient guest powder room is located on the main floor. Outside, unwind on your private backyard patio—ideal for BBQs, outside dining, or simply soaking in the SoCal sunshine. The attached two-car garage with private driveway offers laundry hookups and an EV charging outlet, blending practicality with future-ready living. Enjoy access to convenient community amenities, including a sparkling pool and spa, playground, and meticulously maintained grounds. With no Mello-Roos, recent repiping and new roofing done by the HOA, and exterior maintenance(including the roof and landscaping) covered, this home offers true peace of mind and low-maintenance living. All of this, close by Costco, Great Park, Wild Rivers, the Irvine Spectrum, top-rated schools, parks, major freeways, and toll roads. Don’t miss this rare opportunity—schedule your private showing today and experience the best of Whispering Hills living.

26232 Morning Glen Unit 52, Lake Forest

$1,892,000
5 Beds 5 Baths OC25136741 MLS Closed Status
A rare opportunity has emerged in one of Lake Forest’s most desirable gated communities—prime location, stunning views, and luxury living all in one. Welcome to this breathtaking first-row canyon view residence in the gated community of Brookhaven at IronRidge. This 5-bedroom, 5-bathroom single-family home offers exceptional privacy, a modern open-concept layout, and brand-new designer upgrades throughout, including fresh interior paint and wide-plank flooring. Every bedroom features its own full bathroom, providing ideal functionality for families or multigenerational living. The elegant spiral staircase leads to a spacious second-floor layout with four bedrooms and a versatile loft. The primary suite showcases unobstructed city views, a luxurious ensuite, and a large walk-in closet. The gourmet kitchen is appointed with quartz countertops, a full designer backsplash, an oversized island, walk-in pantry, and upgraded stainless steel appliances including a gas range with hood, wall oven, dishwasher, and microwave. Enjoy seamless indoor-outdoor living with a California Room and a professionally landscaped yard. Residents benefit from exclusive access to “The Ridge” resort-style recreation center featuring a beach-entry pool, spa, splash pad, sports courts, BBQ cabanas, and multiple playgrounds. Zoned for the award-winning Saddleback Valley Unified School District and ideally located near Foothill Ranch, shopping, parks, and major freeways, this turn-key property blends elegance, comfort, and lifestyle. This is a truly rare find—and it won’t last long.

1928 Aliso Canyon Drive, Lake Forest

$717,100
2 Beds 2 Baths OC25119498 MLS Closed Status
Come and see this updated 2 bedroom, 1.5 bathroom 2 story end-unit townhome with a peek-a-boo view of the lake. Located in Serrano Woods, close to Lake Forest II Sun and Sail Club, Serrano Park and great schools, this condominium is well-located for full enjoyment of all the amenities including pool, spa, tennis and pickleball courts, a clubhouse, playground, barbecues and even a dock! The downstairs great room is light and bright with lots of windows and features a large living room, a dining area and a remodeled kitchen. The large kitchen has newer white cabinets with brushed nickel knobs, granite countertops, an added large cabinet with butcher block countertop and open shelving above, newer stainless steel appliances, a large stainless steel sink and Euro-style faucet and could be an eat-in kitchen as it is so large.. The two very spacious bedrooms upstairs, both with walk-in closets, share an updated bathroom with a tub/shower. The powder room has an updated free-standing vanity. The newer front loading washer and dryer are located in the upstairs hallway and are included in the sale. This well-maintained condominium has double-paned Simonton windows, brand new white paint, luxury vinyl flooring, a newer electrical panel, an added modern stair-rail, a Smart thermostat, raised panel doors, custom wide baseboards, newer lighting and more. The HOA has newer roofs and has E-piped the plumbing. There is a one-car garage with a roll-up door and one assigned parking space. No Mello Roos.

24462 Copper Cliff Court Unit 20, Lake Forest

$1,500,000
4 Beds 3 Baths OC25104611 MLS Closed Status
Fabulous family home on a cul-de-sac that has a resort like backyard with new amazing pool that was recently resurfaced with pebble-tech! This completely remodeled home with large bonus room is amazing! The contemporary remodeled, open floor plan has a large newly remodeled kitchen with quartz countertops, custom cabinetry, coffee bar area, wine fridge, all stainless steel appliances & gas burner stove. Some of the special features of this home are: Chefs kitchen, remodeled beautiful bathrooms, re-piped with PEX piping, double pane vinyl windows, gorgeous new luxury laminate flooring, and a very large custom designed walk-in closet in the primary bedroom. Enjoy the newly designed, completely private landscaped luxury resort like backyard with pool, spa, custom built in bar & BBQ! This home belongs to the amazing Sun & Sail Club that offers resort living featuring 4 pools, basketball, beach volleyball, & tennis courts, children's play area, gym with a view of the lake, party room, spa & much more! This absolutely fantastic family home is located close to the 133, 5 & 405 freeways. There is no Mello Roos & low HOA! Lake Forest is truly the hidden gem of So Orange Co. with its award winning schools, feeling of community, walking/hiking trails, awesome skatepark & beautiful new sports park! This fabulous Forest Creek neighborhood upgraded home with amazing pool & spa with a view will go quickly! Let your family be the one that gets to experience this awesome home!

21592 Via Lobo, Lake Forest

$685,000
2 Beds 2 Baths PW24185809 MLS Closed Status
Welcome to 26626 Rosepath, a stunning 2-bedroom, 2-bath + loft end unit condo nestled in the highly sought-after Normandale Heights, Whispering Hill Community of Lake Forest. This modern gem offers a prime location with no neighbors above or below, ensuring peace and privacy. As you step inside, you’ll be greeted by an open floor plan bathed in natural light, highlighted by impressive 2-story vaulted ceilings. The cozy living room features an electric starting gas fireplace and bench seating that overlooks the lush greenbelt, creating a warm and inviting atmosphere. The beautifully refreshed kitchen features refaced cabinets with new doors and drawers, a new GE stainless steel 5 burner stove, stainless steal appliances, quartz countertops, a tile backsplash, new flooring, LED lighting and a large picture window that fills the space with light. The spacious primary bedroom boasts vaulted ceilings, new flooring, an en-suite bathroom, and a large walk-in closet, while the second bedroom is equally generous, showcasing new flooring and plenty of sunlight. A versatile loft area adds extra living space, perfect for a home office or guest room. Recent upgrades include beautiful luxury vinyl plank flooring, textured ceilings, fresh paint, new LED lighting, and a modern ceiling fan. The brand-new AC, furnace, and ducting installed in October 2023, along with a new roof and plumbing (all paid for by the seller), provide peace of mind. The outdoor deck has also been completely redone, making it a perfect spot for relaxation. This tranquil side of the Whispering Hills community consists of only 50 units, ensuring a quiet environment. Residents enjoy access to three swimming pools, spas, playgrounds, and plenty of green belts, along with ample guest parking. The location is surrounded by gorgeous homes, award-winning schools, and lush landscaping, with horse trails nearby and Pittsford Park just down the hill. Convenient access to the 5 and 405 freeways, the 73 toll road, shopping, dining, and beautiful beaches makes this an ideal place to call home. Don’t miss out on this incredible opportunity!

26626 Rosepath, Lake Forest

$1,299,000
4 Beds 2 Baths OC24219163 MLS Closed Status
Discover this beautifully updated 4-bedroom home, where modern elegance meets timeless charm, nestled in the coveted heart of Lake Forest, Orange County. From the moment you step inside, you'll be enchanted by the perfect blend of contemporary design and classic craftsmanship, creating a space that feels both sophisticated and welcoming. The open layout is graced with luxurious white oak vinyl plank flooring and designer tile that create a warm, sophisticated ambiance throughout. A striking modern fireplace adds a cozy touch to the living space, while a brand-new roof provides peace of mind. In the kitchen, stunning quartz countertops, elegant floating shelves, and sleek stainless steel appliances come together to create a space that’s both stylish and functional. The bathrooms are equally impressive, featuring double vanities, Starphire shower glass, and designer fixtures that lend a touch of luxury to your everyday routine. The entire home has been thoughtfully upgraded, with fresh interior and exterior paint, new flooring, baseboards, trim, and modern hardware. Every detail has been considered, from new outlets and switches to the convenience of a state-of-the-art camera video doorbell and a new smart garage door motor. Energy efficiency is top-notch, with double-pane windows and new LED recessed lighting, ensuring comfort year-round. Step outside to the beautifully landscaped front and backyards, where luscious green grass and producing fruit trees create a serene outdoor retreat. Conveniently located just minutes from the 5 freeway, this home offers easy access to shopping, dining, and several public parks, all situated within the highly rated Saddleback Valley Unified School District. Enjoy the advantages of no HOA fees, no Mello Roos, and a low tax rate, making this home an exceptional value. Nearby, the recently upgraded Veterans Park (the Duck Pond) provides a lovely community amenity that honors our military veterans while offering a serene setting for wildlife viewing, enriching the local atmosphere. Don’t miss your opportunity to own this stunning home in Lake Forest, where comfort and convenience come together to ensure a delightful living experience.

23722 Cavanaugh Road, Lake Forest

$1,560,000
4 Beds 3 Baths OC24207384 MLS Closed Status
Time to turn over a new leaf and call 21842 Fernleaf your new home! This lovely property features a stunning, completely renovated kitchen with quartz countertops and full backsplash, custom cabinetry with ample storage, LED under-cabinet lighting, gorgeous gold hardware and faucet. The kitchen also boasts a new Thermador 6-burner range, Bosch dishwasher and Zephyr hood vent. The first floor has been reimagined, creating an open floor-plan connecting the kitchen and living room and/ or dining room, a sophisticated fireplace facade, dual pane windows, luxury vinyl plank flooring throughout including the stairs, six inch baseboards and recessed lighting. This 4-bedroom, 3-bathroom home offers a main-floor bedroom with a newly updated bathroom featuring a stylish walk-in shower and a vanity. Upstairs, the spacious primary bedroom and en-suite has fresh paint, a volume ceiling and beautiful hillside views. Two additional bedrooms plus a dual entrance bathroom complete the upstairs living space. Head outside to your private oasis nestled against the hillside. The backyard is perfect for year-round entertaining with a new bar-top fire-pit table, heated pool and hot tub. Additional upgrades include whole-house RE-PIPE with PEX, solar panels (leased), vinyl fencing, pool coping, artificial turf, outdoor lighting and exterior paint. See the full list of improvements in the supplement section. Close proximity to a Rimgate Park with sports courts, fun playground equipment, walking path, picnic tables and open grassy fields.

21842 Fernleaf Drive, Lake Forest

$1,624,000
4 Beds 3 Baths PW24139096 MLS Closed Status
Welcome to your dream home in the exclusive community of Foothill Ranch, nestled in the hills of the Saddleback mountains! First time on the market, this newly renovated turn-key home showcases meticulous pride of ownership. Boasting 4 bedrooms and 2.5 baths, with the 4th bedroom converted into an office space, this home offers flexibility and luxury. Upgraded double-paned windows with acoustical glass and window coverings, along with the recessed lighting throughout the home, make this home light and bright. Discover beautiful travertine floors downstairs, complemented by dramatic black kitchen cabinets and stunning granite countertops. Stainless steel appliances, including a GE Monogram built-in fridge and Wolf cooktop, elevate the culinary experience. A large center island with seating and a breakfast nook provides the perfect spot for casual dining. The family room is highlighted by a stone fireplace and built-in wine rack, while the formal dining room features built in storage. The living space looks out onto your private tropical backyard paradise, complete with mature palm trees and lush landscaping. Lounge by the pool and spa surrounded by custom hardscape of natural stone or entertain guests at the outdoor BBQ with its thatch umbrella, bar seating, and outdoor speakers. Premium outdoor string lighting illuminates the space, creating a magical ambiance after sunset, while block walls surrounding the yard enhance privacy. As you move upstairs, the space opens to a large family room, perfect for small kids or a teenage hangout space, and new carpet adds to the cozy appeal. The primary suite features a vaulted ceiling, ceiling fan, and a luxurious bathroom with dual vanities, a large shower and beautiful glass accent tile. Each bedroom includes new upgraded mirrored closet doors. You’ll notice as you arrive to this home, you’re greeted by an extra-long driveway leading to a 3-car garage complete with custom cabinets, providing ample storage. The garage and expansive driveway allow parking for up to 12 cars, ensuring convenience for guests and residents alike. Convenient proximity to shopping, restaurants, and theaters, plus, enjoy Foothill Ranch amenities such as a community pool and spa, clubhouse, tennis courts, sports facilities, parks and picnic areas. Low HOA and no Mello Roos taxes. Foothill Ranch also backs the Whiting Ranch Wilderness Park and is close to the 241 toll road.

14 San Angelo, Lake Forest

$1,350,000
6 Beds 4 Baths IG24118846 MLS Closed Status
Wonderful Two-Story Home with Sparkling POOL, 6 Bedrooms including TWO Master Suites and FREE SOLAR PANELS - JUST IN TIME FOR THE SUMMER!! Terrific Family Community with LOW Taxes and Lake Forest Beach & Tennis Club Access Too!! Enjoy this SPACIOUS Floor-Plan Offering 2958 SQFT with 6 LARGE Bedrooms and 4 FULL Bathrooms * * This Floor Plan offers (3) Bedrooms Downstairs including a MASTER BEDROOM SUITE and (3) Bedrooms Upstairs including another MASTER BEDROOM SUITE * * GREAT Room & Formal Dining ROOM with Expanded Sliding Doors, HIGH VOLUME, Soaring WOOD BEAMED Ceilings and BEAUTIFUL NEW Luxury Vinyl Flooring Throughout * * Terrific Kitchen with Tiled Flooring, Lots of Cabinetry, Plenty of Counter Space for Food Prep and Breakfast Nook to Enjoy Your Morning Coffee * * Extra Large Family Room with Brick Fireplace is PERFECT for FAMILY GATHERINGS * * Great Backyard with Private In-Ground POOL, Large Patio Deck and Lots of ROOM for the KIDS to PLAY * * UPGRADES Include NEW LUXURY ViNYL Flooring Throughout, NEW Interior Paint, NEW Skylights, NEW ROOF, NEW WINDOWS, NEW Exterior Paint, FREE SOLAR PACKAGE with 24 Panels, NEW Faucets, NEW Ceiling Fans, Mirrored Wardrobes, NEW Garage Door, Ceiling Fans, Double Door Entry and MUCH MORE * * Downstairs Master Bedroom with PRIVATE ACCESS to Backyard, Large Mirrored Closet --AND-- Large Master Bathroom with Walk-In Shower * * 2 Additional NICELY Appointed Bedrooms Downstairs * * UPSTAIRS Master Bedrooms with High Pitched Ceilings, Romantic Fireplace and PRIVATE Balcony - AND - Master Bathroom with His & Her Sinks, Walk-In Closet and RELAXING Jetted Tub * * 2 Additional UPSTAIRS Bedrooms * * BEAUTIFUL Curb Appeal with Covered Front Porch and Manicured Landscape * * Terrific Family Community and Walking Distance to Heritage Christian School and ENJOY the The Resort Style Lake Forest Beach and Tennis Club Featuring 3 Pools, Sandy Lagoon, Tennis Courts, Gym, Volleyball, Basketball Courts and an Awesome Club House for Weddings and Parties * * Close to Schools, Shopping, Dining/Restaurants, Parks and EZ Freeway Access - LOW TAXES !! SUBMIT ALL OFFERS!!!

22861 Loumont Drive, Lake Forest

$1,059,000
4 Beds 2 Baths OC24111612 MLS Closed Status
Presenting an opportunity to own a home in this Beautiful Lake Forest Neighborhood. Welcome to 24151 Fordview St., Lake Forest, Ca. Step into a world of comfort with this stunning 4-bedroom, 2-bathroom single-level home. Nestled on a sprawling 8,190 sq ft lot with low-maintenance turf in both the front and backyard, this property exudes curb appeal from the moment you arrive. When you approach the double-door entrance, the home welcomes you with a blend of modern upgrades and spacious living. The soaring vaulted ceilings, elegant vinyl flooring, and the warmth of the updated fireplace surround create an inviting atmosphere in the living room and dining room areas. Culinary adventures await in the beautifully remodeled kitchen featuring quartz countertops, shaker-style cabinets, a stylish backsplash, and stainless-steel appliances. It seamlessly flows into the family room, where endless memories await. The extension off the family room offers the perfect space for a game room, playroom, exercise room, or oversized office. Let your imagination decide what to make this space. Per the Sellers, this extension was added by previous owners. Sellers were told it was not permitted and not part of the home's 1,488 sq. ft. Step outside to a covered patio for alfresco dining and entertaining, leading to the immense backyard with turf for low-maintenance care. Envision hosting summer barbecues, adding a sparkling pool, or designing your outdoor oasis—the possibilities are endless! The primary bedroom is conveniently located on the first floor, ensuring accessibility and comfort, complete with its own private bathroom. Roof Replaced (2021), The "Extension" Roof (2023), Home Exterior Painted (2021), Vinyl Flooring (2018), Remodeled Kitchen (2019), Front and Backyard Turf (2021), Exterior of Fireplace Area (2018), Front Concrete Walkway and Steps Added (2021), Water Heater (2020). Close to shopping, parks, and easy freeway access, this home is where convenience meets comfort. Don't miss the opportunity to plant your roots in this beautiful home—where life's moments await to be cherished.

24151 Fordview Street, Lake Forest

$1,280,000
2 Beds 3 Baths OC24112504 MLS Closed Status
Elegant Sanctuary with Captivating Views in a Coveted Cul-de-Sac Location. Step into the epitome of luxury and tranquility with this exquisitely designed home, nestled in a serene cul-de-sac. This architectural gem, boasting a private gated courtyard, welcomes you into a world where every detail is crafted for elegance and comfort. The grand entrance sets a majestic tone with soaring double-height ceilings and expansive windows that flood the living spaces with natural light, creating an atmosphere that is both bright and airy. The open floor plan seamlessly connects the living room, adorned with a cozy fireplace, to the dining area and kitchen, ensuring each space is both functional and beautifully appointed. The chef’s kitchen is a masterpiece of design and functionality, featuring pristine marble countertops, upgraded stainless steel appliances, and generous pantry space with a large island that opens into the dining area, which is framed by sliding glass doors leading to a zen-inspired backyard. Here, tranquility reigns with the backyard facing a hill without immediate neighbors — perfect for privacy. A peaceful water feature, and meticulous landscaping flow throughout — perfect for serene relaxation or grand entertaining. This home offers two spacious bedrooms plus a versatile loft that can be converted into a third bedroom, providing ample space for family and guests alike. The master suite is a haven of luxury, with vaulted ceilings, stunning views, and an en-suite bathroom equipped with a skylight, marble countertops, a soaking tub, and a separate frameless glass shower. The secondary bedroom opens to a sunny balcony, adding to the home’s charm and appeal. Additional features include stylish baths, inside laundry, and an attached two-car garage with built-in storage. Located just moments from Alton Park, Foothill Ranch Elementary, and the vibrant Whiting Ranch hiking and biking trails, this home is also within easy reach of shopping, dining, and the renowned Irvine Spectrum Center. From its superb curb appeal to the private backyard and amazing location, this home is a rare find in Orange County—offering both intimacy and grandeur, it’s ready to welcome the next generation of homeowners.

73 Blazewood, Lake Forest

$745,000
3 Beds 2 Baths OC24095632 MLS Closed Status
EXCEPTIONAL END UNIT BOASTS VIEWS OF GREENBELTS!! Welcome to this single level beautiful 3-bedroom, 2-bathroom with open floor plan located in a very nice and quiet community. Two bedrooms offer walk-in closets, including the primary suite, which boasts its own bathroom with a separate walk-in shower. The spacious living areas also feature a large sliding door with access to the private deck with views of lush greenbelts. With an abundance of natural light streaming, the house feels bright and welcoming throughout the day. Vaulted ceilings enhance the spaciousness and kitchen, complete with a cozy breakfast nook. This home features brand new wood-look vinyl flooring and freshly painted throughout, giving it a clean and modern look, and providing a blank canvas for residents to personalize and make their own. Conveniently concealed behind doors in the hallway, you'll discover the in-unit laundry facilities. Below the unit, a two car attached garage provides ample parking space. The Tranquilla Willow Glen community offers a range of HOA amenities, including a pool, spa, and park area. Residents can also enjoy well-maintained tennis courts and basketball facilities, adding to the recreational options available within the community. Residents can enjoy the convenience of walking to the nearby park, perfect for leisurely strolls, picnics, or outdoor activities with family and friends. Excellent proximity to shopping and Irvine Spectrum, easy freeway access and nearby hiking, biking and nature trails!

20972 Oakville Unit 23, Lake Forest

$1,910,000
4 Beds 3 Baths OC24087908 MLS Closed Status
OPEN HOUSE SAT (5/4) & SUN (5/5) 1-4PM! Welcome to this meticulously crafted single-family home, located in a vibrant community of Serrano Summit in Lake Forest, celebrated for its incredible amenities and picturesque views. This beautiful residence offers a spacious layout featuring 4 bedrooms, 3 full bathrooms, and an array of modern finishes that cater to the finest contemporary living. As you step inside, you are greeted by a stunning open floor plan that seamlessly connects the living room, dining area, and kitchen, creating an ideal environment for entertaining and everyday living. The kitchen boasts sleek countertops, stainless steel built-in appliances, and ample cabinetry, complemented by an expansive island that invites casual dining and conversation. The convenience of a downstairs bedroom and bathroom provides flexibility, perfect for guests or a home office. The large sliding door can be opened all the way leading to the cozy private back yard. Moving upstairs, the versatile loft space can serve as a family room, study area, or entertainment zone. The large master bedroom is a true retreat, highlighted by its generous size and abundant natural light. It includes an en-suite bathroom with dual vanities, Jack-and-Jill, dual walk in closet, a soaking tub, and a separate shower, offering a spa-like experience at home. Additional bedrooms are well-sized and share a full bathroom, equipped with modern fixtures and finishes. Throughout the home, large windows draw in natural light, enhancing the airy and open feel of the layout. The true charm of this community lies in its exceptional club house with its location providing breathtaking sunset views and a unique perspective of the Great Park Balloon. Residents can enjoy a world-class pool, spa, and BBQ area, perfect for sunny days and social evenings. The addition of a fire pit and pickleball court offers even more options for leisure and entertainment. Located just moments from local stores, including Foothill Ranch Town Center, Homedepot, Target, Walmart, Ralphs, etc. It's also only a 10 minutes drive to Irvine. This is more than just a house, it’s a place to call home. Whether you're looking to start a family, relocate, or simply find a peaceful community to reside in, this property ticks all the boxes. Don’t miss the opportunity to tour this impeccable home before it's gone.

667 Cardona, Lake Forest

$1,565,000
5 Beds 3 Baths NP24073089 MLS Closed Status
Experience Luxury Living in Foothill Ranch. Discover the epitome of luxury in this exquisite home nestled in the tranquil foothills of the Foothill Ranch community. With five bedrooms and three full baths, this captivating pool home is perfectly situated on a serene cul-de-sac, offering a blend of elegance and comfort. As you step inside, you'll be greeted by beautiful double front doors and stunning hardwood floors that guide you through the impeccably maintained interior. The vaulted ceilings in the formal living room flood the space with natural light, seamlessly flowing into the dining room and updated kitchen, which is adorned with stainless steel appliances. The cozy family room, complete with a fireplace, offers a warm ambiance and views of the backyard pool, setting the stage for memorable gatherings. Your private backyard oasis features an Alumawood patio cover with shades and outdoor ceiling fans, perfect for enjoying the pool, spa, and lush landscaping. Convenience meets luxury with a main floor bedroom and full bath, ideal for guests or multi-generational living, as well as a spacious laundry room. Ascend the winding staircase to discover a spacious loft and three additional large bedrooms, each offering ample space for relaxation. Indulge in the luxury of the primary bedroom sanctuary, boasting stunning views, double closets, and a tastefully updated ensuite bathroom. The three-car garage provides plenty of storage space with built-in cabinets and two outlets for car charging, along with a custom roll-down garage door screen for privacy. Nature enthusiasts will appreciate the nearby hiking trails and parks, while the proximity to the Town Center ensures convenience. Located within a distinguished school district, this executive estate offers the utmost in education and community excellence. Foothill Ranch is a beautiful place to live and work. Make this dream home yours today.

56 Tessera Avenue, Lake Forest

$1,300,000
3 Beds 3 Baths OC24062663 MLS Closed Status
When the current owner first stepped foot into this home, they knew it was something special. The soaring ceilings and expansive open floor plan immediately captured their heart, offering a sense of home and endless possibilities. But it was when they stepped outside and beheld the breathtaking view that they knew, without a doubt, they had found their home. And now, as they prepare to pass the torch to a new owner, their deepest desire is for someone else to experience that same rush of emotion, that same instant connection that makes a house a true home. From the moment you arrive in the serene Serenado Community of Portola Hills, you'll feel it too—the unmistakable sense of this is our home! This charming two-story paired single-family residence is more than just a house—it's a canvas for your dreams. Step inside, and you'll be greeted by a spacious open floor plan that effortlessly blends the living room and dining area, inviting you to gather and celebrate life's moments. Vaulted ceilings bathe the space in natural light, while durable and elegant LVP vinyl wood flooring throughout ensures both beauty and practicality. The family room with updated fireplace, breakfast nook, and recently updated kitchen with quartz countertops, designer backsplash, stainless steel LG appliances and espresso cabinets, is a chef's delight, set up against a backdrop of breathtaking sunsets and overlooking one of the largest tranquil yards in the community, a special spot to entertain or simply step outside and enjoy the views. Upstairs, the primary en-suite awaits, with vaulted ceilings, a cozy fireplace, and a cedar-lined walk-in closet, dual sink vanity, large soaking tub and shower. But perhaps its most captivating feature is the panoramic view that stretches out before you, a daily reminder of the beauty that surrounds you. Across the landing, are two additional large bedrooms and a full bathroom with dual sinks and large linen closet, is perfect for family, guest or perhaps an home office.. Again these rooms have another beautiful view, but this time it is of the Saddleback Mountains. Finally, the Association offers, low monthly fee with access to an Olympic-sized pool, gym, tennis courts, tot-lot, and built-in barbecues, all updated in 2023, ensuring that every day feels like a vacation.

19561 Dorado Drive, Lake Forest

$1,650,000
4 Beds 3 Baths TR24003614 MLS Closed Status
This rare and highly sought-after single-story residence is a host’s dream and is located on a beautiful and quiet cul-de-sac nestled into a private backyard. As you step through the front entry, you are greeted by spacious vaulted ceilings to the living area complete with a custom-built media center surrounding a wood/natural gas burning fireplace. The heart of this home, the kitchen, has been remodeled to every cook's delight with quartz countertops, a large island with extra storage below, a built-in pantry, a six-burner natural gas oven, and a built-in microwave oven. Additional features include a convenient kitchenette area with bonus seating. This remarkable residence boasts not one, but two master suites, each with its own attached bathroom. The main master bedroom has a natural gas fireplace and spa-like ensuite bathroom complete with a large walk-in closet, jacuzzi tub, and spacious stand-up shower. The second master bedroom offers vaulted ceilings, ample closet space, and a private bathroom with a stand-up shower and large seated vanity. This home has so many upgrades including LED recessed lighting throughout all rooms in the home. Porcelain tile flooring throughout along with new carpet in the master bedroom. Dual pane windows throughout create quiet and energy efficiency year-round. For extra storage, there are three attic areas with hideaway pull-down ladders for easy access. A new whole house Water Softening System adds convenience and comfort. Step outside to an inviting relaxing and private backyard. This newly renovated yard boasts patio pavers, planters with hardscape, and a covered outdoor kitchen featuring a built-in barbecue, refrigerator, and an inviting eat-in bar area. A gas hook-up is already installed for a fire pit. Perfect for entertaining or simply enjoying the idyllic Southern California weather. Conveniently located within walking distance of Lake Forest Elementary School and Pittsford Park.

26451 Brydges Court, Lake Forest

$1,500,000
3 Beds 2 Baths OC24004482 MLS Closed Status
Welcome to 22942 Hazelwood! A single story beauty that has undertaken a 750 square foot expansion of pure goodness. The basics. The original floor plan was 1,410 square feet, now this home tops out at 2,186 square feet, that’s an additional 50% of living space over and above the original layout! To put this in perspective, this home is 50 square feet larger than the largest 4 bed floorplan in the hood. All this and you still have a great sized lot coming in at 6,760 square feet. Single story homes are hard enough to come by and are typically miles smaller than the two stories so what you have here is the rarest of animals! The good news? The expansion is just the beginning! Ceilings have been raised to 10 feet in the family room, master bedroom & bath. The floor plan boasts the “great room” concept that all new builds have today with the kitchen open to the (added) family room in one large open space. Every bit of this home has been reconfigured, updated and remodeled within an inch of its life. The master bedroom and bathroom are HUGE and both secondary bedrooms have been expanded too. Some of the goodies include, dual pane windows, solid core doors replete with bronze hardware, custom built in display cabinet in the hallway and a large custom entertainment center cabinet in the family room. Two added sola tube skylights to maximize natural lighting. Kitchen remodel/expansion includes all new maple cabinets with soft closers and pull out shelves, added recessed lighting and 2 glass door display cabinets. Calling all entertainers!~ Want a big backyard in which you can entertain to your heart’s content without having to spend the money to maintain a pool? You’ve struck gold here with a built-in gas barbecue and island, custom patio cover with pull down shades, and a firepit that the owners profess to be their favorite feature. What you have in essence is a completely custom built home within a tract neighborhood. Fantastic cul- de-sac location near Aliso Creek walking trail with Cherry Park close by. Once in a blue moon, a fantastic home comes on line that is a one off, a unique anomaly in and unto itself. 24492 Hazelwood is just that.

22942 Hazelwood, Lake Forest

$1,090,000
3 Beds 2 Baths PW24023602 MLS Closed Status
Welcome to this highly sought-after, single story, pool and spa home nestled in the neighborhood of Rancho Viejo in South Lake Forest .This beautiful, meticulously maintained home has excellent curb appeal and boasts a large front yard with potential RV parking. Additional features include a double door entry, freshly repainted exterior, brand new roof with vinyl box in eaves, newer vinyl windows throughout the entire home, new HVAC system, new tankless water heater and stucco block walls to match the exterior. Entering the home, you will notice the open floor plan with views flowing from the entry through the dining room; past the bonus room and out to the pool in the backyard. The formal living room is to the right of the entry and has a gas-wood burning fireplace. This room could be possibly be converted to a large fourth bedroom if needed. The kitchen was previously remodeled with white cabinets and granite countertops and has bar stool seating potential opposite the kitchen sink. The extra large bonus room has floor to ceiling windows, allowing natural light to fill the entire home. This bonus room boasts 378 additional square footage to the existing house, making it the perfect room for family and friends to gather. Down the the hall to the left are 3 bedrooms and a previously remodeled full bathroom with granite counters and glass doors at the shower-tub area. The master bedroom has its own full bathroom that has been partially remodeled as well as a sliding glass door for private access to the backyard. At the end of the hallway, there is an indoor laundry area, making a warm place to do laundry. The backyard has a large patio area and open cement decking area for entertaining. The pool and spa were previously remodeled and make the backyard a relaxing oasis.

25371 Romera Place, Lake Forest

$740,000
3 Beds 3 Baths OC23192685 MLS Closed Status
Welcome to the heart of Portola Hills, where this beautiful 3 bedroom condominium awaits you. Situated as an end unit, this property offers privacy and tranquility, coupled with the most breathtaking views. With a bright kitchen, spacious 2 car garage, and cozy patio for your beautiful sunrise and sunsets! This condo has spacious bedroom walk in closets and plenty of pantry space in the kitchen. You will love the Jack and Jill bathroom. You have a private fenced courtyard and the recreation center space is amazing! As a resident of this condominium, you'll have access to an array of amenities that will enhance your daily living experience. Take a refreshing dip in the pool any day or unwind and relax in the spa after a long day. Looking to get a workout in, visit the fitness room conveniently next to the pool area! There are two playgrounds that provide a perfect setting for children to play and explore. One of the standout features of this property is the financial peace of mind it offers. Say goodbye to Mello-Roos fees as this condominium has none, and enjoy the benefits of low taxes, plus low HOA! It's a rare opportunity to find a home that combines comfort and affordability in such a desirable location. Conveniently located near the 133 and 241 Express Ways as well as the 5 Freeway, this property ensures easy access to all your daily essentials. Whether it's starting your day with a cup of coffee from the local coffee shop, indulging in the flavors of nearby restaurants, or satisfying your shopping needs, everything you desire is just moments away. Nature enthusiasts will appreciate the proximity to the renowned Whiting Ranch Wilderness Park. Embark on a journey through its picturesque canyons, marvel at the stunning rock formations, and embrace the many miles of hiking and biking trails. Pickle ball courts are accessible within less then half a mile distance along with multiple dog parks to choose from. This home has been lovingly maintained and cared for by its single owner since it was purchased, ensuring it for you to move in and start creating your own memories. The perfect blend of your own touch and style awaits you here. Don't miss out on the opportunity to call this property your "Home Sweet Home." Discover the true essence of fine living in Portola Hills.

19621 Orviento Drive, Lake Forest

$868,000
3 Beds 3 Baths OC23180815 MLS Closed Status
Gorgeous Portola Hills REMODEL in the sought-after bluff community of MONTECIDO! This spectacular home presents 3 Bedrooms with a ground floor bedroom and ability to add a 4th Bedroom or EXTRA living space, 3 Remodeled Bathrooms, Indoor Laundry Room and a 2-Car (impeccable) Garage! All in an amazing setting as the impressive Kitchen views out to a romantic outdoor dining destination that overlooks your personal backyard with a lush green lawn and fruit bearing trees (Apple & Lemon)! With over 1,300 Square Feet of quality Living Space, this gem of a property is situated on a Cul-de-Sac style street where neighbors tend to meet & greet. Cradled by the Saddleback Mountains, on those extra special days, this community captures some of the most fantastic Ocean & Sunset Views! Wonderful vistas can be enjoyed throughout your Portola Hills daily life. Enjoy efficient airflow with an updated 2022 Air-Conditioner & Heater! 2023 REMODEL INCLUDES: Quartz Countertops throughout, Luxury Plank Flooring, freshly installed carpet, Designer Paint, brand new Stainless-Steel Appliances, Farmhouse Kitchen sink with a High-Loop Faucet, Brushed Nickel Hardware, All New Door Handles, knobs and hinges, shower heads and shower glass-enclosures, Recessed Lighting, Window Blinds and so much more...Including EXTRA Storage Places! Rare is it that this LARGEST Floor plan comes on the market. This Townhome interior truly lives more like a Single-Family Residence. Outdoor living is abundant! There are Walking paths galore, Hiking & Biking in nature, Swimming in the Association Pool, Tot Park, newly constructed Portola Park with lighted Pickleball courts, Dog Park etc. Plus, walking distance to the award-winning Portola Hills Elementary! This community gives you the best of both worlds, a taste of Canyon Living and remoteness with the convenience of suburban life nearby. Since you can see the ocean, naturally local Beaches are easily accessible. This home & location exudes the Portola Hills Lifestyle! You'll want to add this joyful home to your MUST-SEE list to fully appreciate!

28343 Pueblo Drive, Lake Forest

$930,000
3 Beds 3 Baths CV23180673 MLS Closed Status
Exceptional 3 Bed, 2.5 Bath Fully Updated Home in the Heart of Portola Hills, Trabuco Canyon, CA *Welcome to your slice of paradise in the highly coveted Portola Hills community of Trabuco Canyon, California. This immaculate 3-bedroom, 2.5-bathroom home, boasting 1,488 square feet of beautifully updated living space, is ready to exceed your every expectation. It offers not just a home, but a lifestyle. Key Features: *Complete Renovation: This home has undergone an extensive transformation with fresh paint throughout, gorgeous wood-look tile flooring, and big, bright windows that flood the living spaces with tons of natural light. *Updated Kitchen: The kitchen is a chef's dream come true, featuring refaced cabinets and lovely stainless steel appliances. It's the heart of the home where culinary creativity flourishes. *Stylish Bathrooms: All bathrooms have been refreshed with new vanities and mirrors, bringing contemporary elegance to your daily routines. *Natural Beauty: Surrounded by lush trees and stunning landscapes, this home offers a serene escape from the hustle and bustle of daily life. *Community Amenities: Enjoy the incredible amenities of the Portola Hills HOA, including a shimmering pool, 2 inviting spas, a well-equipped gym, a pickleball court, a basketball court, and a sand volleyball court. Plus, there's a play yard for the little ones in Concourse Park. *Two-Car Garage: The attached two-car garage comes complete with a workbench, offering plenty of space for your vehicles and projects. Community Highlights: *Outdoor Paradise: Discover the natural beauty of Trabuco Canyon with hiking and biking trails, parks, and open spaces right at your doorstep. *Top-Rated Schools: Benefit from access to excellent schools in the area, providing a quality education for your children. Portola Elementary is ranked 9/10. *Shopping and Dining: Conveniently located near shopping centers and dining options, you'll have all the essentials just moments away. *This meticulously updated home in Portola Hills, Trabuco Canyon, offers not just a residence, but a complete lifestyle. From the beautifully renovated interiors to the incredible HOA amenities and the natural beauty that surrounds you, this is the California dream come true. *Don't miss the opportunity to make this fantastic 3-bedroom, 2.5-bathroom home yours. and experience the best of Southern California living.

18951 Woodland Way, Lake Forest

$1,450,000
4 Beds 3 Baths OC23165774 MLS Closed Status
Turnkey beauty with custom upgrades throughout! Meticulously maintained by the owners over the past 20 years. This is the largest model in Park West Estates, featuring a 3 car garage with a spacious bonus room above. Great curb appeal! Stone planters and artificial turf in both the front and back yards. This lot sits above the neighbor behind, providing privacy and beautiful views from the primary bedroom. Relax in your professionally landscaped back yard with 4 fruit trees, 2 fountains, a covered patio with lighting, a ceiling fan, and a gas outlet for your BBQ. The kitchen was professionally designed to have everything a chef could want, including a walk-in pantry, wine refrigerator, double trivection oven, and a double dishwasher. Open to both the dining area and the living room. All 3 of these downstairs rooms look into the back yard. The dining area features French doors that can open and make the backyard feel like part of the room. They also have side panel windows which open independently. The living room has a 10’ slider to the back yard. Dual pane windows throughout the house. Yes there is a downstairs bedroom with a bathroom across the hall. Yes there is an indoor laundry room. The double front doors lead you into a spacious entry with a 2 story ceiling. The remodeled staircase takes you up to the Primary bedroom suite. The owner designed a unique built in headboard/dresser that matches the room's barn doors. Recently remodeled, the primary bathroom has dual vanities and a walk-in shower with a bench. There are two additional bedrooms ,a bathroom, and a bonus room upstairs. (In some models, the builder’s option for the bonus room above the 3 car garage was an additional 2 bedrooms.) This model features a single oversized bonus room with many custom cabinets, deep pull out drawers, a Queen sized Murphy bed, window seats, remote control blinds, an updated fireplace, a sink and countertop. This house has a newer roof with leased solar panels. The HOA includes membership at the Lake Forest Sun and Sail Club with a clubhouse,3 swimming pools, a jacuzzi, a gym, tennis courts, pickle-ball, sand volleyball, basketball, BBQs, and a children's play area ,all with lake views.

21986 Heidi Avenue, Lake Forest

$910,000
3 Beds 2 Baths OC23052225 MLS Closed Status
Remodeled home with stunning curb appeal achieved through masonry walls finished in stacked stone! Remodeled kitchen features brand new stainless steel appliances. Many upgrades including travertine flooring, recessed lighting with dimmers, ceiling fans with lights, and dual-pane windows & doors. The crown molding and plantation shutters add a touch of elegance while the vaulted ceilings create an open feel. The home is wired for internet, phone and surround sound. Both full baths have undergone remodeling featuring jetted tubs & glass shower enclosures that provide for luxurious relaxation. There is a well-lit 2-car direct-access garage with laundry sink that leads to a large attic storage area equipped with pull-down ladder and hanging storage racks. Additional garage perks include epoxied flooring, newer garage door & garage door opener opener.The backyard offers ample space for gardening on its upslope as well as entertainment under the covered patio. Vintage Park, LA Fitness and Trabuco Hills High School are all conveniently located within walking distance. Short distance to Whiting Ranch Wilderness biking & hiking trails, shopping, dining, Lake Forest Sports Park with basketball courts, volleyball courts, baseball fields, Etnies Skate Park, and Recreation Center with BBQ & picnic shelters. Easy access to the 5/405 freeways as well as toll roads make commuting easy while low tax rate ensures affordability without any HOA or MELLO ROOS fees!

21076 Cranbridge Drive, Lake Forest

$1,200,000
5 Beds 4 Baths OC23142894 MLS Closed Status
Upon arriving at this enchanting property, you'll be greeted by a picturesque scene of lush rose bushes, a majestic mature olive tree, and an inviting bay window. The custom clear Cathedral Glass windows above the front door set a tone of elegance and charm. Step into the inviting foyer, the expansive living room, adorned with a Cathedral ceiling and a bay window overlooking the front garden, provides a sense of openness and tranquility. The seamless flow leads to the dining room, adorned with a splendid custom stained glass window featuring delicate Rose flowers. Continuing the journey, the kitchen unveils itself, equipped with Shaker cabinets, quartz countertops, an island with a quartz countertop and stainless steel appliances. The bay window above the kitchen sink offers a serene view of the garden. A few steps down from the kitchen, the cozy family room awaits, exuding warmth and comfort. A marble fireplace with intricate marble tile and hearth serves as the focal point, while French doors beckon you to the side walkway. The powder room, featuring a marble countertop and a custom glass sink, adds a touch of elegance to this gathering space. Throughout the home, luxury custom porcelain tile flooring enhances the sense of refined living. On the first floor, the primary suite stands as a testament to accessible luxury, thoughtfully designed to be ADA compliant. An ensuite bathroom boasts a marble vanity countertop and a marble-walled shower, adorned with decorative marble tiles. Ascending to the second floor, the grandeur continues with the second primary suite, complete with sheer shades, a mirrored wardrobe, and a walk-in closet. The en suite bathroom offers dual vanity sinks, a private water closet, and a walk-in shower. Additionally, three more bedrooms grace the second floor, one currently serving as an office with a walk-in closet and charming neighborhood views. An adjacent guest bathroom features an oversized soaking tub and shower with elegant marble walls and a marble vanity countertop, accompanied by a custom glass sink. Outside, the yard is adorned with vibrant roses and a lush grass lawn, the space features mature orange, fig, and Meyer lemon fruit trees. Beyond the property, residents gain access to the Sun & Sail Club HOA amenities, from pickleball and tennis courts to a pool, spa, sauna, barbecue facilities, clubhouse, and billiard room.

21532 Camino Papal, Lake Forest

Start Your Search

Based on information from California Regional Multiple Listing Service, Inc. as of . This information is for your personal, non-commercial use and may not be used for any purpose other than to identify prospective properties you may be interested in purchasing. Display of MLS data is usually deemed reliable but is NOT guaranteed accurate by the MLS. Buyers are responsible for verifying the accuracy of all information and should investigate the data themselves or retain appropriate professionals. Information from sources other than the Listing Agent may have been included in the MLS data. Unless otherwise specified in writing, Broker/Agent has not and will not verify any information obtained from other sources. The Broker/Agent providing the information contained herein may or may not have been the Listing and/or Selling Agent.