Quick Laguna Niguel CA MLS Search

Laguna Niguel Gated Real Estate & Homes with Guard

Laguna Niguel CA is our specialty. Orange County Real Estate Inc is committed to making the buying and selling of gated real estate & homes with guard in Laguna Niguel, CA a pleasurable and rewarding experience. Our website allows you to search all active Laguna Niguel gated real estate, homes, condos with guard for sale. It is easy to use and navigate through gated property searches. You can also save searches and get daily email alerts of new listings as they become available.

Property Search Map Search Market Report


Browse All Laguna Niguel CA Gated Properties with Guard for Sale

$4,450,000
5 Beds 4 Baths NP26153388 MLS Active Status
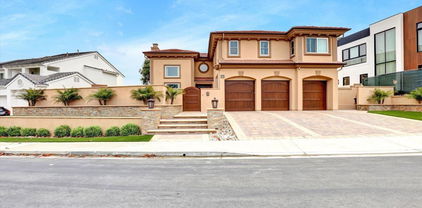
Behind the Guard Gates of the highly sought after Palmilla Community, we welcome you to 15 Sierra Vista offering panoramic views stretching across the valley. Recently transformed through a comprehensive top-to-bottom-inside-out renovation, the home is more than a showcase, it is a thoughtful reimagining where timeless design, modern technology, and exceptional craftsmanship come together. An open and inviting floor plan of five bedrooms and four bathrooms with more than forty-one hundred square feet of living space. Three bedrooms and three bathrooms downstairs with an additional two bedrooms and one bathroom upstairs. Wide-plank European oak flooring throughout, custom solid birch cabinetry, architectural wood detailing, new HVAC systems, updated electrical with layered lighting create a warm contemporary aesthetic yet filled with natural light. At the heart of the home, the chef's kitchen has been completely reimagined with custom cabinetry, dramatic floor-to-ceiling Calacatta quartz, professional-grade Hestan appliances, built-in refrigeration, designer fixtures, and every detail carefully selected for both beauty and function. Flowing seamlessly into the family room with your fireplace wrapped in custom oak and designer tile finishes creates an inviting space for all things quiet mornings, lively gatherings, or relaxing evenings at home. Not to be missed are the grand entry with seamless flow to the formal dining room and formal living room spaces. The main-level primary suite is highlighted by a dramatic 17-foot limestone feature wall and accented by valley views. The adjacent ensuite features the same soaring ceilings, Italian porcelain, custom vanities, illuminated mirrors, rainfall shower and walk-in closet. Additional upgrades to the remaining three bathrooms and laundry room include new porcelain tile, custom vanities, floating shelving, designer fixtures throughout. While the backyard features a new built-in BBQ, new lighting, fresh plantings and new irrigation system. Welcome to 15 Sierra Vista. A truly turnkey residence where thoughtful design, exceptional craftsmanship, and modern luxury come together to create an extraordinary way to live.

15 Sierra Vista, Laguna Niguel

$2,899,999
3 Beds 4 Baths OC26158573 MLS Active Status
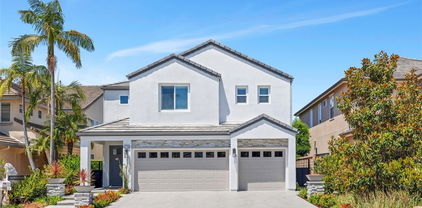
PHOTOS COMING SOON!! Designed to capture breathtaking panoramic views of the Pacific Ocean, Catalina Island, and the coastline from its elevated setting within the prestigious 24-hour guard-gated community of Laguna Sur, this extraordinary tri-level Monte Carlo residence seamlessly blends timeless architecture with refined custom craftsmanship. Thoughtfully designed across three levels to maximize privacy, entertaining, and spectacular vistas, the approximately 3,183-square-foot home offers 3 bedrooms, 3.5 bathrooms, a two-car attached garage, and an exceptional collection of luxury finishes. A dramatic foyer with soaring ceilings, honed marble floors, and a sweeping staircase creates an unforgettable first impression. Venetian plaster walls and ceilings, 9-inch crown molding, solid French oak flooring throughout the upper and lower levels, and four tiled fireplaces reflect exceptional quality and craftsmanship. Expansive windows frame breathtaking ocean views and fill the living spaces with natural light. Designed for effortless entertaining, the gourmet kitchen features stainless steel appliances, a six-burner range, double ovens, custom cabinetry, and opens seamlessly to the living and dining areas. Distinctive designer lighting—including a magnificent three-piece Italian-import chandelier, an Italian blown-glass chandelier, and Fine Art custom fixtures—adds sophistication and warmth. The entire upper level is devoted to a luxurious primary retreat where sweeping Catalina Island and ocean views create a breathtaking backdrop. A spacious custom walk-in closet, private midnight bar with refrigerator, instant hot and cold water, and dual wine refrigerators elevate everyday living, while the spa-inspired bath offers an air-jetted soaking tub, walk-in shower, Toto smart toilet with ocean views, and a custom marble-topped vanity. The lower level is designed for memorable gatherings with a built-in bar, home theater, and two private guest suites. An ocean-view balcony off the main living area is perfect for morning coffee or sunset views of Catalina Island, while the private lower-level patio extends the entertainment space for relaxing or hosting family and friends. Just minutes from Dana Point Harbor, Laguna Beach, world-renowned resorts, dining, shopping, and the iconic Montage coastline, residents enjoy Southern California's premier coastal lifestyle. Laguna Sur offers resort-style amenities including pools, spa, tennis, pickleball, and scenic trails

15 Nice, Laguna Niguel

$6,995,000
5 Beds 6 Baths OC26148430 MLS Active Status
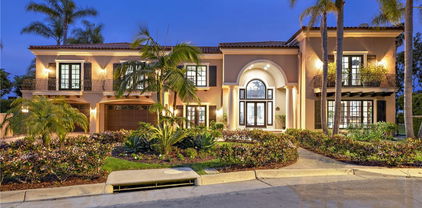
Perched behind the prestigious 24-hour guard gates of Monarch Point - Positioned on a Bluff Overlooking the Pacific Ocean, 22803 Seaway Drive is a remarkable coastal estate offering breathtaking, unobstructed ocean, coastline, and sunset views from one of the community's most coveted cul-de-sac locations. Privately gated with an impressive motor court, this exceptional residence blends timeless elegance with resort-inspired living on an expansive, nearly three-quarter-acre homesite. French-inspired Hampton-style masterpiece is a 2019 Philharmonic House-of-Design Award winner. Encompassing approximately 7,269 square feet of beautifully designed living space, the estate features six spacious bedrooms and six luxurious baths, including a detached guest house ideal for extended family, visitors, or a private executive retreat. Thoughtfully updated with designer finishes throughout, every room captures the beauty of the surrounding coastline while offering warmth, sophistication, and exceptional comfort. The resort-style grounds span more than 31,000 square feet and are designed for both grand entertaining and peaceful relaxation. A sparkling pebble-finish pool and spa, cascading waterfalls, lush landscaping, expansive patios, tranquil gazebo, and multiple outdoor living areas create an atmosphere reminiscent of a five-star luxury resort. Inside, soaring ceilings, generous entertaining spaces, refined architectural details, and walls of glass invite natural light while framing spectacular panoramic views. The seamless indoor-outdoor flow provides the perfect setting for intimate gatherings or large-scale entertaining. Guest House, Housekeepers Quarters, or Apartment over the Garage has a Kitchenette with Stove & Beverage Refrigerator, along with Entertaining space, and a One Bedroom and Full Bath. Rarely does a property combine this level of privacy, scale, breathtaking ocean vistas, and premier guard-gated location. Just minutes from world-renowned beaches, luxury resorts, championship golf, fine dining, and upscale shopping, 22803 Seaway Drive presents an extraordinary opportunity to own one of Southern California's most distinguished coastal estates.

22803 SEAWAY Drive, Laguna Niguel

$2,978,000
4 Beds 4 Baths OC26147819 MLS Active Under Contract Status
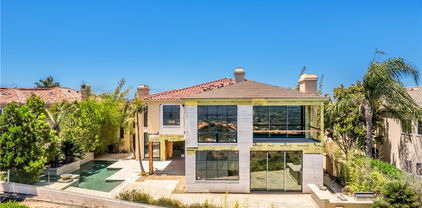
Set behind the 24 hour guarded gates of Ocean Ranch, this pride of ownership coastal residence has been beautifully refreshed and impeccably maintained, offering timeless design and custom craftmanship. Recent enhancements, including fresh interior paint, designer lighting, and newly polished hardwood floors, complement the home's custom upgrades while creating a fresh, move in ready presentation. Featuring 4 bedrooms, an office or library, 3.5 baths, and 3 car garage, the home has been thoughtfully expanded beyond its original floor plan to maximize both function and livability. A sweeping staircase with custom bronze wrought iron railings creates a striking sense of arrival, while hardwood flooring extends throughout the main living areas and upstairs bedrooms. Just off the entry, a private office or library features custom built in shelving and desk space, creating an ideal setting for work or quiet retreat. The expanded kitchen and family room create an inviting gathering space. Custom cabinetry, granite countertops, and an oversized island with seating anchor the kitchen, while extensive storage solutions include appliance garages, spice racks, platter organization, and pull out shelving. The premium appliance package includes side by side full Sub Zero refrigerator and freezer units, a Wolf 6 burner gas range with double ovens, Wolf microwave, Bosch dishwasher, and a full height Sub Zero wine refrigerator. The expanded family room features an integrated full bar and entertainment center with abundant storage, designed for entertaining and everyday living. French doors with sidelights open to the backyard, welcoming natural light and coastal breezes. Upstairs, the primary suite offers vaulted ceilings, a fireplace, and a remodeled spa inspired bath. Additional bedrooms feature custom closet systems with built in shelving and drawers, while the guest bedroom and Jack and Jill bath have been thoughtfully renovated. Owned solar contributes to everyday efficiency. Outside, the backyard has been transformed with pavers, a renovated pool and spa with updated tile and plaster, a built in gas BBQ, water feature, dog run, and peek a boo ocean views. Ocean Ranch residents enjoy resort style amenities including a pool, spa, playground, sports courts, and year round community events. Ocean Ranch Village, Monarch Beach Golf Links, El Niguel Country Club, Dana Point Harbor, coastal trails, and downtown Dana Point are all just moments away.

14 Pembroke Ln, Laguna Niguel

$1,749,000
3 Beds 4 Baths OC26144839 MLS Active Status
Set within the Laguna Sur community, this light-filled attached residence offers the comfort and privacy of a home, with only one shared wall and no one above or below. Elevated in the hills of Laguna Niguel, the setting captures panoramic views of the surrounding community, hillside, and open skyline. Inside, soaring ceilings, skylight, expansive windows, and a fireplace create a warm and inviting main living space filled with natural light. The dining area opens directly to the outdoor patio, creating an easy flow for morning coffee, quiet evenings, or relaxed indoor-outdoor entertaining. The kitchen offers generous functionality with space for casual eat-in dining, along with a convenient area that works well for a computer station, light office space, or everyday household command center. The downstairs primary suite is a true retreat, complete with access to the rear yard and patio area. The spacious en suite bath features dual vanities, a soaking tub, separate shower, private water closet, and walk-in closet. Upstairs, a second en suite bedroom offers its own bath and a comfortable reading area, creating a flexible dual-primary layout ideal for guests, extended stays, or a private work-from-home space. With generous outdoor areas, lush community surroundings, and a peaceful hillside setting, this Laguna Sur home offers a wonderful blend of privacy, comfort, and view-oriented living. Residents enjoy a guard-gated community with resort-style amenities including pools, spas, and tennis courts, all within minutes of beaches, trails, dining, shopping, and the best of South Orange County.

10 Toulon, Laguna Niguel

$1,799,900
4 Beds 4 Baths OC26141932 MLS Pending Status
Superbly located in the prestigious Guard Gated San Joaquin Hills community, this exquisitely updated and elegantly designed residence shows like a model home and is the perfect example of pride in ownership with a high attention to detail. Step into the home through the graceful double doors with lead glass details and soak in the soaring two-story ceilings and the light filled interior. Premium Benjamin Moore interior paint, handsome hardwood floors, plantation shutters, and Restoration Hardware light fixtures create a sophisticated aesthetic blending comfort, elegance, and timeless design. The formal living room is open to the formal dining room, perfect for elegant gatherings. The inviting family room, which is open to the kitchen, has been beautifully updated with a reclaimed wood mantel over the stacked stone fireplace, lighted glass cabinets, built-in media storage, plus direct access to the back patio, perfect for entertaining. The sparkling kitchen features updated Quartz Bella Calacatta countertops, full subway tile backsplash, designer hardware, updated GE Profile gas range, stainless steel appliances including Bosch refrigerator, and opens to a sunny breakfast nook with sliders opening to the side yard. Travel up the newly refinished staircase to the second level, which features newer Mohawk carpet throughout the bedrooms. The primary bedroom suite is the perfect retreat with vaulted ceilings, custom shades, a private balcony, and a sumptuously redesigned bath with Quartzite topped dual vanities, new cabinetry with designer hardware, polished nickel fixtures, new custom framed mirrors, West Elm sconces, decadent soaking tub, Calacatta marble floors and shower surround, and frameless glass step-in shower enclosure. The backyard is a peaceful oasis with raised planters and easy maintenance hardscaped patio overlooking a lush greenbelt. Additional fine features include 2016 full home re-pipe, updated guest bathroom fixtures and toilets, updated powder room with new toilet and Quartz topped vanity, new ceiling fans, and new (2025) Lennox high-efficiency dual zone HVAC with Ecobee smart thermostat. Direct access 3 car garage with epoxy floors, storage racks, and EV charging system. Resort-like community amenities include two pools, spas, playgrounds, sports courts, picnic areas, and playing fields. Close to Capistrano Unified District schools, parks, shopping, dining, hiking and biking, and just minutes from local beaches and Dana Point Harbor.

27768 Homestead Road, Laguna Niguel

$5,100,000
5 Beds 6 Baths OC26142373 MLS Active Status
Truly an exceptional opportunity in the prestigious 24-hr, guard-gated community of Bear Brand Ranch in Laguna Niguel! This beautifully remodeled estate offers 5 spacious bedrooms--all ensuite, 5 full bathrooms, and 1 half bath, all set on an expansive 17,000+ sq ft lot with approximately 5,939 sq ft of refined living space. Situated at the end of a cul-de-sac providing added privacy is just one of the many benefits of this incredible home. The double-door grand entrance, highlighted by an elegant chandelier, enters into a grand, open and spacious floor plan filled with an abundance of natural light with elevated ceilings. Designed for both everyday living and upscale entertaining, the home features a chef’s kitchen with a large center island, high-end finishes, 6-burner gas range, custom appliances and seamless flow into the dual main living areas, dining area and den. Ensuite bedroom downstairs and the "dual staircases" add architectural sophistication and convenience. The upper level, luxurious primary suite serves as a private retreat---complete with a soaking tub, oversized walk-in shower with double showerheads, dual vanities, large, custom designed walk-in closet, and a cozy sitting area. Enjoy indoor-outdoor California living at its finest with a private pool with 3 waterfall features, wraparound patio, and beautifully designed outdoor spaces perfect for year round entertaining. Additional highlights include a rare indoor basement wine cellar, a "gated" circular driveway with a fountain, and a 3-car attached oversized garage. This incredible location is minutes to the Ritz Carlton & Waldorf Resorts, as well as the world-renowned Salt Creek beach with incredible surfing breaks. Equally close to Dana Point Harbor & Lantern District offering numerous shopping and dining opportunities. At this price, it is a remarkable opportunity in "Bear Brand". Truly a ‘Must See’!

3 Lime Orchard, Laguna Niguel

$4,750,000
4 Beds 5 Baths OC26139729 MLS Active Status
Perched behind the prestigious gates of Palmilla in Niguel Summit, this exceptional custom residence offers breathtaking panoramic views stretching across the valley to Saddleback Mountain and the Santa Ana Mountains. Recently transformed through a multi-million-dollar renovation, the home offers a rare blend of sophisticated design, modern technology, and luxury in an exceptionally peaceful setting. Spanning approximately 4,431 square feet, the residence features four spacious bedrooms, four beautifully appointed bathrooms, a private executive office, an expansive game room, and an oversized three-car garage. Designed for both everyday living and grand-scale entertaining, the open floor plan is filled with natural light, creating a seamless connection between the elegant interiors and the spectacular views beyond. At the heart of the home, the chef's kitchen has been thoughtfully reimagined with custom cabinetry, extensive built-in organization, premium appliances, and generous preparation and gathering spaces. Every room showcases timeless finishes, designer lighting, custom millwork, plantation shutters, custom storage, and exceptional craftsmanship throughout. The luxurious primary suite serves as a private retreat, offering sweeping mountain views and spa-inspired amenities. Three additional bedrooms, beautifully remodeled bathrooms, and versatile living spaces provide exceptional flexibility for family, guests, and remote work. Beyond its stunning finishes, the home's infrastructure has been extensively modernized with dual tankless recirculating water heaters, whole-house water conditioning and reverse osmosis systems, Tesla charging, integrated smart-home technology, whole-home networking, security cameras, smart lighting, smart locks, and advanced entertainment capabilities. The backyard is nothing short of extraordinary. Expansive patios frame uninterrupted panoramic views that evolve throughout the day, from brilliant sunrises over the surrounding mountains to spectacular evening sunsets and sparkling city lights. Located within one of Laguna Niguel's most sought-after gated communities, residents enjoy easy access to world-class beaches, championship golf, luxury resorts, scenic hiking trails, shopping, dining, and highly regarded schools. With its commanding views, complete custom renovation, and premier Palmilla location, 7 Sierra Vista represents a turnkey luxury residence rarely available in Laguna Niguel.

7 Sierra Vista, Laguna Niguel

$1,995,000
3 Beds 3 Baths OC26139222 MLS Active Status
Experience spectacular ocean, coastline, city lights, and sunset views from this exceptional split-level home in the prestigious guard-gated Laguna Sur community of Laguna Niguel. Perched high above the coastline, this bright, light-filled residence captures refreshing ocean breezes and offers the ultimate South Orange County coastal lifestyle just minutes from Monarch Beach, Dana Point Harbor, Laguna Beach, Salt Creek Beach, world-class resorts, golf, dining, shopping, and scenic coastal trails. The spacious floor plan features 3 bedrooms, including an expansive primary suite with a private retreat, cozy fireplace, walk-in closet, spa-inspired bath, and a large private patio perfect for relaxing or entertaining. Soaring ceilings and walls of windows fill the home with natural light while showcasing breathtaking panoramic views. The spacious kitchen offers abundant cabinetry and opens to formal and casual dining areas, plus a large ocean-view balcony off the living room and kitchen, creating seamless indoor-outdoor living ideal for entertaining. Laguna Sur residents enjoy resort-style amenities including 24-hour guard-gated security, two pools, spas, tennis, pickleball, and beautifully maintained grounds. A rare opportunity to own an exceptional ocean-view home in one of Laguna Niguel's most sought-after coastal communities, offering privacy, spectacular views, and the very best of Southern California luxury coastal living.

40 Marseille, Laguna Niguel

$2,800,000
4 Beds 4 Baths OC26114615 MLS Closed Status
Experience luxury living in the prestigious guard-gated community of San Joaquin Hills in Laguna Niguel. This exceptional 4-bedroom, 3.5-bathroom home offers breathtaking 180-degree panoramic views of the mountains, rolling hills, neighborhood, sparkling city lights, and spectacular sunsets. Designed for both everyday living and entertaining, the spacious floor plan features a formal living room, formal dining room, inviting family room with fireplace and custom built-ins, plus a highly desirable main-level bedroom with an en-suite bath, perfect for guests, multigenerational living, or a home office. The expansive kitchen is the heart of the home, offering granite countertops, double ovens, built-in microwave, an oversized center island, abundant cabinetry, and a generous walk-in pantry. The kitchen opens seamlessly to the family room, creating the ideal space for gathering with family and friends. Step outside to your private backyard retreat where stunning views create the perfect backdrop for relaxing or entertaining. Enjoy evenings around the built-in outdoor fireplace, unwind in the private spa, and take in the beautiful city lights and sunsets year-round. Upstairs, the luxurious primary suite features a private view balcony, spacious sitting area, spa-inspired bathroom with a jetted soaking tub, separate shower, dual vanities, makeup vanity, and a large walk-in closet. Two additional bedrooms each offer their own private bathrooms, while the oversized bonus room provides flexible space for a media room, playroom, home gym, or optional fifth bedroom. San Joaquin Hills is one of Laguna Niguel's most sought-after communities, offering 24-hour guard-gated security, two resort-style pools, spa, barbecue area, playground, and sport court. Residents enjoy walking distance to top-rated schools, nearby parks, and scenic hiking and biking trails. Located just minutes from Salt Creek Beach, Dana Point Harbor, Laguna Beach, championship golf, shopping, dining, and convenient freeway access, this home offers the perfect blend of luxury, privacy, resort-style amenities, and coastal Southern California living.

27683 Manor Hill Road, Laguna Niguel

$12,988,800
7 Beds 8 Baths OC26134546 MLS Active Status
Set at the end of a private cul-de-sac behind the 24-hour guarded gates of Bear Brand Ranch, this Mediterranean estate occupies one of the community's most coveted settings. One of just 127 custom residences, the property spans more than an acre, placing it among a select group of true estate-scale homes within the neighborhood. Sweeping views extend across the Pacific Ocean to the surrounding hills, with breathtaking sunsets and sparkling city lights providing a spectacular backdrop. A private gated entrance opens to more than 15,000 square feet of living space designed for both grand entertaining and everyday comfort. A dramatic entry, crowned by a striking chandelier, opens to soaring ceilings, exquisite millwork, six fireplaces, a library, formal living and dining rooms, a bonus room, and seven bedroom suites thoughtfully arranged for family, guests, and multigenerational living. Three primary suites occupy the upper level, each appointed with a private terrace, luxurious bath, and expansive dressing room. Two are ideally positioned to capture the home's most commanding vistas, where panoramic ocean views meet the surrounding landscape. Completed in 2026, a thoughtful renovation renewed the residence while honoring its original architecture. Marble floors were professionally restored, interiors were refreshed, the kitchen was enhanced with new high-end appliances, and an entirely new 6-unit HVAC system was installed. Beyond the glass, resort-inspired grounds unfold with a pool, spa, waterfall, covered pavilion, outdoor kitchen, bar seating, and manicured lawns framed by mature palms. Just minutes from Salt Creek Beach, Dana Point Harbor, Monarch Beach Golf Links, The Ritz-Carlton, Laguna Niguel, and Montage Laguna Beach, the home offers a rare combination of privacy, scale, and coastal elegance. Offered with the opportunity to acquire select furnishings and artwork, the residence presents a truly turnkey lifestyle within one of Southern California's most exclusive gated communities.

11 O Hill Rdg, Laguna Niguel

$3,000,000
4 Beds 4 Baths OC26136495 MLS Closed Status
Spectacular VIEW Estate with HUGE BACKYARD in Guard-Gated San Joaquin Hills! Experience elevated living in this beautifully upgraded residence situated on a premium view lot within the highly sought-after guard-gated community of San Joaquin Hills. Showcasing sweeping panoramic views, exceptional indoor-outdoor living, and an impressive collection of upgrades, this home offers the perfect blend of elegance, comfort, and functionality. Designed for both everyday living and entertaining, the home features 4 spacious bedrooms, including a desirable main-level guest suite with a private bath, 3.5 bathrooms, a versatile entertainment room, and a 3-car garage. A dramatic entry with soaring ceilings creates a memorable first impression, while abundant natural light enhances the home's open and inviting atmosphere. The chef's kitchen serves as the heart of the home, featuring a large center island, granite countertops, stainless steel appliances, double ovens, generous storage, and a seamless connection to the family room. Multiple living spaces provide warmth and character with elegant finishes and fireplaces that create inviting gathering areas throughout. Upstairs, the luxurious primary suite offers a peaceful retreat with a private view balcony, ideal for enjoying colorful sunsets and sparkling city lights. The spa-inspired primary bath includes dual vanities, an oversized walk-in shower, and spacious customized walk-in closets. Step outside to your own resort-style backyard, thoughtfully designed for year-round enjoyment. Highlights include a sparkling pool accented by waterfalls and fire features, an outdoor fireplace, built-in barbecue, fire pit, and a covered entertaining area with ceiling heaters—perfect for hosting guests or relaxing while taking in the breathtaking views. Additional enhancements include solar panels, surround sound, central vacuum, recessed lighting, ceiling fans, PEX piping, crown molding, and numerous custom upgrades throughout. Residents enjoy access to outstanding community amenities, including resort-style pools, spas, a playground, and sports courts. Conveniently located near beautiful beaches, premier shopping, acclaimed dining destinations, luxury resorts, championship golf courses, and top-rated schools, this exceptional property presents a rare opportunity to enjoy the very best of Orange County living.

27871 Manor Hill Rd, Laguna Niguel

$3,025,000
5 Beds 6 Baths LG26134173 MLS Closed Status
Absolutely gorgeous residence located in the prestigious 24-hour guard-gated community of San Joaquin Hills. Situated on an expansive corner lot of approximately 8,050 square feet, this exceptional home offers 4,100 sq ft of beautifully maintained living space with five bedrooms and six baths. Designed with an outstanding floor plan and abundant natural light throughout, the home features a downstairs en-suite bedroom, an elegant living room, formal dining room and a chef-inspired kitchen complete with a center island, dining nook, and premium GE Monogram appliances. An oversize great room opens to the kitchen and features a welcoming fireplace and a built-in entertainment center. The inviting layout is ideal for both everyday living and entertaining. The luxurious primary suite serves as a private retreat, featuring a lavish spa-like bath with separate vanities, a jetted soaking tub, oversized step-in shower with dual shower heads, and two large walk-in closets. Three additional en-suite bedrooms provide comfort and privacy along with a spacious bonus room and dedicated office. Additional highlights include fully owned solar, a Tesla battery, an oversized three-car garage equipped with central vacuum system, EV charging station, abundant storage and meticulous pride of ownership throughout. The low-maintenance grounds showcase a large barbeque center, outdoor fireplace, a perfect setting for al fresco dining, a pool-sized lot and a premium cul-de-sac location, all offering beauty and convenience year-round. The pristine community features two pool areas, a lap pool, a kiddie pool, spa, playgrounds, a basketball court, barbeque and picnic area and plenty of open space. Terrific Laguna Niguel location with easy access to the 73 Toll Road, the 5 freeway and an abundance of shops, restaurants, theatres, recreational options and just minutes to Dana Point and Laguna Beach. A rare opportunity to own an exceptional home in one of the area’s most sought-after gated communities.

24762 Judi Court, Laguna Niguel

$1,898,000
4 Beds 3 Baths OC26127241 MLS Pending Status
Nestled within the prestigious 24-hour guard-gated community of San Joaquin Hills, this stunning residence offers an exceptional blend of elegance, comfort, and timeless design. Freshly painted throughout the main level, the home showcases soaring ceilings, abundant natural light, and a thoughtfully designed floor plan that enhances both everyday living and entertaining. A dramatic sweeping spiral staircase creates a striking focal point, overlooking the grand living and dining rooms and enhancing the home’s impressive sense of scale. The inviting family room, featuring a cozy fireplace and expansive windows, flows seamlessly into the gourmet kitchen with granite countertops, abundant cabinetry, and generous workspace. The layout opens to a beautifully landscaped backyard complete, tranquil fountain, and inviting outdoor spaces ideal for relaxation and entertaining. Upstairs, the luxurious primary suite serves as a private retreat with its own balcony, dual walk-in closets, and a spa-inspired bath featuring dual vanities, a soaking tub, and an oversized separate shower. Three additional bedrooms and a versatile bonus room provide exceptional flexibility. Tax records reflect 4 bedrooms and 3 bathrooms; however, the home also includes a desirable main-level office that can easily function as a fifth bedroom, offering added versatility for guests, multigenerational living, or remote work. Additional highlights include plantation shutters, central vacuum,New BBQ, abundant storage, and a three-car garage. Residents enjoy resort-style amenities including two pools and spas, a gated playground, basketball court, and beautifully maintained grounds. Ideally located near world-class beaches, luxury resorts, championship golf, premier shopping, dining, and top-rated schools. A rare opportunity to experience elevated Southern California living in one of Laguna Niguel’s most sought-after communities.

27786 Homestead, Laguna Niguel

$8,995,000
6 Beds 8 Baths NP26112890 MLS Active Status
Occupying over 1.32 acres within the prestigious guard-gated enclave of Bear Brand Ranch, this distinguished Ed Lohrbach-designed estate offers a rare blend of architectural pedigree, exceptional grounds, and refined coastal living. Framed by expansive lawns, mature specimen trees, and curated landscaping, the property unfolds as a private sanctuary defined by scale, privacy, and timeless design. Inspired by the elegance of classic Pasadena estates, the residence showcases stately architecture and refined craftsmanship throughout. A dramatic double-height foyer and sweeping curved staircase introduce interiors rich in detail, including extensive millwork, coffered ceilings, soaring volumes, and abundant natural light. Designed with both formal entertaining and everyday living in mind, the home’s generous gathering spaces flow seamlessly to the outdoors. The grounds are a rare offering along the Southern California coast, evoking the ambiance of a private park. Broad lawns, mature trees, meandering pathways, and lush gardens create a setting of exceptional beauty and functionality. Multiple terraces and outdoor living areas overlook a resort-style pool and spa, providing an ideal backdrop for both intimate gatherings and large-scale entertaining. The residence features six bedrooms, including four en-suite bedrooms upstairs. The primary suite offers a private sitting area, fireplace, balcony, and sweeping estate views. Detached guest quarters, currently configured as an executive office, provide flexibility for guests, multigenerational living, or remote work. A main-level bedroom adds additional convenience and livability. Ideally positioned approximately 2.5 miles from Salt Creek Beach, the estate enjoys effortless access to the best of coastal Orange County living. The Ritz-Carlton Laguna Niguel, Waldorf Astoria Monarch Beach, the revitalized Dana Point Harbor, historic Mission San Juan Capistrano, River Street Marketplace, and the boutiques, galleries, and restaurants of Laguna Beach are all within close reach, offering a rare balance of privacy and connectivity. Combining distinguished architecture, expansive park-like grounds, and a coveted coastal setting, this exceptional Bear Brand Ranch estate presents a rare opportunity to experience elevated living defined by space, privacy, and enduring elegance. Shown by appointment.

2 O Hill Ridge, Laguna Niguel

$2,195,000
3 Beds 3 Baths OC26118875 MLS Active Status
This remodeled residence features 3 bedrooms and 2.5 bathrooms and is located within the peaceful, guard-gated community of Laguna Sur, one of Laguna Niguel's premier coastal neighborhoods. Updated in recent years, the home showcases a clean, contemporary aesthetic and panoramic views of the Pacific Ocean, Saddleback Mountain, and city lights. Thoughtfully designed, the open floor plan is enhanced by soaring ceilings and expansive windows that fill the home with natural light, creating inviting spaces for both everyday living and entertaining. The kitchen serves as the heart of the home, featuring a quartz waterfall-edge peninsula, custom cabinetry, updated stainless steel appliances, and a KitchenAid range. A balcony just off the kitchen seamlessly connects the indoor and outdoor living areas, making it ideal for dining and entertaining. The spacious primary suite on the lower level serves as a private retreat, complete with a second ocean-view balcony, an in-wall gas fireplace, and ample space for a sitting area, home office, or fitness space. The luxurious primary bathroom offers ocean views from the soaking tub and features a walk-in shower, dual quartz vanities, and a large walk-in closet with a finished crawl space for additional storage. On the upper level, you'll find two secondary bedrooms—one offering a peekaboo view of Catalina Island—and a full bathroom with a shower/tub combination. This villa has been thoughtfully renovated with high-end designer finishes and details, including glass-accented interior doors, black iron staircase railings, and a custom chandelier in the foyer. The two-car garage has been recently upgraded with epoxy flooring and an EV charging station. Residents of Laguna Sur enjoy access to two pools, spas, tennis and pickleball courts, and scenic hiking trails set within beautifully maintained grounds. Perfectly positioned to embrace the best of Southern California coastal living, this exceptional location is just minutes from the charming downtowns of Dana Point and Laguna Beach, as well as world-class resorts, golf courses, beaches, dining, and entertainment.

58 Marseille, Laguna Niguel

$2,157,500
6 Beds 3 Baths OC26114477 MLS Closed Status
A Dream Luxury Home With Sunset View Awaits a New owner! Nestled in the exclusive and serene neighborhood of San Joaquin Hills, at the end of a quiet cul-de-sac, this stunning 6-bedroom, 3-bathroom single-family home redefines modern elegance. Every detail of this home has been thoughtfully designed to deliver the ultimate in comfort, style, and functionality. As you step inside, you’re greeted by a grand entryway with soaring ceilings and abundant natural light that highlights the exquisite craftsmanship throughout. The open-concept living spaces are perfect for both intimate family or friend’s gatherings and grand entertaining. An upgraded gourmet chef’s kitchen boasts state-of-the-art appliances, and a practical island that invites culinary creativity. The primary suite is a true retreat, featuring a panoramic city light view, a spacious layout, a spa-inspired ensuite bath with a soaking jetted tub, and two walk-in closets that dreams are made of. Five additional bedrooms provide versatility for family, guests, or a home office. Step outside into your private oasis, where a practically landscaped backyard offers a tranquil. Whether lounging on the patio, hosting al fresco dinners, or enjoying the escape with nice relaxing panoramic views, this outdoor space is designed for relaxation and recreation. Situated in a prime location close to top-rated schools, upscale shopping, dining, and entertainment, this property is the epitome of luxury living. The home has a central vacuum cleaner a 3 car-garage and owned solar covering most of your electrical bill. Don’t miss the opportunity, schedule your private tour today and experience the lifestyle you deserve!

28001 Loretha Lane, Laguna Niguel

$2,498,000
4 Beds 3 Baths OC26104553 MLS Pending Status
Located within the prestigious 24-hour guard-gated enclave of San Joaquin Hills and positioned on a cul-de-sac, this French-inspired coastal estate captures panoramic views of canyon terrain, ridgelines, and city lights. Offering 4 bedrooms, 3 bathrooms, and a versatile den, the home blends refined architecture with contemporary finishes in one of South Orange County’s most sought-after communities. Originally built in 2012 and extensively reimagined in late 2023, the home features stone-accented architecture, custom natural wood French doors, and interiors composed of Calacatta marble, European oak engineered hardwood flooring and bespoke finishes. The main level is defined by a Calacatta marble fireplace wall and a kitchen centered on an expanded Calacatta marble island with dual waterfall edges, complemented by Calacatta marble countertops and backsplashes, KitchenAid appliances and designer finishes. A bedroom with an adjacent marble bathroom is ideal for guests or multi-generational living. A California Room extends the home for year-round indoor-outdoor living and entertaining. Upstairs, the primary suite opens through custom natural wood French doors to expansive horizons and vibrant sunset tones. The suite includes a custom walk-in closet, motorized Roman shades, and a spa-inspired marble bathroom. Set behind complementary French and pocket doors, the den offers an office or guest space. The residence is supported by a newer high-efficiency HVAC system with smart thermostats, tankless water heater, water softening system, reverse osmosis water filtration, custom millwork, plantation shutters and recessed lighting. Additional upgrades comprise a garage with epoxy flooring and custom cabinetry, a Tesla Universal Wall Connector, fresh interior/exterior paint and landscaping with pavers and mature plantings. A rare offering combining French-inspired coastal architecture, elevated finishes and one of the community’s premier view corridors, this residence embodies refined South Orange County living. Residents enjoy resort-style amenities including two pools, spas, a gated playground and basketball courts. Ideally positioned near renowned beaches, luxury resorts, premier shopping, championship golf and toll road access, the home offers an exceptional blend of coastal living and everyday convenience.

27665 Homestead, Laguna Niguel

$4,699,000
4 Beds 6 Baths PW26073579 MLS Active Status
Experience some of the most stunning ocean views in Laguna Niguel from this exceptional home, nestled within the prestigious and private guard-gated community of Laguna Sur. This luxurious residence boasts 4 bedrooms and 6 bathrooms, showcasing unparalleled finishes and breathtaking, unobstructed ocean vistas. Crafted from the finest materials by skilled master craftsmen, this entertainer's paradise features an impressive 8-foot tall glass and wrought iron entry door, leading into a spacious open floor plan adorned with beamed ceilings. The gourmet kitchen, adjacent to the formal dining room, is a chef's delight, complete with an oversized island, serving bar, granite countertops, custom cabinetry featuring artisan glasswork, and top-of-the-line Miele and Subzero appliances. A cozy breakfast nook offers serene ocean views, making every meal a delight. Retreat to the expansive primary suite, which includes a cozy fireplace, a private terrace with ocean views, custom built-in cabinetry, and a luxurious bathroom featuring a hot tub and double vanity. The grand media room, equipped with a 120" screen and enhanced sound system, is perfect for movie nights, while the distinguished office, with its warm wood-paneled walls, provides an elegant workspace. Additional highlights include a stunning wrought iron spiral staircase, a spacious elevator, and solid hickory planked flooring complemented by alder wood crown molding and baseboards throughout. The outdoor terrace offers breathtaking ocean views and embodies the idyllic California Coastal Lifestyle, making this home a true sanctuary.

20 Le Conte, Laguna Niguel

$3,199,000
5 Beds 5 Baths SB26088028 MLS Active Status
Tucked away in one of the most coveted locations within Hillcrest Estates, 28821 Drakes Bay offers a rare combination of privacy, luxury, and breathtaking natural beauty—backing directly to Aliso Creek/Wood Canyon with no rear neighbors and unobstructed sit-down canyon views from both levels. This expansive residence showcases the largest floor plan in the community, enhanced with a builder-option 5th bedroom and a thoughtfully designed custom bonus room—ideal for a home office, media space, gym or playroom. A grand foyer welcomes you with soaring ceilings and a striking circular staircase, setting the tone for the home’s elegant interior. Thoughtful upgrades throughout include custom craftsman doors, crown molding, designer baseboards, central vacuum, and integrated sound wiring. The gourmet kitchen is designed for both everyday living and entertaining, featuring dual sinks, a center prep island, and a distinctive wood breakfast bar, all opening to a light-filled breakfast nook with French doors that frame the stunning canyon backdrop. The adjacent family room offers warmth and sophistication with a stone fireplace and custom built-ins. A highly desirable main-level en-suite bedroom provides flexibility for guests or multi-generational living. Upstairs, the expansive primary suite serves as a private retreat, complete with a dual-sided fireplace, sitting area, and sweeping canyon views. The spa-inspired primary bath includes dual vanities, a soaking tub, separate shower, and an oversized walk-in closet. Additional upstairs bedrooms include a versatile expanded bonus/playroom. Step outside to a resort-style backyard designed for unforgettable entertaining—featuring a saltwater PebbleTec pool and spa, cascading waterfalls, built-in BBQ island with bar seating, fire pit, and beautifully curated landscaping—all set against panoramic sunset views. Additional highlights include repiping and numerous custom upgrades throughout. Solar panels are all paid off! This is a rare opportunity to own a premier view property in one of Laguna Niguel’s most desirable communities.

28821 Drakes, Laguna Niguel

$12,000,000
9 Beds 11 Baths OC26077387 MLS Active Status
A distinguished offering within the prestigious 24-hour guard-gated enclave of Bear Brand Ranch, 10 Old Ranch Road pairs grand scale with privacy, comfort, and resort-caliber amenities. Set on nearly one acre of beautifully maintained grounds, the residence offers more than 10,000 square feet of refined living space, thoughtfully designed for grand-scale entertaining, quiet retreat, and elevated everyday living. Completely remodeled in 2008 and further refined through major renovations in 2025, the home blends generous scale with thoughtful updates throughout. Designed with a main-level primary suite and the core living areas on the main floor, the home offers a floorplan that lives with the comfort and ease of single-level living while still providing the scale and flexibility of a true estate property. A stately double-door entry introduces interiors defined by timeless elegance, generous proportions, and a sense of grandeur throughout. With 9+ bedrooms, the home offers extraordinary flexibility for multigenerational living, guests, executive offices, fitness, or creative spaces. Expansive formal and casual living areas are both sophisticated and inviting, creating an ideal setting for intimate moments at home as well as large-scale entertaining. The grounds evoke a true resort experience, inviting days spent enjoying the private tennis court, afternoons by the pool, and evenings gathered around the fire pit beneath the open sky. A secondary fire feature at the pool adds warmth and ambiance, while the outdoor barbecue area, putting green, and lush manicured landscaping enhance the property’s privacy and serenity. A spacious motor court and well-appointed garage accommodations for four vehicles offer ample space for residents and guests. Ocean views further enrich the setting, while the location places you just moments from some of South Orange County’s most desirable destinations, including pristine beaches, Dana Point Harbor, premier golf, upscale dining, luxury shopping, and world-renowned resorts such as the Ritz-Carlton, Waldorf Astoria, and Montage Laguna Beach. With close proximity to top-rated private schools and the best of the coastal lifestyle, this extraordinary estate presents a compelling combination of privacy, scale, location, and the kind of lifestyle that feels both elevated and effortless.

10 Old Ranch Road, Laguna Niguel

$2,050,000
5 Beds 4 Baths OC26071493 MLS Closed Status
No Mello-Roos | Low HOA | Guard-Gated Community Welcome to this stunning residence in the prestigious 24-hour guard-gated community of San Joaquin Hills, where elegance meets comfort and everyday living feels like a resort. From the moment you enter, you’re greeted by a grand foyer with soaring ceilings and an abundance of natural light. The open-concept floor plan features a beautiful blend of tile and engineered wood flooring, creating a warm yet sophisticated atmosphere throughout the main level. This spacious home offers 5 bedrooms and 4 bathrooms, including a convenient main-floor bedroom. The formal living and dining areas provide an ideal setting for entertaining, while the inviting family room showcases a cozy fireplace and large windows that fill the space with light. The gourmet kitchen features granite countertops, stainless steel appliances, a walk-in pantry, and ample cabinetry for all your storage needs. Upstairs, you’ll find four additional bedrooms, including a luxurious primary suite featuring dual walk-in closets and a spa-like bathroom with dual vanities, an oversized shower, and a separate soaking tub, and stunning panoramic views creating a true private retreat at the end of the day. Step outside into a serene backyard with a decorative fountain and citrus tree, perfect for relaxing or hosting gatherings. Residents of San Joaquin Hills enjoy exclusive access to resort-style amenities, including two pools, a spa, a gated playground, and a basketball court. Ideally located just minutes from beautiful beaches, upscale shopping, fine dining, luxury resorts, and championship golf courses, and within a top-rated school district. This is Southern California living at its finest, don’t miss the opportunity to call this exceptional property home.

27491 Grassland, Laguna Niguel

$1,900,000
3 Beds 4 Baths OC26068351 MLS Closed Status
Experience elevated coastal living in Laguna Sur, a guard gated community with 24 hour security, offering privacy and peace of mind. From the moment you enter, you are greeted by breathtaking ocean views, walls of windows, and an abundance of natural light, with daily sunsets over the Pacific and Catalina Island enjoyed from the main living areas and expansive outdoor deck. The beautifully remodeled kitchen is a true focal point, featuring leathered granite countertops, a wine refrigerator, and a sophisticated wet bar, flowing seamlessly into the dining area where expansive glass enhances the indoor outdoor connection. Sliding doors open to a spacious deck with stairs leading to an oversized backyard on a desirable corner lot, designed for entertaining with a large island for cooking and gathering and multiple access points from both the kitchen and the downstairs primary suite. The living area is anchored by a redesigned fireplace that makes an immediate impression, complemented by light porcelain tile flooring and thoughtful storage throughout. The flexible floor plan offers three bedrooms plus a loft or office with a built in desk, including two separate primary suites with ensuite baths and ocean views, positioned apart for ideal privacy, with the downstairs primary offering direct backyard access. The property offers exceptional parking with the ability to accommodate up to six vehicles between the garage and driveway. Residents enjoy resort style amenities including two pools, spas, tennis courts, pickleball courts, and scenic walking trails extending to Laguna Beach. With remarkable views, functional design, and exceptional indoor outdoor living, this home captures the essence of Laguna Sur living.

17 Antibes, Laguna Niguel

$2,695,000
3 Beds 3 Baths OC26070863 MLS Closed Status
Experience refined living at 49 Marseille, capturing approximately 120 degrees of sweeping ocean and coastline views, including daily sunsets over Catalina Island, San Clemente Island, Long Beach Harbor and city lights, along with glimpses of the Montage coastline and white water shoreline. Set within the guard gated community of Laguna Sur with 24 hour attended security, this coastal residence features light filled interiors, soft neutral tones, and seamless indoor outdoor flow, creating an atmosphere of refined living enhanced by Calacatta marble finishes and timeless architectural details, including a sweeping wood staircase, hardwood flooring, crown molding, and dramatic cathedral ceilings. The modern kitchen with granite countertops and a center island opens to dedicated living and dining spaces framed by expansive windows and sliding glass doors. The main level includes an inviting living area and full bath, while upstairs offers two bedrooms connected by a Jack and Jill bath, plus a versatile bonus room. The lower level features a spacious primary suite with a fireplace, spa style bath, and private patio access. A private resort style backyard completes this exceptional offering of elegance, comfort, and elevated coastal design. The home also includes a mounted TV and a high fidelity audio system with integrated speakers and surround sound components. This home captures the essence of Laguna Sur living.

49 Marseille, Laguna Niguel

$4,988,000
5 Beds 5 Baths OC26068350 MLS Active Status
Set behind the gates of Laguna Sur, this remarkable estate showcases sweeping ocean, Catalina Island, and coastline views extending toward Palos Verdes. The residence offers a thoughtfully designed two-level floor plan with generous living spaces and an easy, open flow ideal for both everyday living and entertaining. The home makes a striking first impression with a custom entry featuring 10-foot-tall custom wrought iron doors with a 6-foot wrought iron window arching above. These doors open to a dramatic foyer with soaring ceilings and a distinctive circular marble design. Architectural elements throughout include graceful archways, statement columns, and expansive windows that highlight the views. Designer lighting and a sophisticated combination of wood and travertine flooring complete the space. A custom wrought iron staircase adds to the home’s refined character. The layout includes five bedrooms and four and a half bathrooms, along with a formal dining room and an inviting family room complete with a 15-foot built-in showcase-bookcase. Natural light fills the interior, enhancing the sense of space and drawing attention to the stunning coastal scenery. Upstairs, a versatile loft overlooks the main entry area below and captures beautiful ocean views. It is ideal for a lounge, office, or media space. Thoughtful enhancements elevate the home throughout, including an expansive backyard deck designed for outdoor entertainment and relaxation. The kitchen has been beautifully redone with updated finishes and appliances, creating a functional and stylish centerpiece. The primary suite features incredible views and offers a spa-inspired experience with a refined bath retreat and a steam shower; the fifth bedroom has been converted to an oversized walk-in closet accessible through the primary suite bathroom. Additional improvements include a dry sauna, updated lighting throughout, refreshed fencing for added privacy, and an enhanced entryway that complements the home’s architectural appeal. A fully integrated solar system with 3 Tesla Powerwalls provides impressive efficiency and can power the entire home, including both air conditioning systems, off-grid. Located within the highly sought-after Laguna Sur community, this home presents a rare opportunity to enjoy coastal living with impressive views and refined, move-in-ready upgrades.

22 Le Conte, Laguna Niguel

$1,850,000
5 Beds 3 Baths OC26068830 MLS Closed Status
Located in the prestigious guard-gated community of San Joaquin Hills, this beautifully updated 5-bedroom home offers the perfect blend of comfort, space, and breathtaking views, including a highly desirable main floor bedroom. Showcasing panoramic vistas of rolling hills, sparkling city lights, and unforgettable sunsets, this residence has been thoughtfully refreshed with new interior and exterior paint, new carpet, a new front door, and newly designed front and back landscaping, complete with an organic garden. Step inside to a light-filled, open floor plan featuring a dramatic staircase and soaring two-story ceilings in the living and dining areas, creating an impressive sense of space. The kitchen seamlessly opens to the inviting family room, complete with a cozy fireplace, custom built-ins, and direct access to the backyard making it perfect for everyday living and entertaining. Upstairs, the stunning primary suite offers a true retreat with double doors leading to a private balcony, vaulted ceilings, a spacious walk-in closet, and a lovely primary bath with dual sinks, granite countertops, and a separate tub and shower. Three secondary bedrooms and a full bath complete the upper level. Residents of San Joaquin Hills enjoy access to exceptional amenities, including two resort-style pools, a park, playground, and basketball courts, all just minutes from beaches, shopping, dining and major commuter routes!

27761 Blossom Hill, Laguna Niguel

$16,888,888
10 Beds 12 Baths OC26061500 MLS Active Status
Located within the prestigious guard gated enclave of Bear Brand Ranch, 12 Morning Dove is a magnificent ocean view estate that epitomizes Southern California coastal, luxury living. Set on approximately 1.41 acres, this extraordinary custom residence offers over 13,500 square feet of refined living space with 10 bedrooms and 11.5 bathrooms, designed to provide both grand-scale entertaining and ultimate privacy. A dramatic entry welcomes guests into a soaring foyer highlighted by exquisite custom woodwork and architectural detailing throughout. Expansive living spaces are filled with natural light and flow effortlessly from formal living and dining areas to relaxed family gathering spaces anchored by elegant fireplaces. The newly remodeled chef’s kitchen is thoughtfully designed with premium appliances (Gaggenau range) and custom cabinetry, and an oversized island, creating a perfect setting for both intimate meals and large-scale entertaining. Nearby formal and informal dining spaces provide seamless functionality for hosting. A custom built formal dining table seats up to 20 for the ultimate family dinners. The primary suite serves as a large expansive private sanctuary, featuring a luxurious spa-inspired marble bathroom with large walk in closet, one of two in the suite. Also a second office and a private balcony overlooking the estate’s beautifully landscaped grounds and ocean view. Many unique features within this elegant home include 2 large ensuite bedrooms that sit off a large study area complete with three built in desks and a large custom square conference table. Downstairs is the grand game room complete with a 9 seat movie theater and an authentic Japanese Tea room with custom tatami floors and Shoji sliding doors. Designed for resort-style living, the grounds feature: A private regulation tennis court/Pickle ball court, lit for evening play and newly resurfaced. Resort-style pool and spa. Multiple outdoor entertaining areas. One bedroom/One bath casita ideal for guests. Additional amenities include 2 garages including a 4 car garage for the car enthusiast, 290 bottle wine cellar, home gym/mirrored dance studio with full bath & ladies nail bar. Extensive patios overlooking the tennis court/grounds include a large outdoor barbecue area with outdoor fireplace. Located just minutes from famous resorts and beaches, as well as premier dining and shopping, elevate the estate to a truly "world class" residence.

12 Morning Dove, Laguna Niguel

$3,800,000
4 Beds 4 Baths OC26056959 MLS Closed Status
Welcome to 55 Hastings, an exceptional Crest De Ville residence where the warmth and refinement of a luxury design showcase blend seamlessly with effortless coastal living. Designer level interiors, sweeping hillside views, ocean views, and a resort inspired backyard create a home that is both striking and unforgettable. An impressive architectural entry and front yard sitting area create a memorable first impression. Inside, soaring ceilings and light filled formal living and dining rooms set the tone for refined living. A custom stone fireplace anchors the space, while seamless indoor outdoor flow enhances the home’s sophisticated yet comfortable atmosphere. Rich wood flooring and timeless architectural detailing create a cohesive aesthetic throughout. The chef’s kitchen is both striking and functional, featuring custom cabinetry, a marble topped center island with cast iron sink, a large wine cooler, and a statement French La Cornue range beneath a bespoke hood. The adjoining family room opens to the entertainer's backyard creating an ideal setting for gathering and entertaining. Upstairs, the primary suite offers a private retreat with ocean views from the expansive view deck and even from the spa inspired bath. A large custom walk in closet completes the space. Three additional bedrooms are well appointed and served by elegantly finished baths. A main level bedroom with its own private three quarter bath provides flexible living. The backyard delivers a resort inspired experience with panoramic hillside views, ocean glimpses, a large spool, built in BBQ, firepit, putting green, and covered outdoor dining with heaters for year round enjoyment. Crest De Ville is one of South Orange County’s most sought after gated communities, offering 24 hour guard security, a renovated pool, park, and community center. Ideally located near Dana Point, Laguna Beach, and Laguna Niguel, dining, shopping, golf, resorts, and beaches are just minutes away. A rare opportunity to own an exceptional home in one of South Orange County’s most desirable coastal communities.

55 Hastings, Laguna Niguel

$1,875,000
5 Beds 3 Baths OC26031821 MLS Closed Status
NO Mello-Roos. Low HOA. Guard-Gated Community. Welcome to 25036 Footpath Lane—an upgraded corner-lot home in the highly desirable San Joaquin Hills, perfectly located just steps from the neighborhood park and picnic area. This move-in-ready home offers 5 bedrooms, 3 bathrooms, and approximately 2,718 sq ft of bright, open living space designed for modern living. The fully renovated kitchen is a true showstopper, featuring white quartz countertops with a full backsplash, refinished cabinetry, and brand-new high-end appliances—all opening seamlessly to the family room for effortless entertaining. A highly sought-after main floor bedroom and full bath provides flexibility for guests, multi-generational living, or a private home office. Upstairs, the layout shines with dual primary suites, including a spacious main suite with a beautifully updated bath and sleek glass shower. An oversized bonus room offers versatility as a fifth bedroom, media room, or workspace. Recent upgrades include luxury vinyl flooring throughout, full interior and exterior repaint, new baseboards and molding, updated vanities, updated bathroom lighting, leased solar, and professionally refreshed landscaping with synthetic turf and new sod—giving you a truly turnkey experience. Enjoy resort-style living in a secure, amenity-rich community featuring; pools, spas, basketball courts, and parks—all just minutes from top-rated schools, world-class beaches, shopping, dining, and major commuter routes. Homes like this don’t come up often—especially with these upgrades, location, and price advantages. Don’t miss it.

25036 Footpath Lane, Laguna Niguel

$2,645,000
4 Beds 5 Baths OC26046017 MLS Pending Status
Set within the prestigious guard-gated community of San Joaquin Hills, this exceptional residence blends luxury, comfort, and refined coastal living. Built in 2007 and offering nearly 3,600 square feet, the home features 4 spacious ensuite bedrooms and 4.5 bathrooms, including a desirable main-level guest suite—ideal for multigenerational living or private accommodations for guests. Soaring ceilings, custom built-ins, and elegant finishes create a warm yet sophisticated interior. The expansive great room flows seamlessly into the gourmet kitchen, complete with stainless steel appliances, granite countertops, a walk-in pantry, and a generous center island designed for both entertaining and everyday living. Upstairs, the primary suite offers a private retreat with a comfortable sitting area, oversized walk-in closet, and spa-inspired bath featuring dual vanities, a soaking tub, and walk-in shower. A built-in workspace on the second level adds flexibility for remote work or study. The backyard is a true resort-style sanctuary with a sparkling pool and spa, tranquil water features, built-in BBQ island, outdoor fireplace, and multiple areas for lounging and dining. Lush landscaping and mature trees provide privacy and an inviting setting for year-round outdoor enjoyment. Additional highlights include a three-car garage, upstairs laundry room, abundant storage, and wood and tile flooring throughout. Located within the award-winning Capistrano Unified School District and just minutes from beaches, resorts, shopping, dining, and convenient freeway access, this home offers elevated living in one of Laguna Niguel’s most sought-after communities.

27694 Manor Hill Road, Laguna Niguel

$3,000,000
3 Beds 4 Baths OC26037452 MLS Closed Status
Embrace premier coastal living only minutes from Dana Point Harbor and Laguna Beach, with the beauty and calming sound of waves along the iconic Montage coastline just moments away. Located on a quiet cul de sac within the exclusive 24 hour guard gated community of Laguna Sur, this exceptional tri level Monte Carlo residence offers approximately 3,183 square feet with 3 bedrooms, 3.5 bathrooms, three fireplaces, and a two car attached garage. Thoughtfully remodeled throughout, the home reflects quality upgrades and timeless design, with the kitchen and bathrooms beautifully updated in recent years. Enter through a dramatic foyer with soaring ceilings and immediately experience spectacular panoramic views of the ocean, Catalina Island, coastline, city lights, and canyon from nearly every room. The upgraded kitchen features granite countertops, updated cabinetry, recessed lighting, and opens seamlessly to the main living areas, creating a stunning and functional space for both everyday living and entertaining. Impressive ceiling heights enhance the spacious living and dining areas, filling the home with natural light and emphasizing the open, airy design. The residence offers two private patios, each with ocean views, providing ideal settings for morning coffee at sunrise or relaxing in the evening while enjoying breathtaking sunsets year round. The lower level also features a generous outdoor space perfect for entertaining family and friends. Laguna Sur offers resort style amenities including a sparkling pool, rejuvenating spa, tennis courts, pickleball, and scenic walking trails leading toward the beach. The HOA provides added convenience by maintaining the roof, exterior painting, and yard work. The property is located within the award winning Capistrano Unified School District and is just minutes from world class beaches, Dana Point Harbor, fine dining, shopping, and luxury coastal resorts. This is the spectacular ocean view home you have been waiting for, offering an exceptional opportunity to live within one of Laguna Niguel’s premier guard gated coastal communities.

6 Cavalier, Laguna Niguel

$6,850,000
5 Beds 7 Baths NP26027900 MLS Closed Status
Welcome to 1 Elk Grove, an exceptional estate located within the prestigious Ocean Ranch community of Laguna Niguel, an exclusive guard-gated enclave set against rolling hills, canyon vistas, and sweeping coastal views, perched above Dana Point’s Monarch Beach. Just minutes from Salt Creek Beach, Dana Point Harbor, and world class resorts including The Ritz-Carlton, Laguna Niguel and Waldorf Astoria Monarch Beach, this private, limited access community offers an unparalleled coastal lifestyle. The arrival experience is equally impressive. Enter through a wrought iron gate into a private motor court adjacent to the four car garage, offering ample space for guests and valet style parking. Inside, the home features a highly sought after main level primary suite, along with a main floor guest bedroom and bath. A light filled office/library provides an inspiring workspace. A grand entry foyer welcomes you inside, where soaring ceilings, expansive windows, and an abundance of natural light immediately showcase the home’s bright, open floor plan. Sophisticated yet inviting, this beautifully designed residence blends elegance with effortless comfort. The custom bar enhances the home’s entertaining experience, creating the perfect setting for the home mixologist, while the kitchen is complemented by all Wolf appliances and a Sub-Zero refrigerator. The resort style backyard is a true sanctuary, featuring a sparkling blue pool with waterfall and spa, Sauna, tranquil water features, fire elements, expansive outdoor dining, heated lounge areas, built in BBQ, and a convenient pool bathroom. Overlooking a stunning canyon backdrop, the setting provides remarkable privacy and serenity, perfect for both entertaining and everyday relaxation. Upstairs, a grand entertainment lounge awaits, complete with theater style seating and JVC projector for movie nights, along with a private game room, ideal for poker nights, family gatherings, or spirited games of Yahtzee. Combining refined architecture, exceptional amenities, and a coveted coastal adjacent location, 1 Elk Grove presents a rare opportunity to experience the very best of Ocean Ranch living.

1 Elk Grove Ln, Laguna Niguel

$3,200,000
3 Beds 4 Baths OC26037688 MLS Closed Status
Perched high on the bluff within the exclusive guard gated community of Laguna Sur, this exceptional end unit residence is ideally situated on a single loaded street and captures unobstructed, sit down ocean views. Thoughtfully reimagined to elevate both style and livability, the home offers a beautifully open layout with expansive windows that frame the breathtaking coastline and fill the interior with natural light. The refined kitchen opens effortlessly to the main living area and showcases an oversized island with seating, quartz countertops, custom cabinetry, and premium Thermador, Bosch, and Sub Zero appliances. Recent refinements, including a new kitchen faucet and dishwasher, further enhance the space’s polished and cohesive design. The adjacent living areas extend to an expansive ocean view deck, creating a seamless indoor outdoor connection and an extraordinary setting to take in sweeping coastal vistas and unforgettable sunsets. The private owner’s suite is thoughtfully designed as a true retreat, featuring a dedicated sitting area perfectly positioned to capture stunning, unobstructed ocean views, offering a peaceful vantage point above the coastline and a spa inspired ambiance that enhances the sense of comfort and privacy. The lower level features two well appointed ensuite bedrooms and a spacious bonus room, offering exceptional flexibility for guests, a home office, or additional living space, while an extended patio provides yet another inviting setting to relax and enjoy the dramatic ocean backdrop. Additional enhancements include new carpet, a tankless water heater, upgraded HVAC system, custom staircase railing, and epoxy finished garage flooring, reflecting the care and attention invested throughout the home. Residents of Laguna Sur enjoy access to resort caliber amenities including two pools, spas, tennis courts, and pickleball courts, all within beautifully maintained grounds. Ideally located just moments from Dana Point Harbor, Laguna Beach, and the renowned Waldorf Astoria, Ritz Carlton, and Montage resorts, the home also offers convenient access to the dining, shopping, and coastal charm of the Lantern District, along with the scenic trails of Sea View and Badlands Park just beyond the gates. This is a rare opportunity to experience elevated coastal living in one of Laguna Niguel’s most sought after guard gated communities, where panoramic ocean views and refined design come together in a truly exceptional setting.

28 Saint Tropez, Laguna Niguel

$2,665,000
4 Beds 5 Baths PW26035049 MLS Closed Status
Located on a quiet cul-de-sac within the prestigious, guard-gated community of San Joaquin Hills in Laguna Niguel, 24752 Judi Ct presents a refined blend of privacy, space, comfort, and indoor-outdoor living. This beautifully appointed 3698 sqft residence was built by luxury home builder Shapell Industries with high quality standards. It sits on a 6,000 sqft lot and showcases elegant marble and wood flooring with abundant natural light, creating a bright atmosphere. The thoughtfully designed floor plan is ideal for everyday living and entertainment. The main level offers formal living and dining spaces, a warm family room with fireplace, and a private ground-floor guest suite with full bath perfect for visitors, extended family, or multigenerational living. Select living areas enjoy courtyard and garden views, enhancing openness and tranquility. At the heart of the home, the kitchen opens to the family room and features granite countertops, premium Monogram appliances, abundant cabinetry, and a generous center island creating a functional gathering space. Upstairs, the expansive primary suite serves as a tranquil retreat, complete with a walk-in closet with custom built cabinets and a spa-inspired en-suite bathroom with dual vanities, jet tub, and separate walk-in shower. Two additional bedrooms each offer their own en-suite bathrooms, providing exceptional privacy and comfort, while a dedicated upstairs office delivers flexible space for remote work or study. Recent enhancements include fresh interior paint, an Aquasana salt-less water softener plus an under-sink drinking water filter, a 220V outlet in the garage for electric vehicle charging, and central vacuum system. The three-car garage is finished with epoxy flooring, offering durability and a polished aesthetic. Set on a generously sized lot, the backyard is designed for relaxation and hosting, featuring stone hardscape, built-in BBQ, fire pit seating area, and custom fountain creating a serene ambiance. Lush front landscaping elevates the home’s curb appeal. Residents of San Joaquin Hills enjoy access to two heated pools and spas, playgrounds, and scenic greenbelts while being moments from premier shopping, dining, top rated schools, entertainment, and the renowned beaches of Orange County. Come make this exceptional residence your home and enjoy the very best of gated and guarded Southern California living.

24752 Judi Court, Laguna Niguel

$4,575,000
4 Beds 4 Baths LG26017819 MLS Closed Status
Experience coastal living at its finest in this stunning residence, nestled within the prestigious guard-gated enclave of Crest de Ville. Sited on one of the most expansive lots measuring nearly 14,000 square feet, 44 New Haven perfectly balances sophisticated design with an inviting, airy atmosphere, offering rare 180-degree unobstructed views and absolute privacy. The heart of the home is the newly refreshed kitchen, a bright and modern culinary space that flows seamlessly into the living areas. It features high-end appliances, crisp finishes, and a charming breakfast nook. Entertainment areas abound, from the double-height formal sitting room with an adjacent dining room and dedicated wine cellar to the resort-style backyard. Accessed through French doors, it offers an outdoor paradise complete with a a custom pool, spa, and fully equipped outdoor kitchen. The thoughtful floor plan includes a coveted main-level guest ensuite and a private home office which could easily function as additional sleeping quarters. Upstairs, the primary retreat serves as a sanctuary with its own fireplace, a spa-like stone-clad bath, a walk-in closet, a multifunction bonus room, and a deep balcony perfect for watching the sunset over the ocean. Details of every space have been considered, from a spacious upper-level den with custom built-ins to extensive technical upgrades like solar panels and modernized climate control. Residents of Crest de Ville enjoy 24-hour security and premium community amenities, all while being just minutes from world-class beaches, luxury resorts, and premier shopping.

44 New Haven, Laguna Niguel

$4,200,000
4 Beds 5 Baths OC26010619 MLS Closed Status
Positioned behind the gates of Ocean Ranch, this coastal residence captures EXPANSIVE OCEAN & SUNSET VIEWS (photos do not do justice) from Both First and Second Floors. Stone flooring introduces the entry, transitioning to vintage oak floors that continue throughout both levels of the home. The kitchen features custom cabinetry, Mont Blanc leathered quartzite countertops, reclaimed wood shelving, and a generous island. High-end appliances include double Bosch dishwashers, Bosch double ovens, a Dacor induction cooktop and refrigerator, wine storage, and a walk-in pantry. The kitchen opens to both the family room and a large adjacent breakfast nook, featuring an expansive picture window with glass-to-glass panel connections that frame the ocean view. The family room is anchored by a fireplace, reclaimed ceiling wood beams, and LaCantina bifold doors, creating an indoor-outdoor connection. The main level also includes a guest bedroom with en-suite bath, built-out library or home office, formal living and dining rooms, a powder bath with Venetian plaster, and a well-equipped laundry room with utility sink and laundry chute. Upstairs, the primary suite enjoys elevated ocean and San Clemente Island views and shares a double-sided fireplace with an adjacent office or retreat. The office/retreat features French doors that open to a sizable deck with spectacular ocean views. The primary bath includes a soaking tub, walk-in shower, imported Italian tile, dual vanities, and 2-spacious walk-in closets with custom organizers. Two additional guest bedrooms each offer en-suite baths. The backyard is designed for both entertaining and everyday enjoyment, with a saltwater pool and spa, waterfall feature, fire pit, built-in BBQ, separate bar, outdoor shower, and an inviting pergola with integrated lighting. Mature landscaping and ocean breezes complete the setting. Additional features include paid for solar panels, epoxy-coated plumbing, a low-water irrigation system. Ideally located near the harbor, beaches, and award-winning schools.

14 Newcastle, Laguna Niguel

$1,300,000
3 Beds 3 Baths OC26014209 MLS Closed Status
Experience the pinnacle of coastal living in the prestigious gated enclave of Laguna Sur. Perched high above the Pacific on a dramatic ridgeline, this refined 3-bedroom, 2.5-bath residence offers a rare opportunity to enjoy an elite lifestyle defined by privacy, security, and world-class amenities. Designed with a sophisticated palette and an effortless flow, this home serves as a serene sanctuary. The spacious floor plan is punctuated by high ceilings and abundant natural light, creating an atmosphere of quiet luxury. A seamless transition between the living and dining areas makes the home ideal for intimate entertaining. The primary suite is a generous escape, complemented by two additional versatile bedrooms. A direct-access, two-car garage provides security and ease of movement. While the home offers a private and tranquil garden-like setting, the community itself provides a breathtaking backdrop. Residents enjoy access two sparkling swimming pools, relaxing spas, and well-maintained tennis courts. Steps from your front door, the community offers some of Orange County’s most iconic panoramic views of the Pacific Ocean and rolling canyons. Direct proximity to the Seaview and Badlands hiking trails for unparalleled coastal exploration. This is more than a home; it is an invitation to a lifestyle of quiet prestige in one of Laguna Niguel's most coveted mountain-top communities.

18 Montpellier, Laguna Niguel

$3,665,000
5 Beds 5 Baths LG26014069 MLS Closed Status
Step into coastal elegance at 18 Asilomar, where contemporary design meets serene seaside living. This stunning 5 bedroom, 4.5 bathroom property is nestled in a premier location in gated community of Ocean Ranch, capturing the essence of effortless luxury with its blend of modern craftsmanship and natural beauty. The home boasts an open-concept layout flooded with natural light, featuring expansive windows that frame breathtaking views. The gourmet kitchen is a chef’s dream, adorned with high-end appliances, sleek countertops, and ample space for entertaining. Retreat to the primary suite, a sanctuary of comfort with spa-like amenities and tranquil vistas. Outside, the beautifully manicured grounds are perfect for hosting or relaxing, complete with a spacious patio and lush landscaping. Whether you're savoring sunsets, enjoying the ocean breeze, or exploring the nearby amenities, 18 Asilomar offers a lifestyle that’s second to none. own this exquisite property that seamlessly blends sophistication and comfort. With its prime location in the prestigious Ocean Ranch community, 18 Asilomar provides access to exclusive amenities, including a resort-style pool, tennis courts, and scenic walking trails. The home’s thoughtful design extends to every detail, from the custom finishes to the state-of-the-art smart home features, ensuring convenience and luxury at every turn. The secondary bedrooms are generously sized, offering privacy and versatility for family or guests. A dedicated home office and bonus room provide additional space to work, play, or unwind. The three-car garage and ample storage solutions cater to practical needs without compromising style. Situated just moments from world-class beaches, fine dining, and upscale shopping, this property is perfectly positioned to enjoy the best of coastal living. Whether you’re seeking a full-time residence or a weekend retreat, 18 Asilomar is a rare opportunity to experience the pinnacle of Southern California luxury. Schedule your private tour today and discover the unparalleled charm of this coastal masterpiece. This is more than just a house—it’s a haven.

18 ASILOMAR, Laguna Niguel

$2,750,000
4 Beds 4 Baths OC26008487 MLS Closed Status
Laguna Niguel luxury and coastal elegance converge in this beautifully renovated residence in the coveted guard-gated community of Ocean Ranch at Bear Brand. This rare Executive 5 floor plan offers 4 bedrooms (originally 5), 4 full bathrooms, and approximately 3,454 square feet of refined living space, designed for both everyday comfort and sophisticated entertaining. The home is ideally situated next to the community park and pool with only one neighbor on the same side of the street, creating a uniquely private and tranquil setting. Inside the home, the plethora of recent renovation showcases new flooring, designer light fixtures, fresh interior paint, updated bedroom carpet, and modernized vanities throughout. The expansive main level features a light-filled living area and a stylish kitchen that opens to the family room with fireplace, all flowing effortlessly toward the backyard for seamless indoor-outdoor coastal living. A highly desirable main-level bedroom with a full bath offers flexibility for guests, in-laws, or a home office. Upstairs, the fully reimagined primary suite serves as a true retreat, complete with its own fireplace and an expansive custom walk-in closet/dressing room created from the former fifth bedroom, which can easily be reconverted if desired. The spa-inspired primary bathroom feels like a private resort, featuring a sleek glass-enclosed shower, elegant soaking tub, updated vanities, and sophisticated finishes. A secondary en suite bedroom enhances privacy and comfort, while thoughtful upgrades throughout the upper level blend style and function. Living in Ocean Ranch means enjoying resort-style amenities including a community pool, playground, and beautifully landscaped green spaces, all moments from world-class beaches such as Monarch Beach, Salt Creek, Strands, and nearby luxury resorts including the Waldorf Astoria Monarch Beach, Ritz-Carlton, and The Montage in Laguna Beach. With its rare Executive 5 floor plan, premier location by the park and pool, and comprehensive designer renovation, this home is a standout opportunity in one of Southern California’s most sought-after luxury coastal communities.

15 Dorchester Green, Laguna Niguel

$3,500,000
3 Beds 3 Baths OC25267417 MLS Closed Status
Exquisite single-story estate located in the prestigious guard-gated community of South Peak in Laguna Niguel. This custom home sits on an impressive 16,000 sq ft lot with approximately 3,804 sq ft of refined living space. Enter through exquisite leaded-glass doors into a grand rotunda foyer that leads to the formal living room, complete with a fireplace and elegant glass doors that open seamlessly to an outdoor oasis, also featuring three bedrooms, each with its own en-suite bath. The primary suite is spacious and secluded, featuring a fireplace that adds warmth and ambiance, french doors that open to the backyard and a separate sitting room. The luxurious en-suite bath boasts quartz countertops, a walk-in shower, a jacuzzi tub and a spacious walk-in closet. The impeccable gourmet kitchen features quartz countertops, premium stainless steel appliances which opens to a welcoming family room perfect for hosting family and friends. A dedicated office with custom cabinetry and a chandelier adds sophistication. The outdoor area is a private resort style oasis with a saltwater pool, spa, BBQ area, patio with outdoor heaters and a backup generator ensures piece of mind incase of power outage. Enjoy convenient access to biking and walking paths leading to the famous Salt Creek Beach, two exclusive tennis clubs, two world-class golf courses, the Five-Star Ritz Carlton and the renowned Waldorf Astoria Resort. This exceptional residence offers unmatched privacy, sophistication and a location that blends coastal charm with luxury resort living.

42 South Peak, Laguna Niguel

$3,077,040
4 Beds 3 Baths LG25268115 MLS Closed Status
Welcome to 8 Westcliff, a stunning single-family residence nestled in the premier gated community of Crest de Ville in Laguna Niguel, CA. This beautifully renovated home offers an impressive 3,523 square feet of living space, featuring four spacious bedrooms and two luxurious bathrooms plus a powder bathroom, ideal for comfortable living and gracious entertaining. As you step inside, you are greeted by the elegant blend of hardwood and carpet flooring, illuminated by recessed lighting and the natural glow from the abundant windows. The heart of the home is the gourmet eat-in kitchen, boasting premium granite counters, a functional island, and top-of-the-line appliances, including a gas stove, double oven, refrigerator, and range hood. Perfect for culinary enthusiasts, this kitchen comes complete with a walk-in pantry. The primary ensuite bathroom is a sanctuary, featuring a double sink, granite finishes, and both a separate shower and tub, providing a spa-like retreat. In addition, the sellers added a huge walk-in closet! The additional bedrooms are well sized and equipped with ample closet space and natural light. Experience outdoor living with a built-in barbecue, perfect for entertaining guests along with generous space for hosting large gatherings and accented with a built-in water feature. Don't miss the opportunity to own this beautifully renovated gem in the heart of Laguna Niguel. Schedule your private tour today!

8 WESTCLIFF, Laguna Niguel

$4,782,500
4 Beds 6 Baths OC25264558 MLS Closed Status
Truly and extraordinary opportunity for this outstanding "Ocean Ranch" custom residence located on a spectacular 34,000sqft, cul-de-sac location (only 4 homes reside on this cul-de-sac) in the coveted "Guard Gated " community of Ocean Ranch in Laguna Niguel. This 4 bedroom, 4 1/2 bath approximate 4700sqft residence contains what could easily be one of the most unique and "Disney Like" backyards in South Orange County. This custom residence was " taken down to the studs" approximately 12yrs ago and at that time was renovated with all new electrical, all new plumbing, 28 solid core doors, new hardware, and a host of extraordinary amenities. The 2-story entry way of this home is truly inviting as well as extremely 'light & bright'! The existing residents during their ownership have invested approx $1 million in this residence "both inside and outside" during their ownership. Most recently the entire interior has been repainted, & new LED lighting installed throughout. Additional features include a main floor bedroom with its own ensuite bath, as well as a main floor separate private office. The floor plan, which truly demonstrates a very 'open & spacious' design inclusive of a breakfast nook area, breakfast bar, built in wet bar, walk in pantry, and an exceptional flow & access to the rear yard. Additionally, a spacious main floor utility room which can also be used for 'additional crafts' & storage with direct access to an oversized 3 car garage. The incredible 'park like' backyard contains a saltwater pebble tech pool/spa boasting a 30 ft waterfall, 10 ft diving cliff and 38ft water slide!! The outside-covered gazebo garnishes a full kitchen, built-in TV, heaters & fireplace. The Ocean Ranch Community contains its own community pool/ spa and sport court facilities. Located within walking distance to St Anne's Elementary School, the Ocean Ranch Shopping Plaza inclusive of a Cinepolis Movie Theatre, Trader Joe's & numerous dining establishments. Minutes to both the Ritz Carlton & Waldorf Resorts, as well as the world-renowned Salt Creek beach with its incredible surfing breaks. Equally close is the Dana Point Harbor & The Lantern District again containing numerous Retail & Dining Experiences! This outstanding residence has not been offered on the market for the last 15 years! This is truly a 'Must See' custom residence in Ocean Ranch with outstanding proximity to our Pacific Ocean & incredible coastline. Pride in ownership is most certainly evident!!

2 Moss Landing, Laguna Niguel

$2,680,000
4 Beds 4 Baths NP25248937 MLS Closed Status
Impeccable Modern Luxury - Perched high within the guard-gated community of San Joaquin Hills, this extraordinary residence — meticulously remodeled in 2023 — combines the best of modern design, cutting-edge technology, and everyday comfort. With 4 bedrooms plus a spacious loft (easily convertible to a fifth bedroom) and 4 bathrooms across nearly 3,200 sq ft, this home is a true showcase of craftsmanship and care. Step inside to discover stunning Provenza hardwood floors, a fully remodeled kitchen with Sub-Zero and Wolf appliances, a striking custom vent hood with brass detailing, elegant Monaco granite counters and Sub-Zero Beverage Center. The open-concept layout flows effortlessly from the chef’s kitchen to the living and dining areas, creating the perfect space for connection, comfort, and entertaining. Upstairs, the primary suite feels like a private retreat, complete with a huge balcony overlooking panoramic city and mountain views, a spacious walk-in closet, and a spa-inspired bath designed for total relaxation. The versatile loft/media room offers an additional space for work, play, quiet evenings in or an optional fifth bedroom. Every detail reflects luxury and peace of mind: whole-house HEPA and dual-water filtration systems for the cleanest possible air and water, integrated sound system, Tesla charger, generator, prepaid Sunrun solar, home automation throughout, and an advanced camera and security network with years of service already included. Even the garage was completely remodeled in 2023, featuring custom finishes and ample storage. Outdoor living shines here. The tranquil front courtyard sets a serene tone, while the spacious backyard transforms into an entertainer’s dream—complete with a covered pergola, built-in BBQ, outdoor heaters, integrated sound, and ambient lighting for unforgettable evenings under the stars. Located within one of Laguna Niguel’s premier gated communities, residents of San Joaquin Hills enjoy resort-style amenities—two pools and spas, playgrounds, and scenic greenbelts—plus proximity to world-class schools, upscale shopping, fine dining, and Orange County’s beautiful beaches. This is more than a home—it’s a lifestyle of turnkey luxury, modern comfort, and timeless design where the current owners spared no expense in meticulous upgrades and remodeling. Welcome to 27541 Manor Hill — where every detail inspires confidence, comfort, and connection.

27541 Manor Hill Road, Laguna Niguel

$1,999,000
4 Beds 3 Baths OC25240736 MLS Closed Status
*** BANKRUPTCY COURT SALE and AUCTION (NOT AN REO, NOT BANK OWNED, AND NOT A SHORT SALE) ***Welcome to 27591 Kathy Court, an elegant 4-bedroom (one down & potential for 5th Bedroom in current upstairs loft room) or 3-Bedroom with downstairs office and upstairs loft, 3-bath residence located on a private cul-de-sac in the prestigious guard gated community of San Joaquin Hills. This beautifully maintained home offers refined style, New Interior & Exterior Paint, New Carpet, and stunning city-light and hillside views from nearly every room. Step inside to discover a bright, open floor plan with soaring ceilings, and abundant natural light throughout. The formal living and dining rooms flow seamlessly into a spacious family room with custom built-ins and a cozy fireplace, creating the perfect space for entertaining and everyday living. The kitchen features a large center island, granite countertops, stainless-steel appliances, and a breakfast nook with views into the backyard. A convenient main-floor bedroom and full bath offer flexibility for guests or a home office. Upstairs, the primary suite impresses with vaulted ceilings, a private balcony showcasing panoramic views, and a primary bath with dual vanities, soaking tub, separate shower, and walk-in closet. Two additional bedrooms and a versatile loft (optional 5th bedroom) complete the upper level. Enjoy tranquil California evenings in the professionally designed backyard, highlighted by custom hardscape, lush landscaping, and a built-in fire pit—ideal for entertaining or relaxing under the stars. Additional features include: Approximately 2,566 sq. ft. of living space on a 4,931 sq. ft. lot, Three-car attached garage, Separate laundry room and central vacuum system, Low HOA and no Mello-Roos. Access to resort-style community amenities: two pools & spas, sports courts, tot lot, and 24-hour security. Located minutes from award-winning schools, world-class beaches, and premium shopping and dining, 27591 Kathy Court blends luxury, comfort, and convenience in one of Laguna Niguel’s most desirable neighborhoods.

27591 KATHY, Laguna Niguel

$4,675,000
4 Beds 6 Baths OC25239267 MLS Closed Status
Within the guard-gated community of Ocean Ranch, this expanded & remodeled home blends refined craftsmanship with everyday functionality, offering a seamless flow between indoor & outdoor living. A custom wrought-iron and glass entry opens to Italian stone flooring throughout the main level, Venetian plaster walls, and walnut details carried throughout the home. The main floor features a large guest suite with a ensuite bath and walk-in closet—ideal for guests or multi-generational living. A versatile piano room or library offers an elegant setting for music, reading, or quiet relaxation. At the heart of the home, the reconfigured expanded kitchen showcases an oversized island with leathered limestone countertops, custom walnut cabinetry, a walk-in pantry and an added powder room. Top-tier appliances include a Viking 60” gas range with double ovens, Sub-Zero refrigeration, warming drawer, and three dishwashers by Bosch and Fisher & Paykel. Adjacent to the kitchen and family room, a generous breakfast nook with built-in seating provides a welcoming space for casual dining and connects to the main-floor laundry room and direct garage access. The expanded family room—permitted and finalized—features custom walnut cabinetry, surround sound, and Kolbe sliding pocket doors that open to the outdoor living area. The backyard is designed for year-round entertainment with a covered Ipe patio, built-in BBQ, spa, fireplace, and travertine-clad planter walls. Interlocking pavers surround the home, complementing the natural-stone driveway and newly refreshed landscaping with updated irrigation. Upstairs, the primary suite features a step-down retreat, built-in entertainment center, dual walk-in closets with custom built-ins, and a luxurious yellow-onyx bath with dual vanities and refined finishes. An additional media / bonus room with French doors to a Juliet balcony captures Catalina Island views and offers flexible living space. Every system has been thoughtfully upgraded, including dual HVAC with new ducting, epoxy-coated plumbing, a 75-gallon water heater, and eight security cameras. The garage includes new LiftMaster openers, a Tesla charger, and overhead storage. Recent updates include a new roof and underlayment, full exterior paint, Andersen Renew casement windows and French doors, and refinished hardscape throughout. Minutes from world-class beaches, Dana Point Harbor, and award-winning schools, this exceptional home embodies coastal luxury and timeless design.

35 Emerald Glen, Laguna Niguel

$2,360,000
3 Beds 4 Baths OC25233596 MLS Closed Status
Nestled in the prestigious guard-gated enclave of Laguna Sur, this remarkable home showcases the community’s largest floorplan and boasts breathtaking views of the ocean, Catalina Island, coastline, and surrounding canyons. Thoughtfully designed for both refined entertaining and everyday comfort, the home has been beautifully updated with fresh paint, wide-plank engineered hardwood floors, and a remodeled kitchen with granite countertops, custom cabinetry and modern appliances. The main level welcomes you with an expansive living area and an oversized balcony that seamlessly blends indoor and outdoor living. Downstairs, a large bonus room with its own balcony separates two generous ensuite bedrooms; the perfect retreat for family, guests, or multi-generational living. All bathrooms have been completely remodeled with elegant finishes, including a new bidet and toilet. Additional enhancements include marble-accented fireplaces, one with an electric insert, new interior doors, upscale carpeting in the primary suite and new sliding glass doors to the balcony. The home also features a built-in desk and storage, an enclosed bookcase, a newly designed walk-in closet, and a finished attic. Residents of Laguna Sur enjoy exclusive resort-style amenities including two pools, a spa, and two tennis/pickleball courts. This prime coastal location is just minutes from the Waldorf Astoria and Ritz-Carlton resorts, the El Niguel Country Club, the charm of Laguna Beach Village, the Dana Point Harbor, and a myriad of dining and shopping options in the newly renovated “Lantern District” in Dana Point. Badlands and Sea View parks are just outside the gates and offer an abundance of trails and recreational opportunities for the outdoor enthusiast.

7 Saint Maxime, Laguna Niguel

$2,750,000
3 Beds 3 Baths OC25195026 MLS Closed Status
Experience unobstructed panoramic ocean and coastline views , Catalina Island, and sunset views from this luxurious, contemporary Mediterranean home nestled in the prestigious gated community of Laguna Sur. Oversize glass doors frame the dramatic coastal vistas and infuse the open-concept layout with an abundance of natural light and help this entertainer's delight blend seamlessly with the outdoors. Modified from the original builder floorplan to create an open-concept space, the chef’s kitchen opens to the living area and is sure to impress with a 6-burner stove, marble countertops, soft-close custom cabinetry, a wine refrigerator in the kitchen and a walk-in pantry. Enjoy luxury, innovation throughout with soaring ceilings, designer finishes, and smart home features including automation, zoned HVAC with humidity control, a tankless water heater, and energy-efficient appliances. The tranquil primary suite is also modified to create an open concept space, offering a spa-like escape with over-sized custom shower including Mr. Steam steam shower, dual massage showerheads plus rain showerhead, a jetted BainUltra tub, and a generous walk-in closet. Additional features include custom built-ins, whole-home data wiring, integrated surround sound, a central vacuum system, a loft and additional attic and a TONAL Smart Home Gym. Residents of Laguna Sur enjoy exclusive resort-style amenities including two pools, a spa, and 2 tennis/pickleball courts. This prime coastal location is just minutes from the Waldorf Astoria and Ritz-Carlton resorts, the El Niguel Country Club, the charm of Laguna Beach Village, the Dana Point Harbor, and a myriad of dining and shopping options in the newly renovated 'Lantern District' in Dana Point. Badlands and Sea View parks are just outside the gates and offer an abundance of trails and recreational opportunities for the outdoor enthusiast.

23 Saint Maxime, Laguna Niguel

$4,100,000
4 Beds 5 Baths OC25185266 MLS Closed Status
BRING ALL OFFERS! INVESTORS! Located inside the 24-hour guarded gates of Ocean Ranch, one of Laguna Niguel’s most prestigious communities, this custom-built cul-de-sac residence offers nearly 7,000 square feet on an oversized, nearly half-acre lot! The floor plan is exceptional! Bring your contractor or designer and explore the possibilities to make this home sleek and updated! The home opens with dramatic impact—a soaring 25-foot foyer and a sweeping wrought-iron staircase that sets the stage for what lies beyond. The main level flows effortlessly for both everyday living and large-scale entertaining. A spacious living and dining room connects to a bright family room and wet bar, all overlooking the resort-style backyard. Here, a recently remodeled pool with cascading waterfalls, a spa, and landscaping create a retreat designed for gatherings under the California sun. The chef’s kitchen, anchored by a large island and very large walk-in pantry, is perfectly positioned with views to the pool and tropical greenery. Just beyond, the main-level primary suite offers its own private entrance—ideal for multi-generational living or extended-stay guests. Upstairs, the second primary suite impresses with an oversized walk-in closet and a spa-like huge bath. Two additional bedrooms with en-suite baths, a large loft with balcony, (perfect for a theatre room or a fifth bedroom) and a private office provide abundant space for both work and relaxation. Additional highlights include four full baths, two half baths, newer PEX piping, dual water softening systems, and a spacious three-car garage. The grounds also feature mature fruit trees, including avocado, adding a touch of California character. Just add your own for privacy! Ocean Ranch itself offers resort-style amenities—a pool, playground, and sport courts—all within close proximity to top-rated schools, shopping, and fine dining. Minutes away are the Waldorf Astoria, Ritz-Carlton, Monarch Beach Golf Links, Dana Point Harbor, and the iconic beaches of Southern California.

5 Ebony Glade, Laguna Niguel

$4,225,000
5 Beds 5 Baths PTP2506154 MLS Closed Status
MUST SEE Amazing home!! Rare listing in the coveted private gated community of Coronado Pointe. This meticulously maintained residence boasts 5 bedrooms, 4.5 baths, 4529 sft with panoramic views (some ocean!!), 9000 sft site! This semi-custom residence was totally renovated within the last 3 years with such features as new windows, new doors, engineered hardwood 9-inch plank flooring, vaulted ceilings, 3 fireplaces, new concrete roof and skylights, new HVAC system including 2 furnaces & 2 air conditioning systems, new duct work & laundry chute. With a beautiful open and spacious floor plan is a must see! Additional amenities include custom crown molding, custom base boards, ceiling speakers throughout main floor, plantation shutters, whole house copper re-piping, LED lighting, water softener & water filtration system(100-gallon water heater), surveillance cameras, NEST and RING systems, central vacuum system, CAT6A ethernet cabling throughout, exterior light fixtures & exterior paint. The custom gourmet center island kitchen includes a 6 burner Wolf range, dishwasher, built in Sub Zero refrigerator & freezer, custom cabinetry. The custom staircase consists of solid travertine steps & custom ironwork. This floorplan contains a main floor bedroom & bath. The Master suite contains vanity with 2 sinks, jacuzzi style tub, brushed nickel fixtures, a panoramic view framed picture window!!Master toilet area contains its very own urinal! All ancillary bathrooms have been upgraded with custom cabinets, granite, tiles & fixtures. The rear yard, absolutely ideal for entertaining, contains a patio cover inclusive of heating, speakers and lighting! The salt water pool & spa has a pebble tech surfacing, pool lighting, with the pool equipment updated during the remodel. Patio has a built in BBQ area with refrigerator and sink, with just minutes from the "heart of Laguna Niguel" , Laguna Beach, Dana Point Harbor. This is a must see!!

36 Coronado Pointe, Laguna Niguel

$3,975,000
5 Beds 4 Baths LG25163557 MLS Closed Status
Welcome to your dream home at 6 Belcrest, nestled in the serene, guard-gated community of Crest de Ville. This exquisite residence offers an expansive 4,195 square feet of living space, artfully designed and completely remodeled in 2019 to provide both luxury and comfort. Step inside to discover a generously sized home featuring 5 bedrooms and 4 elegantly renovated bathrooms. The heart of the home is its chef's kitchen, complete with soapstone and quartz countertops, double ovens, a gas stove, and a walk-in pantry, making it perfect for culinary enthusiasts. A spacious eat-in kitchen with a breakfast bar adds to the charm, catering to both everyday meals and entertaining guests. The living areas are bathed in natural light while the Eastern exposure ensures warm, inviting mornings. The primary ensuite is a sanctuary of relaxation, featuring a steam shower, a separate tub, a towel warming drawer, and complemented by custom cabinetry. For those looking for the ideal California living experience, the backyard/garden area provides the perfect haven for indoor/outdoor living. This beautiful space is perfect for outdoor gatherings with a beautifully landscaped private yard, complete with an outdoor living room, a pool, spa, and a BBQ area. The home office provides a quiet and productive environment for those working from home. Stay active in the home gym or enjoy leisure time in the second-floor media room/family room. Enhanced with modern amenities, this "smart" home has undergone a total renovation, ensuring a blend of modern conveniences and timeless elegance. Embrace the opportunity to own this beautifully appointed home, offering the perfect blend of luxury and functionality.

6 BELCREST, Laguna Niguel

$6,350,000
5 Beds 5 Baths LG25144415 MLS Closed Status
Completely reimagined with exquisite contemporary style, this one-of-a-kind ocean view home in guard-gated Ocean Ranch offers luxury living at its finest. Situated on a prime cul-de-sac lot, the property has been thoughtfully remodeled to maximize the excellent floor plan, south-facing views, and expansive lot. A privately gated courtyard welcomes you and sets the stage as you enter through striking glass double doors into a grand entryway. Inside, discover a refined living room, private office, elegant dining room, and glimpses of the sparkling pool and ocean beyond. The sleek chef’s kitchen, featuring dual islands and top-tier Wolf and Sub-Zero appliances, opens seamlessly to the backyard bar through an 8-foot flip-out window, perfect for effortless entertaining. It flows into a spacious family room with La Cantina sliding doors that create a wonderful indoor-outdoor lifestyle. A main-level bedroom with en-suite bath offers flexibility for guests or poolside use. A four-car garage and laundry room complete the first level. The backyard has been completely transformed into an entertainer’s dream with over 4,000 sqft of non-slip porcelain tile, firepit, patio covers, built-in BBQ, redesigned pool and spa, quartzite waterfall, automatic irrigation, landscape lighting, and more. Multiple access points from the home lead to serene gathering areas and panoramic views, ideal for hosting or relaxing in luxury. Upstairs is the grand primary retreat, complete with ocean views, a lounge area with a double-sided fireplace, dual vanities plus makeup station, stone walls, a freestanding tub, and a spacious dual shower. A generous upstairs loft serves as a second living area, perfect for a movie room, teen hangout, or homework space, and is adjoined by three secondary bedrooms, each with access to a bathroom. The extensive remodel blends beauty, space, and functionality rarely found in such a desirable coastal location. With updates including PEX plumbing, new roof underlayment, two new HVAC systems, new solar, new appliances, all-new pool equipment, and more, this home is truly move-in ready. Located near the Dana Point border, Ocean Ranch is one of Laguna Niguel’s most exclusive communities, offering 24-hour security and proximity to world-class beaches, top-tier schools, premier resorts, golf, dining, retail, and convenient freeway access. This is Southern California coastal living at its best, within about an hour of Los Angeles, San Diego, and major airports.

4 Ebony Glade, Laguna Niguel

$2,650,000
4 Beds 5 Baths OC25147991 MLS Closed Status
Discover a spectacular, move-in ready home in the exclusive, guard-gated San Joaquin Hills community. Set at the end of a quiet cul-de-sac with sweeping sunset views, this home has been completely transformed inside and out with over 1 million in luxury, fully permitted upgrades completed in 2022/2023, including a smooth stucco exterior and concrete tile roof with paid-for Tesla solar panels and two Powerwalls. The home features vaulted ceilings, abundant natural light, and luxury earth-tone finishes throughout. The floor plan was thoughtfully reconfigured to enlarge the kitchen and add a spacious walk-in pantry, enlarge the bedrooms and closets, add ensuite bathrooms to all bedrooms, a covered balcony, a powder room, a loft, an upstairs laundry room, and a finished attic. Other enhancements include all new whole-home plumbing, electrical, flex ducting, insulation, drywall, Milgard windows, tankless water heater, dual zone high-efficiency Fujitsu HVAC with Wi-Fi controls and advanced air purification, central vacuum, whole-home water filtration, gas fireplace, wood staircase with stainless railing, wood trimmed interior and exterior doors, custom cabinetry and closet systems, plus designer brand white oak hardwood flooring, fixtures, faucets, and hardware. The gourmet kitchen boasts quartzite counters with a beautiful glass splash, Subzero built-in refrigerator/freezer, Wolf range with 6 gas burners, griddle, and 2 ovens, Wolf electric oven, Wolf microwave, Cove dishwasher, and convenient pot filler. Stunning bathrooms feature quartzite or quartz solid surfaces, premium tile accents, and designer branded bathtubs, sinks, and toilets. Spacious 3-car garage includes epoxy-coated flooring and overhead storage racks. Resort-quality outdoor living is yours with all new landscaping, irrigation system, lighting, and lush plantings. It features an inviting saltwater spool with Pebble Tec finish, multiple jets, waterfalls, and glass tiles, plus a built-in barbecue with quartzite top, a fire pit with quartzite top, and large Italian porcelain tiles in the front and back yard. This extraordinary home is near new, immaculate, and built to last. It offers a rare blend of luxury, comfort, and sustainability in a beautiful community.

27705 Homestead Road, Laguna Niguel

$2,680,000
5 Beds 6 Baths OC25147984 MLS Closed Status
Rare opportunity! 5-BEDROOM beautiful POOL house located in the 24-hour GUARD-GATED community of San Joaquin Hills in Laguna Niguel. Upon entering, you’re welcomed by a SOARING ceiling that creates an open, airy atmosphere, complemented by an abundance of natural light. The spacious living room with beautiful windows, formal dining room facing quite courtyard, gourmet kitchen with stylish high quality granite countertops, stainless steel appliances, and lots of cabinets. The spacious family room and the breakfast NOOK area are all facing the fabulous backyard with POOL and SPA! The first floor also has a JUNIOR MASTER bedroom with its own sitting area that can be used as an office. Upstairs, the LOFT area can be used as an office, a kid's study area or an entrainment room. The primary suite has big windows with picture-like view of its own fantastic backyard! Three secondary bedrooms are all with its own full bathroom. Step outside into a beautifully designed, spacious and private backyard with POOL, SPA, water features, and built-in BBQ! Imagine a resort-like lifestyle right at your own backyard! Residents enjoy access to resort-style amenities, including two pools and spas, basketball courts, playgrounds, and picnic areas. Zoned for the highly rated Aliso Niguel High School and just minutes from Laguna Niguel Elementary school! This home is also conveniently located near all daily essentials. Only 5 minutes from cross street mall which has Costco, Home Depot, Walmart and more. 8 minutes away from 99 Ranch Market and Trader Joe's, 15 minutes to Dana Point beach! Easy access to 5 and 405 freeways, and the 73 toll road! This community offers a perfect blend of convenience, quality, and coastal living. Must see to appreciate!

27684 Manor Hill Road, Laguna Niguel

$1,825,000
3 Beds 4 Baths OC25123858 MLS Closed Status
Nestled in the exclusive guard-gated community of Laguna Sur, this stunning 'ocean view' 3-bedroom, 3-bathroom residence offers breathtaking panoramic views of the Pacific Ocean stretching directly to Catalina Island. Set in a prime location atop the hills of Laguna Niguel, this home blends privacy, comfort, & coastal beauty, with easy access to scenic hiking trails that showcase sweeping ocean vistas. The wrought iron entry gate & tile staircase framed by planters with mature Sago Palms set a statement before you even step inside this home! Upon entering, the main level welcomes you with a bright, open & spacious family room featuring a statement fireplace & direct access to a view-filled balcony—perfect for enjoying morning light or coastal sunsets. Adjacent to the family room, the formal dining space is elegantly designed with mirrored wall panels & a wet bar, creating a perfect setting to entertain while reflecting the incredible views. The kitchen includes a charming breakfast nook area ideal for sipping your morning coffee & sun drenched by the wall of windows framing Catalina Island in the distance! The layout flows effortlessly for both everyday living & gatherings with a half bath on the main level accommodating guests easily. "The showstopper"- the option of 2 'Primary Suites! One located on the lower level for the ultimate in privacy, also showcasing panoramic ocean views with doors out to a private & sheltered balcony. The en-suite bathroom is generously sized, creating a true retreat to unwind & enjoy the sunset over Catalina. The second Primary suite option is light & bright complimented by the warm tones of wood flooring & elevated above the main level, offering peace & privacy to guests or family members. The 3rd bedroom is also en-suite & may be utilised as a bedroom or home office with ample storage available. Additional features include a study nook ideal for a home office setup, a conveniently located laundry area adjacent to the main living spaces, & a direct-access two-car garage with its own driveway. Located just minutes from the world-class surf break & beaches, dining &shopping establishments of Dana Point, Laguna Niguel Towne Center, The Ritz Carlton & Waldorf Astoria Resorts, this home offers the best of coastal Southern California living in one of the area’s most sought-after guard gated communities. Whether you’re seeking daily serenity or a luxurious weekend getaway, this ocean-view gem in Laguna Sur is not to be missed.

46 Saint Tropez, Laguna Niguel

$1,994,000
4 Beds 3 Baths OC25107360 MLS Active Status
Stunning View Home with Solar in Guard-Gated San Joaquin Hills. Beautifully upgraded home with panoramic sunset views and exceptional privacy in the prestigious guard-gated community of San Joaquin Hills. This spacious residence features an open floor plan with exposed wood-beam ceilings and expansive windows that fill the home with natural light and showcase the backyard and scenic views. The remodeled chef’s kitchen (2018) includes thick granite countertops, a large center island, custom refrigerator, double oven, new dishwasher (2021), bar area, and walk-in pantry. A main-floor bedroom and full bath provide the perfect space for guests or a home office. Upstairs offers three additional bedrooms including a spacious primary suite with scenic views, soaking tub, dual vanities, and a large walk-in closet with custom organizers. A generous loft provides flexible living space and can easily convert to a 5th bedroom. Convenient upstairs laundry. Enjoy a private backyard designed for entertaining with built-in BBQ, gas stove, and outdoor refrigerator. Energy-efficient solar system included. Home equipped with a whole-house water softener system for improved water quality and comfort. Additional Highlights: • No Mello-Roos • Low HOA • Two community pools, park & basketball courts • Award-winning schools • Minutes from beaches, shopping & dining • 24/7 guard-gated community. Seller prefers a buyer open to a rent-back period but is willing to review all offers.

27781 Country Lane Rd, Laguna Niguel

$3,439,988
4 Beds 5 Baths PW25105577 MLS Closed Status
MAJOR PRICE IMPROVEMENT! Breathtaking ocean views will captivate you in this exquisite property where luxury meets coastal living. Privately tucked behind the gates of the prestigious, highly sought-after Ocean Ranch at Bear Brand and entirely remodeled from the ground up in 2023, no expense was spared in this masterpiece. From the stunning marble, white oak floors, beautifully appointed crystal chandeliers, floating vanities, illuminated mirrors, new windows and doors, custom shades, recessed lighting, and high-end fixtures/finishes throughout. Elegance graces this one-of-a-kind property. A grand, floor-to-ceiling marble fireplace in the family room serves as a focal point of this incredible space. The ground-level bedroom was expanded to make for ideal guest quarters with its own ensuite. The kitchen is any chef or entertainer’s dream with a grand waterfall edge island, custom soft-close cabinetry, walk-in pantry, dual sinks, dual ovens, and top-of-the-line stainless steel appliances, including an 8-burner Wolf stove and an extra-large Dacor subzero fridge. Take in the spectacular ocean view from your kitchen sink! The high ceilings, large windows, panoramic sliding door, and French doors throughout this open concept floor plan allow for an abundance of natural light and provide for an indoor/outdoor lifestyle. Relax to the ocean breeze and the sound of the waterfall cascading over the plunge pool/spa. The tiled backyard also features a built-in fire pit and built-in grill with a waterfall edge peninsula for outdoor cooking, dining, and entertaining. An expansive 5th room upstairs lends itself perfectly to a home office, gym, entertainment room, or whatever you desire to make this space your own. The primary ensuite is sure to impress with vaulted ceilings, a grand fireplace, and French doors opening to a private sun-soaked deck where you can sip your morning coffee to the spectacular Pacific Ocean views and relax to magnificent coastal sunsets. The spa-like primary bath features a spacious walk-in shower, dual sinks, separate toilet room, walk-in closet, and a luxurious soaking tub with ocean views! The attached 3-car garage offers direct access with epoxy floors and storage cabinets. Enjoy the security of the guarded gate entry & resort-like amenities, including pool/spa, clubhouse, & playground/park. Located just minutes from Salt Creek Beach/Dana Point, steps from Ocean Ranch shopping center with Trader Joe’s, movie theater, shopping, dining & more!

28 Brownsbury Road, Laguna Niguel

$1,750,000
2 Beds 4 Baths OC25062528 MLS Closed Status
Enjoy luxury coastal resort living atop Niguel Summit in the exclusive 24-hour guard gated Laguna Sur community w/2 swimming pools, 2 spas, & 2 tennis courts. This condominium is the highly desirable 2 primary bedroom, 2 full bath, 2 half bath 2337 SF floorplan w/2 car attached direct access garage & has spectacular unobstructed panoramic ocean views. The home has a private gated street level courtyard entry w/lushly landscaped walkway; the street level includes a powder room, living room, dining room, kitchen, breakfast room & primary bedroom suite; ocean view living room w/vaulted ceiling, fireplace, wet bar & slider to balcony w/picturesque view of the Pacific; formal dining room w/ocean view & skylight offering natural light; kitchen w/white custom cabinetry, high end appliances, breakfast room opening to courtyard & indoor closet w/washer & dryer that are included; 2 primary bedroom suites, one on the street level & one on the lower level, both w/ocean views, plantation shutters, opening to balcony, large walk-in closet, hall linen closet & primary bathroom w/double sink vanity, soaking tub & separate walk-in shower; spiral staircase leading to lower level; in addition to the 2nd primary bedroom suite the lower level has a very spacious ocean view family room w/powder room, fireplace, sit down wet bar, built-ins & slider to balcony with views of the Pacific; 2 car attached direct access garage w/built-in storage cabinets & remote opener; minutes from enjoyable beach activities, Dana Point Marina & exclusive Laguna Beach shops and restaurants; scenic walking and hiking trails just outside the gates in Sea View Park & Badlands Park. The Seller is providing a 1-year home warranty.

17 Marseille, Laguna Niguel

$2,550,000
4 Beds 4 Baths LG25088457 MLS Closed Status
Wow, a chance to live in exclusive guard-gated Ocean Ranch for under $3,000,000! A beautiful custom glass and iron door opens into this very special home that exudes sophistication and comfort. Renovated with style and designer features throughout, every room offers something unique. The floorplan is a popular one with a ground floor primary suite that includes an abundance of closet space, a spa-like bathroom and a charming sitting area with a cozy fireplace. Also on the main level are the formal living and dining rooms, a powder room, a family room with a second fireplace and a well equipped kitchen. Cooks will appreciate the large kitchen's many cabinets, long countertops, double ovens, built-in Miele coffee station and the wine refrigerator. The breakfast nook overlooks the private backyard and lovely gardens. The upper level has three large bedrooms, two nicely appointed bathrooms and a large loft area perfect for entertainment uses or it could be converted into a fifth bedroom. There are gorgeous hardwood and travertine tile floors, classic stonework, custom built-ins and artisan-crafted stair railings that further enhance this home's beauty. Located on a large interior lot in 24-hour guard-gated Bear Brand at Ocean Ranch, the community is well known for its resort like amenities, neighborhood events as well as its close proximity to Blue Ribbon schools, golf courses, fabulous shopping, restaurants and beaches.

9 Pembroke Lane, Laguna Niguel

$5,020,000
6 Beds 6 Baths OC25085422 MLS Closed Status
Welcome to this stunning Mediterranean estate, nestled in the prestigious guard-gated community of Bear Brand Ranch in Laguna Niguel. Spanning 8,041 square feet, this exceptional property offers 6 bedrooms and 5.5 baths, with breathtaking ocean views throughout. Upon entering, you're welcomed by a grand foyer and a striking circular staircase, setting the stage for the luxurious living spaces that follow. The chef’s kitchen is a culinary dream, complete with custom cabinetry, premium countertops, a butler's pantry, and high-end appliances—all designed to balance style and functionality. With two dishwashers, two double ovens, and three refrigerators, hosting everything from grand celebrations to intimate gatherings is effortlessly convenient. Whether entertaining at the wet bar or unwinding in one of the TWO bonus rooms boasting magnificent views, both with fireplaces and custom built-ins, perfect for a home theater or game room, this home is built for both relaxation and entertainment. A main-floor bedroom with outdoor access is ideal for guests or in-laws. Fitness enthusiasts will enjoy the private gym, featuring a sauna, while the cozy home office provides the perfect space for productivity. The expansive primary suite is a tranquil retreat with a sitting area, fireplace, built-ins, and dual cedar-lined walk-in closets. The spa-like bathroom includes a soaking tub, walk-in shower, and private balcony, making every day feel like a resort getaway. The backyard is an entertainer's paradise, seamlessly blending indoor and outdoor living with multiple patios, recreation areas, and panoramic views. Recent upgrades include exterior paint, updated plumbing and new refrigerator in the outdoor kitchen, and enhanced exterior lighting. Interior updates include fresh paint, modernized finishes, recessed lighting, updated fixtures, and new doors (see supplement for more details). Located just minutes from world-class beaches, dining, shopping, entertainment, and top-rated schools, this luxurious estate offers the best of coastal living. Schedule a private tour today to experience the elegance and lifestyle that await you.

6 Riverstone, Laguna Niguel

$2,213,000
4 Beds 4 Baths OC25084764 MLS Closed Status
Step into comfort and timeless design in this elegant home, located within the 24-hour guard-gated community of San Joaquin Hills in Laguna Niguel. With 4 bedrooms, a dedicated office, and 4 full bathrooms, the layout is ideal for both everyday living and effortless entertaining. Upon entering, you’re welcomed by a grand living room with soaring ceilings that create an open, airy atmosphere, complemented by an abundance of natural light. The heart of the home lies in the beautifully renovated kitchen, featuring quartz countertops, versatile island, stainless steel appliances, and a double oven. The first floor also includes a full bathroom and a versatile office that can easily serve as the 5th bedroom. Upstairs, the spacious primary suite boasts a freshly polished travertine-tiled bathroom. The guest suite bathroom also features a newer vanity and flooring. Additional upgrades include brand-new carpet, fresh interior paint, recent whole-house repiping, plantation shutters, and a partial roof underlayment replacement, providing peace of mind and move-in-ready comfort. Step outside into a private, low-maintenance backyard finished with synthetic turf, an ideal space for outdoor entertaining or relaxing in your own tranquil retreat. The spacious 3-car garage offers ample storage and convenience for everyday living. Residents enjoy access to resort-style amenities, including two pools and spas, basketball courts, playgrounds, and picnic areas, all set among scenic greenbelts that provide added privacy between homes. Zoned for the highly rated Aliso Niguel High School and just minutes from Laguna Niguel Elementary, this home is also conveniently located near daily essentials. Only 12 minutes to 99 Ranch Market, a premier destination for Asian groceries, fresh seafood, and gourmet delights. Costco, Walmart, and Laguna Niguel Regional Park are also nearby. The beach is only 15 minutes away, and you’ll have easy access to both the 5 and 405 freeways, as well as the 73 toll road—offering the perfect blend of convenience, quality, and coastal living.

27682 Country Lane Road, Laguna Niguel

$3,088,000
5 Beds 5 Baths OC25069212 MLS Closed Status
Welcome to 28831 Drakes Bay in the prestigious guard-gated community of Hillcrest Estates in Laguna Niguel, one of Southern California's most desirable coastal cities to live in. Discover resort style living in this elegant estate offering timeless luxury with stunning panoramic canyon views of Aliso & Wood Canyon Wilderness Park, Aliso Summit trails, Lilly Shapalle Park and Soka University. As you step through the custom stained beveled glass double entry doors, you are greeted by custom tile & wooden flooring, wrought iron staircase, fireplace, soaring cathedral ceilings adorned with intricate crown moldings and expansive picture windows. The chef’s kitchen is a masterpiece, equipped with a sprawling island with dual sinks, GE Monogram stainless steel professional-grade appliances, beverage cooler, double oven, six-burner gas cooktop, a walk-in pantry, granite countertops and automated blinds. This turnkey exceptional 5-bedroom, 5-bathroom estate with an executive loft embodies elegance and sophistication, offering a rare opportunity of not only a primary suite but two additional junior suites, a walk-in closet and a first level ensuite with its own private entrance, bathroom and picturesque views. The primary suite offers double door entry, a private fireplace, French doors leading to a scenic balcony, and breathtaking panoramic views overlooking the pool and canyon. The spa-inspired ensuite bath features dual sinks, vanity, jetted soaking tub, glass-enclosed walk-in shower, expansive walk-in closet with custom built-ins. The family room seamlessly flows into the backyard to a salt water, pebble tech pool and spa, low maintenance landscaping with drip irrigation system, creating the perfect ambiance for sophisticated indoor-outdoor resort style living. Additional features include, a dual dining area, three-car garage, dual-zone Nest smart thermostats, fresh interior and exterior paint, new designer carpet and much more. Don't miss the rare opportunity to make this stunning Hillcrest Estate canyon view home yours!

28831 Drakes Bay, Laguna Niguel

$1,700,000
2 Beds 4 Baths OC25062816 MLS Closed Status
Located in the exclusive guard-gated community of Laguna Sur, this beautifully updated home blends coastal elegance with modern comfort. Enjoy sweeping mountain views, twinkling city lights, and partial ocean vistas from a thoughtfully designed floor plan offering flexibility and ease. The main level lives like a single story, featuring vaulted ceilings, a spacious primary suite, and an open-concept layout with a fully remodeled kitchen. Upgrades include custom cabinetry, quartz countertops, subway tile backsplash, and premium KitchenAid appliances. Wide-plank flooring, plantation shutters, a designer fireplace, and a charming Dutch front door add style and warmth. Downstairs offers a second suite and a large living area — ideal for guests, multi-gen living, or a home office — with a second fireplace and patio access. A five-zone Sonos sound system enhances the living experience throughout. Outdoor spaces include a covered patio, a lush courtyard off the kitchen, and a view balcony with refreshing ocean breezes. Community amenities feature resort-style pools, spas, and lighted tennis and pickleball courts. Perfectly positioned above Southern California’s iconic coastline, you’re just minutes from the Waldorf Astoria and Ritz-Carlton resorts, El Niguel Country Club, Sea View and Badlands parks, and the charm of Laguna Beach, the Lantern District, and Dana Point Harbor. This exceptional residence delivers luxurious, year-round coastal living.

6 Toulon, Laguna Niguel

$3,500,000
4 Beds 5 Baths OC25061622 MLS Closed Status
Panoramic Views in Prestigious Laguna Niguel! Perched atop one of South Orange County's highest hills, this newly refreshed semi-custom estate offers breathtaking panoramic views stretching from Saddleback Mountain to the Pacific Ocean. Located within the exclusive, guard-gated community of Coronado Pointe, adjacent to scenic hiking trails, this home has been thoughtfully updated with modern touches throughout. The neighborhood has direct access to Niguel Summit Trail, considered one of the most beautiful trails in South Orange County. The interior boasts fresh new paint, enhancing the light and bright ambiance of its spacious layout. The kitchen and bathrooms now feature elegant new quartz countertops, complementing the home's sophisticated design. New modern light fixtures add a contemporary flair, while polished marble flooring and custom wrought iron details maintain timeless elegance. The kitchen includes a center island and opens to a large family room with a charming pub bar. This expansive residence offers 4 bedrooms, including a luxurious master suite with a fireplace, coffee bar, sitting area, ocean-view balcony, and an opulent bath. A huge bonus room with a balcony could serve as a second master suite or entertainment space. Additional upgrades include Anderson windows and doors, surround sound, central vacuum system, 2-zone HVAC, and a hot water circulation system. The exterior has also been revitalized with fresh paint and updated countertops on the outdoor BBQ island. Framed by mature palm trees, the backyard is an entertainer's dream with an expansive flagstone patio, outdoor kitchen with BBQ and bar seating, and ample space for a pool and spa—all while enjoying stunning views and ocean breezes. Conveniently located near world-famous beaches, award-winning schools, luxury resorts such as the Ritz-Carlton and Waldorf Astoria, and premier shopping and dining destinations, this home represents coastal living at its finest. This is an incredible opportunity to own one of the least expensive homes in the neighborhood with $10 million properties! Don't miss this rare opportunity to own a masterpiece in Laguna Niguel's coveted Coronado Pointe enclave!

20 Coronado Pointe, Laguna Niguel

$11,358,000
6 Beds 9 Baths OC25058042 MLS Closed Status
Welcome to 31821 Monarch Crest, an architectural masterpiece in the exclusive guard-gated community of Pinnacle at Monarch Point in Laguna Niguel. Perched on a 0.73-acre lot with breathtaking panoramic ocean views of Laguna Beach and Catalina Island, this 7,796 sq. ft. estate is the epitome of coastal luxury. Featuring six ensuite bedrooms and a total of nine bathrooms, this home is designed for the finest in elegance and comfort. Inside, the main level welcomes you with soaring ceilings, a formal living and dining room, great room with pocket doors that open to the ocean breeze, a custom office with ocean views, ensuite bedroom and a chef’s kitchen equipped with a grand island, Sub-Zero refrigerators, wine refrigerator, coffee bar, and pantry. The upper level is home to the lavish primary suite, offering a private retreat area, dual closets, fireplace, spa-like steam shower and breathtaking ocean views, along with three additional ensuite bedrooms. The lower level is designed for ultimate entertainment, featuring a home theater, game room, wine cellar, laundry room, and an additional ensuite bedroom with access to the expansive 2,000 sq. ft. subterranean garage that accommodates up to eight vehicles behind a private gated driveway. A private elevator ensures seamless access throughout the home. The resort-style backyard is an entertainer’s dream, boasting a sparkling pool, spa, fire pit, built-in BBQ island, and a tranquil koi pond, all framed by stunning ocean vistas. Ideally situated near world-renowned beaches, upscale shopping, fine dining, award-winning schools, and scenic trails, this estate embodies luxury coastal living at its finest.

31821 Monarch Crst, Laguna Niguel

$1,780,000
4 Beds 3 Baths OC25029970 MLS Closed Status
Model-Perfect Home | No Mello-Roos | Repiped | Low Association Fee Welcome to this stunning home located in the prestigious, 24-hour guard-gated community of San Joaquin Hills. This exquisite residence features an inviting open floor plan with a grand entrance, soaring ceilings, and a beautiful combination of travertine and engineered wood flooring on the main level. The spacious layout includes four bedrooms—one on the main floor currently used as an office—and three bathrooms, along with a three-car garage. The main floor offers an open living and dining area highlighted by a double-sided fireplace, perfect for entertaining family and friends. The gourmet kitchen is a chef’s dream, boasting premium granite countertops, stainless steel appliances, ample cabinetry, and pull-out cabinets. Upstairs, you will find three bedrooms, including a primary suite complete with large walk-in closets and a master bath featuring dual vanities, an oversized shower, and a separate soaking tub. Step outside to the professionally landscaped backyard—a serene retreat featuring a built-in BBQ and a decorative fountain, ideal for hosting gatherings. Additional highlights include a three-car garage with overhead storage, a central vacuum system, and a new AC for maximum convenience. Enjoy access to San Joaquin Hills’ resort-style amenities, including two pools, a spa, a gated playground, and a basketball court. Experience luxury living just moments from sunny beaches, high-end shopping, spas, luxury resorts, and championship golf courses. Don’t miss out on this elegant home in a top-rated school district, offering unmatched amenities for a lifestyle of comfort and convenience.

25035 Footpath Lane, Laguna Niguel

$2,200,000
3 Beds 3 Baths OC25027796 MLS Closed Status
Nestled within the prestigious gated community of Laguna Sur, this Mediterranean-style home offers sit-down panoramic views of the ocean, canyon and Catalina Island, Positioned at the perfect elevation, it boasts uninterrupted coastal vistas from multiple vantage points. With one of the largest floor plans in the community, this 3-bedroom, 2.5-bathroom residence features an open layout with soaring cathedral ceilings, and a living room balcony offering views that stretch endlessly over the Pacific Ocean to enjoy perfect sunsets. The home showcases beautiful hardwood flooring and previously renovated bathrooms and kitchen. The spacious kitchen includes pots-and-pans drawers, a premium six-burner stove with a built-in range, an electric oven, a water purification system, and a water softener. The primary suite on the lower level provides a private retreat with its own ocean-view balcony, a cozy fireplace, and a walk-in closet. The en-suite bathroom features dual sinks, a soaking tub, a separate shower, and a vanity area. Upstairs, two additional spacious bedrooms share a Jack and Jill bathroom. One of the upstairs bedrooms includes a built-in Murphy bed, offering flexible space for guests or a home office setup. Recent updates include newer windows. Additional highlights include a private office, a den, and a retreat space—ideal for work or relaxation. Fireplaces located in the living room, TV room, and primary suite add warmth and ambiance. The Laguna Sur community offers resort-style amenities, including swimming pools, tennis courts, spas, and scenic walking trails overlooking the Laguna Beach coastline. Ideally situated, it is just minutes from The Waldorf Astoria Monarch Beach, The Ritz-Carlton Laguna Niguel, Monarch Beach Golf Links, and El Niguel Country Club. An incredible opportunity to own a home with breathtaking ocean views and an exceptional floor plan—don’t miss it!

21 Marseille, Laguna Niguel

$5,400,000
4 Beds 6 Baths LG25018324 MLS Closed Status
Located in the private guard-gated community of Monarch Point, 32025 Isle Vista offers nearly five-thousand square feet of elegant living space along with unmatched ocean, white water, and coastline views. Positioned to take advantage of the stunning vistas on the vast, over 10,000-square-foot lot, this stately residence features four ensuite bedrooms, huge gathering and entertaining areas, an office, a gated driveway, and an elevator with access to all three levels, including the rooftop deck. The spectacular entrance leads to a grand formal living room with ocean-view double-height ceilings, an adjacent dining room, and open access to a large open family room and kitchen. The spacious kitchen features two large islands, a breakfast nook, plentiful storage and a walk-in pantry. The large entertaining areas provide access to the ocean-view backyard, with an in-ground hot tub, built-in BBQ, outdoor bathroom, a garden beyond the glass wall, and spectacular ocean and coastline views. A main-floor ensuite bedroom and a wine cellar complete this ground-floor level. Upstairs, a bridge with a majestic ocean view leads to the primary suite, which occupies a private wing of the house. Grand in proportion, the master suite offers breathtaking vistas, a five-piece bathroom, a walk-in closet, a morning kitchen and a private ocean-view balcony. The adjacent home-office features access to the rooftop deck with panoramic views from the mountains to the coastal islands. The remaining secondary bedrooms on this floor are ample in size and each feature ensuite baths and a balcony. Additional highlights include a private cull-de-sac location, three-car garage, an oversized driveway, quintessential Southern California views and an ideal coastal Orange County location.

32025 Isle Vista, Laguna Niguel

$3,830,000
4 Beds 4 Baths LG25016108 MLS Closed Status
Tranquility awaits at this guard gated, beautifully updated Monarch Point home with soaring views of the canyon. Enjoy being above it all, yet only minutes away from Monarch Beach, Laguna Beach, Dana Point Lantern District and the harbor. Open the grand front door to find high ceilings, an abundance of natural light and hints of the miles of views that await you. The main living spaces flow together beautifully, offering just the right balance of openness and separation of space. The well-appointed kitchen features a Wolf range, pot filler, oversized Subzero fridge, and a large island with seating for three. Head out the accordion doors to your covered outdoor patio, with a built-in barbecue, fridge and bar top for spectacular entertaining. The low-maintenance natural California landscaping is highlighted by a stunning fireplace, where you can relax to take in the endless views. Upstairs, the gorgeously finished master suite has a grand shower and freestanding tub with views of the horizon and an impressive walk-in closet. Enjoy exceptional privacy and views of the mountains from your bed and balcony. Three additional bedrooms upstairs provide versatility for you and your guests. In addition to the well appointed cosmetic upgrades, the Owners have also replaced all windows, doors, both AC units, furnace and water heater. The roof was replaced in 2019. This transitionally-styled home gives you the ultimate in Southern California indoor/outdoor living, minutes away from the coast, nature, entertainment and world-class resorts, yet quietly positioned in an elite community in beautiful Orange County, only about an hour from both Los Angeles and San Diego.

32032 Isle Vis, Laguna Niguel

$16,250,000
6 Beds 8 Baths NP24253225 MLS Closed Status
Set in the prestigious guard-gated community of Bear Brand Ranch, 7 Searidge is a magnificent showcase of Spanish transitional architecture, offering unparalleled coastal living with breathtaking views of the Pacific Ocean, Catalina Island, and the sparkling city lights of South Orange County. An exceptional custom rebuild designed by leading local designer Laura Brophy sets the standard for chic and refined living. Spanning 8,151 square feet, this custom-built estate features six bedrooms, eight bathrooms, a dedicated office, media room, bar, gym, and a separate ocean-view casita. Every space of the home has been meticulously crafted with luxurious materials and thoughtful design. Upon arrival, a private courtyard framed by mature olive trees and a tranquil stone fountain sets the stage for the elegance within. A grand steel-and-glass pivot door opens to reveal a double-height foyer with European oak floors, a custom chandelier, a double-sided glass wine cellar, and a dramatic staircase. The great room boasts soaring vaulted ceilings, skylights, and a double-sided brick fireplace, seamlessly connecting the kitchen, bar, and outdoor living spaces. The chef’s kitchen is a true statement, with European Black-and-White marble floors, two expansive Calacatta Monet marble islands, and top-of-the-line Thermador appliances. Custom cabinetry and millwork enhance the design, while the brand name Galley Sink and pass-through window create the perfect setting for hosting. The main floor also includes an attached ocean-view casita, complete with a private entrance, coffee bar, fridge, and luxurious bath. Upstairs, a media room and three en-suite guest rooms offer privacy, style and comfort, with two of the rooms featuring panoramic ocean views. Adjacent is the incredible laundry room featuring a gift wrapping station and ocean view. The primary suite is a private sanctuary, accessed through reclaimed wood doors. A coffee and wet bar lead into the spacious suite, where wood ceilings, a chandelier, and a fireplace create a warm and inviting atmosphere. The spa-like primary bath features Spanish mosaic tiles, dual marble vanities, an oversized soaking tub, and intricate shower tile work. La Cantina doors open to the expansive backyard, where an infinity-edge pool/spa, outdoor kitchen and fireplace, and lush gardens create a renowned lifestyle. Property includes gated cobblestone driveway with 4 car garage, and top of line AV and security systems. Shown by appointment.

7 Searidge, Laguna Niguel

$2,625,000
4 Beds 4 Baths OC24246231 MLS Closed Status
Nestled within the prestigious guard gated community of Ocean Ranch at Bear Brand in Laguna Niguel, this exquisite 4-bedroom, 3.5-bathroom home offers a perfect blend of luxury, comfort, and modern convenience. An additional den on the first floor serves as a private office. The first floor boasts elegant hardwood floors, a generous family room, and a formal living room, all designed with vaulted ceilings and abundant natural light to create an open, airy ambiance. The kitchen is a culinary masterpiece, equipped with top-of-the-line stainless steel appliances, including a built-in Monogram refrigerator with dual compressors and a Thermador oven and steamer combo, both new in 2023. A newly replaced Thermador dishwasher, installed in 2023, further enhances the modern appeal. Energy efficiency takes center stage with a 14-panel solar system installed in 2023 and 25-year paid off lease, covering nearly all electricity costs, along with a tankless water heater. Thoughtful upgrades include a 2019 pool heater, whole-house PEX repiping completed in 2017, a water softener and reverse osmosis system installed in 2022, and a brand-new EV charger added in 2023. Comfort is ensured with a completely replaced AC and furnace system in 2023, providing efficient climate control throughout the home. The beautifully landscaped backyard is an entertainer’s dream, featuring a sparkling pool and spa, a built-in DCS BBQ replaced in 2023, and mature trees that create a serene, private retreat. Upstairs, the second floor boasts a luxurious master suite with a spacious California walk-in closet installed in 2022, a private en-suite secondary bedroom, and two additional bedrooms connected by a convenient Jack-and-Jill bathroom. Located in a community rich with amenities, residents can enjoy a pool, spa, basketball court, and playground. Outdoor enthusiasts will appreciate the proximity to Salt Creek Trail, while families benefit from being steps from St. Anne School and a short drive to St. Margaret’s Episcopal School. With Trader Joe’s and parks just minutes away, along with the scenic beaches of Laguna, world-class golf courses, and vibrant dining options within reach, this home perfectly balances everyday convenience with coastal luxury. Designed for modern living and effortless elegance, this home is a rare gem waiting to be discovered.

25 Pembroke Lane, Laguna Niguel

$2,850,000
4 Beds 4 Baths OC24234899 MLS Closed Status
Nestled within the exclusive gated community of San Joaquin Hills, this recently remodeled masterpiece combines luxurious living with the ultimate entertainer's lifestyle. From the moment you step through the grand entrance, soaring ceilings and an elegant, contemporary design greet you, showcasing premium materials and expert craftsmanship throughout. The open-concept kitchen and family room are perfectly designed for hosting, seamlessly extending to a private backyard oasis. Gather around the cozy gas fireplace, unwind in the spa with its cascading waterfall, or grill up a feast in the covered built-in barbecue area—all set in a serene, resort-style setting. The highlight for entertainers is the deluxe home theater. Remodeled to perfection, it features custom soundproofing and cutting-edge technology, offering an unparalleled cinematic experience in the comfort of your own home. Whether it’s movie nights, sports events, or streaming concerts, this theater takes at-home entertainment to the next level. The upstairs primary suite is your private retreat, complete with a spa-inspired soaking tub, dual closets, and tranquil finishes. With conscientious upgrades like solar panels, an EV charging station, and a gated driveway accommodating up to 11 vehicles, this home offers both style and sustainability. Located in a community with resort-like amenities, including pools, a spa, and a playground, and just moments from world-class beaches, premier shopping, and top-rated Blue Ribbon schools, this home truly has it all. Live the ultimate entertainer’s lifestyle in San Joaquin Hills!

24711 Jessica Place, Laguna Niguel

$3,900,000
4 Beds 4 Baths OC24216560 MLS Closed Status
Truly, an outstanding opportunity for an exceptional “single level “ custom built residence with a full on ocean view located within the coveted 'guard gated' community of Pamilla, in Laguna Niguel!… This 4 bedroom/+ office Custom Residence has never been offered for sale before!… this approximately 3413 square-foot single Level residence is situated on approximately 12,000 square-foot ocean view site… And boasts such features as vaulted ceilings, with windows, all new interior paint, all new carpeting, central air conditioning, an additional office area, three bedrooms located on the main floor, including the master suite, one bedroom/ office space located on the second level with elevated views… Separate indoor laundry area with tub/sink, wet bar area with refrigerator, custom, gourmet kitchen with six burner, Viking range, double Viking ovens, "SubZero" side-by-side stainless steel refrigerator, microwave, and Bosch dishwasher. In addition, the floor plan contains a main floor, family room, main floor, living room and formal dining area… Fireplaces are located within the family room, the living room, and the master bedroom suite!… The main floor master suite is extremely gracious in size and has ocean, golf course and hills views, ( there are no neighbors behind you) The master bath contains double vanities, Jacuzzi type tub, a steam shower, separate toilet, and bidet area, and a very spacious walk-in closet!… This floorplan can truly be described as “open and spacious“ as well as “light and bright“!!… the extremely private backyard area is wonderfully serene and offers incredible views of the golf course, the Pacific Ocean, and the hills of Aliso Creek!… there is absolutely ample room for entertaining!… the attached oversized 3 car garage provides direct access into the laundry, and additional 3 car off street parking an added bonus. This outstanding “guard gated community“ in Laguna Niguel is located within minutes of the town center and a short drive to both the Waldorf Astoria and Ritz Carlton resorts!… Equally close is the Salt Creek beach with its renowned surfing breaks as well as the Dana Point Harbor with its “Lantern District” and its numerous shopping and dining establishments. Laguna Beach with all of its amenities is just a 10-12 minute drive away!… This floor plan, coupled with its location, and Ocean views is absolutely a “must see“!!

43 Vista Montemar, Laguna Niguel

$2,400,000
4 Beds 5 Baths OC24220515 MLS Closed Status
Welcome to 27761 Manor Hill Road, where luxury living meets breathtaking panoramic views in Laguna Niguel’s prestigious guard-gated San Joaquin Hills community. Perched on a premium view lot, this executive-class residence boasts ever-changing valley, hill, and city light views that culminate in extraordinary sunsets, enriching both the indoor and outdoor spaces. The expansive backyard, designed for entertaining, is framed by the stunning vistas and features a built-in BBQ, seating area, and a shaded patio – the perfect spot to soak in the beauty of Southern California. Inside, this meticulously maintained home spans approximately 3,812 square feet, offering a seamless blend of elegance and comfort. The main level impresses with a grand formal entry, soaring two-story ceilings, and an abundance of natural light. A gourmet kitchen serves as the heart of the home, complete with charming cabinetry, a center island, granite countertops, walk-in pantry, and newly upgraded stainless-steel refrigerator, oven and microwave that functions as a convection oven. A cozy breakfast nook opens to the inviting family room with a fireplace, creating a warm and welcoming space for relaxation. The home’s two primary suites provide luxury and privacy. The main-level suite features a private entrance and retreat area, while the second-level suite boasts a private view balcony, jetted tub, oversized shower, double vanity sinks, and a large walk-in closet with pull-down attic access for extra storage. Two ensuite guest bedrooms and an oversized den/entertainment room with built-in cabinets and a fireplace complete the second level, ensuring ample space for family and guests. This home is packed with modern upgrades, including newly installed carpet on stairs and guest bedrooms, flooring on main living areas and primary suite on second level, and recess lighting in family room. Additional highlights include solar panels, new AC and heating systems, central vacuum, reverse osmosis filtration, a water softener, and a garage with built-in cabinets, overhead storage, and an instant hot water heater. The San Joaquin Hills community offers resort-style amenities, including two pools and hot tubs, a gated playground, picnic area, a basketball court, and 24-hour guard-gated security. Located just a short drive from world-class beaches, luxury resorts, shopping, dining, golf course, and award-winning schools, this exceptional property is not only a home - It's a lifestyle. No Mello Roos.

27761 Manor Hill Road, Laguna Niguel

$3,775,000
5 Beds 5 Baths CV24182374 MLS Closed Status
Extraordinary opportunity awaits to own this custom estate within the prestigious guard-gated community of Ocean Ranch in Laguna Niguel. Impeccably maintained 5-bedroom, 4.5-bathroom residence spans over 15,000 square feet of land, offering more than one-third of an acre. Upon entry, you are greeted by a grand foyer with a sweeping staircase and a formal living room featuring a cozy fireplace. The home has undergone an extensive remodel from the exterior to the interior in 2024. The chef’s kitchen is equipped w/ premium appliances, including two Frigidaire ovens, a GE refrigerator, a 5-burner KitchenAid cooktop, a Bosch dishwasher, dual sinks, granite countertops, a walk-in pantry, breakfast bar, & a breakfast nook. Additionally, the home features a formal dining room perfect for elegant gatherings. Adjacent to the kitchen, the inviting family room offers a gas fireplace, custom cabinetry with an entertainment center, and bi-fold doors leading to a spectacular entertainer's backyard. Secluded backyard oasis, stunning swimming pool and spa w/ a Baja shelf and a grotto-style alcove. The professionally designed hardscape includes a concrete and stone loggia w/ a fireplace, a mounted TV, seating area, and a BBQ island with bar seating, an ideal setup for outdoor entertaining. On the main floor, a private en-suite bedroom has been transformed into a sophisticated wine room, complete with a bar area, refrigerated wine cabinets, and a 3/4 bath. A dedicated office space located on the main level for added convenience. The 3-car garage features a hydraulic automobile lift, accommodating a fourth vehicle & providing additional storage capacity. Notable upgrades include a paid-for solar system using LG panels, delivering significant savings on electricity, as well as two A/C units w/ zoned climate control & recoated piping throughout. The expansive master suite offers a tranquil retreat, featuring a seating area w/ a dual-sided fireplace, built-in cabinetry, a private balcony, walk-in shower, oversized soaking tub, dual sinks, vanity area, & a walk-in closet with a safe. Upstairs, four additional bedrooms, including one with an en-suite bathroom, provide ample space for family & guests. Ocean Ranch offers outstanding amenities, including a community pool, spa, basketball court, and park. The residence is conveniently located near world-class resorts such as the Waldorf Astoria and Ritz Carlton, as well as the famous Salt Creek Beach, & Dana Point Harbor. WELCOME HOME

6 Poppy Hills Road, Laguna Niguel

$1,910,000
5 Beds 3 Baths PW24171668 MLS Closed Status
Discover refined living at 27726 Blossom Hill through the exclusive gates of San Joaquin Hills. This elegant home blends luxury with modern convenience, offering privacy and comfort. Appreciate the elegant custom iron details and 3 car garage with additional parking. The grand foyer, featuring a champagne gold chandelier, opens to an open-concept living space with luxury vinyl flooring throughout. The spacious dining room, accented by a matching chandelier, is perfect for hosting large gatherings. The first floor bedroom/bath, complete with an oversized walk-in shower, offers convenience for guests who prefer single-level living. At the heart of this home is the chef's kitchen, a culinary haven featuring pristine white cabinetry, quartzite countertops, and a stacked stone backsplash. A Sub-Zero built-in fridge, Bosch dishwasher, and the pièce de résistance—a La Cornue dual oven—promise a gourmet experience like no other. Adjacent, the casual dining area and inviting living room, with custom cabinetry, a bespoke mantle, and a stacked stone fireplace, create the perfect setting for intimate gatherings or relaxed evenings. Step outside to your outdoor paradise, where al fresco dining and entertaining are effortless. The backyard, beautifully landscaped with jasmine, Disneyland roses, and lime/clementine/Meyer lemon/ fruit trees, offers a serene retreat. Whether you’re grilling at the BBQ, dining at the bar, or unwinding by the outdoor stacked stone fireplace, this space is designed for year-round enjoyment. Upstairs, the grand curved staircase leads to your private suite, a luxurious escape with Italian wallpaper, plantation shutters, and verdant views. The ensuite bathroom features a custom walk in closet, dual vanities with quartzite countertops, a soaking tub, and an enclosed walk-in shower. The additional 3 bedrooms upstairs are thoughtfully designed, including one with a walk-in closet, all sharing a recently remodeled hall bathroom that is perfect for sharing with its dual vanities and separate tub/shower and commode. This home is as practical as it is beautiful, with a dedicated laundry room with its own walk in closet and a pristine three-car garage equipped with epoxy floors, cabinetry, and a Level 2 EV charger. Experience the ultimate in luxury living, where impeccable design meets convenience with easy freeway access, ocean breezes, and community amenities, including 2 pools, parks, serene walking paths, & access to highly sought-after schools.

27726 Blossom Hill Rd, Laguna Niguel

$3,000,000
4 Beds 4 Baths OC24130663 MLS Closed Status
This ocean-view estate is located in the prestigious, gated confines of Bear Brand at Ocean Ranch and features a highly sought-after downstairs bedroom with a full bathroom making it perfect for hosting guests or multigenerational living. Expansive cathedral ceilings and plenty of windows usher in an abundance of natural light and create an atmosphere of spaciousness and luxury. The comfortable layout seamlessly integrates a gourmet kitchen boasting an oversized island with seating that opens to a living area with a full bar, making it an ideal setting for entertaining. Upstairs, the expansive primary suite offers a luxurious retreat with a sitting area with ocean views and an oversized walk-in closet. Two additional bedrooms upstairs are connected by a versatile bonus room, providing ample space for a home office, playroom, or media center. Step outside to discover a yard adorned with two tranquil fountains and a built-in jacuzzi, offering a serene backdrop for savoring ocean views, refreshing breezes, spectacular sunsets and warm summer evenings. Resort-like community amenities include a pool, basketball court, playground, and a vibrant calendar of year-round neighborhood events, ensuring plenty of recreational options for residents. This prime location is close to world-renowned resorts the Ritz Carlton and the Waldorf Astoria, blue-ribbon schools, and some of Southern California's finest beaches. Enjoy the vibrant coastal lifestyle in Laguna Beach Village, the newly renovated Lantern District, and the Dana Point Harbor, all just minutes away. Embrace this unparalleled opportunity to call Bear Brand home.

26 Newcastle Lane, Laguna Niguel

$1,718,000
3 Beds 4 Baths OC24139537 MLS Closed Status
Current Appraisal is at $1.9 M, so start off with $125K of equity! Discover the outdoor entertainer's paradise at 14 Toulon, featuring an expansive backyard oasis perfect for gatherings. This serene retreat boasts cozy built-in seating where your guests can gather around the beautiful custom gas firepit, enjoy the sounds of the tranquil waterfall fountain, and the rustling leaves in the wind. Surrounded by mature trees beautifully illuminated at night and lush landscaping, the space offers stunning views of the hills and mountains. This property is unique in Laguna Sur, offering a rare backyard haven. This elegant residence in the prestigious Laguna Sur gated community offers 3,182 square feet of refined living space. The main level welcomes you with soaring ceilings, a custom spiral staircase, luxurious floating wood floors, and a striking skylight. The formal living and dining areas, featuring a cozy fireplace, open onto a fabulous balcony with breathtaking canyon views. The gourmet kitchen, with stainless steel appliances and a charming breakfast area, flows into a bright family room with a cozy fireplace. Additional features include a laundry room, a half bath, and a two-car garage with ample storage and access to the enormous attic. The top level is dedicated to the primary suite, a sanctuary of comfort with vaulted ceilings, abundant windows, serene canyon views, and a peek-a-boo ocean view. The luxurious en-suite bath includes a garden tub, walk-in shower, double sinks, and a huge walk-in custom closet, with potential to expand into the oversized attic for additional storage. The lower level, designed for entertainment, features a large family room, a coffee/entertainment bar, two guest bedrooms with en-suite bathrooms, and access to the backyard oasis. This home is so fabulous you will not want to leave. Luxurious community amenities include lighted tennis and pickleball courts, and two heated pools with spas, bathrooms, and showers.

14 Toulon, Laguna Niguel

$3,577,000
6 Beds 6 Baths OC24123931 MLS Closed Status
SIMPLY STUNNING! Situated at the top of Laguna Niguel in the prestigious guard-gated Palmilla, this beautifully bright sanctuary offers spacious living, luxurious finishes and panoramic views of the mountains, city lights and beyond!! This newly remodeled residence offers five (large) bedrooms (two downstairs – including primary), an oversized ensuite bonus room (easily a sixth bedroom), five full unique, custom designed bathrooms plus an additional half bath on the main level. With over 4,550 square feet of natural light filled splendor, this home provides ample options for both relaxation and entertainment. Enter the custom double glass and iron doors and immediately gaze out into the backyard to take in the forever views. The oversized primary ensuite offers a wall of cantina style doors to enjoy the vistas, a custom FP, a spa-like bath area with custom vanities imported from Italy and an enormous walk-in custom designed closet. The open dine-in kitchen with oversized island, custom cabinetry and top of the line appliances is sure to satisfy those who are gourmet cooks or those who just like to experiment in the kitchen. A separate dining room, living room/family room (both with custom FPs), wine room, laundry room with sink and chute as well as a convenient secondary, ensuite bedroom complete the main living level. Up the custom iron staircase, you will find three additional ensuite bedrooms each with custom closet, additional custom storage cabinetry and an oversized ensuite bonus room perfect for movie nights or could easily be used as a sixth bedroom. Escape to the backyard to enjoy quintessential California living through cantina style doors. This oasis includes a newly remodeled pool and spa, custom non-slip tile decking, built-in firepit, artificial turf, custom landscaping and outdoor kitchen area complete with BBQ Island. All new hardscaping welcomes you to this magnificent residence including a custom designed driveway, stairs and front walkway, all designed with vibrant flora and fauna, as well as custom river rock throughout. Two oversized two car garages provide parking for four cars plus additional storage with built-ins and epoxy coated floors. Ideally located just minutes to distinguished schools, Ocean Ranch Village, Laguna Beach, Dana Point Harbor and newly revitalized Lantern District, El Niguel Country Club, Monarch Beach Resorts, as well as dining, entertainment and of course, the finest beaches in Orange County!

12 San Simeon, Laguna Niguel

Start Your Search

Based on information from California Regional Multiple Listing Service, Inc. as of . This information is for your personal, non-commercial use and may not be used for any purpose other than to identify prospective properties you may be interested in purchasing. Display of MLS data is usually deemed reliable but is NOT guaranteed accurate by the MLS. Buyers are responsible for verifying the accuracy of all information and should investigate the data themselves or retain appropriate professionals. Information from sources other than the Listing Agent may have been included in the MLS data. Unless otherwise specified in writing, Broker/Agent has not and will not verify any information obtained from other sources. The Broker/Agent providing the information contained herein may or may not have been the Listing and/or Selling Agent.