Share this with your friends


949-430-7500
Real Estate Company
28821 Drakes, Laguna Niguel, CA 92677
- $2,999,000
- 5
- BD
- 5
- BA
- 4,394
- SqFt




- List Price
- $2,999,000
- Price Change
- ▼ $200,000 1790384771
- Status
- ACTIVE
- MLS#
- SB26088028
- Year Built
- 2005
- Bedrooms
- 5
- Bathrooms
- 5
- Living Sq. Ft
- 4,394
- Lot Size
- 7,190
- Acres
- 0.17
- Lot Location
- Back Yard, Front Yard, Garden, Near Park, Sprinklers Timer, Sprinkler System, Yard
- Days on Market
- 174
- Property Type
- Single Family Residential
- Property Sub Type
- Single Family Residence
- Stories
- Two Levels
- Neighborhood
- Hillcrest Estates (Hile)
Property Description
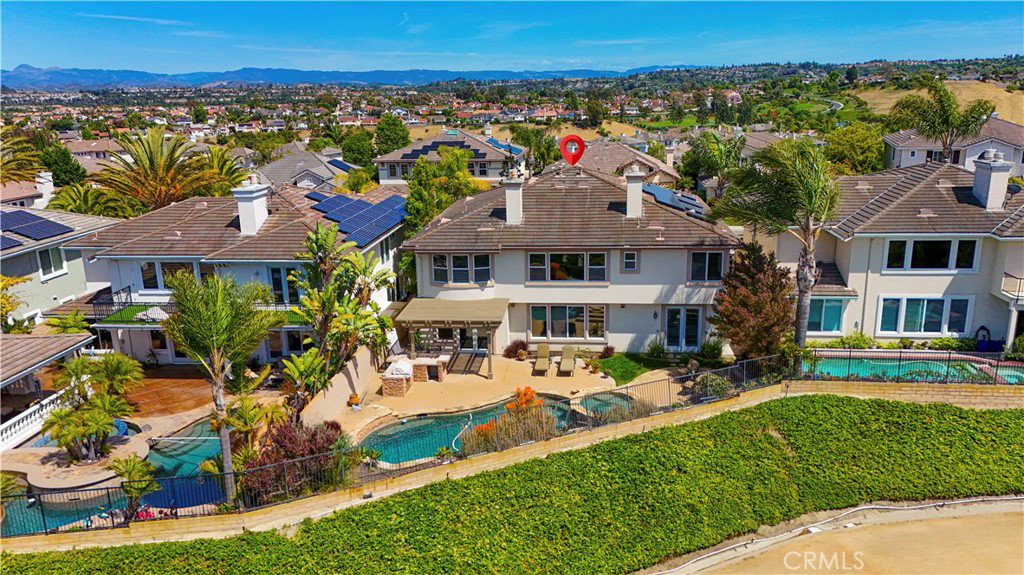
Your Private Canyon Resort! Set in one of the most desirable locations within gated Hillcrest Estates, this exceptional 5-bedroom, 4.5-bath residence offers approximately 4,394 square feet of living space with a rare combination of privacy, panoramic canyon views, and resort-style outdoor living. Backing directly to Aliso Creek/Wood Canyon with no homes behind, the property enjoys peaceful natural surroundings, spectacular sunsets and sit-down views from both levels. The expansive floor plan features a builder-option fifth bedroom plus a customized bonus room, providing exceptional flexibility for today's lifestyle. A dramatic two-story foyer with a sweeping circular staircase welcomes you inside, complemented by custom Craftsman doors, crown molding, upgraded baseboards, recessed lighting and thoughtful custom details throughout. At the heart of the home, the spacious gourmet kitchen features dual sinks, a center prep island, distinctive wood breakfast bar and breakfast nook with French doors opening to the backyard and canyon views. The adjoining family room offers a stone fireplace and custom built-ins, creating an inviting space for everyday living and entertaining. A main-level en-suite bedroom with direct backyard access is ideal for guests, extended family or a private office suite. Upstairs, the impressive primary suite captures sweeping canyon views and features a dual-sided fireplace, private retreat, oversized walk-in closet and spacious bath with dual vanities, soaking tub and separate shower. Additional bedrooms and the expanded bonus room provide generous space for family, work, fitness or recreation. The backyard is a true private retreat, featuring a saltwater PebbleTec pool and spa, cascading waterfalls, built-in BBQ island with bar seating, fire pit and custom landscaping, all overlooking the serene canyon backdrop. Additional highlights include fully paid solar, repiping, central vacuum, integrated sound wiring and three-car garage parking with a separate single-car garage offering additional flexibility for storage, fitness or hobbies. A rare opportunity to enjoy space, privacy and resort-style living in one of Laguna Niguel's premier view locations.
/u.realgeeks.media/ericengelbert/Realtor-Orange-County.png)
Additional Information
- HOA
- 300
- Frequency
- Monthly
- Association Amenities
- Controlled Access, Picnic Area, Guard, Security, Trail(s)
- Other Buildings
- Second Garage
- Appliances
- 6 Burner Stove, Built-In Range, Barbecue, Double Oven, Dishwasher, Gas Cooktop, Disposal, Gas Range, Gas Water Heater, Microwave, Refrigerator, Range Hood, Water To Refrigerator, Water Heater
- Pool
- Yes
- Pool Description
- In Ground, Private
- Fireplace Description
- Family Room, Primary Bedroom
- Heat
- Central
- Cooling
- Yes
- Cooling Description
- Central Air
- View
- City Lights, Canyon, Hills, Mountain(s), Panoramic
- Exterior Construction
- Stucco, Copper Plumbing
- Patio
- See Remarks
- Roof
- Tile
- Garage Spaces Total
- 3
- Sewer
- Public Sewer
- Water
- Public
- School District
- Capistrano Unified
- Elementary School
- Moulton
- Middle School
- Aliso Viejo
- High School
- Aliso Niguel
- Interior Features
- Beamed Ceilings, Breakfast Bar, Balcony, Breakfast Area, Ceiling Fan(s), Crown Molding, Central Vacuum, Separate/Formal Dining Room, Eat-in Kitchen, Granite Counters, High Ceilings, Open Floorplan, Recessed Lighting, Storage, Two Story Ceilings, Wired for Sound, Bedroom on Main Level, Dressing Area, Entrance Foyer, Primary Suite, Walk-In Closet(s)
- Attached Structure
- Detached
- Number Of Units Total
- 1
Listing courtesy of Listing Agent: Kun Tao (quincy.harvest@gmail.com) from Listing Office: Harvest Realty South Bay.
Enter your address below, get the estimate, Eric will check it against MLS data and title records.
Mortgage Calculator
Based on information from California Regional Multiple Listing Service, Inc. as of . This information is for your personal, non-commercial use and may not be used for any purpose other than to identify prospective properties you may be interested in purchasing. Display of MLS data is usually deemed reliable but is NOT guaranteed accurate by the MLS. Buyers are responsible for verifying the accuracy of all information and should investigate the data themselves or retain appropriate professionals. Information from sources other than the Listing Agent may have been included in the MLS data. Unless otherwise specified in writing, Broker/Agent has not and will not verify any information obtained from other sources. The Broker/Agent providing the information contained herein may or may not have been the Listing and/or Selling Agent.