Quick Laguna Hills CA MLS Search

Laguna Hills City Lights View Real Estate & Homes

Laguna Hills CA is our specialty. Orange County Real Estate Inc is committed to making the buying and selling of city lights view real estate & homes in Laguna Hills, CA a pleasurable and rewarding experience. Our website allows you to search all active Laguna Hills city lights view real estate, homes, condos for sale. It is easy to use and navigate through city lights view property searches. You can also save searches and get daily email alerts of new listings as they become available.

Property Search Map Search Market Report


Browse All Laguna Hills CA City Lights View Properties for Sale

$935,000
3 Beds 3 Baths OC26153136 MLS Active Status
Beautifully upgraded and truly move-in ready, this 3-bedroom, 2.5-bath townhome-style condominium is located in the highly sought-after Rancho Monterey community of Laguna Hills. Thoughtfully designed and filled with natural light, this exceptional home has been extensively renovated with European white oak flooring throughout, fresh interior paint, new baseboards, recessed lighting, updated fixtures, and modern electrical outlets and switches. Vaulted ceilings in both the living room and primary suite create an open, airy ambiance. The inviting living room features a cozy fireplace, abundant natural light, and a new sliding glass door that opens to a private patio overlooking the lush greenbelt, creating a seamless indoor-outdoor living experience. The beautifully updated kitchen showcases crisp white cabinetry, granite countertops, new stainless-steel appliances, recessed lighting, updated fixtures, new plumbing, and an adjacent dining area with a new sliding glass door leading outdoors. Upstairs, all three bedrooms feature European white oak flooring, fresh paint, and new ceiling fans. Two secondary bedrooms include custom closet organizers, while one also offers charming window seating with hidden storage. The spacious primary suite boasts vaulted ceilings, a generous closet, built-in bookshelf, and a stunning remodeled en-suite bathroom complete with a subway tile walk-in shower, frameless glass enclosure, dual-sink vanity with soft-close cabinetry, quartz countertops and backsplash, designer lighting, and updated mirrors. The upstairs hall bathroom has been refreshed with granite flooring, emerald granite shower tile, fresh paint, and a tub/shower combination. The updated powder room features new flooring and modern plumbing fixtures. Step outside to your private, shaded backyard, where a spacious concrete patio provides the perfect setting for relaxing or entertaining all year round. Additional highlights include an attached two-car garage with additional convenient driveway parking. Rancho Monterey is a beautifully maintained community ideally situated near award-winning schools, parks, shopping, dining, entertainment, scenic hiking and biking trails, the Irvine Spectrum, beautiful Orange County beaches, and major commuter routes. Offering extensive upgrades, timeless finishes, and an exceptional location, this turnkey home presents an outstanding opportunity to enjoy the very best of Orange County living.

6 Shadow Hill, Laguna Hills

$1,695,000
3 Beds 2 Baths OC26155799 MLS Active Under Contract Status
Perched above the rolling hills of Laguna Hills, where panoramic vistas stretch to sparkling city lights and unforgettable sunsets, this beautifully reimagined single-story retreat captures the essence of Southern California living. Offering approximately 2,132 square feet of thoughtfully designed living space with three bedrooms and two beautifully remodeled bathrooms, this exceptional residence blends timeless architecture with sophisticated modern design in one of the city's most sought-after neighborhoods. From the moment you arrive, the elevated setting, mature landscaping, and inviting curb appeal create a lasting first impression. Inside, soaring vaulted ceilings, rich wood flooring, and walls of glass fill the home with natural light while seamlessly connecting elegant living spaces to the breathtaking scenery beyond. At the heart of the home, the remodeled kitchen features custom cabinetry, quartz countertops, designer tile, stainless steel appliances, and generous workspace, flowing effortlessly into the living and dining areas—perfect for both intimate evenings and effortless entertaining. Step outside and discover the home's defining feature. The private backyard is a true sanctuary where a sparkling pool and spa overlook sweeping hillside views, twinkling city lights, and spectacular sunsets. Whether enjoying a quiet morning coffee, hosting friends beneath the stars, or unwinding after a long day, every moment is elevated by an unforgettable backdrop. The secluded primary suite offers a peaceful escape with its own fireplace, direct backyard access, and a luxurious spa-inspired bath featuring dual vanities, a freestanding soaking tub, oversized walk-in shower, and spacious walk-in closet. Two additional bedrooms provide versatility for family, guests, or a dedicated home office. Perfectly located just moments from Mendocino Park and less than twenty minutes from the beaches, fine dining, luxury resorts, and coastal charm of both Laguna Beach and Dana Point, this is a rare opportunity to own a home that offers the ideal balance of privacy, luxury, and convenience. Homes offering this combination of single-story living, panoramic views, refined finishes, and resort-style outdoor living rarely become available. This is more than a home—it's the lifestyle you've been waiting for.

24981 Sausalito, Laguna Hills

$2,300,000
4 Beds 3 Baths OC26153520 MLS Pending Status
Welcome to this exceptional equestrian estate nestled at the end of a peaceful cul-de-sac in the prestigious community of Nellie Gail Ranch, where luxury living and an unmatched equestrian lifestyle come together. This beautifully maintained 4-bedroom, 2.5-bath residence offers approximately 2,450 square feet of thoughtfully designed living space on an expansive 20,625-square-foot lot. Inside, you'll find a stunning chef's kitchen featuring rich wood cabinetry, premium stainless steel Viking appliances, designer paint colors, recessed lighting, and warm, inviting living spaces perfect for everyday living and entertaining. Step outside to your private backyard retreat featuring a pool, covered patio, lush lawn, and plenty of room to relax or host family and friends. The oversized driveway provides parking for up to eight vehicles, while the generous side yard offers convenient RV or horse trailer parking. Designed with the equestrian enthusiast in mind, the property includes an open corral, a covered corral for year-round protection, a dedicated wash rack, spacious turnout area where horses can roam freely, and direct access to the world-famous Nellie Gail Ranch trail system right from your backyard. Imagine beginning your mornings with a peaceful horseback ride or scenic hike through more than 25 miles of picturesque riding and walking trails, or unwinding in the evening with a sunset stroll surrounded by the natural beauty that makes Nellie Gail Ranch one of Orange County's most sought-after communities. Residents also enjoy low monthly HOA dues that provide access to exceptional amenities, including a resort-style pool, tennis courts, pickleball courts, and meticulously maintained trails. The neighborhood's beloved Watering Hole restaurant serves as a popular gathering place, offering outstanding food, live entertainment, and community events throughout the year. This is a rare opportunity to own an exceptional home that perfectly blends luxury, privacy, and the unparalleled Nellie Gail Ranch lifestyle.

26576 Stetson, Laguna Hills

$2,398,000
5 Beds 5 Baths OC26142317 MLS Active Status
Perched on a private hilltop cul-de-sac in the heart of Moulton Ranch, this stunning five-bedroom view home sits on an expansive lot of approximately 33,500 square feet. This coveted Brock Classics Cavetto model boasts nearly 3,900 square feet of thoughtfully designed living space, featuring 5 bedrooms, 4.5 bathrooms, a dedicated office/library, and a generous bonus room. Step through the grand entry, framed by elegant leaded glass doors, into a dramatic space defined by soaring cathedral ceilings, freshly installed flooring, and a graceful wood staircase. The formal living and dining rooms are bathed in natural light. The chef-caliber kitchen is outfitted with granite countertops and abundant space for entertaining, while a main-floor bedroom with a private en-suite bath offers ideal flexibility for guests or multigenerational living. Upstairs, the primary suite serves as a true retreat, complete with coffered ceilings, a dual-sided fireplace, and a spa-like soaking tub. The home is currently arranged as 4 bedrooms, with two secondary bedrooms combined to form a second primary suite—easily reconfigurable back to the original 5-bedroom layout. The backyard delivers a resort-caliber experience, with a sparkling pool and spa, sprawling lawn areas, and sweeping south-facing views of city lights and rolling hills that extend for miles. Just minutes from shopping, dining, parks, beaches, and major freeways and toll roads, this exceptional property offers the rare combination of privacy, elevated luxury, and unmatched views in one of Moulton Ranch's most desirable settings.

25842 Elderbrook, Laguna Hills

$820,000
2 Beds 2 Baths OC26141240 MLS Active Status
Welcome to an exceptional private retreat nestled within the highly desirable Casa De Laguna community in Laguna Hills. Perfectly positioned at the end of the community and surrounded by lush greenbelt pathways, this detached single-level residence offers a rare blend of privacy, comfort, and effortless Southern California living. Step inside to discover a bright and inviting interior enhanced by soaring ceilings, recessed lighting, and an open-concept design that creates an airy, spacious ambiance throughout. The thoughtfully upgraded kitchen serves as the heart of the home, featuring granite countertops, abundant cabinetry, and a charming garden window overlooking the private outdoor living space. Designed for both relaxation and functionality, the expansive covered patio with sunshades creates a seamless indoor-outdoor experience—perfect for morning coffee, entertaining guests, or enjoying peaceful evenings in your own secluded setting. A flexible bonus area provides the ideal space for a home office, reading lounge, or guest retreat. The private primary suite offers a tranquil escape complete with a walk-in closet and custom organization system, while tastefully updated bathrooms add both style and convenience. Additional highlights include central heating and air conditioning with a high-efficiency filtration system, interior laundry, dual-pane windows, generous storage throughout, and direct access to an attached two-car garage featuring epoxy flooring and custom storage solutions. Residents enjoy access to resort-inspired community amenities including a pool, spa, and picturesque creek setting with koi fish and natural surroundings. Ideally located adjacent to beautiful Veeh Ranch Park and close to shopping, dining, and major commuter routes, this home offers a lifestyle of comfort, convenience, and timeless appeal. This is a rare opportunity to own a peaceful retreat in one of Laguna Hills' most charming communities.

22996 Caminito Mar, Laguna Hills

$2,100,000
4 Beds 3 Baths OC26119927 MLS Active Status
Thoughtfully upgraded over the past several years with exceptional attention to detail, this turnkey home offers the perfect blend of luxury, comfort, and modern efficiency. A beautifully landscaped front yard and redesigned entry lead into a bright, open floor plan featuring fresh interior finishes, designer lighting, recessed lighting, custom plantation shutters, upgraded flooring, and premium craftsmanship throughout. The fully remodeled chef’s kitchen showcases custom cabinetry, quartz countertops, designer tile backsplash, Bosch appliances, a Thermador gas range, and a custom entertainment bar with illuminated shelving, sink, and wine refrigerator. The spacious family room opens seamlessly to the backyard through an impressive 22-foot bi-fold patio door system, creating exceptional indoor-outdoor living. Designed for entertaining, the resort-style backyard features a new saltwater pool and spa, Pentair IntelliChlor automation system, BioShield UV water treatment system, custom outdoor kitchen and BBQ area with refrigerator and storage, covered patios with custom awnings, premium artificial turf, paver hardscape, mature bamboo and queen palms, and outdoor surround sound. The luxurious primary suite offers a fireplace, private balcony, customized walk-in closet, and a redesigned spa-inspired bathroom featuring a soaking tub, designer tile shower, quartz countertops, custom cabinetry, upgraded fixtures, and elegant tile finishes. Secondary bathrooms have also been remodeled with premium finishes. Major recent improvements include a 27-panel LG solar system, whole-house water filtration system, full PEX repipe, tankless water heater, new 5-ton American Standard HVAC system, energy-efficient windows, glass staircase railing system, new garage doors, new rain gutters, rebuilt balcony with all-weather flooring and guard railing, upgraded electrical and plumbing systems, redesigned fireplaces with automatic ignition, smart toilets, and extensive exterior stucco and hardscape improvements. The finished three-car garage features tiled flooring, upgraded lighting, smooth-finish walls, and custom cabinetry. With no HOA, award-winning schools nearby, and convenient access to shopping, dining, parks, and Laguna Beach, this exceptional home offers a rare opportunity to own one of the most comprehensively upgraded properties in Laguna Hills. Luxury, functionality, and extensive infrastructure improvements combine to create a truly move-in-ready home.

24922 Hendon Street, Laguna Hills

$779,800
3 Beds 3 Baths OC26117247 MLS Active Status
Nestled within a quiet & picturesque enclave of Laguna Hills, this remarkable view residence offers a rare blend of tranquility & privacy, yet is located just a short walk to the community swimming pool & community offerings. This is a premium location in the newer phase w/the largest floorplan. with serene hills & greenbelt views. An enclosed rear yard is one of 3 outdoor spaces. An enclosed entry courtyard ensures privacy w/a privacy planter at front gate & newly glazed pavers. Inside this completely remodeled home, find new Milgard windows & sliding doors w/lifetime warranty, a convenient main floor bedroom with attached ensuite bath, newer roof, water heater expansive beautiful luxury vinyl flooring thru-out. The exquisite & inviting kitchen provides all a chef could want including an in-kitchen dining area, stainless appliances, new drawers & hardware, a new sink w/touchless faucet & a dramatic lighted wine cabinet. The dining area opens to the artistic front patio, re-designed with state of the art lighting & polished brick pavers. The primary suite provides the desired privacy & enjoys a balcony with newly applied privacy glass and the ensuite bath is complete with new quartz vanity and self close cabinetry. Moen faucets, and top of the line mirrors plus lighting with dimmers. Baths provide new rainfall shower, adjustable lighting and new granite vanity in the secondary bath. The living room is adjacent to the dining room and kitchen providing a tranquil setting & expansive area to create your own style of living, with an electric fireplace w/a new classic mantle. This truly dynamic and captivating home offers walls of windows thru-out creating a sunlit interior, and a new smart phone connected 19 Smart light (phone app controlled, if desired,) lighting in all bedrooms, living & dining room and kitchen. Engaging appointments thru-out enhances your daily living experience. An attached garage is always desired & offered here with newly painted floor and floor mat. The Laguna Village living experience is unmatched in amenities offered to residents only including: 2 pools*tennis* pickleball* & basketball courts*clubhouse w/BBQ*garden sitting area*work-out facilities*green belts with walking paths thru-out community plus Nest Park & the Veeh Ranch Park nearby.  Laguna Canyon preserve & trails are nearby & Irvine Spectrum, Laguna Beach and shopping & every type of dining, all nearby. Enjoy Laguna Hills which provides all you desire in So Cal living!

22196 Caminito Zaragoza, Laguna Hills

$4,450,000
6 Beds 7 Baths OC26111178 MLS Closed Status
Tucked on a quiet cul de sac in prestigious Nellie Gail Ranch, this 6,800 SF smart estate blends turnkey luxury, advanced technology and sweeping panoramic neighborhood views. Thoughtfully designed with over $500,000 in recent improvements, the residence offers five ensuite bedrooms, two powder rooms, a dedicated movie theater, bonus room and an oversized finished attic — ideal for storage or flexible use. Refined architectural details include wide plank wood floors, custom wainscoting, coffered ceilings, built ins and designer finishes throughout. Major systems have been modernized: full HVAC with individually zoned upstairs rooms and new ducting, tankless water heater, water softener, updated attic insulation and LED lighting. Best in class automation features Lutron RA3 whole home lighting, Sonos audio, automated shades, Control4 theater integration, iAquaLink pool controls and Luma security, plus upgraded theater components for a true cinematic experience. Resort style grounds are designed for entertaining and relaxation — pool, spa, fountain, newer landscaping and updated pool deck overlay — while practical enhancements include an expanded driveway, epoxy garage floors and custom garage cabinetry. Nestled in Nellie Gail Ranch—renowned for its equestrian heritage, miles of riding and hiking trails, Gallup Park community events, tennis and recreational amenities—this private, family friendly estate offers a rare combination of sophisticated finishes, cutting edge technology and the coveted South Orange County lifestyle.

25732 Highplains Terrace, Laguna Hills

$1,589,000
4 Beds 3 Baths BB26071088 MLS Active Status
Welcome to this stunning two-story home nestled in a highly desirable neighborhood of Laguna Hills. Offering over 2,000 square feet of beautifully appointed living space, this 4-bedroom, 3-bathroom house perfectly blends elegant indoor living with a resort-inspired outdoor lifestyle. From the moment you arrive, you are greeted by lush front landscaping that sets the stage for the home's exceptional curb appeal. Step inside to discover a bright and open floor plan featuring beautiful tile flooring that flows seamlessly throughout the entire first level. The home offers fantastic spaces for entertaining, including a formal living room that effortlessly transitions into the adjacent formal dining area. The heart of the home is the inviting family room, which opens directly to the kitchen—complete with a cozy breakfast nook for casual morning dining. The highly sought-after floor plan includes a convenient downstairs bedroom, perfect for guests or a home office. A dedicated laundry room is conveniently located by the direct-access 2-car attached garage. Head upstairs on the plush, newly installed premium carpeting that graces the stairway and the entire upper level. The spacious primary suite is a true retreat. Secondary upstairs bedroom features a large private patio where you can unwind while enjoying serene views of the surrounding hills and your private backyard oasis. The upstairs bathrooms are elegantly finished with tile flooring, complementing the additional well-appointed bedrooms. Step outside to your own private paradise. The resort-inspired backyard is an entertainer's dream, boasting a sparkling pool, a relaxing spa, and a dedicated firepit area where you can gather with friends and family on cool California evenings. Located just minutes from local parks, award-winning schools, and an array of premier shopping and dining destinations, this home offers the ultimate Orange County lifestyle. Don't miss your opportunity to make this Laguna Hills oasis your own!

25182 Vespucci, Laguna Hills

$3,700,000
4 Beds 4 Baths OC26090099 MLS Closed Status
Tucked into the prestigious equestrian enclave of Nellie Gail Ranch, this beautifully reimagined single-level estate blends refined design with effortless California living. Set on a generous lot with sweeping hill views, 24962 Nellie Gail offers a rare fusion of luxury, comfort, and an authentic equestrian lifestyle. At the heart of the home, the newly renovated kitchen is a true focal point. Sleek quartz countertops are elevated with distinctive emerald green accents that capture and reflect natural light. Brand new solid hickory cabinetry adds warmth and depth, while recessed lighting with customizable settings allows for a seamless transition from bright, functional living to a softer, more intimate ambiance. A six-burner commercial-grade Thermador range with hood fan anchors the space, complemented by a built-in Sub-Zero refrigerator. The same quartz surfaces extend into the bar area, creating a cohesive setting for entertaining, complete with a convenient bar sink. Throughout the home, brand new French oak flooring flows from room to room, creating continuity and understated elegance. The thoughtfully designed layout includes four spacious bedrooms and four bathrooms, with one bathroom fully renovated to reflect modern finishes and design. Step outside and the property reveals a resort-inspired setting designed for both relaxation and entertaining. The backyard features a pool and jacuzzi with a water slide, offering a private retreat that feels both elevated and inviting. Outdoor dining areas provide the perfect setting for evenings under the open sky, framed by surrounding hill views. For equestrian enthusiasts, the property delivers a true lifestyle experience. Fully equipped as a horse property, it includes a stable for four horses, a dedicated tack room, and direct access to nearby riding trails, creating a seamless connection between home and nature. Nellie Gail Ranch offers an exceptional array of community amenities, including miles of scenic trails, a premier equestrian center with training and care for the horses, tennis and pickleball courts, a swim facility, parks, and a private clubhouse for gatherings and events. Wide streets, mature landscaping, and expansive lots create a sense of space and privacy. Additional highlights include a three-car garage with built-in cabinetry. This is a home where thoughtful upgrades, timeless materials, and lifestyle-driven amenities come together in perfect balance.

24962 Nellie Gail, Laguna Hills

$725,000
2 Beds 3 Baths SR26070370 MLS Closed Status
Turnkey Living in the Heart of Laguna Hills! Welcome to this beautifully remodeled townhome in the sought-after Crestline community; a perfect blend of modern style, comfort, and convenience. From the moment you walk in, you'll appreciate the thoughtfully designed open floor plan that flows effortlessly from the living area to the dining space, anchored by a cozy fireplace that sets the perfect ambiance. The stunning kitchen features sleek modern finishes with newer appliances, while the remodeled powder room adds a polished touch to the main level. Upstairs, two generous primary suites await, each boasting soaring ceilings, ceiling fans, and beautifully remodeled en-suite bathrooms, an ideal setup whether you're sharing with a roommate, hosting guests, or simply want the luxury of extra space. A conveniently located second-floor laundry room comes complete with a washer and dryer included, making everyday living a breeze. Throughout the 1,270 sq ft of living space you'll find newer flooring, fresh paint, updated doors, and stylish opaque closet doors. Step outside to your private patio with new concrete, perfect for morning coffee or evening relaxation. A large attic provides generous additional storage, a rare find in townhome living. Residents enjoy access to a sparkling community pool, and the location truly cannot be beat, minutes from award-winning schools, premier shopping, dining, the 241 Toll Road, and the 5 Freeway. Whether you're a first-time buyer, young professional, or looking to downsize without compromise, this move-in ready gem checks every box. Don't miss this one, homes like this don't last!

24353 Marquis CT Unit 301, Laguna Hills

$1,337,000
4 Beds 2 Baths OC26068179 MLS Closed Status
Welcome to 25071 Mawson Drive a single-story beauty in the highly desirable community of Laguna Hills, where comfort, efficiency, and stunning views come together in one exceptional home. This light-filled residence offers a bright and airy interior, featuring a formal living room with a cozy fireplace and French doors leading the the rear yard—perfect for gatherings and entertaining. The remodeled kitchen is the heart of the home, showcasing a separate dining area and an island with counter seating and extra storage, ideal for casual meals and socializing, all while maintaining a seamless flow to the main living spaces. The spacious main bedroom features vaulted ceilings, an extended closet, and French door access to rear yard. Thoughtfully designed for both everyday living and entertaining, the home effortlessly blends indoor and outdoor living. Step outside to your private backyard retreat featuring a sparkling pool and portable patio cover—perfect for relaxing, hosting, or enjoying Southern California’s year-round sunshine. Take in the panoramic views that create a breathtaking backdrop and elevate the overall sense of tranquility and space. Don’t miss the abundant producing lemon tree. Adding to the home’s appeal is fully paid solar, providing energy efficiency and long-term savings. Dual paned windows, fresh interior paint and tile flooring throughout. Ideally located near Laguna Hills Community Center, top-rated schools, shopping, dining, and convenient freeway access, this home delivers the best of the Laguna Hills lifestyle. Low taxes and no HOA. A rare opportunity to own a view property with a pool and paid solar—this one truly has it all.

25071 Mawson, Laguna Hills

$5,460,800
6 Beds 7 Baths OC26067702 MLS Active Status
This stunning custom-built French Tudor estate is nestled in the highly sought-after equestrian community of Nellie Gail Ranch, in the heart of South Orange County. Showcasing timeless architecture and exceptional craftsmanship, this impressive residence offers an unparalleled blend of elegance, comfort, and lifestyle. Spanning approximately 6,826 square feet on an expansive 21,200 square foot lot, the home features 6 spacious bedrooms including a desirable main-level suite, 6.5 bathrooms, a separate entry casita, private office, three fireplaces, and two balconies. The thoughtfully designed floor plan provides both functionality and sophistication for everyday living and entertaining. A gated driveway enhances privacy while offering ample parking and a secure space for outdoor play. Upon entry, you are welcomed by soaring ceilings and a dramatic winding staircase that sets the tone for the home’s warm and inviting ambiance. Designed to take full advantage of its surroundings, the backyard and upper-level balconies showcase breathtaking west-facing panoramic views of rolling hills and vibrant sunsets. The resort-style outdoor space is an entertainer’s dream, complete with a sparkling pool and spa, gazebo, and built-in BBQ perfect for hosting gatherings or enjoying peaceful evenings at home. Residents of Nellie Gail Ranch enjoy scenic walking paths, equestrian trails, and a true sense of community, all while benefiting from convenient access to the 73 Toll Road for an easy commute bypassing the congestion of the 5 and 405 freeways. This is a rare opportunity to own a remarkable home in one of Orange County’s most prestigious neighborhoods.

27495 Hidden Trail Road, Laguna Hills

$4,334,000
5 Beds 7 Baths OC26063608 MLS Closed Status
25962 Poker Flats offers a rare opportunity to own an exceptional estate where timeless craftsmanship and elevated design meet in a remarkably private setting. Tucked behind a gated driveway and framed by sweeping panoramic views, this residence blends grandeur with warmth at every turn. A dramatic two-story foyer introduces rich architectural details, from hand-crafted finishes to oversized fireplaces that anchor multiple living spaces and create an inviting old-world ambiance. At the heart of the home, a stunning great room showcases coffered ceilings, custom woodwork, and a statement fireplace—an ideal setting for both intimate gatherings and larger-scale entertaining. The gourmet kitchen is thoughtfully designed with high-end appliances, including a double oven, two dishwashers, and a Sub-Zero refrigerator, and flows seamlessly into the formal dining room and breakfast nook. A wine cellar and walk-in pantry enhance both function and style. The main level also features a privately situated guest suite with en-suite bath, a laundry room, and an additional full bath conveniently located near the pool for effortless indoor-outdoor living. An office and formal living room complete the first floor. Upstairs, a sweeping curved staircase leads to three spacious secondary bedrooms, each with its own en-suite bath and walk-in closet. The primary suite is a true retreat, highlighted by an oversized fireplace, a private balcony with sweeping views, and a spa-inspired bath complete with a custom sauna. Outdoors, an impressive 82-foot rock pool and spa with waterslide serve as the centerpiece, surrounded by lush landscaping, a BBQ center, and multiple areas for relaxation and entertaining. Across a charming bridge, a pool house with its own fireplace adds to the property’s unique appeal. With breathtaking views, exceptional privacy, and a setting designed for both tranquility and entertaining, this one-of-a-kind estate captures the essence of refined California living—and presents an incredible opportunity to elevate a MacGrath Custom home to its full potential. Residents also enjoy access to Nellie Gail Ranch amenities, including equestrian facilities, dining, fitness, parks, tennis, pickleball, a swim center, and year-round community events.

25962 Poker Flats, Laguna Hills

$1,560,000
4 Beds 3 Baths OC26051000 MLS Closed Status
Making its debut on the resale market for the very first time, this exceptionally well-cared-for home is a rare opportunity to own a property that has been lovingly maintained since the day it was built. Pride of ownership is evident throughout, with thoughtful upgrades and meticulous care that make this home truly move-in ready. Many of the most important systems have already been updated, offering buyers comfort and peace of mind for years to come. Recent improvements include a newer HVAC system, paid solar panels, newer water heater, water softener system, upgraded windows, beautiful new LVP flooring, a remodeled primary bathroom suite, and a refreshed kitchen that provides great functionality. Homes where the major improvements have already been handled are hard to find. Equally impressive is the home’s outstanding floor plan. Soaring ceilings create an immediate sense of openness and natural light, while the layout effortlessly balances everyday comfort with the ability to entertain on any scale. The spacious kitchen flows seamlessly into the great room, creating a welcoming hub for gatherings, while the generously sized family room provides an additional space to relax and unwind. Formal living and dining rooms offer excellent entertaining options, and a built-in bar adds the perfect touch for hosting friends and family. The primary suite is truly a retreat of its own! Exceptionally spacious and designed as a private escape within the home. Complete with a beautifully remodeled ensuite bathroom and a separate retreat area ideal for a home office, work out space or simply another area to relax in. Secondary bedrooms and bathrooms are also generously sized, making the home equally comfortable for family and guests. Step outside and enjoy a backyard designed for the Southern California lifestyle. The expansive yard features a pool and spa with newer pool equipment and plenty of space for entertaining and relaxing. The location is equally exceptional, situated in the highly sought-after private community of Aliso Place on the beach side of the 5 fwy, residents enjoy convenient access to some of OC’s most beloved destinations. DP Harbor, Laguna Beach, great restaurants, and shopping are all just minutes away, along with excellent schools and El Conejo Park, only steps away. Homes that combine this level of care, thoughtful updates, ideal layout, and prime location rarely become available; especially one offered for resale for the first time. No HOA.

25521 Creek Drive, Laguna Hills

$3,100,000
5 Beds 4 Baths OC26048143 MLS Closed Status
Nestled on a serene cul-de-sac, this stunning Nellie Gail Ranch custom home redefines multigenerational living with a main-level junior primary suite and an upstairs primary suite, plus a step-free lower level. Spanning almost 5,000 sq ft, this traditional residence offers 5 bedrooms, 3.5 baths, a bonus room, a craft room, an enormous laundry room and a separate office. Additional highlights include an oversized three-car garage and an owned solar system that helps reduce energy costs. A grand foyer welcomes you with beautiful flooring that flows seamlessly throughout, while brick wall accents add character and warmth. Enjoy two inviting living areas with fireplaces, a spacious dining room, and a kitchen that opens into the large family room. Upstairs, retreat to the primary suite featuring a private den, two large walk in closets and a primary bathroom with marble floors, a soaking tub, and dual vanities. The serene backyard is designed for relaxation and entertaining featuring a pool and spa, built-in BBQ, breathtaking views and a corner lot allowing for additional privacy. Nellie Gail Ranch delivers outstanding value with low HOA dues covering security, trail maintenance, and base membership to the swim, tennis, and pickleball club. Enjoy a clubhouse with restaurant, pools, 25 miles of scenic trails, parks, and community events—all in a top-tier equestrian neighborhood with easy access to freeways, shopping, and beaches. This remarkable home captures the essence of the Nellie Gail Ranch lifestyle—truly a must-see to appreciate its full charm and functionality.

27101 Shenandoah Drive, Laguna Hills

$2,069,000
5 Beds 4 Baths OC26027747 MLS Closed Status
Perched within the prestigious hills of Moulton Ranch, this exceptional residence commands sweeping, unobstructed panoramic city light views and offers a refined blend of sophistication, comfort, and thoughtful design. Set in a highly sought after community known for its top rated schools and prime location, this home delivers both everyday livability and elevated luxury. Upon entry, a grand living room welcomes you with soaring vaulted ceilings and elegant marble inspired tile flooring, creating an immediate sense of openness and architectural presence. The adjacent formal dining room provides a gracious setting for entertaining, ideal for hosting intimate gatherings or large celebrations. The intelligently designed floor plan includes a main level bedroom and full bathroom, beautifully updated with modern finishes, perfect for guests, multigenerational living, or a private executive office. Designed for seamless indoor outdoor living, the expansive family room features warm wood flooring, a cozy fireplace, and direct access to the backyard retreat. The chef’s kitchen is both stylish and functional, offering granite countertops, contemporary European style cabinetry, stainless steel appliances, a walk in pantry, and a sunlit breakfast nook. Upstairs, the primary suite is a true sanctuary, showcasing breathtaking city light views, rich wood flooring, and a dramatic double sided fireplace shared with the spa inspired bath. The luxurious bathroom features dual granite vanities and a Roman soaking tub, perfectly positioned to enjoy the endless views. Wood flooring continues throughout the second level, enhancing continuity and warmth. Additional highlights include an inside laundry room with a convenient laundry chute, adding both practicality and ease. Step outside to a private resort style backyard, where a lap pool and spa, built in BBQ, and custom hardscaping with designer tile accents create the ultimate setting for relaxation and entertaining, all framed by incredible vistas that stretch for miles. Ideally located just minutes from fine dining, upscale shopping, premier entertainment, and scenic nature trails, this home offers the perfect balance of accessibility, privacy, and elevated living. This is more than a residence. It is an exceptional view driven lifestyle in one of the area’s most coveted communities.

26701 Laurel Crest, Laguna Hills

$1,980,000
4 Beds 4 Baths OC26021100 MLS Closed Status
Showcasing unmatched luxury and sweeping bluff top views is this gorgeous residence which is situated at the heart of a quiet neighborhood cul-de-sac in the highly sought after hilltop enclave of Moulton Ranch in Laguna Hills. This is the one! With high-end finishes throughout, a downstairs ensuite bedroom, a custom hardscape view yard with an in-ground spa with waterfall and a truly enviable floor plan don’t miss this chance. Starting with great curb appeal, including the custom stonework hardscape, mature planting beds and a grassy lawn enter through stunning custom French doors into a soaring vaulted ceilings foyer and formal living room. With great light from large yard view windows, a focal point fireplace – the first of three in the home – and ample space to spready out the formal living room is open to the formal dining room with large patio view windows which flood these formal spaces with a wealth of afternoon natural light. Off of the dining room is the chef’s kitchen which has upgraded cabinetry, top-tier stainless steel appliances, a central island with possible bar seating and a dedicated task sink and a bar peninsula that extends all the way to an adjoining dry bar with stacked wine refrigerators. The kitchen also features a sizeable casual eat in area and view windows out to the patio. Sharing the great room vibe is an oversized family room which has an abundance of space, the second hearth, and is open to the dry bar making this the perfect place to entertain. With French doors out to the patio deck this space offers true indoor/outdoor living. A downstairs ensuite bedroom with step in shower, a guest half bath and an inside laundry room completes the lower level. Upstairs is a large second family room space and 3 additional bedrooms that start with the spacious primary suite which has a stunning spa like ensuite with a custom dolphin shower enclosure, granite counters, a privacy water closet door, a walk in closet and great light. A cozy third fireplace and a private panoramic view deck complete this must-see primary retreat. Two additional bedrooms and an updated guest bath complete the upper level. Featuring an attached 3 car garage, a 3 car driveway, and countless upgrades, make sure you see this home! Minutes from a local neighborhood park, great schools, shopping, dining and commuting options, the beach and everything South County has to offer don’t miss this opportunity!

25712 Wood Brook Road, Laguna Hills

$8,550,000
8 Beds 9 Baths OC26009238 MLS Closed Status
Nestled behind gates in prestigious Nellie Gail Ranch, this exceptional estate offers breathtaking panoramic views and a thoughtfully designed floor plan for luxurious living and entertaining. Boasting 8 bedrooms and 8.5 bathrooms, the residence includes two expansive primary suites, one conveniently located on the main level—ideal for multi-generational living or guests. The heart of the home is the chef’s kitchen, showcasing top-of-the-line appliances, a generous center island, and a walk-in pantry, seamlessly connecting to open living spaces filled with natural light. LaCantina bi-fold doors open the main living areas to a resort-style backyard, creating a seamless indoor-outdoor lifestyle. Outside, enjoy a sparkling pool and spa with Baja shelf, fire pit, and built-in BBQ, all surrounded by tranquil landscaping. A koi pond and Zen-like garden provide a peaceful escape, while mature fruit trees grace the lower slope of the property, adding natural beauty and charm. The upper-level primary suite is a true retreat, featuring a private deck with spectacular, unobstructed views—the perfect place to unwind. A private office, sauna, dedicated workstation, mudroom, and dual laundry rooms on both the upper and lower levels add everyday functionality to refined elegance. This gated Nellie Gail Ranch estate combines privacy, luxury, and breathtaking scenery in one truly remarkable offering.

27501 Boothill Court, Laguna Hills

$2,460,000
5 Beds 5 Baths SR26005421 MLS Closed Status
"TOTAL PRICE REDUCTION" Nestled in a quiet cul-de-sac , this Stunning privately gated property offers privacy, luxury and breathtaking views. From its elevated position, the home captures sweeping vistas of city lights at night and majestic mountains by day. Flooded with natural light, every room in this house feels warm and inviting. As you enter , the large office/ library with its French doors offers a secluded space away from the main family area. You step down into a formal living room with vaulted 20’ ceilings centered with a fireplace that showcases an impressively tall mirror above its mantle. The room also features a modern metal and glass elevator with convenient access to the second floor, in addition to the beautiful spiral staircase. Arched entryway and classic columns guide you into a light and airy dining room with big windows and entrance into a side yard with lush plant and a waterfall to enjoy a relaxing moment after dinner. All flooring downstairs except the kitchen, is a faux-wood stone material that combines the warmth of wood and the durability and ease of maintenance of stone. The kitchen is open to the family room, it has a center island with bay windows the spacious family room has a fireplace to enjoy on chilly nights and it also leads you into the serene backyard with flowering plants and fruit trees that provides an oasis of calm and beauty. The thoughtful layout of this residence includes a first floor bedroom with en-suite bathroom for guests or multigenerational living. Upstairs the luxurious primary bedroom with wall to wall windows opens into a beautiful sitting area with a fireplace, sunken jetted bathtub, stand alone shower and two walk-in closets. Three more bedrooms and two bathrooms complete the second level , along with a bonus area that has versatile uses. The exterior is freshly painted , interior has newish custom paint and designer wallpaper, newer energy Efficient double paned windows with custom shades. Located in the highly sought after community of Moulton Ranch , this home is minutes from top-rated schools, shopping, dining and beautiful beaches. Neighborhood community park is within walking distance. Come experience the elegance , comfort and convenience of one of the area’s most desirable neighborhoods

26962 Willow Tree Lane, Laguna Hills

$1,784,500
3 Beds 2 Baths PW26001445 MLS Closed Status
A true single-story gem in highly sought-after Stratford Ridge, a neighborhood known for its quiet streets and well-kept homes. Inside, the home has been elevated with a series of thoughtful, high-quality upgrades that enhance both style and comfort. Vaulted ceilings, an open and reworked layout, and upgraded vinyl flooring set the tone as you enter. The completely renovated kitchen features white shaker cabinetry, quartz countertops, a large center island with a wine fridge, designer hardware, and new fixtures and faucets. The space opens seamlessly to the family room, where custom-built-in cabinetry and an entertainment center anchor the room. Additional recessed lighting and new ceiling fans were added throughout, creating a bright and comfortable atmosphere in every space. The primary ensuite offers a gas fireplace, walk-in closet, and a beautifully remodeled bathroom with white oak shaker cabinetry, stylish tile, dual sinks, and a newly finished walk-in shower. The secondary bathroom has also been fully renovated with the same elevated finishes. Two additional bedrooms provide comfort and flexibility for family, guests, or a home office. Major improvements include a two-year-old roof, owned solar panels, all new high-efficiency windows, wired-in Google Home security cameras, and a dedicated laundry room with a deep sink. The finished two-car garage provides additional storage or workspace options. Out back, the expansive hardscape yard captures panoramic views of the surrounding hills and city lights; a rare single-level vantage point that makes this home truly special. Another standout feature is its unbeatable convenience, with immediate access to the 5 and 73 freeways and nearly every store, restaurant, and daily necessity just minutes away. Welcome to the Hills.

24802 Elena, Laguna Hills

$3,200,000
3 Beds 4 Baths OC25281889 MLS Closed Status
Incredible single-story home located in the prestigious community of Nellie Gail Ranch. Situated on a prime corner lot, this stunning residence blends the timeless class and sophistication that make Nellie Gail one of the most sought-after neighborhoods in South Orange County. Set on an oversized lot, this 3-bedroom PLUS BONUS ROOM, 4-bath home offers exceptional privacy along with breathtaking views, a sparkling pool, and extensive upgrades throughout. The custom chef’s kitchen is an entertainer’s dream—walls were removed to create an open, expansive layout featuring an oversized island, abundant natural light, and sweeping views of Saddleback Mountain and beyond. Highlights include quartz countertops, custom cabinetry, upgraded lighting, pex plumbing, and a butler’s pantry with a second sink. Recently painted inside and out, the home showcases vinyl flooring, newer windows, a new water heater, and upgraded landscape lighting. The expansive backyard has been thoughtfully refreshed with over 80 new plants and is perfect for entertaining, complete with a quartz-topped outdoor BBQ, stainless steel grill, and built-in mini refrigerator. Each generously sized bedroom features its own en-suite bathroom, while a stylish powder room with custom wallpaper adds an extra designer touch. Just steps from Nellie Gail’s scenic trails and parks, this exceptional property offers the ideal blend of luxury, comfort, and location.

25702 Nellie Gail, Laguna Hills

$3,400,000
5 Beds 4 Baths OC25260059 MLS Closed Status
Enjoy a rare combination of resort-style living and prime cul-de-sac location at this highly upgraded, equestrian-zoned home in Nellie Gail Ranch. Situated on a 0.65-acre flat, usable lot surrounded with mountain and hillside views, this turnkey property is designed inside and out for the ultimate in relaxation and entertaining. Inside, over 4,000 sq ft of light-filled living space features grand proportions and thoughtful updates. The main level welcomes with travertine floors and a foyer that flows into the living room with vaulted two-story ceilings, skylights, and a floor-to-ceiling fireplace. Modern accents are featured throughout, from custom lighting and chandeliers to electronic shades, with a wall of windows and sliding doors connecting living spaces to the backyard. The remodeled kitchen showcases custom cabinetry, quartz countertops, tile backsplash, stainless appliances (including double wall ovens and built-in Miele coffee/espresso machine), and opens to both formal and casual eat-in dining spaces. The family room features a second fireplace and a built-in bar, while multiple access points seamlessly transition outdoors. A main-level bedroom suite with a private bath and backyard views, a flexible office or bedroom, and laundry with upgraded front-loaders complete this level. Upstairs, the primary suite is a private retreat with vaulted ceilings, skylights, sitting area with fireplace, and a renovated spa-like bath featuring a jacuzzi tub, dual vanity, and oversized walk-in shower. Also upstairs are a loft space and built-in office area, two secondary bedrooms (one with extensive built-ins and Murphy bed), and an updated full bath with double sinks and frameless shower/tub. Outside, the backyard is an entertainer’s dream with a saltwater pool, spa and slide, and a custom oversized jacuzzi with room for 12; extensive stone patio hardscaping; spacious lawn and mature landscaping; three large, terraced planters ideal for gardening or growing your own food; side fountain; sport court; storage shed; plus a walking path around the perimeter. Enjoy everyday comfort and peace of mind with newer upgrades including pool refinishing with gunite, new tile and PebbleTec; full-house PEX repiping; dual HVAC systems with full-house fan; tankless water heater; metal roof with 50-yr warranty; dual-pane Low-E windows and doors; ELK security system and more. Experience indoor-outdoor luxury living at its best in one of OC’s most sought-after neighborhoods.

25611 Rangewood Road, Laguna Hills

$3,660,000
5 Beds 6 Baths OC25258193 MLS Active Status
***COURT CONFIRMATION HEARING AUGUST 4, 2026 - ONLY QUALIFIED BUYERS MAY ATTEND - OFFER WITH ALL DUE-DILIGENCE COMPLETED & DELIVERY OF DEPOSIT & FULL CONTINGENCY REMOVAL MUST BE DELIVERED BEFORE COURT DATE***BANKRUPTCY FEDERAL COURT SALE NO BANK INVOLVED******Exceptional custom estate offers true resort-style living, showcasing sweeping mountain, canyon, and city light views from nearly half an acre of private, equestrian-zoned grounds.Beyond stately entry gates, a brick motor-court welcomes you, complemented by a spacious three-car garage. Grand double doors open to an interior impressive in scale and elegance, spanning over 5,800 square feet. The dramatic foyer is flooded with natural light from floor-to-ceiling windows, while a sweeping wrought-iron staircase leads to the private upper level. Designed for both formal entertaining and everyday living, the home features an elegant dining room and a sophisticated living room with a contemporary fireplace and marble wet bar with wine storage—framed by breathtaking views. A secondary dining area flows seamlessly into the gourmet chef’s kitchen, appointed with premium Viking appliances, abundant quartz countertops, upgraded cabinetry, and a walk-in pantry. Expansive center island with cooktop and breakfast bar creates an inviting space for dining and gathering. The main level offers a versatile office or home theater/bonus room, complete with blackout shades, a fireplace, extensive built-ins, and powder bath. The primary suite is a true private retreat, featuring a sitting area, fireplace, and stunning panoramic views. Outdoors, the terraced grounds are designed for ultimate enjoyment and privacy. Multiple sundecks and patios surround a sparkling pool and spa, all set against a backdrop of Mountain views and mature landscaping. Expansive Trex decking includes a covered, fully equipped outdoor kitchen and bar, lower level offers a gazebo lounge and dedicated TV area. Notable upgrades - a full PEX repipe, Eagle-Light roofing system, and updated windows and doors. Residents of Nellie Gail Ranch enjoy low HOA dues with access to community amenities including scenic trails, a swim, tennis, and pickleball club, and exclusive neighborhood events. Ideally located near top-rated schools, shopping, dining, major freeways, and world-class beaches, this remarkable property offers an unparalleled blend of luxury, privacy, and convenience. Shown by private appointment only.

25761 HIGHPLAINS, Laguna Hills

$2,000,000
4 Beds 3 Baths OC25255196 MLS Closed Status
Are you seeking a prime location on a cul-de-sac view a spacious lot and views? Welcome to Harrington Court located in the esteemed community of Moulton Ranch. The Windermere floor plan in the Brock Estates boasts well-designed space featuring vaulted ceilings & abundant natural light. A marble-accented entryway leads you toward kitchen, setting the tone for the home’s refined style. The Kitchen features thoughtful customizations and abundant counter space for your culinary endeavors, complemented by marble countertops, custom cabinetry, & upgraded appliances. The Kitchen, Family Room and spacious Breakfast Nook overlook a roomy backyard, inviting you to relax and entertain. The formal Dining Room & Wet Bar create a perfect setting for sophisticated dinner parties & family gatherings. The downstairs also includes a main-floor Bedroom, ideal for guests or home office, along with an adjacent bathroom & a separate indoor Laundry Room. The upstairs features a thoughtfully designed floor plan that optimizes space. The Primary Suite offers a luxurious retreat with high ceilings, dual walk-in closets, & spacious Bathroom complete with dual sinks, a separate soaking tub, & walk-in shower. Also included are a sitting area with a two-way Fireplace. Secondary bedrooms are equally inviting, featuring ample space & natural light to suit various needs, enhanced by vaulted ceilings. Step into your expansive outdoor retreat where a backyard oasis awaits. Featuring a covered Gazebo, ideal for alfresco dining, & a vast grassy lawn. Enjoy the convenience of an upgraded barbecue, perfect for year-round gatherings & outdoor entertainment. The picturesque backdrop offers a serene setting, a peaceful escape from the hustle & bustle of daily life. Welcome to the life you seek here in Moulton Ranch. This is your opportunity to own a slice of paradise. Close to local beaches, shopping, restaurants, transportation & more! Low tax rate & HOA & no Mello Roos!

25596 Harrington Court, Laguna Hills

$2,995,000
6 Beds 5 Baths OC25250618 MLS Active Status
Newly-remodeled, Nellie Gail Ranch view home with private outdoor living.  Enjoy sweeping mountain vistas from this three-level residence with rooftop deck, set on roughly 1/4 acre of flat, usable land. A generous driveway leads to a large 3-car garage and manicured landscaping, making for a welcoming curb appeal. Inside, double entry doors open to grand interior proportions with vaulted ceilings and abundant natural light. The living room has dramatic two-story ceilings and a gas fireplace, and the dining area connects to the inviting patio through double French doors. The chef’s kitchen is equipped with Thermador double ovens, a SubZero refrigerator, granite countertops, island, and pantry storage. The generous family room features a second gas fireplace, large windows, and direct access to the backyard, continuing the home's indoor-outdoor design. Fresh paint, travertine flooring, convenient powder room, downstairs office, and designated laundry room with sliding barn door complete the main floor. With six total bedrooms and four full baths, the upgraded home comfortably accommodates family and guests. The second level has a primary suit, three secondary bedrooms and two secondary bathrooms. On the top level, you will find a large bonus room surrounded by spectacular views and has private access to a large balcony. The primary bath has a chic soaking tub, double vanity and shower. The private pool-size backyard includes a patio and lawn surrounded by lush, mature landscaping with Italian cypress and palm trees. Exterior stairs provide direct access to the upper floors, and the rooftop deck delivers sweeping views of the Santa Ana Mountains and across south Orange County. Nellie Gail Ranch provides exceptional value with low monthly HOA fees that cover security, trail maintenance, and baseline membership to the swim, tennis, and pickleball club. Community amenities include a clubhouse, restaurant, swimming facilities, 25 miles of trails, parks, and regular events. The location offers convenient access to freeways, shopping, and beaches, all within one of the region's premier equestrian neighborhoods. A rare opportunity with exceptional space and views.

25901 Nellie Gail, Laguna Hills

$3,300,000
4 Beds 3 Baths LG25247530 MLS Closed Status
Record setting sale in a challenging market. Closed at the highest price ever for this model and ranked as the 3th highest price-per-square-foot sale for a multi-story home in Nellie Gail at the time of sale. Reflecting disciplined positioning and innovative strategy Welcome to 26622 Stetson Place, a virtually new 2025 coastal estate in Nellie Gail Ranch—one of the few homes in this iconic equestrian community that has been completely rebuilt to modern standards. While most neighboring homes still conceal 45-year-old framing, drywall, and systems, this one was stripped to the studs and slab and rebuilt over 14 months under full city permits. The result is a 2025-quality reconstruction that rivals new construction in comfort, safety, and efficiency. Set on a private three-quarter-acre cul-de-sac lot (approx. 33,000 sq ft), the home offers approximately 3,500 sq ft of refined living space with 4 bedrooms and multiple flexible areas for entertaining or multi-generational living. Every system and surface is new—Type X fire-rated drywall, PEX plumbing, 200-amp electrical, dual-zone HVAC with quad heat pumps, upgraded foundation hardware, Simpson strong ties, and a 50-year presidential roof. The home was rebuilt to meet or exceed 2025 building codes, providing peace of mind rarely found in established neighborhoods. The chef’s kitchen features Viking professional appliances, a waterfall island, custom cabinetry, and slab backsplash. Designer lighting, Level 5 smooth walls, and wide-plank flooring create a modern yet timeless feel. The spa-inspired primary suite includes a wet room with rain shower, freestanding tub, and elegant tile throughout. The oversized backyard offers a 75-foot gated RV access and room for a pool, ADU, sport court, or equestrian improvements, with direct access to community horse trails. From the kitchen, great room, and primary suite, enjoy elevated views across the private lot and hills beyond. Located on a quiet cul-de-sac, not a through street, this home delivers the rare combination of privacy, scale, and near-new construction quality within Nellie Gail Ranch. Now priced to move!!!

26622 Stetson, Laguna Hills

$680,000
2 Beds 3 Baths OC25246622 MLS Closed Status
Showcasing stunning panoramic city lights, hills and mountain views is this completely renovated beauty that is situated as an end unit on a quiet, best in the complex street. Wait until you see this one! Enter through a private patio alcove into a light and bright charmer that really takes your breath away. With great light from all new view windows, warm and bright designer paint, and an abundance of living space you are drawn into a truly serene setting. Immediately off the entry is a completely redone guest bath and beyond is the living and dining room great room that has new dual sliding doors out to the expansive view patio. With ample room for a patio table and chairs this is the perfect spot to enjoy a morning cup of coffee or an evening glass of wine or cocktail while taking in the enchanting views. Adjoining the dining room is a fully renovated chef’s kitchen which features all new quartz counters, all new stainless-steel appliances including a brand-new electric range, a matching brand-new microwave range hood and a brand-new dishwasher. With ample prep and storage space, and light from a large window over the sink with views out to the entry alcove, this is where the magic happens. Set up as a reverse floor plan, to take advantage of the stunning views, the bedrooms can be found downstairs, and one has a large sliding door out to a lower private patio and a renovated ensuite. The other is light and bright with a large window and a fully updated guest bath with a step-in shower completes the living spaces. With all new flooring and paint, new windows and sliding doors, recessed lighting and everything completely redone, this is the one! There is an attached direct access single car garage, and the entry alcove is set up with a large barn door style garage door making it a second dedicated parking spot. The views alone should sell this home and with everything done, two stunning bedrooms, and 2 car parking, what more could you ask for at this price point? Welcome Home!

22321 Caminito Mescalero Unit 226, Laguna Hills

$600,000
2 Beds 2 Baths OC25208433 MLS Closed Status
WELCOME to 23446 Caminito Salado, a beautifully remodeled end-unit home where modern style meets everyday comfort. Tucked away for privacy with greenbelt views, this residence offers the perfect balance of retreat and convenience. From the moment you walk through the door, the open floor plan draws you in with an abundance of natural light, luxury vinyl flooring, recessed lighting, and sleek modern sliding glass doors that enhance the home’s stylish flow. The heart of the home is the chef’s kitchen, thoughtfully designed with stainless steel appliances, quartz countertops, a farmhouse sink, and new cabinet doors—perfect for everything from a quiet morning coffee to preparing a dinner party with friends. Downstairs, both bedrooms are spacious and light-filled, featuring mirrored closet doors and ample storage. The bathrooms have been fully remodeled with upgraded showers and contemporary finishes, giving them a spa-like feel. This two-level floor plan, with no neighbors above or below, is designed for both privacy and functionality. One enclosed garage and an enclosed parking space. Details like shaker panel doors, an updated water heater, and an upgraded HVAC system ensure peace of mind, while the enclosed garage and attached parking provide everyday convenience. Step out onto your private view deck and take in the serene setting of trees and open greenbelt—a perfect spot to unwind, read, or entertain guests. Life at Caminito Salado also comes with the perks of resort-style living. Enjoy two sparkling pools, relaxing spas, a fully equipped gym, clubhouse, playground, and BBQ areas—all just steps from your front door. Whether you’re looking for a quiet retreat, a vibrant social atmosphere, or the perfect place to entertain, this home delivers it all. Beautifully updated, thoughtfully designed, and ideally located, 23446 Caminito Salado is ready to welcome you home.

23446 Caminito Salado, Laguna Hills
$1,980,000
4 Beds 3 Baths OC25198134 MLS Closed Status
Discover the essence of Southern California living in this recently updated 4-Bedroom + Bonus, 3-Bathroom home nestled in the serene Moulton Ranch community of Laguna Hills. Spanning 3,070 square feet, this stunning residence at 26742 Bridlewood Drive offers breathtaking, unobstructed panoramic views of Saddleback Mountain and Saddleback Valley that will captivate you daily. The remodeled Kitchen, featuring brand-new GE Profile appliances, is a chef’s dream, perfect for culinary creations and entertaining. Unwind by the cozy fireplace in the spacious Family room or retreat to the elegant Primary Suite, complete with its own fireplace, and a spa-like remodeled ensuite Bathroom. Two generous walk-in closets provide ample storage for your wardrobe and more. The thoughtful Iris Floor Plan includes a convenient downstairs Bedroom, ideal for guests or multi-generational living. Upstairs, a spacious Bonus room complements the secondary Bedrooms and Primary Suite, offering versatile space for a home office, gym, playroom, or potential 5th Bedroom. The home offers Dual HVAC systems for more efficient cooling, installed in 2025. The home has been re-pipped. Outside, the low-maintenance yard frees up your time to enjoy outdoor entertaining on your private patio. Just up the street lies Moulton Ranch’s private and exclusive 8-acre park, featuring a Tot Lot, covered Pavilion with picnic benches and BBQs, expansive green spaces, and a scenic walking path. Welcome to Moulton Ranch, where elegance and tranquility unite, and every comfort is meticulously crafted. This is your chance to own a slice of paradise, minutes from world-famous beaches, premier shopping, dining, and convenient transportation. With a low tax rate, low HOA fees, and no Mello-Roos, this home offers exceptional value. Seize this rare opportunity to embrace an unparalleled lifestyle in a prime Laguna Hills location. Schedule a viewing today and make 26742 Bridlewood Drive your forever home!

26742 Bridlewood Drive, Laguna Hills

$8,500,000
7 Beds 8 Baths OC25181647 MLS Closed Status
Embraced by one of the most sought-after homesites in Laguna Hills' prestigious Nellie Gail Ranch community, this rare estate is ready for your personal touch. Spanning more than four acres, the terraced and private grounds are accessed through custom gates at the end of a hilltop cul-de-sac. This sanctuary offers approximately 8,000 square feet of living space, including seven ensuite bedrooms and eight bathrooms. A generous foyer provides a grand introduction, leading to spacious and inviting rooms, two offices, a chef-inspired kitchen, a gym, and game rooms on each level. Indoor/outdoor living is seamless with numerous French doors opening to patios and gardens. High-quality craftsmanship is evident in the millwork, finishes, and fixtures. The primary suite, located on the main level, opens to a patio with a private spa and features a large bath and a walk-in closet. Outdoors, the estate boasts a pool terrace with a spa, a pool house with a bath and kitchen, a full-size lighted tennis court, expansive lawns, a pond with a waterfall, three stables, and a tack room. The equestrian-zoned property connects to Nellie Gail’s scenic horse trails and includes hidden gardens, meandering pathways, and sunset views. Nellie Gail Ranch is home to a tennis club and equestrian facilities, and the community is conveniently located near The Shops at Mission Viejo, I-5, regional parks, and Laguna Beach. Outstanding schools for all grade levels serve the area. This is a unique opportunity to reimagine one of Orange County's most coveted properties.

26501 Silver Saddle Lane, Laguna Hills

$1,285,800
4 Beds 2 Baths OC25178108 MLS Closed Status
This home is located within walking distance to the 4th OPA (Oxford Preparatory Acadamy) Free Charter School to open this fall! Purchasing this home puts your children on the short list for enrollment. An opportunity which can't be missed. (School Opened Aug. 12th). Ready for immediate occupancy! The inspection report has been finalized. Situated at the end of a peaceful cul-de-sac, this single-story home combines charm and elegance, having undergone a thorough renovation to ensure it is move-in ready. The property features a generous backyard and an extended driveway that can accommodate an RV, boat, or several vehicles, with the added benefit of no HOA or Mello-Ross fees. Inside, you'll find new windows, doors, and flooring, along with fresh paint throughout the interior and exterior. The rooms have recessed lighting. The centerpiece of the home is the open-concept "Great Room," which flows effortlessly into a beautiful kitchen equipped with Shaker-style cabinets, quartz countertops, and high-end Samsung appliances. The "Great Room" also has a large quartz-topped island with extensive storage for items used for special occasions. The washer/dryer/water-heater had been relocated from the hall to the garage and that space has been converted to additional storage with a quartz countertop. Thereby continuing the luxury approach and modernized feel of the home. In addition to its aesthetic upgrades, the home has seen significant improvements to its systems. The area offers easy access to parks, shopping, dining, and major freeways, making commutes and travel a breeze. The neighborhood is not only serene and inviting but also vibrant, with local art displayed in unexpected places, reflecting a strong sense of community pride. Conveniently located near San Remo and Santa Vittoria parks, tennis courts, sports courts, and playgrounds. This property embodies a perfect blend of luxury, convenience, and community spirit.

23812 Pesaro, Laguna Hills
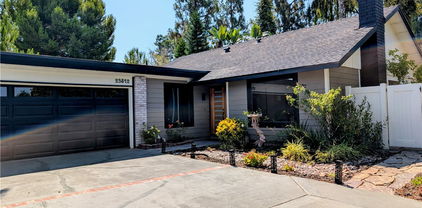
$678,500
3 Beds 2 Baths OC25173443 MLS Closed Status
SELLER FINANCING Available! Welcome to this beautifully upgraded 3-bedroom, 2-bathroom condo in the sought-after Laguna Village community. Spanning 1,320 square feet, this home offers a blend of modern amenities and comfortable living, all on a single main level. Step inside to discover a bright and airy open-concept floor plan. The home has been thoughtfully upgraded with newer smart plugs and switches and recess lighting throughout, creating a contemporary and efficient living space. The recently renovated kitchen is a chef's delight, featuring sleek finishes and a powerful exhaust fan that vents outside. The quality of the updates extends to the fixtures, with high-end brands like Hansgrohe and Moen in the kitchen and bathrooms. One of the most desirable features of this home is its prime location with no homes behind it, providing exceptional privacy. The expansive deck offers a serene outdoor retreat and a stunning city view of Irvine, perfect for enjoying your morning coffee or unwinding at sunset. Additional features include Anlin brand windows with a transferrable lifetime warranty, ensuring energy efficiency and peace of mind for years to come. Comfort is controlled effortlessly with an Ecobee thermostat, allowing you to optimize your home's climate. The attached 2-car garage provides convenience and includes extra storage on the first floor, making it easy to keep your living space organized. As a resident of Laguna Village, you'll have access to a wealth of community amenities, including a clubhouse, pools, spas, a gym, sport courts, and more. This home's location provides easy access to the 5 and 405 freeways, the 133 toll road, and is just minutes from the Irvine Spectrum and Laguna Beach

23226 Caminito Marcial Unit 101, Laguna Hills

$2,262,500
5 Beds 3 Baths OC25150743 MLS Closed Status
Welcome to 24901 Del Monte Street, an extraordinary custom designed residence tucked within the prestigious and covenant community of Stratford Ridge. This fully remodeled five bedroom, three bathroom home spans approximately 3054 square feet and masterfully blends modern sophistication with timeless elegance. A spacious and light filled open floor plan showcases dramatic chandeliers, engineered wood flooring, bespoke oak finishes, and custom wall paneling throughout. At the heart of the home is a thoughtfully reimagined chef’s kitchen, complete with handcrafted oak cabinetry, a custom built in refrigerator with shaker style panels, quartzite countertops, and top tier designer appliances. The kitchen flows effortlessly into a welcoming living space accented by solid wood beam ceilings, an elegant fireplace, and a handcrafted double sided bar ideal for entertaining. On the main level, a full bedroom and bathroom offer comfort and flexibility for guests or multigenerational living. The expansive primary suite upstairs serves as a private sanctuary, featuring dual vanities, a Victorian-style standalone tub, a spacious shower, and a private balcony with picturesque views of the resurfaced pool and beautifully landscaped yard. Outside, enjoy a stunning red brick barbecue area, a sparkling pool and spa, and lush greenery designed for year round enjoyment. Additional upgrades include dual pane custom windows, new garage doors, epoxy coated garage flooring, ample built in cabinetry, a brand-new custom tile driveway, dual zone air conditioning, solar panels, and a completely re piped and rewired electrical system with a new panel. Every detail of this home has been meticulously curated to offer the comfort, efficiency, and quality of new construction set within an established and highly sought after neighborhood. A true must see, this home epitomizes California luxury living.

24901 Del Monte Street, Laguna Hills

$610,000
2 Beds 2 Baths OC25133577 MLS Closed Status
Welcome to Bella Tierra Living—Top Floor, Turn-Key, and Full of Light! Tucked inside the gated community of Bella Tierra, this beautifully upgraded top-floor condo is a rare find that perfectly blends comfort, convenience, and charm. Soaring vaulted ceilings and abundant natural light set the tone from the moment you enter. This spacious 2-bedroom, 2-bath home offers ideal privacy with dual en-suite bedrooms, each with its own generous walk-in closet. The freshly painted interior, designer crown molding, and new luxury vinyl flooring in the entry welcome you in style, while the brand new designer carpet adds a plush touch to the living space. The updated kitchen and bathrooms feature crisp white cabinetry and elegant granite countertops, and both bathrooms are finished with classic tile flooring. Step outside to your private balcony, where you can enjoy peaceful park and city light views—even catch the Fourth of July fireworks from your own home! Enjoy the convenience of a full-size washer and dryer (included!) tucked into the private balcony laundry closet, plus a separate storage room and an assigned covered carport (#2) located conveniently near the mailboxes. The Bella Tierra community offers resort-style amenities including a pool, spa, fitness center, and clubhouse for your gatherings. Each building features a secure bike room—perfect for your active lifestyle. Located just steps from Sheep Hills Park, scenic Aliso Creek trails, Laguna Hills Community Center, and moments to shopping, dining, Laguna Hills High School, and the mall—this location is as convenient as it is serene.

25521 Indian Hill Lane Unit L, Laguna Hills

$2,000,000
4 Beds 3 Baths OC25124025 MLS Closed Status
Welcome to 25122 Natama Court – A Stunning Designer Remodel in the Heart of Laguna Hills! If you’ve been waiting for something truly special, your search ends here. Nestled on a premium cul-de-sac, this beautifully reimagined home boasts exceptional curb appeal with an extended driveway and three-car garage. Step inside to soaring vaulted ceilings and a striking staircase featuring white oak handrails and custom iron spindles. Wide-plank White Oak LVP flooring flows throughout, setting a warm and elegant tone. The floor plan has been thoughtfully updated with an open-concept layout and a spectacular chef’s kitchen. Anchored by a large center island, the kitchen features white oak shaker cabinetry, Taj Mahal quartz countertops, and professional-grade ZLINE appliances—including a 48-inch range with double ovens, a designer hood, microwave drawer, and counter-depth refrigerator. Downstairs includes a full bedroom and bathroom, ideal for guests or multi-gen living, plus a separate family room that can serve as a den or office. Upstairs, the expansive primary suite features a retreat area and sliding doors to a private balcony overlooking the backyard and hillside views. The spa-like primary bathroom has been fully redesigned with a huge walk-in shower, freestanding soaking tub, dual vanities, and floor-to-ceiling stacked tile that creates a serene, modern atmosphere. Two more bedrooms and an oversized bonus/game room complete the upper level—perfect for movie nights, game tables, a home gym, or second living space. A custom dry bar with a beverage fridge adds a finishing touch. Out back, enjoy your own private oasis with a sparkling pool and spa, and multiple areas for lounging or alfresco dining. This is a rare opportunity to own a truly turnkey home in one of Laguna Hills’ most desirable communities with a low tax rate and no HOA Dues. Don’t miss it!

25122 Natama Court, Laguna Hills

$1,900,000
5 Beds 3 Baths OC25120369 MLS Closed Status
Welcome to your private oasis in Laguna Hills… Tucked away in the heart of a charming, small cul-de-sac, the stunning Laguna Hills home offers both privacy and curb appeal. A long and deep driveway, providing ample space for multiple vehicles on top of a spacious three car garage greets you. Can you imagine: No HOA, low property tax, near the Laguna Hills community center, near a popular public school, and minutes away from each freeway with easy access to shopping centers and parks. This is just the beginning of the side note to lure you. Conjure in your mind, as having surrounding lush greenery, Koi pond, palm trees, and bird of paradise plants . These are part of the tranquility attractions, that lead to an attractive backyard swimming pool. Other attractions , and just to list a few because there are simply too many, include: a wide end open layout ,an expansive dining room ,a chef‘s kitchen and oversized family room, a spacious formal dining room , and a versatile bonus room. There is enough space to host large family celebrations of 60 to 80 people. Moving up to the second floor , up the wide staircase, you will find four bedrooms, spacious and rich in sunlight, that connect individually to a rear second floor large balcony overlooking the pool and the beautiful garden. The primary suite is a private retreat. It has a walk-in closet with built in shelving, spa-like ensuite bathroom, with custom cabinetry, custom duels shower heads with heater steam/sauna and custom glass, bidet toilet …. You simply have to see it . And the view….From the bedrooms and the upper deck balcony one can see the city lights, rolling hills and the tree tops. The house has an open and spacious feeling, it is airy, and full of natural lights and has added skylights. Whether you choose to entertain or to simply have a quiet, relaxing evening by the pool with the heated spa, or have a weekend barbecue with family and friends, you are sure to feel like you are on a holiday vacation year round. And there’s so much more… so come and see for yourself. See a list of upgrades extra information in the supplement.

24942 Grissom Road, Laguna Hills

$1,610,000
4 Beds 3 Baths OC25092972 MLS Closed Status
ARE YOU DREAMING OF A BEAUTIFULLY RENOVATED POOL HOME w/ VIEWS, JUST STEPS TO THE PARK? You're in luck! This incredible home is loaded w/ recent renovations & is only steps to private Beckenham Park. This truly turn-key 4 bed, 2.5 bath home has been upgraded throughout. New HVAC system, replaced tilt-up garage doors, newer front yard turf, remodeled kitchen and bar. Open floor plan is a dream w/ high-end recessed lighting, rich flooring, new windows & sliders, also the whole house has been Re-Piped! Modernized & completely renovated chef's kitchen w/ updated cabinetry, new sink, chic tile counter tops & newer stainless-steel appliances. Appreciate large sliders providing beautiful views of sparkling pool and Laguna Hills. Adjacent to the kitchen is a cozy family room with a gas fireplace, ideal for relaxing evenings. Renovated bathrooms w/new cabinets, sink tops, updated showers & floors. Perfect entertainment home! Upstairs, the primary suite offers a private retreat with a spacious layout and an en-suite featuring dual sinks and a soaking tub. The additional bedrooms are generously sized, providing flexibility for various needs. For added convenience, the home includes an individual laundry room with washer and dryer. Enjoy newer doors that lead to your backyard sanctuary. Outside, the sparkling pool & tranquil patio offers endless possibilities. The property also features a 3-car garage with direct access, providing ample storage and parking space- including RV parking. Located in the highly sought-after Saddleback Valley Unified School District, this home is within close proximity to multiple parks, shopping centers, and major freeways, offering both convenience and a high quality of life. Don't miss the opportunity to make this charming property your new home. NO HOA AND NO MELLO ROOS

24852 Costeau Street, Laguna Hills

$698,500
3 Beds 2 Baths OC25107285 MLS Closed Status
RARE OPPORTUNITY FOR A VIEW HOME situated in one of the best elevated hilltop locations in this community, with stunning sit-down panoramic sunrise and Saddleback Mountain views! This sought after Laguna Village community in North Laguna Hills is nestled up to Laguna Laurel Reserve and located on the border of Irvine within minutes of Irvine Spectrum and local beaches. Boasting a popular Santa Barbara open concept floor plan with the main living areas located just up a short flight of stairs where the light filled living room is open to the dining area and kitchen and with all bedrooms and bathrooms located on the same level, providing an ideal living environment. The kitchen, dining room, living room, and the private patio take full advantage of the amazing mountain views creating a stunning indoor-outdoor setting for relaxing and entertaining. The thoughtfully remodeled kitchen has been opened and redesigned by adding a prized breakfast bar and pass through, laminate flooring, Quartz countertops, updated sink and faucet looking out towards the amazing mountain views, stainless steel appliances, and an abundance of countertop space. The private covered patio is a perfect space for morning coffee, Alfresco dining, or enjoying a glass of wine with loved ones while soaking in the tranquil views. The primary bedroom suite is a peaceful retreat with mirrored closet doors, a large ensuite bathroom with upgraded sink and countertop, and direct access through the sliding doors to a patio overlooking the greenbelt. Two guest bedrooms with mirrored closet doors, a full guest bathroom with a new shower door enclosure, and a convenient laundry closet with full size appliance hookups completes this well-designed living space. This home is also blessed with a highly prized double garage and storage closet on the entry level. Additional fine features and improvements include newer HVAC, wood look tile flooring in living room, refreshed kitchen and bathroom cabinetry, upgraded light fixtures, and updated pedestrian garage door in entry. Well maintained community amenities include spacious community gathering and lounging areas, two sparkling community pools and spas, lighted tennis courts and basketball courts, picnic areas, sand volleyball courts, fitness center, clubhouse, lush green spaces and walking paths, community garden, and community events. Located close to dining, shopping, entertainment, easy 5 and 405 freeway access, hiking and biking trails nearby.

23415 Caminito Lazaro, Laguna Hills

$1,240,000
3 Beds 2 Baths OC25069623 MLS Closed Status
25532 Mackenzie Street welcomes you to a beautifully upgraded 3-bedroom, 2-bathroom single story home located in the desirable city of Laguna Hills. Situated in a tranquil neighborhood just 4 houses down from Knotty Pine Park. Freshly painted both interior & exterior~ April 2025. New AC~ April 2025. Re-piped w/ PEX~ June 2024. Solar added~ 2020. New water heater~2024. This residence offers the perfect balance of comfort, style, & convenience. As you step inside, you're greeted by an open and airy floor plan featuring natural light that pours through large windows, illuminating the spacious living room w/ its cozy fireplace. The beautifully remodeled kitchen includes gorgeous newer cabinets, sleek countertops & updated appliances~ making it ideal for home chefs and entertainers alike. The primary suite provides a peaceful retreat with an En-suite bathroom, completely remodeled in 2023. Two additional well-sized bedrooms share a beautifully designed full bathroom completely remodeled in 2024, perfect for family or guests. Step outside into your private backyard, where you'll find a charming patio area perfect for alfresco dining or relaxation. Enough space for gardening or creating your own outdoor oasis~ you will love your personal jacuzzi, fire pit & waterfall! The home’s meticulously landscaped front yard enhances the curb appeal, making a lasting impression on all who visit~ automatic sprinklers allow for easy maintenance. Conveniently located to all that Laguna Hills has to offer! Walking distance to 2 nearby parks, also walking distance to shops, restaurants, schools & coming soon Amazon Fresh. With easy access to major freeways, your dream home is the prime location for a peaceful lifestyle in the heart of Laguna Hills. NO HOA & NO MELLO ROOS!!!

25532 Mackenzie Street, Laguna Hills

$1,700,000
5 Beds 3 Baths OC25079315 MLS Closed Status
Welcome to this gorgeous pool-home nestled in a peaceful neighborhood in the Heart of Laguna Hills. This home offers a perfect blend of comfort and style, featuring spacious living areas, modern finishes, and a serene outdoor space. The expansive living room flows seamlessly into the dining area, perfect for entertaining or enjoying quiet family moments. Large windows fill the space with natural light, creating a bright and welcoming atmosphere. This home boasts five generously sized bedrooms, four bedrooms are upstairs including one giant bonus room. One bedroom is downstairs currently being used as a den. The primary suite has a balcony and includes views! It also has En-suite custom remodeled bathroom and ample closet space. The remodeled kitchen is a chef's dream w/ EuroStone-Quartz counters from Italy. Also, featuring stainless steel appliances, custom cabinetry, and a breakfast bar for casual dining. Step outside to a tranquil backyard with a pool and jacuzzi, views of Laguna Hills and city lights. Also has lush landscaping, ideal for outdoor gatherings, gardening, or simply relaxing in your own private oasis. Situated on a quiet street in Laguna Hills, this home offers easy access to nearby parks, shopping centers, and top-rated schools. Convenient access to all that Laguna Hills has to offer! Walking distance to 3 nearby parks, also walking distance to shops, restaurants, schools and coming soon Amazon Fresh and Dutch Bros Coffee. Enjoy the peaceful suburban vibe while being just a short drive away to beaches, world-famous shopping and dining, major freeways & toll roads, giving you quick access to the rest of Orange County and beyond. The home has been thoughtfully updated with modern finishes, including hardwood flooring, fresh paint, and contemporary fixtures, making it move-in ready. The three-car, attached garage is always helpful! NO HOA! Don't miss the chance to make this stunning Laguna Hills home your own!

25042 Woolwich Street, Laguna Hills

$700,000
3 Beds 2 Baths OC25053306 MLS Closed Status
Welcome to the alluring neighborhood of Laguna Hills, California, where we introduce a splendid 3-bedroom, 2-bathroom condominium awash with natural light. This unique property offers 1,368 sq.ft of internal living area, elegantly appointed with thoughtful design and an inviting open-concept layout. Unwind in the living room that seamlessly flows into the dining area, providing a common space bathed in warmth, courtesy of the large windows that bring in an abundance of natural light. Key Property Features: Our property encapsulates exclusivity with its dedicated parking spot, and the convenience of having a washer and a dryer right within the unit. Essential utilities including central heating and cooling, along with ceiling fans, ensure a harmonious living environment all-year-round. Not to overlook the adornment of hardwood flooring throughout the living space enhancing the overall aesthetic of the property. A plethora of Amenities: Dip into the community pool on days that call for a refreshing plunge or maintain your fitness regimen at the community fitness center. The property extends shared outdoor space that allows for social interactions or solitary reflections under the brilliant California sky. In proximity to the property are several great restaurants, a number of schools, and easy access to the Kaiser Permanente Orange County-Irvine Medical Center, making this an ideal dwelling space that combines comfort living with essential amenities at your disposal. Only 15-minutes from the coast of Laguna Beach, Corona Del Mar, and Newport Beach; South Orange County's top hot-spots known for art galleries, fine dining, coves, surfing, coastal canyons, and Laguna Coast Wilderness Park.

22411 Caminito Tecate Unit 305, Laguna Hills

$2,175,000
4 Beds 3 Baths OC25068694 MLS Closed Status
Welcome to your dream home at 26772 Barkstone Lane, nestled in the prestigious Moulton Ranch neighborhood of Laguna Hills, California. This stunning, updated 4-bedroom, 3-bathroom single-family residence seamlessly blends luxury and comfort, offering an idyllic retreat in the heart of Orange County. Step through the private courtyard and enter via elegant double doors into a grand foyer that showcases the home’s transitional style. Soaring ceilings in the formal living and dining rooms immediately impress, highlighted by a striking curved staircase, sophisticated wall paneling and crown molding. The open, light-filled floor plan flows effortlessly, creating an inviting space for entertaining or cozy family nights. Facing east, this home captures morning sunlight and breathtaking views of the Saddleback Mountains and twinkling city lights, providing a scenic backdrop from every angle. The updated interior exudes elegance with timeless charm. The gourmet kitchen features sleek finishes and ample space, seamlessly connecting to the living areas. A versatile multipurpose room on the second floor adds flexibility—ideal as a home theater, playroom, or retreat. The expansive primary suite is a true sanctuary, complete with a private balcony that opens to stunning views of the Saddleback Mountains and city lights, generous closet space, and a beautifully updated en-suite bathroom. Three additional bedrooms provide flexibility for guests, a home office, or a growing family, with two more stylishly updated bathrooms ensuring convenience and comfort for all. Every detail of this home has been thoughtfully upgraded to elevate your lifestyle, from high-end finishes to its airy, functional layout. Outside, the Moulton Ranch neighborhood enhances the appeal with nearby parks, scenic trails, and a peaceful community vibe. This east-facing gem with unparalleled views is a rare find in one of Laguna Hills’ premier enclaves. Laguna Hills is a vibrant, yet serene city celebrated for its picturesque landscapes, top-rated schools within the Saddleback Valley Unified School District, and proximity to world-class beaches, shopping, and dining. Moulton Ranch, one of the area’s most coveted communities, features lushly landscaped streets, spacious lots, and an exclusive ambiance—perfect for those seeking suburban tranquility with coastal convenience. This location offers the best of Southern California living. Don’t miss your chance to own this exceptional property.

26772 Barkstone Lane, Laguna Hills

$4,335,000
4 Beds 6 Baths OC25063426 MLS Closed Status
Nestled on one of Nellie Gail’s most prestigious gated cul-de-sac streets, this exceptional custom estate sits on a nearly half-acre flat lot with panoramic views and a commanding presence. A dramatic castle-like façade welcomes you into a warm, contemporary Mediterranean interior with a thoughtfully designed floor plan that blends elegance and comfort. The grand entry showcases a sweeping staircase and opens to a richly appointed executive office featuring custom built-ins, paneled walls, and a coffered ceiling. A spacious en-suite bedroom on the main level offers flexibility for guests or multi-generational living, positioned conveniently near the second staircase. The beautifully remodeled gourmet kitchen is a true showstopper, outfitted with a large center island, Sub-Zero built-in refrigerator, beverage center, and top-of-the-line appliances. The kitchen flows seamlessly into an expansive family room with a fireplace, coffered ceilings, and an impressive wet bar—perfect for both entertaining and everyday living. Upstairs, the luxurious primary suite offers a private retreat with a fireplace, steam shower, sauna, and mountain views. Two additional en-suite bedrooms and a versatile loft/bonus room complete the upper level, providing endless potential for leisure or work-from-home flexibility. The backyard is a true entertainer’s paradise, featuring a covered outdoor lounge area with a fireplace, built-in heaters, and lighting. Enjoy a resort-style pool and spa, built-in BBQ, grassy play area, and captivating views—all in complete privacy.

27662 Deputy Circle, Laguna Hills

$1,704,000
5 Beds 3 Baths OC25021268 MLS Closed Status
Welcome Home! Enjoy this beautifully upgraded gem located in one of the most desirable neighborhoods of Laguna Hills! This turnkey delight boasts a new roof (2020), solar, and golf putting green. This fabulous home has been E-piped and comes equipped with endless upgrades. The interior (2025) and exterior (2020) of the house has been re-painted and new rain gutters were installed in (2020). This wonderful two-story home includes 4 bedrooms upstairs, one of which is a large bonus-room with a closet. Two full bathrooms upstairs, and a bedroom/office/den downstairs, next to a half bathroom. Enter through beautiful solid oak double doorway to enjoy every breathtaking view from the room of your choice. The 3-car garage has a direct access entrance too. Either way, you’ll enter into the grand ceiling foyer to be greeted by the custom wooden spiral staircase w/beautiful pendant lighting. Make your way to the upgraded kitchen that includes granite counter tops and backsplash, a GE dual oven, recessed lighting, custom hood, HUGE walk-in pantry, upper & lower cabinets, and a large oak window above the kitchen sink. Cozy up in the living room, by the fireplace, or grab a book from the built-in bookcase/shelves and enjoy life! When you’re ready for some fresh air, step out of the triple pane French doors w/beveled glass (which provide a light & bright atmosphere inside) and appreciate the backyard where you can sit in the new (2022) gazebo or practice your golf skills at the putting green (2022). Back inside, head upstairs to the double door primary suite to enjoy a hot shower in the highly upgraded ‘walk-in’ and afterwards, a breathtaking, private balcony VIEW! The generously sized bonus room boasts a cozy stone wall, recessed lighting & fresh white paint. Additional guestrooms won’t disappoint, w/dual corner windows & ceiling fan. Large, downstairs interior laundry room. New built-in Gas BBQ & Island (2022) in the backyard provide the most intimate ambiance for gatherings. Remodeled in 2022, the front yard & backyard have no maintenance artificial grass (turf) & chic patio pavers, a dog run and mature fruit trees (Peach, Orange, Lemon, Lime & Avocado.) NO HOA, NO Mello Roos! HUGE LOT W/PLUSH LANDSCAPE JUST STEPS TO BECKENHAM PARK! Walking distance to shops, restaurants and award-winning schools. Hurry this beauty won't last.

25015 Hendon Street, Laguna Hills

$1,700,000
4 Beds 3 Baths OC25030495 MLS Closed Status
This stunning and thoughtfully remodeled home offers a perfect blend of modern amenities and versatile living spaces. Showcasing beautiful curb appeal, the standout features upon arrival are the cape cod style home, extra large driveway and picturesque landscaping. Additionally, it boasts gated RV parking, ensuring plenty of space to keep the outdoor recreation toys. Be ready to be wow'd when heading inside. Natural light floods the open floor plan, perfectly complemented by the light oak-colored flooring and large picture windows bringing in the views of the stunning manicured back and side yard. The kitchen features sleek quartz countertops, ample cabinetry, and stylish design. As the kitchen flows into the dining room and family room it's easy to imagine memories being made here. Downstairs, you’ll also find a convenient bedroom and full bathroom, providing flexibility for guests. The landscaped backyard is an entertainer's oasis. Gather family and friends under the vaulted patio cover and make use of the 36" built-in BBQ. Entertaining is a breeze with features like a refreshing and heated saltwater pool and an additional flex space equipped with its own AC unit and bartop seating—ideal for hosting or relaxing year-round. Upstairs, the master bedroom is a true retreat with a bonus space that can be customized into an additional walk-in closet, exercise room, or private office. The master balcony offers breathtaking sunset views, a perfect spot for unwinding after a long day or taking a moment before starting the day. Two additional secondary bedrooms and a versatile den upstairs make this home functional for various lifestyles, serving as a gaming space, a quiet office, or a creative studio. The property also features energy-efficient solar panels, two AC units to maintain ideal comfort, and has been repiped for added peace of mind. Conveniently located near freeways, shopping centers, and parks, this home offers an unparalleled lifestyle of comfort and accessibility, making it an exceptional opportunity you won’t want to miss.

25191 De Salle Street, Laguna Hills

$1,980,000
4 Beds 3 Baths OC25019050 MLS Closed Status
Incredibly rare cul-de-sac opportunity in the highly sought-after Moulton Ranch, this home offers the perfect blend of luxury, comfort, and location. With stunning curb appeal, the property is framed by mature landscaping that enhances its welcoming presence. Step outside to a backyard designed for ultimate relaxation and entertainment, featuring a sparkling pool, jacuzzi, and fire pit, all with unobstructed views that include breathtaking sunrises, Saddleback Mountain, and the twinkling city lights. The seamless indoor/outdoor flow makes it an entertainer's dream, with a built-in BBQ and plenty of space to enjoy both casual and formal gatherings. Inside, the home has been thoughtfully upgraded with custom window coverings throughout, and a beautiful mix of wood, tile and carpet flooring that flows effortlessly from room to room. The layout offers a perfect flow with a formal living room, elegant dining room, and spacious family room, creating a sense of openness. The chef’s kitchen is outfitted with top-of-the-line Viking appliances, perfect for creating gourmet meals. The home features a versatile downstairs bedroom or office and three generously sized bedrooms upstairs, including a Primary suite with stunning views, cozy fireplace and ample space to unwind. The three-car garage is complemented by an additional three parking spots in the driveway, offering plenty of space for family and guests. A home like this is truly a rare find — don't miss your chance to make it yours!

26622 White Oaks Drive, Laguna Hills

$2,970,000
4 Beds 3 Baths OC25006784 MLS Closed Status
Set on a sprawling half-acre in coveted Nellie Gail Ranch, this highly upgraded home is an entertainer’s dream complete with a remodeled gourmet kitchen, airy open concept, and an impressive outdoor living area. Arrive to a custom driveway, manicured front yard, and inviting covered entry. Inside, discover grand proportions and vaulted ceilings in the main level’s great room, where refinished walnut floors flow seamlessly through formal living and dining areas. A unique fireplace nook invites cozy gatherings or quiet afternoons curled up with a book. You’ll love the designer kitchen extensively updated to feature new countertops, island, and premium appliances. The kitchen opens to a family room with a second fireplace and direct access to the alluring backyard. Upstairs, the primary suite is a private sanctuary with a lofted sitting area and fireplace, spa-like bath and walk-in closet with custom organizers, and French doors opening to a view balcony. Outside, enjoy your own private oasis with custom hardscaping, a built-in BBQ and a covered fireplace area, all ideal for entertaining. The low-maintenance turf lawn and terraced hillside lead to a redwood viewing deck offering panoramic vistas of the Santa Ana mountains, a serene retreat for morning coffee or sunset views. Recent updates include a new roof membrane, Tesla 9.7kwh solar panel system and Powerwall 3, dual EV chargers in the epoxy-floored garage, and high-efficiency HVAC and air filtration systems. Professionally landscaped with exterior lighting, mature trees, top-grade turf, drainage systems, and an 8x6’ tool shed color-matched to the house. Additional upgrades such as energy-efficient windows, LED lighting, and a high-efficiency whole-house fan provide year-round comfort and sustainability. Located moments from top-rated schools, freeways, local shops, restaurants, and Nellie Gail community amenities like pool, spa, parks, tennis/pickleball courts, hiking trails, and equestrian facilities, this home unlocks a sought-after lifestyle in one of OC’s most desirable neighborhoods.

27381 Lost Trail Drive, Laguna Hills

$6,925,000
6 Beds 9 Baths OC25005919 MLS Closed Status
"Magnolia Pointe," a magnificent Southern Charm Mansion, is nestled at the end of a quiet cul-de-sac atop a hill in the prestigious Nellie Gail Ranch community, offering the perfect blend of elegance and timeless beauty. Situated on 4.4 acres, this luxury estate offers breathtaking views, unmatched privacy, and 6 bedrooms and 9 bathrooms, spanning 8,736 square feet. Upon entering through private gates, a stunning magnolia tree greets you, setting the tone for this incredible home. The expansive roundabout driveway adds an extra touch of grandeur, making every arrival feel magical. A grand dual staircase welcomes you into a spacious, open interior. Custom hardwood parquet floors flow throughout, complemented by expansive windows that fill the rooms with natural light and capture the breathtaking views. Soaring ceilings, crown molding, and refined finishes throughout further elevate the space. The gourmet kitchen is a chef’s dream, featuring a large central island, Viking stove, and Sub-Zero appliances, including dual refrigerator and freezer drawers. A mirrored butler’s pantry blends style and practicality. The primary suite is a private retreat, offering two balconies with sweeping views. A spiral staircase on one balcony leads outdoors, while his-and-hers bathrooms and a sauna on his side provide a serene, luxurious experience. Coffered ceilings grace the billiard room, family room, and office, creating peaceful spaces for work or relaxation. The family room, with a cozy fireplace, built-in cabinetry, wet bar, and bath, is perfect for both casual and formal gatherings. For wine enthusiasts, a vintage vault door leads to a wine cellar, ideal for tastings or quiet enjoyment. A charming birdcage elevator adds a touch of elegance and convenience. Outside, the expansive grounds feature a pool, jacuzzi, and putting green, with room for a tennis court, horse stable, or ADU. Direct access to Nellie Gail Ranch’s horse trails is perfect for equestrian enthusiasts. A 4-car garage, limousine garage, and areas for more parking with ample storage provide both luxury and practicality. This Magnificent Estate is where elegance and comfort converge to create unforgettable moments. Whether hosting gatherings, relaxing in private areas, or savoring the panoramic and breathtaking views of the hills, city lights and mesmerizing sunsets-absolutely stunning!

26195 Oroville Place, Laguna Hills

$2,587,500
4 Beds 3 Baths LG24230275 MLS Closed Status
Modern Farmhouse meets California Cool at this highly upgraded home in Nellie Gail Ranch! Located in one of OC’s most sought-after neighborhoods, this desirable property showcases light and airy luxury living both inside and out, complete with a new entertainer’s pool and spa. Welcome home to a three-stall, epoxy-floored garage and grand covered entryway. Enter through the custom Dutch door to a stunning main level great room, where your living, dining, and kitchen areas blend in a flowing open-concept, with gorgeous wide-plank floors throughout. The dining space features a large bay window overlooking the picture-perfect front yard, while the family room boasts custom built-ins around a wood-burning fireplace. Sliding doors extend your living space outside, creating a perfect harmony between indoor and outdoor living. Your inner chef will love the fully remodeled kitchen, featuring quality soft-close cabinetry, quartz countertops, and top-of-the-line appliances including a Viking 6-burner range, KitchenAid Pro convection oven and warming drawer. A built-in breakfast nook provides a versatile spot for casual bites. Retreat to your impressive primary suite, which hosts a private balcony and spa-like primary bath featuring a soaking tub, walk-in shower, designer tile and a spacious walk-in closet. Three additional bedrooms offer generous accomodations for family and guests. Continue outside to your own private oasis in the backyard. The recently added pool and spa offer resort-style relaxation, while the built-in BBQ station features a rotisserie, fridge and storage. Bask in the sun or lounge in the shade, surrounded by mature flora and privacy walls to create a tranquil and secluded environment. Located just moments from the 5 and 73 freeways, diverse local shops and restaurants, and Nellie Gail community amenities like tennis courts, parks, hiking, and equestrian trails, this highly upgraded home unlocks a sought-after lifestyle.

25831 Pecos Road, Laguna Hills

$1,660,000
4 Beds 3 Baths OC24220186 MLS Closed Status
Welcome to this beautiful and spacious 4-bedroom, 3-bathroom home with an open floor plan, nestled on the ocean side of the freeway in a highly sought after neighborhood. The high ceilings and dual-pane windows fill the home with natural light, creating a bright and airy feel. The main floor features beautiful hardwood and stone floors, a spacious family room with a gas or wood burning fireplace, built-ins, vaulted ceiling, and sliding doors leading to the expansive yard and patio. The kitchen is designed with a garden window, a large center island, and an open layout perfect for family gatherings and entertaining. Additionally, there is a convenient and spacious main floor bedroom with a remodeled bathroom and walk-in shower. Upstairs, you'll find a large primary suite with fresh paint, new low-profile carpet and new LVP flooring, along with roomy secondary bedrooms that share a remodeled Jack and Jill bathroom. The outdoor space is equally impressive, boasting a huge 12,000+ sq ft lot with fresh sod and a big wrap-around yard, perfect for outdoor activities and relaxation. The home also offers fantastic curb appeal with views of hills and city lights from the front porch and yard. Located centrally, this home is within walking distance to parks and just minutes away from beaches, shops, restaurants, nature trails, bike trails, and the vibrant downtown areas of Dana Point, Aliso Viejo, and Laguna Beach. Enjoy the benefits of a three car garage, low tax rate and low HOA fees in this wonderful home. The perfect backdrop for South OC living!

26312 Los Alamitos Avenue, Laguna Hills

$2,750,000
4 Beds 4 Baths OC24181669 MLS Closed Status
WELCOME TO YOUR DREAM HOME where no detail has been overlooked! Offering an unparalleled living experience, this Moulton Ranch view home is on the market for the first time in over 30 years! Come experience the perfect blend of timeless elegance and functional luxury elevated by jaw-dropping panoramic views. From the manicured gardens and stone pathways to sophisticated lighting, the curb appeal is truly in a class of its own. The grand wood and wrought iron entry doors open to soaring ceilings and walls of windows that flood the home with natural light and scenic 180-degree mountain and city light views. The elegant white porcelain floors & contrasting espresso hardwood are further enhanced by an impressive wrought iron staircase. The kitchen is a statement of luxury and innovation featuring top-of-the-line Dacor appliances, 6-burner stove, custom cabinetry including oversized drawers, revolving shelves, glass display doors, under cabinet lighting, and a built-in Miele coffee station for the perfect start to your day. The expansive primary suite delivers ultimate comfort, luxury, and style. Centered around a stacked stone fireplace, this room offers sweeping views and ample space for a serene sitting area by the fire. The spa-like bathroom features heated floors, a freestanding soaking tub, and a temperature-controlled rain shower system with handheld wand. Dual vanities plus a separate cosmetic vanity all with illuminated mirrors, along with custom closets with built-in shelving and drawers, combine glamour with practicality. Secondary bedrooms include one ensuite guest bedroom downstairs, and two additional bedrooms upstairs with a shared bath. A versatile bonus room can be used as a theater room, game room, or easily be converted into a 5th ensuite bedroom offering flexibility for guests or extended family. The crown jewel of this home is the resort-style backyard, designed for relaxation and entertaining. The sparkling saltwater pool and jacuzzi with TV are complemented by a dramatic 9 ½ foot fire pit with built-in seating for 20. The fully equipped outdoor kitchen, featuring a Viking BBQ, warming drawer, dual refrigerators, and TV, add to the luxury. With majestic views of the mountains, city lights & holiday fireworks, this outdoor retreat is nothing short of spectacular. Every inch of this home is thoughtfully designed to ensure comfort & convenience. Don’t miss this opportunity to live in one of south Orange County’s most sought-after communities!

25921 Cedarbluff Terrace, Laguna Hills

$2,200,000
4 Beds 4 Baths OC24201595 MLS Closed Status
Welcome to the stunning view home, 26976 Magnolia Court, built by MJ Brock, this Classics Amorini model, truly is one of approximately 9 homes in the coveted Moulton Ranch neighborhood with a dedicated master bedroom with ensuite on the first level! The thoughtful design of the downstairs master bedroom offers convenience, privacy, and ease of access. The smart and intuitive feature is ideal for homeowners seeking ground-level living options within a two-story layout for aging in place, multi-generational living, accommodating guests, or providing separation from the upstairs bedrooms; this sought-after feature sets it apart from many other homes in the area. Showcasing the most amazing unobstructed panoramic view of city lights, Saddleback Mountain, and multiple fireworks displays during the holidays. If you love to gather with friends and family, this is the perfect home for parties and entertainment. Step inside the grand entry and be wowed by vaulted ceilings, Italian white oak wood floors, a sweeping grand staircase, and a new modern lineal loop berber carpet. The entire home is situated to take advantage of the natural light and the views from nearly every room. More high-end features include 3 elegant fireplaces, an eat-in kitchen with top-tier stainless steel appliances, a built-in Sub-Zero refrigerator, and ample storage options. Let’s not forget the lush garden and mature fruit trees that add to the overall appeal. Nestled at the end of a private cul-de-sac, this luxurious 2-story home offers both unparalleled comfort and elegance. The home’s layout includes 4 spacious bedrooms and 3.5 baths and takes advantage of the 2nd master retreat with ensuite on the second floor, thoughtfully designed for flexibility and convenience. This home is equipped with a whole house fan and a paid-for solar system, boosting energy efficiency and slashing utility bills. The spacious 3-car garage features built-in storage racks and a new subpanel ready to support your electric vehicle. This attractive setup ensures convenience for modern, eco-friendly living as well as a generously sized driveway that provides ample room for guest parking. Conveniently situated near premier shopping, fine dining, schools and easy access to freeways, toll roads, parks, and riding trails, this residence offers an exceptional lifestyle with a lower tax rate and low HOA. Be sure to put this on your must-see list!

26976 Magnolia Ct, Laguna Hills

$1,980,000
4 Beds 3 Baths OC24184234 MLS Closed Status
Panoramic Views and Luxury Living can be yours. Discover the epitome of southern California living in this recently updated home nestled on a serene cul-de-sac. Enjoy breathtaking, unobstructed panoramic views of Saddleback Mountain and the Saddleback Valley that will take your breath away. The gourmet Kitchen, featuring an island with built-in cooktop, is a chef's dream. Relax by the cozy fireplace in the spacious Family room, or unwind in the elegant Primary Suite complete with a fireplace, retreat, coffee bar, and private balcony. The luxurious ensuite bathroom offers a remodeled spa-like experience, and two spacious walk-in closets providing plenty of storage. The Iris Floor Plan offers a convenient downstairs Bedroom. Upstairs you will delight in a spacious Bonus Room in addition to the secondary Bedrooms and Primary Suite. A low maintenance yard allows you more time to enjoy outdoor entertaining on your private patio. And just out the gated front yard is Moulton Ranch's private 8 acre park, complete with Tot Lot, covered Pavilion with picnic benches and BBQs, large grass areas, and a walking path. Welcome to the life you seek here in Moulton Ranch, where elegance & tranquility unite, and every comfort is meticulously provided. This is your opportunity to own a slice of paradise. Close to local world famous beaches, shopping, restaurants, transportation & more! Low tax rate and HOA and No Mello Roos. With its prime location, exceptional amenities, and stunning views, this home offers an unparalleled lifestyle. Don't miss this opportunity to make it yours.

26582 Meadow Crest Drive, Laguna Hills

$1,300,000
3 Beds 3 Baths OC24180579 MLS Closed Status
Discover the pinnacle of luxury living in this exquisite residence nestled high above the city skyline. Immerse yourself in panoramic vistas of twinkling lights that stretch as far as the eye can see from multiple vantage points. This stunning 3-bedroom, 3-bathroom home offers the perfect blend of serenity and elegance within the gate-guarded gorgeous community of Vista Firenze. This lovely property is nestled against the backdrop of Nellie Gail Ranch and boasts the privacy of a private location with no homes across the street. One step inside and you will be dazzled with soaring ceilings and a view just from the sensational windows overlooking the city! The formal entry leads to an elegant step-down living room and the dining room flows beautifully. Bask in the warmth of two fireplaces, one in the formal living area and the other enjoyed within the charming great room. The generously sized kitchen is a chef's dream adorned with almost floor-to-ceiling windows complete with built-in appliances, an island, and a beautifully sunlit eating nook open to the great room and enhanced by a mirrored staircase. Relax and unwind on your private patio, perfect for al fresco dining and stargazing with built-in BBQ and incredible view. The dedicated laundry area and powder room are conveniently located on the lower level with direct garage access. The upper level features breathtaking views of the sparkling city skyline from your luxurious primary suite. Retreat to your private oasis featuring a spa-like ensuite bathroom with a soaking tub and separate walk-in shower. 2 additional beautiful bedrooms with lush green vista views in addition to a large bathroom with tub/shower. Close to the I-5 freeway and the 73 Toll Road; Top-rated schools with outstanding academic achievements and offering easy access to world-class dining, shopping, and entertainment. Hurry this won't last!!

33 Vista Firenze, Laguna Hills

$1,350,000
3 Beds 3 Baths LG24170975 MLS Closed Status
Introducing 26412 Modena, a generously sized and move-in ready residence nestled in the prestigious, gated community of Bella Vista. This is not your ordinary home. As you enter, be greeted by the grandeur of vaulted 2-story ceilings, lending an air of elegance and comfort to the home. This 3-bedroom plus office residence boasts 2,549 square feet of modern living space, offering ample room for relaxation and entertainment. Both living rooms are grounded by a dual sided fireplace. The travertine tile flooring adds a touch of luxury to the main level, creating a seamless flow from room to room. The primary suite is a tranquil retreat with stunning views, complete with a spa-like bathroom featuring a separate soaking tub, glass enclosed shower as well as a generous walk-in closet. The additional bedrooms provide versatility and comfort, ideal for guests or a home office. The property also features a 3-car garage, providing ample space for both parking and storage. Step outside to the expansive patio area, where you can savor the breathtaking views of Saddleback Mountain, city lights, and 4th of July fireworks. This is an easy, low-maintenance property that's move-in ready. The property has been re-piped with PEX approximately 8 years ago. The owners have kept great care of it and it's ready for a new owner to step in and start living. The Bella Vista enclave offers a secure and private oasis for its residents. With its luxurious amenities (pool and hot tub) and prime location, this residence is surrounded by natural beauty. The greenbelt adjacent to the home known as Moulton Ranch Park provides a serene retreat, offering 7-acres of picturesque expanse including grass for your furry companions to frolic, scenic walking paths and a playground for kids. On top of all this, the Nellie Gail horse trails are nearby. This is an exceptional opportunity to own a home that seamlessly combines luxury, space, and stunning views. Welcome to 26412 Modena, where every day feels like a retreat.

26412 Modena, Laguna Hills

$3,370,000
5 Beds 4 Baths OC24159036 MLS Closed Status
Welcome to the prestigious Equestrian Estates in the Nellie Gail Ranch Community of Laguna Hills. This hilltop property offers amazing panoramic views and includes 5 bedrooms, 3.5 bathrooms, and a large bonus room with a movie theater and a pool table, which is great for family entertaining. The house has been previously upgraded with quality hardwood flooring, open kitchen and family room floor plan and many other upgrades including: copper pipe replacement with PEX, and a non-leased solar panel system consisting of 49 panels resulting material cost of home ownership savings. This ideal 2-story home features a master bedroom and three bedrooms on the first floor, as well as one bedroom and a large bonus room on the second floor for privacy. The property has 4,300 sqft of living space on a 2/3 acre lot, beautifully landscaped with a sport court ready for use. Additionally, there's a beautiful pebble tec salt-water pool & spa with amazing sunset views, as well as a large built-in BBQ with ample seating for family and guests. The front elevation showcases excellent architectural design, an impressive 3-car garage with wooden doors, and a newly installed epoxy garage floor, perfect for luxury cars. The large driveway provides enough room for 5 parking spaces. There are 3 A/C units and 3 fireplaces: in living room, family room and master bedroom. This property is zoned for up to 4 horses with direct access to the neighborhood horse trail. Low HOA dues, low property tax and no mello roos. This is truly your Dream Home!

25101 Buckskin Drive, Laguna Hills

$2,000,000
4 Beds 3 Baths PW24125662 MLS Closed Status
Introducing 26782 Barkstone Lane, located in the serene Moulton Ranch subdivision of Laguna Hills. This expansive two-story property boasts a generous 2,767 Square feet of living space featuring 4 bedrooms 3 Bathrooms plus a versatile bonus room complete with built in entertainment center offering endless opportunities or an additional bedroom. Comfort and convenience blend seamlessly here, with a main floor bedroom and bath ensuring accessibility and ease or a perfect home office space. Enter the charming front courtyard perfect for relaxing and additional privacy. Double front doors open into the foyer with curved staircase and inviting living room with soaring cathedral ceilings and view to the formal dining area showcasing the stunning views. The family room is complete with a built-in entertainment center and fireplace, providing the perfect backdrop for relaxation and family gatherings. The island kitchen opens up to a bright and airy space ideal for whipping up delicious meals. Storage is a dream with the walk-in pantry offering plenty of space and easy access. Outdoor living is simply delightful with a sparkling swimming pool, spa with relaxing waterfall and pergola, set against the picturesque backdrop of city lights views-perfect for entertaining or quiet evenings under the stars. Spacious primary suite promises a retreat-like experience with cathedral ceilings, dual walk-in closet, stunning city lights views and an ensuite bathroom featuring a separate tub, shower and dual vanities. The entire interior of this stunning home has recently been painted, including all cabinets, doors and woodwork, providing a clean palate for the new homeowners. All flooring engineered wood & tile, no carpet. Previous owner upgraded plumbing to PEX PIPING. Moulton Ranch offers a unique lifestyle with easy access to the 8 acre park, featuring a tot lot, covered pavilion, picnic area, BBQ's, walking trails and more. Equestrian trails hiking and biking trails are nearby .Experience all this community has to offer with a low association fee, no Mello-Roos taxes and nearby world famous beaches, great schools and shopping. This home is ready to create lasting memories for it's new owners. Moulton Ranch neighbor has membership opportunities with Nellie Gail, Swim/Tennis Club & Equestrian Facilities. This is a life Style Opportunity, don't miss out!

26782 Barkstone Lane, Laguna Hills

$715,000
3 Beds 2 Baths OC24128331 MLS Closed Status
This lovely condo offers SPECTACULAR MOUNTAIN VIEWS that will leave you breathless! Step into this well-loved and maintained home featuring 3 spacious bedrooms and 2 baths with a two-car attached garage. The moment you enter, you'll be greeted by a bright, airy interior and a delightful skylight. The newer vinyl windows flood the home with natural light and showcase the BEST VIEWS in all of Laguna Village! Just a few steps up, and you’re in the main living area where the living room flows seamlessly into the dining area and kitchen, offering a perfect blend of comfort, style, and convenience. Those newer vinyl windows frame the gorgeous VIEWS, and at night, the city lights twinkle like stars. The kitchen offers classic white cabinets, modern hardware, tile countertops, stainless steel appliances, recessed lighting, and a charming Garden window to soak in the VIEWS even more! A cutout window keeps the kitchen open and airy. Right next to the kitchen, you'll find a cozy dining area with a storage bench, perfect for casual meals and gatherings. The inviting living room, with its newer glass slider, leads you to the covered patio—perfect for creating the ideal ambiance on cool evenings or enjoying your morning coffee with the stunning backdrop of the Saddleback Mountains. The spacious primary bedroom with its en suite bath features a large mirrored closet, recessed lights, and a glass slider to the back area. Two additional bedrooms are generously sized and share a full bath. Convenience is key with an inside laundry area located in the hallway, boasting ample storage cabinets. Plus, there’s extra storage, a guest closet, and direct access to the two-car attached garage on the lower level. Additional storage in the garage is a must see. Additional highlights include a newer water heater (2023), newer vinyl windows (2022), fresh interior paint (2024), and a Wi-Fi-enabled NEST thermostat ensuring both comfort and efficiency. Enjoy an array of HOA amenities including a pool, spas, tennis & basketball courts, and a fitness center providing endless opportunities for fun and relaxation. The surrounding community offers easy access to diverse shopping, dining, nearby walking trails, parks, and, of course, a short drive to the beach! If you value lifestyle, comfort, and convenience with an abundance of nearby amenities and experiences, this is the perfect place to call home. Don’t miss your chance to make this your new home.

22286 Caminito Mescalero Unit 238, Laguna Hills

$1,355,000
3 Beds 3 Baths LG24118620 MLS Closed Status
Welcome to 25865 Cordova, where panoramic views and spacious living collide in a delightful dance of comfort and style. This is the first time this home has been on the market since it was purchased in 1991 when it was built. This 3-bedroom, 2 ½-bathroom north-facing end-unit is a true gem, boasting a generous 2,179 square feet of living space. Upon entering, you'll be greeted by the grandeur of soaring 2-story ceilings, creating an airy and inviting ambiance. The living room, anchored by a dual sided fireplace, is a space that beckons you to unwind and entertain in style. The yard, one of the largest in the community, offers a perfect setting for "al fresco" dining while soaking in the breathtaking vista of Saddleback Mountain. During Winter rains, you will see a dusting of snow on the mountains. The primary bedroom is a tranquil haven and perhaps the best room in the house to take in the view, providing a peaceful retreat at the end of the day. The spa-like primary bathroom offers a soaking tub, glass enclosed shower and cedar lined walk-in closet. Bella Vista's community amenities elevate the living experience, with a heated pool and jacuzzi offering a summertime escape just moments from your doorstep. Adjacent to the community, the 3.5-acre Moulton Ranch Park provides a serene setting for outdoor activities and leisurely strolls. The property has been re-piped with PEX approximately 8 years ago. The greenbelt adjacent to the home provides a serene retreat, offering a lush expanse of grass for your furry companions to frolic and ample separation from neighbors for added privacy. Embrace the allure of a home that combines panoramic views, spacious living, and a sense of tranquility. Don't miss the chance to make this enchanting dwelling your own.

25865 Cordova, Laguna Hills

$1,960,000
4 Beds 3 Baths OC24084176 MLS Closed Status
Welcome to your new home! This spacious and inviting home offers 3460 square feet of living space on an 8800 sq ft corner lot, providing privacy and ample room to unwind. The outdoor features include a new jacuzzi, BBQ island, and a large entertaining lanai, creating the perfect setting for relaxation and social gatherings. Nestled on a cul-de-sac street within walking distance to a charming neighborhood pocket park, this home offers a peaceful retreat with convenient access to local amenities. Inside, the open floor plan, expansive living room with soaring ceilings and grand fireplace, and family room off the open & remodeled kitchen provide a warm and welcoming ambiance. The main floor bedroom and main floor bathroom with a walk-in shower offer added accessibility and comfort. Upstairs, the expansive primary suite with a fireplace, hills and city lights views, and a remodeled primary bathroom featuring a jetted soaking tub and a luxurious shower with double shower heads offers a private sanctuary. The generously oversized guest bedrooms and guest bathrooms ensure that family and guests feel right at home with plenty of space to relax and unplug! Plus a huge full size 3 car garage with extra high garage doors & pull down storage attic, custom steel front doors with opening glass panels, new high end spa, newer flooring throughout, new refrigerator, new BBQ grill, new microwave with air fryer and new trash compactor are just a few of the value added features. Located on the ocean side of the freeway with no HOA, a low tax rate, and easy access to major freeways and toll roads, this home provides a central and convenient location to enjoy the South Orange County lifestyle just minutes from incredible beaches, an array of nature trails, parks, entertainment, shopping, schools, and more. You will not want to miss the chance to make this charming neighborhood your new home!

24602 Mandeville Drive, Laguna Hills

$1,530,000
4 Beds 3 Baths OC24069134 MLS Closed Status
WELCOME TO YOUR FOREVER HOME! This stunning residence, situated in the tranquil & sought-after community of Aliso Place, offers the perfect blend of comfort, elegance & functionality. This gorgeous home truly checks off all the boxes w/the perfect open floor plan, featuring 4 bedrooms, including a HUGE primary suite, two-story ceilings, formal living & dining spaces, great room, complete w/a brand NEW custom & DREAMY farm style eat-in kitchen w/a huge island, Italian high-end appliances (Bertazzoni 6-burner gas range w/double ovens), & wall to wall bi-fold windows opening completely to the entertainer's dream back yard w/pool, spa, waterfall feature, California room & BBQ! From the moment you step inside through the inviting front porch w/water feature & double door entry, you will be greeted by the grandeur of two-story ceilings, elegant foyer, & expansive living spaces, w/view of the spacious formal dining room & newly remodeled kitchen. The kitchen is an absolute dream, having been completely remodeled in the last two years w/custom wood cabinetry, styling granite & butcher block countertops throughout, coffee bar, modern sink, & ample storage. It’s a chef’s & entertainer’s delight! The kitchen seamlessly connects to the great room w/breakfast nook, spacious family room w/fireplace, full bar, w/direct transition into the exceptional outdoor living space. Located on the lower level, you'll also find a guest bathroom w/direct access to the pool area & separate laundry room w/side-by-side washer & dryer. In the upper level, you'll discover the gorgeous primary bedroom suite, w/expansive remodeled bathroom, w/dual vanities, soaking tub, & expansive shower w/dual shower heads, steps away from the massive walk-in closet, all complete w/spacious retreat w/fireplace, w/direct access to the newly remodeled deck, perfect for enjoying morning coffee & mountain views! You'll also find the additional three spacious bedrooms including a home office w/walk-in closet as well as a beautifully & fully remodeled full bathroom & linen closet. This move-in ready home also features a fully paid robust solar system, a newer HVAC system w/ Nest thermostat, furnace, tankless water heater, cedar floored closets, new interior/exterior paint, rain gutters & custom hardscape & mature landscaping. Centrally located, steps away from El Conejo Park, hiking trails, walk-in distance to award-winning schools, Community Center, shopping, entertaining & minutes away from the beach. NO HOA.

25111 Linda Vista Drive, Laguna Hills

Start Your Search

Based on information from California Regional Multiple Listing Service, Inc. as of . This information is for your personal, non-commercial use and may not be used for any purpose other than to identify prospective properties you may be interested in purchasing. Display of MLS data is usually deemed reliable but is NOT guaranteed accurate by the MLS. Buyers are responsible for verifying the accuracy of all information and should investigate the data themselves or retain appropriate professionals. Information from sources other than the Listing Agent may have been included in the MLS data. Unless otherwise specified in writing, Broker/Agent has not and will not verify any information obtained from other sources. The Broker/Agent providing the information contained herein may or may not have been the Listing and/or Selling Agent.