25712 Highplains Terrace, Laguna Hills, CA 92653
- $4,450,000
- 5
- BD
- 6
- BA
- 6,200
- SqFt
- Sold Price
- $4,450,000
- List Price
- $4,450,000
- Closing Date
- May 01, 2026
- Status
- CLOSED
- MLS#
- OC26072727
- Year Built
- 1981
- Bedrooms
- 5
- Bathrooms
- 6
- Living Sq. Ft
- 6,200
- Lot Size
- 12,320
- Acres
- 0.28
- Lot Location
- 0-1 Unit/Acre, Back Yard, Corner Lot, Cul-De-Sac, Drip Irrigation/Bubblers, Front Yard, Sprinklers In Rear, Sprinklers In Front, Landscaped, Near Park, Sprinklers Timer, Sprinkler System, Street Level, Yard
- Days on Market
- 0
- Property Type
- Single Family Residential
- Style
- Tudor
- Property Sub Type
- Single Family Residence
- Stories
- Three Or More Levels
- Neighborhood
- Nellie Gail (Ng)
Property Description
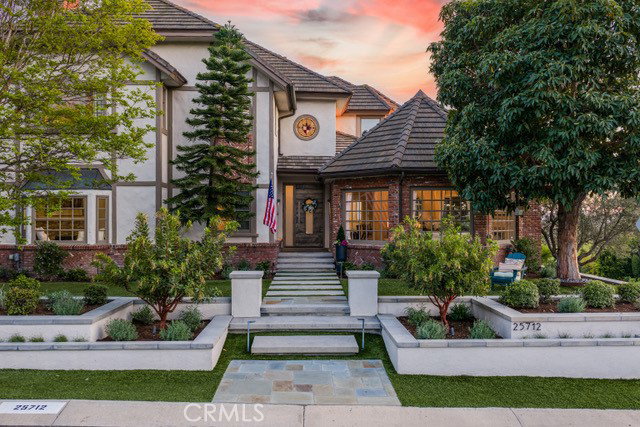
This Nellie Gail beauty has been thoughtfully upgraded for comfortable, family-style living and sits on one of the highest streets providing gorgeous views toward the coast. With each room designed to enjoy natural light and flow, this home also features: 5 beds, 5.5 baths, a light-filled primary suite with views and newly remodeled bath, enchanting home office with fireplace, inviting family room adjacent to upgraded gourmet kitchen, peaceful living room with fireplace, spacious bedrooms, a billiards room and much more! The backyard oasis includes a sparkling pool with waterfall, inviting spa and outdoor fireplace with gathering area adjacent to large built-in barbecue area. Beautifully landscaped, the property is also spectacular in the evening as the sun sets. This well cared for home with gated motor-court sits on on a highly desirable cul-de-sac, walking distance from the summer concert series and community events at Gallup Park and close to horse and walking trails - come see why Nellie Gail is one of the most enchanting communities in South County. This exceptional, turn-key property welcomes you to the neighborhood.
/u.realgeeks.media/ericengelbert/Realtor-Orange-County.png)
Additional Information
- HOA
- 192
- Frequency
- Monthly
- Association Amenities
- Maintenance Grounds, Horse Trails, Other, Security, Trail(s)
- Appliances
- Built-In Range, Barbecue, Convection Oven, Double Oven, Dishwasher, ENERGY STAR Qualified Water Heater, Gas Cooktop, Gas Oven, High Efficiency Water Heater, Ice Maker, Microwave, Refrigerator, Tankless Water Heater, Vented Exhaust Fan, Water Heater, Warming Drawer, Water Purifier
- Pool
- Yes
- Pool Description
- Fenced, Gas Heat, Heated, In Ground, Private, Salt Water, Waterfall
- Fireplace Description
- Den, Gas, Living Room, Primary Bedroom, Outside
- Heat
- Central, ENERGY STAR Qualified Equipment
- Cooling
- Yes
- Cooling Description
- Central Air
- View
- City Lights, Canyon, Hills, Neighborhood
- Exterior Construction
- Brick, Drywall, Stucco
- Patio
- Covered
- Roof
- Stone
- Garage Spaces Total
- 3
- Sewer
- Public Sewer
- Water
- Public
- School District
- Orange Unified
- High School
- Laguna Hills
- Interior Features
- Beamed Ceilings, Built-in Features, Breakfast Area, Ceiling Fan(s), Separate/Formal Dining Room, Eat-in Kitchen, Granite Counters, High Ceilings, Multiple Staircases, Open Floorplan, Stone Counters, Recessed Lighting, Bar, Attic, Entrance Foyer, Primary Suite, Wine Cellar, Walk-In Closet(s)
- Attached Structure
- Detached
- Number Of Units Total
- 1
Listing courtesy of Listing Agent: Jay Belson (Jay@kelliwell.com) from Listing Office: Jay Belson Brokerage.
Listing sold by Ali Jahanshahi from Keller Williams Realty Hollywood Hills
Mortgage Calculator
Based on information from California Regional Multiple Listing Service, Inc. as of . This information is for your personal, non-commercial use and may not be used for any purpose other than to identify prospective properties you may be interested in purchasing. Display of MLS data is usually deemed reliable but is NOT guaranteed accurate by the MLS. Buyers are responsible for verifying the accuracy of all information and should investigate the data themselves or retain appropriate professionals. Information from sources other than the Listing Agent may have been included in the MLS data. Unless otherwise specified in writing, Broker/Agent has not and will not verify any information obtained from other sources. The Broker/Agent providing the information contained herein may or may not have been the Listing and/or Selling Agent.