25101 Buckskin Drive, Laguna Hills, CA 92653
- $3,370,000
- 5
- BD
- 4
- BA
- 4,272
- SqFt
- Sold Price
- $3,370,000
- List Price
- $3,350,000
- Closing Date
- Sep 05, 2024
- Status
- CLOSED
- MLS#
- OC24159036
- Year Built
- 1979
- Bedrooms
- 5
- Bathrooms
- 4
- Living Sq. Ft
- 4,272
- Lot Size
- 27,734
- Acres
- 0.64
- Lot Location
- 0-1 Unit/Acre, Front Yard, Horse Property, Yard
- Days on Market
- 5
- Property Type
- Single Family Residential
- Property Sub Type
- Single Family Residence
- Stories
- Two Levels
- Neighborhood
- Nellie Gail (Ng)
Property Description
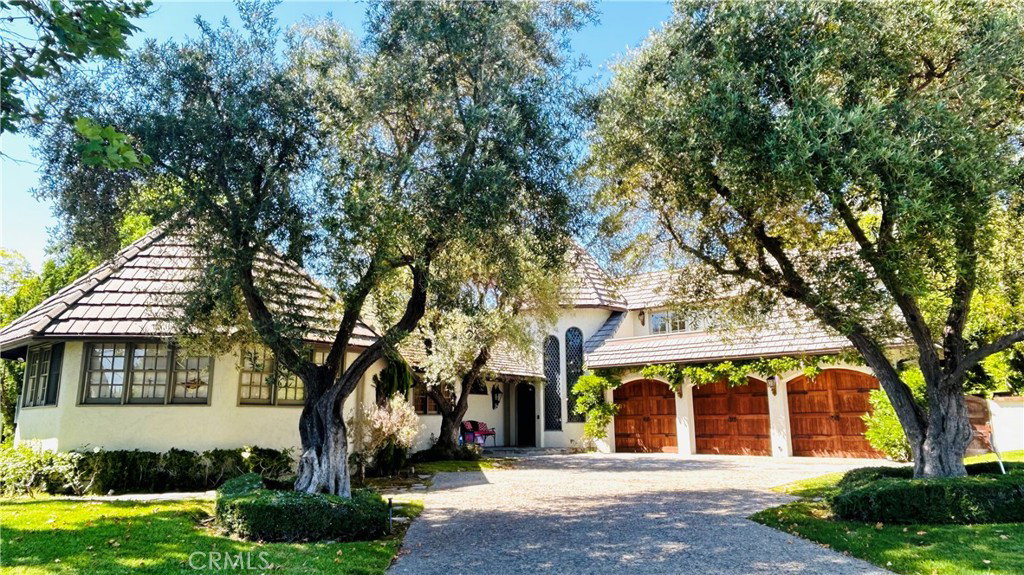
Welcome to the prestigious Equestrian Estates in the Nellie Gail Ranch Community of Laguna Hills. This hilltop property offers amazing panoramic views and includes 5 bedrooms, 3.5 bathrooms, and a large bonus room with a movie theater and a pool table, which is great for family entertaining. The house has been previously upgraded with quality hardwood flooring, open kitchen and family room floor plan and many other upgrades including: copper pipe replacement with PEX, and a non-leased solar panel system consisting of 49 panels resulting material cost of home ownership savings. This ideal 2-story home features a master bedroom and three bedrooms on the first floor, as well as one bedroom and a large bonus room on the second floor for privacy. The property has 4,300 sqft of living space on a 2/3 acre lot, beautifully landscaped with a sport court ready for use. Additionally, there's a beautiful pebble tec salt-water pool & spa with amazing sunset views, as well as a large built-in BBQ with ample seating for family and guests. The front elevation showcases excellent architectural design, an impressive 3-car garage with wooden doors, and a newly installed epoxy garage floor, perfect for luxury cars. The large driveway provides enough room for 5 parking spaces. There are 3 A/C units and 3 fireplaces: in living room, family room and master bedroom. This property is zoned for up to 4 horses with direct access to the neighborhood horse trail. Low HOA dues, low property tax and no mello roos. This is truly your Dream Home!
/u.realgeeks.media/ericengelbert/Realtor-Orange-County.png)
Additional Information
- HOA
- 182
- Frequency
- Monthly
- Association Amenities
- Clubhouse, Horse Trails, Pickleball, Pool, Tennis Court(s)
- Appliances
- 6 Burner Stove, Built-In Range, Dishwasher, Gas Cooktop, Gas Range, Microwave, Refrigerator, Water Heater, Dryer, Washer
- Pool
- Yes
- Pool Description
- In Ground, Pebble, Private, Salt Water, Association
- Fireplace Description
- Family Room, Gas, Living Room, Primary Bedroom
- Heat
- Central, Fireplace(s)
- Cooling
- Yes
- Cooling Description
- Central Air
- View
- City Lights, Canyon, Hills, Panoramic, Trees/Woods
- Patio
- Open, Patio
- Roof
- Tile
- Garage Spaces Total
- 3
- Sewer
- Public Sewer, Sewer Tap Paid
- Water
- Public
- School District
- Saddleback Valley Unified
- Interior Features
- Loft, Main Level Primary, Walk-In Closet(s)
- Attached Structure
- Detached
- Number Of Units Total
- 1
Listing courtesy of Listing Agent: Tina Vo (tinavorealtor@aol.com) from Listing Office: HPT Realty.
Listing sold by Mike Abedi from CENTURY 21 Affiliated
Mortgage Calculator
Based on information from California Regional Multiple Listing Service, Inc. as of . This information is for your personal, non-commercial use and may not be used for any purpose other than to identify prospective properties you may be interested in purchasing. Display of MLS data is usually deemed reliable but is NOT guaranteed accurate by the MLS. Buyers are responsible for verifying the accuracy of all information and should investigate the data themselves or retain appropriate professionals. Information from sources other than the Listing Agent may have been included in the MLS data. Unless otherwise specified in writing, Broker/Agent has not and will not verify any information obtained from other sources. The Broker/Agent providing the information contained herein may or may not have been the Listing and/or Selling Agent.