Quick Laguna Hills CA MLS Search

Laguna Hills Real Estate & Homes with Walk-In Closet(s)

Laguna Hills CA is our specialty. Orange County Real Estate Inc is committed to making the buying and selling of real estate & homes with walk-in closet(s) in Laguna Hills, CA a pleasurable and rewarding experience. Our website allows you to search all active Laguna Hills real estate, homes with walk-in closet(s) for sale. It is easy to use and navigate through walk-in closet(s) property searches. You can also save searches and get daily email alerts of new listings as they become available.

Property Search Map Search Market Report


Browse All Laguna Hills CA Properties with Walk-In Closet(s) for Sale

$7,995,000
8 Beds 7 Baths OC26159648 MLS Active Status
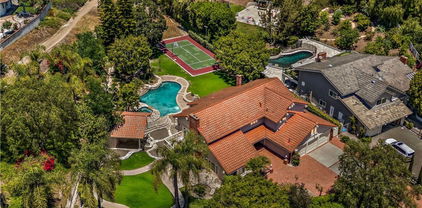
Beautifully updated super private French Chateau style estate in Nellie Gail featuring 8 bedrooms, 6 & a half bathrooms TOTAL. 6 bedrooms, 4 & a half bathrooms plus an additional Office are included in the Main House. In addition to the main house, this property has two additional guest units with one bedroom & one bathroom in each. One is a second story studio with a private 3/4 bathroom. The other is a separate bottom level room with a private ¾ bathroom & dry sauna. Both studio & separate room are accessible from outside of the main dwelling. Home is located in a very desirable part of Nellie Gail on a small cul-de-sac street at the top of Dillion Road. Entire property is gated & includes an automatic opener for entrance to the driveway & garages. Home features high 2 story ceilings in the Living Room & Great Room. OPEN FLOORPLAN from kitchen & dining area to the very large living room, fireplace & bar area. Great Room & Living Room also feature a fireplace, audio-visual equipment & speakers. French doors off Great Room lead to outside covered patio area. Home has 2 separate staircases to access the upstairs, one at the foyer & another located in the Living Room. Huge Master Bedroom features Barn Door to GORGEOUS remodeled bathroom with extra-large closet with custom built ins. Two of the large upstairs bedrooms share a jack & jill bathroom. Additional very large bedroom has an ensuite bathroom & large walk-in closet. Fifth bedroom is also located upstairs across from the Master Bedroom. Sixth bedroom is located downstairs and includes built ins & an ensuite bathroom. Separate laundry room with 2 washers & 2 dryers. THREE car garage includes tons of storage cabinets. Backyard features a freshwater pool, jacuzzi, BBQ area with patio area, Basketball Hoop, separate gated grassy area with citrus trees. Seller owned Solar Panels installed on back roof. Some features of home include EV Outlet, Extra Large SubZero Refrigerator, Wolf Range, Water Softener, Reverse Osmosis in Kitchen & Bar, Pantry, Stone Kitchen Countertops, Foliage Coltrane Backsplash in Kitchen, Hevea wood flooring, Travertine flooring, Pavers on Driveway, Speakers, plantation shutters, Dual Shower heads in master bathroom, Separate Master Tub, Neolith countertops with Danse Lucido tile backsplash in Master Bathroom. HOA includes Community Pool, Volleyball, Pickleball & Tennis Courts, Equestrian Trails, local parks, special neighborhood events & more. Home is absolutely incredible

27532 Boothill Court, Laguna Hills

$1,695,000
3 Beds 2 Baths OC26155799 MLS Active Under Contract Status
Perched above the rolling hills of Laguna Hills, where panoramic vistas stretch to sparkling city lights and unforgettable sunsets, this beautifully reimagined single-story retreat captures the essence of Southern California living. Offering approximately 2,132 square feet of thoughtfully designed living space with three bedrooms and two beautifully remodeled bathrooms, this exceptional residence blends timeless architecture with sophisticated modern design in one of the city's most sought-after neighborhoods. From the moment you arrive, the elevated setting, mature landscaping, and inviting curb appeal create a lasting first impression. Inside, soaring vaulted ceilings, rich wood flooring, and walls of glass fill the home with natural light while seamlessly connecting elegant living spaces to the breathtaking scenery beyond. At the heart of the home, the remodeled kitchen features custom cabinetry, quartz countertops, designer tile, stainless steel appliances, and generous workspace, flowing effortlessly into the living and dining areas—perfect for both intimate evenings and effortless entertaining. Step outside and discover the home's defining feature. The private backyard is a true sanctuary where a sparkling pool and spa overlook sweeping hillside views, twinkling city lights, and spectacular sunsets. Whether enjoying a quiet morning coffee, hosting friends beneath the stars, or unwinding after a long day, every moment is elevated by an unforgettable backdrop. The secluded primary suite offers a peaceful escape with its own fireplace, direct backyard access, and a luxurious spa-inspired bath featuring dual vanities, a freestanding soaking tub, oversized walk-in shower, and spacious walk-in closet. Two additional bedrooms provide versatility for family, guests, or a dedicated home office. Perfectly located just moments from Mendocino Park and less than twenty minutes from the beaches, fine dining, luxury resorts, and coastal charm of both Laguna Beach and Dana Point, this is a rare opportunity to own a home that offers the ideal balance of privacy, luxury, and convenience. Homes offering this combination of single-story living, panoramic views, refined finishes, and resort-style outdoor living rarely become available. This is more than a home—it's the lifestyle you've been waiting for.

24981 Sausalito, Laguna Hills

$2,999,999
4 Beds 2 Baths LG26149834 MLS Active Status
Completely reimagined in 2025, this stunning single-story contemporary ranch offers modern luxury on a private one-acre equestrian estate in coveted Nellie Gail Ranch. Designed for today's lifestyle, the expansive open-concept great room seamlessly connects the living, dining, and kitchen areas. Dramatic 16-foot bifold doors open to an approximately 460-square-foot covered outdoor living room, creating the ultimate Southern California indoor-outdoor experience. The chef's kitchen showcases premium Thermador appliances, a six-burner gas cooktop, double-door refrigerator, and a striking Calacatta slab island with generous seating. Additional highlights include remote-controlled window shades, a Touchstone Sideline fireplace, two new Amana S-Series HVAC systems, whole-home air purification, and EERO mesh Wi-Fi. All four bedrooms include ceiling fans. The private primary suite features a walk-in closet, spa-inspired oversized shower, and direct backyard access. Secondary bedrooms offer custom built-in closet systems. Surrounded by mature trees and lush landscaping, the grounds provide exceptional privacy and a resort-like setting. The upper tier includes a corral, storage shed, and direct access to Nellie Gail Ranch's renowned equestrian trails, with space for horses, recreation, or a potential ADU (subject to approvals). Residents enjoy the community's equestrian center, clubhouse, pool, tennis and pickleball courts, scenic trails, and convenient access to shopping, dining, and major freeways. A rare opportunity to own a beautifully reimagined contemporary ranch on one of Orange County's premier equestrian estates.

25111 Buckboard Lane, Laguna Hills

$2,300,000
4 Beds 3 Baths OC26153520 MLS Pending Status
Welcome to this exceptional equestrian estate nestled at the end of a peaceful cul-de-sac in the prestigious community of Nellie Gail Ranch, where luxury living and an unmatched equestrian lifestyle come together. This beautifully maintained 4-bedroom, 2.5-bath residence offers approximately 2,450 square feet of thoughtfully designed living space on an expansive 20,625-square-foot lot. Inside, you'll find a stunning chef's kitchen featuring rich wood cabinetry, premium stainless steel Viking appliances, designer paint colors, recessed lighting, and warm, inviting living spaces perfect for everyday living and entertaining. Step outside to your private backyard retreat featuring a pool, covered patio, lush lawn, and plenty of room to relax or host family and friends. The oversized driveway provides parking for up to eight vehicles, while the generous side yard offers convenient RV or horse trailer parking. Designed with the equestrian enthusiast in mind, the property includes an open corral, a covered corral for year-round protection, a dedicated wash rack, spacious turnout area where horses can roam freely, and direct access to the world-famous Nellie Gail Ranch trail system right from your backyard. Imagine beginning your mornings with a peaceful horseback ride or scenic hike through more than 25 miles of picturesque riding and walking trails, or unwinding in the evening with a sunset stroll surrounded by the natural beauty that makes Nellie Gail Ranch one of Orange County's most sought-after communities. Residents also enjoy low monthly HOA dues that provide access to exceptional amenities, including a resort-style pool, tennis courts, pickleball courts, and meticulously maintained trails. The neighborhood's beloved Watering Hole restaurant serves as a popular gathering place, offering outstanding food, live entertainment, and community events throughout the year. This is a rare opportunity to own an exceptional home that perfectly blends luxury, privacy, and the unparalleled Nellie Gail Ranch lifestyle.

26576 Stetson, Laguna Hills

$779,900
2 Beds 3 Baths OC26148673 MLS Active Under Contract Status
Welcome to this beautifully renovated home in the highly desirable Crestline community of Laguna Hills! This spacious 2-bedroom, 2.5-bath residence offers approximately 1,342 square feet of thoughtfully designed living space featuring two private primary suites, each with its own en-suite bathroom. The light-filled interior boasts an open-concept floor plan, and numerous upgrades throughout. The remodeled kitchen features quartz countertops, white cabinetry, stainless steel appliances, and ample storage, flowing seamlessly into the dining area and inviting living room with a cozy fireplace. A convenient downstairs powder room is perfect for guests. Upstairs, both generously sized primary suites offer vaulted ceilings, large closets, and updated bathrooms, creating the perfect retreat. Enjoy indoor-outdoor living with a private patio ideal for relaxing, entertaining, or dining al fresco. An attached two-car garage with direct access and an upstairs laundry area provide added convenience. Residents of Crestline enjoy resort-style amenities including pools, spas, clubhouse, beautifully maintained greenbelts, and walking paths. Ideally located near shopping, restaurants, parks, hiking and biking trails, top-rated Saddleback Valley schools, the I-5 and 73 Toll Road, and just minutes from Irvine Spectrum and the beautiful beaches of South Orange County. This turnkey home offers the perfect combination of comfort, style, and location. Don't miss this exceptional opportunity!

24375 Landover, Laguna Hills

$2,100,000
4 Beds 3 Baths OC26131431 MLS Pending Status
Moulton Ranch Showpiece | Nestled in one of Laguna Hills’ most prestigious neighborhoods, this stunning 4-bedroom, 3-bath home has been meticulously reimagined by its original owners — the only residents since the day the home was built. Every upgrade was thoughtfully planned and professionally executed. Inside, wide-plank LVT flooring, fresh paint, recessed lighting with dimmers, and new Milgard double-pane windows create a bright, move-in-ready atmosphere. The downstairs bedroom, bath walk-in closet add flexibility for guests or multigenerational living. The chef’s Kitchen stuns with a 48” Monogram dual-fuel range, custom hood, Bosch Dishwasher, Microwave and 4-door flex refrigerator, Brizo faucet, fireclay sink, and MSI Calacatta Abezzo quartz throughout. The primary suite offers three walk-in closets and a free standing soaking tub, large-format porcelain tile, rain shower and Kohler wall-mounted fixtures. All three Bathrooms are fully remodeled in a contemporary style. Outside, new hardscape, expanded yard space via retaining walls, low-water landscaping, and redundant drainage systems create an entertainer’s canvas — pipes are already in place for a future water feature and the option to add landscape lighting to Buyer's design. A 3-zone HVAC (2019), full PEX re-pipe, new roof (2017), dual drain system, and 220V EV charger round out the major systems. Low HOA, no Mello Roos, optional Nellie Gail Club membership, and minutes to world famous beaches, trails, top schools, and dining. This one is special.

26791 Devonshire Road, Laguna Hills

$924,900
2 Beds 3 Baths OC26129273 MLS Active Under Contract Status
Pristine 2-bedroom, 2.5-bath townhome with a 2-CAR GARAGE *and* rare 2-CAR DRIVEWAY ideally situated in the private, quiet rear corner of the desirable Rancho Monterey community. A custom wood gate welcomes you along a lighted pathway to the formal entry. The light-filled living room features soaring cathedral ceilings, recessed lighting, a propeller-style ceiling fan, wood-plank flooring, and a beautifully remodeled fireplace. Bay windows surround the dining area, which flows seamlessly into the EXPANDED, reimagined KITCHEN. Thoughtfully updated, the kitchen showcases custom cabinetry, a cabinet-front dishwasher, pantry, quartz countertops, tile backsplash, farmhouse sink with touchless faucet, stainless steel KitchenAid appliances, and a stainless vent hood. The main level opens to a generously sized pergola-covered patio designed for year-round enjoyment, complete with a PRIVATE SPA, fire pit, BBQ, ceiling fan, and retractable steps providing direct access to the greenbelt. Upstairs, DUAL PRIMARY SUITES offer new carpeting, ceiling fans, and stylish barn doors. The rear primary suite includes a built-in WORKSTATION and cedar-lined closet. Its REMODELED BATH features new cabinetry, quartz countertops, updated hardware, and a new tub/shower with rain showerhead and handheld wand. The front primary suite also boasts a REMODELED BATH plus a walk-in shower featuring glass barn doors, built-in seating, rain showerhead, handheld wand; and a spacious walk-in closet. Additional highlights include pull-down stair attic access, a custom stair railing, recent REPIPE, a new water heater, NEWER HVAC system, dual-pane vinyl windows and sliding door, fresh interior paint, Ring doorbell, dimmer switches, updated vent covers, garage with storage cabinets and RACE DECK pads, and much more. The HOA amenities include a pool and spa, and the home is just a short walk from Sheep Hills Park!

7 Shadow Hill, Laguna Hills

$540,000
1 Beds 1 Baths OC26132687 MLS Active Status
Experience this welcoming end-unit home in the amenity-rich community of Quail Creek. Featuring one bedroom, one bathroom, and soaring vaulted ceilings, this inviting residence offers exceptional living with no neighbors above or below. Thoughtfully renovated throughout, the home showcases an updated kitchen and remodeled bathroom, complemented by an open-concept layout that maximizes both space and natural light. The living room is anchored by a cozy fireplace and views of the private patio, while expansive ceilings and large windows create an airy atmosphere. Upstairs, the loft-style bedroom and full bathroom offer a peaceful retreat, providing a sense of separation from the main living space. Surrounded by lush landscaping and a nearby picturesque pond, this home offers a tranquil setting that feels removed from everyday life. Residents enjoy the benefits of Quail Creek's thoughtfully managed HOA and an impressive collection of resort-style amenities, including two pools, two spas, two tennis courts, a dog park, picnic areas, EV charging stations, and beautifully maintained grounds. The HOA dues provide exceptional value by covering water, trash, earthquake insurance, exterior maintenance, professional management, and more. With abundant guest parking, serene water views, and a move-in-ready interior, this is an exceptional opportunity to enjoy one of Laguna Hills' most unique and picturesque communities, conveniently located near popular shopping, dining, and major freeway access.

26701 Quail Creek Unit 100, Laguna Hills

$1,499,999
4 Beds 3 Baths OC26136176 MLS Active Status
Rare value-add opportunity in a highly desirable community. Nestled on a quiet cul-de-sac just one block from scenic Beckenham Park, this expansive, light-filled estate spans nearly 3,000 square feet and is ready for your custom modern updates. Make a grand entrance through the open foyer featuring a soaring ceilings and an elegant circular staircase. The functional, flowing layout seamlessly links the living room, formal dining room, and large kitchen with walk-in pantry and island peninsula. A spacious family room with fireplace features an informal dining area opening directly to a private backyard retreat offering indoor/outdoor living. Perfect for multi-generational living or guests, the layout boasts 4 bedrooms and 3 bathrooms including a main-floor bedroom, powder bathroom and laundry room. Upstairs is an absolute showstopper palatial primary suite, boasting a vaulted ceiling, private lounge retreat area with cozy fireplace, a viewing deck, and spa-like bath area with a dedicated soaking tub, separate walk-in shower, dual sink vanities, and a walk-in closet. Two additional large bedrooms are upstairs with a full secondary bathroom. The home includes direct access to 3-car garage. Landscaped front and back yards with easy access to community parks, premier dining, shopping, and the I-5 freeway. NO HOA or Mello-Roos fees. Bring your design vision and unlock this home's massive equity potential with an unmatched combination of location, space, and potential!

24862 Luton Street, Laguna Hills

$2,995,000
4 Beds 4 Baths OC26130390 MLS Pending Status
Nestled in the prestigious Nellie Gail Ranch community, this impressive single-story estate offers over 4,000 square feet of thoughtfully designed living space — all on one level, with no stairs, no compromises, and room to truly spread out. Four bedrooms, four baths, plus a generous den with fireplace that functions equally well as a second family room, library, or media room — the kind of flexible space that adapts to how you actually live. The sunken living room adds a touch of architectural character that nods to a more gracious era of design, anchored by a striking stone fireplace and seamless flow into the formal dining room with its statement crystal chandelier and coffered ceiling detail. Rich hardwood floors run through the main living areas beneath soaring vaulted and octagonal ceilings. The chef's kitchen delivers warm wood cabinetry, a center island with seating, stainless double ovens, and a bright eat-in area with wet bar — open to the family room and built for gathering. Fully paid solar — a significant value that delivers immediate, ongoing savings from day one. Three-car garage. Paver driveway. Lush mature landscaping on an 11,000 square foot lot with room to add a pool. Nellie Gail Ranch HOA includes a clubhouse, pool, spa, tennis, pickleball, sport courts, hiking and horse trails, picnic areas, playground, and professional management and security. Move-in ready — with room to make it entirely your own.

26346 Sorrell, Laguna Hills

$1,150,000
3 Beds 2 Baths OC26129809 MLS Active Under Contract Status
Welcome to 25681 Padua Drive ~ this beautifully updated single-level home in Laguna Hills, offering comfort, style, and exceptional outdoor living. Ideally situated on a single-loaded street near scenic Mackenzie Park and tennis courts, this inviting residence features 3 bedrooms, 2 bathrooms, a dedicated office space, and an attached 2-car garage. Step inside to a spacious living room with soaring ceilings, a cozy fireplace, and abundant natural light. The upgraded kitchen features upgraded white cabinets, quartz counters, newer appliances and overlooks the beautifully landscaped backyard, creating a seamless connection between indoor and outdoor living. The adjacent dining area offers direct access to the patio through sliding glass doors. Both bathrooms have been tastefully remodeled, and the primary suite includes a walk-in closet. Additional upgrades include new double-pane windows and sliding door, fresh interior paint, wood flooring throughout the main living areas, and new carpeting in the bedrooms. The office provides valuable additional space and is not included in the home's recorded square footage. The backyard is equally impressive, featuring a spacious patio, lush landscaping, and a generous lawn—perfect for relaxing, entertaining, or enjoying Southern California's year-round outdoor lifestyle. Conveniently located near shopping, dining, entertainment, major freeways, toll roads, and highly regarded schools, this home offers the very best of Orange County living. As an added bonus, there is no HOA and no Mello-Roos. Opportunities like this are rare in one of Laguna Hills' most desirable neighborhoods. Refrigerator, washer and dryer are included in sale. New, white vinyl fence in the back.

25681 Padua Drive, Laguna Hills

$1,499,000
4 Beds 3 Baths OC26118999 MLS Active Status
WHEN ONLY THE BEST WILL DO! Welcome to this exceptional home in the highly desirable Lomas Laguna community of Laguna Hills, perfectly situated at the highest point in the neighborhood and offering privacy, breathtaking sunset views, and an incredible outdoor lifestyle. This beautifully updated 4-bedroom, 2.5-bath residence features an open, light-filled floor plan with a remodeled kitchen and bathrooms, complemented by high-quality hardwood flooring throughout. The thoughtfully designed kitchen opens seamlessly to the living and entertaining spaces, creating the perfect setting for everyday living and hosting family and friends. Step outside to an extraordinary backyard retreat designed for year-round enjoyment. The expansive outdoor living space includes a built-in BBQ, dining area, fire table, pool table, tennis table, and multiple gathering areas, all surrounded by beautiful hardscape and landscape improvements. Enjoy stunning sunset views, exceptional privacy, and ample room to create your dream outdoor oasis. The oversized lot also offers potential space for an ADU, providing flexibility for future expansion or multigenerational living. Additional highlights include a new roof installed in 2019, built-in garage cabinetry for exceptional storage, and recently updated patio, hardscape, and landscaping. Located in a quiet neighborhood with low HOA dues, this home is ideally positioned near top-rated elementary, middle, and high schools, and offers convenient access to the 5 and 73 freeways. Outdoor enthusiasts will appreciate the walking distance to scenic trails and wilderness parks, while beach lovers can enjoy the coast just 10-15 minutes away. This is a rare opportunity to own a beautifully upgraded home with an incredible entertaining yard, panoramic views, and an unbeatable location in one of Laguna Hills' most sought-after communities. Experience the best of Southern California living at 26241 Yolanda Street.

26241 Yolanda, Laguna Hills

$1,670,000
3 Beds 3 Baths IV26123146 MLS Active Status
A Mid-Century Modern Masterpiece | Designer-Curated Resort Living A rare architectural expression of seventies-inspired Mid-Century Modern design, this one-of-a-kind residence is a private sanctuary crafted for elevated living and unforgettable entertaining. Positioned on a premier corner lot with sweeping views of the Laguna Hills, this 2,070-square-foot retreat blends iconic design with modern refinement. Every detail has been intentionally curated — from clean architectural lines and warm organic textures to bespoke finishes that create a seamless indoor-outdoor lifestyle. A Private Resort-Style Escape The backyard is nothing short of extraordinary — an elevated oasis designed for tranquility and celebration alike. With layered landscaping, privacy, and panoramic hillside views, the outdoor setting evokes the feeling of a boutique desert resort while remaining moments from the coast. Whether hosting sunset gatherings or enjoying a quiet morning coffee, this space delivers serenity with sophistication. Chef-Inspired Designer Kitchen At the heart of the home lies a statement kitchen appointed with premium appliances, including a Bosch dishwasher, Samsung Bespoke refrigerator, and a striking Bertazzoni range — all included. Custom finishes and thoughtful design elements create a space equally suited for culinary artistry and casual luxury. Elevated Bedrooms with Balcony Views Two front-facing bedrooms open to a beautifully renovated balcony, offering scenic views and a breezy connection to the surrounding landscape — a subtle yet powerful nod to California’s effortless indoor-outdoor lifestyle. Location Without Compromise. No HOA & Low Taxes Just minutes from the 5 Freeway and approximately 11 minutes to some of Orange County’s most spectacular beaches, this residence offers privacy, accessibility, and refined coastal convenience. More than a home — this is a lifestyle statement. Architectural. Intentional. Unforgettable. Potted plants included

25962 Ernestine Court, Laguna Hills

$484,000
1 Beds 1 Baths OC26120771 MLS Active Status
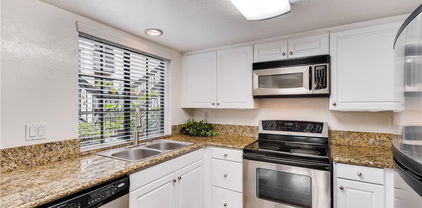
Welcome to 25531 Indian Hill Lane Unit G, a beautifully maintained condo nestled within the highly sought-after gated community of Bella Tierra in Laguna Hills. This inviting residence offers an open and airy floor plan filled with natural light and designed for comfortable everyday living. Upon entry, the spacious living room welcomes you with a cozy gas fireplace and sliding glass doors that open to a private balcony, creating the perfect space to relax or enjoy your morning coffee. The adjacent dining area is enhanced by a large picture window overlooking the balcony, bringing the outdoors in and creating a bright, cheerful atmosphere. The well-appointed kitchen seamlessly connects to the living spaces and features granite countertops, white cabinetry, and stainless steel appliances including an electric range, microwave, and dishwasher. A blend of wood flooring, tile, and carpet adds warmth and character throughout the home, while fresh paint and meticulous upkeep showcase true pride of ownership. The generously sized primary suite serves as a peaceful retreat, offering direct balcony access through sliding glass doors, a large walk-in closet, and an ensuite bathroom complete with a granite-topped vanity, white cabinetry, and a tub/shower combination. Additional conveniences include a private laundry closet located on the balcony and a RESERVED COVERED CARPORT parking space just steps away PLUS OPTION TO APPLY FOR A 2nd PARKING PERMIT. Residents of Bella Tierra enjoy an impressive collection of amenities including a resort-style pool and spa, fitness center, recreation room, and bike storage facility. The HOA further enhances the low-maintenance lifestyle by covering water, trash, and exterior structural maintenance. Just steps from Sheep Hills Park with plenty of open space for sports, walking & biking trails as well as an amazing kids playground. Ideally located in Orange County near shopping, dining, scenic hiking trails, major transportation corridors, and Orange County's world-famous beaches, this exceptional home offers the perfect blend of comfort, convenience, and community living.

25531 Indian Hill Lane Unit G, Laguna Hills

$2,410,000
5 Beds 5 Baths OC26111233 MLS Pending Status
Located in the highly sought-after Moulton Ranch community, this beautifully maintained custom estate blends timeless elegance with warm, inviting living spaces surrounded by lush greenery and mature trees. Offering approximately 4,000 square feet of living space, the home features 5 bedrooms, 4.5 bathrooms, a main-level office, and a spacious upstairs bonus room. The residence welcomes you with a dramatic marble entry, soaring ceilings, an elegant curved staircase, and intricate crown molding throughout. Designed with entertaining in mind, the home offers expansive formal and informal living areas, including a formal dining room, a sophisticated living room with fireplace, and a large family room complete with a full wet bar. The kitchen is equipped with custom hardwood cabinetry, stone countertops, and a picturesque backdrop overlooking the home’s beautifully landscaped grounds and rose garden. Upstairs, the luxurious primary suite serves as a peaceful retreat with dual walk-in closets, dual vanities, and a spa-inspired soaking tub. The functional floor plan includes four bedrooms and a bonus room upstairs, while the lower level offers an additional en-suite bedroom and private office, ideal for guests, multigenerational living, or work-from-home flexibility. Recent upgrades include updated wood flooring and refreshed bathroom cabinetry. Additional highlights include a dedicated laundry room and an attached 3-car garage with ample storage and parking. Perfectly positioned on one of the community’s most desirable streets, this home is just minutes from top-rated schools, shopping, dining, and convenient freeway access, offering the ideal blend of comfort, privacy, and everyday convenience.

26942 Willow Tree Lane, Laguna Hills

$4,310,000
5 Beds 7 Baths OC26105853 MLS Closed Status
Set on one of just a handful of street-to-street lots in Nellie Gail Ranch, this French Country estate offers a lifestyle that few homes in the community can match. Terraced grounds descend across 0.83 acres to a private putting green and fenced equestrian area that backs directly to the horse trail and community clubhouse beyond, placing tennis, pickleball, pool, and the clubhouse restaurant within an easy walk from your own backyard. Sweeping views stretch toward Saddleback Mountain, rolling hills, and evening city lights. A gated U-shaped drive arrives at a motorcourt and three-car garage, where grand double doors open to fully renovated interiors of coffered and vaulted ceilings, wood-look LVP floors, and walls of glass that draw the landscape inside. The formal living room features a fireplace and views to the infinity pool, while a gracefully curving staircase ascends to the upper level. A main-level office with built-ins opens into a dedicated wine room. The family room flows openly into a chef’s kitchen outfitted with Wolf and Sub-Zero appliances, a generous center island, granite surfaces, and a walk-in pantry, with sliding doors extending everyday living out to the patio. A wet bar with wine fridge, powder bath, and a main-level suite, ideal for guests or multigenerational living, complete this floor. A second staircase leads to an oversized bonus room above the garage, lined with storage and ready to serve as a playroom, media room, or den. Upstairs, the primary suite occupies its own private wing, with tray ceilings, a fireplace, and French doors opening to a balcony framing the priceless view. The spa-inspired primary bath centers on a freestanding soaking tub between dual vanities, alongside an oversized rainfall shower and a generous walk-in closet. Three additional en-suite bedrooms each carry their own character, from open-beam ceilings and a step-out balcony to a jetted tub in the bath. Outdoors, a covered lounge with heating and fan sits alongside a full grill station and bar, outdoor fireplace, and fire pit, while an infinity pool with a rock waterslide and spa overlook the grounds below. Garden paths wind through mature landscape to the putting green and equestrian area beyond. With 25 miles of trails, a clubhouse, racquet and swim facilities, and low HOA fees, Nellie Gail Ranch offers one of South Orange County’s most distinctive lifestyles. Few homes within it occupy a setting quite like this one.

27070 Hidden Trail Road, Laguna Hills

$1,684,000
5 Beds 3 Baths OC26099673 MLS Closed Status
Nestled on a quiet cul-de-sac in a desirable Laguna Hills neighborhood, this beautifully updated 5-bedroom, 2.5-bath single-family home offers approximately 2,800 square feet of comfortable living space all on a generous lot~ which is almost 8,000 square feet! This move-in ready home combines timeless charm w/ modern improvements throughout. An inviting courtyard entry leads into a bright & airy interior featuring soaring cathedral ceilings, fresh paint throughout the home & garage by Painter Bros., & newly replaced flooring on both the main & upper levels. New Roof added in 2024 for peace of mind. Multiple living spaces, including a cozy family room with fireplace & a versatile downstairs flex room ideal for a home office, playroom, or guest room, provides flexibility for today’s lifestyle. The updated kitchen features granite countertops, abundant cabinetry, a breakfast nook, & a newer microwave installed in 2025, all opening seamlessly to the family room for easy entertainment. Upstairs, the spacious primary suite offers an abundance of natural light, a walk-in closet & a beautiful En-suite complemented by a fabulous remodeled walk-in shower completed in 2024. Upstairs has a huge BONUS ROOM with closet, perfect for a teen room. Additional highlights include central HVAC, inside laundry, & a 3-car-attached garage w/ newly added epoxy flooring (2026). Step outside to a professionally landscaped private backyard designed for relaxation & outdoor gatherings. Enjoy exterior landscape lighting for extra ambiance. Ideally located just steps from Stockport Park, Beckenham Park, & nearby tennis courts, & close to shopping, dining, & major commuter routes, this home offers an exceptional opportunity in the heart of South Orange County. Located w/in the award-winning Saddleback Valley Unified School District, nearby schools include Lomarena Elementary, La Paz Intermediate (starting in Fall of 2026), & Laguna Hills High School. Schedule an appointment to meet your dream home today!

25232 Derby Circle, Laguna Hills

$1,499,900
5 Beds 3 Baths OC26106117 MLS Active Under Contract Status
Welcome Home to 25181 Barents — A Refined Retreat in the Heart of Laguna Hills Tucked into one of South Orange County's most coveted neighborhoods, this beautifully upgraded residence pairs timeless style with everyday comfort. Professionally remodeled landscaping and fresh interior and exterior paint give the home a crisp, welcoming presence from the curb. Enter through elegant double doors into a light-filled formal living and dining room featuring newer vinyl plank flooring, recessed lighting, crown molding, oversized baseboards, and a classic fireplace. The open-concept kitchen is built for entertaining and easy weeknight living, with new appliances, granite countertops, custom cabinetry, a generous center island with bar seating, and sliding doors to the backyard. The flexible floor plan is a standout. Downstairs offers a sought-after main-floor bedroom and full bath, ideal for guests and multi-generational living — plus an additional room with full-wall custom cabinets, perfect for a home office, media room, or playroom. Upstairs, three spacious bedrooms include an expansive primary suite with its own cozy fireplace and a private patio showcasing sweeping neighborhood views. Major recent upgrades give this home rare peace of mind: new HVAC system, new airflow-engineered ductwork, full PEX repipe, new electrical panel, custom cabinets, newer windows, and remodeled bathrooms. Additional features include custom California closets, a dedicated pantry, drinking water filtration, and a roomy 3-car garage with ample space above — excellent potential for a future ADU, an increasingly valuable opportunity in Orange County. Leased solar with the grandfathered NEM-2 agreement delivers lower energy bills — a benefit no longer available to new solar installations in California. Outside, the private backyard is a true Southern California sanctuary, with mature landscaping. Add to all of this what every Orange County buyer wants to hear: No HOA. No Mello Roos. A rare combination in this area that reduces ownership costs. The location is exceptional, a commuter’s dream just minutes from Irvine, award-winning schools, parks, trails, shopping, and dining, with Laguna, Dana Point, and Newport beaches nearby. Easy access to the I-5 and toll roads makes commuting across Orange County effortless. Refined, upgraded, energy-smart, and perfectly positioned. Schedule your private tour today — this one won't last.

25181 Barents, Laguna Hills

$1,625,000
5 Beds 3 Baths OC26099876 MLS Active Under Contract Status
Private Resort-Style Living and an Architectural Masterpiece. Welcome to this beautifully remodeled residence tucked within a desirable interior tract location. Combining modern upgrades, flexible living spaces, and a truly resort-inspired backyard, this exceptional 5-bedroom plus office home offers the ideal blend of comfort, functionality, and Southern California indoor-outdoor living. Thoughtfully redesigned with an open-concept floor plan, the home is filled with natural light and seamless entertaining spaces. Expansive sliding glass doors create a beautiful connection between the interior living areas and the private backyard retreat, enhancing the home’s airy and inviting atmosphere. The remodeled and elevated kitchen features a large island with leathered granite countertops, soft-close cabinetry, designer tile details, and upgraded appliances including a refrigerator, oven, stove, dishwasher, and microwave. Custom lighting, recessed lights with dimmers, ceiling fans, and newer wood doors add elevated style and warmth throughout the home. Designed for versatility, the layout includes a highly sought-after downstairs bedroom and full bathroom—ideal for guests, multi-generational living, or a private workspace. Upstairs, rich wood flooring runs throughout the upper level, while the convenient upstairs laundry room adds everyday functionality. The spacious primary suite offers a luxurious private retreat designed for comfort and relaxation. Featuring a large walk-in closet and an oversized spa-inspired en suite bathroom, the space showcases custom dual vanities, a soaking tub, and an expansive walk-in shower with dual shower heads—creating a true resort-style experience within your own home. Step outside into your own private oasis where a sparkling pool and spa create the ultimate setting for entertaining or relaxation. The oversized lot offers exceptional privacy and features outdoor awnings, lush landscaping, and mature lemon and lime trees that complete the backyard’s tranquil resort feel. Beyond its beauty, the home offers extensive system upgrades for long-term peace of mind including paid-off solar, an electric vehicle charger, PEX re-piping, a newer HVAC system, a new electrical panel, and a sleeved main sewer line. Located in one of South Orange County’s most desirable communities near parks, shopping, dining, and top-rated schools, this move-in ready home delivers the perfect combination of luxury, efficiency, and everyday livability.

25121 Ericson Way, Laguna Hills

$4,995,000
5 Beds 5 Baths NP26098783 MLS Active Status
Located on nearly half an acre in Nellie Gail Ranch, this meticulously updated residence was remodeled in a thoughtful, multi-year, seven-figure renovation completed in 2024. The transformation addressed the home’s finishes and core infrastructure, creating a rare turnkey property with exceptional quality throughout. Custom shiplap accents, European white oak flooring, and an open-concept layout designed for modern living and entertaining play off the beautifully crafted staircase with solid white oak treads, hand-stained railings, and matte black iron spindles. The stunning kitchen is anchored by an oversized island with seating for eight, with premium appliances, quartz countertops, imported Italian tile backsplash, six-burner gas range, double ovens, built-in refrigerator and freezer columns, custom oak shaker cabinetry, dual fireclay sinks, under-cabinet and toe-kick lighting, plus a coffee and wet bar. The main level includes a full guest suite, private office, powder room, and laundry room with Italian porcelain tile, utility sink and folding counter. Upstairs, the primary suite offers a peaceful retreat with a dual-sided fireplace and spa-inspired bathroom featuring a quartz waterfall dual-sink vanity, soaking tub, imported Italian tile feature wall, custom matte black framed shower enclosure with four shower heads, and TOTO Washlet. A spacious walk-in closet by California Closets finishes the suite. Three additional bedrooms, two full bathrooms, and a large bonus room complete the upper level. Designed for resort-style living outside, you'll discover a remodeled pool and spa with mini pebble finish and new Pentair equipment, two fire pits, a grass play area, mature fruit trees, and an outdoor kitchen with Blaze BBQ, double burner, honed quartz countertops, sink, and refrigerator. Sonos outdoor audio, upgraded landscape lighting, and automated irrigation enhance the space. Major upgrades include a refurbished roof with new underlayment and gutters, full PEX repiping, Andersen windows, expansive WinDor folding doors, dual-zone HVAC with all-new ducting, new water heater, owned solar system with two Tesla Powerwalls, EV charging, epoxy garage floors, Halo whole-house water filtration, and expanded driveway and side yard with potential RV accommodation. Smart home features include whole-home Sonos audio, hardwired security cameras, Ring alarm, and Nest thermostats. Nellie Gail amenities include equestrian facilities, pool, tennis and pickleball.

27562 Lost Trail Drive, Laguna Hills

$2,450,000
4 Beds 4 Baths NP26097915 MLS Closed Status
Exceptional Moulton Ranch residence presents a rare turnkey opportunity, blending timeless design with extensive, high-quality upgrades throughout in a highly sought-after, quiet interior cul-de-sac. Spanning approximately 3,249 square feet, the home offers expansive living spaces filled with natural light, a highly desirable first-floor primary suite, and generously sized secondary bedrooms—creating a layout that is both functional and enduring. The remodeled kitchen is thoughtfully designed with custom white oak cabinetry, dolomite counters, premium appliances, and built-in refrigeration, opening seamlessly to the main living areas and the amazing backyard. Wide-plank white oak flooring, Kolbe windows, custom millwork, updated fireplaces, and fully renovated bathrooms reflect a cohesive level of craftsmanship rarely found in this neighborhood or any other. The first-floor primary suite serves as a private retreat, featuring extensive custom built-ins with 16 integrated drawers, two walk-in closets, abundant storage, and a spacious steam shower. Beyond aesthetics, the home has been meaningfully improved for comfort and performance, including updated HVAC with added bedroom return vents, built-in air purification, updated attic insulation, tankless water heater, water conditioning system, premium commercial-grade Everpure drinking water purification system with NSF-certified reduction of lead, VOCs, pharmaceuticals, and microplastics, serving both drinking water and refrigerator ice, fully owned solar, security system with hardwired cameras, high-end integrated audio, and updated plumbing. The backyard will take your breath away. It offers a true resort-style experience, complete with pool, spa, multiple seating areas, mature landscaping, hand-carved limestone lanterns, and full landscape lighting. A motorized patio awning, newer pool equipment, and thoughtfully curated outdoor spaces create an ideal setting for both entertaining and everyday relaxation. Additional highlights include custom mahogany entry and garage doors, copper architectural accents and gutters, motorized garage screens, refreshed landscaping, and an attached three-car garage. This home is a true masterpiece to marvel at.

26952 Willow Tree, Laguna Hills

$799,000
2 Beds 3 Baths OC26097941 MLS Pending Status
Welcome to 26201 Sunnyglen, a beautifully upgraded Crestline townhome in Laguna Hills offering a rare combination of comfort, natural light, privacy, and convenience. This 2-bedroom, 2.5-bath residence features approximately 1,342 square feet, two spacious upstairs primary suites, a rare direct-access 2-car garage, and a generously sized private backyard with new sod. Inside, the home feels bright and inviting with dual-pane windows and sliders, palladium and transom windows, arched passages, decorative niches, custom window treatments, plantation shutters, central air conditioning, and stylish SPC flooring throughout—installed upstairs and on the stairs in 2023, then continued downstairs in 2026 for a seamless look. The remodeled kitchen is a standout, featuring granite countertops, a custom overhang breakfast bar, stainless steel appliances, recessed lighting, and thoughtfully designed Schuler cherry wood cabinetry with pull-out drawers, hidden storage, and upgraded functionality throughout. The kitchen opens to the dining nook and overlooks the private backyard, creating an easy indoor-outdoor flow. Upstairs, both bedrooms live like primary suites. The main suite offers generous space, a walk-in closet, and a dual-sink vanity. The secondary suite provides excellent privacy and comfort, making the floor plan ideal for guests, roommates, a home office setup, or flexible living needs. The upstairs laundry closet accommodates a full-size washer and dryer. Major improvements include a full PEX repipe, replaced air ducts, newer dual-pane windows and slider, upgraded garage door, remodeled bath with oversized soaking tub, newer SPC flooring, updated lighting, and refreshed landscaping. Located directly across from one of Crestline’s association pools, residents enjoy access to 3 pools, 3 spas, a clubhouse, manicured common areas, walking paths, guest parking, and dog waste stations. Best of all, there is no Mello-Roos. A beautifully upgraded Laguna Hills townhome with rare features, thoughtful improvements, and a private yard—this is one you will not want to miss.

26201 Sunnyglen Avenue Unit 212, Laguna Hills

$3,700,000
4 Beds 4 Baths OC26090099 MLS Closed Status
Tucked into the prestigious equestrian enclave of Nellie Gail Ranch, this beautifully reimagined single-level estate blends refined design with effortless California living. Set on a generous lot with sweeping hill views, 24962 Nellie Gail offers a rare fusion of luxury, comfort, and an authentic equestrian lifestyle. At the heart of the home, the newly renovated kitchen is a true focal point. Sleek quartz countertops are elevated with distinctive emerald green accents that capture and reflect natural light. Brand new solid hickory cabinetry adds warmth and depth, while recessed lighting with customizable settings allows for a seamless transition from bright, functional living to a softer, more intimate ambiance. A six-burner commercial-grade Thermador range with hood fan anchors the space, complemented by a built-in Sub-Zero refrigerator. The same quartz surfaces extend into the bar area, creating a cohesive setting for entertaining, complete with a convenient bar sink. Throughout the home, brand new French oak flooring flows from room to room, creating continuity and understated elegance. The thoughtfully designed layout includes four spacious bedrooms and four bathrooms, with one bathroom fully renovated to reflect modern finishes and design. Step outside and the property reveals a resort-inspired setting designed for both relaxation and entertaining. The backyard features a pool and jacuzzi with a water slide, offering a private retreat that feels both elevated and inviting. Outdoor dining areas provide the perfect setting for evenings under the open sky, framed by surrounding hill views. For equestrian enthusiasts, the property delivers a true lifestyle experience. Fully equipped as a horse property, it includes a stable for four horses, a dedicated tack room, and direct access to nearby riding trails, creating a seamless connection between home and nature. Nellie Gail Ranch offers an exceptional array of community amenities, including miles of scenic trails, a premier equestrian center with training and care for the horses, tennis and pickleball courts, a swim facility, parks, and a private clubhouse for gatherings and events. Wide streets, mature landscaping, and expansive lots create a sense of space and privacy. Additional highlights include a three-car garage with built-in cabinetry. This is a home where thoughtful upgrades, timeless materials, and lifestyle-driven amenities come together in perfect balance.

24962 Nellie Gail, Laguna Hills

$3,150,000
5 Beds 3 Baths OC26080961 MLS Closed Status
Discover a true gem tucked away at the end of a serene, secluded cul-de-sac. Located on one of the premier streets in the esteemed equestrian enclave of Nellie Gail Ranch, this stunning home boasts a fully remodeled kitchen and bathrooms, a refreshed front driveway and entry, a "refreshed" pool, and so much more. Originally spanning 3,400 square feet, the layout has been thoughtfully expanded to offer five generously sized bedrooms, including a convenient downstairs suite adjacent to a full bathroom with shower. Ascend to the luxurious upstairs primary suite, where indulgence awaits with a private enclosed office, cozy fireplace, expansive walk-in closet, and a balcony that frames breathtaking views of your backyard oasis. The oversized lot transforms outdoor living into an entertainer's paradise, complete with recent upgrades from 2019, including a custom BBQ island, revamped concrete and paver surfaces, premium stone accents, Pebble Tec pool resurfacing, and state-of-the-art pool equipment. Additional modern conveniences feature an EV charger in the garage, updated windows and sliding doors, plus a complete replacement of all HVAC systems and ductwork. Nellie Gail Ranch delivers outstanding value with low HOA dues covering security, trail maintenance, and base membership to the swim, tennis, and pickleball club. Enjoy a clubhouse with restaurant, pools, 25 miles of scenic trails, parks, and community events—all in a top-tier equestrian neighborhood with easy access to freeways, shopping, and beaches. This remarkable home captures the essence of the Nellie Gail Ranch lifestyle—truly a must-see to appreciate its full charm and functionality.

27215 Stagewood Court, Laguna Hills

$885,000
3 Beds 3 Baths OC26079359 MLS Closed Status
Welcome Home to Acacia Knolls! Step into this darling 1,600+ SF townhome that feels every bit like a single-family home. Nestled within the private gates of Acacia Knolls—a warm and friendly community of only 99 homes—this residence offers the perfect blend of comfort, style, and convenience. Inside, you’ll find a light-filled, turnkey space with thoughtful updates throughout. The home features 3 generously sized bedrooms (all upstairs), 2.5 bathrooms, a welcoming living room with cozy fireplace, dining area, spacious family room, and an inviting kitchen designed for both cooking and entertaining. Recent upgrades include quartz counters, new sinks, faucets, and lighting in all bathrooms; granite counters, white cabinetry, and stainless-steel appliances in the kitchen; dual-pane low-E windows and sliders; updated blinds; and fresh neutral-tone paint. Newer luxury vinyl plank flooring flows through the living spaces and bedrooms, with plush carpet on the stairs. Enjoy a gated front courtyard and a charming backyard with direct access to community amenities—pool, spa, BBQs, sport court, and more—all just steps from your door. The 2-car garage with direct access also houses your washer and dryer for everyday convenience. Located close to schools, shopping centers, freeways, and two expansive parks, this home offers the perfect setting for both relaxation and an active lifestyle. Turn the key and start enjoying the lifestyle you’ve been waiting for!

25061 SILVERLEAF, Laguna Hills

$4,600,000
5 Beds 6 Baths OC26067532 MLS Closed Status
Timeless elegance meets elevated coastal living in this exceptional East Coast–inspired estate, ideally situated within the prestigious equestrian community of Nellie Gail Ranch. Showcasing classic Hamptons architecture reimagined for contemporary luxury, the residence is defined by a striking symmetrical façade, rich brick detailing, gabled rooflines, and crisp white trim softened by a refined coastal palette. A gracious wraparound-style porch introduces the home, while impeccably manicured grounds—lush lawns, sculpted hedges, brick-accented pathways, and mature fruit trees—create a private, storybook setting. A grand foyer with soaring ceilings makes a dramatic first impression, opening to light-filled interiors and a seamless open floor plan designed for everyday living and entertaining. The chef’s kitchen anchors the home, appointed with a Sub-Zero refrigerator, Wolf range, and an oversized granite island, all flowing effortlessly into expansive living and dining spaces. An integrated sound system enhances the atmosphere throughout, while a dedicated office with a built-in Murphy bed offers flexibility for guests. The residence features 5 bedrooms, including a spacious primary suite, 5.5 baths, complemented by formal living, dining room and Bonus room, a large family room, and a dedicated billiards room—creating a refined yet inviting environment for entertaining. A rare highlight is the home’s four distinct outdoor living areas, each thoughtfully designed to offer a unique experience—from a tranquil koi pond sanctuary to an inviting outdoor dining space with fireplace—blending seamlessly with the lush natural surroundings. The backyard unfolds as a true private resort. A spectacular lagoon-style pool with waterfall, integrated spa, and separate wading pool serves as the centerpiece, surrounded by mature landscaping and multiple lounge areas. A covered lanai with a sit-up bar and built-in barbecue completes the indoor-outdoor lifestyle, ideal for year-round entertaining. Additional highlights include a four-car garage and Tesla charger, offering both luxury and modern convenience. The community boasts access to 25 miles of equestrian trails, The community clubhouse, crowd pleasing restaurant, tennis center, swimming pool/Spa as well as the horse stables and 5 parks. This beautiful home offers a rare blend of timeless architecture, resort-style amenities, and thoughtful upgrades in one of Orange County’s most sought-after communities.

26012 Horseshoe Cr, Laguna Hills

$1,860,000
4 Beds 3 Baths OC26059345 MLS Closed Status
Welcome to this exceptional home nestled in the highly sought after Amberhill community of Laguna Hills. Filled with natural light, this home offers a spacious and versatile floor plan perfectly suited for both comfortable everyday living and effortless entertaining. The expansive backyard is a rare find, generous in size, very private, and offering endless possibilities. Designed for relaxation and gatherings alike, it features a tranquil koi pond with vibrant fish, a large patio with a vinyl cover for year round enjoyment, and a built in BBQ for seamless outdoor entertaining. The yard is already plumbed for a pool and spa, providing an incredible opportunity to create your own custom resort style retreat. Ideally located on the ocean side of the freeway, this home is just a short walk from nearby parks and scenic trails, and only eight to ten miles from the picturesque beaches of South Orange County. Enjoy easy access to Dana Point Harbor, as well as the shops, restaurants, and charming coves of Laguna Beach. Additional highlights include PEX plumbing, three car garage, and an elegant vinyl wrought iron style fence in the backyard that blends openness with privacy. Enjoy the benefits of a low tax rate, and low HOA fees in this wonderful home. This remarkable home combines charm, functionality, and future potential in one of Laguna Hills most desirable neighborhoods. This could be your future home!

24711 Monte Royale, Laguna Hills

$1,560,000
4 Beds 3 Baths OC26051000 MLS Closed Status
Making its debut on the resale market for the very first time, this exceptionally well-cared-for home is a rare opportunity to own a property that has been lovingly maintained since the day it was built. Pride of ownership is evident throughout, with thoughtful upgrades and meticulous care that make this home truly move-in ready. Many of the most important systems have already been updated, offering buyers comfort and peace of mind for years to come. Recent improvements include a newer HVAC system, paid solar panels, newer water heater, water softener system, upgraded windows, beautiful new LVP flooring, a remodeled primary bathroom suite, and a refreshed kitchen that provides great functionality. Homes where the major improvements have already been handled are hard to find. Equally impressive is the home’s outstanding floor plan. Soaring ceilings create an immediate sense of openness and natural light, while the layout effortlessly balances everyday comfort with the ability to entertain on any scale. The spacious kitchen flows seamlessly into the great room, creating a welcoming hub for gatherings, while the generously sized family room provides an additional space to relax and unwind. Formal living and dining rooms offer excellent entertaining options, and a built-in bar adds the perfect touch for hosting friends and family. The primary suite is truly a retreat of its own! Exceptionally spacious and designed as a private escape within the home. Complete with a beautifully remodeled ensuite bathroom and a separate retreat area ideal for a home office, work out space or simply another area to relax in. Secondary bedrooms and bathrooms are also generously sized, making the home equally comfortable for family and guests. Step outside and enjoy a backyard designed for the Southern California lifestyle. The expansive yard features a pool and spa with newer pool equipment and plenty of space for entertaining and relaxing. The location is equally exceptional, situated in the highly sought-after private community of Aliso Place on the beach side of the 5 fwy, residents enjoy convenient access to some of OC’s most beloved destinations. DP Harbor, Laguna Beach, great restaurants, and shopping are all just minutes away, along with excellent schools and El Conejo Park, only steps away. Homes that combine this level of care, thoughtful updates, ideal layout, and prime location rarely become available; especially one offered for resale for the first time. No HOA.

25521 Creek Drive, Laguna Hills

$524,500
1 Beds 1 Baths OC26049952 MLS Closed Status
PRICE REDUCED!! Supplements: RPR Upgrades shows $540,000 new worth, your gain! Extra 154sf loft!! Experience the opportunity to own a luxurious view home in South Orange County. This private end-unit condo is filled with natural light and features a large new side window, creating a bright and inviting living space. Step through the brand-new sliding glass door onto your private balcony and enjoy tranquil stream views and beautiful sunsets. Upstairs, the spacious loft features new flooring and offers flexible use as a home office, yoga studio, or additional storage area. This is a beautifully upgraded condo that combines comfort, style, and functionality. Existing 830 sf to include the loft. Recent improvements include brand-new windows and a sliding door with a lifetime warranty, as well as luxury vinyl flooring with new padding for exceptional comfort underfoot. The bathroom has been fully renovated with new tile, a new tub, a new vanity, Kohler solid brass shower fixtures, a premium faucet set, and elegant cabinetry. Additional upgrades include new interior doors, a new washer, and a new dryer. The sellers invested approximately $35,000 in recent improvements before deciding to move to a larger home. Located in the desirable Quail Creek community, residents enjoy lush landscaping, peaceful streams, and scenic lakes that are home to wild birds, turtles, and koi fish. Nearby trails along Oso Parkway offer opportunities for hiking and views of local wildlife, including horses and llamas. The community also features a brand-new roof, six EV charging stations, and ample guest parking. The HOA dues of $522 per month include cold water, hot water, insurance, and access to resort-style amenities such as two pools, two spas, two saunas, two tennis courts, and maintenance of the beautifully landscaped grounds, creeks, and lakes. Conveniently located, this home is approximately 15 to 20 minutes from Irvine, John Wayne Airport, Dana Point Harbor, and Laguna Beach, where you can enjoy renowned beaches, dining, and festivals.

26701 Quail Creek #152, Laguna Hills

$3,675,000
6 Beds 6 Baths OC26041448 MLS Closed Status
Discover the essence of Nellie Gail Ranch living in this masterfully re-imagined 6-bedroom, 5.5-bathroom estate, an exceptional value combining Tudor-inspired charm with cutting-edge modern precision. Situated at the heart of the neighborhood near Gallup Park, this turnkey sanctuary boasts spectacular panoramic views of the Saddleback Mountains and unrivaled craftsmanship throughout. Beyond the freshly painted exterior and new energy-efficient windows lies a home built to an exacting standard, featuring solid old-growth timber beams and hand-crafted stonework. The professional-grade chef’s kitchen is a masterpiece, equipped with a Viking refrigerator with custom panels, Bosch dual ovens, custom cabinetry, and luxurious electric window shades. The spacious layout is specifically designed for effortless entertaining of up to 50 guests. Unique to this residence is the third-floor "Castle Tower" suite with a private en-suite bath. The primary retreat is equally impressive, offering cathedral ceilings, a massive wrap-around walk-in closet, and a spa-like bathroom featuring a double-sided fireplace, heated towel bar, and a vintage Kohler "birthday bath" soaking tub. Two executive office suites provide the ideal environment for remote work or a home business. The exterior is a multi-tiered oasis designed for both beauty and utility. A lower garden tier serves as a private homestead, featuring four 8x4 raised planter boxes perfect for organic vegetables, all supported by a fully automated irrigation system. Twelve majestic palms frame the property, while an extensive French drain system ensures superior hillside stability. Significant functional upgrades include all-new plumbing, two new HVAC units with 3-zone climate control, a whole-house fan, and two Tesla charging stations. Located just steps from Gallup Park with access to world-class equestrian trails, tennis, and a private clubhouse, this is the quintessential Nellie Gail legacy home.

25491 Gallup Circle, Laguna Hills

$4,775,250
5 Beds 6 Baths OC26030651 MLS Closed Status
Positioned on one of the most coveted cul-de-sac streets in Nellie Gail Community, this stately estate is defined by scale, symmetry, and a refined European-influenced presence. Set on an approximately 20,000 sq ft lot, the property captures sweeping views of rolling hills and open space while offering exceptional privacy. A freshly painted exterior introduces a formal arrival with stone-tiled walkways, manicured hedges, rose gardens, a central entry fountain, and Italian cypress framing the double-door entry. Soaring ceilings and wood flooring throughout create an immediate sense of volume and continuity. The main level includes an executive library with coffered ceiling, a privately located bedroom suite with en-suite bath, and a formal dining room designed for large-scale entertaining. The fully remodeled kitchen is a true showpiece, featuring crisp white cabinetry, pull-out storage, pantry, appliance garage, natural quartzite countertops, a center island with seating, and premium Sub-Zero, Wolf, and Miele appliances. Adjacent is a charming breakfast nook overlooking the rear garden, pool, and open views. The kitchen opens to an expansive family room with fireplace, built-in entertainment center, wine closet with three wine refrigerators, and three sets of French doors leading outdoors. Upstairs, the primary suite offers a spacious retreat and fireplace, view deck, spa-style bath with dual vanities, soaking tub, walk-in shower, and a custom walk-in closet with exceptional storage. Three additional en-suite bedrooms and a bonus room complete the upper level. Dual staircases enhance everyday functionality. Outdoor living includes stone hardscape, outdoor kitchen, IR heaters, Rogers Gardens–designed landscaping, and a saltwater Pebble-Tec pool and spa—all oriented to capture open hillside views. Additional highlights include; 39 ground-mounted OWNED solar panels producing approx. 11.5 kW (2016), upgraded windows, interior and exterior security cameras, new roof (2020), full PEX re-pipe (2021), pool filter control equipment (2024), pool heater (2019), and a 3-car garage with epoxy floors, EV Tesla 240V/40-amp wall charger, and ceiling height suitable for a car lift. Community Highlights: Nellie Gail offers equestrian trails and an equestrian center, a private clubhouse with restaurant, tennis and swim centers, and eight pickleball courts—one of South Orange County’s most established and desirable communities.

25282 Derbyhill, Laguna Hills

$675,000
2 Beds 2 Baths OC26037019 MLS Closed Status
Welcome to your private sanctuary in the heart of Laguna Hills. The absolute largest floorplan in Quail Creek! Comprises a large detailed additional 234sf loft, so existing is over 1,300sf. This isn’t just a condo — it’s the place where your dreams come true! The only unit of its kind (has two levels) in the entire complex, this rare gem is perfectly positioned above the sparkling pool, with tranquil running water and peaceful wildlife just beyond your private patio. Imagine starting your mornings with coffee and calm breezes, and ending your evenings with the soothing sound of water beneath the sunset sky. As you walk inside, you’ll immediately feel it — that overwhelming sense of peace, comfort, and belonging. Beautifully maintained and in pristine condition, this home radiates warmth and pride of ownership. Spacious and light-filled, it’s hands-down the largest and most stunning unit in the community. Opportunities like this don’t come often. Laguna Hills is one of the most beautiful areas in Orange County. Perfectly located just 5 miles from Irvine, 10 minutes from Dana Point Harbor ($500mil renovation is in progress) , and only 20 minutes from the breathtaking shores of Laguna Beach with Festivals, this is coastal California living at its finest. The Seller offers all appliances and the living room furniture if the Buyer want it. PARKING: one carport under the building + one assigned spot + lots of guest spots. 6 EV chargers on HOA grounds. If you’ve been waiting for the perfect place — the one that feels like home the moment you step inside — this is it! Come see where your next chapter begins. Walkthrough the MATTERPORT 3D TOUR!!! HOA $622/MO PAYS UTILITIES: cold water, hot water, gas, insurance, trash, pool, spa, sauna, tennis courts, lots of available parking. BRAND NEW ROOF!

26701 Quail Unit 183, Laguna Hills

$630,000
2 Beds 1 Baths OC26033844 MLS Closed Status
Tucked away in the sought after Briosa community, this stylish and modern upper level 2 bedroom, 1 bathroom condo offers the perfect blend of comfort, function, and charm. From the moment you step inside, the vaulted ceilings and open concept layout create a bright, airy feel that instantly feels like home. The kitchen has been thoughtfully upgraded with granite countertops, a modern tile backsplash, stainless steel appliances, and recessed lighting, perfect for everyday living or entertaining guests. The living area features warm wood laminate flooring and a cozy fireplace accented by a white stacked stone surround, adding a beautiful focal point to the space. Step outside to a private balcony located off both the living room and secondary bedroom, ideal for enjoying California sunsets. The balcony also includes a private storage closet for added convenience. The primary bedroom offers a soft accent wall with ambient lighting, a mirrored walk in closet, and a cozy nook that works beautifully as a reading corner or a spot for a laptop and morning coffee. Briosa is a well maintained community surrounded by lush landscaping and features a pool, spa, park, and walking trails. With nearby access to shopping, dining, and just a short drive to Laguna Beach, Dana Point Harbor, and some of Southern California’s best coastline, this home offers comfort and convenience in a prime location.

26571 Las Palmas Unit 7, Laguna Hills

$1,345,000
3 Beds 2 Baths OC26032747 MLS Closed Status
Situated in the heart of Laguna Hills with no Mello Roos or HOA, this thoughtfully updated single-level home offers an effortless lifestyle with a fresh mid-century feel and modern upgrades throughout. Upon arrival, you’ll notice that the home makes an immediate impression with freshly painted exterior, new light fixtures, updated front door and mailbox, and beautifully reimagined landscaping in the front, side, and backyard. A flagstone entry path leads to a private patio with space for dining or lounging—perfect for enjoying evening sunsets. Inside, natural light fills the open living spaces, highlighted by luxury grey wood-style laminate flooring and a spacious living room anchored by a wood-burning fireplace framed in a dramatic flagstone surround. A half-wall pass-through to the kitchen enhances the open-concept feel while preserving wall space for furnishings. Sliding doors extend the living area outdoors to a very private, expansive backyard featuring a lush lawn, fragrant tropical plantings including hibiscus, bird of paradise, star jasmine, boxwood, and lavender, along with fruit trees and an herb garden. New vinyl fencing, a block retaining wall, and a fully redesigned sprinkler system complete the outdoor transformation. The remodeled kitchen is both stylish and functional, featuring crisp white cabinetry with new doors and hardware, quartz countertops, generous pantry and linen storage, and a counter-height island with bar seating for two. The kitchen flows seamlessly into the dining area, where a new mid-century modern double-drum ceiling fixture adds a designer touch. All three bedrooms are comfortably sized and feature new glass sliding closet doors. The primary suite includes a bay window with window seat and an updated en-suite bath. Both bathrooms have been fully refreshed with marble tile, new vanities, resurfaced enclosures, and all-new fixtures. Additional upgrades include: new double-pane windows throughout, a new asphalt shingle roof, refreshed garage with automated garage door and an updated washer/dryer area with a utility sink, recent termite fumigation (2026), and a freshly painted interior. Just a short walk to award-winning schools, steps away from Knotty Pine Park, ideally located near the 5 freeway & Toll Roads, and just miles to Laguna Beach, Irvine Spectrum, shopping, and world-class restaurants, this home offers turn-key convenience and a fun lifestyle beyond!

25078 Champlain Road, Laguna Hills

$1,735,000
5 Beds 4 Baths OC26032684 MLS Closed Status
Welcome to this artistically remodeled pool home, ideally located in a mature and tranquil neighborhood of Laguna Hills. With no HOA, low property taxes, and access to the highly acclaimed Saddleback Valley School District, this home delivers the perfect blend of comfort, convenience, and value. Boasting stunning curb appeal, the exterior features flowing water fountains, a welcoming front yard sitting area, tree-lined side yard, a private driveway, and a 3-car garage. Inside, fine craftsmanship shines through every inch of this thoughtfully renovated residence. Step into a bright, open interior with soaring ceilings, newly remodeled stairways, and a seamless blend of modern design and warmth. The living room opens through brand-new French doors to the front porch, offering serene views of lush landscaping and the gentle sounds of the fountain. The formal dining room is highlighted by luxury wood-textured flooring, large sliding windows, and elegant pendant lighting. The gourmet kitchen is a chef’s dream, featuring new stainless-steel appliances, white shaker cabinets with solid wood drawers, marble-style quartz countertops and backsplash, and sleek new hardware. Enjoy effortless indoor-outdoor living as the breakfast area and family room flow directly to the backyard retreat. Perfect for multi-generational living, a guest bedroom with full bathroom is conveniently located on the main level. Upstairs, discover four additional bedrooms and three updated bathrooms, including two en-suites. The primary suite impresses with vaulted ceilings, double-pane French doors, and a private balcony offering sweeping views. The primary bath features dual vanities, a walk-in shower, and a sunlit soaking tub room for the ultimate in relaxation. Additional bathrooms are outfitted with new quartz vanities, modern walk-in showers with barn door closures, and updated lighting and ventilation. Step outside to your own private oasis—a sparkling oversized pool and spa, built-in BBQ island with fridge, generous patio space, and mature trees create the perfect backdrop for entertaining or quiet retreat. The spacious side yard includes raised garden beds, natural turf, and a peaceful reading nook. Just a short walk to community parks, Laguna Hills Plaza, Target, and only one minute from the I-5 freeway, you’ll enjoy unmatched accessibility while still relishing peaceful residential living.

24861 Camberwell Street, Laguna Hills

$905,000
3 Beds 3 Baths OC26016814 MLS Active Status
Comfort and convenience come together at 24395 Landover, a thoughtfully designed home in the heart of Laguna Hills. Ideally located near Irvine, Mission Viejo, Lake Forest, and Aliso Viejo, this inviting 3-bedroom, 2.5-bath condominium offers a bright, welcoming atmosphere and a functional floor plan designed for comfortable living. Step inside to discover a contemporary interior with abundant natural light and a spacious open-concept layout that seamlessly connects the living, dining, and kitchen spaces. The living room features a stylish fireplace and convenient access to the powder room, while the well-appointed kitchen offers stainless steel appliances, classic cabinetry, gleaming countertops, and a spacious island perfect for casual dining, meal preparation, or gathering with family and friends. Upstairs, the peaceful primary suite features vaulted ceilings, a walk-in closet, dual vanities, and a beautifully designed walk-in shower. Two additional bedrooms provide generous closet space and plenty of natural light, while the enclosed laundry area adds everyday convenience. Enjoy your private patio—an ideal space for morning coffee, weekend barbecues, or simply relaxing outdoors. Residents also enjoy access to three community pools, including a saltwater pool, a private clubhouse, scenic walking trails, ample guest parking, and an attached two-car garage. Offering the perfect blend of comfort, style, and an exceptional central Orange County location, this home is ready to welcome its next owners!

24395 Landover Road Unit 155, Laguna Hills

$1,963,000
5 Beds 4 Baths OC26032238 MLS Closed Status
Welcome to the Desirable Residence Moulton Ranch of Laguna Hills. This 4-Bedroom with Bonus Room and 3.5 Bathrooms offers 3299 Square Foot Living Space with High Ceiling as You Enter the Home and is Situated on an Extra-Large 9,900 Lot. This Home is Perfect for Entertaining and Everyday Living. A Highly Sought-After Main-Level Bedroom Suite with a Newly Redesigned Bathroom with a Walk-In Shower, Perfect for Older Parents or a Guest bedroom. The Open-Concept Kitchen with Granite Countertops, Newer Hi-End Stainless Steel Appliances, and Dining Bench with Breakfast Nook Merge Perfectly in the Family Room, where You can Enjoy your Family while Cooking Family Meals. Formal Living and Dining Areas offer Two-Story Ceilings. Upstairs, Three Additional Bedrooms and a Spacious Bonus Room with Built-In Cabinetry Provide Flexibility for a Playroom, Media Space, Workout Room, or Additional Office. The Stunning Primary Suite Features an Elegant Dual-Sided Fireplace that Connects the Bedroom and the Newly Redesigned Spa-Like Bathroom with a Soaking Tub and Walk-In Shower. This Primary Suite Offers a Massive Walk-In Closet. The other Two Bedrooms Share the Newly Remodeled Bathroom with a Walk-In Shower and a Floating Vanity. Step Outside into Your Private Entertainer’s Backyard, which Showcases a Private Heated Pool and Spa for Your Enjoyment. A Built-In Bar-B-Que with Cooking Burners for Entertaining Outdoors. This Home Offers a 3-Car Expoxy Garage with plenty of Custom Cabinetry for Storage, a Dedicated Laundry Room, and Solar Panels. Enjoy Proximity to Award-Winning Schools, Scenic Trails, Parks, Shopping, and Dining in Beautiful Southern California.

25792 Maple View Drive, Laguna Hills

$2,069,000
5 Beds 4 Baths OC26027747 MLS Closed Status
Perched within the prestigious hills of Moulton Ranch, this exceptional residence commands sweeping, unobstructed panoramic city light views and offers a refined blend of sophistication, comfort, and thoughtful design. Set in a highly sought after community known for its top rated schools and prime location, this home delivers both everyday livability and elevated luxury. Upon entry, a grand living room welcomes you with soaring vaulted ceilings and elegant marble inspired tile flooring, creating an immediate sense of openness and architectural presence. The adjacent formal dining room provides a gracious setting for entertaining, ideal for hosting intimate gatherings or large celebrations. The intelligently designed floor plan includes a main level bedroom and full bathroom, beautifully updated with modern finishes, perfect for guests, multigenerational living, or a private executive office. Designed for seamless indoor outdoor living, the expansive family room features warm wood flooring, a cozy fireplace, and direct access to the backyard retreat. The chef’s kitchen is both stylish and functional, offering granite countertops, contemporary European style cabinetry, stainless steel appliances, a walk in pantry, and a sunlit breakfast nook. Upstairs, the primary suite is a true sanctuary, showcasing breathtaking city light views, rich wood flooring, and a dramatic double sided fireplace shared with the spa inspired bath. The luxurious bathroom features dual granite vanities and a Roman soaking tub, perfectly positioned to enjoy the endless views. Wood flooring continues throughout the second level, enhancing continuity and warmth. Additional highlights include an inside laundry room with a convenient laundry chute, adding both practicality and ease. Step outside to a private resort style backyard, where a lap pool and spa, built in BBQ, and custom hardscaping with designer tile accents create the ultimate setting for relaxation and entertaining, all framed by incredible vistas that stretch for miles. Ideally located just minutes from fine dining, upscale shopping, premier entertainment, and scenic nature trails, this home offers the perfect balance of accessibility, privacy, and elevated living. This is more than a residence. It is an exceptional view driven lifestyle in one of the area’s most coveted communities.

26701 Laurel Crest, Laguna Hills

$550,000
2 Beds 2 Baths OC26027639 MLS Closed Status
Welcome to your tranquil retreat nestled in the gated Bella Tierra community. This beautifully maintained 2-bedroom, 2-bath residence spans approximately 1,089 sq ft and features two ensuite-style bedrooms, both with walk-in closets. Step into a warm, light-filled living space graced by a gas fireplace, recessed lighting, and slider access to a large private balcony. Directly downstairs is a path to the 10-acre Sheep’s Hill Park, which features expansive grassy areas, a playground and several sports fields surrounded by a quarter mile loop that is ideal for bikers, walkers and runners. Continue on the loop and you’ll be connected to the paved paths and lush trails of Aliso and Wood Canyons Regional Park.  The upgraded kitchen boasts stainless steel appliances, crisp white cabinetry, and granite countertops, providing both style and function. An in-unit laundry area accommodates full-size washer and dryer. A generous storage room completes the interior. Residents of Bella Tierra enjoy resort-like amenities including: Community pool, spa, and clubhouse, Fully equipped fitness center, Secure gated access. Water and trash included in HOA with no Mello-Roos. Never worry about finding parking as there is lots of open parking in this community compared to others. The complex sits on nearly 3 acres of beautifully landscaped grounds and is surrounded by preserved greenbelts and hiking trails. Conveniently located close to highly rated schools, Aliso Viejo Towne Center, nearby shopping & dining, and major commuter routes (I-5, Route 73). Just minutes from the coastal charms of Laguna Beach.

25541 Indian Hill Unit O, Laguna Hills

$1,980,000
4 Beds 4 Baths OC26021100 MLS Closed Status
Showcasing unmatched luxury and sweeping bluff top views is this gorgeous residence which is situated at the heart of a quiet neighborhood cul-de-sac in the highly sought after hilltop enclave of Moulton Ranch in Laguna Hills. This is the one! With high-end finishes throughout, a downstairs ensuite bedroom, a custom hardscape view yard with an in-ground spa with waterfall and a truly enviable floor plan don’t miss this chance. Starting with great curb appeal, including the custom stonework hardscape, mature planting beds and a grassy lawn enter through stunning custom French doors into a soaring vaulted ceilings foyer and formal living room. With great light from large yard view windows, a focal point fireplace – the first of three in the home – and ample space to spready out the formal living room is open to the formal dining room with large patio view windows which flood these formal spaces with a wealth of afternoon natural light. Off of the dining room is the chef’s kitchen which has upgraded cabinetry, top-tier stainless steel appliances, a central island with possible bar seating and a dedicated task sink and a bar peninsula that extends all the way to an adjoining dry bar with stacked wine refrigerators. The kitchen also features a sizeable casual eat in area and view windows out to the patio. Sharing the great room vibe is an oversized family room which has an abundance of space, the second hearth, and is open to the dry bar making this the perfect place to entertain. With French doors out to the patio deck this space offers true indoor/outdoor living. A downstairs ensuite bedroom with step in shower, a guest half bath and an inside laundry room completes the lower level. Upstairs is a large second family room space and 3 additional bedrooms that start with the spacious primary suite which has a stunning spa like ensuite with a custom dolphin shower enclosure, granite counters, a privacy water closet door, a walk in closet and great light. A cozy third fireplace and a private panoramic view deck complete this must-see primary retreat. Two additional bedrooms and an updated guest bath complete the upper level. Featuring an attached 3 car garage, a 3 car driveway, and countless upgrades, make sure you see this home! Minutes from a local neighborhood park, great schools, shopping, dining and commuting options, the beach and everything South County has to offer don’t miss this opportunity!

25712 Wood Brook Road, Laguna Hills

$3,923,000
7 Beds 5 Baths OC26018181 MLS Closed Status
Experience luxury living at its finest in this rare, custom-built estate tucked away on a quiet cul-de-sac in the prestigious equestrian community of Nellie Gail Ranch. Elegant, immaculate, and thoughtfully designed, this stunning residence offers seven bedrooms, five bathrooms, and a three-car garage, showcasing dramatic architectural details throughout. A grand entry with soaring double-height ceilings welcomes you into an expansive, light-filled floor plan ideal for entertaining. The main level features a warm and inviting family room that opens seamlessly to a gourmet kitchen complete with a center island, breakfast nook, and adjacent formal living and dining rooms. Also on the main floor are two bedrooms—one currently utilized as an office—two full bathrooms, and an impressive game room with a pub-style bar. Upstairs, you’ll find five generously sized bedrooms, including a lavish primary suite with a private sitting area and fireplace. The spa-inspired en-suite bathroom boasts dual vanities, a soaking tub, a walk-in shower, and two spacious walk-in closets. Sliding glass doors lead to an exceptional resort-style backyard designed for year-round enjoyment, featuring a saltwater pool and spa with waterfall and slide, a sports court, built-in BBQ, and fire pit—perfect for indoor-outdoor entertaining. Lush, beautifully manicured gardens surround the home, creating a serene and private retreat. Additional highlights include an oversized laundry room, tankless water heater with a secondary system, whole-house water filtration, and a reverse osmosis system. Renowned for its country-style charm, Nellie Gail Ranch offers equestrian trails and facilities, as well as access to the Swim & Tennis Club, delivering an unparalleled lifestyle in one of the area’s most coveted communities.

26361 Sorrell Place, Laguna Hills

$517,500
1 Beds 1 Baths OC26007916 MLS Closed Status
Welcome to your 1 BD + LOFT | 1 BA serene sanctuary in the picturesque, resort-style neighborhood of Quail Creek. This beautifully maintained upper-level unit offers a rare blend of comfort, privacy and convenience. Step inside to discover a FRESHLY PAINTED open-concept floor plan filled with abundant natural light, vaulted ceilings, luxury vinyl plank flooring throughout the main level and soothing creekside views. The upgraded kitchen boasts quartz countertops, a NEW STOVE, all stainless-steel newer appliances and a pleasant view of the creek and lush greenery, perfect for admiring while you cook. A large sliding glass door from the living area leads to your PRIVATE BALCONY providing a quiet retreat for enjoying morning coffee or unwinding in the evening. The spacious MAIN-LEVEL PRIMARY BEDROOM features an en-suite bath with a walk-in shower, a large skylight and plenty of closet space. A charming spiral staircase leads to a versatile OPEN LOFT AREA ideal for a second bedroom, home office or creative studio. This rare feature not found in lower-level units adds flexibility and character, making the home feel even more open and inviting. Additional features include in unit washer/dryer, NEW HEATING AND AIR CONDITIONING SYSTEMS WITH A 10-YEAR WARRANTY, a designated nearby covered carport space (#780) and ample guest parking. Low monthly HOA dues cover water, hot water, heat, trash, roof and exterior maintenance. Enjoy the community amenities featuring 2 swimming pools, 2 hot tubs, 2 saunas, 2 lighted tennis courts, coin operated laundry rooms, EV charging stations along with thriving green spaces, tranquil ponds, bridges, creeks, waterfalls and friendly ducks and turtles. Whether you're looking for a full-time residence, a coastal weekend getaway or an investment property, this lovingly maintained unit offers the peaceful atmosphere and community charm that make Quail Creek truly special.

26701 Quail Creek Unit 142, Laguna Hills

$910,000
3 Beds 3 Baths LG26011685 MLS Closed Status
This beautifully updated single-family attached home is ideally situated in the sought-after and well-maintained Indian Hill community in the city of Laguna Hills. Conveniently located near the Laguna Hills Community Center, Sheep Hill Park, shopping, dining, and local schools, this home sits on a cul-de-sac with a greenbelt backdrop and a enclosed backyard. Approach the property through the private, landscaped gated courtyard, creating a perfect first impression. Step inside to discover a newly tiled entry that opens to a light-filled interior featuring crown molding, dual-pane windows. The open floor plan provides a welcoming and functional living space that’s filled with light. A spacious living room that connects seamlessly to the dining area and kitchen. Two sliding doors provide direct access to the backyard and patio, making it ideal for indoor-outdoor living and entertaining. The UPDATED KITCHEN dazzles with sleek quartz countertops, a brand-new stove and dishwasher, recessed lighting, classic white Shaker cabinetry, and a breakfast bar perfect for casual dining. Ascending the naturally lit staircase, you’ll find the bedroom level, where wood laminate flooring and crown molding continue throughout. The upper landing also includes linen cupboards for additional storage. The serene master suite features high vaulted ceilings, picturesque views of Sheep Hills Park, two mirrored closets, and a spa-inspired ensuite bath complete with white Shaker cabinetry, updated faucets, and modern vanity lighting. The home has received numerous upgrades, including a Whole House Re-Pipe, new AC, new toilets, new shower heads, all California water compliant. Outside, the spacious backyard serves as a private oasis with a large patio and lawn, perfect for barbecues and relaxing moments with family and friends. The Indian Hill community is conveniently located next to the family-friendly Sheep Hills Park, which offers a playground, playing fields, picnic areas, and walking and biking trails. Residents also enjoy easy access to the Laguna Hills Community Center, Dinosaur Park, sports fields, an events center, and a skate park. For those seeking outdoor adventures, nearby biking and hiking trails lead through Aliso & Wood Canyon Wilderness Park and Aliso Creek, extending all the way to the ocean.

5 Sage Hill, Laguna Hills

$4,120,000
6 Beds 7 Baths OC26009726 MLS Closed Status
This stunning and highly remodeled residence, exuding timeless Colonial charm, spans an estimated 5,700 sq.ft. of luxurious living and entertaining space on over half an acre. The six-bedroom residence makes a striking first impression with a grand foyer highlighted by soaring ceilings and a sweeping staircase. The sophisticated living room features a beautifully updated fireplace and transitions effortlessly into the formal dining room, ideal for hosting. A stately library showcases custom built-in bookcases, a warm fireplace, and detailed crown molding, creating an inviting retreat. The chef-inspired kitchen has been thoughtfully remodeled with a large center island, premium stainless steel appliances, updated solid-surface and butcher block countertops, and a sunlit breakfast nook with views of the backyard. It opens seamlessly to the spacious family room with fireplace, offering an ideal setting for everyday living and casual gatherings. The recently refreshed primary suite is a true sanctuary, complete with an updated fireplace and a luxurious, spa-like primary bath designed for modern comfort. Step outside to spectacular entertainer's grounds, where the redesigned backyard pool now features an exciting slide, an entertainer's outdoor room with built-in BBQ, and a spacious new pool bathroom for ultimate convenience. A lush lawn area and side yard are enveloped by mature landscaping, providing exceptional privacy and serenity. Home has been repiped. This remarkable property blends classic elegance with thoughtful modern upgrades, creating the perfect retreat for sophisticated living and unforgettable entertaining. Nellie Gail Ranch delivers outstanding value with low HOA dues covering security, trail maintenance, and base membership to the Tennis & Swim Club. Enjoy a clubhouse with restaurant, pools, 25 miles of scenic trails, parks, and community events—all in a top-tier equestrian neighborhood with easy access to freeways, shopping, and beaches.

25582 Rapid Falls, Laguna Hills

$8,550,000
8 Beds 9 Baths OC26009238 MLS Closed Status
Nestled behind gates in prestigious Nellie Gail Ranch, this exceptional estate offers breathtaking panoramic views and a thoughtfully designed floor plan for luxurious living and entertaining. Boasting 8 bedrooms and 8.5 bathrooms, the residence includes two expansive primary suites, one conveniently located on the main level—ideal for multi-generational living or guests. The heart of the home is the chef’s kitchen, showcasing top-of-the-line appliances, a generous center island, and a walk-in pantry, seamlessly connecting to open living spaces filled with natural light. LaCantina bi-fold doors open the main living areas to a resort-style backyard, creating a seamless indoor-outdoor lifestyle. Outside, enjoy a sparkling pool and spa with Baja shelf, fire pit, and built-in BBQ, all surrounded by tranquil landscaping. A koi pond and Zen-like garden provide a peaceful escape, while mature fruit trees grace the lower slope of the property, adding natural beauty and charm. The upper-level primary suite is a true retreat, featuring a private deck with spectacular, unobstructed views—the perfect place to unwind. A private office, sauna, dedicated workstation, mudroom, and dual laundry rooms on both the upper and lower levels add everyday functionality to refined elegance. This gated Nellie Gail Ranch estate combines privacy, luxury, and breathtaking scenery in one truly remarkable offering.

27501 Boothill Court, Laguna Hills

$2,460,000
5 Beds 5 Baths SR26005421 MLS Closed Status
"TOTAL PRICE REDUCTION" Nestled in a quiet cul-de-sac , this Stunning privately gated property offers privacy, luxury and breathtaking views. From its elevated position, the home captures sweeping vistas of city lights at night and majestic mountains by day. Flooded with natural light, every room in this house feels warm and inviting. As you enter , the large office/ library with its French doors offers a secluded space away from the main family area. You step down into a formal living room with vaulted 20’ ceilings centered with a fireplace that showcases an impressively tall mirror above its mantle. The room also features a modern metal and glass elevator with convenient access to the second floor, in addition to the beautiful spiral staircase. Arched entryway and classic columns guide you into a light and airy dining room with big windows and entrance into a side yard with lush plant and a waterfall to enjoy a relaxing moment after dinner. All flooring downstairs except the kitchen, is a faux-wood stone material that combines the warmth of wood and the durability and ease of maintenance of stone. The kitchen is open to the family room, it has a center island with bay windows the spacious family room has a fireplace to enjoy on chilly nights and it also leads you into the serene backyard with flowering plants and fruit trees that provides an oasis of calm and beauty. The thoughtful layout of this residence includes a first floor bedroom with en-suite bathroom for guests or multigenerational living. Upstairs the luxurious primary bedroom with wall to wall windows opens into a beautiful sitting area with a fireplace, sunken jetted bathtub, stand alone shower and two walk-in closets. Three more bedrooms and two bathrooms complete the second level , along with a bonus area that has versatile uses. The exterior is freshly painted , interior has newish custom paint and designer wallpaper, newer energy Efficient double paned windows with custom shades. Located in the highly sought after community of Moulton Ranch , this home is minutes from top-rated schools, shopping, dining and beautiful beaches. Neighborhood community park is within walking distance. Come experience the elegance , comfort and convenience of one of the area’s most desirable neighborhoods

26962 Willow Tree Lane, Laguna Hills

$1,615,000
4 Beds 3 Baths NP25248450 MLS Closed Status
Breathtaking views surround this stunning home from every angle! This beautifully upgraded, turnkey 4-bedroom, 3-bath, two-story residence with a 3-car garage perfectly blends everyday comfort with elevated living. Step inside to a grand entry with soaring ceilings and a custom-crafted staircase featuring wrought iron railings and single-piece solid wood treads that lead to the second floor. Every detail has been thoughtfully designed—from the rounded corners and custom cabinetry in each bedroom to the plantation shutters, dual-pane windows, and elegant lighting throughout. The upgraded kitchen, recessed LED lighting, crown molding, and marble fireplace with built-in entertainment center and surround sound create the perfect setting for relaxing or entertaining. Upstairs, the spacious primary suite feels like a private retreat, complete with a romantic fireplace, high ceilings, and a private balcony showcasing sweeping hillside views and nightly fireworks. The spa-inspired bathroom features a luxurious soaking jacuzzi tub overlooking the skyline and a multi-head rain shower for a truly indulgent experience. Additional highlights include a large wraparound laundry room with exterior access, a tankless water heater, and fresh updates throughout. Outside, enjoy the sparkling pool and spa, low-maintenance turf, and newly landscaped yard with fresh exterior paint and redwood fencing. Just steps from Beckenham Park and close to several others, this home offers easy access to the 5 Freeway and Toll Roads, and is only minutes from Laguna Beach, Irvine Spectrum, local dining, shopping, and entertainment. No Mello Roos, no HOA, and top-rated schools make this an exceptional place to call home. Welcome to your slice of South Orange County paradise—move in just in time to enjoy the sunshine and the lifestyle you’ve been dreaming of!

24952 Hendon, Laguna Hills

$2,000,000
4 Beds 3 Baths OC25255196 MLS Closed Status
Are you seeking a prime location on a cul-de-sac view a spacious lot and views? Welcome to Harrington Court located in the esteemed community of Moulton Ranch. The Windermere floor plan in the Brock Estates boasts well-designed space featuring vaulted ceilings & abundant natural light. A marble-accented entryway leads you toward kitchen, setting the tone for the home’s refined style. The Kitchen features thoughtful customizations and abundant counter space for your culinary endeavors, complemented by marble countertops, custom cabinetry, & upgraded appliances. The Kitchen, Family Room and spacious Breakfast Nook overlook a roomy backyard, inviting you to relax and entertain. The formal Dining Room & Wet Bar create a perfect setting for sophisticated dinner parties & family gatherings. The downstairs also includes a main-floor Bedroom, ideal for guests or home office, along with an adjacent bathroom & a separate indoor Laundry Room. The upstairs features a thoughtfully designed floor plan that optimizes space. The Primary Suite offers a luxurious retreat with high ceilings, dual walk-in closets, & spacious Bathroom complete with dual sinks, a separate soaking tub, & walk-in shower. Also included are a sitting area with a two-way Fireplace. Secondary bedrooms are equally inviting, featuring ample space & natural light to suit various needs, enhanced by vaulted ceilings. Step into your expansive outdoor retreat where a backyard oasis awaits. Featuring a covered Gazebo, ideal for alfresco dining, & a vast grassy lawn. Enjoy the convenience of an upgraded barbecue, perfect for year-round gatherings & outdoor entertainment. The picturesque backdrop offers a serene setting, a peaceful escape from the hustle & bustle of daily life. Welcome to the life you seek here in Moulton Ranch. This is your opportunity to own a slice of paradise. Close to local beaches, shopping, restaurants, transportation & more! Low tax rate & HOA & no Mello Roos!

25596 Harrington Court, Laguna Hills

$2,995,000
6 Beds 5 Baths OC25250618 MLS Active Status
Newly-remodeled, Nellie Gail Ranch view home with private outdoor living.  Enjoy sweeping mountain vistas from this three-level residence with rooftop deck, set on roughly 1/4 acre of flat, usable land. A generous driveway leads to a large 3-car garage and manicured landscaping, making for a welcoming curb appeal. Inside, double entry doors open to grand interior proportions with vaulted ceilings and abundant natural light. The living room has dramatic two-story ceilings and a gas fireplace, and the dining area connects to the inviting patio through double French doors. The chef’s kitchen is equipped with Thermador double ovens, a SubZero refrigerator, granite countertops, island, and pantry storage. The generous family room features a second gas fireplace, large windows, and direct access to the backyard, continuing the home's indoor-outdoor design. Fresh paint, travertine flooring, convenient powder room, downstairs office, and designated laundry room with sliding barn door complete the main floor. With six total bedrooms and four full baths, the upgraded home comfortably accommodates family and guests. The second level has a primary suit, three secondary bedrooms and two secondary bathrooms. On the top level, you will find a large bonus room surrounded by spectacular views and has private access to a large balcony. The primary bath has a chic soaking tub, double vanity and shower. The private pool-size backyard includes a patio and lawn surrounded by lush, mature landscaping with Italian cypress and palm trees. Exterior stairs provide direct access to the upper floors, and the rooftop deck delivers sweeping views of the Santa Ana Mountains and across south Orange County. Nellie Gail Ranch provides exceptional value with low monthly HOA fees that cover security, trail maintenance, and baseline membership to the swim, tennis, and pickleball club. Community amenities include a clubhouse, restaurant, swimming facilities, 25 miles of trails, parks, and regular events. The location offers convenient access to freeways, shopping, and beaches, all within one of the region's premier equestrian neighborhoods. A rare opportunity with exceptional space and views.

25901 Nellie Gail, Laguna Hills

$3,300,000
4 Beds 3 Baths LG25247530 MLS Closed Status
Record setting sale in a challenging market. Closed at the highest price ever for this model and ranked as the 3th highest price-per-square-foot sale for a multi-story home in Nellie Gail at the time of sale. Reflecting disciplined positioning and innovative strategy Welcome to 26622 Stetson Place, a virtually new 2025 coastal estate in Nellie Gail Ranch—one of the few homes in this iconic equestrian community that has been completely rebuilt to modern standards. While most neighboring homes still conceal 45-year-old framing, drywall, and systems, this one was stripped to the studs and slab and rebuilt over 14 months under full city permits. The result is a 2025-quality reconstruction that rivals new construction in comfort, safety, and efficiency. Set on a private three-quarter-acre cul-de-sac lot (approx. 33,000 sq ft), the home offers approximately 3,500 sq ft of refined living space with 4 bedrooms and multiple flexible areas for entertaining or multi-generational living. Every system and surface is new—Type X fire-rated drywall, PEX plumbing, 200-amp electrical, dual-zone HVAC with quad heat pumps, upgraded foundation hardware, Simpson strong ties, and a 50-year presidential roof. The home was rebuilt to meet or exceed 2025 building codes, providing peace of mind rarely found in established neighborhoods. The chef’s kitchen features Viking professional appliances, a waterfall island, custom cabinetry, and slab backsplash. Designer lighting, Level 5 smooth walls, and wide-plank flooring create a modern yet timeless feel. The spa-inspired primary suite includes a wet room with rain shower, freestanding tub, and elegant tile throughout. The oversized backyard offers a 75-foot gated RV access and room for a pool, ADU, sport court, or equestrian improvements, with direct access to community horse trails. From the kitchen, great room, and primary suite, enjoy elevated views across the private lot and hills beyond. Located on a quiet cul-de-sac, not a through street, this home delivers the rare combination of privacy, scale, and near-new construction quality within Nellie Gail Ranch. Now priced to move!!!

26622 Stetson, Laguna Hills

$1,210,000
3 Beds 3 Baths NP25171417 MLS Closed Status
Nestled within the exclusive gated community of Bella Vista, this beautifully appointed residence offers the perfect blend of comfort and elegance. Spanning approximately 2,549 square feet, the home features three bedrooms, two-and-a-half bathrooms, a loft, and a rare three-car garage enhanced with epoxy flooring and custom cabinetry. Inside, you’re greeted by dramatic 18-foot ceilings, a grand curved staircase, and expansive windows that fill the home with natural light and create an open, airy ambiance. The formal living room is highlighted by a fireplace and soaring two-story windows, while the adjacent dining room showcases elegant architectural columns and mirrored accents. The gourmet kitchen features custom soft-close cabinetry, a gas cooktop, double ovens, and a spacious casual dining area that opens to the inviting family room with a fireplace and direct access to the backyard. Upstairs, the primary suite serves as a private retreat with its own fireplace, spa-inspired bathroom with dual vanities, a soaking tub, separate shower, and a generous walk-in closet. A versatile loft—currently used as a gym—along with two secondary bedrooms and a full bath complete the upper level. The private backyard oasis is ideal for entertaining and relaxation alike, offering a pergola and built-in BBQ. Additional highlights include an indoor laundry room. Residents of Bella Vista enjoy a gated entry, community pool and spa, ample guest parking, and beautifully maintained grounds. Conveniently located near parks, hiking trails, shopping, dining, theaters, and top-rated schools, this home perfectly combines resort-style living with everyday ease.

26481 La Scala, Laguna Hills

$1,985,000
4 Beds 3 Baths OC25218182 MLS Closed Status
Welcome to this beautiful 4-bedroom, 3-bathroom two-story home in the highly sought-after community of Moulton Ranch. Nestled on a private, single-loaded no-outlet street, this residence offers the perfect combination of comfort, privacy, and opportunity for growth. Inside, you’ll find a spacious and versatile layout designed for today’s lifestyle. The main level features a bonus room downstairs, ideal for a home office, playroom, or guest space, along with a charming alcove bar perfect for entertaining. Upstairs, the generous bedrooms provide plenty of space for family and guests. The private yard is a true highlight, offering lush mature fruit trees—including lemon, grapefruit, fig, plum, and orange—creating your own backyard orchard. For those seeking even more outdoor space, the property has potential to expand the lot up the hillside. Enjoy outdoor entertaining and soaking in your private spa. The garage is equally impressive with a durable epoxy floor, custom cabinetry, and interior-access storage for maximum functionality. This home has also been thoughtfully updated with a newer AC, furnace, water heater, water softener, and complete re-piping, ensuring peace of mind for years to come. A new solar system, available with lease or purchase option, adds energy efficiency and long-term savings. Experience the best of Moulton Ranch living—a private, serene setting paired with easy access to nearby shopping, dining, and top-rated schools. With its prime location, modern upgrades, and spacious design, this home is a rare opportunity not to be missed.

25652 Nottingham Court, Laguna Hills

$1,980,000
4 Beds 3 Baths OC25198134 MLS Closed Status
Discover the essence of Southern California living in this recently updated 4-Bedroom + Bonus, 3-Bathroom home nestled in the serene Moulton Ranch community of Laguna Hills. Spanning 3,070 square feet, this stunning residence at 26742 Bridlewood Drive offers breathtaking, unobstructed panoramic views of Saddleback Mountain and Saddleback Valley that will captivate you daily. The remodeled Kitchen, featuring brand-new GE Profile appliances, is a chef’s dream, perfect for culinary creations and entertaining. Unwind by the cozy fireplace in the spacious Family room or retreat to the elegant Primary Suite, complete with its own fireplace, and a spa-like remodeled ensuite Bathroom. Two generous walk-in closets provide ample storage for your wardrobe and more. The thoughtful Iris Floor Plan includes a convenient downstairs Bedroom, ideal for guests or multi-generational living. Upstairs, a spacious Bonus room complements the secondary Bedrooms and Primary Suite, offering versatile space for a home office, gym, playroom, or potential 5th Bedroom. The home offers Dual HVAC systems for more efficient cooling, installed in 2025. The home has been re-pipped. Outside, the low-maintenance yard frees up your time to enjoy outdoor entertaining on your private patio. Just up the street lies Moulton Ranch’s private and exclusive 8-acre park, featuring a Tot Lot, covered Pavilion with picnic benches and BBQs, expansive green spaces, and a scenic walking path. Welcome to Moulton Ranch, where elegance and tranquility unite, and every comfort is meticulously crafted. This is your chance to own a slice of paradise, minutes from world-famous beaches, premier shopping, dining, and convenient transportation. With a low tax rate, low HOA fees, and no Mello-Roos, this home offers exceptional value. Seize this rare opportunity to embrace an unparalleled lifestyle in a prime Laguna Hills location. Schedule a viewing today and make 26742 Bridlewood Drive your forever home!

26742 Bridlewood Drive, Laguna Hills

$1,735,000
5 Beds 4 Baths PW25198559 MLS Closed Status
Better Than New! This breathtaking 5BR/4BA luxury home has been fully remodeled with COMPLETE CITY-APPROVED PERMITS. No HOA & Low Taxes. This spacious, fully upgraded home offers the feel of new construction with none of the wait. Features 1 bedroom and 1 full bath downstairs plus 4 bedrooms and 3 baths upstairs — including two full master suites ideal for multigenerational living or growing families. The main floor bedroom includes a private bath, cozy fireplace, and sliding door with direct access to the backyard — perfect for guests or a home office. The expansive great room opens to a designer chef’s kitchen with a Taj Mahal quartzite waterfall island, Viking appliances, custom cabinetry, and a new water softener. Sliding doors lead to a beautifully landscaped, generously sized backyard with mature trees, a large patio, custom gazebo, nice yard, and nice side yard ideal for pets, gardening, or entertaining. There’s also plenty of room to add a pool and create your dream outdoor space. No detail was overlooked: new lighting and chandeliers, recessed lights with night mode, smart switches, dual-pane windows, fresh interior/exterior paint, new laminate wood floors, and mostly new plumbing and electrical. All bathrooms feature walk-in glass showers, freestanding soaking tubs, smart luxury toilets, LED mirrors, dual vanities, and floor-to-ceiling porcelain tile. Also includes a large indoor laundry room with new washer & dryer, and a finished 3-car garage with epoxy floors. Walk to parks, Laguna Hills Plaza, Target, and more plus less than 9 miles to world-famous Laguna Beach. This home blends style, function, and location turnkey and ready to impress!

24641 Paige Circle, Laguna Hills

$4,836,000
7 Beds 5 Baths OC25188997 MLS Closed Status
Luxury reimagined at an irresistible price!! Discover elevated living in Nellie Gail Ranch, renowned for its sprawling estates and equestrian charm. This RENOVATED 7,110 Sq Ft ESTATE offers 6 bedrooms, a bonus room, and 4.5 bathrooms, blending MODERN FINISHES and timeless elegance. A grand double-height foyer welcomes you into a light-filled, open yet intimate layout ideal for both entertaining and everyday living. The main level features a SLEEK CONTEMPORARY KITCHEN, breakfast nook with views of the pool plus a MAGAZINE-WORTHY formal dining room with designer wallpaper, classic raised panel wainscoting and dramatic chandelier. The spacious family room connects to a sunlit sitting area, game room, and private office, with flexible options for a formal living space or children’s library. A separate guest suite on the main floor provides privacy for visitors or multi-generational living. Upstairs, 5 generously sized bedrooms include an IMPRESSIVE PRIMARY SUITE with a fireplace, 2 sitting areas, balcony, and a REMODELED SPA-INSPIRED bathroom with dual vanities, soaking tub, oversized shower, and custom walk-in closet. An expansive bonus room offers versatility as a 7th bedroom or media room. Set on nearly a 48,000 Sq Ft parcel, this PRIVATE BACKYARD OASIS includes a sparkling SALT-WATER POOL, SPA, SPORTS COURT, fireplace, built-in BBQ, covered patio wired for TV, a fruit orchard, low maintenance turf, separate dog yard, and backs to one of Nellie Gail’s numerous horse trails. NGR’s HOA provides access to a community clubhouse, a swimming pool, multiple pickleball and tennis courts, equestrian center and 25 miles of equestrian & walking trails.

25512 Saddle Rock Place, Laguna Hills

$1,700,000
4 Beds 3 Baths OC25196911 MLS Closed Status
Enjoy this completely renovated (2025) home in the heart of Laguna Hills, home of the Hawks! This gorgeous 4 bedroom/ 2.5 bathroom property has recently been Re-piped (2025) & is loaded w/incredible upgrades! Enter the beautiful front door to this light and bright open floor plan. The foyer & living areas will take your breath away w/soaring vaulted ceilings, natural light & expertly arranged space. Beautiful kitchen is well equipped w/ Quartz counter tops, generous cabinet space, new appliances & lovely views through large windows to enjoy every meal. Conveniently adjacent to kitchen is the huge family room w/ dramatic vaulted ceilings. Downstairs primary suite is perfect w/ private sliding door leading to your backyard oasis. Backyard is a dream with refreshing pool~ just waiting to be enjoyed, especially in the SoCal heat. En-suite features state-of-the-art finishings. Just a few of the recent upgrades include~ New Roof, 3 Bathrooms Remodeled, Dual Pane Windows & Sliders Added, also Freshly Painted Interior & Exterior. Desirable location; walking distance to award-winning schools, steps away from Knotty Pine Park; additional parks are also conveniently located within walking distance. Ideally located near the 5FWY & Toll Roads, AND mere miles to spectacular Laguna Beach, Irvine Spectrum, shops, restaurants, movie theaters & much more! This home offers incredible curb-appeal. Hurry to the best kept secret in LH! No Mello Roos, No HOA, Excellent Schools! Welcome to the Neighborhood!

25401 Champlain Road, Laguna Hills

$3,300,000
5 Beds 4 Baths OC25193149 MLS Closed Status
Discover the unlimited possibilites of 26021 Flintlock Lane, located in the highly sought-after Nellie Gail Ranch community of Laguna Hills. This spacious 4,300+ sq ft home is filled with character and charm, featuring wainscoting, coffered ceilings, built-in nooks, and generous storage throughout. With 5 bedrooms, a versatile loft with built-ins, a bonus room, and a convenient downstairs in-law suite, this home offers flexibility for a variety of lifestyles. The living room boasts soaring ceilings and a grand fireplace, seamlessly flowing into the dining area and a family room with its own cozy fireplace and entertainment-ready wet bar. The updated kitchen is a chef’s delight, showcasing stainless steel appliances, granite countertops, a large island, and an oversized breakfast nook overlooking the family room. Upstairs, the loft area is ideal for a library, study, or game room, while the expansive primary suite features a romantic fireplace, dual bathrooms, and two oversized walk-in closets. Enjoy two additional bedrooms and a full bath completing the second floor. Situated on a sprawling 36,200 sq ft lot, the backyard is built for entertaining—with a sparkling pool and spa, a cabana with a built-in bar, a private sport court, lush garden areas, and open space for recreation. This home has had just one owner and is perfectly positioned on one of Nellie Gail’s most coveted streets, offering a rare opportunity to enjoy both exclusivity and charm in a premier location! Zoned for equestrian use, this home offers direct access to horse and hiking trails and is conveniently located near top-rated schools, shopping, dining, and the 5 Freeway. With no Mello-Roos, low HOA, Nellie Gail Ranch offers a coveted lifestyle complete with equestrian facilities, tennis, and swim clubs. Whether you’re looking to add personal touches or fully customize, this home offers an oasis in one of Laguna Hills’ most prestigious neighborhoods.

26021 Flintlock Ln, Laguna Hills

$1,108,800
3 Beds 2 Baths OC25186321 MLS Closed Status
Situated near the scenic Laguna Canyon in the desirable community of Laguna Hills, this beautifully updated single-story home offers the perfect blend of modern comfort and classic charm. From the moment you arrive, a well-manicured front yard and expansive pavered sitting area create an inviting first impression, seamlessly blending indoor and outdoor living. Step inside to discover a bright and airy living space, where natural light highlights the elegant crown molding, fresh paint, and durable luxury vinyl flooring. The recently remodeled kitchen is designed for both functionality and style, featuring sleek quartz countertops, a built-in buffet bar with floating shelves, ample cabinetry, and brand-new stainless steel appliances, including an electric range, microwave, and dishwasher. The open breakfast bar transitions effortlessly into the spacious family room, which boasts a cozy corner fireplace and direct access to the backyard. The primary suite serves as a private retreat, offering a beautifully tiled marble shower, while both bathrooms have been thoughtfully upgraded with a timeless design. The backyard is a private sanctuary, complete with a large pavered patio and space for gardening—ideal for entertaining or unwinding in the fresh air. Additional features include a newer composition roof with updated rain gutters, a low tax rate, no Mello-Roos, and a 220v electric car charger in the garage. Perfectly positioned between Santa Vittoria Park and the San Remo Park tennis courts, this home is conveniently offers quick access to the 133, 405, and 5 freeways. With the Irvine Spectrum just minutes away and Laguna Beach less than 10 miles from your doorstep, this move-in-ready home provides the best of Southern California living!

22287 Modina, Laguna Hills

$445,000
1 Beds 1 Baths OC25188809 MLS Closed Status
Single level, lower floor, end unit, 1 bedroom condo with large, covered patio in the desirable Bella Tierra community. A beautiful, gated community with mature trees, pool, spa and exercise room. Be the first to enjoy BRAND NEW UPGRADED KITCHEN APPLIANCE PACKAGE. Turnkey. Brand new interior paint. Best priced 1 bedroom condo in Laguna Hills. Attractive wood like floors throughout. Condo has a good-sized living room with fireplace and slider that leads to the covered patio. Dining room is separated from the living room by a half wall for a great open feeling. Cheerful kitchen has white cabinets, granite counter tops and a large window over the kitchen sink. White shaker style cabinet doors with soft close hinges, new drawer boxes, faces and glides will soon be installed for an updated kitchen with brand-new, upgraded stainless-steel appliances, including 3 rack dishwasher, self-cleaning/ steam clean electric range, built in microwave and French door refrigerator with ice maker and filtered water. (These items are not shown in photos.) Bedroom suite vanity has granite counter-top with new high-necked faucet, recessed lights, separate tub/shower and toilet area, and a spacious walk-in closet. Large bedroom with slider that lets in lots of light, leads to the patio. Covered patio also features approximately 5’x 8’ storage room with hook ups for your full-sized washer and gas dryer, gas water heater and room for additional storage. Newer HVAC system and water heater. Condo was re-piped. Assigned carport #17, uncovered spot for second car may be applied for with HOA, plus lots of guest parking. HOA includes water, trash and exterior maintenance. Community pool, spa, gym, club house and shared bicycle storage. No Mello Roos! Dog park and Sheep Hills Park is nearby. Close to the 5 freeway, 73 toll road, Laguna Beach and Dana Point Harbor and beaches.

25511 Indian Hill Lane Unit A, Laguna Hills

$824,800
2 Beds 3 Baths OC25184396 MLS Closed Status
Welcome home! This beautifully renovated 2-bedroom, 2.5-bathroom condominium spans 1,342 square feet and is nestled in the serene Crestline community in Laguna Hills. This home was built in 1985 and has been meticulously updated to blend modern elegance and functional design, offering a truly move-in-ready experience. Upon entry you are greeted with flowing open light-filled living and dining room that adjoins to kitchen that has been fully reimagined by removing a wall to open up the space to the living room to create great room feel. Kitchen features include quartz countertops with matching backsplash, built-in wine rack and wine glass holder, added pantry for extra storage, a charming coffee bar nook, and hot and cold water dispenser integrated with the sink. First level has also been upgraded with wood-look tile flooring, combining durability with warm aesthetics, updated fireplace with a custom mantle and decorative glass rocks accents, and also offers powder room for guests. Enjoy outdoor living with a spacious patio retreat that has been redone with stylish concrete pavers and turf, and awaits you for entertaining family and friends and enjoying those perfect summer BBQ's and the amazing breezes. Second floor is equipped with a laundry area and two well proportioned bedrooms that have been freshly painted for a cohesive, modern palette and each bedroom features updated ensuite bathrooms, with dual sinks and a walk-in closet in the primary suite. Home is complete with a a largely scaled 2-car garage and has access to pool, spa, and clubhouse. Low HOA dues and no Mello-Roos, in addition to being conveniently located near toll roads, shopping, dining, parks, and only minutes from beach cities, This home is a rare gem—modernized with care, filled with thoughtful touches, and ready for you to begin writing its next chapter with you.

24404 Eastview Road Unit 90, Laguna Hills

$1,625,000
4 Beds 3 Baths OC25177186 MLS Closed Status
Welcome to 25112 Vespucci — an impeccably renovated 4-bedroom, 3-bath home offering 2,550 square feet of thoughtfully redesigned living space. Every detail has been curated to include the modern conveniences you want, plus a few you may never have imagined. The main floor features a desirable full bedroom and bath, perfect for guests or multi-generational living. Custom storage solutions are abundant, including nooks, built-in hooks, and a SoCal-inspired mud-room area to keep everyday life organized. The heart of the home is the impressive kitchen, where warm white oak cabinetry pairs beautifully with a bold black island, creating a striking contrast. The island offers plenty of seating, a microwave drawer, and a wine fridge. A commercial-style designer range anchors the space, complemented by abundant counter space for cooking and entertaining. A built-in bench with storage forms a charming eat-in nook, adding warmth and function to the room. Open to the kitchen, the living room centers around a beautiful stone fireplace, creating a warm and inviting gathering space. Just beyond, the dining room is perfectly positioned for both casual meals and special occasions. The living and dining areas flow easily to the covered patio and the flat, usable, fully fenced backyard. With room for a pool, a storage shed, and mature fruit trees, it’s a versatile outdoor space ready for relaxation or play. Upstairs, the primary suite is a true retreat with large windows, a spacious walk-in closet, and a striking spa-inspired bathroom. The “wet-room” design blends a freestanding soaking tub and oversized shower into one seamless space, complete with a generous built-in bench. Cream-toned zellige tiles bring warmth and texture, complemented by oversized tiles with elegant stone veining that extend from the floor up two walls for a striking, cohesive look. Two additional bedrooms, another full bath, and a well-appointed laundry room round out the upstairs. A bonus lounge space — carved from a reclaimed attic area — offers flexibility for a reading corner, play space, or pet nook. Oh, I must mention, we have TWO laundry areas. The new room upstairs and the original one downstairs! Ever desired 4 machines? I know I have. Every inch of 25112 Vespucci has been reimagined to welcome you, your family, and your pets into a space where comfort meets thoughtful design. Don’t miss your chance to make this one-of-a-kind property your new home.

25112 Vespucci Road, Laguna Hills

$1,570,000
6 Beds 3 Baths OC25167562 MLS Closed Status
Welcome to this exceptional gem in Laguna Hills, offering the perfect blend of elegance and comfort with over 3000 square feet of living space! This versatile residence features 6 bedrooms or 5 bedrooms with a bonus room, ideal for a variety of living arrangements. The open floor plan includes a main floor bedroom and bathroom with a shower, catering to guests or multigenerational living. Step into the grand living room where a fireplace and soaring ceilings create a striking focal point. Enjoy cozy gatherings in the spacious family room, complete with a fireplace and French doors that lead to the serene backyard. The family room seamlessly connects to a sunny kitchen, featuring a charming garden window to brighten your culinary experiences. Retreat to the expansive primary suite, a true haven with a sitting area and a third fireplace, perfect for unwinding after a long day. The 8,400 square foot lot offers a private backyard oasis, featuring a spa with a water feature, a fire feature, and a built-in BBQ. Elevated lanais enhance the sense of privacy and relaxation. With no HOA fees, this ideally situated home is within walking distance to a charming neighborhood park, as well as bike and hike trails. You'll be just minutes away from Laguna Niguel Regional Park and Lake, Wood Canyon trails, South County Beaches, Dana Point Harbor, shopping, entertainment, and schools. Plus, enjoy easy access to major freeways and toll roads, making commuting a breeze. This Laguna Hills property is a rare find!

24652 Ashland Drive, Laguna Hills

$2,262,500
5 Beds 3 Baths OC25150743 MLS Closed Status
Welcome to 24901 Del Monte Street, an extraordinary custom designed residence tucked within the prestigious and covenant community of Stratford Ridge. This fully remodeled five bedroom, three bathroom home spans approximately 3054 square feet and masterfully blends modern sophistication with timeless elegance. A spacious and light filled open floor plan showcases dramatic chandeliers, engineered wood flooring, bespoke oak finishes, and custom wall paneling throughout. At the heart of the home is a thoughtfully reimagined chef’s kitchen, complete with handcrafted oak cabinetry, a custom built in refrigerator with shaker style panels, quartzite countertops, and top tier designer appliances. The kitchen flows effortlessly into a welcoming living space accented by solid wood beam ceilings, an elegant fireplace, and a handcrafted double sided bar ideal for entertaining. On the main level, a full bedroom and bathroom offer comfort and flexibility for guests or multigenerational living. The expansive primary suite upstairs serves as a private sanctuary, featuring dual vanities, a Victorian-style standalone tub, a spacious shower, and a private balcony with picturesque views of the resurfaced pool and beautifully landscaped yard. Outside, enjoy a stunning red brick barbecue area, a sparkling pool and spa, and lush greenery designed for year round enjoyment. Additional upgrades include dual pane custom windows, new garage doors, epoxy coated garage flooring, ample built in cabinetry, a brand-new custom tile driveway, dual zone air conditioning, solar panels, and a completely re piped and rewired electrical system with a new panel. Every detail of this home has been meticulously curated to offer the comfort, efficiency, and quality of new construction set within an established and highly sought after neighborhood. A true must see, this home epitomizes California luxury living.

24901 Del Monte Street, Laguna Hills

$1,695,000
6 Beds 4 Baths OC25154134 MLS Closed Status
Welcome to your dream home in Laguna Hills—where comfort, space, and resort-style living come together in one extraordinary property.This expansive 6-bedroom, 4-bathroom home offers one of the largest private backyards in the community, complete with a sparkling in-ground pool and spa, pool heater, jacuzzi, and a custom-built tree house nestled among mature trees and a variety of fruit trees. Whether you're hosting a summer gathering or enjoying a peaceful morning outdoors, the covered patio with a ceiling fan, built-in grill, granite countertops, and outdoor speaker system makes outdoor living truly effortless.Inside, the home is thoughtfully designed for both everyday living and entertaining. The spacious kitchen features a central island, full gas range with optional grill, two full ovens, side-by-side refrigerator, granite countertops, pantry, and charming French doors that open to the backyard. The adjacent living room bar, complete with a mini fridge and pass-through to both the living and family rooms, is perfect for hosting guests. The main level offers two full bedrooms, each with its own walk-in closet, and two full bathrooms, including one en suite—ideal for guests or multi-generational living. Upstairs, you’ll find a large bonus room with built-in shelves and cabinetry, a remodeled bathroom with dual sinks and a modern glass shower-tub, and generous built-in linen cabinets for extra storage.The primary suite is a true retreat, boasting three closets, including a walk-in, and a luxurious bathroom with dual sinks, a large soaking tub, and a spacious glass shower with dual shower heads and a built-in bench. The home is further enhanced by three elegant stone fireplaces—two on the main floor and one in the primary bedroom—adding warmth and character throughout.Additional features include three large skylights that fill the home with natural light, a laundry room with LG side-by-side washer and dryer on pedestals, central heating and air conditioning, a built-in speaker system throughout, and a fully enclosed three-car garage. The home is also equipped with paid-off solar panels and the newest ADT security system featuring multiple cameras for peace of mind.This beautifully maintained and upgraded residence offers an exceptional lifestyle in one of Laguna Hills’ most sought-after neighborhoods.

24622 Cresta Court, Laguna Hills

$1,670,000
4 Beds 3 Baths OC25151003 MLS Closed Status
Welcome to a home of unparalleled elegance, where the level of upgrades and attention to detail is rarely found. This extraordinary modern home is nestled in one of Laguna Hills’ most sought-after neighborhoods, located in a private end unit cul-de-sac. Offering over 2,660 square feet with three bedrooms upstairs and one bedroom downstairs, this home comes with NO HOA, NO MELLO ROOS, and a low tax rate. This is a rare find and an incredible value. As you pass through the front yard with ample grass space, providing a welcoming first impression, and enter the home through the custom metal double doors, you are immediately greeted by soaring ceilings and a stunning high-end custom staircase. To your right, the living room features a cozy fireplace and tall windows that flood the space with natural light, leading to the backyard. The open floor plan flows into the spacious dining room, with high ceilings—perfect for entertaining. The designer kitchen is a chef’s dream, showcasing oversized high-end built-in appliances, rare granite countertops, and an abundance of custom cabinetry. Every detail in this kitchen, from the exquisite finishes to the high-end materials, has been carefully chosen for both beauty and function. The expansive countertops offer plenty of space for meal prep, while the dedicated breakfast nook and coffee bar add the perfect corner of comfort and charm to this exceptional kitchen. Adjacent to the kitchen, the family room, featuring another fireplace, opens to the backyard via folding doors, blending indoor and outdoor living seamlessly. The expansive master suite is an oasis of luxury with plenty of natural light, creating the perfect retreat. The master bath features thoughtful, exquisite design and high-end finishes that cater to your every need. Upstairs, you’ll find an office and two spacious bedrooms. The home is also equipped with recessed lighting throughout, a new AC system, new windows and an epoxy-finished garage for added convenience. Large backyard is perfect for entertaining, with meticulous landscaping and a variety of seating areas, including a charming gazebo. This outdoor space is designed for both relaxation and socializing. Located near premier golf courses, award-winning schools, and the best shopping and restaurants, such as Irvine Spectrum and Mission Mall, and with easy access to major freeways, this home offers both luxury and convenience at its finest .

24876 Avenida Avalon, Laguna Hills

$1,205,000
3 Beds 2 Baths OC25151912 MLS Closed Status
This stunning single-level detached residence in Laguna Hills offers the perfect blend of luxury and comfort.  Set on a private, pie-shaped lot in a highly sought-after area, this exceptional home provides a resort-like environment ideal for both relaxation and entertaining.  Inside, the home boasts an abundance of natural light thanks to 3 French door sets that expand the living space into the hardscaped exterior.  Beautiful seascape-colored vinyl flooring flows throughout, complementing vaulted ceilings in the dining room, living room, and primary suite.  Thoughtful details include custom built-ins in the closets, an epoxy-coated garage floor, ample cabinetry for extra storage and an updated fireplace with birchwood ceramic logs.  LED recessed lighting and remote-controlled ceiling fans enhance comfort and convenience throughout. The expansive backyard features two artificial turf putting greens, a large side patio lounge area, and stamped concrete areas with elevated spaces for outdoor dining and lounging by the fireplace. Custom lighting illuminates the backyard in a warm, resort-style glow, creating an inviting atmosphere for evening gatherings or peaceful relaxation. Ideally located for families, this home is close to top-rated schools, Memorial Care Saddleback Medical Center, trails and offers easy freeway access.  With low HOA fees and access to community pool and Spa, this property is perfect for those seeking both luxury and convenience.  Schedule your private tour today!

25065 Sunset Place W, Laguna Hills

$3,125,000
4 Beds 2 Baths OC25145665 MLS Closed Status
A Rare 1 ACRE + Nellie Gale Equestrian Retreat in Orange County is almost unheard of! Welcome to 25111 Buckboard Lane. A fully reimagined estate set on over one acre of paradise in the heart of Laguna Hills’ equestrian community. This property stands alone as one of the most unique and coveted lots in the entire area, offering unmatched privacy, space, and lifestyle potential rarely found in Orange County. Fully reimagined from top to bottom with high end designer finishes, every detail of this home was thoughtfully curated—no expense spared, no corner left untouched. The expansive open-concept layout flows effortlessly from the family room to the chef’s kitchen to the dining area, and out through a massive 16-foot Bonelli Bi-fold door system that opens to a covered patio and a breathtaking backyard, perfect for seamless indoor/outdoor living, and natural light. At the heart of the home, the kitchen stuns with brand-new Thermador appliances, a massive oversized island wrapped and waterfalled in a honed Calacatta slab that carries across the countertops and wraps the custom hood. For equestrian lovers, the property is zoned for horses, features existing stables, and backs directly to the community riding trails—inviting you to saddle up and ride out from your own backyard. The newly installed landscaping and expansive lawn further enhance the home’s sense of serenity and luxury. As an added value, this offering includes more than just the current home—but an opportunity to dream even bigger. Included in the sale are full architectural plans by the prestigious LeMaster Architects for a stunning 7,000 sqft estate, complete with a guesthouse/ADU, horse corral, and arena. A topographical survey and comprehensive soils report are also included, giving future owners the ability to build something truly iconic. This is more than a turnkey home—it’s a canvas for legacy living in one of Orange County’s most desirable communities.

25111 Buckboard Lane, Laguna Hills

$4,425,000
4 Beds 6 Baths OC25140395 MLS Closed Status
Welcome to this Iconic, Custom Built Tuscan Farmhouse. Beautifully situated on the most sought after street in all of Nellie Gail Ranch. Enjoy highly coveted views towards Laguna Beach's Top of the World. This expansive single-story features 4,872 square feet of living space, with an additional 1,100 square feet of incredible indoor/outdoor living space. This home holds true luxury and craftsmanship throughout. As you pass by the mature olive trees, enter the peaceful front courtyard through the carved wood Dutch door accompanied by twin front yard fountains. As you open the beautifully custom made front door, you are transported into a stunning 14' high formal Turret entry, accented by Italian bricked arches, stone detailing and 300 gallon salt water fish tank. The formal living and dining rooms are appointed with Venetian plaster, cozy fireplace, and French doors that open to the courtyard. Designed for effortless living, the chef’s kitchen includes dual dishwashers, 72” side-by-side refrigerator/freezers, a 60” pro-grade range, and a massive island. Bi-fold Nano doors seamlessly connect the indoors to the 1,100 sq ft outdoor family room with built-in BBQ, fireplace, and covered lounge—ideal for year-round gatherings. Watch the sunlight reflect off of the disappearing edge pool. Enjoy seamless backyard upkeep with installed underground irrigation and convenient Aqualink Pool control system. The Primary suite is complete with a fireplace, electric solar blinds, dual walk-in closets, and French doors that reveal panoramic sunset views. Also included is an oversized laundry room complete with hobby area, home gym off of primary suite, and custom home office. Enjoy the additional space in the oversized 3 car 38' garage. Nellie Gail ranch community includes pool and spa facilities, parks, tennis/pickleball courts, hiking trails, and equestrian facilities.

25492 Spotted Pony Lane, Laguna Hills

$610,000
2 Beds 2 Baths OC25133577 MLS Closed Status
Welcome to Bella Tierra Living—Top Floor, Turn-Key, and Full of Light! Tucked inside the gated community of Bella Tierra, this beautifully upgraded top-floor condo is a rare find that perfectly blends comfort, convenience, and charm. Soaring vaulted ceilings and abundant natural light set the tone from the moment you enter. This spacious 2-bedroom, 2-bath home offers ideal privacy with dual en-suite bedrooms, each with its own generous walk-in closet. The freshly painted interior, designer crown molding, and new luxury vinyl flooring in the entry welcome you in style, while the brand new designer carpet adds a plush touch to the living space. The updated kitchen and bathrooms feature crisp white cabinetry and elegant granite countertops, and both bathrooms are finished with classic tile flooring. Step outside to your private balcony, where you can enjoy peaceful park and city light views—even catch the Fourth of July fireworks from your own home! Enjoy the convenience of a full-size washer and dryer (included!) tucked into the private balcony laundry closet, plus a separate storage room and an assigned covered carport (#2) located conveniently near the mailboxes. The Bella Tierra community offers resort-style amenities including a pool, spa, fitness center, and clubhouse for your gatherings. Each building features a secure bike room—perfect for your active lifestyle. Located just steps from Sheep Hills Park, scenic Aliso Creek trails, Laguna Hills Community Center, and moments to shopping, dining, Laguna Hills High School, and the mall—this location is as convenient as it is serene.

25521 Indian Hill Lane Unit L, Laguna Hills

$2,000,000
4 Beds 3 Baths OC25124025 MLS Closed Status
Welcome to 25122 Natama Court – A Stunning Designer Remodel in the Heart of Laguna Hills! If you’ve been waiting for something truly special, your search ends here. Nestled on a premium cul-de-sac, this beautifully reimagined home boasts exceptional curb appeal with an extended driveway and three-car garage. Step inside to soaring vaulted ceilings and a striking staircase featuring white oak handrails and custom iron spindles. Wide-plank White Oak LVP flooring flows throughout, setting a warm and elegant tone. The floor plan has been thoughtfully updated with an open-concept layout and a spectacular chef’s kitchen. Anchored by a large center island, the kitchen features white oak shaker cabinetry, Taj Mahal quartz countertops, and professional-grade ZLINE appliances—including a 48-inch range with double ovens, a designer hood, microwave drawer, and counter-depth refrigerator. Downstairs includes a full bedroom and bathroom, ideal for guests or multi-gen living, plus a separate family room that can serve as a den or office. Upstairs, the expansive primary suite features a retreat area and sliding doors to a private balcony overlooking the backyard and hillside views. The spa-like primary bathroom has been fully redesigned with a huge walk-in shower, freestanding soaking tub, dual vanities, and floor-to-ceiling stacked tile that creates a serene, modern atmosphere. Two more bedrooms and an oversized bonus/game room complete the upper level—perfect for movie nights, game tables, a home gym, or second living space. A custom dry bar with a beverage fridge adds a finishing touch. Out back, enjoy your own private oasis with a sparkling pool and spa, and multiple areas for lounging or alfresco dining. This is a rare opportunity to own a truly turnkey home in one of Laguna Hills’ most desirable communities with a low tax rate and no HOA Dues. Don’t miss it!

25122 Natama Court, Laguna Hills

Start Your Search

Based on information from California Regional Multiple Listing Service, Inc. as of . This information is for your personal, non-commercial use and may not be used for any purpose other than to identify prospective properties you may be interested in purchasing. Display of MLS data is usually deemed reliable but is NOT guaranteed accurate by the MLS. Buyers are responsible for verifying the accuracy of all information and should investigate the data themselves or retain appropriate professionals. Information from sources other than the Listing Agent may have been included in the MLS data. Unless otherwise specified in writing, Broker/Agent has not and will not verify any information obtained from other sources. The Broker/Agent providing the information contained herein may or may not have been the Listing and/or Selling Agent.