27562 Lost Trail Drive, Laguna Hills, CA 92653
- $4,995,000
- 5
- BD
- 5
- BA
- 4,482
- SqFt








- List Price
- $4,995,000
- Status
- ACTIVE UNDER CONTRACT
- MLS#
- NP26098783
- Year Built
- 1987
- Bedrooms
- 5
- Bathrooms
- 5
- Living Sq. Ft
- 4,482
- Lot Size
- 18,640
- Acres
- 0.43
- Lot Location
- Back Yard, Front Yard, Landscaped
- Days on Market
- 126
- Property Type
- Single Family Residential
- Property Sub Type
- Single Family Residence
- Stories
- Two Levels
- Neighborhood
- Nellie Gail (Ng)
Property Description
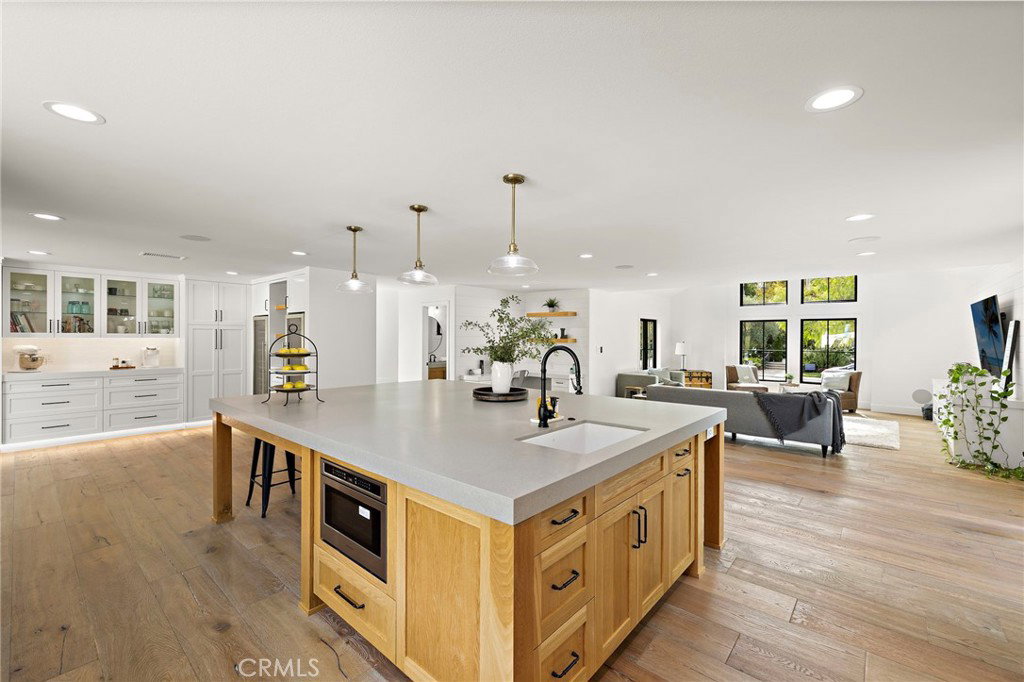
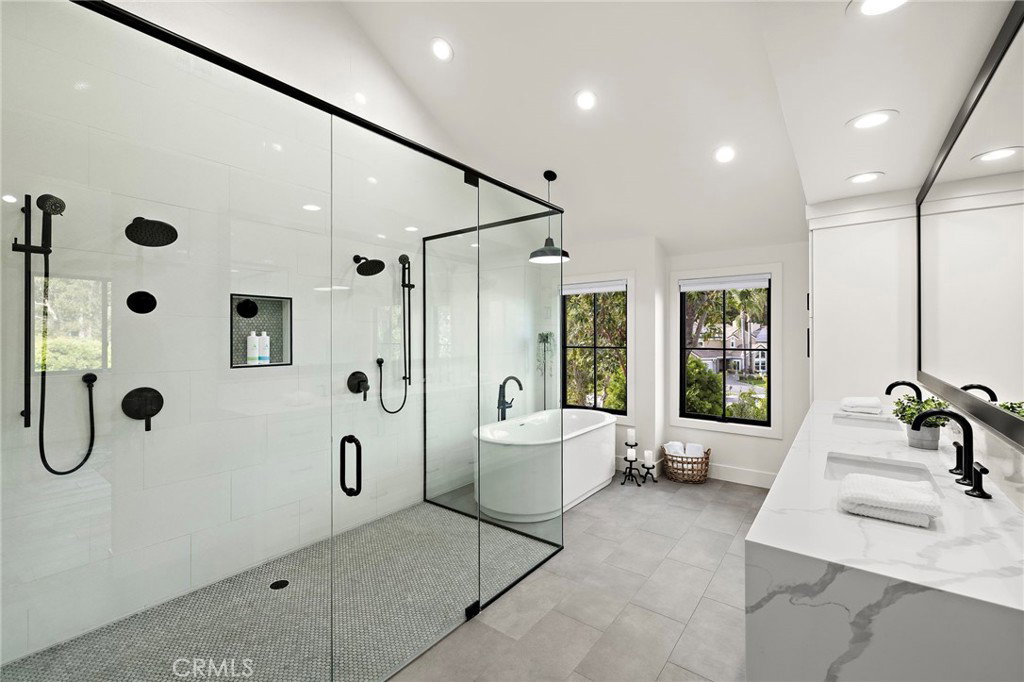
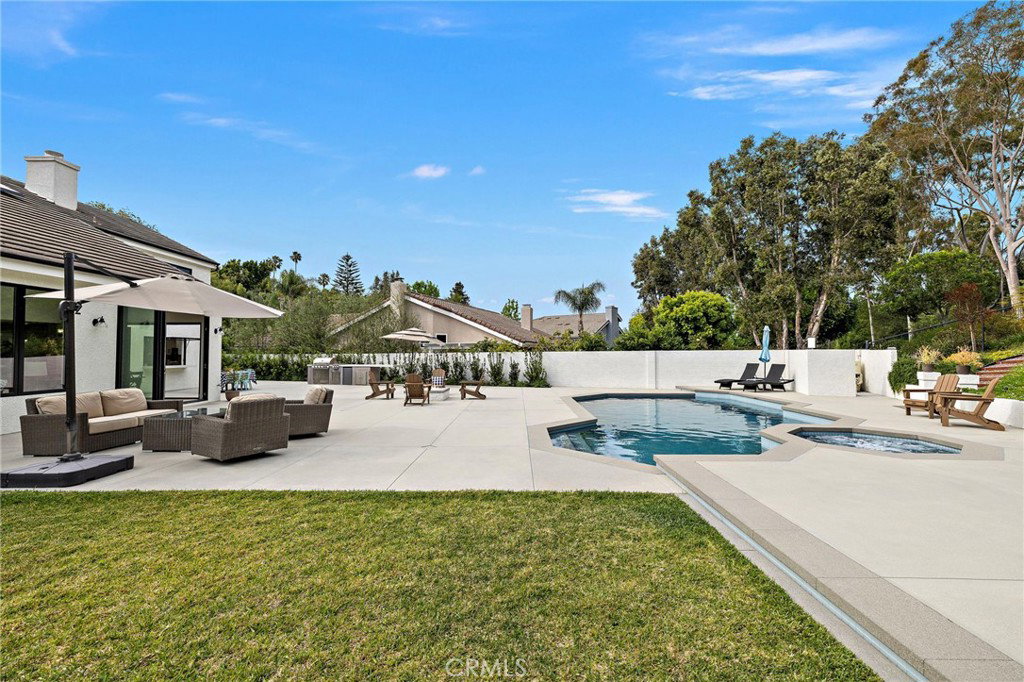
Located on nearly half an acre in Nellie Gail Ranch, this meticulously updated residence was remodeled in a thoughtful, multi-year, seven-figure renovation completed in 2024. The transformation addressed the home’s finishes and core infrastructure, creating a rare turnkey property with exceptional quality throughout. Custom shiplap accents, European white oak flooring, and an open-concept layout designed for modern living and entertaining play off the beautifully crafted staircase with solid white oak treads, hand-stained railings, and matte black iron spindles. The stunning kitchen is anchored by an oversized island with seating for eight, with premium appliances, quartz countertops, imported Italian tile backsplash, six-burner gas range, double ovens, built-in refrigerator and freezer columns, custom oak shaker cabinetry, dual fireclay sinks, under-cabinet and toe-kick lighting, plus a coffee and wet bar. The main level includes a full guest suite, private office, powder room, and laundry room with Italian porcelain tile, utility sink and folding counter. Upstairs, the primary suite offers a peaceful retreat with a dual-sided fireplace and spa-inspired bathroom featuring a quartz waterfall dual-sink vanity, soaking tub, imported Italian tile feature wall, custom matte black framed shower enclosure with four shower heads, and TOTO Washlet. A spacious walk-in closet by California Closets finishes the suite. Three additional bedrooms, two full bathrooms, and a large bonus room complete the upper level. Designed for resort-style living outside, you'll discover a remodeled pool and spa with mini pebble finish and Pentair equipment, two fire pits, a grass play area, mature fruit trees, and an outdoor kitchen with Blaze BBQ, double burner, honed quartz countertops, sink, and refrigerator. Sonos outdoor audio, upgraded landscape lighting, and automated irrigation enhance the space. Major upgrades include a refurbished roof with new underlayment and gutters, full PEX repiping, Andersen windows, expansive WinDor folding doors, dual-zone HVAC with all-new ducting, owned solar system with two Tesla Powerwalls, epoxy garage floors, Halo whole-house water filtration, and expanded driveway and side yard with potential RV accommodation. Smart home features include whole-home Sonos audio, hardwired security cameras, Ring alarm, and Nest thermostats. Nellie Gail amenities include equestrian facilities, pool, tennis and pickleball.
/u.realgeeks.media/ericengelbert/Realtor-Orange-County.png)
Additional Information
- HOA
- 191
- Frequency
- Monthly
- Association Amenities
- Sport Court, Horse Trails, Picnic Area, Playground
- Appliances
- 6 Burner Stove, Built-In Range, Barbecue, Double Oven, Dishwasher, Disposal, Gas Range, Ice Maker, Microwave, Refrigerator, Range Hood, Trash Compactor, Vented Exhaust Fan, Water Heater, Water Purifier
- Pool
- Yes
- Pool Description
- Heated, In Ground, Private
- Fireplace Description
- Living Room, Primary Bedroom, Multi-Sided
- Heat
- Central
- Cooling
- Yes
- Cooling Description
- Central Air
- View
- Neighborhood, Trees/Woods
- Patio
- Brick, Concrete, Patio
- Garage Spaces Total
- 3
- Sewer
- Public Sewer, Sewer Tap Paid
- Water
- Public
- School District
- Saddleback Valley Unified
- Elementary School
- Valencia
- Middle School
- La Paz
- High School
- Laguna Hills
- Interior Features
- Wet Bar, Breakfast Bar, Built-in Features, Cathedral Ceiling(s), Separate/Formal Dining Room, High Ceilings, Open Floorplan, Stone Counters, Recessed Lighting, Tile Counters, Wired for Data, Wired for Sound, Bedroom on Main Level, Loft, Primary Suite, Walk-In Closet(s)
- Attached Structure
- Detached
- Number Of Units Total
- 1407
Listing courtesy of Listing Agent: Katie Machoskie (katie.machoskie@compass.com) from Listing Office: Compass.
Mortgage Calculator
Based on information from California Regional Multiple Listing Service, Inc. as of . This information is for your personal, non-commercial use and may not be used for any purpose other than to identify prospective properties you may be interested in purchasing. Display of MLS data is usually deemed reliable but is NOT guaranteed accurate by the MLS. Buyers are responsible for verifying the accuracy of all information and should investigate the data themselves or retain appropriate professionals. Information from sources other than the Listing Agent may have been included in the MLS data. Unless otherwise specified in writing, Broker/Agent has not and will not verify any information obtained from other sources. The Broker/Agent providing the information contained herein may or may not have been the Listing and/or Selling Agent.