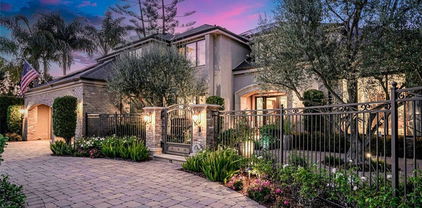
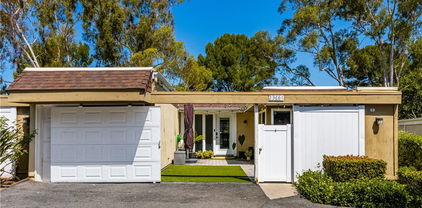
Quick Laguna Hills CA MLS Search

Laguna Hills Real Estate & Homes with Granite Counters

Laguna Hills CA is our specialty. Orange County Real Estate Inc is committed to making the buying and selling of real estate & homes with granite counters in Laguna Hills, CA a pleasurable and rewarding experience. Our website allows you to search all active Laguna Hills real estate, homes with granite counters for sale. It is easy to use and navigate through granite counters property searches. You can also save searches and get daily email alerts of new listings as they become available.

Property Search Map Search Market Report


Browse All Laguna Hills CA Properties with Granite Counters for Sale

$935,000
3 Beds 3 Baths OC26153136 MLS Active Status
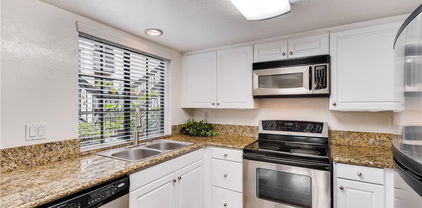
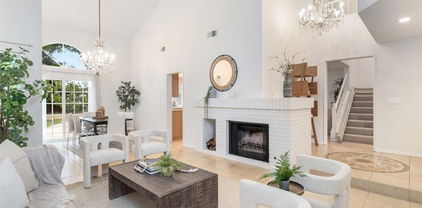
Beautifully upgraded and truly move-in ready, this 3-bedroom, 2.5-bath townhome-style condominium is located in the highly sought-after Rancho Monterey community of Laguna Hills. Thoughtfully designed and filled with natural light, this exceptional home has been extensively renovated with European white oak flooring throughout, fresh interior paint, new baseboards, recessed lighting, updated fixtures, and modern electrical outlets and switches. Vaulted ceilings in both the living room and primary suite create an open, airy ambiance. The inviting living room features a cozy fireplace, abundant natural light, and a new sliding glass door that opens to a private patio overlooking the lush greenbelt, creating a seamless indoor-outdoor living experience. The beautifully updated kitchen showcases crisp white cabinetry, granite countertops, new stainless-steel appliances, recessed lighting, updated fixtures, new plumbing, and an adjacent dining area with a new sliding glass door leading outdoors. Upstairs, all three bedrooms feature European white oak flooring, fresh paint, and new ceiling fans. Two secondary bedrooms include custom closet organizers, while one also offers charming window seating with hidden storage. The spacious primary suite boasts vaulted ceilings, a generous closet, built-in bookshelf, and a stunning remodeled en-suite bathroom complete with a subway tile walk-in shower, frameless glass enclosure, dual-sink vanity with soft-close cabinetry, quartz countertops and backsplash, designer lighting, and updated mirrors. The upstairs hall bathroom has been refreshed with granite flooring, emerald granite shower tile, fresh paint, and a tub/shower combination. The updated powder room features new flooring and modern plumbing fixtures. Step outside to your private, shaded backyard, where a spacious concrete patio provides the perfect setting for relaxing or entertaining all year round. Additional highlights include an attached two-car garage with additional convenient driveway parking. Rancho Monterey is a beautifully maintained community ideally situated near award-winning schools, parks, shopping, dining, entertainment, scenic hiking and biking trails, the Irvine Spectrum, beautiful Orange County beaches, and major commuter routes. Offering extensive upgrades, timeless finishes, and an exceptional location, this turnkey home presents an outstanding opportunity to enjoy the very best of Orange County living.

6 Shadow Hill, Laguna Hills

$1,695,000
3 Beds 2 Baths OC26155799 MLS Active Under Contract Status
Perched above the rolling hills of Laguna Hills, where panoramic vistas stretch to sparkling city lights and unforgettable sunsets, this beautifully reimagined single-story retreat captures the essence of Southern California living. Offering approximately 2,132 square feet of thoughtfully designed living space with three bedrooms and two beautifully remodeled bathrooms, this exceptional residence blends timeless architecture with sophisticated modern design in one of the city's most sought-after neighborhoods. From the moment you arrive, the elevated setting, mature landscaping, and inviting curb appeal create a lasting first impression. Inside, soaring vaulted ceilings, rich wood flooring, and walls of glass fill the home with natural light while seamlessly connecting elegant living spaces to the breathtaking scenery beyond. At the heart of the home, the remodeled kitchen features custom cabinetry, quartz countertops, designer tile, stainless steel appliances, and generous workspace, flowing effortlessly into the living and dining areas—perfect for both intimate evenings and effortless entertaining. Step outside and discover the home's defining feature. The private backyard is a true sanctuary where a sparkling pool and spa overlook sweeping hillside views, twinkling city lights, and spectacular sunsets. Whether enjoying a quiet morning coffee, hosting friends beneath the stars, or unwinding after a long day, every moment is elevated by an unforgettable backdrop. The secluded primary suite offers a peaceful escape with its own fireplace, direct backyard access, and a luxurious spa-inspired bath featuring dual vanities, a freestanding soaking tub, oversized walk-in shower, and spacious walk-in closet. Two additional bedrooms provide versatility for family, guests, or a dedicated home office. Perfectly located just moments from Mendocino Park and less than twenty minutes from the beaches, fine dining, luxury resorts, and coastal charm of both Laguna Beach and Dana Point, this is a rare opportunity to own a home that offers the ideal balance of privacy, luxury, and convenience. Homes offering this combination of single-story living, panoramic views, refined finishes, and resort-style outdoor living rarely become available. This is more than a home—it's the lifestyle you've been waiting for.

24981 Sausalito, Laguna Hills

$2,300,000
4 Beds 3 Baths OC26153520 MLS Pending Status
Welcome to this exceptional equestrian estate nestled at the end of a peaceful cul-de-sac in the prestigious community of Nellie Gail Ranch, where luxury living and an unmatched equestrian lifestyle come together. This beautifully maintained 4-bedroom, 2.5-bath residence offers approximately 2,450 square feet of thoughtfully designed living space on an expansive 20,625-square-foot lot. Inside, you'll find a stunning chef's kitchen featuring rich wood cabinetry, premium stainless steel Viking appliances, designer paint colors, recessed lighting, and warm, inviting living spaces perfect for everyday living and entertaining. Step outside to your private backyard retreat featuring a pool, covered patio, lush lawn, and plenty of room to relax or host family and friends. The oversized driveway provides parking for up to eight vehicles, while the generous side yard offers convenient RV or horse trailer parking. Designed with the equestrian enthusiast in mind, the property includes an open corral, a covered corral for year-round protection, a dedicated wash rack, spacious turnout area where horses can roam freely, and direct access to the world-famous Nellie Gail Ranch trail system right from your backyard. Imagine beginning your mornings with a peaceful horseback ride or scenic hike through more than 25 miles of picturesque riding and walking trails, or unwinding in the evening with a sunset stroll surrounded by the natural beauty that makes Nellie Gail Ranch one of Orange County's most sought-after communities. Residents also enjoy low monthly HOA dues that provide access to exceptional amenities, including a resort-style pool, tennis courts, pickleball courts, and meticulously maintained trails. The neighborhood's beloved Watering Hole restaurant serves as a popular gathering place, offering outstanding food, live entertainment, and community events throughout the year. This is a rare opportunity to own an exceptional home that perfectly blends luxury, privacy, and the unparalleled Nellie Gail Ranch lifestyle.

26576 Stetson, Laguna Hills

$780,000
3 Beds 2 Baths OC26145922 MLS Active Status
Welcome to this beautifully updated 3-bedroom, 2-bath condo featuring the largest and most desirable floor plan in Laguna Village—the rare Monterrey model with 1,580 sq. ft. and the only floor plan with the primary bedroom and bath, kitchen, dining area, living room, attached garage, and two-car parking all on the entry level. No hauling groceries or heavy items up the stairs! This unique layout offers exceptional convenience and accessibility, making it a favorite among owners who often keep it for years, so it is rarely available. Designed with spacious living in mind, the Monterrey features oversized bedrooms, abundant storage, and room to grow. The remodeled kitchen boasts quartz countertops, self-closing cabinetry, a new sink with updated plumbing, plus a new range and dishwasher. Stylish chevron flooring, renovated bathrooms, upgraded sliding doors, and an 85 sq. ft. covered veranda complete this move-in-ready home. Ideally located near the Irvine Spectrum, Laguna Canyon Road, and the beaches of Laguna Beach, you'll enjoy easy access to shopping, dining, and entertainment. Laguna Village residents enjoy resort-style amenities including a heated pool and spa, fitness center, tennis, basketball and volleyball courts, and beautiful tree-lined greenbelts throughout the community. Rarely offered and move-in ready, this sought-after Monterrey model is an exceptional opportunity to own one of Laguna Village's most desirable homes.

22125 Caminito Vino, Laguna Hills

$2,100,000
4 Beds 3 Baths OC26119927 MLS Active Status
Thoughtfully upgraded over the past several years with exceptional attention to detail, this turnkey home offers the perfect blend of luxury, comfort, and modern efficiency. A beautifully landscaped front yard and redesigned entry lead into a bright, open floor plan featuring fresh interior finishes, designer lighting, recessed lighting, custom plantation shutters, upgraded flooring, and premium craftsmanship throughout. The fully remodeled chef’s kitchen showcases custom cabinetry, quartz countertops, designer tile backsplash, Bosch appliances, a Thermador gas range, and a custom entertainment bar with illuminated shelving, sink, and wine refrigerator. The spacious family room opens seamlessly to the backyard through an impressive 22-foot bi-fold patio door system, creating exceptional indoor-outdoor living. Designed for entertaining, the resort-style backyard features a new saltwater pool and spa, Pentair IntelliChlor automation system, BioShield UV water treatment system, custom outdoor kitchen and BBQ area with refrigerator and storage, covered patios with custom awnings, premium artificial turf, paver hardscape, mature bamboo and queen palms, and outdoor surround sound. The luxurious primary suite offers a fireplace, private balcony, customized walk-in closet, and a redesigned spa-inspired bathroom featuring a soaking tub, designer tile shower, quartz countertops, custom cabinetry, upgraded fixtures, and elegant tile finishes. Secondary bathrooms have also been remodeled with premium finishes. Major recent improvements include a 27-panel LG solar system, whole-house water filtration system, full PEX repipe, tankless water heater, new 5-ton American Standard HVAC system, energy-efficient windows, glass staircase railing system, new garage doors, new rain gutters, rebuilt balcony with all-weather flooring and guard railing, upgraded electrical and plumbing systems, redesigned fireplaces with automatic ignition, smart toilets, and extensive exterior stucco and hardscape improvements. The finished three-car garage features tiled flooring, upgraded lighting, smooth-finish walls, and custom cabinetry. With no HOA, award-winning schools nearby, and convenient access to shopping, dining, parks, and Laguna Beach, this exceptional home offers a rare opportunity to own one of the most comprehensively upgraded properties in Laguna Hills. Luxury, functionality, and extensive infrastructure improvements combine to create a truly move-in-ready home.

24922 Hendon Street, Laguna Hills

$600,000
2 Beds 1 Baths PW26136027 MLS Active Status
Welcome to Laguna Village, an enchanting, park-like oasis where lush greenery meets modern convenience. This charming 2-bed, 1-bath condo offers a unique layout designed for privacy, flexibility, and a true lifestyle upgrade. Why You’ll Fall in Love: The Bonus Room: Beyond the attached 2-car garage, discover a massive, versatile bonus space perfect for a home gym, executive office, or creative studio (MUST BE APPROVED & PERMITTED). Dual Entrances: Enjoy ultimate convenience with separate entry points from both the garage and the bedroom. Outdoor Retreat: Step from your bedroom onto a private patio ideal for morning coffee, opening directly to a sprawling greenbelt for fur babies or playtime. Resort-Style Amenities: Gain full access to a vibrant community featuring a sparkling pool, stylish clubhouses, playgrounds, and manicured greenbelts. Everything you need is wrapped up in this perfect, tranquil package. Opportunities this rare go fast—schedule your tour before it’s gone! The listing agent and brokerage do not guarantee the accuracy of information provided, including but not limited to permits, square footage, lot size, zoning, insurance coverage, rent control status, use codes, school boundaries, HOA dues, or property condition and features. All details have been provided by the seller or sourced from public records. Buyers are strongly advised to independently verify all information through personal inspections, appropriate professionals, and city or local resources.

22122 Caminito Vino, Laguna Hills

$1,550,000
3 Beds 3 Baths DW26120918 MLS Closed Status
Welcome to this beautiful home located in the highly sought-after Sunrise community of Laguna Hills. This rare gem has been lovingly maintained and upgraded with top-quality finishes throughout. The spacious layout includes four generous bedrooms and two and a half bathrooms, with elegant custom closets in every room and a stunning walk-in closet in the master suite. Each bathroom is thoughtfully updated with custom cabinetry, granite vanity tops, and marble-lined showers. The formal dining and living room, accented with plantation shutters, exude charm, while engineered hardwood floors on the first level add warmth and style. A modern recessed lighting system throughout and sparkling crystal chandelier highlight the soaring ceilings. The open-concept kitchen boasts custom cabinets with a pantry, granite countertops, premium Wolf appliances, a Sub-Zero refrigerator, and tile flooring, seamlessly flowing into the oversized family room with easy access to the backyard through sliding glass doors. Other features include a conveniently located laundry area inside the house, a central HVAC system, a water filtration system, sprinkler system front and back and a tankless water heater in the garage. The two-car garage provides ample custom storage and workshop cabinets, making it perfect for staying organized. One of the standout features of this property is the stunning backyard with breathtaking panoramic views of the hills and mountains, enhanced by a glass accent wall that ensures an unobstructed view. The mix of turf, brick, and concrete creates a clean and polished look, while the custom-made BBQ area, complete with a stainless-steel grill and refrigerator, adds to its appeal. Electric retractable awnings provide perfect shade for those hot summer days, making the space both beautiful and functional. This property is a must-see, blending charm and elegance with practical features and stunning views. It’s in a fantastic neighborhood within walking distance of award-winning schools and Mendocino Park.

25011 Luna Bonita Drive, Laguna Hills

$484,000
1 Beds 1 Baths OC26120771 MLS Active Status
Welcome to 25531 Indian Hill Lane Unit G, a beautifully maintained condo nestled within the highly sought-after gated community of Bella Tierra in Laguna Hills. This inviting residence offers an open and airy floor plan filled with natural light and designed for comfortable everyday living. Upon entry, the spacious living room welcomes you with a cozy gas fireplace and sliding glass doors that open to a private balcony, creating the perfect space to relax or enjoy your morning coffee. The adjacent dining area is enhanced by a large picture window overlooking the balcony, bringing the outdoors in and creating a bright, cheerful atmosphere. The well-appointed kitchen seamlessly connects to the living spaces and features granite countertops, white cabinetry, and stainless steel appliances including an electric range, microwave, and dishwasher. A blend of wood flooring, tile, and carpet adds warmth and character throughout the home, while fresh paint and meticulous upkeep showcase true pride of ownership. The generously sized primary suite serves as a peaceful retreat, offering direct balcony access through sliding glass doors, a large walk-in closet, and an ensuite bathroom complete with a granite-topped vanity, white cabinetry, and a tub/shower combination. Additional conveniences include a private laundry closet located on the balcony and a RESERVED COVERED CARPORT parking space just steps away PLUS OPTION TO APPLY FOR A 2nd PARKING PERMIT. Residents of Bella Tierra enjoy an impressive collection of amenities including a resort-style pool and spa, fitness center, recreation room, and bike storage facility. The HOA further enhances the low-maintenance lifestyle by covering water, trash, and exterior structural maintenance. Just steps from Sheep Hills Park with plenty of open space for sports, walking & biking trails as well as an amazing kids playground. Ideally located in Orange County near shopping, dining, scenic hiking trails, major transportation corridors, and Orange County's world-famous beaches, this exceptional home offers the perfect blend of comfort, convenience, and community living.

25531 Indian Hill Lane Unit G, Laguna Hills

$2,750,000
4 Beds 3 Baths OC26117736 MLS Closed Status
Welcome to 26062 Flintlock Lane, a rare opportunity to create your dream home in the prestigious Nellie Gail Ranch community of Laguna Hills. Situated on one of the neighborhood’s most desirable streets, this charming single-owner residence offers 3,209 square feet of living space, blending timeless character with endless potential. Designed for both comfortable living and effortless entertaining, the home features 4 spacious bedrooms, a versatile loft with custom built-ins, and an abundance of storage throughout. The inviting floor plan offers expansive gathering spaces, including a formal dining area, a generous family room with a cozy fireplace, and an entertainment-ready wet bar. The kitchen is the heart of the home, complete with stainless steel appliances and an oversized breakfast nook that overlooks the family room, creating the perfect setting for everyday living and special occasions alike. In addition to the home's measured living space, an upstairs attic-style bonus area with custom built-ins provides valuable flexible space that can be utilized as a home office, library, study area, hobby room, or play room. The spacious primary suite serves as a private retreat, featuring dual vanities, a soaking tub, walk-in shower, and ample closet space. Three additional bedrooms and a full bathroom complete the second level. Set on an expansive 33,600-square-foot lot, the backyard offers a private resort-style setting with a sparkling pool and spa, mature landscaping, garden areas, and plenty of open space for recreation, entertaining, or future enhancements. Zoned for equestrian use, the property enjoys direct access to Nellie Gail’s renowned horse and hiking trails. Residents enjoy a coveted lifestyle with access to exceptional community amenities, including equestrian facilities, tennis and swim clubs, top-rated schools, nearby shopping and dining, and convenient access to the 5 Freeway. With no Mello-Roos and a low HOA, this is an exceptional opportunity to own a home in one of Orange County’s most sought-after communities and make it uniquely your own.

26062 Flintlock, Laguna Hills

$630,000
1 Beds 2 Baths OC26112468 MLS Active Status
WOW! Buyers may qualify for up to a $15,000 closing cost credit. Ideally located in South Orange County, west of the I-5 freeway, this home is just minutes from major shopping, dining, and entertainment. Enjoy convenient access to John Wayne Airport, Irvine, Laguna Beach, and Dana Point Harbor, all within approximately 15–25 minutes. Outdoor enthusiasts will appreciate the nearby trails along Oso Parkway and Aliso & Wood Canyons. Enter from the ground level into a warm, inviting interior featuring elegant travertine stone flooring, granite countertops, rich mahogany-toned cabinetry, natural wood finishes, and a convenient first-floor guest bath. The open-concept floor plan is filled with natural light and showcases one of the community’s spectacular lake views. Perfectly positioned behind a mature shade tree, this home enjoys both privacy and picturesque scenery. Relax among lush landscaping, peaceful streams, and abundant wildlife while enjoying a location that helps keep the home naturally cool throughout the year. The community has recently received new roofs, offers six EV charging stations, and provides ample guest parking. HOA dues are $580 per month and include hot and cold water, exterior insurance, and access to outstanding resort-style amenities, including: - Two swimming pools - Two spas - Two tennis courts Beautifully maintained lakes, streams, and landscaped grounds. FHA, VA, and all financing types are welcome. This is a rare opportunity to own one of Quail Creek’s most distinctive homes, combining privacy, natural beauty, convenience, and exceptional value

26701 Quail Creek Unit 136, Laguna Hills

$4,450,000
6 Beds 7 Baths OC26111178 MLS Closed Status
Tucked on a quiet cul de sac in prestigious Nellie Gail Ranch, this 6,800 SF smart estate blends turnkey luxury, advanced technology and sweeping panoramic neighborhood views. Thoughtfully designed with over $500,000 in recent improvements, the residence offers five ensuite bedrooms, two powder rooms, a dedicated movie theater, bonus room and an oversized finished attic — ideal for storage or flexible use. Refined architectural details include wide plank wood floors, custom wainscoting, coffered ceilings, built ins and designer finishes throughout. Major systems have been modernized: full HVAC with individually zoned upstairs rooms and new ducting, tankless water heater, water softener, updated attic insulation and LED lighting. Best in class automation features Lutron RA3 whole home lighting, Sonos audio, automated shades, Control4 theater integration, iAquaLink pool controls and Luma security, plus upgraded theater components for a true cinematic experience. Resort style grounds are designed for entertaining and relaxation — pool, spa, fountain, newer landscaping and updated pool deck overlay — while practical enhancements include an expanded driveway, epoxy garage floors and custom garage cabinetry. Nestled in Nellie Gail Ranch—renowned for its equestrian heritage, miles of riding and hiking trails, Gallup Park community events, tennis and recreational amenities—this private, family friendly estate offers a rare combination of sophisticated finishes, cutting edge technology and the coveted South Orange County lifestyle.

25732 Highplains Terrace, Laguna Hills

$1,100,000
3 Beds 2 Baths OC26108112 MLS Closed Status
Beautifully upgraded single-level home tucked away on a quiet cul-de-sac in the desirable community of Laguna Hills with no HOA! Situated near the scenic Laguna Canyon, this 3-bedroom, 2-bathroom residence offers the perfect blend of modern comfort, classic charm, functionality, and effortless indoor-outdoor living. When you enter the home, you are welcomed by beautiful tile flooring in the entryway accented with elegant granite details, creating a warm and inviting first impression. Luxury Vinyl Plank flooring throughout the living room and bedrooms adds warmth and character while perfectly complementing the stunning stone fireplace that serves as the focal point of the living room. Recessed lighting enhances the bright and open feel of the space, while central A/C and ceiling fans throughout provide year-round comfort. Lovingly maintained and freshly painted throughout, the home features an open-concept floor plan filled with natural light and inviting living spaces designed for both everyday living and entertaining. Situated on a generously sized lot, the outdoor areas provide ample room to relax, garden, or create your ideal backyard retreat. The kitchen seamlessly opens to the dining room and breakfast nook area, creating an ideal flow for gatherings and daily living. Thoughtfully designed, the kitchen features granite countertops, ample upgraded cabinetry, an island, and updated appliances including a new oven and stove, as well as a new refrigerator, offering both style and functionality. The bathrooms continue the home’s upgraded finishes with granite countertops and timeless appeal throughout. Additional highlights include indoor laundry with a brand new washer and dryer included, as well as a spacious 2-car garage. Perfectly positioned between Santa Vittoria Park and the San Remo Park tennis courts, the home offers exceptional convenience and an active Southern California lifestyle. Families will appreciate being located within the highly desirable Saddleback Valley Unified School District and just a short walk to Oxford Preparatory Academy. Enjoy quick access to the 133, 405, and 5 freeways, with the Irvine Spectrum Center just minutes away and the beaches of Laguna Beach less than 10 miles from your doorstep. With its peaceful setting, move-in-ready condition, and unbeatable location, this home truly offers the very best of Southern California living.

22361 Modina, Laguna Hills

$1,589,000
4 Beds 3 Baths BB26071088 MLS Active Status
Welcome to this stunning two-story home nestled in a highly desirable neighborhood of Laguna Hills. Offering over 2,000 square feet of beautifully appointed living space, this 4-bedroom, 3-bathroom house perfectly blends elegant indoor living with a resort-inspired outdoor lifestyle. From the moment you arrive, you are greeted by lush front landscaping that sets the stage for the home's exceptional curb appeal. Step inside to discover a bright and open floor plan featuring beautiful tile flooring that flows seamlessly throughout the entire first level. The home offers fantastic spaces for entertaining, including a formal living room that effortlessly transitions into the adjacent formal dining area. The heart of the home is the inviting family room, which opens directly to the kitchen—complete with a cozy breakfast nook for casual morning dining. The highly sought-after floor plan includes a convenient downstairs bedroom, perfect for guests or a home office. A dedicated laundry room is conveniently located by the direct-access 2-car attached garage. Head upstairs on the plush, newly installed premium carpeting that graces the stairway and the entire upper level. The spacious primary suite is a true retreat. Secondary upstairs bedroom features a large private patio where you can unwind while enjoying serene views of the surrounding hills and your private backyard oasis. The upstairs bathrooms are elegantly finished with tile flooring, complementing the additional well-appointed bedrooms. Step outside to your own private paradise. The resort-inspired backyard is an entertainer's dream, boasting a sparkling pool, a relaxing spa, and a dedicated firepit area where you can gather with friends and family on cool California evenings. Located just minutes from local parks, award-winning schools, and an array of premier shopping and dining destinations, this home offers the ultimate Orange County lifestyle. Don't miss your opportunity to make this Laguna Hills oasis your own!

25182 Vespucci, Laguna Hills

$2,035,000
4 Beds 3 Baths OC26106745 MLS Closed Status
Located in the highly desirable Braeburn neighborhood of Laguna Hills, this Upgraded 3-Car Garage home delivers a premium Cul-De-Sac location, a private Pool and Spa, and Panoramic Views of the Hills, Mountains, and City Lights. This floor plan features 4 Bedrooms and 3 Bathrooms, including a highly requested Main-Floor Bedroom and Main-Floor Bathroom. The Upper-Level Bonus Room allows for flexible layout potential. At the heart of the home, the chef’s kitchen is outfitted with professional-grade Thermador Stainless Steel appliances, a built-in refrigerator, double ovens with a warming drawer, a wet bar with a wine cooler, and premium granite countertops. The interior is defined by a dramatic entry with cathedral ceilings. Upstairs, the primary suite is a true retreat, featuring a walk-in closet, upgraded bathroom with a soaking tub, dual-sinks, and a separate shower. The second level is complete with two additional bedrooms and a full bathroom. Outside, the entertainer’s backyard blends stunning hardscaping with scenic views, creating a private outdoor oasis. Enjoy a sparking pool and spa, outdoor BBQ area, covered patio, and panoramic mountain, hill, and city views. The front exterior impresses, with stunning Newer Garage Doors. Situated within the award-winning Saddleback Valley Unified School District, this property benefits from a low tax rate and a single HOA fee. Residents will enjoy close proximity to local parks, premier shopping, and world-class beaches, combined with efficient commuter access to Interstate 5 and local toll roads. Schedule a tour today!

25881 Cedarbluff, Laguna Hills

$1,684,000
5 Beds 3 Baths OC26099673 MLS Closed Status
Nestled on a quiet cul-de-sac in a desirable Laguna Hills neighborhood, this beautifully updated 5-bedroom, 2.5-bath single-family home offers approximately 2,800 square feet of comfortable living space all on a generous lot~ which is almost 8,000 square feet! This move-in ready home combines timeless charm w/ modern improvements throughout. An inviting courtyard entry leads into a bright & airy interior featuring soaring cathedral ceilings, fresh paint throughout the home & garage by Painter Bros., & newly replaced flooring on both the main & upper levels. New Roof added in 2024 for peace of mind. Multiple living spaces, including a cozy family room with fireplace & a versatile downstairs flex room ideal for a home office, playroom, or guest room, provides flexibility for today’s lifestyle. The updated kitchen features granite countertops, abundant cabinetry, a breakfast nook, & a newer microwave installed in 2025, all opening seamlessly to the family room for easy entertainment. Upstairs, the spacious primary suite offers an abundance of natural light, a walk-in closet & a beautiful En-suite complemented by a fabulous remodeled walk-in shower completed in 2024. Upstairs has a huge BONUS ROOM with closet, perfect for a teen room. Additional highlights include central HVAC, inside laundry, & a 3-car-attached garage w/ newly added epoxy flooring (2026). Step outside to a professionally landscaped private backyard designed for relaxation & outdoor gatherings. Enjoy exterior landscape lighting for extra ambiance. Ideally located just steps from Stockport Park, Beckenham Park, & nearby tennis courts, & close to shopping, dining, & major commuter routes, this home offers an exceptional opportunity in the heart of South Orange County. Located w/in the award-winning Saddleback Valley Unified School District, nearby schools include Lomarena Elementary, La Paz Intermediate (starting in Fall of 2026), & Laguna Hills High School. Schedule an appointment to meet your dream home today!

25232 Derby Circle, Laguna Hills

$1,625,000
5 Beds 3 Baths OC26099876 MLS Active Under Contract Status
Private Resort-Style Living and an Architectural Masterpiece. Welcome to this beautifully remodeled residence tucked within a desirable interior tract location. Combining modern upgrades, flexible living spaces, and a truly resort-inspired backyard, this exceptional 5-bedroom plus office home offers the ideal blend of comfort, functionality, and Southern California indoor-outdoor living. Thoughtfully redesigned with an open-concept floor plan, the home is filled with natural light and seamless entertaining spaces. Expansive sliding glass doors create a beautiful connection between the interior living areas and the private backyard retreat, enhancing the home’s airy and inviting atmosphere. The remodeled and elevated kitchen features a large island with leathered granite countertops, soft-close cabinetry, designer tile details, and upgraded appliances including a refrigerator, oven, stove, dishwasher, and microwave. Custom lighting, recessed lights with dimmers, ceiling fans, and newer wood doors add elevated style and warmth throughout the home. Designed for versatility, the layout includes a highly sought-after downstairs bedroom and full bathroom—ideal for guests, multi-generational living, or a private workspace. Upstairs, rich wood flooring runs throughout the upper level, while the convenient upstairs laundry room adds everyday functionality. The spacious primary suite offers a luxurious private retreat designed for comfort and relaxation. Featuring a large walk-in closet and an oversized spa-inspired en suite bathroom, the space showcases custom dual vanities, a soaking tub, and an expansive walk-in shower with dual shower heads—creating a true resort-style experience within your own home. Step outside into your own private oasis where a sparkling pool and spa create the ultimate setting for entertaining or relaxation. The oversized lot offers exceptional privacy and features outdoor awnings, lush landscaping, and mature lemon and lime trees that complete the backyard’s tranquil resort feel. Beyond its beauty, the home offers extensive system upgrades for long-term peace of mind including paid-off solar, an electric vehicle charger, PEX re-piping, a newer HVAC system, a new electrical panel, and a sleeved main sewer line. Located in one of South Orange County’s most desirable communities near parks, shopping, dining, and top-rated schools, this move-in ready home delivers the perfect combination of luxury, efficiency, and everyday livability.

25121 Ericson Way, Laguna Hills

$799,000
2 Beds 3 Baths OC26097941 MLS Pending Status
Welcome to 26201 Sunnyglen, a beautifully upgraded Crestline townhome in Laguna Hills offering a rare combination of comfort, natural light, privacy, and convenience. This 2-bedroom, 2.5-bath residence features approximately 1,342 square feet, two spacious upstairs primary suites, a rare direct-access 2-car garage, and a generously sized private backyard with new sod. Inside, the home feels bright and inviting with dual-pane windows and sliders, palladium and transom windows, arched passages, decorative niches, custom window treatments, plantation shutters, central air conditioning, and stylish SPC flooring throughout—installed upstairs and on the stairs in 2023, then continued downstairs in 2026 for a seamless look. The remodeled kitchen is a standout, featuring granite countertops, a custom overhang breakfast bar, stainless steel appliances, recessed lighting, and thoughtfully designed Schuler cherry wood cabinetry with pull-out drawers, hidden storage, and upgraded functionality throughout. The kitchen opens to the dining nook and overlooks the private backyard, creating an easy indoor-outdoor flow. Upstairs, both bedrooms live like primary suites. The main suite offers generous space, a walk-in closet, and a dual-sink vanity. The secondary suite provides excellent privacy and comfort, making the floor plan ideal for guests, roommates, a home office setup, or flexible living needs. The upstairs laundry closet accommodates a full-size washer and dryer. Major improvements include a full PEX repipe, replaced air ducts, newer dual-pane windows and slider, upgraded garage door, remodeled bath with oversized soaking tub, newer SPC flooring, updated lighting, and refreshed landscaping. Located directly across from one of Crestline’s association pools, residents enjoy access to 3 pools, 3 spas, a clubhouse, manicured common areas, walking paths, guest parking, and dog waste stations. Best of all, there is no Mello-Roos. A beautifully upgraded Laguna Hills townhome with rare features, thoughtful improvements, and a private yard—this is one you will not want to miss.

26201 Sunnyglen Avenue Unit 212, Laguna Hills

$628,000
3 Beds 2 Baths OC26072400 MLS Active Status
Welcome home to this beautifully updated single-level end-unit in the desirable Via Lomas community! With no one above or below, no interior steps, and an abundance of natural light, this home offers the privacy, comfort, and easy living that today's buyers are looking for. Inside, you'll find three spacious bedrooms and two updated bathrooms arranged in a bright, open floor plan that feels welcoming from the moment you walk in. The kitchen features granite countertops, ample cabinet space, and opens seamlessly to the living and dining areas—making it perfect for both everyday living and entertaining. One of the home's standout features is the huge private patio—a rare extension of your living space that is ideal for morning coffee, weekend BBQs, outdoor dining, or simply relaxing after a long day. A large outdoor storage shed and convenient indoor laundry add even more functionality. Thoughtful upgrades throughout include dual-pane windows and sliding doors, fresh interior paint, a newer bathroom vanity, updated closet doors, and durable tile and laminate flooring throughout—with no carpet, making maintenance a breeze. Perfectly located, the home is within approximately 1.5 miles of highly rated schools (8/10) and just minutes from parks, shopping, restaurants, major freeways, and the scenic trails of Whiting Ranch Wilderness Park. The community is beautifully maintained with lush landscaping and offers a peaceful setting while still being close to everything South Orange County has to offer—including the beach. Adding even more value, the low HOA covers water, trash, and hot water, and there are NO Mello-Roos. Two assigned parking spaces are conveniently located just steps from the home. Whether you're searching for your first home, looking to downsize, or seeking a smart investment, this property offers an exceptional opportunity. With strong rental demand in the area, it also presents excellent income potential for investors. Best of all, it offers the space, privacy, and feel of a single-family home at an incredible value in one of South Orange County's most desirable locations. * Via Lomas qualifies for the "Community Advantage Program" where you could buy the home with 3% down, NO PMI and a lower interest rate; ASK your lender about it ASAP!

25792 Via Lomas Unit 77, Laguna Hills

$885,000
3 Beds 3 Baths OC26079359 MLS Closed Status
Welcome Home to Acacia Knolls! Step into this darling 1,600+ SF townhome that feels every bit like a single-family home. Nestled within the private gates of Acacia Knolls—a warm and friendly community of only 99 homes—this residence offers the perfect blend of comfort, style, and convenience. Inside, you’ll find a light-filled, turnkey space with thoughtful updates throughout. The home features 3 generously sized bedrooms (all upstairs), 2.5 bathrooms, a welcoming living room with cozy fireplace, dining area, spacious family room, and an inviting kitchen designed for both cooking and entertaining. Recent upgrades include quartz counters, new sinks, faucets, and lighting in all bathrooms; granite counters, white cabinetry, and stainless-steel appliances in the kitchen; dual-pane low-E windows and sliders; updated blinds; and fresh neutral-tone paint. Newer luxury vinyl plank flooring flows through the living spaces and bedrooms, with plush carpet on the stairs. Enjoy a gated front courtyard and a charming backyard with direct access to community amenities—pool, spa, BBQs, sport court, and more—all just steps from your door. The 2-car garage with direct access also houses your washer and dryer for everyday convenience. Located close to schools, shopping centers, freeways, and two expansive parks, this home offers the perfect setting for both relaxation and an active lifestyle. Turn the key and start enjoying the lifestyle you’ve been waiting for!

25061 SILVERLEAF, Laguna Hills

$3,149,000
5 Beds 5 Baths OC26072690 MLS Active Under Contract Status
Rare Nellie Gail Ranch Estate Setting with Exceptional Space and Privacy Situated in the highly sought-after Nellie Gail Ranch community, this expansive 5-bedroom, 4.5-bath residence offers a rare combination of generous living spaces, an approximately 30,044 sq ft lot, and the privacy and lifestyle that define one of Orange County’s most desirable neighborhoods. Designed for comfortable living and entertaining, the home features soaring vaulted ceilings, abundant natural light, and a versatile floor plan with five bedrooms, including three with private en-suite baths. The thoughtfully designed layout provides flexibility for family, guests, and today’s evolving lifestyle. The distinctive multi-level design creates well-separated living spaces. A private lower-level guest bedroom with en-suite bath is complemented by a spacious family room, wet bar, laundry room, and direct access to the backyard. The expansive primary suite features a fireplace, private balcony, dedicated office area, and a generous en-suite bath. The backyard captures the essence of Southern California living with a sparkling pool and spa, outdoor fireplace, fire pit, and expansive deck areas designed for entertaining and enjoying the privacy of this exceptional setting. Residents of Nellie Gail Ranch enjoy a unique lifestyle with equestrian trails, parks, arenas, Tennis & Swim Clubs, and highly regarded schools. With its rare lot size, desirable location, and flexible floor plan, this residence offers a special opportunity to create a personalized estate in one of Orange County’s most established communities.

25171 Stageline Drive, Laguna Hills

$4,600,000
5 Beds 6 Baths OC26067532 MLS Closed Status
Timeless elegance meets elevated coastal living in this exceptional East Coast–inspired estate, ideally situated within the prestigious equestrian community of Nellie Gail Ranch. Showcasing classic Hamptons architecture reimagined for contemporary luxury, the residence is defined by a striking symmetrical façade, rich brick detailing, gabled rooflines, and crisp white trim softened by a refined coastal palette. A gracious wraparound-style porch introduces the home, while impeccably manicured grounds—lush lawns, sculpted hedges, brick-accented pathways, and mature fruit trees—create a private, storybook setting. A grand foyer with soaring ceilings makes a dramatic first impression, opening to light-filled interiors and a seamless open floor plan designed for everyday living and entertaining. The chef’s kitchen anchors the home, appointed with a Sub-Zero refrigerator, Wolf range, and an oversized granite island, all flowing effortlessly into expansive living and dining spaces. An integrated sound system enhances the atmosphere throughout, while a dedicated office with a built-in Murphy bed offers flexibility for guests. The residence features 5 bedrooms, including a spacious primary suite, 5.5 baths, complemented by formal living, dining room and Bonus room, a large family room, and a dedicated billiards room—creating a refined yet inviting environment for entertaining. A rare highlight is the home’s four distinct outdoor living areas, each thoughtfully designed to offer a unique experience—from a tranquil koi pond sanctuary to an inviting outdoor dining space with fireplace—blending seamlessly with the lush natural surroundings. The backyard unfolds as a true private resort. A spectacular lagoon-style pool with waterfall, integrated spa, and separate wading pool serves as the centerpiece, surrounded by mature landscaping and multiple lounge areas. A covered lanai with a sit-up bar and built-in barbecue completes the indoor-outdoor lifestyle, ideal for year-round entertaining. Additional highlights include a four-car garage and Tesla charger, offering both luxury and modern convenience. The community boasts access to 25 miles of equestrian trails, The community clubhouse, crowd pleasing restaurant, tennis center, swimming pool/Spa as well as the horse stables and 5 parks. This beautiful home offers a rare blend of timeless architecture, resort-style amenities, and thoughtful upgrades in one of Orange County’s most sought-after communities.

26012 Horseshoe Cr, Laguna Hills

$1,337,000
4 Beds 2 Baths OC26068179 MLS Closed Status
Welcome to 25071 Mawson Drive a single-story beauty in the highly desirable community of Laguna Hills, where comfort, efficiency, and stunning views come together in one exceptional home. This light-filled residence offers a bright and airy interior, featuring a formal living room with a cozy fireplace and French doors leading the the rear yard—perfect for gatherings and entertaining. The remodeled kitchen is the heart of the home, showcasing a separate dining area and an island with counter seating and extra storage, ideal for casual meals and socializing, all while maintaining a seamless flow to the main living spaces. The spacious main bedroom features vaulted ceilings, an extended closet, and French door access to rear yard. Thoughtfully designed for both everyday living and entertaining, the home effortlessly blends indoor and outdoor living. Step outside to your private backyard retreat featuring a sparkling pool and portable patio cover—perfect for relaxing, hosting, or enjoying Southern California’s year-round sunshine. Take in the panoramic views that create a breathtaking backdrop and elevate the overall sense of tranquility and space. Don’t miss the abundant producing lemon tree. Adding to the home’s appeal is fully paid solar, providing energy efficiency and long-term savings. Dual paned windows, fresh interior paint and tile flooring throughout. Ideally located near Laguna Hills Community Center, top-rated schools, shopping, dining, and convenient freeway access, this home delivers the best of the Laguna Hills lifestyle. Low taxes and no HOA. A rare opportunity to own a view property with a pool and paid solar—this one truly has it all.

25071 Mawson, Laguna Hills

$4,334,000
5 Beds 7 Baths OC26063608 MLS Closed Status
25962 Poker Flats offers a rare opportunity to own an exceptional estate where timeless craftsmanship and elevated design meet in a remarkably private setting. Tucked behind a gated driveway and framed by sweeping panoramic views, this residence blends grandeur with warmth at every turn. A dramatic two-story foyer introduces rich architectural details, from hand-crafted finishes to oversized fireplaces that anchor multiple living spaces and create an inviting old-world ambiance. At the heart of the home, a stunning great room showcases coffered ceilings, custom woodwork, and a statement fireplace—an ideal setting for both intimate gatherings and larger-scale entertaining. The gourmet kitchen is thoughtfully designed with high-end appliances, including a double oven, two dishwashers, and a Sub-Zero refrigerator, and flows seamlessly into the formal dining room and breakfast nook. A wine cellar and walk-in pantry enhance both function and style. The main level also features a privately situated guest suite with en-suite bath, a laundry room, and an additional full bath conveniently located near the pool for effortless indoor-outdoor living. An office and formal living room complete the first floor. Upstairs, a sweeping curved staircase leads to three spacious secondary bedrooms, each with its own en-suite bath and walk-in closet. The primary suite is a true retreat, highlighted by an oversized fireplace, a private balcony with sweeping views, and a spa-inspired bath complete with a custom sauna. Outdoors, an impressive 82-foot rock pool and spa with waterslide serve as the centerpiece, surrounded by lush landscaping, a BBQ center, and multiple areas for relaxation and entertaining. Across a charming bridge, a pool house with its own fireplace adds to the property’s unique appeal. With breathtaking views, exceptional privacy, and a setting designed for both tranquility and entertaining, this one-of-a-kind estate captures the essence of refined California living—and presents an incredible opportunity to elevate a MacGrath Custom home to its full potential. Residents also enjoy access to Nellie Gail Ranch amenities, including equestrian facilities, dining, fitness, parks, tennis, pickleball, a swim center, and year-round community events.

25962 Poker Flats, Laguna Hills

$710,000
2 Beds 3 Baths OC26062986 MLS Active Status
Rarely available remodeled end-unit townhome located on a premier, private cul-de-sac in the desirable Crestline community of Laguna Hills. This beautifully partially upgraded 2-bedroom, 2.5-bath residence offers a bright, light-filled open floor plan characterized by high ceilings, elegant crown molding, and high-end finishes throughout. The seamless flow between the spacious living and dining areas leads to a well-appointed kitchen featuring custom cabinetry, granite countertops, and stainless steel sink. A standout feature of this home is one of the most expansive private patios in the community, providing an unrivaled outdoor setting for entertaining or quiet relaxation. Upstairs, discover two generously sized bedrooms, including a primary suite, each offering its own private bathroom. Functional upgrades abound, including newer A/C, an updated water heater, dual-pane windows with custom shutters, and a cozy electric/gas fireplace. Residents of Crestline enjoy resort-style amenities including three pools, spas, and a clubhouse, all within a pet-friendly enclave adjacent to scenic trails and parks. Conveniently located near top-rated schools, Aliso Viejo Town Center, Costco, and Trader Joe’s, with rapid access to major highways (5 and 73) and the world-class coastlines of Laguna Beach and Dana Point. A truly exceptional value in a prime location—don’t miss this opportunity!

24376 Larchmont Court, Laguna Hills

$4,800,000
6 Beds 6 Baths OC26046877 MLS Closed Status
Tucked at the end of a cul-de-sac within a cul-de-sac in prestigious Nellie Gail Ranch, this private estate sits on over half an acre of usable land and offers over 6,200 square feet of living space designed for grand-scale living and unforgettable entertaining. Approaching the home, lush landscaping and mature palms create a sense of arrival, while the quiet interior location provides exceptional privacy rarely found in the neighborhood. Inside, the home unfolds around a beautiful interior courtyard with a fountain, bringing light and tranquility into the heart of the residence. The floorplan offers a rare combination of scale and flexibility, including six bedrooms plus a dedicated office, expansive formal living and dining spaces, and a large family room designed for gathering and entertaining. The chef’s kitchen is the centerpiece of the home, featuring abundant cabinetry, a large center island, and an oversized eat-in area. Uniquely, the kitchen also includes a basement level, offering exceptional storage and versatility rarely seen in Southern California homes. The primary suite is a private retreat with its own fireplace, sitting area, private balcony, and a spa-inspired bathroom with dual vanities, soaking tub, and expansive closets. Step outside and the property transforms into a true resort-style sanctuary. The backyard represents over $1 million in custom stone hardscape and landscaping, featuring a PebbleTec pool and spa with cascading waterfalls and waterslide and multiple outdoor entertaining areas that allow for large gatherings, making the property ideal for hosting celebrations, family events, and indoor/outdoor living year-round. Surrounding the property is an incredible lush garden and fruit orchard, with mature mulberries, bananas, pomegranates, lemons, limes, oranges, pears, along with a dedicated herb and vegetable garden—creating a rare blend of luxury living and California garden lifestyle. The nearly ½-acre usable lot allows for extraordinary outdoor space while maintaining privacy and tranquility. The property also includes a rare four-car garage and generous parking for guests. Homes combining estate-scale land, exceptional privacy, and a resort-style backyard of this caliber rarely come to market in Nellie Gail Ranch. Welcome home.

25101 Anvil Circle, Laguna Hills

$1,560,000
4 Beds 3 Baths OC26051000 MLS Closed Status
Making its debut on the resale market for the very first time, this exceptionally well-cared-for home is a rare opportunity to own a property that has been lovingly maintained since the day it was built. Pride of ownership is evident throughout, with thoughtful upgrades and meticulous care that make this home truly move-in ready. Many of the most important systems have already been updated, offering buyers comfort and peace of mind for years to come. Recent improvements include a newer HVAC system, paid solar panels, newer water heater, water softener system, upgraded windows, beautiful new LVP flooring, a remodeled primary bathroom suite, and a refreshed kitchen that provides great functionality. Homes where the major improvements have already been handled are hard to find. Equally impressive is the home’s outstanding floor plan. Soaring ceilings create an immediate sense of openness and natural light, while the layout effortlessly balances everyday comfort with the ability to entertain on any scale. The spacious kitchen flows seamlessly into the great room, creating a welcoming hub for gatherings, while the generously sized family room provides an additional space to relax and unwind. Formal living and dining rooms offer excellent entertaining options, and a built-in bar adds the perfect touch for hosting friends and family. The primary suite is truly a retreat of its own! Exceptionally spacious and designed as a private escape within the home. Complete with a beautifully remodeled ensuite bathroom and a separate retreat area ideal for a home office, work out space or simply another area to relax in. Secondary bedrooms and bathrooms are also generously sized, making the home equally comfortable for family and guests. Step outside and enjoy a backyard designed for the Southern California lifestyle. The expansive yard features a pool and spa with newer pool equipment and plenty of space for entertaining and relaxing. The location is equally exceptional, situated in the highly sought-after private community of Aliso Place on the beach side of the 5 fwy, residents enjoy convenient access to some of OC’s most beloved destinations. DP Harbor, Laguna Beach, great restaurants, and shopping are all just minutes away, along with excellent schools and El Conejo Park, only steps away. Homes that combine this level of care, thoughtful updates, ideal layout, and prime location rarely become available; especially one offered for resale for the first time. No HOA.

25521 Creek Drive, Laguna Hills

$3,072,500
5 Beds 5 Baths OC26049073 MLS Closed Status
Resort-style luxury in Nellie Gail Ranch! This impressive estate features a designer remodeled interior, extensive upgrades including paid solar, and a backyard pool and spa oasis, all backing to tree-lined views. Inside, approximately 4,000 square feet of airy, open living unfold across five bedrooms and five bathrooms in a split-level configuration. The living room centers around a striking contemporary fireplace, featuring soaring vaulted ceilings and an open-concept flow to the gourmet kitchen. This chef's delight features an expansive center island, professional-grade stainless appliances, custom cabinetry, and a full-size wine fridge, with an adjacent elegant dining space. A lower-level family room with its own fireplace and built-in bar opens through sliding doors directly to the patio, making indoor-outdoor entertaining effortless. Downstairs, you will also find a bedroom with a neighboring bath, offering flexibility for guests, a home office or multigenerational living. To round off this floor, you will enjoy a dedicated laundry room and direct access to your 3-car garage with a Tesla charger. Upstairs, the primary suite is a true retreat with dramatic vaulted ceilings, a cozy fireplace, and a dedicated sitting area that opens to a private balcony. The spa-inspired primary bathroom includes an oversized shower, a luxe dressing-room style closet, and its own balcony access. Two secondary bedrooms and an upgraded bathroom complete this functional floor plan. Out back, the private grounds are built for year-round living. A sparkling salt-water pool and spa, outdoor fireplace, and a fully equipped covered BBQ kitchen with bar are all surrounded by lush landscaping, fruit-bearing trees, offering the kind of seclusion rarely found at this scale. Recent upgrades include new AC units, windows and sliding doors, Hunter Douglas Silhouette blinds, remodeled bathrooms with glass enclosures and new fixtures, a whole-house water softener, Puragain drinking water filtration, keyless entry and security system, extensive new landscaping, and new pool equipment. The Nellie Gail community is highly desired, with low HOA fees covering security, swim, tennis, and pickleball club, a clubhouse with bar and restaurant, 25 miles of riding and hiking trails, parks, and social events, all at your doorstep. The neighborhood also boasts easy access to freeways, shopping, award-winning schools, and renowned beaches. This is a true estate property with the lifestyle to match.

27773 Hidden Trail Road, Laguna Hills

$1,420,000
4 Beds 3 Baths OC26043047 MLS Closed Status
Imagine starting your morning with coffee on your private wrap-around deck overlooking the peaceful cul-de-sac, then ending the evening beside a glowing saltwater pool under two illuminated gazebos. Tucked away on a quiet cul-de-sac, this beautifully updated home offers the perfect blend of privacy, comfort, and Southern California indoor-outdoor living. With 4 bedrooms (or 3 plus a dedicated office), the flexible floor plan adapts effortlessly to modern lifestyles. A main-level bedroom or den is ideal for guests, a home office, or multi-generational living. Elegant marble flooring throughout the main level creates a bright, sophisticated feel while remaining naturally cool year-round. Upstairs bedrooms feature ultra-plush carpeting, adding warmth and comfort to the private living spaces. The primary suite serves as a peaceful retreat, highlighted by a rare wrap-around private deck overlooking the quiet cul-de-sac and front yard. The updated kitchen features granite countertops, new stainless-steel appliances, and a charming bay window, opening to spacious living areas including a formal dining space and a living room with vaulted ceilings, abundant natural light, and a cozy gas fireplace. Step outside to your resort-style backyard, where the saltwater pool and dual lighted gazebos create the perfect setting for entertaining, weekend barbecues, or relaxing evenings under the stars. The generous lot offers plenty of space to garden, play, or simply enjoy the outdoor setting. Recent upgrades provide peace of mind and modern convenience, including new HVAC, furnace, and ducting, a pool enclosure, and new stainless-steel kitchen appliances. The garage includes an electric vehicle charger and built-in storage. This home has been thoughtfully maintained and updated over the years, reflecting true pride of ownership and making it move-in ready for its next chapter. The beautifully landscaped yard features navel orange trees, dragon fruit trees, and vibrant year-round plantings, creating a lush and inviting outdoor environment. Ideally located in a desirable neighborhood with two school options, the home offers convenient access to the 73 Toll Road, Laguna Beach via the scenic 133, Irvine Spectrum shopping and dining, Sheep Hills Park, and the Aliso Creek bike trail. A rare opportunity to own a private cul-de-sac retreat designed for both everyday living and memorable gatherings.

7 Clear Creek Lane, Laguna Hills

$730,000
2 Beds 3 Baths OC26040381 MLS Closed Status
Welcome to the peaceful, highly desirable community of Crestline located in Laguna Hills, beach close, and with easy access to everything! This beautifully appointed 2 bedroom, 2 ½ bath home is move-in ready. You will delight in this spacious, open floorplan, with soaring ceilings, wood burning fireplace, fully remodeled kitchen with custom cabinetry, stainless steel appliances - refrigerator included, 5 burner gas range, built-in microwave and dishwasher; granite countertops and farmhouse sink with upgraded faucet. The separate pantry with shelving is an added plus. The kitchen opens to the spacious dining area and living room with wood burning fireplace. Natural light abounds! Enjoy the breeze coming through the patio sliding door or soak some sun on your private patio with gate access to the greenbelt area. The downstairs guest bathroom enhances this great floorplan. Full house PEX piping, new A/C unit, and new water heater top the list of wonderful improvements! The luxury vinyl plank flooring, designer paint colors, custom baseboards, ceiling fans, upgraded lighting throughout, and window coverings enable you to move in and start enjoying your new surroundings immediately! The two ensuite bedrooms upstairs are so spacious! Both bathrooms have been upgraded with new vanities, lighting, and fixtures. Separate upstairs laundry room with the front-loading washer and dryer set included! Comfort abounds in this wonderful home so race to make it your own! The schools are excellent with distinguished rankings. The Laguna Hills Community Center is right up the street with a beautiful park, playground, skate park, soccer and baseball fields. Shopping, dining, Costco, the Aliso Viejo Town Center, Trader Joes, the Toll Road and freeway are close, making this home perfect in so many ways! Welcome home!

24419 Kingston Court, Laguna Hills

$630,000
2 Beds 1 Baths OC26033844 MLS Closed Status
Tucked away in the sought after Briosa community, this stylish and modern upper level 2 bedroom, 1 bathroom condo offers the perfect blend of comfort, function, and charm. From the moment you step inside, the vaulted ceilings and open concept layout create a bright, airy feel that instantly feels like home. The kitchen has been thoughtfully upgraded with granite countertops, a modern tile backsplash, stainless steel appliances, and recessed lighting, perfect for everyday living or entertaining guests. The living area features warm wood laminate flooring and a cozy fireplace accented by a white stacked stone surround, adding a beautiful focal point to the space. Step outside to a private balcony located off both the living room and secondary bedroom, ideal for enjoying California sunsets. The balcony also includes a private storage closet for added convenience. The primary bedroom offers a soft accent wall with ambient lighting, a mirrored walk in closet, and a cozy nook that works beautifully as a reading corner or a spot for a laptop and morning coffee. Briosa is a well maintained community surrounded by lush landscaping and features a pool, spa, park, and walking trails. With nearby access to shopping, dining, and just a short drive to Laguna Beach, Dana Point Harbor, and some of Southern California’s best coastline, this home offers comfort and convenience in a prime location.

26571 Las Palmas Unit 7, Laguna Hills

$905,000
3 Beds 3 Baths OC26016814 MLS Active Status
Comfort and convenience come together at 24395 Landover, a thoughtfully designed home in the heart of Laguna Hills. Ideally located near Irvine, Mission Viejo, Lake Forest, and Aliso Viejo, this inviting 3-bedroom, 2.5-bath condominium offers a bright, welcoming atmosphere and a functional floor plan designed for comfortable living. Step inside to discover a contemporary interior with abundant natural light and a spacious open-concept layout that seamlessly connects the living, dining, and kitchen spaces. The living room features a stylish fireplace and convenient access to the powder room, while the well-appointed kitchen offers stainless steel appliances, classic cabinetry, gleaming countertops, and a spacious island perfect for casual dining, meal preparation, or gathering with family and friends. Upstairs, the peaceful primary suite features vaulted ceilings, a walk-in closet, dual vanities, and a beautifully designed walk-in shower. Two additional bedrooms provide generous closet space and plenty of natural light, while the enclosed laundry area adds everyday convenience. Enjoy your private patio—an ideal space for morning coffee, weekend barbecues, or simply relaxing outdoors. Residents also enjoy access to three community pools, including a saltwater pool, a private clubhouse, scenic walking trails, ample guest parking, and an attached two-car garage. Offering the perfect blend of comfort, style, and an exceptional central Orange County location, this home is ready to welcome its next owners!

24395 Landover Road Unit 155, Laguna Hills

$1,963,000
5 Beds 4 Baths OC26032238 MLS Closed Status
Welcome to the Desirable Residence Moulton Ranch of Laguna Hills. This 4-Bedroom with Bonus Room and 3.5 Bathrooms offers 3299 Square Foot Living Space with High Ceiling as You Enter the Home and is Situated on an Extra-Large 9,900 Lot. This Home is Perfect for Entertaining and Everyday Living. A Highly Sought-After Main-Level Bedroom Suite with a Newly Redesigned Bathroom with a Walk-In Shower, Perfect for Older Parents or a Guest bedroom. The Open-Concept Kitchen with Granite Countertops, Newer Hi-End Stainless Steel Appliances, and Dining Bench with Breakfast Nook Merge Perfectly in the Family Room, where You can Enjoy your Family while Cooking Family Meals. Formal Living and Dining Areas offer Two-Story Ceilings. Upstairs, Three Additional Bedrooms and a Spacious Bonus Room with Built-In Cabinetry Provide Flexibility for a Playroom, Media Space, Workout Room, or Additional Office. The Stunning Primary Suite Features an Elegant Dual-Sided Fireplace that Connects the Bedroom and the Newly Redesigned Spa-Like Bathroom with a Soaking Tub and Walk-In Shower. This Primary Suite Offers a Massive Walk-In Closet. The other Two Bedrooms Share the Newly Remodeled Bathroom with a Walk-In Shower and a Floating Vanity. Step Outside into Your Private Entertainer’s Backyard, which Showcases a Private Heated Pool and Spa for Your Enjoyment. A Built-In Bar-B-Que with Cooking Burners for Entertaining Outdoors. This Home Offers a 3-Car Expoxy Garage with plenty of Custom Cabinetry for Storage, a Dedicated Laundry Room, and Solar Panels. Enjoy Proximity to Award-Winning Schools, Scenic Trails, Parks, Shopping, and Dining in Beautiful Southern California.

25792 Maple View Drive, Laguna Hills

$2,582,500
4 Beds 3 Baths OC26023266 MLS Closed Status
Spanning over half an acre in desirable Nellie Gail Ranch, this single-level, equestrian property offers gracious interior living and outstanding outdoor amenities to create a true retreat. Welcome home to a private gated entry, lush landscaping, a three-car garage, and inviting curb appeal. Inside, dramatic beamed cathedral ceilings soar above the open-concept living and dining room, where French doors open to an idyllic covered patio and pool-sized lawn surrounded by tree-lined views. The heart of the home is a shared family room and kitchen, with a large brick fireplace and sliding glass doors for easy entertaining, natural light and outdoor living. The chef's kitchen is equipped with granite counters and center island with a breakfast bar, as well as Shaker-style cabinetry, a tile backsplash, and stainless-steel appliances. Retreat to the generous primary suite with a wall of mirrored closets and granite double-vanity bath, complete with walk-in shower. Three additional bedrooms and two more full baths provide comfortable accommodations for family, guests or office space. The updated laundry room adds a touch of style with tile flooring and white Shaker cabinetry. Step outside to discover your ideal equestrian setup with 2 designated stalls, 2 outs, and extra corral space. The home has been exceptionally-maintained with improvements including copper repiping, a newer water heater, epoxy flooring in the garage, and fresh exterior and interior paint. Your low monthly HOA fees cover roaming community security, trail maintenance, and membership to the swim, tennis, and pickleball club. The Nellie Gail clubhouse, bar/restaurant, 25 miles of trails, parks, and regular events create a tight-knit neighborhood lifestyle, all with convenient access to freeways, schooling, shopping, and beaches. Enjoy the best of ranch living with everything Southern California offers just minutes away!

24972 Buckboard Lane, Laguna Hills

$1,980,000
4 Beds 4 Baths OC26021100 MLS Closed Status
Showcasing unmatched luxury and sweeping bluff top views is this gorgeous residence which is situated at the heart of a quiet neighborhood cul-de-sac in the highly sought after hilltop enclave of Moulton Ranch in Laguna Hills. This is the one! With high-end finishes throughout, a downstairs ensuite bedroom, a custom hardscape view yard with an in-ground spa with waterfall and a truly enviable floor plan don’t miss this chance. Starting with great curb appeal, including the custom stonework hardscape, mature planting beds and a grassy lawn enter through stunning custom French doors into a soaring vaulted ceilings foyer and formal living room. With great light from large yard view windows, a focal point fireplace – the first of three in the home – and ample space to spready out the formal living room is open to the formal dining room with large patio view windows which flood these formal spaces with a wealth of afternoon natural light. Off of the dining room is the chef’s kitchen which has upgraded cabinetry, top-tier stainless steel appliances, a central island with possible bar seating and a dedicated task sink and a bar peninsula that extends all the way to an adjoining dry bar with stacked wine refrigerators. The kitchen also features a sizeable casual eat in area and view windows out to the patio. Sharing the great room vibe is an oversized family room which has an abundance of space, the second hearth, and is open to the dry bar making this the perfect place to entertain. With French doors out to the patio deck this space offers true indoor/outdoor living. A downstairs ensuite bedroom with step in shower, a guest half bath and an inside laundry room completes the lower level. Upstairs is a large second family room space and 3 additional bedrooms that start with the spacious primary suite which has a stunning spa like ensuite with a custom dolphin shower enclosure, granite counters, a privacy water closet door, a walk in closet and great light. A cozy third fireplace and a private panoramic view deck complete this must-see primary retreat. Two additional bedrooms and an updated guest bath complete the upper level. Featuring an attached 3 car garage, a 3 car driveway, and countless upgrades, make sure you see this home! Minutes from a local neighborhood park, great schools, shopping, dining and commuting options, the beach and everything South County has to offer don’t miss this opportunity!

25712 Wood Brook Road, Laguna Hills

$4,500,000
8 Beds 11 Baths OC26005682 MLS Active Status
Escape to your own private oasis in the heart of Nellie Gail Ranch. Set on a flat, tranquil corner lot, featuring 8 bedrooms and 11 bathrooms, within a generous 7,372 square foot floor plan, this entertainer’s estate seamlessly blends indoor luxury with resort-style outdoor amenities. Recent upgrades include new windows throughout, whole house PEX repipe, owned solar system, whole house water filtration system, whole house water softener, Vivint security system, and epoxy floors in the 3-car garage. The entry courtyard enchants with custom fountains, a koi pond, and double entry doors. Inside, a grand foyer with a wrought-iron adorned spiral staircase welcomes you. The light-filled living and dining area boasts vaulted ceilings, hardwood floors, and a fireplace, adjacent to your two main-floor ensuite bedrooms. A gourmet kitchen awaits with double ovens and dishwashers, a 6-burner cooktop, and an eat-in dining space open to the comfortable family room and bar. An expansive game room features a pub-style bar, private bathroom, billiards table and games, and direct access to the inviting pool area. Upstairs, retire to your palatial primary suite with a double-sided fireplace retreat, primary bath with jacuzzi tub, and walk-in closet. Private quarters on this level include 3 more fully en-suite bedrooms, 2 jack-and-jill suites, and an oversized office/bonus room with built-ins. Outdoors, experience the winding saltwater pool and spa with its upgraded grotto, Baja deck, and mosaic tile, all solar-heated and controlled via the Pentair smart app. The exterior also features fireplace and fire pit gathering areas, ceiling fans, retractable awnings, perimeter fences, a Twin Eagles outdoor kitchen with BBQ, sink and dual burners, and multiple patio settings ready for relaxation or al fresco dining. Located moments from the 5 and 73 freeways, shopping, dining, and Nellie Gail community amenities like tennis courts, parks, hiking, and equestrian trails, this meticulously curated estate invites you to live your California​​‌​​​​‌​​‌‌​​‌​​​‌‌​​​​​‌​​​‌‌​​​‌‌‌​​​ dream.

26041 Spur Branch Lane, Laguna Hills

$2,460,000
5 Beds 5 Baths SR26005421 MLS Closed Status
"TOTAL PRICE REDUCTION" Nestled in a quiet cul-de-sac , this Stunning privately gated property offers privacy, luxury and breathtaking views. From its elevated position, the home captures sweeping vistas of city lights at night and majestic mountains by day. Flooded with natural light, every room in this house feels warm and inviting. As you enter , the large office/ library with its French doors offers a secluded space away from the main family area. You step down into a formal living room with vaulted 20’ ceilings centered with a fireplace that showcases an impressively tall mirror above its mantle. The room also features a modern metal and glass elevator with convenient access to the second floor, in addition to the beautiful spiral staircase. Arched entryway and classic columns guide you into a light and airy dining room with big windows and entrance into a side yard with lush plant and a waterfall to enjoy a relaxing moment after dinner. All flooring downstairs except the kitchen, is a faux-wood stone material that combines the warmth of wood and the durability and ease of maintenance of stone. The kitchen is open to the family room, it has a center island with bay windows the spacious family room has a fireplace to enjoy on chilly nights and it also leads you into the serene backyard with flowering plants and fruit trees that provides an oasis of calm and beauty. The thoughtful layout of this residence includes a first floor bedroom with en-suite bathroom for guests or multigenerational living. Upstairs the luxurious primary bedroom with wall to wall windows opens into a beautiful sitting area with a fireplace, sunken jetted bathtub, stand alone shower and two walk-in closets. Three more bedrooms and two bathrooms complete the second level , along with a bonus area that has versatile uses. The exterior is freshly painted , interior has newish custom paint and designer wallpaper, newer energy Efficient double paned windows with custom shades. Located in the highly sought after community of Moulton Ranch , this home is minutes from top-rated schools, shopping, dining and beautiful beaches. Neighborhood community park is within walking distance. Come experience the elegance , comfort and convenience of one of the area’s most desirable neighborhoods

26962 Willow Tree Lane, Laguna Hills

$670,000
3 Beds 2 Baths OC25259991 MLS Closed Status
Experience unmatched tranquility and natural scenery in this beautifully upgraded Laguna Village residence, one of the community’s rare homes with truly unobstructed views of the trees, rolling hills, and Laguna Canyon. This street name is is symbolic as in means "little path of love" in English, and that it is. This 3-bedroom, 2-bath home welcomes you through a private courtyard entry and opens to light-filled living spaces with a balcony overlooking a serene forest backdrop, perfect for peaceful mornings and relaxing evenings. Inside, you are greeted by forest views, a custom iron stair railing with skylight lighting, and an open living area with a brick fireplace and spacious balcony. The remodeled kitchen features newer cabinetry, granite counters, stainless appliances, a new garbage disposal, and a reverse osmosis drinking system. The dining area opens to the main balcony for enjoying morning coffee above the canyon. The top level also includes a bedroom, guest bath with shower, and convenient laundry. The lower level offers two bedrooms and a full bath. The larger lower bedroom enjoys a private lanai with sliding doors framing the canyon, creating an intimate retreat seldom found in this community. Upgrades include two new skylights, fresh exterior paint and woodwork, new roof, new central AC and heater, Nest thermostat, updated bath lighting and mirror, warm LED lighting, newer laminate flooring, and a new main water valve. The garage includes a 240V EV outlet and super-duty storage shelves, plus an extra parking space in the adjacent gated courtyard and ample guest parking. Nestled in the sought-after Laguna Village community, the home is surrounded by greenbelts, hilltop views, and direct access to biking and hiking trails into Laguna Canyon, just 6 miles from Laguna Beach. Residents enjoy resort-style amenities including pools, spas, basketball, lit tennis and pickleball courts, a clubhouse, fitness center, volleyball, BBQ areas, and scenic pathways. With a warm neighborhood feel and easy access to the 5, 405, and 133, you are minutes from premier shopping, dining, and outdoor recreation. A rare opportunity to own a peaceful forest-view retreat in one of Orange County’s most natural and scenic settings; homes in this location rarely come to market.

22081 Caminito Amor, Laguna Hills

$1,176,000
4 Beds 2 Baths OC25259589 MLS Closed Status
TURN-KEY LUXURY LIVING – THE BEST VALUE IN LAGUNA TERRACE! Step into a beautifully upgraded single-story corner-lot home that blends modern comfort, designer finishes, and effortless indoor–outdoor California living. Located minutes from Irvine Spectrum and right on the Irvine/Laguna Hills border, this thoughtfully remodeled 4-bed, 2-bath home offers the perfect combination of style, warmth, and convenience. Inside, enjoy a bright open floor plan with upgraded flooring, dual-pane windows, and abundant natural light. The fully renovated kitchen features custom solid-wood cabinetry with two pantries, granite counters, and premium stainless-steel appliances, creating a space that’s perfect for everyday cooking or elevated entertaining. The spacious dining and living area flows seamlessly and includes a luxury stacked-stone marble fireplace and smooth-finish walls for a clean, modern aesthetic. All bedrooms and the living room offer ceiling fans, and the home includes central A/C with Nest thermostat, energy-efficient upgrades, and a solar system with backup battery (buyer to assume). Flooring throughout includes marble, tile, and engineered wood—no carpet. Step outside to your own private retreat: a peaceful backyard filled with mature organic fruit trees including pomegranate, mulberry, and loquat, plus plenty of space for kids, pets, and gatherings. The lot’s placement offers an extra sense of privacy rarely found in the neighborhood. Just minutes from the 5, 405, and 73 freeways, world-class shopping, parks, community centers, and coastal beaches—and approximately 0.8 miles from a local elementary school. No HOA and a low tax rate make this an exceptional ownership opportunity. A true move-in-ready home combining practicality, comfort, and timeless upgrades—this is the one buyers have been waiting for. Furniture to be sold separately

22611 Genova, Laguna Hills

$1,615,000
4 Beds 3 Baths NP25248450 MLS Closed Status
Breathtaking views surround this stunning home from every angle! This beautifully upgraded, turnkey 4-bedroom, 3-bath, two-story residence with a 3-car garage perfectly blends everyday comfort with elevated living. Step inside to a grand entry with soaring ceilings and a custom-crafted staircase featuring wrought iron railings and single-piece solid wood treads that lead to the second floor. Every detail has been thoughtfully designed—from the rounded corners and custom cabinetry in each bedroom to the plantation shutters, dual-pane windows, and elegant lighting throughout. The upgraded kitchen, recessed LED lighting, crown molding, and marble fireplace with built-in entertainment center and surround sound create the perfect setting for relaxing or entertaining. Upstairs, the spacious primary suite feels like a private retreat, complete with a romantic fireplace, high ceilings, and a private balcony showcasing sweeping hillside views and nightly fireworks. The spa-inspired bathroom features a luxurious soaking jacuzzi tub overlooking the skyline and a multi-head rain shower for a truly indulgent experience. Additional highlights include a large wraparound laundry room with exterior access, a tankless water heater, and fresh updates throughout. Outside, enjoy the sparkling pool and spa, low-maintenance turf, and newly landscaped yard with fresh exterior paint and redwood fencing. Just steps from Beckenham Park and close to several others, this home offers easy access to the 5 Freeway and Toll Roads, and is only minutes from Laguna Beach, Irvine Spectrum, local dining, shopping, and entertainment. No Mello Roos, no HOA, and top-rated schools make this an exceptional place to call home. Welcome to your slice of South Orange County paradise—move in just in time to enjoy the sunshine and the lifestyle you’ve been dreaming of!

24952 Hendon, Laguna Hills

$897,500
3 Beds 3 Baths OC25252383 MLS Closed Status
Welcome to 24 Shadow Hill—where thoughtful design and comfortable living come together in a refreshing low-density community setting. Unlike typical townhome neighborhoods, this enclave offers a park like setting with wider interior streets, mature landscaping, and the rare convenience of a full-size driveway. A private, gated brick accented courtyard provides a warm and welcoming entry into this architecturally distinctive home. Inside, the layout places space exactly where it’s most enjoyed—an open living room area highlighted by soaring vaulted ceilings that enhance natural light and create an airy, spacious feel. The beautifully reimagined kitchen features abundant cabinetry, colorful backsplash, generous counter space, and a functional flow that makes everyday cooking and entertaining effortless. Dual-pane sliding doors from both the kitchen and living room lead to a spacious private patio, creating a seamless indoor–outdoor extension ideal for morning coffee, outdoor dining, or relaxed gatherings. Just steps away, the community pool offers a perfect retreat for warm afternoons. Upstairs, the primary suite features a remodeled dual vanity with updated lighting and large closet providing a comfortable and calming start and end to your day. The community is well-managed with healthy reserves, providing stability and supporting a wide range of conventional financing options for qualified buyers. A wonderful blend of comfort, style, and quality living—all in a convenient location close to shopping, dining, parks, and commuter routes.

24 Shadow Hill Ln, Laguna Hills

$2,995,000
6 Beds 5 Baths OC25250618 MLS Active Status
Newly-remodeled, Nellie Gail Ranch view home with private outdoor living.  Enjoy sweeping mountain vistas from this three-level residence with rooftop deck, set on roughly 1/4 acre of flat, usable land. A generous driveway leads to a large 3-car garage and manicured landscaping, making for a welcoming curb appeal. Inside, double entry doors open to grand interior proportions with vaulted ceilings and abundant natural light. The living room has dramatic two-story ceilings and a gas fireplace, and the dining area connects to the inviting patio through double French doors. The chef’s kitchen is equipped with Thermador double ovens, a SubZero refrigerator, granite countertops, island, and pantry storage. The generous family room features a second gas fireplace, large windows, and direct access to the backyard, continuing the home's indoor-outdoor design. Fresh paint, travertine flooring, convenient powder room, downstairs office, and designated laundry room with sliding barn door complete the main floor. With six total bedrooms and four full baths, the upgraded home comfortably accommodates family and guests. The second level has a primary suit, three secondary bedrooms and two secondary bathrooms. On the top level, you will find a large bonus room surrounded by spectacular views and has private access to a large balcony. The primary bath has a chic soaking tub, double vanity and shower. The private pool-size backyard includes a patio and lawn surrounded by lush, mature landscaping with Italian cypress and palm trees. Exterior stairs provide direct access to the upper floors, and the rooftop deck delivers sweeping views of the Santa Ana Mountains and across south Orange County. Nellie Gail Ranch provides exceptional value with low monthly HOA fees that cover security, trail maintenance, and baseline membership to the swim, tennis, and pickleball club. Community amenities include a clubhouse, restaurant, swimming facilities, 25 miles of trails, parks, and regular events. The location offers convenient access to freeways, shopping, and beaches, all within one of the region's premier equestrian neighborhoods. A rare opportunity with exceptional space and views.

25901 Nellie Gail, Laguna Hills

$3,750,000
5 Beds 5 Baths OC25238884 MLS Closed Status
Welcome to 24922 Buckboard Lane, a stunning equestrian estate nestled in the heart of Nellie Gail Ranch—one of Orange County’s most sought-after communities. Situated on over half an acre, this meticulously upgraded 5-bedroom, 4 and one half bathroom home offers approximately 4,136 square feet of refined living space, including a detached casita that serves as a perfect guest suite or home office. Designed for both luxury and functionality, the home features owned solar panels, dual water heaters, and a fully integrated Control4 smart home system, offering effortless control of lighting, climate, and media throughout the property. Inside, you'll find distressed French walnut hardwood floors, custom cabinetry, and elegant stonework that elevate every room. The kitchen boasts a 48-inch stainless steel range, dual ovens, a large center island, and a cozy breakfast nook that opens to the backyard. The primary suite is a serene retreat with French doors leading to the outdoor living area, a spa-inspired bathroom with heated floors, a towel warmer, and a custom walk-in closet. Multiple fireplaces, formal and casual living spaces, and thoughtfully designed finishes create a warm, inviting environment perfect for entertaining or relaxing in comfort. Step outside to enjoy true California living in the expansive backyard oasis, complete with a saltwater pool and spa, a custom California room with a fireplace, built-in heaters, and a media wall, as well as a fire pit and multiple lounging areas. For equestrian enthusiasts, the property includes a 4-stall barn, tack room, riding arena, and direct access to Nellie Gail’s extensive network of horse trails. Residents of Nellie Gail Ranch enjoy exclusive access to 25+ miles of equestrian trails, multiple riding arenas, tennis and pickleball courts, a clubhouse, swim center, community parks, and the popular on-site restaurant, The Watering Hole. Combining timeless elegance with modern upgrades and equestrian amenities, 24922 Buckboard Lane is a rare opportunity to own a true luxury estate in a premier Southern California community.

24922 Buckboard, Laguna Hills

$1,150,000
3 Beds 2 Baths OC25228930 MLS Closed Status
Tucked within a quiet cul-de-sac in the desirable Laguna Terrace community, this 3-bedroom, 2-bath home is clean, updated, and truly move-in ready. With a spacious 5,000 SQFT LOT and smart upgrades inside and out, it offers a seamless blend of indoor comfort and outdoor enjoyment. The first thing you'll notice is the incredible CURB APPEAL: lush landscaping, CONCRETE PAVER DRIVEWAY, and a charming front porch welcome you home. Inside, the OPEN FLOOR PLAN features durable LVP FLOORING throughout the main living areas, MODERN CEILING FANS, and recessed lighting. The living and dining rooms flow together effortlessly, with a DESIGNER LIGHT FIXTURE over the dining space and sliding doors that open to one of the home’s best surprises... the BACKYARD! Designed with entertaining in mind, the backyard features CONCRETE PAVERS, a BUILT-IN BBQ AND BAR, a COVERED PATIO with a CEILING FAN, low-maintenance TURF, and STACKED STONE WALLS surrounded by mature hedges for added privacy. It’s the perfect space to relax or host friends. Back inside, the kitchen is fresh and functional with WHITE CABINETRY, STAINLESS STEEL APPLIANCES, GRANITE COUNTERS, and a large window above the sink that brings in natural light. The hallway houses an INDOOR LAUNDRY AREA with full-sized hookups and leads to all three bedrooms. The spacious primary suite is cozy and inviting with plush carpet, a ceiling fan, two-tone paint, and a stylish BARN DOOR opening to the ensuite bath. Inside, you’ll find a WHITE SHAKER VANITY, QUARTZ COUNTERS, and a FLOOR-TO-CEILING SUBWAY TILE SHOWER with modern fixtures. Two additional bedrooms also offer backyard views and share an updated hall bathroom with similar finishes. Additional highlights include: an ALL-ELECTRIC HOME (a unique feature for the neighborhood) and CENTRAL A/C (recently added). Nearby parks, schools, hiking trails, and local favorites like Vanilla Street Bakery and Bru make it easy to enjoy life in the heart of Orange County. If you’re looking for a well-maintained, move-in-ready home in a location that blends convenience, comfort, and community, this one checks all the boxes. Welcome home!

22552 Montova, Laguna Hills

$2,280,000
5 Beds 5 Baths OC25224319 MLS Closed Status
Welcome to 27153 Woodbluff, a stunningly updated 5-bedroom, 4.5-bathroom home nestled in the highly sought-after Moulton Ranch community of Laguna Hills. This spacious and meticulously maintained residence offers over 3,800 square feet of refined living space, blending timeless elegance with thoughtful modern upgrades. As you enter, you're greeted by soaring ceilings, expansive windows, and an open-concept floor plan that invites abundant natural light throughout. The main level features rich hardwood flooring and multiple living and entertaining areas, including a formal dining room, living room with fireplace, and a generous family room that flows seamlessly into the heart of the home—an exquisitely remodeled gourmet kitchen. Designed with both style and functionality in mind, the kitchen showcases custom cabinetry, granite countertops, stainless steel appliances, a reconfigured sink and counter space, and a large center island—perfect for casual dining and entertaining. The adjacent family room offers a warm and inviting atmosphere with a beautifully appointed fireplace and easy access to the backyard. A main-level bedroom with a private en-suite bath offers flexible living options for guests, extended family, or a dedicated home office. Upstairs, brand-new plush carpeting adds comfort, while the expansive primary suite serves as a true sanctuary. Enjoy a fully rebuilt spa-like bathroom with designer finishes, dual vanities, soaking tub, a large walk-in shower, and a custom walk-in closet. A second fireplace, also newly redone, adds a touch of luxury to the suite. Additional highlights include a fully renovated powder room, an upstairs laundry room for convenience, and three additional secondary bedrooms—each generously sized and filled with natural light. Step outside to a private backyard surrounded by mature landscaping, offering the perfect setting for outdoor dining, entertaining, or peaceful relaxation. Completing this exceptional home is a spacious 3-car garage, low HOA, and proximity to top-rated schools, parks, hiking trails, and major shopping and dining destinations. With quality upgrades throughout and located in one of Laguna Hills’ most desirable communities, this home is a rare opportunity you won’t want to miss.

27153 Woodbluff Rd, Laguna Hills

$700,000
3 Beds 2 Baths PW25193556 MLS Closed Status
Tucked away in a peaceful, woodsy setting, this hidden gem offers the perfect blend of tranquility and convenience. Surrounded by lush greenery, it feels like a private retreat while still being just moments from shopping, dining, and all that Laguna Hills has to offer.Step inside and you’ll be welcomed by an inviting open floor plan with custom paint, newer flooring, and updated windows and crown molding throughout. The spacious living room opens seamlessly to a large balcony overlooking the wooded landscape—an ideal spot to relax with a morning coffee or unwind at the end of the day.The chef’s kitchen is a true centerpiece, thoughtfully designed with style and function in mind. It boasts gleaming granite countertops, stainless steel appliances, a double oven, a convenient breakfast bar, custom flooring, and abundant cabinet space, including a lazy Susan for easy storage. Perfect for preparing gourmet meals or hosting friends and family.Down the hall, you’ll find a generously sized bedroom with plenty of closet space, along with a beautifully upgraded Jack and Jill bathroom featuring modern fixtures and fresh finishes.When it’s time to retreat, head downstairs to the spacious suite with double closets, a stylish accent wall, and sliding glass doors that open to a private patio. This versatile room can serve as a primary suite or guest quarters. The third bedroom adds additional flexibility, complete with a clever built-in Murphy bed that makes the space both functional and inviting.Don’t miss the opportunity to own your own piece of paradise in Laguna Hills—where comfort, convenience, and natural beauty come together.

22185 Caminito Vino, Laguna Hills

$3,300,000
5 Beds 4 Baths OC25193149 MLS Closed Status
Discover the unlimited possibilites of 26021 Flintlock Lane, located in the highly sought-after Nellie Gail Ranch community of Laguna Hills. This spacious 4,300+ sq ft home is filled with character and charm, featuring wainscoting, coffered ceilings, built-in nooks, and generous storage throughout. With 5 bedrooms, a versatile loft with built-ins, a bonus room, and a convenient downstairs in-law suite, this home offers flexibility for a variety of lifestyles. The living room boasts soaring ceilings and a grand fireplace, seamlessly flowing into the dining area and a family room with its own cozy fireplace and entertainment-ready wet bar. The updated kitchen is a chef’s delight, showcasing stainless steel appliances, granite countertops, a large island, and an oversized breakfast nook overlooking the family room. Upstairs, the loft area is ideal for a library, study, or game room, while the expansive primary suite features a romantic fireplace, dual bathrooms, and two oversized walk-in closets. Enjoy two additional bedrooms and a full bath completing the second floor. Situated on a sprawling 36,200 sq ft lot, the backyard is built for entertaining—with a sparkling pool and spa, a cabana with a built-in bar, a private sport court, lush garden areas, and open space for recreation. This home has had just one owner and is perfectly positioned on one of Nellie Gail’s most coveted streets, offering a rare opportunity to enjoy both exclusivity and charm in a premier location! Zoned for equestrian use, this home offers direct access to horse and hiking trails and is conveniently located near top-rated schools, shopping, dining, and the 5 Freeway. With no Mello-Roos, low HOA, Nellie Gail Ranch offers a coveted lifestyle complete with equestrian facilities, tennis, and swim clubs. Whether you’re looking to add personal touches or fully customize, this home offers an oasis in one of Laguna Hills’ most prestigious neighborhoods.

26021 Flintlock Ln, Laguna Hills

$445,000
1 Beds 1 Baths OC25188809 MLS Closed Status
Single level, lower floor, end unit, 1 bedroom condo with large, covered patio in the desirable Bella Tierra community. A beautiful, gated community with mature trees, pool, spa and exercise room. Be the first to enjoy BRAND NEW UPGRADED KITCHEN APPLIANCE PACKAGE. Turnkey. Brand new interior paint. Best priced 1 bedroom condo in Laguna Hills. Attractive wood like floors throughout. Condo has a good-sized living room with fireplace and slider that leads to the covered patio. Dining room is separated from the living room by a half wall for a great open feeling. Cheerful kitchen has white cabinets, granite counter tops and a large window over the kitchen sink. White shaker style cabinet doors with soft close hinges, new drawer boxes, faces and glides will soon be installed for an updated kitchen with brand-new, upgraded stainless-steel appliances, including 3 rack dishwasher, self-cleaning/ steam clean electric range, built in microwave and French door refrigerator with ice maker and filtered water. (These items are not shown in photos.) Bedroom suite vanity has granite counter-top with new high-necked faucet, recessed lights, separate tub/shower and toilet area, and a spacious walk-in closet. Large bedroom with slider that lets in lots of light, leads to the patio. Covered patio also features approximately 5’x 8’ storage room with hook ups for your full-sized washer and gas dryer, gas water heater and room for additional storage. Newer HVAC system and water heater. Condo was re-piped. Assigned carport #17, uncovered spot for second car may be applied for with HOA, plus lots of guest parking. HOA includes water, trash and exterior maintenance. Community pool, spa, gym, club house and shared bicycle storage. No Mello Roos! Dog park and Sheep Hills Park is nearby. Close to the 5 freeway, 73 toll road, Laguna Beach and Dana Point Harbor and beaches.

25511 Indian Hill Lane Unit A, Laguna Hills

$8,500,000
7 Beds 8 Baths OC25181647 MLS Closed Status
Embraced by one of the most sought-after homesites in Laguna Hills' prestigious Nellie Gail Ranch community, this rare estate is ready for your personal touch. Spanning more than four acres, the terraced and private grounds are accessed through custom gates at the end of a hilltop cul-de-sac. This sanctuary offers approximately 8,000 square feet of living space, including seven ensuite bedrooms and eight bathrooms. A generous foyer provides a grand introduction, leading to spacious and inviting rooms, two offices, a chef-inspired kitchen, a gym, and game rooms on each level. Indoor/outdoor living is seamless with numerous French doors opening to patios and gardens. High-quality craftsmanship is evident in the millwork, finishes, and fixtures. The primary suite, located on the main level, opens to a patio with a private spa and features a large bath and a walk-in closet. Outdoors, the estate boasts a pool terrace with a spa, a pool house with a bath and kitchen, a full-size lighted tennis court, expansive lawns, a pond with a waterfall, three stables, and a tack room. The equestrian-zoned property connects to Nellie Gail’s scenic horse trails and includes hidden gardens, meandering pathways, and sunset views. Nellie Gail Ranch is home to a tennis club and equestrian facilities, and the community is conveniently located near The Shops at Mission Viejo, I-5, regional parks, and Laguna Beach. Outstanding schools for all grade levels serve the area. This is a unique opportunity to reimagine one of Orange County's most coveted properties.

26501 Silver Saddle Lane, Laguna Hills

$1,210,000
4 Beds 3 Baths OC25186054 MLS Closed Status
Welcome to 59 Carriage Hill Lane, a beautiful 4-bedroom, 2.5-bathroom gem in the sought-after Indian Creek community of Laguna Hills. This gorgeous home sits on a huge 6,000-square-foot lot with the largest backyard in the neighborhood! Step through the gated front entrance into a bright and airy living room with high vaulted ceilings and a cozy brick fireplace, flowing right into a spacious dining room—perfect for hosting friends and family. The modern kitchen is well-equipped and connects to a warm family room with sliding glass doors that open to a lush backyard paradise. Enjoy a charming brick-lined patio and green lawn, ideal for relaxing or watching the 4th of July fireworks right from your own yard. A convenient half-bathroom and full-size laundry room lead to the attached two-car garage. Upstairs, the large primary suite feels like a retreat with its high ceilings, private bathroom with dual sinks, and plenty of closet space. Three additional bedrooms and a full bathroom round out the upper level, offering ample space for family, guests, or a home office. Perfectly located, this home offers unmatched convenience in Laguna Hills. You’re just a short walk from Laguna Hills High School (0.3 miles away) and minutes from top-rated schools like San Joaquin Elementary and Los Alisos Intermediate. Enjoy easy access to shopping and dining at nearby Laguna Hills Mall and Mission Viejo Marketplace, both within a 5-10 minute drive. Outdoor enthusiasts will love the proximity to local parks like Costeau Park and Aliso and Wood Canyons Wilderness Park for hiking and recreation. With quick access to the I-5 freeway and the 73 toll road, commuting to Irvine, Laguna Beach, or beyond is a breeze. This prime location puts everything you need—schools, shopping, dining, and outdoor fun—right at your fingertips. This 4-bedroom, 2.5-bathroom home combines comfort, style, and a fantastic layout in a prime neighborhood. It’s the perfect place to call home!

59 Carriage Hill Lane, Laguna Hills

$1,075,000
3 Beds 2 Baths OC25183787 MLS Closed Status
Welcome to your dream home at 25012 Express Lane, nestled in a serene, expansive cul-de-sac in the heart of Laguna Hills. This exquisite residence offers unmatched privacy and convenience, featuring a massive driveway with a private gate, ideal for multiple vehicles, RVs, or boats. Surrounded by top-tier amenities, including nearby shopping, dining, parks, and easy freeway access, this home blends luxury with an ideal location. Step onto the expansive front porch, perfect for morning coffee or evening relaxation, and enter a bright, airy open floor plan designed for modern living. The living area boasts a sleek, modern brick fireplace, creating a cozy yet sophisticated ambiance. Travertine floors flow seamlessly throughout, complemented by energy-efficient ceiling fans and recessed lighting for style and comfort. The gourmet kitchen is a chef’s delight, equipped with granite countertops, stainless steel appliances, and a large pantry for ample storage. Built-in cabinets add functionality and elegance, while a large sliding door off the dining area opens to a large entertainment yard, perfect for family gatherings. Retreat to the luxurious primary suite, featuring a spacious built-in closet, a large makeup station, and sliding doors leading directly to the private yard. The beautifully renovated bathrooms impress with glass-door showers, offering a spa-like experience. Large windows flood every room with natural light, creating a bright, inviting atmosphere. Additional highlights include new doors and windows, a state-of-the-art heating and cooling system, and abundant storage options. With its modern upgrades and thoughtful design, 25012 Express Lane is a rare gem in Laguna Hills. Schedule your private tour today!

25012 Express Drive, Laguna Hills

$710,000
2 Beds 2 Baths PW25178154 MLS Closed Status
**PRICE IMPROVEMENT** Stunning 2-Bedroom Condominium in the Heart of Laguna Hills Community. Discover this beautifully designed 1,160 sq. ft. condominium, offering 2 bedrooms and 2 bathrooms with a perfect blend of modern comfort and functionality. Ideal for effortless living and entertaining, this turnkey gem is ready to welcome you home. The spacious primary suite easily accommodates a king-sized bed and additional furnishings, featuring a stylish en-suite bathroom with modern fixtures. The generously sized second bedroom is versatile, perfect as a guest room, home office, or personal retreat. The open-concept living and dining area is bathed in natural light, creating a bright and inviting atmosphere. Step out to the expansive balcony—a serene outdoor space ideal for relaxing or hosting gatherings. The well-appointed kitchen boasts essential appliances and ample counter space, making meal preparation a breeze. High-quality finishes and thoughtful design elements elevate the entire home. Additional highlights include: Detached 1-car garage plus a second community parking permit; Resort-style Briosa Community amenities: pool, jacuzzi, children’s park, and scenic walking trails; Re-piped in 2018 for added peace of mind; Water and trash services included in HOA dues. Perfectly located minutes from premier shopping, with easy access to the 73 and 5 freeways, and a short drive to the stunning beaches of Laguna Beach and Dana Point. Embrace the essence of Southern California living in this move-in-ready home. Schedule a showing today and make this Briosa beauty your own!

26532 Merienda #5, Laguna Hills

$1,570,000
6 Beds 3 Baths OC25167562 MLS Closed Status
Welcome to this exceptional gem in Laguna Hills, offering the perfect blend of elegance and comfort with over 3000 square feet of living space! This versatile residence features 6 bedrooms or 5 bedrooms with a bonus room, ideal for a variety of living arrangements. The open floor plan includes a main floor bedroom and bathroom with a shower, catering to guests or multigenerational living. Step into the grand living room where a fireplace and soaring ceilings create a striking focal point. Enjoy cozy gatherings in the spacious family room, complete with a fireplace and French doors that lead to the serene backyard. The family room seamlessly connects to a sunny kitchen, featuring a charming garden window to brighten your culinary experiences. Retreat to the expansive primary suite, a true haven with a sitting area and a third fireplace, perfect for unwinding after a long day. The 8,400 square foot lot offers a private backyard oasis, featuring a spa with a water feature, a fire feature, and a built-in BBQ. Elevated lanais enhance the sense of privacy and relaxation. With no HOA fees, this ideally situated home is within walking distance to a charming neighborhood park, as well as bike and hike trails. You'll be just minutes away from Laguna Niguel Regional Park and Lake, Wood Canyon trails, South County Beaches, Dana Point Harbor, shopping, entertainment, and schools. Plus, enjoy easy access to major freeways and toll roads, making commuting a breeze. This Laguna Hills property is a rare find!

24652 Ashland Drive, Laguna Hills

$895,000
3 Beds 3 Baths OC25162413 MLS Closed Status
Welcome to Hillsdale, a beautifully updated two-story condo located in the desirable Crestline community. Enter into your bright and open living space filled with natural light. A charming gas fireplace creates a cozy atmosphere, and a sliding glass door leads to the remodeled backyard—perfect for relaxing or entertaining. The open floor plan seamlessly connects to the remodeled kitchen, which features newer appliances (2023) including a refrigerator, stove/oven, dishwasher, and an in-closet washer and dryer. The spacious dining room is ideal for enjoying meals. All bedrooms are generously sized, including a very large primary suite, and a downstairs bedroom with convenient access to a full bathroom—ideal for guests or multi-generational living. This smart home is loaded with upgrades such as a Nest thermostat, Yale smart lock, Nest doorbell, smart garage door, smoke and carbon monoxide detectors, smart lighting, and readiness for your own cameras. Additional improvements include repiped PEX plumbing, a Puragain whole house water filtration system, remodeled upstairs bathrooms, double-paned windows, new carpeting (2020), and a kitchen remodeled just two years prior to move-in. The HVAC system was replaced approximately 18 months before the current owners moved in, and the water heater is brand new as of June 2024. You’ll also enjoy a new garage motor and springs (May 2024), freshly painted interiors, ceiling fans in every room, a replaced back door with a sliding door, and added security and screen gates on both the front and back doors. An EV charger is also included. This move-in ready home in well-maintained community is ready for you! Come schedule your showing today.

24417 Hillsdale Avenue Unit 5, Laguna Hills

$1,695,000
6 Beds 4 Baths OC25154134 MLS Closed Status
Welcome to your dream home in Laguna Hills—where comfort, space, and resort-style living come together in one extraordinary property.This expansive 6-bedroom, 4-bathroom home offers one of the largest private backyards in the community, complete with a sparkling in-ground pool and spa, pool heater, jacuzzi, and a custom-built tree house nestled among mature trees and a variety of fruit trees. Whether you're hosting a summer gathering or enjoying a peaceful morning outdoors, the covered patio with a ceiling fan, built-in grill, granite countertops, and outdoor speaker system makes outdoor living truly effortless.Inside, the home is thoughtfully designed for both everyday living and entertaining. The spacious kitchen features a central island, full gas range with optional grill, two full ovens, side-by-side refrigerator, granite countertops, pantry, and charming French doors that open to the backyard. The adjacent living room bar, complete with a mini fridge and pass-through to both the living and family rooms, is perfect for hosting guests. The main level offers two full bedrooms, each with its own walk-in closet, and two full bathrooms, including one en suite—ideal for guests or multi-generational living. Upstairs, you’ll find a large bonus room with built-in shelves and cabinetry, a remodeled bathroom with dual sinks and a modern glass shower-tub, and generous built-in linen cabinets for extra storage.The primary suite is a true retreat, boasting three closets, including a walk-in, and a luxurious bathroom with dual sinks, a large soaking tub, and a spacious glass shower with dual shower heads and a built-in bench. The home is further enhanced by three elegant stone fireplaces—two on the main floor and one in the primary bedroom—adding warmth and character throughout.Additional features include three large skylights that fill the home with natural light, a laundry room with LG side-by-side washer and dryer on pedestals, central heating and air conditioning, a built-in speaker system throughout, and a fully enclosed three-car garage. The home is also equipped with paid-off solar panels and the newest ADT security system featuring multiple cameras for peace of mind.This beautifully maintained and upgraded residence offers an exceptional lifestyle in one of Laguna Hills’ most sought-after neighborhoods.

24622 Cresta Court, Laguna Hills

$1,670,000
4 Beds 3 Baths OC25151003 MLS Closed Status
Welcome to a home of unparalleled elegance, where the level of upgrades and attention to detail is rarely found. This extraordinary modern home is nestled in one of Laguna Hills’ most sought-after neighborhoods, located in a private end unit cul-de-sac. Offering over 2,660 square feet with three bedrooms upstairs and one bedroom downstairs, this home comes with NO HOA, NO MELLO ROOS, and a low tax rate. This is a rare find and an incredible value. As you pass through the front yard with ample grass space, providing a welcoming first impression, and enter the home through the custom metal double doors, you are immediately greeted by soaring ceilings and a stunning high-end custom staircase. To your right, the living room features a cozy fireplace and tall windows that flood the space with natural light, leading to the backyard. The open floor plan flows into the spacious dining room, with high ceilings—perfect for entertaining. The designer kitchen is a chef’s dream, showcasing oversized high-end built-in appliances, rare granite countertops, and an abundance of custom cabinetry. Every detail in this kitchen, from the exquisite finishes to the high-end materials, has been carefully chosen for both beauty and function. The expansive countertops offer plenty of space for meal prep, while the dedicated breakfast nook and coffee bar add the perfect corner of comfort and charm to this exceptional kitchen. Adjacent to the kitchen, the family room, featuring another fireplace, opens to the backyard via folding doors, blending indoor and outdoor living seamlessly. The expansive master suite is an oasis of luxury with plenty of natural light, creating the perfect retreat. The master bath features thoughtful, exquisite design and high-end finishes that cater to your every need. Upstairs, you’ll find an office and two spacious bedrooms. The home is also equipped with recessed lighting throughout, a new AC system, new windows and an epoxy-finished garage for added convenience. Large backyard is perfect for entertaining, with meticulous landscaping and a variety of seating areas, including a charming gazebo. This outdoor space is designed for both relaxation and socializing. Located near premier golf courses, award-winning schools, and the best shopping and restaurants, such as Irvine Spectrum and Mission Mall, and with easy access to major freeways, this home offers both luxury and convenience at its finest .

24876 Avenida Avalon, Laguna Hills

$4,360,000
5 Beds 5 Baths OC25151101 MLS Closed Status
Welcome to your own private oasis in the exclusive equestrian community of Nellie Gail Ranch—where luxury, comfort, and resort-style amenities come together in a premier cul-de-sac setting. Backing to miles of scenic horse trails, this impressive estate offers 5 bedrooms, 4.5 bathrooms, and a 3-car garage across 5,473 square feet of elevated indoor-outdoor living on nearly half an acre. Step into the grand foyer and be greeted by a dramatic two-story living room, soaring vaulted ceilings, and an abundance of natural light. The open-concept floorplan flows effortlessly from formal living and dining areas into a chef’s dream kitchen, expansive family room, and wet bar—creating the perfect space for entertaining and everyday living. The main level features a flexible en-suite bedroom and a custom-built office ideal for remote work or creative pursuits. Upstairs, the luxurious primary suite is a private retreat with serene views, a spa-inspired bath, custom walk-in closet, and a private deck off the bathroom for peaceful morning escapes. Designed for year-round alfresco living, the backyard is a true showstopper: covered patio with built-in heaters, a Viking-equipped outdoor kitchen, fireplace lounge with TV, pool and spa, soothing fountain, golf putting green, basketball court, and lush, mature landscaping lit by custom exterior lighting. Additional upgrades include a semi-circular paver driveway, striking new glass entry doors, all-new windows and sliders, fresh interior and exterior paint, all-new hardwood flooring, a comprehensive DCS Home Security System, full home PEX re-pipe, and a fully owned 14.01 kWh SunPower solar system. Enjoy Nellie Gail’s world-class amenities, including tennis and pickleball courts, clubhouse and restaurant, horse stables with on-site trainers, community pool and spa, scenic parks, equestrian arenas, and extensive trail networks—all with easy access to the 73 Corridor (toll-free heading south). More than just a home, this is a lifestyle—refined, relaxed, and distinctly California.

25291 Derbyhill Drive, Laguna Hills

$1,530,000
4 Beds 3 Baths OC25143881 MLS Closed Status
DREAMING OF A PRIVATE BACKYARD OASIS WITH A ROCK POOL, SOLAR, AND ROOM FOR TWO RVs? Welcome to 25261 Grissom—where thoughtful design, modern upgrades, and a resort-style backyard come together in one stunning, turnkey home. From the moment you arrive, you’ll be welcomed by a lush, tropical-inspired front yard, complete with two hammocks and serene landscaping that immediately sets the tone for the laid-back, elevated lifestyle this home delivers. Step inside to find brand new flooring, fresh interior paint, and a beautifully remodeled family room featuring a dramatic custom rock fireplace that anchors the open-concept living space. The heart of the home includes fully remodeled bathrooms, a modern Spanish tile roof, brand new windows and doors, and a new water heater. Upstairs, the impressive dual-level primary suite spans over 400 square feet, offering a peaceful retreat with a private sitting area and a newly renovated en-suite bathroom. The kitchen flows seamlessly to the backyard—an entertainer’s dream. Enjoy a real rock pool with PebbleTec finish, diving board, and new pool pump, surrounded by lush terraced landscaping and no-maintenance astroturf. Multiple areas for outdoor living include two custom patio landings on the slope, perfect for dining, lounging, or sunset gatherings. A wood gazebo provides the ultimate shaded escape. Need RV parking? This property features a custom RV gate and oversized side yard that fits TWO RVs with ease. Energy efficiency is handled with solar panels, helping to keep your costs low while you live large. All of this is located in a quiet, established neighborhood in an award-winning school district, within walking distance to schools, restaurants, and multiple parks. Enjoy everyday convenience without sacrificing peace and privacy. NO HOA AND NO MELLO ROOS. Move-in ready, completely upgraded, and absolutely unforgettable—this is the one you've been waiting for. Welcome home.

25261 Grissom Road, Laguna Hills

$700,000
3 Beds 2 Baths PW25137703 MLS Closed Status
Welcome to Modern Comfort & Smart Living! NEW INSURANCE POLICY. Better insured. Step into this beautifully upgraded home where thoughtful renovations and modern technology come together to create an exceptional living experience. From the moment you enter, you’ll appreciate the fresh drywall and paint, elegant 2025-installed baseboards and casing, and luxury waterproof vinyl tile flooring that runs throughout the home. The custom kitchen is a chef’s dream, featuring rich granite countertops, new cabinetry, a deep basin stainless steel sink, hands-free faucet, gas range, microwave with exterior exhaust, dishwasher, and clever storage touches like an auto-opening trash cabinet. The smart home features shine here, with Lutron Caseta smart switches, Schlage Sense front door lock and hub, and a Nest thermostat — all HomeKit compatible for seamless control. Every room has been elevated with recessed LED lighting, custom closets, and updated double-pane windows and sliders for energy efficiency and quiet comfort. The HVAC system, ducting, and tankless gas water heater (just 3 years old) ensure year-round comfort and efficiency, while the reusable K&N air filter keeps the air fresh and clean. Retreat to the primary suite, where a custom shower with seat, dual sinks, and ample storage in granite-topped vanities offer spa-like relaxation. The second bathroom features a deep soaker tub and the same high-end finishes. Both bathrooms include tile flooring, sleek custom shelving, and plenty of vanity storage. Notable infrastructure upgrades include: New electrical sub panel, breakers, wiring, and smart outlets Copper water lines throughout Interlinked fire and CO2 detectors Cat6 wiring for high-speed connections in key rooms TV-ready wall wiring and outlets The custom stair railing, blackout shades in key bedrooms, and smart, secure entry system round out this impressive offering. Everything has been done — all that’s left is for you to move in and enjoy.

23261 Caminito Andreta Unit 66, Laguna Hills

$610,000
2 Beds 2 Baths OC25133577 MLS Closed Status
Welcome to Bella Tierra Living—Top Floor, Turn-Key, and Full of Light! Tucked inside the gated community of Bella Tierra, this beautifully upgraded top-floor condo is a rare find that perfectly blends comfort, convenience, and charm. Soaring vaulted ceilings and abundant natural light set the tone from the moment you enter. This spacious 2-bedroom, 2-bath home offers ideal privacy with dual en-suite bedrooms, each with its own generous walk-in closet. The freshly painted interior, designer crown molding, and new luxury vinyl flooring in the entry welcome you in style, while the brand new designer carpet adds a plush touch to the living space. The updated kitchen and bathrooms feature crisp white cabinetry and elegant granite countertops, and both bathrooms are finished with classic tile flooring. Step outside to your private balcony, where you can enjoy peaceful park and city light views—even catch the Fourth of July fireworks from your own home! Enjoy the convenience of a full-size washer and dryer (included!) tucked into the private balcony laundry closet, plus a separate storage room and an assigned covered carport (#2) located conveniently near the mailboxes. The Bella Tierra community offers resort-style amenities including a pool, spa, fitness center, and clubhouse for your gatherings. Each building features a secure bike room—perfect for your active lifestyle. Located just steps from Sheep Hills Park, scenic Aliso Creek trails, Laguna Hills Community Center, and moments to shopping, dining, Laguna Hills High School, and the mall—this location is as convenient as it is serene.

25521 Indian Hill Lane Unit L, Laguna Hills

$3,900,000
5 Beds 4 Baths OC25129576 MLS Closed Status
Located in sought-after Nellie Gail Ranch, this customized estate offers luxury indoor-outdoor living and serene privacy on a 0.71-acre, equestrian-zoned lot. The spacious 3884 sq ft main house features a desirable 5-bedroom layout including a main floor bedroom. Arrive through the elegant entry to herringbone white-oak hardwood floors that flow throughout. Natural light fills the interior through Monumental laminated windows and doors, complemented by solar shades to the rear. Home chefs will love the gourmet kitchen with high-end appliances, including double dishwashers and SubZero refrigerator, plus ample storage, center island and built-in water purifier. The family room hosts a gas fireplace and full bar with wine fridge, opening effortlessly through French doors onto the outdoor entertaining deck. Settle into a quaint library nook with built-in shelves, and enjoy dedicated workspace in a bonus office loft upstairs. The primary suite has a chic en suite bath with cast-iron tub and onyx finishes. Each bedroom features custom California Closets, with three additional bedrooms upstairs and an enhanced secondary bath with double sinks and beadboard detail. Equipped for comfort and efficiency, the home features streamlined HVAC split systems, 400-Amp electrical service, upgraded siding and roofing, smart home technology and ADT security. Move outside into your private oasis, where mature California pepper and fruit trees frame a carefully landscaped property with a picturesque dry riverbed aesthetic and fragrant lavender. Entertain in the outdoor living room, complete with a FireMagic grill, warming drawer, clear ice maker, TV, heaters, surround sound and fans. A dining gazebo easily accommodates large gatherings, and durable Trex-style decking means easy maintenance. The separate 600 sq ft guest house doubles as a pool retreat, offering a Murphy bed, kitchenette, retractable awning, LaCantina folding doors, powder bath and its own A/C. The raised pool has swim jet resistance for exercise, while the lower level jacuzzi calms with a tranquil waterfall. Wine enthusiasts will enjoy the insulated wine cellar housing two Viking coolers and storage. Enjoy convenient access to freeways, top schooling, shopping, and world-class beaches, all in one of the region’s premier neighborhoods.

24992 Buckskin Drive, Laguna Hills

$1,900,000
5 Beds 3 Baths OC25120369 MLS Closed Status
Welcome to your private oasis in Laguna Hills… Tucked away in the heart of a charming, small cul-de-sac, the stunning Laguna Hills home offers both privacy and curb appeal. A long and deep driveway, providing ample space for multiple vehicles on top of a spacious three car garage greets you. Can you imagine: No HOA, low property tax, near the Laguna Hills community center, near a popular public school, and minutes away from each freeway with easy access to shopping centers and parks. This is just the beginning of the side note to lure you. Conjure in your mind, as having surrounding lush greenery, Koi pond, palm trees, and bird of paradise plants . These are part of the tranquility attractions, that lead to an attractive backyard swimming pool. Other attractions , and just to list a few because there are simply too many, include: a wide end open layout ,an expansive dining room ,a chef‘s kitchen and oversized family room, a spacious formal dining room , and a versatile bonus room. There is enough space to host large family celebrations of 60 to 80 people. Moving up to the second floor , up the wide staircase, you will find four bedrooms, spacious and rich in sunlight, that connect individually to a rear second floor large balcony overlooking the pool and the beautiful garden. The primary suite is a private retreat. It has a walk-in closet with built in shelving, spa-like ensuite bathroom, with custom cabinetry, custom duels shower heads with heater steam/sauna and custom glass, bidet toilet …. You simply have to see it . And the view….From the bedrooms and the upper deck balcony one can see the city lights, rolling hills and the tree tops. The house has an open and spacious feeling, it is airy, and full of natural lights and has added skylights. Whether you choose to entertain or to simply have a quiet, relaxing evening by the pool with the heated spa, or have a weekend barbecue with family and friends, you are sure to feel like you are on a holiday vacation year round. And there’s so much more… so come and see for yourself. See a list of upgrades extra information in the supplement.

24942 Grissom Road, Laguna Hills

$1,610,000
4 Beds 3 Baths OC25092972 MLS Closed Status
ARE YOU DREAMING OF A BEAUTIFULLY RENOVATED POOL HOME w/ VIEWS, JUST STEPS TO THE PARK? You're in luck! This incredible home is loaded w/ recent renovations & is only steps to private Beckenham Park. This truly turn-key 4 bed, 2.5 bath home has been upgraded throughout. New HVAC system, replaced tilt-up garage doors, newer front yard turf, remodeled kitchen and bar. Open floor plan is a dream w/ high-end recessed lighting, rich flooring, new windows & sliders, also the whole house has been Re-Piped! Modernized & completely renovated chef's kitchen w/ updated cabinetry, new sink, chic tile counter tops & newer stainless-steel appliances. Appreciate large sliders providing beautiful views of sparkling pool and Laguna Hills. Adjacent to the kitchen is a cozy family room with a gas fireplace, ideal for relaxing evenings. Renovated bathrooms w/new cabinets, sink tops, updated showers & floors. Perfect entertainment home! Upstairs, the primary suite offers a private retreat with a spacious layout and an en-suite featuring dual sinks and a soaking tub. The additional bedrooms are generously sized, providing flexibility for various needs. For added convenience, the home includes an individual laundry room with washer and dryer. Enjoy newer doors that lead to your backyard sanctuary. Outside, the sparkling pool & tranquil patio offers endless possibilities. The property also features a 3-car garage with direct access, providing ample storage and parking space- including RV parking. Located in the highly sought-after Saddleback Valley Unified School District, this home is within close proximity to multiple parks, shopping centers, and major freeways, offering both convenience and a high quality of life. Don't miss the opportunity to make this charming property your new home. NO HOA AND NO MELLO ROOS

24852 Costeau Street, Laguna Hills

$1,240,000
3 Beds 2 Baths OC25069623 MLS Closed Status
25532 Mackenzie Street welcomes you to a beautifully upgraded 3-bedroom, 2-bathroom single story home located in the desirable city of Laguna Hills. Situated in a tranquil neighborhood just 4 houses down from Knotty Pine Park. Freshly painted both interior & exterior~ April 2025. New AC~ April 2025. Re-piped w/ PEX~ June 2024. Solar added~ 2020. New water heater~2024. This residence offers the perfect balance of comfort, style, & convenience. As you step inside, you're greeted by an open and airy floor plan featuring natural light that pours through large windows, illuminating the spacious living room w/ its cozy fireplace. The beautifully remodeled kitchen includes gorgeous newer cabinets, sleek countertops & updated appliances~ making it ideal for home chefs and entertainers alike. The primary suite provides a peaceful retreat with an En-suite bathroom, completely remodeled in 2023. Two additional well-sized bedrooms share a beautifully designed full bathroom completely remodeled in 2024, perfect for family or guests. Step outside into your private backyard, where you'll find a charming patio area perfect for alfresco dining or relaxation. Enough space for gardening or creating your own outdoor oasis~ you will love your personal jacuzzi, fire pit & waterfall! The home’s meticulously landscaped front yard enhances the curb appeal, making a lasting impression on all who visit~ automatic sprinklers allow for easy maintenance. Conveniently located to all that Laguna Hills has to offer! Walking distance to 2 nearby parks, also walking distance to shops, restaurants, schools & coming soon Amazon Fresh. With easy access to major freeways, your dream home is the prime location for a peaceful lifestyle in the heart of Laguna Hills. NO HOA & NO MELLO ROOS!!!

25532 Mackenzie Street, Laguna Hills

$1,695,000
4 Beds 3 Baths OC25100007 MLS Closed Status
INCREDIBLE PRICE IMPROVEMENT. PRICED TO SELL! This remodeled gem, located in the gated, established, family oriented, beautifully manicured and desirable community of Falcon Hill in Laguna Hills, is a must see. Step inside and be greeted by an open-concept floor plan, that seamlessly connects the kitchen, dining, and living spaces, all under gorgeous cathedral ceilings. The amazing natural lighting throughout, adds to the warm appeal of the entire interior. The property features large, windows throughout, and 2 skylights. This 4 bedroom home has a large bottom floor Master Bedroom retreat with wood beams, and a cathedral ceiling, leading into the beautiful bathroom with original terra cotta flooring, and unique, well kept countertops, bath surround, and shower. The 3 additional bedrooms on the second level, offer nice sized rooms with beautiful natural lighting, new mirrored closet doors and closets, one with a custom-built in office space. The property originally had 3 fireplaces (master, main living room, and secondary living room), currently covered with drywall, however still functional and can be exposed by a contractor on your end, if desired. Sold as is. The overall renovations, includes: new premium natural wood flooring throughout, new baseboards, fresh interior paint, new electrical, new kitchen appliances, modern ceilings fans, water heater with expansion tank, HVAC, water softener, recessed lighting, reverse osmosis filtration, updated upstairs closets, new doors, bidets attached to each new toilet, electric vehicle charger, and epoxy flooring in the two-car garage. The property sits in a cul-de-sac, with beautiful trees, well manicured neighbor properties, and features a wrap around large backyard with newer concrete, with palm trees. The possibilities for entertaining are endless! Winning school district, close to shopping, restaurants, I-5 and the 73 toll road. Don't miss the opportunity to own this gem in one of Laguna Hills most prestigious neighborhoods. Properties in this community do not become available often.

24572 Wembley Circle, Laguna Hills

$780,000
3 Beds 2 Baths OC25098725 MLS Closed Status
Welcome to your dream single-level home in the coveted Casa De Laguna community of Laguna Hills—a perfect blend of modern convenience and serene natural beauty. This charming single-story condo offers unparalleled privacy with no neighbors above or below and no shared interior walls, ensuring a tranquil living experience. Featuring 3 spacious bedrooms and 2 beautifully updated bathrooms, this home boasts a fresh coat of paint, brand-new carpeting throughout, and an open floor plan bathed in natural light. The modernized kitchen is equipped with sleek stainless steel appliances, perfect for culinary enthusiasts. Both bathrooms have been tastefully updated for comfort and style. Additional upgrades include energy-efficient newer windows and a newer HVAC system, enhancing both comfort and cost savings. The inviting living room, highlighted by a soaring vaulted ceiling, creates a warm and airy ambiance—ideal for relaxation or entertaining. Step outside to your private courtyard, a serene oasis perfect for unwinding, barbecuing, or enjoying morning coffee. Convenience abounds with in-unit laundry and an attached 2-car garage offering direct access to your home. As an FHA-approved community, Casa De Laguna offers exceptional amenities, including a clubhouse, sparkling pool, relaxing spa, barbecue area, scenic walking paths, and a tranquil creek with a nearby park. Nestled in a prime location, you’re just minutes from the 5 and 405 freeways, Irvine Spectrum Center, and an array of local dining, shopping, and entertainment options. Don’t miss the opportunity to own this move-in-ready gem in one of Laguna Hills’ most desirable communities!

22952 CAMINITO POCO, Laguna Hills

$3,216,000
5 Beds 3 Baths OC25079765 MLS Closed Status
Welcome to Your Private Sanctuary in the heart of Nellie Gail Ranch- a rare gem boasting an expansive one acre lot and a fully equipped existing 1,400 sq ft detached structure. Complete with running water and electricity—offers endless possibilities. This property offers the perfect blend of luxury, comfort, and tranquility. Step through the custom Dutch door into a beautifully updated interior featuring 4 spacious bedrooms, 2 separate home offices, and an inviting sunken family room—perfect for movie nights or cozy gatherings. The completely remodeled chef’s kitchen is a culinary dream with high-end finishes, a new Sub- Zero refrigerator, new dishwasher, and seamless access to the living and dining areas. Retreat upstairs to a private master suite, complete with its own dedicated office—ideal for work-from-home or a serene reading nook. Two additional bedrooms are also located upstairs, while a private downstairs bedroom can easily be closed off—ideal for guests or in-laws. The resort-style backyard is an entertainer’s paradise: • Sparkling pool and spa • Custom outdoor deck with bar • Outdoor kitchen includes Memphis pellet grill, cooktop, and refrigerator • Ample RV parking • Lush landscaping and unmatched privacy Additional highlights include: • Luxury vinyl flooring throughout • Metal roof • Dual HVAC & whole house fan • Full house repipe in 2023 • Solar energy system • New 75-gallon water heater • Updated bathrooms with elegant lighted mirrors • Interior laundry room plus additional washer & dryer in the garage • 24-hour live security monitoring Award-winning schools nearby Easy access to the 5 Freeway, shopping, dining, and entertainment Enjoy low property taxes, no Mello-Roos, and low HOA dues in a community known for its world-class equestrian facilities, tennis and swim clubs, and miles of scenic trails. ?? Check out the Virtual Tour & Floorplan in the supplements! This is more than a home—it’s a lifestyle. Come experience all that Nellie Gail Ranch has

25631 Rangewood Road, Laguna Hills

$1,863,000
4 Beds 3 Baths OC25081554 MLS Closed Status
This customized home in Laguna Hills perfectly blends luxury and functionality, ideal for both relaxing and entertaining in style. Thoughtfully upgraded from top to bottom, this residence offers a rare opportunity to enjoy exceptional living spaces inside and out. Inside, you’re welcomed by wide plank hardwood flooring and a hand-painted mural that add charm and character to the formal living areas. A formal dining room offers an elegant space for meals, while the chef’s kitchen features custom cabinetry, granite countertops, a farmhouse sink, and a convenient breakfast bar counter—perfect for casual dining or hosting. The primary suite is a true retreat, offering a spacious bath with double vanities, a walk-in shower, and a separate soaking tub. Every bathroom in the home is finished with custom vanities to elevate the entire aesthetic. The upstairs loft includes built-in desk and shelving, providing the perfect home office or study. This home has been designed with attention to every detail, from custom windows and Ethan Allen window coverings to a whole-home sound system wired throughout. The garage is equipped with stainless-steel cabinetry and attic storage with drop-down stairs, making it both organized and functional. The outdoor living spaces are as meticulously designed as the interior. A stunning saltwater pool with rock waterfall serves as the centerpiece of the backyard, surrounded by low-maintenance artificial turf and custom pavers. The upgraded pool features new equipment (heater, salt cell, and pumps). The outdoor kitchen is a perfect space for entertaining, offering two sinks, two refrigerators, a side burner, and a built-in blender—everything you need to host in style. Custom gates and professional landscaping add the finishing touches to this outdoor haven. This home is ideal for those who appreciate custom design, high-end finishes, and an entertainer’s dream backyard. It truly delivers it all.

26081 Terra Bella Avenue, Laguna Hills

$3,175,000
4 Beds 4 Baths OC25079174 MLS Closed Status
A home that redefines the way you live. This single-level estate in the iconic Nellie Gail Ranch offers a seamless blend of thoughtful design, modern functionality, and the relaxed luxury of Southern California living. Set on a tranquil and private half-acre lot, the property invites you into a tropical paradise designed by renowned local architect Mark Scott Associates with lush landscaping, a saltwater pool and spa, and an expansive outdoor living area that feels like an extension of the home itself. Created for both entertaining and everyday comfort, the open-air cabana is equipped with a built-in BBQ, griddle, dual burners, dishwasher, warming drawers, electric heating, garbage disposal, big screen TV, surround sound and its own ¾ bath. This versatile space enhances the home’s 3,217 square feet with an additional 700 square feet of covered living area and offers further potential for conversion into an ADU. Inside, the single-level layout affords ease of living with no interior steps. Cathedral ceilings soar above a light-filled family room and fireplace, while the open-concept kitchen offers a center island bar, breakfast area, and walk-in pantry. The home’s formal entertaining spaces feature art-quality lighting and bifold doors that extend your living space outside. Later, escape to your primary suite with a floor-to-ceiling fireplace, sitting area, and a spa-quality skylit bathroom. Three additional bedrooms are served by two full baths, one Jack-and-Jill. Recent upgrades ensure peace of mind, including a full PEX repipe and a durable smooth-stucco exterior. Equestrian-zoned and located just moments from Nellie Gail’s renowned amenities, including parks, tennis/pickleball courts, hiking trails, and equestrian facilities, this home combines the prestige of a highly desired neighborhood with exceptional convenience. Local shops, restaurants, and theaters are all within walking distance, with close proximity to top-rated schools and freeways make commuting a breeze. More than just a residence, this property invites a lifestyle of privacy and luxury in one of Orange County’s best communities.

27471 Lost Trail Drive, Laguna Hills

$2,200,000
4 Beds 3 Baths PW25076751 MLS Closed Status
Nestled within the coveted Brock Estates and offering an unparalleled cul-de-sac setting in Moulton Ranch Estates, this exceptional home presents a rare opportunity to experience luxurious living with breathtaking panoramic views of Saddleback Mountains and Valley. Experience an expansive layout bathed in natural light, accentuated by soaring high ceilings that amplify the sense of spaciousness throughout. Enjoy a light-filled, spacious Family Room with a fireplace and view of your backyard oasis. The chef-inspired Kitchen features a center island with a wine fridge, ZLine 6-burner range, Jenn-Air double oven, newer stainless steel appliances, and granite countertops, plus open bar seating and an additional seating area offering a charming spot for morning coffee or intimate conversations. Spacious formal dining room offers backyard views. Downstairs find a powder room, laundry room with chute and ample storage, a walk-in utility closet, and a wet bar. The former Formal Living Room is now a sophisticated Study with built-ins, an elegant fireplace, and tall ceilings with private glass doors. The foyer welcomes you with brightness and elegance, highlighted by a staircase that gracefully rises. Double doors lead to the expansive primary suite, a true retreat with a seating area, fireplace, and a sprawling wrap-around balcony showcasing spectacular mountain views. The luxurious primary bath offers dual sinks, a spacious walk-in shower, a hydrotherapy jacuzzi tub with mountain views, vanity, two walk-in closets, and a private en-suite bathroom complete this exceptional primary suite. Three generous bedrooms plus an extra full bath – space and convenience amplified. This expansive backyard is a dynamic haven for both tranquil relaxation and vibrant entertainment. Enjoy sun-drenched days by the sparkling pool, followed by evenings unwinding in the bubbling jacuzzi or gathered around the mesmerizing glow of the fire pit. Designed for seamless indoor-outdoor living, this oversized space effortlessly accommodates grand celebrations and intimate get-togethers alike, making it the ultimate entertainer's dream. Experience the desirable Moulton Ranch lifestyle with rolling hills, lush greenery, and easy access to coastal areas, shopping, dining, and entertainment. Enjoy nearby Moulton Ranch Park (8 acres with playground, picnic areas, BBQ, and walking)

25761 Carlson Court, Laguna Hills

Start Your Search

Based on information from California Regional Multiple Listing Service, Inc. as of . This information is for your personal, non-commercial use and may not be used for any purpose other than to identify prospective properties you may be interested in purchasing. Display of MLS data is usually deemed reliable but is NOT guaranteed accurate by the MLS. Buyers are responsible for verifying the accuracy of all information and should investigate the data themselves or retain appropriate professionals. Information from sources other than the Listing Agent may have been included in the MLS data. Unless otherwise specified in writing, Broker/Agent has not and will not verify any information obtained from other sources. The Broker/Agent providing the information contained herein may or may not have been the Listing and/or Selling Agent.