24417 Hillsdale Avenue Unit 5, Laguna Hills, CA 92653
- $895,000
- 3
- BD
- 3
- BA
- 1,655
- SqFt
- Sold Price
- $895,000
- List Price
- $905,000
- Closing Date
- Oct 17, 2025
- Status
- CLOSED
- MLS#
- OC25162413
- Year Built
- 1984
- Bedrooms
- 3
- Bathrooms
- 3
- Living Sq. Ft
- 1,655
- Lot Size
- 50,701
- Acres
- 1.16
- Days on Market
- 40
- Property Type
- Condo
- Property Sub Type
- Condominium
- Stories
- Two Levels
- Neighborhood
- Crestline (Cr)
Property Description
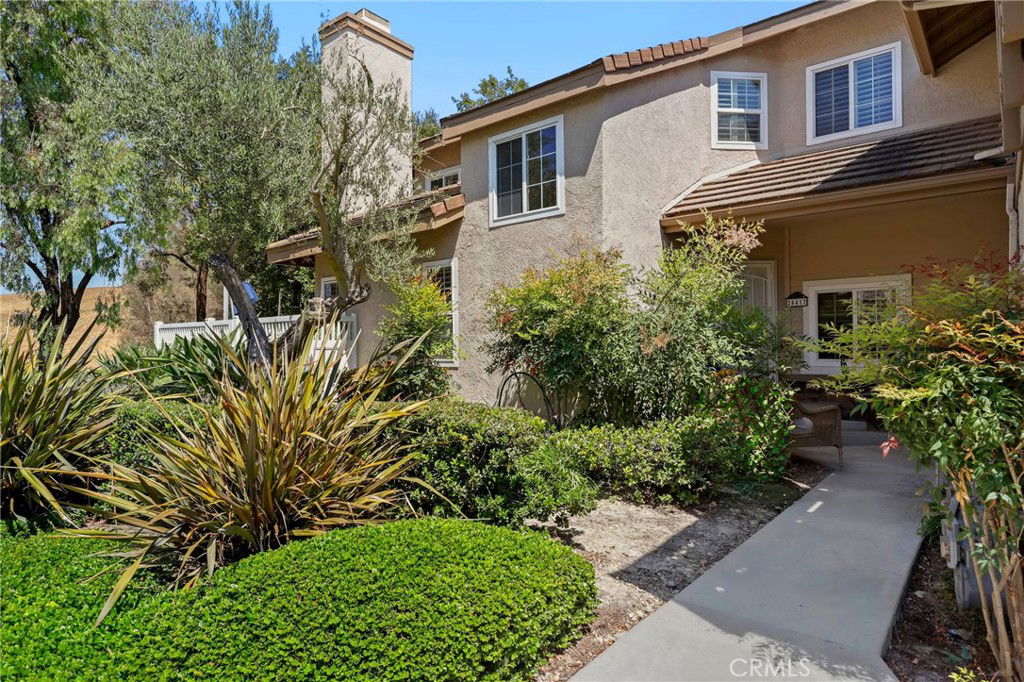
Welcome to Hillsdale, a beautifully updated two-story condo located in the desirable Crestline community. Enter into your bright and open living space filled with natural light. A charming gas fireplace creates a cozy atmosphere, and a sliding glass door leads to the remodeled backyard—perfect for relaxing or entertaining. The open floor plan seamlessly connects to the remodeled kitchen, which features newer appliances (2023) including a refrigerator, stove/oven, dishwasher, and an in-closet washer and dryer. The spacious dining room is ideal for enjoying meals. All bedrooms are generously sized, including a very large primary suite, and a downstairs bedroom with convenient access to a full bathroom—ideal for guests or multi-generational living. This smart home is loaded with upgrades such as a Nest thermostat, Yale smart lock, Nest doorbell, smart garage door, smoke and carbon monoxide detectors, smart lighting, and readiness for your own cameras. Additional improvements include repiped PEX plumbing, a Puragain whole house water filtration system, remodeled upstairs bathrooms, double-paned windows, new carpeting (2020), and a kitchen remodeled just two years prior to move-in. The HVAC system was replaced approximately 18 months before the current owners moved in, and the water heater is brand new as of June 2024. You’ll also enjoy a new garage motor and springs (May 2024), freshly painted interiors, ceiling fans in every room, a replaced back door with a sliding door, and added security and screen gates on both the front and back doors. An EV charger is also included. This move-in ready home in well-maintained community is ready for you! Come schedule your showing today.
/u.realgeeks.media/ericengelbert/Realtor-Orange-County.png)
Additional Information
- HOA
- 518
- Frequency
- Monthly
- Association Amenities
- Clubhouse, Maintenance Grounds, Insurance, Management, Maintenance Front Yard, Pool, Pets Allowed, Guard, Spa/Hot Tub, Trash
- Appliances
- 6 Burner Stove, Built-In Range, Convection Oven, Dishwasher, ENERGY STAR Qualified Appliances, ENERGY STAR Qualified Water Heater, Gas Cooktop, Gas Oven, Gas Range, Gas Water Heater, Microwave, Refrigerator, Self Cleaning Oven, Water To Refrigerator, Water Heater, Warming Drawer, Water Purifier
- Pool Description
- Community, Association
- Fireplace Description
- Living Room
- Heat
- Central, ENERGY STAR Qualified Equipment, Fireplace(s)
- Cooling
- Yes
- Cooling Description
- Central Air, Electric
- View
- Hills, Mountain(s), Trees/Woods
- Roof
- Common Roof, Shingle
- Garage Spaces Total
- 2
- Sewer
- Public Sewer
- Water
- Public
- School District
- Saddleback Valley Unified
- Interior Features
- Ceiling Fan(s), Granite Counters, High Ceilings, Open Floorplan, Pantry, Storage, Smart Home, Two Story Ceilings, Bedroom on Main Level, Entrance Foyer, Primary Suite
- Attached Structure
- Attached
- Number Of Units Total
- 1
Listing courtesy of Listing Agent: Stephen Polito (steve.polito@redfin.com) from Listing Office: Redfin.
Listing sold by Amy Engler from COMPASS
Mortgage Calculator
Based on information from California Regional Multiple Listing Service, Inc. as of . This information is for your personal, non-commercial use and may not be used for any purpose other than to identify prospective properties you may be interested in purchasing. Display of MLS data is usually deemed reliable but is NOT guaranteed accurate by the MLS. Buyers are responsible for verifying the accuracy of all information and should investigate the data themselves or retain appropriate professionals. Information from sources other than the Listing Agent may have been included in the MLS data. Unless otherwise specified in writing, Broker/Agent has not and will not verify any information obtained from other sources. The Broker/Agent providing the information contained herein may or may not have been the Listing and/or Selling Agent.