Quick Laguna Hills CA MLS Search

Laguna Hills Real Estate & Homes with Bar

Laguna Hills CA is our specialty. Orange County Real Estate Inc is committed to making the buying and selling of real estate & homes with bar in Laguna Hills, CA a pleasurable and rewarding experience. Our website allows you to search all active Laguna Hills real estate, homes with bar for sale. It is easy to use and navigate through bar property searches. You can also save searches and get daily email alerts of new listings as they become available.

Property Search Map Search Market Report


Browse All Laguna Hills CA Properties with Bar for Sale

$1,700,000
4 Beds 3 Baths OC26119857 MLS Pending Status
Welcome to this meticulously maintained and thoughtfully upgraded POOL home in the highly desirable Hilltop Place community of Laguna Hills. Highlighting true pride of ownership, this cul-de-sac residence has been extensively improved over the years, offering peace of mind and exceptional value for its next owner. Major system upgrades include a complete whole-house re-pipe, replacement of the main water line, new water heater, dual solar energy system (OWNED SOLAR OUTRIGHT), newer furnace and air conditioning system, updated electrical service with RV-ready 30-amp outlet, and all dual-pane windows and sliding doors. Additional enhancements include fresh interior paint, a newer front entry door, garage doors, gutters, LED lighting throughout, and regularly serviced HVAC equipment. The beautifully remodeled kitchen features updated cabinetry, quartz countertops, and new appliances, Moen kitchen faucet with auto sensor, creating a stylish and functional space for everyday living and entertaining. The guest bathroom has been updated, and recent interior improvements include new carpeting, lighting, paint and more. Outdoor living is equally impressive with a resort-style backyard featuring a resurfaced pool, updated hardscape, mature landscaping, and multiple areas for relaxation and entertainment. The mature fruit trees include tangerine, pomegranate, Myer Lemon, Pink Lemonade and Olive. For your convenience, additional storage sheds for garden and pool equipment are so helpful. The exterior was recently painted, and a newer side-yard fence and gate enhance privacy and functionality. Located w/in the award-winning Saddleback Valley Unified School District, nearby schools include Lomarena Elementary, La Paz Intermediate (starting in Fall of 2026), & Laguna Hills High School. Also, ideally located near parks, shopping, dining, and major transportation corridors, this exceptional home combines timeless comfort with extensive modern upgrades. Opportunities to purchase such a well-cared-for property are rare~ so act now!

24861 Luton Street, Laguna Hills

$2,100,000
4 Beds 3 Baths OC26119927 MLS Active Status
Thoughtfully upgraded over the past several years with exceptional attention to detail, this turnkey home offers the perfect blend of luxury, comfort, and modern efficiency. A beautifully landscaped front yard and redesigned entry lead into a bright, open floor plan featuring fresh interior finishes, designer lighting, recessed lighting, custom plantation shutters, upgraded flooring, and premium craftsmanship throughout. The fully remodeled chef’s kitchen showcases custom cabinetry, quartz countertops, designer tile backsplash, Bosch appliances, a Thermador gas range, and a custom entertainment bar with illuminated shelving, sink, and wine refrigerator. The spacious family room opens seamlessly to the backyard through an impressive 22-foot bi-fold patio door system, creating exceptional indoor-outdoor living. Designed for entertaining, the resort-style backyard features a new saltwater pool and spa, Pentair IntelliChlor automation system, BioShield UV water treatment system, custom outdoor kitchen and BBQ area with refrigerator and storage, covered patios with custom awnings, premium artificial turf, paver hardscape, mature bamboo and queen palms, and outdoor surround sound. The luxurious primary suite offers a fireplace, private balcony, customized walk-in closet, and a redesigned spa-inspired bathroom featuring a soaking tub, designer tile shower, quartz countertops, custom cabinetry, upgraded fixtures, and elegant tile finishes. Secondary bathrooms have also been remodeled with premium finishes. Major recent improvements include a 27-panel LG solar system, whole-house water filtration system, full PEX repipe, tankless water heater, new 5-ton American Standard HVAC system, energy-efficient windows, glass staircase railing system, new garage doors, new rain gutters, rebuilt balcony with all-weather flooring and guard railing, upgraded electrical and plumbing systems, redesigned fireplaces with automatic ignition, smart toilets, and extensive exterior stucco and hardscape improvements. The finished three-car garage features tiled flooring, upgraded lighting, smooth-finish walls, and custom cabinetry. With no HOA, award-winning schools nearby, and convenient access to shopping, dining, parks, and Laguna Beach, this exceptional home offers a rare opportunity to own one of the most comprehensively upgraded properties in Laguna Hills. Luxury, functionality, and extensive infrastructure improvements combine to create a truly move-in-ready home.

24922 Hendon Street, Laguna Hills

$2,995,000
4 Beds 4 Baths OC26130390 MLS Pending Status
Nestled in the prestigious Nellie Gail Ranch community, this impressive single-story estate offers over 4,000 square feet of thoughtfully designed living space — all on one level, with no stairs, no compromises, and room to truly spread out. Four bedrooms, four baths, plus a generous den with fireplace that functions equally well as a second family room, library, or media room — the kind of flexible space that adapts to how you actually live. The sunken living room adds a touch of architectural character that nods to a more gracious era of design, anchored by a striking stone fireplace and seamless flow into the formal dining room with its statement crystal chandelier and coffered ceiling detail. Rich hardwood floors run through the main living areas beneath soaring vaulted and octagonal ceilings. The chef's kitchen delivers warm wood cabinetry, a center island with seating, stainless double ovens, and a bright eat-in area with wet bar — open to the family room and built for gathering. Fully paid solar — a significant value that delivers immediate, ongoing savings from day one. Three-car garage. Paver driveway. Lush mature landscaping on an 11,000 square foot lot with room to add a pool. Nellie Gail Ranch HOA includes a clubhouse, pool, spa, tennis, pickleball, sport courts, hiking and horse trails, picnic areas, playground, and professional management and security. Move-in ready — with room to make it entirely your own.

26346 Sorrell, Laguna Hills

$4,450,000
6 Beds 7 Baths OC26111178 MLS Closed Status
Tucked on a quiet cul de sac in prestigious Nellie Gail Ranch, this 6,800 SF smart estate blends turnkey luxury, advanced technology and sweeping panoramic neighborhood views. Thoughtfully designed with over $500,000 in recent improvements, the residence offers five ensuite bedrooms, two powder rooms, a dedicated movie theater, bonus room and an oversized finished attic — ideal for storage or flexible use. Refined architectural details include wide plank wood floors, custom wainscoting, coffered ceilings, built ins and designer finishes throughout. Major systems have been modernized: full HVAC with individually zoned upstairs rooms and new ducting, tankless water heater, water softener, updated attic insulation and LED lighting. Best in class automation features Lutron RA3 whole home lighting, Sonos audio, automated shades, Control4 theater integration, iAquaLink pool controls and Luma security, plus upgraded theater components for a true cinematic experience. Resort style grounds are designed for entertaining and relaxation — pool, spa, fountain, newer landscaping and updated pool deck overlay — while practical enhancements include an expanded driveway, epoxy garage floors and custom garage cabinetry. Nestled in Nellie Gail Ranch—renowned for its equestrian heritage, miles of riding and hiking trails, Gallup Park community events, tennis and recreational amenities—this private, family friendly estate offers a rare combination of sophisticated finishes, cutting edge technology and the coveted South Orange County lifestyle.

25732 Highplains Terrace, Laguna Hills

$4,200,000
4 Beds 5 Baths OC26096549 MLS Active Status
Set within the prestigious community of Nellie Gail Ranch, this extensively remodeled estate blends classic English country inspired architecture with a fresh, modern contemporary feel. Behind its timeless brick exterior, the home has been completely reimagined with elevated finishes, clean lines, and light-filled spaces. Inside, wide-plank luxury flooring flows throughout open, airy living areas, while oversized windows frame lush greenery and rolling hillside views. The thoughtfully designed floor plan includes two main floor bedrooms plus a full bathroom, ideal for guests, multigenerational living, or a private office. The kitchen serves as the heart of the home, showcasing a striking oversized island, custom dark cabinetry, and top-of-the-line appliances. It opens effortlessly to the family room, where a sleek fireplace creates the perfect setting for both everyday living and entertaining. Upstairs, the primary suite is a true retreat, expansive in scale with its own sitting area and fireplace. The spa-inspired primary bathroom offers a private sanctuary with a freestanding soaking tub, large glass walk-in shower, and refined finishes throughout. The backyard is where the property truly shines. A PebbleTec saltwater pool and spa are framed by classic brick hardscape, while multiple entertaining areas, including a built-in BBQ and outdoor fireplace, create effortless opportunities for hosting. From its elevated vantage point, the property captures sweeping views of the surrounding hills. The expansive 17,000 square foot lot also features a private sport court and direct access to a horse trail, an exceptional amenity for equestrian enthusiasts. Nellie Gail Ranch is one of the region’s premier equestrian communities, offering exceptional value with low HOA dues covering security, trail maintenance, and base membership to the swim, tennis, and pickleball club. Residents enjoy a clubhouse, restaurant, 25 miles of riding and walking trails, parks, tot lots, and a vibrant calendar of community events. With convenient access to freeways, shopping, and Orange County’s beaches, this rare estate delivers a truly elevated lifestyle.

25402 Gallup Circle, Laguna Hills

$3,700,000
4 Beds 4 Baths OC26090099 MLS Closed Status
Tucked into the prestigious equestrian enclave of Nellie Gail Ranch, this beautifully reimagined single-level estate blends refined design with effortless California living. Set on a generous lot with sweeping hill views, 24962 Nellie Gail offers a rare fusion of luxury, comfort, and an authentic equestrian lifestyle. At the heart of the home, the newly renovated kitchen is a true focal point. Sleek quartz countertops are elevated with distinctive emerald green accents that capture and reflect natural light. Brand new solid hickory cabinetry adds warmth and depth, while recessed lighting with customizable settings allows for a seamless transition from bright, functional living to a softer, more intimate ambiance. A six-burner commercial-grade Thermador range with hood fan anchors the space, complemented by a built-in Sub-Zero refrigerator. The same quartz surfaces extend into the bar area, creating a cohesive setting for entertaining, complete with a convenient bar sink. Throughout the home, brand new French oak flooring flows from room to room, creating continuity and understated elegance. The thoughtfully designed layout includes four spacious bedrooms and four bathrooms, with one bathroom fully renovated to reflect modern finishes and design. Step outside and the property reveals a resort-inspired setting designed for both relaxation and entertaining. The backyard features a pool and jacuzzi with a water slide, offering a private retreat that feels both elevated and inviting. Outdoor dining areas provide the perfect setting for evenings under the open sky, framed by surrounding hill views. For equestrian enthusiasts, the property delivers a true lifestyle experience. Fully equipped as a horse property, it includes a stable for four horses, a dedicated tack room, and direct access to nearby riding trails, creating a seamless connection between home and nature. Nellie Gail Ranch offers an exceptional array of community amenities, including miles of scenic trails, a premier equestrian center with training and care for the horses, tennis and pickleball courts, a swim facility, parks, and a private clubhouse for gatherings and events. Wide streets, mature landscaping, and expansive lots create a sense of space and privacy. Additional highlights include a three-car garage with built-in cabinetry. This is a home where thoughtful upgrades, timeless materials, and lifestyle-driven amenities come together in perfect balance.

24962 Nellie Gail, Laguna Hills

$5,460,800
6 Beds 7 Baths OC26067702 MLS Active Status
This stunning custom-built French Tudor estate is nestled in the highly sought-after equestrian community of Nellie Gail Ranch, in the heart of South Orange County. Showcasing timeless architecture and exceptional craftsmanship, this impressive residence offers an unparalleled blend of elegance, comfort, and lifestyle. Spanning approximately 6,826 square feet on an expansive 21,200 square foot lot, the home features 6 spacious bedrooms including a desirable main-level suite, 6.5 bathrooms, a separate entry casita, private office, three fireplaces, and two balconies. The thoughtfully designed floor plan provides both functionality and sophistication for everyday living and entertaining. A gated driveway enhances privacy while offering ample parking and a secure space for outdoor play. Upon entry, you are welcomed by soaring ceilings and a dramatic winding staircase that sets the tone for the home’s warm and inviting ambiance. Designed to take full advantage of its surroundings, the backyard and upper-level balconies showcase breathtaking west-facing panoramic views of rolling hills and vibrant sunsets. The resort-style outdoor space is an entertainer’s dream, complete with a sparkling pool and spa, gazebo, and built-in BBQ perfect for hosting gatherings or enjoying peaceful evenings at home. Residents of Nellie Gail Ranch enjoy scenic walking paths, equestrian trails, and a true sense of community, all while benefiting from convenient access to the 73 Toll Road for an easy commute bypassing the congestion of the 5 and 405 freeways. This is a rare opportunity to own a remarkable home in one of Orange County’s most prestigious neighborhoods.

27495 Hidden Trail Road, Laguna Hills

$4,334,000
5 Beds 7 Baths OC26063608 MLS Closed Status
25962 Poker Flats offers a rare opportunity to own an exceptional estate where timeless craftsmanship and elevated design meet in a remarkably private setting. Tucked behind a gated driveway and framed by sweeping panoramic views, this residence blends grandeur with warmth at every turn. A dramatic two-story foyer introduces rich architectural details, from hand-crafted finishes to oversized fireplaces that anchor multiple living spaces and create an inviting old-world ambiance. At the heart of the home, a stunning great room showcases coffered ceilings, custom woodwork, and a statement fireplace—an ideal setting for both intimate gatherings and larger-scale entertaining. The gourmet kitchen is thoughtfully designed with high-end appliances, including a double oven, two dishwashers, and a Sub-Zero refrigerator, and flows seamlessly into the formal dining room and breakfast nook. A wine cellar and walk-in pantry enhance both function and style. The main level also features a privately situated guest suite with en-suite bath, a laundry room, and an additional full bath conveniently located near the pool for effortless indoor-outdoor living. An office and formal living room complete the first floor. Upstairs, a sweeping curved staircase leads to three spacious secondary bedrooms, each with its own en-suite bath and walk-in closet. The primary suite is a true retreat, highlighted by an oversized fireplace, a private balcony with sweeping views, and a spa-inspired bath complete with a custom sauna. Outdoors, an impressive 82-foot rock pool and spa with waterslide serve as the centerpiece, surrounded by lush landscaping, a BBQ center, and multiple areas for relaxation and entertaining. Across a charming bridge, a pool house with its own fireplace adds to the property’s unique appeal. With breathtaking views, exceptional privacy, and a setting designed for both tranquility and entertaining, this one-of-a-kind estate captures the essence of refined California living—and presents an incredible opportunity to elevate a MacGrath Custom home to its full potential. Residents also enjoy access to Nellie Gail Ranch amenities, including equestrian facilities, dining, fitness, parks, tennis, pickleball, a swim center, and year-round community events.

25962 Poker Flats, Laguna Hills

$4,800,000
6 Beds 6 Baths OC26046877 MLS Closed Status
Tucked at the end of a cul-de-sac within a cul-de-sac in prestigious Nellie Gail Ranch, this private estate sits on over half an acre of usable land and offers over 6,200 square feet of living space designed for grand-scale living and unforgettable entertaining. Approaching the home, lush landscaping and mature palms create a sense of arrival, while the quiet interior location provides exceptional privacy rarely found in the neighborhood. Inside, the home unfolds around a beautiful interior courtyard with a fountain, bringing light and tranquility into the heart of the residence. The floorplan offers a rare combination of scale and flexibility, including six bedrooms plus a dedicated office, expansive formal living and dining spaces, and a large family room designed for gathering and entertaining. The chef’s kitchen is the centerpiece of the home, featuring abundant cabinetry, a large center island, and an oversized eat-in area. Uniquely, the kitchen also includes a basement level, offering exceptional storage and versatility rarely seen in Southern California homes. The primary suite is a private retreat with its own fireplace, sitting area, private balcony, and a spa-inspired bathroom with dual vanities, soaking tub, and expansive closets. Step outside and the property transforms into a true resort-style sanctuary. The backyard represents over $1 million in custom stone hardscape and landscaping, featuring a PebbleTec pool and spa with cascading waterfalls and waterslide and multiple outdoor entertaining areas that allow for large gatherings, making the property ideal for hosting celebrations, family events, and indoor/outdoor living year-round. Surrounding the property is an incredible lush garden and fruit orchard, with mature mulberries, bananas, pomegranates, lemons, limes, oranges, pears, along with a dedicated herb and vegetable garden—creating a rare blend of luxury living and California garden lifestyle. The nearly ½-acre usable lot allows for extraordinary outdoor space while maintaining privacy and tranquility. The property also includes a rare four-car garage and generous parking for guests. Homes combining estate-scale land, exceptional privacy, and a resort-style backyard of this caliber rarely come to market in Nellie Gail Ranch. Welcome home.

25101 Anvil Circle, Laguna Hills

$1,560,000
4 Beds 3 Baths OC26051000 MLS Closed Status
Making its debut on the resale market for the very first time, this exceptionally well-cared-for home is a rare opportunity to own a property that has been lovingly maintained since the day it was built. Pride of ownership is evident throughout, with thoughtful upgrades and meticulous care that make this home truly move-in ready. Many of the most important systems have already been updated, offering buyers comfort and peace of mind for years to come. Recent improvements include a newer HVAC system, paid solar panels, newer water heater, water softener system, upgraded windows, beautiful new LVP flooring, a remodeled primary bathroom suite, and a refreshed kitchen that provides great functionality. Homes where the major improvements have already been handled are hard to find. Equally impressive is the home’s outstanding floor plan. Soaring ceilings create an immediate sense of openness and natural light, while the layout effortlessly balances everyday comfort with the ability to entertain on any scale. The spacious kitchen flows seamlessly into the great room, creating a welcoming hub for gatherings, while the generously sized family room provides an additional space to relax and unwind. Formal living and dining rooms offer excellent entertaining options, and a built-in bar adds the perfect touch for hosting friends and family. The primary suite is truly a retreat of its own! Exceptionally spacious and designed as a private escape within the home. Complete with a beautifully remodeled ensuite bathroom and a separate retreat area ideal for a home office, work out space or simply another area to relax in. Secondary bedrooms and bathrooms are also generously sized, making the home equally comfortable for family and guests. Step outside and enjoy a backyard designed for the Southern California lifestyle. The expansive yard features a pool and spa with newer pool equipment and plenty of space for entertaining and relaxing. The location is equally exceptional, situated in the highly sought-after private community of Aliso Place on the beach side of the 5 fwy, residents enjoy convenient access to some of OC’s most beloved destinations. DP Harbor, Laguna Beach, great restaurants, and shopping are all just minutes away, along with excellent schools and El Conejo Park, only steps away. Homes that combine this level of care, thoughtful updates, ideal layout, and prime location rarely become available; especially one offered for resale for the first time. No HOA.

25521 Creek Drive, Laguna Hills

$3,072,500
5 Beds 5 Baths OC26049073 MLS Closed Status
Resort-style luxury in Nellie Gail Ranch! This impressive estate features a designer remodeled interior, extensive upgrades including paid solar, and a backyard pool and spa oasis, all backing to tree-lined views. Inside, approximately 4,000 square feet of airy, open living unfold across five bedrooms and five bathrooms in a split-level configuration. The living room centers around a striking contemporary fireplace, featuring soaring vaulted ceilings and an open-concept flow to the gourmet kitchen. This chef's delight features an expansive center island, professional-grade stainless appliances, custom cabinetry, and a full-size wine fridge, with an adjacent elegant dining space. A lower-level family room with its own fireplace and built-in bar opens through sliding doors directly to the patio, making indoor-outdoor entertaining effortless. Downstairs, you will also find a bedroom with a neighboring bath, offering flexibility for guests, a home office or multigenerational living. To round off this floor, you will enjoy a dedicated laundry room and direct access to your 3-car garage with a Tesla charger. Upstairs, the primary suite is a true retreat with dramatic vaulted ceilings, a cozy fireplace, and a dedicated sitting area that opens to a private balcony. The spa-inspired primary bathroom includes an oversized shower, a luxe dressing-room style closet, and its own balcony access. Two secondary bedrooms and an upgraded bathroom complete this functional floor plan. Out back, the private grounds are built for year-round living. A sparkling salt-water pool and spa, outdoor fireplace, and a fully equipped covered BBQ kitchen with bar are all surrounded by lush landscaping, fruit-bearing trees, offering the kind of seclusion rarely found at this scale. Recent upgrades include new AC units, windows and sliding doors, Hunter Douglas Silhouette blinds, remodeled bathrooms with glass enclosures and new fixtures, a whole-house water softener, Puragain drinking water filtration, keyless entry and security system, extensive new landscaping, and new pool equipment. The Nellie Gail community is highly desired, with low HOA fees covering security, swim, tennis, and pickleball club, a clubhouse with bar and restaurant, 25 miles of riding and hiking trails, parks, and social events, all at your doorstep. The neighborhood also boasts easy access to freeways, shopping, award-winning schools, and renowned beaches. This is a true estate property with the lifestyle to match.

27773 Hidden Trail Road, Laguna Hills
$4,500,000
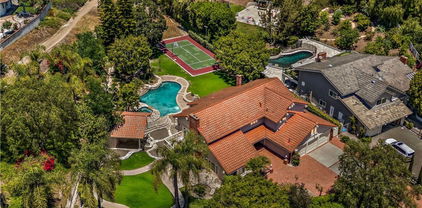
8 Beds 11 Baths OC26005682 MLS Active Status
Escape to your own private oasis in the heart of Nellie Gail Ranch. Set on a flat, tranquil corner lot, featuring 8 bedrooms and 11 bathrooms, within a generous 7,372 square foot floor plan, this entertainer’s estate seamlessly blends indoor luxury with resort-style outdoor amenities. Recent upgrades include new windows throughout, whole house PEX repipe, owned solar system, whole house water filtration system, whole house water softener, Vivint security system, and epoxy floors in the 3-car garage. The entry courtyard enchants with custom fountains, a koi pond, and double entry doors. Inside, a grand foyer with a wrought-iron adorned spiral staircase welcomes you. The light-filled living and dining area boasts vaulted ceilings, hardwood floors, and a fireplace, adjacent to your two main-floor ensuite bedrooms. A gourmet kitchen awaits with double ovens and dishwashers, a 6-burner cooktop, and an eat-in dining space open to the comfortable family room and bar. An expansive game room features a pub-style bar, private bathroom, billiards table and games, and direct access to the inviting pool area. Upstairs, retire to your palatial primary suite with a double-sided fireplace retreat, primary bath with jacuzzi tub, and walk-in closet. Private quarters on this level include 3 more fully en-suite bedrooms, 2 jack-and-jill suites, and an oversized office/bonus room with built-ins. Outdoors, experience the winding saltwater pool and spa with its upgraded grotto, Baja deck, and mosaic tile, all solar-heated and controlled via the Pentair smart app. The exterior also features fireplace and fire pit gathering areas, ceiling fans, retractable awnings, perimeter fences, a Twin Eagles outdoor kitchen with BBQ, sink and dual burners, and multiple patio settings ready for relaxation or al fresco dining. Located moments from the 5 and 73 freeways, shopping, dining, and Nellie Gail community amenities like tennis courts, parks, hiking, and equestrian trails, this meticulously curated estate invites you to live your California​​‌​​​​‌​​‌‌​​‌​​​‌‌​​​​​‌​​​‌‌​​​‌‌‌​​​ dream.

26041 Spur Branch Lane, Laguna Hills

$1,985,000
4 Beds 3 Baths OC25218182 MLS Closed Status
Welcome to this beautiful 4-bedroom, 3-bathroom two-story home in the highly sought-after community of Moulton Ranch. Nestled on a private, single-loaded no-outlet street, this residence offers the perfect combination of comfort, privacy, and opportunity for growth. Inside, you’ll find a spacious and versatile layout designed for today’s lifestyle. The main level features a bonus room downstairs, ideal for a home office, playroom, or guest space, along with a charming alcove bar perfect for entertaining. Upstairs, the generous bedrooms provide plenty of space for family and guests. The private yard is a true highlight, offering lush mature fruit trees—including lemon, grapefruit, fig, plum, and orange—creating your own backyard orchard. For those seeking even more outdoor space, the property has potential to expand the lot up the hillside. Enjoy outdoor entertaining and soaking in your private spa. The garage is equally impressive with a durable epoxy floor, custom cabinetry, and interior-access storage for maximum functionality. This home has also been thoughtfully updated with a newer AC, furnace, water heater, water softener, and complete re-piping, ensuring peace of mind for years to come. A new solar system, available with lease or purchase option, adds energy efficiency and long-term savings. Experience the best of Moulton Ranch living—a private, serene setting paired with easy access to nearby shopping, dining, and top-rated schools. With its prime location, modern upgrades, and spacious design, this home is a rare opportunity not to be missed.

25652 Nottingham Court, Laguna Hills
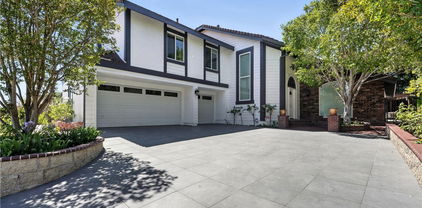
$3,300,000
5 Beds 4 Baths OC25193149 MLS Closed Status
Discover the unlimited possibilites of 26021 Flintlock Lane, located in the highly sought-after Nellie Gail Ranch community of Laguna Hills. This spacious 4,300+ sq ft home is filled with character and charm, featuring wainscoting, coffered ceilings, built-in nooks, and generous storage throughout. With 5 bedrooms, a versatile loft with built-ins, a bonus room, and a convenient downstairs in-law suite, this home offers flexibility for a variety of lifestyles. The living room boasts soaring ceilings and a grand fireplace, seamlessly flowing into the dining area and a family room with its own cozy fireplace and entertainment-ready wet bar. The updated kitchen is a chef’s delight, showcasing stainless steel appliances, granite countertops, a large island, and an oversized breakfast nook overlooking the family room. Upstairs, the loft area is ideal for a library, study, or game room, while the expansive primary suite features a romantic fireplace, dual bathrooms, and two oversized walk-in closets. Enjoy two additional bedrooms and a full bath completing the second floor. Situated on a sprawling 36,200 sq ft lot, the backyard is built for entertaining—with a sparkling pool and spa, a cabana with a built-in bar, a private sport court, lush garden areas, and open space for recreation. This home has had just one owner and is perfectly positioned on one of Nellie Gail’s most coveted streets, offering a rare opportunity to enjoy both exclusivity and charm in a premier location! Zoned for equestrian use, this home offers direct access to horse and hiking trails and is conveniently located near top-rated schools, shopping, dining, and the 5 Freeway. With no Mello-Roos, low HOA, Nellie Gail Ranch offers a coveted lifestyle complete with equestrian facilities, tennis, and swim clubs. Whether you’re looking to add personal touches or fully customize, this home offers an oasis in one of Laguna Hills’ most prestigious neighborhoods.

26021 Flintlock Ln, Laguna Hills

$2,262,500
5 Beds 3 Baths OC25150743 MLS Closed Status
Welcome to 24901 Del Monte Street, an extraordinary custom designed residence tucked within the prestigious and covenant community of Stratford Ridge. This fully remodeled five bedroom, three bathroom home spans approximately 3054 square feet and masterfully blends modern sophistication with timeless elegance. A spacious and light filled open floor plan showcases dramatic chandeliers, engineered wood flooring, bespoke oak finishes, and custom wall paneling throughout. At the heart of the home is a thoughtfully reimagined chef’s kitchen, complete with handcrafted oak cabinetry, a custom built in refrigerator with shaker style panels, quartzite countertops, and top tier designer appliances. The kitchen flows effortlessly into a welcoming living space accented by solid wood beam ceilings, an elegant fireplace, and a handcrafted double sided bar ideal for entertaining. On the main level, a full bedroom and bathroom offer comfort and flexibility for guests or multigenerational living. The expansive primary suite upstairs serves as a private sanctuary, featuring dual vanities, a Victorian-style standalone tub, a spacious shower, and a private balcony with picturesque views of the resurfaced pool and beautifully landscaped yard. Outside, enjoy a stunning red brick barbecue area, a sparkling pool and spa, and lush greenery designed for year round enjoyment. Additional upgrades include dual pane custom windows, new garage doors, epoxy coated garage flooring, ample built in cabinetry, a brand-new custom tile driveway, dual zone air conditioning, solar panels, and a completely re piped and rewired electrical system with a new panel. Every detail of this home has been meticulously curated to offer the comfort, efficiency, and quality of new construction set within an established and highly sought after neighborhood. A true must see, this home epitomizes California luxury living.

24901 Del Monte Street, Laguna Hills

$1,695,000
6 Beds 4 Baths OC25154134 MLS Closed Status
Welcome to your dream home in Laguna Hills—where comfort, space, and resort-style living come together in one extraordinary property.This expansive 6-bedroom, 4-bathroom home offers one of the largest private backyards in the community, complete with a sparkling in-ground pool and spa, pool heater, jacuzzi, and a custom-built tree house nestled among mature trees and a variety of fruit trees. Whether you're hosting a summer gathering or enjoying a peaceful morning outdoors, the covered patio with a ceiling fan, built-in grill, granite countertops, and outdoor speaker system makes outdoor living truly effortless.Inside, the home is thoughtfully designed for both everyday living and entertaining. The spacious kitchen features a central island, full gas range with optional grill, two full ovens, side-by-side refrigerator, granite countertops, pantry, and charming French doors that open to the backyard. The adjacent living room bar, complete with a mini fridge and pass-through to both the living and family rooms, is perfect for hosting guests. The main level offers two full bedrooms, each with its own walk-in closet, and two full bathrooms, including one en suite—ideal for guests or multi-generational living. Upstairs, you’ll find a large bonus room with built-in shelves and cabinetry, a remodeled bathroom with dual sinks and a modern glass shower-tub, and generous built-in linen cabinets for extra storage.The primary suite is a true retreat, boasting three closets, including a walk-in, and a luxurious bathroom with dual sinks, a large soaking tub, and a spacious glass shower with dual shower heads and a built-in bench. The home is further enhanced by three elegant stone fireplaces—two on the main floor and one in the primary bedroom—adding warmth and character throughout.Additional features include three large skylights that fill the home with natural light, a laundry room with LG side-by-side washer and dryer on pedestals, central heating and air conditioning, a built-in speaker system throughout, and a fully enclosed three-car garage. The home is also equipped with paid-off solar panels and the newest ADT security system featuring multiple cameras for peace of mind.This beautifully maintained and upgraded residence offers an exceptional lifestyle in one of Laguna Hills’ most sought-after neighborhoods.

24622 Cresta Court, Laguna Hills

$3,725,000
5 Beds 5 Baths OC25130252 MLS Closed Status
Welcome to unparalleled luxury in this stunning estate, nestled on almost 2/3rds of an acre of equestrian-zoned land in the coveted Nellie Gail Ranch community. Designed with meticulous attention to detail, this home offers a seamless blend of elegance, comfort, and resort-style living, all while capturing breathtaking sunsets and gentle ocean breezes. This magnificent home presents an unparalleled quality of life where memories are made. Step inside to soaring ceilings and an abundance of natural light through custom leaded Palladian windows. The hardwood floors and CoreTec luxury flooring create an inviting atmosphere in the living room, dining room, kitchen and family room areas. The home boasts 3 interior stone fireplaces, in addition to an outdoor fireplace. The heart of the home is a chef’s dream, boasting a Wolf range with double convection ovens, Sub-Zero refrigerator/freezer, three dishwashers, and custom cabinetry with pull-out storage, auto-lift features, and a reverse osmosis water system. A massive island and expansive counter space make entertaining effortless. Upstairs, the spacious primary retreat features a cozy fireplace, a private seating area, and a wine/coffee bar. The spa-like bathroom includes a jetted tub, walk-in shower, dual vanities, and a custom walk-in closet with skylights. French doors open to a private view deck—perfect for morning coffee or sunset cocktails. 3 additional bedrooms, 2 full baths and a custom office area comprise the remaining upper floor area. The resort-style backyard is a true oasis, complete with a saltwater Pebble Tec Sheen pool, cascading waterfall, thrilling slide, and soothing spa. The covered outdoor kitchen is equipped with a Lynx BBQ, burners, a heating drawer, double sink, fridge, ice maker, and two TVs—ideal for al fresco dining and year-round gatherings. The outdoor space is adorned with extensive stone patio hardscaping and professionally manicured landscaping. Additional Highlights: Main-level bedroom & full bath; Expansive laundry room with garage access; Three-car garage with EV charging station; Solar panels; Nellie Gail amenities: Clubhouse, tennis/pickleball courts, Junior Olympic pool, equestrian center, and 25+ miles of scenic trails. This is more than a home—it’s a private sanctuary where luxury meets lifestyle. Don’t miss the chance to own this one-of-a-kind estate in one of South Orange County’s most exclusive communities. Experience resort living at its finest.

26071 Glen Canyon Drive, Laguna Hills

$2,000,000
4 Beds 3 Baths OC25124025 MLS Closed Status
Welcome to 25122 Natama Court – A Stunning Designer Remodel in the Heart of Laguna Hills! If you’ve been waiting for something truly special, your search ends here. Nestled on a premium cul-de-sac, this beautifully reimagined home boasts exceptional curb appeal with an extended driveway and three-car garage. Step inside to soaring vaulted ceilings and a striking staircase featuring white oak handrails and custom iron spindles. Wide-plank White Oak LVP flooring flows throughout, setting a warm and elegant tone. The floor plan has been thoughtfully updated with an open-concept layout and a spectacular chef’s kitchen. Anchored by a large center island, the kitchen features white oak shaker cabinetry, Taj Mahal quartz countertops, and professional-grade ZLINE appliances—including a 48-inch range with double ovens, a designer hood, microwave drawer, and counter-depth refrigerator. Downstairs includes a full bedroom and bathroom, ideal for guests or multi-gen living, plus a separate family room that can serve as a den or office. Upstairs, the expansive primary suite features a retreat area and sliding doors to a private balcony overlooking the backyard and hillside views. The spa-like primary bathroom has been fully redesigned with a huge walk-in shower, freestanding soaking tub, dual vanities, and floor-to-ceiling stacked tile that creates a serene, modern atmosphere. Two more bedrooms and an oversized bonus/game room complete the upper level—perfect for movie nights, game tables, a home gym, or second living space. A custom dry bar with a beverage fridge adds a finishing touch. Out back, enjoy your own private oasis with a sparkling pool and spa, and multiple areas for lounging or alfresco dining. This is a rare opportunity to own a truly turnkey home in one of Laguna Hills’ most desirable communities with a low tax rate and no HOA Dues. Don’t miss it!

25122 Natama Court, Laguna Hills

$1,610,000
4 Beds 3 Baths OC25092972 MLS Closed Status
ARE YOU DREAMING OF A BEAUTIFULLY RENOVATED POOL HOME w/ VIEWS, JUST STEPS TO THE PARK? You're in luck! This incredible home is loaded w/ recent renovations & is only steps to private Beckenham Park. This truly turn-key 4 bed, 2.5 bath home has been upgraded throughout. New HVAC system, replaced tilt-up garage doors, newer front yard turf, remodeled kitchen and bar. Open floor plan is a dream w/ high-end recessed lighting, rich flooring, new windows & sliders, also the whole house has been Re-Piped! Modernized & completely renovated chef's kitchen w/ updated cabinetry, new sink, chic tile counter tops & newer stainless-steel appliances. Appreciate large sliders providing beautiful views of sparkling pool and Laguna Hills. Adjacent to the kitchen is a cozy family room with a gas fireplace, ideal for relaxing evenings. Renovated bathrooms w/new cabinets, sink tops, updated showers & floors. Perfect entertainment home! Upstairs, the primary suite offers a private retreat with a spacious layout and an en-suite featuring dual sinks and a soaking tub. The additional bedrooms are generously sized, providing flexibility for various needs. For added convenience, the home includes an individual laundry room with washer and dryer. Enjoy newer doors that lead to your backyard sanctuary. Outside, the sparkling pool & tranquil patio offers endless possibilities. The property also features a 3-car garage with direct access, providing ample storage and parking space- including RV parking. Located in the highly sought-after Saddleback Valley Unified School District, this home is within close proximity to multiple parks, shopping centers, and major freeways, offering both convenience and a high quality of life. Don't miss the opportunity to make this charming property your new home. NO HOA AND NO MELLO ROOS

24852 Costeau Street, Laguna Hills

$4,335,000
4 Beds 6 Baths OC25063426 MLS Closed Status
Nestled on one of Nellie Gail’s most prestigious gated cul-de-sac streets, this exceptional custom estate sits on a nearly half-acre flat lot with panoramic views and a commanding presence. A dramatic castle-like façade welcomes you into a warm, contemporary Mediterranean interior with a thoughtfully designed floor plan that blends elegance and comfort. The grand entry showcases a sweeping staircase and opens to a richly appointed executive office featuring custom built-ins, paneled walls, and a coffered ceiling. A spacious en-suite bedroom on the main level offers flexibility for guests or multi-generational living, positioned conveniently near the second staircase. The beautifully remodeled gourmet kitchen is a true showstopper, outfitted with a large center island, Sub-Zero built-in refrigerator, beverage center, and top-of-the-line appliances. The kitchen flows seamlessly into an expansive family room with a fireplace, coffered ceilings, and an impressive wet bar—perfect for both entertaining and everyday living. Upstairs, the luxurious primary suite offers a private retreat with a fireplace, steam shower, sauna, and mountain views. Two additional en-suite bedrooms and a versatile loft/bonus room complete the upper level, providing endless potential for leisure or work-from-home flexibility. The backyard is a true entertainer’s paradise, featuring a covered outdoor lounge area with a fireplace, built-in heaters, and lighting. Enjoy a resort-style pool and spa, built-in BBQ, grassy play area, and captivating views—all in complete privacy.

27662 Deputy Circle, Laguna Hills

$2,960,000
4 Beds 3 Baths OC25049400 MLS Closed Status
This exceptional Nellie Gail Ranch home offers nearly 3,500 sq ft of thoughtfully designed and upgraded living space on an over 27,000 square foot, equestrian-zoned lot with breathtaking views of the rolling hillsides and valleys beyond. Enchanting from the moment you arrive, a gated courtyard with inviting Dutch door opens to reveal a grand entryway with vaulted ceilings, abundant natural light, and rich, wide-plank hardwood floors. The open-concept living area features a dramatic floor-to-ceiling fireplace and flows seamlessly into the formal dining area, with multiple access points to outdoor living on the front porch, rear deck and patio. The remodeled kitchen features high-end Viking appliances, quartz countertops, custom cabinetry, farmhouse sink, a pot-filler faucet over the 6-burner gas stove, and a large island with breakfast bar seating. Adjacent is a family room featuring a wrap-around bar for entertaining, fireplace, and patio access. A lower-level bedroom and full bathroom adds versatility, complete with its own direct exterior entry. A separate laundry room features a new washer and dryer. Upstairs, the primary suite is a private sanctuary with double-door entry, a lofted retreat, brick fireplace, and private view deck. The spa-inspired primary bath boasts a dual vanity, large soaking tub, separate shower and spacious walk-in closet. The third and fourth bedrooms share a full bath on this level. The three-car garage has been recently updated with epoxy flooring, new doors and opener. The property’s expansive backyard extends your living outdoors with a pergola-covered patio perfect for gatherings and afternoon shade, while in the evening cafe lights strung throughout the exterior cast a gentle glow while city lights twinkle in the distance. A charming stone pathway lines the large and flat lawn, storage shed, fountain and gardens which back to the horse trails down the hill. On the side of the home is ample open space for potential RV/Boat parking. Located just across the street from Hidden Trail Park, enjoy easy access to nearby top-rated schools, shopping, dining, theaters, and freeways and Nellie Gail's Swim and Tennis Club. Combining thoughtful and stylish design, upscale amenities, and equestrian charm in a prestigious community, this home unlocks a sought-after lifestyle.

25355 Stageline Drive, Laguna Hills

$1,704,000
5 Beds 3 Baths OC25021268 MLS Closed Status
Welcome Home! Enjoy this beautifully upgraded gem located in one of the most desirable neighborhoods of Laguna Hills! This turnkey delight boasts a new roof (2020), solar, and golf putting green. This fabulous home has been E-piped and comes equipped with endless upgrades. The interior (2025) and exterior (2020) of the house has been re-painted and new rain gutters were installed in (2020). This wonderful two-story home includes 4 bedrooms upstairs, one of which is a large bonus-room with a closet. Two full bathrooms upstairs, and a bedroom/office/den downstairs, next to a half bathroom. Enter through beautiful solid oak double doorway to enjoy every breathtaking view from the room of your choice. The 3-car garage has a direct access entrance too. Either way, you’ll enter into the grand ceiling foyer to be greeted by the custom wooden spiral staircase w/beautiful pendant lighting. Make your way to the upgraded kitchen that includes granite counter tops and backsplash, a GE dual oven, recessed lighting, custom hood, HUGE walk-in pantry, upper & lower cabinets, and a large oak window above the kitchen sink. Cozy up in the living room, by the fireplace, or grab a book from the built-in bookcase/shelves and enjoy life! When you’re ready for some fresh air, step out of the triple pane French doors w/beveled glass (which provide a light & bright atmosphere inside) and appreciate the backyard where you can sit in the new (2022) gazebo or practice your golf skills at the putting green (2022). Back inside, head upstairs to the double door primary suite to enjoy a hot shower in the highly upgraded ‘walk-in’ and afterwards, a breathtaking, private balcony VIEW! The generously sized bonus room boasts a cozy stone wall, recessed lighting & fresh white paint. Additional guestrooms won’t disappoint, w/dual corner windows & ceiling fan. Large, downstairs interior laundry room. New built-in Gas BBQ & Island (2022) in the backyard provide the most intimate ambiance for gatherings. Remodeled in 2022, the front yard & backyard have no maintenance artificial grass (turf) & chic patio pavers, a dog run and mature fruit trees (Peach, Orange, Lemon, Lime & Avocado.) NO HOA, NO Mello Roos! HUGE LOT W/PLUSH LANDSCAPE JUST STEPS TO BECKENHAM PARK! Walking distance to shops, restaurants and award-winning schools. Hurry this beauty won't last.

25015 Hendon Street, Laguna Hills

$1,300,000
4 Beds 3 Baths OC24248118 MLS Closed Status
Stunning 4-bedroom, 3 baths, plus a small loft/office space and permitted sunroom. TURNKEY! NO HOA, NO MELLO ROOS, low tax rate. Ideally located on a quiet Cul-de-sac. One downstairs bedroom and full bath. Enjoy this ultimate backyard w/ endless opportunities to make it your very own! Through the impressive double door entry, your breath will be taken away w/ remarkably dramatic ceilings, timeless wood flooring & sensational staircase w/ rich wooden banister~ all this & much more, flooded w/ natural sunshine. Elegant dining & formal living room enrich the space. Comfy family room w/ added playroom or office (permitted sunroom w/ 264 Sq.Ft. of indoor living space) THE 264+2662 square feet make up 2926 square feet (not shown on mls). Open floorplan flows into the grand kitchen equipped w/ center island w/ even more storage. Kitchen also includes recessed lighting, center cooktop, bar seating & huge window providing light, all enhance the space. Incredible primary SUITE is extra spacious w/ tall windows, high vaulted ceilings w/fan, gigantic sitting area & tranquil corner stone fireplace~ leading to En-suite w/ dual, mirrored wardrobes, dual sinks, walk-in shower & oversized soaking tub under multiple windows. Secondary bedrooms are generously sized, w/ plenty of storage for all your prized possessions. Upstairs, the guest bathroom boasts dual sinks & a privacy door for added convenience. Indoor laundry room is a dream come true w/ large sink & both upper & lower cabinets. New interior paint and carpet throughout. Wonderful location in the award-winning Saddleback School District~ close to restaurants, freeways & walking distance to 3 parks! This home will NOT be on the market for long. Don’t hesitate to see how stunning it really is!

24876 Avenida Avalon, Laguna Hills

$3,575,000
5 Beds 4 Baths OC24255343 MLS Closed Status
Exquisite Luxury Home in Prestigious Nellie Gail. Fully remodeled, truly a masterpiece that seamlessly combines luxury and modern convenience. Nestled in a serene cul-de-sac in one of Nellie Gail's most sought-after neighborhoods, this stunning four-bedroom, four-bathroom home with a dedicated office is just steps away from a picturesque park. Step inside through a beautiful foyer and be captivated by the timeless elegance and unparalleled comfort of this luxurious abode. Equipped with state-of-the-art smart home technology, every aspect of your living experience is at your fingertips. The heart of this home is an entertainer's paradise, featuring a sophisticated bar and pocket doors that lead to a magnificent California room. This inviting space boasts roof heaters, a cozy natural gas fireplace, a TV, and automatic blind shutters, making it perfect for gatherings year-round. The gourmet kitchen is absolutely magnificent and a chef's dream, featuring a spacious island and top-of-the-line luxury appliances from Wolf, Miele, and Subzero.Enjoy peace of mind with new top-of-the-line plumbing and luxury fixtures throughout. The home is adorned with exquisite lighting and chandeliers, enhancing its grandeur at every turn. Retreat to the beautifully remodeled master suite, complete with a remote-controlled adjustable bed, a pop-up TV, and a serene sitting area. Step out onto your private balcony featuring a gas fire pit, perfect for intimate evenings under the stars. Wine enthusiasts will appreciate the dedicated wine cellar, while the three-car garage showcases epoxy flooring and custom cabinetry. Step outside to discover your own personal oasis, complete with a stunning pool, spa, and waterfall, as well as a playhouse that delights both children and adults alike.

25516 Lone Pine Circle, Laguna Hills

$5,850,000
5 Beds 7 Baths OC24247046 MLS Closed Status
Welcome to 25965 Poker Flats, where luxury & craftsmanship meet in the prestigious Nellie Gail Ranch community. Boasting over 7400sqft, this custom 5 beds/7 baths estate was extensively renovated in 2022, with no expense spared. As you approach, the grandeur of the property is immediately apparent. A stately circular driveway leads to a gated motor court & a 3 car garage, providing ample parking and privacy. Step through the grand entry, where herringbone-patterned floors & exquisite woodwork set the tone for the opulence that awaits inside. A distinguished office boasts built-ins, a coffered ceiling, & a fireplace. Rich wood flooring guides you through the first floor, which features two half-baths & a formal dining room complete with its own fireplace. The heart of the home is the chef’s kitchen. Outfitted with marble countertops, custom cabinetry, & state-of-the-art appliances. It opens seamlessly to the inviting family room. La Cantina doors extend this space to the breathtaking backyard, creating a harmonious indoor-outdoor flow. A bar area & wine room complete this entertainer’s paradise. The main level also includes a private en-suite bedroom with exterior access. A versatile bonus room offers space for a home gym, playroom, or media room. Ascending the grand staircase, you’ll discover the primary retreat. This haven features soaring ceilings, a private sitting area, & La Cantina doors that open to a balcony with views of rolling hills and city lights. The spa-like primary bathroom boasts a soaking tub, an oversized shower, and dual walk-in closets. 3 additional upstairs bedrooms are generously sized, each with walk-in closets & en-suite bathrooms. A beautifully appointed laundry room with abundant storage & workspace completes the second level. The expansive backyard is a private oasis framed by serene hillside views with a resort-style pool & spa. A built-in barbecue, artificial turf, & ample space for a sports court or additional seating make this yard perfect for relaxation & entertaining. This home also features cutting-edge smart technology, including a Savant system & hardwired Wi-Fi access points. Other updates include new plumbing, electrical systems, water heater, & water softener. Originally built by one of the first Mouseketeers, this estate pays homage to its Disney legacy with charming details like the Mickey Mouse stained glass window in the wine room. Don’t miss the opportunity to make this extraordinary property your home.

25965 Poker Flats Place, Laguna Hills

$2,750,000
4 Beds 4 Baths OC24181669 MLS Closed Status
WELCOME TO YOUR DREAM HOME where no detail has been overlooked! Offering an unparalleled living experience, this Moulton Ranch view home is on the market for the first time in over 30 years! Come experience the perfect blend of timeless elegance and functional luxury elevated by jaw-dropping panoramic views. From the manicured gardens and stone pathways to sophisticated lighting, the curb appeal is truly in a class of its own. The grand wood and wrought iron entry doors open to soaring ceilings and walls of windows that flood the home with natural light and scenic 180-degree mountain and city light views. The elegant white porcelain floors & contrasting espresso hardwood are further enhanced by an impressive wrought iron staircase. The kitchen is a statement of luxury and innovation featuring top-of-the-line Dacor appliances, 6-burner stove, custom cabinetry including oversized drawers, revolving shelves, glass display doors, under cabinet lighting, and a built-in Miele coffee station for the perfect start to your day. The expansive primary suite delivers ultimate comfort, luxury, and style. Centered around a stacked stone fireplace, this room offers sweeping views and ample space for a serene sitting area by the fire. The spa-like bathroom features heated floors, a freestanding soaking tub, and a temperature-controlled rain shower system with handheld wand. Dual vanities plus a separate cosmetic vanity all with illuminated mirrors, along with custom closets with built-in shelving and drawers, combine glamour with practicality. Secondary bedrooms include one ensuite guest bedroom downstairs, and two additional bedrooms upstairs with a shared bath. A versatile bonus room can be used as a theater room, game room, or easily be converted into a 5th ensuite bedroom offering flexibility for guests or extended family. The crown jewel of this home is the resort-style backyard, designed for relaxation and entertaining. The sparkling saltwater pool and jacuzzi with TV are complemented by a dramatic 9 ½ foot fire pit with built-in seating for 20. The fully equipped outdoor kitchen, featuring a Viking BBQ, warming drawer, dual refrigerators, and TV, add to the luxury. With majestic views of the mountains, city lights & holiday fireworks, this outdoor retreat is nothing short of spectacular. Every inch of this home is thoughtfully designed to ensure comfort & convenience. Don’t miss this opportunity to live in one of south Orange County’s most sought-after communities!

25921 Cedarbluff Terrace, Laguna Hills

$1,555,000
3 Beds 3 Baths OC24175673 MLS Closed Status
Nestled in a tranquil cul-de-sac in Laguna Hills, this stunning two-story sanctuary offers the perfect blend of luxury and comfort. As you arrive, you're welcomed by lush palm trees and vibrant birds of paradise, setting the stage for the exceptional living experience within. Step inside to find a home brimming with modern upgrades and amenities. The newly remodeled kitchen is a chef’s paradise, boasting elegant cabinetry, a stunning backsplash, luxurious countertops, high-end stainless steel appliances, and stylish pendant lighting. A water purifier ensures pristine drinking water. The adjoining family room is the ideal spot to unwind, featuring a remodeled fireplace that adds warmth and ambiance. The main floor also includes a sunken living room, a formal dining room perfect for entertaining, a bar with a beer tap, a chic powder bathroom, and a butler's quarter for added convenience. Upstairs, the expansive primary suite serves as your private retreat, complete with a balcony offering breathtaking sunset views. The spa-like ensuite bathroom features a freestanding bathtub, walk-in shower, dual vanities with smart touch-sensor mirrors. The primary bedroom has been thoughtfully expanded by converting the fourth bedroom into a spacious sitting area or office. All bedrooms are equipped with ceiling fans and walk-in closets. The backyard is your personal oasis, highlighted by a solar-heated pool and spa and a waterproof palapa sheltering a built-in BBQ, burner, and refrigerator. A Polynesian-themed landscape creates a tropical escape right at home. Also, enjoy fresh lemons and avocados from your own trees. With no HOA fees and no Mello Roos, you’ll appreciate the financial freedom and peace of mind this home offers. Located conveniently near medical centers, shopping, dining, schools, parks, hiking and riding trails, and freeway access, this home truly has it all. Discover even more upgrades and make this incredible property your dream home today!

24801 Rittenhouse Circle, Laguna Hills

$3,475,000
4 Beds 5 Baths OC24146941 MLS Closed Status
Welcome to your dream home, located in the prestigious equestrian community of Nellie Gail Ranch! This stunning 4-bedroom, 4.5-bathroom residence has been fully remodeled, offering a perfect blend of luxury and modern convenience. As you step inside, you'll be greeted by an abundance of natural light that fills the spacious, open-concept living areas, accentuated by beautiful beams and high ceilings throughout. The heart of the home is the exquisite kitchen, featuring marble countertops, a huge island, top-of-the-line Wolf appliances, a Sub-Zero refrigerator, a 6-burner stove, and a double oven. The kitchen's state-of-the-art smart home technology ensures you have everything you need at your fingertips. Three generously sized bedrooms with en-suite bathrooms are conveniently located on the main level, providing comfort and privacy for family and guests. The primary suite, a serene retreat, is situated upstairs for ultimate seclusion and includes a lavish bathroom with a dual-entry shower and large soaking tub, and his & her walk-in closets with custom closet systems. This fully smart home offers ample storage throughout, ensuring everything has its place, and features Cat 6 network wiring for seamless connectivity. Additional amenities include a reverse osmosis water system and a soft water system, providing you with the highest quality water throughout the home. The fully finished garage with epoxy floors offers a pristine and functional space for your vehicles and storage needs. Enjoy cozy evenings by one of the three beautiful fireplaces or entertain in style at the large bar, which includes a beverage and wine refrigerator. Step outside to your backyard oasis, where paradise awaits. The expansive outdoor space boasts a sparkling pool with a 40-foot waterslide, three waterfalls, a relaxing spa, and a charming grotto. Entertain friends and family on the deck, cook up a feast at the BBQ island, and gather around the large firepit with ample seating for unforgettable evenings under the stars. The property also offers multiple fruit and citrus trees, providing fresh, home-grown produce right in your backyard. The neighborhood of Nellie Gail Ranch offers wonderful community amenities, including parks, a clubhouse with a restaurant, concerts at the park just up the street, an Olympic-size pool, a kiddie pool, and a spa. Don't miss the opportunity to own this exceptional home that combines elegance, functionality, and endless entertainment possibilities

25971 Nellie Gail Road, Laguna Hills

$2,600,000
3 Beds 4 Baths OC24114752 MLS Closed Status
Custom, single-level Tudor-style home on a secluded corner lot of nearly 1/2 acre, offering the perfect blend of luxury, privacy, and breathtaking mountain views. Arrive on tree-lined streets of the coveted Nellie Gail Ranch community to your manicured front yard and large 2-stall garage. Enter the unique rotunda to a stunning living room with soaring cathedral ceilings and a fireplace flanked by natural light. The functional layout flows from living area to a built-in bar and formal dining room, greatly enhancing the home’s entertaining capabilities. Timeless stone flooring with inlaid designs adds a touch of elegance throughout the common areas. The kitchen is a chef's dream, featuring a sunny eat-in space, a cooktop center island, quality stainless appliances, and a large walk-in pantry with a private safe. Direct patio access from multiple rooms of the home allows for effortless indoor-outdoor enjoyment. A long hallway with ample storage and display space leads to the first bedroom suite and an efficient laundry room with front-loading washer/dryer. Moving to the northern wing, the family room provides another peaceful living area with a fireplace and patio doors. Past a spacious powder room is your second bedroom suite with walk-in closet and 3/4 bath. The generous primary suite is a true retreat, boasting a huge walk-in closet with custom organizers, a primary bath with soaking tub, frameless glass shower, and a water closet with bidet. Two sets of bifold and French doors open directly to the patio, pool and fire pit area, allowing you to wake up to views and your beautiful exterior space. Extending all the way to the street and equestrian trail behind, the large lot features an oversized patio with inviting pool, built-in grill station and large pergola which creates a shaded dining and lounge area. A huge side yard wraps around the property and offers endless gardening and recreational potential. Additional improvements include fresh interior paint and a PEX repipe for peace of mind. From the lush mature landscaping that surrounds the property to the upgraded finishes throughout, this accessible single-story layout exudes quality and sophistication. Don't miss the opportunity to make this extraordinary home in Nellie Gail Ranch your own private oasis.

25702 Nellie Gail Road, Laguna Hills

$3,525,000
4 Beds 4 Baths OC24087133 MLS Closed Status
Indulge in the tranquility of your own private oasis within the esteemed Nellie Gail Ranch community. This custom-built estate sprawls over a 1/3 of an acre with a gated motor court, offering unparalleled privacy. Traditional architecture, and landscape, exudes timeless elegance, with a meticulously cared-for interior boasting a distinctive East Coast flair. A formal entry staircase welcomes you, while a convenient rear staircase adds practicality. Wood floors, wood-cased window frames, decorative millwork, and crown molding enhance the classic ambiance. A whole house remodel in 2018/2019 included new plumbing (re-piped), and HVAC. The main level features an inviting living room filled with natural light and a cozy fireplace, leading to an oversized, yet intimate dining room with tranquil views of the rear yard and pool, providing access to a side patio. At the heart of the home is a family-sized kitchen, with top-of-the-line appliances, a center island, custom cabinetry, breakfast nook, and a beverage center. Adjacent to the kitchen lies a grand family room featuring vaulted ceilings adorned with cased beams, a floor-to-ceiling fireplace, a built-in entertainment center and wet bar, ideal for large gatherings. The first floor also incorporates a main floor bedroom suite, currently utilized as an office, complete with custom built-in cabinetry and its own ensuite bathroom. Additionally, there is a powder room and an oversized laundry room leading to the 3-car garage with epoxy finished floors. Upstairs, the grand primary suite awaits, with hardwood floors, fireplace, French doors leading to a private balcony and a bathroom with luxurious finishes including Calacatta Gold marble countertops , his and hers walk-in closets, a floating soaking tub, and an expansive walk-in shower. Two additional bedrooms with a Jack and Jill bathroom complete the upper level. The backyard is a peaceful, private retreat, designed for outdoor living and entertainment. The grounds showcase a refurbished 2019 pool, a re-built pool house completed in 2023, and a built-in Viking BBQ station with a refrigerator, alfresco dining, and an outdoor fireplace. Additional Features Include: Newport Brass plumbing fixtures throughout, Water Softener, Roof as of 2010. Experience the vibrant lifestyle of Nellie Gail Ranch, with amenities such as a swim center, pickleball and tennis courts, clubhouse, equestrian center, hiking trails, and parks. *Pool House is not Included in Livable Sqft*

25472 Rapid Falls Road, Laguna Hills

$1,530,000
4 Beds 3 Baths OC24069134 MLS Closed Status
WELCOME TO YOUR FOREVER HOME! This stunning residence, situated in the tranquil & sought-after community of Aliso Place, offers the perfect blend of comfort, elegance & functionality. This gorgeous home truly checks off all the boxes w/the perfect open floor plan, featuring 4 bedrooms, including a HUGE primary suite, two-story ceilings, formal living & dining spaces, great room, complete w/a brand NEW custom & DREAMY farm style eat-in kitchen w/a huge island, Italian high-end appliances (Bertazzoni 6-burner gas range w/double ovens), & wall to wall bi-fold windows opening completely to the entertainer's dream back yard w/pool, spa, waterfall feature, California room & BBQ! From the moment you step inside through the inviting front porch w/water feature & double door entry, you will be greeted by the grandeur of two-story ceilings, elegant foyer, & expansive living spaces, w/view of the spacious formal dining room & newly remodeled kitchen. The kitchen is an absolute dream, having been completely remodeled in the last two years w/custom wood cabinetry, styling granite & butcher block countertops throughout, coffee bar, modern sink, & ample storage. It’s a chef’s & entertainer’s delight! The kitchen seamlessly connects to the great room w/breakfast nook, spacious family room w/fireplace, full bar, w/direct transition into the exceptional outdoor living space. Located on the lower level, you'll also find a guest bathroom w/direct access to the pool area & separate laundry room w/side-by-side washer & dryer. In the upper level, you'll discover the gorgeous primary bedroom suite, w/expansive remodeled bathroom, w/dual vanities, soaking tub, & expansive shower w/dual shower heads, steps away from the massive walk-in closet, all complete w/spacious retreat w/fireplace, w/direct access to the newly remodeled deck, perfect for enjoying morning coffee & mountain views! You'll also find the additional three spacious bedrooms including a home office w/walk-in closet as well as a beautifully & fully remodeled full bathroom & linen closet. This move-in ready home also features a fully paid robust solar system, a newer HVAC system w/ Nest thermostat, furnace, tankless water heater, cedar floored closets, new interior/exterior paint, rain gutters & custom hardscape & mature landscaping. Centrally located, steps away from El Conejo Park, hiking trails, walk-in distance to award-winning schools, Community Center, shopping, entertaining & minutes away from the beach. NO HOA.

25111 Linda Vista Drive, Laguna Hills

$3,800,000
5 Beds 6 Baths OC24054014 MLS Closed Status
Nestled within the prestigious Nellie Gail Ranch community, this exquisite five-bedroom residence exudes luxury and sophistication at every turn. Situated on a peaceful cul-de-sac, this custom home offers breathtaking views and unparalleled privacy. Upon entry, you're greeted by the grandeur of tall ceilings and an abundance of natural light that illuminates the expansive living spaces. The main floor features an en-suite bedroom, perfect for guests or multigenerational living, while a separate office adorned with a fireplace offers a serene space for work or relaxation. The heart of the home is the spacious kitchen, complete with high-end appliances, granite countertops, and ample storage, making it a haven for culinary enthusiasts. Adjacent to the kitchen is the inviting family room, ideal for gatherings and everyday living. Retreat to the opulent primary suite, boasting vaulted ceilings, a cozy fireplace, and panoramic views of the surrounding landscape. The luxurious ensuite bathroom features dual vanities, a soaking tub, and a walk-in shower, creating a tranquil spa-like atmosphere. Upstairs, three additional en-suite bedrooms, all with walk-in closets, provide comfort and privacy for family members or guests, while a large bonus room offers endless possibilities for entertainment and leisure. Step outside to the resort-style backyard oasis, where you'll find a covered patio equipped with heaters, perfect for year-round outdoor dining and relaxation. Take a dip in the sparkling pool or unwind in the bubbling spa while soaking in the picturesque vistas. The built-in BBQ area invites alfresco cooking and entertaining against the backdrop of stunning sunsets.

25242 Derbyhill Drive, Laguna Hills

$2,602,000
5 Beds 3 Baths OC24033207 MLS Closed Status
Nestled in prestigious Nellie Gail Ranch, this impressive home unfolds over a sprawling 28,875 sq ft lot, promising an idyllic blend of function, comfort, privacy and outdoor living. Equestrian-zoned with an expansive, flat, pool-sized yard that extends directly to the trail, this property offers a unique canvas for your dream lifestyle. As you approach, the large front yard immediately impresses with its curb appeal. Surrounded by beautifully manicured landscape, the wide driveway leads to a 3-car garage, complemented by a durable cement tile roof. Inside, double entry doors reveal a main level featuring porcelain tile and hardwood floors, vaulted ceilings, a brick fireplace, and an adjacent dining area for formal gatherings. The heart of the home is an open-concept kitchen and family room with multiple access points to the entertainer’s backyard. With a covered patio, custom gazebo, BBQ station, and endless room for pets and play, this huge exterior space is equally suited to quiet dinners or a 275-guest wedding. (True story!) The kitchen is equipped with ample pantry storage and a charming eat-in dining area, while the family room, with its mid-century inspired floor-to-ceiling fireplace and wall of built-ins, invites cozy evenings in. There's also a spacious utility room equipped with an included washer/dryer, sink, ample storage cabinets and ADT security system. The thoughtful 5-bedroom layout includes a convenient main floor bedroom, with the primary suite upstairs offering large windows, vaulted ceilings, two spacious closets, and a generous-sized bath with an oversized frameless glass shower. Each additional bedroom is well-proportioned, ensuring comfort and privacy for all. Enviably located in Nellie Gail Ranch, this property is only two houses down from Hidden Trail Park, offering additional outdoor space with a playground and basketball court. It's also close to freeways, restaurants, parks, and the Shops at Mission Viejo, providing both tranquil living and easy accessibility. Blending spacious indoor and outdoor living areas with practical features for a comfortable lifestyle, this home is a rare opportunity to make your own.

25321 Stageline Drive, Laguna Hills

$3,400,000
4 Beds 4 Baths OC23216757 MLS Closed Status
Nestled within the exclusive equestrian community of Nellie Gail Ranch Custom Estates, 27086 Hidden Trail stands as a pinnacle of luxury living. Perched on an expansive 30,394 sqft lot and showcasing one of the best panoramic unobstructed eastern views in Nellie Gail of our local Saddleback Mountains all while allowing convenient access to adjacent equestrian trails from your own backyard. Step in to this newly remodeled home with soft contemporary style beginning with the grand and custom rot iron front doors leading into a grand entertainers room showcasing cathedral ceilings and highlighted by floor to ceiling windows, NEW luxury vinyl flooring throughout, NEW interior paint, an entertainers bar showcasing custom cabinetry and quartzite counter tops and grand double sided fireplace. The oversized dining room features seamless glass windows for maximum sunlight and panoramic sit down views. The kitchen has been newly remodeled with Custom Cabinetry, Quartz counters, new sinks, hardware, and all NEW stainless steal appliances and a built in refrigerator; which opens up into a secondary family room. Three sets of french doors lead to the NEWLY built entertainers backyard showcasing a pool and spa, IPE wood deck, outdoor BBQ area all created and reinforced to enhance the incredible views. Additional features include A DOWNSTAIRS master bedroom with a completely remodeled contemporary french doors to the backyard spa, a completely remodeled master bathroom with an eco contemporary spa feel, his and her sinks, oversized tub and shower, and large walk in built in closet. A secondary downstairs bedroom showcases a newly remodeled bathroom suite. Upstairs are two additional remodeled bedrooms with new windows and a completely renovated jack and jill bathroom Additional features include a new purified whole house system, New windows upstairs and the master bathroom, and sliding doors, a 3 car garage with custom workbench, epoxy flooring and cabinets, new chandelier and light fixtures and much more. With over an acre of land on the property, endless opportunities to build your own horse stables or tennis court await, or enjoy the 25 miles of horse trails, equestrian center, clubhouse, lap pool, tennis and pickle ball courts that Nellie Gail Ranch has to offer in the heart of South Orange County.

27086 Hidden Trail Road, Laguna Hills

$1,560,000
4 Beds 4 Baths OC23229047 MLS Closed Status
Have you been searching for a huge yard, cul-de-sac street, quiet neighborhood with no HOA, no Mello Roos and privacy? If so, put this home on the top of your list to see today. Exquisite residence with 4-bedrooms plus den/office or play room, in addition to the upstairs primary suite, there is main-floor primary suite with a private bathroom with walk-in shower and bench, plus a powder room for guests, 3.5 total bathrooms. Elevated pie shaped lot with nearly 9,000 square feet of land and views of trees and mountains backing to a greenbelt near 2 beautiful parks. It has the perfect blend of modern comfort and classic appeal, making it an ideal haven for you. 3 car direct access garage with new roll up doors with remote openers plus driveway. Open-concept living and dining areas are flooded with natural light with two story ceilings, creating a warm and inviting atmosphere. There are 3 fireplaces (living room, family room and primary bedroom), central heat and air, newer water heater, re-pipe, ceiling fans and LED recessed lighting. The gourmet kitchen is a chef's delight, boasting new quartz slab countertops, stainless steel built-in appliances, and ample cabinet space as well as an island and large breakfast nook with heated floor!. The breakfast nook, kitchen, family room and living room overlook the beautifully landscaped backyard, providing a picturesque setting for your morning coffee. The primary suite has a fireplace and retreat, 2 organized closets one walk-in, spa-like ensuite bathroom featuring dual vanities, a jetted tub with a view and a separate walk-in shower. All 3 upstairs bedrooms have vaulted ceilings and organized closets and 2 have ceiling fans. All bathrooms have been renovated and upper hall bath has dual sinks. Versatile room off upper hallway that can be a play room, office, den or study. The home has fresh paint throughout, new carpet and gorgeous limestone flooring throughout the lower level. Step outside to discover a private backyard oasis with an enormous wrap around patio, perfect for al fresco dining and entertaining. Lots of grass, fruit trees, and provides a serene escape from the hustle and bustle of daily life. Ideally located near sought after schools, parks, shopping centers, and.easy access to major freeways ensures a seamless commute to nearby urban centers. Don't miss the opportunity to make this house your dream home!

24741 Hendon Street, Laguna Hills

$2,300,000
4 Beds 3 Baths OC23223860 MLS Closed Status
Escape to an oasis of indoor-outdoor luxury at this fabulous single-level home in Nellie Gail Ranch! Vine-covered trellises, Spanish Mission-inspired architecture and vibrant landscaping combine for a lush and secluded retreat, while decidedly modern amenities ensure your every comfort and convenience. Notable features include a Tesla charger, water softener and whole house water filtration system, leased solar, new security system, ceiling fans and custom window coverings. Feel your worries melt away as you step through an elegant archway onto the front courtyard leading to a timeless, wrought-iron front door. The warm interior blends sculpted adobe forms and comforting earth tones with contemporary open-beam ceilings, recessed lighting and three cozy fireplaces. You will love the gourmet kitchen featuring a bold tray ceiling, rich natural cabinets, and high-end appliances. Entertain guests at the large, custom-shaped stone-topped island and open-concept living space with butler pantry and wine fridge, or enjoy al fresco dining on the expansive patio outside. The entire home showcases artful craftsmanship from floor to ceiling, including a custom office with an array of immaculate built-ins. Access to the yard is easy through many sets of French and sliding glass doors that pour with natural light. The extravagant exterior is an entertainer’s dream, with a gorgeous tiled hardscape surrounding the inviting pool and spa, a huge outdoor kitchen and built-in grill, calming water features, new irrigation system, koi pond, prolific fruit trees and multiple shaded areas to relax with family and friends. This incredible home is truly one-of-a-kind!

25352 Mustang Drive, Laguna Hills

$3,100,000
4 Beds 4 Baths OC23194199 MLS Closed Status
This distinctive Nellie Gail Custom Home captivates with its unique blend of modern design and European charm. Positioned on a quiet cul-de-sac, the residence provides resplendent views of the Saddleback mountains from every rear window. The outdoor space is an oasis, featuring a contemporary infinity pool, spa, and expansive patio, creating an ideal setting for outdoor dining and entertainment. The interior is equally impressive, with four bedrooms and three and a half baths on the first floor, complemented by a versatile upstairs room. Upon entering, a well-lit living room with hardwood flooring, a cozy fireplace, and a sliding door to the patio sets a welcoming tone. An indoor Koi Pond adds a Zen atmosphere, enhancing the overall ambiance. The European theme continues in the family room, complete with a fireplace, built-in cabinetry, and a wet bar adjacent to the culinary delight of a kitchen. Granite countertops, stainless steel appliances, and elegant soft-close cabinetry make this space a chef's dream. The master suite is a regal retreat, featuring a double door entry, fireplace, and a master bath designed for luxury with a deep tub, steam shower, double vanity areas, and two walk-in closets. Downstairs bedrooms boast walk-in closets, and one includes an ensuite bath. The pièce de résistance lies in the luxurious touches like the infinity edge pool, making this home a haven for both relaxation and entertainment.

25511 Spotted Pony Lane, Laguna Hills

$700,000
3 Beds 2 Baths OC23190003 MLS Closed Status
Luxury Living Amidst Natural Beauty! Nestled in a prime location that offers both urban convenience and natural serenity, this newly renovated two-story property is the epitome of modern luxury living. With a host of high-end features and a picturesque park view, this is your chance to own a home that seamlessly combines sophistication and comfort. Main Features: 1. Gourmet Kitchen: The heart of this home is the gourmet kitchen, showcasing a Viking stove and a suite of stainless steel appliances. The chef in you will thrive in this elegant space, where culinary creations become art. 2. Entertainment Delight: Whether it's a casual get-together or an extravagant event, you'll be the host with the most. The kegerator, wine chiller, and both a fridge and mini-fridge are ready to serve all your guests' beverage needs. 3. Cozy Retreat: On those chilly evenings, gather around the gas fireplace in the living area for a cozy and inviting atmosphere, making it the perfect space for relaxation. 4. Scenic Balcony: Start your day with a picturesque cup of coffee on your private balcony. This peaceful haven overlooks the nearby park, providing a tranquil escape right at your doorstep. 5. Spa-Style Bathrooms: Two bathrooms are designed for your comfort with a rain shower head and a bathtub downstairs. The perfect way to rejuvenate and unwind after a long day. 6. Three Bedrooms: The property boasts three bedrooms, each with its own brand-new sliding glass door closet. Spacious and beautifully appointed, they ensure you have plenty of room for your personal belongings. 7. Limestone Elegance: Limestone tile floors add a touch of timeless elegance to the property. Not only are they visually striking, but they are also remarkably easy to maintain, making your life more enjoyable. 8. Garage and More: With a one-car garage, your vehicle stays protected from the elements, and you gain extra storage space for your convenience. This property is the definition of modern living. It combines an upscale interior with the calming influence of a park-side location, creating a lifestyle that's hard to beat. Don't miss out on this incredible opportunity. Contact us today to schedule a viewing and witness firsthand the luxury and comfort that could soon be yours.

22245 Caminito Escobedo Unit 7, Laguna Hills

$4,488,000
6 Beds 7 Baths OC23186235 MLS Closed Status
New Listing-Home has not been on the market before (since it was rebuilt in 2012). Located on a premier cul-de-sac street in Nellie Gail Ranch, this Tuscan inspired contemporary custom home was rebuilt in 2012. From the smooth stucco design adorned with copper gutters, downspouts and chimney hoods to the hand laid stone driveway, this home evokes quality. Enter through iron doors into a dramatic foyer with 20' soaring ceilings, a custom wrought iron staircase railing & bannister and large picture windows that look out to the gardens and greenery, all come together beautifully in this elegantly designed home. There are two en-suite bedrooms on the first floor, the living room opens to the formal dining, a large eat in kitchen featuring Thermador appliances is open to the family room, french doors open to the patio and loggia for outdoor dining. The second story provides 4 bedrooms, all en-suite with a Master suite that includes a sitting area, a terrace, an office and a bedroom with a view. The home offers a large patio with salt water lap pool & spa, a loggia with fireplace and its own terraced orchard with 100 fruit trees. Easily maintained with automatic sprinkling system. There are two solar systems that are owned and purchased approx.within the last 5 years. Operated from your phone and provide energy savings for both the house and the pool. 12 security camera's are operating presently.

25526 Lone Pine Cir, Laguna Hills

$1,010,000
4 Beds 2 Baths OC23164540 MLS Closed Status
This stunning RANCH-STYLE single-story home is ideally located on a quiet cul-de-sac street in the coveted Laguna Terrace community. An entertainers dream with over 2,000 square feet that seamlessly extends your space outdoors for exceptional CALIFORNIA LIVING. Enjoy a spacious foyer, large living room and separate family room, plus a new roof with 10-year warranty. Custom faux finishes & crown molding throughout, hardwood & travertine flooring, French doors leading outdoors, recessed lighting, window treatments, and 2 impressive stone fireplaces add elegance and functionality. Updated kitchen offers a built-in wine bar, black granite countertop & backsplash, custom cabinetry with lighting, pantry with pullout drawers, and a 2nd large walk-in pantry, newer appliances, built-in wine fridge and lots of storage. Enjoy your Master Suite, three additional guest bedrooms, and two bathrooms all tastefully renovated. The indoor laundry space is convenient and comes with a washer and dryer. The 4th bedroom is massive and has a separate entrance from the front courtyard. It’s perfect for visitors, extended family, or as a studio. Entertaining is a delight with easy access to the outdoor spaces. The low-maintenance paved backyard is totally enclosed and perfect for relaxation and pet lovers too. Enjoy ample space for gatherings, barbecues, pergola covered patio for shade, water fountain, and several seating areas surrounded by lush landscaping, and fruit trees. And the enclosed paved courtyard is shaded by your own grapevine covered Pergola. Enjoy the beautiful Tuscan-Style custom water fountain or lounge in the well appointed garden full of fragrant roses. Your dream home is in walking distance from San Remo park, elementary school, tennis and volleyball courts, parks, and greenbelts to enjoy your hikes, walks, and biking. Easy access to I-5, 405 FWY, 241/133 toll roads, Irvine Amtrak station, and all that OC has to offer. No shortage of activities nearby like dining and shopping at Irvine Spectrum, beach days on the coast in Laguna Beach, Dana Point Harbor, or Crystal Cove State Park, trails of Laguna Canyon and much more. Plus low taxes, NO Mello Roos, and NO HOA! No detail has been spared in this stunning home that offers the perfect combination of space, luxury, and functionality. MUST SEE THIS in person to fully appreciate. Schedule a viewing and make your dream home a reality!

22262 Terni, Laguna Hills

$2,100,000
5 Beds 5 Baths OC23143025 MLS Closed Status
Views, Pool, Pride of Ownership! Set within the intimate, exclusive privacy of a desirable Moulton Ranch cul-de-sac, this home is a tranquil haven with all the right ingredients: grand scale, a sought-after layout and bedroom suites, plus a backyard pool and spa oasis - all embraced with unobstructed 'forever' views of the Saddleback Mountains and glittering city lights. Part of the prestigious Brock Classics tract, this popular Cavetto model boasts an expansive 3,900+ sq ft of refined interior space. The five-bedroom layout includes a desirable main-floor bedroom suite, ideal for guests and multi-generational living, as well as a dedicated office with custom built-ins, bonus loft with hardwood floors, and a large 3-car garage. The soaring, two-story living room with adjoining formal dining room is ideal for entertaining. Featuring a center island, eat-in area and plenty of storage, the open-concept kitchen blends effortlessly with the comfortable family room with upgraded fireplace treatment and wet bar. Wake up to majestic mountain views in the grand primary suite upstairs, complete with a sitting area retreat, triple-sided fireplace, dual walk-in closets and spa-quality primary bath. Move outside to dip in the pool and spa with waterfall feature, grill at the built-in BBQ station, or simply relax and revel in the views, surrounded by manicured plants and hardscape. Windows throughout the home are predominantly new/upgraded, highlighting the home’s fresh new carpeting and bright, airy ambience. Additional upgrades include beautiful Carrara marble floors in the entry and kitchen, whole-house water filtration, newer downstairs HVAC (dual-zone), durable Corian counters in non-primary baths, and a newer water heater ensuring your year-round comfort and peace of mind. From the Spanish tile roof which crowns the home, to the gated front courtyard with wrought-iron fence and gardens, this property captures the old-world charm of a Mediterranean estate while offering modern comfort and truly exceptional views. Just minutes away from award-winning schools, shopping, restaurants and entertainment too. Now on the market for the first time by its original owners, this meticulously cared for and well-loved home is ready for you to make your own!

25652 Rolling Hills Road, Laguna Hills

$1,285,000
4 Beds 3 Baths IV23138254 MLS Closed Status
Welcome to your dream home in Laguna Hills! This exquisite 4-bedroom, and a bonus room, 2.5-bath property boasts 2,800 sq ft of living space and offers a perfect blend of elegance and modern upgrades. Let's take a closer look at the wonderful features that make this home a true gem. Upon entering, you'll immediately be impressed by the thoughtful design and tasteful upgrades throughout. The remodeled kitchen is a chef's delight, featuring top-of-the-line appliances, beautiful countertops, and ample storage space, making it the perfect hub for culinary adventures & family gatherings. The abundance of natural light is enhanced by recessed lighting and skylights, creating a warm and inviting ambiance in every corner of the house. You'll find the living room especially charming, with its sunken layout and cozy fireplace, making it an ideal spot to relax. The unique custom wet bar adds a touch of luxury, perfect for entertaining guests. The wood plank tile flooring throughout adds a touch of rustic charm while providing easy maintenance and durability. One of the standout features of this home is the master suite, conveniently located downstairs for added privacy. It includes a spacious walk-in closet and a luxurious walk-in shower, offering a spa-like retreat after a long day. In addition, the home includes an inside laundry room with a sliding barn door. Plantation shutters provide a touch of elegance and privacy, and the walk-in pantry adds to the ample storage space. For those who love hosting formal dinners, the elegant formal dining room is a perfect setting for intimate gatherings and celebrations. The property has been thoughtfully equipped with numerous energy-efficient features, including seller-owned SunRun solar panels and a newer HVAC system with 4 Mini Splits, ensuring a comfortable living environment while minimizing energy costs. Enjoy the outdoors in style with the AlumaWood patio cover, creating an inviting space for outdoor entertainment and relaxation. The professionally landscaped yard, complemented by artificial turf, drought resistant decomposed granite & tasteful lighting, adds to the beauty & tranquility of the surroundings. Conveniently located nearby are Clarington Park and the Juan Avila Trail, offering abundant opportunities for outdoor activities and exploration. This captivating Laguna Hills residence truly has it all - elegance, comfort, and functionality. Don't miss this rare opportunity to make this house your forever home.

24772 Clarington Drive, Laguna Hills

$5,200,000
5 Beds 7 Baths OC23124638 MLS Closed Status
Breathtaking Canyon, Hills and City Light Views. Newly renovated home in highly acclaimed Nellie Gail Ranch, situated on one of the best cul de sac streets within the neighborhood. Multi-Million Renovation was completed in 2022 which included taking it down to the studs, new insulation, Plumbing, Electrical, Water Heater, Water Softener, floorplan expansion and Much Much More....no detail was spared! Home boasts 7,454 sqft of ample living space, an exquisite two-story foyer, regal office with fireplace, formal living and dining room, inside gym and bar. Step into the awe-inspiring Kitchen including custom cabinets, countertops, spice drawer, cooking prep drawer with knife block, Wolf Appliances, Stately Sub Zero 36" Fridge & 36" Freezer, Cove extra quiet Dishwasher, Marvel Ice Makers and a jaw dropping pantry equipped with a Miele Coffee Maker. Kitchen is open to a spacious family room with grand fireplace and La Cantina doors that lead to an outdoor area designed for entertaining on a grand scale, with views to match. Home features 5 en suite bedrooms including a lavish Master with sitting room, his & hers walk-in closets, sauna and deck with La Cantina doors. Over $200K alone was put into making this a state of the art SmartHome, with 360 degree property cameras, Savant system controlling all TV's, Thermostat, Lighting and all Speakers. Hardwired WiFi access points, yielding blazingly fast WiFi throughout home. The home also has the history and charm of a connection to Disney. It was first built by one of the Original Mouseketeers, with nods to this history such as an original Mickey Mouse Stainglass window embedded into the door of the wine room in the bar. This home has it all and is ready for you now...without the hassle of renovations!

25965 Poker Flats Place, Laguna Hills

$1,625,000
4 Beds 3 Baths OC23120792 MLS Closed Status
Welcome home to this beautiful & spacious Moulton Ranch estate. Upon entering the double doors from your private gated courtyard, you'll encounter an elegant foyer which opens to a grand staircase and cathedral ceilings. A formal living room is located towards the front left side of the home, which can also be used as an office. To the right side of the main level you will find a large formal dining room along with a spacious kitchen & family room area. The kitchen features granite counters, upgraded cabinets and an additional breakfast nook. There is a bonus enclosed space just outside the family room area which leads to the backyard - perfect for outdoor dining and entertaining. Upstairs are 4 spacious bedrooms and 2 full baths, with a separate half bath for guests on the main floor. Custom hardwood and tile flooring throughout the home. Perhaps one of the greatest features of this property is the entertainer's/gardener's dream yard. Outside you'll find an abundance of beautiful fruit trees, including pear, nectarine, orange, pomegranate, plum, olive and more! The added yard space in back with the tiered slope was granted to the owners by the HOA several years ago, creating an extra large outdoor entertainment area. Other features of this beautiful home include newer Anderson windows throughout, brand new roof installed in 2013, and a complete re-piping of the home was completed in 2016. In addition, the owners purchased all-new solar panels in 2013 (completely paid off), saving you thousands of dollars per year in energy costs. A spacious 3-car garage and oversized driveway allow for plenty of parking, and with no neighbors in front of you, there is plenty of street parking for guests as well. Very easy access to I-5 and 73 Toll Road, and just minutes away from shopping centers and entertainment. Enjoy the wonderful amenities that Moulton Ranch has to offer, including horse trails, hiking and bike trails, and beautiful Moulton Ranch Park, located just steps away from your front door. The park includes a children's playground, covered eating and BBQ/picnic areas and a beautiful green pasture with walking trails. Property is located within the award-winning Saddleback Valley Unified School District. Enjoy the beautiful living that South Orange County has to offer! (More photos coming soon!)

26551 Laurel Crest Drive, Laguna Hills

Start Your Search

Based on information from California Regional Multiple Listing Service, Inc. as of . This information is for your personal, non-commercial use and may not be used for any purpose other than to identify prospective properties you may be interested in purchasing. Display of MLS data is usually deemed reliable but is NOT guaranteed accurate by the MLS. Buyers are responsible for verifying the accuracy of all information and should investigate the data themselves or retain appropriate professionals. Information from sources other than the Listing Agent may have been included in the MLS data. Unless otherwise specified in writing, Broker/Agent has not and will not verify any information obtained from other sources. The Broker/Agent providing the information contained herein may or may not have been the Listing and/or Selling Agent.