Quick Ladera Ranch CA MLS Search

Ladera Ranch Park/Greenbelt View Real Estate & Homes

Ladera Ranch CA is our specialty. Orange County Real Estate Inc is committed to making the buying and selling of park/greenbelt view real estate & homes in Ladera Ranch, CA a pleasurable and rewarding experience. Our website allows you to search all active Ladera Ranch park/greenbelt view real estate, homes, condos for sale. It is easy to use and navigate through park/greenbelt view property searches. You can also save searches and get daily email alerts of new listings as they become available.

Property Search Map Search Market Report


Browse All Ladera Ranch CA Park/Greenbelt View Properties for Sale

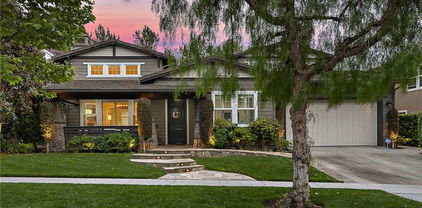
$1,449,000
4 Beds 3 Baths OC26199095 MLS Coming Soon Status
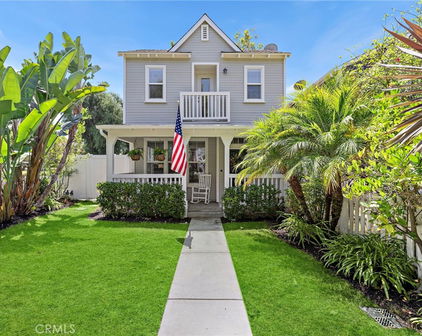
Welcome to quintessential Ladera Ranch living on one of the community’s most picturesque single-loaded, palm-tree-lined streets, ideally situated directly across from a charming pocket park. Beautifully updated and thoughtfully maintained, this detached home offers an exceptional combination of location, flexible living spaces, extensive upgrades, and effortless indoor-outdoor California living.The versatile floor plan features three spacious bedrooms upstairs plus a downstairs room currently used as a fourth bedroom, offering the perfect space for guests.The entire interior has just been freshly painted in September 2026, creating a bright and fresh backdrop for the home’s many designer details and upgrades.At the heart of the home is the light-filled kitchen featuring white cabinetry, Silestone countertops, a large center island, custom subway tile backsplash, stainless steel appliances, and a sunny breakfast nook overlooking the backyard. The kitchen flows seamlessly into the spacious great room with a beautiful fireplace. Upstairs, a generous open landing with an office nook provides another flexible space for work, homework, or lounging, while the conveniently located upstairs laundry room with large utility sink adds everyday functionality.The spacious primary suite is a wonderful retreat, complete with a large walk-in closet and a fully renovated primary bathroom. Beautifully redesigned with a modern, chic aesthetic, the bright and airy bathroom offers a fresh, luxurious feel and a relaxing space to begin and end the day.The secondary bedrooms are equally impressive, including the builder-designed “Super Bedroom,” nearly twice the size of a traditional secondary bedroom, featuring an expansive private balcony that extends along the length of the room.The home has been thoughtfully improved throughout, including new flooring and interior doors, remodeled primary and powder bathrooms, a whole-house water filtration system, OWNED solar system, brand-new A/C unit, brand-new fencing, exterior paint, and freshly painted interiors completed in September 2026.Enjoy a covered patio, newly resurfaced and retiled built-in BBQ area with a brand-new built-in BBQ, and low-maintenance artificial turf—perfect for entertaining friends, dining al fresco, or simply relaxing at home.Parks, pools and plunges, tennis courts, the community library, just a walk away, making it easy to enjoy the incredible sense of community that makes Ladera Ranch so special.

213 Sklar, Ladera Ranch

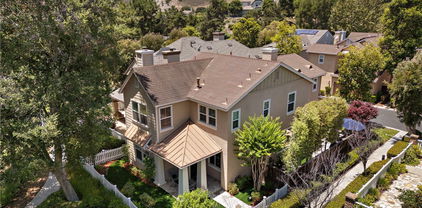
$660,000
1 Beds 2 Baths OC26195385 MLS Coming Soon Status
Welcome to 17 Baccus, a beautifully updated one-bedroom plus loft condo tucked into a peaceful setting in the heart of Ladera Ranch. Ideally positioned on a corner with serene views of mature landscaping and majestic oak trees, this charming residence offers a rare combination of privacy, style, and connection to nature. Step inside to a bright, inviting interior featuring updated flooring, fresh paint, and an abundance of natural light. The open-concept floor plan seamlessly connects the living and dining areas with the kitchen, while large windows draw your eye to the picturesque open space beyond. The kitchen features updated appliances, generous cabinetry, and peninsula bar seating—perfect for casual meals or entertaining. One of the home’s standout features is the private balcony, where you can enjoy morning coffee, dine al fresco, or simply relax and take in the tranquil surroundings. Upstairs, the versatile loft provides valuable additional living space and is ideal for a home office, guest sleeping area, workout space, or cozy retreat. The spacious bedroom offers a peaceful place to unwind, complete with ample closet space and beautiful views of the surrounding landscape. Additional upgrades include new water heater, washer and dryer. Living in Ladera Ranch means enjoying an exceptional array of community amenities, including pools, parks, scenic trails, and year-round community events, all while being conveniently close to shopping, dining, entertainment, and highly regarded schools. With its beautiful updates, flexible loft, private corner location, and peaceful natural setting, 17 Baccus offers an inviting opportunity to experience the lifestyle that makes Ladera Ranch so special.

17 Baccus, Ladera Ranch


$1,299,000
3 Beds 3 Baths OC26190277 MLS Active Status
Pristine Shady Lane home with sleek updates and fine features throughout, this beauty is the perfect example of pride in ownership with a high attention to detail. The quaint Craftsman inspired architecture and manicured landscaping creates a welcoming first impression. Once inside, the light filled, freshly painted interior and luxury vinyl plank flooring throughout will take your breath away. The spacious living room features a cozy fireplace, built in media center, and recessed lighting. This well-designed floor plan includes a main level bonus room perfect for a library or executive home office. The sparkling kitchen is a dream with gorgeous Quartz countertops, timeless white shaker cabinetry, charming farmhouse sink, classic subway tile backsplash, matching stainless-steel appliances, walk-in pantry, and a prized breakfast bar, all open to the dining area with elegant light fixture and French doors opening to the back patio creating an ideal indoor-outdoor living space for entertaining friends and family. Travel up the light-filled staircase to the bedroom level which includes a convenient laundry room with full-size washer and dryer, built-in workstation, plantation shutters, and linen cupboards. The primary bedroom suite is a private retreat with luxury vinyl plank flooring, recessed lighting, a huge walk-in closet with mirrored closet doors, and an exquisite primary bath with dual vanity, framed vanity mirrors, updated custom vanity lighting, decadent soaking tub, and an oversized separate step-in shower with frameless glass enclosure. Two spacious guest bedrooms with mirrored closet doors and a guest bath complete the upper level. The backyard is a serene oasis with a spacious patio and wrap around yard, ideal for BBQing and relaxing. You will love the convenience of the direct access 2 car garage with built-in cabinetry, workspace with tool rack, and overhead storage racks. Located close to both Oak Knoll Village, the Town Green, and hiking and biking trails. World Class amenities include Aquatic Park, picnic areas, cabanas, 4 Clubhouses, multiple pools, plunges, and splash pads. Basketball courts, community farm and garden, disc golf, dog park, multiple parks and playgrounds, pickleball courts, skatepark, spa, tennis courts, and sand volleyball courts. Just a short stroll to Mercantile West & East Shopping Centers with an abundance of dining, shopping, banking, and fitness facilities. Easy 5 Frwy access and just minutes from local beaches!

15 Kyle Court, Ladera Ranch

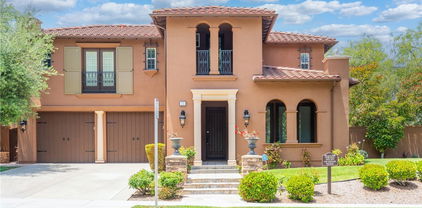
$889,000
3 Beds 3 Baths OC26179314 MLS Active Status
Welcome to this beautifully appointed Sutter Mill townhome, where comfort, style, and an exceptional lifestyle come together. A charming front porch welcomes you into a light-filled interior featuring rich wood flooring throughout the living room, dining area, kitchen, upstairs hallways, and bedrooms. The inviting living room showcases a cozy fireplace with a custom built-in entertainment center, creating the perfect space to relax and gather. The well-appointed kitchen features quartz countertops, a spacious center island, and a newer stainless-steel sink, offering both style and functionality. The finished two-car garage includes durable epoxy flooring and added storage, while the full-size two-car extended driveway is a rare and highly desirable feature. Upstairs, the spacious primary suite offers a private covered balcony, walk-in closet, and beautifully appointed bath with dual vanities, a separate soaking tub, and shower. A generous secondary bedrooms with its own full bath provides comfort and privacy for guests. An interior laundry room adds everyday convenience. Enjoy peaceful greenbelt surroundings with inviting sitting areas and scenic walkways. The community offers an impressive array of amenities, including multiple pools, a water park, sports fields, tennis courts, picnic areas, playgrounds, a skate park, and walking trails. Conveniently located near highly regarded schools, shopping, dining, and everyday conveniences, this exceptional home offers the perfect blend of comfort, style, and resort-like living.

25 Platinum, Ladera Ranch

$1,099,000
3 Beds 3 Baths OC26187104 MLS Active Status
A Rare Sense of Privacy, Peace & Seclusion in the Heart of Ladera Ranch. Welcome to 34 Passaflora Lane, an exceptionally private and beautifully appointed 3-bedroom plus loft, 2.5-bath residence nestled within the coveted Branches neighborhood of Ladera Ranch. Thoughtfully cared for and recently refreshed throughout, this turnkey residence has been meticulously maintained and is truly MOVE-IN READY! Recent upgrades include brand-new wood flooring throughout the upstairs, all-new carpet along the staircase, beautifully upgraded bathrooms and fixtures, and an enhanced primary bedroom closet. Barely lived in and exceptionally well cared for, every detail has been thoughtfully considered to create a home that feels fresh, refined, and ready to enjoy. Quiet, secluded, and surrounded by lush landscaping, this is a home where peace and privacy come naturally. From the moment you arrive, a private patio welcomes you into a serene garden setting, an idyllic retreat for morning coffee, intimate gatherings, or simply unwinding at the end of the day. Inside, rich stained hardwood floors, recently painted interiors, and abundant natural light create an inviting atmosphere with an elevated sense of warmth and sophistication. The beautifully appointed kitchen features crisp white cabinetry, granite countertops, newer matching appliances, and generous storage, creating a refined space for both everyday living and entertaining. One of the home's most distinctive features is its enchanting interior courtyard, a private oasis tucked within the residence. Ideal for alfresco dining, meditation, morning workouts, or simply enjoying a quiet moment outdoors, this secluded space adds a rare indoor-outdoor element to the home. Upstairs, three spacious bedrooms offer comfort and privacy. The primary suite features soaring ceilings, a private loft ideal for a home office, reading lounge, or creative retreat, and a private balcony overlooking the peaceful surroundings. Completing this exceptional home is a pristine, attached two-car garage, thoughtfully designed with overhead storage racks and a 220-volt outlet, ready for your electric vehicle. Additionally, the iconic Terramor Aquatic Park, one of Ladera Ranch’s most celebrated community destinations is just minutes from this residence. Come see this beautiful home before it's gone!

34 Passaflora Ln, Ladera Ranch

$1,299,900
3 Beds 3 Baths OC26184383 MLS Active Status
Cottage charm at its finest—this beautifully remodeled 3-bedroom, 2.5-bathroom home with a loft offers a private setting at the end of a greenbelt, tucked against a hillside and just steps from Ladera Ranch trails and community amenities. Farmhouse-inspired architecture, the interior features various panel and crown moulding design elements, the exterior is complete with a white picket-fence - creating an idyllic setting both inside and out. Major system upgrades include a whole home repipe and new HVAC & Furnace. Inside, enjoy a remodeled kitchen with new cabinet doors complete with a set of display Muillon cabinets, quartz counters, all newer stainless steel appliances, and don't miss the pantry. The master bathroom shines with a standalone bathtub with floor mounted faucet, classic herringbone floor tile featuring Michelangelo Calacatta Porcelain tiles, updated light fixtures, new dual vanity, traditional panel molding, and tiled shower. Primary suite includes two closets, including a walk-in closet, plus a private balcony and a versatile loft—perfect for a home office, workout space, or additional living space. Laundry and separate linen closet are conveniently located on the second floor, near all 3 bedrooms. Outside, the front yard and private side patio enclosed by a picket-fence has café lights, wired pathway lighting, a newer wood walkway, low-maintenance turf, grapevines, and mature trees all surround a freshly painted exterior. Located steps from a community pool and Ladera Ranch’s extensive trail system, with access to top-rated schools, clubhouses, pools, parks, sports courts, and year-round community events. HOA dues include high-speed internet.

5 Surrey Farm, Ladera Ranch

$850,000
3 Beds 3 Baths OC26180682 MLS Active Status
Prepare to fall in love with this delightful townhome, lives like a single-family residence, in the desirable Sutter’s Mill community featuring a prized end unit location with no one in front, overlooking a greenbelt and rolling hills. The covered front porch, framed by a charming white picket fence and picturesque trees, provides a welcoming first impression. Step inside and soak in the light filled interior with warm wood floors, crown molding, plantation shutters, and recessed lighting setting the stage for an ideal open concept living space. The living area, featuring a custom fireplace, is open to the kitchen and the dining area, perfect for gatherings with friends and family. The sparkling kitchen has been freshly painted and updated featuring Granite countertops, fully tiled backsplash, timeless white Shaker cabinetry, new sink faucet, a prized Breakfast Bar, and Stainless-Steel appliances including a gas cooktop stove with double ovens. The dining area with custom lighting is open to the kitchen and living area, perfect for entertaining. The main level also includes a convenient powder room. Travel upstairs to the primary bedroom suite which is filled with natural light and features plantation shutters, a walk-in closet, and sliding doors opening to a private balcony, perfect for an evening glass of wine with a loved one while enjoying evening sunsets. The spacious primary bathroom has dual vanities, an oval soaking tub, and a step-in shower. Travel up the spiral staircase to a versatile loft retreat perfect for an executive home office and library. Two guest bedrooms, a guest bath, and a convenient bedroom level laundry closet complete this desirable floor plan. The covered and enclosed front porch is perfect for relaxing, visiting with neighbors, BBQing, and enjoying the rolling hills views. You will love the convenience of the attached direct access 2 car garage. Additional improvements included re-piped plumbing, disappearing door screens, and keyless entry. Just a short stroll to Boreal Park and Plunge, tranquil walking paths, and hiking and biking on Ladera Ranch Trails. Close to local award-winning schools, shopping, and dining. World Class LARMAC amenities include Terramor Aquatic Park, picnic areas, cabanas, 4 Clubhouses, multiple pools, plunges, and splash pads. Basketball courts, community farm and garden, disc golf, dog park, multiple parks and playgrounds, pickleball courts, skatepark, spa, tennis courts, and sand volleyball courts.

17 Quartz Lane, Ladera Ranch

$899,900
3 Beds 3 Baths OC26175662 MLS Active Status
Beautifully updated and remodeled throughout with a high attention to detail, this gorgeous townhome boasts a private location at the end of a quiet cul-de-sac overlooking a greenbelt with no one in front and minimal foot traffic. A charming white picket fenced front yard greets you to the home. Step inside and soak in the sleek luxury Vinyl plank floors, recessed lighting, and a well-designed open floorplan setting the stage for an ideal living environment. This beauty was completed gutted and remodeled in 2023 including remodeled kitchen and baths, new appliances, upgraded dual pane windows throughout, full interior painted, new window coverings, upgraded recessed lighting, new ceiling fans, new baseboards, new Shaker cabinetry, new vanities, new lighting, new toilets, Ring doorbell, and Nest thermostat. The living room features a cozy fireplace, a custom ship lap feature wall, and a bay window overlooking the front patio. The living room is open to the kitchen and the dining area, providing a superb space for gatherings. The dining area features family friendly built-in bench seating. The sparkling kitchen features sleek Quartz countertops and full backsplash, timeless white Shaker cabinetry, and Stainless-Steel appliances. Travel up the staircase framed with shiplap details and custom pendant lighting to the bedroom level. The primary bedroom suite is a peaceful retreat with high ceilings, a prized walk-in closet with mirrored wardrobe doors, and a space-saving barn door opening to the gorgeous fully remodeled bath including a step-in shower with custom subway tile surround and frameless glass enclosure. Two guest bedrooms, a beautifully remodeled guest bathroom, and a convenient bedroom level laundry room completes the 2nd level. The fully enclosed front yard and patio takes full advantage of the west facing location framed by mature trees and manicured landscaping, a perfect space for relaxing and enjoying evening sunsets and views of the surrounding hills. Superbly located just a short stroll from Chaparral Elementary School, Chaparral Park, and Township Park. World Class LARMAC amenities include Terramor Aquatic Park, picnic areas, cabanas, 4 Clubhouses, multiple pools, plunges, and splash pads. Basketball courts, community farm and garden, disc golf, dog park, multiple parks and playgrounds, pickleball courts, skatepark, spa, tennis courts, and sand volleyball courts. Walking distance to dining, shopping, and numerous hiking and biking trails.

3 Three Vines Court, Ladera Ranch

$775,000
2 Beds 3 Baths OC26171502 MLS Active Status
Set at the quiet edge of Ladera Ranch's Davenport pocket, this 1,583 sq ft residence opens directly onto the community pool and park, with open views and no homes facing the front. No one above and no one below, plus an attached two-car garage with direct interior access and overhead storage. Two oversized en suite bedrooms occupy separate levels, each with a full bath and generous space for a home office or sitting area, and the top floor captures mountain and trail views. A separate, generously sized laundry room sits on the same level as the primary suite, and a walk-in under-stair storage room offers rare square footage that works beautifully as a walk-in pantry. The main level is built for entertaining, with an open kitchen and living area, tile flooring, tiled fireplace surround, and a guest powder room. An extensive 2018 renovation refreshed the kitchen cabinetry with soft-close drawers, counters in the kitchen and powder bath, flooring, recessed lighting, fixtures, and hardware throughout. A full repipe with transferable 25-year warranty and a 2021 water heater mean the major items are handled. Dual pane windows, honeycomb shades, Nest thermostat with remote sensors, Nest Protect detectors, LiftMaster smart opener, and the refrigerator all convey. Sub-association dues cover Cox internet, roof, exterior paint and trim, gutters, and front and rear landscaping, while LARMAC master dues include access to the full slate of Ladera Ranch amenities: pools, clubhouses, sport courts, skate park, water park, dog park, and miles of trails.

7 Herrick St, Ladera Ranch

$774,900
2 Beds 2 Baths OC26166508 MLS Active Status
Welcome to 35 St. Mays, a beautifully upgraded carriage-style Ladera Ranch townhome offering 1,498 square feet, 2 bedrooms, 2 full bathrooms, plus a private patio-balcony and Newer HVAC! This thoughtfully designed home lives like a single story with all main living spaces conveniently located on the second floor and no neighbors above or below. The gourmet kitchen features upgraded quartz-style counters, upgraded cabinetry, a spacious center island, stainless steel appliances, under-cabinet lighting, a built-in desk, newer garbage disposal, updated drain plumbing beneath the kitchen sink, and is open to the Family Room/Great Room. The light filled great room boasts vaulted ceilings with sliding glass doors that open to a private patio balcony offering peek mountain views and a partial view of the spectacular Fourth of July fireworks at nearby Founders Park. A separate dining area and the built-in office niche provide flexible living spaces and the home features recessed lighting, ceiling fans, and laminate wood flooring throughout with no carpet. The spacious primary suite features a walk-in closet, dual sinks, and walk-in shower, while the secondary bedroom enjoys direct access to the patio through sliding glass doors which fill the room with natural light. An inside laundry closet is conveniently located on the main living level and the first floor features a welcoming entry with direct access to the attached carport and one-car garage plus a freshly painted stairwell and under-stair storage with new hard-surface flooring. Home upgrades include a newer HVAC system with overflow safety shutoff and upgraded Lennox Healthy Climate MERV 16 Filtration, newer water heater, Nest thermostat, whole-house water softener and filtration system, Cat-5 Ethernet wiring throughout, added exhaust fan in the primary bath, and washer, dryer, & refrigerator are included. Perfectly situated in one of Ladera Ranch's most vibrant neighborhoods, this home is surrounded by parks, pools, playgrounds, clubhouses, sports courts, walking trails, Halloween trick or treating galore, and a true sense of community where neighbors gather and children play. Enjoy an easy walk to award-winning schools and multiple parks and pools including: Poet’s Park, Cherry Plunge Park, Terramor Aquatic Park, Ladera Skate Park, Oso Grande Elementary, Ladera Middle, Avendale Clubhouse, Public Library, and Founders Park - home to the weekly Farmers Market and annual Fourth of July Festival and Fireworks.

35 St Mays Rd, Ladera Ranch

$750,000
2 Beds 3 Baths OC26157360 MLS Closed Status
RARE DUAL PRIMARY LAYOUT! Welcome to effortless luxury living in the heart of Ladera Ranch! This beautifully upgraded 2-bedroom, 2.5-bath townhome delivers the perfect blend of modern style and everyday comfort in one of South Orange County's most coveted communities. From the moment you step inside, rich hardwood flooring, a cozy fireplace, and a sleek built-in media center set a warm, sophisticated tone across the open living and dining areas. The gourmet kitchen impresses with granite countertops, stainless steel appliances, and abundant cabinetry — ideal for everything from weeknight dinners to weekend entertaining. Upstairs, two expansive ensuite bedrooms offer a rare dual-primary layout, with the serene primary suite showcasing a walk-in closet and spa-inspired bath with dual vanities and an oval soaking tub. Additional highlights include fresh interior paint, new vinyl flooring on the stairs and upper level, upgraded tile, recessed lighting, plantation shutters, an upstairs laundry room, and a private patio perfect for outdoor relaxation — all with direct 2-car garage access. Washer, dryer, and refrigerator included. Beyond your front door, Ladera Ranch spoils you with resort-style amenities: top-rated schools, multiple pools and spas, a water park, skate park, sports courts, scenic trails, clubhouses, and year-round community events — with high-speed internet included in the HOA. Homes like this don't stay on the market don't miss your chance!

47 Strawflower, Ladera Ranch

$1,315,000
3 Beds 3 Baths OC26144076 MLS Closed Status
Wake up to peaceful park views in this beautifully maintained Italian-style home, ideally positioned across from Canterra Park and Pool in one of Ladera Ranch's most desirable locations. A welcoming front porch creates the perfect place to relax and enjoy the scenery, while California Distinguished Ladera Ranch Elementary and Ladera Ranch Middle School are just one block away. Inside, the thoughtfully designed floor plan offers a formal dining room, spacious family room with fireplace, inviting breakfast nook, and an open-concept kitchen featuring granite countertops, center island, breakfast bar, and rich cherry cabinetry. Hardwood flooring, recessed lighting, and two fireplaces add warmth and character throughout. Upstairs, the generous primary suite features a private balcony, large walk-in closet, dual vanities, soaking tub, and separate shower. A versatile loft is ideal for a home office, study area, media room, or additional living space. The oversized third bedroom and conveniently located upstairs laundry room complete the functional second level. Recent upgrades include a newer dual-zone HVAC system, newer PEX repipe, newer water heater, and newer garage door motor, providing comfort and peace of mind. Ladera Ranch is renowned for its exceptional lifestyle, featuring resort-style pools, splash pads, a water park, pickleball and tennis courts, basketball, sand volleyball, miniature golf, disc golf, skate park, dog park, playgrounds, and miles of scenic hiking and biking trails. Residents also enjoy year-round community events, including summer concerts, Fourth of July celebrations, seasonal festivals, and more. Cox Gigabit internet is included with HOA membership. Conveniently located near Trader Joe's, Rancho Capistrano Winery, Starbucks, shopping, dining, and everyday conveniences, this exceptional home offers the very best of the Ladera Ranch lifestyle.

3 Amaryllis, Ladera Ranch

$3,649,000
5 Beds 5 Baths OC26120890 MLS Active Status
Nestled w/in the prestigious guard-gated community of Covenant Hills in Ladera Ranch, this exceptional Warmington-built estate blends timeless architecture w/ extensive modern upgrades. Situated on a nearly 0.30-acre homesite, the home offers approximately 4,300 square feet w/5 bedrooms,1 downstairs bedroom, + downstairs library/office, 4 full baths, a powder room & a thoughtfully designed floor plan ideal for entertaining & everyday living. A charming private courtyard with an outdoor fireplace welcomes you into the home, where soaring ceilings, custom crown molding, rich millwork, designer lighting, wrought iron accents & abundant natural light create an elegant ambiance. Formal living & dining rooms flow into the family room with fireplace, while the morning room overlooks the backyard. The gourmet kitchen features granite countertops, an oversized center island, breakfast bar, walk-in pantry, premium Thermador appliances including a six-burner cooktop with griddle & double ovens, upgraded Bosch dishwasher, built-in Breville microwave, custom cabinetry & generous prep space. Oversized French doors create seamless indoor-outdoor living, opening to a private backyard w/ample space for entertaining & relaxation. The interior courtyard provides an additional outdoor gathering area with its inviting fireplace. The primary suite offers a sitting area, viewing deck, elegant tray ceiling w/ crown molding, oversized custom walk-in closet & spa-inspired bath w/dual vanities, soaking tub, frameless glass shower & refined finishes. Secondary bedrooms feature plantation shutters & flexible space for family & guests. Extensive upgrades include owned 9.1 kW SunPower solar, Noritz tankless water heater w/ hot water recirculation, 240-volt EV charging outlet, 220-volt wiring in garage & upstairs laundry room, smart thermostats, smart doorbells, smart irrigation controls, custom home theater cabinetry & wiring, LED lighting, designer fixtures, upgraded electrical outlets, switches & dimmers, upgraded plumbing fixtures, Kohler soft-close toilet seats, upgraded garage door openers, upgraded water spigots & custom interior/exterior paint. Additional features include dual-zone air conditioning, Low-E dual-pane windows, copper plumbing & a three-car garage. Enjoy resort-style pools, newly remodeled water park, clubhouses, parks, sport courts, hiking & biking trails, community events, highly rated schools, shopping, dining, entertainment & OC’s world-famous beaches nearby.

2 Ali Lane, Ladera Ranch

$1,185,000
3 Beds 2 Baths OC26134975 MLS Active Status
EXCEPTIONAL NEW PRICE — NOW $1,185,000. A $125,000 price reduction makes this rare single-level Covenant Hills residence an outstanding opportunity to enjoy one of Ladera Ranch's most prestigious gated communities at a compelling new value. Spanning approximately 2,149 square feet, this beautifully appointed 3-bedroom, 2-bath residence combines elegant design, effortless living, and a spectacular setting. Soaring ceilings and rich stone tile flooring create an impressive first impression, while the light-filled great room showcases a custom stone fireplace and seamless indoor-outdoor flow. The chef-inspired kitchen is designed for both everyday comfort and sophisticated entertaining, featuring a large granite island, 6-burner cooktop, built-in convection oven, French-door refrigerator with craft ice, abundant cabinetry, and generous workspace. The luxurious primary suite serves as a private retreat, complete with a spa-caliber bath offering a soaking tub, dual vanities, private water closet, and an expansive walk-in closet with custom built-ins. Step outside and discover the true essence of Southern California living. A covered loggia overlooks sweeping canyon views and unforgettable sunset skies, while the private backyard is thoughtfully designed for entertaining and relaxation with a built-in BBQ, outdoor fireplace, tranquil fountain, and lush landscaping. Beyond the home, residents enjoy exclusive access to Ladera Ranch's award-winning lifestyle amenities, including resort-style pools, water parks, tennis and pickleball courts, sports fields, scenic trails, clubhouses, and year-round community events. Convenient guest parking and a picturesque overlook are located just steps away. Combining the privacy and prestige of Covenant Hills with the convenience of single-level living and a compelling new price, this is a rare opportunity to secure an extraordinary home in one of Orange County's most desirable master-planned communities.

7 Tuscany, Ladera Ranch

$1,075,000
3 Beds 4 Baths OC26128259 MLS Active Status
Welcome to 27 Rinehart, a stunning 2026 remodeled and solar-powered three-bedroom, three-and-one-half-bath residence ideally positioned along the highly sought-after Paseo in the award-winning Teramoor Village of Ladera Ranch. Thoughtfully designed with three private en-suite bedrooms, this beautifully upgraded home offers an exceptional blend of style, comfort, privacy, and convenience in one of the community’s most desirable locations. Upon entry, an oversized downstairs bedroom welcomes you through elegant French doors that open to a spacious private patio. The en-suite bedroom provides incredible flexibility for family members, guests, or a home office, while the serene patio offers a peaceful retreat surrounded by lush landscaping, mature trees, and charming pathways connecting to the picturesque Paseo. The second level showcases a bright, open-concept great room designed for effortless everyday living and entertaining. The beautifully refreshed kitchen features abundant shaker cabinetry, new hardware, a stylish backsplash, and a new faucet, flowing seamlessly into the spacious living and dining areas. French doors lead to an oversized balcony—perfect for alfresco dining, morning coffee, or relaxing while enjoying the quintessential Ladera Ranch lifestyle. The third floor features two additional private en-suite bedrooms, including a spacious primary suite designed as a comfortable and peaceful retreat. The home has been extensively renovated with over $55,000 in recent upgrades, including new luxury vinyl flooring throughout, new interior paint, new baseboards, new LED recessed lighting, new light fixtures, new ceiling fans, new door hardware, new kitchen shaker cabinets, new kitchen hardware, new backsplash and faucet, and beautifully remodeled en-suite bathrooms featuring new tubs, designer shower tile, vanities, mirrors, and lighting. Beyond the home, enjoy an unbeatable location with Oso Grande Elementary School and Ladera Ranch Middle School, the water park, skate park, community amenities, and miles of hiking trails all conveniently connected by the Paseo. The HOA also includes security patrol and complimentary Cox high-speed internet, adding exceptional value and convenience.

27 Rinehart, Ladera Ranch

$1,475,000
3 Beds 3 Baths OC26119303 MLS Closed Status
Discover your perfect sanctuary in the highly sought-after, family-friendly Chesapeake tract of Ladera Ranch. Set behind a decorative gate and an extended private driveway, this exceptional home welcomes you with beautiful curb appeal, striking rounded arches, and an inviting covered front porch. Step inside to a masterclass in designer living. The bright, open floor plan is upgraded throughout with new LVP flooring and eye-catching details like a decorative entry wall featuring shiplap paneling and custom wallpaper. A dedicated downstairs office/den provides the perfect quiet workspace. The heart of the home is the fully remodeled, top-to-bottom gourmet kitchen. It boasts an expansive entertainer’s island, crisp quartz countertops, newly refaced cabinetry, a custom hood and backsplash, and premium stainless appliances. The kitchen flows seamlessly into the breakfast nook and a spacious family room anchored by a cozy fireplace. Embrace the ultimate indoor-outdoor lifestyle! Newly installed bifold doors open entirely to one of the best, most private yards you’ll find in the neighborhood. This outdoor oasis is highlighted by stunning flagstone and hardscape finishes, synthetic grass with plenty of room for kids to play, and a raised patio, custom firepit with built-in wall seating, or fire up the impressive BBQ island equipped with updated tiles and a dedicated kegerator. Upstairs, enjoy three generously sized bedrooms outfitted with plush new carpet, mirrored wardrobes featuring CA Built-In Closets, and a spacious laundry room with designer touches. The primary suite is a true retreat bathed in natural light, offering lovely views and a spectacularly remodeled en-suite bathroom. Relax in the standalone soaking tub or custom-tiled shower, complemented by a stylish new vanity, mirrors, and premium fixtures. The upstairs guest bath is equally impressive, showcasing custom tile flooring, extensive woodwork, and a chic new vanity. Additional Highlights: Newer air-conditioning, custom and recessed lighting throughout, and a large downstairs closet for extra storage. Ample Parking: Extended driveway leading to a two-car attached garage with an extended area and overhead storage. Premier Community: Live the coveted Ladera Ranch lifestyle with access to resort-like pools, clubhouses, sprawling parks, and scenic hiking trails. Move right in and start enjoying this rare Orange County lifestyle

11 Longfield, Ladera Ranch

$1,239,000
3 Beds 3 Baths PW26109235 MLS Active Under Contract Status
Surrey Farm Spanish Monterey Masterpiece! Discover an exceptional Spanish Monterey residence in the highly sought-after Surrey Farm neighborhood of Ladera Ranch—an elegant three-level home where timeless architecture meets thoughtful, high-end modernization and resort-style community living. Featuring classic Spanish Monterey character, this home offers a warm stucco exterior, beautiful wood balcony, and graceful architectural detail throughout. From the abundant windows to the French doors and inviting spaces, natural light floods the interior and creates a seamless connection between indoor comfort and outdoor living. On the first level, enjoy a thoughtfully designed living space with a separate kitchen featuring complete remodeling with an updated, functional layout that maximizes the room's potential. The dining area is surrounded by windows, while the living room offers a fireplace and French doors that open to the enclosed private yard. The main-floor guest powder room includes a pedestal sink, a leaded glass privacy window, and convenient under-stairs storage. Second & Third Levels Upstairs, the landing includes built-in cabinetry and a dedicated tech desk, plus a full-size laundry room with newer doors. The primary suite features French door entry to the spacious wrap-around balcony and a generous walk-in closet. The suite bathroom is designed for relaxation and everyday luxury with dual vanities, a Japanese soaking tub and a private toilet room. Two secondary bedrooms share a jack-and-jill bathroom, while the rare third-floor private loft—accessible via its own staircase—serves as a stunning fourth bedroom retreat with built-in wardrobe systems, a custom bench, and unobstructed hill views. This is the only Surrey Farm third-floor loft home not facing a street. The wrap-around balcony is designed for outdoor enjoyment, with spacious seating areas and lighting—perfect for morning coffee, sunset views, and entertaining Surrey Farm is known for its pocket parks and outdoor recreation, located conveniently between the Botanica Trail (disc golf) and Western Ridge hiking and biking trails. A Turnkey Opportunity with extensive upgrades, modern luxury finishes, and a standout architectural setting, this home is ready to enjoy immediately—offering the perfect blend of privacy, comfort, and elevated living. Privacy, Corner Lot, Greenbelt Location

17 Oatfield Farm, Ladera Ranch

$874,900
3 Beds 3 Baths SW26110061 MLS Active Under Contract Status
Welcome to this beautifully upgraded and highly sought-after Briar Rose residence, where modern elegance meets everyday comfort. Extensively refreshed with an impressive list of brand-new upgrades, this turnkey home showcases fresh designer-inspired interior paint, stylish new flooring, and a bright, contemporary ambiance throughout. The stunning remodeled kitchen is truly the heart of the home, featuring crisp white cabinetry, luxurious granite countertops with full granite backsplash, an oversized granite island, and a complete suite of brand-new stainless-steel appliances including a cooktop, oven, dishwasher, microwave, French-door refrigerator, and upgraded sink with designer faucet. Thoughtfully designed for comfortable living, the spacious three-bedroom floor plan offers three bathrooms—two full baths and a convenient powder room. The serene primary suite is complemented by a beautifully updated bath accented with a sophisticated designer backsplash. Soaring vaulted ceilings and a cozy fireplace create a warm yet airy living space perfect for relaxing or entertaining. Additional highlights include a direct-access two-car garage plus approximately 400 square feet of valuable extra storage space. Ideally located just steps from Ladera Ranch’s premier master-planned amenities, residents enjoy access to award-winning schools, clubhouses, pools, sport courts, parks, a library, and a private water park. This vibrant community offers an unmatched lifestyle with seven sparkling plunge pools, five exclusive clubhouse pools, tennis and pickleball courts, basketball courts, a skate park, dog parks, 16 charming playgrounds, and miles of scenic hiking and biking trails. HOA dues also conveniently include high-speed Cox internet, adding even more value to this exceptional home.

21 Durlston, Ladera Ranch

$1,689,000
4 Beds 3 Baths OC26112404 MLS Active Under Contract Status
Welcome to 63 Tuberose—a stunning Canopy Lane Plan 4 home located in one of Ladera Ranch’s most sought-after enclaves, just steps from Poets Park, Oso Grande Elementary, and Founders Park. This beautiful corner-lot residence offers timeless curb appeal, expansive indoor-outdoor living, and a thoughtfully designed open floorplan filled with natural light.  Step inside to soaring high ceilings, tile flooring, and a truly open layout. The spacious kitchen features white cabinetry, a large center island, and a new dishwasher, making it ideal for entertaining. The adjacent great room and dining area flow seamlessly, while plantation shutters and updated LED recessed lighting add warmth and elegance. A full bedroom and full bathroom on the main level is perfect for guests or multi-generational living.  Upstairs you’ll find a generous loft—ideal for a media room, office, or playroom—that overlooks the open space below, enhancing the airy feel of the home. The primary suite is a true retreat, complete with a sitting area, large walk-in closet, soaking tub, separate shower, and dual vanities. Two additional bedrooms, a full bath, and an upstairs laundry room complete the second floor.  Enjoy privacy and tranquility in your large yard, finished with updated hardscape, rock features, and newer landscaping. Relax while overlooking Poets Park or entertain with ease on this expansive lot. The 3-car garage with epoxy flooring, extended driveway, newer water heater, and other thoughtful updates complete the package.  Ladera Ranch is renowned for its resort-style amenities including a remodeled water park, hiking and biking trails, clubhouses, pools, and top-rated schools. Don’t miss your opportunity to live in one of South Orange County’s most vibrant and connected communities.

63 Tuberose Street, Ladera Ranch

$740,000
2 Beds 3 Baths OC26107229 MLS Closed Status
Welcome to 34 Marcilla in the heart of Ladera Ranch — a beautifully remodeled end-unit home that perfectly blends modern style, comfort, and an unbeatable community lifestyle. Proudly owned by just one family, this move-in ready residence has been completely refreshed this month with designer-inspired upgrades throughout. Step inside to find brand new luxury vinyl flooring in a light French Oak finish, fresh interior paint, recessed LED lighting, and new baseboards that create a bright and inviting feel from the moment you enter. The completely remodeled kitchen is a standout feature with white shaker cabinetry, quartz countertops, brand new stainless steel appliances, abundant storage, and a convenient breakfast bar area perfect for counter stools and casual dining. The thoughtfully designed floor plan offers dual primary-style bedrooms, each with its own private full bathroom. Both bathrooms have been tastefully remodeled with new vanities, quartz counters, and updated flooring, creating stylish and functional spaces. Additional highlights include an attached two-car garage with direct access and a premium end-unit location facing natural hills with no neighbors directly in front, offering added privacy and peaceful views. Home was repiped. Enjoy all the incredible amenities that make Ladera Ranch one of Orange County’s most sought-after communities, including high-speed internet included through the HOA, 12 resort-style pools, jacuzzis, tennis and pickleball courts, dozens of parks, community events year-round, and award-winning schools. This is an exceptional opportunity to own a fully remodeled home in an amazing location.

34 Marcilla, Ladera Ranch

$1,285,000
4 Beds 3 Baths OC26105204 MLS Closed Status
Welcome to this beautifully upgraded 4-bedroom, 3-bath detached home in the highly sought-after community of Ladera Ranch. Designed for modern living, this light and bright residence features an inviting wrap-around outdoor entertaining space complete with low-maintenance turf, creating the perfect setting for relaxing, dining, and entertaining year-round. The stylish chef’s kitchen showcases stainless steel appliances, quartz and butcher block countertops, custom tile backsplash, and an open-concept design that flows seamlessly into the spacious family room with a cozy gas fireplace and abundant natural light. A desirable downstairs bedroom and full bath provide flexibility for guests, multi-generational living, or a home office, while the mudroom adds everyday convenience. Upstairs, the luxurious primary suite offers a private balcony, spa-inspired bathroom with a stand-alone soaking tub, oversized tiled shower, dual vanities, and a spacious walk-in closet. Two additional bedrooms, an upstairs bath, versatile reading/study nook, and convenient upstairs laundry room with full-size washer and dryer complete the second level. Additional highlights include neutral flooring throughout, attached 2-car garage with driveway, Ring doorbell, alarm system with cameras and door sensors, and a newer HVAC system with warranty. Home has been repiped by previous owners seller was told. Living in Ladera Ranch means enjoying one of Orange County’s most amenity-rich master-planned communities, featuring multiple resort-style pools, splash parks, skate park, scenic hiking and biking trails, clubhouses, tennis and pickleball courts, sports parks, weekly community events, award-winning schools, and charming neighborhood parks throughout. Conveniently located near shopping, dining, and entertainment, this exceptional home offers the ideal blend of comfort, style, and community living.

8 Snapdragon, Ladera Ranch

$1,449,900
3 Beds 3 Baths OC26098004 MLS Active Status
Perched on an elevated cul-de-sac in the guard-gated community of Covenant Hills, this completely reimagined Castellina townhome is simply one of the most exquisite, refined, and updated homes ever offered—truly breathtaking from the moment you enter. Showcasing a floor-to-ceiling renovation, the residence has been fully rebuilt with the finest materials, craftsmanship, and designer finishes, creating a level of quality and detail rarely seen. Enjoy the privacy of no one above or below, an extended private driveway, a two-car garage, and a beautifully finished backyard with tranquil greenbelt views and stone finishes. Spanning nearly 2100 square feet, the light-filled and sophisticated floor plan offers three bedrooms upstairs plus a main-level office or formal room, all enhanced by 9-inch wide-plank white oak hardwood flooring and custom modern baseboards throughout. The expansive family room is anchored by a custom Calacatta marble fireplace, flowing seamlessly into a sunlit dining area and out through three French doors that create effortless indoor-outdoor living. The all-new designer kitchen is a true showpiece, featuring custom cabinetry, porcelain countertops, underlit surfaces, and top-tier custom appliances including integrated refrigeration and a built-in wine fridge. A charming breakfast nook and open connection to the family room make this space ideal for both everyday living and entertaining. Upstairs, the luxurious primary suite offers a private balcony, soaring ceilings, and a custom walk-in closet, while the spa-inspired bath rivals a five-star retreat with Calacatta marble finishes, custom Italian-imported vanities, a multi-head walk-in shower, and an aromatherapy-infused whirlpool tub. Secondary bedrooms and baths are equally refined with exceptional finishes and fixtures. Every detail has been thoughtfully curated, including all new electrical and plumbing fixtures, Lebar electrical, recessed lighting, custom lighting, molding, and designer window coverings, resulting in a home that is both modern and timeless. Located just moments from parks, scenic trails, top-rated schools, and Ladera Ranch’s renowned amenities, this extraordinary residence offers an unmatched blend of privacy, design, and turnkey luxury living in one of the area’s most sought-after gated communities.

28 Tuscany, Ladera Ranch

$1,499,000
3 Beds 3 Baths OC26095772 MLS Closed Status
Welcome home to this beautifully remodeled 3 bedroom, 2.5-bath home featuring an open floor plan, on an amazingly private and tranquil lot that backs to a park, with no rear neighbors. This home is elegant from head to toe with gorgeous hardwood flooring throughout, Calcutta gold marble countertops, custom kitchen cabinets, a large kitchen island open to the family room with stainless steel appliances, plus a separate walk-in pantry with a wine fridge and storage. This home is a designer's dream, with upgraded lighting and windows for light and privacy. It is absolutely stunning and peaceful. The open floor plan is ideal for entertaining and open to the manicured backyard. There is a separate living space on the main floor that adds flexibility for an office, a library, or, just add a door for a private main-floor 4th bedroom. Upstairs, you'll find a spacious primary suite with a walk-in closet and a fully remodeled spa-style bath featuring marble counters, a separate vanity, a soaking tub, and a custom Carrara marble walk-in shower, plus two secondary bedrooms with a Carrara marble jack-and-jill bathroom, and a convenient upstairs laundry room. The backyard has been thoughtfully designed with mature landscaping, fruit trees, a built-in BBQ area with a sink, and a private retreat for quiet mornings or evenings under the string lights. You’ll also enjoy the private gated driveway with plenty of space for additional outdoor living. Additional upgrades include a whole-house repipe, a new A/C, a Tesla charger, a Ring system, a Rachio water landscape system, and an epoxy-finished garage with overhead storage. Located close to the end of a cul-de-sac and just a block from the Oak Knoll clubhouse with heated year-round pools, a splash park, and walking trails. Don't miss this one; it won't last long!

89 Dawnwood, Ladera Ranch

$1,900,000
4 Beds 3 Baths OC26097212 MLS Closed Status
Beautifully reimagined single-family home in the highly sought-after master-planned community of Ladera Ranch. Offering over 2,600 square feet of thoughtfully designed living space, this residence showcases a seamless open-concept layout enhanced by new flooring, fresh interior paint, and abundant natural light throughout. The updated kitchen is the heart of the home, featuring a spacious island with bar seating that opens effortlessly to an expansive great room—ideal for both everyday living and entertaining. A gas fireplace serves as a striking focal point in the family room, framed by elegant arched niches, floating shelves, and custom cabinetry. Upstairs, you’ll find four well-appointed bedrooms along with a conveniently located laundry room. The primary suite offers a private retreat, complete with a spa-inspired ensuite bathroom featuring an oversized walk-in shower, dual custom vanities with a dedicated makeup station, and a generous walk-in closet. The exterior has been meticulously redesigned to create a low-maintenance yet inviting outdoor environment, complete with new hardscape, turf, soft scape, and ambient accent lighting. Residents of Ladera Ranch enjoy access to an exceptional array of amenities, including multiple clubhouses, resort-style pools, parks, tennis and basketball courts, pickle ball courts, a skate park, aquatic park, scenic hiking and biking trails, and a vibrant calendar of community events such as movie nights and concerts in the park.

5 Lanesboro, Ladera Ranch

$1,079,000
3 Beds 3 Baths OC26086670 MLS Active Status
Step into this charming detached 3-bedroom, 2.5-bath home nestled in the highly sought-after Trails subdivision of Ladera Ranch. Thoughtfully curated and meticulously maintained, this residence showcases exceptional curb appeal, a private two-car driveway, and a spacious two-car garage complete with built-in cabinetry and overhead storage. At the heart of the home is the fully remodeled, extended kitchen—designed to impress. It features bright white custom cabinetry, elegant hardware, quartz countertops, stainless steel appliances, a sleek range hood, and an oversized single-basin sink—perfect for both everyday living and effortless entertaining. Upstairs, you’ll find two generously sized bedrooms, a convenient laundry room, and two full bathrooms, along with a versatile loft featuring a built-in bookshelf. This flexible space is ideal for a home office or can easily be converted into a third bedroom, as originally designed by the builder. The spacious primary suite offers a walk-in closet for ample storage. Additional upgrades include a full home PEX repipe, Feit Electric smart lighting with app-controlled functionality throughout the home, solar panels for energy efficiency, backyard turf installation, and a new fence. The outdoor space is enhanced by two side yards that wrap around the home, providing added privacy and flexibility for outdoor living. Enjoy low-maintenance living with HOA-covered front yard care and access to Ladera Ranch’s exceptional resort-style amenities, including 13 pools, a water park, tennis and pickleball courts, scenic hiking trails, and multiple clubhouses. The nearby Oak Knoll Clubhouse features two pools heated year-round for your enjoyment. Experience the perfect blend of style, comfort, and value in this beautifully upgraded home—complete with low Mello-Roos. Your next chapter starts here.

25 Iron Horse Trl, Ladera Ranch

$1,950,000
4 Beds 3 Baths OC26084353 MLS Closed Status
Welcome to 8 St. Steven Court, a beautifully upgraded residence nestled on a quiet cul-de-sac in the heart of Ladera Ranch. Showcasing panoramic views and a thoughtfully designed layout, this 4-bedroom, 2.5-bath home offers a refined blend of comfort, thoughtful design, and elevated living. White oak hardwood flooring, new carpet in bedrooms, and a light-filled interior are complemented by crown molding, upgraded baseboards, plantation shutters, and designer hardware throughout. Designed for both style and functionality, the kitchen features Calcutta marble countertops, a full tile backsplash, stainless steel appliances including refrigerator, an oversized single basin sink, a center island, and a peninsula with breakfast bar seating. The adjacent morning room offers built-in hutch cabinetry, adding charm and additional storage. Flowing seamlessly into the main living areas, the kitchen creates an ideal setting for both daily living and entertaining. Upstairs, the primary suite offers a luxurious retreat, complete with a spacious walk-in closet and a remodeled bath featuring dual sinks, quartz countertops, designer fixtures and lighting, a freestanding soaking tub, and a walk-in shower with custom tile surrounds and a frameless glass door with updated hardware. Secondary bedrooms are generously sized, with two additional walk-in closets, while all closets throughout the home feature adjustable Elfa organization systems. Additional features include an upstairs laundry room with utility sink and built-in cabinetry, a whole house fan, smart thermostats, wireless alarm system with motion sensor, Ring cameras, MyQ garage access, keyless entry, and a water softener. The finished garage is fully equipped with epoxy flooring, built-in cabinetry, overhead storage, a wall-mounted TV with cable, fluorescent lighting, and dual retractable screen doors. Step outside to a private backyard with panoramic views, a deck off the primary suite, and an outdoor gas firepit, complemented by drought-tolerant landscaping with artificial turf, drip irrigation, and low-voltage landscape lighting. The elevated lot offers a rare vantage point to enjoy seasonal fireworks and surrounding scenery. Enjoy close proximity to Founder’s Park, Ladera Ranch Elementary and Middle School, and a variety of local community events. This home delivers location, quality upgrades, and everyday functionality tailored for modern living.

8 St Steven Court, Ladera Ranch

$2,300,000
4 Beds 4 Baths OC26083758 MLS Closed Status
Perfectly positioned in one of Ladera Ranch’s most desirable neighborhoods, in the heart of Ladera Ranch, CA, this beautifully updated home blends comfort, style, and functionality with sweeping views and a true sense of ease. With approximately 3,410 square feet, 4 bedrooms, and 4 bathrooms, featuring one main floor bedroom, every space has been thoughtfully planned and enhanced to create a move-in-ready experience that feels both elevated and inviting. Natural light fills the home, drawing you into a reimagined kitchen that serves as the centerpiece of daily living. Clean lines, timeless finishes, and a generous island create a space that’s as practical as it is welcoming, flowing effortlessly into the family room, where gatherings feel natural and connected. Throughout the home, the updates reflect consistent attention to detail and design, creating a cohesive and comfortable environment. Whether enjoying quiet evenings or hosting friends and family, the layout adapts beautifully, offering both open gathering spaces and private retreats. A convenient downstairs bedroom, versatile living areas, and well-appointed upstairs suites provide flexibility for a variety of lifestyles. The primary suite is a true retreat, where expansive views and a spa-inspired bath come together to create a calming, everyday escape. Thoughtfully redesigned, it offers a sense of space and relaxation that feels set apart from the rest of the home. Step outside and you’ll find a backyard designed to be enjoyed year-round—peaceful, private, and perfectly suited for both entertaining and unwinding. From treetop views to the mountains, to cozy evenings by the fire or gathering around the BBQ, it’s a space that truly extends the living experience. Located just moments from award-winning schools, parks, pools, and scenic trails, this home offers not only a beautiful place to live but also a lifestyle that’s hard to match—all in the heart of Ladera Ranch.

6 Abyssinian Way, Ladera Ranch

$1,099,000
3 Beds 3 Baths OC26082194 MLS Active Status
BOM- Rarely available and highly sought-after, this is the largest floor plan in the Branches community—offering exceptional space, thoughtful upgrades, and a prime location. The beautifully remodeled kitchen showcases new shaker cabinetry, quartz countertops, and designer bronze hardware, faucet, and lighting. Outfitted with upgraded stainless steel appliances, including a six-burner range, double ovens, and refrigerator, plus an oversized porcelain sink, this kitchen is both functional and stylish. Rich wood flooring spans the entire downstairs, complementing the open-concept layout that seamlessly connects the kitchen, dining, and family room—highlighted by a striking double-sided fireplace. This spacious 3-bedroom home offers a versatile primary suite complete with a private office or gym area, a large walk-in closet, and a luxurious en-suite bath featuring dual sinks, shaker cabinetry, quartz counters, and a separate tub and shower. The secondary bedrooms share a Jack-and-Jill bathroom with dual sinks and matching upgraded finishes. Plantation shutters add elegance throughout the upstairs, along with the convenience of an upstairs laundry room. Additional highlights include a welcoming living room with fireplace, a remodeled powder room downstairs, and an attached two-car garage. Enjoy outdoor living with a charming front porch and private courtyard, all surrounded by lush greenbelts, parks, and playgrounds. Ideally situated within the community, residents also enjoy access to a water park and dog park—offering a vibrant lifestyle with something for everyone.

5 Azara, Ladera Ranch

$2,287,500
4 Beds 4 Baths OC26073852 MLS Closed Status
Ladera Ranch is one of the most sought-after residential communities in Southern California featuring award-winning public schools, parks and extensive recreational amenities amidst hundreds of acres of meticulous landscaping. This gorgeous English Tudor, settled on a private, single-loaded, cul-de-sac street features a luxurious, resort-inspired yard providing the ultimate in outdoor living with sparkling pool and spa, water features, sunset views, built-in BBQ and firepit. Located in the coveted Sumner’s Way tract in Avendale Village, this exceptional home has been redefined and is your key to this unparalleled lifestyle. At approximately 3,382 square feet, this 4 bedroom, 3.5 bath floorplan includes very generous secondary bedrooms, versatile upstairs BONUS ROOM, tech center, garage parking for three cars, indulgent island kitchen and three reimagined bathrooms drawn from the pages of Architectural Digest. Noteworthy highlights include a sublime primary bedroom suite encompassing a private veranda, huge walk-in closet and romantic fireplace. Additional amenities include curated light fixtures, extensive crown moldings, three fireplaces, plantation shutters, 33-panel solar energy reclamation system (conveys with property), plumbing fully re-piped with PEX and 110 volt landscape lighting front, side and rear of the property. This extraordinary home will delight your most discerning buyer.

8 Ranunculus Street, Ladera Ranch

$1,580,000
4 Beds 3 Baths OC26068541 MLS Closed Status
Located on a flat, family-friendly cul-de-sac in the heart of Ladera Ranch, this beautifully upgraded home offers an exceptional blend of comfort, functionality, and walkability-just moments to Oso Grande Elementary, Poets Park, and Founders Park. Encompassing approximately 2,588 sq. ft., the home features 4 spacious bedrooms plus a versatile third-level bonus room, ideal for a playroom, office, or media space. The thoughtfully designed main level showcases an elegantly remodeled kitchen with quartz countertops, stainless steel appliances, updated Shaker cabinetry, a walk-in pantry, and a center island-all opening to a light-filled family room with fireplace, ceiling fan, and custom shades. The seamless indoor-outdoor flow leads to a private backyard backing to a tranquil greenbelt, complete with a covered patio and synthetic grass-perfect for relaxing or entertaining. Upstairs, four generous bedrooms include a primary suite retreat with its own fireplace, dual sinks, walk-in closet, and an updated bath with new counters and shower. A convenient second-floor laundry room with sink adds everyday ease, while the third-level bonus room provides valuable flexible living space. Additional highlights include tile wood-look flooring, updated flooring upstairs, fresh interior paint, recessed lighting, plantation shutters, a full home repipe, owned solar, and a two-car attached garage with built-ins. Enjoy the unmatched lifestyle of Ladera Ranch with access to resort-style pools, parks, hiking and biking trails, and vibrant community amenities-all from this ideally located and move-in-ready home.

10 Sachem Way, Ladera Ranch

$1,050,000
3 Beds 3 Baths OC26055890 MLS Closed Status
**HIGHLY DESIRABLE END UNIT and RARELY AVAILBLE PARK-FACING LOCATION** This timeless style home offers an abundance of natural light, park-facing, and 1,761 square feet of living space with 3 Bedrooms and 2.5 Baths. As one of the most sought-after floor plans and locations in Briar Rose, it has high ceilings with a separate formal living room and dining room featuring a peninsula fireplace adjacent to the family room and gourmet-style kitchen. The kitchen features an oversized island perfect for entertaining and is equipped with stainless steel appliances, generous cabinet space, subway tile backsplash and beautiful granite counter tops. The primary bedroom has a dual entry walk-in closet and primary bath with dual sinks with separate soaking tub and shower. Charming secondary bedrooms are both light and bright with generous closet space; full hallway bath adjacent. Dedicated upstairs laundry room with linen cabinet and folding counter offer ample storage space. The generously sized 2-car garage includes a bonus storage area. As you tour the home, you will also find many upgrades which include crown molding, tall baseboards, quartz counter tops in bathrooms, hardwood style and ceramic flooring, plantation shutters, recessed lighting, custom paint, tankless water heater and re-piped with Pex piping. Walking distance to Oso Grande Elementary. Enjoy the award-winning community amenities that Ladera Ranch has to offer!

11 Clifton Dr, Ladera Ranch

$2,585,000
6 Beds 4 Baths OC26021663 MLS Closed Status
Welcome to 38 Winfield Drive, an elegant and spacious fully remodeled, six-bedroom residence tucked within the highly sought-after Oak Knoll Village of Ladera Ranch. Set on a quiet cul-de-sac street just moments from parks, trails, and the community clubhouse. This 4500 sq ft home blends luxury, privacy, comfort, and effortless Southern California living. Step inside to stunning interiors enhanced by herringbone luxury vinyl hardwood flooring, custom lighting, and custom woodwork throughout. There is plenty of natural light with an open, flexible floor plan designed for modern lifestyles. At the heart of the home is a fully remodeled chef’s kitchen featuring custom cabinetry, stunning Quartz countertops, premium appliances, and an expansive island with generous seating and storage all open to the large family room with custom built-ins —perfect for everyday living and entertaining. Host memorable dinners in the formal dining room or relax in the inviting living room framed by large windows. A private office sits just off the living area and can easily convert into a downstairs bedroom if desired. A custom mud room, just off the garage is ideal for staying organized. Upstairs, retreat to the luxurious primary suite complete with a fully remodeled spa-inspired bathroom showcasing a freestanding soaking tub, separate shower, modern dual vanities and spacious walk-in closets. An adjacent exercise room and five additional bedrooms on the same floor—including one ensuite and two connected by an updated Jack-and-Jill bath—provide exceptional space and versatility. There is a separate upstairs laundry with a sink as well. Your outdoor living experience continues with a private backyard offering dedicated dining, lounging, and barbecue areas, plus the added charm of the private interior courtyard with french doors and direct access to the kitchen and dining room. Additional upgrades include full re-piping, owned solar panels, new LED lighting, a newer AC unit, smart irrigation, and a three-car tandem garage with gated portes cocheres. All of this in a prime location close to top-rated schools, restaurants, shops, parks, pools, and everything Ladera Ranch has to offer. Don’t miss this one! It won’t last long!

38 Winfield Drive, Ladera Ranch

$1,725,000
5 Beds 3 Baths OC26053101 MLS Closed Status
Nestled on a charming cul-de-sac in the highly sought-after Poets Park neighborhood of Ladera Ranch, this beautifully updated home combines exceptional location, designer upgrades, and a rare oversized yard to create the ideal Southern California lifestyle. From the moment you arrive, the home’s inviting curb appeal and peaceful setting fronting a quiet street set the tone for the warm and welcoming spaces inside. Extensively refreshed with recent designer renovations, the home features new flooring, a stunning remodeled kitchen, and a new HVAC system, creating a truly turnkey living experience. The thoughtfully designed floor plan is light-filled and open, highlighted by a dramatic bifold door system that seamlessly connects the interior living spaces to the lush backyard, creating effortless indoor-outdoor living and entertaining. Offering nearly 2600 SqFt, five bedrooms including a full bedroom and bath on the main level, the versatile layout also features an oversized loft or fifth bedroom, providing flexible space for a media room, office, or playroom. Generous living areas include a welcoming family room, dining room, sunroom, and comfortable living spaces designed for everyday living and gatherings. The large and private backyard is a rare find in this area, offering plenty of room to entertain and relax next to the firepit or under the covered loggia, or even add a pool while enjoying the beautifully landscaped surroundings built from the ground up. A two-car garage and solar system add convenience and efficiency to the home. Ideally located within walking distance to Poets Park and close to Ladera Ranch’s incredible amenities—including Oso Grande Elementary, Founders Park, Cherry plunge pool, tennis courts, miles of scenic hiking and biking trails, playgrounds, clubhouses, and community events—this home captures the true charm and lifestyle that make Ladera Ranch one of Orange County’s most beloved communities.

6 Pomegranate, Ladera Ranch

$1,120,000
3 Beds 3 Baths OC25261456 MLS Closed Status
View Home in Ladera Ranch! Directly across from the iconic Founders Park, this stunningly upgraded 3 bedroom, 2.5 bathroom (plus office) home offers approximately 1,957 sq. ft. of bright, inviting living space. From the moment you arrive, the beautiful curb appeal and tranquil park views set the tone. Step inside to a flowing open floor plan featuring a formal living room, an oversized family room with fireplace, large bright windows, and warm hardwood floors. The light and airy kitchen is a chef’s delight—complete with stone and wood countertops, modern tile backsplash, upgraded wood cabinets, stainless steel appliances, a stovetop griddle, dual ovens, plentiful counter space, and a charming wood bench sitting area and peek-a-boo breakfast bar. Overlooking both the family room and the peaceful scenery of Founders Park, this main level is ideal for entertaining or unwinding. The downstairs also includes a dedicated office space, guest powder room with modern wood cabinets and tile floors, and access to an intimate backyard perfect for gatherings. Upstairs, the spacious master suite offers high ceilings, a walk-in closet, upgraded bathroom retreat with wood floors, dual sinks, modern cabinets, quartz countertops and floor to ceiling tiled shower with dual shower heads—all enhanced by serene park views. Two additional large bedrooms, a full bathroom with quartz countertops and upgraded cabinets, and an indoor laundry room complete the upper level. A direct-access 2-car garage wired for an EV Charger and extra utility/storage room provide exceptional convenience and functionality. Other home highlights include upgraded mirrors, hardware and cabinetry, ring security system, high speed internet, separate mud room and modern builtins and wains coating throughout. Located within walking distance to top-rated elementary and middle schools, the town library, and an impressive array of community amenities, this home offers the full Ladera Ranch lifestyle. Enjoy access to pools, clubhouses, sport courts, tennis courts, water parks, a skate park, community parks, a dog park, and biking and hiking trails—all included with the HOA, along with high-speed internet. This beautifully upgraded home across from Founders Park is truly a must-see—don’t miss it!

72 Sellas N, Ladera Ranch

$1,810,000
4 Beds 3 Baths OC26044792 MLS Closed Status
Nestled in the Amberly Lane neighborhood, this 4 bedroom plus loft home offers 3 full baths and a thoughtfully designed layout, set against sweeping panoramic and sunset views. Flexible living areas and a floor plan that supports both everyday comfort and entertaining blend functionality with inviting indoor and outdoor spaces. Freshly painted throughout, the interior showcases soaring ceilings and an inviting living room centered around a raised hearth fireplace that adds warmth and architectural presence, while natural light fills the main living areas creating a bright and airy ambiance. The kitchen is designed for connection and efficiency, featuring an expansive center island, granite countertops, abundant cabinetry, and stainless steel appliances including a built-in refrigerator, separate beverage refrigerator, and 6 burner cooktop, with generous prep space and seamless flow between the kitchen, dining, and family areas. A main floor bedroom and full bath provide ideal flexibility for guests, extended family, or a private home office. Upstairs, the spacious primary suite features dual sinks, a dedicated vanity area, dual walk in closets, and linen cabinets, creating a comfortable and well appointed retreat. Secondary bedrooms feature new carpet and are paired with a shared bath with updated flooring. A versatile loft offers additional options for work, study, media, or recreation, and the upstairs laundry room includes a sink, shelving, and cabinetry for added convenience. Recent exterior updates include a new roof, exterior paint, and refreshed landscaping that enhance curb appeal. Additional features such as epoxy e piping and a whole house fan contribute to long term value and everyday efficiency. The three car layout features a two car garage and a separate single bay, ideal for parking, storage, or hobbies. The backyard is designed for enjoyment and entertaining, featuring a built-in barbecue with sink and refrigerator, space for outdoor dining, and a scenic backdrop that captures beautiful evening skies and sweeping sunset views. Residents of Oak Knoll Village enjoy close proximity to Chaparral Elementary School, Cox Sportspark, neighborhood trails, and the Oak Knoll Clubhouse with two pools and splash park, along with access to extensive community amenities and events. This is a rare opportunity to own a well maintained view home in one of Ladera Ranch’s most established and desirable neighborhoods.

15 Mason Lane, Ladera Ranch

$980,000
3 Beds 3 Baths OC26044896 MLS Closed Status
Exceptional Ladera Ranch living in highly desired Avendale Village-Greenbriar Neighborhood. Rare, end-unit townhome balancing privacy yet tranquil strolls to Founder’s Park, Avendale Clubhouse, top-rated schools, scenic trails, public library, and weekly Farmer’s Market. Meticulously maintained 3-bedroom, 2.5 bathroom refined home with curated upgrades completed 2022 including full kitchen & bathroom renovations, PEX pipes, whole-house water filtration system & reverse osmosis, LED recessed lighting, motorized window treatments, refaced cabinetry, resurfaced front porch pavement, custom invisible front/deck sliding screen doors, insulated garage door, 50-gallon hot water heater, and more. Spacious porch and relaxing primary bedroom deck overlook tree-lined courtyard and walkways. Open kitchen layout features custom-height backsplash, undercabinet LED task lighting, double sink & inset dish soap dispenser, and Samsung appliances in fingerprint resistant black stainless steel (refrigerator optional). Zen-inspired primary bathroom is a sleek retreat. Adjacent walk-in closet, private toilet area, freestanding Japanese soaking tub, floor-to-ceiling designer tile shower, rain shower head, frameless 3/8" clear glass shower door, stylish dual sink vanity, and matte-black finish fixtures & lighting. Guest bathroom with floor-to-ceiling designer tile shower & tub combination, and powder room, similarly styled. All bedrooms fitted with custom closet doors, shelving and storage. Separate laundry room provides generous cabinet storage and countertop prep area. Adjacent linen closet for discreet additional storage. Conveniently located oversized, built-in hallway workspace. HOAs cover community property maintenance, internet service, and access to all Ladera Ranch lifestyle amenities including special events for residents, sports fields & courts, recreation programs, clubs & groups, scenic trails, clubhouses, community gardens, parks & playgrounds, pools & plunges, splash pads, Terramor Skate Park, Terramor Aquatic Park, and Wagsdale Dog Park. Beautifully designed turnkey home with versatile timeless aesthetic and premium upgrades, nestled in one of South Orange County’s best communities. (Some photos have been digitally enhanced, including the fireplace and TV, for illustrative purposes.)

1 Shelburne, Ladera Ranch

$1,070,000
4 Beds 3 Baths OC26041680 MLS Closed Status
Tucked into a quiet cul-de-sac in the heart of Sycamore Grove, this beautifully remodeled 4-bedroom residence offers what is arguably the most desirable location and floor plan in the entire community. Positioned as a premier end unit, the home lives like a detached property --  attached only at the neighboring garage -- with added privacy, extra green space at the front, and direct access to the scenic walking path just beyond the backyard. Steps away from the park and surrounded by lush landscaping, the setting is both peaceful and idyllic. Offering over 1,800 square feet, this is the largest and most functional layout in Sycamore Grove, featuring a highly sought-after downstairs bedroom and full bath with shower -- ideal for guests, multi-generational living, or a private office. The remodeled kitchen showcases quartz countertops, a center island, designer backsplash, and stainless steel appliances, opening seamlessly to the family room and additional living/dining space. Upstairs, spacious secondary bedrooms, a full bath, and a generous primary suite with dual vanities, soaking tub, separate shower, and walk-in closet provide comfort and flexibility for modern living. Additional features include a full home repipe completed in 2023, central air conditioning, and EV charging in the attached two-car garage. With its rare end-unit placement, expansive feel, and exceptional privacy, this home truly stands apart. Residents of Sycamore Grove enjoy access to a beautiful private pool and nearby parks, all within the vibrant, award-winning community of Ladera Ranch,  just moments from shopping, dining, trails, and everyday conveniences.

2 Lansdale Court, Ladera Ranch

$1,105,000
3 Beds 3 Baths OC26038114 MLS Closed Status
A BLEND OF “MODERN AMERICAN FARMHOUSE” AND A TROPICAL OASIS! Located on a corner lot in the charming Surrey Farm neighborhood of Wycliffe Village, this highly sought-after Plan 3 home showcases the most desirable floorplan in Surrey Farm, known for its unique layout, distinctive side porch entry, and exceptional livability. From the moment you step through the quaint picket fence, you’ll understand why this home feels like a private retreat. The porch entry is tucked along the side of the home behind lush tropical landscaping and custom stone pavers, creating a warm and welcoming approach. Inside, abundant natural light fills the inviting living room centered around a custom fireplace, ideal for relaxing or entertaining. The signature feature of this model is Surrey’s largest kitchen configuration, offering upgraded granite countertops, ample cabinetry and counterspace, pantry storage, bar seating, a water purification system, and newer appliances. The adjacent dining area opens to the yard through sliding doors, creating a seamless indoor-outdoor, semi-al fresco experience. The first level also includes a powder room and a utility closet that can easily be converted into a second pantry. Upstairs, the expansive primary suite serves as a private retreat with brand new carpet, a private balcony with views of the West Ridge Hills, dual sinks, a stone walk-in shower, separate Jacuzzi tub, and a custom-designed California Closets system, along with dual closets that make this layout especially sought after. Secondary bedrooms are notably spacious and filled with natural light, complemented by a full bathroom and convenient upstairs laundry. Additional highlights include a two-car garage with epoxy flooring and overhead storage, and a new water heater. Enjoy morning coffee or unwind in the evening from the balcony or the home’s lush enclosed yard. Located just steps from Surrey’s largest greenbelt, Surrey Farm is known for its picturesque setting with park benches, gazebos, and classic white picket fences. Wycliffe Village features three parks, including a neighborhood ball field and pool (Creighton Plunge) and is centrally located in the community. Ladera Ranch’s newly approved exterior color palette complements the popular coastal farmhouse aesthetic, and residents enjoy LOW MELLO ROOS, one HOA, and access to exceptional community amenities including 13 pools, 4 clubhouses, a waterpark, skatepark, dog park, disc golf course, scenic trails, and sports courts.

11 Oatfield Farm, Ladera Ranch

$1,030,000
3 Beds 3 Baths OC26035028 MLS Closed Status
Situated on a premium corner lot with tranquil tree and hillside views, this light-filled home offers an exceptional blend of comfort, style, and location. A charming wrap-around covered porch with custom lighting and beam ceilings welcomes you and creates the perfect setting to relax and enjoy the peaceful surroundings. Inside, soaring ceilings and abundant natural light highlight a thoughtfully designed floor plan featuring formal living and dining rooms, a beautifully remodeled entertainment center, and a striking double-sided fireplace ideal for everyday living and entertaining. The fully remodeled kitchen serves as the heart of the home, showcasing a huge center island, updated counters, custom lighting, and seamless flow into the family room. LVP flooring, custom blinds, white interior paint, and upgraded hardware throughout enhance the home’s modern yet inviting feel. Upstairs offers an ideal layout with three full bedrooms including a stunning primary suite featuring tranquil views, a remodeled bath with double sinks, soaking tub, separate shower, updated lighting, and a spacious walk-in closet with custom finishes. Two generous secondary bedrooms, an updated secondary bath, and convenient upstairs laundry with additional storage complete the second level. Additional highlights include an oversized two-car attached garage with epoxy flooring, a HUGE dedicated storage room perfect for seasonal items, a tankless water heater, 240 Volt NEMA outlet, remodeled banister and staircase, and numerous thoughtful upgrades throughout. Ideally located on a single-loaded street with ample parking and added privacy, this townhome is close to schools, pools, playgrounds, and community amenities — offering the best of comfortable living in a beautiful setting.

16 Arlington Street, Ladera Ranch

$1,500,000
4 Beds 3 Baths OC26028046 MLS Closed Status
12 Roycroft | Ladera Ranch This is the kind of home that feels right the moment you walk in—bright, stylish, and thoughtfully upgraded in all the ways that matter. Spanning over 2,100 square feet, the two-story floorplan is open, functional, and designed for both everyday comfort and effortless entertaining. Rich dark hardwood floors, plantation shutters throughout, crown molding, smart LED lighting, built-in audio, and a full PEX repipe elevate the home’s look and long-term peace of mind. The living spaces flow naturally, anchored by a welcoming family room with a built-in entertainment center, surround sound, and fireplace. The kitchen is the heart of the home—featuring a large island, upgraded granite countertops, white slim shaker cabinetry, designer marble backsplash, newer appliances, a pantry, and an oversized dining area with built-in cabinetry that makes hosting feel easy and intentional. Upstairs, the layout is ideal. The primary suite offers a refined retreat with a walk-in closet, soaking tub, and separate shower. Two generously sized secondary bedrooms provide excellent space for family, guests, or office use, complemented by a large hall bathroom with dual sinks. The laundry room is also upstairs, right where you need it—convenient, practical, and out of sight. A flexible fourth bedroom is currently configured as a loft, complete with French door access to a large front deck overlooking the quiet cul-de-sac, creating a perfect bonus space for a media room, home office, or lounge. Additional highlights include owned 4.9kW solar, a finished two-car garage with epoxy flooring and built-in storage, built-in sound throughout, and designer exterior paint. What truly sets this home apart is its rare location at the end of a small cul-de-sac, just steps from parks, trails, and community amenities. Enjoy morning walks to Founders Park, the farmers market, library, and top-rated Ladera Ranch Elementary and Middle School—all within easy walking distance. The home invites outdoor enjoyment with a spacious covered front porch plus two separate rear patios with landscape lighting, ideal for entertaining or unwinding in the evening. Residents also enjoy Ladera Ranch’s renowned amenities: award-winning schools, heated pools, clubhouses, dog park, frisbee golf, pickleball and tennis courts, skate park, sports fields, sand volleyball, climbing wall, and year-round community events. This is truly one of the best locations in all of Ladera Ranch.

12 Roycroft Court, Ladera Ranch

$1,575,000
4 Beds 3 Baths OC26022403 MLS Closed Status
Set on a peaceful cul-de-sac in the sought-after Terramor tract of Ladera Ranch, this turnkey home offers effortless indoor-outdoor living with a backyard retreat and ideal casita. Located just across from the community water park and within walking distance to distinguished schools, the property greets you through a gated entry and charming courtyard that connects the main residence, backyard, and a casita that is perfect for a home office. Inside, the full interior has been refreshed with new paint and carpet. The open, flowing floor plan includes a living room with a cozy fireplace and built-ins, and the kitchen with granite countertops, all-white cabinetry, and a center island ideal for casual meals and conversation. Plantation shutters throughout invite natural light, and the kitchen opens effortlessly to the outdoor patio. The main level also includes a powder room and dedicated laundry room with direct access to the 2-car attached garage. Upstairs, the spacious primary suite includes a walk-in closet with built-in organizers and an en-suite bath with double vanity, soaking tub, and frameless shower. Two additional bedrooms share a Jack-and-Jill bathroom with separate vanities, while a flexible fourth bedroom/bonus room opens to its own balcony. The relaxing backyard boasts mature landscaping, a covered patio, grassy lawn, and circular seating area perfect for gatherings. As an added benefit, the home also features leased solar for energy efficiency. Residents enjoy outstanding community amenities including the neighboring waterpark, pools, hiking trails, biking trails, disc golf, and a skate park, with easy access to dining, shopping and local freeways. This is a rare opportunity to own a versatile floor plan in one of Ladera Ranch's most desirable neighborhood and location.

6 Mocha Lane, Ladera Ranch

$1,406,000
4 Beds 3 Baths OC26021318 MLS Closed Status
Located in the highly desirable Walden Park tract, this beautifully updated residence offers a flexible and functional floor plan featuring 3 bedrooms, a private casita, and a spacious loft—ideal as an optional 4th bedroom, home office, or media space. The home spans approximately 2,416 square feet and includes 2 full bathrooms and 1 half bath, with fresh interior paint throughout and elegant crown molding enhancing the home’s timeless appeal. A welcoming front courtyard and detached casita provide exceptional versatility for guests, extended family, or a private workspace. Inside, the light-filled main living areas showcase an open-concept design with two cozy fireplaces—one located in the formal living room and the other in the family room—along with plantation shutters, upgraded finishes, and seamless indoor-outdoor flow. The thoughtfully designed kitchen offers ample cabinetry, generous counter space, a center island, and courtyard views—ideal for everyday living and entertaining. This home is loaded with upgrades, including a paid-in-full solar system, reverse osmosis water system, PEX piping, brand-new windows throughout, rain gutters, and recently replaced exterior fencing. The HVAC system was replaced in 2024 and features a high-efficiency heat pump, providing improved comfort and energy efficiency. Additional features include complimentary basic internet and professionally designed landscaping with low-maintenance turf grass in the front yard, drought-resistant plantings, and stylish hardscape for easy upkeep. Upstairs, the primary suite offers a peaceful retreat with a spacious bedroom and a well-appointed bathroom featuring a soaking tub and separate walk-in shower. Secondary bedrooms and the expansive loft provide flexible living options for a variety of lifestyles. A private patio area completes the outdoor space—perfect for relaxing or dining al fresco. Residents of the Walden Park tract enjoy a true Ladera Ranch–style community lifestyle, with access to multiple pools, parks, playgrounds, hiking and biking trails, and award-winning schools. High-speed Cox internet, beautifully maintained amenities, and a full calendar of community events foster a strong sense of connection and convenience. Ideally located near shopping, dining, and major commuter routes, this home blends comfort, efficiency, and lifestyle in one of the area’s most sought-after neighborhoods. Don’t miss the opportunity to make this exceptional home your own!

17 Sandy Pond, Ladera Ranch

$1,750,000
5 Beds 4 Baths OC26019925 MLS Closed Status
Located in the Weatherhaven neighborhood of Ladera Ranch, this beautifully upgraded residence offers a highly sought-after three-story floor plan with 5 bedrooms, 4 bathrooms, and a versatile bonus loft, paired with one of the largest and most private backyards in the community. The main level welcomes you with generous living and dining spaces, an open kitchen and family room, plus a downstairs bedroom with an adjacent full bath, perfect for guests or multi-generational living. Upstairs, the primary suite is joined by two additional bedrooms and a shared bath, while the third level offers a private bedroom with an ensuite bath and a bonus loft, ideal for a home office, media room, or creative space. Designed for entertaining, the expansive backyard features a putting green, a patio cover with built in heaters and fan, and mature fruit trees including pomegranate, guava, lime, and mandarin, creating a private outdoor retreat. Extensive upgrades completed in 2023 include a brand new kitchen with nano crystalline countertops and a custom tile backsplash, new carpet, fresh interior and exterior paint, updated lighting, ceiling fans, and shades. The home has been fully repiped with PEX and includes a new water heater, updated plumbing fixtures, an epoxy coated garage floor, and a 6.3 kW solar system grandfathered into NEM 2.0 with high voltage EV charging. Thoughtfully updated, energy efficient, and move in ready, this residence represents an exceptional opportunity to own one of Weatherhaven’s largest homes with an exceptionally spacious backyard. Exclusive to Ladera Ranch residents are world class amenities including four clubhouses, resort style and plunge pools, a water park, tennis and pickleball courts, basketball courts, a skate park, miles of walking, biking, and hiking trails, year-round events, and award-winning schools.

3 Duskywing Court, Ladera Ranch

$2,950,000
5 Beds 5 Baths OC25280942 MLS Closed Status
Located in the prestigious guard-gated Covenant Hills enclave of Ladera Ranch, this former model home is freshly painted and exemplifies luxury living. Practical updates include owned solar, recent whole house repipe, new paint, updated kitchen, newer water heater, new water softener/filtration, outdoor kitchen loggia and your own private pool! Set on a prime corner lot along a quiet cul-de-sac, the residence offers approximately 3,900 square feet of refined space, including 5 bedrooms and 4.5 bathrooms—with a convenient main-level guest suite. Thoughtfully designed for both comfort and style, the open floorplan is filled with natural light and features rich hardwood floors, custom woodwork and lighting, a family room with built-in media center and fireplace, and multiple French doors that seamlessly connect indoor and outdoor living. The remodeled chef’s kitchen is a standout, boasting dual islands with Calacatta marble countertops, high-end cabinetry, a sunny breakfast nook, and premium stainless steel appliances including a built-in refrigerator. Upstairs, the private primary suite is a serene retreat, complete with finished dual walk-in closets, a spa-inspired shower, and a jetted soaking tub. Enjoy resort-style living in your own backyard oasis with pool, spa, central courtyard, and multiple entertaining spaces. A stunning outdoor loggia is equipped with a stone fireplace, built-in BBQ, and a full gourmet kitchen—perfect for year-round entertaining. Built to impress, this model home showcases custom upgrades, professional design, and one of the best locations in the neighborhood. Walk to several neighborhood amenities including the red bucket water park, skate park, frisbee golf course, several pools, walking trails and local award winning schools. Don’t Wait!

1 Cambridge, Ladera Ranch

$765,000
2 Beds 3 Baths OC26006622 MLS Closed Status
Enjoy Ladera Ranch Living at 62 Hinterland Way – Adjacent to the Water Park! Blocks away from hiking & biking trails, disc golf course, private skate/scooter park, and Oso Grande Elementary School! Whether it’s the many outdoor lifestyle activities, family-friendly community events, or the epic holiday light fights, Ladera Ranch is the perfect community for families of all ages. Welcome home to this beautifully updated and move-in-ready property, offering end-unit privacy, functionality, and access to one of South Orange County’s most desirable master-planned communities – Ladera Ranch. Ideally situated as a quiet, private end-unit with only one shared wall, this home enjoys open views from nearly every window and conveniently located guest parking. The charming covered front porch welcomes you into the first level that features a bonus room (perfect office/flex space), in-unit laundry room, and convenient access to the attached 2-car garage. Enjoy an open floor plan on the second level with a spacious living room, cozy fireplace, built-in cabinets, creating a warm and inviting space for guests and everyday living. The adjacent dining area flows seamlessly into the kitchen, which is appointed with granite countertops, clean white cabinetry, and stainless appliances (gas stove), offering both style and practicality. A private patio extends the living space outdoors—ideal for morning coffee or evening dining. Also located on this floor is a convenient half bath. The top level is truly a peaceful retreat with elevated views. Here, you will find the spacious primary suite, with walk-in closet, and a dedicated ensuite bath. The second oversized bedroom also features its own private bathroom and walk-in closet. Both bathrooms have been recently updated with custom tile bath surrounds. As a resident of Ladera Ranch, you will enjoy access to all community pools, playgrounds, trails, sports facilities (Tennis, Pickleball, and Basketball Courts), and special events. Ladera Ranch is known for its extensive family-friendly amenities, active outdoor lifestyle, strong sense of community, and amazing schools. Located just minutes from great shopping and dining, CHOC hospital, and a quick drive to South Orange County beaches, Ladera Ranch is the perfect community to call home.

62 Hinterland, Ladera Ranch

$875,000
3 Beds 3 Baths SR25277115 MLS Closed Status
**Great opportunity! Ladera Ranch living at its finest! Seller is open to potential buyer credits to enhance affordability, including interest rate buydown.** Experience refined living in this beautifully upgraded townhouse located in the highly desirable Sutter's Mill community. The inviting main level features an open-concept living and dining area highlighted by a cozy gas fireplace, recessed lighting, and large windows that fill the home with abundant natural light, creating a bright and welcoming atmosphere. The well-appointed kitchen showcases quartz countertops, generous cabinetry, and a functional layout ideal for both casual dining and entertaining. Upstairs, the spacious primary suite offers a private retreat complete with a walk-in closet and access to a private balcony overlooking a tranquil greenbelt and sparkling pool. Two additional bedrooms provide flexibility for guests, a home office, or growing households. A dedicated, full-size laundry room features in-unit washer and dryer, complemented by built-in cabinetry for added storage and organization. Enjoy outdoor living with a private, fenced front patio ideal for relaxing or entertaining. The home also offers direct-access to an attached two-car garage, enhanced by custom built-in garage storage that maximizes space, organization, and functionality, along with a full-length driveway for added convenience. For maximum convenience, residence features ADT security panels and keypad and a newer, top of the line tankless water heater. Residents of this charming community enjoy access to resort-style amenities including a pool, playgrounds, and nearby walking and hiking trails. Ideally situated close to top-rated schools, shopping, dining, hospitals, and easy freeway access, this turnkey home presents an exceptional opportunity to enjoy the best of South Orange County living. Living area, primary and guest bedrooms are virtually staged. Unfurnished photos are included.

4 Palladium Ln, Ladera Ranch

$845,000
3 Beds 3 Baths OC26003108 MLS Closed Status
Perfectly positioned overlooking a protected canyon with no homes obstructing the view, this stunning 3-bedroom, 2.5-bath townhome offers breathtaking hill views, glowing sunsets, and sparkling city lights beyond—a rare and serene backdrop that elevates everyday living. The open-concept main level is designed for both comfort and entertaining, featuring a warm fireplace and a spacious island kitchen with granite counters and abundant storage, flowing seamlessly into the living and dining areas. Large windows frame the expansive canyon views, bringing in natural light throughout the home. A 2-car attached garage provides direct access and includes a MyQ Wi-Fi–enabled remote opener. There is a study niche/desk area on the main level, along with a powder room and inside laundry. Upstairs, you’ll find three generously sized bedrooms, including a relaxing primary suite with views, a walk-in closet, and an en-suite bath featuring dual sinks, a newer walk-in shower, and a separate water closet. The secondary bedrooms are oversized, one also has the canyon view and the guest bath includes a tub/shower combination. There is also an upper-level desk niche and linen cabinet. Each bedroom is equipped with a ceiling fan. Additional upgrades include data cabling throughout the home with a smart panel, Nest thermostat and smoke detectors and camera doorbell, newer PEX water supply lines, and a newer ultra-efficient, high-end heating and air conditioning system. Enjoy the ultimate lifestyle—just steps to Starbucks, popular restaurants, Albertsons, and other everyday amenities, making errands and coffee runs effortless. The community features its own resort-style pool and spa overlooking the canyon, along with beautiful walking paths ideal for morning strolls or evening unwinding. Residents also enjoy access to all of Ladera Ranch’s exceptional amenities, including tennis and pickleball courts, a water park and skate park, numerous neighborhood parks and sports fields, community garden areas, picnic and BBQ spaces, and miles of scenic hiking and biking trails. Conveniently located with easy access to freeways, toll roads, shopping, dining, malls, and gyms, and zoned for top-rated schools in Capistrano USD. Very low property tax rate and reasonable HOA fees which include internet service, fire insurance on the building, exterior maintenance making this home an exceptional value in one of South Orange County’s most sought-after communities.

97 Chadron Circle, Ladera Ranch

$745,000
2 Beds 3 Baths OC25274640 MLS Closed Status
The ease and style of townhome living are elevated to new heights at this move-in-ready Davenport residence with no one above or below in Ladera Ranch. Offering a rare and enviable corner location with it’s own Full Driveway, the charming Cape Cod-inspired home provides a welcoming introduction with a covered entry and a paver-finished front patio with timeless white picket fence. Enjoy barbecues with friends, socializing with neighbors, and relaxing to the sound of the breeze in the beautiful shade trees that embrace the home. Indoors, extra windows that only prime end locations offer allow added natural light to illuminate open living areas. Entertain in a bright living room, and host dinners in a casual dining room that flows directly to a spacious, fully appointed kitchen with upgraded cabinetry, a Walk-In Pantry and white ceramic-tile countertops. The two-story design measures approximately 1,296 square feet and features two ensuite primary bedrooms and two- and one-half baths. A powder room is located on the first floor, which also reveals a laundry room with cabinetry and an attached garage plus the Full Driveway. Upstairs bedrooms are highlighted by large walk-in closet in the main suite and a full bath and study nook in the secondary suite. A new oven, new hot water heater, tile flooring, recessed lighting and Tesla Charger in garage add extra appeal throughout, and a full HOA PEX RePipe lends peace of mind. The tree-lined neighborhood of Davenport is moments from a pool and playgrounds full of kids and life, top-rated schools for all grades, scenic parks, miles of beautiful trails, a skate park, newly renovated water park, multiple pools, clubhouses, tennis, basketball and pickleball courts. Ladera Ranch offers a full calendar of seasonal events, including summer concerts, winter holiday parties and a popular weekly farmers market. HOA dues include high-speed internet and front-yard landscaping maintenance.

25 Corbin, Ladera Ranch

$1,080,000
3 Beds 3 Baths OC25264308 MLS Closed Status
Welcome home to your new beginnings with tranquil rolling-hill views! This turn-key, complete coastal décor home is like a true 4-bedroom home, where upstairs you have 3 bedrooms + a tech/loft/Office space and on the first-floor there are custom barn doors giving the option to open or close the game/office/play area. Upon entering the home, you are greeted into the loft by high-ceilings and newly remodeled and freshly painted bullnose stairs. The kitchen is equipped with stainless steel appliances, quartz counter top with backsplash, and farm style sink. The main living area features very gracious living and dining room areas, fireplace, and additional patio area which makes it ideal for entertaining with tile flooring throughout. Upstairs you will find the romantic master suite that is complete with a retreat area, large walk-in closet, dual vanity, and a separate tub and shower. All the bathrooms have marble countertops and the showers were updated with floor-to-ceiling tiles. On the second floor you have the laundry room with linen cabinets above and new bi-fold doors, two spacious secondary bedrooms that include a Jack and Jill bathroom, plenty of linen and storage cabinets, as well as the tech/loft space. This detached home was designed to maximize its stunning views from every room. Plantation shutters are throughout the home with stunning windows to provide a plethora of natural light. The outside space includes vinyl fencing for low maintenance and an enclosed patio perfect for entertaining or pets. Additional features that are included in this home are a water softener system. Relish all the amenities that Ladera Ranch has to offer, including Award-winning Capistrano Schools, HOA paid high speed internet access, swimming pools, spas, kiddie pools, water park, splash pads, gazebos, biking and hiking trails, skate park, sport complexes including tennis, soccer, baseball, and T-ball, clubhouses, playgrounds & more! This home is a Must See!

21 Thorp, Ladera Ranch

$1,175,000
3 Beds 3 Baths OC25256701 MLS Closed Status
Lowest priced Single Family Home in Ladera Ranch! Beautifully Updated Ladera Ranch Home with PEX Repipe, Low Mello-Roos & Great Floorplan - Built by Richmond American. Thoughtfully updated and designed for everyday living, this 3-bedroom, 2.5-bath home in the popular Westcott neighborhood offers both comfort and privacy. The entire home has been repiped with PEX piping, giving you long-term reliability and peace of mind. Private steps lead up to the raised lot, where you’ll find a professionally hardscaped front yard with stone pavers and a charming front porch perfect for morning coffee. The park-like yard is surrounded by meticulously maintained shrubs and mature trees, creating a sense of privacy and tranquility. A white picket fence frames the space, offering a welcoming and serene outdoor setting. The neighborhood is known for its lush greenbelts, gazebos, and mature tree-lined streets, creating a warm and inviting community atmosphere. Inside, the functional floorplan stands out with separate living, dining, and family rooms that offer flexible spaces for entertaining, working, or everyday living. The living room features plantation shutters and a cozy fireplace with custom tile and a detailed mantel, while the dining room can easily be used as a private home office or study area. The kitchen includes an island with sink, Cambria quartz countertops, freshly painted cabinets, a newer main sink, a 5-burner range, and a custom tile backsplash, blending style and functionality. Ceiling fans in every room add comfort and efficiency. Upstairs, you’ll find an office nook, a spacious primary suite with walk-in closets and a large en suite featuring a separate soaking tub and a walk-in shower, two additional bedrooms, a laundry room, and two full baths. The home also features a two-car garage with direct access. Shady trees and the elevated lot help keep the home naturally cool and peaceful year-round. Adding to its appeal, this home has one of the lowest Mello-Roos assessments in Ladera Ranch, helping you save on property taxes while enjoying resort-style pools, clubhouses, parks, tennis and pickleball courts, and miles of scenic trails. Timing is everything! Currently, the lowest-priced detached single-family home in Ladera!! This home provides exceptional value, with its great location near award-winning schools and just steps from the West Ridge trail system with views that stretch to the ocean.

10 Westcott, Ladera Ranch

$1,440,000
4 Beds 3 Baths PW25228850 MLS Closed Status
Offered in the sought-after Walden Park tract of Ladera Ranch, this highly upgraded Model 3X offers over 2,400 sq. ft. of living space on a prime corner lot. Nestled at the end of a peaceful cul-de-sac, this home features four bedrooms upstairs, a versatile casita/office with private entrance, two full baths and a guest bath. Multiple living areas include a formal dining room, separate living and family rooms, and a 2-car direct-access garage. The spacious kitchen featuring quartz countertops, a center island, wall oven, built-in microwave, and an open flow into the family room with a cozy fireplace. The luxurious primary suite boasts dual vanities, a generous walk-in closet, and a separate soaking tub and shower. Perfect for indoor/outdoor entertaining, the property offers a beautifully landscaped wrap-around yard with turf, a flagstone patio, and a built-in BBQ with stacked-stone detail. This immaculate home is loaded with recent upgrades, including: Fully paid-off 6.4 kW solar system (2023) Full-house repipe Fully paid-off water softener system Exterior recently repainted with custom shutters New gutter system Luxury Vinyl Plank (LVL) flooring throughout Kitchen remodel with quartz counters and modern finishes New double-pane windows Custom plantation shutters (upper floor) & roller blinds (lower floor) Encased windows, two fireplaces, and designer paint colors Enjoy the cost-saving benefits of owned solar panels and a paid-off water softener system, along with low-maintenance turf landscaping. All of this is just steps from tree-lined walking paths, Oso Grande Elementary, Ladera’s private water park, skate park, pools, Boreal Park, and the many amenities of the award-winning Ladera Ranch master-planned community—featuring clubhouses, tennis courts, Olympic-sized pools, sports parks, youth programs, and endless biking/running trails.

1 Old Concord Drive, Ladera Ranch

$1,150,000
3 Beds 3 Baths OC25225234 MLS Closed Status
Welcome to this beautifully upgraded home in the highly sought after Surrey Farm neighborhood of Ladera Ranch! This home boasts Seller-Owned Solar, PEX re-pipe, a whole house fan, and new exterior paint using Ladera Ranch’s current palette. Enjoy a thoughtfully reimagined floor plan with a remodeled kitchen and redesigned living room, creating an open, spacious flow. The kitchen features quartz countertops, new cabinet doors and hardware, soft-close drawers, pull-out pantry and pots-and-pans drawers, touchless faucet, large utility sink, and new microwave. The living space includes a redesigned fireplace and mantel for added square footage, while the powder room has been stylishly updated with a modern vanity. Additional upgrades include new LVP flooring and baseboards throughout the entire downstairs, bamboo window coverings, upgraded lighting fixtures with LED recessed lighting, ceiling fans, new window screens, and matte black interior door hardware. This inviting 3 bedroom, 2.5 bath home offers a comfortable and functional floorplan filled with natural light. The spacious primary suite is a true retreat with a walk-in closet and an ensuite featuring dual sinks. Two additional bedrooms are perfect for family, guests, or a home office and share a beautifully remodeled bathroom with new luxury vinyl flooring and updated fixtures. The home’s premium location is one of its best features, west facing with natural lighting! Set on an elevated lot with two side yards and fronts the most private greenbelt in Surrey Farm, complete with mature shade trees for a serene, park-like setting. The yard is professionally landscaped with pavers, tranquil water fountain, above ground jacuzzi, and exterior wiring for speakers, perfect for entertaining or relaxing outdoors. The 2 car garage offers epoxy flooring, overhead storage, This move-in ready home blends style, function, and location. All just moments from award-winning schools, parks, pools, and Ladera Ranch’s signature amenities. Surrey Farm sits in the desirable Wycliffe Village, home to three neighborhood parks, the Creighton Plunge pool, and charming gazebos and benches that create a welcoming community feel. Step outside to enjoy the popular Botannica Trail, which leads to one of Ladera’s newest amenities — two disc golf courses. Centrally located, you’re within walking distance to the skate park, the new water park, dog park, and the scenic West Ridge trails, perfect for hiking and biking.

10 Wood Barn Road, Ladera Ranch

$1,155,000
3 Beds 3 Baths OC25197781 MLS Closed Status
Step into a home that feels brand new! Designed in today’s sought-after Modern Farmhouse style, this residence combines character, warmth, and functionality in all the right ways. From the moment you arrive, the inviting white picket fence and private courtyard with lush new turf set the stage for relaxed gatherings, playtime, or simply enjoying a peaceful morning coffee outdoors. Inside, the open and airy floor plan showcases gorgeous laminate wood flooring, fresh designer paint, and upgraded lighting and fixtures throughout. The living and dining areas are anchored by a cozy fireplace, creating the perfect spot for entertaining or winding down. The kitchen is as beautiful as it is practical—complete with a large center island, stone countertops, stainless steel appliances, custom shelving in the walk-in pantry, and easy access to the courtyard. Upstairs, three spacious bedrooms and two full baths await. The primary suite is a true retreat, featuring dramatic vaulted ceilings, French doors leading to a private balcony with tree-lined views, and a spa-inspired bathroom with dual sinks and a barn-door walk-in closet. The secondary bedrooms are light-filled and generously sized, while the upstairs laundry room makes daily living a breeze. And there is more... A third-floor office hideaway—complete with custom built-ins—ideal for working from home or creating your dream studio space. An attached two-car garage and rare private driveway add even more convenience. Set on one of the best lots in The Branches, this home enjoys tranquil greenbelt views and a tucked-away hilltop location. Plus, it’s just a short stroll to the pool, water park, award-winning Oso Grande Elementary, neighborhood parks, and scenic paseos. With every upgrade thoughtfully chosen, this home blends style, privacy, and lifestyle in one perfect package.

14 Passaflora Lane, Ladera Ranch

$912,000
3 Beds 3 Baths PW25196882 MLS Closed Status
Rare end-unit townhome in the sought-after Davenport community of Ladera Ranch! This private and quiet home offers 3 bedrooms and 3 full baths with a highly functional layout that includes a downstairs bedroom and bath, plus two spacious bedrooms upstairs. The open living area features a cozy fireplace, solid maple wood floors downstairs and custom touches throughout. Recent updates include fresh interior paint and newly installed 12mm waterproof laminate plank flooring on the stairwell and upstairs. The bright kitchen with stainless steel appliances flows seamlessly into the dining area, while the inviting front porch entry welcomes guests with charm. Upstairs, the expansive primary suite impresses with vaulted ceilings, plantation shutters, a sizeable walk-in closet, and a spa-like bathroom featuring dual sinks, a separate soaking tub, and a walk-in shower. An additional upstairs bedroom and bath provide flexibility for family or guests. The convenient upstairs laundry room includes side-by-side washer and dryer hookups plus overhead cabinetry for extra storage. The freshly painted attached garage is the perfect finishing touch. Enjoy all the amenities Davenport and Ladera Ranch have to offer, including multiple pools, splash pads, a water park, playgrounds, BBQ areas, and scenic trails. Founders Park, Creighton Plunge, shopping, dining, and the OC Library are all within walking distance. Community events include concerts, fireworks, farmers markets, and holiday festivals. Cox high-speed internet is included with the HOA. Located within the highly rated Capistrano Unified School District, with elementary and middle schools just minutes away, this home blends comfort, convenience, and lifestyle.

9 Chilmark Street, Ladera Ranch

$980,000
3 Beds 3 Baths OC25194002 MLS Closed Status
Welcome to 11 Strawflower Street, an immaculate end-unit home in the desirable Charleston Place neighborhood of Ladera Ranch. Perfectly situated near Founders Park, Elementary & Middle Schools, the community pool, this residence boasts the largest model floor plan and a spacious, inviting front patio ideal for outdoor relaxation. Inside, you’ll find fresh paint and laminate wood flooring on the main level & laundry room, creating a bright and modern feel. The open kitchen features crisp white cabinetry, stainless steel appliances, and seamless flow into the living space. A stylish powder room with updated vanity and direct access to the two-car garage complete the main level. Upstairs, the primary suite is filled with natural light and offers an en suite bathroom with dual sinks, a soaking tub, a separate shower, and a generous walk-in closet. A full-size laundry room with built-in storage and two additional bedrooms sharing a full hall bath provide comfort and convenience. Enjoy the resort-style amenities that make Ladera Ranch so special, including high-speed internet, 15 pools, splash parks, a skate park, community gardens, clubhouses, and scenic hiking and biking trails. The community also hosts vibrant events throughout the year—concerts in the park, holiday tree lightings, a spring fair, parades, family campouts, and even 4th of July fireworks. With its prime location and welcoming charm, this home offers the best of Ladera Ranch living.

11 Strawflower Street, Ladera Ranch

$770,000
2 Beds 3 Baths OC25191571 MLS Closed Status
Welcome to 34 Platinum Circle—an upgraded, turnkey townhome in the heart of Ladera Ranch! This beautifully remodeled 2-bedroom, 2.5-bath home with a bonus loft/office offers nearly 1,500 sq. ft. of stylish living space, perfectly situated on the scenic Paseo Trail with views of lush open space, hills, and parks. From the moment you enter, designer details set this home apart—custom woodwork, decorative moldings, and a welcoming entry with practical built-ins for backpacks and bags. Luxury vinyl plank flooring flows throughout the main level, complemented by updated lighting and abundant natural light. The chef-inspired kitchen has been completely refreshed with Calcutta Quartz countertops, a decorative backsplash, stainless steel appliances, a functional center island, and an oversized pantry. The adjoining dining and living spaces open to a private balcony, perfect for relaxing outdoors. Additionally, you’ll find two bedrooms and a versatile loft/office with walnut desk and shelving, enjoying mountain views. The primary suite showcases a barn-door entry to the remodeled bathroom and walk-in closet, while the second bedroom offers an en-suite bath and custom finished closet organizer. Additional updates include remodeled bathrooms, custom closet finishes, and thoughtfully designed storage throughout. Enjoy the best of the Ladera Ranch lifestyle—walk the Paseo Trail to nearby parks, pools, the newly renovated water park and Oso Grande Elementary. With upgrades in every corner and a location that blends convenience with natural beauty, this home is truly move-in ready.

34 Platinum Circle, Ladera Ranch

$1,150,000
3 Beds 3 Baths OC25188687 MLS Closed Status
Welcome to 36 Tuberose, where charm meets convenience in the heart of Ladera Ranch. Perfectly positioned as an end-unit townhome, this 3-bedroom, 3-bath residence feels more like a private retreat than a townhouse. From the moment you step inside, warm wood flooring and thoughtfully updated finishes set the tone for easy, modern living. The main floor invites connection—whether it’s cooking in the stylishly refreshed kitchen, tackling projects in the flex office space, or gathering with friends on the private patio, just steps from the community greenbelt. Upstairs, all three bedrooms provide comfortable retreats for family or guests, while a newly designed laundry room adds a touch of everyday luxury. And the location? It doesn’t get better. Nestled directly across from one of Ladera Ranch’s beloved parks, you’re just moments from the community’s many amenities. Think resort-style pools, splash pads, sports courts, hiking and biking trails, award-winning schools, and a calendar full of neighborhood events that bring everyone together. Whether it’s summer concerts on the green or cozy movie nights under the stars, life in Ladera Ranch offers a small-town feel with all the conveniences of Orange County living. 36 Tuberose is a rare opportunity to own a move-in ready home in one of South Orange County’s most sought-after communities—ready for the next family to make it their own.

36 Tuberose Street, Ladera Ranch

$875,000
3 Beds 3 Baths OC25188277 MLS Closed Status
Welcome to this stunning 3-bedroom, 2.5-bath townhome in the highly sought-after community of Ladera Ranch. Step inside to discover new laminate flooring that flows seamlessly throughout the main living areas, creating a warm and inviting ambiance. The open-concept kitchen features pristine white cabinetry, granite countertops, and ample space for both cooking and entertaining. Upstairs, the spacious primary suite includes a walk-in closet, an ensuite bathroom with a separate shower and soaking tub, and access to a large private balcony with scenic views perfect for morning coffee or evening relaxation. Two additional bedrooms, a full bathroom, and a convenient laundry room are located on the third floor. Additional highlights include direct access to a 2-car garage with new epoxy flooring and overhead storage, abundant natural light throughout, and refreshing breezes with beautiful views. Washer, dryer, and refrigerator are also included. As a resident of Ladera Ranch, you'll enjoy an exceptional lifestyle with access to award-winning schools and a wide array of resort-style amenities, including: Multiple pools and spas, skate and water park, tennis, basketball, and pickleball courts, Scenic hiking and biking trails, clubhouses, numerous parks, and community events. High-speed internet included with HOA dues Don’t miss the opportunity to own this beautiful home in one of Orange County’s most desirable communities. This won't last!

10 Platinum Circle, Ladera Ranch

$1,120,000
3 Beds 3 Baths OC25185374 MLS Closed Status
Don’t miss this one! An amazing detached SFR in Surrey Farms of Ladera Ranch! Situated at the end of street with No neighbor on one side allowing rare privacy, its own full driveway, 2-car attached garage, newer ac and a new furnace! This charmer offers nearly 1500 Sq Ft, 3 bd/2.5 baths with spacious front & side yards. The clean interior has a great floor plan w/lots of windows, great natural light throughout & an open kitchen/family room with fireplace. Downstairs floorplan is ideal with the kitchen open to family room/great room w/ space for family time, ½ bath, hardwood floors and a sliding glass door which opens to the updated yard space: newer fence, newer pavers and new outdoor paint! The kitchen includes granite countertops, white cabinets, stainless steel appliances and a newer oven. Upstairs includes the primary bedroom and bath, laundry, 2 additional bedrooms and a second full bath. Both baths have upgraded counters & all bedrooms include ceiling fans. The primary bedroom is spacious w/ lots of windows, a balcony, privacy, walk-in closet and relaxing views of surrounding green areas. Recent updates include: new dishwasher, new light fixtures, newer carpet and garage epoxy + custom storage cabinets.  The front yard is enclosed w/ a white picket fence, raised porch w/room for rocking chairs, fruit trees, lots of space and green grass perfect for kids to play & room to garden. The private, spacious side yard is very clean with new paver stones, room to BBQ and additional space for the kids to play and/or garden. The home is located right next to a small park with a kids play area & large grass area. Bonuses include a short walk to award winning schools (Oso Grande & Ladera Middle) & pools/parks. The updated Ladera Water Park was just renovated in the Summer 2025!

9 Wheatstone, Ladera Ranch

$1,500,000
4 Beds 3 Baths LG25128275 MLS Closed Status
LADERA RANCH, Price Reduction! Immaculate Cul-de-Sac Gem is the Epitome of Style, Comfort, and Functionality and a perfect 10 out of 10! From the moment you arrive, this designer upgraded residence captivates with its manicured landscaping, custom-crafted entry gate, and tranquil front courtyard complete with a newly installed fountain is definitely a serene welcome home. Inside, the home shines with fresh designer paint, rich engineered wood flooring, and a one-of-a-kind sparkling chandelier in the dining room. Professionally installed art lighting, custom lighting throughout, built-in surround sound system and a cozy fireplace, creates a warm and sophisticated living space bathed in natural light. The gourmet kitchen is a culinary dream, featuring generous storage with upper glass-front display cabinets, stunning granite countertops, an elegant glass tile backsplash, and LED under-cabinet lighting. Two direct access points to the backyard make it an entertainer’s dream, seamlessly blending indoor and outdoor living. A separate laundry room and direct-access garage add daily convenience. A thoughtfully placed guest powder room and a secondary garage with custom built-ins, both finished in showroom quality epoxy flooring complete the main level. Upstairs, a redesigned staircase with LED step lighting leads to a hallway outfitted with built-in storage and a workspace desk for two. The spacious primary suite offers lush views of mature trees and the neighboring park, while the spa-inspired en-suite bath includes a Jacuzzi soaking tub, upgraded fixtures, and calming designer touches. A dual-entry walk-in closet with custom organizers completes the retreat. The backyard is nothing short of a private resort, featuring a built-in sound system, dramatic imported ceramic planters with lighting and irrigation and drainage, a granite-topped BBQ station, in-ground firepit, and buffet counter. Ideal for outdoor dining, weekend gatherings, celebration gatherings or peaceful lounging. Additional upgrades include a whole-house water filtration system, smart Wi-Fi irrigation controls, and a full PEX re-pipe. Set within a highly walkable community close to scenic parks, upscale shopping, restaurants, and top-rated schools, numerous walking trails and all of Ladera Ranch's amenities. This home is a rare opportunity to experience elevated Ladera Ranch lifestyle living at its finest.

10 Pickering Circle, Ladera Ranch

$740,000
2 Beds 2 Baths OC25159627 MLS Closed Status
Beautifully upgraded and move-in ready, this end-unit Berkshire townhouse is perfectly situated on a in the heart of Ladera Ranch. Enjoy serene park views from multiple vantage points, all close to community pools, award-winning schools, scenic walking trails, and playgrounds. Inside, the home is filled with natural light and features brand-new luxury vinyl plank (LVP) flooring that adds warmth and modern elegance throughout the main living areas. The spacious great room opens to a private balcony—perfect for relaxing or entertaining—while the updated kitchen includes stylish finishes, ample cabinetry, and a functional layout. The primary suite offers its own private balcony, a spa-inspired bathroom with dual vanities and a walk-in closet. The secondary bedroom is equally spacious, and the laundry on the same level as the bedrooms. Additional highlights include a one-car oversized attached garage(1.5 car) with extra storage space, plus an assigned parking spot for added convenience. This is a rare opportunity to own a turnkey end-unit in one of Ladera Ranch’s most desirable neighborhoods. Ladera Ranch’s community offers an impressive array of amenities including multiple themed village clubhouses with pools, spas, tennis & barbecue areas, a private waterpark and skate park, six neighborhood “plunge” pools, 18+ community parks (including dog park and sports fields), extensive hiking/biking trails, plus high-speed internet, community event programming, and award winning schools.

9 Viburnum Way, Ladera Ranch

$1,200,000
3 Beds 3 Baths OC25140760 MLS Closed Status
Welcome to Your Dream Home in Ladera Ranch! Nestled on a tranquil, non-through street lined with beautiful Magnolia trees, this charming residence instantly captivates with its white picket fence, manicured landscaping, and idyllic setting—perfect for morning strolls or relaxing with sunset views from the inviting front porch. Step inside to discover a warm and welcoming interior, thoughtfully updated with luxury vinyl plank flooring that blends elegance with durability throughout the home. The main level features a versatile den, ideal for a playroom or home office, complete with custom built-ins and designer window treatments. The formal dining room sets the stage for memorable family dinners, while the open-concept family room flows seamlessly into a tastefully remodeled kitchen. Highlights include new quartz countertops, stainless steel Bosch appliances, stylish backsplash, and recessed lighting—creating a functional and stylish hub for entertaining. Upstairs, all three bedrooms are generously sized. The expansive primary suite offers a private retreat with an en-suite bath featuring dual vanities, a soaking tub, and a spacious walk-in closet. Two additional bedrooms share a well-appointed full bathroom, and the convenient upstairs laundry room adds everyday ease. Additional recent upgrades include newer AC and furnace, ensuring year-round comfort. Located in the highly desirable Westcott neighborhood, you're just a short stroll from shops, restaurants, banks, hiking trails, a dog park, and Cox Sports Park. As a Ladera Ranch resident, enjoy access to exceptional amenities including community pools, pickleball and basketball courts, scenic trails, a skate park, and a newly renovated water park—not to mention award-winning schools. This is more than just a house—it's a place to truly call home.

42 Livingston Pl, Ladera Ranch

$2,505,000
5 Beds 4 Baths OC25155247 MLS Closed Status
Nestled on one of the most desirable streets in Ladera Ranch, 25 Thalia offers an exceptional blend of privacy, views, and indoor-outdoor living. Set on a peaceful double-ended cul-de-sac and perfectly positioned next to a serene greenbelt, this charming residence enjoys panoramic wooded canyon and valley views. This home is designed for seamless entertaining and everyday enjoyment. A cantina door creates an effortless connection between indoor and outdoor spaces, inviting you to take full advantage of the coastal California lifestyle. The backyard retreat features a spectacular infinity-edge pool, spa, baja shelf and dramatic water slide, with an adjacent outdoor bar seating area perfect for grilling and dining. This stunning home also includes a separate atrium with a second BBQ and additional space for relaxing, ideal for hosting or unwinding in style. The expansive floor plan offers up to six bedrooms, with two bedrooms and a dedicated office on the main level, a large primary suite, plus three additional bedrooms upstairs. (one is currently configured as a large bonus room). At the heart of the home, the gourmet kitchen overlooks the family room, backyard, and courtyard, and features granite countertops, a full backsplash, stainless steel appliances, built-in refrigerator, nook seating, and barstool seating at the island, making it a true command center for the home. Additional highlights include crown molding, custom wood and glass office doors, a stately wood garage door, expansive hardscape, and an open side yard enhancing the sense of space and privacy. A rare opportunity to enjoy an entertainer’s dream in one of Ladera Ranch’s most coveted locations. Oak Knoll’s clubhouse is close by, as well as trails for hiking, biking and jogging. This prime location is also minutes from the Cox Sports Park, shopping centers and award-winning schools.

25 Thalia Street, Ladera Ranch

$880,000
3 Beds 3 Baths OC25154173 MLS Closed Status
Newly Renovated Home in the Heart of Ladera Ranch - Welcome to this beautifully updated 3-bedroom, 2.5-bath home located in the highly desirable community of Ladera Ranch. Perfectly positioned in a central location, this move-in ready property offers a blend of modern upgrades, timeless design, and exceptional convenience. Step inside to discover a light and bright interior featuring a fully renovated kitchen with gleaming quartz countertops, crisp white cabinetry, a new stainless steel sink, and brand-new stainless steel appliances—including a freestanding gas range/oven, dishwasher, and microwave/exhaust fan combo. Adjacent to the kitchen, a custom-built entertainment center and a custom designed weathered brick fireplace surround add warmth and charm to the main living area. Additional highlights include; Elegant crown molding and window casings, Stylish, on-trend luxury vinyl plank flooring, new designer carpet and fresh Simply White paint throughout. Upstairs, the spacious primary suite offers a peaceful retreat with direct access to a private balcony—ideal for morning coffee or evening sunsets. The en-suite primary bath features quartz counters, updated cabinetry, comfortable soaking tub, walk-in shower, and fun designer flooring. Two additional bedrooms, a full hallway bath, and a convenient upstairs laundry room complete the upper level. Enjoy outdoor living on your large, front patio that opens directly onto a beautifully landscaped greenbelt with seating areas—perfect for relaxing, playing, or entertaining. The attached 2-car garage with direct access provides added convenience and security. Just steps from neighborhood parks—without crossing busy streets—you’ll love the proximity to award-winning schools, playgrounds, pools, the famous splash park, local skate park, and the exclusive Covenant Hills clubhouse. Plus, high-speed internet is included in your HOA dues—just one more reason to fall in love with this incredible community. Don’t miss your chance to own this stylish, turnkey home in one of Orange County’s most sought-after neighborhoods. Welcome to Ladera Ranch living at its finest!

6 Edgartown Street, Ladera Ranch

$2,375,000
4 Beds 5 Baths OC25149194 MLS Closed Status
A luxurious, essentially rebuilt, Covenant Hills home in Ladera Ranch will impress inside and out! Rebuilt and remodeled, to say the least, is what awaits our fortunate buyer! Located near the end of a quiet cul-de-sac street in the intimate enclave of Bellataire, the fully transformed two-story Craftsman spans approximately 3,942 square feet and reveals a home theater with plush seating and full surround sound, a dedicated home office, and a formal living room with new linear fireplace that boasts a floor-to-ceiling book-matched marble surround. Like the living room, the formal dining room is crowned by a high ceiling, while new and updated flooring spans the entire residence. The kitchen is a spectacular showcase for the height of today’s sophisticated design aesthetic, complete with custom Shaker cabinetry, a large dual waterfall island, quartz countertops, full backsplash, a butlers pantry, and a nook that opens to the backyard. Top-tier Thermador and Wolf appliances include a full-size wine refrigerator, a built- in refrigerator, built-in coffee center, and a multi-burner cooktop with pot filler. Move effortlessly from the kitchen to a family room with a floating fireplace accented by a shiplap-finished wall. Four bedrooms and four and one half completely remodeled baths include a main-floor primary suite. Enjoy a private sitting room with fireplace, a custom finished walk-in closet exuding sophistication, marble bath surrounds, freestanding tub, multi-head walk-in shower, and picture-frame mirrors. Secondary bedrooms are extra spacious. A private central courtyard allows natural light to illuminate the interior of the residence, which also features a three-car garage with custom cabinets and epoxy flooring, solar power with battery back-up, "Brilliant"smart-home systems including outdoor audio, custom tile work throughout, Restoration Hardware lighting fixtures, and a full re-pipe. Brand-new amenities continue outback, where appreciated privacy complements a new pool and spa and a built-in island with Lynx grill. Bellataire’s setting in guard-gated Covenant Hills places it close to a private clubhouse, tennis courts, parks, trail systems and outstanding schools.

20 Becker, Ladera Ranch

$825,000
2 Beds 3 Baths LG25145399 MLS Closed Status
MODEL PERFECT LUXURY CONDO WITH LOCATION LOCATION LOCATION Step into pure elegance at 17 Strawflower Street—a truly turn-key, model-perfect residence nestled in the coveted Charleston Place community of Ladera Ranch. This designer-inspired 2-bedroom, 2 bath condo showcases refined style and thoughtful upgrades throughout, making it feel like a feature straight out of a luxury magazine. From the moment you enter, you’ll be greeted by gorgeous luxury vinyl flooring, plantation shutters, crown molding, and a seamless open layout bathed in natural light. The fully re-piped home features a stunning chef’s kitchen adorned with quartz countertops, brand-new stainless steel appliances, and custom cabinetry—perfect for entertaining or casual dining. The spa-inspired upgraded shower adds a touch of modern sophistication, while the expansive private patio provides the perfect outdoor retreat, ideal for relaxing or hosting guests. Enjoy ultimate convenience with direct access to a private garage and indoor laundry. Located just across the street from Founders Park, Ladera Ranch Elementary, and Ladera Ranch Middle School, this home blends luxury with lifestyle. Whether you're watching community fireworks, strolling the trails, or enjoying one of Ladera’s many pools, parks, or events—this is the perfect place to call home. Access to award-winning amenities, and a prime location—don’t miss this rare opportunity to own one of Ladera’s most stylish and well-appointed homes.

17 Strawflower Street, Ladera Ranch

$1,264,000
3 Beds 3 Baths OC25140467 MLS Closed Status
Welcome Home! Positioned on an elevated, tranquil corner lot, this charming two-story home in the heart of Ladera Ranch offers the perfect blend of style, comfort, sophistication, and hospitality. Upon arrival, a welcoming porch covered in blooming hydrangea and Adirondack chairs will greet you. Perfect for a morning cup of coffee or a glass of wine in the evening. Step inside to discover a light-filled floorplan featuring luxury upgrades, including wide plank wood flooring, designer finishes, and custom touches at every turn. Boasting three generously sized bedrooms and 2.5 beautifully upgraded bathrooms, this home is thoughtfully designed with a warm, Pottery Barn-inspired aesthetic. The kitchen, the heart of the home, showcases a custom built-in breakfast nook, beautiful granite counters, soft close shaker cabinetry, and stainless steel appliances. Custom shades adorn the home, offering both privacy and style. Upstairs, you'll enter the primary bedroom with a spa-like en-suite bathroom boasting his and her vanities, a separate soaking tub, and a walk-in shower enclosed in frameless glass. Retreat to the outside where you'll find a jacuzzi, built in beverage refrigerator, an abundance of lush landscaping, and an outdoor TV. Added features include PAID SOLAR, PEX piping and a driveway!! Located within walking distance to stores, restaurants, banks, hiking trails, dog park and Cox sports park. Residents in Ladera Ranch enjoy access to pools, pickleball, basketball, hiking, a skate park, and a newly renovated waterpark. Come see all that this home has to offer!!!

54 Livingston Pl, Ladera Ranch

$1,350,000
4 Beds 3 Baths OC25136630 MLS Closed Status
Welcome to this beautifully maintained 4-bedroom, 2.5-bathroom home offering approximately 2,300 sq ft of living space, nestled at the end of a peaceful cul-de-sac. This ideal location provides unmatched privacy, a full driveway, and direct access to the scenic Paseo Trail and Butterfly Park. From the moment you arrive, you’ll be greeted by charming curb appeal, featuring a classic white picket fence, updated hardscape and softscape including lush synthetic turf, stone finished pathway, up-lighting and a well-maintained garden. Inside, enjoy fresh new paint throughout, updated hardwood floors, recessed lighting and thoughtful designer touches like plantation shutters, built-ins and crown molding. The spacious, light-filled floor plan includes a formal sitting room at the entry with a nearby powder room, a generous dining room with a fireplace, and a warm family room perfect for relaxing. The large, open-concept kitchen offers serene views of the greenery and patio and is ideal for entertaining. Upstairs, discover four spacious bedrooms (one bed up currently used as a LOFT), including a luxurious primary suite with a cozy fireplace, peaceful tree-top views, and a beautifully updated en-suite bathroom with new flooring, stone slate counters, newer lighting and a large walk-in closet. Additional upgrades include owned solar, a newer water heater, storage racks, and a sleek epoxy garage floor. Enjoy the lifestyle this location affords — within walking distance to award-winning schools, multiple parks, a community water park, and neighborhood pools. This home truly has it all — comfort, style, privacy, and a prime location. Don’t miss your chance to own this rare gem!

6 Devens Way, Ladera Ranch

$825,000
2 Beds 3 Baths OC25140949 MLS Closed Status
A STUNNING & PRISTINE ATHERTON GLEN TWO BEDROOM HOME AWAITS, (THIS MODEL CAN BE MODIFIED ADDING A 3RD BEDROOM OVER THE LIVING ROOM, NEIGHBORS NEARBY HAVE DONE THIS) OFFERING A CAPTIVATING & WELCOMING PLACE TO CALL “HOME”. ENJOY THE BREATH-TAKING VIEWS OF HILLS & CITY LIGHTS, AND ON THE 4TH OF JULY ENJOY FRONT ROW VIEWS OF 4TH OF JULY SPECTACULAR FIREWORK SHOW, JUST ACROSS THE STREET! THIS HOME OFFERS A VERY PRIVATE & PASTORAL SETTING WITH NO STREETS DIRECTLY IN FRONT OF HOME. MAP SHOWS LOCATION, SUCH AN INCREDIBLE SPOT WITH NO CARS DRIVING NEARBY. WALKWAYS WIND THRU-OUT THIS WELCOMING COMMUNITY, PLUS SCHOOLS & PARKS ARE A QUICK STROLL AWAY. THE STRAIGHT-OUT VIEWS OF CAPTIVATING DISTANT HILLS INVITE YOU IN, THE SECLUDED FRONT COURTYARD OFFERS ENTRANCING GARDENS AS YOU ENTER INTO THE HOME. THE REAR OF HOME PROVIDES A LARGE 2 CAR GARAGE & DIRECT ACCESS INTO HOME. SIT AT THE GENEROUS BREAKFAST BAR WHILE THE CHEF PREPARES MEALS IN THE QUINTESSENTIAL KITCHEN, COMPLETE WITH EXQUISITE GRANITE COUNTERS & BACKSPLASH, GENEROUS CABINETRY OFFERING GLASS FRONT ACCENTS & UNDER-CABINET LIGHTING, WINE FRIG, RECESSED LIGHTING & THE HILLSIDE VIEWS FROM KITCHEN WINDOW! YOU WILL ENJOY THE OPEN CONCEPT FLOORPLAN WITH DYNAMIC HIGH VAULTED CEILINGS & BEAUTIFUL HICKORY FLINTLOCK DISTRESSED HARDWOOD PLANK FLOORING. ADJACENT TO KITCHEN IS A LOVELY SUNLIT DINING AREA, ALSO WITH STUNNING VIEWS. THE ADJOINING LIVING ROOM PROVIDES A CUSTOM ENTERTAINMENT CENTER & FIREPLACE & HIGH WINDOWS SURROUNDING THE ROOM CREATING A CAPTIVATING ATMOSPHERE. SLIDING DOORS OPEN TO A PRIVATE & VERSATILE PATIO WITH AMPLE ROOM TO RELAX, PLAY, BBQ & ENTERTAIN IN STYLE. BOTH BEDROOMS & LAUNDRY ARE CONVENIENTLY LOCATED ON SECOND LEVEL. SPACIOUS LAUNDRY PROVIDES A STEP-IN STORAGE CLOSET WITH DOORS, A FOLDING COUNTER, AMPLE CABINETRY & PLENTY OF ROOM FOR ALL YOUR EXTRA’S. LUXURIOUS PRIMARY SUITE OFFERS ENSUITE BATH, ARCHITECTURALLY PLEASING ARCHWAYS, A STEP-IN GLASS ENCLOSED SHOWER, LARGE SOAKING TUB, EXTRA CUSTOM STORAGE AREA, DUAL SINKS & GENEROUS WALK-IN CLOSET. FURTHER ENHANCEMENTS INCLUDE CEILING FANS, CENTRAL A/C & HEATING. LADERA RANCH IS A MUCH SOUGHT COMMUNITY WITH RESORT-LIKE AMENITIES INCLUDING TOP SCHOOLS*15 POOLS*SPLASH PARKS*SKATE PARK*COMMUNITY GARDEN*CLUBHOUSES & HIKING & BIKING TRAILS. CLOSE BY ENJOY FINE DINING, SHOPS & ENTERTAINMENT WITH TRANSPORTATION CHOICES CLOSE BY. PLEASE BE SURE NOT TO MISS OUT ON THIS BEAUTIFUL WELL KEPT HOME AND THE OPPORTUNITY TO LIVE IN THIS WELL PLANNED COMMUNITY!

66 Glenalmond Lane, Ladera Ranch

$1,265,000
4 Beds 3 Baths OC25137114 MLS Closed Status
Exceptional opportunity to own in the desirable Shady Lane community of Ladera Ranch, CA 92694. This beautifully remodeled 4-bedroom, 2.5-bathroom home features new bathrooms, state-of-the-art stainless steel appliances, fresh paint throughout, and one of the largest backyards in the neighborhood, making it move-in ready and designed for comfort. The versatile downstairs layout offers significant potential, with a second family room easily convertible into a 5th bedroom or office. Additionally, the downstairs powder room has the potential for a shower addition, as similar model homes in the neighborhood have successfully done, enhancing flexibility for future customization. Nestled in a quaint 55-home enclave, this property offers unparalleled walkability to nearby shopping, parks, the town green, Oak Knoll clubhouse, and local schools. The upgraded kitchen shines with sleek granite countertops, a stylish custom backsplash, and a cozy breakfast nook, seamlessly connecting to the expansive family room. A charming fireplace and French doors open to a vast backyard, ideal for hosting gatherings or relaxing outdoors. Upstairs, find three generously sized bedrooms with mirrored closet doors, a convenient built-in desk area, an updated laundry room, and a luxurious primary suite featuring a spa-inspired garden tub, separate shower, and dual sinks. Additional highlights include high baseboards, premium tile and carpet, custom window treatments, and recessed lighting throughout all bedrooms. Residents of Ladera Ranch enjoy access to exceptional amenities, including pools, tennis courts, a dog park, water park, skate park, and more. Don’t miss this chance to own a fully upgraded home with unique customization potential in one of Ladera Ranch’s most sought-after communities!

3 Kyle Court, Ladera Ranch

$6,900,000
6 Beds 6 Baths OC25123183 MLS Closed Status
Welcome to 30 Catalina Vista, a once-in-a-lifetime opportunity to own one of the most breathtaking estates in the prestigious, gate-guarded enclave of Covenant Hills. This custom-built, single-level masterpiece, completed in 2019 in the highly desired Sky Ranch tract, offers awe-inspiring panoramic views of the Pacific Ocean, city lights, rolling hills, orange groves, and majestic mountains from nearly every room. Sited on a 18,958 square foot lot in one of the most coveted promontory areas of South Orange County, this resort-style compound spans over 5,343 square feet and features a total of 6 bedrooms and 5.5 bathrooms, including a fully detached guest casita/ADU. Designed with multigenerational living in mind, the guest house is fully equipped with its own Wolf Kitchen Suite, 2 bedrooms, a full bathroom, and a private sauna and steam room, making it a perfect retreat for extended family or guests. Inside the main residence, luxury abounds with 4 ensuite bedrooms, soaring ceilings, wide-open living spaces, and floor-to-ceiling frameless sliding doors that seamlessly merge indoor and outdoor living. The chef's kitchen is a showstopper, fitted with custom cabinetry, marble countertops, top-tier Wolf Kitchen Suite appliances, and rich hardwood flooring that flows throughout. The open-concept layout is a stunning blend of soft contemporary elegance and modern farmhouse warmth, curated with handcrafted architectural details and commissioned art and furnishings that elevate the entire living experience. Step outside to your own private resort, a sanctuary of calm and beauty, featuring a saltwater pool, multiple lounge areas, a fully equipped outdoor kitchen and grill station, and lush, professionally landscaped grounds designed for ultimate privacy and entertaining. This turn-key estate is located at the end of a quiet cul-de-sac with 24-hour guard-gated security, and close proximity to the area’s top-rated schools. Smart home technology offers remote control of lighting, sound, security, and climate, ensuring comfort, convenience, and peace of mind. From its unparalleled views to its exceptional craftsmanship and thoughtful design, 30 Catalina Vista is the epitome of California luxury living. Please see the property video for a true sense of place and scale.

30 Catalina Vista Rd, Ladera Ranch

$1,015,000
3 Beds 4 Baths OC25125393 MLS Closed Status
SELLER WILLING TO BUY DOWN RATE> LETS TALK!NEW CARPET AND LAMINTE INSTALLED! Commanding serene hilltop views, this exquisitely upgraded 3-bedroom, 3.5-bath Tarleton residence is a true jewel nestled in the prestigious Terramor Village of Ladera Ranch. From the moment you arrive, elegance unfolds—beginning with a refined travertine stone entryway that ushers you into a beautifully appointed downstairs suite, complete with a private en-suite bath and access to a generous, enclosed patio oasis. Ascend to the expansive main living level, where new laminate floors flow seamlessly throughout. The sophisticated family room—enhanced by integrated surround sound and a romantic fireplace—opens gracefully onto a sprawling entertainer’s balcony, perfectly suited for alfresco dining, tranquil mornings, or golden-hour sunsets. At the heart of the home, the chef’s kitchen is a masterclass in form and function—appointed with gleaming granite countertops, premium stainless steel appliances, a gas cooktop, custom cabinetry offering abundant storage, butcher block island, and an adjacent dining area ideal for hosting. The upper level is a sanctuary, featuring a luxurious primary suite with a spacious walk-in closet and a spa-inspired bathroom adorned with granite finishes. A secondary bedroom with its own en-suite bath completes this floor, offering both privacy and comfort. Meticulously curated upgrades include a state-of-the-art central vacuum system, a comprehensive alarm system, a NEST smart thermostat with remote access, and bespoke Edison lighting fixtures throughout—every detail thoughtfully considered. A charming side yard adorned with lush turf and ambient bistro lighting offers the perfect setting for outdoor entertaining, weekend barbecues, children’s play, or a secure space for pets to roam. Designed for eco-conscious luxury, the home is equipped with solar panels for energy efficiency and impressively low utility costs. Reside in a community unlike any other—Ladera Ranch offers an unparalleled lifestyle with access to 7 sparkling plunge pools, 5 exclusive clubhouse pools, a private water park, skate park, tennis and pickleball courts, basketball courts, dog parks, 16 picturesque playgrounds, scenic hiking and biking trails, and award-winning schools. High-speed Cox internet is conveniently included in the HOA dues. Live elevated. Live inspired. Welcome to the pinnacle of Ladera Ranch living.

41 Ethereal Street, Ladera Ranch

$1,160,000
4 Beds 3 Baths OC25118300 MLS Closed Status
Welcome to this beautifully updated home tucked away at the end of a quiet cul-de-sac in the highly sought-after Terramor Village of Ladera Ranch. Perfectly positioned along the Paseo Trail, this home offers breathtaking views of Butterfly Park and the rolling, green hills beyond — creating a serene and picturesque backdrop for daily living. Enjoy the ultimate in walkability with direct access to scenic trails, multiple neighborhood parks, refreshing pools, the recently upgraded Aquatic Park, and top-rated Oso Grande Elementary School — all just a short stroll from your front door. Inside, the nearly 2,000 square foot home is thoughtfully designed and tastefully updated. The main level features an open-concept living space and a versatile fourth bedroom (currently without a closet), ideal for guests or a home office. Updates include a remodelled kitchen w/ stone counters, newer cabinetry and ss appliances, designer lighting throughout, updated staircase, plantation shutters, recessed lighting and newer updated flooring. Upstairs, a light-filled bonus loft offers a built-in desk and perfect setting for a study/homework area. The spacious primary suite includes a bonus room currently used as an oversized closet but easily adaptable to your needs and luxe remodeled primary bath. Additional features include: solar panels and battery backup for energy efficiency, attached two-car garage, a covered front porch with scenic views and a private side yard perfect for outdoor dining or play. This home blends modern comfort with timeless charm in a community known for its family-friendly lifestyle and resort-style amenities. Don’t miss this rare opportunity to live right on the Paseo in one of Ladera Ranch’s most desirable neighborhoods.

9 Reese Creek, Ladera Ranch

$1,420,000
4 Beds 3 Baths OC25124650 MLS Closed Status
VIEWS of the picturesque Weatherwood Park, REMODELED 4-bedroom 3-bath home on single-loaded street where homes rarely come on the market. PEX REPIPE - NEW OWNED solar panels- NEW Dual Zoned AC - NEW windows - EV Charger. The peaceful setting and sweeping views of the park's greenbelt feels like an extension of your own front yard. You are welcomed by two-story ceilings and Living room windows frame the tranquil views, while the spacious dining is positioned between kitchen and living areas, offering an inviting, convenient space to gather and entertain. The kitchen has been remodeled with QUARTZ countertops, stunning glass tile backsplash, oversized island with seating for 6 and pendant lights. Kitchen is open to the family room with fireplace, entertainment center and built-in surround sound—all flowing to the backyard and covered patio. Main floor features bedroom and updated bath with walk-in shower, new vanity, quartz countertop and contemporary fixtures—ideal for guests, multi-generational living or home office. Upstairs, built-in desk creates the perfect workspace or study nook. Primary suite is a tranquil retreat with walk-in closet and REMODELED spa-inspired bath that includes separate vanities, quartz countertops, soaking tub and walk-in shower with exquisite, refined tile details. Upstairs, there are two additional generously sized secondary bedrooms and an updated bath with dual vanities, framed mirrors, new lighting and fixtures. Convenient upstairs laundry room includes washer and dryer. Step outside to the private backyard with pavers, hardscape, gardens, lush grass, lemon tree and new pergola that is perfect for backyard BBQs, play, and entertaining. BBQ Island includes stainless cabinets, quartz counters and refrigerator. Other thoughtful features include new shutters, ceiling fans, crown molding, new dual-zone AC, new windows and EV charger. Cox High-speed internet included in low HOA. Weatherwood Park offers covered picnic area, tot lot and is perfect birthdays, casual afternoons or enjoying the view from your own front porch. Amenities include clubhouses, 13 swimming pools, water park, tennis courts and over 17 miles of hiking and biking trails. Just steps away from award winning Ladera Ranch Elementary and Middle School, public library and parks. Don't miss this opportunity to live in Ladera Ranch's most desirable locations.

25 Bellflower Street, Ladera Ranch

$1,325,000
4 Beds 3 Baths OC25105945 MLS Closed Status
Welcome to 2 Hydrangea Street, a beautiful corner lot home nestled in the charming Astoria neighborhood directly across the street from Cherry Plunge Park. This lovely 4-bedroom, 2.5-bathroom single family residence offers 2,311 square feet of comfortable living space, bathed in natural light thanks to numerous large windows. Upon entering, you're greeted by an expansive layout featuring a formal dining room (or a kids playroom!) and a living room with a cozy fireplace, perfect for gatherings and relaxing evenings. A convenient downstairs powder room and direct access to the private backyard create the perfect space for indoor-outdoor living. The kitchen is thoughtfully laid out, complete with stainless steel appliances, generous storage, a large center island, and additional dining space. It also provides direct entry to the generous 3-car attached garage. Next to the kitchen and dining area is the spacious family room featuring a second fireplace, making it ideal for casual gatherings and everyday family activities. Upstairs, discover all four bedrooms and a centrally located laundry room. The tranquil primary suite offers direct access to a balcony overlooking the garden, a generous walk-in closet, a spacious en-suite bathroom complete with dual vanities, a soaking tub, and a separate shower. Three additional bedrooms share a full-sized bathroom. The prime location offers residents easy access to a refreshing community pool, large lawn, and vibrant playground. Ladera Ranch is celebrated for an array of exceptional amenities, including beautifully maintained parks, tennis, basketball, and volleyball courts, as well as scenic walking and biking trails. Residents enjoy multiple clubhouses, additional community pools, picnic areas, splash pads, and a variety of year-round community events that foster a strong neighborhood spirit. The home is conveniently situated within walking distance to top rated schools, gorgeous parks, and the Ladera Ranch Library. Don’t miss your chance to experience all that this wonderful home and community have to offer.

2 Hydrangea Street, Ladera Ranch

$1,815,000
4 Beds 3 Baths OC25100145 MLS Closed Status
Welcome to luxury living in the beautiful Ladera Ranch community. This corner lot home is located in the Claiborne Tract and boasts a peek-a-boo ocean view, panoramic views of the hills and gorgeous sunsets. This home is perfectly located next to a serene stargazing Planet pocket park with a rose garden and shaded trellis. It features a beautiful outdoor living area with a new built-in gas grill, Green Egg ceramic smoker, concrete island, flagstone patio pavers, and a tranquil fountain; a true entertainer's dream! Walk indoors to 3,139 sq ft featuring 4/5 bedrooms, 3 baths, and a 3rd floor bonus room. The main floor features a gourmet chef’s kitchen with 48” Techno Gas range, Caesarstone quartz island and countertops, custom cabinets, stainless appliances, a farmhouse sink, pantry and a built-in breakfast nook. The front of the house has a cozy living room with a gas fireplace and a full dining room. Just down the hall is the main floor guest bedroom and full bath with separate side patio entrance. The home features French White Oak engineered hardwood flooring throughout, plantation shutters and drapes and a built-in entertainment center with surround sound. The primary bedroom retreat has a gas fireplace, newly renovated bathroom with his and her vanities, shower and soaking tub, custom walk-in closet and so much more. This highly desirable community is walking distance to the award-winning Oso Grande Elementary school, community pools, a skate park, hiking trails, water parks, dog parks, restaurants and shopping. On site farmers market every Sunday with live music and food trucks. Easy access to 5 Fwy and the 241 Toll Road. Don’t let this opportunity slip away!!

39 Bedstraw, Ladera Ranch

$870,000
3 Beds 3 Baths PW25090824 MLS Closed Status
Welcome to 7 Rumford, Ladera Ranch in the community of Davenport. This meticulously remodeled townhome boasts 3 bedrooms, 2.5 bathrooms, and a wealth of upscale features for contemporary living. Inside, you will discover an open-concept floor plan that effortlessly combines style and functionality. The heart of the home is the stunning island kitchen, featuring quartz countertops with waterfall edges, and high-end appliances. Gas stove, snack refrigerator, custom appliance pull-up cabinets and more. Whether you're enjoying a quiet evening in front of the custom fireplace or cheering your favorite team with friends this layout is sure to work perfectly. Upstairs, the luxurious primary suite has a retreat and a private balcony, perfect for morning coffee or unwinding with a glass of wine in the evening. The spa-like bathroom is a true sanctuary, offering dual sinks, a separate shower, and a sumptuous tub, the ultimate in relaxation. Additional highlights of this residence include customized bathrooms, convenient upstairs laundry and the home has been re-piped with PEX. Recessed lighting throughout keep things bright. A spacious 2-car garage with tons of built-in cabinets and a workbench, providing ample storage and workspace for all your needs. Electric car charger & spacious driveway, a charming front porch welcomes you home. Ladera Ranch and the area have many amenities such as parks, 14 pools, child play structures, hiking and biking trails, the skate park, the water park, tennis and pickleball courts, award winning schools, a library, many community and seasonal events and nearby shopping outlets ensure there’s always something to do. The HOA also reduced Cox high speed internet. With easy commuter access and a prime location, this remodeled home offers the perfect blend of luxury, convenience, and sophistication. Buyer to pay one time Ladera Ranch Community Enhancement Fee MUST be write into the RPA (1/4 of 1% of purchase price).

7 Rumford Street, Ladera Ranch

$1,089,000
3 Beds 3 Baths SB25090431 MLS Closed Status
Welcome to 5 Orange Blossom Circle — the forever home you’ve been looking for! This beautifully designed and move-in-ready townhome offers 3 bedrooms, 3 bathrooms, and a spacious LOFT. Ideally located in one of the most charming and desirable neighborhoods of Ladera Ranch, this stunning residence features over 2,200 square feet of light-filled living space, soaring ceilings, and seamless indoor-outdoor flow — all wrapped into one of the community’s most sought-after floor plans that effortlessly blends comfort and style. The main level welcomes you with a private front porch, a formal living and family rooms, a dual-sided fireplace, and a spacious open-concept dining area — all accented by tall windows and laminate flooring throughout. The thoughtfully designed kitchen features granite countertops, a large center island perfect for entertaining, and stainless steel appliances — all opening to a tranquil private courtyard, ideal for al fresco dining or a quiet morning coffee. Upstairs, the oversized primary suite offers vaulted ceilings, a generous walk-in closet, and a large private loft — perfect for a home office, yoga studio, gym, library, or cozy retreat. The spa-inspired ensuite bath includes dual vanities, a soaking tub, and a glass-enclosed shower. Two additional bedrooms share a Jack-and-Jill full bathroom with dual sinks. Additional highlights include fresh interior paint throughout, a brand-new dishwasher, an EV charger, beautiful plantation shutters, upgraded lighting, a conveniently located upstairs laundry room with washer and dryer included, a soft water system, reverse osmosis drinking water, and an attached two-car garage with ample storage. Just minutes from highly rated schools, clubhouses, scenic trails, tennis, basketball & sand volleyball courts, parks, pools, a skate park, farmers market, water park, beautiful beaches and more — this isn’t just a home; it’s the lifestyle and your gateway to everything that makes Ladera Ranch one of Orange County’s most beloved neighborhoods! Perfectly positioned in one of the most coveted locations in the community, this residence enjoys a serene setting just steps from an expansive greenbelt that feels like your very own front yard. It’s a rare blend of comfort, charm, and connection to nature — and one you must experience in person to truly appreciate and see why this home stands out!

5 Orange Blossom Circle, Ladera Ranch

$2,320,000
4 Beds 5 Baths OC25073746 MLS Closed Status
Perfectly nestled in the heart of Ladera Ranch's most coveted neighborhood, this exquisite English Cottage-inspired residence is situated on a tranquil cul-de-sac within the prestigious guard-gated community of Covenant Hills. This stunning two-story home, featuring four en-suite bedrooms and five bathrooms, sits on an expansive 8,905 sq ft lot ensuring privacy with breathtaking unobstructed views and no rear neighbors. Upon entering you are welcomed by warm, contemporary interiors showcasing modern LVP flooring, designer paint and custom wall coverings complemented by upscale lighting, gorgeous arched doorways and bespoke millwork that blend functionality with aesthetic charm. The formal living room seamlessly transitions into a dining area embellished with tray ceilings and custom built-in cabinetry. The heart of the home is undoubtedly the updated chef’s kitchen, a culinary enthusiast’s dream, featuring quartz countertops, custom tile backsplash, premium stainless-steel appliances, farmhouse sink and floor to ceiling white shaker cabinetry, all centered around an oversized island perfect for casual dining and entertaining. The open-concept design flows effortlessly to the sunlit breakfast room and the adjacent family room where you can relax by the cozy gas fireplace leading out to the private outdoor courtyard adorned with string lights and gas fire pit. Conveniently located on the main level is the expansive primary suite, boasting an updated luxurious spa-inspired bathroom with dual vanities, jetted tub, separate shower and two large walk-in closets along with newly remodeled laundry room and two additional en-suite bedrooms, one of which is perfectly suited for a home office or multigenerational living. Venture to the second floor where you'll discover a private retreat thoughtfully curated with impressive designer finishes. The spacious loft includes a cozy reading nook, a newly updated bathroom with custom tile and a reimagined bedroom. Step outside to your backyard oasis with covered patio, outdoor kitchen bar featuring a sink, refrigerator, and built-in BBQ. This re-piped residence also includes a car enthusiast’s dream, a two-car garage equipped with an EV charging station, workshop, storage and epoxy flooring. Embrace the Covenant Hills’ lifestyle with access to multiple pools/spas, pickleball, putting green and more! Walking distance to Covenant Hills Clubhouse pool/tennis, Oso Grande Elementary and the aquatic and skate parks.

11 Shepherd Court, Ladera Ranch

$969,000
3 Beds 3 Baths OC25068803 MLS Closed Status
The perfect blend of privacy, space, and modern comfort awaits in this beautiful end-unit residence, ideally situated adjacent to a lush greenbelt! Located in the Atherton Glen community and offering the largest floor plan at 1,801 sq ft with 3 bedrooms, 2.5 bathrooms, and an attached two car garage with an electric vehicle (EV) charging station. This residence has brand new stainless-steal kitchen appliances installed including a fridge/freezer, built-in microwave, gas cooktop, range and the home has also been updated with PEX plumbing. The main level hosts a spacious and welcoming layout. The practical open-concept kitchen is ideal for the home chef featuring ample cabinetry, under-cabinet lighting, and a stylish pull-out faucet adding both functionality and elegance to the space. A quaint breakfast nook flows seamlessly into the inviting family room, featuring a gas fireplace with a decorative mantel and a built-in entertainment center with surround sound wiring. Enjoy seamless indoor-outdoor living with slider doors to the large back patio beautifully surrounded by lush landscaping for added privacy creating a space perfect for relaxing or entertaining. All three bedrooms and the laundry room are conveniently located on the upper level. The primary suite features a spacious retreat area is accompanied by a serene primary bath boasting dual sinks, a separate soaking tub and shower, and a huge walk-in-closet with custom built-ins. One of the secondary bedrooms offers a charming, covered balcony overlooking the neighboring greenbelt. Further refinements throughout include crown molding, an alarm system, ceiling fans, eco-friendly digital thermostat controls for central A/C and heating, window coverings, and recessed energy-efficient LED lighting. Located in a highly desirable neighborhood this gem offers all the amenities Ladera Ranch has to offer including parks, sport courts, clubhouses, swimming pools, hiking/biking trails, water park, dog park, skate park, awarding wining schools and is also within walking distance to the HOA pool/spa, Ladera Middle School, Founders Park, the Farmer’s Market and more!

16 Aryshire Lane, Ladera Ranch

$1,262,500
3 Beds 3 Baths OC25067921 MLS Closed Status
Nestled in the lush and spacious Surrey Farms neighborhood of Ladera Ranch, this charming Cape Cod-style home offers the best of California living. With a large greenbelt in front and a quaint pocket park just across the street, this light-filled, open-concept residence is truly a must-see. From the moment you arrive, the home’s inviting curb appeal stands out, featuring a wraparound front yard and porch, a classic white picket fence, and a picturesque tree-lined street. Step inside to discover beautiful hardwood floors, a generous living room with a cozy fireplace, and a spacious dining area. The thoughtfully designed floor plan includes THREE LARGE BEDROOMS PLUS A VERSATILE LOFT THAT CAN SERVE AS A 4TH BEDROOM OR HOME OFFICE OR BOTH, along with a built-in desk workspace on the second floor. The chef’s kitchen is a standout, boasting granite countertops, brand-new shaker cabinets, and sleek stainless-steel appliances. Upstairs, all the bedrooms are conveniently located, along with an upgraded laundry area and designer carpeting throughout. The luxurious primary suite features an oversized walk-in closet and a spa-like bathroom complete with dual vanities, high-end lighting fixtures, and elegant wood plank porcelain tile flooring. Additional highlights include recessed lighting, a two-car garage with epoxy flooring, and a peaceful side yard and front porch perfect for unwinding. Ideally situated near shopping, dining, and top-rated schools, this home also grants access to an array of incredible community amenities—pools, clubhouses, sports courts, tennis, water parks, a skate park, dog park, and miles of scenic biking and hiking trails that connect Ladera Ranch to Doheny Beach. This home truly embodies the finest in Ladera Ranch living—welcome home!

4 Lindenwood Farm, Ladera Ranch

$1,011,500
3 Beds 3 Baths OC25067924 MLS Closed Status
Carefree living with fresh on-trend upgrades is all yours at this high-style, low-maintenance luxury townhome at Briar Rose in Ladera Ranch’s Terramor Village. A preferred end location with just one attached neighbor provides extra privacy and scenic hill and greenbelt views from a charming covered entry porch. Rich Craftsman style distinguishes the exterior of the residence, and landscaping is cared for by the HOA, freeing time for fun with those you love. Approximately 1,700 square feet, the home reveals a living room with high ceiling and an expanded direct-access two-car garage with an extra 400 square of storage and built-ins. On the second level, casual spaces overlook the living room and include a family room with stacked-stone fireplace and a dining area that encourages festive entertaining. Newly remodeled, the kitchen is a showplace for today’s most-desired appointments, including custom gray and white Shaker cabinetry, quartz countertops, a full subway-tile backsplash, an island illuminated by a trio of chic pendent lights, and stainless steel LG appliances including a five-burner range. Three bedrooms are exceptionally comfortable, and both baths display new custom vanities with marble countertops and designer tile surrounds. Treetop views lend beauty to the primary suite, which is further embellished with a free-standing tub, large shower with frameless glass enclosure, and a generous walk-in closet. New designer paint, newer wood flooring throughout, plank tile in baths, plantation shutters, upgraded lighting and a newer HVAC system give this turnkey townhome the look and feel of an uncompromising luxury residence. Its setting is ideal, with the resort pool of Boreal Plunge Park nearby, and excellent schools for all grade levels, vibrant shopping centers, lush paseos and scenic trails, and natural open space close to home.

8 Sheridan Lane, Ladera Ranch

Start Your Search

Based on information from California Regional Multiple Listing Service, Inc. as of . This information is for your personal, non-commercial use and may not be used for any purpose other than to identify prospective properties you may be interested in purchasing. Display of MLS data is usually deemed reliable but is NOT guaranteed accurate by the MLS. Buyers are responsible for verifying the accuracy of all information and should investigate the data themselves or retain appropriate professionals. Information from sources other than the Listing Agent may have been included in the MLS data. Unless otherwise specified in writing, Broker/Agent has not and will not verify any information obtained from other sources. The Broker/Agent providing the information contained herein may or may not have been the Listing and/or Selling Agent.