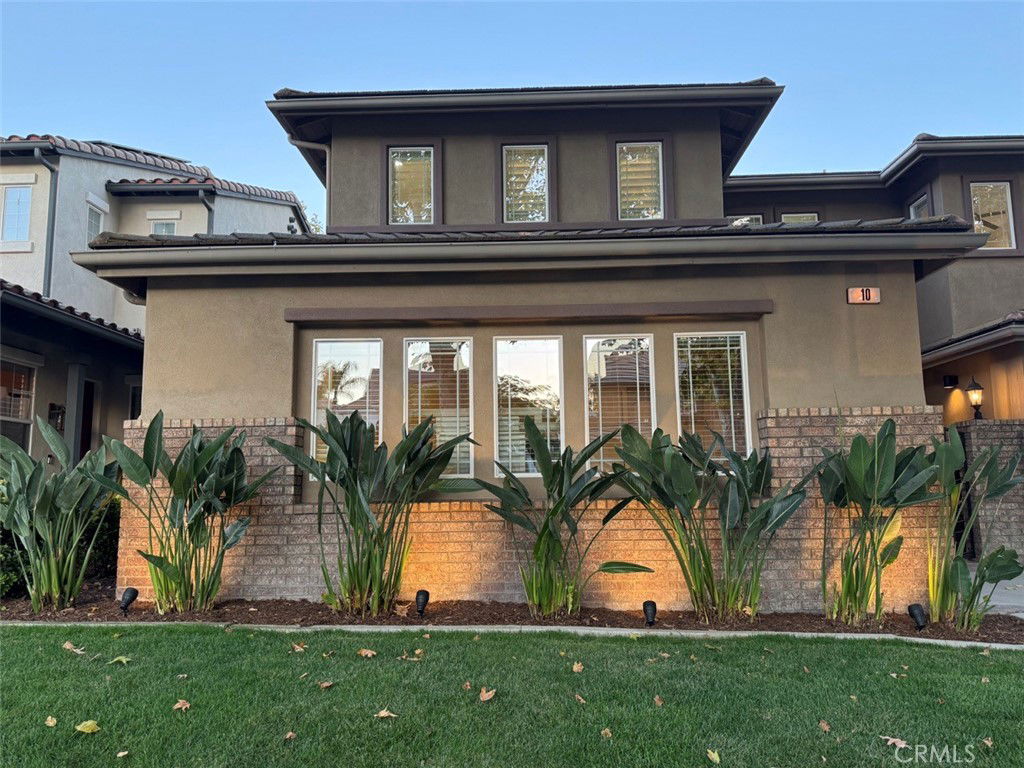
10 Pickering Circle, Ladera Ranch, CA 92694
- $1,500,000
- 4
- BD
- 3
- BA
- 2,202
- SqFt
- Sold Price
- $1,500,000
- List Price
- $1,500,000
- Closing Date
- Sep 25, 2025
- Status
- CLOSED
- MLS#
- LG25128275
- Year Built
- 2001
- Bedrooms
- 4
- Bathrooms
- 3
- Living Sq. Ft
- 2,202
- Lot Size
- 4,408
- Acres
- 0.10
- Lot Location
- Back Yard, Cul-De-Sac, Drip Irrigation/Bubblers, Front Yard, Sprinklers In Rear, Sprinklers In Front, Lawn, Landscaped, Near Park, Paved, Sprinklers Timer, Sprinkler System, Yard
- Days on Market
- 21
- Property Type
- Single Family Residential
- Style
- Mediterranean
- Property Sub Type
- Single Family Residence
- Stories
- Two Levels
- Neighborhood
- Reston (Rstn)
Property Description
LADERA RANCH, Price Reduction! Immaculate Cul-de-Sac Gem is the Epitome of Style, Comfort, and Functionality and a perfect 10 out of 10! From the moment you arrive, this designer upgraded residence captivates with its manicured landscaping, custom-crafted entry gate, and tranquil front courtyard complete with a newly installed fountain is definitely a serene welcome home. Inside, the home shines with fresh designer paint, rich engineered wood flooring, and a one-of-a-kind sparkling chandelier in the dining room. Professionally installed art lighting, custom lighting throughout, built-in surround sound system and a cozy fireplace, creates a warm and sophisticated living space bathed in natural light. The gourmet kitchen is a culinary dream, featuring generous storage with upper glass-front display cabinets, stunning granite countertops, an elegant glass tile backsplash, and LED under-cabinet lighting. Two direct access points to the backyard make it an entertainer’s dream, seamlessly blending indoor and outdoor living. A separate laundry room and direct-access garage add daily convenience. A thoughtfully placed guest powder room and a secondary garage with custom built-ins, both finished in showroom quality epoxy flooring complete the main level. Upstairs, a redesigned staircase with LED step lighting leads to a hallway outfitted with built-in storage and a workspace desk for two. The spacious primary suite offers lush views of mature trees and the neighboring park, while the spa-inspired en-suite bath includes a Jacuzzi soaking tub, upgraded fixtures, and calming designer touches. A dual-entry walk-in closet with custom organizers completes the retreat. The backyard is nothing short of a private resort, featuring a built-in sound system, dramatic imported ceramic planters with lighting and irrigation and drainage, a granite-topped BBQ station, in-ground firepit, and buffet counter. Ideal for outdoor dining, weekend gatherings, celebration gatherings or peaceful lounging. Additional upgrades include a whole-house water filtration system, smart Wi-Fi irrigation controls, and a full PEX re-pipe. Set within a highly walkable community close to scenic parks, upscale shopping, restaurants, and top-rated schools, numerous walking trails and all of Ladera Ranch's amenities. This home is a rare opportunity to experience elevated Ladera Ranch lifestyle living at its finest.
/u.realgeeks.media/ericengelbert/Realtor-Orange-County.png)
Additional Information
- HOA
- 287
- Frequency
- Monthly
- Association Amenities
- Call for Rules, Sport Court, Fire Pit, Barbecue, Playground, Pickleball, Pool, Spa/Hot Tub, Tennis Court(s), Trail(s)
- Appliances
- Barbecue, Dishwasher, Free-Standing Range, Gas Cooktop, Disposal, Gas Range, Gas Water Heater, Microwave, Range Hood, Water Softener
- Pool Description
- Community, Association
- Fireplace Description
- Family Room, Gas
- Heat
- Central
- Cooling
- Yes
- Cooling Description
- Central Air
- View
- Park/Greenbelt
- Exterior Construction
- Stucco
- Patio
- Brick, Concrete
- Garage Spaces Total
- 2
- Sewer
- Public Sewer
- Water
- Public
- School District
- Capistrano Unified
- Elementary School
- Chaparral
- Middle School
- Ladera Ranch
- High School
- Tesoro
- Interior Features
- Ceiling Fan(s), Crown Molding, Cathedral Ceiling(s), Separate/Formal Dining Room, Granite Counters, High Ceilings, Open Floorplan, Stone Counters, Unfurnished, Wired for Data, All Bedrooms Up, Walk-In Closet(s)
- Attached Structure
- Detached
- Number Of Units Total
- 1
Listing courtesy of Listing Agent: Steve Spiro (stevespiro.maritimeproperties@gmail.com) from Listing Office: Maritime Properties.
Listing sold by Pam Fecher from First Team Real Estate
Mortgage Calculator
Based on information from California Regional Multiple Listing Service, Inc. as of . This information is for your personal, non-commercial use and may not be used for any purpose other than to identify prospective properties you may be interested in purchasing. Display of MLS data is usually deemed reliable but is NOT guaranteed accurate by the MLS. Buyers are responsible for verifying the accuracy of all information and should investigate the data themselves or retain appropriate professionals. Information from sources other than the Listing Agent may have been included in the MLS data. Unless otherwise specified in writing, Broker/Agent has not and will not verify any information obtained from other sources. The Broker/Agent providing the information contained herein may or may not have been the Listing and/or Selling Agent.