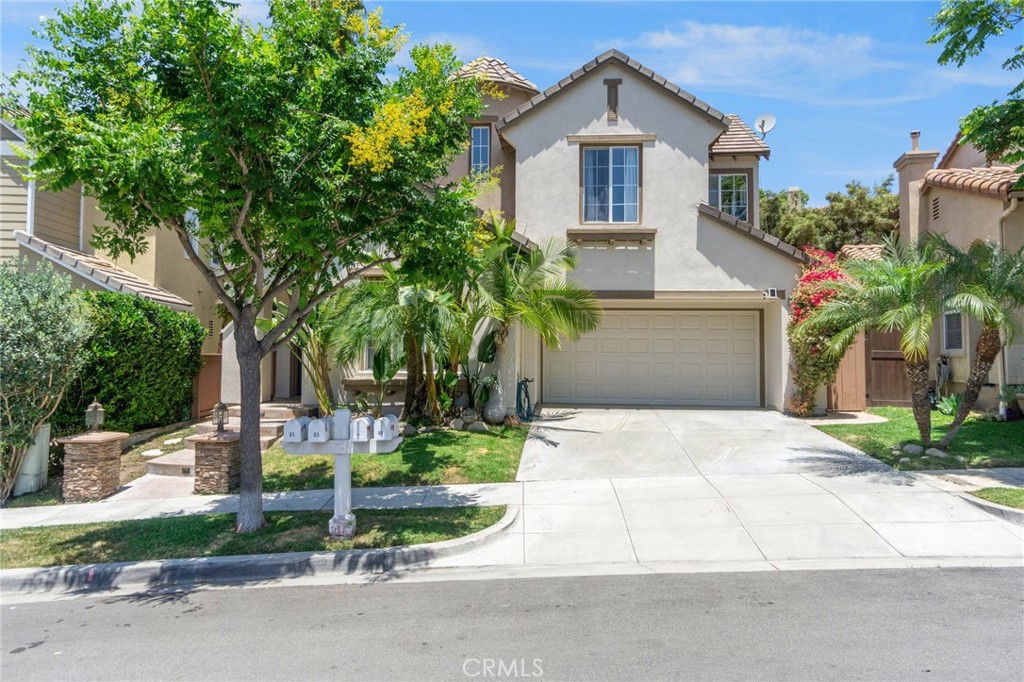
3 Kyle Court, Ladera Ranch, CA 92694
- $1,265,000
- 4
- BD
- 3
- BA
- 1,855
- SqFt
- Sold Price
- $1,265,000
- List Price
- $1,275,000
- Closing Date
- Sep 30, 2025
- Status
- CLOSED
- MLS#
- OC25137114
- Year Built
- 2000
- Bedrooms
- 4
- Bathrooms
- 3
- Living Sq. Ft
- 1,855
- Lot Size
- 3,320
- Acres
- 0.08
- Lot Location
- Back Yard, Close to Clubhouse
- Days on Market
- 79
- Property Type
- Single Family Residential
- Property Sub Type
- Single Family Residence
- Stories
- Two Levels
- Neighborhood
- Shady Lane (Shln)
Property Description
Exceptional opportunity to own in the desirable Shady Lane community of Ladera Ranch, CA 92694. This beautifully remodeled 4-bedroom, 2.5-bathroom home features new bathrooms, state-of-the-art stainless steel appliances, fresh paint throughout, and one of the largest backyards in the neighborhood, making it move-in ready and designed for comfort. The versatile downstairs layout offers significant potential, with a second family room easily convertible into a 5th bedroom or office. Additionally, the downstairs powder room has the potential for a shower addition, as similar model homes in the neighborhood have successfully done, enhancing flexibility for future customization. Nestled in a quaint 55-home enclave, this property offers unparalleled walkability to nearby shopping, parks, the town green, Oak Knoll clubhouse, and local schools. The upgraded kitchen shines with sleek granite countertops, a stylish custom backsplash, and a cozy breakfast nook, seamlessly connecting to the expansive family room. A charming fireplace and French doors open to a vast backyard, ideal for hosting gatherings or relaxing outdoors. Upstairs, find three generously sized bedrooms with mirrored closet doors, a convenient built-in desk area, an updated laundry room, and a luxurious primary suite featuring a spa-inspired garden tub, separate shower, and dual sinks. Additional highlights include high baseboards, premium tile and carpet, custom window treatments, and recessed lighting throughout all bedrooms. Residents of Ladera Ranch enjoy access to exceptional amenities, including pools, tennis courts, a dog park, water park, skate park, and more. Don’t miss this chance to own a fully upgraded home with unique customization potential in one of Ladera Ranch’s most sought-after communities!
/u.realgeeks.media/ericengelbert/Realtor-Orange-County.png)
Additional Information
- HOA
- 273
- Frequency
- Monthly
- Association Amenities
- Sport Court, Dog Park, Fire Pit, Golf Course, Outdoor Cooking Area, Other Courts, Barbecue, Picnic Area, Paddle Tennis, Playground, Pickleball, Pool, Racquetball, Spa/Hot Tub, Tennis Court(s), Trail(s)
- Pool Description
- Community, Association
- Fireplace Description
- Dining Room
- Cooling
- Yes
- Cooling Description
- Central Air, ENERGY STAR Qualified Equipment
- View
- Park/Greenbelt
- Garage Spaces Total
- 2
- Sewer
- Public Sewer
- Water
- Public
- School District
- Capistrano Unified
- Interior Features
- Bedroom on Main Level
- Attached Structure
- Detached
- Number Of Units Total
- 1
Listing courtesy of Listing Agent: Andrei Feoktistov (apgf777@gmail.com) from Listing Office: Realty One Group West.
Listing sold by Andrei Feoktistov from Realty One Group West
Mortgage Calculator
Based on information from California Regional Multiple Listing Service, Inc. as of . This information is for your personal, non-commercial use and may not be used for any purpose other than to identify prospective properties you may be interested in purchasing. Display of MLS data is usually deemed reliable but is NOT guaranteed accurate by the MLS. Buyers are responsible for verifying the accuracy of all information and should investigate the data themselves or retain appropriate professionals. Information from sources other than the Listing Agent may have been included in the MLS data. Unless otherwise specified in writing, Broker/Agent has not and will not verify any information obtained from other sources. The Broker/Agent providing the information contained herein may or may not have been the Listing and/or Selling Agent.