Quick Ladera Ranch CA MLS Search

Ladera Ranch Hills View Real Estate & Homes

Ladera Ranch CA is our specialty. Orange County Real Estate Inc is committed to making the buying and selling of hills view real estate & homes in Ladera Ranch, CA a pleasurable and rewarding experience. Our website allows you to search all active Ladera Ranch hills view real estate, homes, condos for sale. It is easy to use and navigate through hills view property searches. You can also save searches and get daily email alerts of new listings as they become available.

Property Search Map Search Market Report


Browse All Ladera Ranch CA Hills View Properties for Sale

$1,795,000
4 Beds 3 Baths OC26158096 MLS Active Status
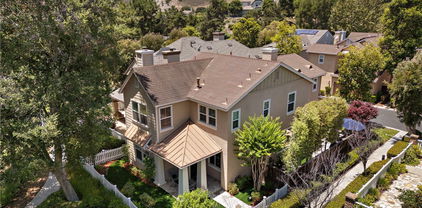
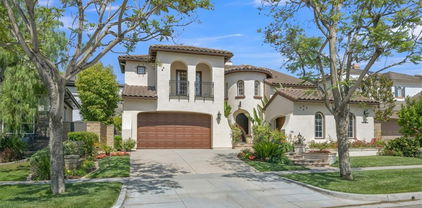
Welcome to 32 Reston Way, an exceptional 4-bedroom, 3-bathroom, 3-car garage residence nestled on one of the most desirable cul-de-sac streets in Ladera Ranch, where timeless design, luxury finishes, and an unbeatable community lifestyle come together. Homes on this street rarely come on the market. Thoughtfully renovated in 2024 with designer-selected finishes throughout, the home showcases a professionally curated interior that creates a sophisticated yet inviting atmosphere. Upon entering you are greeted with premium French Oak wood flooring, high-end designer lighting fixtures, refined finishes, and carefully selected materials that elevate every living space. The chef's kitchen is the centerpiece of the home, featuring stunning quartz countertops, white cabinetry, and premium Wolf appliances. Whether preparing everyday meals or entertaining guests, this kitchen is designed to impress. The luxurious owner's suite offers an ensuite bathroom featuring a modern soaking tub, separate glass-enclosed shower, dual vanities, dual closets, and a private office space. The upstairs secondary bedrooms are spacious and bright, and share a bathroom. The downstairs bedroom can be easily used as an office or guest bedroom with the adjacent bathroom offering the convenience of a shower. Step outside to your private backyard retreat, designed for year-round enjoyment. The low-maintenance artificial turf, relaxing spa, and tranquil water fountain create the perfect setting for entertaining, unwinding after a long day, or enjoying Southern California's exceptional outdoor lifestyle. Additional property updates include a PEX repipe, a newer HVAC system, and an integrated home networking system with security cameras and a video doorbell. Living in Ladera Ranch means more than owning a beautiful home—it's embracing a vibrant community known for its resort-style amenities, miles of hiking and biking trails, numerous parks, sports courts, community pools, water parks, and year-round events that bring neighbors together. With top-rated schools, nearby shopping and dining, and easy access to Orange County's beaches and major transportation corridors, 32 Reston Way offers an extraordinary opportunity to experience one of Southern California's most sought-after communities.

32 Reston Way, Ladera Ranch

$4,399,999
6 Beds 6 Baths OC26157168 MLS Active Status

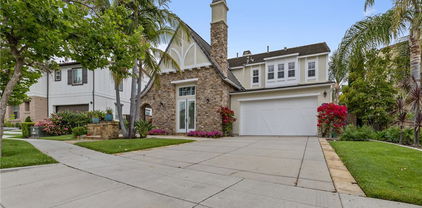
Where Timeless Elegance Meets Modern Artistry. This stunning customized estate spans 5,410 square feet on an expansive view lot and features 6 bedrooms and 5.5 bathrooms. Perfect for California living, it boasts a gorgeous pool and spa, outdoor living spaces, a brand-new outdoor kitchen, and an alfresco dining area with a fireplace. The well-designed floor plan includes an open family room and kitchen with bi-fold doors and expansive windows, ensuring seamless indoor-outdoor living. Traditional formal spaces for entertaining include a living room and dining room, complemented by a main floor office, ensuite guest room, and bonus room suitable for a secondary office, pool table, or play room. This beautiful home blends mid-century modern lines, art deco glamour, and serenity. Every detail is meticulously crafted, featuring globally sourced fixtures and striking lighting. Upon entry, the Formal Living Room/Music Room captivates with deep Venetian plaster walls and a custom Art Deco-inspired marble fireplace. The formal dining room showcases a stunning chandelier and French doors to the private courtyard. A butler's pantry enhances the space for hosting. The family room combines modern sophistication and comfort, centered around a custom walnut TV wall and a dramatic Black Tempest Quartzite fireplace. The estate’s centerpiece kitchen features a Black Tempest Quartzite waterfall island, rich walnut cabinetry, and top-tier appliances, including a Thermador cooktop and Sub-Zero refrigerator, all for effortless entertaining. It seamlessly opens to the backyard oasis through bi-fold doors. The home office marries functionality and aesthetics, with custom wainscoting and built-in bookshelves, offering multiple workstations and inspiring creativity. The second floor boasts a serene primary suite with a private retreat and sundeck balcony, while the primary bathroom exudes luxury with marble finishes, custom cabinetry, a stand-alone tub, and two walk-in closets. More than just a home, this energy-efficient estate invites you to experience a living work of art, where every detail inspires. Every element is designed to create a residence that is both functional and breathtaking, making 7 Kent a unique estate that honors timeless design while embracing modern living.

7 Kent Court, Ladera Ranch

$2,770,000
4 Beds 4 Baths OC26146125 MLS Active Status
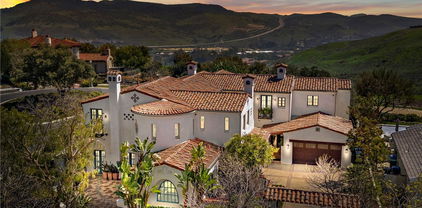
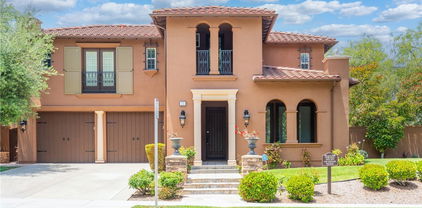
Embodying the timeless beauty and rustic elegance of a sun-drenched Italian villa, the striking Tuscan architecture of 31 Portalon Court immediately captivates. This exceptional estate is nestled behind the exclusive, 24-hour guard gates of Covenant Hills, offering an unparalleled sense of prestige and security alongside access to all the world-class amenities and schools of Ladera Ranch. From its premier position on a single-loaded section of a private cul-de-sac, the property elevates day-to-day living with serene, unobstructed views of the surrounding hills. Built by Standard Pacific Builders and designed for sophisticated modern living, the highly flexible 4-bedroom floor plan effortlessly accommodates a variety of lifestyles. The intelligent layout features open concept living, a coveted main-floor primary suite, a large loft space, a unique 3rd-floor bonus room, and a separate casita with its own private entrance—offering the ideal setup for multi-generational living or long-term guests. The enchanting outdoor spaces and pool are the perfect places to relax and visit with friends. Meticulously maintained and lovingly cared for by its owners, the home shows like a model, boasting pristine high-end finishes, upgraded mechanical systems, and flawless attention to detail at every turn. Combining turnkey perfection with an elite neighborhood address, this home represents an extraordinary luxury lifestyle opportunity.

31 Portalon Court, Ladera Ranch

$875,000
3 Beds 3 Baths SW26152426 MLS Active Status
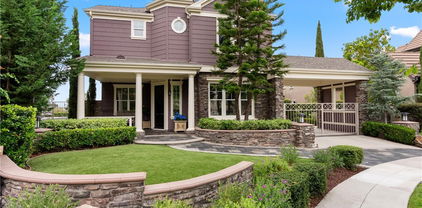

Welcome to this beautifully maintained condominium in the highly sought after Chambray community of Ladera Ranch. Thoughtfully updated throughout, this light filled home features new flooring, a beautifully remodeled kitchen, a complete whole house repipe, and updated LED lighting throughout. Kitchen currently features an electric stove, with a gas hookup already in place for an easy conversion if desired. The open concept floor plan is complemented by soaring ceilings and abundant natural light, creating an inviting space for everyday living and entertaining. Enjoy generously sized bedrooms, a private porch and balcony overlooking a scenic canyon with beautiful ocean sunset views. Tucked away on a quiet cul de sac with hiking and biking trails just steps away, this home offers the perfect balance of tranquility and convenience. Residents enjoy access to Ladera Ranch's incredible amenities, including three clubhouses, ten pools, an adult only pool, three water parks, basketball, tennis and pickleball courts, a skate park, parks, playgrounds, scenic trails, and top rated Orange County schools within walking distance. The home also includes complimentary Cox internet service, low taxes, and no Mello Roos. This home offers the perfect blend of thoughtful upgrades, an incredible location, and the exceptional lifestyle that makes Ladera Ranch one of Orange County's most sought after communities.

73 Chadron Circle, Ladera Ranch

$2,600,000
4 Beds 4 Baths OC26150642 MLS Active Status
Experience elevated living at 10 Copious Lane, where timeless Spanish architecture meets sophisticated contemporary design. Extensively remodeled from top to bottom, this exceptional residence offers approximately 3,778 square feet of refined living space on a 6,026 square foot lot, with every space thoughtfully reimagined and every finish carefully curated. The highly desirable floor plan offers four bedrooms, including a private main-level guest suite with a beautifully remodeled en suite bath featuring designer tile, quartz countertops, and a frameless glass shower. A dedicated office, elegant formal dining room, and expansive family room provide exceptional living spaces, highlighted by a stunning custom entertainment wall with a sleek linear fireplace, floating white oak shelves, extensive built-in cabinetry, and plantation shutters. The magazine-worthy chef’s kitchen is the heart of the home, showcasing an oversized quartz island, custom two-tone cabinetry, designer wood vent hood, stacked subway tile backsplash, premium stainless steel appliances, pendant lighting, and abundant seating for family and guests. A custom white oak staircase with contemporary wrought iron balusters leads to a spacious loft featuring built-in cabinetry, dual workstations, shelving, and a mounted TV. The luxurious primary suite offers a private retreat, balcony with peaceful hillside views, plantation shutters, and dual walk-in closets. The spa-inspired primary bath features dual quartz vanities, a soaking tub, and an oversized walk-in shower with designer tile, rain shower, bench seating, frameless glass enclosure, and matte black fixtures. Two additional upstairs bedrooms share a beautifully remodeled secondary bath with quartz countertops, designer tile, and a frameless glass shower. The resort-style backyard was designed for year-round entertaining with a sparkling gunite pool and spa, covered loggia, built-in BBQ, outdoor fireplace, and beautiful Spanish paver hardscape. Additional upgrades include wide-plank French oak blonde wood flooring throughout, complete PEX repipe, whole home water filtration system, tandem three-car garage w/epoxy floors, custom cabinetry, overhead storage, and EV charging. Enjoy all that Ladera Ranch has to offer, including award-winning schools, resort-style pools, clubhouses, tennis and pickleball courts, water parks, scenic hiking and biking trails, year-round community events, and high-speed Cox Internet included through the HOA.

10 Copious Lane, Ladera Ranch

$949,000
3 Beds 3 Baths OC26150493 MLS Active Under Contract Status
Welcome to one of Ladera Ranch’s most sought-after locations! This beautifully updated end-unit home offers 3 bedrooms, a large versatile loft, and nearly 1,700 square feet of thoughtfully designed living space. Privacy is exceptional, with no homes directly in front, behind, or along the open side of the residence. This desirable end unit enjoys an open outlook toward a beautifully maintained courtyard rather than facing into other homes, along with a prime location next to the community greenbelt where neighbors gather year-round. Filled with abundant natural light, the home features fresh interior paint, tile flooring, wood floors upstairs, plantation shutters, recessed lighting, and new ceiling fans. The spacious primary suite includes a walk-in closet and private balcony, while the fully remodeled spa-inspired bathroom showcases premium finishes, including California Faucets fixtures, a freestanding Hydro Systems soaking tub, and a dramatic ceiling-mounted rain shower. The secondary bedrooms offer upgraded closets with custom built-in shelving. The kitchen is equipped with stainless steel appliances, including a new Bosch Benchmark dishwasher, along with a large center island that creates an inviting space for gathering and entertaining. Enjoy an upstairs laundry room, two-car garage, and access to Ladera Ranch’s resort-style pools, parks, clubhouses, scenic trails, and award-winning schools.

1 Quartz, Ladera Ranch

$724,800
2 Beds 3 Baths OC26141694 MLS Active Status
Price Reduction! Motivated Sellers! Welcome home to 5 Quartz Lane in the highly sought-after community of Ladera Ranch! With a recent refresh and newer luxury vinyl flooring throughout the second and third levels, this move-in ready home offers 2 bedrooms plus loft, 2.5 bathrooms, and approximately 1,449 square feet of comfortable living space with lots of natural light. Even better, a new microwave has been installed, and the refrigerator, washer, and dryer are all included. Six new light fixtures have been also been installed adding a more contemporary feel to the space. Nestled in the charming Sutter's Mill neighborhood, you'll enjoy access to Community Events, scenic walking and biking trails, parks, playgrounds, and multiple community pools, along with nearby schools serving early childhood through middle school. The public library, shopping, dining, and entertainment are all just minutes away, making it easy to enjoy everything Ladera Ranch has to offer. Pet owners will love the private Wagsdale Dog Park, while families can walk to the nearby Boreal Plunge pool, park, and playground. Relax on the east-facing balcony overlooking the neighborhood, where you'll enjoy morning sunshine and cool afternoon and evening shade for both the balcony and bedrooms. The versatile second-floor loft is ideal as a home office, media room, game room, or playroom. The conveniently located indoor laundry room on the same level makes everyday living even easier. The spacious open-concept living, dining, and kitchen area is perfect for entertaining and features a ceiling fan, a cozy gas log fireplace with convenient wall switch, a powder room, and a coat closet. The third floor features two private en suite bedrooms, each with generously sized closets and ceiling fans, along with a large linen cabinet for additional storage. The main level welcomes you with a private front entrance off Narrow Canyon. The attached two-car tandem garage, accessed from Quartz Lane, includes an EV charger, and ample guest parking is available nearby. As an added bonus, Cox high-speed internet is included through the HOA, providing exceptional value and convenience. This beautiful home combines comfort, convenience, and the outstanding amenities of Ladera Ranch—ready for you to move in and enjoy.

5 Quartz, Ladera Ranch

$3,800,000
5 Beds 5 Baths OC26120890 MLS Active Status
Nestled w/in the prestigious guard-gated community of Covenant Hills in Ladera Ranch, this exceptional Warmington-built estate blends timeless architecture w/ extensive modern upgrades. Situated on a nearly 0.30-acre homesite, the home offers approximately 4,200 square feet w/5 bedrooms,1 downstairs bedroom, + downstairs library/office, 4 full baths, a powder room & a thoughtfully designed floor plan ideal for entertaining & everyday living. A charming private courtyard with an outdoor fireplace welcomes you into the home, where soaring ceilings, custom crown molding, rich millwork, designer lighting, wrought iron accents & abundant natural light create an elegant ambiance. Formal living & dining rooms flow into the family room with fireplace, while the morning room overlooks the backyard. The gourmet kitchen features granite countertops, an oversized center island, breakfast bar, walk-in pantry, premium Thermador appliances including a six-burner cooktop with griddle & double ovens, upgraded Bosch dishwasher, built-in Breville microwave, custom cabinetry & generous prep space. Oversized French doors create seamless indoor-outdoor living, opening to a private backyard w/ample space for entertaining & relaxation. The interior courtyard provides an additional outdoor gathering area with its inviting fireplace. The primary suite offers a sitting area, viewing deck, elegant tray ceiling w/ crown molding, oversized custom walk-in closet & spa-inspired bath w/dual vanities, soaking tub, frameless glass shower & refined finishes. Secondary bedrooms feature plantation shutters & flexible space for family & guests. Extensive upgrades include owned 9.1 kW SunPower solar, Noritz tankless water heater w/ hot water recirculation, 240-volt EV charging outlet, 220-volt wiring in garage & upstairs laundry room, smart thermostats, smart doorbells, smart irrigation controls, custom home theater cabinetry & wiring, LED lighting, designer fixtures, upgraded electrical outlets, switches & dimmers, upgraded plumbing fixtures, Kohler soft-close toilet seats, upgraded garage door openers, upgraded water spigots & custom interior/exterior paint. Additional features include dual-zone air conditioning, Low-E dual-pane windows, copper plumbing & a three-car garage. Enjoy resort-style pools, newly remodeled water park, clubhouses, parks, sport courts, hiking & biking trails, community events, highly rated schools, shopping, dining, entertainment & OC’s world-famous beaches nearby.

2 Ali Lane, Ladera Ranch

$5,599,000
5 Beds 6 Baths OC26128335 MLS Pending Status
Experience one of Covenant Hills’ finest transformations, where timeless architecture meets today’s most sought-after design and lifestyle. Perfectly positioned on a quiet, single-loaded cul-de-sac within the guard-gated community, this extraordinary custom estate has undergone a breathtaking, top-to-bottom remodel, offering a rare blend of privacy, luxury, and panoramic sunset views across the rolling hills of South Orange County. A private gated entry welcomes you through an enchanting courtyard complete with soothing fountains and an inviting outdoor fireplace, creating an unforgettable first impression. Inside, the home is flooded with natural light and showcases an impeccable designer-curated interior featuring wide-plank French oak flooring, custom lighting, decorative wood beams, and fully remodeled bathrooms throughout. Designed for both everyday living & grand entertaining, the functional floor plan offers a desirable main-level bedroom suite and private office, complemented by four spacious en-suite bedrooms upstairs. The expansive chef’s kitchen flows seamlessly into the family room, where soaring beamed ceilings and multiple bi-fold doors blur the lines between indoor & outdoor living while framing spectacular hillside and sunset vistas. The luxurious primary suite serves as a private retreat with vaulted ceilings, a dedicated sitting or desk nook, & a spa-inspired bath that has been completely reimagined with designer finishes & exceptional attention to detail. The backyard is truly in a class of its own. Inspired by the finest luxury resorts, the outdoor living spaces feature elegant limestone finishes, a sparkling pool & spa, glowing fire features, mature palms, & sweeping panoramic views. The centerpiece is the one-of-a-kind covered California room & outdoor kitchen, highlighted by a dramatic pitched ceiling with decorative beams, custom built-ins, television, oversized entertaining island, & multiple gathering spaces designed to enjoy Southern California’s year-round indoor-outdoor lifestyle. With 4 sets of bi-fold doors creating a seamless connection to the outdoors, every major living space celebrates the home’s remarkable setting & unforgettable sunsets. Rarely does a Covenant Hills estate combine a comprehensive designer remodel, an ideal five-bedroom floor plan, spectacular views, & a truly unmatched outdoor entertaining experience. This is more than a home-it’s a private luxury retreat designed for making memories for years to come.

9 Broken Arrow, Ladera Ranch

$2,195,000
4 Beds 4 Baths PW26140796 MLS Active Status
Discover luxury living in the guard-gated community of Covenant Hills in Ladera Ranch. Situated on a prime approximately 8,000 sq. ft. corner lot with only one neighboring home, this approximately 3,700 sq. ft. residence offers exceptional privacy and convenient access to a nearby park directly from the courtyard. The home features 4 bedrooms and 4 bathrooms, including a spacious main-level primary suite with direct access to the patio and backyard. The inviting family room with fireplace opens to the kitchen, creating an ideal space for everyday living and entertaining. The kitchen is appointed with granite countertops, high-end stainless steel appliances, and ample cabinetry. Upstairs offers three generously sized bedrooms and a large loft with beautiful park views, perfect for a media room, office, or additional living space. Outdoor living is equally impressive with a gated entry courtyard and a private backyard featuring updated hardscaping, a gas BBQ island, and an outdoor fireplace perfect for gatherings and relaxation. Additional highlights include fully pre-paid lease solar panels with no monthly payments, newer luxury vinyl plank flooring throughout, newer air conditioning systems serving both the upstairs and downstairs, plantation shutters, a repiped plumbing system, an EV charging station, and a three-car garage. Residents of Covenant Hills enjoy access to resort-style amenities including a private clubhouse, swimming pools, tennis courts, scenic walking trails, parks, and highly rated schools, all conveniently located near shopping, dining, and major transportation corridors.

28 Drackert Lane, Ladera Ranch

$3,949,000
5 Beds 6 Baths OC26140373 MLS Active Status
Stunning view home in guard-gated Covenant Hills, ideally positioned at the end of a quiet cul-de-sac on a premium pie-shaped lot offering exceptional privacy, a large usable yard, and expansive west-facing sunset views. Spanning approximately 4,686 sq. ft. with 5 bedrooms and 5.5 baths, this beautifully upgraded and solar-equipped residence has been extensively refreshed with all new interior and exterior paint, new interior lighting, new LVP flooring, and new carpet, creating a light, modern, and truly turnkey living experience. A charming stone exterior and inviting courtyard entry lead to a formal foyer with custom glass door, opening to an expansive layout designed for both comfort and entertaining. The grand family room with soaring ceilings serves as the heart of the home, featuring a striking double-sided fireplace, stacked stone accents, and seamless connection to the outdoors. The chef’s kitchen is equally impressive with a Sub-Zero 72” refrigerator, Thermador Pro range, three ovens, dual dishwashers, and generous prep space. Upstairs, the luxurious primary suite offers a private balcony to take in the breathtaking sunset views, along with a fireplace and spacious custom closet. Secondary bedrooms are all en-suite with upgraded finishes, while a large bonus room with full bath provides flexibility as a media room or guest suite. A separate office or living room with glass doors, fireplace, and courtyard access adds even more versatility. Designed for true California living, the expansive and private backyard is an entertainer’s dream—complete with a saltwater pool and spa, rich stone hardscape, covered outdoor living area, and a large BBQ island with pizza oven and seating. With its premier location, generous yard space, and panoramic views, this home offers a rare opportunity to enjoy the very best of Covenant Hills living.

2 Galaxy Isle, Ladera Ranch

$3,200,000
5 Beds 5 Baths OC26125166 MLS Closed Status
Introducing 6 Westford, a truly one-of-a-kind luxury residence ideally situated on a private cul-de-sac in the prestigious Clifton Heights neighborhood of Ladera Ranch. Extensively transformed through a designer-led renovation, this home stands apart as one of the community’s most refined and thoughtfully upgraded offerings. Spanning approximately 3,956 square feet, this 5-bedroom, 4.5-bathroom estate has been extensively reimagined to deliver a modern living experience with timeless sophistication, high-end finishes, and exceptional functionality throughout. From the moment you enter, the home showcases a rare level of craftsmanship and attention to detail. Newly installed flooring, curated designer finishes, and beautifully redefined living spaces create an atmosphere that is both luxurious and inviting. At the heart of the home, the stunning family room is anchored by a contemporary fireplace and opens seamlessly to the outdoor living spaces through expansive accordion-style California sliding doors, creating the ultimate indoor-outdoor lifestyle for everyday living and entertaining. The chef’s kitchen is designed for both entertaining and daily functionality, featuring oversized island seating, premium appliances, abundant custom cabinetry, a spacious walk-in pantry, and an elegant butler’s pantry. Near the front entry, a private downstairs office adds versatility to the floorplan, while the downstairs bedroom with ensuite bath is ideal for guests or multigenerational living. Upstairs, the luxurious primary suite offers a true retreat with a private balcony, expansive walk-in closet, and a fully remodeled spa-inspired bath with refined modern finishes. The upper level also features a spacious bonus room with doors for added privacy, ideal as a home theatre, gym, playroom, or entertainment space. Situated on an expansive 8,786 square foot lot, the outdoor spaces are equally impressive with a covered patio, built-in BBQ area, upgraded firepit, rebuilt garden boxes, and a private basketball court. The backyard captures sweeping community views and breathtaking year-round sunset skies, creating an exceptional setting for entertaining and relaxation. Additional upgrades include a full house repipe, new main water valves and pressure regulators, recently replaced water heater, fresh exterior paint, and solar. 6 Westford represents a rare opportunity to own a truly exceptional luxury residence where design, quality, and lifestyle come together.

6 Westford, Ladera Ranch

$1,289,000
3 Beds 3 Baths PW26109235 MLS Active Status
Surrey Farm Spanish Monterey Masterpiece! Discover an exceptional Spanish Monterey residence in the highly sought-after Surrey Farm neighborhood of Ladera Ranch—an elegant three-level home where timeless architecture meets thoughtful, high-end modernization and resort-style community living. Featuring classic Spanish Monterey character, this home offers a warm stucco exterior, beautiful wood balcony, and graceful architectural detail throughout. From the abundant windows to the French doors and inviting spaces, natural light floods the interior and creates a seamless connection between indoor comfort and outdoor living. On the first level, enjoy a thoughtfully designed living space with a separate kitchen featuring complete remodeling with an updated, functional layout that maximizes the room's potential. The dining area is surrounded by windows, while the living room offers a fireplace and French doors that open to the enclosed private yard. The main-floor guest powder room includes a pedestal sink, a leaded glass privacy window, and convenient under-stairs storage. Second & Third Levels Upstairs, the landing includes built-in cabinetry and a dedicated tech desk, plus a full-size laundry room with newer doors. The primary suite features French door entry to the spacious wrap-around balcony and a generous walk-in closet. The suite bathroom is designed for relaxation and everyday luxury with dual vanities, a Japanese soaking tub and a private toilet room. Two secondary bedrooms share a jack-and-jill bathroom, while the rare third-floor private loft—accessible via its own staircase—serves as a stunning fourth bedroom retreat with built-in wardrobe systems, a custom bench, and unobstructed hill views. This is the only Surrey Farm third-floor loft home not facing a street. The wrap-around balcony is designed for outdoor enjoyment, with spacious seating areas and lighting—perfect for morning coffee, sunset views, and entertaining Surrey Farm is known for its pocket parks and outdoor recreation, located conveniently between the Botanica Trail (disc golf) and Western Ridge hiking and biking trails. A Turnkey Opportunity with extensive upgrades, modern luxury finishes, and a standout architectural setting, this home is ready to enjoy immediately—offering the perfect blend of privacy, comfort, and elevated living. Privacy, Corner Lot, Greenbelt Location

17 Oatfield Farm, Ladera Ranch

$749,900
2 Beds 3 Baths OC26107229 MLS Active Under Contract Status
Welcome to 34 Marcilla in the heart of Ladera Ranch — a beautifully remodeled end-unit home that perfectly blends modern style, comfort, and an unbeatable community lifestyle. Proudly owned by just one family, this move-in ready residence has been completely refreshed this month with designer-inspired upgrades throughout. Step inside to find brand new luxury vinyl flooring in a light French Oak finish, fresh interior paint, recessed LED lighting, and new baseboards that create a bright and inviting feel from the moment you enter. The completely remodeled kitchen is a standout feature with white shaker cabinetry, quartz countertops, brand new stainless steel appliances, abundant storage, and a convenient breakfast bar area perfect for counter stools and casual dining. The thoughtfully designed floor plan offers dual primary-style bedrooms, each with its own private full bathroom. Both bathrooms have been tastefully remodeled with new vanities, quartz counters, and updated flooring, creating stylish and functional spaces. Additional highlights include an attached two-car garage with direct access and a premium end-unit location facing natural hills with no neighbors directly in front, offering added privacy and peaceful views. Home was repiped. Enjoy all the incredible amenities that make Ladera Ranch one of Orange County’s most sought-after communities, including high-speed internet included through the HOA, 12 resort-style pools, jacuzzis, tennis and pickleball courts, dozens of parks, community events year-round, and award-winning schools. This is an exceptional opportunity to own a fully remodeled home in an amazing location.

34 Marcilla, Ladera Ranch

$3,100,000
5 Beds 6 Baths WS26105956 MLS Active Status
Located within the exclusive guard-gated community of Covenant Hills in Ladera Ranch — this luxurious estate offers panoramic views and an exceptional Southern California lifestyle. Spanning approximately 4,778 square feet, the residence features 5 bedrooms and 5.5 bathrooms, including a spectacular primary suite with spa-inspired bath and a private third-floor retreat ideal for a home office, gym, or lounge. A generously sized first-floor bedroom with en-suite bath provides added flexibility for guests or multigenerational living. The east-facing backyard is designed to capture beautiful sunrise views and positive morning light, complete with a sparkling pool and jacuzzi for year-round enjoyment. A charming Tuscan-inspired stone exterior and grand foyer with custom tile inlay create a warm and elegant first impression. Designed for both everyday living and entertaining, the home features a gourmet chef’s kitchen, formal and casual dining spaces, and a unique staircase wine cellar perfect for showcasing favorite vintages. Residents of Ladera Ranch enjoy access to resort-style amenities, including clubhouses, multiple pools, water play parks, tennis/pickleball courts, skate park, basketball and athletic facilities, miles of scenic hiking and biking trails, lush parks, dog parks, and breathtaking hill and ocean vistas. This is a rare opportunity to experience the very best of Orange County luxury living in one of its most sought-after communities.

17 Elissa, Ladera Ranch

$2,090,000
4 Beds 4 Baths OC26100309 MLS Closed Status
This stunning Ladera Ranch home features 4 bedrooms and 3.5 baths with beautifully designed living spaces ideal for both everyday living and entertaining. The welcoming living room opens to the formal dining room, creating the perfect setting for dinner parties, holiday celebrations, and family gatherings. A downstairs office offers flexibility and can easily serve as a playroom or exercise space. The spacious family room is centered around a charming brick fireplace with built-in shelving and flows seamlessly into the well appointed kitchen. Designed for the home chef, the kitchen features new double ovens, new microwave, dishwasher, fresh white cabinetry, granite countertops, tile backsplash, a large island with bar seating, a convenient dining nook, walk-in pantry, and butler’s pantry. Fresh paint, new carpet, LED lighting, ceiling fans, wood flooring, and Plantation shutters enhance the home’s stylish and move-in-ready appeal. Upstairs, the expansive primary suite offers dual walk-in closets and a luxurious ensuite bath complete with a soaking tub, walk-in shower, and separate vanities. Three secondary bedrooms provide comfortable accommodations, including one with its own ensuite bathroom, while two bedrooms enjoy direct access to a private balcony. An additional secondary bathroom with dual vanities and a tub/shower combination, along with a well-appointed upstairs laundry room featuring overhead cabinetry and a sink, complete the second level. Step outside to an incredible backyard showcasing a pergola-covered patio and thoughtfully designed outdoor living spaces perfect for relaxing or entertaining guests. Ground-level planter boxes are ready for your garden inspiration. A gated driveway and spacious 3-car garage complete this exceptional home. Ideally positioned within close proximity to Ladera Ranch’s renowned parks, pools, swater & skate parks, scenic trails, and top-rated schools, this home offers a lifestyle defined by comfort, elegance, and​​‌​​​​‌​​‌‌​​‌​​​‌‌​​​​​‌​​​‌‌​​​‌‌‌​​​ community.

25 Hallcrest, Ladera Ranch

$1,900,000
4 Beds 3 Baths OC26097212 MLS Closed Status
Beautifully reimagined single-family home in the highly sought-after master-planned community of Ladera Ranch. Offering over 2,600 square feet of thoughtfully designed living space, this residence showcases a seamless open-concept layout enhanced by new flooring, fresh interior paint, and abundant natural light throughout. The updated kitchen is the heart of the home, featuring a spacious island with bar seating that opens effortlessly to an expansive great room—ideal for both everyday living and entertaining. A gas fireplace serves as a striking focal point in the family room, framed by elegant arched niches, floating shelves, and custom cabinetry. Upstairs, you’ll find four well-appointed bedrooms along with a conveniently located laundry room. The primary suite offers a private retreat, complete with a spa-inspired ensuite bathroom featuring an oversized walk-in shower, dual custom vanities with a dedicated makeup station, and a generous walk-in closet. The exterior has been meticulously redesigned to create a low-maintenance yet inviting outdoor environment, complete with new hardscape, turf, soft scape, and ambient accent lighting. Residents of Ladera Ranch enjoy access to an exceptional array of amenities, including multiple clubhouses, resort-style pools, parks, tennis and basketball courts, pickle ball courts, a skate park, aquatic park, scenic hiking and biking trails, and a vibrant calendar of community events such as movie nights and concerts in the park.

5 Lanesboro, Ladera Ranch

$3,156,000
5 Beds 6 Baths OC26092403 MLS Closed Status
Perched at the end of a tree-lined cul-de-sac in the guard-gated community of Covenant Hills, this exceptional Alisal residence captures breathtaking panoramic valley, evening light, and sunset views from nearly every vantage point. Set on an expansive lot, the home offers a rare blend of privacy, scale, and seamless indoor-outdoor living—just minutes from Brittle Star Park and award-winning Oso Grande Elementary. A custom driveway and gated courtyard entry introduce approximately 4,442 square feet of refined living space, thoughtfully designed with 5 en-suite bedrooms and 5.5 baths, including a private casita with separate entrance. The main level showcases a flowing layout with formal living and dining rooms, dramatic architectural details, and a spacious family room that opens effortlessly to the backyard. The gourmet kitchen is the heart of the home, featuring a large center island, extensive cabinetry, quartz countertops with full backsplash, and a full suite of stainless Viking appliances including double ovens, built-in refrigerator, and six-burner cooktop. The main-level primary suite offers sweeping views, direct backyard access, and a luxurious bath with soaking tub, separate shower, dual vanities, and a generous walk-in closet. Upstairs, additional en-suite bedrooms are complemented by a unique oversized loft/secondary family room complete with a kitchenette and wet bar, creating the perfect space for entertaining, multi-generational living, or a private retreat. Rich finishes including hardwood flooring, custom millwork, crown molding, plantation shutters, and designer lighting enhance the home’s timeless appeal. Outdoors, the reimagined backyard is designed for entertaining and relaxation, featuring a spa, built-in BBQ bar, fire elements, multiple seating areas, and beautifully integrated landscaping—all set against the backdrop of endless panoramic views. With its premier cul-de-sac location, versatile floor plan with five suites, and unmatched views, this home offers an exceptional opportunity to enjoy the very best of Covenant Hills living, with access to scenic trails, private clubhouse amenities, and Ladera Ranch’s renowned parks and recreation.

3 Kent Court, Ladera Ranch

$2,300,000
5 Beds 5 Baths OC26094905 MLS Closed Status
Welcome to 8 Calliandra—an exceptional residence reimagined with an extensive remodels, this stunning home offers approximately 3,323 square feet of refined living space, including 5 bedrooms and 4.5 baths, highlighted by the rare addition of a private main-floor casita with its own bedroom and full bath—ideal for guests, multigenerational living, or "pool house" as the current owners call it. Inside, soaring 10-foot beamed ceilings, brand-new wood flooring throughout, and abundant natural light create a warm yet elevated ambiance. A formal dining room and sitting area with its own fireplace sets the stage for unforgettable gatherings, while a dedicated front office provides both elegance and function. The inviting family room, centered around a cozy fireplace connected to the kitchen and breakfast nook make an amazing great room.At the heart of the home, the chef’s kitchen is the star. Calacatta quartz countertops, a full subway tile backsplash, and custom white cabinetry with pull-outs combine beauty with functionality. A large statement island anchors the space, while premium Dacor appliances—including a built-in refrigerator and beverage fridge. Upstairs, the primary suite offers a peaceful escape, complete with a private balcony, a spa-inspired bath, and an oversized walk-in closet with custom built-ins—designed to feel both luxurious and serene.Thoughtful upgrades throughout include updated bathrooms, new interior and exterior paint, crown molding, custom window treatments, designer lighting, an epoxy-lined plumbing, owned solar, and a whole-house fan.Step outside to a backyard designed for true Southern California living. A covered loggia provides the perfect place to relax in the shade, surrounded by swaying palm trees and tranquil views into the rolling hills beyond. Entertain effortlessly with a custom built-in BBQ bar, gather around the fire pit, or unwind in the beautifully rockscaped spool with a cascading waterfall—creating a private outdoor retreat that feels like a resort.Curb appeal is equally impressive, with lush landscaping, a welcoming covered front porch, and a long gated driveway complemented by a classic porte cochère.Tucked away while enjoying close proximity to top-rated schools, scenic parks, resort-style pools, trails, and a variety of shops and dining—bringing the best of Ladera Ranch living right to your doorstep.This is more than a home—it’s an entertainer’s dream and a refined lifestyle wrapped into one amazing offering.

8 Calliandra, Ladera Ranch

$1,950,000
4 Beds 3 Baths OC26084353 MLS Closed Status
Welcome to 8 St. Steven Court, a beautifully upgraded residence nestled on a quiet cul-de-sac in the heart of Ladera Ranch. Showcasing panoramic views and a thoughtfully designed layout, this 4-bedroom, 2.5-bath home offers a refined blend of comfort, thoughtful design, and elevated living. White oak hardwood flooring, new carpet in bedrooms, and a light-filled interior are complemented by crown molding, upgraded baseboards, plantation shutters, and designer hardware throughout. Designed for both style and functionality, the kitchen features Calcutta marble countertops, a full tile backsplash, stainless steel appliances including refrigerator, an oversized single basin sink, a center island, and a peninsula with breakfast bar seating. The adjacent morning room offers built-in hutch cabinetry, adding charm and additional storage. Flowing seamlessly into the main living areas, the kitchen creates an ideal setting for both daily living and entertaining. Upstairs, the primary suite offers a luxurious retreat, complete with a spacious walk-in closet and a remodeled bath featuring dual sinks, quartz countertops, designer fixtures and lighting, a freestanding soaking tub, and a walk-in shower with custom tile surrounds and a frameless glass door with updated hardware. Secondary bedrooms are generously sized, with two additional walk-in closets, while all closets throughout the home feature adjustable Elfa organization systems. Additional features include an upstairs laundry room with utility sink and built-in cabinetry, a whole house fan, smart thermostats, wireless alarm system with motion sensor, Ring cameras, MyQ garage access, keyless entry, and a water softener. The finished garage is fully equipped with epoxy flooring, built-in cabinetry, overhead storage, a wall-mounted TV with cable, fluorescent lighting, and dual retractable screen doors. Step outside to a private backyard with panoramic views, a deck off the primary suite, and an outdoor gas firepit, complemented by drought-tolerant landscaping with artificial turf, drip irrigation, and low-voltage landscape lighting. The elevated lot offers a rare vantage point to enjoy seasonal fireworks and surrounding scenery. Enjoy close proximity to Founder’s Park, Ladera Ranch Elementary and Middle School, and a variety of local community events. This home delivers location, quality upgrades, and everyday functionality tailored for modern living.

8 St Steven Court, Ladera Ranch

$3,650,000
5 Beds 6 Baths NP26080893 MLS Closed Status
A masterpiece of craftsmanship and sophistication, this newly built Mediterranean estate—designed by renowned architect Eric Trabert—graces the coveted guard-gated community of Ladera Ranch’s Upper Covenant Hills. Offering 5 bedrooms and 6 bathrooms, this custom residence is set on a private, single-loaded cul-de-sac, delivering elegance, seclusion, and practicality. A meticulously curated landscape creates a striking first impression. Inside, approximately 4,090 square feet of refined living space blends grandeur with everyday comfort. The expansive great room showcases natural wood floors, an 8-zone surround sound system with whole-house monitoring and single-app control, and a warming fireplace. California doors create a seamless indoor-outdoor connection. Designed for both luxury and efficiency, the chef’s kitchen features premium Thermador appliances, a walk-in pantry, custom cabinetry, and a spacious dine-in area—ideal for casual mornings or elevated entertaining. Downstairs, two generously sized bedrooms with en-suite baths and an office just off the entry offer versatility for guests, multigenerational living, or a private workspace. Upstairs, a dramatic staircase with custom hand-forged wrought iron railings leads to the crown jewel: a serene primary suite with a spa-inspired bath, dual vanities, walk-in closet, fireplace, and a private balcony capturing breathtaking sunset views and coastal breezes. Two additional en-suite bedrooms with a charming balcony complete the upper level. Outdoor living is equally impressive, with a California Room featuring a fireplace, built-in barbecue, glass fire pit, lounge area, and elegant water features—creating a true entertainer’s retreat. Covenant Hills residents enjoy exclusive access to a private clubhouse and pool, miles of scenic trails, a putting green, parks, and resort-style amenities for an unparalleled lifestyle.

7 Alexa, Ladera Ranch

$2,299,000
4 Beds 4 Baths OC26073852 MLS Pending Status
Ladera Ranch is one of the most sought-after residential communities in Southern California featuring award-winning public schools, parks and extensive recreational amenities amidst hundreds of acres of meticulous landscaping. This gorgeous English Tudor, settled on a private, single-loaded, cul-de-sac street features a luxurious, resort-inspired yard providing the ultimate in outdoor living with sparkling pool and spa, water features, sunset views, built-in BBQ and firepit. Located in the coveted Sumner’s Way tract in Avendale Village, this exceptional home has been redefined and is your key to this unparalleled lifestyle. At approximately 3,382 square feet, this 4 bedroom, 3.5 bath floorplan includes very generous secondary bedrooms, versatile upstairs BONUS ROOM, tech center, garage parking for three cars, indulgent island kitchen and three reimagined bathrooms drawn from the pages of Architectural Digest. Noteworthy highlights include a sublime primary bedroom suite encompassing a private veranda, huge walk-in closet and romantic fireplace. Additional amenities include curated light fixtures, extensive crown moldings, three fireplaces, plantation shutters, 33-panel solar energy reclamation system (conveys with property), plumbing fully re-piped with PEX and 110 volt landscape lighting front, side and rear of the property. This extraordinary home will delight your most discerning buyer.

8 Ranunculus Street, Ladera Ranch

$2,375,000
4 Beds 4 Baths OC26062232 MLS Closed Status
Tucked against a sweeping hillside in Terramor Village, this Evergreen home occupies one of the most private lots in Ladera Ranch - 9,504 square feet with open space directly behind, a pocket park to the side, and only one direct neighbor. A natural hillside backdrop rises beyond the fence, feeling more like an open preserve than a neighborhood lot. The wraparound yard takes full advantage: a putting green, full outdoor kitchen with BBQ, refrigerator, and separate burner, and covered patio create an immediate destination. Room for a future pool remains. A driveway, family garden, and entry porch complete the exterior. Inside, 3,313 sf of bright open living spans four bedrooms, three and a half baths, a main-level office, and a second-floor loft. Two sets of French doors connect indoors to outdoors, exceptional natural light fills both levels, and a bay window enhances the fireplace-warmed living and dining area. Extensive crown molding and detailed doorway framing add craftsmanship throughout. The kitchen anchors the main floor with an oversized marble island with generous bar seating, six-burner cooktop, farmhouse sink, custom pantry, full subway-tile backsplash, white cabinetry, and stainless appliances - flowing into a family room with fireplace, custom built-ins, and surround sound, plus a casual dining space with built-in desk and shelving. An extra-spacious mudroom, powder room with backyard access, and a tandem three-car garage with epoxy flooring complete the layout. Upstairs, the primary suite earns its footprint: hillside views from a private balcony, coffee nook, large walk-in closet, soaking tub, an exceptionally large dual-head shower, sit-down vanity, and a retreat perfect as a second office, gym, or studio. Two secondary bedrooms share a full bath with updated tile flooring; a third enjoys a private ensuite. Recent upgrades: full PEX re-pipe, tankless water heater, new garage door motor, updated faucets, fixtures and lighting throughout, full exterior repaint. Move-in ready without the asterisks. A short stroll reaches Oso Grande Elementary, Butterfly Park, Boreal Plunge, Terramor Aquatic Park, and Founders Park - home to a weekly Farmers Market and Ladera Ranch's beloved 4th of July fireworks. Miles of trails, community pools, a water park, skate park, and year-round events are all part of daily life here. Snow Bush Street is one of Terramor's most beloved and sought after neighborhoods.

21 Snow Bush Street, Ladera Ranch

$2,450,000
4 Beds 4 Baths OC26054118 MLS Closed Status
Welcome to 8 Welbe, a 4 bed / 3 bath home offering nearly 3,200 sqft of living space, ideally situated on a cul-de-sac in the highly sought-after Belmont Hill neighborhood in the Flintridge District of Ladera Ranch. Set on an oversized lot, the property offers rare privacy, a spacious front yard, and an extended driveway that creates an impressive arrival while providing ample parking in addition to the three-car garage. Inside, wood-look flooring flows throughout the main level, while high ceilings and abundant windows fill the home with natural light. The beautifully updated kitchen is designed for both functionality and gathering, featuring a large center island, charming breakfast nook, built-in work desk, and abundant cabinetry for storage. The oversized family room overlooks the backyard and includes a fireplace and built-in entertainment center. A separate formal living room also features a fireplace and doors, allowing it to easily function as a private office if desired. A downstairs bedroom with an en suite bathroom provides flexibility for guests or multi-generational living. Upstairs, the spacious primary suite offers a peaceful retreat, complete with a private balcony that captures tranquil views. The updated primary bathroom includes a large walk-in shower, soaking tub, and an expansive walk-in closet with extensive built-in organizers. Two additional bedrooms and finished storage space complete the upper level. The backyard serves as a private sanctuary. Positioned to take advantage of the home’s east-west orientation, it offers breathtaking views. The space is ideal for both relaxing and entertaining, with a spa, a pergola with ceiling fan, and a covered patio with fireplace, all surrounded by lush, mature landscaping that enhances privacy and tranquility. Additional highlights include a fully owned solar system, water softener, repipe of home, whole-house fan, tankless water heater, and abundant storage throughout the home. Ideally located within walking distance to Chaparral Elementary School, restaurants, shopping, hiking and biking trails, and more. Residents enjoy access to Ladera Ranch’s exceptional amenities, including multiple pools, clubhouses, parks, a skate park, water park, and miles of scenic trails. Blending thoughtful upgrades, generous living spaces, and inviting outdoor areas, 8 Welbe presents a rare opportunity to enjoy privacy, comfort, and elevated living in one of Ladera Ranch’s most desirable neighborhoods.

8 Welbe, Ladera Ranch

$1,225,000
4 Beds 3 Baths OC26052458 MLS Closed Status
Located in a charming Ladera Ranch neighborhood and set along a tranquil paseo walkway with greenbelt views, this beautifully maintained 4-bedroom, 2.5-bath Capecod inspired home offers approximately 2,200 square feet of comfortable living space on a desirable private corner lot. The inviting exterior showcases fresh paint, a classic white picket fence, and professionally landscaped front yard, while the side yard provides a great setting for entertaining with a built-in BBQ island and space to relax while enjoying the surrounding greenery. Inside, the home features a functional and open floor plan highlighted by hardwood flooring throughout the entire first floor, staircase, and upstairs hallway, recessed lighting, custom paint, and designer window coverings. The spacious refinished kitchen opens to the main living areas and is appointed with granite countertops with full backsplash, newer KitchenAid stainless steel appliances, and decorative lighting, creating a warm and inviting gathering space. All four bedrooms are located upstairs, including the beautifully remodeled primary suite featuring a finished walk-in closet, dual vanities, updated shower, and stylish tile flooring. The secondary bedrooms are generously sized and share an updated bath with dual sinks. Additional interior features include remodeled fireplace/mantle surround, tile flooring in bathrooms and laundry, mirrored wardrobes, and a separate laundry room. This home is also well-equipped with valuable upgrades including solar power with a new inverter, whole-house water filtration, tankless water heater, newer furnace and A/C system, and a full home repipe with ePipe. The two-car attached garage offers convenience and storage, while the home’s prime location places you close to top-rated schools, scenic trails, parks, swimming pools, tennis courts, water parks, sports parks, and playgrounds, along with access to community high-speed internet. A wonderful opportunity to enjoy comfortable living in a well-updated home within a vibrant community setting.

8 Earthen Court, Ladera Ranch

$3,249,900
5 Beds 6 Baths OC26045368 MLS Pending Status
Perched atop a premium nearly 10,000 sq. ft. west-facing view lot in the guard-gated community of Covenant Hills, this beautifully appointed pool home captures breathtaking hillside and sunset views while offering a versatile floor plan designed for both everyday living and exceptional entertaining. Spanning approximately 4,176 square feet, the five-bedroom, five-and-one-half-bath residence showcases elegant interiors with plantation shutters, crown molding, extra-tall baseboards, recessed lighting, quality flooring, and three fireplaces throughout. The expansive gourmet kitchen anchors the home and is ideal for gatherings, featuring a large center island with granite countertops, professional stainless appliances, double ovens, a butler’s pantry, and generous storage, all opening to the inviting family room and breakfast nook. Multiple living areas, including formal living and dining rooms, provide comfortable spaces for entertaining and relaxing. The main level offers exceptional versatility with a private en-suite bedroom, dedicated office, exercise room, and powder bath, perfect for guests, multi-generational living, or working from home. Upstairs, a spacious loft accompanies three secondary en-suite bedrooms, a laundry room, and a luxurious primary suite with sitting retreat, fireplace, and spa-inspired bath featuring dual vanities, soaking tub, oversized shower, and dual walk-in closets. The resort-style backyard fully maximizes the oversized homesite and captures stunning panoramic views from nearly every vantage point. Designed for year-round enjoyment, the outdoor oasis includes a sparkling pool and spa w/ waterfall feature, massive built-in BBQ with refrigerator and icemaker, covered loggia w/ built-in heaters, expansive deck areas, two fire pits, and a large putting green, creating multiple spaces to relax and entertain while enjoying the spectacular west-facing sunsets. Additional highlights include a whole-home repipe, updated LED lighting, newer AC condensers, Tesla chargers, a garage with vinyl-coated flooring and built-in cabinetry, and meticulous upkeep throughout. Ideally located near award-winning schools, scenic trails, parks, and the extensive amenities of Ladera Ranch and Covenant Hills, this exceptional property offers luxury living in one of South Orange County’s most coveted guard-gated communities.

33 Christopher Street, Ladera Ranch

$1,120,000
3 Beds 3 Baths OC25261456 MLS Closed Status
View Home in Ladera Ranch! Directly across from the iconic Founders Park, this stunningly upgraded 3 bedroom, 2.5 bathroom (plus office) home offers approximately 1,957 sq. ft. of bright, inviting living space. From the moment you arrive, the beautiful curb appeal and tranquil park views set the tone. Step inside to a flowing open floor plan featuring a formal living room, an oversized family room with fireplace, large bright windows, and warm hardwood floors. The light and airy kitchen is a chef’s delight—complete with stone and wood countertops, modern tile backsplash, upgraded wood cabinets, stainless steel appliances, a stovetop griddle, dual ovens, plentiful counter space, and a charming wood bench sitting area and peek-a-boo breakfast bar. Overlooking both the family room and the peaceful scenery of Founders Park, this main level is ideal for entertaining or unwinding. The downstairs also includes a dedicated office space, guest powder room with modern wood cabinets and tile floors, and access to an intimate backyard perfect for gatherings. Upstairs, the spacious master suite offers high ceilings, a walk-in closet, upgraded bathroom retreat with wood floors, dual sinks, modern cabinets, quartz countertops and floor to ceiling tiled shower with dual shower heads—all enhanced by serene park views. Two additional large bedrooms, a full bathroom with quartz countertops and upgraded cabinets, and an indoor laundry room complete the upper level. A direct-access 2-car garage wired for an EV Charger and extra utility/storage room provide exceptional convenience and functionality. Other home highlights include upgraded mirrors, hardware and cabinetry, ring security system, high speed internet, separate mud room and modern builtins and wains coating throughout. Located within walking distance to top-rated elementary and middle schools, the town library, and an impressive array of community amenities, this home offers the full Ladera Ranch lifestyle. Enjoy access to pools, clubhouses, sport courts, tennis courts, water parks, a skate park, community parks, a dog park, and biking and hiking trails—all included with the HOA, along with high-speed internet. This beautifully upgraded home across from Founders Park is truly a must-see—don’t miss it!

72 Sellas N, Ladera Ranch

$5,200,000
5 Beds 7 Baths OC26046129 MLS Closed Status
Stunning French Revival–inspired custom estate in the guard-gated community of Covenant Hills represents a rare blend of timeless architecture, exceptional craftsmanship, and breathtaking panoramic views stretching from coastal sunsets to snow-capped mountains. Ideally situated on a quiet cul-de-sac, the estate offers 5 en-suite bedrooms and 6.5 bathrooms in an incredible floor plan designed for both everyday comfort and entertaining. From the moment you step through the dramatic entry foyer, the home impresses with soaring ceilings, exposed wood beams, a circular staircase with wrought iron detailing, and French oak hardwood flooring throughout. Elegant formal spaces include a magnificent living room with cathedral ceilings, custom woodwork, statement fireplace, and French doors opening to a tranquil courtyard. The formal dining room with built-in cabinetry also opens to the courtyard creating seamless indoor-outdoor flow. The chef’s kitchen showcases an expansive center island, Wolf and Sub-Zero appliances, dual dishwashers, hammered metal range hood, and a spacious walk-in pantry with additional refrigerator, wine chiller, roll-out drawers, and extensive storage. The kitchen flows into a spacious family room and dining nook framed by panoramic views. Designed for entertaining, a large great room with a full bar, maple cabinetry, quartz countertops, beverage cooler, ice maker, and space for a billiards table features a 90” TV wall, tech stack closet, and French doors that open directly to the pool terrace. Upstairs, a bright loft with custom built-ins and refrigerator accompanies three spacious en-suite bedrooms and the luxurious primary suite, which enjoys a private balcony with sweeping views. The spa-inspired primary bath features marble finishes, soaking tub, dramatic barrel ceiling, dual vanities, separate water closets, and two custom walk-in closets. The resort-style backyard offers a stunning setting for entertaining with a saltwater pool and spa, covered outdoor living, built-in BBQ with refrigerator, and multiple seating areas surrounded by beautifully landscaped grounds, custom lighting, and an integrated sound system. Completing the property is a gated motor court and two separate two-car garages with finished floors, built-in storage, water softener and EV charging outlets. With its breathtaking views and prime location within Covenant Hills’ guard-gated setting, this exceptional estate offers a rare opportunity to enjoy luxury living!

67 Bell Pasture, Ladera Ranch

$1,810,000
4 Beds 3 Baths OC26044792 MLS Closed Status
Nestled in the Amberly Lane neighborhood, this 4 bedroom plus loft home offers 3 full baths and a thoughtfully designed layout, set against sweeping panoramic and sunset views. Flexible living areas and a floor plan that supports both everyday comfort and entertaining blend functionality with inviting indoor and outdoor spaces. Freshly painted throughout, the interior showcases soaring ceilings and an inviting living room centered around a raised hearth fireplace that adds warmth and architectural presence, while natural light fills the main living areas creating a bright and airy ambiance. The kitchen is designed for connection and efficiency, featuring an expansive center island, granite countertops, abundant cabinetry, and stainless steel appliances including a built-in refrigerator, separate beverage refrigerator, and 6 burner cooktop, with generous prep space and seamless flow between the kitchen, dining, and family areas. A main floor bedroom and full bath provide ideal flexibility for guests, extended family, or a private home office. Upstairs, the spacious primary suite features dual sinks, a dedicated vanity area, dual walk in closets, and linen cabinets, creating a comfortable and well appointed retreat. Secondary bedrooms feature new carpet and are paired with a shared bath with updated flooring. A versatile loft offers additional options for work, study, media, or recreation, and the upstairs laundry room includes a sink, shelving, and cabinetry for added convenience. Recent exterior updates include a new roof, exterior paint, and refreshed landscaping that enhance curb appeal. Additional features such as epoxy e piping and a whole house fan contribute to long term value and everyday efficiency. The three car layout features a two car garage and a separate single bay, ideal for parking, storage, or hobbies. The backyard is designed for enjoyment and entertaining, featuring a built-in barbecue with sink and refrigerator, space for outdoor dining, and a scenic backdrop that captures beautiful evening skies and sweeping sunset views. Residents of Oak Knoll Village enjoy close proximity to Chaparral Elementary School, Cox Sportspark, neighborhood trails, and the Oak Knoll Clubhouse with two pools and splash park, along with access to extensive community amenities and events. This is a rare opportunity to own a well maintained view home in one of Ladera Ranch’s most established and desirable neighborhoods.

15 Mason Lane, Ladera Ranch

$3,500,000
5 Beds 5 Baths OC26041930 MLS Closed Status
Welcome to 5 Stockmen Rd, a rare luxury estate in the exclusive guard-gated community of Covenant Hills! Tucked away on a private cul-de-sac shared by only five homes, this former model captures sweeping hill and sunset views while offering exceptional privacy. Extensively remodeled and thoughtfully upgraded residence features 5 bedrooms and 4.5 baths! Soaring ceilings and wide-plank hardwood floors lead to a light-filled great room and a stunning chef’s kitchen appointed with Thermador refrigerator & freezer, dual ovens, dual dishwashers, 6-burner range with griddle, wine fridge, and an oversized island designed for entertaining. A dramatic center courtyard creates seamless indoor-outdoor living. The luxurious primary suite offers a spa-inspired remodeled bath, soaking tub, walk-in shower, custom closet, and automated shades. An attached private guest casita provides flexible living for extended stays. The resort-style backyard showcases panoramic views, a Pebble Sheen pool & spa with oversized heater, outdoor shower, Ipe deck, turf, and new putting green. Additional highlights include owned 7.62kW solar, 5-zone HVAC, Culligan soft water system, whole-house filtration, expanded laundry with built-ins and additional refrigeration, custom garage cabinetry, EV charger, and smart home features. Located moments from the exclusive Covenant Hills clubhouse with swimming, tennis, and resort-style amenities, the home also enjoys access to nearby parks and miles of scenic trails. Ladera Ranch’s vibrant shopping, highly rated schools, recreational facilities, beaches, and major freeways are all just minutes away.

5 Stockmen Rd, Ladera Ranch

$6,499,999
6 Beds 8 Baths OC26028532 MLS Active Status
Escape to home! This unique luxury estate offers a transformative experience. Set on a private, expansive lot, enjoy panoramic views and resort-like amenities in a tranquil, quiet atmosphere that invites you to stay forever. This exquisite French masterpiece blends elegance, luxury, and comfort. Nestled in the prestigious gated community of Covenant Hills, it’s just minutes from top private schools like JSerra, St. Margaret’s, and Santa Margarita, along with an excellent public school system boasting 10+ ratings. The home features a private entrance leading to a serene courtyard, ensuring ultimate privacy. Inside, stunning French oak hardwood floors flow throughout the open floor plan. Soaring cathedral ceilings with beautifully crafted beams create an inviting atmosphere filled with natural light. French doors open to views of the lush outdoor landscape and dramatic pool. At the heart of the home is a gourmet kitchen, redesigned by renowned designer Nicole Green. It features luxurious marble counters, custom cabinetry, an Ilve Majestic 60-inch range, a custom marble fridge, two dishwashers, a nugget ice maker, and a spacious pantry—ideal for any chef. The large center island connects the main living areas as well as a large bonus room ideal for comfort and entertaining. The main living space includes a formal living and dining room with a two-sided fireplace shared with the adjacent two-story library. This area is flooded with natural light and features French doors leading to the outdoor California room and pool. Retreat to the main floor primary suite, complete with a fireplace and luxurious en-suite bathroom featuring a jetted tub, dual toilets, and a spacious walk-in closet. An upstairs retreat serves as a perfect nursery, gym, or office. Upstairs, find three spacious bedrooms with walk-in closets and private baths; one currently serves as a home theater. Additional amenities include a wine tasting room and cellar, a casita with a sitting area, bedroom & bath, and a separate downstairs ensuite ideal for guests. Step outside to an entertainer's paradise with a resort-style pool, hot tub, two fireplaces, an outdoor kitchen and bar area. Enjoy gatherings by the fire pit or alfresco dining against stunning views. With a private gated driveway, a four-car garage, and a quiet cul-de-sac location, this estate offers unparalleled privacy. Don’t miss this rare opportunity—schedule your private tour today and discover the extraordinary lifestyle that awaits!

18 Mission Ridge Road, Ladera Ranch

$2,730,000
5 Beds 5 Baths OC26040058 MLS Closed Status
Set on a coveted cul-de-sac in the master planned community of Ladera Ranch, this pool residence blends timeless design with modern refinement. This Craftsman home showcases an expansive front yard, welcoming wraparound porch, and generous four-car driveway—creating an immediate sense of arrival. White oak hardwood flooring carries throughout the main level, complemented by freshly painted interiors, new carpeting, and an abundance of natural light. The formal living room—anchored by a gas fireplace—opens through French doors to the patio, while a dedicated dining room provides an elegant setting for gatherings. Designed for modern living, the rear of the home unfolds into a spacious great room that seamlessly integrates the kitchen, family room, and breakfast nook. The recently updated kitchen centers around a substantial quartz island with seating for four and is appointed with professional-grade appliances, including a built-in double-panel refrigerator and decorative hood. A main-level bedroom and full bath offer flexibility for guests, while an added bonus/flex room provides versatile space for a playroom, home office, gym, studio, or additional bedroom. Upstairs, four additional bedrooms include a thoughtfully designed primary suite that spans the entire back of the home. One secondary bedroom features an en-suite bath, while two others share a dual-sink bathroom. The primary retreat offers a private alcove office with custom built-ins, an additional room enclosed by French doors, an oversized walk-in closet with built-ins, and a spa-inspired bath complete with soaking tub, dual vanities, and a dedicated makeup counter. A conveniently located laundry room completes the second level. The newly reimagined backyard—completed at the end of 2025—presents a refined, modern stone aesthetic with three waterfall features, inset spa, and Baja shelf. Designed for elevated outdoor living, the space includes multiple seating areas, a built-in BBQ for effortless entertaining, and a private putting green—creating a resort-caliber environment for both relaxation and recreation.

18 Foliate Way, Ladera Ranch

$1,105,000
3 Beds 3 Baths OC26038114 MLS Closed Status
A BLEND OF “MODERN AMERICAN FARMHOUSE” AND A TROPICAL OASIS! Located on a corner lot in the charming Surrey Farm neighborhood of Wycliffe Village, this highly sought-after Plan 3 home showcases the most desirable floorplan in Surrey Farm, known for its unique layout, distinctive side porch entry, and exceptional livability. From the moment you step through the quaint picket fence, you’ll understand why this home feels like a private retreat. The porch entry is tucked along the side of the home behind lush tropical landscaping and custom stone pavers, creating a warm and welcoming approach. Inside, abundant natural light fills the inviting living room centered around a custom fireplace, ideal for relaxing or entertaining. The signature feature of this model is Surrey’s largest kitchen configuration, offering upgraded granite countertops, ample cabinetry and counterspace, pantry storage, bar seating, a water purification system, and newer appliances. The adjacent dining area opens to the yard through sliding doors, creating a seamless indoor-outdoor, semi-al fresco experience. The first level also includes a powder room and a utility closet that can easily be converted into a second pantry. Upstairs, the expansive primary suite serves as a private retreat with brand new carpet, a private balcony with views of the West Ridge Hills, dual sinks, a stone walk-in shower, separate Jacuzzi tub, and a custom-designed California Closets system, along with dual closets that make this layout especially sought after. Secondary bedrooms are notably spacious and filled with natural light, complemented by a full bathroom and convenient upstairs laundry. Additional highlights include a two-car garage with epoxy flooring and overhead storage, and a new water heater. Enjoy morning coffee or unwind in the evening from the balcony or the home’s lush enclosed yard. Located just steps from Surrey’s largest greenbelt, Surrey Farm is known for its picturesque setting with park benches, gazebos, and classic white picket fences. Wycliffe Village features three parks, including a neighborhood ball field and pool (Creighton Plunge) and is centrally located in the community. Ladera Ranch’s newly approved exterior color palette complements the popular coastal farmhouse aesthetic, and residents enjoy LOW MELLO ROOS, one HOA, and access to exceptional community amenities including 13 pools, 4 clubhouses, a waterpark, skatepark, dog park, disc golf course, scenic trails, and sports courts.

11 Oatfield Farm, Ladera Ranch

$1,320,000
3 Beds 3 Baths OC26035423 MLS Closed Status
Rare cul-de-sac opportunity within the guard-gated Covenant Hills community, offering timeless Tuscan-inspired architecture, hillside views, and the exceptional lifestyle of Ladera Ranch. Located in the coveted Castellina enclave, this beautifully maintained Villa Frosino residence blends privacy, elegance, and everyday comfort in a peaceful hilltop setting. Set on a quiet cul-de-sac, the light-filled home offers approximately 2,084 square feet with 3 bedrooms and 2.5 baths, designed with an open and inviting layout ideal for both daily living and entertaining. Rich hardwood flooring adds warmth and sophistication throughout the main level, while the spacious family room with fireplace opens seamlessly to the outdoor area, creating a natural flow between indoor and outdoor living. The chef’s kitchen features granite countertops, stainless steel appliances, a large center island, and a built-in wine refrigerator—perfect for casual meals, gatherings with friends, or relaxed evenings at home. Upstairs, the primary suite offers a peaceful retreat with a private covered loggia overlooking tranquil hillside views. The elevated setting provides a serene space to begin the day or unwind at sunset while enjoying Ladera Ranch’s coastal breezes. The spa-inspired bath includes dual vanities, a soaking tub, walk-in shower, and generous walk-in closet. Two additional bedrooms provide versatile space for family, guests, or a home office, offering flexibility to suit a variety of lifestyles. The private outdoor area invites dining, conversation, and outdoor enjoyment, creating a comfortable setting for everyday living and entertaining. Residents enjoy the prestige and security of guard-gated Covenant Hills along with access to the extensive amenities of Ladera Ranch, including resort-style pools, clubhouses, parks, scenic trails, and sports courts throughout the community. Conveniently located near Oso Grande Elementary School, as well as local shopping, dining, and the coastal destinations of Dana Point and Laguna Beach.

11 Tuscany, Ladera Ranch

$1,406,000
4 Beds 3 Baths OC26021318 MLS Closed Status
Located in the highly desirable Walden Park tract, this beautifully updated residence offers a flexible and functional floor plan featuring 3 bedrooms, a private casita, and a spacious loft—ideal as an optional 4th bedroom, home office, or media space. The home spans approximately 2,416 square feet and includes 2 full bathrooms and 1 half bath, with fresh interior paint throughout and elegant crown molding enhancing the home’s timeless appeal. A welcoming front courtyard and detached casita provide exceptional versatility for guests, extended family, or a private workspace. Inside, the light-filled main living areas showcase an open-concept design with two cozy fireplaces—one located in the formal living room and the other in the family room—along with plantation shutters, upgraded finishes, and seamless indoor-outdoor flow. The thoughtfully designed kitchen offers ample cabinetry, generous counter space, a center island, and courtyard views—ideal for everyday living and entertaining. This home is loaded with upgrades, including a paid-in-full solar system, reverse osmosis water system, PEX piping, brand-new windows throughout, rain gutters, and recently replaced exterior fencing. The HVAC system was replaced in 2024 and features a high-efficiency heat pump, providing improved comfort and energy efficiency. Additional features include complimentary basic internet and professionally designed landscaping with low-maintenance turf grass in the front yard, drought-resistant plantings, and stylish hardscape for easy upkeep. Upstairs, the primary suite offers a peaceful retreat with a spacious bedroom and a well-appointed bathroom featuring a soaking tub and separate walk-in shower. Secondary bedrooms and the expansive loft provide flexible living options for a variety of lifestyles. A private patio area completes the outdoor space—perfect for relaxing or dining al fresco. Residents of the Walden Park tract enjoy a true Ladera Ranch–style community lifestyle, with access to multiple pools, parks, playgrounds, hiking and biking trails, and award-winning schools. High-speed Cox internet, beautifully maintained amenities, and a full calendar of community events foster a strong sense of connection and convenience. Ideally located near shopping, dining, and major commuter routes, this home blends comfort, efficiency, and lifestyle in one of the area’s most sought-after neighborhoods. Don’t miss the opportunity to make this exceptional home your own!

17 Sandy Pond, Ladera Ranch

$2,665,000
5 Beds 5 Baths OC26014782 MLS Closed Status
Luxurious, extensively renovated residence in Ladera Ranch designed to impress inside and out. Extensively renovated and located on a quiet cul-de-sac in the private Sedona neighborhood, this stunning two-story Colonial offers approximately 4,000 square feet of refined elegance and modern sophistication. This beautiful home offers 5 Bedrooms and a flexible bonus room, and 4.5 Baths. The bright, open layout features 36" x 36" Italian ceramic tile flooring and a dramatic floor-to-ceiling ceramic fireplace feature wall. The gourmet kitchen is a true showpiece, featuring an oversized Quartz island with a full-height backsplash, a pot filler, a custom pantry wall, and premium appliances, including a Wolf freestanding gas range and microwave, complemented by a built-in refrigerator and dishwasher. The kitchen flows seamlessly into the family room, creating an ideal space for everyday living and entertaining. Formal living and dining rooms add to the home’s exceptional layout. The main level includes a beautifully appointed bedroom suite and fully remodeled bathrooms, offering flexibility for guests or multi-generational living. The home also features newly completed repiping for added peace of mind. Upstairs, the primary suite is a true retreat with a private balcony, dedicated sitting area, oversized walk-in closet, and a spa-inspired bathroom featuring Travertine flooring, a freestanding soaking tub, and designer Italian ceramic finishes. Three additional well-sized bedrooms complete the upper level. The resort-style backyard is designed for year-round enjoyment, featuring a pool and spa, outdoor fireplace, built-in bar, and lush tropical landscaping—creating a private oasis perfect for both entertaining and everyday relaxation.

3 Fallow, Ladera Ranch

$2,950,000
5 Beds 5 Baths OC25280942 MLS Closed Status
Located in the prestigious guard-gated Covenant Hills enclave of Ladera Ranch, this former model home is freshly painted and exemplifies luxury living. Practical updates include owned solar, recent whole house repipe, new paint, updated kitchen, newer water heater, new water softener/filtration, outdoor kitchen loggia and your own private pool! Set on a prime corner lot along a quiet cul-de-sac, the residence offers approximately 3,900 square feet of refined space, including 5 bedrooms and 4.5 bathrooms—with a convenient main-level guest suite. Thoughtfully designed for both comfort and style, the open floorplan is filled with natural light and features rich hardwood floors, custom woodwork and lighting, a family room with built-in media center and fireplace, and multiple French doors that seamlessly connect indoor and outdoor living. The remodeled chef’s kitchen is a standout, boasting dual islands with Calacatta marble countertops, high-end cabinetry, a sunny breakfast nook, and premium stainless steel appliances including a built-in refrigerator. Upstairs, the private primary suite is a serene retreat, complete with finished dual walk-in closets, a spa-inspired shower, and a jetted soaking tub. Enjoy resort-style living in your own backyard oasis with pool, spa, central courtyard, and multiple entertaining spaces. A stunning outdoor loggia is equipped with a stone fireplace, built-in BBQ, and a full gourmet kitchen—perfect for year-round entertaining. Built to impress, this model home showcases custom upgrades, professional design, and one of the best locations in the neighborhood. Walk to several neighborhood amenities including the red bucket water park, skate park, frisbee golf course, several pools, walking trails and local award winning schools. Don’t Wait!

1 Cambridge, Ladera Ranch

$845,000
3 Beds 3 Baths OC26003108 MLS Closed Status
Perfectly positioned overlooking a protected canyon with no homes obstructing the view, this stunning 3-bedroom, 2.5-bath townhome offers breathtaking hill views, glowing sunsets, and sparkling city lights beyond—a rare and serene backdrop that elevates everyday living. The open-concept main level is designed for both comfort and entertaining, featuring a warm fireplace and a spacious island kitchen with granite counters and abundant storage, flowing seamlessly into the living and dining areas. Large windows frame the expansive canyon views, bringing in natural light throughout the home. A 2-car attached garage provides direct access and includes a MyQ Wi-Fi–enabled remote opener. There is a study niche/desk area on the main level, along with a powder room and inside laundry. Upstairs, you’ll find three generously sized bedrooms, including a relaxing primary suite with views, a walk-in closet, and an en-suite bath featuring dual sinks, a newer walk-in shower, and a separate water closet. The secondary bedrooms are oversized, one also has the canyon view and the guest bath includes a tub/shower combination. There is also an upper-level desk niche and linen cabinet. Each bedroom is equipped with a ceiling fan. Additional upgrades include data cabling throughout the home with a smart panel, Nest thermostat and smoke detectors and camera doorbell, newer PEX water supply lines, and a newer ultra-efficient, high-end heating and air conditioning system. Enjoy the ultimate lifestyle—just steps to Starbucks, popular restaurants, Albertsons, and other everyday amenities, making errands and coffee runs effortless. The community features its own resort-style pool and spa overlooking the canyon, along with beautiful walking paths ideal for morning strolls or evening unwinding. Residents also enjoy access to all of Ladera Ranch’s exceptional amenities, including tennis and pickleball courts, a water park and skate park, numerous neighborhood parks and sports fields, community garden areas, picnic and BBQ spaces, and miles of scenic hiking and biking trails. Conveniently located with easy access to freeways, toll roads, shopping, dining, malls, and gyms, and zoned for top-rated schools in Capistrano USD. Very low property tax rate and reasonable HOA fees which include internet service, fire insurance on the building, exterior maintenance making this home an exceptional value in one of South Orange County’s most sought-after communities.

97 Chadron Circle, Ladera Ranch

$1,330,000
3 Beds 3 Baths PW25280252 MLS Closed Status
Welcome to this stunning Tuscan-inspired residence tucked behind the guarded enclave of Covenant Hills in Ladera Ranch. Located within the coveted Castellina community, this elegant home offers 2,084 square feet of thoughtfully designed living space with 3 bedrooms, 2.5 baths, and a versatile main-level bonus room that can easily serve as a fourth bedroom, home office, or guest suite. Sun-filled interiors are accented by graceful architectural details and an effortless flow that draws you toward peaceful hillside and valley views. French doors throughout the home invite seamless indoor-outdoor living, opening to a covered loggia and outdoor spaces ideal for morning coffee, sunset dinners, and relaxed gatherings. The chef’s kitchen features granite countertops, stainless-steel appliances, and a welcoming layout that opens to the family room, anchored by a cozy fireplace—perfect for everyday living and entertaining alike. Upstairs, the serene primary suite offers a spa-inspired bath and a private balcony with sweeping mountain views and a peek of the ocean, creating a tranquil retreat at day’s end. Two additional bedrooms provide comfortable space for family or guests. Set within a gated, family-oriented neighborhood, Castellina residents enjoy an exceptional collection of resort-style amenities that elevate everyday life, including miles of walking and biking trails, 12 pools, 4 clubhouses, a water park, 20 community parks, sports courts, golf courses, dog park, skate park, and year-round seasonal events that bring neighbors together. Designed for connection and ease, the community allows children to safely walk, play, and ride bikes throughout the neighborhood. Situated on a quiet cul-de-sac just minutes from award-winning schools, scenic trails, shopping, dining, and the iconic beaches of Dana Point and Laguna Beach, this home offers a rare blend of Tuscan charm, views, and an unmatched lifestyle in one of Orange County’s most desirable communities.

19 Tuscany, Ladera Ranch

$3,719,000
6 Beds 7 Baths OC25273449 MLS Closed Status
Custom Spanish estate with premium view and elevated lot in guard-gated Covenant Hills with a separated casita, designed for work from home retreat and luxury multi-generational living with top-ranked public and private schools. A resort like lifestyle with elegance, functionality, privacy & security. Built in 2015 on an expansive cul-de-sac lot, this 6-bedroom, 7-bath residence features a high ceiling foyer, California room with accordion doors designed for seamless indoor-outdoor living. The chef’s kitchen offers a large center island, walk-in pantry and high-end professional grade appliances, anchored by an inviting breakfast nook and formal dining room. Featuring Spanish tiles and European design throughout. A main-floor ensuite bedroom is perfect for guests, while upstairs you’ll find a spacious primary suite with view balcony, spa-inspired bath and generous walk-in closet. A true standout is the separate casita with its own living area, full kitchen, bedroom suite, laundry and private garage – ideal for extended family, guests or work from home office. Thoughtful details include an interior courtyard with fountain, versatile loft/bonus room and a dedicated pet washroom. Grooming your pets will be easy and mess-free. The wraparound beautiful backyard captures paranomia views of the sweeping hill and city-lights views with ample space to design your dream pool or outdoor kitchen. Enjoy 24-hour guard-gated security and the best of Ladera Ranch amenities: resort-style pools, water park, clubhouses, sports courts, parks, scenic trails and more. Schedule your private showing today!

21 Alexa, Ladera Ranch

$1,265,000
3 Beds 3 Baths OC25274767 MLS Closed Status
Nestled on a coveted corner lot location in the heart of Ladera Ranch, this extremely rare model feels like a love letter to refined California living. From the moment you step inside, you’re greeted by gorgeous hardwood flooring that flows seamlessly through every room, setting a warm, elevated tone that carries throughout the entire home. The layout is both impressive and intimate, a true rarity, featuring an expansive formal living room anchored by a beautiful fireplace, and a stunning formal dining room perfect for unforgettable gatherings. The kitchen is a dream in itself: thoughtfully designed with top-of-the-line appliances, sleek finishes, and a generous island that naturally becomes the heart of daily life, from Sunday brunch to late-night conversations. The home’s spacious family room opens effortlessly to the large outdoor patio, creating a romantic indoor-outdoor flow made even better by the fact that there are no neighbors on one side, giving the space an airy, private, and luxurious feel. Upstairs, the primary suite is a sanctuary of its own. Wake up to soft morning light and step onto your very own private balcony, a peaceful retreat perfect for slow mornings, evening breezes, or stargazing at night. The en-suite Master bathroom features a large walk in shower, separate soaking tub and superior walk-in closet. With its unique architecture, refined finishes, and thoughtfully curated upgrades, this home blends comfort and sophistication in a way that’s hard to find, and even harder to forget. All set within the vibrant, amenity-rich lifestyle of Ladera Ranch, where pools, trails, parks, and community events are just moments away.

19 Sklar, Ladera Ranch

$2,475,000
5 Beds 4 Baths OC25262537 MLS Closed Status
Welcome to 24 Thornhill, where modern design meets everyday comfort in this stunning 5-bedroom, 4-bathroom residence. Spanning 3,432 square feet on an oversized 8,256 square foot corner lot, this home offers the perfect blend of style and functionality. Step inside to an open-concept floor plan with imported Italian porcelain wood-look tile flooring that seamlessly connects the main living spaces and the backyard through La Cantina doors and screens, creating an inviting atmosphere for both entertaining and relaxation. The gourmet kitchen is a showstopper, featuring a large durable Neolith island, six burner Thermador stove and Dacor refrigerator, sleek custom-designed shaker-style cabinets, and ample storage with butler's pantry. The custom dry bar includes floating shelves, two refrigerators and deep beverage storage. The adjacent living and dining areas are flooded with natural light, enhancing the home’s bright and airy feel. The renovated downstairs bedroom and bath with quartz countertop and frameless shower provide a convenient retreat for guests or multigenerational living, while the dedicated office with pocket doors is ideal for remote work or study. Upstairs, the spacious primary suite offers an ensuite with dedicated separate sinks and generous closet space, while additional bedrooms provide flexibility for family, hobbies, or a home gym. Upstairs bedrooms benefit from a Jack and Jill bathroom with the fifth bedroom as a bonus room. Enjoy California’s indoor-outdoor lifestyle with a private pool and yard. A three-car tandem garage ensures plenty of parking and storage. System upgrades include newly installed heating and air conditioning (2025) plus newer water heater, whole-house fan, garage door/lift, pool heater and pool filter. Don’t miss this rare opportunity to own a beautifully designed and meticulously maintained home in a highly sought-after neighborhood!

24 Thornhill, Ladera Ranch

$1,475,000
4 Beds 3 Baths SW25203293 MLS Closed Status
Welcome to this beautiful 4 bedroom, 3 bathroom home offering approx 2,550+ sqft. with VIEWS, located on a quiet cul-de-sac within the prestigious guard-gated community of Covenant Hills. A rare chance to own a premium end-unit with its own driveway that lives like a single family residence! Inside is an open-concept floor plan that flows seamlessly from the formal living and dining room into the spacious kitchen and family room. The family room is highlighted by a custom limewash brick fireplace and a custom built-in shiplap entertainment center. The chef’s kitchen is a true showpiece with stainless steel appliances including a double-door refrigerator, built-in oven with separate range top, secondary oven, microwave, dishwasher, and wine cooler. The centerpiece is a massive Carrara marble slab island with an under-mount single-basin sink. This home offers flexibility with a main-level bedroom and full bath, perfect for guests or multi-generational living. One of the many countless upgrades includes premium porcelain tile and new baseboards throughout the main level. Upstairs you will find 2 generously sized secondary bedrooms that feature elegant trim details, while the massive primary suite enjoys tranquil canyon views, a private balcony, and two walk in closets. The master bathroom features a "his and hers" sink, walk in shower, and oversized bath tub. Enjoy privacy with no backyard neighbors and take in the beauty of the canyon from your outdoor living space. As part of the Covenant Hills lifestyle, you’ll enjoy access to multiple resort-style pools, clubhouses, tennis/pickleball courts, parks, hiking trails, frisbee golf, splash pads, a 9-hole mini golf course, and even a skate park. Top-rated schools are just a short walk away. This is a rare opportunity to own a premium lot in the luxurious Covenant Hills!

6 Salvatore, Ladera Ranch

$1,035,000
3 Beds 3 Baths OC25251213 MLS Closed Status
Beautiful model-like, end location with large windows and natural light pouring into the home. No neighbors on the right side. This wonderful layout (Briar Rose, model plan 3) model plan 3) is an open design with a wrap-around porch, 3 bedrooms, 2.5 baths, and oversized 2 car attached garage, including a separate, huge storage space AND a driveway! This home is an entertainer's dream. This impeccably renovated home also boasts a FULL driveway. You'll find a large gourmet chef and entertainer’s dream kitchen, fully upgraded, large island, granite countertops, tile backsplash, pendant lights and newly painted cabinets that opens up to the spacious family room. This home features brand new hardwood floors throughout, cathedral vaulted ceilings, upgraded tile flooring in bathrooms and laundry, tall baseboards, crown molding, encased windows, designer paint, and is re-piped. This home has all of the details, including a custom built-in entertainment center, pass-through fireplace, surround sound, smart Wifi controlled lighting, a smart thermostat, keyless entry, a Ring doorbell system, a new HVAC system, and a freshly renovated garage with beautiful epoxy floors and plenty of space for storage. The inviting master bedroom is complete with hardwood floors, designer paint, wood blinds and a large walk-in closet with built-in shelving. Both upstairs secondary bedrooms are generously sized and feature hardwood flooring and designer paint. This home is located just steps away from a park, pool, and covered playground, as well as the Ladera Ranch Paseo and Celestial Plunge. The privacy of a corner unit combined with a view of the greenery across the street makes this the perfect location. You won't want to miss this immaculate, one-of-a- kind home!

1 Queensberry, Ladera Ranch

$3,175,000
4 Beds 4 Baths OC25017859 MLS Closed Status
Welcome to 5 Maremma Lane, where modern coastal elegance meets the timeless charm of California architecture. Perched on an expansive corner lot at the end of a peaceful cul-de-sac, this stunning estate offers unparalleled privacy with no rear neighbors. This meticulously transformed four-bedroom, three-and-a-half-bath residence exemplifies designer excellence, enhancing every square foot of the home. As you step inside, you are greeted by sun-drenched interiors adorned with wide-plank luxury vinyl hardwood floors. The heart of the home boasts a fully remodeled kitchen featuring fresh custom cabinetry, sophisticated new lighting, and beautifully updated bathrooms throughout. Designed with thoughtful consideration, the layout centers around a tranquil interior courtyard, bathing the surrounding living spaces in natural light and creating a seamless indoor-outdoor lifestyle. The newly designed chef's kitchen is a culinary haven, showcasing premium custom cabinetry, exquisite Taj Mahal quartzite countertops, and an elegantly sculpted hood that serves as the room's focal point. This culinary space opens effortlessly to the kitchen nook and family room, which is perfectly configured for an 85” TV and complete with built-in surround sound—ideal for entertaining. Host dinner parties in the formal dining room, complete with a butler's pantry featuring a built-in wine fridge, or unwind in the inviting formal living room with a cozy fireplace. A private office space adjacent to the living room offers versatility to convert into a fifth downstairs bedroom. Retreat to the luxurious primary suite, where a fireplace creates a warm ambiance. The remodeled bathroom features a freestanding soaking tub, a separate shower, a stylish vanity, a designer chandelier, and an expansive walk-in closet. A spacious loft area leads to three additional bedrooms, including one with a private ensuite and two sharing a beautifully remodeled Jack-and-Jill bath. This home is designed with energy efficiency in mind, featuring solar panels, a complete re-pipe, and newer air conditioning units. Freshly painted inside and out, it sits on an oversized lot with newly installed professional landscaping, offering a serene setting perfect for adding a pool and still offering a generous space for additional entertaining. Nestled within the prestigious community of Covenant Hills, with access to award-winning schools, parks, pools, scenic trails, and the renowned amenities of Ladera Ranch.

5 Maremma Lane, Ladera Ranch

$1,665,000
5 Beds 3 Baths OC25214419 MLS Closed Status
Nestled on a peaceful cul-de-sac street, this spacious 5-bedroom, 3-bath residence offers nearly 2,500 square feet of thoughtfully updated living space filled with natural light and lovely views. Perfectly positioned within walking distance to Hilltop Park, Flintridge Clubhouse and Chaparral Elementary, and just a short stroll to the shopping center for dining and retail, this home combines comfort, style, and convenience. A warm and welcoming curb appeal highlighted with a covered front porch and inviting balcony will greet you to your new home. The heart of the home is the remodeled kitchen, featuring brand-new cabinets with a fresh floorplan, a large island perfect for gatherings, custom tile backsplash, and high-end built-in Dacor refrigerator. New fixtures and lighting create a warm, modern ambiance, while the two-sided fireplace adds charm and coziness to the open living and dining areas. Additional updates: whole-house repipe, elegant moldings, custom window blinds, new garage door and extra storage space under the stairs. The main floor features an optional full bedroom and bath—currently set up as a den — providing versatile space to suit your lifestyle needs. The remodeled full bathroom boasts new cabinetry, countertops, and fixtures, making this area perfect for guests, a home office, or multi-generational living. Upstairs you’ll find 4 large bedrooms including a spacious primary suite with dual closets and a beautifully remodeled bathroom featuring a standalone tub and quartz countertops. The secondary bathrooms are also remodeled with quartz counters, new fixtures, updated lighting, and modern mirrors. A convenient upstairs laundry room, desk niche and charming balcony completes this level. Enjoy Scenic Views from several vantage points in the home, creating a serene atmosphere inside and out. Don't forget the backyard complete with a practical dining area, grass for the kids, fruit trees and pleasant views! Ladera Ranch is renowned for its resort-style amenities including a remodeled water park, hiking and biking trails, clubhouses, pools, and top-rated schools. Don’t miss your opportunity to live in one of South Orange County’s most vibrant and connected communities.

4 Hearthside, Ladera Ranch

$1,520,000
4 Beds 3 Baths OC25194270 MLS Closed Status
Welcome to 30 Baudin Cir, Ladera Ranch, this move-in-ready home is a former model where an impressive list of upgrades graces every room. Settled on a serene cul-de-sac street in the Trail Ridge neighborhood of Echo Ridge Village, the turnkey residence is offered by its original owners, who have meticulously maintained and enhanced it inside and out. Enjoy sparkling leaded-glass windows, hardwood flooring, Andersen doors and windows in select locations, custom tile flooring in all three baths, designer paint and wall treatments, high-end carpet and padding, in-ceiling speakers, an upgraded staircase with maple treads and white risers, and stunning custom millwork, including wainscoting and crown molding. Approximately 2,380 square feet, the two-story design is embellished with four bedrooms, two- and one-half baths, and an open living and dining room area with custom built-in cabinetry and access to a private and spacious side yard. Flowing seamlessly to the kitchen, the family room displays a handsome fireplace with raised hearth and illuminated built-ins on both sides. The breakfast nook opens to a private backyard with no neighbors behind, and the kitchen sparkles with upgraded tile countertops, full tile backsplash, island with seating, wood cabinetry, walk-in pantry with glass door, new dishwasher, and built-in refrigerator with cabinet-matched panels. Bedrooms include one with a sliding glass door opening to a covered balcony with neighborhood views, and another featured as a home office with custom built-in cabinetry and desk. Hill views are framed in the elegant primary suite, which is characterized by a walk-in closet, plantation shutters, two sinks, a soaking tub and separate shower. Beautiful natural light brightens the home, where enrichments continue with a whole-house PEX REPIPE, newer HVAC, and two-car garage with epoxy-coated floor. Outdoors, curb appeal is elevated with colorful landscaping, a brick-enhanced longer driveway, a custom paved walkway to the side yard, and shingled Craftsman architecture complete with a covered entry porch, handsome columns and white brick accents. Fantastic location in the heart of Ladera Ranch in a neighborhood and community full of kids and life, walk to highly rated Ladera Elementary & Ladera Middle, the Avendale Pool, Clubhouse & Splash Pad with Tennis, Pickleball & Basketball Courts, Skate Park, Public Library, Terramor Aquatic Park, & Founders Park with the weekly Farmers Market & 4th of July Fireworks

30 Baudin Circle, Ladera Ranch

$1,300,000
3 Beds 2 Baths OC25181632 MLS Closed Status
Perfectly positioned on a quiet cul-de-sac in the coveted gated community of Covenant Hills, this 3 bedroom, 2 bath home spans approx. 2,200 sq ft and offers the rare ease of true single-level living with no stairs. Designed for both comfort and entertaining, the residence features higher ceilings, wood floors, custom lighting, and an expansive great room that seamlessly blends the kitchen, dining, and living areas. The chef’s kitchen showcases a massive center island, rich cabinetry, beverage cooler, and abundant storage with direct access to the epoxy-finished 2 car garage. The dining area with built-in buffet and wine fridge flows naturally to the inviting living room, highlighted by a raised-hearth fireplace, media niche, and windows framing sweeping views. French doors in the oversized primary suite open directly to the backyard oasis, where a covered loggia sets the stage for year-round outdoor living. The reimagined yard boasts synthetic turf, updated hardscape, and wide open panoramic sunset views—all while providing exceptional privacy. The primary bath features a dual vanity, soaking tub, separate shower, and a large walk-in closet. Two secondary bedrooms—one with a walk-in closet, the other with built-in shelving—share a full bath in a separate wing with indoor laundry. Residents of Castillena enjoy 24-hour guard-gated security, award-winning schools, high-speed internet, and access to a wealth of amenities: multiple pools, tennis & pickleball courts, parks, trails, water park and even a skate park. This is the perfect blend of single-level ease, private outdoor living, and resort-style community amenities—a true Tuscan-inspired retreat.

37 Tuscany, Ladera Ranch

$770,000
2 Beds 3 Baths OC25191571 MLS Closed Status
Welcome to 34 Platinum Circle—an upgraded, turnkey townhome in the heart of Ladera Ranch! This beautifully remodeled 2-bedroom, 2.5-bath home with a bonus loft/office offers nearly 1,500 sq. ft. of stylish living space, perfectly situated on the scenic Paseo Trail with views of lush open space, hills, and parks. From the moment you enter, designer details set this home apart—custom woodwork, decorative moldings, and a welcoming entry with practical built-ins for backpacks and bags. Luxury vinyl plank flooring flows throughout the main level, complemented by updated lighting and abundant natural light. The chef-inspired kitchen has been completely refreshed with Calcutta Quartz countertops, a decorative backsplash, stainless steel appliances, a functional center island, and an oversized pantry. The adjoining dining and living spaces open to a private balcony, perfect for relaxing outdoors. Additionally, you’ll find two bedrooms and a versatile loft/office with walnut desk and shelving, enjoying mountain views. The primary suite showcases a barn-door entry to the remodeled bathroom and walk-in closet, while the second bedroom offers an en-suite bath and custom finished closet organizer. Additional updates include remodeled bathrooms, custom closet finishes, and thoughtfully designed storage throughout. Enjoy the best of the Ladera Ranch lifestyle—walk the Paseo Trail to nearby parks, pools, the newly renovated water park and Oso Grande Elementary. With upgrades in every corner and a location that blends convenience with natural beauty, this home is truly move-in ready.

34 Platinum Circle, Ladera Ranch

$3,425,000
5 Beds 5 Baths OC25167606 MLS Closed Status
Welcome to 5 Stockmen Rd, a rare single-level luxury estate in the exclusive guard-gated Covenant Hills. Positioned on a private cul-de-sac shared by only five homes, this former model offers exceptional privacy and sweeping hill and sunset views. Extensively remodeled and thoughtfully upgraded, it blends timeless elegance with modern convenience for truly turnkey living. Inside, soaring ceilings and wide-plank hardwood floors lead to a sun-filled open-concept great room and gourmet chef’s kitchen, beautifully remodeled in 2023, featuring Thermador refrigerator & freezer, dual ovens, dual dishwashers, 6-burner range with griddle, wine fridge, and a large island perfect for entertaining. The formal dining area is framed with custom drapes, while built-in speakers create the perfect atmosphere. At the heart of the home, a center courtyard blurs the lines between indoors and out, ideal for al fresco dining or evening cocktails. The primary suite boasts a remodeled spa bath, soaking tub, walk-in shower, custom closet, and automated shades. Each secondary bedroom offers an en suite bath—including a sound-insulated bedroom (2020) ideal as a nursery, office, or music studio—plus two private guest suites, perfect for extended stays. Upgrades include an expanded laundry room (2020) with built-in bench, shoe rack, Thermador fridge & freezer. The garage offers custom cabinetry (2022), additional washer/dryer hookups, and an EV charger. Eco-conscious living is effortless with an owned 7.62kW solar system (2018), Culligan soft water system (2023), Waterboy whole-house filtration, and a 5-zone HVAC system. Step outside to your private backyard oasis, perfectly positioned to capture widespread hill and sunset views. Enjoy a pool & spa (2021) finished in Pebble Sheen, oversized heater for quick warming, outdoor shower, Ipe wood deck, and turf—creating the ultimate retreat for relaxation and entertaining. All within minutes of community pools, clubhouses, fitness centers, parks, trails, and top-rated Capistrano Unified schools.

5 Stockmen Rd, Ladera Ranch

$3,050,000
5 Beds 6 Baths OC25159629 MLS Closed Status
From the finest custom upgrades to a fantastical resort backyard, this luxurious view home at Clifton Heights in Ladera Ranch is among the community’s finest. Located at the end of a cul-de-sac, the regal Tudor-style residence boasts an elevated homesite spanning more than 10,000 square feet with panoramic valley, hill, mountain and evening-light views. Inspired by Disney pirates, a magazine-worthy 10.5'-deep swimming pool showcases lifelike rockscapes with inlaid fossils, a bridge, Baja shelf, waterfall with secret grotto, and a water slide that is nearly 20' long. Custom lighting, a spa, and auto-fill tech complete the enchanting scene. Grounds wrap around to a patio with a custom Tiki-themed palapa, where a built-in bar includes a Lynx grill and Viking appliances. The front yard captivates with a private fireplace and infrared warmed entry courtyard with wrought-iron gate. Approximately 4,758 square feet, the floorplan is one of the most sought-after and rarely available in the neighborhood, with five ensuite bedrooms, five- and one-half baths and versatile living spaces. A secondary bedroom is located on the first level, and a sophisticated casita with separate entrance is situated at the top of a staircase ascending from the courtyard. A generous loft provides the ideal spot for a media room, play room or second family room. First impressions are magnificent thanks to a double-height foyer with a floating circular staircase, and a formal living room. A custom two-sided fireplace in the living room that is shared with a custom wood-paneled office/library. Entertain formally in a dining room that opens to the courtyard, and host blockbuster movie nights in the family room, which showcases surround sound, a fireplace, built-in aquarium and scenic views. The fully appointed open kitchen features a large island with prep sink, breakfast nook with French door to the backyard, granite countertops with full backsplash, a built-in refrigerator and double oven. Sweeping views embellish the grand primary suite, which hosts a private office, tray ceiling, Bose surround sound, two walk-in closets with built-ins, and a lux bath with tub, separate shower and individual vanities. Hardwood and tile flooring, elegant custom millwork, new interior paint, recessed lighting, custom built-in cabinetry and plantation shutters are included, with whole-house water filtration, whole-house pex repipe, fans, audio and solar power (65 panel) working behind the scenes.

23 Merrill Hill, Ladera Ranch

$1,545,000
5 Beds 4 Baths OC25157478 MLS Closed Status
Welcome to 7 Sachem Way, nestled in the highly desirable Wyeth neighborhood of Avondale Village in Ladera Ranch! This spacious and thoughtfully upgraded home offers 5 bedrooms, 4 bathrooms, and a versatile third-floor bonus suite—perfect for a guest retreat, office, or media room. Step inside to find brand-new luxury vinyl plank flooring throughout, complemented by a separate formal living room and dining room. The open-concept kitchen features granite countertops, ample cabinetry, and an additional casual dining area that flows seamlessly into the expansive family room with a cozy fireplace.The main level includes a full bedroom and bathroom, ideal for guests or multigenerational living. Upstairs, the primary suite boasts a private balcony, a beautifully remodeled bathroom with dual vanities, a separate shower, and a large soaking tub. Two additional bedrooms and a full bath complete the second level. The third floor offers a private bonus space with an additional bedroom and bathroom—perfect for added flexibility and privacy.Enjoy Southern California living in your entertainer’s backyard, complete with an outdoor built-in kitchen, paver stone patio and side yard, and serene views. The paver stone driveway leads to a two-car garage featuring a paid-off Tesla solar system with battery backup and a Tesla Wall Connector EV charging station. Located in one of Ladera Ranch’s most sought-after villages, Avondale Village, residents enjoy access to resort-style amenities including multiple pools, clubhouses, water parks, tennis courts, hiking and biking trails, community events, and top-rated schools. Don’t miss the opportunity to call this beautifully upgraded, energy-efficient home your own!

7 Sachem Way, Ladera Ranch

$2,505,000
5 Beds 4 Baths OC25155247 MLS Closed Status
Nestled on one of the most desirable streets in Ladera Ranch, 25 Thalia offers an exceptional blend of privacy, views, and indoor-outdoor living. Set on a peaceful double-ended cul-de-sac and perfectly positioned next to a serene greenbelt, this charming residence enjoys panoramic wooded canyon and valley views. This home is designed for seamless entertaining and everyday enjoyment. A cantina door creates an effortless connection between indoor and outdoor spaces, inviting you to take full advantage of the coastal California lifestyle. The backyard retreat features a spectacular infinity-edge pool, spa, baja shelf and dramatic water slide, with an adjacent outdoor bar seating area perfect for grilling and dining. This stunning home also includes a separate atrium with a second BBQ and additional space for relaxing, ideal for hosting or unwinding in style. The expansive floor plan offers up to six bedrooms, with two bedrooms and a dedicated office on the main level, a large primary suite, plus three additional bedrooms upstairs. (one is currently configured as a large bonus room). At the heart of the home, the gourmet kitchen overlooks the family room, backyard, and courtyard, and features granite countertops, a full backsplash, stainless steel appliances, built-in refrigerator, nook seating, and barstool seating at the island, making it a true command center for the home. Additional highlights include crown molding, custom wood and glass office doors, a stately wood garage door, expansive hardscape, and an open side yard enhancing the sense of space and privacy. A rare opportunity to enjoy an entertainer’s dream in one of Ladera Ranch’s most coveted locations. Oak Knoll’s clubhouse is close by, as well as trails for hiking, biking and jogging. This prime location is also minutes from the Cox Sports Park, shopping centers and award-winning schools.

25 Thalia Street, Ladera Ranch

$2,385,000
5 Beds 5 Baths LG25153944 MLS Closed Status
**Huge price drop! Experience the best of Ladera Ranch living at 15 Pisano, now offered at an incredible new value. Act fast, this listing will not be available much longer!** Beyond the gates of Covenant Hills, a 24hr guard gated community, 15 Pisano is Situated on a single-loaded cul-de-sac street .This stunning Craftsman semi-custom estate that blends timeless elegance with modern functionality, set against serene canyon and hillside sunset views. Recently appraised at $3.3 million, this exceptional home was built by K. Hovnanian, and sits on a 9,800 sqft lot. This home offers 4,600 sqft of beautifully curated living space, including 5 bedrooms and 4.5 bathrooms. High ceilings and Richard Marshall wood flooring enhance the home’s open, light-filled layout. The chef’s kitchen features a 48” Wolf double oven range, 42” Sub-Zero fridge, custom cabinetry, oversized center island, walk-in pantry, and butler’s station connecting to the formal dining room. The kitchen flows into the casual dining area and spacious family room with fireplace. The formal living and dining room open to a private interior courtyard with fireplace, leading to a separate one-bedroom en-suite casita ideal for guests, family, or a home office. Upstairs, four spacious bedrooms and a bonus room/children’s retreat with French doors open to the courtyard. The luxurious primary suite offers a sitting area with fireplace, dual walk-in closets, spa-like soaking tub, and oversized walk-in shower. The professionally landscaped backyard is perfect for entertaining, with a covered outdoor kitchen, BBQ, bar seating, mature fruit trees, and private retreat-like space. Additional features include a spacious laundry room, soft water system, newer water heater and dual furnaces, and a large 3-car garage as well as a separate 4th garage which could be converted into an office or additional bedroom. Near Covenant Hills’ clubhouse, pool, tennis courts, scenic trails, and top-rated schools, 15 Pisano offers access to all Ladera Ranch amenities, including 25 parks, 14 pools, 7 hiking trails, 6 tennis courts, 4 clubhouses, pickleball courts, dog park, skate park, water park, and more. This is Southern California living at its finest in one of Orange County’s most sought-after communities.

15 Pisano Street, Ladera Ranch

$2,960,000
5 Beds 6 Baths OC25148455 MLS Closed Status
Luxurious Entertainer’s Dream Home with Panoramic Sunset Views!  Located on one of the most coveted single-loaded cul-de-sac streets, this custom 5-bedroom, 5.5-bathroom estate spans nearly 5,000 square feet of thoughtfully designed living space on a 9,126 square foot lot.  Enjoy the ultimate in privacy, elegance, and functionality with formal and casual living spaces that seamlessly flow indoors and out.  Upon entry, you'll be welcomed by a sunlit foyer with lofty ceilings and views to a central courtyard.  The heart of the home is the remodeled chef’s kitchen, complete with quartz countertops, Sub-Zero and Thermador appliances, wine fridge, new trash compactor, and custom cabinetry reaching to the ceiling. A spacious walk-in pantry, a custom hood and several picture windows complete this stunning space. Multiple living areas feature newer flooring throughout, custom built-ins, fresh paint inside, crown molding, LED recessed lighting and stunning views. Step outside into an entertainer’s paradise featuring a built-in barbecue island with seating, covered outdoor living space, a custom fireplace, water feature, pool and spa and an expansive side yard w/ synthetic turf— all set against jaw-dropping sunset and canyon views. Additional highlights include a serene interior courtyard with a custom fountain, a versatile third-level loft perfect for an in-home office or teen room and a three-car tandem garage outfitted with custom cabinetry, storage racks, and a tankless water heater. Upstairs, find four generous en-suite bedrooms and a spectacular primary suite with a private retreat, balcony, built-out cedar closet and a spa-inspired marble and stone bathroom. This exceptional home is further enhanced by fully OWNED SOLAR, whole-house epoxy repipe, dual-pane glass windows and plantation shutters. Every inch of this residence is designed for luxurious living and effortless entertaining in the premier South Orange County location of Covenant Hills.

19 Dennis Lane, Ladera Ranch

$5,100,000
5 Beds 8 Baths OC25146917 MLS Closed Status
A Timeless Spanish Colonial Estate in Covenant Hills. Reward your success with an extraordinary estate designed to bring generations of joy. Nestled behind the guarded gates of Covenant Hills in Ladera Ranch, 1 Overlook Drive is a masterpiece of Spanish Colonial Revival architecture, offering breathtaking hill and canyon views and grand proportions inside and out. Set on a coveted peninsula lot at the end of a cul-de-sac—with only one direct neighbor and no homes behind—this sprawling property spans nearly 16,000 square feet of meticulously maintained grounds. A gated motor court leads to dual two-car garages, while the backyard is a private oasis, perfect for relaxation and entertaining. Enjoy sun-kissed patios, an open-air fireplace, built-in BBQ with sink, and a stunning pool and spa, all framed by lush landscaping. Nearly every room in the home opens to outdoor spaces, including Juliet balconies and covered patios. Designed by Homer Oatman, this 7,400-square-foot residence boasts five bedrooms and seven baths, blending timeless craftsmanship with modern luxury. A double-height rotunda entry welcomes you to a thoughtfully curated floor plan featuring formal living and dining rooms, a wine cellar, an executive office, and a main-level guest suite. The newly remodeled kitchen is a chef’s dream, showcasing new countertops, custom white cabinetry, an oversized island with seating, a butler’s pantry, and a walk-in pantry. A six-burner Wolf range, coffered ceilings, and a seamless flow into the family room with 16-foot glass pocket doors complete this exceptional space. Throughout the home, exquisite details include triple-stacked exposed ceiling beams, hand-painted tiles from Mexico and Spain, scalloped archways, cast fireplace surrounds, and rich wood flooring. Modern upgrades include Lutron-controlled lighting, Sonos indoor/outdoor audio, an advanced security system with cameras, Life Source water filtration, and picture-framed TVs. The grandeur continues upstairs, where a vaulted-ceiling foyer leads to a view-enhanced loft and generously sized secondary suites. The primary suite is a retreat unto itself, featuring a sitting room with a dramatic fireplace, an enormous custom walk-in closet, and a spa-like bath with dual vanities, a soaking tub, and a spacious shower. Every inch of this residence has been thoughtfully designed and meticulously maintained, creating a sanctuary of elegance, comfort, and enduring beauty. Welcome to a home that defines luxury.

1 Overlook Drive, Ladera Ranch

$825,000
2 Beds 3 Baths LG25145399 MLS Closed Status
MODEL PERFECT LUXURY CONDO WITH LOCATION LOCATION LOCATION Step into pure elegance at 17 Strawflower Street—a truly turn-key, model-perfect residence nestled in the coveted Charleston Place community of Ladera Ranch. This designer-inspired 2-bedroom, 2 bath condo showcases refined style and thoughtful upgrades throughout, making it feel like a feature straight out of a luxury magazine. From the moment you enter, you’ll be greeted by gorgeous luxury vinyl flooring, plantation shutters, crown molding, and a seamless open layout bathed in natural light. The fully re-piped home features a stunning chef’s kitchen adorned with quartz countertops, brand-new stainless steel appliances, and custom cabinetry—perfect for entertaining or casual dining. The spa-inspired upgraded shower adds a touch of modern sophistication, while the expansive private patio provides the perfect outdoor retreat, ideal for relaxing or hosting guests. Enjoy ultimate convenience with direct access to a private garage and indoor laundry. Located just across the street from Founders Park, Ladera Ranch Elementary, and Ladera Ranch Middle School, this home blends luxury with lifestyle. Whether you're watching community fireworks, strolling the trails, or enjoying one of Ladera’s many pools, parks, or events—this is the perfect place to call home. Access to award-winning amenities, and a prime location—don’t miss this rare opportunity to own one of Ladera’s most stylish and well-appointed homes.

17 Strawflower Street, Ladera Ranch

$1,264,000
3 Beds 3 Baths OC25140467 MLS Closed Status
Welcome Home! Positioned on an elevated, tranquil corner lot, this charming two-story home in the heart of Ladera Ranch offers the perfect blend of style, comfort, sophistication, and hospitality. Upon arrival, a welcoming porch covered in blooming hydrangea and Adirondack chairs will greet you. Perfect for a morning cup of coffee or a glass of wine in the evening. Step inside to discover a light-filled floorplan featuring luxury upgrades, including wide plank wood flooring, designer finishes, and custom touches at every turn. Boasting three generously sized bedrooms and 2.5 beautifully upgraded bathrooms, this home is thoughtfully designed with a warm, Pottery Barn-inspired aesthetic. The kitchen, the heart of the home, showcases a custom built-in breakfast nook, beautiful granite counters, soft close shaker cabinetry, and stainless steel appliances. Custom shades adorn the home, offering both privacy and style. Upstairs, you'll enter the primary bedroom with a spa-like en-suite bathroom boasting his and her vanities, a separate soaking tub, and a walk-in shower enclosed in frameless glass. Retreat to the outside where you'll find a jacuzzi, built in beverage refrigerator, an abundance of lush landscaping, and an outdoor TV. Added features include PAID SOLAR, PEX piping and a driveway!! Located within walking distance to stores, restaurants, banks, hiking trails, dog park and Cox sports park. Residents in Ladera Ranch enjoy access to pools, pickleball, basketball, hiking, a skate park, and a newly renovated waterpark. Come see all that this home has to offer!!!

54 Livingston Pl, Ladera Ranch

$1,350,000
4 Beds 3 Baths OC25136630 MLS Closed Status
Welcome to this beautifully maintained 4-bedroom, 2.5-bathroom home offering approximately 2,300 sq ft of living space, nestled at the end of a peaceful cul-de-sac. This ideal location provides unmatched privacy, a full driveway, and direct access to the scenic Paseo Trail and Butterfly Park. From the moment you arrive, you’ll be greeted by charming curb appeal, featuring a classic white picket fence, updated hardscape and softscape including lush synthetic turf, stone finished pathway, up-lighting and a well-maintained garden. Inside, enjoy fresh new paint throughout, updated hardwood floors, recessed lighting and thoughtful designer touches like plantation shutters, built-ins and crown molding. The spacious, light-filled floor plan includes a formal sitting room at the entry with a nearby powder room, a generous dining room with a fireplace, and a warm family room perfect for relaxing. The large, open-concept kitchen offers serene views of the greenery and patio and is ideal for entertaining. Upstairs, discover four spacious bedrooms (one bed up currently used as a LOFT), including a luxurious primary suite with a cozy fireplace, peaceful tree-top views, and a beautifully updated en-suite bathroom with new flooring, stone slate counters, newer lighting and a large walk-in closet. Additional upgrades include owned solar, a newer water heater, storage racks, and a sleek epoxy garage floor. Enjoy the lifestyle this location affords — within walking distance to award-winning schools, multiple parks, a community water park, and neighborhood pools. This home truly has it all — comfort, style, privacy, and a prime location. Don’t miss your chance to own this rare gem!

6 Devens Way, Ladera Ranch

$825,000
2 Beds 3 Baths OC25140949 MLS Closed Status
A STUNNING & PRISTINE ATHERTON GLEN TWO BEDROOM HOME AWAITS, (THIS MODEL CAN BE MODIFIED ADDING A 3RD BEDROOM OVER THE LIVING ROOM, NEIGHBORS NEARBY HAVE DONE THIS) OFFERING A CAPTIVATING & WELCOMING PLACE TO CALL “HOME”. ENJOY THE BREATH-TAKING VIEWS OF HILLS & CITY LIGHTS, AND ON THE 4TH OF JULY ENJOY FRONT ROW VIEWS OF 4TH OF JULY SPECTACULAR FIREWORK SHOW, JUST ACROSS THE STREET! THIS HOME OFFERS A VERY PRIVATE & PASTORAL SETTING WITH NO STREETS DIRECTLY IN FRONT OF HOME. MAP SHOWS LOCATION, SUCH AN INCREDIBLE SPOT WITH NO CARS DRIVING NEARBY. WALKWAYS WIND THRU-OUT THIS WELCOMING COMMUNITY, PLUS SCHOOLS & PARKS ARE A QUICK STROLL AWAY. THE STRAIGHT-OUT VIEWS OF CAPTIVATING DISTANT HILLS INVITE YOU IN, THE SECLUDED FRONT COURTYARD OFFERS ENTRANCING GARDENS AS YOU ENTER INTO THE HOME. THE REAR OF HOME PROVIDES A LARGE 2 CAR GARAGE & DIRECT ACCESS INTO HOME. SIT AT THE GENEROUS BREAKFAST BAR WHILE THE CHEF PREPARES MEALS IN THE QUINTESSENTIAL KITCHEN, COMPLETE WITH EXQUISITE GRANITE COUNTERS & BACKSPLASH, GENEROUS CABINETRY OFFERING GLASS FRONT ACCENTS & UNDER-CABINET LIGHTING, WINE FRIG, RECESSED LIGHTING & THE HILLSIDE VIEWS FROM KITCHEN WINDOW! YOU WILL ENJOY THE OPEN CONCEPT FLOORPLAN WITH DYNAMIC HIGH VAULTED CEILINGS & BEAUTIFUL HICKORY FLINTLOCK DISTRESSED HARDWOOD PLANK FLOORING. ADJACENT TO KITCHEN IS A LOVELY SUNLIT DINING AREA, ALSO WITH STUNNING VIEWS. THE ADJOINING LIVING ROOM PROVIDES A CUSTOM ENTERTAINMENT CENTER & FIREPLACE & HIGH WINDOWS SURROUNDING THE ROOM CREATING A CAPTIVATING ATMOSPHERE. SLIDING DOORS OPEN TO A PRIVATE & VERSATILE PATIO WITH AMPLE ROOM TO RELAX, PLAY, BBQ & ENTERTAIN IN STYLE. BOTH BEDROOMS & LAUNDRY ARE CONVENIENTLY LOCATED ON SECOND LEVEL. SPACIOUS LAUNDRY PROVIDES A STEP-IN STORAGE CLOSET WITH DOORS, A FOLDING COUNTER, AMPLE CABINETRY & PLENTY OF ROOM FOR ALL YOUR EXTRA’S. LUXURIOUS PRIMARY SUITE OFFERS ENSUITE BATH, ARCHITECTURALLY PLEASING ARCHWAYS, A STEP-IN GLASS ENCLOSED SHOWER, LARGE SOAKING TUB, EXTRA CUSTOM STORAGE AREA, DUAL SINKS & GENEROUS WALK-IN CLOSET. FURTHER ENHANCEMENTS INCLUDE CEILING FANS, CENTRAL A/C & HEATING. LADERA RANCH IS A MUCH SOUGHT COMMUNITY WITH RESORT-LIKE AMENITIES INCLUDING TOP SCHOOLS*15 POOLS*SPLASH PARKS*SKATE PARK*COMMUNITY GARDEN*CLUBHOUSES & HIKING & BIKING TRAILS. CLOSE BY ENJOY FINE DINING, SHOPS & ENTERTAINMENT WITH TRANSPORTATION CHOICES CLOSE BY. PLEASE BE SURE NOT TO MISS OUT ON THIS BEAUTIFUL WELL KEPT HOME AND THE OPPORTUNITY TO LIVE IN THIS WELL PLANNED COMMUNITY!

66 Glenalmond Lane, Ladera Ranch

$6,900,000
6 Beds 6 Baths OC25123183 MLS Closed Status
Welcome to 30 Catalina Vista, a once-in-a-lifetime opportunity to own one of the most breathtaking estates in the prestigious, gate-guarded enclave of Covenant Hills. This custom-built, single-level masterpiece, completed in 2019 in the highly desired Sky Ranch tract, offers awe-inspiring panoramic views of the Pacific Ocean, city lights, rolling hills, orange groves, and majestic mountains from nearly every room. Sited on a 18,958 square foot lot in one of the most coveted promontory areas of South Orange County, this resort-style compound spans over 5,343 square feet and features a total of 6 bedrooms and 5.5 bathrooms, including a fully detached guest casita/ADU. Designed with multigenerational living in mind, the guest house is fully equipped with its own Wolf Kitchen Suite, 2 bedrooms, a full bathroom, and a private sauna and steam room, making it a perfect retreat for extended family or guests. Inside the main residence, luxury abounds with 4 ensuite bedrooms, soaring ceilings, wide-open living spaces, and floor-to-ceiling frameless sliding doors that seamlessly merge indoor and outdoor living. The chef's kitchen is a showstopper, fitted with custom cabinetry, marble countertops, top-tier Wolf Kitchen Suite appliances, and rich hardwood flooring that flows throughout. The open-concept layout is a stunning blend of soft contemporary elegance and modern farmhouse warmth, curated with handcrafted architectural details and commissioned art and furnishings that elevate the entire living experience. Step outside to your own private resort, a sanctuary of calm and beauty, featuring a saltwater pool, multiple lounge areas, a fully equipped outdoor kitchen and grill station, and lush, professionally landscaped grounds designed for ultimate privacy and entertaining. This turn-key estate is located at the end of a quiet cul-de-sac with 24-hour guard-gated security, and close proximity to the area’s top-rated schools. Smart home technology offers remote control of lighting, sound, security, and climate, ensuring comfort, convenience, and peace of mind. From its unparalleled views to its exceptional craftsmanship and thoughtful design, 30 Catalina Vista is the epitome of California luxury living. Please see the property video for a true sense of place and scale.

30 Catalina Vista Rd, Ladera Ranch

$810,000
3 Beds 2 Baths OC25075068 MLS Closed Status
Welcome to 74 Garrison Loop a beautifully maintained, turnkey 3-bedroom, 2-bath PLUS a bonus area condo in the Chambray community of Ladera Ranch. The 1,366 sq. ft. end-unit with no one above or below features an open floor plan with real hardwood floors, vaulted ceilings, and oversized windows that fill the home with natural light. The main level includes a spacious living room, dining area, additional counter top kitchen area with Frigidaire stainless steel appliances, touch-less faucet and a private balcony ideal for morning coffee or evening relaxation. Two bedrooms are located on the main floor, including the primary bedroom with an ensuite bathroom, dual sinks, walk-in closet, custom window shutters, recessed lighting and remote controlled ceiling fan. Upstairs, you'll find the third bedroom along with a versatile loft perfect for a home office, gym, playroom, or media space. Built-in wall to wall closets in the loft provide additional storage and functionality. Additional features include a direct access one-car garage with laundry area with gas hook-ups, plus an assigned parking space nearby. LG washer & dryer plus Frigidaire refrigerator are included with the sale for a true move-in-ready experience. Located just a 1 minute short walk from the community pool and scenic walking trails. This home also gives you access to all of Ladera Ranch’s exceptional amenities, resort-style pools, a water park, playgrounds, sports courts, hiking and biking trails, and a calendar full of community events. Shopping, dining, and award-winning schools are all just minutes away. This is more than a condo, it’s your opportunity to enjoy the Ladera Ranch lifestyle. Don’t miss your chance to call this beautiful home your own!

74 Garrison Loop, Ladera Ranch

$2,600,000
5 Beds 5 Baths OC25130580 MLS Closed Status
Welcome to 37 Craftsbury Place — a beautifully upgraded 5-bed, 4.5-bath home in the heart of Ladera Ranch with over 4,350 sq ft of living space and an expansive 120-foot backyard offering stunning mountain views. This warm and elegant residence features a downstairs guest suite, a private home office with separate entrance, and a remodeled chef’s kitchen with high-end gas appliances, double ovens, a 150-bottle wine cooler, and a large island that opens to a spacious family room with custom built-ins and fireplace. Upstairs, the luxurious primary suite offers a spa-like bathroom, built-in cabinetry, a private deck with a peek-a-boo ocean view, and a walk-in closet. Additional bedrooms include a Jack & Jill layout and a second en suite with built-in desk and panoramic views. Step outside to a backyard built for family fun and everyday relaxation — featuring a 28,000-gallon saltwater pool, 8' x 8' spa, outdoor kitchen with granite bar, dual BBQs (gas + pellet), a cooktop, refrigerator, TV, and patio heaters — all surrounded by low-maintenance turf with plenty of space to play, entertain, and unwind. Additional upgrades include two new AC units, a whole-house attic fan, full-home water purification (including the pool), epoxy re-piping with warranty, EV charger, and a security system with cameras. This is more than a home — it’s a perfect blend of comfort, style, and functionality in one of Orange County’s most coveted communities.

37 Craftsbury Place, Ladera Ranch

$2,088,000
5 Beds 5 Baths PT25081756 MLS Closed Status
Nestled in the prestigious Wyeth Tract of Oak Knoll Village, this stunning 5-bedroom, 4.5-bathroom masterpiece redefines luxury living in the heart of Ladera Ranch with the lowest price per square foot in the neighborhood at just $580. Perfectly situated on a serene cul-de-sac, this expansive residence on a sprawling lot offers unparalleled elegance and an unrivaled location just minutes from the 241 Toll Road, I-5 Freeway, world-class shopping, gourmet dining, and pristine Southern California beaches. Step inside to discover a thoughtfully designed floor plan that seamlessly blends sophistication and comfort. The grand foyer opens to a formal living room and dining room, ideal for hosting lavish gatherings. The gourmet kitchen is a chef’s dream, boasting a massive center island, walk-in pantry, and a convenient office niche. The main level also features a private en-suite bedroom, perfect for guests or multigenerational living. Laundry day is a breeze with the downstairs laundry room, and dual staircases add a touch of architectural grandeur. Upstairs, the opulent primary suite is a true retreat, complete with walk-in closets, a charming sitting area, and a spa-inspired bathroom. Two additional bedrooms share a stylish Jack-and-Jill bathroom, while a second en-suite bedroom offers privacy and comfort. A versatile bonus room provides endless possibilities as a home theater, playroom, or fitness haven. The spacious family room, elegantly complemented by a cozy fireplace, seamlessly transitions to the private backyard oasis. This oasis boasts a built-in barbecue and ample space for outdoor entertaining, providing a secluded retreat backed by the hillside for unparalleled privacy. Additional highlights include a tandem three-car garage, industrial quality Level 2 car charger, newly replaced A/C units (May 2019), and complete PEX repiping (October 2014) for peace of mind. Sold as is. BUYER to pay Ladera Ranch Enhancement fee (.25% of 1% of purchase price). Located in the vibrant Ladera Ranch community, your new home offers access to top-tier amenities, award-winning schools, and an enviable coastal lifestyle. Schedule your private tour today to experience this extraordinary residence.

10 Edendale Street, Ladera Ranch

$1,860,000
4 Beds 3 Baths OC25126106 MLS Closed Status
Motivated Seller! Rare 4-Car Garage ! Modern Upgrades, and Priced to Sell! Don't miss this rare opportunity to own a beautifully upgraded, move-in-ready home in the exclusive guard-gated Covenant Hills community of Ladera Ranch. Perfectly positioned at the end of a quiet cul-de-sac, this expansive 3,227 sq. ft. two-story residence sits on a generous 7,024 sq. ft. lot and offers the ideal blend of privacy, elegance, and modern comfort. Freshly updated with today’s buyer in mind, the home features new interior paint, upgraded granite countertops in all bathrooms, and new lighting fixtures. This is a turnkey property ready for immediate move-in. One of the home’s most valuable and unique features is the rare 4-car tandem garage, a coveted amenity in this neighborhood that offers incredible flexibility. Whether you need room for extra vehicles, a home gym, workshop, golf cart, or added storage, this space delivers on function and lifestyle. Inside, open concept living and kitchen, GE stainless steel appliances, a built-in refrigerator, and dramatic granite-veined countertops. A brand new custom dry bar completes the space, making it ideal for entertaining. The floorplan offers flexibility with a full downstairs bedroom and bath perfect for guests or multigenerational needs. Upstairs, the expansive primary suite serves as a true retreat with a soaking tub, oversized walk-in closet, and sun-filled ambiance. Step outside to a tranquil backyard oasis, landscaping provides a peaceful and private setting for relaxing or hosting guests under the stars. Living in Covenant Hills means more than just a beautiful home it’s a lifestyle. Enjoy access to resort-style amenities including scenic walking trails, a private dog park, a skate park, exhilarating water slides, and multiple pools. Nearby schools, shopping, and dining are just a few of the perks of living in this desirable gated communities. Act fast! Schedule your private showing today!

12 John, Ladera Ranch

$1,420,000
4 Beds 3 Baths OC25124650 MLS Closed Status
VIEWS of the picturesque Weatherwood Park, REMODELED 4-bedroom 3-bath home on single-loaded street where homes rarely come on the market. PEX REPIPE - NEW OWNED solar panels- NEW Dual Zoned AC - NEW windows - EV Charger. The peaceful setting and sweeping views of the park's greenbelt feels like an extension of your own front yard. You are welcomed by two-story ceilings and Living room windows frame the tranquil views, while the spacious dining is positioned between kitchen and living areas, offering an inviting, convenient space to gather and entertain. The kitchen has been remodeled with QUARTZ countertops, stunning glass tile backsplash, oversized island with seating for 6 and pendant lights. Kitchen is open to the family room with fireplace, entertainment center and built-in surround sound—all flowing to the backyard and covered patio. Main floor features bedroom and updated bath with walk-in shower, new vanity, quartz countertop and contemporary fixtures—ideal for guests, multi-generational living or home office. Upstairs, built-in desk creates the perfect workspace or study nook. Primary suite is a tranquil retreat with walk-in closet and REMODELED spa-inspired bath that includes separate vanities, quartz countertops, soaking tub and walk-in shower with exquisite, refined tile details. Upstairs, there are two additional generously sized secondary bedrooms and an updated bath with dual vanities, framed mirrors, new lighting and fixtures. Convenient upstairs laundry room includes washer and dryer. Step outside to the private backyard with pavers, hardscape, gardens, lush grass, lemon tree and new pergola that is perfect for backyard BBQs, play, and entertaining. BBQ Island includes stainless cabinets, quartz counters and refrigerator. Other thoughtful features include new shutters, ceiling fans, crown molding, new dual-zone AC, new windows and EV charger. Cox High-speed internet included in low HOA. Weatherwood Park offers covered picnic area, tot lot and is perfect birthdays, casual afternoons or enjoying the view from your own front porch. Amenities include clubhouses, 13 swimming pools, water park, tennis courts and over 17 miles of hiking and biking trails. Just steps away from award winning Ladera Ranch Elementary and Middle School, public library and parks. Don't miss this opportunity to live in Ladera Ranch's most desirable locations.

25 Bellflower Street, Ladera Ranch

$2,575,000
5 Beds 5 Baths OC25121026 MLS Closed Status
Seller Financing is an OPTION! Located near the end of one of the most beautiful cul-de-sacs in Ladera Ranch, this extraordinary Sherborne home at guard-gated Covenant Hills reveals an extensive selection of luxurious new upgrades and refinements. Manicured and mature landscaping elevate’s curb appeal and enhances richly detailed exterior architecture and updated custom hardscaping. A tandem three-car garage is recessed from the street, creating a long driveway with extra guest parking, and an arched gate opens to a private and peaceful stone-finished courtyard. Beyond a circular foyer, the large two-story design of approximately 4,328 square feet displays a stunning staircase, formal living room, and a formal dining room with patio. Five spacious bedrooms and four- and one-half baths include a main-level suite that is perfect for guests. Everyone will enjoy socializing and relaxing in a fireplace-warmed family room with custom built-ins and seamless access to a newly upgraded kitchen. Amateur or professional, chefs of all skill levels appreciate the beauty of new quartz countertops, a full tile backsplash and new Shaker cabinetry. An island and pantry are featured, and new stainless steel appliances include a six-burner cooktop with griddle, and a built-in Monogram refrigerator. New woodgrain luxury vinyl plank flooring and 10' ceilings enrich the first floor, newer designer carpet is displayed upstairs, and the entire home hosts fresh interior paint, newer exterior paint, new LED lighting throughout, mirrored wardrobe doors, a recent FULL REPIPE, and OWNED SOLAR power. Enjoy the flexibility of a bonus room and circular sitting area upstairs, and the charm of classic Juliet balconies in two bedrooms. The large primary suite is simply stunning, offering hill and open-space views, a walk-in closet, freshly painted cabinetry, and a remodeled bath with separate vanities, quartz countertops, a jetted tub, lux shower and access to a private view balcony. Gorgeous landscaping increases privacy in a tranquil backyard with two loggias, a custom built-in BBQ bar, pebble-finished patios, and lifelike synthetic turf. Covenant Hills’ private clubhouse and recreational attractions are close to home, and top schools, countless parks, miles of trails, and vibrant shopping centers are nearby. SELLER FINANCING is an Option!!

4 Dennis Lane, Ladera Ranch

$1,900,000
5 Beds 4 Baths OC25111698 MLS Closed Status
Discover the essence of true Ladera Ranch living in this spacious and refreshed residence, which boasts big Saddleback Mountain and city-light views from its hillside homesite on a single-loaded street.  The home embraces everything that Ladera Ranch is renowned for, such as distinctive architecture, upscale appointments, a tranquil setting, and close proximity to excellent schools, parks, recreation and shopping. Reflecting timeless farmhouse style, the inviting 2-story design features 5 bedrooms and 4 baths, including a main-floor bedroom and bath, an ensuite with window seats and a built-in desk, 2 secondary bedrooms that share a bath, and a grand primary suite with view deck, sitting area, walk-in closet with built-ins, a large shower and separate tub. Approx. 3,118 s.f., the spacious floorplan hosts formal living and dining rooms, and a family room with fireplace and built-in entertainment center and new slide-away door enhancing the pano views!  Mealtime prep is a joy in a newer kitchen with quartz countertops, stainless steel farmhouse sink, white cabinetry, casual nook with built-ins, walk-in pantry and high-end stainless steel KitchenAid appliances. Recent updates include new LVP flooring upstairs, newer water heater, Owned Solar, whole-house water filtration and more!  Customized style is enhanced with crown molding, recessed lighting, plantation shutters, tile floors, designer carpet, mirrored wardrobe doors, walk-in closets, and an upstairs study area with built-in desks. Outdoors, a covered front porch features stone flooring, and the remodeled backyard displays paver-finished patios, manicured landscaping, BBQ island, a fire pit and sweeping views.

43 Flintridge, Ladera Ranch

$757,000
2 Beds 3 Baths OC25102411 MLS Closed Status
Welcome to 24 Marcilla, a beautifully updated 3-story condo offering the perfect blend of modern style, comfort, and convenience in the heart of Ladera Ranch. With 2 spacious ensuite bedrooms, 2.5 bathrooms, and a 2-car attached garage, this turnkey home is ideal for those seeking low-maintenance living in a vibrant, amenity-rich community. Step inside to discover a bright, open floor plan filled with natural light and tasteful updates throughout. The main living level features a spacious family room, upgraded flooring, designer touches, and a welcoming layout that flows effortlessly into the dining area and fully upgraded kitchen—perfect for entertaining or everyday living. Both bedrooms are located on the upper level, each with their own private full bathroom, providing comfort and privacy for all occupants. Additional highlights include pex repiping, ground-level entry, direct-access 2-car garage, in-unit laundry, and a private balcony for outdoor relaxation. Located in one of Orange County’s most sought-after master-planned communities, residents of Ladera Ranch enjoy access to top-rated schools, resort-style pools, parks, hiking and biking trails, tennis courts, and a packed calendar of community events. All of this just minutes from local dining, shopping, and major freeways. Don’t miss your chance to own this move-in ready gem in Ladera Ranch—schedule your private tour today!

24 Marcilla, Ladera Ranch

$1,815,000
4 Beds 3 Baths OC25100145 MLS Closed Status
Welcome to luxury living in the beautiful Ladera Ranch community. This corner lot home is located in the Claiborne Tract and boasts a peek-a-boo ocean view, panoramic views of the hills and gorgeous sunsets. This home is perfectly located next to a serene stargazing Planet pocket park with a rose garden and shaded trellis. It features a beautiful outdoor living area with a new built-in gas grill, Green Egg ceramic smoker, concrete island, flagstone patio pavers, and a tranquil fountain; a true entertainer's dream! Walk indoors to 3,139 sq ft featuring 4/5 bedrooms, 3 baths, and a 3rd floor bonus room. The main floor features a gourmet chef’s kitchen with 48” Techno Gas range, Caesarstone quartz island and countertops, custom cabinets, stainless appliances, a farmhouse sink, pantry and a built-in breakfast nook. The front of the house has a cozy living room with a gas fireplace and a full dining room. Just down the hall is the main floor guest bedroom and full bath with separate side patio entrance. The home features French White Oak engineered hardwood flooring throughout, plantation shutters and drapes and a built-in entertainment center with surround sound. The primary bedroom retreat has a gas fireplace, newly renovated bathroom with his and her vanities, shower and soaking tub, custom walk-in closet and so much more. This highly desirable community is walking distance to the award-winning Oso Grande Elementary school, community pools, a skate park, hiking trails, water parks, dog parks, restaurants and shopping. On site farmers market every Sunday with live music and food trucks. Easy access to 5 Fwy and the 241 Toll Road. Don’t let this opportunity slip away!!

39 Bedstraw, Ladera Ranch

$4,800,000
5 Beds 6 Baths OC25098982 MLS Closed Status
Luxury Italian Villa in a Prime Cul-de-Sac Location with Stunning Views Located within the prestigious 24-hour guard-gated community of Covenant Hills in Ladera Ranch this spectacular home is nestled at the end of a peaceful cul-de-sac. This exquisite Italian villa-inspired estate offers the perfect blend of luxury, privacy, and functionality. Boasting 5 spacious bedrooms and 5.5 elegantly appointed bathrooms, this custom-designed single-family residence is the epitome of refined living. Step inside and be captivated by the home’s thoughtful layout and timeless finishes. A gourmet kitchen with a butler’s pantry and wine refrigerator opens to a large family room, ideal for both intimate gatherings and grand entertaining. A dedicated office, bonus room, and wine cellar add to the home’s versatility, providing both relaxation and productivity spaces. The heart of the home extends outdoors to a resort-style backyard, a true entertainer’s dream. Enjoy the sparkling pool and spa, outdoor TV area, and fully equipped built-in bar and cooking station—complete with its own refrigerator—perfect for year-round enjoyment. A charming courtyard adds a touch of European elegance. Car enthusiasts and collectors will appreciate the four-car garage, offering ample space for vehicles, storage, or hobbies, and located at the end of the long driveway within the gates of another beautiful courtyard complete with a bubbling fountain. Covenant Hills offers access to an array of wonderful amenities, including a 24-hour guard gate, clubhouse, water park, skate park, multiple pools, parks, and hiking and biking trails. What a great opportunity to experience all that Covenant Hills has to offer!!

19 Fox Hole Road, Ladera Ranch

$2,465,000
5 Beds 4 Baths OC25091728 MLS Closed Status
This Stately Corner Lot Home in Flintridge Community is centrally-located to all Ladera Ranch has to offer! Outdoor entertaining spaces in both the front courtyard with outdoor fireplace and hardscape and the backyard with built-in grill, gas fire table and wrap-around seating. Lush landscaping completes the exterior of this tranquil home. The main level features hardwood floors, beautiful wainscoting, crown molding and more. The heart of the home is the chef’s kitchen with an over-sized quartzite island and countertops, premium stainless steel appliances, including a new built-in refrigerator, farmhouse sink and custom tile. Adjacent to the kitchen is a full formal dining room with a grand chandelier and tray ceilings and French Doors that open to the private courtyard. Downstairs also boasts a large front room office with gas fireplace, a living room also featuring a gas fireplace, a full bedroom and full bathroom featuring marble countertops. This stunning two-story home boasts a Primary Retreat with Marble Countertops, Sumptuous Soaker Tub and beautiful view of the hillside with an oversized walk-in closet and center island. Three other bedrooms and two full baths with marble countertops and custom tile complete the upstairs along with a full-sized separate laundry room. This re-piped residence includes a 3-car garage with epoxy flooring, built in storage cabinets, solar panels, and 240v EV charging.

2 Markham Lane, Ladera Ranch

$4,250,000
4 Beds 5 Baths OC25087386 MLS Closed Status
Welcome to 14 San Luis Obispo Street in the coveted, guard-gated enclave of Covenant Hills in Ladera Ranch… Where timeless elegance meets modern luxury.Spanning over 5,100 square feet, this stunning residence offers the kind of lifestyle most only dream about. With wide-plank oak floors and four private bedroom suites, every detail of this home has been thoughtfully designed to inspire comfort and connection. At the heart of the home lies the chef’s kitchen… a true culinary haven, outfitted with a 48” Dacor range, wall oven and microwave, built-in 30” Dacor refrigerator and separate 30” Dacor freezer, and even a built-in specialty coffee maker to start your mornings off right. Bifold doors with retractable screens in the sunny kitchen nook invite seamless indoor/outdoor living, creating the perfect setting for slow mornings or vibrant gatherings. An unexpected showpiece, the built-in fish tank brings a calming, coastal vibe to your everyday life. Step outside to your own backyard paradise… a lushly landscaped, cobblestone dream complete with a sparkling pool, waterslide, cascading waterfall, and spa. Enjoy al-fresco dinners at the built-in BBQ, cozy evenings by the outdoor fireplace, or gather around the fire pit beneath glowing cafe lights. This home is also as smart and sustainable as it is beautiful, equipped with a full array of purchased solar panels, three Tesla Powerwalls for energy storage, and a Tesla charger in the garage… offering peace of mind, efficiency, and eco-conscious living. 14 San Luis Obispo Street isn’t just a house… it’s the home where memories are made, laughter is shared, and every day feels like a getaway.

14 San Luis Obispo Street, Ladera Ranch

$790,000
2 Beds 2 Baths OC25087411 MLS Closed Status
Charming Tudor-style home located in the highly sought-after Three Vines community of Ladera Ranch. Set in a serene hillside location with beautiful views, this move-in ready residence offers a spacious and thoughtfully designed floor plan featuring two large bedrooms and a versatile den on the main level—ideal for a home office or additional living space. The open-concept interior is enhanced by rich hardwood flooring, custom designer paint, and recessed lighting throughout. A bright dining area seamlessly connects to the welcoming family room with a cozy fireplace, while the expansive kitchen impresses with stainless steel appliances, sleek white cabinetry, granite countertops, and a stylish tumbled stone backsplash—perfect for everyday living or entertaining guests. Upstairs, the generous primary suite showcases picturesque views, a walk-in closet, and a luxurious en-suite bath complete with dual sinks, quartz countertops, white cabinetry, a soaking tub, and ceramic tile flooring. The second bedroom also includes a walk-in closet and a full bathroom with a quartz-top vanity. Enjoy the outdoors on your private patio—perfect for relaxing or dining under the stars. Additional features include an upstairs laundry room and a 2-car attached garage. Living in Ladera Ranch means enjoying a lifestyle rich in amenities, including award-winning schools, high-speed Cox internet, multiple pools and spas, parks, clubhouses, a water park, tennis and volleyball courts, community events like concerts in the park, and miles of scenic walking and biking trails.

34 Three Vines Court, Ladera Ranch

$2,320,000
4 Beds 5 Baths OC25073746 MLS Closed Status
Perfectly nestled in the heart of Ladera Ranch's most coveted neighborhood, this exquisite English Cottage-inspired residence is situated on a tranquil cul-de-sac within the prestigious guard-gated community of Covenant Hills. This stunning two-story home, featuring four en-suite bedrooms and five bathrooms, sits on an expansive 8,905 sq ft lot ensuring privacy with breathtaking unobstructed views and no rear neighbors. Upon entering you are welcomed by warm, contemporary interiors showcasing modern LVP flooring, designer paint and custom wall coverings complemented by upscale lighting, gorgeous arched doorways and bespoke millwork that blend functionality with aesthetic charm. The formal living room seamlessly transitions into a dining area embellished with tray ceilings and custom built-in cabinetry. The heart of the home is undoubtedly the updated chef’s kitchen, a culinary enthusiast’s dream, featuring quartz countertops, custom tile backsplash, premium stainless-steel appliances, farmhouse sink and floor to ceiling white shaker cabinetry, all centered around an oversized island perfect for casual dining and entertaining. The open-concept design flows effortlessly to the sunlit breakfast room and the adjacent family room where you can relax by the cozy gas fireplace leading out to the private outdoor courtyard adorned with string lights and gas fire pit. Conveniently located on the main level is the expansive primary suite, boasting an updated luxurious spa-inspired bathroom with dual vanities, jetted tub, separate shower and two large walk-in closets along with newly remodeled laundry room and two additional en-suite bedrooms, one of which is perfectly suited for a home office or multigenerational living. Venture to the second floor where you'll discover a private retreat thoughtfully curated with impressive designer finishes. The spacious loft includes a cozy reading nook, a newly updated bathroom with custom tile and a reimagined bedroom. Step outside to your backyard oasis with covered patio, outdoor kitchen bar featuring a sink, refrigerator, and built-in BBQ. This re-piped residence also includes a car enthusiast’s dream, a two-car garage equipped with an EV charging station, workshop, storage and epoxy flooring. Embrace the Covenant Hills’ lifestyle with access to multiple pools/spas, pickleball, putting green and more! Walking distance to Covenant Hills Clubhouse pool/tennis, Oso Grande Elementary and the aquatic and skate parks.

11 Shepherd Court, Ladera Ranch

$2,865,000
4 Beds 5 Baths OC25045687 MLS Closed Status
You will love this absolutely stunning home in the prestigious and guard gated community of Covenant Hills in Ladera Ranch. Nestled on a rare private lot at the end of a single-loaded cul-de-sac, this residence offers rare privacy and breathtaking views of the surrounding hills. With four spacious bedrooms, an office, and a loft, this home features an ideal floor plan that caters to modern living. As you enter, you'll be greeted by beautiful hardwood floors and an expansive formal living room, accompanied by a formal dining room that opens to a private interior courtyard, allowing for an abundance of natural light. The large private office, complete with elegant French doors, provides a tranquil workspace, while the immense family room seamlessly blends into the newly renovated kitchen. The gourmet kitchen is a chef's dream, boasting KitchenAid stainless steel appliances, porcelain countertops, a stunning marble backsplash, a large single-bowl sink, a built-in refrigerator, new drawers with slow-close hinges, butler’s pantry and coffee station and much more. The primary suite, conveniently located on the main level, features a generous walk-in closet, an elegant bathroom, and a retreat area that can serve as a workout space, second office, or cozy sitting area—all with easy access to the private backyard showcasing beautiful views. Upstairs, you'll discover a spacious loft, perfect for a second TV viewing area, playroom, or additional living space. The three secondary bedrooms are equally generous, each with its own bathroom for added convenience. This immaculate home is set on one of the most expansive and private lots in the area, spanning over 11,000 square feet, this residence offers stunning hillside views from every window. The outdoor space is perfect for entertaining, complete with a fantastic BBQ area equipped with seating and a refrigerator, as well as two inviting fireplaces—one in the backyard and another nestled in the charming private courtyard. In addition to its exquisite interiors, this home boasts all-new LED lighting and a convenient lawn watering system. The three-car tandem garage provides ample storage, complemented by a spacious driveway for additional parking. Perfectly located close to parks, school, clubhouse and more! Hurry, it won’t last long!

45 Michael Road, Ladera Ranch

$1,011,500
3 Beds 3 Baths OC25067924 MLS Closed Status
Carefree living with fresh on-trend upgrades is all yours at this high-style, low-maintenance luxury townhome at Briar Rose in Ladera Ranch’s Terramor Village. A preferred end location with just one attached neighbor provides extra privacy and scenic hill and greenbelt views from a charming covered entry porch. Rich Craftsman style distinguishes the exterior of the residence, and landscaping is cared for by the HOA, freeing time for fun with those you love. Approximately 1,700 square feet, the home reveals a living room with high ceiling and an expanded direct-access two-car garage with an extra 400 square of storage and built-ins. On the second level, casual spaces overlook the living room and include a family room with stacked-stone fireplace and a dining area that encourages festive entertaining. Newly remodeled, the kitchen is a showplace for today’s most-desired appointments, including custom gray and white Shaker cabinetry, quartz countertops, a full subway-tile backsplash, an island illuminated by a trio of chic pendent lights, and stainless steel LG appliances including a five-burner range. Three bedrooms are exceptionally comfortable, and both baths display new custom vanities with marble countertops and designer tile surrounds. Treetop views lend beauty to the primary suite, which is further embellished with a free-standing tub, large shower with frameless glass enclosure, and a generous walk-in closet. New designer paint, newer wood flooring throughout, plank tile in baths, plantation shutters, upgraded lighting and a newer HVAC system give this turnkey townhome the look and feel of an uncompromising luxury residence. Its setting is ideal, with the resort pool of Boreal Plunge Park nearby, and excellent schools for all grade levels, vibrant shopping centers, lush paseos and scenic trails, and natural open space close to home.

8 Sheridan Lane, Ladera Ranch

$3,500,000
6 Beds 6 Baths OC25064995 MLS Closed Status
Quintessential Ladera Ranch living is embraced at this phenomenal Capistrano home in guard-gated Covenant Hills. Settled on a premium homesite next to a pocket park on a cul-de-sac street, the grand Colonial estate is the epitome of grace and elegance. Manicured landscaping complements classic architecture that displays shutters, dormer windows and a covered front porch with handsome columns. At nearly 11,876 square feet, grounds are lush and private and reveal a stunning backyard that is primed for entertaining under the California sun. Enjoy a lagoon-inspired pool with two-level Baja shelf, a spa, water slide and waterfall. Sonos outdoor speakers make it easy to create your ideal ambiance throughout the yard, which wraps around the home and includes a private courtyard with handsome brick fireplace. Approximately 4,886 square feet, the six-bedroom, five- and one-half-bath residence is a showplace for timeless architecture, exquisite attention to detail, and the finest materials and appointments. A stately entry leads to a formal living room with fireplace, where glass pocket doors open to the adjacent formal dining room. An office offers appreciated convenience, and, along with the dining and family rooms, opens to the courtyard. Warmed by a rounded corner fireplace, the family room provides a custom media center with surround sound, access to the backyard and a seamless transition to the kitchen, where socializing, meal prep and entertaining are generously accommodated. An ensuite bedroom on the first level opens to the backyard. Upstairs, a large bonus room/bedroom makes game and movie nights a breeze, and the laundry room offers ample storage and a handy sink. Homeowners will be pampered in a grand primary suite with sitting area, soaking tub, walk-in shower, separate vanities, natural stone surrounds, and a massive walk-in closet with sit-down vanity and custom built-ins. Upgrades are prominent and include hardwood, new Hvac, tile and patterned-carpet flooring finishes, designer paint and lighting, plantation shutters, in-ceiling speakers and solar power. Guests will appreciate a four-car driveway, which leads to a four-car tandem garage with built-ins. An address in Covenant Hills offers exclusive access to a clubhouse with pool and tennis, neighborhood parks and a citrus grove. Ladera Ranch’s water and dog parks, shopping centers, trails and award-winning schools are moments from home.

4 Maremma Lane, Ladera Ranch

Start Your Search

Based on information from California Regional Multiple Listing Service, Inc. as of . This information is for your personal, non-commercial use and may not be used for any purpose other than to identify prospective properties you may be interested in purchasing. Display of MLS data is usually deemed reliable but is NOT guaranteed accurate by the MLS. Buyers are responsible for verifying the accuracy of all information and should investigate the data themselves or retain appropriate professionals. Information from sources other than the Listing Agent may have been included in the MLS data. Unless otherwise specified in writing, Broker/Agent has not and will not verify any information obtained from other sources. The Broker/Agent providing the information contained herein may or may not have been the Listing and/or Selling Agent.