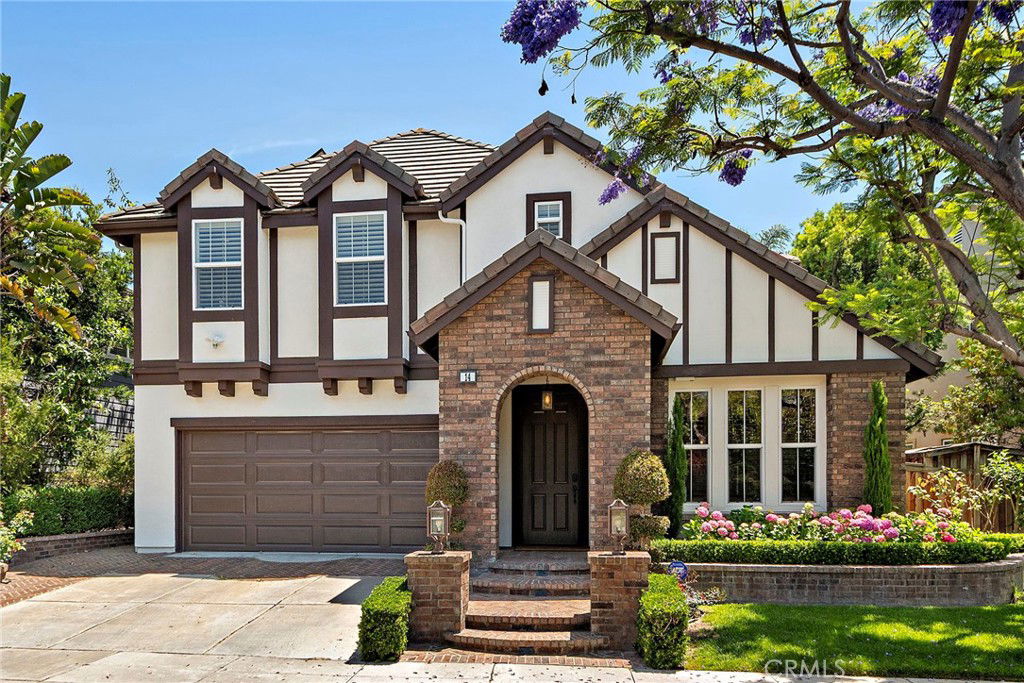
14 Downing Street, Ladera Ranch, CA 92694
- $1,680,000
- 5
- BD
- 3
- BA
- 2,900
- SqFt
- Sold Price
- $1,680,000
- List Price
- $1,800,000
- Closing Date
- Nov 24, 2025
- Status
- CLOSED
- MLS#
- OC25131175
- Year Built
- 2003
- Bedrooms
- 5
- Bathrooms
- 3
- Living Sq. Ft
- 2,900
- Lot Size
- 4,798
- Acres
- 0.11
- Lot Location
- Agricultural, Back Yard, Sloped Down, Front Yard, Greenbelt, Lawn, Landscaped, Near Park, Orchard(s), Paved, Street Level, Walkstreet, Yard
- Days on Market
- 32
- Property Type
- Single Family Residential
- Style
- English, Tudor
- Property Sub Type
- Single Family Residence
- Stories
- Two Levels
- Neighborhood
- Tattershall (Tatt)
Property Description
Welcome to 14 Downing St—an elegant 5BD, 3BA home in Flintridge Village of Ladera Ranch. Spanning approx. 2,900 sq ft, this residence offers privacy with no rear neighbors, rich hardwood floors, crown molding, exposed beam ceilings, custom shutters, and generously sized secondary bedrooms. Thoughtfully designed with defined spaces, it features a formal living room, a sophisticated dining room, and a separate family room with raised hearth fireplace. The gourmet kitchen includes a center island, mosaic stone backsplash, and ample cabinetry. The private backyard offers panoramic views, a charming outdoor fireplace, and a brick island with stainless steel BBQ and pizza oven. Part of the historic Ladera Ranch master-planned community—originally developed on former ranchland—this neighborhood embraces a vibrant, small-town atmosphere with year-round events, 4th of July parades, seasonal festivals, and farmers markets. Located within a district known for its award-winning schools and exceptional ratings. Conveniently located near Cox Sports Park, Ladera Skate Park, the Shops at Mission Viejo, and local hiking trails, this home offers the perfect blend of charm, comfort, and connection—making it an ideal place to call home in one of Orange County’s most cherished neighborhoods.
/u.realgeeks.media/ericengelbert/Realtor-Orange-County.png)
Additional Information
- HOA
- 272
- Frequency
- Monthly
- Association Amenities
- Clubhouse, Dog Park, Fire Pit, Outdoor Cooking Area, Barbecue, Picnic Area, Playground, Pickleball, Pool, Spa/Hot Tub, Tennis Court(s), Trail(s)
- Appliances
- Dishwasher, Gas Cooktop, Gas Oven, Gas Range, Microwave
- Pool Description
- Community, In Ground, Association
- Fireplace Description
- Living Room, Raised Hearth
- Heat
- Central
- Cooling
- Yes
- Cooling Description
- Central Air
- View
- Hills, Meadow, Mountain(s), Neighborhood, Panoramic, Trees/Woods
- Exterior Construction
- Brick, Drywall, Glass, Concrete, Plaster, Stone, Stucco, Steel
- Roof
- Tile
- Garage Spaces Total
- 2
- Sewer
- Public Sewer
- Water
- Private
- School District
- Capistrano Unified
- Elementary School
- Ladera Ranch
- Middle School
- Ladera Ranch
- High School
- San Juan Hills
- Interior Features
- Beamed Ceilings, Built-in Features, Brick Walls, Breakfast Area, Ceiling Fan(s), Crown Molding, Separate/Formal Dining Room, Eat-in Kitchen, High Ceilings, Pantry, Recessed Lighting, Storage, Two Story Ceilings, Bedroom on Main Level
- Attached Structure
- Detached
- Number Of Units Total
- 1
Listing courtesy of Listing Agent: Kayla Cardona (kayla@ogroup.com) from Listing Office: The Oppenheim Group.
Listing sold by Laurie Little from Laurie Little, Broker
Mortgage Calculator
Based on information from California Regional Multiple Listing Service, Inc. as of . This information is for your personal, non-commercial use and may not be used for any purpose other than to identify prospective properties you may be interested in purchasing. Display of MLS data is usually deemed reliable but is NOT guaranteed accurate by the MLS. Buyers are responsible for verifying the accuracy of all information and should investigate the data themselves or retain appropriate professionals. Information from sources other than the Listing Agent may have been included in the MLS data. Unless otherwise specified in writing, Broker/Agent has not and will not verify any information obtained from other sources. The Broker/Agent providing the information contained herein may or may not have been the Listing and/or Selling Agent.