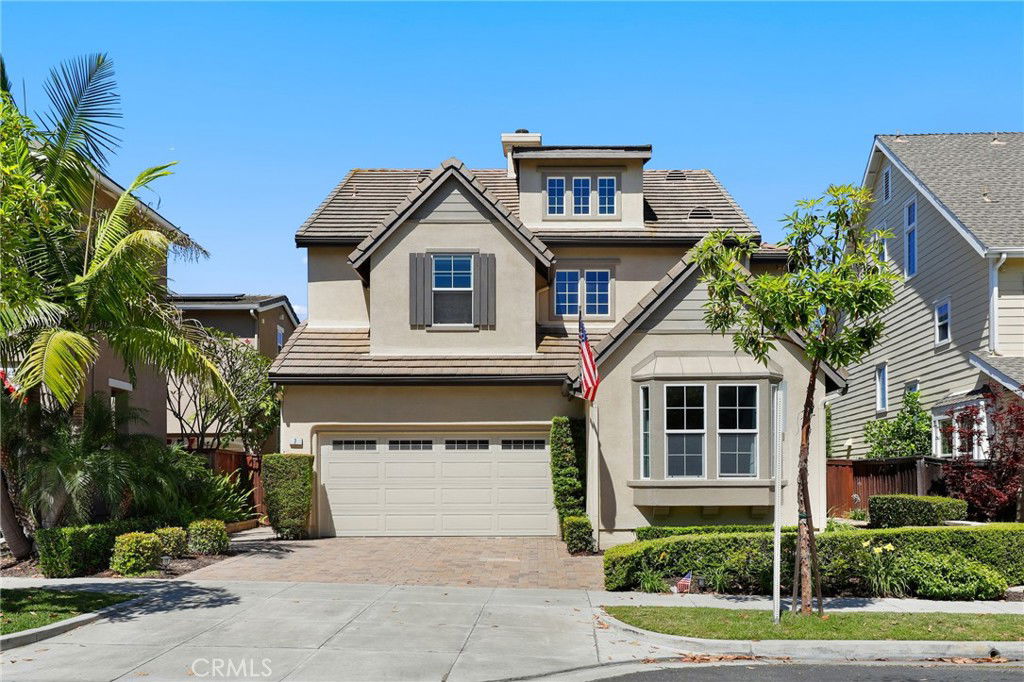
7 Sachem Way, Ladera Ranch, CA 92694
- $1,545,000
- 5
- BD
- 4
- BA
- 2,744
- SqFt
- Sold Price
- $1,545,000
- List Price
- $1,649,999
- Closing Date
- Sep 19, 2025
- Status
- CLOSED
- MLS#
- OC25157478
- Year Built
- 2002
- Bedrooms
- 5
- Bathrooms
- 4
- Living Sq. Ft
- 2,744
- Lot Size
- 3,442
- Acres
- 0.08
- Lot Location
- Back Yard
- Days on Market
- 36
- Property Type
- Single Family Residential
- Property Sub Type
- Single Family Residence
- Stories
- Three Or More Levels
- Neighborhood
- Weatherhaven (Weat)
Property Description
Welcome to 7 Sachem Way, nestled in the highly desirable Wyeth neighborhood of Avondale Village in Ladera Ranch! This spacious and thoughtfully upgraded home offers 5 bedrooms, 4 bathrooms, and a versatile third-floor bonus suite—perfect for a guest retreat, office, or media room. Step inside to find brand-new luxury vinyl plank flooring throughout, complemented by a separate formal living room and dining room. The open-concept kitchen features granite countertops, ample cabinetry, and an additional casual dining area that flows seamlessly into the expansive family room with a cozy fireplace.The main level includes a full bedroom and bathroom, ideal for guests or multigenerational living. Upstairs, the primary suite boasts a private balcony, a beautifully remodeled bathroom with dual vanities, a separate shower, and a large soaking tub. Two additional bedrooms and a full bath complete the second level. The third floor offers a private bonus space with an additional bedroom and bathroom—perfect for added flexibility and privacy.Enjoy Southern California living in your entertainer’s backyard, complete with an outdoor built-in kitchen, paver stone patio and side yard, and serene views. The paver stone driveway leads to a two-car garage featuring a paid-off Tesla solar system with battery backup and a Tesla Wall Connector EV charging station. Located in one of Ladera Ranch’s most sought-after villages, Avondale Village, residents enjoy access to resort-style amenities including multiple pools, clubhouses, water parks, tennis courts, hiking and biking trails, community events, and top-rated schools. Don’t miss the opportunity to call this beautifully upgraded, energy-efficient home your own!
/u.realgeeks.media/ericengelbert/Realtor-Orange-County.png)
Additional Information
- HOA
- 225
- Frequency
- Monthly
- Association Amenities
- Bocce Court, Clubhouse, Sport Court, Dog Park, Maintenance Grounds, Meeting Room, Meeting/Banquet/Party Room, Other Courts, Barbecue, Picnic Area, Playground, Pickleball, Pool, Spa/Hot Tub, Tennis Court(s), Trail(s)
- Appliances
- Barbecue, Dishwasher, Electric Oven, Electric Water Heater, Gas Range, Microwave
- Pool Description
- None, Association
- Fireplace Description
- Gas, Living Room
- Heat
- Central, High Efficiency
- Cooling
- Yes
- Cooling Description
- Central Air, Dual, High Efficiency
- View
- Hills, Neighborhood, Panoramic
- Garage Spaces Total
- 2
- Sewer
- Public Sewer
- Water
- Public
- School District
- Capistrano Unified
- Interior Features
- Balcony, Ceiling Fan(s), Open Floorplan, Pantry, Recessed Lighting, Storage, Smart Home, Unfurnished, Wired for Data, Wired for Sound, Bedroom on Main Level, Loft, Primary Suite, Walk-In Pantry, Walk-In Closet(s)
- Attached Structure
- Detached
- Number Of Units Total
- 1
Listing courtesy of Listing Agent: Susan Brown (susan.brown@redfin.com) from Listing Office: Redfin.
Listing sold by John Russell from Pacific Sotheby's Int'l Realty
Mortgage Calculator
Based on information from California Regional Multiple Listing Service, Inc. as of . This information is for your personal, non-commercial use and may not be used for any purpose other than to identify prospective properties you may be interested in purchasing. Display of MLS data is usually deemed reliable but is NOT guaranteed accurate by the MLS. Buyers are responsible for verifying the accuracy of all information and should investigate the data themselves or retain appropriate professionals. Information from sources other than the Listing Agent may have been included in the MLS data. Unless otherwise specified in writing, Broker/Agent has not and will not verify any information obtained from other sources. The Broker/Agent providing the information contained herein may or may not have been the Listing and/or Selling Agent.