Quick La Habra CA MLS Search

La Habra Real Estate & Homes with No HOA Fee

La Habra CA is our specialty. Orange County Real Estate Inc is committed to making the buying and selling of real estate & homes with no HOA fees in La Habra, CA a pleasurable and rewarding experience. Our website allows you to search all active La Habra real estate, homes with no HOA fees for sale. It is easy to use and navigate through property searches. You can also save searches and get daily email alerts of new listings as they become available.

Property Search Map Search Market Report


Browse All La Habra CA Properties with No HOA Fee for Sale

$1,150,000
3 Beds 2 Baths PW25198206 MLS Closed Status
This charmer has been worth the wait! Welcome to this stunning 3 bedroom, 2 bath single-level home, thoughtfully remodeled with style and comfort in mind. The original floor plan as been reimagined, creating a warm, open and inviting atmosphere the moment you enter. The chefs kitchen is a true centerpiece, featuring granite countertops and matching backsplash, recessed lighting, an island with an extra sink, a beverage fridge, and space for a small oven. There's stainless steel Wolf appliances and a Sub-Zero refrigerator two dishwashers, warming oven and a custom pantry Attention to detail flows throughout including plantation shutter and hard wood floors. The primary suite is a private retreat with high ceiling with fan and a charming window seat/nook. The private entrance to the patio is convenient for an escape to the hot tub and relaxing outdoors. The spacious primary bath has dual sinks and an over-sized shower! You'll love extra large custom walk-in closet. Outdoors the covered patio is designed for entertaining and has custom lighting and dual ceiling fans The oversized garage offers custom 9' doors at the front and the rear. It's perfect for 3 vehicles or a small RV. plus, oh my, the storage is plentiful. The custom-built shed with electricity and lighting could be a child's dream play house, a beautiful "Shed Shed" or a Man Cave. workshop or just plain storage. Surrounded by beautiful landscaping and located in a great neighborhood, this home checks all the boxes and a must see! Close to a award winning Arbolita school, shopping and recently refurbished Simonian Old Reservoir Park

900 Brookdale Avenue, La Habra

$930,000
3 Beds 2 Baths PW25184607 MLS Closed Status
Welcome to 981 Russell St, La Habra — a beautifully upgraded 3-bedroom, 2-bathroom home situated on a quiet corner lot in one of the area’s most peaceful neighborhoods. This move-in ready residence blends style, comfort, and convenience, offering a host of modern features both inside and out. Step inside to discover an open, light-filled layout with brand-new flooring throughout and a completely updated kitchen featuring sleek countertops, new appliances, and a charming built-in breakfast booth — the perfect spot to enjoy your morning coffee while looking out over the expanded front porch. The spacious living areas flow seamlessly, complemented by two tastefully remodeled bathrooms and generously sized bedrooms. Stay comfortable year-round with a brand-new central air system and enjoy the ease of turnkey living with all major updates already complete. Outdoors, the property shines just as bright. A huge covered patio offers the ideal space for entertaining, dining, or relaxing, while the park-like backyard provides room to garden, play, or simply unwind in privacy. The oversized driveway accommodates up to six vehicles, and there’s dedicated RV parking with water and electrical hookups — a rare and valuable feature. Located at the end of a quiet dead-end street, this home sits in the desirable Lowell Joint School District, making it a perfect choice for families. Whether you’re a first-time buyer or looking for a peaceful place to settle down, this home checks all the boxes. Don’t miss your opportunity to own this truly special property that combines upgraded living with a quiet suburban lifestyle.

981 Russell Street, La Habra

$909,000
3 Beds 2 Baths PW25174713 MLS Closed Status
Welcome to 1601 Sansinena Ln, a 3 bedroom, 2 bath single story home in a sought-after area of La Habra, sitting just at the foothills of La Habra Heights. This Home has a Modern Open Floor Plan with a beautiful contemporary Remodeled Kitchen, new stainless steel gas stove and convection oven with elegant back splash tiles from Spain. Feel the warmth as you sit and enjoy this inviting kitchen. Dine at the island counter or in the dining room overlooking the living/family room with a gorgeous natural stone-designed gas fireplace while feeling the cool air looking out at the serene view of the big backyard. The large, covered patio has been meticulously designed with thoughts of entertaining family gatherings and those backyard BBQs get together with friends and family. The home has been newly painted inside and ready for its new owner. There is wood flooring throughout the dining room, family/living room. Both bathrooms have been Remodeled and Upgraded with elegant travertine stones and modern fixtures. Outside the whole home has fresh paint as well. The Electrical Panel has been updated. Light Fixtures upgraded throughout. There are 3 Ceiling Fans, 1 inside and 2 outside in the beautiful, covered patio. The exterior lawn areas, front yard, back yard and planters in the back all run on a watering Sprinkler System. Did we mention the backyard is super spacious with lots of room for the little ones and pets to run around and play in? And the clean 2 Car Garage with direct access to the home is convenient for direct entry. This home is only minutes from Award Winning public and private elementary schools and is in the Fullerton Joint Union High School District. It's within walking distance to the popular Osornio Sports Park, near other recreational parks, shopping centers, grocery stores, restaurants and more! This home won’t last so don’t miss your chance!

1601 Sansinena Lane, La Habra

$1,210,000
4 Beds 2 Baths IG25169402 MLS Closed Status
Tucked away on a peaceful cul-de-sac in one of La Habra’s most desirable neighborhoods, 2250 Branford Lane is a beautifully updated 4-bedroom, 2-bathroom home that combines comfort, character, and energy efficiency. With paid-off oversized solar and a newer roof—both approximately 5 years old—plus dual-pane windows throughout, this home is both cost-effective and move-in ready. A welcoming covered front porch with wood-paneled ceiling and ceiling fan sets the stage for the warmth and charm found throughout. Inside, the living room features a cozy fireplace, crown molding, and large windows that bathe the space in natural light. The adjacent family room impresses with vaulted ceilings, a built-in entertainment center, and an airy, open feel. The upgraded kitchen is as functional as it is stylish, offering ceiling-height cabinetry and a tiled backsplash. The layout includes a true primary suite with barn door entry, a custom walk-in shower, built-in vanity, and sleek open shelving. The second bathroom features a Jack-and-Jill design, accessible from both the hallway and one of the bedrooms—perfect for family or guests. Additional highlights include a custom kids’ room with built-in bunk beds and LED lighting, and a versatile fourth bedroom currently used as a home office or gym. Step into the entertainer’s backyard, complete with a covered patio featuring a wood-paneled ceiling with skylights, a gazebo, and ample space for outdoor dining or a future pool. A standout bonus is the detached she shed, fully equipped with electricity and a mini-split A/C system, ideal for a studio, playroom, or private office. The yard also includes a separate storage shed with electrical, perfect for a workshop or tool storage, and a spacious RV/trailer parking area. With thoughtful upgrades, spacious living areas, and true indoor-outdoor functionality, 2250 Branford Lane is a rare find in the heart of La Habra.

2250 Branford Lane, La Habra

$1,100,000
4 Beds 3 Baths PW25166489 MLS Closed Status
Nestled into a peaceful cul-de-sac NORTH of Whittier Blvd in the La Habra foothills, 2010 Madonna Lane is a fine single family residence offering ample living spaces and move in ready condition, DOWNSTAIRS BEDROOM AND BATHROOM, an abundance of natural light and a fully remodeled kitchen are highlights of the home. Arriving to a manicured landscape with California native, drought tolerant plants a brick walkway and front porch leads to a double door entry and into a dramatic and striking interior. The elevated living room features vaulted ceilings, a handsome gas brick fireplace and custom wood trim details. Stunning bay windows are a highlight of the dining room with chandelier and new carpeting. The separate family room overlooks the backyard patio and highlights include custom ceramic tile flooring and a seamless flow into the kitchen - the true heart of the home, the kitchen is stunning with custom cabinetry, leather finished granite counters and a custom backsplash. Further features include newer 'bay' windows overlooking the backyard, recessed lighting and Thor S.S. appliances, the fridge is included too! The main floor is complete with an inside laundry room and direct access to the two-car garage. Upstairs the impressive primary suite enjoy vaulted ceilings, ceiling fan and new laminate wood flooring plus peak-a-boo views of the hills to the south. The en-suite bathroom is fully remodeled with a dual sink vanity, massive walk in closet and a sumptuous shower and soaking tub, all complete with custom tile details and a frame-less glass shower enclosure. Two secondary bedrooms are light and bright and feature brand new carpet and paint and enjoy equal access to the jack n jill bathroom between them with a dual sink vanity. The backyard features a covered patio, sparkling gated pool and spa and a manicured green hedge surrounding the yard, a Plumeria tree is a further highlight. Don't miss this commanding and spacious residence in a peaceful and quiet cul-de-sac.

2010 Madonna Lane, La Habra

$940,000
4 Beds 2 Baths PW25155273 MLS Closed Status
Modern Elegance on a 7,200+ Sq Ft Lot in One of La Habra’s Most Coveted Neighborhoods Above Whittier Blvd Homes like this rarely come available in a community so highly prized for its peaceful streets, enduring charm, and strong sense of pride in ownership. One reason for this appeal is the home is located within the highly acclaimed Macy Elementary school boundary—a Distinguished School known for academic excellence and family involvement, making it one of the area’s crown jewels... This beautifully remodeled 4-bedroom, 2-bath residence offers the perfect balance of sophistication and comfort. According to most recent tax records update at the last sale, the home is listed in excellent condition, reflecting the quality and care invested by previous owners over the years. The wide-open-floor plan concept, seamlessly connects the upgraded kitchen to the main living room and family sized kitchen dining areas and it all opens to the spacious covered patio, creating both an entertainer’s paradise and a quiet private retreat. Thoughtful upgrades include newer Milgard double-pane windows, updated flooring, a remodeled shower, and a recently installed heating and air-conditioning HVAC system for year-round savings and comfort. The private backyard is a peaceful spacious oasis with vibrant landscaping and an oversized covered patio ideal for gatherings or quiet evenings at home. The extra-wide driveway accommodates multiple vehicles, an RV, and / or a boat, with direct garage access to the backyard for added convenience. This is a rare opportunity to own a home of this caliber in a neighborhood where properties are held for generations.

9422 Canfield Drive, La Habra

$1,165,000
3 Beds 2 Baths PW25124430 MLS Closed Status
Take a look at this Newly Remodeled Beauty North of the Blvd. A rare highlight is the approximately 850 Sq.Ft detached Bonus Unit!! This home is absolutely Gorgeous! Gourmet kitchen with hardwood cabinets, Quartz counters, upgraded stainless appliances, and recessed lighting. The Living room offers a cozy brick fireplace and the dining room provides views to the backyard. Beautiful LVP plank style flooring and large base molding's throughout. The main bathroom has a beautiful tiled tub shower, new vanities, dual sinks and recessed lights. The other bathroom has also been nicely remodeled. Three bedrooms with ceiling fans and built in closets. You'll also find an inside laundry room for added convenience. Other features include: New electrical Panel, wiring, plugs and switches, plumbing, lights, ceiling fans, fixtures, hardware, raised panel doors, recessed lights, tankless water heater, AC unit, Anderson dual pane windows and doors. Freshly painted inside and out. Fresh sod, sprinklers, timer, drains. The approx. 850 Sq.Ft.( included in total square footage) detached structure is a real bonus—freshly updated with designer paint, LVP flooring, baseboards, new front and slider doors, ceiling fans, and more. Perfect for a studio, office, gym, or possible ADU. There is also a Large covered breezeway between home and garage. Detached Two car garage has new side entry door, Roll up door and opener-also offering ADU potential. Sitting on a enormous lot, this home offers potential Large RV parking and a huge backyard with vinyl and block wall fencing.

810 Linda Avenue, La Habra

$1,130,000
3 Beds 2 Baths 25558451 MLS Closed Status
Nestled in the highly sought after La Habra Hills Estates, this outstanding single story mid century modern captures the essence of the period charm with quality modern day upgrades. The residence offers three bedrooms, two baths (one ensuite), and 1,550 sqft of thoughtfully updated living space on a generous 7,950 sqft lot. Rich refinished white oak flooring throughout, exposed wood beams and period paneling provide the clean iconic architectural character rarely found today. A completely redesigned custom cooks kitchen complete with ample storage, great counter space and KitchenAid appliances (Stainless refrigerator, 5 burner stove, wall oven and built in microwave) designed by the current owners with a nod to the cool vibe of the home. The bright dining room off the kitchen with its period flagstone fireplace creates a warm gathering space while the spacious living room is complete with original paneled storage and shelving that both visually and functionally provide a hallway to the rest of the home. The three bedrooms all on one wing of the house have custom tiled renovated baths and ample closet space. Step outside to a tranquil patio, well manicured landscaping and grassy yard - an ideal setting for morning coffee or evening entertaining. The two car garage, previously used as a gym, has drywall throughout and extra storage space above. This beautiful maintained home with its bright and comfortable layout, turn-key condition and prized La Habra Hills location is ready to welcome you home.

1401 Sierra Vista Drive, La Habra

$765,000
4 Beds 2 Baths IG25146037 MLS Closed Status
Charming Tuscan-Inspired Villa in the Heart of La Habra! Step into timeless elegance with a splash of modern comfort in this La Habra gem, a single-story villa radiating Tuscan charm with 4 bedrooms and 2 baths. Thoughtfully updated while retaining its rich character, this home welcomes you with fresh interior and exterior paint, newer carpet and windows, and an open, airy layout designed for easy California living.The spacious family room flows seamlessly into the formal dining area—perfect for intimate dinners or larger gatherings. At the heart of the home, the galley-style kitchen features sleek Corian counters and ample cabinet space for the culinary enthusiast.The master bedroom, cozy and inviting, offers the unique luxury of a fireplace—perfect for quiet evenings. While it does not have an en-suite bath, its charm lies in the warmth and intimacy it brings. Outside, the curb appeal is undeniable: a lush, low-maintenance artificial lawn sets the tone, framed by a long driveway with ample parking for multiple vehicles and even an RV. A detached two-car garage with convenient alley access completes the rear yard, where fruit lovers will enjoy mature blood orange and guava trees. This special home holds a spiritual touch as well—blessed by Father Gaston of Our Lady of Guadalupe Church, adding to the sense of peace and care woven into its history. Situated in the well-kept community of La Habra, residents enjoy the benefits of their own police and fire departments, top-rated schools, and a wide variety of shopping and dining experiences to suit every palate. Plus, easy access to the 60, 5, and 57 freeways makes commuting or exploring Orange County a breeze. Don’t miss this rare blend of history, comfort, and community charm—your Tuscan-inspired haven in La Habra awaits.

523 W Florence Avenue, La Habra

$1,524,000
4 Beds 2 Baths AR25145184 MLS Closed Status
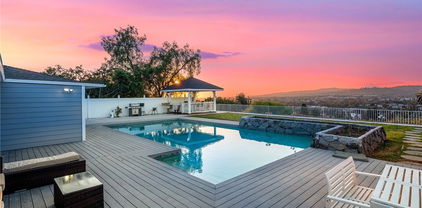
Stunning Panoramic View Home on Country Hills Drive! Welcome to one of the most captivating view homes on Country Hills Drive, perfectly positioned at the end of a quiet cul-de-sac. From the moment you step through the beautifully hand-carved hardwood entry doors, you’ll be greeted with breathtaking, unobstructed views of the mountains and city skyline. On clear days, you can see all the way to downtown Los Angeles and even the iconic Hollywood sign. Enjoy spectacular sunsets and shimmering city lights from the comfort of your own home—an ideal setting to relax and unwind after a long day. Designed for effortless indoor-outdoor living, the property features a sparkling, 20’ x 40’ pool framed by a charming stone planter, creating a perfect backdrop for entertaining family and friends. Inside, the spacious living room flows seamlessly into the formal dining area, while a separate family room with a cozy fireplace opens to the kitchen, all offering beautiful views of the pool, backyard, and mountains. The master bedroom, kitchen, and family room share these stunning vistas, enhancing your daily living experience. The home offers modern comfort while preserving its timeless charm. This exceptional property offers privacy, space, and unmatched views in a tranquil neighborhood—truly a rare find. Property is sold AS-IS; buyers and their agents are encouraged to conduct their own due diligence. Don’t miss the opportunity to make this view-filled sanctuary your new home.

761 W Country Hills Drive, La Habra

$1,220,000
4 Beds 3 Baths PW25135146 MLS Closed Status
Price Reduced to well under neighborhood comparable sales, Motivated Seller. Welcome to your newly remodeled dream home in the highly desirable North Hills community of La Habra, where charm, convenience, and curb appeal come together in all the right ways. Located just a 30-second stroll to a beautiful park with playgrounds, open greenbelts, and plenty of space for parties and community gatherings, this neighborhood is known for tons of street parking and a friendly vibe that’s hard to beat. Inside, you’ll find a spacious 4-bedroom, 3-bath layout with thoughtful upgrades throughout. Fresh paint inside and out, ceilings scraped and smooth, fully remodeled bathrooms with American Standard toilets and Moen fixtures. The heart of the home is a remodeled kitchen featuring quartz countertops, a new island/bar area, and stainless steel appliances—ready for dinner parties, pancake mornings, or anything in between. You’ll love the flow of the home with a large family room and an extra den complete with a cozy wood-burning fireplace—perfect for movie nights or curling up with a good book. Downstairs offers the ideal setup for guests, in-laws, or ADU potential, thanks to a bedroom and full bath with its own private entrance. Outside, enjoy your freshly landscaped backyard retreat, complete with new sod, new sprinklers, and even gopher wire to keep your lawn looking sharp. Relax in the shaded back patio—an ideal spot to beat the heat on sunny afternoons. And let’s not forget the curb appeal: a brand-new paver driveway, new garage doors, and a 3-car garage seal the deal. This home has it all—style, space, and location. Don’t miss your chance to make it yours!

1141 N Palm Street, La Habra

$915,000
3 Beds 2 Baths CV25132354 MLS Closed Status
Welcome to this beautifully maintained 3-bedroom, 2-bathroom mid-century home, nestled on an expansive corner lot in one of La Habra’s most desirable neighborhoods. From the moment you arrive, you’ll be captivated by the exceptional curb appeal and the lovingly landscaped grounds that set this home apart. Inside, natural light pours into the bright and airy living room, where soaring Tongue and Groove wood cathedral ceilings create a stunning architectural statement. The home offers a perfect blend of timeless charm and modern updates, including fresh interior and exterior paint, and stylish laminate and tile flooring throughout. Upgraded with a 200-amp electrical panel, a 70-amp subpanel in the garage, and high-speed fiber internet, this home is ready for today’s lifestyle. Step outside and you’ll discover your own private garden retreat. The backyard is a true paradise, featuring a shaded pergola and a lush, rolling lawn surrounded by an incredible array of mature, fruit-bearing trees—including Fuji apple, persimmon, papaya, banana, sugarcane, kumquat, Meyer lemon, honey tangerine, Mexican lime, Valencia orange, tangelo, grapefruit, Caribbean blood grapefruit, and more. Whether you're sipping your morning coffee under the pergola or entertaining guests, the outdoor space offers peace, privacy, and a bounty of nature’s gifts. Ideally located near shopping, dining, and parks, this home is the perfect blend of comfort, character, and California living.

550 N Dexford Drive, La Habra

$1,155,000
4 Beds 2 Baths PW25123121 MLS Closed Status
BEAUTIFUL SINGLE STORY SITUATED ON A LARGE LOT IN LA HABRA! This home has been awarded a Beautification Award from the City of La Habra - so we are not biased! Featuring 4 bedrooms and 2 bathrooms, this beautifully maintained home offers a spacious and functional layout with an abundance of upgrades throughout. Sunlight fills the home through numerous sliding glass doors, creating a warm and welcoming ambiance. Every spacious bedroom boasts dual-pane windows paired with stylish plantation shutters, offering plenty of natural light while enhancing energy efficiency. The updated bathrooms feature custom stone counter tops and a vanity. The open-concept kitchen is a chef’s dream, featuring granite countertops, a 6-burner stove, built-in stainless steel Viking appliances, and elegant wood cabinetry. Enjoy meals in the cozy dining area, warmed by your very own wood-burning fireplace surrounded with custom stone. Additional highlights include crown molding, recessed lighting throughout and interior laundry with cabinetry! Just off the main living area, a step-down leads into a separate family room, creating two distinct lounging spaces (one with a bar set-up!) perfect for relaxing or entertaining guests. Thoughtful storage solutions abound, from hallway cabinetry to built-in laundry shelves. More so, the garage features custom cabinetry and a wall-separated dual office space, ideal for working from home or creative pursuits. If desired, it can easily be converted back into a traditional 2-car garage. Outside, the backyard is a private retreat! Enjoy the custom stonework woven into the design, a shed for extra storage, and a secluded feel throughout the grass yard. A second covered patio wraps around to the side and includes built-in bar seating—perfect for gatherings or quiet evenings at home. And don’t forget the nightly Disneyland fireworks, visible right from your backyard. Located in the highly ranked Fullerton Union School District and close to a wide variety of restaurants, shopping, and entertainment options, this home truly combines comfort, functionality, and lifestyle. Schedule your private tour today!

210 View Drive, La Habra

$1,150,000
3 Beds 2 Baths PW25116787 MLS Closed Status
You know those rare, truly special homes that seem to only come around once in a blue moon? The kind you've been searching for, dreaming of, hoping would one day become yours? Well, today is that day—your search is finally over. From the moment you arrive, you'll be captivated by the elevated setting of this gorgeous home, perched gracefully on a hill with meticulously curated landscaping that immediately whispers, “Wow.” Step through the brand-new custom front door and feel it—this home radiates warmth, joy, and love. It’s clear this is a place where beautiful memories have been made—and where many more await. Every detail has been thoughtfully reimagined and upgraded with care and style. The inviting entry opens to a spacious yet cozy living room, filled with natural light from corner windows, centered around a stunning fireplace, and topped with an incredible custom-lit ceiling. The designer kitchen is truly a dream. Anchored by a massive center island with custom cabinetry and storage, it's a showstopper for both cooking and entertaining. Surrounding the island, you'll find expansive granite countertops, a gorgeous tile backsplash, underlit cabinetry, and even a chef’s favorite—an elegant pot filler above the cooktop. This heart-of-the-home space flows seamlessly into a generous dining area perfect for gatherings with family and friends. Down the hall, the serene primary suite offers a true retreat, complete with a beautifully redesigned ensuite featuring a spacious tiled shower. Two additional bedrooms and another updated bath round out the interior living space. And the magic doesn’t stop there. Step outside and you’ll find a backyard oasis that rivals any luxury resort. Whether you're entertaining guests or enjoying a quiet evening under the stars, this space has it all—from a raised seating area with a waterfall and fire features, to a covered patio with a built-in bar, BBQ, custom lighting, and even an outdoor TV. Add in the ambiance of surround sound, elevated planters, breathtaking views, and Disneyland fireworks lighting up the night sky—it’s nothing short of spectacular. Upgrades include dual-pane windows, designer flooring, custom exterior lighting, new doors, and so much more. This home isn’t just a must-see—it’s a must-feel. But be warned: the moment you step inside, you just might fall in love.

1050 Shelburne, La Habra

$1,010,000
4 Beds 2 Baths PW25113973 MLS Closed Status
Single-Story Corner Lot Gem! Welcome to this beautifully maintained and updated single-story home, ideally situated on a spacious corner lot in the highly sought-after Green Hills neighborhood of La Habra. This residence offers a seamless blend of comfort, style, and functionality with a host of impressive upgrades throughout. As you step inside, you'll find an expansive and naturally lit family room that creates a warm and welcoming atmosphere. The updated kitchen features granite countertops, classic white cabinetry, a gas cooktop with range hood, dishwasher, and a brand-new gas oven. Adjacent to the kitchen is a separate indoor laundry room with convenient exterior access. The dining area opens up to a cozy living room with a gas fireplace, ideal for entertaining or relaxing with family. The flexible layout includes a family room that can be separated from the living room with beautiful sliding glass-paned double doors, allowing for either an open-concept feel or distinct living zones. Originally a four-bedroom home, one bedroom was opened up to create a larger bedroom, but can easily be restored by reinstalling a wall and door if an extra bedroom is desired. Both bathrooms have been updated with quartz countertop vanities. The primary bedroom offers a private bathroom with a walk-in shower, while the hallway bathroom features a tub/shower combo. Throughout the home, neutral-toned luxury laminate flooring adds a modern touch and there is no carpet. Additional updates include brand-new blinds on all double-paned windows and fresh interior paint. Step outside to your private backyard oasis, complete with a sparkling built-in swimming pool, covered patios in the back and side yards, and beautifully landscaped gardens featuring tropical palm trees and colorful flower beds. The two-car garage includes built-in cabinets and shelving, offering ample storage. This exceptional home is located in a prime area near excellent shopping, dining, award-winning schools, and the West Ridge Golf Course. Don’t miss this rare opportunity to own a well-appointed single-story home in one of Orange County's most desirable communities. This home is truly a must-see!

2620 W Cobblestone Road, La Habra

$950,000
4 Beds 2 Baths PW25105194 MLS Closed Status
Welcome to this beautifully maintained 4-bedroom, 2-bathroom home nestled in La Habra, offering the perfect balance of comfort, function, and location. Showcasing a low-maintenance yard enhanced by hardscaping and drought-tolerant plants designed to maximize curb appeal. Inside are four generously sized bedrooms featuring ample closet space for storage, providing flexibility for a bedroom or a dedicated home office. The master bedroom offers a quiet retreat with its own ensuite bathroom complete with a sleek glass-door walk-in shower. The kitchen is both practical and stylish with ample cabinetry, and additional built-in storage to keep everything organized. Whether you’re preparing meals for the week or entertaining friends, this kitchen delivers on both convenience and design. If the living room wasn't enough, the family room is a true highlight of the home, designed for both comfort and connection. It features wood-beamed ceilings that add character and warmth, along with new laminate flooring for a clean, modern look. A set of dual-pane sliding glass doors fills the space with natural light and provides seamless access to the backyard, making it an ideal spot to gather, relax, or host guests. Step outside to a paved patio that serves as an extension of your living space - perfect for outdoor dining, entertaining, or enjoying peaceful evenings in your private backyard. Whether you're hosting a barbecue or simply soaking in the fresh air, this outdoor space is ready to impress. The home also includes an attached garage with a 220-volt hook-up, perfect for electric vehicle charging and additional storage or workspace. Located within the highly regarded Fullerton Joint Union School District and conveniently close to coffee shops, museums, grocery stores, restaurants, and entertainment, this home places you in the center of everything La Habra has to offer. Don’t miss your opportunity to make this exceptional property your own—schedule a private tour today!

351 N Fonda Street, La Habra

$1,125,555
4 Beds 2 Baths PW25099320 MLS Closed Status
Welcome to 930 Meadow Lark, a beautifully situated 4-bedroom, 2-bathroom home nestled at the end of a quiet cul-de-sac in one of La Habra’s most desirable neighborhoods. Sitting on an expansive 18,135 sq ft lot, this rare single-level home offers an incredible opportunity for both homeowners and investors. The heart of the home features a spacious living room with a large picture window that captures expansive views of the massive backyard—a perfect canvas for a resort-style pool, garden, or multiple ADUs. Whether you’re planning to expand the main home, build rental units, or create an entertainer’s paradise, the possibilities are endless. Adding even more flexibility is a detached 2-car garage that includes a bonus room ideal for a home office, gym, creative studio, or potential ADU conversion. The oversized driveway provides ample parking for multiple cars, an RV, or a boat, with potential side access to future structures. Located just minutes from top-rated schools, parks, shopping centers, golf courses, and restaurants, this home offers both peaceful suburban living and daily convenience. La Habra is known for its strong community atmosphere, family-friendly amenities, and access to major freeways, making it a prime location for commuters and long-term homeowners alike. Properties with this much space, flexibility, and upside potential are a rare find—especially in such a sought-after area. Don’t miss your chance to own a home that truly offers it all: space, privacy, income potential, and a location you’ll love.

930 Meadow Lark Street, La Habra

$1,000,000
3 Beds 2 Baths PW25095215 MLS Closed Status
This Rancho home is nestled on a quiet, single-loaded cul-de-sac in an exclusive neighborhood just north of Whittier Blvd. The beautifully updated home sits on one of the largest and rarest lots in the neighborhood, with 9,600 sq. ft.—perfect for additions or a future ADU! Enjoy the perfect blend of comfort and style with a thoughtfully designed layout that captures abundant natural light. The home features vaulted beamed ceilings, recessed lighting, and designer Brazilian cherry flooring throughout. Step inside to a spacious living room showcasing a custom wall-to-wall stacked stone gas fireplace, ideal for cozy nights and lively gatherings. The remodeled chef’s kitchen boasts stainless steel appliances, custom soft-close cabinetry, granite countertops, tile flooring, and direct access to a shared laundry and pantry room. This laundry/pantry area also has exterior access to the pool and a full bathroom—perfect for hosting pool parties! The interior has been freshly painted, and the wood flooring has been beautifully refinished. The primary suite features sliding glass doors that open directly to the backyard, offering a serene view of the sparkling pool and your sprawling entertainer’s paradise. Both full bathrooms have been updated with tiled walk-in showers, and the guest bathroom includes a soaking tub. Enjoy a private retreat and spa-like experience in your very own home, located in one of the most desirable neighborhoods in the area. The home also offers a rare 3-car garage with an extended driveway that easily accommodates 3 additional vehicles—or even RV parking! Don’t miss the chance to make this entertainer’s dream your forever home!

931 Kirby Drive, La Habra

$1,250,000
3 Beds 3 Baths PW25097194 MLS Closed Status
NEW PRICE! Fully Remodeled Pool Home + Disneyland Fireworks View! Welcome to 1110 Arbolita Dr — a masterfully remodeled showpiece nestled in one of La Habra’s most sought-after neighborhoods. Recently transformed from head to toe, this multi-level stunner offers 2,097 sq ft of designer-curated living space, featuring 3 spacious bedrooms, 2.5 sleek bathrooms, and a flow that balances modern comfort with timeless elegance. From the moment you step inside, you’re greeted with elevated finishes, stunning new flooring throughout, recessed lighting, and a jaw-dropping open-concept kitchen with custom cabinetry, high-end appliances, and a seamless island of calacatta gold marble made for gathering. The living and family rooms are light-filled and made for entertaining, with easy access to the fully renovated backyard oasis — complete with a sparkling private pool, lush landscaping, orange trees and patio spaces perfect for warm SoCal evenings. Whether you’re hosting friends or enjoying a quiet night in, every space feels intentional and elevated. Every inch of this home has been touched with intention. From the finishes to the fixtures, every detail was thoughtfully upgraded. New systems, updated windows, fresh paint in and out — not a corner was left untouched. Set on a quiet street with a 3-car garage and a premium lot, this is not just a home — it’s a full lifestyle upgrade. Come see it in person. Homes like this don’t come around often.

1110 Arbolita Drive, La Habra

$1,225,000
4 Beds 3 Baths PW25091041 MLS Closed Status
Welcome to a truly stunning, fully remodeled pool home. This 4-bedroom, 3-bath residence offering 2,232 square feet of luxurious living space, designed for both everyday comfort and elegant entertaining. Nestled in one of La Habra’s most desirable neighborhoods, this home masterfully combines modern sophistication with timeless charm. Step through the grand entry door and into a breathtaking foyer where high ceilings and an abundance of natural light set the tone. To your left, a spacious living room invites you to unwind by the fireplace, seamlessly connecting to a sophisticated dining area—perfect for intimate gatherings or lively celebrations. At the center of the home, a dream chef’s kitchen awaits, fully redesigned with custom cabinetry, gleaming quartz countertops, a designer backsplash, and premium appliances—including a 36" six-burner range, built-in microwave drawer, French door refrigerator, and dishwasher. Adjacent to the kitchen, a cozy eat-in area offers the perfect nook for casual morning coffees or weeknight dinners. The main floor also features a private bedroom and a beautifully upgraded handicap-accessible bathroom, offering an ideal space for guests or multi-generational living. Ascend the staircase to discover an expansive master retreat, complete with a luxurious ensuite bathroom featuring quartz finishes, a deep soaking tub, an enormous shower, and a generous walk-in closet. Two additional large bedrooms and a stylishly remodeled third bathroom provide space and comfort for the entire family. Beyond the interiors, the magic continues outdoors. Step into your private backyard oasis where a sparkling pool becomes the centerpiece for endless possibilities—from sun-drenched afternoons lounging poolside to lively weekend barbecues and serene evening swims. Whether you're hosting a summer party or enjoying a quiet family evening under the stars, the backyard is designed to be an entertainer’s dream and a personal retreat. Home went through an extensive remodeling both inside and out about 3 years ago. Upgrades are too many to list. Centrally located near Laguna Lake, shopping, top-rated restaurants, and surrounded by multi-million-dollar estates, this home offers the perfect blend of luxury, location, and lifestyle. Come see where your next chapter begins—this remarkable La Habra property is one you won’t want to miss!

1320 Lakeview Avenue, La Habra

$1,050,000
3 Beds 3 Baths PW25088905 MLS Closed Status
Nestled in the desirable city of La Habra at 910 Glenhaven Drive, this stunning tri-level home showcases exceptional pride of long-term ownership and is ready for you to move in and enjoy summer! Situated on a generous 7,350 square foot lot, this spacious 1981 square foot residence was built in 1962 and offers three bedrooms and three bathrooms. Step inside to discover high-end wood flooring, elegant crown molding, and recessed lighting throughout. The open concept design features a large dining room seamlessly flowing into a spacious kitchen with plentiful oak cabinets and ample counter space, complete with built-in appliances. The main living room is a welcoming space with a beautiful centerpiece travertine floor-to-ceiling fireplace and huge picture windows overlooking the serene backyard. The convenient downstairs level offers a spacious family room or den with optimal storage, direct access to the attached two-car garage, and a guest bathroom. Upstairs, you'll find three perfectly sized bedrooms, including a primary suite with a Juliet balcony, spacious closets, and a lovely bathroom featuring a walk-in shower and extended vanity. This home has a brand new roof, completed termite, dual paned windows, recessed lighting and more! Located in an incredible spot, this home is close to all community amenities and just down the street from a beautiful community park. Incredible neighborhood schools and superb neighborhood shopping nearby…Opportunities to own a home with this level of care and in this prime location are rare. Don't miss your chance to make this your happy home!

910 Glenhaven Drive, La Habra

$1,090,000
4 Beds 2 Baths DW25083690 MLS Closed Status
Welcome to 2241 Oakland Drive, La Habra! This stunningly remodeled ranch-style home blends timeless charm with modern upgrades in one of La Habra’s most desirable neighborhoods. Boasting 4 spacious bedrooms, 2 beautifully designed bathrooms, and 2,009 sq ft of living space on a 6,200 sq ft lot, this home offers comfort, style, and functionality at every turn. From the moment you arrive, you’re greeted by a charming Dutch door entry leading into a bright and open floor plan filled with natural light. The inviting living room features a cozy fireplace and custom niche—perfect for a stylish bar, artwork, or book display. The adjacent kitchen is a chef’s dream, showcasing quartz countertops, white shaker cabinets with soft-close hardware, stainless steel appliances, a farmhouse sink, walk-in pantry, and breakfast bar seating. A built-in bench in the dining area offers both charm and practicality, while the oversized family room—with large bi-fold doors—seamlessly connects indoor and outdoor living. The primary suite is a peaceful retreat with a walk-in closet and a luxurious en-suite bathroom featuring dual vanities, designer light fixtures, custom tile work, and a seamless glass walk-in shower. The three additional bedrooms are generously sized and share a modern hallway bathroom with a tub/shower combo and designer finishes. Step into your private backyard oasis with new turf, a spacious patio perfect for entertaining, and a detached game room/flex space with bi-fold doors that open to the patio—ideal for a home office, gym, or playroom. Additional highlights include a 2-car garage with an EV charging port, a parking pad suitable for RV or boat parking, and smart electrical shades. This home has been thoughtfully upgraded with: • New 200-amp electrical panel • Replaced main cast iron drain line with new ABS piping • Properly sloped and graded plumbing lines • New gutters and shutters • Vent screening around the crawl space • Brand-new HVAC, windows, and doors • New composition shingle roof • Luxury vinyl tile flooring and custom lighting throughout Located in the sought-after Fullerton Joint Union High School District and Lowell Joint School District, and just minutes from parks, shopping, dining, and more—this turnkey home is one you don’t want to miss! Schedule your private showing today and experience the best of La Habra living.

2241 Oakland Drive, La Habra

$1,185,000
5 Beds 3 Baths WS25076140 MLS Closed Status
This beautifully updated home exudes character and charm, blending modern upgrades with a timeless feel. Freshly painted inside and out, with brand-new luxury vinyl flooring throughout, this home is move-in ready and designed to make you feel right at home from the moment you step inside. Enjoy a rare, open layout with a spacious master suite and a junior bedroom on the main floor—perfect for guests, a home office, or little ones. The kitchen is a dream, featuring new granite countertops, a classic tile backsplash, double ovens, and a built-in microwave. There’s also a cozy nook next to the kitchen, perfect for casual meals or your morning coffee. The formal dining room, complete with a fireplace, is ideal for holiday dinners and family gatherings, while the large living room offers plenty of space to relax or host game nights. Two full bathrooms downstairs and a separate laundry room ensure everything is both comfortable and convenient. Upstairs, you’ll find three additional well-sized bedrooms, all filled with natural light and equipped with mirrored closets, plus a full bath—perfect for a growing family or extra guests. Outside, the lush green lawn and shady trees create a peaceful, inviting atmosphere, offering the perfect spot to relax. Whether you’re starting out or simply need more space, this home strikes the perfect balance of cozy and classy. Plus, with shops, restaurants, and more just around the corner, it’s in a highly convenient location, just minutes from the scenic Laguna Lake. Warm, inviting, and full of character—this home is a must-see!

1320 Lynwood Street, La Habra

$910,000
3 Beds 2 Baths PW25073400 MLS Closed Status
This charming single-story home, located above Whittier Blvd on a corner lot. The recently remodeled kitchen features USB ports in the kitchen provide modern convenience, top-of-the-line Thermador appliances, including a dishwasher and range, making it a chef’s dream. The home has been thoughtfully updated with copper plumbing all the way to the city main line and all waste lines have been replaced except for the vertical line for the toilet located in the hallway, while the main sewer line was sleeved all the way to the city sewer main for added durability. Inside, the home boasts newer laminate flooring, fresh new carpet. All bedrooms are designed for comfort, featuring ceiling fans for improved air circulation and floor to ceiling mirrored closet doors, adding to the home’s light and airy ambiance. The dining area is warmed by a cozy gas-starter or wood-burning fireplace, perfect for cooler evenings. Additional upgrades are central air and heating system with an air filtration system and updated ducting, Reinsulated to the attic was done in 2021, a saltless water softener system, and a newer water heater. The home is also energy-efficient, featuring solar panel system and an upgraded electrical panel along with a 50 YEAR COMPOSITION ROOF. The exterior enhancements include a brick front patio with a walkway eliminating stairs, a thermal-insulated automatic garage door, fresh exterior paint, and newly painted fencing. The backyard features two citrus trees—navel orange and lemon—that bloom year-round.

900 Vecino Street, La Habra

$876,000
3 Beds 2 Baths OC25079152 MLS Closed Status
Welcome to this delightful and spacious home that offers the perfect blend of comfort and functionality. As you enter inside, you’re greeted by a large, open living and den area featuring an abundance of windows that fill the space with natural light, creating a warm and inviting atmosphere. The cozy fireplace adds an extra touch of charm to the room, making it an ideal space to relax or entertain guests. The generously sized kitchen offers plenty of counter space for meal prep, along with a cozy eating area for casual dining. Whether you're cooking for family or hosting friends, this kitchen has everything you need to create delicious meals with ease. The main bedroom is a true retreat, complete with a spacious en-suite bathroom for your privacy and comfort. Plus, there are two additional well-sized bedrooms, providing ample space for family, guests, or even a home office. You’ll love the large laundry room, making household tasks a breeze. The backyard is perfect for outdoor entertaining, featuring a gas firepit where you can enjoy evenings with family and friends. The oversized garage comes with built-in cabinets for extra storage, while the shed in the backyard offers versatile space that can be used as an office, storage, or any additional space you may need. A generous driveway offers ample parking space, easily accommodating an RV, trailer, and boat—perfect for outdoor enthusiasts and adventure-ready storage. Please note: street parking requires a city-issued permit. This charming home is a rare find, offering the ideal balance of cozy living and functional spaces. Don’t miss your chance to make it yours!

301 S Fonda Street, La Habra

$1,306,500
4 Beds 3 Baths PW25078771 MLS Closed Status
Welcome to your dream home in the desirable hills of La Habra, tucked away in a quiet cul-de-sac! This spacious 4-bedroom, 3-bath beauty boasts 2,295 sq. ft. of fully remodeled living space, offering the perfect balance of style and comfort. The massive 15,386 sq. ft. lot is an entertainer's dream with room for a potential pool, complete with gas, electric, and water already run to the backyard. Plus, there's a private access road behind the house for easy access to your backyard projects. ADU potential is unlimited. Inside, enjoy the elegance of real wood floors, newer windows, and a freshly remodeled kitchen and bathrooms. With tons of storage throughout and sleek LED can lights, this home is as functional as it is stylish. Step outside to the huge covered patio, right next to a custom-built BBQ area featuring concrete counters and a mini fridge — perfect for weekend BBQs and family gatherings. The beautifully landscaped backyard feels like a park, complete with new retaining walls and a large concrete patio for all your outdoor fun. And the surprises keep coming! The side yard off the kitchen is generously sized, offering even more space to enjoy. The garage is finished with drywall, ready to become your home gym or workshop. Just when you think it can’t get better, a brand-new park is less than a block away, and you’re within walking distance of El Cholo, a famous restaurant down the street on Whittier Blvd. This home has it all — come see it today!

761 Linden Lane, La Habra

$835,000
3 Beds 1 Baths PW25077446 MLS Closed Status
Welcome to Your Dream Home in La Habra! Tucked away on one of La Habra’s most charming, tree-lined streets, this beautifully remodeled 3-bedroom, 1-bath gem is bursting with personality and modern upgrades! With 1,027 square feet of stylish living space, it’s the perfect blend of cozy comfort and smart sophistication. Step up to the front yard and you’re greeted by a perfectly manicured lawn and a custom fence that says, “Yes, this house does have it all.” Inside, the warm glow of hardwood floors, recessed lighting, and a picture window create a vibe that’s equal parts cozy and classy. Whip up something tasty in your fresh, white shaker kitchen featuring quartz countertops, tile flooring, and sleek stainless-steel appliances—including a deep sink made for serious kitchen moments. The open layout flows into a sunny dining area that’s made for everything from morning coffee to impromptu dinner parties. But wait, there’s more: This is a Smart Home—think Ring cameras, Nest thermostat, and even fingerprint door locks for a James Bond-level of cool. The bathroom? Spa vibes only with custom tile work and modern finishes. Hardwood in all bedrooms and hallways, central air & heat, recessed lighting, paneled interior doors—yes, every detail was thought of. Out back, enjoy the large covered patio, lush green backyard, and RV parking (because you never know when adventure will call). The 2-car detached garage, indoor laundry, 200-amp panel, and sprinklers front and back are just icing on the cake. Located near top-rated schools, parks, golf, restaurants, and shopping—this home has the location and the looks.

410 N Marian Street, La Habra

Start Your Search

Based on information from California Regional Multiple Listing Service, Inc. as of . This information is for your personal, non-commercial use and may not be used for any purpose other than to identify prospective properties you may be interested in purchasing. Display of MLS data is usually deemed reliable but is NOT guaranteed accurate by the MLS. Buyers are responsible for verifying the accuracy of all information and should investigate the data themselves or retain appropriate professionals. Information from sources other than the Listing Agent may have been included in the MLS data. Unless otherwise specified in writing, Broker/Agent has not and will not verify any information obtained from other sources. The Broker/Agent providing the information contained herein may or may not have been the Listing and/or Selling Agent.