310 W Heather Way, La Habra, CA 90631
- $1,028,000
- 4
- BD
- 3
- BA
- 1,658
- SqFt
- Sold Price
- $1,028,000
- List Price
- $988,000
- Closing Date
- Sep 18, 2025
- Status
- CLOSED
- MLS#
- WS25163220
- Year Built
- 1953
- Bedrooms
- 4
- Bathrooms
- 3
- Living Sq. Ft
- 1,658
- Lot Size
- 12,075
- Acres
- 0.28
- Lot Location
- 0-1 Unit/Acre
- Days on Market
- 15
- Property Type
- Single Family Residential
- Property Sub Type
- Single Family Residence
- Stories
- One Level
- Neighborhood
- Unknown
Property Description
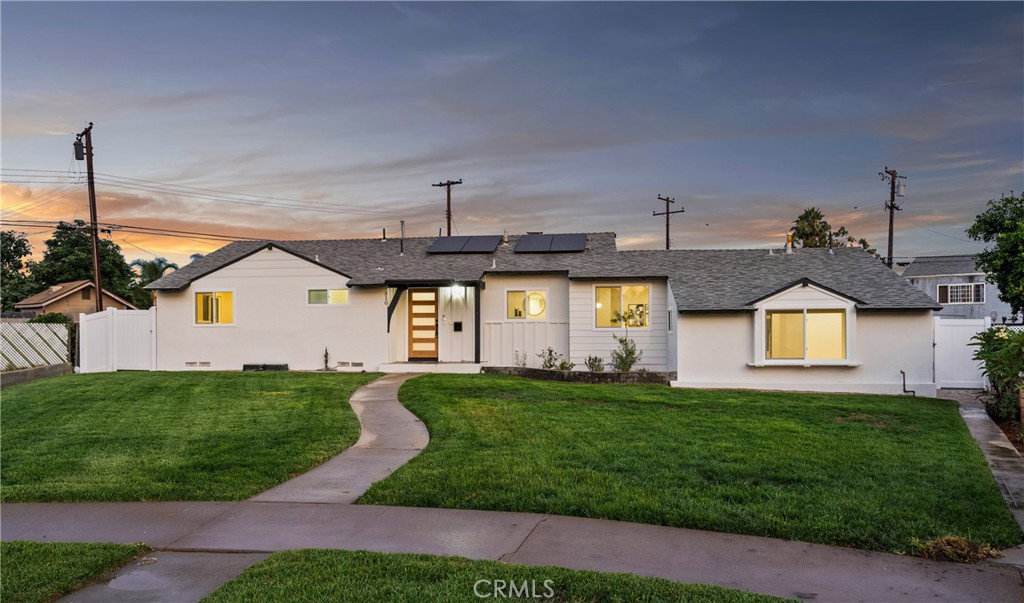
PAID OFF SOLAR! Welcome to 310 Heather Way! A fully remodeled modern masterpiece nestled on a generous 12,075 SF lot in one of La Habra’s most desirable neighborhoods. This 1,658 SF single-story home offers the perfect blend of contemporary design and functional living with 4 spacious bedrooms and 3 full designer bathrooms. Step inside to discover an open-concept layout flooded with natural light, wide-plank flooring throughout, and sleek finishes that exude sophistication. The gourmet kitchen is a chef’s dream featuring quartz countertops, custom cabinetry, and high-end stainless steel appliances. The primary suite is a private retreat complete with a spa-inspired ensuite bath and walk-in closet. Enjoy seamless indoor-outdoor living with sliding glass doors that open to the expansive backyard—ideal for entertaining, gardening, or building your dream pool or ADU. The oversized lot offers endless potential with room to grow and play. Modern updates include new HVAC, plumbing, electrical, windows, and roof—giving you peace of mind and turnkey convenience. Located on a quiet street yet just minutes to local parks, shopping, dining, and award-winning schools, this home is the ultimate combination of style, space, and location. Don’t miss your chance to own one of the finest homes in La Habra, schedule your private tour today!
/u.realgeeks.media/ericengelbert/Realtor-Orange-County.png)
Additional Information
- Pool Description
- None
- Fireplace Description
- Family Room
- Heat
- Central
- Cooling
- Yes
- Cooling Description
- Central Air
- View
- Neighborhood
- Garage Spaces Total
- 2
- Sewer
- Public Sewer
- Water
- Public
- School District
- Fullerton Joint Union High
- Attached Structure
- Detached
- Number Of Units Total
- 1
Listing courtesy of Listing Agent: JUSTIN CHU (justinyichu@gmail.com) from Listing Office: CIRCA PROPERTIES, INC..
Listing sold by Connie Eastman from Kott & Company, Inc.
Mortgage Calculator
Based on information from California Regional Multiple Listing Service, Inc. as of . This information is for your personal, non-commercial use and may not be used for any purpose other than to identify prospective properties you may be interested in purchasing. Display of MLS data is usually deemed reliable but is NOT guaranteed accurate by the MLS. Buyers are responsible for verifying the accuracy of all information and should investigate the data themselves or retain appropriate professionals. Information from sources other than the Listing Agent may have been included in the MLS data. Unless otherwise specified in writing, Broker/Agent has not and will not verify any information obtained from other sources. The Broker/Agent providing the information contained herein may or may not have been the Listing and/or Selling Agent.