Quick Huntington Beach CA MLS Search

Huntington Beach Contemporary Style Real Estate & Homes

Huntington Beach CA is our specialty. Orange County Real Estate Inc is committed to making the buying and selling of contemporary style real estate in Huntington Beach, CA a pleasurable and rewarding experience. Our website allows you to search all active Huntington Beach contemporary style real estate, homes for sale. It is easy to use and navigate through contemporary style property searches. You can also save searches and get daily email alerts of new listings as they become available.

Property Search Map Search Market Report


Browse All Huntington Beach CA Contemporary Style Properties for Sale

$715,000
2 Beds 3 Baths OC26048040 MLS Closed Status

Well-maintained and beautifully updated, this 2-bedroom home in Cherrywood Village offers comfortable living space and the perfect blend of modern upgrades and coastal charm. Located approximately three miles from the world-famous Huntington Beach, “Surf City,” this sought-after community delivers the best of beach-close living. The home features a fully remodeled kitchen with quartz countertops, refrigerator, recessed lighting, a nearby pantry, and a custom built-in wine rack. A cozy dining area sits just off the kitchen, creating a warm and inviting space for everyday meals. The spacious living room, complete with a fireplace, opens to a good-size private patio perfect for entertaining or enjoying Huntington Beach’s cool ocean breezes. The two-car garage provides direct access to the generously sized patio. Upstairs, the primary bedroom includes a convenient quarter-bath vanity area. The second bedroom showcases custom French doors that open to a light-filled balcony and offers built-in dresser drawers and shelving. A dedicated upstairs laundry area with built-in cabinets adds convenience, along with pull-down attic access for additional storage. Additional highlights include wood and bamboo flooring, raised-panel doors, custom bathroom vanities, closet organizers, crown molding, ceiling fans, and custom window coverings. Residents also enjoy access to a nearby gated community clubhouse, pool, and spa. Ideally located near fine dining, shopping, schools, Helme Park, churches, entertainment, and just a short bike ride to the beach. Cherrywood Village offers coastal living at an exceptional value.

8276 Constantine Drive, Huntington Beach

$3,625,000
3 Beds 4 Baths OC26048818 MLS Closed Status
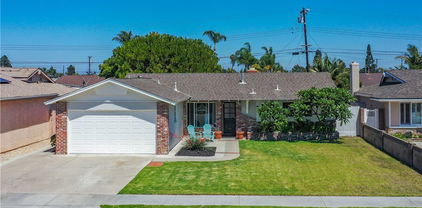
Experience the beauty and serenity of coastal luxury in this newly constructed home. Ideally located in Downtown Huntington Beach just moments from the sand, entertainment, shopping and dining. This beautiful home offers high end sophistication, luxurious finishes and functional design. Spanning approximately 2,800 square feet this 3 bedroom, 3.5 bathroom residence is a brand new construction home with an open concept designed for seamless indoor-outdoor living with a stunning living room featuring floor to ceiling porcelain fireplace. Bonelli stacking patio doors lead to a dining lounge area with gas fire pit. The modern and warm kitchen is the heart and beauty of the home and turns entertaining into an experience to remember. The large waterfall island and Taj Mahal quartzite countertops enhance the entire kitchen and help showcase the full line of Thermador stainless steel appliances with custom white oak and laminate panels. The design team added a backlit cristallo quartzite wine room that is a true work of art creating a conversation piece all of your guests will be talking about. Hardwood stairs or elevator lead up to the third level dedicated to the primary suite offering a serene retreat with a stone fireplace, refreshment niche, private balcony and a spa inspired bathroom featuring dual sinks, a soaking tub, glass shower and a walk in closet. Second level has two additional bedrooms and fully appointed laundry room with stacked washer and dryer, cabinets and stone countertop. Smart functionality is at the forefront, powered by a SPAN electrical panel with full digital access and a pre wired for speakers. It is climate controlled by a multi multizoned HVAC system with wifi controlled thermostats allowing simultaneous heating and cooling across five zones with dedicated air handlers. A custom wood paneled elevator provides effortless access to all three levels. Home is equipped with a fully owned solar system that provides 13.2kw battery storage and rooftop panels with EV ports in the garage. The quality and design will make you fall in love and the location will make you glad you did.

520 11th Street, Huntington Beach

$1,950,000
3 Beds 2 Baths OC26046716 MLS Closed Status
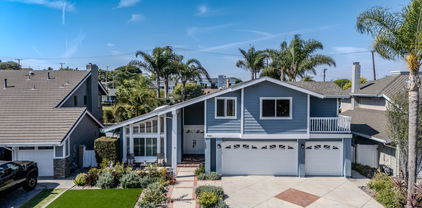
Step into coastal luxury at 4232 Calhoun Drive, a highly upgraded SINGLE-LEVEL home surrounded by the water, marinas and yachts of Huntington Harbour. This reimagined 3 bedroom, 2 bath residence offers approximately 2,121 sq ft of refined living space, featuring raised ceilings in the kitchen, dining and living areas that create an airy, open-concept great room ideal for entertaining. Thoughtful designer finishes include custom luxury vinyl flooring with extra padding, dual-glazed windows and sliders, low-voltage LED lighting and a striking upgraded dual fireplace that anchors the main living spaces. The remodeled kitchen showcases a large island, high end cabinetry and built in appliances while the expanded main bedroom retreat boasts a spa-inspired bath with a multi-jetted tub, oversized shower and generous walk-in closet. Outside refreshed front and rear landscaping, reinforced concrete flatwork and aluminum patio cover creates a low-maintenance outdoor oasis with room to relax after a day on the water. Practical upgrades such as dual AC, updated ductwork, tankless heating for both bathrooms, plumbing running through the attic and pull-down ladder to a huge stand-up attic space deliver comfort and peace of mind. All of this sits on a spacious lot in one of Huntington Harbour's most desirable neighborhoods where boating, paddleboarding and sunset strolls along the channels are part of everyday life.

4232 Calhoun, Huntington Beach

$695,000
1 Beds 1 Baths OC26045985 MLS Closed Status
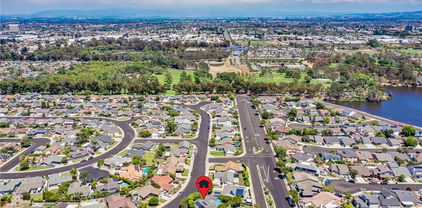
Coastal Living Across from the Sand with Sunset Patio and Peekaboo Ocean Views! Enjoy the ultimate beachside lifestyle in this beautifully maintained one bedroom, one bath condo ideally located just steps from the beach. Just moments from Main Street, Pacific City, the iconic Huntington Beach Pier, and famous Dog Beach, this home offers the very best of coastal living in Surf City USA. The spacious private patio showcases peekaboo ocean views and breathtaking sunsets, perfect for relaxing, entertaining, and enjoying the ocean breeze. Inside, the open concept layout creates a bright and inviting atmosphere that flows seamlessly between the living, dining, and kitchen areas. A cleverly integrated Murphy bed adds flexibility for guests or additional sleeping space. Freshly painted interiors and laminate flooring provide a clean, move in ready feel with newer kitchen appliances, recessed lighting, dual pane windows, and crown molding add style and comfort throughout. The spacious bedroom offers plenty of room to unwind, while the bathroom features a walk-in shower, combining practicality with modern design. The secure gated community offers resort style amenities including a pool and spa with ocean views, BBQ area, clubhouse, community laundry, and bike storage. One assigned underground parking space is included. HOA covers water, trash, internet and additional community services. Buyer to verify. This is an exceptional opportunity to own a turnkey coastal retreat just steps from the sand and experience the best of beach living!

1200 Pacific Coast Highway Unit 121, Huntington Beach

$2,225,000
4 Beds 3 Baths OC26037092 MLS Closed Status
Come join the Huntington Harbour Lifestyle! This home has a fun “Mother’s Beach”, lots of recreation, and great schools nearby! Do not miss this amazing opportunity to join the Water Oriented Southern California Lifestyle… and be sure to bring your paddle boards, kayaks, surfboards, and beach chairs! 4082 Diablo Circle is a Mid-Century design custom home which is on the market for the first time ever! The home is located on a quiet cul-de-sac with over-the-water sunset views! It has approximately 10 feet of waterfront/seawall; however, the home does NOT have access to a boat dock (inquire for more details). There is a courtyard as you approach the front double doors. The kitchen is to the right of the entry with a casual dining area which looks out to the courtyard. To the left of the front door is a downstairs bedroom which also looks out to the courtyard… and forward of the entry is the “L” shaped great room with access to the waterfront patio. Upstairs, there are two Jack & Jill bedrooms, plus the primary suite which features water view balcony, large bedroom, walk-in closet, and spacious bathroom with separate tub, shower, and long vanity. There is a laundry room with access to the 2 car garage. For boaters, Davenport (public) Marina is just one block away, and Freedom Boat Club has a branch at Peter’s Landing Marina (on PCH). It just takes a few moments to walk paddleboards, kayaks, or a small inflatable dingy one block to Davenport Beach for launching! As you can see from the photos, this home is in nearly original condition; however, it represents an excellent opportunity to remodel a Mid-Century residential structure with today’s preferred finishes. This is a property worth considering for buyers who have a knack for remodeling... Take a look at the Floorplan Drawing in the photos and the 3D tour link to see more details on this fantastic opportunity!

4082 Diablo Circle, Huntington Beach

$1,825,000
4 Beds 2 Baths OC26039062 MLS Closed Status
Located in the coveted California Classics by the Sea community in Surf City, Huntington Beach, this stunning 4 BED/2 BATH single story home has been exquisitely remodeled with the highest level of quality encompassing meticulous details throughout. Highlighted by an abundance of natural light, this thoughtfully reimagined home showcases living spaces harmoniously connected under awe-inspired vaulted ceilings. It includes an elegant living room with fireplace, a large dining area, all new chef’s kitchen with professional grade appliances, custom cabinetry, and a large island displaying a lovely focal point to admire. Retreat to the serene primary suite complemented with a large, beautifully upgraded walk-in closet with custom organizers alongside a large tranquil en-suite bathroom designed with dual vanities, a freestanding tub in addition to a walk-in shower and accented with beautiful porcelain tile. Other incredible features, but not limited to, include new luxury vinyl flooring, new solid core interior doors, new concrete in the back patio, new A/C and Heater with all new ducting, an upgraded 200 Amp electrical panel and wired for an EV charger, new interior & exterior paint, new entry door, and new PEX plumbing throughout. This outstanding home has ideal dining options indoor and outdoor with a peaceful and private backyard for entertaining. It is in a cul-de-sac location, just minutes to schools, parks, Bolsa Chica Wetlands/Trails, restaurants, shopping and a short drive to the beach! This RARE FIND is a must see and there is more to see than what is mentioned here!

17532 Montbury Circle, Huntington Beach

$663,000
2 Beds 2 Baths OC26040185 MLS Closed Status
BACK ON MARKET !!! LARGE PRICE REDUCTION !!! Welcome to perfection! Pristine and completely remodeled with top of the line upgrades throughout. This stunning open concept home blends luxury, comfort, and coastal elegance. The custom kitchen is a true showpiece, featuring quartz countertops with a full height backsplash, premium shaker cabinetry, polished nickel hardware, stainless steel appliances, and dual ovens. Extra long counters and an oversized breakfast bar. The interior features luxury vinyl plank flooring, premium carpet, and designer paint. This spacious layout offers two primary suites, abundant closet space including a walk in closet, plus in unit washer and dryer. Newer dual pane Milgard windows and sliding doors with smart touch handles. Updated lighting throughout. Both bathrooms are beautifully appointed with large vanities and quartz counters. One features a deep soaking tub, while the other showcases a stunning floor to ceiling subway tile shower and elegant calacatta marble hexagon tile flooring. Step outside to a private balcony surrounded by lush greenery, ideal for enjoying the California sunshine. Located in the guard gated Seabridge community. Residents enjoy resort style amenities including pools, spas, tennis courts, a sauna, and a fitness center. The property is located just minutes from the beach, Main Street, and the iconic Huntington Beach Pier.

20371 Bluffside Circle Unit 212, Huntington Beach

$1,370,000
3 Beds 2 Baths OC26038950 MLS Closed Status
Welcome to this stunning turnkey, fully remodeled Huntington Beach home where modern upgrades and coastal charm come together in perfect harmony. Just minutes from the beach, a neighborhood park, and top local schools, this move-in ready gem offers an exceptional blend of comfort, style, and location. Converted from 4 to 3 bedrooms, the open floorplan creates a beautifully inviting space. From the moment you step inside, you'll be impressed by rich Hickory wood plank flooring, custom plantation shutters, and abundant natural light pouring through newer double pane windows and sliders. The living room is a true showpiece, featuring built-in custom bamboo shelving with integrated LED lighting — ideal for displaying your personal style. The gourmet kitchen boasts sleek custom bamboo cabinetry with soft-close drawers, a large island, breakfast bar with a built-in microwave, open shelving, and European white quartz counters throughout. A professional Wolf 6-burner gas range takes center stage, joined by premium stainless-steel appliances including a Bosch dishwasher. Just off the kitchen, a stylish mini bar with quartz countertop, bamboo shelving, and a wine and beer refrigerator makes hosting effortless. Both bathrooms have been completely remodeled with marble tile, bringing a spa-like feel to your daily routine. The spacious primary bedroom includes direct garage access. Major system upgrades include a Presidential TL roof (2017), newer furnace and ductwork, tankless water heater, and rain gutters. New interior and exterior doors, garage door, exterior paint, vinyl gate, and side fence complete the exterior, while fully landscaped front and back yards offer polished, low-maintenance curb appeal. Out back, a covered patio sets the scene for relaxed entertaining, with exterior plug-ins, sunshades, and an enclosed dog run. Smart home features include a Ring camera system and remotely controlled garage door. Washer, dryer, and mounted TV included — truly turnkey. All that's left is to move in and enjoy the Huntington Beach lifestyle!

17401 Jefferson Lane, Huntington Beach

$3,025,000
3 Beds 4 Baths PW26035318 MLS Closed Status
Love the Coast Welcome to 608 13th Street, a stunning Coastal Contemporary home in the heart of Huntington Beach, where you can walk to Lake Park, stroll to the Beach, and head to Main Street Huntington Beach for dining and shopping, all within minutes. Built in 2020 and thoughtfully upgraded, this elevated custom residence offers approximately 2,856 sq ft of light filled living space, plus an additional 200 sq ft of covered indoor outdoor space on the third floor. Designed for modern coastal living, the open concept layout centers around a show stopping gourmet island kitchen with European style cabinetry, quartz countertops, and premium JennAir Professional appliances perfect for entertaining or everyday living. The home features 3 bedrooms, 3.5 baths, a luxurious primary suite with an oversized walk in closet and a spa inspired bath, Jack and Jill secondary bedrooms, second floor laundry, and a third floor bonus room, ideal as a family room or optional 4th bedroom with a full bath, a private indoor/outdoor lounge, and a sundeck. Outdoor spaces include a landscaped front patio with modern hardscape, a linear fire feature, designer metal gates, and contemporary fencing. Additional upgrades include central heating and air, a tankless water heater, recessed lighting, designer fixtures, premium windows, and sliding glass pocket doors. An attached two car garage completes the home. This is Downtown Huntington Beach living at its best, with sleek design, unbeatable walkability, and a lifestyle that lets you enjoy the coast without sacrificing comfort or style.

608 13th, Huntington Beach

$1,360,000
4 Beds 4 Baths OC26038168 MLS Closed Status
Welcome to your dream home in the heart of Huntington Beach! Nestled in the highly sought-after guard-gated community of Pacific Ranch, this beautifully upgraded tri-level townhome offers the perfect blend of coastal living, comfort, and convenience—just minutes from the beach, Main Street, restaurants, and shopping. Step inside to discover light-filled interiors, soaring ceilings, and luxury vinyl flooring that flows throughout the main living areas. The remodeled kitchen features quartz countertops, recessed lighting, a large oven, and a charming breakfast nook bathed in natural light. The adjacent dining area overlooks the spacious living room, complete with a cozy fireplace and sliding doors that open to a private patio—perfect for grilling, relaxing, or entertaining guests. A convenient powder room completes the main level. Downstairs offers exceptional flexibility with a private guest suite and en-suite bathroom, a dedicated laundry room with ample storage, and direct access to the attached three-car garage—an uncommon and highly desirable feature in this community. Upstairs, vaulted ceilings create an airy ambiance across two additional bedrooms, including a luxurious primary suite featuring a peaceful sitting or reading nook, generous closet space, and a spa-inspired bathroom with dual vanities and an oversized walk-in shower. Additional highlights include beautifully updated bathrooms, abundant natural light throughout, and thoughtfully designed living spaces ideal for both everyday living and entertaining. Enjoy resort-style amenities exclusive to Pacific Ranch, including three sparkling pools, lush greenbelts, and scenic walking paths, all within a secure, gated environment. Located near top-rated schools, parks, grocery stores, and coastal attractions, this home truly offers the best of Southern California living. It’s more than a home—it’s a lifestyle. Come experience why living here feels like being on vacation every day.

7442 Coho Unit 106, Huntington Beach

$985,000
2 Beds 2 Baths NP26025031 MLS Closed Status
Welcome to 21282 Wavecrest Circle in the highly sought after community of Villa Pacific, where timeless Mid-Century charm meets Coastal California living. Built in 1965 and offered for the first time in over SIX DECADES, this rare end-unit home siding directly to the new Geisler Park captures a sense of openness, privacy, and natural light that is seldom available. From the moment you arrive, you will feel the warmth and history of a home that has been cherished for many years. Designed for flexibility and everyday comfort, the floor plan features two upstairs bedrooms plus a versatile downstairs bonus room/den currently used as a “THIRD BEDROOM”, complete with a walk-in closet and convenient Jack-and-Jill bathroom access, ideal for guests, extended family, or a private retreat. Upgraded vinyl windows and dual sliding glass doors off the kitchen and living room invite the outdoors in, creating an effortless indoor-outdoor lifestyle. Step into the beautifully reimagined patio with updated concrete surrounded by a sun-filled garden oasis making a perfect setting for morning coffee, evening gatherings, or quiet coastal breezes. Take in the beautiful fragrances of the three special rose bushes Peace Rose, Pretty Lady Rose, and the Yellow Rose of Texas. Upstairs, the primary suite offers its own sink and vanity, while the secondary bedroom features a walk-in closet with easy access to a guest bath down the hallway. Villa Pacific residents enjoy an array of vibrant amenities including three sparkling pools, a heated jacuzzi, two clubhouses, tennis and pickleball courts, handball, basketball, scenic greenbelts, free RV or Boat parking, and the newly updated Geisler Park playground just outside your front door. Ideally located close to the beach, shopping, and some of Huntington Beach’s most popular dining destinations. This is a rare opportunity to own a cherished home in one of the community’s most desirable locations.

21282 Wavecrest Circle, Huntington Beach

$765,000
2 Beds 3 Baths OC26029830 MLS Closed Status
This charming Cherrywood Village home offers a perfect blend of coastal living and modern comfort. 2 bedrooms, 2.25 bathrooms, 1,075 sq. ft. home with 2 car garage is in a great location with easy access to the clubhouse and pool area. This much sought after development is approximately 3 miles from popular world class Huntington Beach “Surf City”. Step inside to find a light-filled floor plan featuring new windows, flooring, fresh interior paint, smooth ceilings and brand new recently installed updated kitchen with brand-new stainless-steel appliances, quartz countertops, modern cabinetry and recessed lighting. A spacious living room with a cozy fireplace leads to an enclosed private patio enables you to enjoy the cool Huntington Beach refreshing air, ideal for entertaining and relaxation. Brand new carpet to the upstairs 2 good-sized bedrooms. The spacious primary suite boasts a convenient vanity sink area. The second bedroom features a custom-sliding door to the private balcony, perfect for relaxing with coffee or a book. A convenient upstairs laundry area with washer and dryer completes the home. A 2-car detached garage adjoins the spacious patio to the living area of the home. Residents have access to community clubhouse, pool and spa. Cherrywood Village is a perfect location near to many fine dining restaurants, shopping options, schools, Helme Park, entertainment, and a short bike ride to fabulous beaches. Move-in ready! If you are ready for Coastal living this is your opportunity at an affordable price.

18853 Lister Lane, Huntington Beach

$1,320,000
3 Beds 2 Baths OC26030438 MLS Closed Status
BRAINS & BEAUTY, Shields IS that home! Enjoy the WOW factor at first glance but also know it's one of the smartest homes you'll ever meet. With its Modern & Meticulous style this highly upgraded smart home lives all on one single level, yet features many of the features you'd only expect in a brand new home. App based systems that basically let you control your entire home with ease either verbally or from your Smartphone keypad. From the moment you arrive, the crisp architectural lines, fresh exterior finishes and thoughtfully designed no-maintenance drought-tolerant landscaping create standout curb appeal. A private front courtyard and custom entry set a warm, contemporary tone that carries throughout the home. Inside, the space feels clean, bright and effortlessly cohesive. Wide-plank waterproof flooring, fresh paint, modern finishes and ambient lighting create a calm, elevated atmosphere, while smart home features allow seamless control of lighting, climate, security, garage access and more. The remodeled kitchen blends style and function with quartz surfaces, updated cabinetry and open sightlines to the main living space, where a sleek Ice Glass fireplace adds a modern focal point. Custom storage solutions throughout reflect the home’s thoughtful design. The backyard is designed for everyday enjoyment and easy entertaining. Featuring a sparkling private pool, low to no-maintenance turf, drought-conscious landscaping and integrated lighting and sound create a private outdoor retreat that feels both relaxed and refined. Even the garage has been intentionally upgraded, offering a polished, highly functional space with custom built-in cabinetry, workspace flexibility, EV charging capability and valuable additional storage. Effortless smart home controls and a low to no-maintenance exterior allows you more time spent enjoying your home and less time working on it.

6172 Shields, Huntington Beach

$2,025,000
5 Beds 3 Baths OC26029014 MLS Closed Status
Welcome to a lovely coastal home located on a very desirable corner lot tucked inside one of Huntington Beach’s most desirable communities. Just minutes from world-class beaches, top-rated schools, and the vibrant shops and dining of Pacific City. This neighborhood blends modern comfort with the relaxed elegance of Southern California living and only one neighbor. Step inside to an inviting open floor plan filled with natural light, featuring spacious living and dining areas perfect for both entertaining and everyday comfort. The upgraded kitchen offers sleek countertops, quality cabinetry, and a seamless flow to the outdoor covered patio—ideal for al fresco dining or enjoying the cool ocean breeze. The primary suite provides a peaceful retreat with generous closet space and a recently remodeled well-appointed en-suite bath. Additional bedrooms are bright and versatile, perfect for family, guests, a home office or gym. Thoughtful upgrades throughout the home include additional bathroom remodels, some refreshed flooring, updated fixtures, but plenty to do to make it your own. Outside, enjoy an expansive private covered patio and garden-like yard with access to beautifully maintained community amenities, including lush greenbelts, walking paths, and nearby parks and NO HOA fees. With its prime location, coastal charm, and a few modern updates, this home offers the best of Huntington Beach living. Don’t miss this opportunity to own a home in one of the area’s most sought-after neighborhoods where there is rarely one offered for sale with NO seller contingencies.

21891 Summerwind, Huntington Beach

$1,950,000
4 Beds 3 Baths OC26025106 MLS Active Under Contract Status
Welcome to Huntington Harbour! Seagate is one of the premier communities offering deeded slips for vessels up to about 40ft. The slip itself is 35 ft. Enjoy exceptional sunset and sunrise views from the dining room, living room and primary suite in this west facing home. Relax on your sunny and spacious patio with gazebo and direct access to your boat and water sports equipment. Easy access to the open sea from this north-west harbor location. Trinidad Island and Seagate offer beaches, pools, tennis, pickle ball, parks, walking and biking trails. It’s just a short distance to shopping, including Trader Joe's, and exceptional dining venues. The elementary school and high school are both highly rated and very close by. You’ll have quick access to freeways including the 22 and 405. This home has been lovingly updated with new windows throughout, new carpet upstairs; it’s been freshly painted and given new lighting. The kitchen has a Viking range and brand new dishwasher and refrigerator. Gorgeous granite counters and custom hardwood cabinetry make this a chef's delight. There is a separate dining room with custom wood floors, as well as a downstairs bedroom and full bath. The master suite has ample closet space and stunning views. There are 2 additional bedrooms and another full bath on the second floor. Finally, there is a bonus third story gym/meditation/spa room with shower and custom dry sauna. Enjoy all of the elegance and fun that this coastal community has to offer with this exceptional Seagate home!

3592 Windspun, Huntington Beach

$6,500,000
5 Beds 6 Baths OC26020055 MLS Closed Status
Stunning contemporary custom built waterfront residence located on Humboldt Island. Prime waterfront location with exceptional tri channel views. Encompassing 82 feet of expansive water frontage with a private 70-foot dock. Construction was just completed on this magnificent property that was taken down to the studs and completely rebuilt with all the finest finishes. As you enter the home you are greeted by a massive iron and glass pivot door that leads into the foyer with high volume ceilings. The beautiful water views are immediately in sight as your move into the living space with its open intuitive flowing floor plan. The Italian Bonelli bi fold doors stretch throughout the back side of the residence creating a seamless connection from the interior to the outdoor waterside deck. The great room style of this floor plan captures every inch of the waterfront views. Fabulous kitchen features a center island adorned with Taj Mahal quartzite counters. Rich white oak custom cabinetry with designer selected hardware offers ample storage and dual pantries. High end appliances featuring Thermador Freedom built in French door refrigerator and THOR Gordon Ramsey series double oven and range will be a true delight for the new homeowner. Rich white oak hardwood flooring complements the entire space in the home. Phenomenal glass domed dining area commands attention and features even more of the wide waterfront views. There is a convenient downstairs bedroom with en suite bath that can be utilized in many ways. Upstairs you will find the primary suite with its tranquil ambience. The views from the primary suite are amplified by the extensive window placements. There is a lovely sitting area and built in cabinetry with beverage center. The walk-in closet will be sure to accommodate all your wardrobe. The primary bath is sumptuous in design with a large soaking tub and a triple sized shower area. Custom white oak cabinetry and Lux quartz countertops. There are three additional bedrooms upstairs all come complete with en suite baths. The fifth bedroom is utilized as a bonus room which offers additional opportunity for relaxed and comfortable living. The waterfront deck area faces in a Southern direction and is sunny all day long allowing hours of enjoyment for living the Huntington Harbour Lifestyle!

16471 Barnstable, Huntington Beach

$1,379,985
4 Beds 3 Baths PW26018782 MLS Closed Status
Tucked inside Huntington Beach’s Beachwalk community, 7230 Little Harbor Dr turns “let’s go to the beach” into a normal Tuesday. This popular Plan D includes the signature feature buyers love: a bedroom over the garage, set apart like a private retreat, ideal for guests, extended family, a quiet office, or a hangout space. Start mornings with salty air and an easy stroll or bike ride to the sand. Grab coffee, head to Pacific City for lunch or a sunset dinner, then come home through tree lined paths that make Beachwalk feel tucked away, yet close to it all. Seven blocks to the beach keeps golden hour walks, quick surf sessions, and dog beach runs simple. Inside, the layout fits real life and easy entertaining. The large family room flows into the dining area with sliders to the backyard, so gatherings spill outside. The kitchen sits at the center, with a nearby bonus space for a breakfast nook, den, play area, or connected work zone. Sliders also open to the front courtyard, giving you two outdoor spaces for fresh ocean air and BBQ nights. A powder bath sits off the entry for guests. Upstairs are three spacious bedrooms, including a private primary suite with vaulted ceilings and a calm feel. The ensuite offers a walk in closet, large vanity, and a separate shower and toilet area with room to personalize. Two additional bedrooms bring vaulted ceilings, large closets, and great natural light, plus a hall bath with tub and shower. The standout space is the separate room over the garage, reached from an exterior walkway off the upstairs hall. Use it as a guest suite, multigenerational space, studio, media room, or teen retreat. Down below, the two car garage includes laundry, a workbench, and room for bikes, boards, and beach gear. The courtyard and backyard create an easy indoor outdoor rhythm, whether you’re rinsing off after the beach, hosting family, or letting kids and pets play. Trails weave through mature trees, and the community feels friendly and calm. Come home, park, and you’re minutes from shops, dining, and the coastline. It’s a home base built for weeknights, weekends, and every surf forecast. Beachwalk adds five pools, a spa, men’s and women’s saunas, sand volleyball, clubhouses, and shaded walking trails for a year round resort feel. Close to Pacific City, Seacliff shopping, award winning schools, and classic Huntington Beach sunsets, 7230 Little Harbor Dr offers a chance to create your custom coastal home in one of HB’s most loved communities.

7230 Little Harbor Drive, Huntington Beach

$3,698,000
4 Beds 6 Baths OC26014001 MLS Pending Status
This newly completed Huntington Beach showpiece delivers a rare combination of contemporary architecture, elite craftsmanship, and an unbeatable Lake Park location just minutes from the coast, pier, Pacific City, and premier dining. Designed with intention and executed with exceptional materials and meticulous detailing, the residence opens through a custom pivot door into soaring volumes and a layout created for both refined daily living and elevated entertaining. Large-format tile and wide-plank engineered wood flooring flow throughout the main level, where formal and casual living spaces connect seamlessly to a designer kitchen anchored by professional Wolf and Sub-Zero appliances and dramatic stone surfaces. Custom bi-fold doors extend gatherings outdoors, while Restoration Hardware lighting, precision-built interior doors with German hinges, and integrated power shades underscore the home’s exacting level of finish. The home is anchored by a sculptural White Rhino marble staircase and private elevator, opening to a second-floor family lounge and open-to-below architectural feature. The primary suite commands its own wing, complete with walk-in dressing room and spa-inspired bath showcasing bookmatched Taj Mahal slab stone and floor-to-ceiling marble. Additional ensuite bedrooms are equally polished with Porcelanosa tile and custom details throughout. White Rhino marble staircases, a standing-seam metal roof, multiple climate zones, generous laundry room, and an oversized three-car garage with lift potential further elevate the home’s pedigree. A statement of modern coastal luxury built without compromise — this is a residence defined by materials, scale, and enduring quality in one of Huntington Beach’s most desirable neighborhoods.

1828 Pine Street, Huntington Beach

$1,925,000
3 Beds 3 Baths OC26008113 MLS Closed Status
Welcome to this beautifully expanded and reimagined Helmsman Model in the highly desirable Park Huntington neighborhood of South Huntington Beach. Situated on a quiet interior street, this 3-bedroom, 3-bathroom home offers nearly 2,400 square feet of thoughtfully designed living space. A gated and landscaped front yard with a large patio creates a welcoming first impression. Enter through a custom front door into a formal entry highlighted by dramatic vaulted, beamed ceilings and warm hardwood floors throughout the main living areas. The formal living and dining rooms flow seamlessly into a chef’s kitchen featuring a large center island, Sub-Zero refrigeration, double ovens, four-burner gas cooktop, stone countertops, designer tile backsplash, and custom lighting. The kitchen overlooks an oversized breakfast nook and the beautifully manicured backyard. Just below, the cozy family room offers a gas fireplace, wet bar, and adjacent powder bath—ideal for everyday living and entertaining. Upstairs, the expanded and fully remodeled primary suite is a true retreat with a spacious walk-in closet, dual-sink vanity with waterfall marble countertop, and an oversized walk-in shower with dual shower heads. Two additional bedrooms, a full bathroom with tub, and a dedicated laundry room complete the upper level. Additional highlights include newer air conditioning, an electric vehicle charger, and a private backyard with mature fruit trees—perfect for outdoor entertaining. Located within award-winning school districts and just a short walk to Whole Foods, Sprouts, Target, and popular dining. Enjoy easy access to Pacific City, downtown Huntington Beach, and the beach, just a short bike ride away.

9801 Mammoth Drive, Huntington Beach

$1,800,000
3 Beds 3 Baths OC26008141 MLS Closed Status
Welcome to 9221 Belcaro, a former model home in the most sought after and gated community of Huntington Court! This coastal elegant home provides comfortable living and spacious layout to entertain inside or outside. Upon entering the home, the dramatic volume ceilings of the living room and dining room, statement fireplace, oversized backyard are breathtaking but chefs will love the gourmet kitchen with an abundance of storage, custom island, six burner gas cooktop, double oven and overlooking the backyard and family room. There are three bedrooms and 2.5 bathrooms with a large laundry room and an amazing bar area for entertaining friends and family.  Retire to the master suite that has cathedral ceilings and enjoy gorgeous views and spa-like bathroom with high-end finishes, dual sinks, large soaking tub, private water closet and walk-in shower and walk-in closet. Both Jack and Jill bedrooms upstairs have large closets and a bathroom with dual sinks and a shower. Architectural and lot elements are two fireplaces, skylight, abundance of windows, volume ceilings, minutes to the ocean, a private and large backyard with no neighbors directly in the back. Exterior design of the home was infused with the Coastal California ethos with vibrant and mature vegetation and fruit trees blending into the refined cement work and hardscape. Three car garage with cabinetry and shelving provides enough room to store all of your belongings. The sought after Prestigious school district including Eader Elementary, Sowers Middle school, SSJ and Edison High School are within walking distance. Huntington Court is centrally located and minutes to shopping areas like Trader Joes, Vons, Chipotle, Sprouts, Starbucks, Whole Foods, Smart & Final and close proximity to world class beaches, and Surf City’s famed “Main Street" and shops/restaurants at Pacific City.

9221 Belcaro Drive, Huntington Beach

$1,250,000
4 Beds 2 Baths OC25276768 MLS Closed Status
Welcome to this gorgeous, move-in-ready 4-bedroom, 2-bath single-story home tucked away on a quiet interior cul-de-sac. Ideally located within walking distance to award-winning elementary and middle schools, a neighborhood park, playground, and green spaces, this home offers comfort, convenience, and an exceptional lifestyle. Thoughtfully updated inside and out, the home features professionally landscaped and hardscaped grounds, scraped ceilings, recessed lighting, crown molding, and dual-pane windows and sliding doors. The inviting living room includes a gas or wood-burning fireplace and flows seamlessly into a spacious dining area off the kitchen, making it perfect for family gatherings and celebrations. Additional highlights include new roof, central heating and air conditioning, a covered patio ideal for relaxing or watching the kids play, a 2-car garage with built-in storage and direct access to the home, along with a separate interior laundry room. The property offers approximately 1,438 square feet of living space on a 6,336 square foot lot. Located in a highly desirable family neighborhood, this home is priced aggressively for its size, condition, and location, with both the elementary and middle schools less than a block away and designated Blue Ribbon schools. Conveniently close to neighborhood parks, Bella Terra, Westminster Mall, the beach, Costco, 24-Hour Fitness, restaurants, and with easy access to the 405 and 22 freeways, this exceptional home truly has it all and will not last.

14942 Quill Circle, Huntington Beach

$1,448,000
3 Beds 3 Baths OC25273962 MLS Closed Status
Stunningly updated Plan "C" model showcasing a full 2021 down-to-the-studs renovation plus premium upgrades added since. Remodel included a new HVAC/ducting, upgraded windows, recessed lighting, soft-close cabinetry, designer fixtures, full home automation, and a reconfigured downstairs bath with added walk-in shower. Hardwood flooring and a quartz-topped built-in buffet with dual refrigeration elevates the open, light-filled main level. Recent enhancements include new carpet, custom roller shades, an epoxy garage floor, a Noritz tankless water heater, and a quartz-topped entertainment cabinet framing the newly centered, modern tiled electric fireplace. The chef’s kitchen offers marbled quartz counters, GE Café appliances, a breakfast bar, and a walk-in pantry with bonus lighted storage. The adjacent 12’ accordion glass door opens to one of Beachwalk’s most private and premier backyard locations, creating a refined indoor/outdoor living experience while vaulted ceilings bring light, height, and modern comfort throughout the upstairs. The primary suite features a walk-in closet, dual vanities, and a large walk-in shower. Additional highlights include a gated front patio with room-addition potential for a main level bedroom, overhead garage storage with a utility sink and laundry hookups, and ADU possibilities. Ideally located near one of the community’s four satellite pools and set on a quiet cul-de-sac with ample guest parking. Beachwalk amenities include a Jr. Olympic saltwater pool, spas, saunas, sand volleyball courts, lush greenbelts, and renovated clubhouses. HOA covers roof, exterior paint, fencing, driveways, front-yard landscaping, and roof/fire insurance. Minutes to the sandy shores, Dog Beach, Pacific City, top-rated schools, and Downtown HB, this home delivers resort-style living and modern coastal elegance.

19662 Stern Lane, Huntington Beach

$1,185,000
3 Beds 3 Baths OC25269925 MLS Closed Status
Welcome to this beautifully maintained home in the highly desirable gated community of Greystone Keys in Huntington Beach. Ideally situated on a quiet interior lot, this spacious 3-bedroom, 2.5-bath residence has been meticulously cared for and backs to a peaceful greenbelt with no neighbors directly behind you. Featuring 1,650 sq. ft. of thoughtfully designed living space, the home offers a light and bright layout with soaring cathedral ceilings and abundant natural light. The formal living and dining areas provide an elegant setting for entertaining, enhanced by a warm, cozy fireplace. The upgraded kitchen includes granite countertops, stainless steel appliances, a breakfast bar, and opens seamlessly to the inviting family room. Downstairs also includes hardwood flooring and a convenient guest half bath. Upstairs, the spacious primary suite showcases crown molding, a walk-in closet, dual vanities, a soaking tub, and a separate shower. Two additional bedrooms share a full bath, and a dedicated laundry room with upper cabinets adds extra convenience. The backyard offers ample space to relax, entertain, or garden. An attached 2-car garage provides direct access and additional storage. Greystone Keys offers resort-style amenities including a gated entrance, pool, spa, wading pool, lush greenbelts, and guest parking. The community is just steps from Peter Green Park, featuring tennis courts, basketball, volleyball, a playground, and a dog park. Shopping and dining at Five Points Plaza, Trader Joe’s, and surrounding restaurants are only a short walk away. You're also just 3 miles from the beach, HB Pier, Pacific City, and the vibrant Main Street district. Served by top-rated schools—Seacliff Elementary, Dwyer Middle, and Huntington Beach High—with low HOA dues and no Mello-Roos, this is an exceptional opportunity to own a turnkey home in one of Huntington Beach’s most sought-after gated coastal communities.

7755 Park Bay, Huntington Beach

$2,202,003
5 Beds 4 Baths PW25269327 MLS Closed Status
Experience modern coastal living in this beautifully reimagined home, fully gutted and rebuilt between 2023–2024 with premium European-inspired finishes and 265 sq. ft. of newly permitted living space. Located in the highly sought-after Goldenwest Park neighborhood, this residence blends modern luxury with thoughtful craftsmanship throughout. Inside, the home features all-new aluminum-profile double-paned windows, three aluminum bifold doors, and fully upgraded insulation and drywall, creating bright, energy-efficient interiors. The European-style chef’s kitchen, inspired by modern Italian design, serves as the showpiece of the home—highlighted by a massive natural quartzite island, lacquer-finish plywood cabinetry, LED-lit tempered-glass shelving, matching quartzite backsplash, a full ZLINE premium appliance suite, and a walk-in pantry. This space truly brings hotel-level luxury into everyday living. The expanded primary suite offers vaulted ceilings, a spa-inspired bathroom, and an extraordinary 30-foot custom walk-in wardrobe crafted with tea-colored tempered glass and integrated LED lighting—delivering a boutique European dressing experience rarely seen at this level. All bathrooms include floor-to-ceiling tile, quartz vanities, fog-free sensor mirrors, and automatic toilets for a refined, ultra-modern touch. Additional highlights include a natural quartzite staircase with sleek metal railings, tile flooring on the main level, herringbone-pattern luxury vinyl upstairs, two ensuite bedrooms, and a stylish mini bar. The backyard extends your living space with a modern gazebo ideal for outdoor dining, relaxing, and family gatherings. Situated minutes from Bella Terra, Five Points Plaza, parks, restaurants, award-winning schools, and the 405 freeway—with the beach just a short drive away—this fully transformed residence delivers the essence of elevated, European-inspired luxury in one of Huntington Beach’s most desirable neighborhoods.

15631 Sunburst Lane, Huntington Beach

$1,825,888
4 Beds 3 Baths OC25267425 MLS Closed Status
Absolutely turnkey home situated on a premium interior corner lot in the highly sought-after Landmark Tract. From the moment you arrive, the beautiful curb appeal and meticulously landscaped front yard make a lasting impression. Step inside and you’re greeted by soaring cathedral ceilings in the bright, open living room, featuring an abundance of natural light, a custom cozy fireplace, and French doors leading to the charming side patio. The living room flows seamlessly into the beautifully remodeled kitchen, which offers Quartz countertops, soft-close drawers, a custom pantry cabinet, spice rack, built-in wine fridge with wine storage, and backyard-facing windows. The kitchen opens to the spacious family/dining room, complete with a custom built-in workspace featuring cabinetry, a printer drawer, soft-close drawers, and a glass-top desk. Sliding glass doors flood the room with natural light and provide easy access to the backyard patio. A standout feature of this home is the expanded main-floor primary ensuite bedroom, offering both a wardrobe closet and a walk-in closet. The luxurious primary bathroom includes a stand-alone soaking tub beneath a chandelier, a separate walk-in shower with marble seat and shower niche, dual sinks, privacy toilet, and elegant tile flooring. The main floor also includes a fully remodeled guest half bath with custom cabinetry and a marble countertop. Beautiful wood flooring and staircase, accented by a wrought-iron railing with wood handrail. Upstairs, you’ll find three additional bedrooms, all with shuttered windows & ceiling fans. Two feature mirrored wardrobe closets. The remodeled hall bathroom offers a vanity with soft-close drawers and quartz countertop, along with a bathtub surrounded by marble and custom tile detailing with a shower niche. The landscaped backyard is ideal for entertaining, with block wall and wood fencing, a brick-accented patio, and a built-in BBQ. The side patio, finished in custom brick, connects back to the living room through French doors—perfect for indoor/outdoor living. Additional features include dual-pane windows, recessed lighting, scraped ceilings, and central A/C. Homes like this are rare—don’t miss your opportunity!

19542 Drybrook Ln., Huntington Beach

$2,700,000
4 Beds 5 Baths OC25265104 MLS Closed Status
Fabulous contemporary beach home! This beautiful property is a custom-built Jasmine Roth home with every luxury amenity you can imagine! Fully updated and remodeled throughout with high end finishes. The downstairs offers a beautifully designed kitchen with massive center island and sleek quartz counters. Designer selected tile back splash. You are going to love the commercial grade full suite of Viking appliances. There is a large walk-in pantry and ample storage in the rich custom-built cabinetry. Spacious open concept floor plan with dining, family room and living room seamlessly flowing together. There is a great front patio area that affords indoor outdoor living. Upstairs you will find a spacious loft area perfect for relaxed living and entertaining. The sumptuous primary suite is gorgeous and appointed with custom designer wallpaper, attractive window coverings and an alluring fireplace. The primary bath is opulent with Carrera marble tiles and a deep soaking tub. There is a sizable walk-in closet that completes the space. Two additional bedrooms on the second floor with a jack and jill bath are located in a very private section of the house. The third floor offers an opportunity for a second primary suite or bonus room to use as it best suits your needs! Just a short walk down the street leads you to the blue Pacific Ocean! Walk to neighborhood shopping and dining and the famous Huntington Beach Pier! Come and enjoy the California coastal lifestyle to its fullest! TO VIEW THE VIDEO AND 3D WALK THROUGH TOUR CLICK ON THE BLUE LINK THAT SAYS 360 TOUR.

520 13th, Huntington Beach

$3,645,000
4 Beds 4 Baths PW25260641 MLS Closed Status
Boasting a 45 foot dock and 50 feet of waterfront, this Davenport Island gem is your next great opportunity!!! Located in the respected and posh Huntington Harbor master plan, this almost 3,600 square architectural gem blends form and function perfectly. Enter an expansive courtyard entry, complete with elegantly appointed private spa and surrounded by lush mature landscape. Mature trees and gated entry allow for peace and privacy so desired in Coastal communities! Enter through lead glass inlaid front door to a light and airy entry awash with natural light and stunning views of the beautiful backyard. The family room is an architectural dream with floor-to-ceiling window walls, elegantly finished fireplace, travertine floors and plantation shutters. The living room has rear loaded proximity to the open and spacious backyard and dock. A built-in hutch and serving center is perfect for hosting and those big entertaining nights. Designer accent walls, crown molding, travertine floors and tons of natural light give this room a warm and inviting feel. The traditional dining room boasts BIG square footage and is plenty big enough for 10 or 12 person dining set, as well as a sitting room and wet bar. The architectural glass block openings provide plenty of natural light and maintains the quiet privacy this home enjoys. A massive overflow pantry has tons of shelving storage, and secondary refrigerator. This room provides plenty of room to stock up!!! Upstairs one finds a functional layout with the primary bedroom enjoying views of the water through its expansive plantation shutter lined windows. Oversized, light and bright primary bedroom provides tons of space for king bed and sitting area, chez lounge or any other up comfort features. A built in cabinet lower allows for plenty of space for linen storage and seasonal clothing overflow. Primary bath is neatly appointed with dual vanity, spacious closets, tile floors, skylights, and privacy door on the shower and toilet area. The kitchen is spacious and well appointed with gas cooktop and vent, SS appliances, ample cabinet space, and double oven. And maybe the most important feature is the breaking waterfront views from the spacious and well maintained back yard. A 45 foot dock provides plenty of space for the boating and ocean enthusiast. Built in bbq, concrete and glass rails, and expansive dock provide tons of opportunity and summer fun. Call immediately for details!

16712 Baruna, Huntington Beach

$1,165,000
5 Beds 2 Baths OC25253632 MLS Closed Status
Highly Desirable ‘Bolsa Park’ Single-Story 5-Bedroom Home – A True Diamond in the Rough...This Would Also Make a Great Flip!!! Welcome to this rare single-story 5-bedroom, 2-bath home in the sought-after Bolsa Park neighborhood of Huntington Beach. Offering 1,651 sq. ft. of living space on a generous 6,741 sq. ft. interior lot, this property is a diamond in the rough — beautifully maintained and brimming with potential to make it your own. Inside, the bright, open layout features a spacious living room with large windows that fill the home with natural light. The adjoining dining area and kitchen provide an ideal setting for everyday living or entertaining guests. With ample cabinet and counter space, the kitchen offers a great foundation for a custom refresh or modern redesign. Five well-sized bedrooms provide flexibility for guest rooms, offices, or creative spaces, while two full baths are clean and functional — ready for your personal updates. The private backyard offers endless possibilities for outdoor living, with room for barbecues, gardening, or even a pool. Located on a quiet, tree-lined street close to shopping, dining, Bella Terra, Westminster Mall, and the beach — plus easy access to the 405 and 22 freeways — this home combines a prime location with incredible upside potential. Last 5 Bedroom to Sell in this Neighborhood Sold for Almost $200,000 More Than Our List Price....Don't Pass on This One!! Don’t miss this opportunity to transform a well-cared-for home into your Huntington Beach dream property.

6112 Tyndall, Huntington Beach

$2,295,000
5 Beds 3 Baths OC25246734 MLS Closed Status
Breathtaking Lyon Shores Estate in the exclusive beach-close community of SeaGate! Rarely available largest model (Residence 3/F) with 5 bedrooms (1 downstairs), 4 baths, 3-car garage, and nearly 3,000 SF of luxurious open-concept living, completely reimagined with no expense spared on top-tier craftsmanship and materials. Architectural excellence begins with the brick-accented flagstone walkway, arched portico, and resort-style balustrade walls. Step inside to soaring two-story ceilings, dramatic palladium windows flooding the home with natural light, Italian porcelain flooring, a grand rotunda foyer with chandelier, sweeping handcrafted staircase, elegant formal living room, and banquet-style dining room. The chef’s kitchen is a showpiece with quartz counters and full backsplash, waterfall island with seating, pantry with frosted glass barn door, white shaker self-closing cabinetry with deep drawers/pull-outs, 48-inch double-faucet sink, and professional-grade Thermador professional appliances including 6-burner + griddle/double-oven stove, high-capacity hood/vent, pot filler, dishwasher, microwave, plus 2 Yeego wine/beverage refrigerators, separate icemaker, and built-in coffee maker. The kitchen opens to a family room with custom built-ins, glass-display cabinetry, marble stacked-stone fireplace, and bay window. French doors lead to a backyard oasis with 2 covered patios, flagstone decking, outdoor marble kitchen with Lynx BBQ, koi pond with waterfalls, and lush tropical landscaping. Upstairs includes a built-in desk/vanity, balcony, and 4 more bedrooms (one as a bonus/den). The enormous primary suite boasts a sitting area, 3 walk-in closets, and a spa-inspired bath with wet room shower and freestanding soaking tub, plus dual quartz vanities with vessel sinks. Additional highlights: plantation shutters, recessed lighting, coffered ceiling, chic fixtures, tall raised-panel doors, waterproof wood-vinyl flooring upstairs, frosted-glass barn-style closets, and upgraded bathrooms with designer tile finishes, LED touch-light mirrors, multi-head showers, and frameless clear-glass enclosures. Close to award-winning schools, Seagate Park with walking trails, beach, downtown HB, GW Sports Complex, and Central Park & Library.

7135 Ashley Drive, Huntington Beach

$2,200,000
4 Beds 4 Baths OC25246338 MLS Closed Status
Tropical Paradise Meets Coastal Luxury in Seabury, Huntington Beach Welcome to this stunning Tommy Bahama-inspired Hawaiian estate, offering nearly 3,900 sq. ft. of luxurious living just under a mile from the beach in the prestigious Seabury neighborhood of Huntington Beach. Completely rebuilt in 2012, this 5-bedroom, 3.5-bath masterpiece blends timeless island elegance with modern sophistication. Designed with comfort and convenience, the home features **dual master suites**—one on each level—an **elevator**, and a spacious indoor laundry room. Soaring **9-foot ceilings**, **crown molding**, **porcelain tile**, and **walnut laminate floors** create a rich yet relaxed ambiance throughout. The chef’s kitchen is a culinary dream with high-end appliances, a wrap-around island, granite countertops, and under-cabinet lighting—ideally situated for entertaining. The open-concept layout includes a grand family room with a granite fireplace, a sophisticated living room with custom stonework, and two banquet-sized dining areas ideal for gatherings. Upstairs, a large bonus room with a wet bar and access to a covered balcony extends your living space even further. The upstairs primary suite is a private retreat, complete with a separate sitting area, custom walk-in closet, balcony, and spa-inspired bathroom boasting a jetted tub and marble shower. Step outside to your backyard oasis—an entertainer’s dream—with lush **tropical landscaping**, multiple **palapa-covered patios**, and a **slate outdoor kitchen/BBQ center** under a thatched roof with skylights. This one-of-a-kind coastal haven captures the essence of **California indoor-outdoor living**.

21131 Greenboro Lane, Huntington Beach

$1,740,000
5 Beds 3 Baths OC25235397 MLS Closed Status
Nestled in one of Huntington Beach’s most highly sought-after neighborhoods, this beautifully renovated home perfectly blends modern luxury with everyday functionality. Step inside to find a home that feels brand-new, with every detail thoughtfully designed for style, comfort, and entertaining. The elegant entry features a spiral staircase that gracefully separates the formal and casual living spaces. To one side, a light-filled living room welcomes guests; to the other, a cozy family room with a modern gas fireplace wrapped in striking black porcelain tile — mirroring the sleek black quartz countertops and backsplash in the adjacent kitchen. The chef’s kitchen offers abundant storage and top-of-the-line appliances, including a six-burner range, smart refrigerator, microwave drawer, and a beverage fridge for effortless hosting. Dual sliding glass doors connect the indoor living areas to a private backyard retreat, where a covered patio provides shaded comfort and an inviting space to relax by the newly resurfaced saltwater pool. The pool sparkles with an abalone pebble-tec finish, and all new pool equipment. The artificial turf and updated hardscape keep maintenance to a minimum — so weekends are for lounging! One of the best features is the main-level bedroom with a full bath, offering a flexible second primary suite for multi-generational living, or guests. Upstairs, the primary suite is a true sanctuary, featuring a spa-inspired bathroom with a freestanding soaking tub, a walk-in shower, and a large closet. The fifth bedroom is currently open to the primary, making it perfect as an additional closet or office—or easily convert back to a full bedroom if desired. Recent upgrades over the past two years include new porcelain tile flooring, Milgard windows and sliding doors, a new electrical panel, tankless water heater, and fresh interior finishes throughout. The oversized two-car garage offers ample storage above and built-in shelving, plus a convenient balcony overlooking the front of the home. Just a short walk from Huntington Central Park and Lake Huntington, you’ll enjoy the very best of outdoor recreation — all while being minutes from world-famous beaches and local favorites like Pacific City, Bolsa Chica Wetlands, and the Central Park Sports Complex. From its designer finishes to its unbeatable location, this Huntington Beach gem delivers the ultimate Southern California lifestyle — where luxury meets coastal charm.

6611 Crista Palma, Huntington Beach

$795,000
2 Beds 2 Baths PW25207947 MLS Closed Status
Wonderfully updated with over $111,000 of improvements and upgrades. Breakers model located steps from the Beacon pool. Freshly painted and cleaned it is truly move-in ready. Owner spared no expense with upgrades and remodeling that includes new vinyl windows, new SOLID wood interior doors, classically remodeled kitchen with fine wood cabinetry, including pull out shelving, quartz counter tops, Silgranit sink, recessed lights, undercounter lighting, stainless steel appliances, smooth ceilings. Stunning luxury vinyl plank floors, beautiful deep base moldings and both baths fully and tastefully remodeled. New A/C unit in 2024 and new heater in 2023. Includes modern LG stackable washer and dryer, refrigerator, stove, Nest thermostat, Ring doorbell and Ring Camera & storage shed. Large wall of storage in dining room is just anchored to the wall and can be removed upon request; but it is such ample valuable added storage. Just bring your clothes to hang in the fitted/designed closets with mirrored wardrobe doors. The home was re-piped in copper and the exterior fence was raised for privacy. New front door, plantation shutters - everything you could want and a peaceful spot in the community. All the heavy lifting has been done here as to property improvements and maintenance, so just move in and enjoy the amazing lifestyle at Huntington Landmark. HOA fees include all amenities and even earthquake insurance, just in case. This home offers a detached one car garage with additional guest parking nearby. Huntington Landmark is a guard gated, 55+ community offering resort style living with two heated swimming pools and spa, pickleball, card & sewing room, library, tennis , billiards room, bocce ball , and shuffleboard courts. PLUS On-Site Management Team, Expansive Greenbelts, BBQ Grills, Horseshoe Pits, Ping Pong, Putting Green, Ceramics, Fitness Center, Art Room, Woodshop, Pool Parties, Club Activities, RV Storage& Basketball. Enjoy Huntington Landmark, a private 55+ community close to beach, shopping and transportation and the So Cal lifestyle.

8565 COLUSA Circle Unit 906C, Huntington Beach

$1,325,000
4 Beds 2 Baths OC25229466 MLS Closed Status
THE FOREVER HOME, the place you pour your heart and soul into. No compromises, no short cuts just the highest possible quality with no compromise or expense spared. Now imagine that home completley reimagined by a highly successful "commercial" contractor as their own personal residence and you'll be envisioning 6101 Jade Circle. The discerning buyer will appreciate the detail of the magnificient kitchen, with soffits removed, pristine white shaker cabinetry, high end stainless appliances including drawer microwave and insta-view monitor refrigerator, a reverse osmosis water system, coffee bar and so much more. The bathrooms are just as elegant featuring built-ins, insets, a bidet and multiple shower heads. With 4 beautiful bedrooms 1 is currently utilized as an exercise room with exterior access and the 2nd an extremely functional home office with custom built-in work stations and tons of storage. Recessed lighting on dimmers, a massive inset 80' TV (that stays) custom window treatments a whole house soft water system and that's just the inside. When you view the grounds you'll notice a rare 45 foot RV access & parking with 50 AMP hook-up and electric gate on remote, stamped & scored colored concrete driveway & walkways, artificial turf, monochromatic rain gutters, split face perimeter block walls w/ bullnose caps, additional privacy fencing, huge custom storage shed, insulated patio cover w/ fan and pergola with an outdoor TV. Nothing compares to this home come and experience "why" it's different. Life sometimes changes and now this spectacularly detailed home will have another family to call it home, will it be yours?

6101 Jade Circle, Huntington Beach

$2,130,000
5 Beds 4 Baths P1-24265 MLS Closed Status
Welcome to this stunning modern residence, an S&S-built remodel offering 5 bedrooms (1 main floor bedroom and 2 primary suites), 4 bathrooms, and nearly 3,000 sq. ft. of curated living. Thoughtfully redesigned with a new layout and styled with premium finishes, this home blends modern organic design with relaxed sophistication. Inside, soaring vaulted ceilings and expansive windows bathe the interiors in natural light, enhancing the home's open, airy feel. The living room flows effortlessly into the dining area and chef's kitchen, creating a warm, connected space. At the heart of the home, the kitchen is a modern showpiece highlighted by an expansive quartz island that invites casual meals and lively gatherings. Sleek custom cabinetry pairs with crisp quartz counters, while a soft glossy backsplash adds a layer of understated sophistication. The space is further elevated by professional-grade Thermador appliances, including a 5-burner gas cooktop, double ovens, and counter-depth refrigerator. Pendant lighting above the island adds a designer touch, tying the space together with an added layer of refinement. French doors extend the gathering space outdoors, opening to a covered patio and private yard offering the perfect sanctuary for morning coffee, weekend barbecues, or twilight conversations under the coastal sky. Upstairs, a built-in workstation offers a stylish hub for work, study, or creative pursuits. The expansive primary suite is a true retreat, featuring vaulted ceilings, a versatile sitting area, and a custom walk-in closet with abundant storage. The spa-inspired primary bath offers a sleek dual vanity, a freestanding soaking tub, a walk-in frameless glass shower with rainfall showerhead and handheld sprayer, wrapped in elegant marble-like tile - creating a serene retreat and resort-style luxury. The secondary suite is spacious and provides a private retreat of its own, complete with treetop views, a custom walk-in closet, and another spa-inspired bath featuring a dual quartz vanity and frameless glass shower. Additional bedrooms and baths ensure comfort for everyone, while wide-plank flooring, sleek black railings, and curated finishes flow throughout, creating a warm yet sophisticated backdrop. Situated in a peaceful, family-friendly neighborhood just minutes from the beach, top-rated schools, parks, & vibrant downtown HB, this exceptional home offers the perfect balance of modern luxury and elevated coastal living in a cherished neighborhood.

15722 Dawson Lane, Huntington Beach

$2,030,000
4 Beds 4 Baths SB25216989 MLS Closed Status
This in-demand Meredith Gardens neighborhood home has been completely transformed into a luxurious masterpiece! The eye-popping interior finishes & flowing floorplan will please even the most demanding buyer. White oak plank flooring runs throughout the home creating a pleasing soft palette for the accented finishes such as ceramic wall features, dark chocolate 4 inch baseboards, interior doors & casements which add a feel of richness & luxury to the entire home & all lit w soft white LED recessed lighting. The kitchen is incredibly luxurious with custom european style soft-close cabinetry & quartzite counters that are alive with movement, all cradling your high-end appliances consisting of Sub-Zero, Bosch and Viking. A true chef's dream. The first floor has an ample living room & off-kitchen family room, providing plenty of space for gatherings. There is also a downstairs primary suite, complete w gas fireplace & it's own luxurious spa inspired en-suite bath. The laundry room is also located downstairs & is adjacent to the 1/2 bath off of the dining area. Moving up to the 2nd floor the staircase is extra wide & features it's own lighting along the walls, guiding you along making you feel as if you were on your own private jet! The upstairs primary suite will easily accommodate a king-sized bed, features his/her reading sconces & a stunning en-suite bath w a "floating" dual vanity topped off w an over-sized back-lit mirror. But the kicker is the "2 deep" walk-in closet that you walk into & through the first closet into the second one behind it. The storage size is incredible & it has all been outfitted w a closet organizer package! Two additional upstairs bedrooms also featuring nice sized closets, also complete with organizer packages & a beautiful bathroom of their own w custom tile surrounds for the tub/shower & matching vanity. This home also features a new HVAC system, Washer/Dryer & Honeywell Home thermostat allowing you to control it from almost anywhere via your smart phone. The back yard is the perfect size for entertaining or just relaxing without feeling cramped w an ample lawn, accented border landscaping w mature plants & a full length slab patio, freshly painted & featuring a brand new pergola w adjustable louvers. Lastly, this home has a 2 car garage w epoxy flooring & a driveway that will hold 2 additional cars. Call to schedule your private tour today!

10172 Stonybrook, Huntington Beach

$1,470,000
3 Beds 3 Baths OC25204502 MLS Closed Status
This is a beautifully remodeled single level home within proximity to beloved Huntington Beach. Enjoy entertaining in this warmly designed home. The remodeled galley-style kitchen with new and large pantry, nine-foot quartz island accommodating seating, opens to the dining and living rooms and has new French doors and all new stainless-steel appliances. Lofty ceilings extend to the dining room and to a richly accented wood Cathedral ceiling in the living room. Classy designer tiles truly highlight the fireplace. Of the three bedrooms, two have private three-quarter ensuite bathrooms. The third bedroom has access to the hall full bathroom. All bedrooms, within this great layout, are on one side of the home with kitchen, dining, and family rooms on the other. The entire home has all new flooring including high-quality Luxury vinyl and Porcelain tile in the remodeled bathrooms. There are new windows and fixtures throughout the home as well. This rare home is quite functional too and equipped with Solar and wired for an EV charger including back-up batteries. It has all utilities underground, new A/C, furnace, paint, recessed lighting, bath/closet Fixtures, and a whole house re-pipe with PEX plumbing. The garage has new epoxy flooring, new paint and there are two new remotes for the door. See this home soon to capture the warmth and see all the upgraded features. It is in a great area, with wonderful aspects Huntington Beach has to offer including Ocean Sports, great Schools, Biking, Entertainment, Wetlands, Restaurants, Parks and more…

20862 Lancelot Lane, Huntington Beach

$805,000
3 Beds 3 Baths OC25191803 MLS Closed Status
This charming Cherrywood Village home offers a perfect blend of coastal living and modern comfort. This 3 Bedrooms, 2.5 baths, 1,269 sq.ft. home with 2 car garage is in an interior location and close to greenbelt areas, clubhouse and pool. This much sought after development is approximately 3 miles from popular world class Huntington Beach “Surf City”. Step inside the recently freshly painted and updated interior of this very livable home. A spacious living room with a fireplace leads to a large patio to enjoy the cool Huntington Beach refreshing air, ideal for entertaining and relaxation. The gourmet kitchen features new lighting, refrigerator and new dishwasher. Brand new carpet to the upstairs 3 good size bedrooms. The primary suite boasts 2 closets, one is a walk-in closet. The 2nd bedroom with a custom slider door to the private balcony, ideal to relax on and enjoy your morning coffee or read your favorite book. A convenient upstairs laundry area with washer, dryer and storage cabinets completes the home. The home features vinyl plank flooring, dual pane windows, smooth ceilings, interior freshly painted, raised panel doors, ceiling fans. A 2 car detached garage adjoins the spacious patio to the living area of the home. Residents have access to community clubhouse, pool and spa. Cherrywood Village is a perfect location in close proximity to many fine dining restaurants, shopping options, schools, entertainment, and a short bike ride to fabulous beaches. Move-in ready! If you are ready for Coastal living this is your opportunity at an affordable price.

18785 Heavenwood Unit C171, Huntington Beach

$775,000
3 Beds 2 Baths PW25194429 MLS Closed Status
Spacious and light-filled three-bedroom, two-bathroom condo in the Seaporte community of Huntington Beach. Discover this beautifully designed, approximately 1,287 sq. ft. condo in the highly sought-after Seaporte complex of Northwest Huntington Beach. Ideally situated just moments from Trader Joe’s, the Bolsa Chica wetlands, and the beach, this home offers the perfect blend of comfort, convenience, and coastal living. With nine-foot ceilings and abundant windows, the unit feels even more expansive, while the wrap-around patio enhances the indoor-outdoor lifestyle. The primary suite features a bright, modern bathroom, a walk-in closet, and direct patio access. The spacious kitchen includes a sun-filled south-facing breakfast nook and opens seamlessly to the large living area, ideal for entertaining. Stylish wood laminate flooring runs throughout the living spaces, complemented by neutral cream tile in the kitchen and bathrooms. Recent upgrades include: freshly painted interior, a remodeled front bedroom with new double doors, new refrigerator and wine fridge, updated bathroom vanities with new sinks, medicine cabinets, mirrors, and hardware, reglazed tub with new fixtures, upgraded LED lighting, new dimmer switches, outlets, and door hardware throughout. The home also boasts a brand-new HVAC system with blower, pump, and Bluetooth thermostat (10-year transferable warranty), freshly painted front door with new lock, and replaced fire sprinklers. Located near the community pool, spa, clubhouse, and fully equipped gym, this unit offers premium amenities. Planning a BBQ? Enjoy the community grills just outside the pool area, with plenty of guest parking behind the gates. Two underground parking spaces and a private bike locker provide added convenience. Don’t miss this opportunity to live in a vibrant coastal community!

4591 Warner Avenue Unit 101, Huntington Beach

$1,350,000
2 Beds 2 Baths OC25193057 MLS Closed Status
**WELCOME TO BEACHWALK-HIDDEN "GEM" IN HUNTINGTON BEACH! 7 BLOCKS TO THE BEACH! BEACHWALK ‘A’ PLAN -SINGLE STORY 2BR/2BA W/ ROOM EXTENSION ADDED FROM KITCHEN TO ATTACHED GARAGE – OPEN FLOOR PLAN – VAULTED CEILINGS – END UNIT – INTERIOR LOCATION – AIR CONDITIONING - TURNKEY!! PLUS, ALL THE BEACHWALK AMENITIES & 7 BLOCKS TO THE BEACH!This home has been loved, cared for and remodeled in 2025 by a longtime Beachwalk resident. It features a MODERN KITCHEN with a LARGE CENTER ISLAND w/ seating and built-in wine fridge. The spacious kitchen includes granite counter tops, stainless steel appliances, 4 burner gas stove, tile backsplash, pendant lights & recessed lighting. IDEAL FOR ENTERTAINING! The kitchen is open to both the den/family room at the front of the house & the dining room/living room at the back of the house. Both the Den & Living areas have vaulted ceilings. NEW VINYL PLANK FLOORS THROUGHOUT the home. NEWER FRENCH DOORS that open to the large back patio. Both front & back patios are spacious with PRISTINE STONE SLAB DECKING that connects both patios.Private back patio has an expansive trellis w/roll down shades for the sun. Another unique feature is a large LOFT AREA THAT IS TOTALLY ENCLOSED & FUNCTIONS AS A THIRD BEDROOM/CRAFT or Extra Storage. Downstairs is an UPDATED FULL GUEST BATHROOM w/ tiled tub/shower and vanity w/ granite top. A good size guest bedroom is at the front of the house w/a window to the private front courtyard. The LARGE PRIMARY ENSUITE is located at the back of the house w/ new French doors opening to the back patio. The Primary bedroom is spacious w/ vaulted ceilings, one large double closet and a hall closet w/ additional storage. The ENSUITE BATHROOM IS UPDATED w/ a newer vanity w/granite countertop. A large walk-in tiled shower w/ glass door & the toilet are private from the vanity area. **NEW 2024 ELECTRICAL MAIN/SUB PANEL** All NEW PAiNT INSIDE**Enjoy Resort Style Living at BEACHWALK-w/5 Swimming Pools (1 Jr. Olympic with LAP Lanes) Jacuzzi, Men & Women's Sauna, 2 updated Clubhouses, Sand Volleyball, Walking Trails. One Clubhouse has a Pool Table, Library & Large TV! The Main Clubhouse has a FULL Kitchen, Bathrooms. BEACHWALK has numerous walking trails & beautiful trees throughout! Walk/bike to award Winning schools! Dog Beach, Seacliff Shopping, HB High, Dwyer Middle & Smith Schools. Close to Huntington Club! Enjoy DOWNTOWN HB & Pacific City has to offer: Dining, Shopping, Entertainment & Views of HB Sunsets!

7259 Seaworthy Drive, Huntington Beach

$1,875,000
4 Beds 4 Baths OC25173479 MLS Closed Status
Welcome to this beautifully upgraded Landmark home, showcasing exceptional curb appeal. A stylish double-door entry sets the tone for the elegant interior. Step inside to a spacious, open floor plan with vaulted ceilings and stunning wide-plank European Oak hardwood flooring throughout. The bright living room features floor-to-ceiling windows with plantation shutters and flows into the large dining area and kitchen. The remodeled kitchen is a chef’s dream, with raised ceilings, Bosch appliances, a built-in wine fridge, Quartz countertops, custom tile backsplash, and soft-close cabinetry. A reverse osmosis system adds a thoughtful touch. The kitchen opens to a welcoming family room with vaulted ceilings, an updated fireplace, and windowed doors that invite indoor-outdoor living. On the first floor is a spacious primary suite with crown molding, plantation shutters, a walk-in closet, ceiling fan, and backyard access. The en-suite bath features raised ceilings, a skylight, deep travertine soaking tub, separate walk-in shower, and granite-topped vanity with makeup station. The remodeled hall bathroom includes Quartz counters, and a hallway closet provides extra storage. Comfort is maintained year-round with central air and a Nest thermostat. Upstairs is an expanded primary suite with a massive walk-in closet with custom built-ins and recessed lighting, crown molding, ceiling fan, and a private balcony. The en-suite bath includes vaulted ceilings, a large custom-tiled shower with seating, dual sinks with Quartz counters, a makeup vanity, and ample cabinetry. Two additional upstairs bedrooms feature ceiling fans, crown molding, and mirrored closets. The updated hall bath includes tile granite counters, solar tube lighting, and a soaking tub. Additional features include dual-pane windows, scraped ceilings, and recessed lighting throughout. Step outside to a private oasis with mature palms, fruit trees including lemon and Haas avocado, and a charming herb garden. Custom hardscaping features a paver patio, patio cover, and built-in firepit—ideal for entertaining. The garage is fully finished with an epoxy floor and ample storage. This meticulously maintained home is truly one of a kind—don’t miss your chance to make it yours!

8421 Deepcliff Dr., Huntington Beach

$1,999,000
4 Beds 3 Baths OC25163496 MLS Closed Status
Experience contemporary luxury & the grandeur of a brand-new model home in this fully reimagined, luxurious pool estate—offering unmatched value in this exclusive neighborhood. Every detail in this home is brand-new: paid solar, central A/C with a smart thermostat, Tesla energy storage, upgraded plumbing & electrical systems w/200 AMP sub-panel, wood-plank engineered wood flooring, energy-efficient windows, custom cabinetry, premium fixtures & lighting—truly everything is new! Situated in the highly sought-after Prestige community with top-ranked schools, a nearby park, upscale Bella Terra dining & shopping, and just minutes from the beach, this home exudes curb appeal with a lush lawn, ambient outdoor lighting, beautiful paver walkways & driveway, and a natural stone front porch. Step through double entry doors into a formal foyer featuring wood-grain porcelain tile, leading into a spacious living room and adjacent dining room overlooking the backyard oasis. The chef’s kitchen is a modern masterpiece, complete with quartz counters, mosaic glass-and-marble backsplash, and professional-grade appliances—Bluestar gas range, Vent-A-Hood, Bosch dishwasher, Wolf microwave, LG refrigerator—surrounded by custom self-closing cabinetry w/under-cabinet lighting, pull-outs, hidden trash, spice organizers, small appliance put-out w/outlets, and a flip-out pass-through window above the sink to the backyard bar. The kitchen is open to the family room with a pre-wired big-screen TV niche above the fire-ice gas fireplace & sliding glass doors that open to the breathtaking outdoor sanctuary. Here, discover a brand-new Pebble Tec saltwater pool & spa w/Baja shelf & waterfalls, natural stone decking, artificial lawn, an outdoor shower, raised stone planters, a spacious dining area, and a covered lounge beneath an electric louvered pergola—this entertainer’s paradise is breathtaking. Upstairs, the 4 generously sized bedrooms include 2 custom-organized walk-in closets. The spa-inspired bathrooms boast floor-to-ceiling designer tile, quartz countertops, Toto auto temp control toilet seats w/washlets, frameless glass enclosures, multi-head showers, touch-sensitive mirrors, and designer flooring. The home is further enhanced by raised-panel interior doors, LED recessed lighting, an upstairs laundry closet behind barn doors, and a two-car garage with a laundry area. This modern masterpiece is truly exceptional in every way—a must-see showcase of uncompromising quality and style!

6431 Reubens Drive, Huntington Beach

$1,949,000
4 Beds 3 Baths PW25160629 MLS Closed Status
Lake and park views! Beautifully remodeled S&S home on a 6,000 sqft cul de sac lot in the highly acclaimed community of Goldenwest Park! This stunning 4 bed/3 bath home has been completely remodeled with the highest level of quality and meticulous details throughout. Thoughtfully designed, this home is highlighted by an abundance of natural light with all of the living spaces harmoniously connected under the vaulted ceilings, including an elegant living room, large dining room, and an all new chef’s kitchen with professional grade appliances. The step down family room is a welcoming space with a wall of windows overlooking the backyard and offers a custom fireplace. The ideal downstairs bedroom and ¾ bath is just off the family room and leads to the oversized 3-car garage. Upstairs you will find a luxurious master suite with vaulted ceilings, walk-in closet and an amazing en-suite bathroom; extensive use of designer tiles, quartz, and a dual sink vanity. Step outside to a well-manicured backyard with a low-maintenance patio cover and block wall fencing, ideal for outdoor relaxation. This gorgeous home backs to a lake park which provides stunning sunset views and a serene retreat like atmosphere. Additional features include a brand new 200 amp electrical panel, water heater and HVAC system. Minutes to Huntington Beach’s finest amenities, including the Bella Terra shopping center, restaurants, Costco, Old World, the 405 freeway, award-winning schools, and some of California’s best beaches.

15551 Sunburst Lane, Huntington Beach

$2,300,000
4 Beds 3 Baths OC25160163 MLS Closed Status
Welcome to 10101 Birchwood Drive, a modern and beautifully reimagined home where style meets functionality! Featuring 4 spacious bedrooms and 2.5 thoughtfully designed bathrooms, this home offers space for the whole family—plus plenty of flexibility for a home office, gym, or creative retreat. Step inside to discover a bright and open floor plan with soaring ceilings and oversized windows that fill the home with natural light. The chef’s kitchen is a true standout, featuring commercial-grade appliances, custom white oak cabinetry, sleek quartz countertops, a stunning quartz slab backsplash, and a rare walk-in pantry. A large center island anchors the space, perfect for meal prep, casual dining, and entertaining. Flowing seamlessly into the dining and living areas, the home is designed for easy living—and elevated by two custom bi-folding doors that open to the backyard, creating an effortless indoor-outdoor connection. Upstairs, the primary suite is your personal sanctuary with a spa-inspired ensuite featuring dual vanities, a walk-in shower for two, and a generous walk-in closet. All additional bedrooms are spacious and bright, offering flexibility for guests, kids, or work-from-home needs. A standout surprise awaits in the fourth bedroom, where a bookshelf conceals a hidden door leading to a finished attic space. Whether used as a secret library, bonus room, playroom, or even a private speakeasy, it’s a whimsical and functional feature you won’t find anywhere else. Additional highlights include custom closets throughout, newly updated flooring, fresh designer paint, central heating and air, and a convenient upstairs laundry closet for maximum practicality. The finished garage offers direct access to the home. Outside, you’re greeted by a spacious front porch, ideal for relaxing mornings or casual evenings with neighbors. In the backyard, enjoy a single, well-designed patio area—perfect for barbecues, entertaining, or quiet nights under the stars. Fresh landscaping with mature trees and an automatic irrigation system make for a low-maintenance and high-impact exterior. Located in one of South Huntington Beach’s most sought-after neighborhoods, this home is just minutes from the beach, parks, trails, top-rated schools, Newport Beach, and Costa Mesa. 10101 Birchwood Drive isn’t just a home—it’s a hidden gem full of surprises and modern comfort. Come see it for yourself and fall in love.

10101 Birchwood Drive, Huntington Beach

$5,920,000
4 Beds 3 Baths OC25161108 MLS Active Status
Just over 100 properties occupy what is widely regarded as Huntington Harbour’s most desired 24 hour guard-gated enclave – Coral Cay. Recently reimagined to reflect a contemporary aesthetic this estate-style property is set within the quiet curve of the idyllic neighborhood’s private marina. The over 5,800 square-foot parcel’s position enjoys delightful views from nearly every vantage – including a charming panorama of the on-water lifestyle, and the sparkling Main Channel. The nearly 4,000 square feet of dwellings are both accommodating and well designed – affording residents an elegant, yet comfortable surround for modern living, dining, and relaxation, as well as the attributes for large-scale or intimate gatherings. Along with the addition of steel beams to open up the first level of the generously appointed four-bedroom, three-bath home – the interior is replete with amenities and fine finishes – including walls of windows and glass, capturing captivating waterfront vistas; abundant employment of hardwoods and stone; a graphic, bespoke curved glass stair; over-height ceilings; a fully-equipped bar with a ‘living ecosystem’, 175-gallon exotic fish tank, beverage refrigeration, and an adjacent games or billiards room; a culinary enthusiast’s kitchen with a Wolf range, and built-in heat lamps; dual Sub Zero refrigerators, warming drawers, ice maker, dual sinks, a primary spa-like bath with a custom granite soaking tub and arced glass shower; a tankless water heater, new generator, dual-zoned HVAC, and soft water systems; and an office and fitness room – both easily converted to ancillary bedrooms. The exterior, of equal refinement, is complemented by its vast water frontage; an expansive terrace enjoying both sun-filled and covered spaces for enjoyment, a plunge pool, and a deep-water dock with capacity for an up to 40’+ craft. Coral Cay boasts a pristine private beach, pickle ball and tennis courts. Further distinguishing this extraordinary property is optimal walking distance to the local beaches and the area’s finest cultural, social, and recreational offerings and resources.

17022 Marinabay Drive, Huntington Beach

$796,000
3 Beds 3 Baths PW25160281 MLS Closed Status
Welcome to Millstream, an exclusive gated community offering a rare blend of peace, privacy, and prime location—just 10 minutes from the beach! Set among lush greenbelts, meandering streams, cascading waterfalls, and scenic walking paths, this community feels like a private resort tucked away in the heart of a vibrant beach city. This beautiful 3-bedroom, 2.5-bath home spans 1,520 square feet and has been freshly enhanced with new interior paint and plush new carpet throughout. The open floor plan and vaulted ceilings create a bright, airy atmosphere, while large windows invite natural light into every room. The living room features a cozy fireplace and a sliding door that opens directly to your expansive, newly refinished private patio. The adjacent dining area also has its own slider, offering seamless indoor-outdoor flow and easy access to the tranquil setting—perfect for entertaining or simply enjoying the peaceful views of a meandering brook and sparkling pool. This premium location is widely considered the best in the community. One of the three bedrooms is conveniently located downstairs along with a bathroom—ideal for guests, a home office, or multi-generational living. Upstairs, the spacious primary suite serves as a true retreat with soaring vaulted ceilings, abundant natural light, a large walk-in closet, and a primary bath featuring dual sinks for added convenience. Additional highlights include a two-car garage, ample guest parking, a newer refrigerator, and a convenient stackable interior washer and dryer. Millstream’s resort-style amenities include tennis courts, a refreshing pool, and a relaxing spa, all surrounded by beautifully maintained grounds. With top-rated schools nearby and quick access to shopping, dining, and major freeways, this home offers the perfect blend of coastal charm and everyday convenience. Don’t miss this rare opportunity to own a stylish, move-in-ready townhome in one of the most peaceful and sought-after gated communities—just minutes from the beach. Your coastal lifestyle starts here!

16962 Westwood Lane Unit 19, Huntington Beach

$2,210,000
4 Beds 3 Baths PW25146015 MLS Closed Status
Located in the prestigious Bolsa Landmark community just moments from Huntington Beach’s iconic coastline, this stunningly reimagined 4-bedroom, 3-bathroom residence embodies the essence of coastal sophistication. This home invites you into a lifestyle defined by light, space, and thoughtful design. A charming Dutch door opens to reveal an inviting interior where vaulted ceilings, expansive windows, and wide-plank engineered oak flooring set a serene and airy tone. The living room features a cozy fireplace and an inviting conversation alcove—ideal for quiet mornings or casual gatherings. The dining and family areas are equally spacious, enhanced by bi-fold and sliding doors that open to the beautifully landscaped backyard, creating a seamless indoor-outdoor lifestyle. At the heart of the home, the designer chef’s kitchen is both stunning and practical. It boasts sleek quartz countertops, soft-close cabinetry, full-height artisan tile backsplash, and premium stainless-steel appliances—including a 6-burner gas range, range hood, convection oven, dishwasher, and microwave. A separate serving station with a beverage cooler adds an extra layer of convenience and style for entertaining. The main level features a full bedroom and bath, perfect for guests or multi-generational living. Upstairs, the expansive primary suite offers a quiet retreat with its own balcony, fireplace, walk-in closet, and a spa-inspired ensuite featuring a custom-tiled shower with dual shower heads and a quartz-topped double vanity. Two additional sunlit bedrooms and a beautifully updated hall bath with dual sinks complete the upper level. Impeccably appointed throughout, this home includes remodeled baths with designer finishes, dual-pane windows, recessed lighting, central HVAC, and a generously sized 3-car garage. This private backyard retreat offers a beautiful patio, manicured lawn, and covered entertaining area, creating an ideal setting for alfresco dining or sunset gatherings. With top-rated schools, Bolsa Chica Wetlands, Central Park, Huntington Harbour, and world-renowned beaches just minutes away, this is your opportunity to embrace the finest in coastal California living.

5812 Carbeck, Huntington Beach

$685,000
2 Beds 2 Baths OC25153287 MLS Closed Status
Beautifully Remodeled Single-Level End Unit in Prime Location Step into this stunningly remodeled single-level townhome, offering 2 spacious bedrooms and 2 full bathrooms in a bright, open floor plan. As an end unit, it enjoys extra natural light and privacy—ideal for comfortable, everyday living. The living and dining areas flow seamlessly beneath soaring vaulted ceilings, creating a true great room feel. The updated kitchen is a home chef’s delight, featuring newer stainless steel dishwasher, gas range and oven, microwave, ample cabinetry, overhead spot lighting, and a convenient breakfast bar. Stylish laminate wood flooring runs throughout the home, enhancing its modern yet inviting vibe. The large primary suite boasts its own vaulted ceiling, walk-in closet, and a beautifully remodeled bathroom complete with a walk-in shower, granite countertops, and elegant designer glass tile. The guest bathroom has also been tastefully updated and includes a shower/tub combination. Step outside from the dining area to your private patio—perfect for entertaining or simply relaxing with room for a table, chairs, and your BBQ setup. Additional features include a large one-car garage with vaulted ceilings offering excellent overhead storage and direct access to the kitchen—making unloading groceries a breeze. You’ll also enjoy an assigned parking space and guest parking nearby. As a bonus, the community includes a sparkling pool—an uncommon perk in this area! Ideally located close to top-rated schools, hospitals, shopping, dining, freeway access, beautiful beaches, and vibrant downtown Huntington Beach—this home truly has it all.

17842 Beard Lane Unit 88, Huntington Beach

Start Your Search

Based on information from California Regional Multiple Listing Service, Inc. as of . This information is for your personal, non-commercial use and may not be used for any purpose other than to identify prospective properties you may be interested in purchasing. Display of MLS data is usually deemed reliable but is NOT guaranteed accurate by the MLS. Buyers are responsible for verifying the accuracy of all information and should investigate the data themselves or retain appropriate professionals. Information from sources other than the Listing Agent may have been included in the MLS data. Unless otherwise specified in writing, Broker/Agent has not and will not verify any information obtained from other sources. The Broker/Agent providing the information contained herein may or may not have been the Listing and/or Selling Agent.