Quick Huntington Beach CA MLS Search

Huntington Beach Real Estate & Homes with Beamed Ceilings

Huntington Beach CA is our specialty. Orange County Real Estate Inc is committed to making the buying and selling of real estate & homes with beamed ceilings in Huntington Beach, CA a pleasurable and rewarding experience. Our website allows you to search all active Huntington Beach real estate, homes with beamed ceilings for sale. It is easy to use and navigate through beamed ceilings property searches. You can also save searches and get daily email alerts of new listings as they become available.

Property Search Map Search Market Report


Browse All Huntington Beach CA Properties with Beamed Ceilings for Sale

$2,355,000
3 Beds 3 Baths OC25226005 MLS Closed Status
• Gated St. Augustine I • Main-floor primary + office/BR option SeaCliff area two-story, approx. 2,569 sf on 6,175 sf lot (1998) with 2.5 baths. Layout: primary suite on main; office with patio can serve as a 2nd downstairs bedroom; upstairs bedroom + large bonus (optional 4th). Entry with beamed ceilings, stone-tile floors, wrought-iron stair, and dual-sided fireplace. Remodeled kitchen features granite counters, custom cabinetry, and stainless appliances; opens to dining and a glass-enclosed sunroom. Interior laundry; attached 2-car garage with epoxy floor and built-in storage. Fenced yard with hardscape; gated community pool & spa. Nearby Amenity List:Approx. distances: 0.60 mi Discovery Well Park; 0.69 mi The Huntington Club; 0.87 mi Seacliff Village; 1.5 mi Bolsa Chica; ~2.3 mi Huntington Beach Pier. Schools nearby (buyer to verify): Huntington Seacliff Elementary ~0.4 mi; Dwyer ~1.4 mi; Huntington Beach High ~1.1 mi. This exceptional home captures the essence of coastal California living. Ocean breezes drift through the neighborhood daily while you enjoy the privacy and security of this exclusive community. The inviting courtyard entrance hints at what's inside. Step through the front door and the home opens up dramatically.The dual-sided stone fireplace anchors the spacious living room, perfect for both everyday living and special occasions. The main floor hosts a luxurious primary suite with a spa-like bathroom. The remodeled bathroom features his-and-hers vanities, jetted tub, an expansive walk-in shower finished in travertine, and walk-in closet. Down the hall, a bright office with direct patio access makes working from home a pleasure—or convert it back into a bedroom if you need the space. Head upstairs to discover a 2nd bedroom + a flex room that could serve as bedroom number 4, and a full bath appointed with granite counters, travertine tile, and shower The kitchen is a chef's delight, completely reimagined with granite surfaces, custom cabinetry, and stainless appliances. It flows naturally into the dining area and glass-enclosed sunroom—a favorite spot flooded with natural light where morning coffee tastes better and dinner parties linger late. Outside, the backyard delivers on California's indoor-outdoor promise. Professionally designed hardscaping and smart, low-maintenance landscaping create the perfect setting for gatherings. Those refreshing ocean breezes a daily reminder of why Huntington Beach living is so special.

6266 Jasmine Drive, Huntington Beach

$2,800,000
5 Beds 5 Baths OC25220447 MLS Closed Status
Designed and built by the owner over a 5-year period from May 2014 thru October 2019 with outstanding attention to detail. This 4,744 sq ft custom estate in a secluded West Huntington Beach enclave is a special opportunity to establish you and your family’s legacy. Created as a “Forever Home” with high-end materials, finishes, and amenities, this one-of-a-kind residence blends luxury, function and durability. Inside, you’ll find 5 spacious bedrooms and 5 bathrooms, including four large master suites, providing comfort, privacy, and flexibility for multigenerational living, visiting family and guests. At the heart of the home you will enjoy the designer chef’s kitchen, featuring a large island, custom built-ins, and premium appliances, seamlessly connected to a comfortable family area. A formal dining room with french doors opens to a charming side patio, perfect for indoor-outdoor entertaining. The resort-inspired backyard is an entertainer’s paradise, highlighted by a dramatic monolithic water wall with integrated fire feature, a heated saltwater black-bottom pool, in-ground spa, cascading waterfalls, and a built-in BBQ with counter seating. Two expansive balconies capture refreshing ocean breezes and beautiful sunset views, adding even more living space to enjoy coastal evenings. Additional conveniences include a large laundry room and a spacious attic with pull-down stairs providing generous storage. Set in one of Huntington Beach’s most desirable and private neighborhoods, this estate is just minutes from the beach, parks, hiking, top-rated schools, and all that Surf City USA has to offer. This meticulously built custom home reflects intention, high quality and pride of ownership. We invite you to come by and experience this special coastal retreat, built to last for generations.

17982 Whitford Lane, Huntington Beach

$1,710,000
3 Beds 3 Baths OC25224021 MLS Closed Status
Ideally positioned at the end of a cul-de-sac in the coveted and highly desirable community of Brightwater, this Plan One Trails Model is situated overlooking the wildlife sanctuary tucked inside the quaint interior tract. The home is truly turn-key and has been updated with gorgeous luxury flooring, fresh paint on all interior walls and cabinets, new light fixtures, and endless high-end amenities throughout. This 1797 SF three bedroom, two and a half bath property offers a two-car garage with added built-in storage including racks and cabinets, and an oversized three-car driveway. Coastal energy, charming warmth, and attention to detail make this home so appealing. The primary suite showcases two spacious closets with built in storage, a relaxing soaker tub, separate shower and double vanities. The two additional bedrooms feature finished closets and a shared full bathroom. The kitchen is open and bright with a large eat-at island and high-end Viking and Wolf appliances. The exterior grounds have been professionally designed to include drought conscious, low maintenance, and beautiful landscaping in the front and back yards, including a tranquil water feature, lighting, turf and a built in BBQ and bar. Easily stroll to the community pool or Wetlands hiking paths, just a short distance away. The house has PAID FOR solar, and an electric vehicle charger with low HOA fees, access to two community pools, the Clubhouse, parks and many trails nearby. Huntington Harbour, Bolsa Chica State Beach, shopping, dining, Meadowlark Golf Course, excellent and award-winning schools and every desired outdoor activity are conveniently located just minutes from this Cape Cod style house. With safety and security in mind, this home is equipped with an ADT alarm system. Enjoy peace of mind in knowing the Brightwater Community also provides onsite security patrols daily and nightly.

4711 Winthrop Drive, Huntington Beach

$1,750,000
3 Beds 2 Baths OC25187932 MLS Closed Status
POTENTIAL GALORE!!! This darling and expanded Downtown beach charmer will steal your heart but not your wallet! Walk to HB's famous 4th of July parade or bike to the beach in minutes because this amazing property has a prime location near all the fun! Originally built in 1914 and then expanded and effectively rebuilt in 1995, this home offers all the charm of the original bungalow style home with more modern touches like high-volume cathedral ceilings and large transom windows! You're going to love the dramatic living room w/vaulted ceilings, formal dining room w/vaulted ceilings and bay window, and chef-inspired kitchen with granite counters, loads of cabinetry, and stainless steel appliances! The flex-room/den/office is perfect for all your particular needs and features a new dual pane sliding door w/direct access to the patio deck and huge back yard w/grass yard & multiple fruit trees! The separate family room offers plenty of space for all your large furniture, or could be the living room of your future income producing ADU (auxiliary dwelling unit)! The upstairs primary suite is massive and features soaring vaulted ceilings, large custom transom windows, fully remodeled ensuite full bath, and new dual pane sliding door leading to your own private veranda deck! Recent upgrades include a complete new roof, new engineered wood flooring throughout, complete remodel of 2 bathrooms, and the complete replacement of all exterior concrete at the front driveway, rear driveway, and side walkway. Even the concrete in the garage was completely replaced and then sealed with epoxy flooring. The true hidden value in this gem is the super easy ability to create 2 income producing homes (this floor plan is screaming to be divided) via the property's legal zoning description Residential Low Density (RLD) thus allowing for the potential conversion into a Duplex or an ADU! This home features a very rare long driveway up front and then a 2 car garage in the back w/3 additional driveway parking spaces! With parking at a premium in Downtown HB, this is worth its weight in gold! Your Downtown dream home is finally here!

118 Adams Avenue, Huntington Beach

$1,502,500
4 Beds 3 Baths OC25181366 MLS Closed Status
Discover your dream home nestled in the highly coveted Prestige community of Huntington Beach! This exceptional 4-bedroom residence perfectly blends comfort with sophistication, ideal for families or multi-generational living. Step inside and be greeted by a light-filled entry, flowing seamlessly into the beautifully designed living room, where a custom fireplace and exquisite built-ins are elegantly illuminated by carefully curated lighting throughout. The expansive formal dining room provides an inviting setting for cherished family gatherings. The primary suite, conveniently located on the main level, offers two spacious closets and a full attached bathroom for ultimate convenience and privacy. Two additional main-floor bedrooms, currently configured as an office and guest suite, boast thoughtful built-in features to enhance functionality. A unique addition to the original floorplan is the expansive family room and an upstairs fourth bedroom with its own private bathroom and walk-in closet, offering exceptional flexibility. The meticulously landscaped grounds are a true oasis, featuring soothing water features in both the front and rear yards, including a tranquil koi pond and a delightful array of fruit-bearing trees. Situated in a prime location within this well-established neighborhood, this home showcases a true pride of ownership that awaits its next discerning residents.

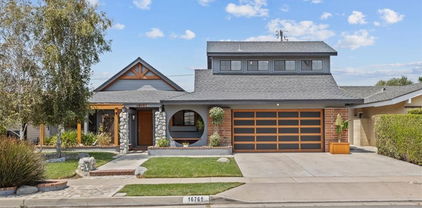
16761 Robert Lane, Huntington Beach

$1,650,000
3 Beds 3 Baths OC25171067 MLS Closed Status
Fantastic LOCATION + fantastic LAYOUT + fantastic POTENTIAL = FANTASTIC OPPORTUNITY! Welcome to this 3 BED, 2.5 BATH + BONUS ROOM home in one of downtown Huntington Beach’s most desirable interior blocks. Google Maps say...just a 7-minute walk to the beach and a 20-minute walk to Main St...but tucked just far enough away from the Main Street buzz. With approximately 2,413 SQFT of living space, this property offers the perfect canvas to create your dream coastal home. The floor plan is thoughtfully designed with DEDICATED SPACES FOR LIVING, DINING, KITCHEN, AND FAMILY. Vaulted ceilings and LARGE WINDOWS in the front living room bring in tons of NATURAL LIGHT, setting the tone for a bright and welcoming space. AN UPSTAIRS BONUS ROOM at the front of the home provides flexible use as a den, office, or guest area… add a window to this room to increase light and value. Upstairs, the PRIMARY SUITE IS ENORMOUS and includes a unique TWO-STEP PLATFORM ideal for a sitting area or reading nook. The primary bathroom features DUAL VANITIES and excellent light. Two additional bedrooms share another LARGE BATHROOM, also with DUAL VANITIES. This makes busy mornings easy-breezy. Convenient UPSTAIRS LAUNDRY and a DOWNSTAIRS POWDER ROOM add practical comfort. Recent updates include a NEWER FLAT ROOF (May 2024), 2012ish for the remainder of the roof, termite work completed (Jan 2024), and well-maintained structural systems, giving you a solid base to build upon. The BACKYARD offers space for outdoor lounging, entertaining or gardening... PLUS the UNIQUE ZERO LOT LINE offers more useable outdoor space AND offers twice the downstairs windows and sunlight of other interior locations. Desirable SMITH ELEMENTARY, DWYER MIDDLE, and HUNTINGTON BEACH HIGH SCHOOLS are all just minutes away AND local favorite, Fiesta Grill and 17th Street Park are an EZ two block walk. Whether you're an investor, a designer, or want to create the home of your dreams, this BLANK CANVAS is your opportunity to own something truly special in the heart of Huntington Beach.

420 19th Street, Huntington Beach

$1,655,000
4 Beds 3 Baths PW25169227 MLS Closed Status
Coastal Living in Southwest Huntington Beach Tucked away in the peaceful southwest enclave of Huntington Beach and just minutes from the ocean, this stunning custom home captures the essence of luxury coastal living. With no neighbors behind—just the serene Huntington Beach Community Garden—this property offers exceptional privacy and a tranquil backdrop. A double-gated entry opens to a beautifully landscaped, private front courtyard, setting the stage for the thoughtfully renovated interior. This home features a total of six rooms—four bedrooms, one dedicated home office, and one fully equipped theater/media room—including a sun-drenched living room with soaring cathedral ceilings, exposed wood beams, a sleek electric fireplace, and a contemporary ceiling fan. Central heating and A/C ensure year-round comfort. At the heart of the home is a chef-inspired kitchen with quartz countertops, custom cabinetry, a farmhouse sink, peninsula seating, and premium stainless steel appliances—including a 5-burner gas range and counter-depth refrigerator. A pass-through window opens to a custom outdoor quartz bar, ideal for effortless indoor-outdoor entertaining. The main level boasts a luxurious primary suite designed as a private retreat with a spa-like en-suite bathroom featuring dual vanities, a double walk-in shower, and a skylight. Also on the main floor are an additional spacious bedroom, the dedicated home office, and the theater/media room with dark accent walls, custom lighting, a motorized projector screen, high-end projector, and a quartz dry bar with built-in beverage fridge. A custom doghouse tucked under the stairs adds a thoughtful touch for pet lovers. Upstairs, you'll find two additional bedrooms and a remodeled full bathroom, perfect for guests or extended family. The backyard is made for entertaining, featuring a large covered patio with recessed lighting, raised brick planters, and a lush lawn. The oversized two-car garage includes ample storage, washer/dryer hookups, new epoxy flooring, a tankless water heater, and a full home water filtration system. Situated near the Huntington Beach Community Garden, Santa Ana River Bike Trail, award-winning schools, and vibrant downtown HB, this exceptional home offers a rare combination of luxury, comfort, privacy, and the coastal lifestyle you’ve been dreaming of.

21072 Galbar Circle, Huntington Beach

$1,285,000
3 Beds 3 Baths OC25161047 MLS Closed Status
Welcome to resort-style living just three miles from the beach and downtown at the distinguished Huntington Village Estates. This exceptional property features a spacious primary suite with vaulted ceilings and is complete with a walk-in closet, walk-in shower, 72-inch double vanity, a dedicated Jacuzzi brand tub, and a private toilet room. The upgraded kitchen offers a breakfast bar, beveled granite slab countertops, solid wood cabinetry, newer stainless steel appliances, double-oven, trash compactor and a large pantry equipped with built-in lighting. All bathrooms have been enhanced with stone countertops, new cabinets, designer mirrors, and upgraded lighting. Additional interior enhancements include a heat pump (2023) for energy efficient heating and cooling, plantation shutters, ceiling fans with lighting in all bedrooms, and neutral paint throughout. The formal dining room boasts a vaulted ceiling with newer skylights and is adjacent to a large living room featuring a bay window with seating. An indoor laundry area with generous storage and a wall-to-wall countertop adds further convenience. All ceilings have been professionally refinished, eliminating popcorn texture in favor of expert plasterwork, fresh paint, and first floor ceilings have been upgraded with recessed, dimmable lighting. The 2-car garage features a heavy duty industrial storage rack, plenty of space for additional shelving and even space for a garage refrigerator! The concrete driveway also accommodates parking for two cars. The exterior was professionally painted in 2024. In addition to the premium turf and landscaping, the yard also offers a spacious outdoor entertaining area, perfect for grilling or dining. A decorative stone wall, matching curbside mailbox, and wrought iron front fence with locking entry gate enhance security and curb appeal. Homeowners enjoy association amenities such as a pool, furnished clubhouse (available at no additional rental cost), greenbelt with walking path, two tennis courts, and security patrol. This residence offers a highly private and quiet location. Terry Park is adjacent to the neighborhood, and residents benefit from easy access to local parks, craft breweries, a variety of restaurants and shopping, as well as Central Park and the library—all just a short walk away. Enjoy coastal living at its best at the Huntington Village Estates.

18156 Sharon Lane, Huntington Beach

$1,949,000
4 Beds 3 Baths PW25160629 MLS Closed Status
Lake and park views! Beautifully remodeled S&S home on a 6,000 sqft cul de sac lot in the highly acclaimed community of Goldenwest Park! This stunning 4 bed/3 bath home has been completely remodeled with the highest level of quality and meticulous details throughout. Thoughtfully designed, this home is highlighted by an abundance of natural light with all of the living spaces harmoniously connected under the vaulted ceilings, including an elegant living room, large dining room, and an all new chef’s kitchen with professional grade appliances. The step down family room is a welcoming space with a wall of windows overlooking the backyard and offers a custom fireplace. The ideal downstairs bedroom and ¾ bath is just off the family room and leads to the oversized 3-car garage. Upstairs you will find a luxurious master suite with vaulted ceilings, walk-in closet and an amazing en-suite bathroom; extensive use of designer tiles, quartz, and a dual sink vanity. Step outside to a well-manicured backyard with a low-maintenance patio cover and block wall fencing, ideal for outdoor relaxation. This gorgeous home backs to a lake park which provides stunning sunset views and a serene retreat like atmosphere. Additional features include a brand new 200 amp electrical panel, water heater and HVAC system. Minutes to Huntington Beach’s finest amenities, including the Bella Terra shopping center, restaurants, Costco, Old World, the 405 freeway, award-winning schools, and some of California’s best beaches.

15551 Sunburst Lane, Huntington Beach

$1,490,000
4 Beds 2 Baths OC25156279 MLS Closed Status
Stunning Single-Story Home with Designer Touches on a Prime Cul-de-Sac. This sprawling single-story residence offers 2,216 sq ft of beautifully updated living space w/ an exceptional blend of style, comfort, and functionality. From the moment you arrive, you’ll be captivated by the incredible curb appeal featuring an expansive brick paver driveway, walkways, a charming large covered front porch—perfect for enjoying morning coffee or evening sunsets. Double entry doors w/ a custom security screen open into a spacious living room w/ open beam vaulted ceilings, beautiful laminate flooring, high baseboards & plantation shutters throughout. The Living room has a gorgeous brick-accented fireplace w/ wood mantle & raised hearth adding warmth and character. The gourmet kitchen is truly the heart of the home, boasting vaulted ceilings, a generous center island w/ custom pendant lighting, beautiful granite countertops, subway tile backsplash, and top-of-the-line stainless steel appliances including a Monogram 6-burner gas range, Monogram DW, JennAir under-counter drawer microwave, and Electrolux refrigerator. Solid wood cabinetry w/ custom features, dual pantries with pull-outs, and a cozy built-in dining nook make this kitchen a chef’s dream. Enjoy formal meals in the dedicated dining room w/ backyard access via a sliding door, or entertain in the expansive central family room, complete w/ a custom built-in media entertainment wall. Retreat to the spacious primary suite, featuring two oversized walk-in closets, a sitting area, and a versatile attached room ideal as a nursery, office, craft room, or fourth bedroom—with built-in features and direct backyard access. The luxurious en-suite bath has been completely remodeled w/ a dual-sink vanity, quartz countertops, custom lighting & storage, a massive walk-in shower w/ frameless glass, seating, and shampoo niche. Two additional generously sized bedrooms, one w/ a mirrored wardrobe, share another beautifully upgraded bathroom featuring quartz counters, custom lighting, a walk-in shower, and high-end TOTO toilets in both baths. Step outside to your own private backyard oasis, where extensive brick pavers, a large lawn area, stucco privacy walls, raised planters, and a custom gas firepit with glass rock create the perfect space for relaxing or entertaining. Located just minutes from the beach, shopping, parks, and entertainment, this meticulously maintained home has everything you need—and more.

9181 Sherry Circle, Huntington Beach

$1,585,000
3 Beds 3 Baths PW25151738 MLS Closed Status
JUST LISTED!!! Stunning Remodeled Home Just 2 Miles from the Beach! Welcome to 1918 California Street, a beautifully updated 3-bedroom, 3-bathroom Spanish-Style home in one of Huntington Beach’s most desirable family neighborhoods. Spanning just under 2,200 sq ft, this two-story residence offers the perfect blend of coastal charm and modern design. Step inside to discover a spacious open-concept layout featuring a huge chef’s kitchen with a massive island, brand-new built-in appliances, a 6-burner stove with built-in range, farmhouse sink, and an inviting dining area—ideal for both everyday living and entertaining. A large downstairs bedroom provides flexibility for guests, office space, or multigenerational living. Upstairs has dual primary suites! The private front yard patio and expansive courtyard create multiple outdoor entertaining spaces, while the rooftop patio offers a peaceful retreat with sunset views. The master suite includes a luxurious ensuite bathroom and generous walk-in closet. Additional highlights include a 2-car attached garage with brand-new epoxy flooring, central air/heat, and thoughtful designer touches throughout. Located just minutes from Main Street, Pacific City, top-rated schools, shopping, and all the best of Surf City USA—this is the lifestyle you’ve been waiting for. Don’t miss this rare opportunity in the heart of Huntington Beach!

1918 California Street, Huntington Beach

$3,475,000
4 Beds 5 Baths OC25145879 MLS Closed Status
Located in one of the most desirable areas of the Brightwater community in Huntington Beach, this Seaglass 4-bedroom, 4.5-bathroom former model home has been extensively renovated with high-end finishes and thoughtful designer upgrades throughout. From enhanced exterior details to a luxurious, light-filled interior, this home offers an elevated lifestyle in a premier coastal setting. Upon entry, you’re welcomed by elegant wainscoting and a custom-designed staircase that reflect the home’s architectural sophistication. High ceilings and large windows create an airy, open feel, complemented by designer tile flooring downstairs and rich hardwood floors upstairs. The spacious family room showcases a custom fireplace with a designer accent wall, seamlessly flowing into the chef’s kitchen and California room. The kitchen is a showpiece, complete with professional-grade appliances, custom cabinetry, an oversized island, and curated finishes ideal for entertaining or everyday living. Also on the main level are a formal dining room with a bold designer ceiling, a private home office, and an en-suite mini master—perfect for guests. The California room expands the living space outdoors, leading to a serene Zen-style backyard with a built-in BBQ, private spa, and peaceful landscaping—perfect for alfresco dining or quiet relaxation. Upstairs features a spacious bonus room with another custom accent wall, ideal for a playroom, lounge, or gym. The primary suite is a true retreat with high ceilings, a second custom fireplace, a third designer wall, and a spa-inspired bath featuring dual vanities, a soaking tub, walk-in shower, and a custom-built walk-in closet with high-end built-ins. Each secondary bedroom includes its own en-suite bath and stylish details. Additional features include designer window coverings, upgraded lighting throughout, a whole-house water softener system, and a spacious 3-car garage. Enjoy access to the scenic Bolsa Chica Wetlands trail system, offering stunning walking paths with views of the Pacific Ocean, and five pocket parks within the community. Community amenities include the private Brightwater Clubhouse with a lap pool, spa, fire pit, BBQ area, and gym with exercise equipment—just a short stroll from your front door.

4901 Orleans Drive, Huntington Beach

$2,870,000
3 Beds 4 Baths OC25151301 MLS Closed Status
Exquisite contemporary farmhouse located in the highly sought-after numbered streets of Downtown, just steps from Lake Park and a short stroll to the beach, Main Street, the Pier, and Pacific City. This thoughtfully designed home blends modern elegance with timeless character, offering an open-concept layout, clean architectural lines, and an abundance of natural light throughout. The striking exterior is finished with smooth stucco, wood siding, and natural cedar accents, creating a warm yet sophisticated curb appeal. Inside, the first-floor great room features soaring two-story ceilings and a massive gourmet island kitchen that seamlessly connects to the living and dining areas—ideal for both everyday living and entertaining. This home offers three spacious bedrooms and three and a half baths, including a luxurious third-floor primary suite with its own sundeck, a large soaking tub, and peek-a-boo views of the Pacific Ocean. The second level includes a versatile loft or office space, along with a convenient inside laundry room and two bedrooms equipped with en-suite bathrooms. High-end finishes and upgrades are found throughout, including central heating and air, a tankless water heater, modern design fencing, a concrete patio with a built-in firepit, designer metal gates, recessed lighting, and elegant Restoration Hardware chandeliers and pendants. The European-inspired kitchen features modern wood-grain cabinetry with soft-close hardware, marble countertops, and premium appliances including a JennAir 48-inch range, a 48-inch custom panel refrigerator, a Thermador dishwasher, a drawer-style microwave, and an under-counter wine cooler. Tri-fold doors in the living area open wide to create a seamless indoor/outdoor living experience, perfect for enjoying Southern California’s coastal lifestyle. The spacious front patio is professionally landscaped and ideal for relaxing or hosting guests. This home combines luxurious design, high-end amenities, and an unbeatable location to offer a truly one-of-a-kind coastal living experience.

613 13th Street, Huntington Beach

$700,000
2 Beds 2 Baths OC25140980 MLS Closed Status
Welcome to this stylishly remodeled single-story condo in the gated Sea Spray community of Huntington Beach, where modern comfort meets coastal charm. Offering turnkey living in a prime location, this meticulously updated 2-bedroom, 2-bath home is filled with natural light and features an open floor plan, soaring vaulted ceilings with exposed beams, custom paint, recessed lighting, plantation shutters and luxury vinyl flooring throughout. The inviting living room boasts a cozy fireplace and opens to a private balcony—perfect for morning coffee or evening relaxation. The stunning kitchen showcases custom quartz countertops with matching backsplash and a waterfall-edge counter with bar seatings. Ceiling-height white shaker cabinetry provides ample storage, including a full wall of thoughtfully designed cabinets that offer creative workspace and enclosed shelving ideal for dinnerware collections. A deep undermount sink, stainless steel appliances, recessed lighting, built-in cabinet organizers, and a solar-powered deluxe skylight provide natural light and excellent air circulation, completing this gourmet kitchen. Retreat to the oversized primary suite featuring a spacious walk-in closet and an en-suite bathroom with modern finishes and an airy skylight. The generously sized second bedroom also enjoys abundant natural light and a ceiling fan. Additional highlights include an in-unit laundry closet with washer, dryer and shelvings. The home comes with one detached garage and one assigned parking space, plus EV charging and guest parking within the community. Community amenities feature a recently updated pool and spa, lighted tennis courts, a clubhouse, lush greenbelts, and beautifully landscaped grounds. Enjoy a prime location just across from Trader Joe’s and minutes to Huntington Beach, the Pier, and Main Street—the ultimate surfing and entertainment destination. Close to shopping, dining, parks, and scenic bike paths with easy access to the Santa Ana River Trail. Also conveniently located near Edison High School and Golden West College, with quick access to the 405 and 22 freeways—putting everyday essentials just minutes away.

21372 Brookhurst Street Unit 634, Huntington Beach

$3,500,000
3 Beds 4 Baths NP25143004 MLS Closed Status
Welcome to Villa Blanca, your new home where coastal elegance meets modern design. Experience the beauty and serenity of coastal luxury in this newly constructed home. Ideally located in Downtown Huntington Beach just moments from the sand, entertainment, shopping and dining. This beautiful home offers high end sophistication, luxurious finishes and functional design. Spanning 2,798 square feet this 3 bedroom, 3.5 bathroom residence showcases sleek stucco and stone exterior, while inside, Venetian plaster walls, wide plank hardwood flooring and custom lighting elevate the interior. The home’s open concept is designed for seamless indoor-outdoor living with a stunning living room featuring white washed stone fireplace, Pella stacking patio doors leading to a dining lounge area with gas fire pit. The modern and warm kitchen is the heart and beauty of the home and turns entertaining into an experience to remember. The large waterfall Calcutta Sinela marble island and countertops enhance the entire kitchen and help showcase the full line of Thermador stainless steel appliances with custom wood panels. Hardwood stairs or elevator lead up to the primary suite offering a serene retreat with a stone fireplace, refreshment niche, private balcony and a spa inspired bathroom featuring dual sinks, a soaking tub, glass shower and a walk in closet. Down the hall are two additional bedrooms with Jack and Jill bath and fully appointed laundry room with side by side washer and dryer, cabinets and stone countertop. Smart functionality is at the forefront, powered by a SPAN electrical panel with full digital access and a Juke Audio system for sound. It is climate controlled by a Daikin VRF HVAC system, allowing simultaneous heating and cooling across five zones with dedicated air handlers. A custom wood paneled elevator provides effortless access to all three levels. The entertainment hub is on the third floor which opens to a large 210sqft covered den with a full bath and bar that flows into a covered kitchenette and casual dining area and an additional open air terrace with mountain and ocean views. Home is equipped with a fully owned solar system that provides 13.2kw battery storage and rooftop panels, top rated Pella windows and sliding doors, finished 2 car garage with epoxy flooring, EV outlet and tankless hot water heater. Wifi enabled thermostats, garage, security. The quality and design will make you fall in love and the location it make you glad you did.

506 12th, Huntington Beach

$3,150,000
4 Beds 4 Baths OC25134287 MLS Closed Status
Live the ultimate coastal lifestyle just steps from the sand in The Waterfront—a prestigious gated community in the heart of Huntington Beach. This home is ideally situated in a premium location, just steps from the resort-style pool and spa, and within walking distance to the beach, Pacific City, and downtown Huntington Beach’s vibrant dining, shopping, and entertainment. Light and bright throughout, this home exudes coastal elegance and ease. Impeccably maintained and gently used as a second home, this spacious residence offers the largest floor plan in the community with 3,459 square feet and a 3-car garage. The main level showcases beautiful wood floors, soaring ceilings, and an open, expansive layout ideal for entertaining or everyday living. The formal living room opens to a private patio, while the chef’s kitchen features granite countertops, a large center island with bar seating, soft-close cabinetry, and stainless steel appliances. A formal dining area and spacious family room complete the inviting main floor. Upstairs, the primary suite is a luxurious retreat with its own private balcony and a soothing, stylish bathroom—filled with natural light, a soaking tub, walk-in shower, a massive walk-in closet, and an elegant arched entry framing the dual-sink vanity. Three additional light-filled bedrooms provide plenty of space for guests, family, or flexible living. One of the bedrooms has its own full bathroom and walk-in closet, and is perfect for a home office or additional lounge space. Two of the bedrooms share a full hallway bathroom. This rarely available home offers the perfect combination of luxury, comfort, and convenience in one of Huntington Beach’s most sought-after communities. Enjoy resort-style amenities and a walkable beachside lifestyle—with everything you love just outside your door.

21270 Elda Cir, Huntington Beach

$775,000
2 Beds 2 Baths OC25128712 MLS Closed Status
If you're searching for an oasis in an exciting city with plenty to offer, you've come to the right place! Capewoods is in the heart of Huntington Beach, close to downtown, the HB Library and Sports Complex, Central Park, The Equestrian Center, restaurants, shopping, and the beautiful sandy coastline. This desirable two-bedroom, two-bath corner unit is located in a prime area. It features no one above or below and only one shared wall. Cooled by refreshing ocean breezes, it includes a spacious front deck perfect for entertaining, ample storage underneath, and direct access to a large garage. The home is clean, bright, and ready for you to move in. The entrance steps lead to a charming front patio, perfect for enjoying an early morning coffee. The living room is filled with natural light, featuring high cathedral ceilings and a lovely brick fireplace. The spotless kitchen, featuring bright white countertops, opens up to a spacious dining area filled with natural light from a skylight. This area overlooks the elegant living room, which boasts cathedral ceilings that enhance the open, airy feeling of the space. The abundant natural light from the skylight contributes to the openness and spaciousness. Down the hall is a spacious primary suite with a vanity area and a walk-in closet. The second bedroom offers plenty of space, mirrored closet doors, and its adjacent full bathroom. The two-car garage is large and includes a washer and dryer. Step outside across the lawn to find a charming bridge that leads to the pool, spa, and clubhouse. Overall, the home is spotless, with fresh paint and new carpet, ready for its new owner to begin their favorite chapter in beautiful and desirable Surf City, USA! **The HOA covers exterior and grounds maintenance, pool and spa access, water, trash, and insurance.

18051 Wakefield Ln Unit 106, Huntington Beach

$1,300,000
3 Beds 2 Baths OC25131469 MLS Closed Status
Welcome to 9191 Five Harbors Dr, a well-maintained single-story home located in the desirable Seabury community of Huntington Beach. Nestled in a quiet, coastal neighborhood just minutes from the sand, this home offers timeless mid-century character, indoor-outdoor living, and the opportunity to personalize in one of Surf City's most coveted areas. From the moment you arrive, you’ll be greeted by freshly manicured landscaping and excellent curb appeal. A dramatic double-door entry opens into a formal foyer with access to a private interior atrium, creating a peaceful and light-filled centerpiece to the home. The spacious family room features vaulted wood-beam ceilings, a cozy brick and stone fireplace, and a striking floor-to-ceiling accent wall. Floor-to-ceiling windows and sliding doors throughout the home allow natural light to pour in and create a seamless connection to the outdoors. The kitchen opens to both the dining and family rooms and features a trey ceiling and views of the yard. Wood floors run through the main living areas, while the family room is carpeted. Each of the spacious bedrooms includes sliding door access to the backyard or atrium. The primary suite offers vaulted ceilings, a brick accent wall, direct access to both the atrium and yard, and an en-suite bath with a walk-in shower. The backyard is freshly landscaped, generously sized, and ideal for entertaining, relaxing, or enjoying the ocean breeze. Situated just minutes from Huntington State Beach, top-rated schools, parks, shopping, and dining, this home combines the tranquility of a residential neighborhood with the vibrant coastal lifestyle Huntington Beach is known for.

9191 Five Harbors Drive, Huntington Beach

$1,075,000
3 Beds 3 Baths OC25126620 MLS Closed Status
Welcome to Seaside Village—a charming gated community just moments from the beach, downtown, the Pier, Pacific City, and resort hotels. This beautifully located 3-bedroom, 2.5-bath end-unit townhome offers the ideal blend of comfort, convenience, and coastal lifestyle. The spacious living room features a cozy fireplace and sliding glass door that opens to a private patio-perfect for relaxing or entertaining. A large dining room sits adjacent to the kitchen, which is outfitted with granite countertops, tasteful wood cabinetry, a generous kitchen island, and plenty of workspace for cooking and gathering. Just off the kitchen is a versatile family room currently used as a home office. Upstairs, the expansive primary suite offers a peaceful retreat with an ensuite bathroom and a large walk-in closet. The second and third bedrooms are both generously sized and share a convenient hallway bath, perfect for guests or family. Additional highlights include a large two-car attached garage and an abundance of storage throughout. Seaside Village offers resort-style amenities including an association pool, spa, two tennis courts, a sport court, clubhouse, and a spacious greenbelt area ideal for picnics, games, and family fun. Imagine strolling or biking to the beach, local restaurants, and shopping from this unbeatable location. Whether you’re seeking a full-time residence or the perfect beachside getaway, this home delivers the ultimate in Southern California coastal living.

7825 Seaglen Drive, Huntington Beach

$5,900,000
4 Beds 5 Baths OC25124444 MLS Closed Status
Exceptional waterfront residence custom built in 2019. Prime location with 98 feet on the water and private 86-foot boat dock. Truly a one-of-a-kind masterpiece with quality appointments and custom features throughout the home. As you approach the property you are greeted by the stunning architecture and excellent craftmanship of the home. The grand foyer leads you straight into the great room. Wide water views sweep across the entire back of the home which features tri fold panel doors. The kitchen is absolutely stunning with a massive honed marble center island. Custom milled hardwood cabinetry and high end Thermador appliances. There is a walk in pantry and butlers bar and sink that complete the space. Oversized downstairs bedroom with En suite bath could easily be a second primary suite. Conveniently located downstairs is an office, or den that looks out to the pretty garden view. The deck area is expansive and is thoughtfully designed for maximum enjoyment whether you are entertaining or simply relaxing with the beautiful view. Sparkling spa with multiple water features and an outdoor fireplace. As you ascend the grand staircase to the second level you will find the sumptuous primary suite complete with large sitting area, inviting fireplace and a private waterfront deck. The spa inspired primary bath is absolutely gorgeous. Deep soaking tub, spacious steam shower and multiple vanity areas. The walk-in closet is a true delight with a dressing area and multiple built in storage areas. Two additional bedrooms are on the second level, one has an En suite bath. The third level of the residence takes you to a waterfront patio that affords additional space for outdoor enjoyment. Come and live the California Coastal lifestyle that Huntington Harbour has to offer!

4021 Ondine Circle, Huntington Beach

$2,300,000
OC25118082 MLS Closed Status
Don't miss this rare opportunity to own a beautifully maintained and updated four-unit property in the heart of Huntington Harbour, just minutes from the beach. This versatile and income-generating asset includes 2 spacious two-bedroom, 2.5-bath units and 2 desirable end units, with 3 bedrooms and 2.5 baths each—perfect for investors or owner-occupants. Several of the units have been thoughtfully upgraded, featuring remodeled kitchens with quartz countertops, modern cabinetry, updated bathrooms with stylish finishes, and new flooring, including carpet in bedrooms and living areas. In addition, two units have been enhanced with brand-new windows and sliding glass doors, allowing for abundant natural light and seamless indoor-outdoor living. Each two-bedroom unit offers dual en-suite bedrooms upstairs, a convenient half bath on the main floor, open-concept living and dining areas, private patios, and a one-car garage with dedicated laundry hookups. The three-bedroom end units boast a primary suite with private en-suite bath, two additional bedrooms with a shared hall bathroom, and a light-filled, open-concept first floor with a half bath and direct access to a spacious private patio—ideal for entertaining or relaxing. These larger units include attached two-car garages with private laundry space. Located in a highly desirable coastal neighborhood, close to shops, restaurants, scenic bike paths, and just minutes from the sand, this turnkey property offers strong rental potential and long-term value in one of Huntington Beach’s most sought-after communities.

17081 Green Lane, Huntington Beach

$1,329,000
3 Beds 2 Baths OC25116935 MLS Closed Status
Incredibly ocean close home. Located in a Fantastic-Family-Friendly neighborhood. You can feel the ocean breezes from this expanded single-story home. Within short walk to HB award winning elementary school Peterson. Enter this home through a tiled courtyard (could be enclosed for complete privacy). To your right you will notice the French doors that open into the sundrenched, expanded family room or great room complete with built ins, open beamed ceiling and lots of windows. Also included is a pool table. Great for family fun and memory making moments. Entering the front door, you notice the living room with a cozy fireplace and recessed lights. There is a bright kitchen with white cabinets and granite counters, a small pantry and tiled floor, refrigerator is included. There is plenty of room to expand the kitchen and have a more open floorplan if that is included in your dream home. The possibilities of this home are endless. Laminate wood type flooring throughout the living room and the bedrooms. All bedrooms have a ceiling fan. The primary bedroom has a walk-in closet and an attached bathroom with a tiled walk-in shower. The hall bathroom is complete with a tub/shower combination. Secondary bedrooms have mirrored closet doors. The roof was replaced in 2021. The garage is drywalled and clean with an epoxy floor. There is a set of French doors off the dining room to access the large private back yard. Block walls surround this awesome yard. It is just perfect for entertaining and hosting BBQ and get togethers with Family and Friends. Another perk is that this home is a short bike ride to down town Huntington Beach, where you will find bike trails, restaurants, shopping and the iconic HB Pier. Definitely a great place to call home and live near the coast to enjoy the California Lifestyle!

20632 Egret Ln., Huntington Beach

$1,375,000
3 Beds 3 Baths OC25106165 MLS Closed Status
Welcome to coastal luxury living behind the gates of The Boardwalk in the highly sought-after Mystic Pointe enclave! This rarely available end unit offers the perfect blend of privacy, space, and natural light—just moments from the sand and surf of world-famous Huntington Beach. Step inside to soaring ceilings, rich natural light, and an open-concept floor plan designed for both relaxation and entertaining. The spacious living area flows seamlessly into a formal dining space and gourmet kitchen, Viking stove, complete with granite countertops, stainless steel appliances, and ample cabinetry. French doors open to your private patio, ideal for al fresco dining or soaking in ocean breezes. Upstairs, you’ll find an oversized primary suite with vaulted ceilings, a luxurious ensuite bathroom featuring dual vanities, soaking tub, separate shower, and a walk-in closet. Two additional bedrooms share a beautifully appointed full bathroom, with a bonus loft space perfect for a home office, gym, or reading nook. Additional highlights include an attached two-car garage with cabinets, full-size laundry room, central A/C, and recessed lighting throughout. As an end unit, this home offers enhanced privacy and extra windows that bring in beautiful natural light all day long. The Boardwalk is a premier gated community just a short stroll from the beach, the private golf community The Huntington Club, Pacific City, award-winning schools, and downtown Huntington Beach. Residents enjoy lush landscaping, resort-style amenities, and coastal elegance at its finest. This area is a perfect blend of Lifestyle, Location, and Luxury. Don’t miss this rare opportunity to live the Huntington Beach lifestyle in one of the area's most desirable communities.

6249 Pacific Pointe Drive Unit 16, Huntington Beach

$2,377,000
6 Beds 7 Baths OC25109020 MLS Closed Status
This is an extremely rare opportunity to own a wonderful Downtown HB home w/income producing units on an incredible double lot! Located on a premier numbered street in Downtown Huntington Beach near all the desired amenities, this is a once-in-a-lifetime chance to create your own destiny by enhancing this charming home your way, or build 2 new custom homes if desired. These unique opportunities are quickly disappearing forever this close to the beach. The main home has approx. 2,675 sqft. with 4 bedrooms + 4 baths + extra flex-space rooms + indoor sauna. This property also offers immediate income earning potential with two additional units in back including a 2 bedroom + 2 bath unit upstairs and 1 bath studio apartment downstairs. The 2,675 sqft. main home is super cute and offers the perfect combination of old downtown charm with all the benefits of today’s modern necessities. The living room is huge and features beamed ceilings, large bay window, and a brick hearth fireplace. All bedrooms are very spacious and the upstairs primary bedroom boasts an ensuite bath w/dual sinks + separate tub & shower, and walk-in closet. There's even an added bonus room off of this primary suite perfect for gym, retreat, or office. The dining room has large picturesque windows w/views of the lovely front yard & garden. You’ll love the curb appeal w/grass yard, plumeria trees, and a white picket fenced entry that leads to an enchanting brick-lined front porch. There's a large backyard patio and garden area between the main house and garage/ADUs. This home also has a 2 car garage + 2 carport spaces + 2 additional parking spaces behind the garage. This is pure gold to have when you're 3 short blocks to the beach and a quick walk to the heart of downtown HB’s vibrant beach life district. If you know Downtown HB well, you'll know how desirable this quiet street and 3rd block from the ocean is. It's time to start living the dream right now!

321 13th Street, Huntington Beach

$1,500,000
3 Beds 2 Baths OC25105242 MLS Closed Status
Welcome to 9432 Waterfront Drive in the heart of Huntington Beach, where comfort meets coastal charm. This spacious single-level home has been freshly painted and meticulously maintained, boasting exceptional curb appeal and beautifully manicured landscaping that invites you in from the moment you arrive. Inside, you'll find soaring vaulted ceilings and a bright, airy living room featuring a picturesque bay window, built-in shelving, and a smooth stucco fireplace that adds warmth and character. The open-concept kitchen flows seamlessly into the family room, creating the perfect space for both everyday living and entertaining—all while enjoying peaceful views of the private backyard oasis. This thoughtfully designed home offers three generously sized bedrooms plus a versatile office/den just off the living room—ideal as a playroom, home office, or fitness space. The spacious primary suite is a true retreat, complete with a sliding glass door that opens directly to the backyard and an en-suite bathroom featuring dual sinks. Step outside into your own private sanctuary—a tranquil backyard with mature landscaping and flourishing fruit trees, perfect for relaxing, entertaining, or enjoying the coastal breeze. Additional highlights include a spacious attached two-car garage with plenty of storage, providing both convenience and functionality. Located just about a mile from the beach and close to top-rated schools, shopping, dining, and entertainment, this move-in ready gem offers the best of Huntington Beach living—all on one beautifully designed level. Don’t miss your chance to call this exceptional property home!

9432 Waterfront Dr, Huntington Beach

$1,440,000
4 Beds 3 Baths NP25099373 MLS Closed Status
Welcome to this beautifully updated end unit in the highly sought-after waterfront community of Seagate. Perfectly positioned on the lagoon, this Sunset Model offers the ideal setting for paddleboarding, kayaking, or sailing your sabot—all from your own backyard. Spanning approximately 2,044 square feet, the home features 4 bedrooms, 3 bathrooms, and a separate den off the kitchen — perfect as a home office, media room, or flexible living space. Vaulted ceilings and expansive windows in the living room fill the space with natural light, while an updated fireplace anchors the room and enhances its inviting coastal charm. The kitchen has been remodeled with fresh white cabinetry, quartz countertops, and a stylish backsplash, while the baths have also been thoughtfully updated to reflect a modern coastal aesthetic. There is also an upstairs view loft area perfect for an office or work out space. One bedroom and full bath is conveniently located on the main level, while the upstairs primary suite boasts a private balcony overlooking the water and a beautifully appointed en-suite bath. The other 2 spacious second floor bedrooms share an updated bath. The back patio is designed for effortless entertaining, featuring a covered seating area, built-in firepit, and plenty of space to gather and relax outdoors. Lagoon and deep-water views are gorgeous from this unit as well as sunrise and sunsets every day/night. Residents of Seagate enjoy resort-style amenities including boat docks for lease, two pools, a spa, two clubhouses, six tennis courts, guest docks, and multiple play areas. It is conveniently located to several mother's beaches, neighborhood parks, the Habour Mall and Harbour View Elementary School. A quick mile to Surf City Beaches make this location ideal for surfers or beach lovers. This home offers the perfect blend of outdoor adventure, relaxed luxury, and peaceful waterfront living.

3842 Montego Drive, Huntington Beach

$6,900,000
5 Beds 5 Baths OC25094421 MLS Closed Status
Exceptional custom-built waterfront residence with 110 feet of prime waterfrontage on the Midway Channel of Huntington Harbour. Located on prestigious Humboldt Island the property features stunning wide water views and a private 73-foot side tie boat dock. This crisp contemporary property was taken down to the studs and has been fully remodeled and renovated. Every aspect of the property has been thoughtfully and meticulously designed for the ultimate in California Coastal Waterfront living. As you enter though the tranquil courtyard you are greeted by the massive pivot door that leads you into the gracious living space. High volume beamed ceilings open up to your waterfront paradise. The grand fireplace graces the living room with elegance and style. Bonelli Italian folding doors encompass the entire back side of the property leading out to the abundant waterside deck. Rich white oak wood flooring flows seamlessly throughout the interior of the home. The kitchen is a dream come true! Sleek Taj Mahal quartzite counters and custom-built flat panel European cabinetry. Ilve Nostalgie II restaurant grade stove is sure to please the chef in the house. Gorgeous marble backsplash and an expansive center island for all your gatherings. Bonelli bi folding windows open up over the kitchen sink and out to the bar area on the exterior of the home. There is a very spacious downstairs bedroom with adjacent bath that could easily be a second primary suite. Downstairs office has a point location water view of the Harbour and can also serve as an entertainment hub for the patio area. As you ascend the grand staircase you are led to the fabulous primary suite. A true sanctuary with high volume beamed ceilings and a private balcony. Built in beverage station and an inviting fireplace flatter the balance of the space. The primary bath is a showstopper with lux white floor to ceiling marble. Vast shower with multi-function shower heads and a sumptuous soaking tub with views out to the Harbour. Custom flat panel European floating cabinetry and a vanity area that spans the entire length of the room. Two additional upstairs bedroom's both with high volume ceilings and architectural window placement. The deck on the rear grounds of the property wraps around the entire 110 feet of the lot. Endless opportunities for relaxing and entertaining are found here with views of the sparkling waters of Huntington Harbour. Come enjoy the Harbour lifestyle and all of life's true luxuries!

16602 Ensign Circle, Huntington Beach

$2,150,000
4 Beds 3 Baths OC25084645 MLS Closed Status
Experience exceptional living in this stunning Bolsa Landmark home. Positioned on an inside tract cul-de-sac, this property offers the ideal blend of luxury and functionality, in one of Huntington Beach's most coveted neighborhoods. As you enter you are greeted with designer tile flooring, custom chandelier and the formal living room that features vaulted ceilings, true hardwood flooring, a double-sided fireplace, and cozy step-down retreat area. The large formal dining room offers serene backyard views. The magazine inspired kitchen showcases top-of-the-line appliances, glass-inlaid cabinet doors, an elegant backsplash, new quartz countertops, custom cabinetry with premium fixtures. This culinary haven flows seamlessly into an expansive family room, ideal for entertaining and creating memories. The first-floor bedroom and fully upgraded bathroom with a custom designed walk-in shower is ideal for guests or multi-generational living. Upstairs finds a palatial primary suite with a raised hearth fireplace, vaulted ceilings, and sliding door access to a private patio. The elegant ensuite bathroom boasts dual sinks, upgraded fixtures, custom tilework, and a large shower/tub combination with dual shower heads and Bluetooth speaker/vent. Hunter Douglas wooden shutters and silhouette window treatments adorn throughout. Two additional well-sized bedrooms with double-door closets share the same exquisite hardwood flooring. The third bathroom continues the home's luxurious aesthetic with high-end amenities and 'smart home' Bluetooth speaker vents. Outdoor living is exceptional with a non-slip black bottom heated pool and spa featuring a gentle waterfall, natural lagoon shape for energy saving, and deck area. High-end designer quality materials complement mature landscaping including avocado, pomegranate, blackberry, kumquat, banana and lemon trees. A 3-car direct-access garage with storage provides ample space for vehicles and for coastal hobbies. Additional amenities include a 50-year transferable warranty tile roof, fresh interior and exterior paint, new furnace, upgraded electrical panel, and amazing directional placement ensuring abundant natural light throughout. Location is unparalleled, walking distance to the Bolsa Chica Reserve and Central Park, minutes from pristine beaches, and within excellent school boundaries. Enjoy ocean breezes and breathtaking sunsets daily. This entertainer's dream offers the perfect combination of location, design, and amenities.

18111 Vestry Circle, Huntington Beach

$1,555,100
4 Beds 3 Baths PW25068640 MLS Closed Status
Rare Opportunity in Goldenwest Park Estates – Stunning 4-Bedroom Home with Park & Lake Views! Welcome to this rarely available S&S-built tri-level home in the highly desirable Goldenwest Park Estates. S&S homes are renowned for their exceptional quality and design, and this 4-bedroom, 2.75-bathroom home is no exception. Offering 2,534 sq. ft. of living space on a 6,000 sq. ft. lot, this home is perfectly situated on a quiet street leading to a cul-de-sac, providing extra parking and a peaceful atmosphere. Inside, enjoy a bright, sun-filled interior with custom wide-louver plantation shutters and vaulted ceilings in the living room. The grand double-door entry opens to a spacious living room with stunning stained glass gable windows, while the formal dining area and breakfast nook offer ample dining options with gorgeous park, lake, and sunset views. The family room features a beautiful stone fireplace, perfect for cozy gatherings. The functional floor plan includes one bedroom and one bath downstairs, while upstairs, the primary en-suite bedroom serves as a retreat with soaring ceilings and an oversized balcony. Step outside to a well-manicured backyard with a low-maintenance patio cover and block wall fencing, ideal for outdoor relaxation. The long, curved driveway leading to the finished 3-car garage provides additional on-premise parking and RV parking with a 220V 70 Amp outlet. Goldenwest Park Estates is a wonderful family-friendly neighborhood in Huntington Beach, offering everything you could possibly want. Enjoy gorgeous sunsets and daily strolls around the lake which also allows fishing! Close proximity to Huntington Beach’s finest amenities, including Bella Terra shopping center, dining, Costco, Old World, the 405 freeway, award-winning schools, and some of California’s best beaches. Additional features include: Finished 3-car garage, 220V RV Charging w/ 70 Amps, Inside laundry room, No HOA, No Mello Roos and a Top-rated school district. Priced to sell, this home offers incredible potential for modernization and customization to create your dream home. Don’t miss this rare opportunity.

15551 Sunburst Lane, Huntington Beach

$2,100,000
3 Beds 5 Baths SB25066011 MLS Closed Status
Come join the Coastal Lifestyle offer by this beautifully upgraded custom corner lot home which was inspired by Italian architecture. It is just a short stroll to the beach, pier, Pacific City, Main Street Village parks & schools. Downtown Huntington Beach offer great weather, recreation, & activities right out the front do or including surfing, volleyball, sunbathing / strolling the beach, nearby golf courses , bike riding along the sand, doggie beach fun , equestrian facilities, & sports complex at Central Park. Open Floorplan splashed with light thanks to a south facing corner lot location. Entering the home, you are greeted by a spacious living room with French do or access to the front patio. There is a great room with powder room, dining area, & large gourmet island kitchen ( featuring furniture quality cabinets, Viking 48" range, Subzero 48" refrigerator, two wine fridges, & gorgeous granite countertops ). French doors lead to a sunny rear patio with bubbling grotto SPA. On the 2ND level, there is a luxury master suite ( with beautifully finished walk-in closet, separate walk-in shower/ jetted tub, fireplace, & surround sound flat screen TV ), & two more en-suite bedrooms. The 3RD floor is ideal as a game room as it is currently being used, but it is also ideal for a luxury home office, or spacious guest suite. It features a full bath, bar area with beverage fridge & ice maker, & two balconies

901 Huntington Street, Huntington Beach

$3,375,000
3 Beds 4 Baths OC25060243 MLS Closed Status
“A man travels the world over in search of what he needs and returns home to find it.” – George Moore. Discover the home you’ve been searching for at 1740 Main Street, Huntington Beach, CA! This stunning single-level spec home is the one you’ve been waiting for, offering the perfect blend of modern luxury and coastal charm. Thoughtfully designed with complete vertical new construction, no stone has been unturned in this 3-bedroom, 3.5-bath masterpiece. Spanning a professionally curated interior, this home boasts custom finishes throughout, exuding sophistication and style while maintaining its warmth. Experience incredible indoor/outdoor living with the highest-grade cantilever doors, seamlessly connecting the interior to the expansive outdoor spaces. Nestled on one of the neighborhood’s largest and most private lots—7,750 square feet—this property provides the ultimate downtown living experience. Enjoy the vibrant energy and amenities of Huntington Beach, with the beach just ¾ of a mile away and downtown within walking distance, while still savoring the tranquility of being tucked away from the hustle and bustle. Families will love the walkable convenience of elementary, middle, and high schools all nearby, making this an ideal location for families of all ages. Step outside to your own private oasis, featuring a built-in backyard BBQ and ample space for kids and dogs to play in the yard. Relax on the expansive front and rear porches, perfect for soaking in that coastal breeze. Speaking of a breeze, parking is just that with a 3-car garage, an RV slot, and room for more private spots in the alley! Inside, the chef’s kitchen is an absolute showstopper, equipped with the highest-end Monogram appliances, including a panel-ready Monogram refrigerator that seamlessly blends with the exquisite cabinetry. Every inch of this home reflects quality and craftsmanship, making it a true rarity in Huntington Beach. Don’t sit on the sidelines and miss your chance to own this exceptional property—they all say it, but this won’t last.

1740 Main Street, Huntington Beach

$1,300,000
4 Beds 3 Baths OC25060364 MLS Closed Status
For the first time since 1962, this lovingly maintained family home in Huntington Beach is on the market, ready to create new memories with its next lucky owners. Nestled at the end of a quiet, tree-lined cul-de-sac, this charming residence boasts four spacious bedrooms and two- and-a-half baths, offering plenty of room for a growing family. Inside, you’ll find formal living and dining areas, a cozy fireplace for those cherished moments, and an expansive second-story bonus room. Transform it into a home office, media room, game room, or even your dream master retreat ... the possibilities are endless! Pride of ownership shines throughout, with fresh interior and exterior paint, new carpeting, and updated light fixtures. The home is equipped with modern conveniences like a new central heating system, new furnace, new water heater, new refrigerator, new dishwasher, and a newer tile roof (2021). Step outside to the manicured backyard, where a freshly seeded lawn and a spacious patio provide the perfect setting for entertaining friends or enjoying quiet mornings in the garden. Located just minutes from beautiful beaches, the Bolsa Chica Wetlands, award-winning schools, and an array of shops and restaurants, this home combines convenience with charm. With easy access to major freeways, your next adventure is never far away. Don’t miss this rare opportunity to make a piece of Bolsa Park history your own!

5032 Galway Circle, Huntington Beach

$2,150,000
4 Beds 3 Baths NP25044894 MLS Closed Status
Nestled in the prestigious Huntington Harbour community, this exceptional home offers an ideal blend of coastal charm and modern comfort. This stunning 4-bedroom, 3-bathroom residence is perfectly positioned for those who appreciate both luxury and location. A beautifully landscaped front yard sets the stage for this inviting property, leading to a grand entry where soaring, beamed vaulted ceilings and an abundance of natural light create a welcoming ambiance. Travertine tile flooring extends throughout the main living areas, adding a touch of elegance. To the left, a cozy family room with a fireplace provides the perfect space to unwind, with French doors that open to a small private patio. The adjacent dining area flows seamlessly into the kitchen, which features granite countertops, stainless steel appliances, ample cabinetry, and a charming breakfast nook. Just beyond, an outdoor deck extends from the kitchen and dining area, offering a perfect space for al fresco dining or morning coffee. A staircase leads from the deck down to the backyard, creating a seamless transition between indoor and outdoor living. Upstairs, the primary suite serves as a private retreat with an ensuite bathroom featuring dual sinks, a walk-in shower, and a closet. Two additional guest bedrooms provide comfort and versatility, ideal for family, guests, or a home office setup. These bedrooms were thoughtfully extended with permitted modifications prior to current ownership. However, due to the time elapsed since the updates, it is unclear whether the recorded square footage reflects these changes. As a result, the home offers a more spacious feel than noted. The lower level features a generous, flexible living area with tri-fold doors that open to the backyard, seamlessly blending indoor and outdoor spaces. Perfect as a fourth bedroom, bonus room, or reconfigured into an ADU or multi-generational suite, this space features its own entrance, an en-suite bathroom, and a closet. Behind the TV area, existing plumbing allows for the addition of a sink and small kitchenette, and additional closet space can easily be incorporated. Outside, the backyard is an entertainer’s paradise, featuring a PebbleTec lap pool, spa, and thoughtfully designed low-maintenance hardscaping—perfect for relaxing or hosting guests. Close to Davenport and Humboldt beaches, Harbour View Elementary, and Huntington Harbour Mall, this prime location offers easy access to shopping, dining, and recreation.

4182 Morning Star Drive, Huntington Beach

$1,660,000
4 Beds 3 Baths OC25021965 MLS Closed Status
This Absolutely Gorgeous, Highly Upgraded 4 Bedroom Plus large bonus room, 3 Bath Huntington Crest, Split-Level Home has been Expanded to 3,280 Square Feet of Living Space that Includes a Unique FULL-SIZE BASEMENT! Nestled in an Interior Location on a Bluff with Ocean Breezes, Steps to the Neighborhood Park and Perry Elementary School. It Features Soaring Ceilings, Beautiful Hardwood Flooring, Extensive Crown Molding, High Baseboards, Raised Panel Interior Doors, Recessed Lighting, French-Style Dual Pane Windows and Sliders with Custom Window Treatments, Newer Central A/C, and a 200 AMP Electrical Panel. It Boasts Lovely Curb Appeal with Tropical Landscaping and Brick-Accented Driveway and Flagstone Walkway to Leads to the Double Entry Doors with Beveled Glass. Step Inside to the Marble Foyer with an Inlay Pattern, Handcrafted Staircase Railings and Huge Formal Living Room with Palladium Window for Lots of Natural Light and Marble Fireplace with White Wood Surround and Mantel. Step Down to an Elegant Formal Dining Room with Crystal Chandelier and Double Beveled Glass Doors that Open to a Remodeled Kitchen that Includes Granite Countertops, Tile Flooring, a Bay Window above the Stainless Sinks, Stainless Appliances (5-Burner Gas Cooktop, Gas Oven, Microwave, Dishwasher) and an Abundance of Natural Wood Cabinetry that Includes Double Wide Pantries. The Kitchen is Open to a GIANT Family Room with Casual Dining Area, Coffered Ceiling, Arched Passages, and Sliding French Doors that Lead to the Low Maintenance Wrap-Around Backyard with Covered Patio, Brick-Accented Deck, Raised Planters, Tropical Landscaping, and Fruit Trees. There is a Full Bathroom on this Lower Level, along with an Inside Laundry Room with Lots of Storage Cabinetry. Step Downstairs to the Full-Size Basement with Fireplace, Wood Laminate Flooring, Built-In Cabinetry with a 'Pop-Out" Desk. This could also be a 5th Bedroom. Upstairs are the 4 Spacious Bedrooms Including the Impressive Primary Suite with Cathedral Ceiling, Walk-In Closet, 2nd Closet, and Spa-Style Bathroom with Granite Countertop, Dual Sinks, and an Oversized Walk-In Shower with Tile Surround, Sitting Bench, and Clear Glass Enclosure. All 4 Bedroom have Chic Sconce Light Fixtures. The Upstairs Full Bathroom has Dual Sinks and a Tub/Shower Combination. This Amazing Home is Close to Tons of Shopping, Restaurants, Beach, Pier, Pacific City, and More!

8162 Dartmoor Drive, Huntington Beach

$1,737,500
3 Beds 3 Baths OC25036700 MLS Closed Status
Discover the pinnacle of beachside sophistication at 7973 Ubeda Circle, an elegant residence in The Waterfront, Huntington Beach’s premier gated enclave just moments from the sand. Nestled in a serene interior location, this three bedroom, two-and-one-half bathroom home spans nearly 2,700 square feet, offering a refined blend of modern luxury and effortless coastal living. Enter to a meticulously curated space featuring rich hardwood flooring, travertine accents, and plush high-end carpeting. Custom screen doors welcome the ocean breeze, while crown molding, plantation shutters, and designer ceiling fans add to the home’s elevated ambiance. A premium sound system in the living and family rooms ensures seamless entertainment. The gourmet kitchen is a chef’s dream, boasting custom cabinetry, a spacious breakfast bar, and an effortless flow into the inviting family room—ideal for both intimate gatherings and stylish entertaining. A dramatic circular dining room with a custom wine grotto, intricate wrought iron detailing, and a built-in wine fridge sets the perfect scene for memorable dinner parties. The well-appointed layout includes a first-floor guest suite with a private en-suite bath, perfect for visitors or multi-generational living. The third-floor executive office, complete with custom built-ins, leads into a lavish primary suite, where a cozy fireplace, expansive walk-in closet, and spa-inspired bath with dual vanities, a soaking tub, and a walk-in shower create a true sanctuary. An adjoining retreat offers flexibility as a private fitness space, additional office, or potential third bedroom conversion. Additional features include a convenient interior laundry room, an attached two-car garage with epoxy flooring and custom storage, and effortless access to the community’s resort-style amenities, including a pristine pool, spa, and barbeque area. With Pacific City, Downtown Huntington Beach, and the iconic Huntington Beach Pier just a short stroll away—and the Hyatt and Hilton resorts at your fingertips—this is more than a home; it’s an invitation to experience the best of coastal Orange County.

7973 Ubeda Circle, Huntington Beach

$2,180,000
5 Beds 5 Baths OC25011953 MLS Closed Status
Coastal Lifestyle and Luxury at its finest! One of the most Rare, Exquisite and Largest Models in this prestigious gated community of Pacific Shores! Boasting 5 Bedrooms, 5 Full Bathrooms All 5 are En-Suites! 3-Car Garage with Ocean Views form the 3rd level Suite! Located on a cul-de-sac. Enjoy ocean views from the private third floor suite of this gorgeous villa. This home has been tastefully remodeled with OVER $225,000 in upgrades and is beaming with an abundance of natural light from all levels. Large BEDROOM on FIRST LEVEL is a beautiful en-suite with FULL BATHROOM and sliding glass doors to your private yard. The courtyard features modern exterior stonework, water features, outdoor lighting, and lush landscaping that creates a tranquil setting. This modern kitchen is an entertainer’s dream featuring an expansive island, stainless steel oven with a 6-burner stove and griddle, farmhouse sink, pantry, oversized refrigerator, and a butler’s pantry with a wine refrigerator. The kitchen flows seamlessly into the open concept dining room and main living area, where you will find a cozy fireplace and access to the courtyard with a fountain creating the ultimate indoor /outdoor living experience. Oversized master suite features a large walk-in closet, vanity, jetted jacuzzi tub, and walk-in shower. Completing the second level is a family room, spacious balcony and two more bedrooms with ensuite bathrooms. The third level bedroom overlooks the ocean and Catalina Island. Luxurious hardwood flooring throughout, theater package surround-sound with built-in speakers, a laundry room, custom shutters, tankless water heater, dual zoned AC, LED lighting throughout and an oversized 3-car garage. Nearby is the community playground, swimming pool, and award-winning schools. Residents of Pacific Shores also enjoy convenient access to world class beaches, shopping, dining, and John Wayne airport. *Less than a 10 minute walk to the Famous Surf City, Huntington Beach! Short bike ride to downtown HB and Pier!

8246 Noelle Drive, Huntington Beach

$740,000
3 Beds 2 Baths OC25031907 MLS Closed Status
This is your chance to live less than 2 miles from the beach in a super rare and ultra clean 3 bedroom + 2 full bath Brisas Del Mar condo w/vaulted ceilings everywhere. This very desirable community is located in the ultimate Downtown HB destination close to all the important amenities like the beach, restaurants, markets, shops, and top rated schools. The Seller has put so much love into this home and has made it truly move-in ready for you. This home features an upgraded kitchen w/new quartz counter tops + new sink & faucet + stainless steel Frigidaire Gallery appliances, 2 remodeled bathrooms w/new vanities + reglazed tub/showers + new modern fixtures, new interior paint, new door & drawer hardware, and new decorator lighting. Additional upgrades include laminate flooring throughout, dual pane windows & 2 sliders, custom window treatments, mirrored closets, and inside laundry w/included LG washer & dryer. You will love the open feeling that comes from the vaulted ceilings in the living room, kitchen, primary bedroom, and secondary bedroom. The primary bedroom + retreat is amazing with plenty of room for all your furniture + huge double closets. There's even a private balcony that overlooks the pool and is perfect for incredible sunset views every night. This home comes with a one car garage (#17) w/garage door opener + one assigned parking space (#22) very close to your front door. The HOA offers a pool, spa, clubhouse, BBQ area and includes Spectrum basic cable & internet, water, and trash.

409 Utica Avenue Unit C25, Huntington Beach

$1,590,000
4 Beds 3 Baths OC25016010 MLS Closed Status
Welcome to your exciting beach oasis. This great Pacific Sands home is situated about one mile to the beach and remodeled into a terrific entertainment dream home. The entry door flows into an open concept living room with fireplace, dining area and kitchen. The dining area glass slider has direct access into a tastefully landscaped and generous side yard, fun for kids or pets. An open staircase separates the dining area and adjoining family room that empties into a spacious back yard with salt water pool and spa. The family room has direct garage access and offers additional entertainment area. Outdoor entertainment is also enhanced with a finished patio, oversized shady patio cover, contemporary vinyl fencing and a complete outdoor cooking station. The outdoor kitchen includes a stainless steel refrigerator, stainless gas BBQ, built in beverage coolers and granite counter tops. The art deco salt pool has water features that include a waterfall and programmable colorful outdoor LED lighting. Three bedrooms, two bathrooms and a laundry room complete the downstairs area. The second level features a huge primary bedroom and primary bathroom. The primary bedroom features cathedral ceilings, a walk in closet and functional private balcony that overlooks the neighborhood. The huge primary bathroom offers a separate soaking tub, double sinks and high level finishes. Please check out this spectacular remodeled beach close home.

8261 Indianapolis Avenue, Huntington Beach

$1,205,000
3 Beds 2 Baths OC24255122 MLS Closed Status
Welcome to 16081 Windemeir Lane, a stunning mid-century ranch-style home located on a quiet, desirable street in the heart of Huntington Beach. You will love the stylish rock and landscaping that give this amazing curb appeal. Who doesn't want the most stylish house on the block. This home is filled with charm and natural light, featuring: 3 spacious bedrooms, including 2 extended large bedrooms and a luxurious primary suite. The two rooms at the end have been added onto giving this over 1900 sq. feet of living space. 3 well-appointed bathrooms designed for comfort and convenience. Light-filled interiors enhanced by skylights and abundant natural light, creating a warm and inviting ambiance throughout. Also notice the open floorplan that flows with a natural feel of nature and inside and outside living. The patio space is perfect and the gate to the front door really gives the area plenty of security. The built up patio also gives the backyard a real comfortable vide that is perfect for backyard barbeques and enjoying family time. This home is a truly a happy space. The location is second to none as this neighborhood is quickly becoming one of the most sought after neighborhoods in Huntington Beach due to its proximity to Bella Terra, Goldenwest College, and close to freeways and world class beaches. This home is truly a gem. Original Owners. A large, entertaining backyard with a patio, perfect for gatherings or relaxing evenings. Prime location highlights: Walking distance to Golden West College. Close to Bella Terra for shopping, dining, and entertainment. Just minutes from Huntington Beach's beautiful coastline. Excellent schools in the neighborhood. This home offers the perfect blend of comfort, brightness, and convenience. Use a little sweat equity and fix this light fixer up to your Huntington Beach Dream home. Don’t miss this opportunity to make it all yours!

16081 Windemeir Lane, Huntington Beach

$2,200,000
OC25026150 MLS Closed Status
912 & 914 Main Street - Must-See Modern Bungalow Duplex on Main Street with existing plans to add two ADUs! This stunning, fully remodeled duplex is perfectly situated on Main St less than one mile from the iconic Huntington Beach Pier, located within minutes of restaurants, downtown, beaches, and parks - this property offers quintessential beach bungalow living, convenience, and opportunity. Redesigned down to the studs, each of the two bedroom, two bathroom modern bungalows feature an open floor plan with a designer kitchen, complete with a spacious island, custom cabinetry, quartz countertops, and a sleek stainless steel appliance suite. Natural light floods the open-concept kitchen, dining, and living areas, complemented by stylish window treatments, wood-like flooring, open wood shelving, exposed wood beams, and built-in seating. The home boasts two beautifully designed bathrooms—one with a large quartz shower and the other with a tiled shower/tub combination, both finished with elegant marble tile flooring. The two spacious bedrooms include built-in closet systems for maximum storage. A stackable washer/dryer is tucked into a convenient laundry closet. A versatile bonus space with a built-in desk is accessed through modern barn doors, leading to the backyard, which features a private deck and an outdoor shower—perfect for rinsing off after a day at the beach. Skylights, designer lighting, and central A/C ensure year-round comfort. Investment opportunities are endless - live in one - rent the other (possible short term rental per City ordinances), rent both, and/or add two ADU units. This amazing opportunity is very unique and will not last long, investors or owner user dream beach property. Buyers to verify all information to their own satisfaction regarding any aspect of property including sq/ft, permits, plans, STR possibilities or any other information. DO NOT DISTURB tenants or access property without an appointment. Offer due Thursday 2/13 at 12pm.

912 Main Street, Huntington Beach

$3,600,000
5 Beds 4 Baths OC25022963 MLS Closed Status
Just steps from the sand is this exquisite designer perfect residence situated in the exclusive coastal enclave of Ocean Colony which features enviable ocean close proximity, 24 guard gated security and is host to just over 50 total homes that don’t come up for sale often. Starting with great curb appeal, including mature landscaped stone planters, a custom stone mosaic driveway and updated garage doors and lighting, enter to a light and bright inviting foyer which leads directly into a statement formal living room. Tumbled travertine tile continues throughout the living areas and with large windows, beam ceilings and a captivating chandelier the formal living room sets the tone. Next are the stunning formal dining room, which also has beam ceilings and an alluring designer paint finish that has to be seen, and across the hall is a custom walk-in 500+ bottle wine cellar. Beyond is the entertainer’s family room and kitchen great room which has great light and views from large windows out to the pool & spa deck and French doors which allow for great indoor/outdoor coastal living. With an abundance of prep and storage space, including a large center island, the kitchen features great light from a large window, recessed and under cabinet lights, a walk-in pantry, quartz counters, professional grade stainless steel appliances including a built-in SubZero refrigerator, stacked dual ovens and an oversized commercial range that includes a third oven all by Viking, a dual drawer dishwasher, a farm sink and a convenient wine/beverages refrigerator abuts the eat-in casual dining space. Adjacent is the spacious family room which has great light from pool view windows and a corner fireplace. A first-floor guest bedroom/office, an eye-catching remodeled guest bath & a laundry room complete the lower level. Upstairs the primary suite is expansive & features a spa-like dual vanity ensuite with a soaking tub, step in shower, walk-in closet and privacy water closet door. A bonus room, currently a home gym, has a large front facing balcony and a second dedicated ensuite bedroom & two bedrooms that share a Jack & Jill bath complete the upper level. Out back is a must see all stone custom pool & spa deck with a new BBQ bar & room for multiple seating areas. With Venetian plaster walls, crown molding, recessed lighting & countless other upgrades, this home is just steps from the beach and is convenient to great schools everything living in Surf City has to offer. WELCOME HOME!

5676 Ocean Terrace Drive, Huntington Beach
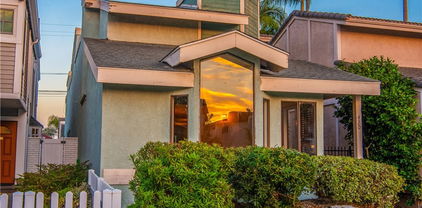
$2,275,000
4 Beds 3 Baths OC25021157 MLS Closed Status
This home embodies timeless beauty & elegance, featuring quality construction with a solid foundation. It offers a blank canvas ready for your personal touch. With fresh paint & classic solid wood floors, the property is move-in ready as you plan your customized finish. It is located within the private, 24-hour guard-gated community of Faire Marin, one block from the beach. Upon entering through the elegant leaded glass front door, you see magnificent soaring ceilings. Classic wood floors & numerous tall windows allow natural light to brighten the interior space. The open layout on the main level includes a generously sized formal living room, a formal dining room, & a spacious kitchen equipped with a walk-in pantry. A sunny breakfast nook in the kitchen opens to a beautifully appointed family room featuring a raised hearth brick fireplace & a step-down coffee/bar kitchenette. This thoughtfully designed home includes a highly sought-after first-floor bedroom & full bathroom, ideal for guests or multigenerational living. The three-car garage offers direct access to the interior laundry room. The quarter-turn staircase leads you upstairs to the stunning and spacious main bedroom with a covered balcony. This room features a large walk-in closet and a deck to relax and enjoy the ocean breeze during the lovely summer days in Huntington Beach. The ensuite main bathroom includes a large walk-in shower, an oversized bathtub, a floor-to-ceiling linen cabinet, and separate dressing areas for him and her. There is also a hall linen closet and an extra-large storage closet at the top of the stairs. The two secondary bedrooms are generously sized, offering ample closet space, and are conveniently located adjacent to the hallway bathroom. The exterior setting and beautifully landscaped backyard features custom mature plants, artistic brick trims, and planters. The 3-car garage provides extra room for bikes, kayaks, surfboards, all your favorite beach toys. The community features low HOA fees and a 24-hour guard gate, prioritizing security and privacy. Enjoy the wonderful Huntington Harbour The boutiques and restaurants in Huntington Beach continue to gain popularity, enhancing the vibrant experience of this area. This is a fantastic opportunity to put down roots in the best beach town on the West Coast. Residents benefit from top-rated schools, walkability to local shops, restaurants, markets, and 9.5 miles of unobstructed bike and walking paths along the shore.

16135 Whitecap Lane, Huntington Beach

$2,450,000
5 Beds 3 Baths OC25021120 MLS Closed Status
This expanded masterpiece is ideally located in a prestigious Huntington Beach neighborhood, just minutes from the beach—nearly 3000 sq.ft with a mesmerizing view from every room. With five bedrooms and 2.5 baths, it's everything you've dreamed of and more—there are no neighbors across the street; instead, you have Bolsa View Park just outside your front windows and a lovely resort-like backyard that wraps around the house. Upon entering, the vaulted ceilings & expansive Anlin windows allow natural light to flood the home, illuminating the hardwood floors, fresh trims recessed LED lights, & plantation shutters. The open living area is spacious yet defined, featuring an L-shaped layout offering multiple enjoyable areas. You can host gatherings in the living room while guests mingle in the dining area or around the kitchen island. The kitchen features custom cabinets, granite countertops, a microwave, a warming drawer, and a six-burner Viking range. The family room leads to an impressive room addition. This unique 1,000 SqFt expansion introduces a fantastic, great room with open beam vaulted ceilings flanked with dual skylights. A lovely bar/secondary kitchen has a full-size refrigerator, a spacious walk-in pantry, beautifully crafted cabinets, granite countertops, & a custom wood, handcrafted German bar top. The addition includes a complete secondary staircase that leads to a fantastic bonus room. Currently used as an office, this space could serve as a fifth bedroom. With a few modifications, this unique addition could serve as a separate residence, making it an excellent candidate for an accessory dwelling unit (ADU) or a multi-generational living arrangement. This residence provides a beautiful lifestyle and a tranquil retreat from the hustle and bustle of daily life. After enjoying the nearby park, you can retreat to your private resort-like backyard, which features surround sound, patio heaters, a sparkling Jacuzzi, a grand fireplace, a built-in bar, and a BBQ area. Additionally, 20 speakers provide surround sound throughout the home. The primary suite is spacious and luxurious, boasting a huge walk-in closet and an elegant ensuite bathroom. There are three additional bedrooms on the second floor and another full bathroom. The entire home is pristine, updated, and spotless. The 3-car garage and gated 10x40 RV provide ample room for hobbies and toys, and a well-built workshop is a bonus! Don't miss this one-of-a-kind home!

5622 Brighton Drive, Huntington Beach

$3,500,000
6 Beds 5 Baths OC25005750 MLS Closed Status
Have you ever dreamed of living on the most iconic street in Downtown Huntington Beach? Do you want a lifestyle where dining, shopping, the ocean, Lake Park and the best schools are all a brisk walk away from home, 829 Main Street delivers this amazing experience. Built custom in 2007 with the highest level of quality construction, this residence delivers a 3,600 square foot home, on an impressive 7,501 square foot lot, with a separately addressed (831 Main St.), 1,100 square foot detached 2 bedroom, 2 bathroom ADU. In an effort to maintain the character and charm of Main Street, the finest finishes and craftsmanship have been integrated into every element of this home. Some of these details include: Solid wood flooring, 9 foot ceilings (some cathedral), resort style wood paneled ELEVATOR access to the second level, 6” baseboards, designer stone finishes, honed tile, heated marble floors, 12 foot exotic wood butcher block island, and floor to ceiling radius windows that adorn the views of Lake park and natural lighting of the home. This open concept floor plan offers 3 bedrooms down with 2 spectacular full bathrooms including a secondary primary ensuite bedroom and bath. Your living spaces include an elegant living room with a beautiful fireplace, a media room with fireplace and a massive kitchen that flows to a casual dining area and a secondary family room. The chef’s kitchen showcases custom wood cabinetry, Thermador appliances, a stunning island with exotic wood butcher block top and granite countertop perimeter. Upstairs you will find a massive primary suite with walk-in closet, laundry room and luxurious primary bathroom with a jetted soaking tub, glass enclosed shower and a dual vanity with powder area. A spacious office/bonus room on the second level enjoys views of Lake Park and an outdoor viewing balcony. A private rear yard with turf landscaping, elevated deck and lush fruit trees separates your 5 CAR GARAGE, additional carport space and the amazing 2 bedroom, 2 bathroom ADU with a full kitchen and vaulted ceilings! Additional features include: Zoned AC and Central Heating, whole house gas powered backup generator, incredibly well insulated walls, Milguard dual pane windows throughout and whole house wired low voltage for surround sound and security system.

829 Main Street, Huntington Beach

$2,255,000
4 Beds 3 Baths OC24250063 MLS Closed Status
Welcome to Your Gorgeous Dream Home Near Brightwater Trailheads, Bolsa Chica Wetlands, and the Beach! This stunning property invites you to live the ultimate coastal lifestyle with easy access to nature trails, wetlands, and the sandy shores of Bolsa Chica and Sunset Beach. As you approach, you’re greeted by an elegant brick driveway and tile patio, framed by lush, maintained landscaping. Step through the double doors into a spacious and open living area bathed in natural light. The soaring ceilings and recessed lighting and large windows fill the home with a bright, airy ambiance. The open floor plan flows seamlessly and leads you to the formal dining room with cathedral ceilings, and a picturesque window. The chef’s kitchen is designed for both cooking and gathering. It features stainless steel appliances, a rounded center island perfect for casual bar seating, and a stunning backsplash that complements the white cabinetry. With ample counter space and thoughtful design, it’s a culinary dream come true. The Dutch door invites you into the backyard, making indoor-outdoor entertaining effortless. Enjoy serene views of the sparkling pool through the kitchen window as you prepare meals. The kitchen opens to a cozy yet spacious family room. Step down into this inviting space, featuring a rock fireplace, built-in cabinets for storage and display, and a dry bar ideal for hosting guests. There are also sliding glass doors to the outside patio. The main level is completed by a convenient bedroom, bathroom, and laundry. Upstairs the primary suite is a true retreat, boasting a private sliding glass door that leads to an expansive patio with views. This retreat also includes built-in shelving, a dedicated desk area, and walk-in closet. There are two spacious bedrooms and one bathroom with dual sink. The backyard is a true entertainer’s dream featuring a covered patio with surround sound and string lights. Relax by the private pool or soak in the raised jacuzzi. Unwind by the firepit, lounge under the stars, or nap in the hammock—all while surrounded by the perfect blend of privacy and tranquility. Additional features include a two-car garage and no HOA fees!This home offers the rare opportunity to experience the authentic Surf City lifestyle in the historic Sunset Beach area. Enjoy the charm of this vibrant community. Don’t miss this chance to turn your dream into reality.

17202 Marina View Place, Huntington Beach

$1,500,000
5 Beds 3 Baths OC24231899 MLS Closed Status
One In A Million! Living in a rare location like this is truly one in a million. Imagine having a quiet interior tract location, with a 3-acre park as your side yard and an additional 5 acres behind your home. You'll enjoy complete privacy, surrounded by beautiful greenery on three sides. This location is a perfect 10+. The floorplan is excellent. The home features five bedrooms and three bathrooms. Three bedrooms are on the first floor, and one has an attached bathroom. Upstairs, you'll find two additional bedrooms and another full bathroom. There are Great multi-generation possibilities with easy single-level living on the main floor and the bonus of two more rooms on the upper level. Upon entering the home, you'll notice the vaulted ceilings and strategically placed windows that create a bright, open area filled with natural light and a view of the private, lush backyard. The ample sunlight brightens the spacious living room, infusing the entire space with a warm, cheerful glow. Check out this coastal kitchen remodel! The foamy wave-colored countertops shimmer like sunlight on water and complement the soothing ocean-blue glass tile backsplash. A wall-to-wall pass-through window enhances the connection to the outdoors. Bright white cabinets and sand-colored floors pair beautifully with stainless steel appliances and a charming breakfast bar, evoking coastal charm in the kitchen. The white stacked stone fireplace with a natural wood mantel adds elegance and warmth, creating an inviting dining atmosphere for connection and joy. Bedroom One is a primary bedroom suite on the first floor, featuring a beautifully remodeled bathroom. Bedroom Two is adjacent to Bathroom Two, which is also on the first floor. Bedroom Three is an open playroom; the owner could re-install the doors. Bedroom Four is a spacious primary bedroom on the second floor with a lovely view of the park. Bedroom Five, also on the second floor, is currently used as an office. The west-facing backyard is perfect for soaking up the California sun, and the spa offers a relaxing spot to enjoy unobstructed ocean breezes with no homes behind you. Located in a quiet neighborhood, this charming home is just blocks from Central Park, Bolsa Chica Wetlands, and the dog park. It is also near Surf City Huntington Beach and Bolsa Chica State Beach. You'll also have access to award-winning schools, Meadowlark Golf Course, and nearby dining and shopping.

17221 Lido Lane, Huntington Beach

$1,780,000
4 Beds 3 Baths PW24227046 MLS Closed Status
Nestled in a tranquil Huntington Beach cul-de-sac, this exquisitely remodeled residence offers a harmonious blend of sophistication and comfort. The property boasts an exceptional floor plan, spanning 2,758 square feet, which seamlessly accommodates four spacious bedrooms and two and a half bathrooms. Upon entering, one is greeted by grand soaring vaulted ceilings, setting the tone for the home's impressive interior. The wide-plank white oak flooring flows throughout, creating a cohesive and elegant ambiance. The heart of the home is undoubtedly the gourmet kitchen, a culinary haven equipped with new stainless steel appliances and designer finishes that would make even the most discerning chef swoon. The primary suite serves as a private retreat, offering a sanctuary for relaxation and rejuvenation. With meticulous attention to detail, every space has been thoughtfully curated to maximize both functionality and aesthetic appeal, including the walk-in closet, dual-sink vanity, and large walk-in shower. A balcony offers fresh air and the perfect place to enjoy morning coffee or a beautiful sunset. Two separate living spaces, a dining room, powder room, and laundry room complete the first floor. Upstairs, four bedrooms and two bathrooms provide private sleeping quarters. All new hardscape and landscape modernize the exterior, with large yards providing plentiful outdoor space for recreation and entertaining. Situated in a desirable neighborhood, this property benefits from its proximity to local attractions. Highly-rated schools, Goldenwest College and Huntington Central Park are nearby, offering educational and recreational opportunities. The vibrant Main Street, beach and upscale shopping and dining are also in close proximity, creating an unparalleled Southern California lifestyle. This turnkey residence, with its impeccable remodel and prime location, presents an unparalleled opportunity for those seeking a home that effortlessly combines style, comfort, and convenience in the heart of Huntington Beach.

7041 Candlelight Circle, Huntington Beach

$935,000
3 Beds 3 Baths OC24219785 MLS Closed Status
Located in the desirable gated community of Seawind Cove of Huntington Beach, this end-unit, bright and airy townhome offers 3 bedrooms and 2.5 bathrooms with a multi-level floor plan and soaring ceilings throughout the home. This gorgeous home features a family room fireplace, laminate flooring, wooden plantation shutters, and plenty of windows offering an abundant amount of natural light all throughout. As soon as you enter, you’re greeted by a cozy family room on the ground floor, the second level hosts a half bathroom, dining area, a spacious bedroom, and a kitchen with stainless steel appliances and plenty of cabinet and counter space. The third floor offers 2 dual master bedrooms, one being the large master suite featuring vaulted ceilings, garden view windows, a master bath with soaker tub and separate shower, and two closets with one being a spacious walk-in closet. The large 2-car garage includes the laundry and direct home access. A beautiful private front patio offers room for peaceful relaxing, barbecues, and light gardening. The community boasts of lush greenbelts and landscape, and many luxurious amenities which include a beautiful community pool, spa, sauna and cabana area perfect for a fun outdoor living experience. This ideal location is less than three miles from the Huntington Beach Pier and close to restaurants, parks, shopping centers and is now ready for you to call home!

19130 Beachcrest Lane Unit E, Huntington Beach

$1,552,000
3 Beds 3 Baths OC24216184 MLS Closed Status
Discover your peaceful waterfront escape in the highly sought-after Huntington Harbour community of Seagate! This exquisite 3-bedroom, 3-bathroom townhouse blends contemporary coastal style with serene lagoon views, creating the perfect sanctuary for upscale living. Experience an abundance of natural light with new oversized dual-pane windows and sliding glass doors throughout. The soaring vaulted ceilings and new recessed lighting throughout enhance the beautifully updated kitchen, elegant dining area, and cozy family room with waterfront views. Culinary enthusiasts will adore the modern kitchen, complete with new designer quartz countertops, sleek skinny white shaker cabinets, and a custom floating shelf. New stainless steel appliances and garbage disposal make this space perfect for both everyday meals and entertaining guests. Retreat to the spacious master suite that boasts its own private balcony overlooking the serene lagoon. The en-suite bathroom features a spa-like shower with designer tile and exquisite Starphire shower glass, providing a perfect escape at the end of the day. Step outside to your patio, an idyllic setting for summer barbecues or quiet evenings enjoying picturesque water views. This home has been updated with new LED recessed lighting, designer fixtures, solid core doors, and a modern HVAC system with a smart thermostat. A boat slip can be rented within the community. Embrace the active lifestyle with access to two clubhouses, swimming pools, a tot-lot, and tennis courts, all set within beautifully landscaped grounds. This captivating property embodies the essence of waterfront living and is waiting for you to call it home. Schedule your private showing today and step into a lifestyle of luxury and tranquility!

3461 Windspun Drive, Huntington Beach
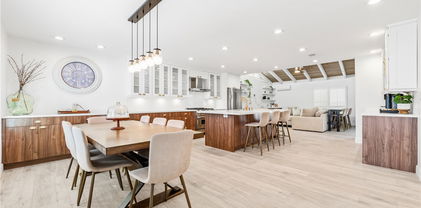
$1,275,000
2 Beds 3 Baths PW24211834 MLS Closed Status
Step into this stunning, completely remodeled townhome located close to the beach & Pacific City. This luxurious living space is the perfect blend of modern elegance and thoughtful design. Arrive in the formal entryway showcasing a contemporary designed staircase and direct access to your two car garage with finished epoxy floors. Enjoy the vaulted ceilings and floor to ceiling windows welcoming lots of natural light. Take in the sights of the water ways outside your open concept living area with large sliding glass door lending way to a large stone patio. The kitchen is comprised of neutral palettes with richly appointed tiled backsplash. Newer soft close cabinetry and high end appliances. Open to the family room, a lovely artistic stone stacked fireplace sets the stage for cozy nights of movies and popcorn. Hardwood flooring throughout along with one conveniently located half bath on the main floor w/custom tile glass wall. Upstairs the primary ensuite does not disappoint with complimentary finishes, walk in shower, large spacious primary which includes recessed lighting, shareable walk in closet and views of the private water ways. Full bath and guest bedroom, plus loft space; perfect for a den, office or third bedroom completes the upstairs amenities celebrating premier placement with views of green belt from all front facing windows. Only one of very few in this community enjoys this perfect positioning and full two car driveway. Located within a highly rated school district, walking distance to the sand, shops downtown HB and so much more.

7792 Sailboat Circle Unit 14, Huntington Beach

$1,254,000
3 Beds 2 Baths OC24158218 MLS Closed Status
Great DIRT! 9,300 Sq. Ft. Lot. Huge Upside Potential! This single-level ranch-style home with an expanded layout is located on a quiet cul-de-sac and sits on a massive lot in a prime Huntington Beach neighborhood. The property features a large driveway with ample parking space and elongated front, back, and side yards perfect for RV or Boat parking. The spacious backyard offers potential for future development, expansion, or an additional dwelling/ (ADU). The floor plan is spacious and open, with a living room, dining room, and a great room centered around the kitchen. Direct access to the backyard via the great room makes it the perfect space for family gatherings. The kitchen has a breakfast counter, and a dining area centered by a romantic fireplace between the living room and the great room. The great room has plenty of space for gathering, with vaulted natural wood open beam ceilings that give the room warmth and character. Wall-to-wall windows let in plenty of light, and a built-in office/desk area and a long counter make it the perfect place for a home office or homework station. The main bedroom has a sliding door with direct access to the back patio. An indoor laundry room located between the kitchen and the main bedroom could be used to expand the master bath. There are three bedrooms and two bathrooms. This home has the potential for improvement. Expand, Update, or build another unit. In the meantime, settle in and come make plans for your dream home. The lot has enough space to add a workshop, pool, or ADU. Conveniently located near shops, restaurants, freeways for easy travel, and within walking distance to the best-rated schools, Meadowlark Golf Course, Bolsa Chica Wetlands Reserve, the beach, community parks, entertainment, and shopping.

5772 Castle Drive, Huntington Beach

$7,000,000
4 Beds 6 Baths OC24202464 MLS Closed Status
An exceptional presentation of refined architectural detail, quality craftsmanship, and elegant finishing – set within the idyllic, 24-hour guard-gated community of Harbour Coves. The estate-style residence ideally positioned on the tranquil waterway is luxurious yet comfortable. Every detail was considered in creating this beautiful home and exterior surround. A myriad of fine amenities, furnishings, and finishes are represented throughout the entire property – encompassing four bedrooms – all en-suite, six total baths, and an accommodating collection of formal and informal spaces. A dramatic stair and foyer; extensive iron and stonework; copious windows and glass doors; abundant use of hardwoods and custom finish carpentry; a completely wood-clad elevator; exposed beams, elaborate yet stylish ceiling details – including coffered, cathedral, barrel-vaulted, and dome; fine inlay and artisanal applications; professional-grade appliances in an ’entertaining’ kitchen; multiple oversized fireplaces; an ancillary first-level guest suite; a stately primary suite with its own fitness room and resort-style bath; all-house Low Voltage lighting; a state-of-the-art security system with all-on lights; indoor garage space with capacity for three vehicles; and a solar panel system with a battery backup are just a small assemblage of elements complementing the property – all crowned by captivating water views. The exterior, equally enhanced in thoughtful fashion, comprises delightful areas to enjoy both privacy and the quintessential waterfront lifestyle. A secluded courtyard entry with an imported fountain feature lush with specimen plantings, a near parcel-width waterside terrace with a rare sparkling swimming pool and spa – with an adjacent pool bath; and a private 78’ dock and 90’ of frontage to berth a sizable craft – further distinguish the offering and its significance as one of the most extraordinary opportunities in the region.

16111 Santa Barbara Lane, Huntington Beach

$742,500
3 Beds 2 Baths PW24200746 MLS Closed Status
FABULOUS condo literally 5 minutes to PCH. This beautiful home really needs NO introduction, boasting 3 oversized bedrooms, including a HUGE primary suite, and 2 full bath. With almost 1200 square feet, this is not just a "starter" home, this is a dream home. Complete tranquility, as you enter the living room, well appointed and high end "engineered" hardwood floors throughout, the kitchen has newly painted cabinets and granite countertops and the eat-in dining area, is perfect for family gatherings, just in time for the holidays. Vaulted ceilings give this "beachy" vibe the perfect atmosphere for open and airy floorplan. Beautiful glass sliders and picture window that anchors the room, provides ample natural light, this is resort style living. A beautiful fireplace is the perfect setting for winter nights, or a cup of coffee on the balcony for early morning sunrise. Primary suite has an additional private balcony, HUGE space, vaulted ceilings, mirrored wardrobe and attached bathroom. In 2021 major renovations in the community included the pool, spa, tennis courts, roof, paint and more. In addition to these wonderful amenities, you can also enjoy mature landscaping throughout, greenways, and park-like settings for an active lifestyle, or just sit back and relax. Separate laundry room, tons of storage, bike trail along the riverbed, privacy and retreat all in one. Location in the complex is ideal, close to the gated entrance and walking distance to the pool and clubhouse. This complex has so much to offer and did I mention less than 2 miles to the ocean? Theres more, single car detached garage, assigned parking, and plenty of guest parking all in an exclusive gated community. Everything you could want in a BEACH home community. Close to shopping, beach, restaurants, hotels, and great for commuters. Wonderful school district, HIGH family friendly and "walkable" scores. Need a 1031 exchange? 2nd home? You will not go wrong here, remember location, location, location....and beach!

21372 Brookhurst Street Unit 127, Huntington Beach

$1,425,000
3 Beds 2 Baths OC24183893 MLS Closed Status
Welcome to your dream home! Nestled on a serene, tree-lined street, this beautifully renovated single-family home will capture your heart the moment you arrive. Step inside and be greeted by an expansive living room featuring stunning wood-like tile flooring, recessed lighting, and a designer brick-painted fireplace that serves as the focal point of the space. The open-concept layout seamlessly flows into a large dining room, family room, and the newly remodeled kitchen, boasting custom white cabinets, granite countertops, a gas stove, double sink, and built-in microwave—perfect for the modern chef. With three spacious bedrooms, this home offers plenty of room for relaxation and privacy. The primary suite is a true retreat, complete with a walk-in closet and an elegantly remodeled bathroom. The en-suite features a large walk-in shower adorned with chic black-and-white tiles, designer fixtures, a linen cabinet, and plenty of storage space. The guest bathroom has also been beautifully updated, showcasing granite countertops, subway tiles, a tub-shower combo, and stylish designer fixtures, ensuring comfort for family and visitors alike. Ceiling fans grace most rooms, enhancing the home's designer aesthetic and functionality. The expansive great room, with cathedral ceilings, offers ample space for entertaining or relaxing. A sliding door opens out to the backyard, allowing natural light to flood the room, creating the perfect indoor-outdoor flow. Additional upgrades include newer windows, a 40-year roof, updated heating, and a drywalled garage with built-in cabinets for ample storage. This home is ideally located within walking distance to top-tier K-12 schools, including the highly acclaimed Marina High School. Situated on a quiet interior lot in a desirable North Huntington Beach neighborhood, it’s just 2 miles from the beach and offers quick access to the 405 Freeway—without the noise. Don’t miss the opportunity to make this extraordinary home yours!

5631 Mangrum Drive, Huntington Beach

$2,850,000
4 Beds 4 Baths OC24166764 MLS Closed Status
This is a ONCE in a lifetime OPPORTUNITY! With only a few original owners remaining, this luxurious residence occupies a sprawling, near 9,000 sq ft lot, enveloped in privacy and sophisticated charm. Through formidable steel double doors, the home opens to reveal an expansive interior characterized by soaring ceilings and luxurious walnut flooring, providing a foundation of classic elegance. The expertly designed kitchen is a culinary enthusiast’s dream, equipped with a top-tier Italian Bertazzoni range, Dacor appliances, elegant Silestone countertops, a Sub Zero refrigerator, and an innovative built-in coffee machine that ensures a perfect brew every time. The adjoining dining room, capable of hosting 14 guests, merges effortlessly with the outdoors through La Cantina folding doors, perfect for sumptuous soirees and refined entertaining. Complementing this space is a grand 12-foot bar and a dedicated wine room, chilled to perfection, with capacity for 450 bottles. The first floor hosts an adaptable office space, meticulously outfitted with bespoke cabinetry, which can also serve as a fifth bedroom. The opulent master suite on the second floor features dual walk-in closets, a romantically set stone fireplace with a snug seating area, and a spa-inspired master bath, all designed to offer a sanctuary of relaxation. Accompanying this are three more bedrooms, one with an ensuite and the others sharing a convenient Jack-and-Jill bath. Outside, the estate boasts a robust 13'x5' granite cooking island with a built-in BBQ and an enchanting gazebo, set against the backdrop of meticulously manicured gardens. This property is more than a home—it’s a luxurious lifestyle in a sought-after locale, providing the perfect escape into a world of refined tranquility and undeniable style. Discover your sanctuary here, where every detail caters to a life of sophisticated leisure and coastal lifestyle.

6591 Horseshoe Lane, Huntington Beach

$1,000,000
2 Beds 2 Baths OC24156924 MLS Closed Status
Experience resort-style living in one of Huntington Beach's most desirable areas: BEACHWALK! Just a few blocks from the beach and Downtown Main Street, this highly sought-after single-story Plan A is situated on a highly desirable private end-unit lot with direct access to the back common area, providing additional space off the backyard—a rare find in this community. The spacious living room features high ceilings, a fireplace, and sliding glass doors leading to a backyard with ocean breezes. The primary bedroom includes an en-suite bathroom with a walk-in shower and direct access to the patio. This property is a cosmetic fixer-upper, allowing you to purchase well under market value compared to what these units generally sell for in the community. This gives you the chance to add your own personal touch and upgrades. Resort-style amenities include five swimming pools, a jacuzzi, saunas, two clubhouses, sand volleyball courts, walking trails, and close proximity to Dog Beach. Walking distance to Seacliff Shopping and local schools, this rare end-unit also includes a private 2-car garage with entry off the courtyard. The property has not been on the market for over 45 years and offers an incredible opportunity for customization and investment. Don't miss this opportunity! BEACHWALK Community units are classified as PUDs/Attached single-family homes. HOA covers Fire Insurance.

7202 Havenrock Drive, Huntington Beach

$1,225,000
3 Beds 3 Baths OC24150387 MLS Closed Status
Welcome to Seaside Village, a charming coastal community where the serene beach lifestyle meets modern convenience. Located just steps away from the beach, downtown, the Pier, resort hotels, and Pacific City, this townhome offers tranquility and convenience. Whether you're seeking a weekend getaway or a permanent seaside residence, this 3 Bedroom, 2.5 bath cosmetic fixer welcomes you home. The kitchen features newer white cabinets, quartz countertops, and breakfast bar. The large inviting living room with fireplace and spacious dining area are perfect for gatherings and offer beautiful views of the water way. The spacious primary bedroom overlooks the waterway and boasts a large walk-in closet, dual sink vanity, and walk in shower. 2nd & 3rd bedrooms are generously sized, accompanied by a hallway bath. The second story has been enlarged and can be used as a study/office area or an extra TV area for relaxing. This home enjoys beautiful interior sunlight, dual paned windows, recessed lighting and brand new carpet. Make this home your own by choosing cosmetic upgrades that suit your style. Step outside to your private patio, ideal for entertaining guests or simply enjoying the waterways alive with nature. 2-Car attached garage with direct access into the home. Wonderful corner location within the community. Community amenities include a pool, spa, clubhouse, tennis courts, sport court, and a large greenbelt for family fun. Live the coastal lifestyle you've always dreamed of. Embrace the ocean breeze year-round, and take advantage of the countless recreational activities right at your doorstep. From leasurely strolls on the beach to invigorating bike rides along the coastline, everyday is an opportunity for adventure and fun in Seaside Village.

7841 Seabreeze Drive, Huntington Beach

$1,060,000
4 Beds 2 Baths OC24157326 MLS Closed Status
Fabulous Opportunity to Own this Single Story Huntington Village Home that's Never Before Been on the Market. This Well-Loved 4 Bedroom, 2 Bath is Now Ready to be Handed Over to a New Family who can Place their own Special Touches and Make it their own. This Wonderful Home has so Many Great Features and has been Expanded to 1,533 Square Feet with the Addition of a Primary Suite that Boasts Cathedral Open Beam Ceiling, Separate Retreat/Office, Walk-In Closet, High Transom Windows for Lots of Natural Light, and a Spacious Ensuite Tiled Bathroom with Soaking Tub, Separate Shower, Linen Closet, and a Skylight. Other Amenities Include Brand New Carpet and all the Windows have been Replaced Throughout the House. It is Located in a Highly Desired Neighborhood with Award-Winning Schools and Close to Meadowlark Golf, Parks, Huntington Harbour, and Bella Terra. It Features a Large Private Front Courtyard with Vinyl Fencing and Brick Accented Decking and Walkway. Step Through the Front Door to the Foyer with Hardwood Flooring. The Kitchen has Been Updated with Granite Countertops, Recessed Lighting, and Cabinetry with Includes Glass Display Panels, Deep Pots & Pans Drawers, a Microwave Niche, Lazy Susan, Hidden Trash Cupboard, and a Breakfast Bar with More Storage. The Kitchen is Open to a Spacious Sunlit Dining Room, also with Hardwood Flooring. The Living Room Boasts Recessed Lighting, a Ceiling Fan, a Large Brick Fireplace with Mantel, and French Doors that Open to the Backyard with Brick-Accented Decking, 2 Covered Patios, a Garden Area, and Block Wall Fencing. You can Feel the Ocean Breezes and Dream of Transforming this Outdoor Living Space into a Relaxing Oasis ready for Future Entertaining. There are 3 Additional Bedrooms and a Guest Bathroom with a Skylight and a Tub/Shower Combo. Direct Access to the 2 Car Garage with Lots of Built-In Storage Shelving. This Cream-Puff of a Home is Just Waiting for Your Remodeling Touches to Turn it into Your Dream Home.

16321 Eagle Lane, Huntington Beach

$1,849,000
4 Beds 3 Baths OC24145370 MLS Closed Status
Occupying an ideal interior tract location less than a mile from the beach in the Fransican Fountains tract, 21891 Seaside Ln has recently been refreshed inside and out. Offering a light and bright color scheme, the 2,209 +/- s.f. coastal residence offers 4 bedrooms and 2.5 bathrooms along with a spacious private rear yard. The flexible downstairs floor plan provides two large living spaces, a dining room and kitchen featuring white shaker style cabinets, granite countertops, and stainless steel appliances. A bi-fold door adjacent to the family room provides an abundance of natural light and creates a seamless indoor/outdoor transition to your rear yard. Throughout the home, you will find WinDor dual pane vinyl windows and sliding doors, recessed lighting and Bamboo style floors. The upstairs features a grand primary suite complete with en-suite bath with dual vanity, walk-in shower, and dual closets. Additionally, off the primary suite, you will find a spacious deck providing an ideal area to share morning coffee or soak up the afternoon sun. Down the hall, you will find three additional secondary bedrooms along with a hallway bath. The rear yard features mature vegetation providing an abundance of greenery and privacy, a concrete patio as well as a large concrete / decomposed granite area ideally suited for boat or RV parking. Recent new updates include: interior and exterior paint, LED lighting, primary bathroom vanity, plumbing fixtures, carpet, rear yard landscaping and irrigation system, garage door and epoxy flooring. Neighborhood favorite Seely Park is 0.1 miles away and award winning Eader Elementary is just 0.5 miles away. Set in a prime location within the desired South of Hamilton community, this exceptional locale is just minutes from all your daily needs, Newport Beach, Costa Mesa and freeway access.

21891 Seaside Lane, Huntington Beach

$5,935,000
5 Beds 5 Baths OC24128769 MLS Closed Status
Welcome to where luxury meets the sea in this masterfully remodeled custom home located in the prestigious Huntington Harbour. This exquisitely designed residence has been completely redone and reimagined from the inside out, with over $1.3M in construction and high end upgrades. Live the ultimate Huntington Beach lifestyle in this waterfront Trinidad Island home with a 45 foot boat dock directly outside the back door on the Midway Channel. As soon as you pull up to the driveway you will notice the sophistication and charm of the brand new custom laid brickwork, copper gutters, massive gridded windows and breathtaking landscaping. Enter through the custom arched front door to reveal stunning engineered hardwood floors in herringbone pattern, designer light fixtures, a custom stained cascading staircase, and massive 22 foot long sliding glass door to reveal your waterfront oasis. Live everyday like you are on vacation in your newly designed patio with brand new fire pit, backyard barbecue set up with bar, grill, burners, refrigerator, sink with beverage caddy, trash can pull out, outdoor rated sunbrite tv and many more features you have to see! Indulge in the posh entertainers kitchen with a 10 foot island, all new appliances, and pull out window overlooking the water. A true culinary dream! This stunning estate with over 4,000 square feet has a bedroom with ensuite bathroom downstairs, downstairs den/office, 3 bedrooms and 3 bathrooms upstairs showcasing the beautiful water views, along with a grand laundry room and bonus room upstairs. Spacious laundry room includes washer, dryer, custom cabinetry with extensive storage, and a custom designed dog shower. New plumbing, electrical, HVAC, water heater, and Control 4 smart home system included. Many more amenities and upgrades you must see! Your extravagant one of a kind waterfront dream home awaits on the most coveted island in Huntington Harbour.

16462 Sundancer Lane, Huntington Beach

$1,568,000
4 Beds 2 Baths OC24141490 MLS Closed Status
The perfect entertainer’s home in the “Moffett Tract” awaits you from the hand set paved driveway through the inviting yellow front door with glass inserts. The sunlit entry from the skylight leads to the open floorplan with German engineered wood flooring and 6" baseboards from the living room with brick fireplace, to the dining area, then through French doors to the enormous family room. The kitchen features custom wood cabinetry with pullout drawers. The extensive stone countertops feature a massive sit down breakfast bar that faces the family room. Stainless steel appliances include 5 burner cooktop, professional range hood, double oven, new dishwasher and state of the art refrigerator that blends beautifully with the tile floor. The family room has a vaulted wood ceiling, large windows, and French doors that lead to the inviting brick patio and expansive private yard. The downstairs bedroom is light and bright with French doors opening to the brick patio and has a custom desk in the closet nook. The adjacent ¾ bath has custom tile, corner glass shower and crown moulding. Upstairs you will find the large primary bedroom with full wall closet and large windows overlooking the back yard. It has direct access to the hall bathroom with jacuzzi tub, crown moulding, wood vanity with stone countertop and crown moulding. Bedroom 2 has a closet with sliding doors. Bedroom 3 has a walk in closet and expanded charming sloped ceiling. The hallway has dual access to the large storage area above the garage with pull down ladder to the garage, where the washer dryer , water softener and work bench are. Additional features include surround sound speakers in the family room and on the patio, water filtration system in the kitchen, and an attic fan that is thermostat controlled. All of this is located approx. 1.5 miles from the beach, where community events occur for holidays such as Halloween and the 4th of July bike ride. Convenient shopping such Trader Joes, Mothers Market and Target nearby. Award winning schools at elementary, middle and high school serve the neighborhood. This home personifies the lifestyle of Surf city.

20151 Imperial Cove Lane, Huntington Beach

$630,000
1 Beds 1 Baths OC24134359 MLS Closed Status
Location, Location, Location! Where the surf, the sand, and the Harbour are only a stone's throw away. Kayak the Harbour or bike along the beach from this amazing location that can not be beat. Welcome to this CORNER upper level 1 bedroom, 1 bath PLUS a large LOFT/ 2ND BEDROOM and a fully enclosed patio with an abundance of natural light. This is not your average 1 bedroom home but so much more. Upon entry you are welcomed into the spacious living room with vaulted ceiling and gas fireplace. The enclosed patio serves as an additional living space or area for guests. This prime corner location is perfectly situated in the community and offers trees views that enhance the privacy of this home. Enjoy the light and bright kitchen with crisp white cabinetry, pantry and built-in appliances to include a gas stove, microwave, dishwasher and refrigerator. Enjoy this full size dining room that is open to both the living room and enclosed patio. The spacious bedroom has mirrored closet doors and wood flooring. The bathroom sits just off the bedroom and includes a full size bathtub. Upstairs this full size loft can be an additional bedroom, office or living space. Step out to the large open patio facing Coral Cay with ocean breezes where you can getaway and relax. The home is complete with new interior paint, dual pane windows, 2 parking spaces and multiple storage areas. Sea Harbour community includes Harbour access, two swimming pools, spa, tennis courts, pickleball, gym, clubhouse and beautiful greenbelts throughout. Also included in the HOA dues is water, trash, cable, high speed internet and the exterior of the building and community maintenance. Enjoy walking or biking to the beach, shopping, dining, hiking the wetlands, Bolsa Chica State Beach, Sunset Beach and all this city has to offer. Come live in this coastal community where you can enjoy the fun in the sun, but getaway to a quiet home surrounded by excellent schools, easy road access & great amenities. Don’t miss out!!

16915 Bluewater Lane Unit 42, Huntington Beach

$1,900,000
4 Beds 3 Baths OC24137998 MLS Closed Status
Welcome to your dream home in Park Huntington! Nestled in a highly desirable neighborhood, this stunning 4-bedroom, 2.5-bathroom residence features a saltwater pool and spa, creating a sanctuary of luxury and comfort. Positioned on a large corner cul-de-sac lot, this family-friendly haven seamlessly blends modern amenities with timeless charm. The open, airy design invites indoor-outdoor living, allowing sunlight to flow through the backyard and kitchen area—a perfect spot for entertaining guests or hosting a summer BBQ. The gourmet kitchen features a Calcutta center island with Italian Murano glass pendant lights, custom cabinetry and an Electrolux 6-burner stove. A walk-in pantry provides ample storage. For climate control, the home features a three-zoned air conditioner, ensuring comfort for all your guests. Distressed engineered hardwood floors in the main living areas add warmth and character. Additionally, a downstairs bedroom with a custom artisan hand-finished plaster bathroom offers a multi-generational family option. Buyers will appreciate the spacious bonus room upstairs, currently used as a home gym and an ideal space for watching movies with surround sound and a bar. The primary suite includes a walk-in closet and a bathroom with a separate tub and shower area. With 2,826 square feet of living space and a 3-car garage, this home provides ample room for your family. The lifetime roof offers peace of mind, and recent termite work ensures its quality. Conveniently located near shopping, freeways, the world-famous HB Pier, and top-rated schools, this home won’t last long on the market. Also close to the bike trail to bike or walk down the path directly to the beach. This is a Vibrant neighborhood as there is always something fun to do to engage with neighbors and friends. Live the Park Huntington lifestyle and make this your forever home.

20222 Colonial Circle, Huntington Beach
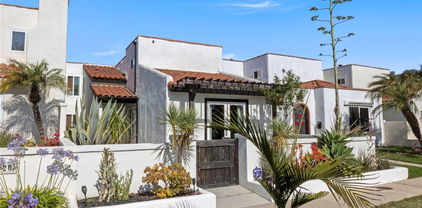
Start Your Search

Based on information from California Regional Multiple Listing Service, Inc. as of . This information is for your personal, non-commercial use and may not be used for any purpose other than to identify prospective properties you may be interested in purchasing. Display of MLS data is usually deemed reliable but is NOT guaranteed accurate by the MLS. Buyers are responsible for verifying the accuracy of all information and should investigate the data themselves or retain appropriate professionals. Information from sources other than the Listing Agent may have been included in the MLS data. Unless otherwise specified in writing, Broker/Agent has not and will not verify any information obtained from other sources. The Broker/Agent providing the information contained herein may or may not have been the Listing and/or Selling Agent.