Homes 1,500 to 3,000 Sq Ft For Sale in Garden Grove

Garden Grove is a central Orange County community with older housing stock, strong Vietnamese-American community presence reflected in Little Saigon influence, and positioning as one of the county's most affordable entry points to homeownership. Ranch-style homes from the 1950s through 1970s constitute the primary inventory, representing practical family housing over architectural distinction. Proximity to major freeways provides excellent access to employment centers throughout the region. I track this inventory weekly in my Orange County housing report and can walk you through what is active, what just went pending, and what comparable homes have closed for. Call or text any time: 949-430-7500

What Homes in This Size Range Look Like in Garden Grove

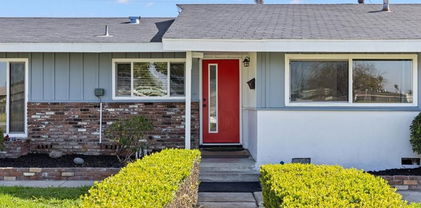
The 1,500 to 3,000 square foot range in Garden Grove consists almost entirely of original ranch homes from the 1950s and 1960s, representing honest, unpretentious suburban design. Three-bedroom floor plans dominate, with most properties offering modest square footage efficiently organized. Many homes retain original character while others have received significant updates including new roofing, electrical systems, and kitchen modernizations.

Ranch homes here feature straightforward designs without architectural flourishes, built during an era prioritizing affordability and functionality. Single-story layouts predominate, making properties accessible and easy to maintain. Neighborhood appearance reflects homeowner demographics and investment levels, with some streets featuring pride-of-ownership properties while others show slower maintenance patterns. The affordability creates incentive for renters and investors seeking cash flow over capital appreciation.

Market Context for This Buyer Profile in Garden Grove

Garden Grove attracts first-time buyers, immigrant families establishing roots in Orange County, and investors seeking positive cash flow in appreciating communities. The affordability relative to surrounding areas creates consistent demand from renters converting to ownership. Employment access via central location supports steady demand from workers throughout the county.

Homes move quickly in this price range and affordability tier, typically 10 to 20 days on market, with multiple offers common on well-maintained properties. The inventory cycles through steadily as families upgrade or relocate. The practical nature of the market means speculation and appreciation potential remain secondary to the primary motivation of accessible homeownership. For current inventory levels, median prices, and recent sales data, the live Garden Grove market report is the most reliable starting point.

Open Houses in Garden Grove

Square footage reads differently from home to home depending on layout, ceiling height, and how the space is organized. Touring homes in person is the only reliable way to know whether a floor plan works for how your household actually lives. See the current weekend open house schedule for Garden Grove and plan your visits.

View Garden Grove Open Houses »

Ready to Find Your Garden Grove Home?

Eric Engelbert is an Orange County real estate broker who tracks every city and every size tier through weekly market reports. Get expert guidance on current pricing, which neighborhoods deliver the best value in the 1,500 to 3,000 square foot range, and how to position your offer before you compete.

Call or Text 949-430-7500 Contact Us Online »

Garden Grove Homes between 1,500 and 3,000 Sq. Ft. for Sale

$999,000
3 Beds 2 Baths OC26199448 MLS Active Status
INCREDIBLE OPPORTUNITY TO OWN THIS BEAUTIFUL SINGLE-LEVEL HOME! Ideally situated on a generous 11,000-square-foot lot at the end of a peaceful cul-de-sac, this inviting 3-bedroom, 2-bath home offers approximately 1,500 square feet of comfortable living space and an exceptional indoor-outdoor lifestyle. The spacious kitchen features newer appliances and abundant storage, offering both functionality and style while flowing seamlessly into one of the home's two inviting living areas—ideal for everyday living and entertaining. The generously sized primary bedroom overlooks the sparkling pool and features a private full bath with a walk-in tiled shower, creating a peaceful and comfortable retreat. The two secondary bedrooms offer hardwood flooring, ceiling fans, and wood closet doors, while the full guest bath is conveniently located just down the adjoining hallway. One of the home's standout features is the large, light-filled sunroom, offering a wonderful space to relax, gather with family and friends, or simply enjoy views of the spectacular backyard. The sunroom is enhanced by a wet bar, matching custom entertainment center, and cozy fireplace, creating the perfect setting for game nights, movie nights, or effortless entertaining throughout the year. Step outside and discover your very own private oasis, complete with an inviting sparkling pool, built-in barbecue, gorgeous landscaping, and swaying palm trees. Designed for enjoyment and entertaining, this backyard creates the perfect atmosphere for summer gatherings, poolside fun, and memorable evenings with family and friends. With its single-level floor plan, spacious lot, cul-de-sac location, and incredible backyard retreat, this home offers a wonderful combination of comfort, privacy, and entertaining appeal. A rare opportunity to enjoy the California lifestyle you've been waiting for!

10806 Danberry Drive, Garden Grove

$1,099,000
3 Beds 3 Baths PW26195572 MLS Coming Soon Status
PROFESSIONAL PHOTOS COMING SOON. Welcome to your Garden Grove retreat—where single-story comfort, modern updates, and future potential come together. Fresh interior and exterior paint completed in 2025, a brand-new water heater, recessed lighting, and dual-pane windows make this 3-bedroom, 3-bath home feel move-in ready from the moment you arrive. With 1,865 square feet of living space on a generous 7,225-square-foot lot, there’s room to grow, gather, and truly enjoy everyday life. The layout offers a welcoming living room plus a spacious family room right beside it, featuring high ceilings and a cozy fireplace—the kind of space where holidays, movie nights, and quiet evenings naturally happen. The primary bedroom provides a comfortable private retreat, while two of the three bathrooms have been remodeled with fresh, stylish finishes. A 2-car garage adds convenience, and the approved ADU and JADU plans create exciting options for extended family, guests, or future rental income. Set within the Garden Grove Unified School District and minutes from beloved restaurants, shopping, Disneyland, Little Saigon, and local attractions, this home puts the best of Orange County close by. Turnkey homes with approved expansion potential are hard to find in Garden Grove. If this feels like the opportunity you’ve been waiting for, schedule your private showing before it’s gone.

11872 Shetland Road, Garden Grove

$980,000
4 Beds 2 Baths PW26191499 MLS Active Status
Welcome to this beautifully inviting single-level home in the heart of Garden Grove! This spacious 4-bedroom residence offers the comfort, convenience, and flexibility today’s buyers are looking for. Step inside to discover a warm and welcoming layout complemented by a beautifully renovated kitchen, perfect for preparing family meals, entertaining guests, and creating lasting memories. With four generously sized bedrooms, there’s plenty of space for family, guests, a home office, or a dedicated hobby room. The single-story design provides effortless everyday living, while the desirable Garden Grove location puts you close to shopping, dining, parks, schools, and major transportation. The home’s thoughtful floor plan creates an easy flow from room to room, making both everyday living and entertaining a pleasure. Imagine enjoying morning coffee in your bright kitchen or gathering with friends and family in the comfortable living spaces. The back yard is also equipped with a built in BBQ area that will make it easier to cook for friend and family during gatherings and additionally there is also plenty of space for friends and family to come over and enjoy a nice evening under the stars. Whether you’re a growing family, first-time buyer, or looking for a home with room to grow, this property offers an exceptional opportunity in a sought-after Orange County community. Come see all that 12262 Oertly Drive has to offer and make this wonderful home your own!

12262 Oertly Drive, Garden Grove

$1,490,000
7 Beds 4 Baths OC26188455 MLS Active Under Contract Status
Incredible opportunity to own 2 Homes on One Lot in the heart of Garden Grove, priced at $745,000 per home. This exceptional property features remodeled single family residence and a brand-new detached ADU, making it ideal for investors, 1031 exchange buyers, or owner-occupants seeking strong rental income. Unit 1 – Remodeled Single Family Residence: Spacious 3-bedroom, 2-bath home approximately 1,282 SF with an attached 2-car garage and driveway parking. Market rent $3900/month. Unit 2 – Brand New Detached ADU (Completed in 2026): Modern 4-bedroom, 2-bath residence offering approximately 1200 SF living space, driveway parking, central A/C & heat, and a contemporary open-concept layout. Market Rent: $4,200/month. Total Potential Rental Income: $8,100/month. Both units have separate electric meters, Shared water Meter, with tenants paying all utilities. Each home features stylish modern cabinetry, quartz countertops, stainless steel appliances, luxury vinyl flooring, recessed lighting closets, and in-unit washer/dryer hookups. With extensive renovations and new construction, this is a low-maintenance investment built for long-term ownership. Located in a prime Garden Grove neighborhood near schools, shopping, dining, and convenient freeway access—this is a rare opportunity to own two turnkey homes on one lot with excellent income potential. EASY TO SHOW, BOTH HOUSES are currently Vacant.

12532 Twinleaf, Garden Grove

$1,299,900
4 Beds 2 Baths OC26190731 MLS Active Status
Recently renovated and beautifully presented, this 4-bedroom, 2-bath Garden Grove home offers approximately 1,800 square feet of refined single-level living. The spacious living room immediately draws you in with new flooring, crisp white finishes, and abundant natural light streaming through several large windows. A welcoming fireplace anchors the room, while a sliding glass door opens to the expansive patio and beautifully manicured, fenced yard, creating a natural connection between the interior and outdoor living spaces. The living room flows into the dining area and updated kitchen, creating an inviting setting for both everyday living and entertaining. The kitchen has been refreshed with new cabinetry, countertops, and appliances, while the open relationship between the kitchen, dining area, and living room keeps everyone connected. Down the hall, three spacious bedrooms continue the home's bright and comfortable feel, each benefiting from generous natural light. Both bathrooms have been updated with new fixtures and clean, polished finishes, with the primary bathroom featuring a generous dual vanity and walk-in shower. Outside, the oversized patio and manicured yard provide an exceptional setting for outdoor dining, lounging, and entertaining, all within a fully fenced space. The attached garage adds convenience and storage, finished with modern epoxy flooring for a clean, polished feel. Ideally located near Rancho Alamitos High School, The Promenade, Magnolia Park, and the shops and restaurants along Garden Grove Boulevard, with easy access to entertainment on Historic Main Street, the Garden Amp, and the broader dining scene throughout Garden Grove and Westminster. With its substantial living spaces, extensive renovations, and exceptional indoor-outdoor setting, this move-in-ready home offers a polished Garden Grove lifestyle in a highly convenient location.

8611 Elmer, Garden Grove

$1,485,000
4 Beds 3 Baths OC26190140 MLS Active Status
Set on an expansive, wide-front lot in desirable West Garden Grove, this 4 bed 3 bath home offers great schools and convenient access to freeways, shopping, businesses and popular restaurants, many within walking distance. Bright and spacious with abundant windows, the home features a large living room and dining room, upgraded kitchen with granite counters, large range, double wall ovens, stainless steel appliances, two-drawer dishwasher and well-needed breakfast area. Tile flooring is complemented by newer wood flooring installed approximately 1½ years ago. A brand-new sliding glass door opens to the sparkling pool. The step-down family room features a stone fireplace, entertainer’s bar and access to the backyard. One of the home’s most exceptional features is the private downstairs wing, offering a bedroom, bathroom, its own separate side entrance, backyard access, washer/dryer area and private garage access. Completely separated from the main living area by a closing door, this unique space is ideal for aging parents, extended family, guests, a private home office or caregiver. It also offers potential rental opportunities, all without requiring access through the main front door. A rare and highly desirable feature that adds tremendous flexibility and value to the home. Upstairs are three bedrooms, including a spacious primary suite with attached bath, large walk-in closet and oversized private deck. Recently tiled, the deck offers a great vantage point for aircraft flyovers during the Huntington Beach Airshow. One secondary bedroom features a raised sleeping platform and walk-in closet; another is currently used as an office. The secondary bedrooms share a spacious tiled bathroom with granite counters. The charming backyard features a sparkling pool and spa, large covered patio, multiple entertaining areas and composite decking. Mature lemon and lime trees are also on the property. The thoughtful layout provides separate areas for pool activities and relaxing or entertaining away from the pool. A versatile West Garden Grove home offering space, privacy and exceptional indoor-outdoor living. Come take a personal look at this fabulous home!

5772 Trinette, Garden Grove

$1,099,000
3 Beds 3 Baths OC26188786 MLS Active Under Contract Status
Welcome to 11042 Parsley Place, a beautifully remodeled single-family home offering bright, open-concept living within the gated Heritage community of Garden Grove. At the heart of the home is a dramatic, light-filled living space beneath soaring vaulted ceilings, where the kitchen, dining, and family areas flow seamlessly together. Designed for both everyday living and entertaining, the open floor plan is enhanced by modern wide-plank flooring and a beautifully remodeled kitchen featuring an oversized quartz island, contemporary cabinetry, stainless steel appliances and sleek finishes. The private primary suite feels like a retreat of its own, complete with a walk-in closet and spa-inspired en-suite featuring dual shower-heads and an elegant freestanding soaking tub. Two additional spacious bedrooms, a second walk-in closet, and two additional full bathrooms provide exceptional flexibility for family, guests, multi-generational living, or a dedicated home office. All three bathrooms have been thoughtfully remodeled with modern finishes and fixtures. Step outside to a private backyard designed for effortless Southern California living. Premium hardscaping and artificial turf create an attractive, ultra-low-maintenance setting for relaxing, entertaining, or dining outdoors. Mature fruit-bearing Meyer lemon, grapefruit, peach, and jujube trees add greenery and privacy while providing fresh seasonal fruit right from your own backyard. The attached finished two-car garage offers generous space for storage and a Level 2 EV charger for convenient at-home charging. Just beyond the gates, everyday conveniences are remarkably close. Costco, Home Depot, Disneyland, Ralphs, Starbucks, Kaiser Permanente, schools, dining, and neighborhood services are all nearby, with many destinations within walking distance, making everything from a morning coffee to groceries and everyday living refreshingly easy. Heritage residents also enjoy a gated entrances, large community pool, and an attractively low HOA. With its remodeled open-concept design, soaring cathedral ceilings, three full bathrooms, spa-like primary suite, EV-ready garage, private low-maintenance backyard, and exceptionally convenient location, 11042 Parsley Place offers a rare combination of style, comfort, and everyday livability. Beautifully updated and truly move-in ready, this is a home designed to be enjoyed from day one.

11042 Parsley, Garden Grove

$1,250,000
4 Beds 3 Baths OC26187618 MLS Active Status
Welcome to 10112 Traylor Way, a Beautifully Updated Home in the Heart of Little Saigon! This Spacious 4-Bedroom, 3-Bathroom Residence Offers Approximately 1,653 Square Feet of Living Space on an Impressive 7,245-Square-Foot Lot, Providing Plenty of Room for Comfortable Living, Entertaining, and Future Possibilities. Step Inside to Discover an Updated Kitchen Featuring Brand-New Cabinets, Countertops, and Appliances, Creating a Fresh and Modern Space for Everyday Cooking and Gatherings. Brand-New Luxury Vinyl Flooring in the Living Room, Bedrooms, Kitchen, and Patio. The Home also offers a Covered, Enclosed Patio that Provides Additional Flexible Living or Entertaining Space. One of the Standout Features is the Potential for Additional Living Space. There is Room to Explore the Possibility of Adding a Backyard ADU. At the same time, the Garage Offers Potential for a Jr. ADU, making this Property Especially Appealing for Multigenerational Living, Rental Income, or Future Investment. Buyer to Verify all ADU Possibilities and Requirements with the Appropriate City Agencies. All New Concrete Surrounds the house, with a Massive Driveway for plenty of parking. Located in the Heart of Little Saigon, this Home is Conveniently Close to Schools, Popular Restaurants, Shopping, Markets, Entertainment, and Major Freeways. With its Desirable Location, Updated Kitchen, Generous Lot Size, and ADU Potential, 10112 Traylor Way is a Rare Opportunity to own a Versatile Property in the Highly Sought-After Garden Grove Community.

10112 Traylor Way, Garden Grove

$1,400,000
3 Beds 2 Baths OC26185420 MLS Active Status
Enjoy the best of Garden Grove living in this thoughtfully upgraded single-story home, ideally situated across from Faylane Park and Faylane Elementary School. Offering 3 bedrooms, 2 bathrooms, approximately 1,959 square feet of living space, and a generous 9,100-square-foot lot, the home provides an inviting setting for both everyday living and entertaining. The convenient location offers easy access to local schools, Orange County Koreatown, Little Saigon, Disneyland, shopping, dining, and major freeways. Remodeled in 2022, the kitchen features custom hardwood soft-close cabinetry, granite countertops, a Bertazzoni range and dishwasher, and a spacious island with a prep sink, cutting board, and USB charging. Durable luxury vinyl plank flooring extends throughout most of the home, complemented by tile in the hall bathroom. Additional improvements include dual-pane vinyl windows installed in 2022, an updated bathroom completed in 2023, extensive laundry-room cabinetry and counter space, and fresh exterior paint completed in 2024. The family room features custom built-in storage, additional seating, and ceiling-mounted surround-sound speakers. The backyard is designed for gatherings with a private in-ground pool, Pentair variable-flow pump, and included Dolphin M500 pool cleaner. The pool area is also pre-plumbed with a gas-line stub for a future heater. An attached two-car garage offers cabinets, a workbench, LED lighting, and a 240-volt outlet, while the side yard provides access and space for a trailer or small RV. This well-cared-for home brings together valuable upgrades, indoor-outdoor entertaining, and convenient access to some of Orange County’s most popular destinations.

11711 Brownlee, Garden Grove

$1,179,999
5 Beds 2 Baths PW26182027 MLS Active Under Contract Status
Lovingly cared for by its original owners, this West Garden Grove home is ready for its next chapter. Nestled on a quiet, tree-lined street, this two-story residence has been recently refreshed and offers a wonderful opportunity to make it your own. Step inside to an abundance of natural light streaming through new dual-pane windows and three sets of sliding glass doors. The home features three fireplaces, including two located in the bedrooms, adding warmth and character throughout. The downstairs guest bathroom has been recently renovated and features quartz countertops. Upstairs, the spacious primary bedroom offers a walk-in closet, while the entire upper level showcases the warmth and character of the home's original hardwood floors. Situated on a generous lot, the private backyard offers plenty of space to create your own entertainer's retreat—with room for a pool, outdoor kitchen, dining area, and lawn for play. The oversized two-car garage provides abundant storage, including a full wall of built-in cabinets, along with supported rafters offering additional storage potential. Additional improvements include copper plumbing throughout, a new water heater, new furnace, and an ADT alarm system. With its generous lot, classic character, and thoughtful recent updates, this West Garden Grove home offers an exciting opportunity to create something truly special.

5521 Ludlow Avenue, Garden Grove

$1,000,000
3 Beds 2 Baths PW26181454 MLS Active Status
Welcome to 1,729 sq. ft. of boundless potential in one of Garden Grove’s most sought-after pockets! Situated near the prime intersection of Lampson Ave & Brookhurst St, this solid 1977 single-family residence offers a generous, versatile floor plan ready for a buyer’s personal touch or a high-upside renovation. The Home & Layout: Featuring 3 spacious bedrooms and 2 full bathrooms, this home is built with living and entertaining in mind. Step inside to discover a dedicated dining area seamlessly flowing into an expansive, light-filled family room—offering the ideal foundation for an open-concept layout. The attached 2-car garage adds everyday convenience, while the generous 6,000 sq. ft. lot provides a private backyard space perfect for outdoor dining, gardening, or creating your dream outdoor retreat. Unbeatable Location & Convenience: Nestled in the acclaimed Garden Grove Unified School District, this property puts you minutes from top-rated schools, local parks, and vibrant dining/shopping hubs. Shopping & Dining: Quick access to the bustling Asian garden districts, Target, Costco, and local favorite eateries along Brookhurst and Chapman. Commuter-Friendly: Seamless connection to the 22, 5, and 405 freeways makes commuting throughout Orange County or heading to Disneyland and Little Saigon a breeze. Endless Opportunities: Whether you are an end-user looking to customize a spacious home in a stellar neighborhood or an investor seeking a strong asset in a competitive Southern California market, the square footage and lot size here present exceptional value and endless expansion possibilities. Don't miss this rare chance to build instant equity in a prime SoCal location!

9901 Cedar, Garden Grove

$1,129,999
4 Beds 3 Baths PW26141831 MLS Active Under Contract Status
Welcome to Your Dream Home at 10052 Larson Ave, Garden Grove, CA 92843! Offered for the first time in 28 years, this beautifully maintained home was built in 1998 and is located in a desirable Garden Grove neighborhood. Featuring 4 spacious bedrooms, 3 full bathrooms, approximately 1,695 square feet of living space, and situated on a generous 6,625-square-foot lot, this home offers both comfort and functionality. ADU Potential. As you step through the impressive front entrance, you’ll be greeted by soaring 20-foot vaulted ceilings and a bright, open floor plan filled with natural light. Recent upgrades include new luxury vinyl flooring throughout, a beautifully remodeled kitchen with new cabinetry, a large center island with new countertops, and fresh interior and exterior paint, creating a modern and inviting atmosphere. The spacious primary suite features a walk-in closet and offers a relaxing retreat after a long day. Step outside to the private backyard, complete with a new fence and an abundance of mature fruit trees, including guava, plum, avocado, pomegranate, apple, and soursop, providing a peaceful outdoor setting for entertaining or family gatherings. Conveniently located near Freeway 22, shopping centers, supermarkets, Costco, Home Depot, restaurants, and more, this home offers easy access to everything you need. Don’t miss this rare opportunity to own this exceptional home. Schedule your private showing today!

10052 Larson Ave, Garden Grove

$1,409,888
5 Beds 2 Baths OC26159263 MLS Active Status
Highly sought-after Garden Park Plan 8 home, beautifully upgraded and perfectly positioned facing south to capture refreshing ocean breezes. This property offers standout curb appeal, abundant parking, and a warm, welcoming presence from the moment you arrive. Inside, the home features a large formal living room anchored by a stunning stack-stone fireplace with hearth, flowing into an extended dining room with a charming bay window perfect for gatherings and holiday dinners. The kitchen offers real wood cabinetry with soft-close drawers, quartz countertops, neutral tones, and a convenient separate door leading directly to the outdoor barbecue area. Both bathrooms are upgraded with quartz counters for a clean, modern feel. With 5 bedrooms—two downstairs and three upstairs—this functional floorplan is filled with natural light from newer windows throughout. The primary suite includes a walk-in closet with custom organizers. The bonus room offers flexible living space and gives connection to the outdoor area with double french doors and a ton of windows and light. approx. 20' x 13 which provide a comfortable usable space. Step out to your backyard oasis that feels like a private resort. A custom pool and spa (built approx. 11 years ago) with a cascading waterfall creates a serene setting, complemented by a firepit, outdoor TV, pergola, and string lighting for evening ambiance. We also have a safety pool gate that can be taken down or put up if needed. Lush landscaping in the front and side yards adds beauty and privacy. The two-car garage includes two large usable attics for storage. Additional features include solar, fresh paint, wood-style flooring, central air and heat, and a driveway accommodating up to three cars. The location is exceptional—close to freeway access for the 22, 405, and 605, making commuting easy. You’re also near top-rated schools, popular shopping centers, and the Navy Golf Course, adding convenience and lifestyle appeal. This is a wonderful home designed for making memories, hosting family get-togethers and enjoying the best of indoor-outdoor living. A truly special Garden Park opportunity.

5721 Trinette, Garden Grove

$1,325,000
5 Beds 4 Baths OC26161725 MLS Active Under Contract Status
High-income investment opportunity, fully remodeled (brand new everything) 3 bedroom, 2 bath home with wide gated driveway and 2 car garage AND a completely separate modern newer-built 714 square foot ADU with 2 bedrooms, 2 baths, and its own separate address - 13692 Lanning Street, and its own private driveway and lovely patio, located on a corner lot in Garden Grove's prime tourist district and sought-after rental market, near Disneyland, Knotts Berry Farm, and short drive to beaches. The fully reimagined and luxuriously upgraded single level model-perfect home features: vaulted ceilings, crown molding, recessed lighting, plank vinyl flooring, raised panel doors, dual pane windows, custom blinds, ductless A/C system, tankless water heater, an epoxy-finished garage, and large front yard. The open concept design includes a brand new granite kitchen with center island, stainless appliances, and custom cabinetry which flows seamlessly into the living room with an electric fireplace with beautiful marble type floor-to-ceiling surround. Both bathrooms are brand new, one is an ensuite for the primary bedroom, with designer tile, tile flooring, and clear glass enclosures. The one-year-new ADU has a separate electric meter, paid-off solar, central A/C, tile flooring, quartz kitchen that's open to the living room, 2 spacious bedrooms with mirrored closets, an inside laundry room, and a lovely patio. Whether you're an investor seeking solid cash flow or a homeowner looking to offset your mortgage, this is a rare chance to own in one of Garden Grove’s most convenient and high-demand areas. Invest with confidence. This highly desirable location ensures steady tenant demand and long-term growth potential. Opportunities like this are hard to find!

11322 Salinaz Avenue, Garden Grove

$1,499,100
3 Beds 2 Baths PW26160878 MLS Active Status
One of the most unusual offerings to reach the Garden Grove market: an oversized 10,363-square-foot corner lot with dual street frontage on Stanford Avenue and Edieth Drive, delivered with a complete, professionally prepared architectural and engineering plan set for a three-unit residential compound. The approved-in-progress design calls for a brand-new single-story main residence of approximately 2,700 square feet with six bedrooms and six bathrooms and a three-car garage, a detached 800-square-foot accessory dwelling unit with two bedrooms and two baths, and a 499-square-foot junior accessory dwelling unit with one bedroom and one bath — nearly 4,000 square feet of living space across three independent homes on a single premium parcel. The layout is purpose-built for the way families actually live today: room for extended family under separate roofs, or a strong rental-income component to offset ownership costs. The corner location and dual frontage allow independent access to the units. The plan set is currently in City of Garden Grove plan check (application A-326394). The permit has not yet been issued; City approval is estimated for the fourth quarter of 2026, and the Seller intends to obtain the building permit prior to closing. The plans, the application, and the engineering work convey to the buyer, seller assumes the engineer’s fee and the plan license transfer — saving many months of design and entitlement time versus starting from raw land. Buyer to verify all plans, permits, square footage, fees, and City requirements. Renderings depict proposed construction and are not existing improvements.

9821 Stanford Avenue, Garden Grove

$1,888,888
4 Beds 3 Baths PW26159638 MLS Active Status
Bespoke Architectural Luxury & Resort Living in a Prime Garden Grove! Welcome to 11432 Pollard Dr, a fully reimagined estate offering 2,961 sq ft of modern organic design on an expansive 9,350 sq ft lot. Featuring a commanding classical white colonnade facade with red clay tile roofing, manicured grounds, tropical palms, and a grand white tier fountain, this 4-bedroom, 3-bathroom residence delivers an immediate resort-like impression at the end of a quiet street. Step inside onto large-format marble-finish porcelain tile flooring framed by custom picture-frame wall molding and recessed LED lighting. An architectural centerpiece, the open-riser floating staircase showcases warm oak treads with integrated continuous LED step lighting under every riser and frameless glass balustrades. The main floor seamlessly connects a formal front lounge centered around an electric fireplace encased in black subway tile with vertical wood-slat paneling, a formal dining space adorned with crystal lighting and double French doors opening to the garden, and a rear family media lounge equipped with a ceiling projector mount, secondary fireplace, and a custom curved wet bar featuring black countertops, fluted wood paneling, prep sink, and wine storage. At the heart of the home lies a chef’s dream kitchen outfitted with warm oak cabinetry, under-cabinet and toe-kick ambient LED lighting, waterfall quartz countertops, an integrated gas cooktop, and overhead range hood. Complete with a built-in wine cooler, microwave drawer, and stainless steel appliances, hosting is effortless. Floor-to-ceiling glass sliders lead to a multi-zone backyard sanctuary complete with a swimming pool, water slide, diving board, flagstone decking, and an outdoor masonry lounge. Tucked beneath mature trees is a second private retreat—a custom flagstone patio anchored by a rock waterfall feature. The upper-level primary suite boasts a charcoal-black picture-frame feature wall, electric media fireplace console, light oak flooring, zebra dual-sheer shades, and a boutique walk-in dressing room with dark matte custom cabinetry. Secondary suites include a watercolor mountain mural bedroom with LED ledge backlighting and rooms with vertical wood-slat headboards. Spa-inspired bathrooms feature dark fluted accent walls, backlit LED mirrors, smart bidet toilets, and frameless glass rain showers with brushed gold hardware set against chevron tile. Minutes from regional dining, shopping, and major freeways.

11432 Pollard, Garden Grove

$1,199,900
4 Beds 3 Baths PW26147096 MLS Active Under Contract Status
Welcome to 10181 Larson Avenue, a spacious single-family residence offering incredible potential in the heart of Garden Grove. Boasting 4 bedrooms, 3 bathrooms, and approximately 2,044 square feet of single-story living space, this property is a blank canvas awaiting your creative vision. Whether you are an investor looking for a high-potential project or a homeowner ready to design and remodel a custom dream home exactly to your taste, the opportunities here are endless. The home features a highly functional floor plan with a generous footprint, clear separation of spaces, and excellent natural light throughout. Situated on an expansive 8,208 square foot lot, the exterior space is just as versatile. Convenient on-premise parking is easily accessed from the rear of the property through a large sliding gate, offering excellent security and convenience. The large backyard provides ample room to expand, create a custom outdoor entertainment oasis, or take advantage of the California SB 9 program and explore the possibility of adding multiple Accessory Dwelling Units (ADUs) for multi-generational living or rental potential. The roof was replaced in 2019 and major renovations took place in 1986 for dwelling additions, electrical and copper plumbing. Conveniently located near top-rated schools, local parks, diverse dining, and premier shopping, with effortless access to major freeways.

10181 Larson Avenue, Garden Grove

$1,450,000
5 Beds 2 Baths PW26144981 MLS Active Under Contract Status
Just when you think you have seen it all! Along comes the most amazing version of the West Garden Grove, Garden Park Plan 8, 2-story Pool home of your dreams. Put all your money down; you won't need it here for improvements, it's all done for you. Featuring a current on-trend color scheme and tastefully upgraded amenities. Charming curb appeal starts your experience. Note the extra-wide curved driveway with gated RV storage from the front to the rear yard. Bring all the toys (no more paying for storage). RV sewer dump and electrical hookups are installed. Updated kitchen with new cabinetry, stainless steel appliances, and luxury vinyl flooring. The home features smooth ceilings and recessed lighting as well as new white double-paned windows and sliders with white shutters. Both bathrooms are completely remodeled. The lower bath features a soaking tub with a hand-held shower wand and stone treatments. Upstairs, adjacent to the primary suite, the bathroom boasts a large walk-in shower and direct access to the suite for privacy. Outside, experience the entertainer's dream yard with a rock pool and slide, grotto water feature, a jacuzzi, featuring stamped concrete, an outdoor shower, and a cozy fire pit. Upgrades include Force Air Heating and AC, and an upgrated 200 AMP Panel and 220-volt subpanel in the garage. The garage has a pull-down ladder to access the loft storage area. Just waiting for a family to come enjoy and make memories.

5482 Park, Garden Grove

$599,999
3 Beds 3 Baths OC26142287 MLS Active Status
This home qualifies for a grant up to $25,000! Welcome to a life of unparalleled luxury and comfort! You deserve the very best, and this exquisite residence delivers just that. Step into your stunning home, featuring not one but two spacious master suites, enclosed den, and 2.5 immaculate bathrooms, all wrapped in an impressive 1,624 sq. ft. of living space. The den is currently being used as a third bedroom and can also serve as a home office, gym, or bonus room. With this generous floor plan, you’ll enjoy one of the largest units available in the area with flexibility for your living needs.  As you enter the great room, you'll be captivated by its inviting flow to the dining area and kitchen, enhanced by large windows that bathe the space in natural light. Step outside onto your expansive balcony, where you can unwind and soak in breathtaking sunset views, creating the perfect backdrop for evening relaxation.  Convenience is key, with a guest powder room located on the first floor for guests. Your gourmet kitchen is a chef's dream, complete with stunning granite countertops adorned with a full backsplash, a central island boasting a breakfast bar that invites easy entertaining, and high-end stainless steel appliances that combine functionality and style. The rich cherry wood cabinetry adds a touch of sophistication, elevating your culinary experiences. Practicality meets comfort with dual-paned windows that improve energy efficiency, as well as a dedicated laundry room right inside your unit for utmost convenience.  This condo isn’t just about elegance; it also offers a large tandem garage equipped with workbench space, perfect for your hobbies or additional storage. Experience peace of mind with gated pedestrian access that adds an extra layer of security. Nestled in the vibrant Grove District, you'll be just moments away from an array of restaurants, shops, and even Disneyland, making this location as enjoyable as your home. The homeowners association (HOA) covers essential services such as water, trash, and exterior maintenance, allowing you to focus on leisure. You can indulge in the community's luxurious amenities, including a heated pool, spa, BBQ area, and stylish outdoor seating complemented by a cozy fireplace. Plus, with quick access to major freeways, your adventures await just outside your door!

12842 Palm Unit 101, Garden Grove

$710,000
3 Beds 3 Baths PW26140944 MLS Active Status
Welcome to this beautifully maintained, 1,515-square-foot end-unit townhome featuring 3 bedrooms and 2.5 bathrooms in the heart of Garden Grove. Brimming with natural light, this home offers a perfect blend of style, comfort, and everyday functionality with numerous upgrades, including freshly painted interiors and beautifully remodeled bathrooms. On the main level, crisp white tile flooring amplifies the natural light in the spacious living room, creating a bright and welcoming atmosphere. The open-concept kitchen flows seamlessly into the dining area—making it perfect for both daily living and hosting guests. Sliding glass doors lead from your dining area to a private back patio that opens directly onto an expansive community greenbelt, ideal for family gatherings and outdoor activities. Upstairs, durable and warm laminate flooring extends throughout the staircase and the entire second floor. The layout features an expansive primary bedroom, complete with a large walk-in closet for all your storage needs. Additional highlights include an attached 2-car garage with direct home access and 1 parking with permit for maximum convenience, along with exclusive access to a newly remodeled community swimming pool. Situated in an unbeatable location, you are just minutes away from highly rated schools, diverse restaurants, supermarkets, and public transit. Plus, enjoy lightning-fast access to the 22 Freeway, making your daily travel simple and stress-free.

9051 BIOLA Lane, Garden Grove

$1,349,900
4 Beds 2 Baths OC26096084 MLS Active Under Contract Status
Don’t miss this extensively expanded single-level residence of approximately 2,373 square feet delivering exceptional scale, flexibility, and thoughtful design. Featuring 3 bedrooms plus a versatile fourth room (ideal as a bedroom, office, or flex space), the home is uniquely suited for multi-generational living, extended households, or work-from-home lifestyles. A standout feature is the Grand Bonus Room, showcasing dramatic open beamed ceilings and a statement fireplace, with direct exterior access, creating an ideal opportunity for independent living quarters, guest suite, or private retreat. Complementing this is a spacious sitting room with its own fireplace, providing multiple defined living environments within the home. The oversized primary suite is equally impressive, offering a sitting area, integrated office space, dual walk-in closets, and a spa-inspired bath with soaking tub and custom-tiled shower. Importantly, the primary suite also features private exterior access, further enhancing its suitability for multi-generational living arrangements or long-term guest accommodation. At the center of the home, the open-concept kitchen features hickory cabinetry, cathedral ceilings with recessed lighting, and a full suite of upgraded appliances including a gas range with griddle, convection oven, and warming drawer—balancing function with elevated design. Extensive infrastructure upgrades include a FULLY PAID SOLAR SYSTEM WITH BATTERY BACKUP, NEWER ROOF WITH TRANSFERABLE WARRANTY, COPPER PLUMBING, DUAL HVAC SYSTEMS, AND ENERGY EFFICIENT WINDOWS THROUGHOUT. Interior improvements include new subflooring and premium ash engineered wood flooring, creating a cohesive, modern finish. Outdoor living is seamlessly integrated with patio areas and partial overhead coverage, while the exterior has been refreshed with updated stucco, siding, paint, and gutters. The rear yard also included a 12x12 ft. storage shed. A rare offering combining expanded living space, dual-access private suites, and meaningful system upgrades—ideal for buyers seeking flexibility, independence, and long-term value in a single-level home.

10351 Ballard Drive, Garden Grove

$1,265,000
5 Beds 2 Baths CV26076840 MLS Active Under Contract Status
Welcome to this spacious and thoughtfully upgraded Garden Grove home offering approximately 2,308 sq ft of living space. Featuring 5 bedrooms, 2 bathrooms, plus a versatile office/den, this one-story home provides the flexibility today’s buyers are looking for. From the moment you arrive, you’ll notice the pride of ownership with fresh interior and exterior paint and a new roof installed in 2025, giving peace of mind for years to come. The home sits on a raised foundation, adding to its overall durability and value. Inside, the home offers a functional and open layout with canned lighting throughout, an indoor laundry room, and a spacious kitchen featuring granite countertops and a moveable island—perfect for entertaining or everyday living. The second bathroom includes a relaxing jacuzzi tub, ideal for unwinding after a long day. The property is equipped with exterior security cameras for added safety and convenience. One of the standout features is the RV parking with full hookups (water, sewer, and power)—a rare and highly desirable amenity. The attached garage includes a roll-through door, offering additional accessibility and flexibility for storage, vehicles, or recreational needs. The large backyard provides plenty of space with the potential for an ADU (buyer to verify), making it ideal for extended family living or future investment opportunities. This home combines space, upgrades, and unique features all in a desirable Garden Grove location. A great opportunity for buyers looking for room to grow, entertain, and enjoy. **Accepting Back-up offers**

12071 Diane Street, Garden Grove

$1,728,000
8 Beds 5 Baths PW26066205 MLS Active Status
Property is being offered via auction. Located in one of the most desirable enclaves of Garden Grove, this exceptional triplex estate presents a rare blend of luxury living and strong investment performance. Comprising two detached single-family residences and a fully equipped studio, this property is thoughtfully designed to deliver both lifestyle flexibility and impressive income potential. Whether you are an investor seeking stable returns or an owner-occupant looking to offset your mortgage, this offering is a true standout. Generating approximately $8,600 per month in rental income, it represents a turnkey opportunity, ideal for portfolio expansion or a strategic 1031 exchange. The primary residence is a beautifully appointed single-family home offering three bedrooms and two bathrooms across approximately 1,200 square feet. Elevated by soaring nine-foot ceilings and refined, contemporary finishes, this home exudes both comfort and sophistication and is currently leased at $3,400 per month. The second residence (13615 Glenhaven) is a spacious and thoughtfully designed four-bedroom, two-bathroom home spanning approximately 1,200 square feet. Positioned as an attached ADU connected to a detached garage, it lives like a full-scale residence—complete with an expansive living and dining area, a modern chef’s kitchen, and in-unit laundry. This highly functional layout commands $3,800 per month in rental income. Completing the property is a well-appointed studio residence, featuring a full kitchen and private bath, generating $1,400 per month—ideal for supplemental income or flexible occupancy. Across all three residences, residents enjoy elevated, modern living with central heating and air conditioning, open-concept floor plans, quartz countertops, custom cabinetry, stainless steel appliances, recessed lighting, and premium wood flooring. Additional highlights include walk-in closets and washer/dryer hookups in each unit, ensuring convenience and comfort at every level. Utility infrastructure is efficiently configured with two gas meters, two electric meters, and one shared water meter, optimizing management and operational efficiency. This is a rare, high-performing asset in a prime location—offering the perfect balance of luxury, versatility, and income stability.

13611 Glenhaven Drive, Garden Grove

$1,228,000
6 Beds 4 Baths IV25042037 MLS Active Under Contract Status
Incredible Opportunity, great home for a large family!!! OR Was used as a sober living and a home health care before. so much room to use. 2 Families can live her and still have room. Big house on a large lot; move-in ready home offers six bedrooms and four bathrooms, including separate living quarters on the left side of this home. Over 2600 square feet of living area, and it was indeed used wisely. You enter this home into the large living room and dining room with a large gas fireplace. A step-down family room with access to the garage and pool area. A bedroom with a bath is off the family room, with a private entry door to the backyard. The kitchen flows nicely from the front door, and there are bright windows for plenty of light in the kitchen with a breakfast nook. The left side of the home features the updated Master suite, a large cedar closet, and a beautifully upgraded bathroom with a large wood fireplace and sitting area. It also features a newer pantry, an updated laundry room with barn doors, and another bedroom with access to the backyard. There is central air/heat, and newer interior/exterior paint. There is a total of three large bedrooms with baths. The second master, on the right side of the house, has an updated bath. Large hallway bath with upgrades and two more bedrooms. This home offers an open floor plan with newer laminate flooring. The backyard features a large gated pool and allows you to sit out and relax. The garage is off the alley, is oversized, and has lots of room for cars, storage, hanging out, or converting it into a large ADU. Just a few miles from the Happiest Place on Earth, Knott's Berry Farm. Close to everything, including supermarket, church, temple, freeway access, restaurants……..Don't miss this rare large home with lots of room to grow. Please see it for yourself

11222 Magnolia Street, Garden Grove

Start Your Search

Based on information from California Regional Multiple Listing Service, Inc. as of . This information is for your personal, non-commercial use and may not be used for any purpose other than to identify prospective properties you may be interested in purchasing. Display of MLS data is usually deemed reliable but is NOT guaranteed accurate by the MLS. Buyers are responsible for verifying the accuracy of all information and should investigate the data themselves or retain appropriate professionals. Information from sources other than the Listing Agent may have been included in the MLS data. Unless otherwise specified in writing, Broker/Agent has not and will not verify any information obtained from other sources. The Broker/Agent providing the information contained herein may or may not have been the Listing and/or Selling Agent.