Quick Corona Del Mar CA MLS Search

Corona Del Mar Real Estate & Homes with Balcony

Corona Del Mar CA is our specialty. Orange County Real Estate Inc is committed to making the buying and selling of real estate & homes with balcony in Corona Del Mar, CA a pleasurable and rewarding experience. Our website allows you to search all active Corona Del Mar real estate, homes with balcony for sale. It is easy to use and navigate through balcony property searches. You can also save searches and get daily email alerts of new listings as they become available.

Property Search Map Search Market Report


Browse All Corona Del Mar CA Properties with Balcony for Sale

$4,595,000
4 Beds 4 Baths NP26194776 MLS Active Status
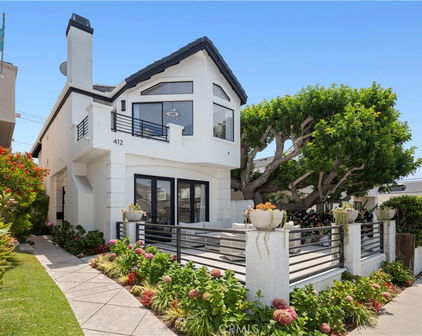
A striking expression of modern coastal design in the heart of Corona del Mar Village, this 2023-built residence offers 4 bedrooms, 4 baths and 1,763 square feet of beautifully considered living space, complemented by multiple outdoor areas and ocean views from the rooftop deck. Offered fully furnished, the home presents an exceptional turnkey opportunity, with thoughtfully selected furnishings that complement its architecture and designer aesthetic. The soaring glass façade makes an unforgettable first impression and fills the interiors with natural light. Inside, warm wood tones, wide-plank flooring, natural stone, black-framed glass and statement lighting create a sophisticated, designer-driven aesthetic that feels modern and warm. LED lighting throughout, a sleek epoxy floor in the garage and owner-owned solar add thoughtful efficiency to the home’s contemporary design. The main level is designed around effortless indoor-outdoor living. Expansive sliding glass doors open the living room directly to the private front patio, allowing the two spaces to come together as one generous living and entertaining environment. With multiple seating areas and a fire feature, the patio becomes a true extension of the home, equally suited for morning coffee, dinner with friends or evenings around the fire. A second outdoor space off the main living area provides an intimate setting for private al fresco dining. At the center of the home, the kitchen pairs custom wood cabinetry with an oversized waterfall-edge island, quartz countertops and premium appliances. A main level bedroom and bath add flexibility for guests, a home office or convenient single-level living. Upstairs, the primary suite is framed by dramatic floor-to-ceiling glass and opens to a private terrace. The bath features dual vanities, an oversized glass shower and sculptural freestanding soaking tub,  with 2 additional bedrooms and baths completing the upper levels. The rooftop deck captures ocean, sunset and village views, creating a private perch for entertaining, relaxing and taking in the coastal setting. Best of all, the home is ideally situated on a peaceful street while still putting the best of CdM at your doorstep. Walk to the beach, grab coffee, meet friends for dinner, shop the boutiques or head to the beach for sunset, all just moments from home. Offered fully furnished and ready to enjoy from day one, this is CdM at its best.

716 Orchid Avenue, Corona Del Mar

$18,995,000
6 Beds 8 Baths OC26188509 MLS Active Status
Set within the elevated coastal enclave of Spyglass Hill, 53 Montecito Dr brings a bold new expression of contemporary architecture to one of Corona del Mars most in demand communities; defined by extraordinary scale, strong materiality, and a seamless relationship between interior space and the surrounding landscape. Brand new and spanning approx. 7,584 sqft, the 6 bedroom residence occupies a prominent corner lot with panoramic views across the Pacific, Catalina Island, Newport Harbor, Back Bay, city lights, mountains, and year-round sunsets. The experience begins with a dramatic sense of arrival. A soaring two-story moss wall set against exposed concrete is paired with a serene water feature extending through the entry and beneath the staircase, engaging the senses through texture, sound, and movement. Expansive volumes including 22 ft ceilings in the entry, clean lines, and walls of glass are layered with stone, wood, custom millwork, and sculptural lighting, with nearly every surface treated as an intentional element of the design. At the heart of the home, dual islands anchor a statement kitchen distinguished by illuminated Cristallo, designer alabaster lighting, and bold finishes. Expansive living and dining spaces open through 7 sets of floor to ceiling sliding glass door systems, dissolving the boundary between indoors and out. The wraparound grounds feature a pool + spa, barbecue and dining areas, and a covered California room designed for effortless entertaining. An open-air central courtyard creates another defining architectural moment. Centered around an olive tree and tranquil water feature, it draws natural light into the residence and creates a striking transition to one of the main-level bedroom suites, currently envisioned as a private gym. 6 oversized ensuite bedrooms include primary suites on both levels. Upstairs, the primary is oriented toward the horizon and includes an oversized walk-in closet and spa like bath, where a floating tub is perfectly framed against a picture window with sweeping views. A private theater doubles as a secure safe room, while a commercial grade elevator, laundry rooms on both levels, 3 car garage, custom mudroom, whole-home audio, integrated water system, smart lighting and security, and Josh.ai automation bring an equally considered approach to function. The result is a residence of remarkable presence; bold in its expression, meticulous in its execution, and designed to be experienced as much as admired.

53 Montecito Drive, Corona Del Mar

$4,995,000
6 Beds 6 Baths NP26189751 MLS Active Status
CHECK OUT THIS DUPLEX AT THIS GREAT PRICE!!! Located in the heart of Corona Del Mar Village, just north of Pacific Coast Highway, this fabulous duplex is a great opportunity to own income property in CDM. Both front & back units are approx 1516 sq. ft. each, with 3 bedrooms and 2.5 baths, open floor plans, newer luxury vinyl flooring throughout, stone counters in the kitchens, gas cooktops w/ovens below, stainless steel dishwashers & refrigerators, 2 sets of laundry facilities in the garage, that has new epoxy flooring. There are spacious walk-in closets in the primary suites, lots of storage cabinets for linens, and mirrored closet doors in the all secondary bedrooms. The front home is fully furnished for short term rentals at premium prices. The back home is on a long-term lease that continues through May 2027 at $6400.00 per month. The exterior of the property just underwent a major facelift with a whole new expanded front patio with sliding glass doors, leading out from the front home. There's a new firepit, BBQ, seating area for additional outdoor entertaining space, new drought tolerant landscaping and front yard fencing that adds charm to the property. Each home has its own mailbox and separate entries. The back home has newer sliding glass doors leading out to a newly extended private patio for their space too. This duplex is just minutes from Corona del Mar's world famous beaches, a local park, the areas top restaurants, boutiques, shopping at Fashion Island, Laguna Beach & John Wayne Airport. Schools are top notch in the Newport Mesa school district and one is just a few blocks away. The Oasis Senior Center is just 2 blocks from the property, offering a gym, various classes & all kinds of other social events for the senior community of 55 yrs & older.

602 602.5 Marguerite Unit 2, Corona Del Mar

$3,495,000
2 Beds 3 Baths OC26168465 MLS Active Status
Brand-new coastal luxury just one block from the ocean and a moment from the heart of Corona del Mar Village. A private entry sets the stage for the sophisticated coastal living above. Ascend to the bright and beautifully designed main level, where abundant natural light and refreshing ocean breezes create an effortless indoor-outdoor atmosphere. The open-concept great room centers around a designer kitchen with an oversized Cosentino island, custom two-tone Italian cabinetry, premium Miele appliances, and refined finishes. Expansive L-shaped sliding glass doors open to a generous private patio, seamlessly extending the living space outdoors. A striking Walker Zanger fluted marble fireplace anchors the living area, while elegant custom built-in cabinetry adds a tailored finish to the dining space. The primary suite is also located on this level and offers a beautifully appointed spa-inspired bathroom embellished with luxury tiles and hardware, with a stylish powder room nearby. Continue upstairs to a private secondary ensuite and the rooftop terrace, offering sweeping views toward Spyglass Hill, Fashion Island, and city lights. Additional features include a Lutron lighting system, Tesla Powerwall, dedicated laundry hookups in the garage, additional storage, and smart-home prewiring. Ideally positioned moments from the beach and the boutiques, cafés, restaurants, and coastal lifestyle of Corona del Mar Village.

321 Larkspur Avenue Unit 1/2, Corona Del Mar

$31,995,000
2 Beds 4 Baths NP26153365 MLS Active Status
Capturing Newport Beach's rare beach, bay, and bluff trifecta, this contemporary retreat balances elevated luxury with the intrigue of a 007-inspired aesthetic. Poised above Newport Harbor, with its own private boat slip accommodating a vessel up to 30 feet within the AERIE marina, the residence commands views across the Pacific Ocean, the channel, The Wedge, bay, and storied Sand Dollar Cove. Architecture by Brion Jeannette, construction by Tony Valentine Construction, and interiors by Leo Parrella Design Group unite in a residence defined by precision and cinematic sophistication. Walls of glass dissolve the boundary between interiors and horizon, while a Savant home-automation system with Alarm.com security supports effortless living. Main living areas are clad in Calacatta Bluette marble sourced as a single block in Italy, cut into a proprietary format with stainless steel reglets for a one-of-a-kind pattern. Panoramic water views animate the great room, where a fireplace is framed in Cristallo Quartzite from Brazil. Super-honed Calacatta Borghini marble surrounds the kitchen's countertops, with Gaggenau appliances and built-in sous vide equipment. Commercial-grade Sub-Zero refrigeration for 1,000+ bottles and a dedicated tasting area fill the privately secured wine enoteca, not included in square footage. Harbor views continue into the primary suite, where a marble fireplace anchors the bedroom and a private sitting room overlooks the harbor, connected by a private view balcony. Heated floors, an in-ground spa, and an outdoor shower complete a second private patio. Two custom closets and dual marble primary baths with full-slab showers and Waterworks fixtures round out the suite, along with a bullet-resistant safe room and dedicated phone line. The panoramic-view guest suite offers a walk-in closet, direct balcony access, and an en-suite bath with steam shower, while canted glass balcony railings, designed to deter birds, extend throughout the exterior spaces. Set within AERIE, a LEED-certified collection of just seven ultra-luxury residences, homeowners enjoy the marina setting along with a pool, shared community Duffy boat, and the Sand Dollar Lounge with a full bar and catering kitchen. Direct access to a private two-car garage, shared by only one other residence at AERIE, adds further ease. A private staircase leads to a secluded beach cove and yacht marina, while the dining, shopping, and village atmosphere of Corona del Mar are close at hand.

183 Carnation Avenue, Corona Del Mar

$4,995,000
NP26180031 MLS Active Status
CHECK OUT THIS DUPLEX AT THIS GREAT PRICE!!! Located in the heart of Corona Del Mar Village, just north of Pacific Coast Highway, this fabulous duplex is a great opportunity to own income property in CDM. Both front & back units are approx 1516 sq. ft. each, with 3 bedrooms and 2.5 baths, open floor plans, newer luxury vinyl flooring throughout, stone counters in the kitchens, gas cooktops w/ovens below, stainless steel dishwashers & refrigerators, 2 sets of laundry facilities in the garage, that has new epoxy flooring. There are spacious walk-in closets in the primary suites, lots of storage cabinets for linens, and mirrored closet doors in the all secondary bedrooms. The front home is fully furnished for short term rentals at premium prices. The back home is on a long-term lease that continues through May 2027 at $6400.00 per month. The exterior of the property just underwent a major facelift with a whole new expanded front patio with sliding glass doors, leading out from the front home. There's a new firepit, BBQ, seating area for additional outdoor entertaining space, new drought tolerant landscaping and front yard fencing that adds charm to the property. Each home has its own mailbox and separate entries. The back home has newer sliding glass doors leading out to a newly extended private patio for their space too. This duplex is just minutes from Corona del Mar's world famous beaches, a local park, the areas top restaurants, boutiques, shopping at Fashion Island, Laguna Beach & John Wayne Airport. Schools are top notch in the Newport Mesa school district and one is just a few blocks away. The Oasis Senior Center is just 2 blocks from the property, offering a gym, various classes & all kinds of other social events for the senior community of 55 yrs & older.

602 602.5 Marguerite Unit 2, Corona Del Mar

$6,995,000
3 Beds 3 Baths OC26174597 MLS Active Under Contract Status
Few places along the California coastline are as coveted or as discreet as Breakers Drive. Tucked behind private gates above the sands of Big Corona Beach, this rare oceanfront enclave is known to only a fortunate few, and opportunities to purchase here are exceedingly limited. Introducing 3130 Breakers Drive. This OCEANFRONT RESIDENCE harmonizes architectural refinement with an effortless coastal lifestyle in the heart of Corona del Mar. TAKEN DOWN TO THE STUDS and EXPANDED under the direction of DMA Designs with curated interiors by Sandra Vila of SVDH Studio, the home showcases sweeping ocean, coastline and Newport Harbor jetty views from nearly every level, including the kitchen, family room, dining area, oceanfront terraces and private primary suite. An inviting entry with stone flooring and tailored paneling sets a sophisticated tone, accented by designer lighting and concealed storage for beach essentials. The open-concept kitchen captures dramatic blue-water vistas and features custom cabinetry, polished Calacatta marble, Wolf induction range and convection oven, paneled Sub-Zero refrigeration and wine storage and a large island designed for both daily living and entertaining. The adjoining family room is finished with French oak flooring, architectural wood accents and invisible surround sound. This space opens to an elevated Ipe wood viewing deck that appears to float above the shoreline and provides an unforgettable setting for sunsets and ocean breezes. The upper level is dedicated to the ocean-view primary suite, a private retreat with exposed beams, bifolding doors to a private terrace and a spa-caliber bath wrapped in Calacatta marble with an oversized glass-enclosed shower. The lower level offers two guest bedrooms with built-in details and a beautifully appointed bath. Modern comfort is elevated through a Savant smart-home system that controls lighting, sound, climate and shades, along with all-new mechanical, plumbing and electrical systems. An elevator services all levels and the property includes a garage plus carport parking. Private beach access is exclusive to residents of this gated community. With its premier oceanfront setting and refined coastal design, 3130 Breakers Drive presents a rare offering along one of Southern California’s most iconic stretches of coastline.

3130 Breakers, Corona Del Mar

$16,495,000
4 Beds 4 Baths NP26172283 MLS Active Status
Where harbor light dances across the water and nearly every window seems to frame a postcard, this bayfront residence remodeled in 1993 by acclaimed architect Brion Jeannette presents one of the most captivating settings along Newport Harbor’s coveted Bayside Drive, with approximately 51’ of frontage and sweeping views spanning the harbor from the jetty to the Balboa Pavilion. Multiple bayfront terraces and a spa extend the living experience outdoors, while a shared boat dock accommodating vessels up to 50’ puts Newport Harbor’s boating lifestyle right at the doorstep. Spanning appx. 4,921 SF with 4 bedrooms and 4 bathrooms, the residence balances generous scale with an intimate, livable flow. A gated entry, tucked beneath a canopy of mature trees and framed by a dramatic stone archway, leads to leaded-glass front doors and opens to a motorcourt with rare turn-around access and a three-car attached garage, a true rarity on Bayside Dr. Inside, walls of glass, Vermont slate flooring, and a spiral staircase rising beneath a skylight set the tone for a home designed around the harbor. A tiled fireplace anchors the living room, which flows directly onto the bayfront patio where sailboats and yachts glide by just beyond the glass railing. Nearby, a dining area is wrapped in windows framing sweeping views of Newport Harbor, Balboa Peninsula and Peninsula Point, Balboa Island, and the passing parade of boats. The kitchen features granite countertops and backsplash, built-in Wolf and SubZero appliances, a mounted TV, and desk nook. Just beyond, a stone courtyard with a bubbling fountain and al fresco dining area creates a peaceful outdoor retreat. The main level continues with two bedrooms—one en suite—along with a bonus room and full bathroom. Upstairs, the primary suite unfolds with a private balcony, fireplace, sitting area, built-in shelving, and new carpet, all drinking in views of the harbor below. A flexible bonus space, perfectly suited to an exercise area, bridges the primary bathroom and the walk-in closet. Rounding out the second level is an office with built-in desk and shelving, temperature-controlled wine cellar, and secondary en suite bedroom distinguished by an artist-designed round leaded-glass window. Shaped by water, light, and privacy, this exceptional residence captures the very best of Newport Harbor living.

2027 Bayside Drive, Corona Del Mar

$3,295,000
2 Beds 3 Baths OC26174585 MLS Active Status
Located in Corona del Mar’s coveted Flower Streets, 702 1/2 Acacia Avenue offers a rare sense of space for a back unit, with 2 bedrooms, 2.5 bathrooms, and nearly 1,500 square feet of light-filled living in the heart of the Village. Vaulted ceilings with exposed beams, skylights, and an abundance of windows bring beautiful natural light throughout the home. The main living level is open and inviting, connecting the kitchen, dining area, and living room to a large covered patio with plenty of space to dine, entertain, or relax outdoors. The kitchen features an oversized island with seating, Thermador appliances, ample cabinetry, and a water filtration system. The primary suite is spacious and bright, with vaulted ceilings, multiple windows, and an en-suite bath with dual sinks and an oversized walk-in shower. The ground floor features a private bedroom and full bath, offering added flexibility for guests, a home office, or anyone who prefers the convenience of an entry-level bedroom. A one-car garage and carport provide two dedicated parking spaces, while this select pocket of the Village benefits from underground utilities and a cleaner, more open streetscape. Set on the ocean side of Pacific Coast Highway, the location puts so much of CDM within a short walk. The beach, Begonia Park, Gulfstream, morning coffee, dinner, and the shops along PCH are all close by, with Fashion Island just minutes away. It’s the kind of location that makes it easy to leave the car at home, walk to dinner, spend the afternoon at the beach, and simply enjoy life in the Village.

702 1/2 Acacia Avenue, Corona Del Mar

$2,025,000
3 Beds 3 Baths OC26142231 MLS Closed Status
Welcome to 23 Canyon Crest, a beautifully upgraded end-unit residence nestled within one of Corona del Mar's most desirable communities. Thoughtfully enhanced with designer finishes and custom details throughout, many curated in collaboration with renowned interior designer Caroline Kreiss, this exceptional home offers a rare blend of sophistication, comfort, and timeless style. Spanning approximately 2,000 sq ft, the home features three bedrooms, two-and-one-half bathrooms, and a versatile upstairs office that can easily function as a third bedroom. From the moment you enter, you'll notice the extensive upgrades, including high-end paint throughout, Venetian plaster accents, custom faux finishes, updated registers, designer wallpaper, custom lighting, and beautifully curated architectural details that elevate every space. The remodeled kitchen showcases newer appliances, custom-finished cabinetry, designer glass lighting, decorative tile accents, and thoughtfully designed shelving, creating a space that is both functional and visually stunning. Adjacent living and dining areas are enhanced by custom pin lighting, built-in cabinetry, elegant window treatments, and a striking stone fireplace with artisan finishes that serve as a focal point of the home. The spacious primary suite offers a luxurious retreat featuring custom built-in cabinetry, custom shades and window coverings, an updated spa-inspired bathroom, and designer touches throughout. Additional improvements include a beautifully renovated guest bathroom, custom guest room finishes, upgraded carpeting on the stairs and upper level, and detailed craftsmanship extending throughout the home. Outdoor spaces have been thoughtfully reimagined with new landscaping, custom stonework, accent lighting, mature potted magnolia and flowering trees, tranquil garden features, and inviting courtyard and backyard gathering spaces designed for relaxation and entertaining. The finished garage, upgraded alarm system, and numerous custom enhancements further reflect the pride of ownership evident throughout the property. Ideally situated near Fashion Island, Roger's Gardens, premier dining, boutique shopping, churches, parks, and local amenities, residents also enjoy access to the community pool, spa, and tennis courts. Combining extensive designer upgrades, exceptional craftsmanship, and an unbeatable Corona del Mar location, 23 Canyon Crest presents a rare opportunity to experience coastal living at its finest.

23 Canyon Crest, Corona Del Mar

$3,125,000
3 Beds 2 Baths OC26152827 MLS Active Status
Ideally positioned in one of Corona del Mar Village's most desirable pockets, this front-unit, timeless 3-bedroom residence embodies refined coastal living just minutes from the sand. Tucked in the heart of CDM, the home offers an easy stroll to Grant Howald Park, and sits just steps from world-class shopping, celebrated restaurants, and the area's famed beaches. Thoughtfully designed for both everyday comfort and effortless entertaining, the home unfolds across generous indoor and outdoor spaces framed by natural light, with French doors opening from the living area to create an amazing indoor-outdoor flow. The gourmet kitchen features a bespoke coffee bar and a 150-bottle wine fridge, a true centerpiece for hosting. The adjoining living room offers an open, airy layout with a fireplace, surround sound, and effortless coastal ease. Two first-floor bedrooms and a full bath offer flexibility as a guest suite or private office, while the second-floor primary retreat is a study in luxury: a fireplace, private balcony, generous walk-in closet, and a dedicated boutique-style closet for handbags and shoes. The spa-inspired primary bath features a clawfoot soaking tub, a steam shower with bench seating, and dual vanities. Crowning the home is a sprawling rooftop deck with ocean and Catalina Island views, the perfect perch to soak in the coastal lifestyle and salt air that define life so close to the water. A detached one-car garage with an additional carport provides ample parking and storage, and a newly installed dual-zone climate control system delivers effortless, whisper-quiet comfort throughout the home, upstairs and down, year-round. A rare offering in the heart of Corona del Mar Village, where elevated design meets timeless coastal charm, moments from the park, shops, and shoreline that make this neighborhood so beloved.

713 Larkspur Avenue, Corona Del Mar

$8,495,000
4 Beds 5 Baths OC26158887 MLS Active Status
Perched to capture breathtaking Pacific Ocean, Catalina Island, and sunset views, this newer built soft contemporary residence offers approximately 4,300 square feet of thoughtfully designed living space, complemented by over 1,160 square feet of covered, heated decks and balconies that embrace Southern California's indoor-outdoor lifestyle. Privileged with private Third Beach access through the HOA, the home blends exceptional craftsmanship with an open-concept floor plan, soaring ceilings, wide-plank European hardwood floors, and lush tropical landscaping. The expansive great room centers around a dramatic fireplace and flows into a chef's kitchen featuring an oversized island and premium Thermador appliances. All four bedrooms are en suite, including a spectacular ocean-view primary suite with fireplace, spa-inspired bath, freestanding soaking tub, oversized walk-in shower, and generous walk-in closet, while a secondary primary suite is conveniently located on the main level. Additional highlights include a media/game room with a custom bar, built-in audio, home security, central vacuum, two Rinnai tankless water heaters, abundant storage, and a finished three-car garage with epoxy floors. Designed by renowned architect Mark Teale and expertly built by The Nicholson Companies, this is a rare opportunity to own a newly completed coastal masterpiece in one of the area's most coveted seaside locations.

448 Serra Drive, Corona Del Mar

$6,399,000
3 Beds 5 Baths NP26150943 MLS Active Status
Sited on a prime and private cul-de-sac residence has been completely renovated from top to bottom, with a modern coastal sensibility. Set on an ocean-facing rise, the home is immersed with natural light, ocean breezes, framed by stunning views. A series of outdoor entertaining spaces includes a large front yard replete with fireplace and covered lounge; a viewing deck; dining terrace; and sprawling primary balcony with built-in bar. The architecture opens with soaring ceilings, custom millwork, and an open-concept floor plan that highlights the meticulous renovation. The chef’s kitchen is appointed with Sub-Zero refrigeration, a Viking six-burner commercial-grade range with double ovens, potfiller, supplemental wall oven, a generous island, custom cabinetry, wine storage, breakfast nook, and full serving bar with prep sink and secondary dishwasher. Multiple living spaces are enhanced by stone fireplaces, designer finishes, and seamless transitions to the reimagined outdoor spaces. The home offers four bedrooms (including two en-suites) plus a powder room. The fully renovated primary suite boasts high ceilings, sitting area with fireplace, private balcony, a large walk-in closet, and stunning spa bath with dual marble vanities, makeup vanity, separate tub and glass enclosed shower. The rooftop deck showcases infinite panoramas of the Pacific Ocean, Newport Harbor, sunsets, and the nearby Begonia Park. Completing this one-of-a-kind offering is a 3-car garage plus an additional reserved space, a rare luxury in this prime location. Just steps from China Cove Beach and moments from the world-class shopping and dining of Corona del Mar Village and Fashion Island.

312 Carnation Avenue, Corona Del Mar

$3,995,000
3 Beds 3 Baths OC26136918 MLS Active Status
611 1/2 Marguerite Ave is a truly unique back-unit home on an oversized 50-foot-wide lot. Designed by Mark Teale and built by SONIL Construction, this brand-new residence is loaded with high-end finishes and is completely move-in ready. Enter through your private gated walkway, passing your own storage room before arriving at a welcoming first-floor entry. The main living level features a chef’s kitchen with custom rift white oak ceiling-height cabinetry, Sub-Zero, Wolf, and Cove appliances, a Shaw's sink, and quartzite waterfall countertops. The dining area comfortably seats six, while La Cantina doors open to a cedar-covered patio with custom tile, creating seamless indoor-outdoor living. A built-in buffet with reeded glass fronts adds both style and functionality. The living room is anchored by a split-face limestone fireplace. Throughout the home, you'll find 9-inch solid wood flooring, large-format stone in all bathrooms, quartzite countertops in the secondary baths, marble finishes in the primary bath, and Restoration Hardware lighting. Every closet features custom built-ins, and a washer and dryer are conveniently located on the main level. The spacious primary suite offers a large walk-in closet with low-voltage accent lighting and a luxurious bath featuring a soaking tub and separate shower. The bathrooms showcase floating rift white oak cabinetry with under-cabinet lighting. A secondary bedroom includes a full bath and custom built-in closet. A full-size third-floor bedroom and bath open to a huge private rooftop deck with a peek-a-boo ocean view. Each room includes ceiling fans, built-in speakers, and prewiring for an alarm system and Wi-Fi. Blinds in the primary suite and living room provide immediate privacy. The rooftop deck features a covered cedar structure, ample space for dining or lounging, is reinforced for a Jacuzzi, and includes additional finished storage. Additional highlights include an epoxy-finished garage and attached carport. Spacious, elegant, and thoughtfully designed, this exceptional home offers the best of coastal living.

611 1/2 Marguerite Unit B, Corona Del Mar

$5,395,000
4 Beds 5 Baths NP26146276 MLS Pending Status
Welcome home to 408 Poinsettia . . . both home and sanctuary . . . where lifestyle takes center stage. Nearly new, completed in 2017 by one of our very best builders, Patterson Custom Homes, you will find everything you've hoped to find in your Corona del Mar home . . . design, quality & craftsmanship, attention to detail . . . and a few pleasant surprises along the way. This residence is located in the middle of it all, featuring four bedrooms, all with ensuite baths, including one on the main level. Embrace the great room concept with seamless transitions between interior and exterior environs allowing access to two incredibly private patio areas, picturesque balconies, and a roof top deck which allows ample access to those glorious ocean breezes. The luxurious living area, complete with a stunning fireplace and incredible natural light, has effortless flow toward the sensational kitchen with professional appliances and extended island seating. There is an abundance of cabinet and counter space. The main floor ensuite bedroom and powder room add to the desirability of the floor plan. The second level showcases the primary bedroom with vaulted center beamed ceilings, attractive fireplace, luxurious bath and an extra large walk-in closet. Two additional ensuite bedrooms plus a well-equipped office area round out this floor. The roof deck takes it to another level literally, with both covered and open areas . . .offering a built-in cooking area with sink and refrigerator, and an abundance of space for your favorite loungers and outdoor furnishings. There is elevator service to all three floors. Whether you start your day with a peaceful walk, breakfast at a local cafe, or an invigorating run on one of our pristine beaches, all are just moments from your new home. This residence and location offer the perfect blend of active outdoor living and everyday urban convenience, in one of the best cities on the planet. Come experience it for yourself!

408 Poinsettia Avenue, Corona Del Mar

$7,795,000
4 Beds 4 Baths OC26136791 MLS Active Status
From breaking waves and stunning sunsets to Catalina Island and the dramatic entrance to Newport Harbor, the views from this remodeled front-row residence are among the finest on the quiet western end of Ocean Boulevard. Move-in ready, this exceptional renovation offers a luxury coastal lifestyle in one of Southern California’s most coveted locations. Spanning 2,787 square feet across three levels, the home captures panoramic ocean views from every floor, with balconies and decks showcasing colorful sailboats, yachts heading out to sea, and waves breaking at The Wedge. Distinguished by timeless shingled coastal architecture, the home features a front lawn, rose garden, and an inviting brick patio that welcomes guests through an arched Dutch entry door into a bright, open floor plan with towering ceilings. New wide-plank luxury vinyl flooring enhances the living spaces, including a living room with fireplace, ocean-view windows, and direct access to the front patio. A formal dining room opens to an outdoor patio, creating effortless indoor-outdoor entertaining. The new kitchen is designed with white Shaker cabinetry, quartz countertops, designer tile backsplashes, an oversized island with bar seating, and a breakfast nook with access to a private patio for outdoor dining and grilling. Top-tier appliances include a Sub-Zero built-in refrigerator, Wolf range, KitchenAid dishwasher, and a 5-in-1 speed oven with microwave. The main level offers an ensuite guest bedroom, powder room, laundry room with extensive cabinetry and sink, and an attached two-car garage featuring floating built-in cabinetry and an epoxy floor. On the second floor, a fireplace-warmed family room showcases breathtaking ocean views and a private deck, while the luxurious primary suite opens to private balconies and features a sitting area, fireplace, and walk-in closet. The spa-inspired bathroom has been completely reimagined with marble finishes, a heated soaking tub, separate shower, dual vanities, and skylights. The third floor continues the spectacular ocean views and features a versatile loft or office, additional skylights, a wet bar with a wine refrigerator, and a rooftop deck with ever-changing panoramic vistas. Ideally located, this exceptional home allows you to stroll to Big Corona Beach, Pirates Cove, and Begonia Park. Village cafés, restaurants, and galleries are nearby, while Fashion Island, premier golf courses, top-rated schools, and John Wayne Airport are just moments away.

2508 Ocean Boulevard, Corona Del Mar

$4,550,000
3 Beds 4 Baths NP26136670 MLS Closed Status
Welcome to 419 Narcissus Avenue, an exceptional residence in the heart of Corona del Mar Village that seamlessly blends luxury, comfort, and modern convenience. Built in 2023 and barely lived in, this home has served primarily as a secondary residence for the current owner, offering a rare opportunity to purchase a nearly new home without the wait and uncertainty of new construction. Beautiful white oak flooring flows throughout the residence, while two La Cantina bi-fold doors create a seamless connection between indoor and outdoor living spaces, filling the home with natural light. The chef's kitchen features striking porcelain countertops with rich brown veining, a waterfall island, custom cabinetry, Thermador stainless steel appliances, and a custom hood. Just beyond the kitchen, the expansive California room is enclosed by pocket doors, creating a true extension of the home and the perfect place to enjoy the coastal climate year-round. Each of the three bedrooms includes an ensuite bathroom and custom California Closets. The primary suite offers soaring ceilings, a fireplace, private deck, and a spa-inspired bathroom featuring dual vanities, a makeup station, standalone soaking tub, oversized shower, and heated lighted mirrors. A private elevator provides convenient access throughout the home, a feature rarely found in Village properties. The dual rooftop decks offer additional space for entertaining and enjoying sunsets, while the front patio with a fire pit and lush landscaping creates a warm and inviting setting. Additional features include a Savant smart home system, Ecobee thermostat, solar, air conditioning, upstairs laundry, EV charging capability, garage, and covered carport. The seller is willing to include most of the furniture with the sale, making this a truly turnkey opportunity. Located just a short stroll from the beach, Begonia Park, Bandera, The Quiet Woman, SOTA, and Rose Bakery Café, 419 Narcissus offers the ultimate Corona del Mar Village lifestyle.

419 Narcissus, Corona Del Mar

$4,995,000
3 Beds 3 Baths NP26125913 MLS Active Under Contract Status
Among the most notable front-unit offerings to come to market in recent memory, this newly constructed residence by KRS and designed by famed architect Eric Aust is a study in considered modern coastal architecture, precise in its detailing and deliberate in its relationship between interior and exterior. A formal entry framed in white masonry introduces a herringbone Dutch door, an early indication of the craftsmanship carried throughout. Beyond expansive bifold doors, the front yard operates as an extension of the home, complete with a firepit. Inside, floor-to-ceiling windows define the living area with natural light, the fireplace surround serves as a sculptural counterpoint, and a framed glass partition distinguishes the formal dining room. Paneled ceiling, designer contemporary lighting, and wide-plank wood flooring and soaring ceilings carry through all levels. The kitchen is built around a marble waterfall island with breakfast bar seating, extensive custom cabinetry, premier appliances, and a six-burner range set against a full-height backsplash. A private main-level bedroom offers flexibility for guests, with a built-in desk and a well-appointed bath. Upstairs, the primary suite opens to a private viewing balcony and is complemented by a spa-caliber bath featuring designer tilework, a dual-sink vanity, separate soaking tub, walk-in shower, and a generous finished closet. Positioned on an elevated lot in one of the Village's most coveted locations, the home features a highly sought-after rooftop deck offering panoramic views of the Pacific Ocean, Catalina Island, city lights, and Fashion Island. Designed for year-round enjoyment, the rooftop features a covered loggia alongside a generous entertaining area to take in the sun and coastal vistas. Live the CdM Lifestyle near Fashion Island, blue-ribbon schools, prominent dining, boutique shopping, and world-class beaches.

715 Poinsettia, Corona Del Mar

$4,500,000
3 Beds 3 Baths OC26110681 MLS Active Under Contract Status
Completely reimagined with a refined coastal contemporary aesthetic, this exceptional residence in the prestigious guard-gated community of Jasmine Creek offers a rare blend of sophisticated design, breathtaking views, and effortless indoor-outdoor living. Showcasing sweeping ocean, city light, and sunset views, the home has undergone an extensive renovation with no detail overlooked. A striking exterior featuring smooth stucco, new landscape design, enhanced hardscape, and custom lighting creates an unforgettable first impression. Inside, the thoughtfully redesigned open-concept floor plan is filled with natural light and seamlessly connects the main living spaces to expansive view terraces through dramatic new door systems that blur the line between indoors and out. At the heart of the home, a designer kitchen has been completely transformed with a large center island, premium appliances, beverage refrigerator, new cabinetry, and generous gathering spaces ideal for both everyday living and entertaining. Wood flooring flows throughout the residence, complementing the home's warm and inviting coastal elegance. Ideally situated within one of Corona del Mar's most sought-after communities, residents enjoy 24-hour guard-gated security along with resort-style amenities including multiple pools, tennis courts, pickleball courts, clubhouse facilities, and scenic walking trails. Offering timeless design, exceptional craftsmanship, and some of the area's most captivating views, this turnkey residence embodies the very best of coastal Southern California living.

137 Jasmine Creek Dr, Corona Del Mar

$44,950,000
5 Beds 10 Baths OC26114878 MLS Active Status
Commanding a front-row position atop the bluff with sweeping views of the Pacific Ocean, Catalina Island, the iconic Arch Rock, and mouth of the Newport jetty, 177 Shorecliff Road represents an extraordinary oceanfront offering in Corona del Mar. With waves crashing below and the ocean unfolding from nearly every major space, the home offers a warm atmosphere that feels peaceful, private, and removed from the pace of everyday life. From sunrise over the hills of Newport Coast to sunsets disappearing into the Pacific, the ever-changing panorama and soothing sound of the ocean create an experience that feels like a permanent resort retreat. Set on an oceanfront parcel of nearly three-quarters of an acre with direct private access to the beach below, the estate spans more than 11,000 square feet across 4 levels and offers a scale and relationship to the coastline impossible to recreate today. Designed as a legacy estate, the home blends grand entertaining with effortless resort-style living. Walls of glass frame ocean vistas throughout, while terraces, lounge spaces, a rooftop, and outdoor entertaining areas create a seamless connection to the bluff-front setting. The property features a rare functional backyard along the bluff, a pool and spa overlooking the water, multiple outdoor dining and cooking areas, and numerous spaces for entertaining and taking in the coastal surroundings. Whether hosting guests beside the pool, enjoying quiet mornings overlooking the water, or falling asleep to the sound of the ocean below, the home delivers a level of coastal immersion exceptionally rare in a private residence. Interior amenities include multiple formal and informal living spaces, a private theater, executive office, gym, wine tasting room, bar and entertaining level opening directly to pool deck and the terraces. Two separate primary suites, including an expansive main retreat with dual bathrooms, dual dressing rooms, sitting areas, and an oversized terrace, provide flexibility rarely found in oceanfront homes and make for easy multi-generational living. Additional guest suites, a private guest/in-law suite, elevator servicing all levels, an 8-car subterranean garage, and dedicated entry-level garage complete the offering. Just steps from the Corona del Mar Village, world-class dining, shopping, beaches, and yachting amenities, 177 Shorecliff Road is a rare opportunity to own an irreplaceable oceanfront estate in coastal Orange County.

177 Shorecliff Road, Corona Del Mar

$5,595,000
6 Beds 4 Baths NP26103955 MLS Active Status
Experience refined coastal living in this fully remodeled, grandfathered oversized duplex on a prime corner lot in the heart of the Village. Reimagined in 2023 with meticulous attention to detail, this exceptional property delivers the feel of brand-new construction, while offering a scale and square footage that simply can’t be replicated today. Spanning 3,649 square feet, the residence features two expansive units, each thoughtfully designed with high-end finishes, open-concept layouts, and seamless indoor-outdoor living. Enjoy spacious patios and balconies, a turfed entertainment deck, an oversized two-car garage, and a rare 225-square-foot basement, an uncommon bonus in this area. The lower unit is a standout 3-bedroom, 2.5-bath home offering 1,873 square feet, highlighted by soaring 10-foot ceilings in the kitchen and 9-foot ceilings in the living area. Upstairs, the 1,776-square-foot unit includes 3 bedrooms and 2 baths, plus a versatile laundry room that can be converted into a powder room. Its expansive outdoor deck serves as an additional living space, perfect for entertaining, dining, or relaxing by the fire pit. Both units feature French white oak flooring, custom cabinetry, granite countertops, stainless steel appliances, and drought-tolerant landscaping. The exterior is finished with striking New Tech siding for lasting durability and low maintenance. Positioned on a coveted corner, the home is filled with natural light from sunrise to sunset. This rare investment opportunity allows for flexible living, occupy one unit while generating income from the other. Ideally located just steps from the beach, shops, and local dining, and minutes from premier destinations and major conveniences, this property captures the essence of elevated California coastal living. A truly one-of-a-kind offering, don’t miss your chance to own it.

520 Iris, Corona Del Mar

$5,595,000
NP26097495 MLS Active Status
Experience refined coastal living in this fully remodeled, grandfathered oversized duplex on a prime corner lot in the heart of the Village. Reimagined in 2023 with meticulous attention to detail, this exceptional property delivers the feel of brand-new construction, while offering a scale and square footage that simply can’t be replicated today. Spanning 3,649 square feet, the residence features two expansive units, each thoughtfully designed with high-end finishes, open-concept layouts, and seamless indoor-outdoor living. Enjoy spacious patios and balconies, a turfed entertainment deck, an oversized two-car garage, and a rare 225-square-foot basement, an uncommon bonus in this area. The lower unit is a standout 3-bedroom, 2.5-bath home offering 1,873 square feet, highlighted by soaring 10-foot ceilings in the kitchen and 9-foot ceilings in the living area. Upstairs, the 1,776-square-foot unit includes 3 bedrooms and 2 baths, plus a versatile laundry room that can be converted into a powder room. Its expansive outdoor deck serves as an additional living space, perfect for entertaining, dining, or relaxing by the fire pit. Both units feature French white oak flooring, custom cabinetry, granite countertops, stainless steel appliances, and drought-tolerant landscaping. The exterior is finished with striking New Tech siding for lasting durability and low maintenance. Positioned on a coveted corner, the home is filled with natural light from sunrise to sunset. This rare investment opportunity allows for flexible living, occupy one unit while generating income from the other. Ideally located just steps from the beach, shops, and local dining, and minutes from premier destinations and major conveniences, this property captures the essence of elevated California coastal living. A truly one-of-a-kind offering, don’t miss your chance to own it.

520 Iris, Corona Del Mar

$14,750,000
4 Beds 5 Baths NP26078989 MLS Active Status
Elevated above Morning Canyon in Shore Cliffs, this reimagined three-level coastal residence—crafted by RDM General Contractors with interiors by Courtney Lawrence Ziething—unfolds with sweeping Pacific Ocean views against a layered canyon backdrop. Spanning approximately 4,511 square feet, the home offers four bedrooms and four-and-one-half bathrooms, thoughtfully redesigned with a refined architectural sensibility that balances clean lines with a warm, organic material palette. Defined by exposed reclaimed wood beams and an effortless indoor-outdoor connection, the main living areas feature expansive sliding glass doors that open to multiple terraces, capturing layered canyon greenery with ocean views beyond. The kitchen is centered around a large stone island with an integrated dining ledge and appointed with a custom range hood, premium appliances, and a glass-front refrigerator. From here, the space transitions seamlessly into the dining area and fireplace-warmed living room, while a main-level bedroom with an attached full bath offers thoughtful flexibility for guests. A glass-enclosed bonus room or office with built-in floating cabinetry adds versatility and intentional design. Connecting the home’s levels, a striking iron-and-glass staircase leads to the lower floor, where two bedrooms, a full bath, and a secondary living area create an ideal setting for guests or everyday living. Sliding doors open to an outdoor deck with a fire pit, offering a private and inviting space for entertaining against the canyon backdrop. Privately situated on the upper level, the primary suite is a true retreat defined by natural light and expansive vistas. French doors open to a private balcony with breathtaking ocean and canyon views, while the spa-inspired bath features a dedicated vanity area, dual sinks, and a walk-in shower, all finished with elevated, design-forward details. Completing the offering, a finished detached two-car garage features custom built-in cabinetry, with three washers and three dryers providing added convenience across the home’s three-level layout. Positioned above Morning Canyon, the property enjoys a rare combination of privacy, greenery, and coastal outlooks, just moments from Shore Cliffs’ private beach access and Orange County’s premier dining and shopping. Warm, architectural, and thoughtfully curated—this is coastal living defined by privacy, views, and design integrity.

262 Morning Canyon Road, Corona Del Mar

$4,350,000
3 Beds 4 Baths NP26094304 MLS Closed Status
Experience elevated coastal living in this newly constructed front residence, ideally located in the heart of Corona del Mar Village, one of Southern California’s most coveted seaside enclaves. Thoughtfully designed with an emphasis on seamless indoor-outdoor living, this home offers three ensuite bedrooms and an exceptional blend of refined finishes and modern functionality. The open-concept main level is both expansive and inviting, filled with natural light and designed for effortless entertaining. Oversized sliding glass doors create a seamless transition to a spacious front patio with a fire pit, while La Cantina doors open to a private courtyard centered around a statement fireplace, offering multiple outdoor living spaces rarely found in this setting. The chef’s kitchen is a true showpiece, featuring custom cabinetry, top-tier appliances, and a striking center island designed for both entertaining and everyday living. The primary suite serves as a private retreat, complete with its own fireplace, a generous walk-in closet, and a sun-filled balcony that enhances the home’s light and airy feel. An expansive rooftop deck invites year-round enjoyment with outdoor heaters and peekaboo Catalina Island views, ideal for entertaining or quiet sunset moments. With an abundance of natural light, thoughtfully curated finishes, and exceptional outdoor spaces including a front patio, private courtyard, balcony, and rooftop deck, this home truly embodies the quintessential California coastal lifestyle. Ideally situated just moments from world-class beaches, acclaimed dining, boutique shopping, and top-rated schools.

518 Poinsettia Avenue, Corona Del Mar

$2,900,000
2 Beds 3 Baths NP26094305 MLS Closed Status
Offering a sophisticated coastal lifestyle in one of Southern California’s most coveted neighborhoods, this brand new construction back unit showcases high-end fixtures and finishes throughout its 2-bedroom, 2.5-bathroom floor plan. Thoughtfully designed to maximize natural light and livability, the home features a bright and airy aesthetic that sets it apart. The heart of the residence is the stunning second-level great room, where soaring two-story ceilings, expansive windows, and multiple skylights flood the space with natural light throughout the day. The open-concept design creates a sense of volume rarely found, making it ideal for both everyday living and effortless entertaining. The chef’s kitchen is a true showpiece, featuring custom cabinetry, top-tier appliances, and a striking waterfall-edge center island. Just off the main living area, a covered outdoor loggia provides a seamless extension of the interior, offering a private setting for year-round alfresco dining and lounging. The primary suite serves as a peaceful retreat, featuring a spacious bath, a generous walk-in closet, and a continuation of the home’s light-filled ambiance. Additional highlights include a dedicated laundry area on the entry level, ample parking, and a private rooftop deck that offers yet another space to relax or entertain. With its sun-drenched interiors, soaring ceilings, and seamless indoor-outdoor flow, this residence captures the essence of the California coastal lifestyle. Ideally located just moments from world-class beaches, acclaimed dining, boutique shopping, and top-rated schools.

518 Poinsettia Avenue Unit B, Corona Del Mar

$21,000,000
4 Beds 5 Baths NP26091932 MLS Active Status
Perfectly positioned on a landmark parcel along the Corona del Mar coast, with 191 feet of Ocean Blvd frontage, this residence is a masterclass in architectural precision and elevated luxury. Designed by Eric Olsen, brought to life by Longman Construction, and curated by Bonesteel Trout Hall, the home reflects a rare level of collaboration where design integrity and execution align. Derived from the geometry of its site, the home’s form is intentionally resolved into sleek, contemporary, architecturally sound lines. Expansive glass envelopes the structure, creating an immersive experience where the interior and ocean backdrop exist in constant dialogue. From the upper level, the vantage point evokes the sensation of standing at the bow of a yacht, surrounded by water, light, and horizon. Open-plan living unfolds with clean lines, laconic shapes, and a curated palette of pale oak, cool stone, and warm neutrals. The great room captures sweeping ocean views, while exposed beams and steel-framed windows frame the ever-changing coastal landscape. Functional and sculptural, the kitchen is anchored by a central island of spare, geometric elegance. Rich marble, warm woods, and contrasting countertop materials create visual depth, while a distinctive fixture lends a refined industrial edge. Throughout, every space presents a curated moment where tactility meets tranquility. A floating vanity and sculptural soaking tub define the primary bath, where stone and timber coalesce into a calm, continuous composition. Secondary bedrooms introduce soothing textures, bespoke cabinetry, and soft, natural palettes, while marble-clad powder rooms transform everyday function into statement design. Custom steel doors, fluted wood paneling, and integrated hardware reinforce the home’s tailored aesthetic. Outdoor spaces are equally considered. The terrace, defined by clean lines and coastal materials, offers tailored seating oriented toward panoramic ocean views. Tiered landscaping and elevated positioning provide privacy while preserving the home’s visual connection to the shoreline. Materiality extends beyond aesthetics; brick, copper, and Western red cedar wrap the exterior, designed to weather gracefully over time, enhancing the home’s character with age. This continuity between indoors and out reinforces a timeless, organic sensibility. Balancing architectural drama with functional, comfortable living, this is more than a home; it is an iconic coastal statement.

2804 Ocean, Corona Del Mar

$22,500,000
5 Beds 8 Baths LG26086095 MLS Active Status
Setting a new standard for California coastal living, this exceptional oceanfront residence showcases elevated finishes, refined craftsmanship, and a sophisticated, design-forward aesthetic. Bold materials and a curated coastal palette define a home that is both striking and timeless. Designed by Chris Light with interiors by Jeffrey Maynard, the residence offers true oceanfront living with five bedrooms and a level of architectural integrity rarely found along the coast. The main level is designed for living and entertaining at scale. At its center, the kitchen makes a bold statement with steel and Arabescato marble surfaces, complemented by custom walnut cabinetry fabricated in Italy by The Davani Group and fully integrated Gaggenau appliances. The great room is anchored by a fireplace and a refined bar, while expansive doors open to a large front patio with a fire feature for seamless indoor-outdoor flow. A walk-in pantry with elevator access and a spacious garage accommodating up to five vehicles, plus golf cart parking, complete this level. A private elevator connects all four levels. Upstairs, the primary suite features a fireplace, sitting area, and private balcony with sweeping ocean views. The spa-inspired bath includes Calacatta marble, Nero Marquina floors, Dornbracht fixtures, and a steam shower with unobstructed ocean views. A fully built-out closet with in-suite laundry and two additional ensuite bedrooms with a flexible living space complete this level. The lower level offers a multipurpose lounge, temperature-controlled wine cellar, junior primary suite, and a wellness retreat pre-wired for a sauna, along with a powder room and secondary laundry. The rooftop terrace delivers a resort-style experience with a Casa Blui spa, fire feature, pop-up television, covered loggia, and full bath, all set against panoramic ocean views. Featuring eight bathrooms total—six full and two powder rooms—the home is designed for both everyday living and elevated entertaining. Ideally located near China Cove Beach, Pirate’s Cove, Corona del Mar Village, and just minutes from Fashion Island.

2516 Ocean Boulevard, Corona Del Mar

$6,300,000
4 Beds 5 Baths NP26078932 MLS Closed Status
Perfectly positioned in the coveted 200 block just one home off Ocean Boulevard, this exceptional coastal residence offers 4 bedrooms and 4.5 bathrooms. Behind its sprawling 50-foot-wide facade, the home presents a sophisticated sense of scale and volume adorned by soaring high-paneled ceilings, rich wood flooring, and curated designer finishes throughout. Natural light filters across open living spaces, enhancing the warmth and elegance of every room. Highlighted by a fireplace, the great room is framed by disappearing glass doors that seamlessly extend into a front courtyard, blending indoor comfort with coastal ambiance and soft ocean views. Designed for elevated entertaining and everyday luxury, the dining room features a custom designer wallpaper accent wall, adding texture and artistry to the space. The adjacent chef’s kitchen is appointed with sprawling quartz countertops, a six-burner range, Sub-Zero refrigeration, a secondary integrated wall oven, water filtration, instant hot water, and a generous center island with a built-in beverage fridge and breakfast bar seating. Three secondary ensuite bedrooms include a highly desirable main-level en-suite bedroom with a walk-in shower, offering ideal flexibility for guests or extended stays, complemented by a well-appointed laundry room and abundant storage throughout. Spanning the width of the oversized lot, the primary suite showcases expansive views, an oversized walk-in closet, a fireplace dually serving a spa-caliber bath with a soaking tub, multi-head walk-in shower, dual vanity, and a privacy commode. Above, the rooftop deck captures sweeping coastal vistas stretching from the sands of China Cove to the Harbor Entrance, Catalina Island, and the iconic Wedge, offering an extraordinary backdrop for sunset gatherings or quiet coastal moments. A rare two-car side-by-side garage offers prized convenience in this coastal setting. Live the Corona del Mar Lifestyle and elevated coastal living just steps from Ocean Boulevard, local and famed dining and shopping, Blue Ribbon Schools, and world-class beaches.

206 Dahlia, Corona Del Mar

$8,180,000
4 Beds 4 Baths NP26077079 MLS Active Status
Perched in the coveted enclave of Corona Highlands, 420 De Sola Terrace captures sweeping ocean views and offers a refined coastal residence in the heart of Corona del Mar. Encompassing approximately 3,500 square feet on a 7,250-square-foot lot, the home offers four bedrooms—including one currently configured as a dedicated office—along with four bathrooms. Thoughtfully reimagined with elevated finishes and modern functionality, walls of glass frame the coastline and flood the open-concept living spaces with natural light. The Viking-appointed kitchen with marble countertops opens seamlessly to the main living area, where Catalina views are enjoyed from the dining table. The primary suite serves as a private retreat, featuring ocean views, a spa-inspired bath, ceiling-mounted drop-down TV, and remote-controlled window treatments. Designed for the ultimate entertainer, the lower level includes a new secondary kitchen with travertine countertops, wine refrigeration, ice machine, dual keg taps, and a custom-built theater. Outdoor living is equally compelling, with multiple new decks, a stargazing terrace with fireplace, and a saltwater pool and spa with all-new systems, surrounded by curated landscaping—offering a range of inviting spaces to unwind. Additional upgrades include integrated AV and audio systems, surround sound, electric shades, designer lighting, and smart home features throughout. A turnkey home with panoramic views in one of Corona del Mar’s most desirable enclaves. Furnishings available for purchase.

420 De Sola Terrace, Corona Del Mar

$3,850,000
3 Beds 3 Baths PW26061089 MLS Closed Status
COASTAL LUXURY | PRIME FLOWER STREETS LOCATION | FULLY RENOVATED | INDOOR-OUTDOOR LIVING | Welcome to this beautifully reimagined front-unit residence in the highly sought-after Flower Streets of Corona del Mar Village. Just moments from the beach, this 3-bedroom, 3-bathroom home offers a seamless blend of timeless Cape Cod design and relaxed coastal living. Set on a prime corner lot, the home immediately impresses with its inviting presence and attention to detail. A private gate opens to an expansive front patio with a built-in BBQ, creating the perfect setting for entertaining, relaxing, and enjoying the ocean breeze. Bifold glass doors fully open to connect the outdoor space with the main living areas, filling the home with natural light and enhancing the indoor-outdoor lifestyle. At the heart of the home is a stunning chef’s kitchen designed for both function and style. Featuring custom rift white oak cabinetry, a Calacatta marble double waterfall island, and top-tier appliances including a Dacor 6-burner range with steam oven, built-in refrigerator, Miele coffee system, Sub-Zero wine cooler, and Zephyr hood with brass detailing, this space is as impressive as it is functional. Thoughtful design continues throughout, including 8-inch European white oak flooring, vaulted tongue-and-groove ceilings, custom molding, wainscoting, and detailed millwork. The open living area offers built-in bookcases, integrated speakers, a Dutch entry door, and warm, inviting spaces to gather. A main-level bedroom and full bathroom provide flexibility for guests, a home office, or multigenerational living. Upstairs, the primary suite is a true retreat with soaring cathedral ceilings, a fireplace, private balcony, and a custom walk-in closet. The spa-inspired bathroom, remodeled in 2025, features large-format quartz tile, quartz countertops, a built-in vanity, soaking tub, and a statement Capiz shell chandelier. A rooftop deck with views offers the perfect place to unwind and enjoy coastal sunsets. Additional highlights include Sonos sound, three fireplaces, whole-house water filtration, custom electric window coverings, a security system, private dog run, oversized laundry and mudroom, subterranean garage access, a one-car garage, covered carport, and ample street parking. Located just blocks from world-class beaches, restaurants, and boutique shopping, this home offers an exceptional opportunity to experience the best of Corona del Mar coastal living.

430 Marigold Avenue, Corona Del Mar

$2,930,000
3 Beds 3 Baths NP26071308 MLS Closed Status
A rare offering in the heart of Corona del Mar Village, this expansive 3-bedroom residence captures the essence of European-inspired living where indoor and outdoor spaces flow seamlessly. Just a short stroll to the beach, boutiques, and some of CDM’s most loved restaurants, the lifestyle here is both elevated and effortless. Built in 2014 on a coveted 45-foot-wide parcel- significantly wider than the typical Village lot—the home offers a level of privacy, scale, and volume rarely found in this setting. Spanning approximately 1,750 square feet, it lives more like a front-unit residence, with generous proportions and thoughtful separation throughout. Freshly updated with a bright, airy aesthetic, the interiors are filled with natural light, enhanced by vaulted ceilings and the home’s exceptional width. Polished marble flooring, a designer-refreshed kitchen, and a cohesive neutral palette create a refined yet relaxed feel. Outdoor living is a true standout. A rare “triple loggia” layout offers three distinct outdoor spaces, including an oversized ~300 sq ft loggia ideal for dining and entertaining, a view deck, and a private spa terrace with jacuzzi—creating a layered indoor-outdoor experience reminiscent of a European retreat. The 3-bedroom, 3-bath layout offers ideal separation for guests and everyday living, making this home a true sanctuary in the Village. A unique opportunity to enjoy the scale, craftsmanship, and lifestyle of a larger residence and just moments from everything that makes CDM so special.

604 1/2 Marigold Avenue Unit B, Corona Del Mar

$6,400,000
5 Beds 4 Baths NP26069995 MLS Closed Status
On an elevated over-sized 40' lot in a coveted location of the Village, this masterfully crafted residence was built in 2021, and stands as a bespoke creation by Design Path Studios and Darci Goodman Design, an architectural triumph that redefines coastal living. A bold vision reflects a commitment to premium materials, spatial ingenuity, and design-forward thinking that goes far beyond the conventional including a unique private yard. Interior finishes include: hardwood flooring, designer tile, curated wallpaper, shiplap detailing, and extensive built-in storage. Walls of glass surround the living room, highlighting open beam ceilings, a fireplace with custom mantel, and integrated built-ins. Architectural elements and natural light combine to create a warm yet elevated atmosphere. The exquisite kitchen showcases marble countertops, a six-burner cooktop with convection oven, wet bar, dual fridge drawers, built-in shelving, and an oversized island with breakfast bar. Disappearing glass doors open to a central courtyard, blending indoor and outdoor living with effortless elegance. The main level also features two bedrooms, one with custom dual built-in bunks, alongside a full bath, powder room, mudroom, and laundry room. Every space reflects thoughtful planning and premium material selection. The upper level includes a versatile bonus room suitable for a secondary family room, game room, or creative studio. Two additional bedrooms share a guest bath with dual sinks, soaking tub, and separate shower. The primary suite features soaring ceilings, clerestory windows, extensive storage, and a spa-inspired bath with freestanding tub, multi-head glass shower, dual vanities, privacy commode, and a private viewing balcony. The top level is a glass-wrapped entertainment haven with built-in fridge, sink, high-top viewing bar, indoor countertops, and a dumbwaiter servicing all levels. Bifold doors open to a massive rooftop deck with panoramic views of the ocean, city, and hills. Additional features include a finished garage with sink and storage, tankless water heater, water filtration system, and solar-powered home energy for uninterrupted living. Live the Corona del Mar lifestyle, with proximity to community parks and elite amenities, including premier shopping, exquisite dining, world-class beaches, blue-ribbon schools, and easy commutes.

706 Poinsettia, Corona Del Mar

$4,260,000
3 Beds 4 Baths NP26063368 MLS Closed Status
This exceptional Village residence is ideally positioned within one of the area’s most coveted enclaves, set along the prized 700 block in an elevated setting where sweeping ocean views unfold from the upper level. Thoughtfully curated with an emphasis on both design and craftsmanship, the home showcases a refined coastal aesthetic defined by wide-plank distressed wood flooring, elegant wainscoting, soaring ceilings, and organic lighting. Crisp white cabinetry, paneled ceilings, and expansive windows further enhance the bright, inviting interiors. The great room effortlessly blends comfort and sophistication, anchored by a fireplace and framed by disappearing doors that open to a quintessential front courtyard lined with privacy hedges. An elegant dining area flows seamlessly into the gourmet kitchen, appointed with ample custom cabinetry, statement lighting, a designer backsplash, pot filler, a six-burner range with griddle, professional-grade appliances, an oversized center island with breakfast bar, and a walk-in pantry. A private covered central courtyard adds a layer of indoor-outdoor living. Complete with a viewing balcony, the primary suite features a charming, windowed turret seating area and a luxurious bath featuring a soaking tub, stone rain shower, and dual vanities. Additional highlights include two spacious ensuite secondary bedrooms, a fully equipped laundry room, and an upper-level family or game room, providing flexibility. A highly sought-after rooftop deck offers panoramic views of the Pacific Ocean, Catalina Island, city lights, and Fashion Island. Designed for year-round enjoyment, the rooftop features a covered loggia with heating alongside a generous entertaining area to take in the sun and coastal vistas. Ideally located near Fashion Island, prominent dining, boutique shopping, and world-class beaches, this home embodies the essence of tranquil coastal living.

718 Poinsettia Avenue, Corona Del Mar

$4,100,000
3 Beds 4 Baths NP26062763 MLS Closed Status
Crafted by JFB Custom Homes, this striking coastal residence showcases a refined mix of materials, creating a rich and textural architectural statement. Attentively designed for effortless indoor-outdoor living, the open floorplan is complemented by light hardwood flooring throughout. In the living room, a dramatic fireplace is paired with disappearing walls of glass that open to a private quintessential front courtyard framed by lush hedging. The open concept kitchen is beautifully appointed, featuring a generous island with breakfast bar seating, sprawling quartz countertops, abundant custom cabinetry, and premium appliances, including a 6-burner range with griddle and dual ovens. Just off the dining area, a stunning California room with its own fireplace offers a seamless transitional space, complete with direct garage access. Upstairs, the primary suite is thoughtfully scaled as a private retreat, offering a spacious walk-in closet, an impressive viewing balcony, and a dual-sided linear fireplace shared with the spa-inspired bath. The bathroom is elegantly arranged with a freestanding soaking tub, expansive walk-in shower, and a private water closet. Two additional ensuite bedrooms provide comfortable, well-appointed accommodations, including one with a generous private patio designed to capture the ocean breeze. Above it all, a sprawling rooftop deck showcases panoramic ocean and city light views and is plumbed for gas, perfectly suited for elevated entertaining. Additional highlights include a full-size laundry room, a designer powder bath with a stone ramp sink, whole-house water filtration, and integrated sound wiring throughout. Ideally situated on the highly sought-after elevated 700 block, just moments from Grant Howald Park, top-rated schools, world-class beaches, and an array of local and prominent shopping and dining.

716 Heliotrope, Corona Del Mar

$3,495,000
3 Beds 4 Baths OC26054690 MLS Active Under Contract Status
Welcome to Jasmine Creek, where panoramic sit-down ocean views meet modern luxury. Recently expanded and renovated, this coveted Plan 5 residence now features three en-suite bedrooms, including an oversized primary retreat. Vaulted ceilings and a reverse floorplan maximize the breathtaking vistas, Catalina and San Clemente Islands, Newport Harbor, Balboa and Newport Piers, and waves breaking along the coastline, all from the comfort of your living room. The open-concept design showcases hardwood and tile flooring, a custom stone fireplace, wet bar, and a chef’s kitchen with bespoke cabinetry and soft-close pull-outs. Entertain on the expansive balcony with retractable awnings, multiple gas hook-ups for grilling or heaters, and endless blue-water views. As evening falls, the view transforms into a vibrant show of lights, with the Pavilion and Ferris wheel at the Fun Zone glowing in shifting colors against the night sky. Additional features include energy-efficient central HVAC plus dual mini-splits, tankless hot water, commercial-grade landscape lighting, and a finished epoxy garage with built-ins and remote app-controlled access. Located in a private cul-de-sac less than a half mile from Corona del Mar Village, less than 1 mile to the beach, and just minutes from Fashion Island, this home blends convenience with prestige. Jasmine Creek offers 24-hour guard-gated security, six tennis courts, three pools with spas, a clubhouse, and over six acres of lush greenbelts. This is the rarest opportunity in Newport Beach for a true sit-down ocean view home on the market today. Come experience the lifestyle for yourself

3 White Water Drive, Corona Del Mar

$3,225,000
4 Beds 4 Baths NP26054523 MLS Closed Status
Welcome to Point Del Mar, an exclusive enclave of just 43 homes that rarely come to market, ideally situated in the highly sought-after coastal community of Corona del Mar. Inside, soaring ceilings and open, airy living spaces create a bright and inviting atmosphere, featuring four spacious bedrooms and three-and-a-half bathrooms. The primary suite offers a peek-a-boo ocean view along with a recently remodeled, spa-quality bathroom showcasing luxury finishes and a generous walk-in closet. A versatile, expansive bonus room provides the perfect space for a media room, gym, game room, or private retreat. Spanning approximately 2,580 square feet, 2661 Point Del Mar embodies spacious, coastal-casual living in a boutique neighborhood. The main living area features hardwood flooring throughout the living room, dining room and kitchen, while multiple windows flood the home with natural light and refreshing ocean breezes. Step directly from the main living area onto your private terrace, ideal for alfresco dining and outdoor entertaining. The thoughtfully designed layout offers separate living and dining spaces, creating a seamless flow for both everyday living and hosting guests. Additional highlights include plantation shutters, automated custom window treatments, elegant baseboards, and crown molding, every detail carefully considered. The upgraded chef-inspired kitchen is a culinary dream, featuring custom cabinetry, designer countertops, and stainless steel appliances, making it perfect for both daily living and entertaining. Outside, enjoy a large wrap-around entertaining yard with custom stone hardscape and lush landscaping, providing a private outdoor setting for gatherings and relaxation. The property also includes a two-car side-by-side garage. Located just minutes from some of Southern California’s most celebrated destinations, including Fashion Island, Corona del Mar Village, The Resort at Pelican Hill, Crystal Cove Promenade, and the coastal charm of Laguna Beach, this home offers an exceptional lifestyle in one of Orange County’s most desirable areas. 2661 Point Del Mar represents one of the most attractive price points in the area and an unparalleled opportunity to embrace elevated coastal living. Don’t miss your chance to make this exceptional Corona del Mar residence your own.

2661 Point Del Mar, Corona Del Mar

$7,175,000
4 Beds 5 Baths NP26053246 MLS Closed Status
Exuding sophistication, precision, and quality finishes, this 4-bedroom plus office single-family home showcases the expertise of Graystone Custom Builders and Teale Architects, with every detail carefully and meticulously established. The admired Graystone signature style reveals organic lighting, shiplap walls and ceilings, masonry accents, hardwood flooring, exquisite use of marble and stone, and thoughtful application of timeless and modish patterns – amongst all the necessary appliances and accommodations for a harmonious impact. Notable declarations include: an elevator servicing all levels; living room with custom inlaid fireplace; walls of bifold doors to the front courtyard with firepit; kitchen with abundant storage, large island with breakfast bar, 2 dishwashers, 6-burner range with double oven, pot filler, built in desk and coffee bar; disappearing doors to the central courtyard replete with built-in BBQ, fireplace, heat lamps, and tranquil water feature; dining room with integral built-ins and climate-controlled wine wall for approximately 300 bottles; primary wing with fireplace retreat, huge walk-in closet with organizational built-ins, a private viewing decks; spa primary bath with dual vanities, a makeup vanity, separate soaking tub and walk-in multi-head shower; all secondary bedrooms are ensuite with spacious bathrooms; private office with balcony; upstairs laundry room with sink and cabinetry; dedicated workout room with tons of storage. Enjoy peaceful ocean and city views from the sprawling rooftop deck that functions year-round with a large, covered loggia area complete with sink, fridge, countertops, and BBQ. Live the Corona del Mar Lifestyle in this newer haven, located just a short block from world-class beaches, blue ribbon schools, famed shopping, and local and exquisite dining.

302 Orchid Avenue, Corona Del Mar

$14,500,000
4 Beds 7 Baths NP26047289 MLS Closed Status
Located in the coveted community of Cameo Shores in Corona del Mar, this extraordinary coastal sanctuary unfolds across an elevated 12,000 sf parcel, offering nearly 6,000 square feet of effortless single-level living complemented by an additional 900 square feet of lower-level retreat. The home can delivered fully furnished, with curated designer accessories and artwork outside of Escrow, a masterclass in understated luxury and seamless indoor-outdoor living. Beyond the private gated entry, a tranquil arrival sets the tone, revealing a sun-washed interior defined by soaring ceilings, walls of glass, and a warm, natural palette of refined textures. South-facing living and dining spaces open gracefully to ocean-view terraces, while the expansive outdoor domain is anchored by a resort-style pool, spa, fire feature, and intimate seating vignettes, inviting quiet moments and meaningful gatherings alike. At the heart of the home, a sculptural culinary kitchen with a striking fifteen-foot island serves as both gathering place and design centerpiece, harmonizing the surrounding living, dining, and outdoor terrace. A discreet secondary kitchen and bar offer effortless service to the central courtyard, while a thoughtfully placed media lounge with bi-fold doors dissolves the boundary between interior and exterior. Interiors are layered with intention: solid wood flooring grounds natural stone surfaces, custom cabinetry and wall coverings add depth, and tailored lighting complements automated shades and drapery. Full Control4 automation orchestrates lighting, climate, audio-visual, security, and window treatments, delivering comfort with quiet precision. The primary suite occupies its own private wing, introduced by an executive office and culminating in a serene bedroom with fireplace, sitting area, and direct access to the pool and spa. A spa-inspired bath features dual vanities, bespoke cabinetry, stone-and-glass shower, and soaking tub, while an expansive dressing room with center island and enclosed wardrobes completes the retreat. Four additional bedroom suites and two powder rooms provide gracious accommodations, while the lower level reveals a four-car garage, wine cellar, full bath, and state-of-the-art cinema with entertaining bar. Crowning the residence, a rare rooftop deck offers sweeping panoramic ocean vistas, a peaceful perch above it all. Residents of Cameo Shores enjoy gated access to three private beaches and Crystal Cove State Beach.

4512 Roxbury Road, Corona Del Mar

$4,760,000
3 Beds 3 Baths OC26041678 MLS Pending Status
This beautifully reimagined UPPER LEVEL residence with penthouse-style ocean views is positioned just 4 homes from the bluff in the heart of Corona del Mar Village. Offering sweeping coastal views and walkability to Big Corona and Little Corona beaches, along with the Village’s restaurants, boutiques, and cafés, this residence defines refined coastal living. A reclaimed wood gate opens to a private cobblestone courtyard framed by lush landscaping and lighting. Dual entry doors reveal a curved staircase leading to expansive open-concept living spaces framing ocean views. The front lounge and formal dining area showcase stunning water vistas, complemented by solid white oak flooring, custom wood paneling, a fireplace, and backlit media wall. A wine and coffee bar with ice maker, wine refrigerator, and on-demand boiling, chilled, and sparkling water enhances daily living and entertaining. The great room flows into the ocean-view kitchen featuring custom white oak cabinetry, oversized island, baker’s cabinet, walk-in pantry, Viking range, and Sub-Zero glass-door refrigerator, accented by bespoke lighting and designer fixtures. A secondary lounge or office wrapped in custom casement windows invites ocean breezes, while dual staircases — including white oak rear stairs — provide rooftop access. The primary suite offers wood-paneled accents, custom display cabinetry, and French doors to a private balcony with sauna retreat. The spa bath includes European glass tile, Bain chromotherapy soaking tub with massage jets, oversized shower, washlet water closet, dual vanities, and custom walk-in wardrobes. 2 additional bedrooms include a guest suite and flexible third bedroom currently used as an office, plus approximately 200 sqft of bonus space used as a den. Guest baths feature European tile and designer finishes, and a large laundry room provides extensive storage. The tandem two-car garage includes tile flooring, built-in cabinetry, and a dumbwaiter for transport to the main level. Above, an approximately 300 sqft rooftop deck captures panoramic 180-degree views of the Pacific Ocean, Catalina Island, San Clemente Island, Newport and Balboa Piers and multi-city fireworks views on the 4th. Designed for entertaining with a built-in teak lounge, fire feature, 8-seat bar, and integrated storage. Meticulously upgraded and move-in ready, this residence presents a rare opportunity to own a premier coastal home in one of Orange County’s most coveted seaside enclaves.

213 Marguerite, Corona Del Mar

$6,995,000
5 Beds 5 Baths NP26040512 MLS Active Status
Set on an expansive 45 foot wide lot at the highest point of the street, this exceptional coastal residence captures sweeping ocean views and effortless indoor-outdoor living. A sprawling brick front patio serves as a quintessential seaside welcome framed by ocean vistas and seamlessly connected to the living room and formal dining room through walls of glass. Inside, the living room showcases coffered ceilings, a statement fireplace with classic mantel, custom built-ins. Thoughtfully appointed, the entertainer's kitchen supplies a Wolf oven, microwave, and six-burner range, reverse osmosis, granite countertops, a center island, appliance garage, walk-in pantry, and built-in desk. A sunlit breakfast nook is surrounded by windows overlooking the private backyard, complete with a built-in BBQ, outdoor shower, and spa plumbing, creating a natural extension of the home’s entertaining spaces. The adjacent family room offers another fireplace, custom built-ins, and a wet bar, while a dedicated wine room accommodates 500+ bottles for the discerning collector and entertainer. Additional main-level amenities include a spacious powder room, a private ensuite bedroom with tub and shower, and a well equipped laundry room with sink and abundant storage. The three car garage features soaring ceilings and storage, while whole home conveniences such as central vacuum, hot water circulation, and dual A/C systems enhance everyday comfort. A dramatic spiral staircase rises to a central gallery hall, introducing the home’s private bedroom level. The primary wing offers ocean views, a viewing balcony, a cozy seating area with a double-sided fireplace shared with the spa-inspired bath, and a morning coffee bar designed to savor the scenery without ever leaving the suite. Dual closets, including a generous walk-in, provide ample wardrobe storage. The primary bath features a jetted soaking tub, walk-in shower, dual vanities, makeup station, and a discreet TV cabinet. Three additional bedrooms complete the upper level: two connected by a Jack-and-Jill bath, and a fifth bedroom suite with its own tub and shower and private deck. For sunset gatherings and elevated coastal living, the spectacular rooftop deck delivers panoramic vistas spanning the Pacific Ocean, Fashion Island, the golf course, and shimmering city lights.

304 Marigold, Corona Del Mar

$3,250,000
2 Beds 3 Baths PW26026154 MLS Closed Status
Brand-new 2026 construction rear residence on one of Corona del Mar’s most desirable no pass-through Flower Streets. Just moments from the beach and within walking distance to Begonia Park and the Village, this back unit offers exceptional privacy and refined coastal living. Designed by Mark Teale, built by AmPro Construction with interiors by KFR Design, the home features the same high-end designer upgrades as the front residence, including solid wood flooring throughout, custom European cabinetry, natural stone countertops, and elevated finishes in every bathroom and kitchen space. The chef’s kitchen is beautifully appointed with Thermador appliances, including a professional range, integrated refrigerator and freezer, built-in microwave, dishwasher, and wine refrigerator. All bedrooms are en-suite, providing privacy and comfort throughout. The primary suite is conveniently located on the main living level and is notably generous in size, offering a spa-inspired bath and thoughtfully selected finishes including Roman clay accent walls, linear shower drains, and clean architectural lines that create a warm yet modern aesthetic. The family room opens directly to a generously sized, fully covered balcony not included in the listed square footage, yet easily used as an outdoor living room or dining area. Because it is fully covered, it feels like a true extension of the interior and creates seamless indoor-outdoor flow. Upstairs, an additional bedroom suite connects directly to the private rooftop deck one of the largest rooftop decks available for rear units in the Flower Streets creating an ideal setting for entertaining or relaxing in the coastal breeze. The expansive rooftop deck is also structurally capable of accommodating a jacuzzi and is permitted for it, offering the opportunity to create a true private rooftop retreat with sunset views and ocean breezes. With both the oversized covered balcony and huge private rooftop deck—both not included in the listed square footage this home delivers a rare combination of privacy, elevated design, and exceptional outdoor living in new construction within one of Corona del Mar’s most sought-after neighborhoods.

612 Begonia Unit 1/2, Corona Del Mar

$4,850,000
3 Beds 4 Baths PW26025195 MLS Closed Status
Brand new 2026 construction on one of the most desirable no pass-through streets in Corona del Mar’s coveted Flower Streets. Just moments from the beach and within walking distance to Begonia Park, shops, and restaurants in the Village, this front residence offers the ideal blend of privacy, walkability, and refined coastal living. Designed by acclaimed architect Mark Teale, built by AmPro Construction with interiors by KFR Design, the home offers approximately 1,769 square feet of thoughtfully designed interior living space, plus exceptional outdoor areas not included in the square footage, including a spacious front patio, balconies, a large rooftop deck, and private garage creating a lifestyle that lives much larger than the interior footprint alone. Inside, walls of glass and sliding doors create a seamless indoor-outdoor connection while filling the home with natural light. Solid wood flooring runs throughout, complementing the open-concept layout and clean architectural lines. The living area features beautiful designer upgrades, including a striking wine wall that serves as a focal point. The chef’s kitchen is beautifully appointed with a 48-inch Thermador Professional range, column refrigerator and freezer, built-in microwave drawer, wine refrigerator, custom European cabinetry, natural stone countertops, and high-end designer finishes throughout. All bedrooms are en-suite, offering privacy and comfort throughout. The second level features the primary suite and an additional bedroom suite. The primary retreat feels like a spa-inspired sanctuary, complete with a freestanding soaking tub, Kohler Purist brushed bronze fixtures, and carefully selected stone finishes. The third level includes another private bedroom suite opening directly to the rooftop deck, creating an exceptional entertaining space. The rooftop is also structurally capable of accommodating a jacuzzi and is permitted for it offering the opportunity to create a true private rooftop retreat. The fully landscaped front patio one of the larger front patios for new construction in the Flower Streets is finished with porcelain tile, a built-in BBQ, firepit, and beautiful landscaping. A rare opportunity to own a brand-new, design-driven residence in one of Corona del Mar’s most sought-after coastal neighborhoods.

612 Begonia, Corona Del Mar

$9,995,000
4 Beds 5 Baths NP26031673 MLS Active Status
Set at the end of Breakers Drive, this extraordinary beachfront estate claims one of the most breathtaking vantage points along the coast, where endless ocean views, golden-hour sunsets, and the sound of the surf define daily life. Positioned just beyond the gates of one of the area’s most coveted beachfront enclaves, the home offers a rare combination of privacy, direct beach access, and a front-row seat to the Pacific. Featuring four bedrooms plus bonus room, including a main-level en-suite, five bathrooms, and multiple ocean-facing decks designed to maximize both the scenery and the coastal lifestyle. Newly refinished wood floors and decks enhance the home’s fresh, coastal feel, while expansive glass and intentional sightlines create seamless transitions between indoor and outdoor living. The ocean-view living room is a true retreat, centered by a wood-burning fireplace and appointed with custom cabinetry, a motorized lift housing dual televisions for versatile viewing, and reflective detailing that elevates both light and function. The kitchen blends warmth and character with professional-grade performance, showcasing Viking appliances, a farmhouse sink, a secondary utility sink, generous wood and honed stone surfaces for texture and refinement, and an alcove that artfully frames the eight-burner range, dual ovens, and pot filler. Distinctive designer lighting accentuates the craftsmanship throughout and extends into the adjoining dining room, where a temperature-controlled walk-in wine cellar and an illuminated onyx bar create a dramatic, gallery-like focal point. Both spaces capture ocean views, enhancing the experience of cooking, gathering, and entertaining. Throughout the residence, multiple strategically positioned television installations create an unparalleled sports and entertainment experience, while six wood-burning fireplaces infuse the home with warmth, character, and a level of ambiance rarely found in true beachfront properties. Glass doors open to pristine decks and lounges where the coastline becomes the backdrop to everyday living. The primary suite is a true sanctuary, defined by beamed ceilings, a secluded ocean-view deck, and an oversized walk-in closet with a central island illuminated by overhead skylights. The spa-like bath is equally impressive, offering a dramatic skylit walk-in shower, a dedicated makeup vanity, and an elegant dual-sink vanity. Experience refined coastal living in a rare end-of-street beachfront setting.

3150 Breakers, Corona Del Mar

$48,500,000
5 Beds 11 Baths NP26028970 MLS Closed Status
Set along one of the most coveted stretches of Ocean Boulevard, this rare architectural sanctuary is conceived as a place of quiet retreat—where land, light, and sea exist in effortless balance. Sculpted in sun-warmed stone, whispering glass, and open air, the residence unfolds with a calm confidence, its form shaped not to dominate the horizon, but to draw the horizon inward. From the moment of arrival, the home reveals itself gradually. Planes of stone and softened edges create a sense of enclosure and privacy, while carefully framed views pull the eye outward toward the Pacific. Every line is intentional; every transition between spaces is unhurried. The architecture invites pause—allowing light, shadow, and coastal air to become active elements of daily life. The main level is conceived as a continuous, flowing environment where living, dining, and kitchen spaces merge seamlessly. Here, expansive walls of glass dissolve boundaries, opening the home to ocean light and sky while preserving an intimate sense of shelter. The kitchen is both functional and sculptural, anchoring the space as a place of gathering and quiet ritual rather than display. Above, the private quarters offer a deeply restorative atmosphere. The primary suite is designed as a retreat within a retreat, complete with a dedicated sitting area where mornings begin with filtered coastal light and evenings settle into stillness. Secondary spaces are equally considered, each offering privacy, softness, and a connection to the natural rhythms outside. A media room on the second level provides a more inward-focused experience—an enclave for reflection, conversation, or retreat from the day—while the lower level opens into a more relaxed living environment, suited for extended stays, hosting, or multigenerational living. Throughout the home, materials are consistent and restrained, allowing texture, proportion, and light to carry the narrative. What distinguishes this residence is not scale alone, but depth—emotional, architectural, and experiential. There has never been a home on Ocean Boulevard that so fully captures the quiet power of its setting, where architecture breathes in rhythm with the sea and each space offers restoration rather than spectacle. This is not a home designed to impress at first glance. It is a place to be discovered slowly, lived in fully, and returned to—again and again—as a personal refuge overlooking the ever-changing horizon.

3512 Ocean Boulevard, Corona Del Mar

$15,000,000
5 Beds 5 Baths NP26007312 MLS Closed Status
Welcome to your dream waterfront retreat—an iconic residence on picturesque Mother’s Beach. Perfectly positioned along Newport Harbor, this rare bayfront estate offers timeless design, modern upgrades, and a lifestyle that captures the very best of coastal Orange County. Spanning 4,707 square feet on an expansive 7,560 square foot lot, the home enjoys breathtaking views of the harbor entrance, ocean, and Catalina Island. From sunrise to sunset, you’ll experience front-row seats to one of Newport Beach’s most desirable vantage points—including the Newport Beach Christmas Boat Parade. Renovated in 2025, the home offers five bedrooms, plus an office, and 4.5 baths. Two bedrooms with en-suite bathrooms are located on the main level, one of which features direct exterior access—ideal for guests or multi-generational living. The family room, anchored by a marble-surround fireplace and French doors, flows seamlessly to the back patio. Wide-plank floors, charming beamed ceilings, and abundant windows create a warm, light-filled atmosphere throughout. The chef’s kitchen is both functional and elegant, featuring a Wolf range, Sub-Zero refrigerator, center island, and a breakfast nook ideal for casual dining or entertaining. The primary suite is a true sanctuary, complete with breathtaking harbor views, a spacious walk-in closet, and a spa-inspired bath with soaking tub, oversized shower, dual vanity, and sauna. Outdoor living is equally impressive. A spacious patio and lawn extend to the sand, complete with two fireplaces and a built-in BBQ—an ideal setting for entertaining year-round. Additional highlights include an oversized three-car garage, plus a driveway accommodating up to four additional vehicles—an extraordinary luxury for bayfront living. Rarely does a property of this caliber become available on Mother’s Beach. Every detail of 1927 Bayside Drive has been designed to offer unparalleled comfort, iconic views, and the ultimate coastal lifestyle.

1927 Bayside Drive, Corona Del Mar

$17,750,000
5 Beds 7 Baths OC25255989 MLS Closed Status
1409 Dolphin Terrace the epitome of coastal luxury living in the prestigious Irvine Terrace neighborhood. offering unparalleled sophistication and breathtaking views from almost every corner. Situated on the widest lot in Front Row Dolphin Terrace in the community of Irvine Terrace, spanning an impressive 125 feet, this residence boasts expansive vistas of the harbor, ocean, Catalina Island and city lights. Step inside to discover five generously proportioned en suite bedrooms, each offering ultimate comfort and privacy. With six meticulously designed bathrooms, every detail has been thoughtfully curated to enhance your living experience. The open-concept floor plan seamlessly connects the indoor and outdoor spaces, inviting an abundance of natural light and refreshing sea breezes. The gourmet kitchen is a chef's dream, featuring high-end appliances, custom cabinetry, and 2 large center islands, perfect for entertaining guests. Relax and unwind in the luxurious living areas, adorned with designer finishes and panoramic views that serve as a stunning backdrop for everyday living. Outside, the meticulously landscaped grounds offer multiple al fresco dining areas, a sparkling pool, and spa, creating an oasis of tranquility where you can soak in the coastal ambiance and savor the majestic sunsets.With its prime location, unparalleled views, and exquisite craftsmanship, this reimagined home represents the epitome of coastal California living, where every day feels like a retreat.

1409 Dolphin Terrace, Corona Del Mar

$4,485,000
3 Beds 5 Baths NP25276816 MLS Closed Status
Situated on the serene and highly coveted Poppy Avenue in Corona del Mar, with panoramic ocean views, this striking, newly constructed 3-bedroom, 5-bathroom home exemplifies bespoke modern living with clean lines and thoughtful design. The open-concept main floor is anchored by a sleek fireplace and framed by expansive Pella and Western windows that dissolve boundaries between indoors and out, bathing the interiors in natural light. The chef’s kitchen is a statement in form and function, with custom Italian-finish cabinetry, book-matched porcelain and natural stone slabs, integrated professional-grade appliances, and a temperature-controlled wine display. Every material and finish was deliberately selected to achieve a sense of cohesion, calm, and quiet luxury. Natural wood tones, artisan tilework, and architectural lighting enrich the home’s warm modern aesthetic. The primary suite offers a private retreat with dual vanities, a freestanding soaking tub, and spa-inspired stone surfaces, along with a private balcony overlooking the tree-lined street. Each secondary bedroom is en-suite, ensuring comfort and privacy for guests. A conveniently located upstairs laundry room adds everyday functionality without compromising design. Expanding the living experience, the showstopping rooftop deck offers over 800 square feet of additional living space, thoughtfully designed with a full outdoor kitchen and room for multiple living and sitting areas, all framed by expansive views stretching from the Pacific Ocean to Pelican Hill. Sustainable features, including solar panels and EV charging, reflect a modern consciousness toward design and efficiency. This residence was crafted by the award-winning team at Sailhouse. Interior design by Morrison Interiors, known for cohesive, thoughtfully layered spaces. This residence embodies curated craftsmanship and timeless sophistication, set within one of coastal Orange County’s most desirable enclaves.

615 Poppy Avenue, Corona Del Mar

$9,995,000
7 Beds 6 Baths NP25275171 MLS Closed Status
Just feet from the sand in Corona del Mar, behind the gates of the exclusive Breakers Drive enclave and on the market for the first time since its construction, this once-in-a-lifetime residence overlooks Big Corona Beach, the stone jetties that line Newport Harbor’s entrance channel, Catalina Island, breaking waves, and dramatic coastline bluffs. Virtually hidden from the street above and exceptionally private on every level, this coastal gem of approximately 5,084 square feet consists of a 5-bedroom, 3.5-bath main residence, and a separate 2-bedroom, 2-bath ADU with front-row ocean views which is currently leased and offers outstanding income potential. The home’s private entry introduces the lowest floor and hosts an office or bedroom with ensuite bath and a wet bar. Offering separate outside access, a media lounge with tray ceiling and wet bar can easily become a studio or home gym. Floating stairs lead to the main level of the residence, which impresses with stunning ocean and beach views, a towering double-height vaulted ceiling with floor-to-ceiling windows, access to a spacious ocean-view terrace, a fireplace with bookmatched stone surrounds, a wet bar, and a dining room with built-in buffet. An island kitchen shines with granite countertops, Thermador and Sub-Zero appliances, and a fireplace-warmed breakfast room opening to a private rear patio with automated sprinklers. Locking gates lead from the patio to the street behind and a short stroll to Corona del Mar’s village shops and restaurants. The patio can also be reached by a wood-paneled guest room. On the top floor, an open landing overlooks the living room below and leads to two ocean-view guest rooms, with one leading to a beach-view balcony, and another offering access to a private rear balcony. Separate from the guest bedrooms, the primary suite is fully appointed with a balcony overlooking the ocean, a cedar-lined walk-in closet and a sauna with door to the rear balcony. Mid-Century style is complemented by clerestory windows, vaulted open-beam ceilings, custom built-ins, and a period-perfect intercom system. Enjoy easy access to Big Corona’s broad beach, tide pools, Fashion Island, Pelican Hill, and John Wayne Airport.

3024 Breakers Drive, Corona Del Mar

$14,995,000
4 Beds 4 Baths NP25272402 MLS Active Status
Boasting charm, a prime location, and stunning views, this coastal gem by renowned architect Brion Jeannette is available for the first time and offers an unparalleled living experience in the heart of Corona del Mar with 96' of west-facing frontage. Designed to capture uninterrupted vistas of the Pacific Ocean, Catalina Island, Peninsula, city lights, and Newport Harbor Jetty, this French Country-style cottage is situated on a unique 65' deep corner lot, spanning across two combined lots-- which cannot be duplicated today. Spanning approximately 4,770 square feet, the sun-filled interiors feature four bedrooms and three-and-a-half bathrooms. A charming living room, warmed by a wood-burning fireplace, seamlessly flows into a formal dining area. Adjacent, is a secondary living room where a garden window bathes the brick-surround fireplace in natural light. This inviting space opens to a delightful kitchen, complete with a sunny breakfast nook, an island, wood cabinetry, and new quartz countertops. The main level is rounded out by a powder room and an en suite bedroom offering a jacuzzi tub. Throughout the home, you'll discover character in every corner—antique leaded glass, beamed ceilings, wood flooring, new carpeting, and crown molding. Wood-framed doors open to a rare, beautifully landscaped backyard with multiple patios and a barbecue area, offering effortless grand-scale entertaining in a serene setting where ocean breezes and tranquility converge. Upstairs, three bedrooms await, including the sumptuous primary suite. This retreat offers an ocean and city lights view balcony, cozy fireplace, oversized marble walk-in shower, jacuzzi tub, marble vanity area with dual sinks, and a bonus room that could serve as an exercise space. Down the hallway, a private office with built-in shelving and another bonus room with an en suite full bath provide versatile spaces for work or leisure. Atop the home, the rooftop deck offers breathtaking views of the world-famous surfing spot, "The Wedge," where waves reach captivating heights. An oversized two-car garage with laundry completes the home. With panoramic views spanning the ocean horizon, Catalina Island, and Newport Harbor, this residence is perfectly positioned to appreciate Newport Beach and Corona del Mar's most iconic sights. All this, while being just moments from renowned beaches, Lido Marina Village, and John Wayne Airport.

2800 Ocean Boulevard, Corona Del Mar

$4,495,000
3 Beds 3 Baths NP25268965 MLS Closed Status
This exceptional Spanish Modern front residence lives like a single-family home, offering 2,100+ sq ft of masterfully crafted coastal living. Designed and built by Robert McCarthy of RDM Construction, the home blends artisanal detail with modern sophistication—featuring hand-laid Spanish clay tiles, mud-mortar rooflines, terracotta steps, and custom wrought-iron lighting by Handelman Studios. Step inside through the custom Dutch door to a warm and inviting open-concept living space. The great room features reclaimed Pennsylvania barn wood floors, a whitewashed adobe brick fireplace, and steel-framed windows. The kitchen showcases polished concrete countertops, a brick-wrapped bar and backsplash, Sub-Zero and Wolf appliances, and custom rift-sawn white oak cabinetry. A stunning interior courtyard serves as the heart of the home, framed by 9’ Weiland disappearing doors, terra cotta flooring, a linear concrete fireplace with Zellige tile, and Infratech overhead heaters—offering seamless indoor/outdoor living year-round. Upstairs, the luxurious primary suite boasts vaulted ceilings, a cast iron soaking tub surrounded by limestone wainscoting, marble countertops, custom closet built-ins, and limestone flooring in the baths. Modern amenities include Surround Sound, Nest climate control, a tankless water heater, water softener, Tesla charger, central vacuum, and security system. A private rooftop deck crowns the residence with expansive Catalina and ocean views, ideal for entertaining or relaxing under the stars. A Zellige-tiled patio fountain and other hidden architectural details complete this truly one-of-a-kind offering.

616 Narcissus, Corona Del Mar

$5,300,000
3 Beds 3 Baths OC25259226 MLS Closed Status
Experience Water Front Coastal Luxury in Corona del Mar. Discover an extraordinary Bayfront townhome that captures the essence of sophisticated seaside living. Perfectly positioned along the water’s edge, this residence showcases sweeping harbor views, nightly sunsets that paint the sky in vivid color, and a front-row seat to yachts gliding gracefully toward Newport’s iconic Pavilion. This rare offering features three spacious bedrooms, three bathrooms, and a private two-car garage, complemented by a 600 sq. ft. detached ADU—ideal for guests, extended family, or an income opportunity. In a neighborhood where space is a true luxury, ample parking enhances the home’s exceptional value and convenience. For the boating enthusiast, a shared dock and private pier provide effortless harbor access, making spontaneous coastal adventures a part of everyday life. Inside, the primary suite is a tranquil sanctuary, with soaring vaulted wood-beamed ceilings, abundant natural light, and a private balcony overlooking the serene bay. The original constructions is ready for your open-concept living design to flow seamlessly to expansive outdoor patios designed for al fresco entertaining, intimate gatherings, or quiet reflection beside the water. Located just moments from world-class dining, boutique shopping, and pristine beaches, this home offers an unmatched blend of exclusivity and lifestyle. Whether savoring breathtaking sunsets, entertaining on the terrace, or embarking on a sunset cruise from your own dock, this residence embodies the ultimate in Corona del Mar waterfront living.

117 Bayside Place, Corona Del Mar

$10,300,000
4 Beds 7 Baths NP25258841 MLS Closed Status
304 Poppy Avenue offers a rare interplay of architectural sophistication and coastal ease in an ocean view setting just steps from Corona del Mar’s celebrated shores. Conceptualized by Brandon Architects, this residence features soaring walls of glass, letting sunlight animate the interiors and dissolving boundaries between inside and out. Currently configured as three bedrooms, the office, complete with an en-suite bath, readily transforms into a fourth private suite, providing thoughtful flexibility for evolving lifestyles. The kitchen stands as a statement of culinary versatility, fitted with Miele appliances designed for every chef, from novice to seasoned professional, delivering world-class performance to the heart of the home. A temperature-controlled wine wall highlights the home’s commitment to both entertaining and collecting, preserving each vintage in perfect condition. An effortless lifestyle is assured, as lighting, blinds, and more are coordinated through a single app. Entertain in the expansive basement with a full bar and theatre lounge, or access the rooftop deck via a commercial-grade elevator to find partial cover, a cantilevered automated umbrella, integrated heating, and striking ocean views. A rear-drive three-car garage and spacious driveway balance luxury and convenience, a true rarity in this coastal enclave. Every element is curated for those who value privacy, innovation, and an ideal canvas for sophisticated living.

304 Poppy Ave, Corona Del Mar

$6,800,000
3 Beds 3 Baths OC25244358 MLS Closed Status
Few places along the California coastline are as coveted or as discreet as Breakers Drive. Tucked behind private gates above the sands of Big Corona Beach, this rare oceanfront enclave is known to only a fortunate few, and opportunities to purchase here are exceedingly limited. Introducing 3130 Breakers Drive. This OCEANFRONT RESIDENCE harmonizes architectural refinement with an effortless coastal lifestyle in the heart of Corona del Mar. TAKEN DOWN TO THE STUDS and EXPANDED under the direction of DMA Designs with curated interiors by Sandra Vila of SVDH Studio, the home showcases sweeping ocean, coastline and Newport Harbor jetty views from nearly every level, including the kitchen, family room, dining area, oceanfront terraces and private primary suite. An inviting entry with stone flooring and tailored paneling sets a sophisticated tone, accented by designer lighting and concealed storage for beach essentials. The open-concept kitchen captures dramatic blue-water vistas and features custom cabinetry, polished Calacatta marble, Wolf induction range and convection oven, paneled Sub-Zero refrigeration and wine storage and a large island designed for both daily living and entertaining. The adjoining family room is finished with French oak flooring, architectural wood accents and invisible surround sound. This space opens to an elevated Ipe wood viewing deck that appears to float above the shoreline and provides an unforgettable setting for sunsets and ocean breezes. The upper level is dedicated to the ocean-view primary suite, a private retreat with exposed beams, bifolding doors to a private terrace and a spa-caliber bath wrapped in Calacatta marble with an oversized glass-enclosed shower. The lower level offers two guest bedrooms with built-in details and a beautifully appointed bath. Modern comfort is elevated through a Savant smart-home system that controls lighting, sound, climate and shades, along with all-new mechanical, plumbing and electrical systems. An elevator services all levels and the property includes a garage plus carport parking. Private beach access is exclusive to residents of this gated community. With its premier oceanfront setting and refined coastal design, 3130 Breakers Drive presents a rare offering along one of Southern California’s most iconic stretches of coastline.

3130 Breakers, Corona Del Mar

$2,600,000
3 Beds 3 Baths NP25234113 MLS Closed Status
Welcome to 10 Shoal Drive, an expansive Jasmine Creek retreat offering refined living, bright, airy space, and exclusive amenities. Set on a quiet street within the 24-hour guard-gated enclave of Jasmine Creek, this elegant Plan 4 residence, the largest model in the community, spans 2,706 square feet of private coastal living. Thoughtfully designed for comfort and connection, the home showcases vaulted ceilings, an open-concept layout, and an abundance of natural light throughout. A grand entryway opens to a spacious living room anchored by a cozy fireplace and sliders that lead to a covered patio and lush green backyard, creating an effortless flow between indoors and out. The dedicated dining area unites the living room and kitchen, perfect for gatherings that carry easily from formal to casual. The gourmet kitchen, complete with generous counter space and sightlines into both living areas, opens to a light-filled family room and casual dining space, ideal for relaxed mornings or evening conversation. Upstairs, the primary suite impresses with soaring ceilings, a large walk-in closet, and a spa-like bath featuring dual vanities, a soaking tub, and an oversized shower. Two additional bedrooms and a full bath complete the upper level, while downstairs offers a convenient laundry room, half bath, and direct-access two-car garage. Residents of Jasmine Creek enjoy a private, resort-style setting with three pools, six tennis courts, a clubhouse, and meandering greenbelts and walking trails. All just moments from Corona del Mar Village, pristine beaches, Fashion Island, and top-rated local schools, this is the quintessential CdM lifestyle, wrapped in light, comfort, and community.

10 Shoal Drive, Corona Del Mar

$20,000,000
6 Beds 8 Baths NP25230311 MLS Closed Status
A Legacy Estate Unlike Any Other in Corona del Mar Village. Perched on an ultra-private 15,000+ square foot corner lot with sweeping harbor and city-light views, this two-level estate is a truly rare offering in the heart of Corona del Mar. Formerly four individual parcels, now combined into one singular property, this is a once-in-a-generation opportunity to own one of the Village’s most significant residential compounds. Designed for both everyday luxury and large-scale entertaining, the home features expansive indoor-outdoor living spaces, a thoughtfully designed open floor plan, and panoramic sightlines throughout. The main level includes a spacious guest suite, formal and informal living areas, and seamless access to multiple patios and terraces. Upstairs, a massive primary suite takes full advantage of the views, offering a private retreat complete with a spa-inspired bath, lounge area, and private balcony. An elevator connects both levels, adding convenience and accessibility. Additional features include a 4-car garage, gourmet kitchen, wine storage, and multiple outdoor entertaining areas — ideal for hosting in style or enjoying quiet moments surrounded by mature landscaping and ocean breezes. There is simply nothing else like this in the Village — a property of this scale, privacy, and potential is virtually unheard of. Whether you’re seeking a move-in ready estate or a generational redevelopment opportunity, this is a chance to create your legacy in one of Southern California’s most desirable coastal communities

2200 Pacific Drive, Corona Del Mar

$6,560,000
4 Beds 7 Baths NP25229808 MLS Closed Status
A truly stunning new offering on the ocean side of Pacific Coast Highway in the heart of the Corona del Mar Village! This new, re-built masterpiece redefines contemporary coastal sophistication and transitional modern luxury with discerning custom finishings utilizing the finest materials. Positioned on a coveted 46-foot-wide lot, with an unheard of 17 feet of space on each side between neighboring homes, this 3,200 square foot residence provides privacy and scale not found in the Village. This exceptional property features 4 expansive en-suite bedrooms, 7 total bathrooms, full smart home automation, unprecedented 4 car covered parking and a hidden theater/speakeasy, designed for those who demand the extraordinary. Step inside to the organic warmth of wide-plank French oak floors, custom cabinetry, and premium LED lighting throughout. Floating walls without baseboards and natural hand-finished stone accents complete the space with a feel of timeless elegance. The open-concept main level revolves around a chef’s kitchen showcasing Thermador appliances with a six-burner range, a 60-inch side-by-side refrigerator/freezer and three dishwashers that include a two cabinet drawer for added convenience. At the center, a striking oversized quartzite island offers abundant seating and storage. Entertain effortlessly with a bespoke 288 bottle temperature-controlled wine wall on each side of the natural limestone finished fireplace. Custom forged steel doors open the walls to an expansive front patio with a built-in Lynx BBQ, embodying the quintessential indoor-outdoor CDM lifestyle. The impressively sized primary suite is an enclave of serenity featuring a private living retreat boasting a fireplace, dual 94-inch window nooks ideal for reading, a custom walk-in closet, and steel French doors that open to a covered deck, perfect for morning coffee and croissants. The spa-inspired primary bathroom features towel warming racks, a walk-in rain shower, a stone resin soaking tub, and windows that turn opaque at the touch of a button for ultimate privacy and relaxation. The three secondary bedroom impresses with vaulted beamed ceilings and ensuite bathrooms, with one located on the main level floor for accessibility and seclusion. Ascend to the rooftop deck for breathtaking ocean and city views, complete with a Lynx outdoor kitchen, bar seating, wine refrigerator, outdoor TV, and a rooftop powder room for unforgettable coastal social gatherings. This is a must see!

429 Dahlia Ave, Corona Del Mar

$2,285,000
2 Beds 2 Baths NP25228927 MLS Closed Status
Set on a quiet street in the heart of Corona del Mar’s Village, 714 ½ Iris is a detached, stand alone back unit that combines quality, natural light, and thoughtful design. Completed in 2021 by Sonil Construction, the home offers a refined coastal aesthetic with clean lines, premium finishes, and effortless indoor-outdoor flow. The main level features an open floor plan filled with light, anchored by real hardwood flooring and a neutral palette that enhances the sense of space and calm. The kitchen is finished with quartzite countertops, stainless steel Thermador appliances, and custom cabinetry—designed for everyday living with a streamlined, elevated lifestyle. Upstairs, the primary suite offers vaulted ceilings, a walk-in closet, and a spa-like bath with a Victoria + Albert soaking tub, walk-in shower, and dual sinks. A secondary bedroom and full bath are situated on the main level, maintaining complete privacy. A private rooftop deck expands the living space, offering a place to unwind by the fireplace and enjoy the soothing sunset—or relax in the jacuzzi beneath open skies. The home is also prewired for a professional-grade sound and security system and secured with exterior gates equipped with keypad access, blending convenience with peace of mind. With no shared walls, private garage access, and a walkable location near beaches, shops, and restaurants, this residence offers a sophisticated take on Village living—low-maintenance, well-appointed, and effortlessly connected to the best of coastal Orange County.

714 1/2 Iris Avenue, Corona Del Mar

$17,965,000
5 Beds 6 Baths OC25197320 MLS Closed Status
Available for the first time in nearly two decades, 25 San Mateo Way is one of the most iconic offerings in Corona del Mar’s Spyglass Hill. Set on an extraordinary oversized lot with rare positioning, this trophy estate captures sweeping, unobstructed views that span Newport Coast’s hillsides, Pelican Hill Golf Course, the Pacific Ocean, Catalina Island, Newport Harbor, Fashion Island, and sparkling city lights stretching to downtown LA. A private gated driveway leads to the residence, where approximately 7,109 sqft of interior living space is complemented by nearly 720 sqft of covered outdoor loggia space. Nearly every room in the home embraces the panoramic vistas and unparalleled privacy. The main level begins with a grand foyer and features a formal living room, wine room & tasting area, sunroom retreat, and an expansive great room that blends the family room, kitchen, and informal dining for 10+. Frameless glass bi-fold doors extend the interiors to the backyard sanctuary. A main-level ensuite bedroom offers comfort for guests. The upper level hosts 4 additional bedrooms, including an executive office with retreat and a large loft/media room. In total, the home offers 5 bedrooms plus office, bonus room, optional gym or private den, multiple living areas, and exceptional flexibility. Resort-like grounds create a setting designed for both entertainment and everyday enjoyment. Highlights include a pool with slide, spa, waterfalls, built-in BBQ island, crushed seashell bocce ball court, water features, and two covered loggia spaces: one designed for dining al fresco, the other for lounging with a fireplace and television. The meticulously maintained landscaping evokes the romance of Tuscany and offers multiple seating points to enjoy the endless views. With its gated entry, oversized driveway, 3-car garage, and unique setback that ensures unusual privacy, 25 San Mateo Way stands apart as a truly one-of-a-kind opportunity. Combining iconic views, timeless design, and a legacy lot, this estate represents the very best of coastal Orange County living - just a stone’s throw from premier shopping and dining at Fashion Island and the CdM Village, five-star luxury resorts, award-winning schools, John Wayne Airport, and convenient freeway access.

25 San Mateo Way, Corona Del Mar

$2,425,000
2 Beds 2 Baths NP25194188 MLS Closed Status
Set on a 40 foot wide lot in Corona del Mar Village, this beautifully reimagined residence offers the ease of single level living with over 1,700 square feet of stylish interiors and thoughtful design. Fully remodeled down to the studs in 2017, every element of the home has been meticulously upgraded, blending timeless finishes with modern comforts. The open concept layout flows seamlessly beneath vaulted ceilings, where the living and dining areas open directly to a wrap-around balcony, creating an effortless indoor-outdoor lifestyle. A separate family room adds versatility, while a cozy fireplace anchors the main living space. The chef’s kitchen impresses with leather-finish granite surfaces, custom cabinetry, and premier appliances including a Wolf range, Sub-Zero refrigerator, and Bosch dishwasher. Expanded windows fill the home with natural light, while French white oak floors lend a refined coastal aesthetic. Two primary suites provide comfort and privacy, each with enlarged bathrooms clad in Carrara marble and fitted with Toto toilets and Hansgrohe fixtures. Additional upgrades include all new electrical and plumbing, new lighting throughout, dual-pane windows, new A/C with sound reduction, tankless water heater, and a new roof. With a roughly 500 square foot attic, this home is not short of storage space. The exterior is equally impressive with new stucco, paint, landscaping, fencing, and hardscape. Parking is ideal with a rare two car garage with Bluetooth-enabled openers and epoxy floors. Located in the heart of Corona del Mar Village, this turnkey home is just steps from coffee shops, restaurants and world-class beaches. A rare find that combines luxury, convenience, and the best of coastal living.

410 1/2 Poinsettia Avenue, Corona Del Mar

$3,440,000
3 Beds 4 Baths OC25181549 MLS Closed Status
Luxury, Lifestyle, Ocean Views and the exclusivity of Corona Del mar. The most sought after real estate market in Southern California. This could easily be your forever home, or perhaps a second home on the coast for those summer memories, This home has it all. Located in the heart of Corona Del Mar this property is walkable to the beaches and has private access to baby CDM beach. The downtown village is just a short walk away to grab your morning coffee and scone before enjoying all the charm Corona Del mar has to offer. Every attention to detail was given to this luxury property from the quarts counters, to the Thermador chefs oven, to the upgraded stainless appliances. This gourmet kitchen is any entertainers dream. Perfect for an intimate dinner setting or a large party. Step out onto the balcony and enjoy your ocean view and the cool ocean breeze. Each of the primary suites has on suite bath rooms. One with a jetted tub, Quarts dual sinks and a large walk in closet with space for all the accessories including your designer bags. The secondary primary features a steam shower that leaves you with the feeling you are in your own private spa. The main level features the 3rd bedroom which also has its own on suite bath. There was not a single detail missed, from the solid core doors with highly upgraded hardware and finishes. there is nothing to do except move in and enjoy.

444 Morning Canyon Road, Corona Del Mar

$3,500,000
3 Beds 3 Baths OC25180334 MLS Closed Status
AWAITING BUYERS CANCELLATION PAPERWORK Located in the heart of Corona Del Mar Village, on one of the best streets, is this exquisite front unit 3 bedroom, 2.5-bathroom residence offering approx 2000 sq feet ( per tax)of casual luxury living,and meticulous attention to detail. As you step inside, you'll be greeted by an abundance of natural light and an airy ambiance, thanks to bi-folding glass doors that seamlessly connect the living room to the large front patio. Perfect for indoor-outdoor entertaining or simply soaking up the California sunshine. The living room boasts a cozy fireplace with custom cabinetry and mantle, creating a warm and inviting atmosphere for gatherings with friends and family. The open floorplan effortlessly flows into the dining room and kitchen, featuring designer-appointed finishes. Unleash your culinary skills in the gourmet kitchen, equipped with natural stone countertops, high end appliances, and a convenient breakfast bar. This home offers an oversized bedroom downstairs and full bath. The master bedroom suite, which has an expansive walk-in closet and a luxurious en-suite bathroom with dual vanities and a walk-in shower and custom soaking tub also has a balcony to view the sunsets. Other highlights of this stunning home include a 1 car garage with carport and patio off the back door leading to the garage. Located just a short walking distance from Grant Howard Park which is fun for dogs, and children in the play area and also features a community center. Renowned restaurants and easy access to Corona del Mar Village and the beach. Don't miss this fantastic opportunity to make this stunning home yours. TREMENDOUS PRICE REDUCTION

613 Larkspur Avenue, Corona Del Mar

$6,075,000
4 Beds 6 Baths NP25153049 MLS Closed Status
Setting the bar for perfection, this brand-new masterpiece by SONIL Custom Homes designates its own class. Designed by architect Mark Teale, the deluxe front residence provides an exhilarating layout with four ensuite bedrooms, 2 half bathrooms, mud room, and an expansive rooftop deck with ocean views. Seamlessly blending indoor and outdoor living, automated La Cantina courtyard and huge front doors open at the touch of a button, capturing the quintessential Village lifestyle. The immense kitchen was attentively designed with Quartzite counters, custom Rift Oak cabinetry and drawers, massive island with seating; and overlooks the living room with limestone fireplace, dining room with reeded buffet cabinets. An oversized central courtyard with cedar inlay ceiling and Infratech heaters is a perfect place for an evening cocktail. A Wolf eight burner stove and oven, side by side 36” Subzero refrigerator/36” Subzero freezer and top of the line Cove dishwasher anchor the kitchen appliances. The luxurious primary retreat presents thoughtful built-ins, a fireplace, organic illumination, sprawling private deck, finished custom walk-in closet, and a spa-like master bathroom with two separate vanities, oversized walk-in shower, and independent soaking tub. Every detail in this expansive home was meticulously selected and eminently executed. From soaring ceilings, quartzite, marble, European white oak flooring to walls of windows and disappearing doors, the design integrates perfectly with impeccable craftsmanship.

516 Larkspur Avenue, Corona Del Mar

$2,861,000
3 Beds 3 Baths OC25150222 MLS Closed Status
Luxury Coastal Living in Coveted Corona del Mar Village Welcome to 3201 4th Avenue, an exceptional coastal residence nestled in the heart of Corona del Mar's prized Flower Streets. IDEALLY SITUATED ON A RARE 45-FOOT OVERSIZED LOT, this meticulously Nicholson Custom Designed home blends timeless charm with modern elegance—offering the perfect balance of indoor-outdoor California living. Boasting a generous lot size, this property stands out with its expansive footprint—providing ample space for both relaxed family living and effortless entertaining. The home features an open-concept floor-plan that seamlessly connects the living, dining, and kitchen areas under soaring ceilings and abundant natural light. A set of french doors opens directly onto a private patio and garden, enhancing the home’s sense of flow and connection with the outdoors. The gourmet kitchen is a chef’s dream, equipped with top-tier appliances, sleek custom cabinetry, and a large center island ideal for casual dining or hosting guests. The main living area centers around a cozy fireplace and is flooded with natural light, creating an inviting ambiance throughout. Upstairs, spacious bedrooms offer quiet retreats, including a luxurious primary suite with spa-like bath amenities and a private balcony overlooking the lush surroundings. Whether you’re enjoying serene mornings or sunset evenings, this home offers the ideal backdrop for coastal relaxation. This home has storage well thought out in the attached two-car garage with custom cabinetry and finished epoxy floors. Located just moments from renowned beaches, upscale boutiques, award-winning restaurants, and Newport Harbor, 3201 4th Avenue puts you at the center of everything that makes Corona del Mar one of Southern California’s most desirable communities. The large lot size also offers rare potential for simply enjoying more outdoor space in this premium location. Don’t miss the opportunity to own a standout property in one of Orange County’s most iconic neighborhoods.

3201 4th Avenue Avenue, Corona Del Mar

$4,395,000
3 Beds 3 Baths OC25132970 MLS Closed Status
Welcome to 521 Poinsettia—a stunning, fully renovated residence nestled on a rare and coveted 45-foot-wide corner lot in the heart of Corona del Mar Village, epitomizing the charm and elegance of California coastal living. Completed in 2020 and voted BEST of Houzz Winner for 2021, this fully reimagined, 3-bedroom, 3-bathroom home offers 2,167 (+/-) square feet of meticulously designed living space. The inviting brick and white wainscoting façade set the tone for the sophisticated, yet casual ambiance found throughout. Step inside to a beautifully open floor plan where a sunlit Great Room and office/dem seamlessly blend with warm hardwood flooring, custom millwork, and dual-pane accordion glass doors that open to a full-width secured front patio. Ideal for entertaining, the patio features a built-in Wolf barbecue and outdoor kitchen, cozy fire pit, and an al fresco dining area—leading to a charming covered front porch. The gourmet kitchen boasts top-of-the-line Sub-Zero, Wolf, Miele, and Cove appliances, Brizo faucets, water filtration system, all-new cabinetry, countertops, and tile. A climate-controlled wine cellar adds to the home’s modern luxuries. The renovated downstairs bath features an elegant shower with Newport Brass and Toto fixtures throughout the home, including Lefroy Brooks sinks. Retreat to the expansive second-floor primary suite complete with a wraparound balcony—an ideal space to unwind while enjoying the ocean breeze. Also on the second floor are two additional bedrooms with shared bathroom, and a convenient laundry area. The home also includes a fully finished two-car garage with epoxy flooring, built-in storage, and easy access from the side street; newer roof, updated electrical and lighting, security camera system, Miele washer and dryer, and a three-zone air conditioning system (separate from the wine room). Enjoy all the benefits of “The Village”—a world-renowned seaside community known for its walkable charm, beautiful beaches, boutique shops, acclaimed restaurants, weekly farmers market, and welcoming atmosphere. Just moments from Fashion Island, Pelican Hill Resort and Golf Course, cultural landmarks, and John Wayne Airport, this home offers not only style and quality, but an unbeatable location.

521 Poinsettia Avenue, Corona Del Mar

$5,000,000
3 Beds 4 Baths OC25127533 MLS Closed Status
Located on the coveted ocean side of Pacific Coast Highway, this remarkable property offers the rare combination of privacy, versatility, and design in the heart of the Flower Streets. Set on a full lot, the Napa Valley farmhouse-inspired home lives like a true single-family residence with an attached two-car garage, a beautifully landscaped courtyard, and a detached guest house—perfect for rental income, extended stays, live-in help, or a private office. Originally built by architect Mark Billing and reimagined in 2012, this home seamlessly blends timeless charm with contemporary elegance. The thoughtful floor plan and lush landscaping maximize privacy—an exceptional feature in this vibrant village setting. Just a short stroll to cafés, boutiques, restaurants, and galleries, this home provides coastal living with both luxury and convenience. The main residence features two bedrooms with en suite bathrooms, a built-in office nook, additional office or sitting room, and laundry on the first level. A dramatic wood-and-glass staircase leads to the open-concept second floor, where beamed trussed ceilings and skylights create a warm, inviting atmosphere. The living, dining, and kitchen areas flow effortlessly, ideal for entertaining or everyday living. The gourmet kitchen features Wolf appliances, white marble island with seating, open shelving, and a walk-in pantry complete with a dumbwaiter. The dining area is lit by a custom chandelier made from vintage cycle chains and hand-blown crystals, while the family room centers around a sleek fireplace, blending rustic charm with modern comfort. The private guest house mirrors the same high-end finishes and thoughtful design, with its own entrance, eat-in kitchen with Wolf appliances, vaulted ceilings, skylights, and en suite bedroom. Both structures feature vintage barn wood flooring, tying together the home’s cohesive style and craftsmanship. A shared outdoor deck with built-in BBQ and seating completes the indoor-outdoor lifestyle, all tucked behind privacy-enhancing landscaping. This rare gem offers sophistication, flexibility, and tranquility in one of Corona del Mar’s most desirable locations.

604 Begonia Avenue, Corona Del Mar

$10,300,000
5 Beds 5 Baths LG25117928 MLS Closed Status
Discover the timeless allure of coastal California living at 235 Poppy Avenue — a stunning Santa Barbara - Colonial Revival home, custom built in 2016 by renowned architect Chris Brandon. Nestled in the highly coveted Flower Streets of Corona del Mar Village, this architectural gem offers exceptional design, luxurious amenities, and effortless indoor-outdoor living. Set on a rare 45-foot wide lot, the residence is defined by its smooth white stucco façade, authentic Clay tile roof, wrought iron details, and gracefully arched doorways. Inside, European oak hardwood floors, vaulted beam ceilings, and exquisite craftsmanship set the tone for sophisticated comfort. The sun-drenched open-concept floor plan is designed for both everyday living and elevated entertaining. The heart of the home is the chef’s island kitchen, complete with high-end stainless steel appliances and custom cabinetry. The adjacent great room flows seamlessly to private outdoor spaces, creating a natural extension of indoor-outdoor living. A temperature-controlled wine cellar, luxurious primary suite with a spa-inspired Marble bath, and an elevator servicing all levels add to the home’s thoughtful amenities. Smart home feature include the Crestron and Sonos systems for modern convenience. With five bedrooms and four and a half bathrooms, there’s space for family and guests alike. The rooftop ocean-view deck offers a private sanctuary with a covered lounge area, perfect for watching sunsets over the Pacific. A rare three-car garage completes this one-of-a-kind residence. Located just a short stroll to Little Corona Beach and the vibrant heart of the Village, enjoy walkable access to award-winning restaurants, charming boutiques, and lively nightlife. Outdoor enthusiasts will love the proximity to Newport Harbor and the beach — where swimming, surfing, paddleboarding, and volleyball await. 235 Poppy Avenue is more than a home — it’s a lifestyle, offering the best of coastal Orange County in one of its most iconic neighborhoods. Don’t miss your chance to own a piece of California dream.

235 Poppy Avenue, Corona Del Mar

$2,800,000
2 Beds 2 Baths NP25106756 MLS Closed Status
Welcome to 3511 Daffodil, a light and airy RARE CORNER UPPER UNIT in the highly coveted 55+ community of THE TERRACES in the heart of Corona del Mar. Enter through the home's gated courtyard to a private brick patio with lush landscaping. This single level condo has two bedrooms and a den in approximately 1800 sq. ft. of living space. Its much desired floor plan features a spacious living room with gas fireplace, vaulted ceilings, and a private patio/deck with sweeping views to the ocean. The formal dining room adjacent to the living room is perfect for entertaining. Enjoy the privacy of the cozy den that could also function as an office. The well appointed kitchen has stainless appliances, including a GAS STOVE, a center island and a sunny breakfast area. The luxurious master suite has an ensuite bathroom with dual sinks, separate tub, walk-in shower and a spacious walk-in closet. Second bedroom has built ins to create an office area and is in close proximity to a full bath. Additional features include an interior laundry room that accommodates a full sized washer/dryer and an attached 2 car garage. Community amenities for residents and their guests include an inviting pool, spa, BBQ area, and clubhouse overlooking Buck Gully. Home is close to beautiful beaches, shopping and restaurants in Corona del Mar Village. Best of all, it is STEPS from the Oasis Senior Center, a favorite spot for local seniors.

3511 Daffodil Avenue Unit 14, Corona Del Mar

Start Your Search

Based on information from California Regional Multiple Listing Service, Inc. as of . This information is for your personal, non-commercial use and may not be used for any purpose other than to identify prospective properties you may be interested in purchasing. Display of MLS data is usually deemed reliable but is NOT guaranteed accurate by the MLS. Buyers are responsible for verifying the accuracy of all information and should investigate the data themselves or retain appropriate professionals. Information from sources other than the Listing Agent may have been included in the MLS data. Unless otherwise specified in writing, Broker/Agent has not and will not verify any information obtained from other sources. The Broker/Agent providing the information contained herein may or may not have been the Listing and/or Selling Agent.