4512 Roxbury Road, Corona Del Mar, CA 92625
- $13,975,000
- 4
- BD
- 7
- BA
- 6,855
- SqFt




- List Price
- $13,975,000
- Price Change
- ▼ $524,000 1778917707
- Status
- ACTIVE UNDER CONTRACT
- MLS#
- NP26047289
- Year Built
- 2015
- Bedrooms
- 4
- Bathrooms
- 7
- Living Sq. Ft
- 6,855
- Lot Size
- 12,728
- Acres
- 0.29
- Days on Market
- 144
- Property Type
- Single Family Residential
- Style
- Contemporary
- Property Sub Type
- Single Family Residence
- Stories
- One Level
- Neighborhood
- Cameo Shores (Csho)
Property Description
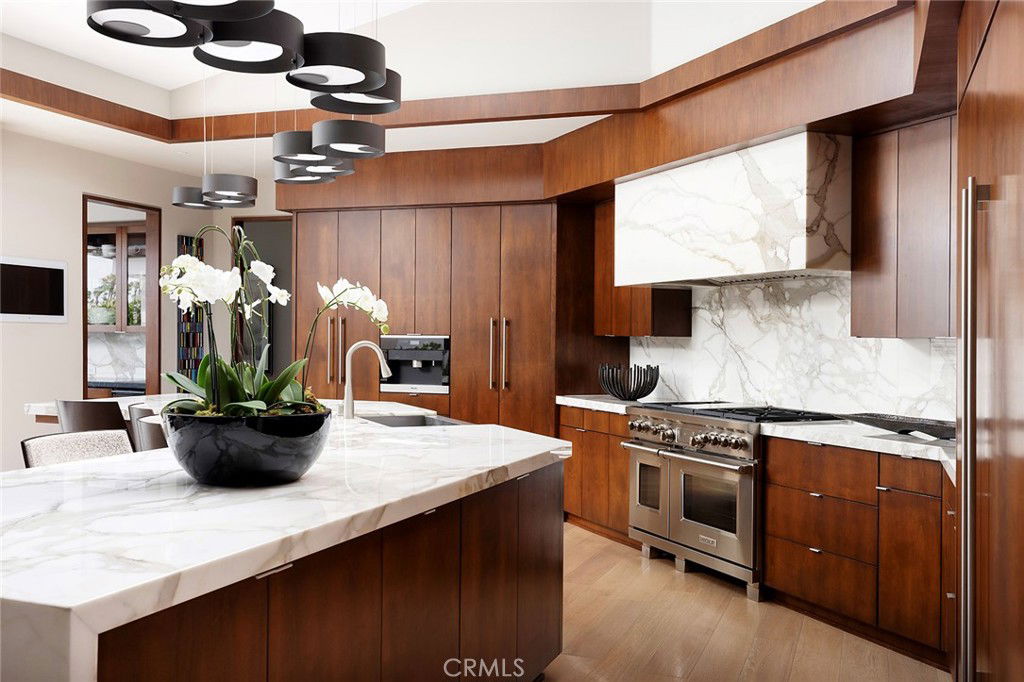
Located in the coveted community of Cameo Shores in Corona del Mar, this extraordinary coastal sanctuary unfolds across an elevated 12,000 sf parcel, offering nearly 6,000 square feet of effortless single-level living complemented by an additional 900 square feet of lower-level retreat. The home can delivered fully furnished, with curated designer accessories and artwork outside of Escrow, a masterclass in understated luxury and seamless indoor-outdoor living. Beyond the private gated entry, a tranquil arrival sets the tone, revealing a sun-washed interior defined by soaring ceilings, walls of glass, and a warm, natural palette of refined textures. South-facing living and dining spaces open gracefully to ocean-view terraces, while the expansive outdoor domain is anchored by a resort-style pool, spa, fire feature, and intimate seating vignettes, inviting quiet moments and meaningful gatherings alike. At the heart of the home, a sculptural culinary kitchen with a striking fifteen-foot island serves as both gathering place and design centerpiece, harmonizing the surrounding living, dining, and outdoor terrace. A discreet secondary kitchen and bar offer effortless service to the central courtyard, while a thoughtfully placed media lounge with bi-fold doors dissolves the boundary between interior and exterior. Interiors are layered with intention: solid wood flooring grounds natural stone surfaces, custom cabinetry and wall coverings add depth, and tailored lighting complements automated shades and drapery. Full Control4 automation orchestrates lighting, climate, audio-visual, security, and window treatments, delivering comfort with quiet precision. The primary suite occupies its own private wing, introduced by an executive office and culminating in a serene bedroom with fireplace, sitting area, and direct access to the pool and spa. A spa-inspired bath features dual vanities, bespoke cabinetry, stone-and-glass shower, and soaking tub, while an expansive dressing room with center island and enclosed wardrobes completes the retreat. Four additional bedroom suites and two powder rooms provide gracious accommodations, while the lower level reveals a four-car garage, wine cellar, full bath, and state-of-the-art cinema with entertaining bar. Crowning the residence, a rare rooftop deck offers sweeping panoramic ocean vistas, a peaceful perch above it all. Residents of Cameo Shores enjoy gated access to three private beaches and Crystal Cove State Beach.
/u.realgeeks.media/ericengelbert/Realtor-Orange-County.png)
Additional Information
- HOA
- 175
- Frequency
- Monthly
- Association Amenities
- Other, Playground, Security
- Appliances
- 6 Burner Stove, Barbecue, Double Oven, Dishwasher, Freezer, Gas Cooktop, Disposal, Ice Maker, Microwave, Refrigerator, Range Hood, Dryer, Washer
- Pool
- Yes
- Pool Description
- Heated, In Ground, Private
- Fireplace Description
- Family Room, Gas, Primary Bedroom
- Heat
- Central
- Cooling
- Yes
- Cooling Description
- Central Air
- View
- Catalina, Ocean
- Exterior Construction
- Stucco
- Patio
- Covered, Patio, Stone
- Roof
- Flat, Metal
- Garage Spaces Total
- 4
- Sewer
- Public Sewer
- Water
- Public
- School District
- Newport Mesa Unified
- Interior Features
- Breakfast Bar, Balcony, Ceiling Fan(s), Coffered Ceiling(s), Separate/Formal Dining Room, Elevator, Pantry, Stone Counters, Smart Home, Wine Cellar
- Attached Structure
- Detached
- Number Of Units Total
- 1
Listing courtesy of Listing Agent: Steven Sergi (steven@valiaOC.com) from Listing Office: VALIA Properties.
Mortgage Calculator
Based on information from California Regional Multiple Listing Service, Inc. as of . This information is for your personal, non-commercial use and may not be used for any purpose other than to identify prospective properties you may be interested in purchasing. Display of MLS data is usually deemed reliable but is NOT guaranteed accurate by the MLS. Buyers are responsible for verifying the accuracy of all information and should investigate the data themselves or retain appropriate professionals. Information from sources other than the Listing Agent may have been included in the MLS data. Unless otherwise specified in writing, Broker/Agent has not and will not verify any information obtained from other sources. The Broker/Agent providing the information contained herein may or may not have been the Listing and/or Selling Agent.