Quick Anaheim CA MLS Search

Anaheim Real Estate & Homes with Smoke Detector(s)

Anaheim CA is our specialty. Orange County Real Estate Inc is committed to making the buying and selling of real estate & homes with smoke detector(s) in Anaheim, CA a pleasurable and rewarding experience. Our website allows you to search all active Anaheim real estate, homes with smoke detector(s) for sale. It is easy to use and navigate through smoke detector(s) property searches. You can also save searches and get daily email alerts of new listings as they become available.

Property Search Map Search Market Report


Browse All Anaheim CA Properties with Smoke Detector(s) for Sale

$935,000
3 Beds 2 Baths PW25139592 MLS Closed Status
Fall In Love with this absolute stunner, Beautifully Upgraded Single Story Ranch Style Home with 3 Bedrooms, 2 Bathrooms, and Open Floor Plan. This Turnkey Beauty is Located in a Wonderful Neighborhood on a Quiet, Interior, Tree-Lined Street. with Gorgeous Curb Appeal that Includes a Lush Manicured Landscaping, Newer (about 50 Foot Long and about 23 Foot wide) Driveway that Can accommodate an RV or Boat parking. The generous side yard provides many options for expansion or outdoor entertaining. Newer Garage Door equipped with myQ LiftMaster Garage Door Opener that works in tandem with its App via WiFi. The home has been updated. The Kitchen Remodel is a Chef’s Dream Featuring Granite Countertops, Abundant Custom Shaker Soft-Closing Cabinetry, Double Sinks, New Garbage Disposal, and Stainless Appliances, Including Gas Range, Microwave, and Dishwasher. The home also comes with Scraped Ceiling and New Recessed Lights, New bathroom fans. All windows have been updated to Dual Paned Windows, New Sliding Door, New Luxurious Life Proof Vinyl Flooring throughout the house, Central A/C, Over 5 Inch High Baseboards, New Raised Panel Interior Doors, and New Remote Controlled Ceiling Fans in all 3 Bedrooms, and Living Room. New Exterior Lights, Newer Stucco. The Sliding Door Opens to a Huge Backyard that Exudes Tranquility with a mature Orange and Lemon trees. The Backyard has complete Privacy with Block Wall Fencing. It is perfect for Entertaining family and friends or adding an ADU. Both Bathrooms have been Beautifully Updated. The Primary En-Suite Bathroom has a Walk-In Shower and a New White Vanity with Quartz Countertop, Tile Flooring, Huge Shampoo Niche, Large size Tiled Walls, New water-saving Toilet, New Custom Shower Door, and All New Fixtures. The Full Bathroom Features a Tub/Shower Combo with Floor-to-Ceiling Large Tiled Walls and Huge Shampoo Niche, New White Vanity with Quartz Countertop, New water saving Toilet and all New fixtures. Both Bathrooms have updated plumbing. There is Direct Access to the 2-Car Garage where the Washer and Dryer Hookup is located. The Garage Has Built-In Storage Cabinets and a Workbench. This Home is Located in the Anaheim Union High School District which includes The High-Ranking Oxford Academy. The home is minutes from Cypress College, also Close to Shopping Centers, Restaurants, Local and Theme Parks such as Disneyland and Knott’s Berry Farm, as well as Easy Freeway Access. This Home is a "MUST-SEE!"

1353 S Latona Street, Anaheim

$1,050,000
4 Beds 2 Baths PW25133729 MLS Closed Status
# Exceptional Family Haven in Prime Anaheim Location Welcome to 1170 S Hilda St, an impressive residence offering 2,190 square feet of thoughtfully designed living space. This newly listed four-bedroom, two-bathroom home presents a rare opportunity to acquire a partially remodeled ranch-style property in a sought-after Anaheim neighborhood. The interior showcases elegant light oak plank flooring and neutral tile throughout, creating a cohesive aesthetic that flows seamlessly from room to room. The kitchen has been tastefully updated with light-stained cabinets, sophisticated black appliances, and premium black granite countertops complemented by a stylish tile backsplash. Entertain guests in the inviting living room centered around a welcoming fireplace, or retreat to the versatile family room with abundant built-in storage. The spacious primary bedroom offers a private sanctuary with an en-suite bathroom, while the generous secondary bedrooms provide comfortable accommodations for family members or guests. Comfort is assured year-round with central air conditioning and heating systems. Outside, the pool-sized lot presents limitless possibilities for creating your ideal outdoor oasis. The property enjoys proximity to exceptional community amenities, including Katella High School, Boysen Park, Albertsons for convenient shopping, and the Anaheim Regional Transportation Intermodal Center for easy commuting options. This residence combines classic charm with modern updates in a location that balances suburban tranquility with urban convenience. Competitively priced for a prompt transaction, this property merits immediate consideration for discerning buyers seeking value and potential in Orange County.

1170 S Hilda Street, Anaheim

$1,085,000
4 Beds 3 Baths PW25095863 MLS Closed Status
Wonderful 4-bedroom / 3-bath home with large, detached garage on an expansive corner lot. Located in a highly desirable and friendly neighborhood in Anaheim, this spacious home is well-maintained and features many upgrades including a newer roof, solar panels, dual pane windows, central heating/AC, water heater, some new paint, and much more! The primary bedroom serves as a tranquil retreat, complete with an en suite bathroom. Two bedrooms are separated by a moving wall that can be opened to create one large bedroom. Spacious bedrooms are just the beginning. This home features a large living room with a fireplace and relaxing views of the backyard. Kitchen includes quality appliances that will delight the next owner. Adjacent to the kitchen, the laundry area comes equipped with a washer and dryer, enhancing the home's practicality and ease of living. Garage has an added room for projects and there is shelving for storage throughout. The home’s layout is both functional and inviting, with 1872 sq ft of living space and endless possibilities. The private and gated backyard offers a wealth of options for fun and relaxation. Whether you are a first-time buyer, investor, or someone looking to expand with an ADU, this property is special. Its combination of lot size, location, and neighborhood charm makes it an utterly unique opportunity in today’s market. The moment has arrived where you can own a fabulous home in one of Anaheim’s most desirable neighborhoods. Schedule a viewing today and experience all that this exceptional property has to offer!

1933 S Janette Lane, Anaheim

$920,000
3 Beds 3 Baths PW25131000 MLS Closed Status
DIAMOND IN THE ROUGH! This is an excellent opportunity to own a home on a large corner lot (8,250 sq. ft.) in East Anaheim. Terrific floor plan! The double-door entry leads to a spacious living room with a fireplace. The primary bedroom and a full bathroom are on one side of the house with two other bedrooms on the opposite side of the house. A 3/4 bath is between the two bedrooms. There is a bonus room next to the living room that could be converted to an office or a 4th bedroom. The kitchen and eating area are huge but will need renovating. The kitchen has a newer double oven, electric stove, microwave and Whirlpool refrigerator with an ice maker and water dispenser. The inside laundry room has a newer Samsung washer and dryer. There is a 1/4 bath next to the laundry room that needs renovating. Oversize 2-car garage (462 sq. ft.) with direct access, a rollup garage door and garage door opener. The water heater was replaced in 2022. Covered patio in the back yard. There is room on the north side of the house for possible RV parking. There are Milgard double pane windows throughout, but the sliding glass doors are original to the home. The house has a terrific floor plan, but it is definitely a fixer. The existing carpet must be removed and replaced. The interior needs paint throughout. The three bathrooms need updating. The sewer line has been replaced, but plumbing issues will need to be addressed. Located within the enrollment boundaries of Canyon High School, El Rancho Charter Middle School, Running Springs Academy (TK-8) and Olive Elementary School.

423 N Redrock Street, Anaheim

$970,000
4 Beds 4 Baths PW25130183 MLS Closed Status
BUILT IN 2022 MODERN END-UNIT TOWNHOME near Disneyland, Angel Stadium, Honda Center at the ANAHEIM PLATINUM TRIANGLE. Experience upscale living in this beautifully appointed 4-bedroom, 3.5-bathroom end-unit condo, built in 2021 and ideally located near Disneyland, Angel Stadium, the Anaheim Packing District and the upcoming OC Vibe entertainment hub. This elegant townhome residence features a private bedroom suite on the first level - perfect for guests, mother-in-law or home office. The second floor is an entertainer's dream, boasting a spacious open-concept living area with a covered balcony for outdoor relaxation, a sophisticated dining room and a chef-inspired kitchen complete with quartz countertops, a massive island with bar seating, crisp white cabinetry and premium stainless steel appliances. Upstairs, the third level offers a luxurious primary suite with its own spa-like bathroom with dual vanities, a walk-in closet, accompanied by two additional bedrooms with a Jack-and-Jill bathroom, and a convenient laundry room - all on the same floor for effortless living. As an end unit with only one shared wall, this home offers enhanced privacy and natural light. The attached 2-car garage completes the convenience of this refuge. Enjoy resort-style amenities including sparkling swimming pools, spa, BBQ area, a children's playground and a beautifully landscaped, park-like setting. This is refined Anaheim living at its finest - schedule your private tour today!

1886 S Westside Drive Unit 57, Anaheim

$560,000
2 Beds 1 Baths OC25124197 MLS Closed Status
SIGNIFICANT PRICE IMPROVEMENT! Fully remodeled and stunning! Located at the end of a quiet cul-de-sac in a serene, tree-lined community, this beautifully and fully updated 2-bedroom, 1-bath corner unit offers the perfect blend of style, comfort, and convenience. Light and bright single level living with nobody above or below! Every inch has been newly renovated with high quality modern materials, style and craftsmanship. Looks like a model home and turn-key ready! Step inside to a light-filled living area with fresh paint, new luxury vinyl plank flooring, and a layout that flows seamlessly from the kitchen and living areas. The recently remodeled kitchen features sleek quartz countertops and backsplash, updated white shaker cabinets, and new stainless steel appliances—ideal for both daily living and entertaining. Both bedrooms are spacious and filled with natural light; the primary bedroom includes a walk-in closet for added storage and functionality. The new bathroom with tub-shower has been tastefully updated with clean, contemporary finishes and designer tile. Additional highlights include an indoor laundry area, a 1-car garage, an assigned parking space, and ample guest parking nearby. The peaceful end-unit location offers enhanced privacy and a quiet, comfortable atmosphere. The community features lush greenbelts, a sparkling pool, and scenic walkways perfect for morning or evening strolls. With low HOA dues and well-maintained grounds, it’s easy to enjoy a hassle-free lifestyle. Ideally situated near top-rated Placentia-Yorba Linda schools, shopping, dining, parks, and freeways, this turnkey home offers an exceptional opportunity to own in a well-maintained and desirable neighborhood. Award winning Placentia Yorba Linda School District!

1738 N Cedar Glen Drive Unit B, Anaheim

$915,000
3 Beds 4 Baths NP25127953 MLS Closed Status
Motivated Seller! Modern Elegance Meets Effortless Comfort in the Heart of Anaheim! Step into a stunning blend of luxury, style, and smart design in this beautifully appointed 3-bedroom, 3.5-bathroom home, where every detail has been carefully curated for modern living. Nestled just minutes from the iconic Packing House and the magic of Disney, this residence offers the perfect fusion of sophistication and convenience. From the moment you enter, you’ll be captivated by the open floor plan bathed in natural light, accentuated by designer Sherwin Williams' paint, LED recessed lighting, and stylish LVP Provence Moda Living “At Ease” flooring that flows seamlessly throughout the home. The gourmet kitchen is a dream, featuring sleek quartz countertops, custom tile backsplash, and luxury finishes that elevate everyday living. Retreat to the spa-inspired primary suite, where a Hydrorail Shower with a 10” Rainhead promises indulgent relaxation along with a custom walk-in closet! All bedrooms are pre-wired for TVs and the primary bedroom is adorned with remote-controlled custom window treatments from The Shade Store in Fashion Island, adding both function and elegance. Thoughtful upgrades abound—from Restoration Hardware and Arhouse chandeliers that dazzle above, to the added custom linen cabinetry and the full interior insulation package for year-round comfort. The 2-car garage boasts an EV charger and epoxy flooring, and the roof has solar panels, ensuring both eco-conscious and future-forward living. Enjoy a suite of luxury amenities, including a pool, spa, two dog parks, barbecue areas, recreational grass areas, and walkable paseos throughout the community. This home is more than just a place to live—it’s a lifestyle. Head up to the private rooftop deck to take in panoramic views, entertain under the stars, or enjoy your morning coffee in complete serenity. With close proximity to The Honda Center, Angel's Stadium, vibrant dining, shopping, and entertainment, you’ll find yourself perfectly situated to enjoy the very best of Southern California! Seller is also offering to repaint the home before close of escrow for the new buyer! https://digitaladdictstudios.tf.media/x2258361

1810 W Bushell Street, Anaheim

$928,000
3 Beds 2 Baths PW25129406 MLS Closed Status
Absolutely gorgeous completely remodeled turnkey 3br 2ba single story home located in the heart of Anaheim. Spacious living/great room with abundant windows facing the backyard, beautiful kitchen, separate den, primary bedroom, upgraded baths, 2 car attached garage, and large backyard for entertaining. Quality upgrades include the following: New composition roof, new dual pane windows, scraped and textured ceilings, fresh interior and exterior painting, new 8mm 9" LVP flooring and 5 1/2" baseboards throughout, white quartz kitchen countertops, matte porcelain subway tile backsplash, new shaker solid wood cabinets, sound damping solid wood accent walls in kitchen, 8W 120V cabinet lighting, new Samsung appliances (5 burner Stainless Steel gas range, microwave, self-circulating kitchen hood and dishwasher), new refrigerator water lilne, Moen disposal & water efficient Delta touchless kitchen sink faucet, new interior and exteror doors, new floor to ceiling closet doors, bathroom walls and floors customized with marble tiles, large format porcelain tiles, porcelain mosaics, 32" vanities,tempered glass shower doors, humidity sensing exhaust fans & Kohler bathroom faucets and shower sets, new 200 AMP electrical panel and a new electrical main service mast, new breaker for all wirings, new switches, outlets and GFCI's, new pendant lights, recessed lighting, ceiling fans with lighting kit, new fully insulated overhead garage door with glass accents, new garage door opener with lighting kit and remote, new epoxy flooring in garage, new Ecobee Smart Home thermostat, newer AC & duct work, new laundry utilities including cold/hot water, drain, gas and ventilation to exterior, new 40 gallon water heater, new automated sprinkler system, timer and drip system, new landscape & hardscape, exterior paint over the retaining walls & pavers, and new cedar wood fencing and gates. Don't miss out!

2545 W Greenacre Avenue, Anaheim

$905,000
3 Beds 2 Baths OC25127532 MLS Closed Status
Welcome to this delightful single-story home located in a highly sought-after neighborhood between Anaheim Hills and Yorba Linda. Featuring 3 bedrooms, 2 bathrooms, and 1,548 sq ft, this beautifully maintained residence blends comfort, character, and convenience—ideal for both family living and entertaining. Step inside through the double front door and discover the home’s standout feature: a serene, light-filled atrium at its center. Surrounded by windows and sliding glass doors on all four sides, this unique indoor courtyard brings nature in and creates a peaceful, airy ambiance throughout the home—perfect for relaxing mornings, rainy-day gazing, or hosting unforgettable gatherings. The kitchen, while cozy and efficiently laid out, includes granite countertops, some glass-front cabinetry, a sit-up bar, and a long prep counter with views into the atrium—offering charm and functionality in equal measure. The home features new laminate flooring throughout, bringing a cohesive and modern touch to each room. The main living room and separate family room provide versatile spaces for relaxation, entertainment, or working from home. Whether it’s movie nights or quiet reading time, there’s a space for everyone to enjoy. All three bedrooms are privately located at the rear of the home, each offering direct access to the backyard—creating a true indoor-outdoor flow. The primary suite boasts generous mirrored closets, fresh flooring, and an en-suite bathroom. Two additional bedrooms also feature new flooring and share an updated hall bath with outdoor access—perfect for entertaining or future spa use. Step outside to the gated front yard, beautifully landscaped with green grass, mature plants, and a concrete patio adorned with string lighting—ideal for warm evening gatherings. The attached two-car garage includes direct access into the home, a laundry area, ample storage, and a workbench for weekend projects or hobbies. Located within walking distance to top-rated schools in the Placentia-Yorba Linda Unified School District, including Esperanza High and Glenview Elementary, and close to Bernardo Yorba Middle School, this home offers the ultimate in educational convenience. Enjoy easy access to shopping, dining, and the 91 and 55 freeways. With its rare atrium design, thoughtful layout, and unbeatable location, this is a home you simply must see in person. Don’t miss your chance to experience the comfort, style, and unique charm this property offers!

1724 N Oakwood Avenue, Anaheim

$1,267,500
5 Beds 3 Baths PW25127648 MLS Closed Status
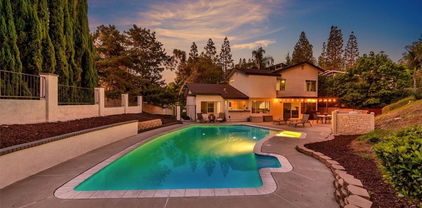
Welcome to this Charming and Lovely pool home offering comfortable living, tucked away at the end of a quiet cul-de-sac in a prime neighborhood near Disneyland. Impeccably maintained and move-in ready, this spacious home features a light-filled, open layout with 5 bedrooms, a generous loft, and 3 bathrooms. Step through the double-door entry into the sunken formal living room with vaulted ceilings and a charming river rock fireplace—an inviting space to unwind. Host memorable dinners in the elegant formal dining room, perfectly suited for entertaining. The kitchen is a chef’s delight, complete with a built-in breakfast nook island, stainless steel appliances, quartz countertops, and a picturesque view of the backyard oasis. Adjacent is the cozy family room with large sliding glass doors that provide seamless indoor-outdoor flow. Retreat to the serene primary suite conveniently located on the main level, featuring a walk-in closet and ensuite bath with dual vanities and a walk-in shower. The tow other bedrooms are also located downstairs—ideal for multigenerational living, guest accommodations, or home office flexibility. Upstairs, you’ll find the remaining 2 bedrooms and a versatile loft, perfect for a play area or creative space. Enjoy the ultimate outdoor lifestyle with a sparkling pool and spa surrounded by mature trees, offering both privacy and tranquility. The enclosed patio extends your living space with direct access from the living room—perfect for enjoyment. Additional features include a Two-car finished garage with built-in cabinets , newer laminate wood flooring throughout the first floor, updated dual-pane windows and sliding doors, plantation shutters, central air and heat, water Purifier, ceiling fans, and more. Centrally located near local schools, Modjeska Park, shopping, and dining—this turnkey home has it all. Don’t miss your chance to make it yours!

1340 S Scarborough Lane, Anaheim

$1,300,000
4 Beds 3 Baths PW25121786 MLS Closed Status
Beautiful ready to move-in 4-Bedroom near Disneyland Home in Prime Location – No HOA, No Mello-Roos, Paid off Solar! Welcome to this beautifully upgraded home located in a quiet cul-de-sac in the heart of Anaheim. Offering 4 spacious bedrooms, 3 full bathrooms, and nearly 2,600 sqft of living space, birthday in 1980 this residence is designed for comfort, convenience, and modern California living. Step inside through the double-door entry and be greeted by a bright, open layout featuring new interior paint, upgraded flooring, and modern hardwares throughout. The remodeled chef’s kitchen (2018) boasts high-end Thermador appliances, a massive quartz island, custom cabinetry, and sleek finishes—perfect for everyday cooking and entertaining. 4 Huge Bedrooms — including 1 downstairs bedroom for guests or multi-gen living 3 Full Bathrooms — all remodeled in 2018 with stylish finishes 2,594 SqFt Living Space | 5,850 SqFt Lot | Built 1980 Double-Door Entry leads to open, upgraded interiors Gourmet Kitchen with Thermador appliances + huge quartz island Upstairs Laundry Room — washer & dryer included Oversized Master Suite — walk-in closet, double sinks, soaking tub Large Bonus/Den Area — ideal for storage or home office 3-Car Garage + extra driveway parking Paid-Off Solar System — energy-efficient living NEST Thermostat, Tankless Water Heater, Water Softener thru the whole house Low-Maintenance Landscaping — artificial grass front and back Paved Backyard with Fruit Trees — perfect for relaxing or entertaining Additional upgrades include a newer roof (approx. 9 years old) and completed termite clearance in 2018 for peace of mind, covered patio with curtains. Located just minutes from Disneyland Resort, Anaheim Convention Center, top-rated schools, banks, supermarkets, shopping centers, and major freeways (I-5, 91, and 57), this home offers unmatched convenience in a prime Anaheim neighborhood. No HOA. No Mello-Roos. Plenty of parking. Quiet, established neighborhood.

2160 S Hammatt, Anaheim

$690,000
3 Beds 3 Baths PW25119718 MLS Closed Status
Nestled within a gated community of La Vie En Rose, this beautifully remodeled MOVE-IN READY two-story townhome offers a blend of modern comfort. Oversized townhome has 3 bedrooms and 2.5 bathrooms and high ceilings that enhance its spacious ambiance. The interior includes fresh paint, 4” baseboards throughout, and an updated HVAC system with the condenser located on the bedroom balcony patio. The main level presents a bright living area with tiled flooring, gas fireplace, a dining nook with a new light fixture adjacent to the updated kitchen, and a contemporary half bathroom. The kitchen has been upgraded with white granite countertops, new hardware, stylish paint on the cabinets, new stainless-steel appliances, counter-depth refrigerator and gas stove/oven. The half bathroom features a new quartz countertop, updated sink, toilet, fixtures, and cabinetry. Flooring includes tile on the first floor, carpeted stairs, and vinyl plank in all upstairs bedrooms. Upstairs, the primary suite includes extra space with multiple closets, high ceilings, private bathroom with an updated shower, quartz counters, new sink, fixtures, and updated cabinets with hardware. 2 additional extra-large bedrooms each offer balcony access, high ceilings, and large closets. All bathrooms have been updated with new countertops , fixtures, quartz counter, new sink, updated shower/tub, and fixtures. The attached two-car garage features direct access into the home, new high-end epoxy flooring, and houses washer and dryer hookups along with the water heater. Residents enjoy access to community amenities such as a pool, jacuzzi, BBQ area, greenbelt, and gated entry. The property's location provides easy access to major freeways, including the 91 and 5, for convenient commutes. Nearby attractions like the Anaheim Packing District, Disneyland Resort, and Downtown Anaheim. Shopping centers such as Anaheim Garden Walk and The Outlets at Orange are also in proximity. The home falls within the Anaheim Union High School District.

235 N Coffman Street, Anaheim

$659,000
2 Beds 2 Baths PW25119254 MLS Closed Status
COMPLETELY REMODELED 2-BED, 1.5-BATH TOWNHOME WITH DIRECT-ACCESS GARAGE IN ANAHEIM Welcome to 658 S. Webster Ave. #4 — a fully updated and move-in-ready townhome featuring 2 spacious bedrooms, 1.5 bathrooms, and an attached 2-car garage with direct access. This home has been thoughtfully remodeled throughout with premium upgrades and stylish finishes. The garage is completely finished with new epoxy flooring, fresh paint, recessed LED lighting, laundry hookups, a salt-free water softener, and a whole-house water filtration system. Entering the home, you’re greeted by a Ring doorbell, custom security screen, and a modern interior showcasing brand-new Mohawk hybrid resilient flooring, new baseboards, and fresh paint throughout. New recessed LED lighting adds a bright, contemporary feel. The remodeled kitchen features new cabinetry, Carrara quartz countertops, luxury backsplash, modern black hardware, a stainless steel sink with a pull-down faucet, and a full suite of brand new Whirlpool stainless steel appliances — refrigerator, stove, microwave, and dishwasher. The downstairs powder room has been updated with a new vanity, quartz counters, fixtures, and a new toilet and LED mirror. Upstairs offers two generous bedrooms, including a primary suite with a large walk-in closet and built-in organizers. The upstairs bathroom features a double-wide vanity with dual sinks, quartz countertops, two framed medicine cabinets, a tub/shower combo, recessed lighting, a new toilet and LED mirrors. Additional features include a freshly refinished stair railing, upgraded doors and hardware throughout, new outlets and switches, hallway linen cabinets, and a spacious under-stair storage closet. Enjoy outdoor living with 3 patios - a private back patio, a large upper-level balcony off the front bedroom and a smaller patio off of the back bedroom. Central heat and A/C complete this impressive home. Centrally located near shopping, freeways, schools, and parks — this upgraded townhome offers comfort, functionality, and modern style. Welcome Home!

658 S Webster Avenue Unit 4, Anaheim

$930,000
4 Beds 3 Baths PW25113566 MLS Closed Status
This is the opportunity you have been searching for! First time on the market since new! Perfect home for the Do it yourselfers, HGTV fans, Investors and Flippers looking for an amazing project with HUGE POTENTIAL! Bring you vision and bring this once upon a time former showplace back to its glory or create your custom showplace. A fantastic and spacious 2 story home waiting for the right people to make it shine once again! An excellent floorplan with the primary bedroom suite located downstairs. The formal entry opens to large living room with a slider to the back yard and patio area. The adjacent and inviting dining area or family room with another slider connects to the kitchen. There is a half bath as well as a large laundry room just beyond the kitchen area. Upstairs are 3 large secondary bedrooms and a full bath. Check out the size of the extra large bedroom upstairs! It appears that it easily could be made into to 2 bedrooms and there are 2 HVAC registers, 2 clsoets and 2 doors to the hall. Potential for a 5 bedroom home? A huge bonus is the lot which is perfectly placed at the end of the cul-de-sac on a huge flat pie shaped lot of over 9,500 square feet. The original owners chose this home specifically as they felt it was the very best lot offering an amazing backyard. It was a huge source of pride with its custom landscaping and exotic assortment of fruit trees. Potential and value are the keywords here on this incredible opportunity.

1243 E Live Oak Court, Anaheim

$900,000
4 Beds 2 Baths SW25112531 MLS Closed Status
Don’t miss the opportunity to own this home with already installed Solar. The home has 26 Solar panels to help reduce those energy bills. As you step inside, you are greeted by laminate-rich-looking flooring that flows through most of the home. The extended Living room and dining area enjoy a cozy fireplace, a Bright upgraded kitchen with stainless steel appliances, and granite countertops with upgraded cabinets. The home also features crown molding and recessed lighting—nicely upgraded bathrooms with granite counters and tile flooring. Windows are double pane and there is also a dual pane glass sliding door from the living room that leads to the side yard, where you will find a patio concrete slab with a beautiful Pinewood cover. This home has such an inviting tone.  The home also features a long expanded driveway for lots of room for vehicle and RV parking, a stunning block and wrought iron fence and gate. On the front left side, you will find a gorgeous manicured landscaped yard, tall palm trees, and Picturesque fruit trees with abundant foliage. The 2-car garage with automatic garage opener has 2 large windows, ceiling fans and extra lighting. Need more storage? Sellers leaving 2 large sheds that provide extra storage for your toys. A water heater with an expansion tank. The home is perfectly situated in a vibrant neighborhood with convenient access to local attractions such as Disneyland, Angel’s Stadium, and the Honda Center! Also, located just minutes away from schools, shopping centers, restaurants, and major freeways ensuring comfort and convenience. This home's location elevates its desirability! Buyer to verify all including legal Bedroom count. Any video rendering is for illustration purposes only

1314 E Sandalwood Avenue, Anaheim

$1,187,500
4 Beds 3 Baths PW25092963 MLS Closed Status
Welcome to 1403 W. Westmont Drive, Anaheim--a timeless gem nestled in the heart of one of Orange County’s most desirable neighborhoods. This classic home, built in the mid-1960s and exudes a combination of vintage charm and contemporary potential, offering a perfect canvas for comfortable living and elegant entertaining. The Property Features Boasting 4 spacious bedrooms and 3 bathrooms, a formal living room and dining room, cute kitchen, laundry room and so much more. This home encompasses a generous 2,264 square feet of thoughtfully designed living space. From the moment you step inside, you’ll be greeted by an inviting floor plan featuring large, sunlit windows and a cozy family room with fireplace-a perfect gathering spot for cool evenings. The primary suite offers an ensuite bathroom, providing a private retreat within the home. The Lot and Outdoor Space provides an expansive 10,080 square foot lot perfect for relaxation and recreation. The backyard is brimming with possibilities --imagine creating your dream garden, setting up a play area, or even adding a pool. The attached three-car garage enhances convenience while leaving plenty of room for storage. There is also the potential for RV storage on the East Side of the Garage. Located in a vibrant highly desired Anaheim Westmont neighborhood, this home is just moments away from public schools, serene parks, and renowned attractions such as Disneyland, The Packing House, Center Street Promenade and Angel Stadium. The area also offers easy access to shopping, dining, and the 5, 22, 57 and 91 freeways, making it an ideal choice for families and commuters alike. This is more than a home--it’s an opportunity to create lasting memories in a prime location.

1403 W Westmont Drive, Anaheim

$620,000
2 Beds 2 Baths PW25109466 MLS Closed Status
# Sophisticated Urban Oasis in Downtown Anaheim. Nestled in the vibrant heart of Anaheim's Center Street Promenade, this exquisite corner unit at Harbor Suites presents an exceptional opportunity for discerning buyers. The contemporary 1,060 square foot loft-style residence showcases an impeccably designed open floor plan that masterfully balances sophistication with functional living. The meticulously remodeled kitchen stands as the culinary centerpiece, featuring elegant white shaker cabinets, premium quartz countertops, and a refined porcelain backsplash. Professional-grade stainless steel appliances complete this gourmet space, inviting both everyday meal preparation and sophisticated entertaining. Throughout the residence, light oak laminate flooring creates a seamless flow, while thoughtfully placed recessed lighting enhances the modern aesthetic. The two generously proportioned bedrooms offer tranquil retreats, complemented by two well-appointed bathrooms that blend style with practicality. Residents enjoy the convenience of private in-unit laundry, secured garage parking, and central climate control. The community's resort-inspired amenities include a refreshing swimming pool and spa—perfect for relaxation after exploring the neighborhood's culinary and retail destinations, all within walking distance. This property's exceptional location places you steps from The Rinks Anaheim ICE, moments from the historic Anaheim Packing House with its artisanal eateries, and near everyday conveniences like Vons supermarket. With proximity to city parks, Anaheim High School, and just a short drive to Disneyland, this residence offers the perfect blend of luxury, convenience, and urban accessibility.

435 W Center Street Promenade Unit 211, Anaheim

$767,000
3 Beds 3 Baths OC25104234 MLS Closed Status
Modern Comfort Meets Timeless Charm in This Turnkey Tri-Level Townhouse. Welcome to your next chapter in this stunning tri-level townhouse, tucked within a gated community that offers the perfect balance of exclusivity and comfort. Built in 2017, this home is not only turnkey, but thoughtfully designed to suit modern living—with room to grow, gather, and thrive. Enter through the traditional Spanish-tile entryway and into a welcoming foyer that leads to a spacious 3-car garage—ideal for vehicles, a home gym, or that creative space you’ve been dreaming of. A beautiful wood staircase leads to the main living area, with ample under-stair closet space perfect for keeping life effortlessly organized. On the second level, an open floor plan creates an ideal setting for entertaining or relaxing. A convenient powder room offers easy access for guests, while the living room opens to a private balcony, perfect for quick BBQs or sunset moments. Updated pendant lights highlight the dining area, and the chef’s kitchen shines with a large center island, complete with hidden storage to keep your prep space clutter-free. The dedicated laundry room on this floor adds to the home’s practical elegance. Ascend to the third level, where functionality meets tranquility. The primary bedroom is a true retreat, featuring a walk-in closet and a spacious dual-sink en-suite bath. The second bedroom, also equipped with a walk-in closet, provides flexibility—perfect for guests, a home office, or a growing household. Hallway cabinetry and storage ensure everything has its place. Beyond your front door, the community offers inviting amenities: a BBQ area, park benches throughout, and a playground for outdoor enjoyment. Whether you're seeking a sophisticated space to entertain, this home delivers it all—wrapped in privacy, comfort, and just the right amount of excitement. This is more than a home—it’s a lifestyle waiting behind the gates.

2651 W Lincoln Avenue Unit 40, Anaheim

$671,000
3 Beds 3 Baths SB25095671 MLS Closed Status
Live close to the action in this beautifully remodeled 3-bedroom, 3-bath townhome—just 8 minutes from Disneyland and less than 15 minutes to Knott’s Berry Farm and the Santa Ana Zoo. With Starbucks, grocery stores, shopping centers, and freeway access nearby, the location is as convenient as it gets! This HOA has FOUR pools! Inside, enjoy a spacious open layout with warm wood-look laminate floors and brand new windows throughout. The kitchen has been recently expanded and upgraded to offer significantly more cabinet storage, extended quartz countertops, and a built-in breakfast bench with storage underneath. Stainless steel appliances and recessed lighting make the space feel fresh and functional. All appliances are included: GE Laundry Machines, GE Stove, GE Dishwasher, GE Microwave and Whirlpool Refrigerator. All bathrooms have been recently renovated with granite vanities and new designer showers. Sliding barn doors add charm and utility—one encloses the downstairs half bath, and the other separates the laundry area and kitchen from the main living space. Step outside to your private backyard patio, complete with high-end synthetic turf, a succulent garden box, a vertical green wall for added privacy, and a storage shed for tools and more. The home also features a video doorbell and an updated mailbox. With in-unit laundry, a 2-car garage, and thoughtful upgrades throughout, this move-in-ready home offers both comfort and convenience in one of Anaheim’s most exciting locations. Come take a look—you’ll be glad you did! Please note the following: -Seller/seller agent is a licensed real estate broker. -Some furniture is for sale. -Curtains are not included. -Sellers are occupants and require at least 48 hours notice for showings.

738 N Fairhaven Street, Anaheim

$720,000
2 Beds 2 Baths PW25095658 MLS Closed Status
BEAUTIFULLY RENOVATED 2-bedroom, 2-bathroom Summit Court condo offering high-end finishes throughout. The luxury vinyl plank flooring and new 6-inch decorative baseboards provide a modern and sleek feel. The home is designed to let in tons of natural light through new Low-E double-paned sliding glass doors and windows that surround the home, creating a bright and airy atmosphere. The new window treatments and decorative trim add an elegant touch to every room. Stay cool with a newly equipped HVAC system, ensuring comfort year-round. The kitchen is a chef’s dream, featuring new soft-close cabinets with a 2-shelf Lazy Susan, new quartz countertops, and new Samsung stainless-steel appliances, including a smart Wi-Fi stove. A new Delta Essa Touch faucet and Kraus deep farmhouse sink complete this modern space. Both bathrooms have been fully upgraded with stylish vanities featuring quartz countertops, Kohler sinks, bronze Moen faucets, and porcelain tile showers with full-height glass doors. Additional storage includes a medicine cabinet and farmhouse-style cabinets for maximum organization. Enjoy privacy on the patio, enhanced by a boxwood privacy wall, and take advantage of the outdoor space. Other standout features include a rustic 8-light chandelier, a chipped porcelain tile fireplace, and a custom-built linen storage cabinet. The home is complete with upgraded 6-panel doors, bronze hardware, and a smart front door deadbolt system, adding a touch of sophistication and security. One of the few units in the complex that boasts a longer driveway, providing extra parking space in addition to the one car garage with EV hookup and extra-tall garage racks for plenty of storage and one assigned carport space. Located just minutes from the 91 Freeway, it offers easy access to transportation and is perfectly situated near multiple parks and nature preserves. You’re also down the street from the Anaheim Hills Festival Shopping Center, numerous restaurants, the Kaiser Permanente Hospital, and a variety of essential businesses for whatever your day may bring you. Additionally, this home is located within the highly ranked Orange Unified School District. This is a rare opportunity to own a fully upgraded, move-in-ready condo in one of Anaheim’s most desirable communities. Don’t miss out on this exceptional home! Schedule your private tour today!

1211 S Country Glen Way, Anaheim

$1,050,000
3 Beds 2 Baths 25533151 MLS Closed Status
Turnkey Anaheim Gem Just Minutes from Disneyland! Welcome to 2380 Mall St., Anaheim a beautifully fully remodeled 3-bedroom, 2-bathroom home with a flexible den, offering 1,652 sq. ft. of thoughtfully updated living space on a spacious 7,300 sq. ft. lot. Nestled in a quiet, desirable neighborhood, this home blends modern upgrades with everyday comfort and style. Step into a bright and inviting family room featuring a cozy fireplace, a skylight, and an open layout that's perfect for entertaining or relaxing. The kitchen is both functional and elegant, featuring light wood cabinetry, granite countertops, a modern backsplash, ample storage, and a kitchen skylight that fills the space with natural light. Enjoy year-round comfort with central air conditioning, double-pane windows, recessed lighting, and a tasteful mix of tile, laminate, and hardwood flooring throughout. The primary suite includes an updated en-suite bathroom and its own skylight, creating a bright, serene retreat. The hallway bathroom also showcases modern finishes and designer touches.The private backyard is fully enclosed with block walls perfect for outdoor entertaining, gardening, or adding an ADU. A long driveway offers plenty of parking and space for creativity. Conveniently located just minutes from Disneyland, shopping, dining, and major freeways, this move-in-ready home delivers the perfect balance of location, charm, and upgraded living. Don't miss your opportunity to own this stunning Anaheim property schedule your private showing today!

2380 W Mall Avenue, Anaheim

$1,198,500
3 Beds 2 Baths OC25092845 MLS Closed Status
Welcome to 1780 W Alomar Ave, a truly one-of-a-kind, fully renovated home offering the perfect blend of modern luxury and timeless California charm. Situated on a spacious 7,350 square-foot lot in a prime Anaheim location, this charming 3-bedroom, 2-bathroom single-story residence has been completely renovated from top to bottom, delivering an unmatched turnkey living experience. Step inside to an open and airy open floor plan where smooth ceilings and new dual-pane windows fill the space with abundant natural light. The brand-new kitchen is designed for both daily living and entertaining, featuring custom cabinetry, quartz countertops, a large center island, and premium stainless steel appliances. Modern updates throughout the home include a brand-new roof, all-new plumbing, a newly upgraded 200-amp electrical panel, a new central HVAC system, new drywall, new insulation, new flooring, and a new 40-gallon water heater. The thoughtfully designed layout provides maximum privacy, with the spacious primary suite set apart from the other bedrooms. The primary suite offers a tranquil retreat with its own private access to the backyard and sparkling pool, a large walk-in closet, and a beautifully remodeled ensuite bathroom featuring a luxurious walk-in shower. Both bathrooms showcase modern vanities and stylish fixtures. Outdoors, enjoy your own private entertainment haven featuring a large pool, stunning landscaping, and a sizable yard perfect for gatherings, lounging, or al fresco dining. The stunning backyard is a true entertainer’s paradise, blending beauty, privacy, and functionality. A spacious two-car garage provides ample storage and added convenience. Ideally located near Disneyland, shopping, dining, parks, and major freeways, this home is a rare opportunity to enjoy everything Anaheim has to offer. This is your chance to own a completely reimagined, move-in-ready home on a large lot in one of Anaheim's most desirable neighborhoods.

1780 W Alomar Avenue, Anaheim

$1,398,000
4 Beds 3 Baths IV25079928 MLS Closed Status
Situated in the coveted Shadow Mountain community of Anaheim Hills, this 4-bedroom, 2.5-bathroom home offers not just a residence but a family-oriented lifestyle in one of the area's most desirable neighborhoods. Set on an expansive lot, this property is perfect for creating lifelong memories, whether through entertaining, relaxing, or simply enjoying daily life. Inside, the home features a seamless layout tailored for family living. The formal living room sets the tone for meaningful gatherings, while the family room offers a cozy space to bond over movie nights or game days. The elegant dining room is the perfect backdrop for celebratory meals, fostering connections with loved ones. Meanwhile, the primary suite, complete with its own fireplace, serves as a private sanctuary for rest and rejuvenation. Three fireplaces throughout the home add charm and warmth to your everyday life. Families will appreciate the outdoor space designed with both adults and children in mind. The pool and spa create a haven for sun-drenched family fun, and the above-ground enclosed spa offers an inviting spot for parents to unwind. The larger-than-typical backyard is a versatile canvas, perfect for playtime, gardening, or outdoor dining. This home is ideally located in a community celebrated for its top-rated schools, making it an excellent choice for families prioritizing education. With its safe, welcoming environment and proximity to parks and family-friendly amenities, this home embodies the essence of suburban bliss. From cozy evenings by the fire to endless summers in the pool, this Shadow Mountain treasure isn't just a house—it’s a place to thrive, grow, and create lasting family memories. ***The property features new interior and exterior paint the inground pool and spa have been fully rehabbed, newly landscaped and Remodeled Kitchen featuring Granite counter tops and soft close drawers ***

265 S Leandro Street, Anaheim

$650,000
2 Beds 2 Baths PW25090512 MLS Closed Status
*FULLY FURNISHED* *NEW APPLIANCES* *UPDATED WALK-IN SHOWERS* *CUSTOM BUILT-INS* *LARGE PRIVATE BALCONY* A rare opportunity awaits sports and entertainment enthusiasts! Own the coveted “Candlestick Park” model condominium in Stadium Lofts, Anaheim’s premier mid-rise condo community in the heart of the Platinum Triangle, directly across from Angel Stadium. This unit appeals to investors seeking a furnished mid or long-term rental (UCI has many traveling nurses looking for furnished rentals) or a first-time home buyer looking for an easy transition from renting. Just steps from your second-level garage parking space, you’ll enter a bright, open-concept living area featuring a dining space, family room, large private balcony, and a well-appointed kitchen with new, high-end appliances. The primary bedroom boasts an en-suite bath, with tiled, walk-in shower and walk-in closet. A second full bath with tiled, walk-in shower as well as a laundry nook, and a secondary bedroom with a walk-in closet are also included. This stylish condo showcases custom wood built-ins, granite countertops, premium tile, hardwood flooring, ceiling fans, and stainless-steel appliances. The in-unit laundry area includes a newer washer & dryer and additional storage. The sale includes two assigned garage parking spaces. Stadium Lofts is centrally located in the Platinum Triangle, within walking distance of The Grove, Angel Stadium, and top restaurants, and a short drive or public transit ride to Anaheim GardenWalk, Honda Center, Anaheim Packing District, Disneyland, and Downtown Disney. The Platinum Triangle is a Planned Urban Community with office spaces, sports and entertainment venues, retail, restaurants, and residential developments. Don’t miss this incredible chance to live in the center of it all!

1801 E Katella Avenue Unit 2023, Anaheim

$690,000
3 Beds 2 Baths OC25089466 MLS Closed Status
BRAND NEW ON THE MARKET!!! - REMODELED 3-Bedroom HOME with a 2-Car Attached Over-Sized Garage perfectly cradled within the Anaheim Hills / Yorba Linda communities. Surrounded with beautiful Mountain VIEWS, Ocean Breezes, GOLF COURSES, fantastic Parks and sought after Schools, designer & practical shopping and so much more to enjoy! With over $60,000 in Recent UPGRADES and a popular FLOOR PLAN, Model (C), this home is a GEM! Newly installed PEX piping, 2022 Energy Efficient HVAC system Heater, Air Conditioner and fresh Air Ducting, Newer Water Heater, updated water valves, Gas Appliances, etc. Stylishly REMODELED Kitchen & Bathrooms with Shaker Cabinetry, Natural Stone Counters, Farmhouse Sink, Satin Nickel Hardware, 5-Inch Baseboards, Scraped Ceilings with tasteful Crown Mouldings, Bold Door Casements, plus Halifax Door Handles throughout. A moment to breath as we appreciate the naturally distressed wood flooring, freshly installed carpet, designer paint, new window blinds, light fixtures, brick tile backsplash and shower, modern tile bathroom flooring and more. EXTRA-Storage is abundant with healthy-sized closets, bonus closet under the stairwell, interior Laundry Area and a Spacious Two-Car Garage. The Open California Patio and Attached Garage both naturally flow as an extension of the home! With Reclaimed Wood decorating a portion of the garage wall, this is an ideal Man-Cave, Mama's Den or Kids Play area...What a location! Nearby Biking, Hiking, Lake Fishing, World-Renowned SoCal BEACHES (Newport is a straight shot away), Orange County Airport, local Colleges & Universities, Endless Shopping Options, Fabulous Dining and AWARD-WINNING local Schools! (School District: Placentia / Yorba Linda Unified). Association complex is FHA & VA Loan Approved! (See the upbeat & fun video) Some Homes just feel right! A bundle of JOY awaits at this cheerful property!

1771 N Cedar Glen Drive Unit C, Anaheim

$985,000
3 Beds 2 Baths OC25051479 MLS Closed Status
Charming Cul-de-Sac Home with Expansive Lot and Upgraded Features! Tucked away at the end of a cul-de-sac, this inviting 3-bedroom, 2-bathroom home offers the perfect blend of comfort, style, and functionality. Walking distance to the scenic Anaheim Coves South Street Trailhead and minutes to the exciting upcoming OC Vibe development, this property places you at the heart of convenience and future growth. Step inside to a spacious living room filled with natural light, featuring recessed lighting, plantation shutters, and a cozy fireplace — perfect for relaxing or entertaining. The beautifully updated kitchen showcases stunning granite countertops, custom cabinetry with multi-tiered lazy Susans, a pantry with convenient pull-outs, and a reverse osmosis system, all flowing seamlessly into a large dining area highlighted by a bright skylight and easy access to the backyard. The home offers a spacious primary suite with a remodeled private bathroom, plus two generously sized secondary bedrooms — one featuring built-in desk and storage, perfect for a home office or study space. Enjoy energy efficiency and year-round comfort with full home insulation and a newly installed pull-down attic ladder for added storage access. Outdoor living shines here with a covered patio, an island complete with a built-in BBQ and tabletop fire feature, and plenty of grassy space surrounded by mature trees — including your very own lemon tree! The wide side driveway leads to a detached garage with RV parking, a workshop setup featuring a 50-amp sub panel with the ability to setup a charging station for EV, a front awning, and an attached rear storage room or office. An additional ventilated storage shed in the backyard offers even more room for your needs. Don’t miss your chance to own this rare gem in one of Anaheim’s most promising locations!

506 S Cinda Street, Anaheim

$750,000
3 Beds 2 Baths OC25087735 MLS Closed Status
Welcome to 1033 W Lamark, a beautifully updated townhouse in the heart of Anaheim, CA. This 3-bedroom, 1.5-bathroom ATTACHED 2 Car Garage home is a true turnkey gem—ideal for buyers seeking a move-in-ready property with style and comfort. Step into the open-concept living space, where newer installed luxury vinyl flooring with waterproof underlayment adds a touch of elegance and durability. The kitchen is a chef’s dream, featuring updated granite countertops, beautiful subway tile backsplash, and newer stainless steel appliances—including a refrigerator that stays with the home. Natural light pours in through newer vinyl windows, highlighting the contemporary light fixtures that lend a sophisticated ambiance throughout. Both bathrooms have been recently upgraded with beautiful, modern finishes that create a relaxing, spa-like atmosphere. Your private laundry area is conveniently located in the attached 2-car garage. Additional upgrades include a newer 40-gallon Bradford White water heater (2024) and a Hague whole-house water purification system with reverse osmosis (2024). The sellers have also completed an AC tune-up (2024 & 2025) and replaced the garage door torsion system, including tube, springs, and drums, in 2024. Step outside to your private patio, perfect for enjoying the beautiful SoCal weather. From here, access the lush greenbelt walkway—ideal for peaceful strolls. Community amenities expand your living space with a sparkling pool, spa, outdoor showers, BBQs, picnic areas, and a clubhouse—perfect for gatherings and relaxation. Enjoy peace of mind and modern convenience with the latest smart home features. Control lighting, garage access, and surveillance with ease using the ADT digital control panel. The home is equipped with a smart thermostat, smart doorbell with camera, auto-lock pad, glass break sensors, and additional door/window sensors—all contributing to a safe and connected lifestyle. Nestled in a prime location, this home offers the ultimate in convenience with proximity to shopping centers, dining options, the magic of Disneyland, and a vibrant entertainment scene.

1033 W Lamark Lane, Anaheim

$720,000
2 Beds 3 Baths OC25086770 MLS Closed Status
Welcome to 3532 W Savanna St, a stunning corner unit condo nestled in the vibrant city of Anaheim, CA. This beautifully designed residence spans 1,450 square feet, offering an inviting and comfortable living space. As you enter through the private entrance, you'll immediately notice the warm ambiance created by the thoughtfully designed layout. The spacious living area is centered around a cozy fireplace, perfect for relaxing evenings or entertaining guests. The open-concept design seamlessly connects the living area to the dining space and kitchen, creating a harmonious flow throughout the main level. The well-appointed kitchen is equipped with modern appliances and ample counter space, catering to all your culinary needs. This home features two generously sized bedrooms, each with its own en-suite bathroom, providing both privacy and convenience. An additional half-bath is available for guests. The in-unit washer and dryer add to the convenience of this exceptional condo. Parking is a breeze with the attached garage, offering secure and direct access to your home. This property is ideally located in Anaheim, providing easy access to a variety of shopping, dining, and entertainment options, ensuring that everything you need is within reach. Don't miss the opportunity to make 3532 W Savanna St your new home, where comfort and style blend seamlessly in a vibrant and accessible location. Schedule a viewing today to experience all that this remarkable condo has to offer.

3532 W Savanna Street, Anaheim

$882,000
3 Beds 2 Baths OC25079076 MLS Closed Status
Welcome to 2545 West Glenoaks Avenue, a charming single-family home nestled on a quiet street in a lovely Anaheim neighborhood. Whether you're looking for turnkey convenience or a project to personalize, this home has all the possibilities! Step inside to find newer carpet and laminate flooring throughout. Fresh, neutral paint and contemporary lighting create a fresh, stylish touch. This lovingly maintained residence offers 3 spacious bedrooms each with large closets and abundant windows giving plenty of natural light. The home has 2 full bathrooms, each featuring its own tub and shower. A spacious kitchen features gorgeous wood cabinetry and a sunny window over the sink. It’s adjacent to the dining room, complete with a breakfast bar, perfect for family meals or other gatherings. The living room was expanded and a brick corner fireplace added, to create a stunning focal point. The huge sliding door brings in a lot of natural light and leads to the covered patio, perfect for relaxing or entertaining. The large back yard is very private, with block walls, pretty foliage and mature fruit trees. A convenient outdoor shed is included too. There is plenty of outdoor space, perhaps for a garden or addition. Major upgrades have already been taken care of, including a brand new roof and a new air conditioning and heating system. It even comes with a washer, dryer and refrigerator. This darling home is ready for you to move right in and will not last!

2545 West Glenoaks Ave, Anaheim

$910,000
4 Beds 2 Baths PW25074154 MLS Closed Status
Charming Anaheim Ranch-style home in highly desirable East Anaheim! This beautiful single-story home offers 4 spacious bedrooms, 2 bathrooms, with 1,317 sq. ft. of living space. From the moment you arrive, you’re welcomed by lush green grass and an attractive brick-accented exterior that gives the home charming curb appeal. The inviting living room boasts a brick fireplace, recessed lights, and a newer ceiling fan, creating a warm ambiance. The open floor plan seamlessly connects the living room with a bright kitchen and dining area. Enjoy the open kitchen's updates including white Corian countertops, newer cabinets with crown moulding, recessed lighting, a custom Corian stone mobile island with storage, built-in microwave, and a box bay window that floods the space with natural light. Tile flooring flows effortlessly from the kitchen into the dining area, while a built-in desk provides the perfect space for studying, organization, or hobbies. Well-appointed full bathroom featuring a Corian countertop, newer light fixture, and a full-size soaking tub. Each of the four bedrooms is generously sized. The first bedroom features wood laminate flooring, newer windows, a ceiling fan, and full closet. The second bedroom is cozy with soft carpeting, a large window, and a newer ceiling fan. The third bedroom feels bright and airy, complete with a bay window that lets in plenty of sunlight. The large primary bedroom includes a spacious closet and a private ensuite bathroom, providing a peaceful setting. Enjoy the roomy primary bathroom, complete with a large vanity and walk-in shower. Set on a 6,100 sq. ft. lot, the backyard is a true retreat. Relax under the lattice-covered patio or enjoy outdoor gatherings on the brick-lay patio accented by beautiful plumerias, built-in garden bed adds a charming touch, and a storage shed offers plenty of space for outdoor tools and toys. An attached 2-car garage provides access to the laundry area and the backyard. Additional upgrades include newer dual-pane windows, central air conditioning, and brick fencing that surrounds the property for added privacy. Centrally located in the heart of Southern California, this home offers convenient access to schools of all grade levels, shopping, entertainment, and major freeways. Don’t miss the chance to make this move-in ready home your own!

1050 South Verde Street, Anaheim

$710,000
3 Beds 3 Baths IG25071793 MLS Closed Status
**Beautifully Upgraded 3-Bedroom Townhome in the Gated Summit Renaissance Community, Anaheim Hills** Welcome to this meticulously maintained 3-bedroom, 2.5-bathroom townhome in the highly sought-after Summit Renaissance gated community. This residence boasts thoughtful upgrades, modern finishes, and a prime location, offering both style and convenience. The main level features a stunning primary bedroom suite complete with custom window shades and an upgraded ensuite bathroom. The oversized shower is equipped with dual shower heads and a built-in bench, creating a spa-like retreat. The recently refreshed kitchen showcases elegant quartz countertops and comes equipped with a refrigerator, making it perfect for cooking enthusiasts and entertainers alike. For added convenience, a tastefully updated half bath is also located on the main level. Upstairs, you’ll find two spacious bedrooms with generous closets and natural light, along with a full bathroom featuring modern finishes. Freshly painted throughout, this home offers a bright and inviting atmosphere. The two-car garage, located on the lower level, provides ample storage and direct interior access via a private stairway. Nestled in the picturesque Anaheim Hills, the Summit Renaissance community offers beautifully landscaped grounds, a sparkling pool, and proximity to top-rated schools, shopping, dining, and recreational amenities. Don’t miss the opportunity to call this exceptional townhome your own. Schedule a private tour today!

8105 E Santo Court, Anaheim

$980,000
4 Beds 2 Baths OC25069704 MLS Closed Status
Welcome to this beautifully upgraded 4-bedroom, 2-bath, single-story home that combines modern luxury with exceptional energy efficiency. From the moment you step inside, you'll be captivated by the thoughtful attention to detail and the extensive updates that make this property truly special. This home is equipped with 30 solar panels that cover all of your electrical needs—and they're completely paid off! The Presidential Roof ensures long-lasting protection, while a brand-new A/C furnace unit, complete with an insulated attic and an attic fan, keeps the home cool and comfortable year-round. Plus, with new double-paned, high-efficiency windows, you’ll enjoy maximum energy savings. The home’s professionally painted exterior, combined with beautiful pavers along the front, back and side yards, creates a welcoming first impression. The new lawns in both the front and backyard, along with a new sprinkler system, offer lush green spaces to relax and entertain in. Inside, the home has been transformed with brand-new water-proof luxury vinyl plank flooring by Cortec throughout the entire space, offering both durability and a sleek, modern look. The new Level 5 skim-coated plaster and fresh paint, including on the ceilings, creates a smooth, clean finish throughout. Canned lighting and ceiling fans in every bedroom, kitchen, and living room ensure the home is both bright and breezy. The remodeled kitchen is a chef’s dream, featuring stunning granite countertops, rich maple wood cabinets with soft-close hardware, and new plumbing fixtures. The stainless-steel appliances, including a sleek refrigerator, complete this beautiful culinary space, perfect for preparing delicious meals and hosting friends and family. The two fully remodeled bathrooms are designed with relaxation in mind. Enjoy a luxurious soak in the brand-new tub or a refreshing shower in the modern walk-in shower with a 3/8 glass enclosure. Both bathrooms are complete with stylish new vanities, high-end medicine cabinets with mirrors, new plumbing fixtures, and sleek water-saving toilets. The 2-car attached garage has been upgraded with newly installed epoxy flooring, a whisper-quiet side-mounted garage door opener, an upgraded insulated garage door, EV charger, and a new 50-gallon water heater, ensuring ultimate convenience and comfort. This home is truly a gem, with a long list of modern, thoughtful upgrades that will make everyday living a joy. Don't miss your chance to make this dream home yours!

2560 W Greenacre Avenue, Anaheim

$980,000
4 Beds 2 Baths WS25072782 MLS Closed Status
Welcome to 943 S Emerald St, Anaheim — a beautifully re-imagined mid-century gem situated on a prominent corner lot. From the street, the home makes a strong first impression with its freshly painted exterior and standout landscaping. Drought-tolerant plants line the walkway, offering a modern, low-maintenance aesthetic that complements the home’s clean architectural lines and adds to its undeniable curb appeal. Inside, the home is just as refined. This stunner offers a well-thought-out floor plan with defined spaces that feel both functional and inviting. The galley kitchen has been completely remodeled with brand-new cabinetry, recessed lighting, and open shelving that gives it a custom touch. Stainless steel appliances add modern appeal, and a separate dining area just off the kitchen provides a comfortable space for meals, entertaining, or casual gatherings. Both bathrooms have been beautifully upgraded with contemporary finishes, and the entire home has been refreshed with new flooring, interior paint, recessed lighting and designer fixtures throughout. New dual-pane windows brighten every room while enhancing energy efficiency. Significant upgrades include a brand-new roof, a new central AC system, and a fully updated electrical panel with all-new wiring — giving you peace of mind. Additional features include indoor laundry and a spacious garage, adding everyday convenience to the home’s list of upgrades. Situated minutes from Disneyland, as well as, a wide selection of local shops and popular eateries, 943 S Emerald St offers a lifestyle that combines comfort, style, and accessibility. With every detail thoughtfully updated, this home is move-in ready and waiting for its next owner. Don’t miss your chance, schedule your tour today!

943 S Emerald Street, Anaheim

$830,000
3 Beds 4 Baths OC25071737 MLS Closed Status
Experience contemporary living with this end unit, features 3-bedrooms, 3.5-bathrooms in Anaheim. Newly built in 2017, this beautifully designed 1,750 sqft home offers a spacious, open floor plan that is perfect for both entertaining and relaxing. With the views of Brookhurst Street and the iconic Disneyland fireworks, this property is truly one-of-a-kind. The bright and airy living spaces are highlighted by large windows that invite an abundance of natural light. The gourmet kitchen features sleek countertops, stainless steel appliances, and a large center island, making it a perfect space for preparing meals or hosting gatherings. The open dining and living areas creating a comfortable environment for family and friends. The property boasts three generously sized bedrooms, including 2 master suites upstairs and 1 with full bath on the first floor, ensure everyone has their own privacy and convenience This condo is located in a desirable area of Anaheim, few minutes to Disneyland, close to freeways, shopping, dining, and entertaining. Moreover, Anacasa residents are part of the Anaheim Union School District, allowing students to apply to the highly respected Oxford Academy. 2-car garage with direct access to the home, and much more additional features include stainless steel appliances, design lighting, tankless water heater, fire sprinkler system, and private site yard with gate... making this the perfect house to call home. Don’t miss the chance to own this exceptional property with stunning views and luxury finishes. Hurry, schedule a private tour with us today!

2220 W Anacasa Way, Anaheim

$1,130,000
4 Beds 3 Baths PW25073321 MLS Closed Status
Welcome to your dream home that checks all the boxes! Located in Anaheim's trendy Historical Colony District, this classic 1904 American Foursquare home seamlessly blends historic charm with modern conveniences. Corner lot with potential for an ADU and possibility for huge tax savings under the Mills Act. Experience exceptional curb appeal with a charming white picket fence and a welcoming front porch featuring built-in bench seating. The expansive back porch opens to a beautifully landscaped, fully fenced, private backyard oasis that is perfect for gardening, picking a large variety of fresh fruit, relaxing in your hammock & enjoying summer BBQs. Inside, appreciate the grandeur of 10-foot cove cathedral ceilings, elegant crown moldings, door frame details and the original oak staircase. The spacious living room, bathed in natural light from expansive windows, showcases the original fireplace mantle. The remodeled kitchen is a chef's delight, boasting antique white cabinets, granite countertops, stainless steel appliances, a pantry and a gourmet island with seating, flowing effortlessly into the dining room – ideal for hosting large gatherings. Head upstairs to find brand-new carpeting, four generously sized bedrooms including a primary suite with walk in closet, two tastefully updated bathrooms and a convenient upstairs laundry room. Saving the best for last: The home has a substantial basement, not included in the sf., a detached 2 car garage with a 220/EV charging outlet, an additional private parking spot, plus plenty of street parking. It also comes with 2 A/Cs & furnaces, keypad locks on front and back doors, Ecobee smart thermostats, recessed lighting & dimmers throughout, a sprinkler system, new ePIPE system, plus new water heater, washer, dishwasher & stove. Also huge monthly savings thanks to Anaheim Utilities. With an impressive 91 walk score, this home is just a short stroll from Colony Park, the renowned Packing House, the vibrant Promenade, popular breweries, and convenient grocery stores. Enjoy nightly Disney fireworks, easy access to the 5 and 91 freeways, and immerse yourself in all that Downtown Anaheim has to offer. This is more than a home- it's a lifestyle.

601 S Claudina Street, Anaheim

$640,000
2 Beds 2 Baths PW25065396 MLS Closed Status
Attention Angels and Ducks fans—or any sports and entertainment enthusiasts! A rare opportunity awaits to own the coveted “Candlestick Park” model condominium in Stadium Lofts, Anaheim’s premier mid-rise condo community in the heart of the Platinum Triangle, directly across from Angel Stadium! Just steps from your third-level garage parking space, you’ll enter a bright, open-concept living area featuring a dining space, family room, private balcony, and a well-appointed kitchen. To the right, the primary bedroom boasts an en-suite bath and walk-in closet, while to the left, you’ll find a second full bath, a laundry nook, and a secondary bedroom—also with a walk-in closet. This stylish condo showcases granite countertops, premium tile, hardwood flooring, newer carpeting in bedrooms, and stainless-steel appliances. The in-unit laundry area includes a washer, dryer, and additional storage. A unique perk of this unit is its separate, detached storage space within the building—a rare bonus! The sale includes two assigned garage parking spaces. Stadium Lofts is centrally located in the Platinum Triangle, within walking distance of The Grove, Angel Stadium, and top restaurants, and just a short drive or public transit ride to Anaheim GardenWalk, Honda Center, Anaheim Packing District, Disneyland, and Downtown Disney. The Platinum Triangle is a Planned Urban Community set to feature office spaces, sports and entertainment venues, retail, restaurants, and a variety of residential developments, including live/work lofts and high-rise condos. Huge potential to buy in a neighborhood that hasn't yet reached its full potential. Don’t miss this incredible chance to live in the center of it all!

1801 E Katella Avenue Unit 3043, Anaheim

$695,500
2 Beds 3 Baths PW25062892 MLS Closed Status
Another townhouse is hitting the market! Don't miss this fantastic opportunity to own a home in the desirable community of Stanford Court Townhomes in Anaheim. This well-maintained property features numerous upgrades throughout. The downstairs area boasts laminate flooring, kitchen and dining area tile, and a new ceiling texture. The double-pane windows with wooden shutters add both privacy and aesthetic appeal. The cozy living room includes a fireplace and flows into the dining area and kitchen. For convenience, there is also a half bathroom on the main level. This home has an attached two-car garage with laundry hookups and provides access to the backyard from where you can access the house. Upstairs, you'll find two master bedrooms, one of which features a wall-to-wall closet. This unit is ideally located just a short distance from the community pool and jacuzzi area, which is perfect for enjoying summer fun in the sun! The Stanford Court Community Amenities include a Pool, Ground Spa, Cable, and Wi-Fi and is located near major freeways and shopping centers, so you'll enjoy easy access to Downtown Disney, Disneyland Park, Knotts Berry Farm, The Anaheim Convention Center, The Honda Center, Angel Stadium, Restaurants, Little Arabia, and Much More!  This lovely home is clean and ready for you to move in. The seller is relocating out of state and will leave the refrigerator, washer, and dryer for the new owner. Don't wait; this gem won't last long!

539 N Dartmouth Way Unit 31, Anaheim

$1,340,000
3 Beds 3 Baths IG25060948 MLS Closed Status
Exquisite 3 Bedroom Home with a downstairs office and EXTENSIVE Backyard Upgrades in Anaheim Hills. Welcome to this stunning 3 bedroom, 3 bathroom home in the sought-after Cambria community of Anaheim Hills. This move-in-ready residence offers an open and inviting layout, featuring luxury vinyl plank flooring, custom iron glass doors, and tinted windows for energy efficiency and privacy. Beautifully remodeled open-concept kitchen, dining, and family room ~ showcasing granite countertops, stylish backsplash, stainless steel appliances, a built-in wine fridge, and a spacious island with seating. The family room boasts a sophisticated gas fireplace, elegant mantel and tile face. There is an office downstairs with built in shelves and a desk which although highly functional as an office, could be converted into a downstairs bedroom. Full bath downstairs. Upstairs, a large open loft provides flexibility for a media room, extra office, or play area. The primary suite with vaulted ceilings, two spacious walk-in closets, and a spa-like ensuite bathroom with dual sinks, a soaking tub, a walk-in shower, and a private toilet area. Two additional bedrooms offer generous space, ceiling fans, and ample storage. The upstairs laundry room adds extra convenience with built-in cabinetry. Step into an outdoor paradise, where extensive upgrades have transformed the backyard into a private resort. The covered Aluma wood patio with seating area extends your living space, while the custom-built gas fireplace, Wolf BBQ, and outdoor TV make it ideal for entertaining. The backyard features a 4-foot-deep spool with stunning waterfalls, new pool plumbing and heater, artificial turf, and a French drain system for low-maintenance luxury. Additional highlights include: New AC system Upgraded appliances throughout the home Dual-pane windows Water softener for premium water quality Vinyl fencing and gated entrance for privacy and security Equipped with surround sound Located within the highly rated schools, Running Springs Elementary, El Rancho Charter Middle School, and Canyon High School, this home is near shopping, dining, hiking trails, and offers easy freeway access. Don’t miss out on this rare opportunity to own a luxurious, move-in-ready home in Anaheim Hills!

8755 E Wiley Way, Anaheim

$680,000
2 Beds 2 Baths 25512952 MLS Closed Status
Beautifully Upgraded Townhome in Magnolia Lane: Move-In Ready! This highly desirable, upgraded 2-bedroom, 2-bath townhome in the sought-after Magnolia Lane Community, built in 2007 by KB Homes, is ready for its new owners! As an elegant end-unit, it is bathed in natural light and boasts soaring ceilings that enhance its spacious feel. The inviting living room features a cozy fireplace perfect for gatherings with family and friends. Adjacent to it, the dining area opens to a private balcony, seamlessly extending the living space for relaxation and entertaining. The interior is meticulously maintained, showcasing stunning genuine oak wood flooring throughout, brand-new carpet in the bedrooms, recessed lighting, and stylish plantation shutters. The gourmet kitchen is thoughtfully appointed with a refrigerator, original appliances, and a breakfast counter that connects to the living area, creating an effortless flow. The spacious master suite offers a luxurious retreat with a large master bathroom, dual sinks, and a walk-in closet. A newly installed stacked washer and dryer add convenience, while the oversized attached 2-car garage provides ample storage and includes two additional driveway parking spaces. Surrounded by lush greenery, the community offers fantastic amenities, including a playground and BBQ areas. Conveniently located near the 5 and 91 freeways, as well as shopping, dining, and top-rated schools, this home is a must-see! Additionally, the owner has conducted a home inspection, confirming that no known major material defects were foundoffering peace of mind to future homeowners.Don't miss this opportunityschedule your showing today!

325 N Magnolia Avenue, Anaheim

$1,135,000
4 Beds 2 Baths OC25048451 MLS Closed Status
Welcome to Granite Circle! Nestled on a peaceful cul-de-sac, this beautiful, remodeled home offers the perfect blend of comfort and luxury. Featuring 4 spacious bedrooms and 2 modern bathrooms, the star of the show is the gourmet kitchen, complete with high end finishes and ample space for culinary creativity. Step outside to your private oasis a sparking pool perfect for relaxing or entertaining. Complete Kitchen Remodel, Quartz Countertop, Custom Granite Island with Sink, New Cabinets, New Electrical, New Appliances, Specialty Pullouts for Kitchen Aid Mixer and Crock Pot, Soft Close Doors and Drawers and instant hot water. Bedrooms ceiling fans and LED canned lights. Kichen is Wood Grain Tile, Bathrooms are tiled and Luxury Vinyl tile through the rest of the home. Sliding glass doors in master bedroom leading to patio. Newer AC unit and Quiet Cool Attic Fan, and an Aroma 360 unit. All Interior Doors are Solid Core Doors, Front Entry Door with Electronic Lock, Water Purifier, Water Softener, Slide and Pentair Pool Heater, Gazebo, Pool Fence. Finished Garage with lots of Cabinets, 50 amp level 2 Charger and a A/C unit. Flagstone lined driveway, Orange, Lime, Avocado, and Fig trees. High school, junior high school and elementary school and Sunkist Park which has a library are all within walking distance Close to 57, 91 and 5 Freeways, Angel Stadium, Honda Center, Disneyland, Anaheim Transportation Hub, Shopping, and CFUF. Close to Orange County Vibes after completion and upcoming Olympic events.

862 S Granite Circle, Anaheim

$945,000
4 Beds 2 Baths OC25057412 MLS Closed Status
This nicely maintained single-story pool home offers the opportunity to upgrade as per your own taste. The spacious living room sets the tone for warm gatherings, while the galley kitchen invites culinary creativity with its functional layout. The master suite promises tranquility with its walk-in shower and thoughtful design. Additionally, convenience is key in this home, with a separate laundry area available for your use. Outdoor living is equally impressive here. A wraparound patio provides an ideal setting for alfresco dining or simply unwinding under the California sun while taking a dip in the huge pool. A standout feature of this property is its substantial garage space that comfortably houses two cars, while the vast driveway can accommodate up to six cars. Adding charm to the exterior are various fruit trees dotting the property. Anaheim itself presents a wealth of amenities sure to meet diverse interests. From sports arenas and concert venues to shopping districts and gourmet restaurants—there's something for everyone here. Notably close by is Disneyland Park—an iconic destination known worldwide for its entertainment offerings. Incredible opportunity to add value and own a SHORT-TERM RENTAL property close to Disneyland. Being situated in the unincorporated area of the city, new licenses are allowed here. In a nutshell, this property could serve as a primary residence or be transformed into a short-term rental—a testament to its versatility and appeal. With all these attributes, 8852 Syracuse Ave. stands as more than just a house—it’s a lifestyle waiting to be embraced.

8852 Syracuse Avenue, Anaheim

$945,000
OC25057145 MLS Closed Status
Incredible opportunity to add value through upgrades and own a SHORT-TERM RENTAL property close to Disneyland. Being situated in the unincorporated area of the city, new licenses are allowed here. This single-story pool home features four bedrooms and two bathrooms, offering ample space for both relaxation and entertaining. The spacious living room sets the tone for warm gatherings, while the galley kitchen invites culinary creativity with its functional layout. The master suite promises tranquility with its walk-in shower and thoughtful design. Additionally, convenience is key in this home, with a separate laundry area available for your use. Outdoor living is equally impressive here. A wraparound patio provides an ideal setting for alfresco dining or simply unwinding under the California sun while taking a dip in the huge pool. A standout feature of this property is its substantial garage space that comfortably houses two cars, while the vast driveway can accommodate up to six cars. Adding charm to the exterior are various fruit trees dotting the property. Anaheim itself presents a wealth of amenities sure to meet diverse interests. From sports arenas and concert venues to shopping districts and gourmet restaurants—there's something for everyone here. Notably close by is Disneyland Park—an iconic destination known worldwide for its entertainment offerings. In a nutshell, this property could serve as a primary residence or be transformed into a short-term rental—a testament to its versatility and appeal. With all these attributes, 8852 Syracuse Ave. stands as more than just a house—it’s a lifestyle waiting to be embraced.

8852 Syracuse Ave, Anaheim

Start Your Search

Based on information from California Regional Multiple Listing Service, Inc. as of . This information is for your personal, non-commercial use and may not be used for any purpose other than to identify prospective properties you may be interested in purchasing. Display of MLS data is usually deemed reliable but is NOT guaranteed accurate by the MLS. Buyers are responsible for verifying the accuracy of all information and should investigate the data themselves or retain appropriate professionals. Information from sources other than the Listing Agent may have been included in the MLS data. Unless otherwise specified in writing, Broker/Agent has not and will not verify any information obtained from other sources. The Broker/Agent providing the information contained herein may or may not have been the Listing and/or Selling Agent.