862 S Granite Circle, Anaheim, CA 92806
- $1,135,000
- 4
- BD
- 2
- BA
- 1,803
- SqFt
- Sold Price
- $1,135,000
- List Price
- $1,199,000
- Closing Date
- May 09, 2025
- Status
- CLOSED
- MLS#
- OC25048451
- Year Built
- 1971
- Bedrooms
- 4
- Bathrooms
- 2
- Living Sq. Ft
- 1,803
- Lot Size
- 7,700
- Acres
- 0.18
- Lot Location
- Cul-De-Sac
- Days on Market
- 5
- Property Type
- Single Family Residential
- Property Sub Type
- Single Family Residence
- Stories
- One Level
Property Description
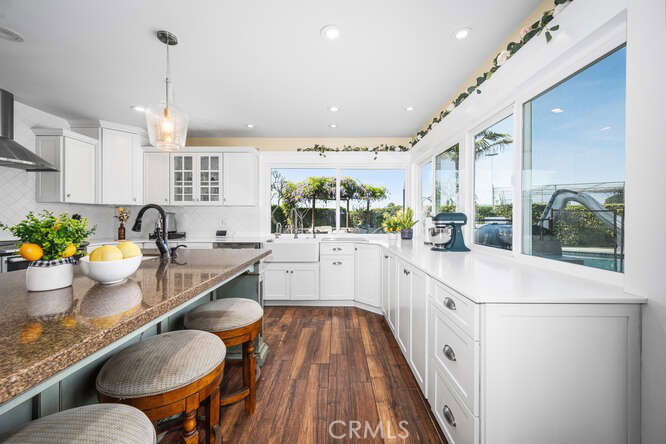
Welcome to Granite Circle! Nestled on a peaceful cul-de-sac, this beautiful, remodeled home offers the perfect blend of comfort and luxury. Featuring 4 spacious bedrooms and 2 modern bathrooms, the star of the show is the gourmet kitchen, complete with high end finishes and ample space for culinary creativity. Step outside to your private oasis a sparking pool perfect for relaxing or entertaining. Complete Kitchen Remodel, Quartz Countertop, Custom Granite Island with Sink, New Cabinets, New Electrical, New Appliances, Specialty Pullouts for Kitchen Aid Mixer and Crock Pot, Soft Close Doors and Drawers and instant hot water. Bedrooms ceiling fans and LED canned lights. Kichen is Wood Grain Tile, Bathrooms are tiled and Luxury Vinyl tile through the rest of the home. Sliding glass doors in master bedroom leading to patio. Newer AC unit and Quiet Cool Attic Fan, and an Aroma 360 unit. All Interior Doors are Solid Core Doors, Front Entry Door with Electronic Lock, Water Purifier, Water Softener, Slide and Pentair Pool Heater, Gazebo, Pool Fence. Finished Garage with lots of Cabinets, 50 amp level 2 Charger and a A/C unit. Flagstone lined driveway, Orange, Lime, Avocado, and Fig trees. High school, junior high school and elementary school and Sunkist Park which has a library are all within walking distance Close to 57, 91 and 5 Freeways, Angel Stadium, Honda Center, Disneyland, Anaheim Transportation Hub, Shopping, and CFUF. Close to Orange County Vibes after completion and upcoming Olympic events.
/u.realgeeks.media/ericengelbert/Realtor-Orange-County.png)
Additional Information
- Other Buildings
- Gazebo
- Appliances
- Double Oven, Electric Cooktop, Gas Water Heater, Microwave, Refrigerator
- Pool
- Yes
- Pool Description
- Gunite, Heated, In Ground, Private
- Fireplace Description
- Gas, Living Room
- Heat
- Central
- Cooling
- Yes
- Cooling Description
- Central Air
- View
- None
- Exterior Construction
- Stucco
- Patio
- Concrete, Deck, Open, Patio, Wood
- Roof
- Composition
- Garage Spaces Total
- 2
- Sewer
- Public Sewer
- Water
- Public
- School District
- Anaheim Union High
- Middle School
- South
- High School
- Katella
- Interior Features
- Breakfast Bar, Ceiling Fan(s), Cathedral Ceiling(s), Open Floorplan, Stone Counters, All Bedrooms Down, Bedroom on Main Level, Instant Hot Water, Walk-In Closet(s)
- Attached Structure
- Detached
- Number Of Units Total
- 1
Listing courtesy of Listing Agent: Laura McCormick (lauriemccormick1@verizon.net) from Listing Office: JL Properties.
Listing sold by Karim Wahba from Real Broker
Mortgage Calculator
Based on information from California Regional Multiple Listing Service, Inc. as of . This information is for your personal, non-commercial use and may not be used for any purpose other than to identify prospective properties you may be interested in purchasing. Display of MLS data is usually deemed reliable but is NOT guaranteed accurate by the MLS. Buyers are responsible for verifying the accuracy of all information and should investigate the data themselves or retain appropriate professionals. Information from sources other than the Listing Agent may have been included in the MLS data. Unless otherwise specified in writing, Broker/Agent has not and will not verify any information obtained from other sources. The Broker/Agent providing the information contained herein may or may not have been the Listing and/or Selling Agent.