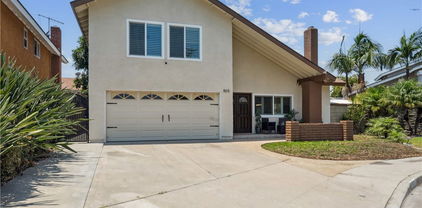
Quick Anaheim CA MLS Search

Anaheim Real Estate & Homes with No HOA Fee

Anaheim CA is our specialty. Orange County Real Estate Inc is committed to making the buying and selling of real estate & homes with no HOA fees in Anaheim, CA a pleasurable and rewarding experience. Our website allows you to search all active Anaheim real estate, homes with no HOA fees for sale. It is easy to use and navigate through property searches. You can also save searches and get daily email alerts of new listings as they become available.

Property Search Map Search Market Report


Browse All Anaheim CA Properties with No HOA Fee for Sale

$1,259,000
5 Beds ⋅ 3 Baths ⋅ PW25197291 MLS ⋅ Closed Status

Welcome to 1304 S Courson Drive, a stunningly remodeled home tucked away at the end of a peaceful cul-de-sac in one of Anaheim’s most desirable neighborhoods. This spacious residence offers 5 bedrooms, 3 bathrooms, and over 3,000 square feet of living space on a generous 8,370 square foot lot, making it ideal for families, entertainers, or multi-generational living. The layout includes a private upstairs Accessory Dwelling Unit (ADU) complete with its own bedroom, bathroom, living room, and kitchenette—perfect for guests, extended family, or rental income. Inside, the home has been thoughtfully upgraded throughout. The chef’s kitchen is a true centerpiece, lit up by a bright skylight, it includes granite countertops, a brand-new 6-burner stove and refrigerator, and a layout that overlooks a welcoming dining room—ideal for hosting gatherings or enjoying everyday meals. This beautifully updated home boasts a spacious open floorplan accented by three inviting fireplaces and stylish luxury vinyl and plank tile flooring, creating a warm and elegant atmosphere perfect for entertaining. Climate control is optimized with central air conditioning downstairs, a mini-split system upstairs, and whole-house fans on both levels. The garage is EV-ready with 220V electric, and the home is energy efficient thanks to newer dual-pane windows and leased Tesla solar panels. A new water heater adds to the list of recent upgrades and a brand-new washer and dryer are included in the sale, with convenient laundry hookups available both inside the home and in the garage for added flexibility. Step outside into a true backyard oasis. The upstairs deck overlooks the Pebble Tec pool, upgraded in 2017, and is paired with a relaxing spa for the ultimate resort-style experience. Entertain with ease under the spacious patio cover or at the outdoor kitchen, which includes a built-in BBQ and pizza oven. A tranquil koi pond adds a touch of serenity to the lush landscaping, and a custom shed offers ample storage space. There’s even convenient side access for RV parking. Located in a quiet, family-friendly neighborhood, this move-in-ready home combines style, sustainability, and functionality. With updated systems, modern amenities, and flexible living spaces, 1304 S Courson Drive is ready to welcome you home.

1304 S Courson Drive, Anaheim

$1,230,000
4 Beds ⋅ 3 Baths ⋅ OC25198748 MLS ⋅ Closed Status
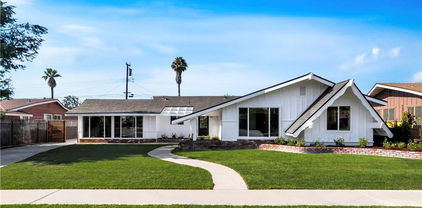
Welcome to 2543 E Ames Avenue, a beautifully updated residence tucked at the end of a cul-de-sac in Anaheim. Blending fresh modern upgrades with timeless character, this spacious home offers versatile living areas, a resort-style backyard, and a prime location for comfortable Southern California living. The exterior showcases a crisp new paint job with white siding and black trim complemented by new windows, fresh landscaping, and a long driveway leading to a brand-new garage door. Solar panels add energy efficiency, while a bold black front door sets the tone for the stylish interior. Inside, the freshly painted home features refinished hardwood floors and a bright, welcoming layout. The formal living room greets you with a cozy fireplace, vaulted ceilings, and white wood beams. The updated kitchen includes all-white cabinetry with sleek black hardware and fixtures, flowing into a formal dining room illuminated by a modern black chandelier. A spacious family room with a second fireplace and dual glass sliding doors, creating seamless indoor-outdoor living. Off this area, you’ll also find a laundry room, an additional bathroom, direct garage access, and a side entrance for added convenience. The backyard is a true retreat—complete with a sparkling repainted pool featuring a diving board, slide, and decorative lava rock accents. An in-ground spa, built-in firepit, and expansive wraparound yard with mature trees, paved areas, and storage sheds make it perfect for entertaining or relaxing year-round. A private exterior entrance also leads to a versatile fourth bedroom, ideal as a guest suite, office, or workout space. From the main entry, two staircases provide thoughtful separation of the living spaces: the lower level leads to the additional bedroom with its private entrance, while the upper level features two secondary bedrooms with fresh paint, new windows, and updated flooring. Linen closets line the hall, which also connects to a fully renovated bathroom showcasing sleek black-and-white finishes, new fixtures, and upgraded electrical. The primary suite completes this level, offering a serene street-facing view, its own private bath, and a sliding closet—all refreshed with the same modern updates. With a paid-off solar system, updated electrical, fresh finishes throughout, and a flexible multi-level floor plan, 2543 E Ames Avenue is a move-in-ready home with character, functionality, and modern efficiency—all in a quiet cul-de-sac location

2543 E Ames Avenue, Anaheim

$860,000
3 Beds ⋅ 2 Baths ⋅ PW25194584 MLS ⋅ Closed Status
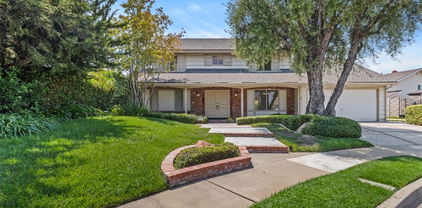
Own a Piece of Anaheim's Historic Palm District: The Kind House - Mills Act Approved! Welcome to "The Kind House," a custom-built, Minimal Traditional style home from 1948, proudly owned by the Kind family for over 60 years. Situated in Downtown Anaheim's coveted Historic Palm District, this lovely home is so attractive from the street, exuding traditional curb appeal. This property offers an incredible financial advantage: the Mills Act tax credit, with annual taxes currently at just $2,636.56! This significant incentive, which the new owner is likely to inherit, is a testament to the home's beautifully preserved condition. Inside, a generously sized living room with smooth ceilings and abundant natural light flows into a family-style kitchen. The kitchen offers a dining area, a perfect window over the sink overlooking the backyard, and plentiful cabinets, storage, and a pantry. The home features three bedrooms and two full bathrooms. The two front bedrooms are truly stunning, showcasing original oak floors and amazing built-in storage and closets. The third bedroom, used by extended family, offers a unique kitchen area that could be converted into a private primary bathroom and walk-in closet or kept as a perfect guest suite. Modern comforts include central air and heat. The large backyard features an oversized garage with an interior laundry area and mature trees. The gated, long driveway and a fence that rolls open for alley access provide abundant parking for extra cars, a boat, or an RV. This home truly has it all and is an ideal choice for a first-time homebuyer or for those looking to downsize to a home with unparalleled charm, location, and history.

829 N Dickel Street, Anaheim

$1,280,000
4 Beds ⋅ 4 Baths ⋅ PW25194439 MLS ⋅ Closed Status
Welcome to 921 West Pioneer Drive, an absolutely stunning custom-built home situated on a rare, wide lot in one of Downtown Anaheim's most desirable, quiet, and peaceful neighborhoods. Offered at $1,299,900, this home is a masterpiece of space, comfort, and outstanding location. The main house has three spacious bedrooms and three bathrooms. The addition has a large living space, a large closet and a large bathroom… so much potential here as an enormous second primary suite or a granny flat or potential ADU. A formal entry with stone flooring leads you into a home with an abundance of square footage, totaling 3,289 sq ft. The spacious, open floor plan features two fireplaces and an impressive kitchen that flows seamlessly into the family room with beautiful beam ceilings. The main house offers a formal living room, a family room, three huge bedrooms, and two and a half bathrooms. There is an inside laundry room, dual paned windows, wood flooring. I challenge you to find a home of this size with more storage… storage is rich in this home! The standout addition provides a very large space with soaring cathedral ceilings and skylights, a spacious bathroom with a step-in shower, and a huge closet. With direct access to both the garage and the exterior, this area is perfect as an in-law suite, a private guest space, or a potential ADU. This outstanding home is in a prime location, just a few minutes' walk to the lovely Pearson Park and a short stroll to Downtown Anaheim's vibrant Center Street Promenade and Farmers Park, home to a farmer's market, shops, restaurants, and festivities. With close freeway access and just 2 miles from Disneyland, this is a truly unbeatable place to call home.

921 W Pioneer Drive, Anaheim

$860,000
3 Beds ⋅ 2 Baths ⋅ OC25189248 MLS ⋅ Closed Status
Discover the Charms of Anaheim Resort Living at 238 W. Wilken Way. Nestled in the tranquil & highly desirable Anaheim neighborhood, this delightful single-story ranch-style home exudes warmth & convenience. With 3 bedrooms & 1.5 bathrooms, the bright, airy layout welcomes you at every turn. Step inside to find a spacious living area illuminated with natural light & classic touches evident through every detail. Fresh carpet & paint enhance the home. The kitchen, perfect for both everyday meals & casual gatherings, features updated countertops & appliances, lending a clean, modern flair. Flowing from the kitchen, the family room adds flexibility to your living space, ideal for relaxation or work-from-home needs. Retreat to the bedrooms offering serene comfort & enjoy updated bathrooms that blend style with functionality. Home includes OWNED solar already installed for peace of mind , also a new electrical panel! Outside, the private & lush backyard serves as your personal oasis—great for entertaining or unwinding in solitude. Located on a 7,200 sq ft lot there is plenty of extra room for ADU possibilities, greenhouses or workshop spaces, offering bonus functionality or potential for creative expansion. Situated seconds from The Crystal Cathedral, now called Christ Cathedral- one of Orange County's most magnificent landmarks. Also, just minutes from Disneyland, Knott’s Berry Farm, the Anaheim Packing District, & a host of dining, shopping, & cultural destinations~ this home blends tranquility with easy access to the best of Central Orange County. Don’t delay, come check it out today!

238 W Wilken Way, Anaheim

$1,400,000
OC25193071 MLS ⋅ Closed Status
Great bread and butter income property that has been meticulously maintained and is tenant ready for top of market rents! Also, a great property for an owner user since all units are vacant. Live in one and rent out the other two. Updated kitchens and baths, on site community laundry room, Central Air in all 3 units, 4 separate Electric and Gas meters, 1 Water meter, an abundance of parking with a 4-car garage plus 2 uncovered parking spaces, recent improvements include freshly painted interiors and manicured landscaping. All three units have private outdoor spaces. Unit A in front, lives like a single-family residence. Units B & C are accessed by passing through a security gate. Unit A is single level unit, 3 bedrooms including a primary bedroom suite, 2 updated bathrooms including a private ensuite primary bathroom, with a welcoming double door entry, laminate flooring throughout, updated lighting, doors and hardware, a spacious living room with brick fireplace, updated kitchen with timeless white shaker cabinetry, granite countertops, updated stainless steel appliances, and a roomy dining area/family room with direct access to the private patio creating an ideal indoor-outdoor living space. Unit B has 2 bedrooms and 2 baths including a primary bedroom suite with private en-suite bath, laminate flooring throughout, a spacious living room, an updated kitchen with white shaker cabinetry and updated matching appliances, Granite countertops, and a light filled dining/family room area with sliders opening to the large, private, fully enclosed patio with brick pavers. Unit C is accessed up the exterior stairs leading to a large open front patio/balcony. Laminate flooring throughout unit C, an updated kitchen with white shaker cabinetry and updated matching appliances, Granite countertops, and a light filled dining/family room area, 2 bedrooms & 2 baths including a primary bedroom suite with private en-suite bathroom. Detached 4 car garage with storage space plus gated uncovered 2 car carport space. Easy 91 and 57 freeway access and close to Cal State Fullerton and the Platinum Triangle.

2543 E Terrace Street, Anaheim

$1,030,000
4 Beds ⋅ 2 Baths ⋅ PW25193704 MLS ⋅ Closed Status
Motivated sellers have found their dream home and are ready to move—bring your offer! The sellers are willing to consider offers with FHA or VA financing. Spacious Single-Story Gem with RV Parking located in the middle of a quiet neighborhood. Nestled in a peaceful cul-de-sac within a sought-after community, this beautifully updated single-story home offers over 1,800 sq ft of living space on an expansive lot. The extra-wide frontage provides ample parking, including gated RV parking—a rare find which adds both convenience and flexibility. With four bedrooms and two bathrooms, this home provides a flexible layout ideal for multi-generational living. The oversized family room with a cozy fireplace is perfect for entertaining or unwinding with loved ones. Its private entrance off the patio adds even more versatility, making it an excellent option for a guest suite, home office, or separate living quarters. Recent updates ensure comfort, style, and peace of mind: October 2024 – New Roof. November 2024 – New Heating & Cooling System with updated ducting. December 2024 – Updated Front Bedroom. April 2025 – Fully Remodeled Primary Bath with custom walk-in shower, new vanity, flooring, lighting, and toilet. May 2025 – New Water Heater. June 2025 – Updated Middle Bedroom. July 2025 – New Carpet and Fresh Paint in the living room. The spacious kitchen showcases beautiful cabinetry, a granite-topped peninsula, built-in appliances, under sink water filtration system, recessed and pendant lighting, plus sliding doors that open to the covered patio. A Quiet Cool Whole-House Fan system helps draw in the cool evening air, adding comfort and efficiency. The property also includes four convenient storage sheds, and the washer and gas dryer are thoughtfully included by the seller. Located within the highly regarded Placentia-Yorba Linda School District—just a short walk to both Esperanza High School and Glenview Elementary.” When was the last time you found a single-story home at this price, with this much space and potential, including gated RV parking? Don’t miss your chance to own a versatile and well-maintained home in an excellent location.

1817 N Symphony Street, Anaheim

$850,000
3 Beds ⋅ 2 Baths ⋅ CV25187291 MLS ⋅ Closed Status
SINGLE story 3 bedroom/2 bath Anaheim home that has freshly painted neutral interior and brand new luxury plank vinyl flooring. Shows neat and clean and ready to move in! Spacious living room as you enter the home features an inviting fireplace to enjoy, a very nice entertaining area to gather. Sliding doors from the living room lead to a large covered patio and the private backyard. 4th bedroom situated off the living room was opened to create a dining room or den area depending on your needs. The kitchen has generous amounts of storage and counter space and includes area for laundry hook ups. All three bedrooms have ceiling fans, new flooring (no carpet) and the primary bedroom has mirrored closet doors and on-suite 3/4 bathroom with walk in shower. Full guest bathroom has shower/tub combination. Generous driveway parking and extra storage features within the garage. There is also a large shed which can be utilized as a work shop or helpful additional storage-always a plus! Block wall fencing in the backyard provides privacy while enjoying time outside. Large covered patio with multiple fans is perfect for outdoor dining or barbecue time, there is a nicely sized lawn area too. Centrally located near the 5 and 91 freeways, a short drive to DISNEYLAND (approximately 10 minutes away), nearby to Costco, Target, multiple shopping and dining options, neighborhood parks and local schools.

1766 W Catalpa Avenue, Anaheim

$1,220,000
4 Beds ⋅ 3 Baths ⋅ PW25190765 MLS ⋅ Closed Status
Discover exceptional family living in this thoughtfully remodeled four-bedroom, three-bathroom home that perfectly balances elegance and comfort. Soaring vaulted ceilings create an impressive sense of space, while multiple living areas on the main level flow seamlessly into a well-appointed kitchen and inviting backyard retreat. The luxurious primary suite serves as a private sanctuary, featuring dual vanity areas and generous closets, complemented by a dedicated ductless mini-split A/C system for personalized climate control. The main level convenience continues with a downstairs bedroom and full bathroom, ideal for guests or multi-generational living. Entertaining becomes effortless with the formal dining room anchoring sophisticated gatherings, while the eat-in kitchen opens to the back yard, where a private pool and spa, and lush landscaping await. The family room features high-quality custom built-ins, and a cozy gas fireplace. Practical considerations haven't been overlooked, with a direct-access garage offering convenience and storage. The thoughtful layout maximizes both privacy and connectivity, creating distinct zones for relaxation and social interaction. The concrete tile roof provides both durability and distinctive character, while central air conditioning ensures year-round comfort throughout the home. The property's location offers delightful park-front views, adding a touch of natural beauty to daily life. Modjeska Park provides recreational opportunities just steps away, while the vibrant Little Arabia District offers cultural dining experiences within easy reach. For those seeking world-class entertainment, Disneyland Resort stands ready to create magical memories. This home represents more than mere shelter; it embodies a lifestyle where modern amenities meet thoughtful design, creating an environment where families can thrive, entertain, and build lasting memories in comfort and style.

1341 S Empire Street, Anaheim

$1,165,000
4 Beds ⋅ 3 Baths ⋅ PW25188877 MLS ⋅ Closed Status
Timeless Ranch-Style Retreat in the Heart of Anaheim's Prestigious Westmont Area! Welcome to 500 N. Meadowbrook Place—a squeaky clean classic mid-century single-family residence nestled on a generous 9,360 sq ft corner lot in a peaceful suburban enclave. Built in 1956, this 2,318 sq ft home blends vintage character with spacious comfort, offering a rare opportunity to own a slice of Anaheim’s most desirable neighborhoods. Interior highlights include 3 spacious bedrooms, a versatile bonus room or 4th bedroom all with tons of closet space, 2.5 bathrooms thoughtfully laid out for comfort and convenience. The expansive living room with beautiful views of the backyard/pool area with floor to ceiling sliding glass doors, a cozy all wood den with stone gas fireplace, quaint dining area and more that echo the home's original charm. Also included is a beautiful kitchen with built-in appliances and inlaid glass cabinets, indoor laundry area, built in cabinets and storage, and so much more! This immaculate home is full of charm and character. Exterior features include mature landscaping, lovely private inground pool and spacious covered patio perfect for entertaining. In addition, there is a newer HVAC unit, fully owned solar panels, hardwood floors, 2 and 1/2 car garage with work bench, and more! Close to schools, freeways, shopping, restaurants and entertainment venues. Don’t let this gem of a home slip through your fingers.

500 N Meadowbrook Place, Anaheim

$970,000
4 Beds ⋅ 3 Baths ⋅ IG25189849 MLS ⋅ Closed Status
Welcome to 1658 W. Crone Avenue, a beautifully maintained single-family home in the heart of West Anaheim. This 4-bedroom, 3-bathroom residence offers approximately 1,527 sq. ft. of comfortable living on a 6,466 sq. ft. lot, perfect for families or first-time homebuyers. Step inside to find new interior paint, newly installed baseboards, and new laminate flooring throughout. Along with a bright open floor plan with plenty of natural light, a spacious living area, a kitchen designed for both cooking and entertaining. The bedrooms feature mirrored sliding door closets, providing plenty of storage. Home includes a water softener filtration system and the Roof is only a few years old. Enjoy a low-maintenance front yard with artificial turf, perfect for kids, pets, or entertaining. The home also features an attached garage with built in cabinets and additional driveway parking. This backyard offers a large footprint with the unique history of having once included a pool and spa. The space has been filled in and leveled, providing a blank canvas ready for your personal touch—whether you dream of a lush garden, outdoor kitchen, or even reinstating a pool. Conveniently located just 1.5 miles from Disneyland and can see the Fireworks from your Driveway. Near local schools, shopping, and major freeways, this property combines comfort, functionality, and location. Don’t miss the opportunity to make this Anaheim gem your new home! Schedule your showing today..

1658 W Crone Avenue, Anaheim

$1,016,000
4 Beds ⋅ 3 Baths ⋅ PW25185826 MLS ⋅ Closed Status
Welcome to 115 W Sirius Ave! This newly remodeled 4-bedroom, 3-bathroom home offers a perfect blend of comfort, style, and outdoor luxury. The beautifully designed home boasts 1,701 square feet of spacious open-concept floor plan situated on a 7,260 square foot lot, featuring 2 master bedrooms, a large open-concept kitchen, spacious updated living space, brand new front lawn with a sprinkler system, a large pool for outdoor entertaining and recreation, and ample space of shaded structure for relief from the sun and for enjoying BBQ parties. Entry into the home is framed by large, double iron doors which opens up to a grand open-concept living area. The beautiful home has laminated flooring throughout the house, tile flooring in all the restrooms, quartz countertops, recessed lighting, a central air system, shaded blinds, the main master bedroom has a closet made by Closet World, an enclosed laundry space adjacent to the kitchen, and a sliding-glass door leading to the backyard. This stunning home comes with brand new appliances including a refrigerator, gas stove, and a dishwasher. This home has an insulated single-car garage that is equipped with an automatic opener. This home is located in Orange County only minutes from the Disneyland Resort, 1.5 miles from Angel Stadium and the Honda Center, less than 15 minutes from Old Town Orange, the Outlets of Orange, Chapman University, Anaheim Garden Walk, and UCI Medical Center providing an exceptional access to the best of Orange County entertainment including a quick entry onto the 5, 22, and 57 freeways. With strong curb appeal and an unbeatable location, this rare opportunity to create your dream home in highly sought after neighborhood.

115 W Sirius Avenue, Anaheim

$923,125
4 Beds ⋅ 2 Baths ⋅ IG25185013 MLS ⋅ Closed Status
This beautifully upgraded 4-bedroom, 2-bath home with studio ADU offers timeless charm with modern touches throughout. Step inside to discover custom woodwork, wainscoting, and crown molding. The inviting living area features built-in bookcases and a stunning custom fireplace with a herringbone hearth, creating a warm focal point for gatherings. The kitchen is beautifully appointed with quartz countertops, huge peninsula/breakfast bar with room for 6 barstools, custom cabinetry, a double convection oven, a large farm sink, built-in wine cooler, and storage designed for oversized pots. French doors from the dining room open seamlessly to the backyard, blending indoor and outdoor living for effortless entertaining. The primary bedroom features an ensuite bathroom with a pedestal sink and stone-tiled shower. The home’s hall bathroom has been recently remodeled, offering fresh finishes and modern style, while the spacious secondary bedrooms provide comfort and functionality. Outdoors, enjoy a covered patio with a gazebo, fire pit, and attractive stonework. The property also includes a large storage shed and an attached studio ADU, ideal for extended family, guests, or rental income. Additional highlights include double-pane windows, a window bench, tall baseboards, and a two-car attached garage with direct entry, extra long driveway (RV parking potential), heating/vent system updated within the last 5 years. Conveniently located in the desirable Loara High School area, and close to shopping, schools, and freeway access, this home offers both style and practicality.

2149 W Cris Avenue, Anaheim

$1,225,000
4 Beds ⋅ 2 Baths ⋅ OC25183278 MLS ⋅ Closed Status
Discover this gorgeous gem - a charming single-story home nestled on a cul-de-sac offering the perfect blend of modern amenities and traditional elegance. Boasting four bedrooms and two bathrooms, comforts abound with new air conditioning, central heating, and ducting. Energy efficiency is a highlight, thanks to eight fully paid solar panels, a four-year-old composition roof with new plywood plus insulation, and a tankless water heater. The interior is adorned with pecan hardwood floors, crown molding, recessed lighting, upgraded light fixtures, and ceiling fans, creating an inviting ambiance. Dual-paned windows and the sparkling leaded glass front door add to the home's aesthetic appeal. The kitchen dazzles with its granite countertops and stainless steel appliances, including a double oven, microwave, and dishwasher. Gorgeous wood cabinets and a spacious pantry complement the open layout, seamlessly connecting the kitchen to the family room. The primary suite is nothing short of a luxurious retreat, with a stone-tiled shower, frameless glass door, large dual sinks, and a walk-in closet enhanced by copper plumbing. For those needing extra storage, the home offers over 400 square feet of attic space. The outdoor areas are equally inviting, featuring beautifully manicured front and back yards ideal for relaxation and leisure. A charming wrap-around porch and a long driveway that might accommodate the RV parking you’ve been dreaming about. Savor avocados from the backyard tree while unwinding in the custom Tiki room bar. Situated in a highly sought-after area of Downtown Anaheim, you'll be close to popular shopping, parks, sports stadiums, award-winning schools, theme parks, and convenient freeway access. This home truly embodies the perfect combination of comfort, style, and location.

917 W Alberta Street, Anaheim

$775,000
3 Beds ⋅ 2 Baths ⋅ NP25182277 MLS ⋅ Closed Status
Welcome to this beautiful, ranch-style, single-story home nestled in the heart of North Anaheim. Built in 1954, this home features 1,390 sq. ft. of living space perfect on a generous 6,342 sq. ft. lot. This property is the perfect chance to reimagine a fresh space to your liking. With ample natural light and a versatile layout, this single story home is primed for updating and remodeling to suit your personal style. Immediately upon entry, you are greeted by timeless charm and simplicity, with a comfortable living room equipped with fireplace, which leads directly into an offset dining area. Much of the home features the original wood floors adding to the property’s unique charm. The kitchen offers granite countertops, wood cabinets with plenty of storage, appliances and an extra area perfect for more storage or a small desk. This home features 4 bedrooms with ceiling fans and closet space in each. The primary bedroom has en suite bathroom with walk in shower, with an additional full bathroom in the hall. Each full bathroom in the property presents the potential for modern upgrades, making it easy to personalize. Entertaining is effortless in the expansive backyard, complete with a covered patio and custom-built BBQ area—perfect for welcoming summer gatherings. A two-car attached garage with laundry and additional storage, and driveway offer convenient parking—plus room for a boat or additional trailer. This property is centrally located within Anaheim, offering access to local parks, schools, shopping, major freeways, and is within minutes of Disneyland, Angel Stadium, Honda Center, the Anaheim Packing District and more! This property not only provides an excellent foundation, but is the perfect opportunity for anyone to turn a house into a home.

554 S Elder Street, Anaheim

$990,000
3 Beds ⋅ 2 Baths ⋅ PW25182832 MLS ⋅ Closed Status
Timeless Charm Meets Modern Luxury: Your Dream Ranch-Style Home Awaits in Downtown Anaheim! Welcome to 729 North Resh Street, a truly stunning ranch-style home where classic design meets exquisite modern finishes, offered at $899,900. This home sits on a generous 6,956 sq ft lot with a beautiful, lush green front lawn and a charming full front porch. The smooth ceilings and elegant oak flooring guide you through an open floor plan, filled with an abundance of natural light from large windows at the front and back of the home, offering picturesque views of the property. The gorgeous, remodeled kitchen is a chef's delight, boasting high-end finishes and appliances. Both bathrooms have been beautifully updated, including a private primary bath with a walk-in shower and a hall bath featuring a new bathtub and stunning tile to the ceiling. Step outside to discover a true outdoor oasis. A gorgeous, long covered back porch with ceiling fans and sun shades provides the perfect space for year-round entertaining. This opens up to a huge backyard with plenty of grass and a two-car detached garage. The convenience is unmatched, with a rolling gate for easy vehicle or delivery access from the alley. With central air and heat, newly remodeled kitchen and bathrooms, and fresh paint throughout, this move-in-ready home built in 1950 offers the perfect blend of style, comfort, and prime Downtown Anaheim living. Just a few blocks away from Pearson Park, Center Street Promenade and the Anaheim Packing District.

729 N Resh Street, Anaheim

$1,260,000
4 Beds ⋅ 3 Baths ⋅ PW25176566 MLS ⋅ Closed Status
Remodeled Home with Updated Pool, Bonus Room, and Expansive Lot. This extensively remodeled four-bedroom, three-bathroom residence is situated on a spacious 12,360 square foot lot in a quiet, established neighborhood of Anaheim. Offering 2,142 square feet of upgraded living space, this home delivers modern comfort, flexible functionality, and excellent indoor-outdoor flow—ideal for entertaining and everyday living. Interior Features: Recently renovated with dual-pane windows, luxury vinyl plank flooring, and fresh interior and exterior paint Open floor plan with distinct living and family rooms, ideal for multi-use living A central fireplace serves as a warm focal point between the living and dining areas Updated kitchen featuring bar seating, modern cabinetry, and a built-in interior grill, perfect for indoor entertaining Spacious primary suite with walk-in closet and private ensuite bathroom A fully enclosed, air-conditioned bonus room measuring approximately 15’ x 30’, ideal for use as a home office, gym, playroom, or extended living space. Exterior and Lot Features: Beautifully updated in-ground pool with ample deck space for lounging and entertaining Large 12,360 sq ft lot offering privacy, mature landscaping, and potential for an ADU or further customization Attached two-car garage with extended driveway for multiple vehicles Location Benefits: Conveniently located near the 57, 91, and 5 freeways, with easy access to parks, shopping, dining, and major attractions including Disneyland, Angel Stadium, and the Honda Center Zoned for Sunkist Elementary, Sycamore Junior High, and Katella High School This move-in ready property combines thoughtful upgrades, functional living space, and a large lot in a desirable Anaheim location—an ideal fit for today’s lifestyle.

320 North Normandy Place, Anaheim

$1,060,000
3 Beds ⋅ 2 Baths ⋅ CV25175863 MLS ⋅ Closed Status
THIS IS IT! Looking for a cozy, fresh, remodeled home in a bright, welcoming neighborhood at the end of the cul-de-sac? Look no further! Welcome to 819 S Courson Dr, a tastefully updated 3-bedroom, 2-bath home offering 1,691 square feet of living space on a spacious 7,200 square foot lot. Curb appeal? Check. Manicured yard? Check. Playing basketball in the street? Absolutely! From the moment you arrive, you’ll notice how well cared for and inviting this home is. Step inside to a warm living room filled with lots of natural light, a large front window, and a brick fireplace that adds charm and comfort, perfect for relaxing or hosting during the holidays. The open dining area sits at the heart of the home, connecting the family room and kitchen while overlooking the green backyard, ideal for everyday living or entertaining. Have kids? Pets? They'll love the backyard. Fully fenced and lined with fruit trees and garden planters, it's ready for your best seeds to grow. The kitchen has been completely reimagined with new stone countertops, self closing cabinets and drawers, modern hardware, a deep stainless steel sink with a pull-down faucet, and a premium oversized Cosmo dual stainless steel gas range featuring 6 high-performance burners, a built-in griddle, 2 ovens, convection settings, and a sleek digital display. Topped with a commercial-grade stainless steel range hood, this kitchen is ready to impress any home cook. But that’s not all, on the other side of the home, you’ll find three comfortable bedrooms, two fully remodeled bathrooms, and a spacious family room with sliding doors leading to the backyard. And yes, the family room has its own fireplace too! Out back, enjoy a low maintenance green yard with a covered patio and plenty of space to relax, garden, or host friends and family. Additional upgrades include recessed lighting, new flooring, fresh interior and exterior paint, new doors, windows and more. The attached two-car garage adds convenience, and the extended driveway provides plenty of parking. Don't forget the street is a cul-de-sac, so kid's friendly! Located close to schools, parks, shopping, and major freeways, this home is updated, practical, and move-in ready. For your peace of mind, the seller is including Termite Section 1 clearance and one full year of upgraded home warranty coverage—buyer’s choice. Don’t miss this one!

819 S Courson Drive, Anaheim

$1,350,000
4 Beds ⋅ 3 Baths ⋅ OC25173648 MLS ⋅ Closed Status

Modern Mid-Century Gem in the Heart of Orange County - Welcome to 1640 W Ricky Avenue, a beautifully upgraded 4-bedroom, 3-bath home located in one of Anaheim’s most desirable neighborhoods, just minutes from Disneyland and central to all that Orange County has to offer. From the moment you arrive, you’re greeted by a striking modern facade, lush tropical landscaping, and a beautifully laid circular paver driveway that allows for easy entry and exit and provides extra space for parking. Step inside to an expansive “open concept” living space filled with natural light, stylish finishes, and rich laminate wood plank flooring. The gourmet kitchen is a chef’s dream, featuring designer tile flooring, quartz countertops, stainless steel appliances, and a sleek tile backsplash. The adjacent dining area and multiple living spaces are perfect for entertaining or relaxing in comfort. The home features a tranquil sitting area that opens to a private Zen Garden, your own peaceful escape within the home. All three bathrooms have been tastefully updated. The guest and primary bathrooms feature quartz countertops with dual sinks. The guest bathroom offers a contemporary tub and shower combination, while the luxurious primary bath showcases a walk-in glass-tiled shower and a glass window overlooking a private garden, bringing the feeling of outdoor serenity indoors. The third bathroom is also fully updated and designed with quality and comfort in mind. Retreat to the resort-style backyard, a true oasis with a sparkling pool, shaded patio, mature tropical landscaping, and a built-in fire pit for cozy evenings outdoors. This home was remodeled in 2017/2018. There are 2 water heaters, 1 is 18 months old and the other is 6 years old. The entire house has new ABS Plumbing. Additional features include a spacious two-car garage, an indoor laundry area, recessed lighting throughout the home, solar panels, and location within a quiet, well-maintained neighborhood. This home blends timeless mid-century design with modern updates in a prime Anaheim location, three Miles from Disneyland. Whether you're entertaining guests or enjoying a quiet evening in your backyard paradise, 1640 W Ricky Avenue offers the perfect balance of comfort and style.

1640 W Ricky Avenue, Anaheim

$915,000
3 Beds ⋅ 3 Baths ⋅ OC25171088 MLS ⋅ Closed Status
Welcome to 805 S Plymouth Place, the quintessential Single-Family home tucked away on a quiet cul-de-sac in the heart of Anaheim! This 3-bed, 2.5 bath, fully detached home has been upgraded with a Full PEX Repipe, fresh paint on the exterior/interior, vinyl floors, and recessed lights throughout. The living room sits surrounded by windows and slider doors creating a bright and inviting space for entertaining as well as a half bathroom for your guests. Slider doors lead to the sunroom, a massive flex space bathed in sunlight for an additional den, office, playroom, etc. The kitchen has been tastefully remodeled with white Shaker cabinets, detailed with simple, clean lines, accented by brass hardware, and completed with soft-close hinges. Granite countertops wrap all-around for ample cooking space and a breakfast bar. An additional breakfast nook and a full dining room provide plenty of spaces to eat, relax, and entertain. The second level features all of the spacious and well-lit bedrooms, as well as 2 remodeled bathrooms with modern tile finishes. The attached 2-car garage includes extra storage space as well as a laundry room with a newer water heater and washer/dryer. The expansive backyard will be your pet’s favorite part of the house. A covered patio and trees all around the perimeter provide complete privacy and shade, with an untouched field of grass providing huge potential for a pool, ADU, or outdoor kitchen. Extra side yard also includes RV parking too! Right outside this charming home, you will find yourself in the heart of OC, with something for everyone. Just minutes away is Disneyland, the Packing District, Angel’s Stadium, Honda Center; Runners and bikers will love the Anaheim Coves Trail or the Santa Ana River Trail; and shoppers can take their pick from the Stadium Promenade, the Outlets at Orange, and the upcoming OC Vibes. Don’t miss this opportunity—come see before it’s gone!

805 S Plymouth Place, Anaheim

$975,000
3 Beds ⋅ 3 Baths ⋅ OC25155168 MLS ⋅ Closed Status
Welcome to Dutch, first time on the market in fifty years. A beautifully remodeled single-story retreat nestled in the heart of Anaheim. This three-bedroom, two-and-a-half-bath home features all-new interior paint, flooring, ceiling fans, and modern upgrades throughout. Located in a highly sought-after neighborhood with excellent schools and parks. The primary suite is a luxurious haven, showcasing a raised marble bathtub and separate shower. The kitchen shines with professionally refinished cabinets, sleek new hardware, a brand-new range, dishwasher, and even a wine fridge—ideal for entertaining. Canned lighting adds lots of brightness. Enjoy year-round comfort with central air conditioning and heating. Cozy up beside the fireplace in the spacious living room or gather in the large dining area designed for family and guests. Beyond the kitchen, a sunny den offers a quiet space to read or relax and opens through elegant French glass doors to a freshly updated sunroom not included in square footage—complete with new flooring, fans, and dual access to the backyard and side yard. The backyard features a deck with a large gazebo—perfect for outdoor dining and relaxing—as well as convenient gas hookups for grilling or a future outdoor kitchen. You will appreciate the generous two-car garage with lots of storage, direct entry, ample driveway parking, automatic sprinklers, and lush landscaping.

2815 E Dutch Avenue, Anaheim

$765,000
2 Beds ⋅ 2 Baths ⋅ OC25165478 MLS ⋅ Closed Status
Welcome to 619 S Olive Street, a bright and inviting single-level home in Anaheim offering a spacious lot, private bonus space, and thoughtful indoor-outdoor flow. A stone walkway leads through a quaint, low gate and onto a small front patio framed by a symmetrical exterior—centered front door, windows on each side, and a soft arched overhang that gives the home a classic, almost storybook look. To the right, the path continues alongside the house where fencing opens to a gated driveway leading to the backyard and secondary access to the home. Inside, natural light pours in through windows. Light wood flooring and white interiors add to the bright, airy feel. With the kitchen to the right and a cozy living area to the left, the layout blends comfort and functionality. Off the living room is a bedroom with a walk-in closet and en-suite bathroom featuring a dark wood vanity, crisp white finishes, and a unique tub/shower alcove. The bathroom also connects to a hallway that ties through the kitchen and leads to an additional bedroom with its own closet and convenient access to the rest of the home. Out back, the yard features circular garden beds with established trees that break up the paved space and add greenery to the setting. Multiple gated access points offer flexibility and privacy—ideal for multi-use living or entertaining. Toward the back of the property is a converted garage, now a detached bonus space with its own entrance, main room, full bathroom, and a separate niche for storage or wardrobe use. The unit has its own A/C, making it perfect for a guest suite, office, or studio. Located in a desirable Anaheim neighborhood, 619 S Olive Street offers abundant outdoor space, smart design, and adaptable living in a uniquely flexible and well-connected setting.

619 S Olive Street, Anaheim

$947,775
2 Beds ⋅ 1 Baths ⋅ PW25162228 MLS ⋅ Closed Status
Own a Piece of Anaheim History: The Judge Homer Ames House (Circa 1911) – Mills Act Approved/ Program Participant! Step into a timeless masterpiece at 303 N. Philadelphia Street – the distinguished Judge Homer Ames House. This unique, single-level Craftsman Bungalow boasts captivating Japanese-influenced architecture, characterized by its sprawling, low-pitched roofline and inviting open flagstone porch, all gracefully perched on a gentle sloping corner lot. Beyond its breathtaking aesthetics, this home offers an extraordinary financial advantage: it's a Mills Act property, providing significantly reduced annual property taxes of just $3,371! Adding to its prestige, it's also proudly listed on the National Register of Historic Places and is a cherished part of the historic Melrose Backs Neighborhood within the Anaheim Colony historic district. Built in 1911 by Judge Homer Ames just before he became Anaheim's esteemed City Attorney (1912-1925) and later a Superior Court Judge, this residence exudes history. Inside, a large, rectangular living room welcomes you with a classic fireplace and elegant French doors leading to a versatile office/den. The formal dining room is a true highlight, featuring exquisite pocket doors, a built-in buffet, and unique wainscoting design. Throughout the living spaces, large casement windows invite beautiful natural light and offer picturesque views of charming Washington Park. The kitchen has been thoughtfully remodeled, offering plentiful crisp white cabinets, abundant counter space, and a convenient walk-in pantry. The remodeled bathroom is a triumph of design, seamlessly blending modern functionality with period-appropriate aesthetics. Additional features include a BONUS room which can be a home office or a third bedroom, an oversized one-car garage with a dedicated workshop and laundry area, a small basement, a tankless water heater, central air and heat, newer roof, and two generously sized bedrooms. Enjoy an unbeatable location just blocks away from the vibrant Center Street Promenade, the renowned Anaheim Packing District, and a myriad of downtown amenities. This is more than a home; it's a living legacy.

303 N Philadelphia Street, Anaheim

$1,075,000
4 Beds ⋅ 2 Baths ⋅ P1-23326 MLS ⋅ Closed Status
Proudly offered for the first time in three decades, this beautifully maintained single-story home presents an ideal blend of comfort, elegance, and modern convenience. Nestled on a quiet, tree-lined street in a highly desirable East Anaheim neighborhood. This residence offers peaceful suburban living with quick access to everything you need. Step inside and be welcomed by an expansive, light-filled floor plan featuring 4 spacious bedrooms and 2 fully remodeled bathrooms perfect for both everyday living and entertaining. Italian marble flooring flows throughout the main living areas, adding timeless sophistication. The inviting living room boasts a custom fireplace, sparkling crystal chandelier, and large flat-screen TV, creating a warm and stylish centerpiece for gatherings.The formal dining room opens to the backyard through elegant double French doors, seamlessly blending indoor and outdoor living. At the heart of the home, the open-concept kitchen features a large breakfast area, new glass-door refrigerator, electric cooktop, microwave, trash compactor, slate flooring, and abundant cabinet space perfect for family meals or entertaining guests.Retreat to the primary suite, your private sanctuary, complete with dual mirrored closets, ceiling fan, and an oversized en suite bathroom adorned with marble finishes, a walk-in shower, and a new bidet-equipped toilet. The additional bedrooms are generously sized, each with ample closet space and ceiling fans for added comfort. The second bathroom has been tastefully updated with new tilework, fixtures, and another bidet-equipped toilet.Enjoy year-round comfort with new central air conditioning, dual-pane windows, and a water softening system. The home also features: New interior and exterior paint,Updated electrical panel, circuit breakers & switches. New washer and dryer in the garage, New water heater. Step outside to your private backyard oasis, offering a peaceful patio area ideal for entertaining, gardening, or simply relaxing in the California sun. The front yard is equally spacious and inviting, adding to the home's impressive curb appeal.Located close to top-rated schools, beautiful parks, shopping centers, dining options, and major freeways. This home offers both serenity and convenience in one of Anaheim's most sought-after communities. Don't miss this opportunity to own a turn key, upgraded home in a prime East Anaheim location.

2505 E Lizbeth Avenue, Anaheim

$1,050,000
4 Beds ⋅ 2 Baths ⋅ PW25159324 MLS ⋅ Closed Status
First time ever on the market! This beautifully maintained, move-in ready single-story home in the sought-after Bel Air tract of Anaheim Hills has been cherished by its original owners since 1984—and now it’s ready for its next chapter. Set on a quiet, tree-lined street in a pride-of-ownership neighborhood known for its festive spirit and strong sense of community, this 4-bedroom, 2-bathroom home is the perfect blend of comfort, character, and convenience. Whether you're a first-time buyer looking for a smart start, or you're downsizing into something more manageable without sacrificing style, this home is designed to fit the next stage of your life. Inside, you'll find a spacious and thoughtfully updated layout. The open living and dining room features a charming bay window, plantation shutters, recessed lighting, and French doors that open to a private atrium—creating a peaceful indoor-outdoor flow. The fully remodeled kitchen includes quartz countertops, soft-close cabinetry, and stainless steel appliances, all overlooking the living space for easy entertaining. All four bedrooms feature brand new carpeting, fresh paint, and beveled mirrored closet doors. The primary suite includes a slider to the backyard and an ensuite bathroom with updated double vanity, large shower, new stone flooring, and modern fixtures. The secondary bath also offers updated finishes and a new tub/shower combo. Outside, enjoy a low-maintenance backyard with pavers, green space, garden lighting, and a tranquil fountain. The two-car garage is loaded with storage cabinets, shelving, and a workbench, plus washer and dryer included. Additional highlights: dual-pane Milgard windows, new attic insulation, fresh interior paint, paid-off solar system, newer roof underlayment, and a recently replaced water heater. All of this in a location that puts you minutes from golf courses, hiking trails, parks, shopping at Savi Ranch and The Festival Center—and just a short drive to Disneyland, Angel Stadium, Honda Center, and the best beaches in Orange County. This is more than a home—it’s a lifestyle. Don’t miss your chance to make it yours.

8470 E Frostwood Street, Anaheim

$1,200,000
4 Beds ⋅ 3 Baths ⋅ SB25153630 MLS ⋅ Closed Status
Spacious 4-Bedroom Home with Bonus Room, Pool & Solar. Located on a quiet cul-de-sac directly across from Juarez Park, this beautifully updated home combines comfort, flexibility, and outdoor living at its finest. With soaring ceilings in the living room, the home welcomes you with an open, airy feel from the moment you walk in. Offering 4 bedrooms and 3 bathrooms, the home includes a downstairs bedroom with an attached full bathroom, ideal for guests or multi-generational living. The updated kitchen features sleek quartz countertops and opens to a cozy den—both finished with luxury plank vinyl flooring that also continues through the entry and upstairs hall bath. Upstairs, the primary suite boasts a walk-in closet and a stylishly updated bathroom with tile flooring. Two additional bedrooms plus a large bonus room provide flexible space for a home office, playroom, or conversion into 1–2 more bedrooms, with the possibility of expanding to 6 bedrooms. Thoughtfully sited on the lot, the home offers a spacious rear yard perfect for entertaining or relaxing. Enjoy the remodeled pool with PebbleTec finish and newer pool equipment, creating a private backyard oasis. Additional features include solar power for energy efficiency, tile flooring in both the downstairs and primary suite bathrooms, and a prime location across from one of the area's favorite parks. This is a rare opportunity to own a move-in-ready home with room to grow in a desirable, family-friendly neighborhood.

865 S Annika Street, Anaheim

Start Your Search

Based on information from California Regional Multiple Listing Service, Inc. as of . This information is for your personal, non-commercial use and may not be used for any purpose other than to identify prospective properties you may be interested in purchasing. Display of MLS data is usually deemed reliable but is NOT guaranteed accurate by the MLS. Buyers are responsible for verifying the accuracy of all information and should investigate the data themselves or retain appropriate professionals. Information from sources other than the Listing Agent may have been included in the MLS data. Unless otherwise specified in writing, Broker/Agent has not and will not verify any information obtained from other sources. The Broker/Agent providing the information contained herein may or may not have been the Listing and/or Selling Agent.