1341 S Empire Street, Anaheim, CA 92804
- $1,220,000
- 4
- BD
- 3
- BA
- 2,438
- SqFt
- Sold Price
- $1,220,000
- List Price
- $1,249,000
- Closing Date
- Oct 15, 2025
- Status
- CLOSED
- MLS#
- PW25190765
- Year Built
- 1971
- Bedrooms
- 4
- Bathrooms
- 3
- Living Sq. Ft
- 2,438
- Lot Size
- 5,300
- Acres
- 0.12
- Lot Location
- Back Yard, Front Yard, Garden, Near Park
- Days on Market
- 18
- Property Type
- Single Family Residential
- Property Sub Type
- Single Family Residence
- Stories
- Two Levels
Property Description
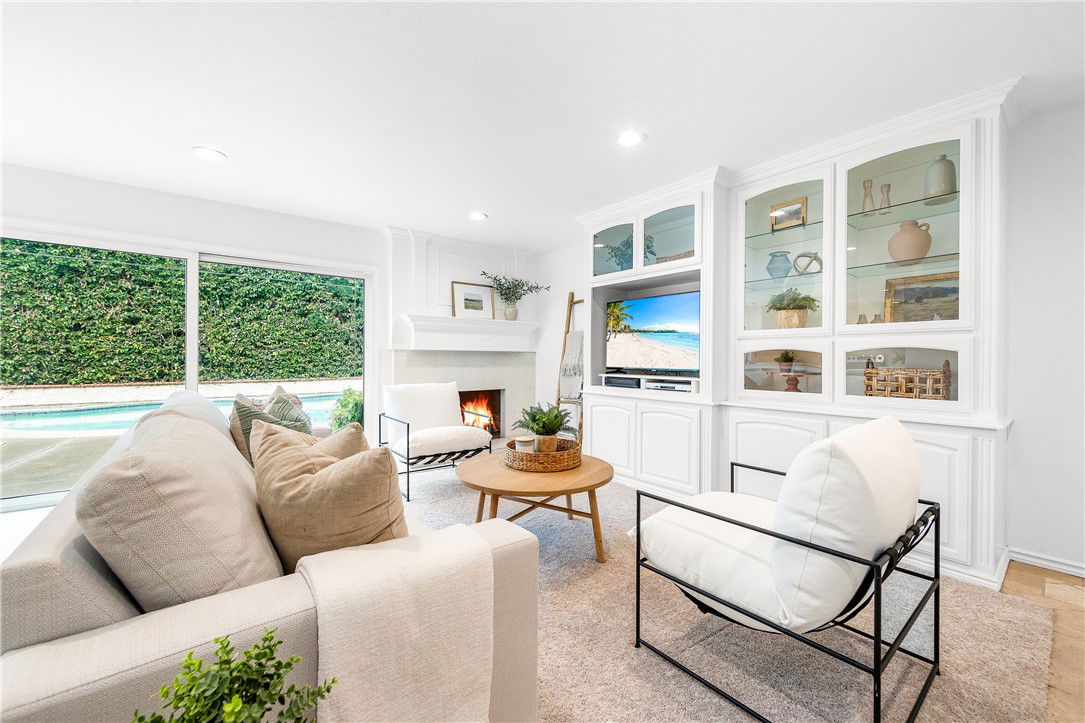
Discover exceptional family living in this thoughtfully remodeled four-bedroom, three-bathroom home that perfectly balances elegance and comfort. Soaring vaulted ceilings create an impressive sense of space, while multiple living areas on the main level flow seamlessly into a well-appointed kitchen and inviting backyard retreat. The luxurious primary suite serves as a private sanctuary, featuring dual vanity areas and generous closets, complemented by a dedicated ductless mini-split A/C system for personalized climate control. The main level convenience continues with a downstairs bedroom and full bathroom, ideal for guests or multi-generational living. Entertaining becomes effortless with the formal dining room anchoring sophisticated gatherings, while the eat-in kitchen opens to the back yard, where a private pool and spa, and lush landscaping await. The family room features high-quality custom built-ins, and a cozy gas fireplace. Practical considerations haven't been overlooked, with a direct-access garage offering convenience and storage. The thoughtful layout maximizes both privacy and connectivity, creating distinct zones for relaxation and social interaction. The concrete tile roof provides both durability and distinctive character, while central air conditioning ensures year-round comfort throughout the home. The property's location offers delightful park-front views, adding a touch of natural beauty to daily life. Modjeska Park provides recreational opportunities just steps away, while the vibrant Little Arabia District offers cultural dining experiences within easy reach. For those seeking world-class entertainment, Disneyland Resort stands ready to create magical memories. This home represents more than mere shelter; it embodies a lifestyle where modern amenities meet thoughtful design, creating an environment where families can thrive, entertain, and build lasting memories in comfort and style.
/u.realgeeks.media/ericengelbert/Realtor-Orange-County.png)
Additional Information
- Appliances
- Dishwasher, Electric Range, Refrigerator, Water Heater
- Pool
- Yes
- Pool Description
- Private
- Fireplace Description
- Family Room, Gas
- Heat
- Central
- Cooling
- Yes
- Cooling Description
- Central Air, Dual
- View
- Park/Greenbelt
- Exterior Construction
- Stucco
- Garage Spaces Total
- 2
- Sewer
- Public Sewer
- Water
- Public
- School District
- Anaheim Union High
- Interior Features
- Breakfast Bar, Cathedral Ceiling(s), Separate/Formal Dining Room, High Ceilings, Quartz Counters, Recessed Lighting, Bedroom on Main Level, Primary Suite
- Attached Structure
- Detached
- Number Of Units Total
- 1
Listing courtesy of Listing Agent: Jennifer Rohdenburg (jenrohdenburg@gmail.com) from Listing Office: Jennifer Rohdenburg, Broker.
Listing sold by Alex Morales from ROA California Inc
Mortgage Calculator
Based on information from California Regional Multiple Listing Service, Inc. as of . This information is for your personal, non-commercial use and may not be used for any purpose other than to identify prospective properties you may be interested in purchasing. Display of MLS data is usually deemed reliable but is NOT guaranteed accurate by the MLS. Buyers are responsible for verifying the accuracy of all information and should investigate the data themselves or retain appropriate professionals. Information from sources other than the Listing Agent may have been included in the MLS data. Unless otherwise specified in writing, Broker/Agent has not and will not verify any information obtained from other sources. The Broker/Agent providing the information contained herein may or may not have been the Listing and/or Selling Agent.