Quick Anaheim CA MLS Search

Anaheim Real Estate & Homes with Cathedral Ceiling(s)

Anaheim CA is our specialty. Orange County Real Estate Inc is committed to making the buying and selling of real estate & homes with cathedral ceiling(s) in Anaheim, CA a pleasurable and rewarding experience. Our website allows you to search all active Anaheim real estate, homes with cathedral ceiling(s) for sale. It is easy to use and navigate through cathedral ceiling(s) property searches. You can also save searches and get daily email alerts of new listings as they become available.

Property Search Map Search Market Report


Browse All Anaheim CA Properties with Cathedral Ceiling(s) for Sale

$1,200,000
4 Beds 3 Baths SB25153630 MLS Closed Status
Spacious 4-Bedroom Home with Bonus Room, Pool & Solar. Located on a quiet cul-de-sac directly across from Juarez Park, this beautifully updated home combines comfort, flexibility, and outdoor living at its finest. With soaring ceilings in the living room, the home welcomes you with an open, airy feel from the moment you walk in. Offering 4 bedrooms and 3 bathrooms, the home includes a downstairs bedroom with an attached full bathroom, ideal for guests or multi-generational living. The updated kitchen features sleek quartz countertops and opens to a cozy den—both finished with luxury plank vinyl flooring that also continues through the entry and upstairs hall bath. Upstairs, the primary suite boasts a walk-in closet and a stylishly updated bathroom with tile flooring. Two additional bedrooms plus a large bonus room provide flexible space for a home office, playroom, or conversion into 1–2 more bedrooms, with the possibility of expanding to 6 bedrooms. Thoughtfully sited on the lot, the home offers a spacious rear yard perfect for entertaining or relaxing. Enjoy the remodeled pool with PebbleTec finish and newer pool equipment, creating a private backyard oasis. Additional features include solar power for energy efficiency, tile flooring in both the downstairs and primary suite bathrooms, and a prime location across from one of the area's favorite parks. This is a rare opportunity to own a move-in-ready home with room to grow in a desirable, family-friendly neighborhood.

865 S Annika Street, Anaheim

$645,000
2 Beds 2 Baths SW25156564 MLS Closed Status
LETS GET THIS ONE IN ESCROW! UPGRADED AND MOVE IN READY! Enjoy an included Home Warranty at close of escrow. Close in 30 days or less, seller is motivated and ready to move. These homes rarely come up and are highly desired. Stylish Two-Bedroom in the Highly Desirable Lakeview Townhomes Community! With soaring vaulted ceilings and abundant natural light, the open-concept living and dining areas create the perfect setting for everyday comfort and entertaining. The upgraded kitchen shines with elegant cabinetry, recessed lighting, and generous counter space—an ideal blend of style and function. Upstairs, you’ll discover two spacious bedrooms, including a serene primary suite with a large closet and plenty of storage. Thoughtful designer touches throughout, including a color-coordinated stair rail that compliments the kitchen palette. Even more storage is available in the attached two-car garage, featuring an insulated, upgraded garage door. Enjoy California sunshine on your private, gated front patio—beautifully enhanced with charming tiles for added curb appeal and outdoor enjoyment. Community Perks You'll Love: Resort-style pool & spa, Scenic greenbelts & lush landscaping, Peaceful private small lake and peaceful brook nearby Prime Location! Literally just minutes to the 91 Freeway, top-rated shopping, dining, and attractions including Disneyland, Knott’s Berry Farm, and the trendy Anaheim Packing District. This is the home you’ve been waiting for—don’t miss your chance to own a gem in Lakeview Townhomes!

1302 N Mako Lane Unit 2, Anaheim

$930,000
3 Beds 2 Baths WS25136887 MLS Closed Status
Exceptional Mid-Century Home in an UNBEATABLE Anaheim Location Ideally located in one of Anaheim’s most convenient and sought-after neighborhoods, this beautifully updated mid-century residence offers the perfect balance of timeless charm and modern upgrades. Enjoy easy access to major freeways and walkable proximity to everyday essentials—including 99 Ranch Market, Walmart, Target, Home Depot, and Audi Supermarket. Families will appreciate being just a short stroll from the prestigious Fairmont Private School. Entertainment and recreation are just minutes away, with Knott’s Berry Farm nearby and Disneyland and the Honda Center less than 10 minutes by car. Whether it's shopping, dining, top-tier education, or world-renowned attractions, this location puts it all within reach. As you step inside, you’re immediately welcomed by sweeping views of the beautifully landscaped backyard, visible through expansive sliding glass doors that span the living area. Clerestory windows and vaulted ceilings fill the space with natural light, highlighting the home's iconic mid-century architecture and airy ambiance. The inviting living room features a classic fireplace and a seamless connection between indoor and outdoor living—ideal for both everyday comfort and entertaining. The newly renovated kitchen blends retro charm with modern convenience, boasting brand-new cabinets, an abundance of storage and pantry space, a new sink, a new dishwasher, new range and oven, and stylish new countertops. Throughout the home, you’ll find new flooring, new dual-pane windows, and updated bathroom vanities, counters, toilets, and more—creating a turnkey living experience with thoughtful attention to detail. The home offers three spacious bedrooms, two refreshed bathrooms, and a generously sized two-car garage. Outside, the private backyard serves as an ideal setting for barbecues, gatherings, or peaceful relaxation under the California sun. With its architectural character, modern enhancements, and unbeatable location, this home is a rare opportunity to enjoy the very best of Anaheim living.

307 S Florette Street, Anaheim

$1,095,000
5 Beds 3 Baths PW25130450 MLS Closed Status
THIS MID-CENTURY MODERN GEM IN PRIME EAST ANAHEIM is IMMACULATE AND MOVE-IN READY! A SINGLE STORY, CUSTOM MASTERPIECE, this home has had only 1 owner since construction in 1963. It’s nestled on a CUL-DE-SAC STREET of ALL CUSTOM HOMES. Step through MAHOGANY DOUBLE DOORS into a BRIGHT AND INVITING SPACE filled with ORIGINAL ARCHITECTURAL DETAILS, including VAULTED CEILINGS and STUNNING ORIGINAL MID-CENTURY LIGHT FIXTURES. The SMART, FUNCTIONAL floor plan offers GENEROUS NATURAL LIGHT, and seamless flow between rooms. The SPACIOUS LIVING AREAS include a LARGE STEP-DOWN LIVING ROOM that’s perfect for entertaining, SEPARATE FORMAL DINING ROOM for special gatherings, SPACIOUS SEPARATE FAMILY ROOM with extensive built-ins and STRIKING STONE WOOD BURNING (or gas) FIREPLACE, LARGE KITCHEN with loads of cabinets, NEW APPLIANCES and GOOD-SIZED BREAKFAST AREA and INDOOR LAUNDRY ROOM for added convenience. The main bathroom features DOUBLE SINKS and the MASTER SUITE includes a STEP-DOWN SHOWER. The TWO CAR GARAGE has direct access to the home. There’s CENTRAL AIR CONDITIONING, 2 gas water heaters, and all windows are NEW AND DOUBLE PANED. The BACK YARD RETREAT features a SPARKLING, REFURBISHED SWIMMING POOL (with new equipment), a COVERED PATIO and WONDERFUL GAS FIREPIT with seating – perfect for summer gatherings. All K-12 schools are withing walking distance, as are BOYSEN and JUAREZ PARKS! Whether you’re a fan of mid-century design or just looking for a spacious and stylish single-story home in one or Anaheim’s best neighborhoods, this is the one you’ve been waiting for. MAKE PLANS TO SCHEDULE YOUR PRIVATE TOUR TODAY AND EXPERIENCE THIS TIMELESS CLASSIC FOR YOURSELF!

955 S Peregrine Place, Anaheim

$1,267,500
5 Beds 3 Baths PW25127648 MLS Closed Status
Welcome to this Charming and Lovely pool home offering comfortable living, tucked away at the end of a quiet cul-de-sac in a prime neighborhood near Disneyland. Impeccably maintained and move-in ready, this spacious home features a light-filled, open layout with 5 bedrooms, a generous loft, and 3 bathrooms. Step through the double-door entry into the sunken formal living room with vaulted ceilings and a charming river rock fireplace—an inviting space to unwind. Host memorable dinners in the elegant formal dining room, perfectly suited for entertaining. The kitchen is a chef’s delight, complete with a built-in breakfast nook island, stainless steel appliances, quartz countertops, and a picturesque view of the backyard oasis. Adjacent is the cozy family room with large sliding glass doors that provide seamless indoor-outdoor flow. Retreat to the serene primary suite conveniently located on the main level, featuring a walk-in closet and ensuite bath with dual vanities and a walk-in shower. The tow other bedrooms are also located downstairs—ideal for multigenerational living, guest accommodations, or home office flexibility. Upstairs, you’ll find the remaining 2 bedrooms and a versatile loft, perfect for a play area or creative space. Enjoy the ultimate outdoor lifestyle with a sparkling pool and spa surrounded by mature trees, offering both privacy and tranquility. The enclosed patio extends your living space with direct access from the living room—perfect for enjoyment. Additional features include a Two-car finished garage with built-in cabinets , newer laminate wood flooring throughout the first floor, updated dual-pane windows and sliding doors, plantation shutters, central air and heat, water Purifier, ceiling fans, and more. Centrally located near local schools, Modjeska Park, shopping, and dining—this turnkey home has it all. Don’t miss your chance to make it yours!

1340 S Scarborough Lane, Anaheim

$690,000
3 Beds 3 Baths PW25119718 MLS Closed Status
Nestled within a gated community of La Vie En Rose, this beautifully remodeled MOVE-IN READY two-story townhome offers a blend of modern comfort. Oversized townhome has 3 bedrooms and 2.5 bathrooms and high ceilings that enhance its spacious ambiance. The interior includes fresh paint, 4” baseboards throughout, and an updated HVAC system with the condenser located on the bedroom balcony patio. The main level presents a bright living area with tiled flooring, gas fireplace, a dining nook with a new light fixture adjacent to the updated kitchen, and a contemporary half bathroom. The kitchen has been upgraded with white granite countertops, new hardware, stylish paint on the cabinets, new stainless-steel appliances, counter-depth refrigerator and gas stove/oven. The half bathroom features a new quartz countertop, updated sink, toilet, fixtures, and cabinetry. Flooring includes tile on the first floor, carpeted stairs, and vinyl plank in all upstairs bedrooms. Upstairs, the primary suite includes extra space with multiple closets, high ceilings, private bathroom with an updated shower, quartz counters, new sink, fixtures, and updated cabinets with hardware. 2 additional extra-large bedrooms each offer balcony access, high ceilings, and large closets. All bathrooms have been updated with new countertops , fixtures, quartz counter, new sink, updated shower/tub, and fixtures. The attached two-car garage features direct access into the home, new high-end epoxy flooring, and houses washer and dryer hookups along with the water heater. Residents enjoy access to community amenities such as a pool, jacuzzi, BBQ area, greenbelt, and gated entry. The property's location provides easy access to major freeways, including the 91 and 5, for convenient commutes. Nearby attractions like the Anaheim Packing District, Disneyland Resort, and Downtown Anaheim. Shopping centers such as Anaheim Garden Walk and The Outlets at Orange are also in proximity. The home falls within the Anaheim Union High School District.

235 N Coffman Street, Anaheim

$1,398,000
4 Beds 3 Baths IV25079928 MLS Closed Status
Situated in the coveted Shadow Mountain community of Anaheim Hills, this 4-bedroom, 2.5-bathroom home offers not just a residence but a family-oriented lifestyle in one of the area's most desirable neighborhoods. Set on an expansive lot, this property is perfect for creating lifelong memories, whether through entertaining, relaxing, or simply enjoying daily life. Inside, the home features a seamless layout tailored for family living. The formal living room sets the tone for meaningful gatherings, while the family room offers a cozy space to bond over movie nights or game days. The elegant dining room is the perfect backdrop for celebratory meals, fostering connections with loved ones. Meanwhile, the primary suite, complete with its own fireplace, serves as a private sanctuary for rest and rejuvenation. Three fireplaces throughout the home add charm and warmth to your everyday life. Families will appreciate the outdoor space designed with both adults and children in mind. The pool and spa create a haven for sun-drenched family fun, and the above-ground enclosed spa offers an inviting spot for parents to unwind. The larger-than-typical backyard is a versatile canvas, perfect for playtime, gardening, or outdoor dining. This home is ideally located in a community celebrated for its top-rated schools, making it an excellent choice for families prioritizing education. With its safe, welcoming environment and proximity to parks and family-friendly amenities, this home embodies the essence of suburban bliss. From cozy evenings by the fire to endless summers in the pool, this Shadow Mountain treasure isn't just a house—it’s a place to thrive, grow, and create lasting family memories. ***The property features new interior and exterior paint the inground pool and spa have been fully rehabbed, newly landscaped and Remodeled Kitchen featuring Granite counter tops and soft close drawers ***

265 S Leandro Street, Anaheim

$925,000
3 Beds 2 Baths DW25070270 MLS Closed Status
Welcome to this charming and spacious single-level home nestled on a quiet, lush corner lot in one of Northeast Anaheim’s most highly sought-after communities. Just minutes from the historic charm of Old Towne Orange, this well-maintained residence offers the perfect blend of comfort, character, and convenience. Inside, you’ll find three generously sized bedrooms—including a master suite—two full bathrooms, and an inviting living space with soaring cathedral ceilings and abundant natural light streaming through numerous windows. The open dining area flows seamlessly into the kitchen, where a cozy fireplace adds warmth and ambiance—ideal for family gatherings or relaxed evenings at home. With great bones and thoughtful design, the layout is both functional and welcoming, perfect for a growing family. Step outside to your own private backyard—just the right size for relaxing, gardening, or letting kids and pets play freely. The covered patio offers a shaded retreat that’s perfect for entertaining, from weekend BBQs to quiet evening get-togethers. With direct access to the yard from the home, the flow between indoor and outdoor living feels easy and natural. Additional highlights include a charming white picket fence, direct garage access, plenty of storage, and even an extra parking area with RV or boat potential. Enjoy the benefits of a peaceful, established neighborhood while still being just moments away from top-rated schools (Placentia-Yorba Linda Unified School District), beautiful parks, and exciting destinations like Disneyland, Angel Stadium, and Orange County’s stunning beaches. With easy access to major highways, commuting is a breeze—making this home the ideal blend of tranquility and convenience. Homes in this neighborhood go quickly—don’t miss your opportunity to make this one yours.

170 S Barbara Way, Anaheim

$945,000
4 Beds 2 Baths PW25065636 MLS Closed Status
Discover modern living at 810 N. Lemon Street, Anaheim! This exceptional four-bedroom, two-bathroom home, built in 2000, offers 1800 square feet of comfortable living space on a nearly 6,000 square foot lot. Step inside and be greeted by an inviting open floor plan, featuring a spacious living room and formal dining room, both enhanced by soaring cathedral ceilings. The kitchen boasts abundant cabinet and drawer space and provides direct access to the finished garage, which conveniently houses the laundry area. Retreat to the primary bedroom, a true sanctuary with cathedral ceilings, a sliding door opening to the backyard, and two walk-in closets, along with a private bathroom. Ample parking is provided by a large driveway that can easily accommodate three or more vehicles, and the backyard features a gate that opens to the alley, offering additional parking flexibility. This home's prime location is just three blocks from the beautiful Pearson Park, featuring five tennis courts, a serene duck pond, a playground, and an amphitheater hosting summer concerts. Just a short walk further, you'll find downtown Anaheim and the vibrant Packing District, offering a plethora of approximately 35 restaurants and bars, all within an 11-minute stroll from your doorstep. Don't miss the opportunity to experience the perfect blend of modern comfort and convenient living in this wonderful Anaheim home.

810 N Lemon Street, Anaheim

$1,135,000
4 Beds 2 Baths OC25048451 MLS Closed Status
Welcome to Granite Circle! Nestled on a peaceful cul-de-sac, this beautiful, remodeled home offers the perfect blend of comfort and luxury. Featuring 4 spacious bedrooms and 2 modern bathrooms, the star of the show is the gourmet kitchen, complete with high end finishes and ample space for culinary creativity. Step outside to your private oasis a sparking pool perfect for relaxing or entertaining. Complete Kitchen Remodel, Quartz Countertop, Custom Granite Island with Sink, New Cabinets, New Electrical, New Appliances, Specialty Pullouts for Kitchen Aid Mixer and Crock Pot, Soft Close Doors and Drawers and instant hot water. Bedrooms ceiling fans and LED canned lights. Kichen is Wood Grain Tile, Bathrooms are tiled and Luxury Vinyl tile through the rest of the home. Sliding glass doors in master bedroom leading to patio. Newer AC unit and Quiet Cool Attic Fan, and an Aroma 360 unit. All Interior Doors are Solid Core Doors, Front Entry Door with Electronic Lock, Water Purifier, Water Softener, Slide and Pentair Pool Heater, Gazebo, Pool Fence. Finished Garage with lots of Cabinets, 50 amp level 2 Charger and a A/C unit. Flagstone lined driveway, Orange, Lime, Avocado, and Fig trees. High school, junior high school and elementary school and Sunkist Park which has a library are all within walking distance Close to 57, 91 and 5 Freeways, Angel Stadium, Honda Center, Disneyland, Anaheim Transportation Hub, Shopping, and CFUF. Close to Orange County Vibes after completion and upcoming Olympic events.

862 S Granite Circle, Anaheim

$1,204,000
4 Beds 3 Baths OC25046779 MLS Closed Status
Located in one of the most sought-after neighborhoods of East Anaheim, this immaculate home is a true gem and offers unparalleled pride of ownership. Perfectly designed for both relaxation and entertainment, this exquisite family home features a sparkling pool and spa, making it an entertainer’s paradise. Key Features: Spacious & Versatile Floor Plan: With a total of 4 bedrooms and 3 bathrooms, this home offers ample space for your family to grow. The inviting layout includes a formal living room, an elegant dining room, and a cozy family room for casual gatherings. The downstairs bedroom and bathroom are perfect for guests or multi-generational living. Upstairs, you'll find 3 generously sized bedrooms, including a Jack-and-Jill bathroom shared by two rooms, plus a luxurious primary suite with an upgraded en-suite bathroom. Beautiful Upgrades Throughout: This home has been thoughtfully remodeled to include vinyl windows, sliding doors, and an HVAC system for year-round comfort. Fresh paint throughout, new landscaping in both the front and backyard, and premium laminate flooring provide a modern, clean aesthetic. Gourmet Kitchen: The chef-inspired kitchen features custom cabinetry, stainless steel appliances, and a spacious breakfast counter bar, perfect for casual dining or entertaining guests. New quartz countertops and a sleek design ensure the kitchen is both functional and stylish. Entertainer’s Dream Backyard: The expansive backyard offers a private oasis with a sparkling pool, lush greenery, and a large patio area, ideal for summer barbecues or peaceful relaxation. Whether you’re hosting friends or enjoying a quiet evening, this space is perfect for every occasion. Oversized 3-Car Garage & Ample Storage: The large 3-car garage comes complete with built-in storage and shelving, providing ample room for all your tools and toys. Prime Location: Situated close to top-rated schools, shopping centers, and major freeways, this home offers the perfect balance of tranquility and convenience. Whether you're commuting or exploring local attractions, you’ll appreciate the accessibility and prime location. With all the high-end upgrades and thoughtful touches throughout, this exceptional home is the perfect blend of luxury, comfort, and convenience. Don’t miss the opportunity to make this stunning property your own!

2625 E Ward Terrace, Anaheim

$1,285,000
5 Beds 6 Baths PW25037808 MLS Closed Status
This is the house you've been looking for! Major renovation/addition in 2006 made this a perfect fit for multi generational living as there are 3 bedrooms downstairs, one of which is a primary. There is also a gorgeous 3/4 guest bathroom downstairs. There are 2 primary bedroom suites upstairs, one is much larger with a fireplace, walk in closet and beautiful custom bath. Dark stained oak wood flooring throughout the house, other than tile floors in the kitchen and laundry area. Kitchen has been remodeled in the past for extra working space and a peninsula was added. Off the kitchen is your laundry room with a half bath and exit door to the driveway. Formal dining room is open to the family room, both have sliding glass doors. Family room includes a pool table and a bar. Gentle stairway leading upstairs to the spacious primary bedroom. There is a generous walk in closet leading to the bath. Double sinks, granite counter, skylights and a luxurious soaking jetted tub (you can see Disneyland fireworks from the tub), along with separate walk in 2 headed shower. Both upstairs bedrooms share a balcony along the back portion of the home. The upstairs junior primary suite includes a nicely appointed bath. The oversized garage (height, width and depth) with a 400 amp panel has been specialized for the ultimate 'do it yourselfer' or resident mechanic. The owner has had 6 cars (there were lifts) in the garage, and 6 in the driveway behind the gates. There's room for 3 in front of the gate also getting all the vehicles off the street. There are 40 solar panels on the roof so your electric bills are very reasonable, and there is a dual air conditioning system. Special amenities for your RV also, you have your own dump station and hook ups. This home truly has it all. Down the street from a charter elementary school, and Loara High School.

1441 S Loara Street, Anaheim

$1,090,000
4 Beds 3 Baths PW25028926 MLS Closed Status
Welcome to 1580 W Pacific Place, a Highly Sought-After Single Level Home on a Quiet Cul-De-Sac Street in the Heart of Anaheim. This Home Features Four Bedrooms, Two and a Half Bathrooms, New Interior Paint, Newly Remodeled Backyard, New Pool Heater, New Backyard Wood Fence, New HVAC, Remodeled Powder Bathroom, Updated Outlets, and Drywalled Garage. The Spacious Living Room Features a Stone Fireplace, Plantation Shutters, and Opens to the Dining Room. The Dining Room Features a Wood Vaulted Ceiling, Large Built-In Seating Area with Hidden Storage, and Opens to the Family Room. The Family Room Enjoys a Wood-Beamed Vaulted Ceiling with Backyard Access, Perfect for Entertaining. The Kitchen Overlooks the Pool and Enjoys a Breakfast Nook with Built-Ins, Double Oven, Built-In Trash Compactor, Ample Cabinet Space, and Backyard Access. The Spacious Master Bedroom Enjoys Plantation Shutters Plus a Luxurious Master Bath with Dual Vanities and Ample Natural Light. Indoor Laundry Room with Built-In Cabinets. The Expansive and Private Backyard Includes a Large Pool with Colored Lights, Autofill, and New Pool Heater, New Hardscape, New Wood Fence, Wood Shiplap Covered Patio, and Pergola. Detached Two Car Garage with New Drywall and a Long Gated Driveway. Easy Access to the 5/57/91 Freeways. Walking Distance to Downtown Disney and Disneyland Park. Short Drive to Anaheim Convention Center, Angel Stadium, Honda Center, The Outlets of Orange, Mainplace Mall, Shopping Centers, Dining, and Entertainment. No HOA or Mello-Roos. 1580 W Pacific Place is a Must See!

1580 W Pacific Place, Anaheim

$680,000
3 Beds 3 Baths OC25021842 MLS Closed Status
Welcome to Your New Home! This stunning 3-bedroom, 2.5-bathroom townhouse offers 1,250 sq. ft. of spacious living in a prime location. Designed for both comfort and style, this two-story home features front and back access for added convenience. Step inside to soaring cathedral ceilings that fill the space with natural light, creating a warm and inviting atmosphere. The home has been freshly painted, with real hardwood flooring in the living room, beautiful tile in the kitchen, and brand-new carpet upstairs. The bright and airy kitchen is a chef’s delight, featuring granite countertops, a new gas stove, microwave, and dishwasher—perfect for preparing meals with ease. The living room boasts a cozy gas fireplace, perfect for relaxing evenings, along with central AC and heating to keep you comfortable year-round. A half bathroom on the main floor adds extra convenience for guests. The garage accommodates two vehicles, with washer & dryer hookups and brand-new epoxy flooring for more elegance. Enjoy the perks of low maintenance living with HOA dues covering water, trash, exterior insurance, landscaping, and access to the community pool. Located in a highly desirable area, this home is just minutes from freeways, shopping, dining, and more, offering the perfect balance of convenience and comfort. The perfect home awaits you. It is situated in a desirable neighborhood because you will have easy access to the freeway, restaurants, shopping centers, banks nearby schools and much more!!!

225 N Coffman Street, Anaheim

$1,075,000
3 Beds 2 Baths PW24231145 MLS Closed Status
Welcome to your dream home at 1251 N Amelia Street! Nestled in a serene cul-de-sac, this completely remodeled 3-bedroom, 2-bath home with a versatile loft offers the perfect blend of style and comfort. Located nearby the scenic Yorba Regional Park, one could enjoy access to lakes, playgrounds, and covered picnic areas for outdoor fun. Inside, the open, single-level-living floor plan, with all bedrooms and bathrooms located downstairs, greets you with recessed lighting, vaulted ceilings, built in shelves, and a fresh modern aesthetic. The brand-new kitchen is a chef’s delight, showcasing elegant quartz countertops and a moveable island with a warm rubberwood butcher block top, perfect for preparing meals or casual dining. Both bathrooms have been meticulously renovated, adding to the home's appeal. The upstairs loft, which can easily be turned into a 4th bedroom, is an ideal bonus space for a playroom, game room, or cozy poker lounge. Outdoors, the spacious backyard with a covered patio is perfect for entertaining, while the freshly landscaped front yard, featuring lush grass and new plants, enhances curb appeal. The charming bay window brings natural light into the home and provides a cozy spot to relax. Situated within the highly sought-after Placentia Yorba Linda Unified School District, this home has it all. With freshly painted interiors and exteriors, this move-in-ready home is waiting for you to create lasting memories. Act quickly—this gem won’t be on the market for long!

1251 N Amelia Street, Anaheim

$1,130,000
4 Beds 2 Baths PW24233101 MLS Closed Status
OPEN HOUSE: Sat. 11/23 2pm-4pm & Sun. 11/24 2pm-4pm- Welcome to this beautifully upgraded large Single-Story dream home offering 2,021 sqft of comfortable living space, 4 spacious bedrooms and 2 bathrooms, on a generous 6,000 sqft lot with an inside room dedicated just for laundry. Nestled in a quiet cul-de-sac, this property is located in a fantastic neighborhood just moments away from Maxwell Park. Charming Curb Appeal: Step into a delightful courtyard and be greeted by custom double front doors leading to a stunning stone entrance. Inside awaits convenient wet/coffee bar, perfect for entertaining. Gourmet Kitchen: The heart of the home boasts a new stovetop, elegant quartz countertops with a stylish backsplash & recessed lighting. Bright and Inviting: Enjoy the large front living room and cozy family room, both bathed in natural light from new dual-pane windows/doors. Luxurious Primary Suite: Retreat to the expansive primary suite featuring a walk-in closet, and an ensuite bathroom with a new quartz double sink vanity and a beautifully tiled shower enclosure. Modern Upgrades: The home is adorned with new waterproof vinyl plank flooring throughout, freshly painted interiors and exteriors, new interior doors, and baseboards, ensuring a fresh, modern feel. Cozy Ambiance: A freshly stoned double-sided fireplace adds warmth and charm to the living and dining areas, enhanced by plantation shutters for privacy and style. This home is also equipped with central A/C for those warm summer nights. Outdoor Oasis: The covered patio in the backyard is perfect for outdoor gatherings, complete with a gated dog run for your furry friends to roam safely. Ample Parking: With a THREE-Car wide driveway and a two-car attached garage, there’s plenty of room for your vehicles and guests. This home truly has it all!

320 S Vicki Lane, Anaheim

$1,250,000
3 Beds 3 Baths OC24199697 MLS Closed Status
Your dream home awaits! Located on one of the largest lots in the community, this magnificent 3-bedroom, 3-bathroom home delivers an unbeatable blend of interior elegance and outdoor entertainment. Marvel at the remodeled interior, complete with fresh paint, new carpet, a custom-built kitchen featuring granite countertops and new stainless steel oven. Enjoy a spacious living room with vaulted ceilings and a warm fireplace. Upstairs, relish in a luxurious primary suite with custom built-in desk with cabinets, two closets, one of which is a walk-in with custom organizers, and an accompanying en-suite bathroom. Every bathroom in the house has been judiciously updated. Other interior features include numerous updates like a newer HVAC system and ducting, water softener, vinyl windows and slider, shutters, custom Closet World organizers in closets, mirrored closet doors, ceiling fans, crown molding and baseboards. Step outside to an entertainer's dream backyard, boasting a saltwater Pebble Tech pool and built-in spa, complete with water slide and Baja sun shelf. The covered patio is perfect for any weather with new fans, retractable awnings, and outdoor lighting. Enjoy a BBQ island with ample seating, stainless steel grill, adjacent burner and sink. There is an additional fire pit to revel in the evenings. The 2 car garage features epoxy flooring, cabinets, and an attic access ladder for additional storage. This property is the epitome of comfort and style! Conveniently located near shopping, dining, freeway/tollroad access and award winning Orange Unified School District schools.

137 N Avenida Cienega, Anaheim

$1,085,000
5 Beds 3 Baths PW24183235 MLS Closed Status
This gorgeous Anaheim Hills recently remodeled pool home is just waiting for you! Looking for tons of extra room to store all your toys? This home is the one! There's an extra wide driveway that fits 3 cars across, a 2 car-attached garage & a large side gate for potential RV parking for boats, cars, dirt bikes or whatever else you may own. This approx.8,000 SF lot has plenty of room on the other side as well for additional storage, more than adequate for a growing family. The glass slider leads outdoors to the patio w/vaulted wood cover, brick fire pit & plenty of space to do your BBQ grilling for amazing poolside entertaining. This home has been recently upgraded w/newer wood look vinyl flooring, newer windows w/shutters, & A/C throughout the home add to the luxury look and feel. Newer white cabinetry w/black hardware graces the kitchen equipped w/custom hood, dark granite countertops, vaulted ceiling & custom pantry. Nice appliances, 2 ovens, gas cooktop, recessed lighting, crown molding, & open concept dining room/kitchen w/cool industrial rope chandelier make for an inviting space to enjoy. Your living room has a gas fireplace with a beautiful granite hearth & a lighted ceiling fan. Downstairs, a full bathroom has been remodeled w/wood vanity and black granite countertop. There's 2 more bathrooms upstairs. The spacious primary bathroom has beautiful travertine flooring, dual vanity w/stone countertop & separate tub & shower. The guest bath is remodeled w/white sink & black fixtures. The downstairs primary bedroom boasts view of the glistening pool & boasts an enormous built-in closet w/glass french doors, large window for natural light & self closing drawers. The front guest bedroom is also light & bright, overlooking the oversized front lawn. Another nice feature of this property is that there's no home peering into yours from across the street, which is nice for privacy. Upstairs are 3 more generously-sized bedrooms, the back one being used as a den. Great location near the 55/91 FWYS, good schools, parks & restaurants, and here's the extra bonus...NO HOA!!! You get the benefit of the 92807 zip code, but you keep all that extra money in your wallet instead of forking it over to the HOA to use as they please! This one is a gem! Come see what this wonderful family neighborhood is all about and make it yours today!

4438 E Addington Drive, Anaheim

$1,272,000
4 Beds 4 Baths PW24172537 MLS Closed Status
Discover luxury and comfort at 1772 Meadowlark Lane. This stunning Anaheim residence offers a spacious and inviting floor plan, perfect for both entertaining and everyday living. The 2,919 living square feet include 4 bedrooms, a loft, 2 full bathrooms, and two 1/2 baths all on a 5,800 square foot lot. Enter through a grand custom double-door entryway, leading you into a world of elegance. The living room features vaulted ceilings, laminate flooring, and plantation shutters. A downstairs bedroom with hardwood floors, a mirrored wardrobe closet, and plantation shutters offer versatility and convenience. The heart of the home is the gourmet kitchen, boasting granite countertops, custom cabinetry, and stainless steel appliances. Also featuring recessed lighting and crown molding that adds a touch of sophistication. The kitchen opens to a spacious family room, perfect for relaxation and entertainment. The family room features a step-down design, a cozy brick fireplace with gas logs, a custom wood mantle, and built-in bar area. Large windows with blinds and a ceiling fan create a bright and airy ambiance. Sliding doors lead to the backyard oasis, complete with a California room featuring a fireplace, ceiling fan, and a covered patio area plus a built-in barbecue, fire pit, and bench seating. Upstairs, the primary bedroom is a true retreat, showcasing bamboo wood flooring, cathedral ceilings with a dramatic high beam, crown molding, recessed lighting, and a ceiling fan. The en-suite bathroom is a spa-like sanctuary with travertine floors, a soaking tub, dual sinks with granite countertops, a walk-in closet, and a luxurious walk-in shower featuring a seat and elegant granite accents. Two additional bedrooms offer comfort and style, each with bamboo flooring, crown molding, a ceiling fan and mirrored wardrobe closet doors. A loft space provides versatility, perfect for a home office, playroom, or additional living area. The downstairs features a convenient powder room and laundry room. A three-car garage with epoxy flooring, built-in cabinets, overhead lighting, and a half-bath offers ample storage and convenience. This exceptional home is located in a desirable Anaheim community towards the end of a cul-de-sac, providing peace and quiet. Enjoy the freedom of no HOA fees and no Mello Roos taxes. Discover the perfect blend of luxury, comfort, and convenience at 1772 Meadowlark Lane.

1772 N Meadowlark Lane, Anaheim

$1,061,000
4 Beds 2 Baths PW24168033 MLS Closed Status
This single-story gem is nestled in a serene cul-de-sac, offering both tranquility and convenience. With four generously sized bedrooms and two bathrooms, including a private primary bath, it’s designed for comfort and privacy. The property features a lovely pool area perfect for relaxation and entertainment, along with a spacious side yard for added outdoor enjoyment. The versatile family room-kitchen combo is the heart of this home, showcasing a beautifully remodeled kitchen with crisp white cabinets and elegant granite countertops. Stainless steel appliances add a modern touch, while recessed lighting creates a bright and inviting space. A window above the sink offers a lovely view of the side yard, bringing in natural light adding to the room’s cheerful ambiance. The family room is enhanced by a cozy fireplace, providing a warm and inviting focal point for the space. It’s perfect for chilly evenings and adds a touch of charm. The east-facing living room is a bright and welcoming space. It features a charming window seat where you can relax and enjoy the morning sunlight. High ceilings enhance the room’s airy feel, making it an inviting spot to start your day. The primary bath features a remodeled walk-in shower, a newer dual sink vanity and distressed wood-tone floor tile, combining modern style with functionality. The guest bath has also been updated, showcasing a contemporary vanity that adds a fresh, stylish touch to the space. A fully enclosed sunroom seamlessly connects the kitchen to the pool area. It’s perfect for providing additional living space that can be used for dining, lounging, or entertaining, all while keeping you sheltered from the elements. Warm wood-style tile flooring extends from the entry and living room through the family kitchen, hallway, and guest bath. This cohesive flooring choice adds a natural, inviting feel throughout the main living areas, providing both durability and timeless appeal. Located in the highly acclaimed Placentia-Yorba Linda School District, this home is just a short walk from Esperanza High School and Glenview Elementary. This could be an ideal choice for those seeking quality schooling for their children. Be sure to visit this home and experience its charm firsthand. With its spacious layout, modern updates, and excellent location, it’s a wonderful opportunity you won’t want to miss!

1881 N Cymbal Place, Anaheim

$999,000
4 Beds 2 Baths PW24150119 MLS Closed Status
Welcome to this beautiful mid-century modern home nestled on a peaceful corner lot, perfectly positioned between the coveted neighborhoods of Yorba Linda and Anaheim Hills. Located within the esteemed Placentia Yorba Linda School District and within walking distance to Esperanza High and Glenview Elementary schools, this home offers both convenience and top-rated education options for families. Step inside through the new entry door into an inviting space featuring high vaulted ceilings, seamlessly blending the formal living and dining rooms adorned with a cozy fireplace. The home boasts a total of 4 bedrooms and 2 beautifully remodeled bathrooms, including a luxurious primary ensuite with a glass walk-in shower. The heart of this home is the stunning newly remodeled kitchen, complete with quartz countertops, rich brown cabinetry with soft-close drawers, stainless steel appliances, a built in wine rack and an expansive island. Adjacent to the kitchen is ample space for a breakfast nook, overlooking the backyard retreat. Entertain effortlessly with a layout that flows from indoor to outdoor living, highlighted by a spacious back patio with an Aluma wood patio cover, perfect for enjoying Southern California’s weather year-round. The low-maintenance landscaping and pavered backyard ensure easy upkeep and leisurely weekends. Additional features include indoor laundry facilities, new flooring throughout, newer dual pane windows, fresh paint inside and out, and a soft water unit. This home has been meticulously maintained and updated to offer modern comforts while preserving its mid-century charm. With a 2-car garage and driveway, there’s ample parking and storage space. The property is fully fenced for privacy and security, providing a serene oasis in a desirable neighborhood. Don’t miss your chance to own this immaculate and beautifully upgraded mid-century modern home that seamlessly combines comfort, style, and functionality. Schedule a tour today and envision yourself living in this entertainer’s dream home in one of Orange County’s most sought-after locations.

1850 North Cymbal Place, Anaheim

$975,000
4 Beds 2 Baths PW24145525 MLS Closed Status
Discover an exquisite gem in the heart of Anaheim, where modern sophistication meets unparalleled potential. This breathtaking 4-bedroom, 2-bathroom home spans 1,472 square feet of meticulously upgraded living space, set on a generous 7,200 square foot lot. Newly graced with fresh interior and exterior paint, the residence emanates a chic and contemporary ambiance. Strategically located in an unincorporated zone, the property opens a world of lucrative opportunities for short-term rentals and additional dwelling units (ADU) , making it as smart an investment as it is a dream home. The kitchen is a culinary haven, showcasing brand-new appliances including a sleek range, hood, and sink—perfect for creating gourmet meals. Step outside to the meticulously landscaped front yard, setting the tone for spectacular curb appeal. Indulge in the opulence of the upgraded bathroom, complete with a stylish new vanity, a sophisticated glass shower door, and a beautifully accented wall. Modern recessed lighting and elegant chandeliers cast a warm, inviting glow throughout the home, while chic new wallpaper adds distinct character and class to each room. The allure extends outdoors with a charming courtyard and an expansive backyard, an oasis featuring mature fruit trees bearing avocados, kumquats, guavas, dragon fruits, and jujube apple, bananas,… framed by stunning rose bushes. Prime location amplifies its charm with proximity to iconic destinations like Disneyland and Knott’s Berry Farm, as well as an array of restaurants and shopping hotspots. This Anaheim residence represents the epitome of luxurious living, strategic investment, and irresistible charm. Embrace an exceptional lifestyle, where every detail has been thoughtfully curated for modern comfort and unmatched potential—your dream home awaits !

9632 Hillview Road, Anaheim

$1,250,000
3 Beds 3 Baths OC24113081 MLS Closed Status
Welcome to your dream home! This 3-bedroom, 2.5-bathroom home in the heart of Anaheim Hills is sure to impress from the moment you arrive. Step inside to a fully upgraded home with an open floor plan, cathedral ceilings and beautiful wood floors. Open the front door to a spacious formal living and dining room or office. The remodeled kitchen features white quartz countertops with an oversized dining island and stainless-steel appliances. It opens to the family room, which includes a gas fireplace and new sliding door that looks out to the beautiful backyard. A convenient half bath is located downstairs as well as the laundry room. Upstairs, you'll find all three bedrooms and two full bathrooms. Retreat to the primary ensuite, that features a ceramic-tiled floor-to-ceiling frameless shower, dual sink vanity and large walk-in closet. Step outside to a beautifully landscaped no-maintenance backyard with artificial pet-friendly turf, a wood pergola patio cover, custom built BBQ and island that is perfect for outdoor gatherings and relaxation. Additional upgrades include newer paint and flooring, all NEW American Vision windows and sliding door, Sunrun solar panels which reduce energy costs and backyard artificial turf making this home environmentally friendly. This home combines style, functionality, and sustainability in one perfect package. This property has award winning schools and is close to restaurants, shopping and the freeway. Don't miss this opportunity to own a truly exceptional home in one of the most desirable communities. Schedule your showing today!

8318 E Quiet Canyon Court, Anaheim

$986,000
4 Beds 3 Baths PW24127256 MLS Closed Status
This wonderful East Anaheim home has an idyllic culdesac location with an almost 1/4 acre lot! Make a splash this summer in your own sparkling and refreshing pool too! This rambling ranch has a very versatile floor plan that can be used to suit your needs best. As you enter the home, the big kitchen is to the right and a large dining room or family room with a cathedral ceiling is beyond. There's a double sided fireplace that can be enjoyed from the dining/family room and spacious living room.The dining/family room side has built-ins next to the fireplace that are a great place to store your board games and show off collectibles. Glass doors access the backyard from both rooms.The living room with built-in entertainment center easily accomodates your big screen TV and a large sectional with plenty of room to play.To the left of the entry is a spacious dining room or bedroom with cooling ceiling fan and a large closet.It's also perfect for a home office!At the end of the foyer is a versatile open area with a double closet for linen and storage.The primary suite is also off the foyer with a spacious bedroom with window shutters, mirrored wardrobe closet doors and a cooling ceiling fan and a private bath with a double vanity and walk-in shower.Down the hall are 2 more secondary bedrooms with ample closet space that share a full bath with tub/shower combo.The bedroom to the left has an oversized closet and window shutters and the one to the right has a built-in desk and shelving and window blinds. Off the dining/family room,there's a convenient powder room that's great with the pool,and a storage closet that can be used as a pantry.Entering backyard from the dining/family room,there's a huge enclosed sunroom overlooking the sparkling pool.With almost 1/4 acre,the pool definitely doesn't take up the whole yard! There's a huge grassy area for pets or play with a big shade tree and limitless possibilities.Everyone is going to want to come to your house for pool parties and holidays!! There's also an oversized 2 car garage with direct access to the home with plenty of room for your laundry equipment and a really easy way to make a laundry room by the door into the house. This home is ready and waiting for your personal touch! Come take a look and make it yours!

200 N Plantation Place, Anaheim

$950,000
3 Beds 2 Baths PW24069562 MLS Closed Status
Welcome to this beautifully remodeled single-level 3-bedroom, 2-bathroom Anaheim Hills home, boasting 1,326 square feet of contemporary living space on a generous 6,000 square foot lot. This home offers both comfort and style, perfect for modern living. As you approach the home, you are greeted by front yard curb appeal with a green lawn and a pathway leading to the front door. Step inside to find an inviting living room featuring a cozy fireplace, ideal for relaxing evenings and entertaining guests. The high vaulted ceilings and new hardwood flooring throughout add a touch of elegance and spaciousness to the home. The heart of the home, the recently renovated kitchen, showcases luxurious tile flooring, stunning countertops, and new stainless-steel appliances. The recessed lighting and a stylish backsplash enhance the contemporary feel, while a door provides direct access to the side yard. The oversized counter serves as a convenient breakfast bar, perfect for casual dining and entertaining. The large master bedroom is a private retreat, complete with an ensuite bathroom and a dedicated dressing area, providing ample space and privacy. The additional bedrooms are well-appointed and share a fully remodeled bathroom, featuring modern fixtures and finishes. Step outside to the expansive backyard, where you’ll find a covered brick patio. The large yard offers plenty of space, perfect for gardening, play, or simply enjoying the outdoors. This home is ideally situated within walking distance to the beautiful Yorba Regional Park. It also enjoys a prime location with easy access to local amenities in both Yorba Linda and Anaheim Hills. The property is part of the highly regarded Placentia-Yorba Linda Unified School District, ensuring excellent educational opportunities. Don’t miss the chance to own this exceptional home that combines modern updates with a fantastic location. It’s the perfect place to create lasting memories. Schedule your viewing today and experience all that this home has to offer!

7614 E Woodsboro Avenue, Anaheim

$700,700
4 Beds 2 Baths PW24109748 MLS Closed Status
Explore this distinctive single-level, four-bedroom end-unit condo, tucked away on a serene, tree-lined street offering ample privacy. Conveniently situated just a short distance from the River Bed bike trail, this abode greets you with a substantial, lockable gated patio, offering dual entry to both the front door and the garage. The vast patio is ideal for entertaining, recreation, and pet security. A sizable two-car garage provides ample space along with laundry hookups. Recently, the property's kitchen and bathrooms have undergone modernization, showcasing upgraded vanities, sinks, granite countertops, and fixtures. The kitchen features a pass-through countertop that leads to an open dining and living area, accentuated by a bright living room with sliding doors that open to an additional patio adjacent to a verdant greenbelt. Outfitted with dual-pane windows and solar tubes to enhance natural lighting, the home's soaring ceilings lead to a spiral staircase that rises to a multi-purpose loft, overlooking the area below. This loft space is versatile, suitable for an office, craft area, children's playroom, or an extra sleeping area. Windows in the loft enhance light and airflow throughout the dwelling. Refined details include crown molding, baseboards, door frames, panel doors, and chair rails. The floors are a mix of ceramic tile and what seems to be Hickory Laminate wood. This condo captures the true spirit of a home, brimming with unique attributes and close to major freeways like the 91 & 55 helping make for a quicker commute. Make this home a MUST SEE!

401 N Powder Horn Drive Unit 4, Anaheim

$1,190,000
4 Beds 3 Baths PW24104427 MLS Closed Status
Prepare to be awestruck!This home is truly amazing!! From the meticulously manicured front yard,you enter through stained glass accented double doors to a lovely foyer overlooking the formal living room and dining room.There's even a beautiful stained glass accent window above the doors! Stone tile flooring flows from the foyer through to the family room and kitchen and the living & dining rooms have rich wood flooring.The living room is accented with a bay window overlooking the front yard and a stone faced fireplace with a lovely custom mantle.The kitchen is nothing short of magnifient with stunning custom cabinetry topped with granite counters.Stainless steel professional grade Thermador appliances include a double oven,built-in microwave,built-in refrigerator & 6 burner gas cooktop with a double grill.There's a Marvel wine fridge in the huge center island & bar seating.There's a bay window above the sink that overlooks the backyard with sparkling pool & spa as does the adjacent family room that has a custom,big screen sized entertainment center,recessed lighting & sliding glass doors to the backyard.A remodeled powder room rounds out the first floor.At the top of the stairs,there's loft/bonus room with a custom built-in office center and French door to a balcony overlooking the pool & spa.Rich wood flooring in found in the upper hall,loft & owner's suite with tile in the bathrooms.Continuing to the huge owner's suite with cathedral ceiling,there's a custom built-in window seat,extensive built-in cabinets & drawers,a massive walk-in closet & a sumptuous private bath with jetted soaking tub, separate multihead walk-in shower with a bench & rimless shower doors,2 separate vanities with vessel sinks & a private commode room. There are 3 additional spacious bedrooms,all with cooling ceiling fans,1 with a huge walk-in closet & 1 with a bonus area.A big bath with a jetted soaking tub & separate shower services the secondary bedrooms.Out into the backyard,in additional to the pool & spa, there are 2 covered patio areas & 1 big open patio & a built-in bbq kitchen with a fridge & bar seating.There are all newer dual pane windows,a newer dual HVAC system,and hey,the garage is even amazing!Finished walls,epoxy floors,extra electric panel & recessed lighting!Super convenient location with easy access to the 57, 91 and 5 freeways for commuting. Pioneer and Rio Vista parks are just minutes away.There's so much more to say,but you need to see this!Come make it yours!!

148 S Carousel Street, Anaheim

$636,000
3 Beds 2 Baths PW24098557 MLS Closed Status
Welcome to your new home! 366 North Via Marsala is situated in the tranquil resort style Villa Frontera townhome community and part of the award winning Placentia/Yorba Linda school district! As you enter this spacious 3 bedroom 2 bathroom home you will notice the high vaulted ceilings, and open floor plan. This home has tile flooring throughout the entire downstairs portion of the home. The kitchen has newer granite counter tops, refaced cabinetry and stainless steel appliances. There is also an attached two car garage with direct access steps away from the kitchen making things very easy for a busy individual or family. Washer and dryer hookups are conveniently located in the garage as well. Downstairs you will also find a lovely remodeled bathroom perfect for guests. Upstairs are three large bedrooms, each bedroom has upgraded mirrored closet doors and ceiling fans. The updated upstairs bathroom is perfection, tons of cabinetry for storage as well in the upstairs hallway. The beautifully landscaped private backyard, has a covered patio, fruit trees, a grass area, automatic sprinklers and a large area perfect for a BBQ on a cool summer night. A newer HVAC unit, garbage disposal, water heater, dual pane windows and sliding door as well! This home is conveniently located to great shopping and freeways. This community has a relaxing pool, spa, walking trails and other amenities throughout. This home is a true gem, a must see!

366 N Via Marsala, Anaheim

$1,037,800
3 Beds 2 Baths OC24096296 MLS Closed Status
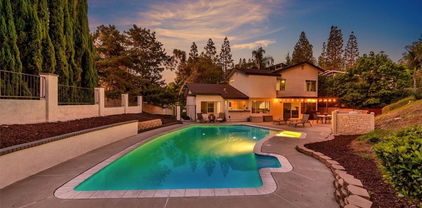
Beautifully Upgraded Turnkey Home Nestled on an Interior Lot in an Outstanding Pride-of-Ownership Neighborhood Walking Distance to Modjeska Park and Close to Schools, Shopping, and Restaurants Boasts an Environment of Tranquility from the Outside World with it's Very Private Wrap-Around Yard of Lush Lawn, Rose Gardens, Auto Sprinkler System, Fruit Trees, Tropical Landscaping, and Private Patios - Paradise Found! What a Treasure this 3 Bedroom, 2 Bath, Single Level Home is with its Open Flowing 1,716 Square Foot Atrium-Style Floorplan that Includes Soaring Ceilings, High Transom Windows for Lots of Natural Light, New Paint, Smooth Ceilings, Central A/C with Newer Ducting, Dual Pane Low-E Windows & Sliders, New Outlets and Light Switches, New Hardware/Doorknobs, and Brand New Luxury Waterproof Wood Vinyl Flooring that Extends throughout this Gorgeous Home that Wraps Around an Interior Private Atrium. Behind the Privacy of the Tree-Lined Yard, Enter the Secret Garden and Step Through the Front Door to the Spacious Living Room with Brick Fireplace, and an Elegant Dining Area with New Chic Chandelier. The Sunlit Kitchen Features Granite Countertops, White Cabinetry, Multiple Pantries, Special Roll-Out Prep-Island, White Appliances, LED Recessed Lighting, and is Open to a Lovely Family Room with Vaulted Ceiling and 2 Sliders that Lead the Backyard Oasis. Both Bathrooms have been Completely Remodeled and are Stunning! They Include New Solid-Wood White Vanities with Soft-Closing Cabinets, Superior Quartz Countertops, New Light Fixtures, Toilets, Bathtub, Designer Floor-to-Ceiling Surrounds, and Clear Glass Frameless Enclosures. The Primary Suite Bathroom Boasts a Pocket Door and a Giant ADA-Compliant Walk-In Shower. Each of the Bedrooms has its Own Sliding Glass Exit Door. The Primary Suite has a Walk-In Closet and it's Slider Opens to the Private Atrium. There is a Direct Access Epoxy Finished Garage with Lighting, Laundry Hook-Ups, and a 220 Outlet that's Perfect for Electric Car Charging. It has a 50-Year Roof that's Less than 10 Years Old. With No Interior Steps, this Home is Perfect for Wheelchair Access. Centrally Located Walking Distance to Schools, Churches, Gym (Blink), Post Office, UPS, 7 Minute Drive to Disneyland. 12 Minute Drive to UCI Medical Center. Near Many Grocery Stores, International Markets, Starbucks, Pharmacies, and the 5 Freeway. Short Drive to Beaches. This is the Perfect Southern California Retreat.

1406 S Amberwick Lane, Anaheim
$815,000
4 Beds 2 Baths PW24086468 MLS Closed Status
FIXER UPPER! Savvy investors and homebuyers, this is your opportunity to purchase and improve this lovely home in a prime Anaheim location! Situated on a quiet street in a serene neighborhood, this SINGLE story home has a desirable floor plan, and great upside potential. Formal entry welcomes you into an open concept living room with cathedral ceilings and a cozy fireplace. Large kitchen with dishwasher and gas cooktop and oven, and full pantry closet is conveniently situated off direct access 2-car garage. The kitchen also opens up to a wonderful dining room that can be transformed into a open concept with dining/ family room/kitchen, so many possibilities! The large patio door creates a light filled indoor/outdoor space that grants access to the beautiful patio with a trellis cover and HUGE flat back yard. Perfect for the So Cal lifestyle! The hall leads to the private area of the house with a convenient full bath, coat closet, large Master bedroom, three additional nice sized bedrooms and a floor to ceiling built-in linen cabinet conveniently located at the end of the hall. The Master Bedroom has plenty of space and feature two closets and and en-suite bath. With access to the rear yard, you can create a private retreat both indoors and out. The home has a two car attached garage with a generous dedicated laundry space, including washer/dryer hookups, shelving- many options for utilizing this space! Garage also includes cabinet storage, a newer roll-up door and opener and a door to side patio/rear yard. The back yard of this property is HUGE! Flat, rectangular and with a large side patio space, there is plenty of room for expansion, pool or possible ADU. The driveway has been improved with brick ribbons and planters at front yard to give the home a nice curb appeal. This property is a FIXER and will need a CASH BUYER and is priced accordingly. Seller will do no repairs! Bring your vision- With a great a floor plan in a desirable East Anaheim neighborhood, close to freeways, schools and shopping, this one won't last long!

2810 E Standish Avenue, Anaheim

$2,050,000
4 Beds 3 Baths PW24084613 MLS Closed Status
Nestled within the coveted Rocky Point community, this stunning home epitomizes luxury and sophistication. From its picturesque Manzanita Cliffside cultured stone exterior to its copper chimney top and bay windows, every detail exudes elegance and charm. Step inside to discover impeccable craftsmanship, with Kraftmaid cabinetry adorning the kitchen and baths. The master bath is a sanctuary with a slab quartzite shower, standalone soaking tub, Brizo faucets, and pebble rock countertops with Sea Salt Kohler sinks. A custom-built walk-in closet offers ample storage space. The gourmet kitchen features glass tile backsplash, granite counters, maple cabinetry, and stainless-steel appliances. A granite island with a cantilevered table sitting area invites gatherings, while floor-to-ceiling windows flood the space with natural light. Travertine floors and distressed maple wood flooring add warmth and character, complemented by dual-pane Milgard windows throughout. A main floor bedroom and bathroom provide convenience. Whole house water filteration system is just another upgrade this home offers. Inside, two fireplaces provide the perfect ambiance, while an outdoor oasis awaits with a gas BBQ, fire pit, fireside stone seating, horseshoe pit, and raised garden beds. The private cul-de-sac location ensures peace and tranquility, perfect for both relaxation and entertainment. Outside, a Pebbletech pool with a waterfall, hillside cabana with views, 30-foot slide into the pool, and spa in a grotto promise endless enjoyment and relaxation. Conveniently located near schools, freeways, restaurants, and shopping, and boasting single loaded streets, this home offers the perfect blend of luxury, comfort, and convenience in the sought-after Rocky Point community.

4301 E Valley Gate Drive, Anaheim

$645,000
2 Beds 2 Baths PW24079311 MLS Closed Status
Welcome to 1353 N Mako Ln! This move-in ready, charming 2-story townhome boasts 2 beds | 2 baths in the Lakeview Community. The unit is situated in a peaceful area. Recent upgrades include new PEX pipes plumbing throughout, a renovated kitchen with granite countertops and backsplash, a fully remodeled bathroom downstairs with an additional 6 sq. ft. more with permit (per the seller), new laminate floors throughout the ground level, updated light fixtures and ceiling fans, a newer HVAC system, new water heater of 50+ gal, and breaker panel, along with smooth cathedral ceilings, plantation shutters, and double-pane windows throughout. The cozy living room flows into the dining area, while the upgraded kitchen features granite countertops & backsplash, recessed lighting, and modern appliances. A fully remodeled full-sized bathroom with walk-in shower is conveniently located on the first level. Upstairs, discover spacious bedrooms, including a primary suite with a walk-in closet and bath with double sinks and a tub/shower combo. Full-sized laundry hookups (gas or electric) are available in the garage, which also offers an attached two-car garage with direct access and ample storage space. The community amenities include a large resort-like pool, jacuzzi, private lake access, landscaped grounds, and ample guest parking. Conveniently located near Schools, NOC Community College, John Marshall Park, Shopping, Restaurants, and Freeways. Don't miss this incredible opportunity! Hurry, as this property won’t last long! Virtual tour: https://media.realestatephotoshoot.com/1353-N-Mako-Ln/idx

1353 N Mako Lane Unit 41, Anaheim

$920,000
4 Beds 3 Baths PW24077307 MLS Closed Status
This charming fixer-upper home presents an exciting opportunity to transform a spacious 4-bedroom, 3-bathroom abode into your dream home. It is nestled just around the corner from Mojeska Park, which is 23.5 acres of beautiful landscape, rich in recreational amenities. Step through the grand double door entryway of this home into a world of potential. Inside, a generous floor plan unfolds, with a large living room and vaulted ceilings and an additional family room for versatile living spaces. The kitchen seamlessly opens to the family room, perfect for both everyday living and entertaining guests. Discover charming details like the quaint wet bar nestled between the dining room and family room, perfect for hosting unforgettable gatherings, and note the convenience of having a downstairs bedroom. Outside, the vast backyard awaits your creative touch, offering a large swimming pool, spa, and an expansive side yard ready for transformation into your ideal outdoor retreat. While TLC is required, notable features such as the durable 40-year shingle roof installed in December of 1999 and updated windows contribute to the home's appeal and energy efficiency. Priced attractively below neighboring properties, this residence presents an opportunity to invest in realizing its full potential. With its coveted location, ample space, and appealing floor plan, this fixer-upper invites you to unleash your imagination and breathe life into its hidden treasures.

1350 S Ashington Lane, Anaheim

$940,000
4 Beds 3 Baths OC24076612 MLS Closed Status
Step into luxury living in this captivating residence nestled within a gated community, offering the perfect blend of elegance and comfort. With a remarkably low HOA fee of just $80 per month, enjoy the perks of community amenities without compromise. Upon entering, be greeted by the breathtaking vaulted ceiling that towers nearly 20 feet high, illuminating the modern, open-concept layout with abundant natural light. Recently painted walls complemented the glistening hardwood floors, creating an inviting atmosphere throughout. The main level boasts a convenient half bath and a chef's kitchen adorned with quartz countertops, stainless steel appliances, and a charming bay window. Adjacent to the kitchen, discover a spacious laundry room for added convenience. The bay window area provides a cozy spot for dining, complete with a charming seating bench. Travertine tile flooring and backsplash add a touch of sophistication to the kitchen, enhancing its appeal. Direct access to the two-car garage ensures both security and ease of entry. Ascend the hardwood staircase to find the luxurious master suite, complete with a walk-in closet and a newly remodeled shower, offering a serene retreat at the end of the day. Three additional bedrooms provide ample space for family, guests, or a home office, each exuding style and comfort. Outside, the nicely landscaped backyard beckons for outdoor gatherings or peaceful relaxation. With central AC and heating, enjoy year-round comfort and climate control. Don't miss out on the opportunity to call this stunning property your home sweet home. Schedule your showing today and experience the epitome of refined living!

286 S Linhaven Circle, Anaheim

Start Your Search

Based on information from California Regional Multiple Listing Service, Inc. as of . This information is for your personal, non-commercial use and may not be used for any purpose other than to identify prospective properties you may be interested in purchasing. Display of MLS data is usually deemed reliable but is NOT guaranteed accurate by the MLS. Buyers are responsible for verifying the accuracy of all information and should investigate the data themselves or retain appropriate professionals. Information from sources other than the Listing Agent may have been included in the MLS data. Unless otherwise specified in writing, Broker/Agent has not and will not verify any information obtained from other sources. The Broker/Agent providing the information contained herein may or may not have been the Listing and/or Selling Agent.