Quick Anaheim Hills CA MLS Search

Anaheim Hills Contemporary Style Real Estate & Homes

Anaheim Hills CA is our specialty. Orange County Real Estate Inc is committed to making the buying and selling of contemporary style real estate in Anaheim Hills, CA a pleasurable and rewarding experience. Our website allows you to search all active Anaheim Hills contemporary style real estate, homes for sale. It is easy to use and navigate through contemporary style property searches. You can also save searches and get daily email alerts of new listings as they become available.

Property Search Map Search Market Report


Browse All Anaheim Hills CA Contemporary Style Properties for Sale

$825,000
3 Beds 3 Baths PW26138867 MLS Active Under Contract Status
Welcome to the crown jewel of the highly desirable Monaco community in Anaheim Hills! This isn’t just any 3-story condo; this 3-bedroom, 3-bathroom, 1,363-square-foot beauty is the largest floor plan in the entire development and actually served as the original model home when Monaco was built. Because it’s a premium end-unit, you only share one common wall, maximizing your privacy and peace of mind. The home has been freshly painted, complementing the beautiful laminate flooring that flows through the main family room, dining area, and kitchen. The expansive, sun-drenched family room is anchored by a cozy fireplace and soaring ceilings, leading seamlessly to a crisp white kitchen with stainless steel appliances where the fridge will be included. Immediately off the dining room you will find a private balcony perfect for your morning coffee or relaxing on a warm summer evening. When it's time to retreat, head down the hall where you will find brand-new, plush carpeting throughout the bedrooms. The primary suite is a true sanctuary, boasting vaulted ceilings as well as a beautifully updated bathroom with a sleek double-sink vanity, a massive custom tile-and-glass shower, and an enviable walk-in closet with built-in organizer shelving. The secondary bathrooms are equally impressive, featuring modern vanities and immaculate finishes as well. The third bedroom is on the 3rd floor of the home and is currently setup as a loft space, but could easily be converted into a true bedroom or would make for the perfect home office. Practicality is built-in with brand new blinds, an attached garage that includes convenient laundry hookups with washer & dryer included in the sale. Best of all, you are located just a stone's throw from Monaco's resort-style community pool and spa, tennis courts, and ample guest parking. Model-home history, end-unit privacy, and a pristine, turn-key interior—this one is ready for its next chapter!

7905 E Monte Carlo, Anaheim Hills

$1,650,000
4 Beds 3 Baths PW26130569 MLS Active Status
Welcome to this beautifully upgraded residence where luxury, comfort, and thoughtful design come together seamlessly. Extensively remodeled with over $250,000 in recent improvements, this exceptional home showcases high-end finishes, custom craftsmanship, and resort-style amenities throughout. Professionally designed and decorated by an interior designer, every space has been carefully curated to create a sophisticated yet comfortable living environment. The heart of the home is the stunning gourmet kitchen, featuring premium quartzite countertops, custom cabinetry, designer backsplash, and a professional-grade Dacor appliance package, including a 6-burner range, built-in microwave, wine refrigerator, and custom hood. A structural beam was added to create an open-concept layout, seamlessly connecting the kitchen and living room, making it ideal for both everyday living and entertaining. The elegant interior is enhanced by Restoration Hardware lighting and fixtures, Venetian plaster accent walls, custom molding, recessed lighting, luxury vinyl wood-look flooring, newer dual-pane vinyl windows and sliders, motorized window shades, and a newer HVAC system. A temperature-controlled wine cellar adds a sophisticated touch for wine enthusiasts. Retreat to the luxurious primary suite featuring a custom-designed bathroom with dual vanities, slate accents, an oversized walk-in shower with dual shower heads and rain shower feature, lighted vanity mirror with defogger, Bluetooth-enabled speakers, and custom closet organizers. Step outside to your own private backyard paradise. Designed for entertaining and relaxation, the resort-style grounds feature a recently upgraded PebbleTec pool and spa with new lighting, updated equipment, custom fire pit, premium artificial turf, tropical landscaping with mature Queen Palms, landscape lighting, paver hardscape, and multiple gathering spaces for year-round enjoyment. Additional highlights include a finished garage with epoxy flooring, custom cabinetry, built-in desk and workbench, upgraded electrical panel, rain gutters, plantation shutters, and numerous designer upgrades throughout. A rare opportunity to own a turnkey single story home with designer upgrades throughout. Luxurious interior finishes and resort-style outdoor living combine to create an exceptional California lifestyle.

5414 E Westridge, Anaheim Hills

$5,800,000
5 Beds 6 Baths PW26128167 MLS Active Status
ARCHITECTURAL MAGNIFICENCE MEETS ABSOLUTE PRIVACY IN ANAHEIM HILLS - THE EPITOME OF MODERN LUXURY! An unparalleled modern masterpiece inside an exclusive, privately gated enclave of custom estate homes. Commandingly positioned on a prime half-acre+ parcel in Anaheim Hills, the residence built in 2023 blends rural tranquility with urban proximity. Enjoy breathtaking, PANORAMIC VIEWS of CITY LIGHTS, CANYONS and MOUNTAINS, minutes from top-tier schools & fine dining. CURATED FOR GRAND-SCALE ENTERTAINING: Designed for the discerning host, this single-level estate offers nearly 6,250 SF of masterfully executed living space. SEAMLESS TRANSITION: 1,683 SF covered loggia effortlessly merges indoor sophistication with outdoor grandeur. THE GREAT ROOM: 15-foot ceilings, premium white oak flooring, a linear gas fireplace, and 50 linear feet of DISAPPEARING POCKET DOORS. CULINARY ARTISTRY: The epicurean kitchen balances striking aesthetics with professional-grade utility. DUAL ISLANDS: Enormous waterfall surfaces executed in honed Grigio Elegante quartz. BESPOKE CABINETRY: Custom, rift-sawn white oak millwork. ELITE APPLIANCES: Featuring a Wolf range, Sub-Zero refrigeration, and dual Thermador dishwashers. THE BUTLER'S PANTRY: A sprawling walk-in pantry with dedicated space for a secondary meal prep. WET BAR: Fully equipped entertaining station anchored by a column wine refrigerator. PRIVATE SANCTUARIES - THE PRIMARY OASIS: High ceilings, linear fireplace, and STRUCTURAL ZERO-CORNER GLASS DOORS OPENING COMPLETELY TO THE COVERED PATIO AND BREATH TAKING VIEWS! THE PRIMARY SPA BATH: Resort-caliber sanctuary with dual vanities, soaking tub, massive walk-in rain shower, and a HUGE walk-in closet. GUEST SUITES: Four additional bedroom suites with individual custom baths, and tailored walk-in closets. EXECUTIVE OFFICE OR GYM: Private home office or personal gym with a dedicated walk-out covered patio. MEDIA & GAMING LOUNGE: Secluded space optimized for leisure and state-of-the-art entertainment. COLLECTOR'S GARAGE: 1,150 sq ft accommodating 4+ vehicles and full RV capability on the opposite side of home. UTILITY: Large laundry studio paired with an integrated mudroom. ENDLESS OUTDOOR POTENTIAL: The expansive grounds feature PANORAMIC VIEWS and a sprawling lush lawn, offering a blank canvas to design a custom infinity-edge pool and spa, and an outdoor culinary kitchen. This one-of-a-kind estate represents a rare convergence of bold modern design and timeless sophistication.

7663 E Corto, Anaheim Hills

$1,350,000
3 Beds 2 Baths PW26116291 MLS Active Under Contract Status
Nestled in a desirable westridge community in Anaheim Hills. Beautifully upgraded throughout, this exceptional residence seamlessly blends timeless elegance with modern luxury. The bedrooms feature rich applewood flooring and refined ceiling moldings, creating warm and inviting retreats. The spacious primary suit offers comfort and sophistication, highlighted by a stunning bay-style mahogany double door that opens directly to the beautifully landscaped backyard. Designed for both entertaining and everyday living. The impressive living room boasts soaring 15-foot ceilings, a stylish wet bar, and a dramatic six-panel sliding glass door that effortlessly connects the indoor and outdoor spaces. Beyond, a striking gazebo creates the perfect setting for relaxation and gatherings. Adjacent to the kitchen, the expansive family room is anchored by a grand fireplace adorned with a elegant marble heart and imported italian mantel, adding warmth and character to the space. The true centerpiece of the home is the chef-inspired Tuscan kitchen. Showcasing exquisite Ocean Forest granite accented with mother-of-pearl detailing, this culinary masterpiece combines beauty and functionality. A soaring arched ceiling finished with natural quartz brickwork is illuminated by a abundance of designer lighting and three stunning chandeliers. Additional highlights include custom glass cabinetry, intelligent lighting, soft-close drawers and a professional-grade six-burner range with grill, a handcrafted solid copper range hood, an oversized copper sink, a built-in contemporary refrigerator. The outdoor living experience is equally impressive, featuring a multifunctional wall fountain enhanced with solar-powered LED lighting, creating a tranquil ambiance day and night. A whole home Sonos sound system with four independent zones delivers premium audio throughout the property. Completing the home is an attached garage with direct access and extensive built-in cabinetry for exceptional storage and organization. Conveniently located near top rated schools, shopping, dinning, and recreation, this home offers comfort, pride of ownership in one of Anaheim Hills most desirable communities.

5361 E Rural Ridge, Anaheim Hills

$1,550,000
4 Beds 3 Baths OC26111545 MLS Closed Status
Stunning RARE view home! This beautifully upgraded 4-bedroom, 2.5-bath home offers 1,974 sq ft of living space on an expansive 7,280 sq ft lot—perfectly positioned on the highly sought-after southern view side of the neighborhood. Enjoy breathtaking views of rolling hills, sparkling city lights, and unforgettable sunsets right from your own backyard. Designed for both comfort and entertaining, the outdoor space is truly a showstopper! Featuring a heated rock pool and spa, ambient string lighting, a stunning California room with fireplace, fire pit seating area, and a built-in BBQ with a large granite peninsula, this backyard offers a private resort-style experience that is rare for the area. Inside, the home is thoughtfully upgraded with a clean, modern aesthetic. French oak LVP flooring flows throughout, complemented by white and black steel stair banisters, recessed lighting, crown molding, and plantation shutters. The home features copper plumbing, newer HVAC system, and a whole house fan for enhanced efficiency and comfort. The light-filled kitchen features white cabinetry, granite countertops, and opens seamlessly to the living spaces. Custom built-ins in the living room, family room, and master bedroom add style and functionality. Upstairs, all four bedrooms provide a practical layout, including a spacious primary suite with a walk-in closet, vaulted ceilings, and abundant natural light. Attached two-car garage equipped with a Tesla charger. Conveniently located near 91 & 241 freeway with quick access to all major shopping, dining, parks, trails, and top-rated schools. Don't miss this opportunity to own a view home that embodies true California living! Schedule your private showing today and experience everything this exceptional home has to offer.

491 S Hibiscus Way, Anaheim Hills

$1,850,000
5 Beds 3 Baths LG26110446 MLS Closed Status
This is it! The home you have been waiting for! A rare gem nestled in the exclusive community of, The Highlands. Stunning Panoramic Views from almost every room! You will capture majestic Sunrise to Sunset sights, every day. This estate is perfectly positioned on a Single loaded cul de sac street with a 3 Car Garage. Most desired floor plan “including” a Main Floor Bedroom, Full Downstairs Bath, and Bonus Room on the second floor! The Bonus Room can serve as a 6th large bedroom, game room, office, theater, workout or hobby room! That’s 5 BEDROOMS + 1 BONUS ROOM AND 3 BATHS IN TOTAL! The primary bedroom and bath is located on the second floor with unobstructed views of trees, rooftops, mountains, and beautiful sky. This room offers a spectacular deck directly off the bedroom. With Privacy in mind, much thought and planning was put into every corner of building this home. Not a dime was spared with the recent remodeled. Inside and out, you will find a seamless flow. The backyard space is ready for a pool party and BBQ! Outdoor living with style and comfort. Entertain many or relax to the sound and sight of nature. As the sun sets, enjoy a cozy covered patio with built in heaters, TV, and motorized roller shades. Prefer the open sky? Warm up around the built-in gas firepit. Other features of the home include: Ample storage throughout, High ceilings, built in cabinetry, Luxury flooring, quality materials, custom design, solar panels (paid off) for the pool, spacious landing upstairs, both bath vanities upstairs have dual sinks, new soft and hardscape, and the garage has built-in wall and ceiling storage. Come see the home while it's available. Such a beautiful home with all it has to offer, will be sought by many, but only taken by one.

1075 S Matthew Way, Anaheim Hills

$1,090,000
3 Beds 2 Baths PW26099568 MLS Closed Status
Welcome to this beautifully upgraded Anaheim Hills home, where comfort, charm, and thoughtful design come together in a peaceful garden setting. This inviting 3 bedroom, 2 bath residence has been meticulously maintained and offers an ideal blend of indoor comfort and outdoor living. Step inside to discover fresh interior paint, new carpet, newer A/C, upgraded vinyl dual-pane windows and doors, smart thermostat, and security system. The light-filled floorplan flows effortlessly into the upgraded kitchen, featuring granite countertops, double ovens, breakfast bar, and a brand-new Bosch dishwasher — perfect for both everyday living and entertaining. The spacious primary suite offers a true retreat with an oversized walk-in closet and direct access to the patio and backyard. The beautifully updated primary bath includes dual sinks, quartz countertops, newer mirrors, and upgraded lighting. The secondary bath has also been tastefully remodeled with quartz counters and modern fixtures. One of the home’s standout features is the incredibly private backyard oasis, filled with colorful flowers, mature landscaping, and tranquil garden spaces. The charming California room creates an ideal extension of the home, offering the perfect setting for outdoor dining, relaxing, or entertaining guests year-round. Additional features include, upgraded molding and baseboards, block wall fencing and a two-car garage with a pull-down ladder for attic access and abundant extra storage. This move-in ready Anaheim Hills gem, located on a cul-de-sac, offers warmth, privacy, and stylish upgrades in a truly serene setting.

270 S Raspberry, Anaheim Hills

$645,000
2 Beds 2 Baths PW26098525 MLS Closed Status
Experience the prestigious gated community of Viewpointe, where this stunning upstairs end-unit proves you don’t have to sacrifice style for a sensible floor plan. Spanning just under 1,000 square feet of impeccably designed space, the home feels much larger thanks to dramatic vaulted ceilings that soar across the bedrooms and the light-filled living room. Whether you’re cozying up by the fireplace or catching a breeze on your private outdoor balcony, the seamless flow into the open kitchen—complete with crisp white cabinetry and sleek stainless steel appliances—makes this the perfect hub for effortless entertaining. Both bathrooms have been completely remodeled with high-end designer touches, ensuring your morning routine feels like a five-star retreat. Modern conveniences abound with indoor laundry, a coveted one-car attached garage, and an additional assigned carport space along with ample guest parking. Beyond the front door, you are minutes away from top-tier education at schools like Canyon High and El Rancho Middle & Canyon Rim Elementary, with lightning-fast access to the 91 freeway, 241 toll road, and the premier shopping and dining at the Anaheim Hills Festival Center. When you aren't out exploring, enjoy the quiet privacy of your end-unit location or soak up the sun at the community pool, spa, and barbecue area. This is a turnkey opportunity to own a piece of paradise in a neighborhood that truly lives up to its name.

1089 S Daybreak Court, Anaheim Hills

$888,000
3 Beds 3 Baths PW26092229 MLS Closed Status
LOW HOA and LOW Tax rate in Anaheim Hills! Welcome to 268 S Auburn Heights Lane in the desirable community of Auburn Heights. Built in 2018 by D.R. Horton, this upgraded newer construction townhome is indeed a rare find! This home offers one of the most popular and efficient floor plans in the community. It features a modern design, open layout, and energy-efficient living, all in a great greenbelt-facing location. A private front patio creates a welcoming entry and low-maintenance outdoor space. Inside, the main level has 9-foot ceilings, recessed lighting, and upgraded laminate flooring. Dual pane windows. The open contemporary kitchen includes quartz countertops, stainless steel appliances, a brand-new microwave, and a large breakfast bar that connects easily to the dining and living areas. A convenient guest bathroom is located downstairs, along with direct access to the 2-car garage. The garage includes epoxy floors, a new garage door, an EV charger, tankless water heater and storage racks. Upstairs, the primary bedroom is spacious with an extra-large walk-in closet, spacious walk-in shower and dual sinks. The secondary bedrooms are separated by a hallway, giving extra privacy. The upstairs laundry room for a full-size washer and dryer includes built-in cabinets for extra storage. Plantation shutters throughout the home add style and privacy. Energy-efficient A/C and heating provide comfort all year long. All bedrooms have ceiling fans. This modern home is close to top-rated schools, shopping, dining, and entertainment, including Anaheim Hills Festival Center and Savi Ranch. Easy access to the 91 Freeway and 241 Toll Road makes commuting simple. Newer homes typically have lower monthly maintenance costs, making this a smarter and more efficient choice. This is a rare opportunity to own a stylish home in Anaheim Hills with a great layout, modern upgrades, and strong value. Schedule your private showing today.

268 S Auburn Heights, Anaheim Hills

$2,399,900
5 Beds 3 Baths PW26065734 MLS Active Status
A rare and unforgettable architectural statement in the heart of Anaheim Hills, this privately set contemporary residence is a masterclass in design, light, and spatial experience. Positioned on an expansive 22,113 sq foot cul de sac lot, the home offers approximately 4,308 square feet of refined living where form and function exist in perfect harmony. Conceived and built by a renowned architect, the residence was designed to challenge convention and elevate everyday living. Sculptural curves, soaring ceilings, and dramatic sculptural walls invite an ever-changing play of natural light while framing captivating hillside and city light views. Every line, every material, and every volume was intentionally crafted to create a sense of openness, movement, and connection. At the heart of the home lies a striking multi-level composition anchored by a signature loft space that floats above the main living areas. This architectural centerpiece creates a rare living experience, offering both visual connection and spatial separation across the living room, dining area, kitchen, and entertainment spaces. It is a home designed to be experienced. The kitchen is both a focal point and gathering place, where form meets function through clean lines, stainless steel appliances, generous storage, and a distinctive curved breakfast bar that mirrors the home’s fluid design. Natural materials enrich the interiors, including polished concrete floors, stainless steel detailing, smooth stucco finishes, and a serene primary suite bath finished in travertine with a soaking tub, glass enclosed shower, and dual vanities. Integrated systems enhance both comfort and efficiency, including solar power, energy efficient Low E windows, zoned dual HVAC, tankless water heater, water softener, and a fully fire sprinklered design. Clerestory windows and passive ventilation strategies further elevate the home’s environmental performance while maintaining a refined aesthetic. The flexible floor plan offers four bedrooms, a guest room or office, three bathrooms, an entertainment room, storage room, and multiple interconnected living spaces designed for both intimate moments and grand gatherings. Complete with available floor plans and geotechnical report, this residence offers not only architectural significance, but confidence and clarity in its design and construction. This is more than a home. It is a living work of art, a place where design inspires, light moves, and life unfolds beautifully.

385 S Via Montanera, Anaheim Hills

$888,000
3 Beds 3 Baths PW26067508 MLS Closed Status
Completely reimagined and remodeled throughout, this stunning end-unit Parkview home in Anaheim Hills offers modern design, functional living, and an exceptional location adjacent to the Anaheim Hills Golf Course. Featuring approximately 1,550 sq. ft. of light-filled living space, this move-in ready 3-bedroom, 3-bath residence blends contemporary upgrades with everyday comfort. The redesigned open-concept floor plan showcases new light oak flooring, recessed lighting, updated windows, and designer finishes throughout. The beautifully remodeled kitchen features white shaker cabinetry, quartz countertops, subway tile backsplash, stainless steel appliances, and a striking black vent hood, all seamlessly opening to the dining and living areas—perfect for entertaining and everyday living. The inviting living room centers around a remodeled stone fireplace and offers effortless indoor-outdoor flow to the private covered patio and backyard space. A highly desirable downstairs bedroom and full bathroom provide flexibility for guests, multigenerational living, or a home office setup. Upstairs, a spacious loft adds additional versatility, while the primary suite features double-door entry and custom closet organizers. Both upstairs bedrooms include private vanity areas with updated white oak cabinetry, quartz countertops, and modern lighting, connected by a centrally located shower and toilet room designed for both privacy and functionality. Additional highlights include an attached 2-car garage with direct access, laundry in the garage, and access to the community pool, lush greenbelts, and mature tree-lined surroundings. Ideally located near shopping, dining, hiking trails, parks, top-rated schools, and convenient freeway access, this turnkey Anaheim Hills home offers the perfect blend of style, comfort, and location.

6512 E Camino Vista Unit 6, Anaheim Hills

$984,900
PW26056676 MLS Pending Status
Here's a great opportunity in beautiful Anaheim Hills! The sale consists of 2 - 2 bedroom, 2 bath condos, an upper unit #83 and a lower unit #82. Great opportunity to live in 1 unit and rent the other out! The lower unit has a huge patio area and the upper unit has a wide balcony. Each unit has 1 assigned carport, but occupants/tenants are able to get a permit from the HOA for a 2nd parking at no cost. The north and south side of the development each have their own pool and spa, accessed with an HOA key. The units and complex are surrounded by mature trees. Just around the corner is Anaheim Hills Plaza with a Shell Station, Fresh Choice Marketplace, CVS Drug Store, a Subway sandwich shop and several other shops and services. The location offers easy freeway access to local stops and all surrounding areas. There are also routes that help avoid the freeways. These terrific units easily attract quality tenants that usually want to stay, as evidenced by the fact that both tenants have been there more than 10 years! Anaheim Hills Golf Course and Anaheim Hills Saddle Club are just minutes away, as well as several shopping centers, with services and dining venues. The unit interiors are the same and have a large living room with access to the patio or balcony. The kitchens feature an electric range, dishwasher and disposal. The kitchen and bathrooms have ceramic tile flooring and the living areas have carpeting. There is a full bath with tub/shower combo off the hallway and the primary suite has a walk-in shower. Both bedrooms are spacious with ample closet space. The owner has very generously kept the rents at the same level as when the tenants moved in, but market rents are currently $2900-$3200. These units rarely are available, so don't miss this opportunity!

430 S Ranch View Circle Unit 10, Anaheim Hills

$625,000
2 Beds 2 Baths PW26026397 MLS Closed Status
Upper-level 2 bedroom, 2 bathroom end unit in the gated community of Viewpointe North, ideally situated on Viewrim Drive, a peaceful single-loaded street with no neighbors directly across. This carriage-style residence offers no one above or below, with all living space located on the second level above the garage. Owned by the same owner for nearly 30 years, the property is priced well below market to reflect its current cosmetic condition, presenting an exceptional opportunity for buyers to update and customize while gaining instant equity. The open floor plan features a spacious kitchen open to the living and dining areas, a dining room with a charming window seat, and a living room with fireplace and private balcony. Peekaboo views are enjoyed from the side windows, along with serene greenbelt and mature tree views throughout the community. The primary suite offers double-door entry, two closets, and a generous bathroom with dual-sink vanity, walk-in shower, and private toilet area. Sizable guest bedroom and full guest bathroom with bathtub-shower combo. Additional highlights include an indoor laundry closet for full-size washer and dryer, a one-car garage with direct access, plus a one-car covered carport. Viewpointe North is a gated Anaheim Hills community perched near one of the area’s highest elevations, featuring two pools, five spas, and a clubhouse, surrounded by mature landscaping and tranquil walking areas. A rare value opportunity in a highly desirable community — ideal for buyers seeking location, layout, and upside potential.

7973 E Viewrim, Anaheim Hills

$793,000
2 Beds 3 Baths OC26005935 MLS Closed Status
As you arrive home within this quiet, well-maintained community, the pace naturally slows. There’s an immediate sense of calm in a neighborhood known for its pride of ownership and overall tranquility. The location works quietly in your favor - just moments from top-rated schools, Pelanconi Park, and a nearby shopping center with everyday conveniences - making it easy to enjoy an active lifestyle without giving up a serene setting. You enter through a private front gate and the world immediately quiets. The brick patio, framed by greenery and a pergola overhead, feels intentional - like a pause before stepping inside. It’s clear right away that this is a home that’s truly move-in ready, shaped by thoughtful remodeling since 2021 and cared for with long-term ownership in mind. Inside, natural light moves easily across wide-plank flooring and smooth, texture-free ceilings. Recessed lighting adds a soft glow, and the open layout feels connected and comfortable without feeling exposed. The living room centers around a gas fireplace and flows naturally into the dining area and kitchen. The remodeled kitchen features custom-painted solid wood cabinetry, quartz countertops, and a generous island. Stainless steel Frigidaire Gallery appliances - including a gas range, built-in microwave, and dishwasher - blend seamlessly into the design. Soft-close drawers, deep storage, and direct access to the attached two-car garage make everyday routines easy and efficient. Sliding glass doors extend the living space to the brick patio, ideal for relaxing or entertaining. An updated bathroom on the main level adds everyday convenience. Upstairs, both bedrooms are positioned for privacy. The primary bedroom offers a quiet place to unwind, while the primary bathroom features an upgraded walk-in shower and modern fixtures. The second bedroom enjoys direct access to a full bathroom, making it ideal for guests or a home office. The home has been thoughtfully improved with a remodeled kitchen and baths, new flooring, smooth ceilings, updated lighting, a newer AC system, water heater, and a new front door - creating a cohesive, well-maintained home ready to enjoy. Just a short walk to the pool, clubhouse, and Pelanconi Park, with award-winning schools, a shopping center, and a golf course nearby. The freeway is less than a mile away - easy to access, yet completely out of earshot. This is a home that doesn’t ask for imagination - it quietly earns it.

5516 E Vista Del Dia, Anaheim Hills

$845,000
3 Beds 3 Baths PW25270857 MLS Closed Status
Welcome to the Laurelwood Community, where comfort, style, and a touch of “finally, a place that checks all the boxes” come together. This beautifully upgraded 3-bedroom, 3-bathroom end-unit townhome offers 1,615 square feet of smartly designed living space, starting with the wood-look tile flooring that spans the entire first level. The kitchen delivers on both form and function with quartz counters, ample cabinetry, and stainless steel appliances—because yes, you can have good taste and good storage at the same time. A main-floor bedroom and full bath offer ideal flexibility for guests, in-laws, or that home office you swear you’re going to use. Upstairs, you’ll find two spacious en suite bedrooms, including a remodeled primary suite featuring dual sinks, a cedar-lined walk-in closet, and a walk-in shower that basically begs you to linger. Fresh brand-new carpet keeps the second floor feeling plush, while the enclosed patio out back is perfect for relaxing or squeezing in some outdoor time without leaving home. Located at the quiet rear portion of the community with ample guest parking, this home also enjoys access to two sparkling community pools and spas, because California living just hits different with options. Top it off with a 2-car attached garage, inside laundry room and walk-ability to restaurants, grocery stores, and other destinations and you’ve got a turnkey home that blends convenience, comfort, and elevated style in all the right ways.

510 S Hollydale, Anaheim Hills

$1,136,000
2 Beds 2 Baths PW25265769 MLS Closed Status
Beautifully updated and thoughtfully redesigned, this home offers more than $100,000 in recent improvements and a fresh, open feel throughout, along with an opportunity to convert the layout into a 3-bedroom home. A proposed floor plan modification would create an additional bedroom and closet within the existing nook area, along with repositioning the kitchen island and relocating the refrigerator. This concept is supported by a quote of approximately $7,500 and includes flooring and cabinet modifications to ensure all finishes match with new materials. The kitchen is the centerpiece of the renovation, where the original low ceiling was raised to a vaulted design, creating a bright, airy atmosphere that transforms the heart of the home. The wall between the kitchen and dining room was removed as part of a well-planned update that expands the kitchen’s footprint and creates an open connection between the main living areas. Just off the dining area, a charming atrium brings natural light into the home and creates a peaceful spot for morning coffee, plants, or outdoor relaxation. The remodeled kitchen features new custom cabinetry, striking gold-vein quartz countertops, updated fixtures, and an enlarged layout ideal for cooking, gathering, and entertaining. New wide-plank flooring, soft neutral paint, updated lighting, and refreshed finishes throughout contribute to the home’s warm, cohesive style. The primary suite has been reimagined into a comfortable retreat with a beautifully upgraded spa inspired bath that includes a custom double vanity, a walk-in shower with updated quartz surround, a freestanding soaking tub, a private water closet, creating a calm atmosphere. The secondary bathroom has also been refreshed with a new wood vanity, gold-vein quartz countertop, and updated light fixture, providing a clean and inviting space that complements the home’s overall design. Additional improvements include improved interior flow, enhanced sightlines between rooms, upgraded hardware, thoughtful lighting selections, and refinished interior surfaces. Furniture added via virtual staging to illustrate furnishing possibilities. Located near local dining, shopping, parks, and area conveniences, this home blends modern updates with an inviting layout designed for everyday living. The extensive enhancements, redesigned kitchen and primary suite, and cohesive finishes throughout create an appealing move-in opportunity in the heart of Anaheim Hills.

500 S Calle De Casas, Anaheim Hills

$2,000,000
10 Beds 9 Baths PW25254255 MLS Closed Status
MULTI GENERATIONAL LIVING with 4,600 SF main residence and a separate 2900 sqft of guest house and apartment!!! Commanding a premier hilltop setting with panoramic views that stretch across rolling hills, majestic mountains, and the shimmering lights of the city below, this custom Mediterranean estate resides on almost an acre and has the room and seclusion you are looking for. A grand two-story entry opens to a symphony of space and light, where walls of glass finished with rich plantation shutters, invite nature’s beauty indoors. The interiors are a masterful balance of warmth and sophistication, featuring stone and wood flooring, dramatic volume ceilings, a versatile floorplan that suits everyone’s needs with a seamless flow between living and entertaining spaces. The formal living and dining rooms exude timeless elegance, while the separate family room offers an inviting fireplace to gather ‘round. The gourmet kitchen is centered and completely open to the living space with an abundance of areas for meal prep and appointed with granite counters, professional-grade stainless appliances, and a large walk-in pantry. The main residence features two primary suites (main floor and 2nd floor), each with a private retreat with spa-inspired baths and custom detailing. Four additional bedrooms provide generous accommodations for family or guests; each with uniquely designed finishes and an abundance of natural light. Stepping outdoors to your own private oasis, you will discover a sparkling pool and spa, a warming fire pit for chilly evenings, an outdoor BBQ center and a covered dining area all with the amazing views that await. Complementing the main residence is a separate 3 bedroom, 2 bath guest home with its own garage. It showcases a spacious kitchen with professional stainless appliances, a private bar area, large bedroom and baths,and its own fenced off patio capturing the estate’s breathtaking views. In addition is also an 800 SF one bedroom, one bath well designed apartment. Perfectly positioned at what feels like the top of the world, this estate offers unparalleled privacy, dramatic vistas, and an atmosphere of peace and grandeur—an extraordinary sanctuary for those who seek space, nature and the outdoors. Top rated Anaheim Hills schools and close proximity to shopping, restaurants, hiking and biking makes this a great opportunity to call home!

352 S Mohler, Anaheim Hills

$1,050,000
4 Beds 3 Baths PW25235041 MLS Closed Status
Welcome to 6024 E. Silverspur, where beautifully upgraded meets pleasantly comfortable *** This stunning home features brand-new LVP flooring and plush carpet throughout, fresh interior paint, and new designer lighting *** The remodeled kitchen showcases newer granite countertops, a classic subway tile backsplash, and ample cabinetry — perfect for both everyday living and entertaining *** A spacious, open-concept living room includes built-in surround sound speakers, abundant natural light, and a fireplace, creating an ideal setting for movie nights or gatherings *** Four generous bedrooms, including one conveniently located on the main floor, provide flexibility for guests or multi-generational living *** A sprawling primary bedroom includes a scenic balcony and en suite bathroom with a walk-in closet and His & Hers sinks *** The inside laundry room adds functionality and ease *** Step outside to a charming backyard, newly renovated with lush grass, pavers, and a serene patio area. The privacy slope and mature hedges create a tranquil and relaxing outdoor retreat *** Situated close to ample shopping and dining, freeways, Anaheim Hills Golf Course, and Santiago Oaks Regional Park, this home also resides in a top-rated school district featuring award-winning Canyon High School and El Rancho Charter School *** Experience the perfect blend of style, comfort, and location — your Anaheim Hills oasis awaits!

6024 E Silverspur Trail, Anaheim Hills

$5,600,000
6 Beds 7 Baths PW25223956 MLS Closed Status
BRAND NEW contemporary masterpiece redefines luxury pushing the limits of possibility for North OC living! Nestled within a privately gated enclave of custom estates and perched on one of Anaheim Hills’ most coveted locations, this brand-new contemporary masterpiece redefines luxury living. Offering a rare combination of tranquility and convenience, the property sits on over half an acre with sweeping city light views stretching out to Los Angeles. Here, you’ll enjoy the sounds of nature and a rural-inspired setting—all just minutes from shopping, fine dining, and some of North County’s top schools. Designed with entertainment in mind, the home spans over 5,800 SF of living space, complemented by 1,200 SF of garaging (including a dual-sided RV garage) and an additional 1,900 SF of covered patio space for seamless indoor/outdoor living. With 6 bedrooms and 6.5 baths, every secondary bedroom boasts en-suite baths, walk-in closets, and suite-like dimensions. Each bathroom has been thoughtfully curated with distinctive modern and contemporary finishes, giving every space its own personality. Enter through the 10’ steel pivot door into a stunning two-story foyer showcasing white oak floors, smooth-finish walls, and a striking floating staircase. The main level offers a grand formal dining room, private office, and a large en-suite guest suite. The chef’s kitchen is nothing short of spectacular—an entertainer’s dream with a massive quartzite waterfall island, rift-sawn white oak cabinetry, professional-grade Wolf and SubZero appliances, dual dishwashers, and a show-stopping secondary prep kitchen. The space flows effortlessly into the expansive family room, complete with a linear fireplace and a disappearing zero-corner wall of glass. The primary suite is a true sanctuary with soaring ceilings, a linear fireplace, private retreat, and access to the wraparound patio with captivating LA views. The spa-inspired bath rivals the finest resorts, featuring dual walk-in closets, dual vanities, make-up station, soaking tub, and an extraordinary walk-in rain shower. The 6th bedroom doubles as the most incredible gym, opening up with disappearing glass walls to forever views. Outdoors, the possibilities are endless—an expansive covered patio, built-in outdoor kitchen, fire pit, and lush grassy yard with a perfect spot for future pool. All set against a breathtaking backdrop of rolling hills, city lights, and endless sky. Your trophy estate awaits its first owner!

7653 Corto Road, Anaheim Hills

$689,000
2 Beds 3 Baths OC25217571 MLS Closed Status
Beautifully upgraded 2 bedroom 2.5 bathroom townhome situated in the exclusive private gated community of Summit Renaissance! This extremely popular floor plan with nobody above or below has the living room, kitchen, and half bathroom on the first floor and two primary suites upstairs, each with their own ensuite bathroom! Spacious living room features high ceilings, ceiling fan, plenty of natural light, and a cozy fireplace with new shiplap surround and reclaimed wood mantle. The first primary bedroom suite upstairs includes a walk-in closet, ceiling fan, double sinks, and a newly remodeled shower. The second primary suite features another ceiling fan and a tub/shower combo in its own private bathroom. The stylish kitchen has been beautifully remodeled with custom shaker cabinets, quartz countertops, decorative tile backsplash, 2 “Lazy Susans,” stainless steel appliances, and a large pantry. There is also a built-in desk with cabinets off the kitchen/dining area, perfect for those of us who sometimes work from home! Upgraded wood-look ceramic tile flooring on the first floor and newer luxury vinyl plank flooring on the stairs and upstairs bedrooms. Brand new central A/C and Heating will keep you comfortable year-round too! 2-car “side by side” garage with laundry, extra storage, and direct access! No “tandem” garage here! The private patio is perfect for BBQing, entertaining, and enjoying the beautiful weather of Anaheim Hills. Live the resort lifestyle and enjoy the wonderful community amenities that include a heated pool, spa, and fitness center. Excellent location close to highly rated schools, shopping, equestrian trails, several parks, golf courses and the 91 & 241 toll road.

1082 S Rossano Way, Anaheim Hills

$1,565,000
4 Beds 3 Baths PW25214686 MLS Closed Status
MASSIVE PRICE IMPROVEMENT AS OF NOV 27!!! Save $160,000 Off the Original Price of Your Dream Property!!! Nestled in the prestigious Westridge Community. This Artfully re-imagined Estate embodies impeccable taste, exemplifies refined elegance featuring 4 BEDROOMS, 3 BATHROOMS, OFFICE, FAMILY ROOM, 3-Car Garage with built-in cabinetry, FIRST LEVEL BEDROOM AND FULL BATHROOM-IN LAWS with independent access, NO MELLO-ROOS & EXTREMELY LOW HOA; Open-bright-airy layout, highlighted by soaring 2-Story ceilings and a stunning 15 foot, 6-panel sliding door that creates a seamless indoor-outdoor living experience—perfect for intimate gatherings and grand-scale entertaining. The Chef’s KITCHEN is a masterpiece, featuring quartzite counter tops and full-height backsplash, under-mount sink, lazy Susan cabinetry, soft-close drawers and doors, sophisticated gold-accented fixtures and matching gold hardware, 5-burner wolf range top with range hood and built-in: Contemporary LG Refrigerator with commercial-edge design, dishwasher, Kenmore convention oven & microwave. DINNING ROOM with waterfall quartzite table that adds sophistication and style. On the main level, you will find a private OFFICE with elegant accent wall and a welcoming FAMILY ROOM with surround system, veneer accent wall, and a sleek wet bar, as well as a spacious BEDROOM AND Spa Inspired FULL BATHROOM ideal for visitors or IN-LAWS with independent access from side yard. ||UPTAIRS||As you ascend the grand staircase leads to the luxurious MASTER SUITE with a Grand Dressing Room where sunlight beams through your primary suite, custom walk-in closet, REMODELED MASTER BATHROOM with dual sinks,TWO ADDITIONAL BEDROOMS,ANOTHER ELEGANTLY REMODELED BATHROOM & a convenient LAUNDRY CLOSET. ADDITIONAL FEATURES include Crown molding, double entry door, recess lighting, window shutters, dual-pane window, modern light fixtures, frame-less shower enclosures in all bathrooms, luxury vinyl plank flooring in warm, tanned distressed wood finish throughout. throughout. OUTDOOR space showcases elegant white veneer walls, a charming front patio with a breakfast niche, modern light fixtures and a generously sized entertainer’s backyard with built-in Integrated outdoor media niche. Located just minutes from the 91 & 55 freeways, commuting makes a breeze. The community offers resort-style amenities including a heated Olympic-size pool, lighted tennis and pickle ball courts, and BBQ & Entertaining Area.

5353 Rural Ridge Circle E, Anaheim Hills

$1,550,000
4 Beds 3 Baths PW25169069 MLS Closed Status
Welcome to a truly pristine, move-in ready property located at 719 S. Goldfinch Way, Anaheim Hills. This 4 bedroom/ 3 bath home delivers an outstanding floor plan that includes an open and spacious living and dining area with an expansive and versatile great room that flows into the kitchen. The great room sliders lead to the covered patio on one side and private side area on the other side. The updated kitchen features a large center island, quartz countertops, deep single sink, Bosch low profile induction stove, Bosch oven and microwave, Bosch dishwasher, indoor grill and wine fridge. The first floor also features a bedroom that can be used as an office and a bath with quartz countertops, shower and 2nd door for exterior access. The first floor interior laundry room has direct access to the garage. Downstairs also includes multiple storage areas. The backyard features a large covered patio perfect for entertaining. The mature landscaping gives the yard a serene and inviting atmosphere. There is a large secured area off the driveway behind a locked gate and an additional area off the great room that could be used as another sitting area, play area or entertaining space. This property features a 3 car garage, lots of parking and a custom paver driveway, front walkway and front patio. Upstairs you are greeted by double doors leading into an impressive Primary Suite. The Primary Suite is not only spacious, it features a fireplace, sitting area and private balcony. The Primary Bath has new cabinetry, quartz countertops, double sinks, soaking tub, separate shower and toilet area and a walk in closet. There are 2 additional bedrooms and a full bath. Upstairs you will also find a BONUS ROOM that is not only bright and filled with natural light but the space is tremendous. The Bonus Room can be used as an office, game room, work out room, playroom, converted to a private en-suite or even 2 separate rooms. This home is close to shopping, restaurants and dining options, top rated schools, parks and trails. Enjoy the lifestyle of Anaheim Hills in this serene setting located at 719 S. Goldfinch Way.

719 S Goldfinch Way, Anaheim Hills

$885,000
3 Beds 3 Baths PW25133449 MLS Closed Status
Welcome to the highly sought-after community of GALERIE, that offers resort-like living! 6511 E. Paseo Alcazaa is located in a quiet cul-de-sac like location. This lovely two story- single family attached home feels like it is detached. There is no neighbor above, or below, but it does have a generous size patio with Spanish tile flooring, open, perfect to enjoy beautiful views. Bonus, private front courtyard that can be secured/locked for added privacy. This home has a beautiful layout with 3 bedrooms upstairs, 2 of them with their own walk-in closet. Plus, space currently used as a family room that can also be an office, it comes with 2 doors that close to give privacy making it opportunity to use as a fourth bedroom. The attic comes with generous space for storage. Off the main bedroom, there is a generous size balcony, ideal for relaxing morning coffee. The main bedroom has a dual sinks, dual closets, a remodeled shower and is so generous in space, you can arrange it to meet many needs. This home boast highly desirable chef's kitchen with top-of-line appliances, smart home technology, recessed lighting throughout, updated flooring for a fresh, modern look, fully upgraded HVAC system-stay cool and efficient year-round. Amenities include Sparkling community pool & spa with Club house for entertaining, Lush greenbelts and walking paths, quiet, well kept neighborhood with excellent pride of ownership. LOCATION PERKS: Located in the top-rated ORANGE Unified District, just minutes from the Anaheim Hills Golf Course, Oak Canyon Nature Center, Hiking trails, shopping, and 91/241 freeways. Near coffee shops, parks, and upscale amenities. WHY WAIT? with this rare price drop and resort-style amenities included 6511 E Paseo Alcazaa is of the best values in Anaheim Hills right now. You will love living in this community.

6511 E Paseo Alcazaa, Anaheim Hills

$1,150,000
3 Beds 3 Baths PW25116538 MLS Closed Status
Welcome to a beautiful well maintained, freshly painted two-story home situated on a prime corner lot in one of Anaheim Hills’ most desirable and well-established neighborhoods. Featuring 3 spacious bedrooms, 2.5 remodeled bathrooms, and a thoughtfully designed floor plan, this residence offers the perfect blend of comfort, charm, and everyday functionality. From the moment you arrive, you’ll be captivated by the home’s inviting curb appeal, mature landscaping, and timeless architecture. Step inside to discover light-filled living spaces with large newer windows, shutters and quality finishes throughout. The main level features a spacious living room, a bright dining area, and an updated kitchen with ample cabinetry and counter space—perfect for both casual meals and entertaining. A convenient guest bathroom is located downstairs along with direct access to the attached two-car garage. Upstairs, you’ll find three generously sized bedrooms, including a private primary suite complete with an en-suite bathroom and large closet. The additional bedrooms offer flexibility for family, guests, or a home office and are served by a well-appointed third full bath. Step outside into the beautifully landscaped backyard—an entertainer’s dream. Enjoy outdoor dining and relaxation beneath a custom-built covered patio which includes a heater, fan & lights, creating the perfect setting for summer BBQs &, gatherings. With plenty of space for gardening or play, this backyard is both private and low-maintenance with artificial turf, stone fountain with fire ring, upgraded electrical through out, tuff shed for storage & custom wood & iron locking side gate. Best of all, this home is located in a community with no HOA fees, giving you greater freedom and lower monthly costs—an increasingly rare find in such a sought-after location. Perfectly positioned just minutes from top-rated schools, major freeways, parks, and a variety of shopping and dining destinations, 293 Paseo De Juan offers the best of Anaheim Hills living in a quiet, residential setting. Whether you’re looking for your first home, an upgrade, or a turnkey investment, this property is a must-see. Don’t miss the opportunity to make this exceptional house your new home.

293 N Paseo De Juan, Anaheim Hills

$865,000
3 Beds 2 Baths PW25107399 MLS Closed Status
Welcome to your new home with an amazing view! This two story single family home is located in the highly desirable Horizons Community of Anaheim Hills. Three bedrooms, one is on the main floor - and two baths, one on the main floor. This home is light and bright with vaulted ceilings. Travertine flooring in the living and dining room; hard wood floors up the stairs and in the bedrooms. The spacious primary bedroom, complete with fabulous view, has dual mirrored closets, double vanities, soaker tub and shower. Enjoy the kitchen with granite countertops, gas oven/stove, plus microwave and lots of cabinet space. You will love the very comfortable kitchen nook, perfect for eat in kitchen table or an office. The formal dining room looks out the glass sliding doors to the patio with the view of the northern mountain tops. A gas fireplace is cozy in the living room. Entire home has been freshly painted with new baseboards. The two car garage opens to the courtyard between the garage and the house. An electric plug-in has been installed in the garage for and electric vehicle. The hot water heater was recently replaced. Horizons offers a community pool and spa. HOA fee covers front yard maintenance, roof and exterior structure. Amenities close by in Anaheim Hills are hiking trails, dog park, golf course, horse stables, nature center, excellent schools, restaurants, shopping and entertainment.

859 S Sapphire Lane, Anaheim Hills

$1,470,000
4 Beds 3 Baths OC25096122 MLS Closed Status
Upgraded to Perfection with Panoramic Views! This stunning home offers breathtaking views of the mountains and sparkling city lights, paired with exquisite upgrades throughout—no expense has been spared! From the moment you arrive, the exceptional curb appeal sets the tone for what awaits inside. Step into a home that radiates quality craftsmanship and thoughtful design. The formal living room is warm and inviting, while the elegant dining room features French doors leading to a beautifully landscaped backyard—perfect for indoor-outdoor entertaining. Soaring ceilings and expansive windows with plantation shutters and custom drapery fill the home with natural light. The gourmet kitchen is a chef’s dream, fully remodeled and open to both the dining and family rooms. The spacious family room includes a cozy fireplace, extended seating area, and another set of French doors that open to the backyard oasis. A main-floor bedroom, currently used as an office, adds flexibility for guests or remote work. Upstairs, the luxurious primary suite boasts a large private balcony, ideal for morning coffee with a view, and a spa-like master bathroom. Two additional generously sized bedrooms include custom closets, with one offering a walk-in closet. Additional features include hardwood flooring throughout, recessed lighting, mirrored closet doors, and high-end custom window treatments. The backyard is an entertainer’s dream—perfect for gatherings and celebrations. A full list of upgrades is available in the “Supplemental” section. Don’t miss this rare opportunity to own a truly special home with unmatched views and designer finishes throughout!

534 S Laureltree Drive, Anaheim Hills

$710,000
2 Beds 2 Baths PW25058172 MLS Closed Status
Desirable single-story floor plan featuring two bedrooms, two bathrooms, and a spacious patio extending from the primary bedroom to the living room. Ideally situated adjacent to the community pool but without pool noise. Recent updates include granite kitchen countertops, new laminate flooring throughout, designer carpet in the bedrooms, new baseboards, new window coverings, new stainless steel kitchen appliances, updated lighting throughout, and fresh interior paint. The primary bedroom offers sliding door access to the patio, while the living room also opens to the patio and features an updated fireplace. The open-concept kitchen flows seamlessly into the living room. The primary bathroom includes a dual-sink vanity with recessed lighting, a walk-in closet, a bathtub/shower combo, and a new toilet. The sizable guest bedroom features mirrored closet doors, and the updated guest bathroom includes new lighting, new fixtures, and a new toilet. Additional highlights include a convenient indoor laundry area accommodating a full-size washer and dryer, an attached one-car garage with direct access, and an additional covered carport. Located in the highly desirable gated community of Viewpointe North, which offers two pools, five spas, two gated entrances, and a clubhouse.Within walking distance to a top-rated elementary school, parks, the scenic Anaheim Hills Reservoir, and numerous hiking and mountain biking trails.

7939 E Horizon View Drive, Anaheim Hills
$955,000
4 Beds 2 Baths PW25038017 MLS Closed Status
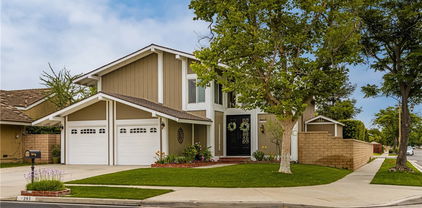
Charming Single-Story Home with Exceptional Potential in a Prime Location. Nestled in a highly sought-after neighborhood, this charming single-story home has endless possibilities. With 1538 square feet of well-designed living space on a generous 7200 square foot lot, this home is perfect for growing families or those looking to create their dream space. Boasting four spacious bedrooms and two bathrooms, this home is ideal for comfortable living. The cozy living room features a welcoming fireplace and seamlessly flows into the kitchen, making it perfect for both everyday living and entertaining. Step outside to the backyard, where you'll find ample space for gatherings or relaxation. The primary suite offers a private retreat with plenty of closet space and an en-suite bathroom for added convenience. Three additional bedrooms, provide versatility for family, guests, or a home office. Recent upgrades throughout the home include freshly painted interior and exterior, brand-new window blinds, a newly installed front gate and fence, upgraded laminate flooring in the front bathroom, new furnace 10/24, new water heater 10/24 and a brand-new air conditioning unit 2/25, to ensure year-round comfort. Situated within walking distance to top-rated schools—Esperanza High School, Glenview Elementary, and Bernardo Yorba Middle School—this home is part of the highly coveted Placentia-Yorba Linda Unified School District. Enjoy the convenience of being near a variety of shopping options, diverse dining spots, the scenic Yorba Regional Park, and quick access to freeways for easy commuting. This well-maintained, single-level gem is an opportunity you won’t want to miss!

18531 Woodwind Lane, Anaheim Hills

$985,000
3 Beds 3 Baths PW25014043 MLS Closed Status
Welcome to this stunning true 3-bedroom, 3-bathroom single family attached home located in the highly desirable Horizons Community of Anaheim Hills. This two-story end unit, with only one shared wall, offers privacy and breathtaking panoramic views. The home features a thoughtfully designed layout with a bedroom and full bathroom conveniently located on the main floor, ideal for guests or multi-generational living. The spacious primary suite boasts a private balcony with sweeping views, a walk-in closet with custom organizers, dual vanity, a soaker tub and shower. The interior is beautifully upgraded with recessed lighting, crown molding, dual-pane windows and doors, and vaulted ceilings, creating a bright and welcoming atmosphere. Fresh paint, newer carpet, and elegant laminate wood flooring add a touch of modern sophistication. The kitchen is a chef’s dream, equipped with stainless steel appliances, ample counter space, and a wine refrigerator. The wraparound backyard with a covered patio is perfect for outdoor entertaining and relaxation. Additional highlights include an attached two-car garage with epoxy flooring, built-in cabinets for extra storage, laundry hookups, and an EV charging outlet, as well as a newer furnace and AC unit. Custom closet organizers in bedrooms and ceiling fans add both convenience and comfort. The Horizons community offers fantastic amenities, including a pool, spa, and beautifully maintained grounds. Don’t miss this opportunity to own a home that perfectly combines style, comfort, and convenience. Contact us today to schedule your private showing!

869 S Sapphire Lane, Anaheim Hills

$845,000
3 Beds 3 Baths OC25006106 MLS Closed Status
Situated in a tranquil corner of Summit Park, this beautifully updated 3-bedroom, 2.5-bathroom residence offers 1,250 sq. ft. of comfortable livable space. As you walk in, you are welcomed by a charming open layout that invites comfort and connection, accentuated by stylish waterproof vinyl plank flooring throughout. The cozy living room features a delightful gas log fireplace, creating the perfect ambiance for relaxation. Enjoy the elegance of wood shutters that add both style and privacy to your living space. The kitchen is a chef's delight, equipped with a new gas range cooktop and ample storage, making meal preparation a breeze. Plus, the washer and dryer are included and located upstairs for your convenience. Retreat upstairs to find 3 spacious bedrooms, including a master suite with a ceiling fan for added comfort. The home also features ceiling fans in the living room and secondary bedroom, ensuring a pleasant atmosphere year-round. Exit outside to your gated and private patio, ideal for morning coffee or outdoor dining. Additional features include an attached 2-car garage with direct access and overhead heavy-duty storage racks. Summit Park has low HOA dues, and the community amenities are truly resort-style, offering an association pool, spa, gym, clubhouse, and playground, to enjoy your California lifestyle. This home is ideally located near scenic hiking trails, Ronald Reagan Park, and award-winning schools. Golf enthusiasts will appreciate the proximity to Anaheim Hills Golf Course, while shopping and dining options at Savi Ranch are just moments away. With easy access to the freeway and toll road, commuting is a breeze. You deserve to make this beautiful home your own. Schedule your showing today.

862 S Boulder Place, Anaheim Hills
$1,200,000
3 Beds 2 Baths PW25003988 MLS Closed Status
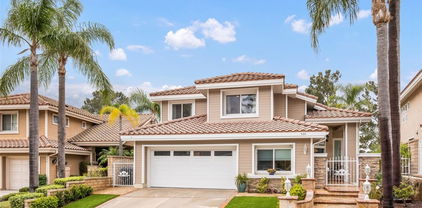
Discover a rare gem within one of the community's largest and most private lots! This immaculate property offers an unparalleled sanctuary behind a private entry gate, as well as offering 2 main floor bedrooms and a primary suite which occupies the entire 2nd floor. Tastefully upgraded from top to bottom, this is the home you'll want to call your own. A sprawling lawn, meticulously manicured gardens, a spacious covered patio, and enchanting garden paths set the stage for a tranquil retreat. Inside, double doors open to reveal brand-new luxury vinyl plank flooring that flows seamlessly through the living spaces, while soaring ceilings with functioning skylights bathe the home in natural light. The fully remodeled kitchen features premium Z-line appliances, a sleek single-basin sink with a modern faucet, stunning quartz countertops, and warm wood-tone floating shelves for both style and functionality. Sliding doors provide effortless access to the backyard, where serene water and mountain views create a picturesque setting. The expansive living room showcases a dramatic custom mantle above the cozy fireplace, vaulted ceilings, and a charming retreat area perfect for a reading nook or home office. Sliding doors invite the outdoors in, enhancing the seamless indoor-outdoor experience.Two generously sized main-floor bedrooms, complete with new recessed lighting, offer comfort and versatility. Ascend the elegant staircase to the private primary suite, occupying the entire second floor. With soaring ceilings, French doors opening to an expansive deck, and breathtaking 180-degree views of rolling hills, mountains, and the reservoir, this suite is nothing short of extraordinary. The newly remodeled en-suite bathroom features a refined vanity, stylish faucets, and elegant lighting, creating a spa-like ambiance. Upgrades include new LVP flooring and new baseboards, new recessed lighting and light fixtures, new interior door hardware, fresh paint to entire interior, newer A/c and furnace, new vanities, lighting, hardware and mirrors to bathrooms, new top notch appliances in kitchen with new sink, garbage disposal and faucet, new quartz counters and wood tone floating shelves, fresh new landscape to exterior including new sod. This exceptional home effortlessly blends sophistication, comfort and privacy—a truly rare offering in an unbeatable location. All of this plus the best in district schools!

904 S Ridgecrest Circle, Anaheim Hills

$965,000
4 Beds 2 Baths PW25001517 MLS Closed Status
Welcome to 1756 N. Holbrook Street, a beautifully maintained home brimming with charm, ideally situated in one of Anaheim's most desirable neighborhoods. Step through the inviting entryway into a spacious living room, where soaring cathedral ceilings create an open and airy ambiance, and a cozy fireplace sets the perfect tone for relaxing evenings or lively gatherings. The open-concept kitchen features a breakfast bar and sliding glass doors that lead to a private, low-maintenance backyard. The outdoor space is an entertainer’s dream, boasting a screened-in patio perfect for year-round enjoyment, whether it’s a quiet morning coffee or hosting a BBQ with friends. A storage shed adds practicality, providing ample space for tools and equipment while keeping your backyard clutter-free. The primary suite offers ample closet space and an en-suite bathroom, creating a tranquil retreat. Three additional well-sized bedrooms provide plenty of room for family, guests, or even a home office. A second bathroom with a large vanity and a shower/tub combination adds to the home’s functionality and comfort. Originally designed as a model home, this property boasts a unique feature: the builder converted the attached two-car garage into a spacious bonus room, adding over 400 square feet of additional living space—ideal for a playroom, media center, a home gym or maybe even a the start of an ADU. Conveniently located just minutes from Disneyland, shopping, dining, and transportation hubs, this home also benefits from its proximity to award-winning schools, including Esperanza High School and Glenview Elementary, both within walking distance. This stunning property blends mid-century charm with modern features and offers a unique opportunity to enjoy the best of Anaheim living. Don’t let this rare gem slip away—schedule your private showing today!

1756 N Holbrook Street, Anaheim Hills

$1,425,000
4 Beds 3 Baths PW24254256 MLS Closed Status
Welcome to 6490 E Via Arboles, a fully renovated single-story home nestled in the Broadmoor Homes enclave of Anaheim Hills. Designed with both elegance and functionality in mind, this spacious 4-bedroom, 2.5-bathroom home was thoughtfully upgraded at every stage of its renovation. From custom oak wood cabinetry to wainscoting and additional windows that flood the interiors with natural light, these carefully considered enhancements, combined with priceless features like vaulted ceilings, no interior steps, and an easy-flow floor plan, make this property truly unique. As you enter through the double doors, you’re welcomed by an extra-wide hallway that leads to the family room or the living room. Both the family room and living room are generously sized and equipped with large sliding doors, providing seamless access to the backyard. These spaces flow effortlessly into the fully remodeled kitchen—a true culinary haven. Showcasing both practicality and aesthetic appeal, the kitchen features stainless steel appliances, expansive quartz countertops, and custom oak cabinetry, making it the perfect place to gather with friends or prepare a casual meal. The master bedroom is a serene retreat, featuring vaulted ceilings and French doors that open to a private front yard patio. Additional highlights include recessed lighting, an individual laundry room, dual master closets, a wet bar, low-maintenance landscaping, central heating and air, dual-pane windows throughout, and brand-new bathroom vanities. Residents of the Broadmoor community enjoy access to two sparkling pools and a relaxing spa, ideal for summer days and family gatherings. 6490 Via Arboles is truly an exceptional opportunity to own a beautifully renovated, turnkey home in a prime Anaheim Hills location. Schedule your tour today to see it for yourself!

6490 E Via Arboles, Anaheim Hills

$910,000
3 Beds 3 Baths PW24238297 MLS Closed Status
Beautiful 3-bedroom, 2.5-bath single-family home located at the top of Anaheim Hills in the highly desirable Palms community. This home showcases high-end laminate flooring throughout, with tile flooring in the kitchen and breakfast nook. Recent updates include newer windows and a thoughtfully designed paver stone driveway, walkway, and rear patio, adding both curb appeal and outdoor functionality. The updated kitchen features a cozy breakfast nook with a bay window, recessed lighting, and stainless steel appliances. The spacious living room boasts vaulted ceilings and a fireplace, perfect for relaxing, while the adjacent dining room provides a wonderful space for entertaining. The rear patio is enclosed with block and wrought iron fencing and highlighted with paver stones, offering a private outdoor retreat. A convenient guest bathroom is located downstairs. Upstairs, the home features three bedrooms, including a private primary suite thoughtfully separated from the guest bedrooms. The primary bathroom includes a soaking tub and shower combo, along with a walk-in closet. The remodeled guest bathroom features a walk-in shower and quartz vanity. Additional highlights include a two-car garage, with a new door and opener, and a dedicated laundry area. Located near hiking trails, Anaheim Hills Golf Course, top-rated schools, and shopping, this home offers a perfect blend of convenience and tranquility. Don’t miss this incredible opportunity to call Anaheim Hills home! Schedule your showing today!

6096 E Hackamore Lane, Anaheim Hills

$800,000
3 Beds 3 Baths PW24231807 MLS Closed Status
Welcome to your dream townhome in the sought-after Anaheim Hills community of Summit Park! This beautiful three-bedroom, 2.5-bathroom home offers an inviting blend of style, comfort, and convenience. Nestled in a prime location within the community, this townhome offers easy access to everything Summit Park has to offer, including resort-style amenities and the area’s picturesque surroundings. As you step inside, you’ll be welcomed by an open floor plan, ideal for both everyday living and entertaining. The living room, featuring a cozy fireplace, creates a warm atmosphere perfect for relaxing or gathering with loved ones. The large dining area, bathed in natural light from a sliding glass door, connects seamlessly to the front patio. This outdoor space is perfect for enjoying morning coffee, an evening BBQ, or simply unwinding with friends and family.The kitchen is the heart of the home, equipped with ample counter space, generous cabinetry, and a functional layout to inspire your culinary adventures. Its size and open design make it perfect for family meals or hosting gatherings, with plenty of room to cook and chat with guests. One of the highlights of this townhome is the spacious primary bedroom, which offers a sitting area to escape and relax. The primary bedroom also features mirrored wardrobes, adding style and enhancing the feeling of space. The primary bathroom offers dual sinks and a walk-in closet. Each of the additional bedrooms also boasts mirrored closets and plenty of natural light, creating bright and welcoming spaces. The secondary bedrooms share a well-appointed bathroom, providing convenience and privacy for family members or guests. In-unit laundry is another valuable feature of this home. And, with an attached two-car garage providing direct access, you’ll appreciate the convenience and security of this setup. Living in Summit Park means you have access to incredible resort-style amenities that elevate your lifestyle. Enjoy the community’s refreshing pool and spa, perfect for cooling off on warm days or relaxing after a workout. The on-site gym allows you to stay active and healthy without ever leaving the community, while the playground offers a safe and fun space for children to play and meet new friends. This exceptional townhome offers an ideal combination of spacious living, modern amenities, and a welcoming community atmosphere. Don’t miss the chance to make this beautiful home your own!

816 S Yellowstone Way, Anaheim Hills

$2,450,000
4 Beds 5 Baths PW24228812 MLS Closed Status
Welcome to your dream view estate, where luxury meets tranquility! Rarely available with the primary suite located on the main level, this stunning home has been meticulously remodeled throughout, showcasing top-tier finishes that elevate every corner of the property. Enter through a gated courtyard to an expansive floorplan with two story floor to ceiling windows to enjoy the breathtaking views. A contemporary kitchen is a culinary delight featuring newer custom cabinetry, built-in Thermador refrigerator and full sized wine refrigerator, a professional Thermador stove with pot filler, and a spacious island perfect for entertaining family and friends. The kitchen extends to the large family room and enjoys a sophisticated fire and ice fireplace as well as a built-in entertainment center. The formal dining room with its unique two-story stone fireplace is open to the formal living room with an incredible furniture quality built-in bookcase. A luxury primary suite is a true retreat, featuring a spa-like ensuite bathroom with dual vanities, quartz counters, a soaking tub, lighted mirrors, a state-of-the-art walk-in shower as well as an organized walk-in closet. From the primary suite you can step outside to your private paradise! The beautifully landscaped backyard features a sparkling pool & spa perfect for relaxation and entertaining. Guests will enjoy al fresco dining or sitting around the barbecue island. Golf Anyone! Practice your putting skills on your private putting green all while viewing the natural hillsides, dramatic canyons and sparkling city lights This estate home is not just a residence, it is a lifestyle. Within a prestigious guard gated community, boasting luxury finishes and exceptional outdoor amenities, don't miss your chance to own this exquisite home with a view.

8215 E Bailey Way, Anaheim Hills

$1,445,000
4 Beds 3 Baths PW24223210 MLS Closed Status
Welcome to this wonderful luxury residence in Anaheim Hills—a true haven of comfort, style, and convenience. Nestled within walking distance of Anaheim Hills Elementary and surrounded by the natural beauty of the area, this home is one of the rare properties with No HOA and No Mello-Roos, offering true ownership freedom. Step inside to discover a welcoming ambiance and meticulous design. A custom wrought-iron staircase with a stunning wood railing greets you in the foyer, leading to the spacious living room with its soaring vaulted ceiling. Ideal for hosting, the formal dining room creates a perfect backdrop for memorable gatherings. Large kitchen featuring stone countertops, a walk-in pantry, and a cozy dining area overlooking the family room. it’s easy to imagine evenings by the beautiful masonry fireplace, which adds warmth and charm on chilly nights. Throughout the home, dual-pane windows with elegant wood shutters offer both style and efficiency. Large master suite is a true retreat, featuring dual closets and a spa-like master bath with dual vanities. The downstairs area, with hardwood floors in high-traffic zones, ensures durability and ease. With three-car garage equipped with epoxy flooring and additional storage, organization is effortless, while the stone paver driveway offers ample parking to accommodate three additional cars and add to curb appeal. Additional features include an inside laundry room, a whole-house water softener system, leased solar panels to reduce utility costs, and a separate solar unit dedicated to the Pebble Tec saltwater pool and spa, keeping them warm year-round for your enjoyment. Outside, a beautiful backyard with stone pavers provides a low-maintenance oasis. Perfectly situated, this home offers easy access to major freeways (55, 22 & 91) and proximity to local dining, entertainment, and miles of hiking and mountain biking trails, plus the Nature Center and Walnut Reservoir. This is a rare opportunity to own a property that combines luxury, convenience, and freedom in the heart of Anaheim Hills. Don’t miss your chance to make it yours!

950 S Amherst Circle, Anaheim Hills

$900,000
3 Beds 3 Baths PW24214670 MLS Closed Status
Breathtaking panoramic views from this move-in ready three bedroom two and one-half bath home. Largest model in Viewpointe North located on the sought after and rarely available Viewrim Drive. Desirable floor plan with all bedrooms upstairs and main living areas downstairs. Formal living room includes laminate flooring, fireplace, and is highlighted with cathedral ceilings and many windows adding to bright atmosphere. Dining room is adjacent to living room and is accented by sliding glass door to private patio. Patio is ideal for added entertaining or relaxing to your gorgeous views. Updated kitchen is open to family room via counter bar and includes granite countertops, stainless steel sink with custom faucet, stainless steel appliances with refrigerator, recessed lighting, and laminate flooring. Family room joins kitchen and has access to the two car attached garage. Open stairwell leads to guest bathroom and bedrooms. Spacious primary bedroom with vaulted ceilings and private balcony offering city light views. Primary bathroom includes dual sink vanity, laminate flooring, large oval bathtub, and oversized walk-in closet. Two additional bedrooms ideally located at the opposite end of the hallway along with a sizable bathroom with dual sink vanity and remodeled walk-in shower. Convenient laundry closet located upstairs with additional linen storage and front load washer/dryer included. Two car attached garage with direct access to home. Highlights include newer AC and ductwork, newer water heater, laminate flooring throughout most of home, upgraded carpet in bedrooms and on stairs, updated electrical outlets/switches. Viewpointe North offers two gated entrances, two refreshing community pools, five spas, clubhouse, and lush award winning landscape throughout the community. Walking distance to Canyon Rim Elementary School, hiking and mountain bike trails, and the beautiful Anaheim Hills reservoir.

7879 E Viewrim Drive, Anaheim Hills

$1,565,000
4 Beds 3 Baths PW24209467 MLS Closed Status
Welcome Home!! This stunning 2 story home is turnkey inside and outside and is impeccably maintained and professionally decorated and landscaped. Through the double doors enter into an open living room and dining room with high ceilings, recessed LED lighting and top of line luxury vinyl plank flooring. Large updated kitchen, built in sub-zero refrigerator, dual ovens, white cabinets with soft close drawers and ample pantry space. Warm and muted granite counter tops and six burner stove gives this kitchen a well deserved chefs kiss. The Breakfast bar seating and informal dining table open into the family room making this an entertainers dream. The family room has a cozy fireplace and bar area and direct access to the backyard. Completing the downstairs is a large bedroom, Full bath with stand up shower, Laundry room and garage door access. The 3 car garage has two garage doors with new openers and lots of storage. Heading upstairs is the wide and custom carpeted staircase. All rooms upstairs have dual upgraded entry doors with crystal knobs. Bonus Room is huge with a closet and could be a 5th bedroom. Primary suite has a step up to the large custom closet and bathroom complete with dual sinks, vanity area, stand up shower for two, large tub, ceiling fan and separate commode room. The bedrooms all are large with ceiling fans, walk in wardrobes, and custom window shades. The backyard is lush and green with beautiful potted ficus trees, covered entertainment area, pool and Jacuzzi. This home has it all with custom and designer touches everywhere. Everything has been updated and upgraded within the last two years. You definitely need to see this beauty!!!

491 S Paseo Estrella, Anaheim Hills

$809,000
2 Beds 3 Baths PW24197831 MLS Closed Status
Beautiful Upgraded Laurelwood Townhome WITH A VIEW! This floorplan is rarely on the market. 2 Bedroom and 2.5 Bath with 1374 sqft. Each bedroom has it's own bathroom. So spacious and bright. Tons of windows letting all of the natural light in. Unbelievable open floorplan with 2 story ceilings. Downstairs has beautiful laminate flooring in entry, living room and dining area. The kitchen is huge with gorgeous granite counters, upgraded cabinets, tile floors, recessed lighting and a black granite sink that really sets off the color in the counters. Freshly painted throughout. All bathrooms upgraded with granite on the vanities. Large Living Room with high ceilings, cozy fireplace, and sliding door looking out the the patio. Dining area off Kitchen is very spacious with a sliding door out to the patio. Inside laundry room with full size hookups. All bedrooms are upstairs. The master bedroom is oversized with a mirror wall closet, ceiling fan and beautiful view. Master bath has 2 sinks, large soaking tub/shower and private toilet area. The second bedroom also has its own attached bathroom with a 3/4 shower. SO MUCH SPACE! 2 car attached garage with built in cabinets. This unit has it's own driveway for extra parking. The view off the patio is so peaceful. Perfect for entertaining. Nobody behind you!!! One of the few units that have a view. Great complex with 2 pool and spa areas. Close to all shopping, freeways, schools and Anaheim Hills Festival. DON'T MISS OUT!

625 S Glenhurst Drive, Anaheim Hills

$660,000
2 Beds 2 Baths PW24197524 MLS Closed Status
Discover a Modern and Fully upgraded 2-story end unit condo in the gorgeous and serene Summit Court Community of Anaheim Hills. This exceptional open floor-plan offers a 2 bedroom and 2 bathroom showcasing the Living Room, Kitchen, and Dining Area all seamingly flowing together. The generous living room boasts a built-in cozy fireplace for entertainment options and a sliding glass door that opens to the living room balcony, blending both indoor and outdoor entertainment and living. Gourmet Chef's Kitchen is fully upgraded with a complete granite countertops, soft-close cabinetry, breakfast bar, and a complete Appliance set including gas-burner oven range, Microwave, Refrigerator and Brand New Dishwasher which will remain with the home. Enjoy the abundance of natural lighting throughout the home accentuated by double-pane energy efficient windows and High Ceilings. All bedrooms have been upgraded with brand new vinyl plank flooring and new ceiling fans. Primary bedroom features an en-suite bathroom with a full size walk-in closet. Unit has been freshly painted throughout and comes with washer/dryer hookups in the single car garage plus 1 assigned covered parking. Pristine well kept Community offers amenities a grand pool, spa, gym, and community playing ground. Live in close proximity to Ronald Reagan Park, Running Springs Elementary, and enjoy the walking trails close by with your family, friends, and loved ones!

1189 S Country Glen Way, Anaheim Hills

$1,230,000
3 Beds 2 Baths PW24193547 MLS Closed Status
Discover a serene and modern retreat in this beautifully updated Anaheim Hills Home that combines tranquility and convenience. As you approach, a meticulously landscaped front yard and a welcoming entryway set the tone for the comfort and style found within. The exterior boasts a charming side yard, perfect for greeting guests or enjoying peaceful moments outdoors. Inside, you are greeted by an expansive open floor plan that invites natural light through large windows, illuminating the freshly updated interiors. Gorgeous luxury vinyl floors run throughout the home, leading you from room to room in an elegant flow. The spacious living room centers around a stunning modern fireplace, ideal for cozy evenings or entertaining guests, with seamless access to the backyard through French doors. The kitchen is a chef's dream, showcasing custom cabinetry, sleek stainless steel appliances, and a large center island. Adjacent to the kitchen is a bright and airy dining area that offers the perfect setting for both casual and formal dining. The additional breakfast nook provides a cozy space for morning coffee with picturesque views of the front garden. Each bedroom in this home is a sanctuary of comfort, offering ample space and natural light. The master suite stands out with its large sliding doors leading to a private deck, perfect for a quiet morning retreat. The master bath is a spa-like oasis, complete with a luxurious soaking tub, dual sinks, and a walk-in shower enclosed by elegant glass. Beautiful tile work and modern fixtures throughout give the bathroom a sophisticated touch. The additional bedrooms are equally inviting, offering flexibility for guest rooms, home offices, or creative spaces. Upstairs, a unique loft-style bedroom creates a cozy hideaway with vaulted ceilings and an abundance of light. The 2nd bathroom is fully updated with chic tile work, modern vanities, and high-end fixtures, continuing the home’s consistent design aesthetic. Step outside to the expansive backyard, where a covered deck provides the perfect space for outdoor dining or lounging while enjoying the view of the surrounding lush greenery.The home also includes a charming courtyard, perfect for enjoying intimate gatherings or creating your own garden oasis. With its ideal location, this home provides easy access to local amenities, making it both a tranquil retreat and a practical home base. Don't miss the opportunity to make this beautifully updated house your next home.

5995 E Avenida La Vida, Anaheim Hills

$1,450,000
5 Beds 4 Baths OC24183825 MLS Closed Status
BACK ON MARKET! Take this opportunity to purchase this amazing estate at such a great price. Priced below current comps in the neighborhood , some recent active listings are over $400,000 more than 8764 E Garden View. Luxurious 5-Bedroom Estate in The Summit Community, Anaheim Hills. Welcome to a recently renovated, elegant 5-bedroom, 4-bathroom estate in one of Anaheim Hills' most coveted neighborhoods—The Summit. This exceptional home blends sophistication with everyday comfort and offers the ultimate California lifestyle. As you step through the grand double-door entrance, you're greeted by a cathedral foyer with soaring ceilings that immediately sets the tone for this extraordinary residence. The formal living and dining rooms, adorned with vaulted ceilings and classic architectural details, create a stunning setting for both entertaining and relaxation. The heart of the home is the spacious, recently renovated kitchen. Boasting a granite center island, ample prep space, and modern appliances, this kitchen flows seamlessly into the cozy breakfast nook and a warm, inviting family room. Featuring a fireplace and open layout, it’s the perfect spot to gather with loved ones. On the main level, you’ll find a private bedroom and full bathroom, ideal for guests or a home office. Upstairs, four additional oversized bedrooms provide plenty of room for family and guests, each offering comfort and space. The highlight is the luxurious primary suite, which features double-door entry, a custom-built closet, and a spa-like primary bath with dual sinks, a vanity, a soaking tub, and an expansive walk-in shower. The resort-style backyard is a private oasis designed for relaxation and entertainment. A sparkling swimming pool, spa, and large patio area with a built-in BBQ make this space perfect for outdoor gatherings and family fun. The 3-car garage offers ample storage and convenience. Located within walking distance of the highly desirable Running Springs Elementary School and just minutes from shopping, dining, parks, and scenic trails, this home is ideally positioned for the ultimate Anaheim Hills lifestyle. Don’t miss this rare opportunity to own a stunning estate in The Summit. Priced to sell, this home won’t be on the market for long, schedule your private tour today! Some of the rooms have been virtually stagged.

8764 E Garden View Drive, Anaheim Hills

$4,240,000
5 Beds 6 Baths PW24171421 MLS Closed Status
A magnificent single-story estate in prestigious Peralta Hills, well-known for its grand custom homes on acre-sized lots. Hard-to-find sprawling living space of 6000 SF, mostly on one level without any interior steps. Impressive grounds showcase resort-like amenities, including a saltwater pool with waterfalls and a water slide, a resurfaced tennis court with lights, a bocce court, putting greens, a gazebo, and a stage-like pavilion. An ultimate dream for those who love aqua activities: An endless pool for in-place swimming, fitness, therapy, and family fun! Two heating systems for the pools and spa. The heating system dedicated to the endless pool can heat up water to 80+ degree in 30-40 minutes. A switch control pool cover helps reduce the heat loss. The sweeping remodeled interior boasts a grand wrought iron double entry door, museum quality Chinese screens, soaring ceilings with multiple skylights, and a stunning fireplace with a sculptured marble surround. A chef's dream, the kitchen features a sub-zero refrigerator with wood finish, Wolf 6 burner cooktop and oven, 2 wine fridges, quartz countertops with beautiful marble backsplash, and a walk-in pantry. The expansive living room, formal dining room, family room, and game room cleverly divide the house into two wings. Separated from the secondary suite by a spacious hall on the east wing, the primary suite features a retreat, his and hers walk-in closets, and a luxurious bath. Imagine relaxing in the jacuzzi tub and refreshing in the walk-in shower/steam room after your busy work day! Two generously sized bedrooms on the west wing, separated by a nice bath. A two story guest quarter with a private entry, two baths, and its own living room and laundry room is just perfect for your adult children! An enclosed patio with remote controlled blinds and several ceiling fans. Numerous stone and glass mosaics throughout the house: around door frames, on the entry floor, the grand hall, and wall murals. An enclosed outdoor shower tucked away by the pavilion. Meticulously landscaped with exquisite stone fences, newer pavers, lovely stone walkways, stone ponds, wrought iron motorized gate, exterior lights, and drought tolerant plants etc. Multiple AC zones. Paid-off solar panels. Newer gutters. Walk-in attic. Lots of storage & a pull-down ladder in the garage. Conveniently located near 91 & 55, 20 Min. to Irvine, 10-15 Min. to Disneyland, to Honda center, Angel stadium, Cal State Fullerton, Chapman university.

621 S Peralta Hills Drive, Anaheim Hills

$835,000
3 Beds 3 Baths OC24158098 MLS Closed Status
Welcome to your dream home! This stunning 3BD/2.5BA and highly sought after end-unit offers the perfect blend of comfort, convenience, and privacy. Nestled on the quiet hills of Summit Park community, this home boasts a unique layout with many windows for extra natural light and no neighbors in front, ensuring serene and private living. As you enter, you'll be greeted by fresh interior paint throughout, and a spacious living room featuring a cozy gas log fireplace, perfect for your relaxing evenings. The well-designed kitchen is equipped with attractive white cabinets and plentiful storage, making meal preparation a delightful experience. All three bedrooms are located upstairs, providing a peaceful retreat. The master bedroom is a true sanctuary with two generous closets and an en-suite bathroom featuring dual sinks. Additional highlights include newer water heater, air-conditioning, ceiling fan, recessed lighting, linen closet upstairs, and laundry closet downstairs for added convenience. The large gated and private courtyard offers a picturesque view of a beautiful treescape, creating a tranquil outdoor space for relaxation or entertaining guests. The property also includes a spacious two-car attached garage with direct access into the kitchen. Experience resort-style living with access to an array of amenities including an association swimming pool, spa, clubhouse, fitness room, and a tot-lot for children. The tranquil community of Summit Park is ideally situated near award-winning schools, shopping, dining, hiking/biking trails, freeways, and the renowned Ronald Reagan Park which hosts a popular summer concert series annually. Don’t miss the opportunity to make this exceptional property your new home to discover the perfect blend of luxury and comfort within Summit Park.

8552 E Winona Court, Anaheim Hills

$755,000
2 Beds 3 Baths CV24143897 MLS Closed Status
You are nestled atop Anaheim Hills in the resort-like Monaco community. It has a nice 2 good-sized bedrooms and 2.5 bathrooms. Walk in the front door and you will be immediately in awe – home, sweet home. Features include Brazilian Cherry Hardwood floors, a bright and airy living room with a fireplace, lots of natural sunlight throughout the house, recessed lighting, and ceiling fans; a kitchen with beautiful granite countertops and tile flooring, stainless steel appliances, a gas stove, a dishwasher, a refrigerator, energy-qualified door and windows with plantation shutters. The A/C unit is equipped with a smart home Nest thermostat device so you can control the A/C with your smartphone; a 2-car tandem attached garage with direct access. Upstairs features master bedrooms with dual vanities and large soaking tubs, large walk-in closets, and a private balcony perfect for drinks and relaxation after a hard-working day; a convenient laundry room with a washer & dryer in great condition will stay. This popular Monaco complex also features a large resort-style pool, a weight/workout room with newer equipment, 3 Spas throughout the Monaco complex, tennis courts, and BBQ areas. Canyon Rim Elementary School, Canyon Rim Park, and Walnut Canyon Reservoir are within walking distance and there's easy access to shops, libraries, restaurants, and Savi Ranch Shopping. Easy access to the 91, 55, 57 Freeways & 241 Toll Road. It is ready for you to move in and enjoy a resort-style complex. Don't miss the opportunity to own this beautiful home in this resort-like community. Stop Looking and Start Living. Call to schedule a private tour of this beautiful home today.

1121 S Positano Avenue, Anaheim Hills

$815,000
2 Beds 2 Baths PW24144821 MLS Closed Status
Breathtaking Panoramic Views from all rooms in this remodeled, move-in ready two-bedroom, two-bathroom condo with an open loft. Located in the Viewpointe North community on the sought after Viewrim Drive. This popular upper-end unit features a spacious living room with a fireplace, a private balcony, and soaring cathedral ceilings. The balcony is perfect for relaxing, barbecuing, or simply enjoying the city lights view. The remodeled gourmet kitchen includes soft-close shaker cabinets and drawers, quartz countertops with custom backsplash, stainless steel appliances, new vinyl plank flooring, and recessed lighting. Kitchen is adjacent to dining area which includes custom chandelier. An open loft above the living room provides extra space for entertaining or a home office or gym. The sizable primary bedroom has new carpet and gorgeous city lights and hills views. The remodeled primary bathroom features a beautiful granite vanity with soft-close cabinets and drawers, a walk-in closet, and new vinyl plank flooring. The guest bedroom includes vaulted ceilings and a large window. The remodeled guest bathroom has a granite vanity and a bathtub/shower combo, and new vinyl plank flooring. Additional conveniences include an upstairs indoor laundry room with washer and dryer included, and a two-car attached garage with direct access to the home. Highlights include new carpet, new baseboards, new vinyl plank flooring, and stunning panoramic views. Viewpointe North offers two pools, five spas, a clubhouse, and is a gated community. Walking distance to award-winning Canyon Rim Elementary School, parks, hiking trails, and shopping.

7759 E Viewrim Drive, Anaheim Hills

$1,449,000
4 Beds 3 Baths PW24132685 MLS Closed Status
Welcome to 8810 Foxhollow Drive, nestled in the serene Grandview Estates community of Anaheim Hills. This stunning residence offers a perfect blend of modern elegance and comfort, featuring 4 bedrooms and 3 beautifully remodeled bathrooms. From the moment you step through the double front doors you are greeted with soaring and dramatic 2-story ceilings and windows that bring in wonderful natural light that cascades into the formal dining room. The main floor boasts a generously sized bedroom with a gorgeously remodeled bathroom and shower with the finest of craftsmanship, ideal for guests or multi-generational living. With an open and airy feeling of being home you will find a beautifully appointed chef’s kitchen with high-end finishes and very dramatic lighting that really sets the mood. The kitchen has a large functioning island with a built-in sliding drawer microwave perfect for preparing even for the largest of family functions and cozy enough to use as a place to gather around and just share your day. SMART FEATURES INCLUDE, 220v /50 Amp Charging station, Dual Zone newer high efficiency HVAC and Nests for smart heat and cooling, Smart App to control and conserve lighting, Newer Dual Pane Windows and Window Shutters throughout so you have full control of your lighting and privacy. The indoor laundry and upgraded utility room is a great transition from the 2 and a half car garage that offers room for storage or a full workshop. Enjoy the outdoors while relaxing and grilling in the tree lined backyard or, enjoy hundreds of miles of mountain biking and hiking trails just steps from your new home. Just minutes from world-class shopping, dining and Ronald Reagan Park where you will be moving-in to this community just in time to enjoy the Disneyland Summer Concerts Series. Best of all you'll have award winning schools Running Springs Elementary, El Rancho Charter School and the newly rebuilt and remodeled Canyon High School close so there truly is something for everyone.

8810 E Foxhollow Drive, Anaheim Hills

$825,000
3 Beds 2 Baths OC24122790 MLS Closed Status
Prepare to be captivated by this exquisite and extensively renovated condominium, a true testament to luxury and functionality. Located in the coveted Anaheim Hills neighborhood of Monaco, the property has undergone a comprehensive transformation, featuring painted kitchen cabinets, Quartz kitchen countertops, upgraded fixtures, and stainless steel appliances, with fresh paint and upgraded recessed lighting adorning the interior, complemented by upgraded wood tile flooring throughout most of the home. The main level features two bedrooms, two bathrooms, kitchen, breakfast nook/bar, and a living room with vaulted ceilings and an upgraded stone fireplace, along with newer cabinetry for storage; and a balcony is also located on the main level. Each bathroom has been tastefully remodeled with new showers, new vanities, new mirrors, new toilets, and new lighting fixtures; the primary bathroom has been upgraded with a leathered stone countertop and an enlarged shower layout with an upgraded glass enclosure. The spacious primary bedroom is a retreat with a walk-in closet and custom built-ins from California Closets. Upstairs is a loft that was a builder option for a third bedroom and third bathroom; the loft makes a perfect home office as it is currently arranged with a built-in desk for two people, bookshelves, and a pin board, all done by California Closets. Additional upgrades include plantation shutters, new interior door hardware, a Nest thermostat, and a Nest doorbell, water softener. The residence also includes a spacious standard 2-car side-by-side garage with ample storage space. Perfectly located in a quiet area of the community, residents can enjoy HOA amenities, including a resort-style pool, tables with umbrellas, three spas, BBQ areas, a clubhouse, a weight/workout room, and tennis courts. Ideally located within walking distance to Canyon Rim Elementary School, Canyon Rim Park, and Walnut Canyon Reservoir, this residence is just minutes away from Target, grocery stores, Costco, Home Depot, a movie theater, restaurants, the library, and the 91 Freeway. Elevate your lifestyle in this exceptional townhouse-style condo, where luxury and functionality seamlessly converge!

7839 E Menton Avenue, Anaheim Hills

$1,400,000
4 Beds 4 Baths PW24104982 MLS Closed Status
Welcome to your dream home in the desirable Alston development in Anaheim Hills! This stunning 4-bedroom, 4-bathroom residence boasts 2,795 square feet of elegant living space, perfectly designed for modern comfort and style. Step inside to discover a spacious floor plan, featuring a convenient downstairs bedroom and full bathroom, ideal for guests or a home office. The heart of the home is the gourmet kitchen with Smart Appliances, which overlooks a spacious family room with fireplace. Culinary enthusiasts will appreciate the large island with granite countertops, Whirlpool appliances including a gas range, built-in microwave, and oven. The kitchen's open layout makes it perfect for entertaining. The interior is adorned with sophisticated wood-look ceramic tile and plush corn fiber stain-resistant carpet, enhancing the home's warm and inviting atmosphere. The expansive primary bedroom serves as a serene retreat, complete with a luxurious ensuite bathroom that offers a separate soaking tub, a walk-in shower, and an impressive walk-in closet. (Other two upstairs bedrooms have their own ensuite private bathroom as well). The second floor is thoughtfully designed with a convenient upstairs laundry room and a versatile loft area/bonus room/media room, providing extra space for relaxation or work. Outside, enjoy the beautifully landscaped backyard patio lined with pavers, leading to a tranquil water feature illuminated by built-in lights. It's an ideal setting for outdoor gatherings or peaceful evenings under the stars. Additional features include an attached 2-car garage and plenty of storage throughout the home, a tankless water heater with recirculator, and a water softener. Don't miss this opportunity to own a piece of Anaheim Hills luxury.

261 N Callum Drive, Anaheim Hills

$655,000
2 Beds 1 Baths PW24088943 MLS Closed Status
This Charming SINGLE LEVEL Anaheim Hills attached Home offers 2 BEDROOMS, ONE BATH with two car Garage and private rear Patio! Located in the highly desirable community of Ranch Yorba, this picture perfect upgraded property offers a completely renovated Kitchen with stainless steel appliances, gorgeous Granite Countertops/Tile Backsplash, custom Wood Cabinetry with soft close doors/drawers, top of the line GE Gas Range/Oven with 5 Burners including middle Grill segment and Double Warming Drawer. High-end Touchless Faucet will automatically turn on/off with hand motion. Ceramic Tile Flooring graces the entire Home. Dual Paned Windows/Sliders, Recessed Lighting, Mirrored Wardrobes, Smooth/scraped Ceilings, Cedar lined Hall Closet, New Paint, Ceiling Fans in Dining and Bedrooms, only touch a portion of the upgrades in this very special property. Impeccable care and attention to detail is evident in the immaculate interior of this Home. Beautifully remodeled Bathroom offers custom Lighting, Granite Countertop, wood Cabinetry with soft close doors/drawers, Designer-styled Bath/Shower in Tub with Glass enclosure has interior Tiling extended to Ceiling. Don't miss the custom Pocket Door at the Dual Entry Bath! Large Master Bedroom offers access to private Patio. Indoor Laundry area accommodates side-by-side full size Washer/Dryer. New Water Heater 2021. New A/C unit 2023. New Window Screens throughout. Lovely Tiled Gas Fireplace with Hearth in Living Room. Abundance of Natural Lighting, Open Floor Plan and TURNKEY! End-unit property with no one above or below, has a very private location within the community. Surrounded by lush hillside landscaping and large grass area frontage, the walkway to your Home leads only to your Front Door! The detached 2-car Garage offers built-in Storage with Cedar Wood lining in the larger Cabinets. Rancho Yorba offers 2 Pools/Jacuzzis and Clubhouse! Located close to Hiking/Biking Trails/Parks/Shopping Centers/Restaurants/Highways/Toll Roads and directly across the street from Canyon High School! A true Gem! Don't miss it!

268 S Camino De Naranjas, Anaheim Hills

$1,300,000
5 Beds 3 Baths SW24077477 MLS Closed Status
Whispering Hills Dream Home, nestled in a serene cul-de-sac setting. This magnificent 5-bedroom, 3-bathroom residence boasts an inviting open floor-plan, accentuated by open beamed ceilings that usher in abundant natural light, creating a warm and welcoming ambiance. As you step into the living room, you'll be captivated by the charm of the open space, perfect for gatherings and relaxation. The adjacent dining room offers tranquil views of the lush backyard, providing a delightful backdrop for your meals. The recently remodeled kitchen is a culinary enthusiast's dream, featuring sleek granite countertops, newer tile flooring, and updated cabinetry. The adjoining family room, complete with a cozy fireplace, beckons you to unwind on chilly evenings, with French doors opening to the picturesque backyard oasis. Conveniently located on the lower level, a versatile bedroom awaits, ideal for guests or a home office, offering both privacy and functionality. Upstairs, four additional spacious bedrooms await, including the luxurious primary suite. Revel in the expansive space of the primary bedroom, featuring a charming fireplace and sweeping city views. The ensuite primary bathroom offers dual sinks, a soothing soaking tub, and a generous walk-in closet, providing a serene retreat. Outside, the landscaped backyard showcases a variety of plants, trees, and lush foliage, creating a tranquil haven for relaxation and entertainment. Additional highlights include an indoor laundry room and a 3-car garage with bonus space, offering ample storage and flexibility. Conveniently situated near the 91 freeway, top-rated schools, restaurants, premier shopping destinations, and vibrant entertainment options, this exceptional residence offers the epitome of luxury living. Don't miss the opportunity to make Whispering Hills Dream Home your own. Experience the unparalleled charm and elegance of this remarkable property.

550 S Avenida Faro, Anaheim Hills

$710,000
2 Beds 2 Baths PW24071854 MLS Closed Status
We are thrilled to introduce our newest listing, an embodiment of the quintessential California lifestyle, nestled within the vibrant community of Anaheim Hills in the heart of Orange County. This beautifully appointed townhome presents an unparalleled opportunity to experience the epitome of refined living. Featuring 2 generously sized bedrooms and a bright, expansive living room, this residence exudes an air of spaciousness and comfort. The garage seamlessly connects to the well-appointed kitchen, which opens gracefully to a stunning front courtyard, ideal for entertaining guests. Adding to the charm is a vintage wet bar, a delightful addition to the home's sophisticated ambiance. Impeccably maintained and thoughtfully designed, this home boasts a layout optimized for both comfort and modern living. With high ceilings and an abundance of windows, natural light floods the interior, imparting a sense of grandeur and warmth. Situated on a corner lot, the residence is complemented by a serene greenbelt, offering a peaceful retreat amidst the bustling surroundings. Escape the hustle and bustle of everyday life in your own private oasis, where the gentle California breeze and sun-kissed ambiance create an atmosphere of tranquility and relaxation. Whether engaging in morning yoga, dining al fresco, or simply unwinding with a glass of wine, the courtyard provides an idyllic setting for leisure and rejuvenation. leisurely stroll away, rendering everyday errands and spur-of-the-moment retail delights an effortless affair. The seamless access to nearby amenities is not just a convenience but a cornerstone of enhanced living within this vibrant townhouse community. Furthermore, rejoice in the unparalleled educational opportunities offered by the highly esteemed Orange Unified School District, with its renowned commitment to academic excellence. Canyon High School, among the district's award-winning institutions, stands as a testament to the exceptional standard of education provided. With a focus on nurturing students' talents and fostering a culture of achievement, this educational environment promises to enrich the lives and futures of its students. All that you've been dreaming of in a home and more awaits you here. Don't let this golden opportunity slip away – seize it now before it's too late and step into the epitome of refined living.

5529 E Vista Del Rio, Anaheim Hills

$1,525,000
4 Beds 3 Baths OC24065432 MLS Closed Status
Nestled in Anaheim Hills awaits your single level VIEW home. This spacious home features no interior steps, an open floor plan with vaulted ceilings, 4 bedrooms, and 3 bathrooms. As you make you're way into the home you're greeted by a front atrium, expansive entry with two double doors, interior vaulted ceiling and a large skylight. The living room enhanced by an oversized fireplace creates a warm and inviting atmosphere for relaxation and entertainment. Open to the living is also the dining room and both rooms offer a delightful view of the backyard, where you can enjoy panoramic sights of rolling hills, twinkling city lights, and snowy majestic mountains during winter while dining with loved ones. This stunning residence includes a remodeled kitchen with white shaker cabinets that showcases an inviting island, elegant granite countertops, walk-in pantry, breakfast nook, and plenty of storage perfect for culinary enthusiasts and gatherings with friends and family. The oversized primary suite features a separate jacuzzi tub, walk-in shower, vanity with double sinks, and walk-in closet. One of the three secondary bedrooms features a built-in desk, perfect for a home office or study area. One of the highlights of this property is the breathtaking view from the backyard, the covered patio is the perfect spot to relax and take in the serene and picturesque backdrop of the hills and mountains. Enjoy the comfort and convenience of newer roof, AC, furnace, and a tankless water heater, ensuring a cozy environment and efficient energy usage. Separate laundry room inside with room for storage, and an attached 2-car garage provides ample parking and built-in storage cabinets. As part of the community, residents have access to two sparkling pools and relaxing spa, ideal for unwinding and soaking up the California sun. Don't miss this opportunity to own a beautiful home in a desirable location with modern amenities, captivating views, and a fireplace. Schedule a tour today and experience the epitome of Southern California living!

6553 E Via Arboles, Anaheim Hills

$4,007,000
6 Beds 6 Baths OC24060855 MLS Closed Status
This stunning Anaheim Hills property captivates with its exceptional beauty and panoramic views of Los Angeles and the surrounding hills. The grand entrance, featuring dramatic LED-lit double doors and high ceilings, sets the stage for luxurious living. Inside, the expansive double living room boasts engineered wood flooring, two gorgeous fireplaces, and a custom Venetian plaster wall, creating an ideal space for entertainment. The adjacent kitchen and family room, complete with a wet bar and wine fridge, offer a seamless flow for socializing. The open-concept layout leads to a spacious kitchen with porcelain countertops and top-of-the-line appliances, including a custom camera-equipped refrigerator and induction stove top. Imported door handles from England and premium carpentry hardware add to the home's upscale ambiance. Enjoy breathtaking views from the dining room or step onto the balcony to savor a morning coffee or evening glass of wine. With six bedrooms and five bathrooms, including a convenient guest suite on the first level, the home provides ample space for comfortable living. Upstairs, the luxurious master suite features a fireplace, dual walk-in closets, his and hers sinks, bathrooms, showers, a hot tub with views, and a private sauna. The entertainment room, opening onto the deck with a built-in BBQ, is perfect for hosting gatherings. This property represents the epitome of lavish living in Anaheim Hills.

121 S Peralta Hills Drive, Anaheim Hills

$1,600,000
5 Beds 3 Baths PW24029811 MLS Closed Status
Luxury Living in Eastridge Estates of Anaheim Hills. Live the high life in this 5 bedroom, 2.5 bath, 3-car garage, impeccably kept statement home. Cul-de-sac street on a corner lot. Privacy galore! This home has one adjacent neighbor. Top-tier upgrades include Power View Automation by Hunter Douglas blinds throughout. Custom Venetian plaster entryway & dining room walls, luxury wood-look porcelain tile floors and 2 unique fireplaces. Crown molding, vaulted ceilings, custom wood valances throughout lower level. Gourmet cooks will love the kitchen's 5-burner induction cooktop, convection ovens, huge quartz island seating 6, granite countertops, custom pullout cabinetry & walk-in pantry! Open to the family room, this is the perfect space for relaxing, with a beautiful slate fireplace and sliding door access to the covered spacious patio/yard and sunset views. The immense, low maintenance, level yard, completely renovated pool and spa with brand new artificial turf in front and back. This is a dream place to entertain with a built-in BBQ and refrigerator. Huge leather finished granite bar top with seating for 8 included. Orange, lime and avocado trees. The pavers throughout the yard wrap around to the front. Upstairs to the primary suite is a restful sanctuary with a beautiful view of the reservoir and city lights, 2 spacious closets, granite countertops, double sinks with linen tower and walk-in travertine shower and floors. The garage has an abundance of built in storage with clean coin garage tiled flooring. Known for its stunning residences, large lots and excellent schools, Eastridge Estates is a highly coveted community with spectacular views, hiking trails, parks and a rural feel, while near shopping, gyms, restaurants and amenities. This is a must see!

911 S Champlain Circle, Anaheim Hills

$2,199,999
5 Beds 6 Baths PW23228170 MLS Closed Status
Nestled within an exclusive gated community, this newer custom contemporary residence redefines luxury living with its stunning design, panoramic water views, and impeccable finishes. Great MULTI-GENERATIONAL home boasting 5 junior suite size bedrooms, 6 baths, and approximately 4,800 square feet of opulent living space, this home presents a harmonious blend of sleek modern aesthetics and unparalleled comfort. One of the standout features of this residence is its breathtaking panoramic water views. Set against the serene backdrop of the Walnut Canyon Reservoir, the home provides an idyllic setting that harmonizes with the surrounding natural beauty. These unobstructed views not only create an enchanting atmosphere but also infuse each room with a sense of tranquility and connection to nature. Contemporary Finishes and Spacious Interiors: Step inside to discover a meticulously designed interior that exudes modern elegance. The entry level welcomes you with an abundance of light, featuring a bedroom that can serve as a guest suite or a private retreat. The dining room, bathed in natural light, sets the stage for refined gatherings. The oversized family room offers a comfortable haven for relaxation and entertainment. Connecting seamlessly is the chef's kitchen, adorned with sleek quartz countertops and Bosch appliances. The kitchen's open layout extends to a sizable deck, providing a seamless transition from indoor to outdoor living. The second level is a sanctuary of comfort, featuring the master suite as its centerpiece. The spa-like master bath offers a haven of relaxation, while three additional en-suite bedrooms provide privacy and convenience for family members or guests. A spacious laundry room adds functionality to daily routines, ensuring an effortless lifestyle. The bottom level of the home hosts a fabulous game room, perfect for leisurely moments and entertaining guests. Additionally, a potential office space offers flexibility for those seeking a serene workspace. An elevator effortlessly transports you between the home's multiple levels, emphasizing convenience without compromising luxury. The rear yard and entertainment deck stands as an outdoor oasis, providing ample space for gatherings and enjoying the mesmerizing water views. With direct access to walking and biking trails, this residence not only offers a luxurious living space but also embraces an active and vibrant lifestyle.

7266 E Lake Crest Lane, Anaheim Hills

$631,000
2 Beds 2 Baths PW24008262 MLS Closed Status
Welcome to Summit Court in beautiful Anaheim Hills! This updated and turnkey two bedroom, two bath residence offers a bright and open living space all on one level. Ground floor entry opens to an attached garage and an interior stairway leads up to the grand living room with fireplace, dining area, updated kitchen and spacious patio balcony. An abundance of windows throughout bring blue skied hill top views and ample natural light to this cheery space. The spacious kitchen boasts custom stone countertops, backsplash and stainless appliances. Glistening wood flooring, recessed lights, ceiling fans and plantation shutters at all windows and patio slider. The home has been freshly painted throughout in crisp, classical hues to showcase every style of furniture and artwork. Two nicely proportioned bedrooms, one with a double door entry and the primary with a huge walk-in closet and ensuite bathroom. The secondary bathroom features a large walk-in shower, handsomely updated in custom stone and tile. Side by side laundry located in attached one-car garage. The home is assigned a covered carport (#042) and there is also ample guest parking nearby. Summit Court residents enjoy a beautiful community pool, spa, bbq's, gym and tot lot play area surrounded by breathtaking views! Close proximity to popular restaurants, shopping, hiking, parks, golfing, 91 fwy and 241 toll road combine to make this a great location to call home!

1014 S Country Glen Way, Anaheim Hills

$730,000
2 Beds 2 Baths OC24023219 MLS Closed Status
Welcome to your future sanctuary at 6587 E Camino Vista in the heart of Anaheim Hills, CA! This enchanting end unit (#1) is a haven in the picturesque community of Parkview. Imagine waking up to the breathtaking views of lush green hills right outside your window. This home boasts a main floor bedroom with a spacious walk-in closet, an open kitchen that seamlessly connects to the dining area, and a living room that opens up to a covered patio – perfect for enjoying the Southern California weather. As you step inside, you'll discover a range of features that enhance both style and convenience. From stainless steel electric range and dishwasher to recessed lighting and beautifully updated kitchen counters, every detail is designed to elevate your living experience. Picture cozy evenings by the fireplace in the living room, complemented by the warmth of new carpet and wood-like tile floors in the entry, kitchen, and dining area. With a 2-car garage providing direct access from the main entrance, convenience meets luxury in every corner of this home. Privacy is paramount in this gem, with only one neighbor on the side. The outdoor space is a tranquil retreat, offering beautiful tree-lined ravine views from your patio. Nature enthusiasts will appreciate the proximity to the 58-acre Oak Canyon Nature Center, where a year-round stream winds through the park, canyons beckon exploration, and four miles of hiking trails invite outdoor adventures. Golf enthusiasts will find joy in the nearby Anaheim Hills Golf Course, less than a half mile away, while shopping, restaurants, and excellent schools complete the vibrant lifestyle in the area. Don't miss the chance to make the highly desired Parkview Townhomes your new home – where living is truly at its best! Your dream home awaits!

6587 E Camino Unit 1, Anaheim Hills

Start Your Search

Based on information from California Regional Multiple Listing Service, Inc. as of . This information is for your personal, non-commercial use and may not be used for any purpose other than to identify prospective properties you may be interested in purchasing. Display of MLS data is usually deemed reliable but is NOT guaranteed accurate by the MLS. Buyers are responsible for verifying the accuracy of all information and should investigate the data themselves or retain appropriate professionals. Information from sources other than the Listing Agent may have been included in the MLS data. Unless otherwise specified in writing, Broker/Agent has not and will not verify any information obtained from other sources. The Broker/Agent providing the information contained herein may or may not have been the Listing and/or Selling Agent.