Quick Anaheim Hills CA MLS Search

Anaheim Hills Historical Real Estate & Homes

Anaheim Hills CA is our specialty. Orange County Real Estate Inc is committed to making the buying and selling of historical real estate in Anaheim Hills, CA a pleasurable and rewarding experience. Our website allows you to search all active Anaheim Hills historical real estate, homes for sale. It is easy to use and navigate through historical property searches. You can also save searches and get daily email alerts of new listings as they become available.


Property Search Map Search Market Report


Browse All Anaheim Hills CA Historical Properties for Sale

$1,500,000
5 Beds 4 Baths PW26160026 MLS Active Status
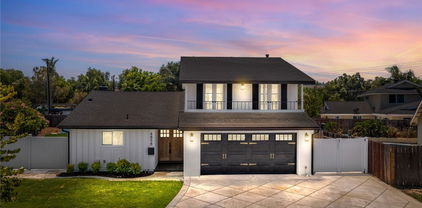
Welcome to this spacious two-story, 5-bedroom, 3.5-bathroom home in the highly desirable community of Anaheim Hills. Offering approximately 3,386 square feet of living space on an 8,800-square-foot lot, this spacious residence features a versatile floor plan designed for comfortable everyday living and effortless entertaining. Step inside to discover fresh interior paint, new luxury vinyl plank flooring, and new baseboards throughout. The kitchen and dining area are enhanced with new wainscoting, while the dining room showcases elegant crown molding. The expansive bonus/great room is an ideal space for entertaining, complete with a wet bar and endless possibilities as a media room, game room, or additional gathering area. Year-round comfort is provided by a newer air conditioning system and ductwork (approximately 1.5 years old) along with a whole-house fan. Charming details such as the antique lion-head front door knocker and brass kick plate add timeless character to the welcoming entry. Step outside to a spacious backyard featuring a sparkling pool and plenty of room for outdoor entertaining. Recent outdoor improvements include a new outdoor sink, refinished outdoor countertops, refinished outdoor cabinets, and an outdoor storage shed, creating an inviting outdoor living space. Conveniently located near neighborhood parks, hiking and biking trails. This home offers easy access to a variety of outdoor recreation. Enjoy nearby shopping, dining, and everyday conveniences. Convenient access to the 91 and 55 freeway.

4029 E Country Canyon Rd, Anaheim Hills

$1,005,000
3 Beds 2 Baths PW26124585 MLS Closed Status
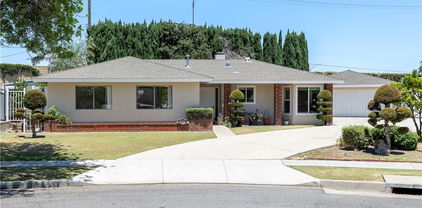
Welcome to this BEAUTIFULLY MAINTAINED SINGLE-STORY POOL HOME nestled in one of the most DESIRABLE and ESTABLISHED neighborhoods on the ANAHEIM HILLS/YORBA LINDA BORDER. Offering 3 BEDROOMS and 2 FULL BATHROOMS, this thoughtfully designed residence combines COMFORT, FUNCTIONALITY, and the ideal SOUTHERN CALIFORNIA LIFESTYLE. Step inside to discover an inviting floor plan featuring rich WOOD FLOORING, abundant NATURAL LIGHT, and a spacious living room centered around a cozy FIREPLACE, the perfect gathering place for relaxing evenings or entertaining guests. The well-appointed kitchen showcases GRANITE COUNTERTOPS, ample cabinetry, and generous workspace designed to accommodate both everyday living and special occasions. The private PRIMARY SUITE serves as a peaceful retreat with its own EN SUITE BATHROOM, while both bathrooms have been tastefully UPDATED with modern finishes. Additional upgrades include VINYL WINDOWS, CENTRAL HEATING & AIR CONDITIONING, and ENERGY-EFFICIENT SOLAR PANELS that help enhance year-round comfort and reduce utility costs. Step outside into your own backyard oasis where a spacious COVERED PATIO overlooks the SPARKLING SWIMMING POOL, recently enhanced with PEBBLE TEC FINISHING, creating the ultimate setting for entertaining, weekend barbecues, or simply soaking up the California sunshine. The home also features a WATER SOFTENER SYSTEM, adding even more everyday convenience and value. Ideally located near premier shopping, dining, and recreation, residents enjoy easy access to nearby PARKS, HIKING TRAILS, BIKING PATHS, FISHING, and scenic EQUESTRIAN TRAILS. Adding to its exceptional appeal, this home is within walking distance of the highly regarded ESPERANZA HIGH SCHOOL. A rare opportunity to own a TURNKEY SINGLE-STORY POOL HOME in an unbeatable location where COMFORT, CONVENIENCE, and OUTDOOR LIVING come together beautifully. Don't miss your chance to call this exceptional property HOME.

4956 E Holbrook, Anaheim Hills

$1,985,000
3 Beds 3 Baths PW26119281 MLS Active Under Contract Status
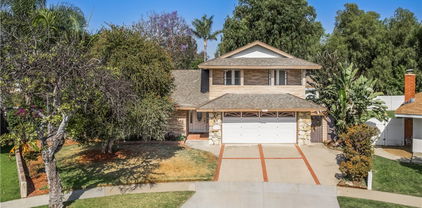
Set within the tranquil enclave of Anaheim Hills on a sprawling 16,000+ square foot lot, this custom mid-century modern residence is a true architectural treasure, thoughtfully preserved and beautifully maintained by its current owners. The single-level home showcases many of the defining characteristics of this celebrated design era, including open-beam ceilings, expansive walls of glass, clean architectural lines, and a seamless connection between the interior living spaces and the surrounding outdoor environment. Designed for both entertaining and peaceful everyday living, the property offers a thoughtfully curated collection of indoor and outdoor spaces. At its center is a spacious modern kitchen featuring a breakfast bar and abundant storage, connected to a light-filled living room with a fireplace and valley views, including a vantage point for Disney fireworks. A private patio serves as an entertainer’s dream, complete with a built-in barbecue, pizza oven, griddle, and refrigerated cold storage. The primary suite enjoys its own secluded deck with a hot tub, creating a tranquil retreat, and an additional outdoor living area adjacent to the rear room features a built-in fire pit and expansive lawn, ideal for gatherings or quiet relaxation. Enhancing the property's versatility, an extension behind the detached garage provides space for additional vehicle parking, or room for a studio, office, or creative workspace.

450 S Via Vista Road, Anaheim Hills

$1,039,800
4 Beds 2 Baths PW26106908 MLS Pending Status
Beautifully upgraded detached single-story home in the desirable city of Anaheim Hills, located within the highly regarded Placentia-Yorba Linda Unified School District and near highly rated Esperanza High School. This thoughtfully upgraded 4-bedrooms, 2 bathrooms residence features a convenient single level layout designed for comfortable everyday living. Approximately $86,000.00 in improvements completed between 2025 and 2026 include luxury vinyl plank flooring, neutral interior paint, upgraded electrical panel, newer air ducting, HVAC improvements, water heater replacement, and upgraded water filtration and conditioning systems. The remodeled kitchen showcases stylish cabinetry, quartz countertop and backsplash, oversized sink, upgraded faucet, and stainless-steel appliances including range, range hood, dishwasher, and refrigerator. Washer and dryer are also included. Large dual panel windows and vaulted ceiling fill the home with natural light, in addition to skylights that provides a serene ambiance. Paved driveway enhances the visual appeal of this charming home. Large private backyard includes mature fruit trees such as grapefruit, orange, lemon, and avocado ~ provides a blank canvas to be used to entertain guests and kids & pets play area. Conveniently located near shopping, restaurants, grocery stores, parks, library amenities, and easy access to the 91 and 55 freeways. Elegant turnkey home ready for move in.

4940 E Budlong Street, Anaheim Hills

$2,498,000
6 Beds 5 Baths PW26103012 MLS Active Status
WOW!! HUGE PRICE IMPROVEMENT!! – INCREDIBLE VALUE! Zoned RH-2 - Rarely does an opportunity like this come to market in Anaheim Hills. Situated on an expansive 27,878 sq. ft. lot, this one-of-a-kind estate offers exceptional versatility with endless possibilities for multi-generational living, entertaining, equestrian use, car collectors, home-based businesses, or potential rental income. The sprawling single-story main residence offers approximately 2,947 sq. ft. with 3 bedrooms, 2.5 bathrooms, formal living and dining rooms, a spacious family room with fireplace, wet bar, remodeled kitchen, and a private primary suite with direct patio access. The lower level adds approximately 1,887 sq. ft. of flexible living space featuring a second kitchen, walk-in pantry, oversized game room, office or possible bedroom, sitting area, bathroom, and separate laundry room—ideal for extended family, guest quarters, or entertaining. A detached guest house of approximately 1,115 sq. ft. offers its own private entrance and includes 2 bedrooms, 2 bathrooms, kitchen, living room, and family room, providing incredible flexibility for guests, extended family, or additional income potential. Outdoor living is equally impressive with expansive patios, built-in BBQ, tranquil fountain, mature landscaping, and an abundance of fruit-bearing trees including avocado, grapefruit, navel orange, lemon, fig, and pomegranate. Equestrian enthusiasts will appreciate the two horse stables and generous outdoor space. Car collectors and hobbyists will love the approximately 10 garage spaces, including an oversized 6-car garage, separate 2-car garage, covered carports, storage room, and even a service pit—an exceptional setup rarely found in residential properties. Conveniently located near shopping, dining, parks, the 91, 55, and Toll Roads, and within walking distance to El Rancho Charter School, this extraordinary Anaheim Hills estate offers space, flexibility, and possibilities unlike anything else on the market. With this major price reduction, this is an exceptional opportunity you won't want to miss.

170 S Mohler, Anaheim Hills

$1,099,900
3 Beds 2 Baths PW26084216 MLS Pending Status
Welcome to this beautifully maintained 3-bedroom, 2-bathroom home in one of Anaheim Hills' most desirable neighborhoods with No HOA & walking distance to Peralta Park. This spacious home features both a large living room and an expansive family room, providing plenty of space for relaxing, entertaining, and everyday living. The kitchen offers an abundance of cabinetry, including elegant glass-front display cabinets, making it both functional and attractive. The primary bathroom has been tastefully remodeled with a sleek, modern design, creating a stylish and comfortable retreat. Enjoy great curb appeal and a spacious backyard ideal for gatherings, gardening, or relaxing outdoors. The backyard is a true highlight, featuring mature fruit trees that are incredibly low-maintenance and thrive with little to no irrigation. Enjoy fresh, delicious tangelos right from your own yard, offering both beauty and natural bounty without the extra upkeep. Conveniently located accross Peralta park and walking distance to highly rated Crescent Elementary school, near El Rancho Junior High, and Canyon High School, with easy access to the 91, 57, 55, and 22 freeways, as well as shopping, dining, parks, golf courses, and hiking and walking trails. Ideally located directly across from Peralta Park, residents can take advantage of fantastic community amenities including pickleball & basketball courts, a children’s playground, shaded picnic and gathering areas, and seasonal community events such as Fourth of July fireworks. Just a few miles from world-renowned theme parks like Disneyland Park and Knott's Berry Farm, and only minutes from the beautiful Southern California beaches,

142 N Pinney Drive, Anaheim Hills

$1,149,000
3 Beds 2 Baths PW25280993 MLS Closed Status
Welcome to this beautifully updated 3-bedroom, 2-bathroom home located in a desirable Anaheim Hills neighborhood. Inside, the home features Italian tile flooring that adds a fresh, modern, and sophisticated touch throughout. The dining room offers abundant cabinetry, including elegant glass-front display cabinets, perfect for storage and entertaining. Both bathrooms have been beautifully remodeled, and recent upgrades include fresh interior & exterior paint, an updated electrical panel (2015), a brand-new HVAC system and new ducts (2024) and 3-year-old dishwasher,. Step outside to enjoy true Southern California living in the private backyard, featuring a sparkling pool installed in 2016—ideal for both relaxation and entertaining.Two covered patios with ceiling fans and recessed lighting, enhanced with roll-down sun shades around the patio cover, provide excellent protection from heat and sunlight—creating the perfect setting for comfortable outdoor entertaining. A 5-year-old 8x15 shed with a door and window is located near the pool and can easily be transformed into a he-shed or she-shed. The property also features a spacious driveway that can comfortably accommodate several cars and fresh exterior paint that enhances curb appeal. Ideally located within walking distance to high rated Crescent Elementary School and Peralta Park, this home offers convenient access to the 91, 55, and 57 freeways. Nearby amenities include highly rated schools, a library, golf course, parks, nature center, hiking trails, shopping, restaurants, and entertainment. Enjoy easy access to world-renowned Disneyland, Knott’s Berry Farm, and you’re just minutes from Southern California’s beautiful beaches.

135 N Laurie Ann Lane, Anaheim Hills

$1,000,000
4 Beds 2 Baths PW25262906 MLS Closed Status
Single-story ranch living on a cul-de-sac sets the tone at 130 N Lohrum, Anaheim Hills, a hard-to-find single-level home on a generous 7,350-square-foot lot with a functional and well-connected layout. The entry opens to the main living area, where laminate wood flooring, double-pane windows, a brick fireplace, recessed lighting in the dining area, and a ceiling fan create a warm and comfortable central gathering space. The kitchen sits just off the dining area and features a stainless steel cooktop and oven, ample cabinetry, and a pantry for added storage. A sliding glass door from the living room leads to a relaxing covered patio, seamlessly extending the indoor-outdoor flow that single-story buyers often prioritize. Down the main hall, the full guest bathroom includes an updated vanity with granite counters and a tub-shower combination. Three additional bedrooms offer laminate wood flooring and ceiling fans, providing flexibility for sleeping spaces, home office use, or guests. The primary bedroom offers a good-sized layout along with an updated bathroom that features a large-format tile walk-in shower. All four bedrooms remain on one level with no interior steps, enhancing accessibility and ease of movement throughout the home. The backyard offers both space and privacy with terraced block accents, a wide covered patio ideal for outdoor dining or lounging, and an additional covered side patio that provides shaded space and storage versatility. Toward the front, the oversized driveway accommodates multiple vehicles and offers RV potential. The attached two-car garage provides direct access into the home, and the updated HVAC system supports consistent year-round comfort. The location adds notable value. This Anaheim Hills property sits within the Orange Unified School District, including Crescent Elementary, El Rancho Charter, and Canyon High. Peralta Canyon Park is within walking distance and is known for year-round recreation and its popular Fourth of July fireworks event. Nearby shopping, restaurants, grocery options, and everyday conveniences along Santa Ana Canyon Road and Imperial Highway make day-to-day errands easy. Quick connections to the 91 and 55 freeways support efficient regional travel. With no HOA dues, a true single-story design, and a cul-de-sac setting in a well-established Anaheim Hills neighborhood, 130 N Lohrum offers a compelling opportunity for buyers seeking single-level living with strong lifestyle and location advantages.

130 N Lohrum Lane, Anaheim Hills

$1,470,000
4 Beds 4 Baths PW25247728 MLS Closed Status
Spectacular luxury living in the prestigious city of Anaheim Hills! Charming corner-lot pool home in a prime location with an entertainer’s dream backyard. Welcome to your Tuscan-inspired sanctuary, a stunning outdoor paradise with a sparkling pool & spa, custom hardscape, elevated lounging & dining areas, and a peaceful koi pond. Enjoy gatherings under string lights, dine on the terrace, relax by the fire pit, or unwind beneath the stars. This entertainer’s haven features a fully equipped outdoor kitchen with built-in BBQ, stove, dishwasher & refrigerator, plus a covered California room with dual ceiling fans, fireplace & stamped stone pathways. Every space is designed for relaxation & everyday luxury. This spacious home offers 4 bedrooms, 3.5 baths & approx. 3,042 sq. ft. on an 8,165 sq. ft. lot. The main floor includes a large living room with fireplace, wet bar & sliding doors for indoor/outdoor flow, along with a convenient bedroom, full bath & guest powder room. Up a few steps is the impressive kitchen with granite countertops, built-in 5-burner range & hood, dishwasher, abundant cabinetry & a generous center island open to the dining & family rooms. The primary suite offers an oversized walk-in closet with custom built-ins, projector screen with surround sound & a beautifully remodeled ensuite bath with dual sinks, vanity & large walk-in shower. Two additional bedrooms share an updated hallway bath with dual sinks & shower-in-tub combo. Recent upgrades include a remodeled downstairs bath, new decorative panels in the first-floor closet, replacement of all faucets, plumbing fixtures, drains & toilets throughout (including the kitchen), partial cabinet refinishing & new wood flooring in the second-floor walk-in closet. The backyard electrical system was rewired, outlets replaced & a new microwave and dishwasher installed in 2025. Original upgrades include new central A/C (2018) & FULLY OWNED solar panels. Other highlights include a newer furnace, tankless water heater, Venetian plaster walls, recessed lighting, and wood/travertine flooring. This home radiates charm, character & pride of ownership. Centrally located near top-rated schools, shopping, dining, parks, hiking trails & entertainment with easy 91 freeway access in a wonderful neighborhood of long-time residents. Don’t miss this rare opportunity to own one of Anaheim Hills’ most captivating homes!

5901 E Firenze, Anaheim Hills

$875,000
3 Beds 2 Baths PW25227982 MLS Closed Status
Single-story home on an oversized double lot with rare driveway access directly from Orangethorpe Avenue. Located at 18511 Orangethorpe Avenue in Anaheim, this three-bedroom, two-bath residence offers 1,366 square feet of living space on a 15,882-square-foot parcel. Originally, the first home built in this tract, when the area was covered by orange groves, retained its unique orientation and land use potential. The entry opens to a living room with a fireplace on the left, while the family room sits straight ahead and connects to the kitchen. A hallway to the right leads to the bedroom wing, where a full bath serves all three bedrooms. A separate half bath is positioned at the opposite end of the home near the interior access to the attached two-car garage. The family room also opens directly to the rear yard. The home is a fixer and requires renovation, but includes key improvements such as copper plumbing, an added sewer line, and updates to the windows and roof. The oversized lot provides extensive parking and storage with space for RVs, trailers, or multiple vehicles. The double-lot orientation offers flexibility for future use, whether additional structures or expanded outdoor living. The property is located within a residential neighborhood that developed around it and offers close proximity to shopping, dining, and major freeways for regional commuting. The home is served by the Placentia-Yorba Linda Unified School District, with nearby schools including Glenview Elementary, Bernardo Yorba Middle, and Esperanza High. This is a rare opportunity to purchase one of the earliest homes in the area, with nearly 16,000 square feet of flat land and a layout well-suited for both current use and long-term improvement.

18511 Orangethorpe Avenue, Anaheim Hills

$1,777,000
5 Beds 3 Baths OC25225197 MLS Closed Status
Open house Sat & Sun 27th & 28th 1-4pm. Welcome to this Anaheim Hills beauty. Exuding elegance and sophistication at every turn, this fully reimagined residence is the epitome of luxury living. From the moment you enter, the warm water-resistant LVP floors set a tone of refined durability, guiding you through a home designed for both grand entertaining and everyday indulgence. A sparkling pool and spa create a resort-like atmosphere, seamlessly complemented by modern comforts including central heating and air conditioning, solar panels, and an upgraded 200-amp electrical panel. At the heart of the home, the chef’s kitchen dazzles with professional-grade Cosmo appliances—a 36” 5-burner gas range, built-in microwave drawer, and smart dishwasher—anchored by a massive kitchen island with abundant storage and seating that invites gathering and conversation. The space is elevated further by custom cabinetry in designer-selected hues, exquisite quartz countertops that mimic marble, a breathtaking marble backsplash, and Bedrosian granite surfaces with the depth and richness of soapstone. Curated with only the most prestigious finishes, the home showcases Visual Comfort and Lulu & Georgia lighting, Bedrosian porcelain tile in the guest baths, and opulent floor-to-ceiling marble in the spa-inspired primary suite, which also boasts a grand custom closet befitting a true retreat. Additional luxuries include a newly resurfaced balcony for beautifully landscaped sunset views of the OC, an epoxy-coated 3 car garage with a polished aesthetic, and the everyday convenience of easy access to the 91 and 55 freeways along with proximity to highly rated schools, making this home as practical as it is breathtaking. More than just a residence, this is a statement of taste and lifestyle—where unparalleled craftsmanship and timeless design come together to create a sanctuary of warmth, beauty, and sophistication.

421 S Cedarhaven Way, Anaheim Hills

$1,150,000
4 Beds 3 Baths PW25181615 MLS Closed Status
Welcome to 4360 E Addington Drive - 4 bedrooms offering 2 Primary Bedrooms (1 on main floor and and 1 on second floor both with Ensuite Bathrooms) 3 car garage with Direct Access - NO HOA This beautifully maintained home offers a perfect blend of comfort, style, and functionality in a highly desirable neighborhood. Step inside through the upgraded double-door entry and be greeted by a stylish tile foyer and elegant wood staircase. The cozy living room features a fireplace and updated sliding doors and windows that overlook the serene backyard. The spacious family room includes an additional dining area and offers direct access to the garage—perfect for gatherings and everyday living. The remodeled kitchen is a chef’s dream, complete with granite countertops, upgraded cabinetry, a gas stovetop, stainless steel dishwasher and microwave, and generous storage space. The main floor primary bedroom offers views of the front yard and an en-suite bathroom with double sinks, a walk-in shower, and private toilet area. Upstairs, you'll find three additional bedrooms—all with ceiling fans, fresh paint, and upgraded flooring. One of the upstairs bedrooms is a second primary suite, featuring a large walk-in closet, private balcony overlooking the backyard, and an updated en-suite bathroom with double sinks and a walk-in shower. A secondary full bathroom with a tub and shower combination serves the remaining upstairs bedrooms. Upstairs you will also find a good sized walk in storage area. Additional features include: Finished 3-car garage with custom built-in cabinetry, an enclosed ceiling, and overhead storage, Low-maintenance front and back yards with upgraded turf grass, Extended front entry walkway and concrete patio in the backyard—ideal for entertaining. Walking distance to Riverdale Park offering a brand new play structure, softball field and lots of grass for parties, picnic tables and more - Centrally located near the 91, 55, and 57 freeways, toll roads, and just 20 minutes to Newport Beach or Disneyland. Award winning El Rancho Charter School and Canyon High School close by. This move-in ready home truly has it all—don’t miss your opportunity to make it your

4360 E Addington Drive, Anaheim Hills

$3,175,000
7 Beds 8 Baths PW25095144 MLS Closed Status
Tucked deep within a serene cul-de-sac in the prestigious Peralta Hills enclave, this privately gated single-story estate presents a rare combination of sophistication, seclusion, and expansive living. A grand circular drive ushers you through the gates, providing ample parking—perfect for hosting gatherings and special occasions with ease. Step through the elegant leaded glass doors and into an open, light-filled interior highlighted by soaring open-beam ceilings and skylights that bathe the home in natural light. The spacious layout unfolds gracefully, offering a seamless blend of style and comfort. This custom-designed residence features seven generously sized bedrooms, most with their own en-suite baths—providing luxurious accommodations for both family and overnight guests. Every room offers abundant space, with an inviting formal living and dining area framed by classic plantation shutters and tranquil views of both the front and rear grounds. The gourmet granite kitchen is a chef’s dream, equipped with high-end appliances, multiple refrigerators, and double ovens to support effortless entertaining. An expansive great room centers around a custom two-sided fireplace, creating a warm and welcoming ambiance. Just beyond, a versatile game room or secondary family area offers additional space for relaxation or recreation. The stunning primary suite is a private sanctuary, complete with a spa-inspired bath filled with natural light, a luxurious soaking tub, and a spacious walk-in shower. Step outside to your own resort-style oasis, featuring a sunlit patio, sparkling pool and spa, sport court, and wide open lawns—ideal for play, entertaining, or quiet contemplation. This remarkable estate is a rare gem in one of Anaheim Hills' most sought-after neighborhoods—truly a one-of-a-kind offering.

270 S Orange Acres Drive, Anaheim Hills

$1,050,000
4 Beds 2 Baths PW25053826 MLS Closed Status
Charming Single-Story Home with Exceptional Potential in a Prime Location. Nestled in a highly sought-after neighborhood, this charming single-story home has endless possibilities. With 1504 square feet of well-designed living space on a generous 7200 square foot flat lot, this home is perfect for growing families or those looking to create their dream space. Boasting three spacious bedrooms with an optional 4th bedroom (has closet) and two bathrooms, this home is ideal for comfortable living. The cozy living room features a welcoming fireplace with views of the front yard. The kitchen is open to the family room with views of the backyard making it perfect for both everyday living and entertaining. Step outside to the backyard, where you'll find ample space for gatherings or relaxation. The primary suite offers an en-suite bathroom for added convenience and access to the backyard. Two additional bedrooms, provide versatility for family or guests, and the 4th room can be a bedroom or home office. Situated close to top-rated schools—Canyon High School and El Rancho Charter School—this home is part of the highly coveted Orange Unified School District. Additional features of this home include central air conditioning, a two-car garage, termite clearance and proximity to top-rated schools, parks, shopping, and dining. Situated towards the end of a long street in a friendly neighborhood, this home offers the perfect blend of peace and convenience. Plus, there are no HOA fees! Located just minutes from Anaheim Hills Golf Course, Disneyland, Angel Stadium, The Honda Center, and, 20 minutes to Newport Beach, this home provides easy access to the 91 and 55 freeways, toll roads, shopping, and dining. Walk down the street and you can enjoy the Brand New Riverdale Park offering all new playground equipment, bathroom facilities, baseball and large grassy area to enjoy with access to the bike trails. It’s truly the best of both worlds—comfort and convenience. Don't miss out on this incredible opportunity to make this beautiful house your forever home!

135 N Sweetwater Street, Anaheim Hills

$955,000
4 Beds 2 Baths PW25038017 MLS Closed Status
Charming Single-Story Home with Exceptional Potential in a Prime Location. Nestled in a highly sought-after neighborhood, this charming single-story home has endless possibilities. With 1538 square feet of well-designed living space on a generous 7200 square foot lot, this home is perfect for growing families or those looking to create their dream space. Boasting four spacious bedrooms and two bathrooms, this home is ideal for comfortable living. The cozy living room features a welcoming fireplace and seamlessly flows into the kitchen, making it perfect for both everyday living and entertaining. Step outside to the backyard, where you'll find ample space for gatherings or relaxation. The primary suite offers a private retreat with plenty of closet space and an en-suite bathroom for added convenience. Three additional bedrooms, provide versatility for family, guests, or a home office. Recent upgrades throughout the home include freshly painted interior and exterior, brand-new window blinds, a newly installed front gate and fence, upgraded laminate flooring in the front bathroom, new furnace 10/24, new water heater 10/24 and a brand-new air conditioning unit 2/25, to ensure year-round comfort. Situated within walking distance to top-rated schools—Esperanza High School, Glenview Elementary, and Bernardo Yorba Middle School—this home is part of the highly coveted Placentia-Yorba Linda Unified School District. Enjoy the convenience of being near a variety of shopping options, diverse dining spots, the scenic Yorba Regional Park, and quick access to freeways for easy commuting. This well-maintained, single-level gem is an opportunity you won’t want to miss!

18531 Woodwind Lane, Anaheim Hills

$965,000
4 Beds 2 Baths PW25001517 MLS Closed Status
Welcome to 1756 N. Holbrook Street, a beautifully maintained home brimming with charm, ideally situated in one of Anaheim's most desirable neighborhoods. Step through the inviting entryway into a spacious living room, where soaring cathedral ceilings create an open and airy ambiance, and a cozy fireplace sets the perfect tone for relaxing evenings or lively gatherings. The open-concept kitchen features a breakfast bar and sliding glass doors that lead to a private, low-maintenance backyard. The outdoor space is an entertainer’s dream, boasting a screened-in patio perfect for year-round enjoyment, whether it’s a quiet morning coffee or hosting a BBQ with friends. A storage shed adds practicality, providing ample space for tools and equipment while keeping your backyard clutter-free. The primary suite offers ample closet space and an en-suite bathroom, creating a tranquil retreat. Three additional well-sized bedrooms provide plenty of room for family, guests, or even a home office. A second bathroom with a large vanity and a shower/tub combination adds to the home’s functionality and comfort. Originally designed as a model home, this property boasts a unique feature: the builder converted the attached two-car garage into a spacious bonus room, adding over 400 square feet of additional living space—ideal for a playroom, media center, a home gym or maybe even a the start of an ADU. Conveniently located just minutes from Disneyland, shopping, dining, and transportation hubs, this home also benefits from its proximity to award-winning schools, including Esperanza High School and Glenview Elementary, both within walking distance. This stunning property blends mid-century charm with modern features and offers a unique opportunity to enjoy the best of Anaheim living. Don’t let this rare gem slip away—schedule your private showing today!

1756 N Holbrook Street, Anaheim Hills

$2,920,000
3 Beds 5 Baths TR24222996 MLS Closed Status
Discover the epitome of luxury and privacy in this exquisite single-level Spanish Hacienda, located in the highly coveted Peralta Hills. Originally built in 1963 and thoughtfully rebuilt in 1981, this stunning estate sits on over an acre of meticulously landscaped grounds, offering an unmatched lifestyle of elegance and comfort. As you pass through the electric gates, a sweeping circular drive welcomes you to a breathtaking water fountain, creating a grand entrance to this remarkable property. The main house features an open floor plan, designed to accommodate both intimate gatherings and lavish entertaining. Step into the inviting living room, where a magnificent Burma gold marble fireplace and custom oak bookcases exude warmth and sophistication. The newly installed wood flooring adds a touch of modern elegance throughout the home. A bonus room with vaulted ceilings and bespoke oak cabinetry provides versatile space for various needs. The master suite is a private sanctuary, complemented by a second two-room suite and the potential for a third bedroom. For hobbyists and fitness enthusiasts, a detached finished room offers ample storage and space for crafting, hobbies, or a home gym. The outdoor areas are a true oasis, featuring extensive hardscape and lush landscaping that evoke a sense of tranquility. Entertain with ease in the enclosed pavilion, complete with a full kitchen, or unwind by the sparkling pool and spa. A separate guest house, with its own gate and parking, ensures privacy and comfort for your visitors. Fruit lovers will delight in the abundant trees scattered across the property, yielding fresh oranges, avocados, grapefruit, tangerines, and limes. This estate offers a year-round resort-style living experience, making every day feel like a getaway. Experience the ultimate in luxury, privacy, and natural beauty in this extraordinary Peralta Hills estate. Don't miss your chance to own a piece of paradise.

5206 E Crescent Drive, Anaheim Hills

$1,390,000
5 Beds 4 Baths PW24199442 MLS Closed Status
Welcome to your personal paradise and entertainers dream! This fully remodeled two-story pool home combines luxurious modern living with timeless comfort. Boasting 5 spacious bedrooms and 4 custom-designed bathrooms spread over 2,150 square feet, this beautiful home is nestled on a quiet cul-de-sac and sits on a 7,915 square foot corner lot, offering a 3-car garage with direct access to both the home and backyard. The open-concept floor plan flawlessly merges elegance and functionality, creating a space that is perfect for relaxation and entertaining. Inside, you'll find high-end finishes, modern fixtures, new flooring, fresh paint, and an abundance of natural light throughout. The gourmet kitchen is outfitted with new stainless steel appliances, custom cabinetry, quartz countertops, and an additional bar area. It seamlessly connects to the spacious living and dining areas, with views of both the front and back yards—ideal for hosting gatherings. As you enter the home, a formal foyer welcomes you, along with a brand-new custom guest bathroom. The downstairs master bedroom offers an en suite bathroom and direct access to the tranquil backyard. Upstairs, there are four additional generously sized bedrooms, each with walk-in closets, and two more custom bathrooms designed with style and comfort in mind. Step outside into your private backyard oasis, complete with a sparkling remodeled pool, a spacious patio, and a grassy area perfect for outdoor dining or lounging. The beautifully landscaped surroundings provide a peaceful escape from the bustle of everyday life. Every aspect of this home has been carefully updated to strike the perfect balance between luxury and comfort. Welcome home!

203 N Barryknoll Street, Anaheim Hills

$1,620,000
4 Beds 4 Baths OC24168480 MLS Closed Status
Welcome to your oasis in the hills. Nestled on a hill along a quiet private road, this is a unique split-multi-level home that can also serve as two homes, each with its own entrance and driveway.  The two levels are connected only by an interior staircase. Great for multi-generational living. Simply have an expansive two-level home, or make one level an income property. In all, there are EIGHT rooms that can be used as bedrooms or for other purposes, such as office, gym, den, etc.On the upper level: 1,700 sf of open living and dining rooms, THREE enclosed rooms, two bathrooms, kitchen, laundry room and large walk-in linen closet. Besides an attached two-car garage (Incl Level-2 EV charger), an extra car port, three more cars can be comfortably parked in front.Entering through iron-doors on the upper level, you are greeted with high cathedral ceilings of pickled wood, open living space, and plenty of light coming in through windows covering the north wall, with views of the hills. The upper-level boasts stone Travertine floors throughout and new stainless kitchen appliances. Step out onto a 2,000 square feet deck with a 270-degree view of Anaheim Hills and beyond. Two canopies ~ 225sf each, provide shade and fans during the midday. Have a romantic sunset dinner, host a party (50 people on the deck – it has been done before!), watch fireworks on July 4th, or have a movie night out in the stars using the 120” screen on the deck. The open-deck provides many usages for your family.On the lower level: 2,300 sf of open living and dining rooms, FOUR enclosed rooms, two bathrooms, kitchen, utility room, laundry room, and pantry, and a walk-in linen closet, and large walk-in closet for the sprawling master bedroom with its own sitting area and view of hills to the northwest. Up to six cars can park on the sloped driveway to the lower entrance. Surrounding the home is 19,000sf lot on three levels: the lowest level provides 2,600 sq ft flat ground as additional space for outdoor parties or a future swimming pool, and a 750sf half basketball court on the east end.There is a wholly separate lockable 120 sf room (between the two levels) for protected storage. Energy efficiency is paramount everywhere. landscaping costs. Come and experience life in the hills. Pack your bags and welcome home!

323 S Del Giorgio Road, Anaheim Hills

$1,750,000
5 Beds 5 Baths PW24143102 MLS Closed Status
SINGLE LEVEL RANCH STYLE HOME * GUEST HOME * EXTRA WIDE LOT * RV/BOAT PARKING * COVERED WORK SHED * REMODELLED KITCHEN * PARKING FOR UP TO 10 CARS!…This stunning single-level ranch-style property, spanning 2,494 sq. ft., with an additional 630 sq. ft. one bedroom, one bathroom guest house, for a combined 3124 sq. ft. of living space offers modern elegance with practical amenities, all nestled on an exceptionally large lot. The main house features 4 generous bedrooms and 3 tastefully designed bathrooms. The vaulted, beamed ceilings create an open and airy ambiance, complemented by a blend of luxury vinyl plank flooring and plush carpeting for a seamless flow throughout. The fully remodeled kitchen is a culinary delight, featuring newer stainless steel appliances including a refrigerator, dishwasher, multi-burner gas cooktop, oven, microwave, and a farm-style single basin sink. Large picturesque windows in the living areas showcase stunning views of the backyard oasis, bringing in natural light and enhancing the home’s open feel. Step outside to a beautifully landscaped backyard with a sparkling pool, rock water feature, and gas firepit. A covered patio provides the perfect spot for relaxing in the shade, while an outdoor half bathroom adds convenience for poolside guests. The guest house is a private retreat, featuring a spacious living area complete with a sink and refrigerator, a standalone bedroom offering privacy and comfort, and a large bathroom with a walk-in shower, ensuring a luxurious experience for guests. The lot is nearly double the size of neighboring properties, offering unparalleled space and flexibility. In addition to a two-car garage, the property includes a covered carport and a spacious covered workshop with a car lift, ideal for enthusiasts or additional RV/boat storage. The workshop also features a 50 amp outlet for extra power needs, and there is plenty of additional parking space next to the workshop. The home also boasts a durable cement roof, an open floor plan designed for easy living and entertaining with plenty of natural light, and an elegant wood-finished bar that adds a touch of sophistication to the living space. This property is the epitome of luxury and practicality, offering everything you need for comfortable living and entertainment. Whether you’re hosting family and friends, working on projects, or simply enjoying the serene environment. Don’t miss the opportunity to own this extraordinary property!

120 N Maude Lane, Anaheim Hills

$1,000,000
5 Beds 2 Baths PW24118971 MLS Closed Status
Here's your chance to create your own masterpiece in this 5-bedroom, 2-bathroom home, located on a cul-de-sac with a downstairs master bedroom and bathroom. Offering endless opportunities for personalized design and creativity, this solidly constructed house is ready for the perfect buyer to make it their own. As you enter, you'll find the living room with a cozy fireplace on the left and a separate dining room just off the kitchen, which overlooks the backyard. The spacious corner lot backyard features a sparkling swimming pool and spa, along with a large grassy area perfect for entertaining and a covered patio area. To the right side of the home is the downstairs master bedroom, which boasts a sliding door leading to the backyard, along with a full ensuite master bathroom. The third garage has been converted into a workshop, ideal for a mechanic, and includes a separate laundry area with a washer and dryer, lots of built-in cabinets throughout the garage, and offers direct access to the home and backyard. Upstairs, you'll discover four large bedrooms and a bathroom at the end of the hallway with a linen closet. Two of the bedrooms feature walk-in closets, while the other two have sliding closet doors. Originally, this home had four rooms upstairs, but the owner converted two rooms into a large bonus room, which can easily be reverted back by adding a wall. This home is perfect for making your dream home, allowing you to design and decorate to your liking. Centrally located near the 91, 55, and 57 freeways, toll roads, dining, shopping, and parks, and just 20 minutes from Newport, this home offers polished, well-located living. With no HOA, this property stands out as a remarkable opportunity for exquisite, multi-generational living. Full disclosure this home is pretty original so it does need flooring, paint and lots of love but has endless possibilities and a great starter home for those who don't mind a little work.

203 N Barryknoll Street, Anaheim Hills

$4,650,000
8 Beds 7 Baths PW24117452 MLS Closed Status
Custom stunning gated estate in the prestigious enclave of Peralta Hills of Anaheim, renowned for its breathtaking custom homes and expansive one-acre lots. This exquisite property embodies luxury and elegance, offering the ultimate in refined living with eight well-appointed bedrooms and six and a half elegantly designed bathrooms featuring onyx countertops, providing ample comfort for family and guests. The elegant layout is accentuated by dual staircases and six inviting fireplaces that create a warm ambiance, perfect for gatherings both intimate and grand.The chef's dream kitchen boasts stone countertops, mahogany cabinetry, and a generous center island, making it a culinary delight. Multiple formal dining and living spaces are designed for sophistication and comfort, including a stately library adorned with custom Honduran mahogany bookshelves. The entire top floor is dedicated to a lavish primary suite, offering unparalleled privacy, complete with a sumptuous ensuite bathroom, walk-in closet, and captivating views. A charming guest house serves as a private retreat for visitors or extended family, ensuring a luxurious and welcoming experience. Step outside to enjoy resort-style amenities, including a sparkling pool and spa for relaxation, as well as a private north/south positioned tennis court. The beautifully landscaped grounds feature over 100 blooming rosebushes and a variety of fruit trees, enhancing the picturesque setting. Located in the exclusive neighborhood of Peralta Hills, this estate offers the perfect blend of tranquility and convenience, just a short drive from the vibrant offerings of Anaheim Hills and greater Orange County. With newer water heaters, a new guest house heater/AC, and a new dishwasher, this exceptional property is ready for you to call home. Don’t miss your chance to embrace a lifestyle of unparalleled elegance and​​‌​​​​‌​​‌‌​​‌​​​‌‌​​​​​‌​​​‌‌​​​‌‌‌​​​ comfort!

222 S Peralta Hills Drive, Anaheim Hills

$1,275,000
4 Beds 2 Baths OC24109045 MLS Closed Status
This exceptional opportunity presents a fully renovated four-bedroom property that is move-in ready. Unlike a typical flip, the meticulous homeowner personally oversaw the remodel and upgrades, ensuring top-notch quality. Every major element of the home has been replaced with new features, including a stunning kitchen with modern hue cabinets, Nano glass countertops, and a stylish backsplash. The kitchen also boasts new stainless steel appliances, including an under-counter microwave. Both bathrooms have been thoughtfully redesigned, from plumbing to new vanities. The entire home features new flooring, ceilings with recessed lighting in every room, and all new windows, including two sliding doors. The interior doors and front door have been replaced, along with an upgraded electrical panel. Upon entering through the new front double doors, you are greeted by a spacious entry leading to a generous living room with a brick fireplace. The living room opens up to a formal dining room with access to the rear yard. The impressive kitchen extends into a family room and side patio, perfect for entertaining and family gatherings. All four bedrooms are located on the second level and feature recessed lighting. The oversized lot with an automatic sprinkler system provides endless possibilities and potential for a pool. The oversized three-car garage provides ample storage space. Don't miss out on this unique opportunity to own a turnkey property that has been beautifully remodeled from top to bottom.

215 N Barryknoll Street, Anaheim Hills

$935,000
3 Beds 2 Baths OC24082231 MLS Closed Status
Step into luxury in this captivating single-story home, where beautiful granite accents and multiple wooden built-ins adorn every room, in a sought-after family-friendly neighborhood. Upon entry, be embraced by an airy open floor plan, with a generously proportioned living room ideal for unwinding or hosting gatherings. The kitchen is a chef's dream, boasting granite countertops, along with a matching granite dining room table, and a spacious island, all complemented by sleek stainless-steel appliances. Pamper yourself in the sumptuous master bath, featuring a spa tub, custom cabinets, and exquisite custom wood and granite finishes. With three bedrooms and two bathrooms intelligently designed for optimal space utilization. Step outside to your private sanctuary, where relaxing or entertaining is effortless amidst a lush backyard oasis. Enjoy grilling perfection with a fabulous built-in BBQ, gather around the firepit, or delight in the harvest from flourishing pomegranate and lemon fruit trees. As an added bonus, the interior and exterior have both recently been repainted. Practicality meets elegance with a spacious 2 car garage with plenty of built in storage cabinets, storage area above the garage, easily accessible via a convenient pull-down ladder. Additionally, a water softener and a reverse osmosis filtration system ensures pristine water quality, eliminating any worry of mineral buildup. This home harmoniously blends comfort and functionality, creating a contemporary and inviting ambiance for residents and guests alike.

4133 E Bainbridge Avenue, Anaheim Hills

$1,649,000
4 Beds 3 Baths PW24055638 MLS Closed Status
Fabulous, SINGLE story remodeled home nestled on a peaceful private road in Anaheim Hills. This fully remodeled home features an awesome floor plan w/ 4 bedrooms and 3 baths, 2444 sqft living space on an estate sized lot (23,085 sqft). Home offers tasteful finishes to complement a variety of furnishing styles. Open the inviting red entry door to an entertainer's dream. Expansive formal living room with fireplace and dramatic soaring ceiling in family room complete with brick fireplace. Gorgeous gourmet chef's kitchen offers large farm sink, high end stainless steel appliances including 36" 6 burner dual fuel range complete with built-in automatic microwave drawer, dishwasher, stunning cabinets w/ exquisite quartz counter top, and a designer back splash that leads into a separate dining area. An impressive and elegant master suite w/ vaulted ceiling w/ two walk in closets, french doors lead a private wood deck. Ensuite bathroom featuring dual vanities, upgraded cabinets w/ quartz counter top, and designer mirrors. Three additional spacious bedrooms, a beautifully upgraded secondary bath w/ similar finishes as master bath. Highlights include a bright, open & spacious floor plan, new waterproof luxury vinyl flooring, new custom interior & exterior paint, new designer fixtures and hanging light fixtures, new energy-efficient recessed LED lightings throughout, and new doors. Separate inside laundry with mud room which leads into the third bath. The dining area and adjoining spacious family room with a warm cozy fireplace overlook the backyard with a patio to provide the ultimate setting for indoor and outdoor living & entertainment. Professionally landscaped yards with abundant fruit trees, two separate driveways and 2 car garage with storage. All is fabulous including the award winning schools. Property is conveniently located near major highway, great shopping and fabulous restaurants. This property has it all. An absolute must see!!

281 S Willdan Road, Anaheim Hills

$1,633,125
3 Beds 4 Baths NP24039208 MLS Closed Status
Welcome to 283 S, Del Giorgio Rd, a beautiful single family residence located on a private road in the City of Anaheim Hills. Available for the first time in nearly 40 years, the home features 3 bedrooms, 3 1/4 bathrooms, 2,573 SF of living space, and is situated on an approximate 25,200 SF flat lot. Upon approaching the home from the huge front yard, you will immediately notice a large front porch, perfect for enjoying your morning coffee. The large entryway makes way to the open family room with vaulted ceilings and fireplace. Adjacent to the family room is the stunning, recently remodeled kitchen, featuring white shaker cabinets, quartzite countertops, dual ovens and Bosch stainless steel appliances. There are two primary bedrooms with one of them boasting beamed ceilings, fireplace, walk-in closet and large open den that could easily be converted to an office. The spa like ensuite bathroom has also been recently remodeled featuring quartzite countertops, dual sinks, and oversized custom tiled shower. French doors lead to a private Pebble tec pool and spa with relaxing waterfall feature. The approximate 935 SF covered patio with vaulted ceilings is an entertainers dream featuring an outdoor kitchen with oversized redwood bar and rooftop deck. Other impressive features include LVP flooring, oversized 2 car garage, Culligan whole house water filtration system, RV/Boat storage, renovated laundry area with utility sink, and an abundance of fruit trees. Close proximity to shopping, dining, major freeways, and award winning schools. This is one home you do not want to miss!

283 S Del Giorgio Road, Anaheim Hills

$2,680,000
5 Beds 6 Baths PW24007148 MLS Closed Status
Private, luxurious, and perfect for entertaining and enjoying the views! Welcome to your contemporary oasis in the prestigious Peralta Hills, a home that transcends the ordinary by blending modern elegance with unparalleled privacy. With 1.3 verdant acres, nestled behind privacy walls like its own gated compound, this is your exclusive retreat from the world outside. As you approach, enchanting flagstone steps lead to a grotto-inspired courtyard. Cascading waterfalls flow gracefully into a pond, all set against a backdrop of lush, vibrant landscape, setting the tone for the tranquility and grandeur that define this property. Enter through impressive, beveled-glass front doors into an architectural wonder. Inside, walls of glass and cathedral ceilings enhance your sense of light and space in an expansive open concept. The living room, warmed by a fireplace, seamlessly adjoins the dining area, creating an ideal environment for both intimate gatherings and grand entertaining. The heart of the home is its bright and inviting chef’s kitchen, featuring an informal dining area for casual meals and conversations. These common areas are complemented by five generously sized bedrooms, including a luxurious primary suite and two additional ensuite bedrooms on the main level. Descend to the lower level and discover a great room designed for recreation and relaxation along with an additional bedroom and bathroom. Anchored by a cozy brick-hearth fireplace, this versatile room opens directly to the outdoor pool, spa, and BBQ areas, creating an effortless flow between interior and exterior living space. Offering countless spaces to find solace, enjoy the views, and create lasting memories, this home is a sanctuary where every detail caters to comfort and privacy. From the multiple retreats to the breathtaking landscape, every element has been thoughtfully curated to offer a living experience that is both grand and intimate. Experience it for yourself, and make this property your own personal haven.

5065 E Crescent Drive, Anaheim Hills

$2,900,000
6 Beds 6 Baths PW24025695 MLS Closed Status
Welcome to your opportunity to transform this timeless gem into the home of your dreams! Nestled in the prestigious Peralta Hills community of Anaheim Hills, this private estate offers endless potential and charm. This stunning privately gated custom estate sprawls across a full one-acre lot, offering unparalleled privacy and tranquility. As you enter through the dual entry gates and drive along the welcoming circular driveway, you'll be greeted by lush, well-maintained trees and an expansive front lawn. Step inside to discover a meticulously designed open floorplan, perfect for both entertaining and everyday living. The kitchen is a chef's delight, featuring generous granite counters, rich wood cabinetry, a large preparation island with bar seating, and high-end appliances including a professional-grade built-in refrigerator and double ovens. The main level boasts a spacious great room/family room with coffered wood ceilings and a custom bar, an elegant formal dining room with a built-in buffet, and a cozy eat-in dining area with bay window views of the sparkling rock pool and tranquil rear landscape. Retreat to the luxurious master suite complete with a dramatic fireplace, jetted tub, walk-in shower for two, and a private balcony overlooking the lush grounds. Five additional spacious bedrooms each offer their own unique charm. Outside, the one-acre lot features a sparkling rock pool with slide and spa, expansive lawns, and a circular driveway with ample parking including a 3 car garage and space for RV parking. With its serene surroundings and impeccable craftsmanship, this estate offers the best of Anaheim Hills living.

644 S Peralta Hills Drive, Anaheim Hills

$1,275,000
3 Beds 2 Baths SW24028464 MLS Closed Status
Nestled in the desirable neighborhood of Anaheim Hills, this property offers a refined living experience for those seeking a touch of class. This renovated property has transformed the living space into a modern & stylish oasis. As you enter, you are greeted by flagstone pavers leading through a private courtyard with an elegant arched wrought iron gate, perfect for entertaining guests. One of the standout features is the Mohawk white oak engineered wood flooring that adds a touch of elegance & sophistication to the home. The interior impresses with 3 bedrooms, each offering a personal sanctuary for rest & relaxation. Additionally, versatile office space awaits, now enhanced with the addition of a sleek dry bar, perfect for unwinding after a long day or entertaining guests. The office space can easily transform into a 4th bedroom, providing options to suit individual preferences & needs. Whether you prioritize productivity or peaceful slumber, this property offers a blend of functionality & comfort to cater to various lifestyles. The redesigned kitchen is a focal point with its stunning quartzite countertops & Antico backsplash that exudes opulence. The island cabinet, extended for additional seating, creates a welcoming & functional space, complemented by custom pendant lighting & space for a wine fridge. A modern light fixture in the dining area enhances the ambiance, while the new Frigidaire range & white sink with a gold faucet bring both style & functionality to the kitchen. The inclusion of new copper and PEX plumbing ensures efficiency & durability. Not to be overlooked is the new hooded wood vent over the range, which adds a touch of rustic charm. The beams in the kitchen & dining area, along with the stone & wood mantle fireplace, contribute to the overall inviting atmosphere of the home. The primary bedroom & bath is a spacious sanctuary. The secondary bedrooms feature charming Dutch door entries, while the guest bathroom invites relaxation with a soaking tub/shower & tiled backsplash. Outside, the entertainment continues with a backyard designed for enjoyment, including flagstone pavers, artificial grass, a gas fire pit, a BBQ area, a gazebo, & ambient string lights. The home is further enriched by a NEW water heater, crown molding, a Nest AC thermostat, a Yale keyless electronic deadbolt, & conveniently located to freeways, shopping, & schools. This home truly offers a lifestyle of comfort that must be seen in person to be fully appreciated.

6069 E Prado, Anaheim Hills

$1,450,000
3 Beds 2 Baths OC24017521 MLS Closed Status
Welcome to this exquisite single-level ranch style home in the tranquil Anaheim Hills, a perfect blend of comfort and elegance. As you step through the double door entry, you are greeted by a spacious great room, featuring an open floor plan that seamlessly integrates living, dining, and kitchen areas, ideal for modern living. The interior is highlighted by hardwood flooring and a fully remodeled design, showcasing attention to detail and quality upgrades throughout. The heart of this home is the gourmet kitchen, a masterpiece of form and functionality. Newly installed shaker cabinetry, state-of-the-art stainless-steel appliances, and sleek quartz countertops set the stage for culinary adventures, while the huge center island serves as a gathering hub for entertaining and casual dining. Enjoy the breathtaking panoramic views visible from most rooms inside the home. The views extend to the backyard, where you can enjoy the stunning scenery of city lights and snow-capped mountains from the massive viewing deck or while relaxing on the patio amidst the large grass area. Additional features include a convenient inside laundry, a 2-car garage with durable epoxy flooring, and fully remodeled bathrooms, all contributing to the home’s functionality and appeal. Living in Anaheim Hills offers more than just a beautiful home; it’s a lifestyle enriched with natural beauty, tranquility, and a sense of community. Discover the perfect balance of style and comfort in this remarkable property, your own slice of paradise.

5245 E Gatewood Lane, Anaheim Hills

$1,225,000
5 Beds 3 Baths PW23196937 MLS Closed Status
Huge Price Adjustment! Welcome to a meticulously kept residence, seamlessly marrying functional design with elegant living. This home is located on a Cul-de-sac with Gated large RV parking area on left side. This home offers 4 bedrooms downstairs. The entire second level Boasts a Huge Master Suite with walk in closet and a separated Master sitting room or potential additional 6th bedroom all embellished with wood shutters, balancing privacy and an infusion of natural light. The upstairs Spacious Master offers a walk-in closet, remodeled bathroom with Master dual sinks and a shower/tub/toilet & 3rd sink. On the opposite side of Master is a Master retreat sitting area or a potential additional 6th bedroom with access to bathroom. This home accommodates both luxury and practicality. Storage is never a second thought, with extra cabinetry sprinkled throughout. As you enter you will find a nice sized family room with slider to your right. Straight ahead will be your dining room and to your right, is the remodeled kitchen adorned with newer countertops, fresh paint, a modern stovetop, abundant counter space, storage, and stainless-steel appliances, all while maintaining delightful backyard views and lots of privacy. To your left on the main floor are 4 bedrooms and 2 downstairs bathrooms. Brand new carpet was just completed this week, home professionally cleaned and all windows inside/outside professional cleaned. The expansive tropical backyard and shimmering pool, where indoor-outdoor living is celebrated through accessible sliders from multiple rooms, ensuring entertaining is always a breeze. Step into an outdoor haven, equipped with a generous concrete patio, a built-in fire pit, and an enticing gated pool ensuring your backyard is always the heart of entertainment and relaxation. Proudly featuring upgrades such as remodeled kitchen, bathrooms, all new carpet and fresh coat of paint and dual AC units for upstairs and down, RV Full hookups/sewer drain, Newer updated Pool with Pebble Tec Flooring. This home, situated centrally to 91&55&57 freeways, toll roads, delectable dining, shopping, and parks, and a mere 20 minutes to Newport, is a testament to polished, well-located living. With no HOA, this property emerges as a remarkable opportunity and a beacon of exquisite, multi-generational living. Your impeccable home experience awaits. Don’t miss out!

4348 E Claytor Circle, Anaheim Hills

$1,625,000
4 Beds 3 Baths OC23178160 MLS Closed Status
Nestled atop the serene hills of Anaheim, the secluded hilltop estate is a sanctuary of luxury and privacy, nearly an acre of lush, meticulously landscaped grounds. Expansive 3,000-square-foot residence & an array of impressive features, this retreat is a true masterpiece awaiting its discerning owner. RV Enthusiast's Dream: a 42'x32' RV parking pad, 30 amp & 120-watt electricity. An oversized 3-car garage easily converts it into a 1,000 sqft ADU (Accessory Dwelling Unit), guests, or extra income. One-year-old spa. Turnkey Elegance: Move-in ready! All appliances are included, Equestrian Paradise: A horse lover's dream come true! On-site access to riding trails, & an equestrian lifestyle. Breathtaking Balconies: vistas from two 50' wide balconies that overlook lush landscaping & hillsides. Boat & Trailer Parking, Convenient rear access parking for trailers, boats, or cars measuring 68'x12'. Adjacent to Deer Canyon Park, endless hiking and outdoor activities, this thoughtfully designed home offers spacious living areas,& a grand double-door entry. Bay windows provide both storage and panoramic garden views, a contemporary kitchen is a chef's dream, boasting elegant cabinets & exquisite countertops. Entertain effortlessly in the inviting living spaces. Downstairs; a den with a bathroom can easily be used as a downstairs bedroom. Upstairs, one of the bedrooms features built-in cabinetry & a desk, & a home office while still offering ample space for a bedroom set. Fully updated bathrooms showcase separate walk-in showers and bathtubs. The outdoor spaces are equally enchanting, featuring beautifully landscaped front yard gardens and a dedicated barbecue area. The expansive backyards offer endless possibilities, including room for gardening, play, or relaxation. Two balconies provide breathtaking views overlooking a horse corral & direct access to horse trails. Fruit trees are scattered throughout the lush landscape. A massive detached three-car garage, complete with workshop space, presents endless possibilities. The potential for an ADU conversion adds a layer of versatility to this already remarkable estate. Ample parking, including space for boats and RVs, enhances the property's allure. Don't Miss This Opportunity: This hilltop paradise is a rare find and an opportunity not to be missed. Schedule a viewing today and experience the lifestyle you've always dreamed of. Make this dream oasis in Anaheim Hills your forever home. Your new beginning starts here!

7601 E Corto Road E, Anaheim Hills

$1,200,000
5 Beds 2 Baths PW23174622 MLS Closed Status
Welcome Home!! This well-maintained home offers a Downstairs Master Bedroom/Bathroom, 3 bedrooms up and a remodeled bathroom with dual sinks, shower/tub upstairs. This home originally was built with 4 rooms. The Large Bonus room upstairs can be converted to 2 bedrooms if you prefer. As you enter your new home, you will have views of the large backyard and sparkling pool. On your right will be the Master Bedroom and large remodeled bathroom. The spacious dining and living room area is light and bright with lots of direct sunlight. To your left is the Kitchen and family room. All rooms offer a beautiful view of the large backyard. The kitchen offers newer countertops, stovetop, ample counter space, storage cabinets, Stainless steel appliances and Refrigerator. You can access the backyard through the slider from the family room/kitchen & living room areas for easy entertainment. Perfect for the growing family and ideal for multi-generational. The 3-car garage has direct access to the home and side yard area. Pull down ladder for extra storage area above. Washer/Dryer included. Heading upstairs, the Large Bonus room awaits to your left, Potentially a second Large Master if desired or 2 bedrooms. To the right there are 2 additional bedrooms and a large remodeled bathroom with double sinks, shower and tub. All rooms have wood shutters for privacy and when open offers lots of natural light throughout the home. The hallway offers extra cabinets for storage. The Spacious backyard is perfect for outdoor entertaining with family and friends and features a large concreted patio with patio cover, a Built in Barbecue, grassy area to accommodate your furry friends and sparkling pool. Enjoy the beautiful private yard while entertaining your guests or relaxing with your loved ones. Some other upgrades include double paned windows, Newer Landscape around pool area, Exterior paint 3 years ago, Pool acid washed 4 years ago, French windows/doors, electric blinds on back windows, wood shutter window covers, Kitchen and Bathrooms were all Remodeled in 2015 with new appliances, bathroom counters, cabinets, flooring. Porcelain tile wood flooring downstairs, Master bedroom wood flooring. This property is truly an exceptional find and an opportunity not to be missed. NO HOA! Centrally located to 91&55&57 freeways, toll roads, some fine dining local restaurants, shopping centers and parks. Just 20 minutes to Newport. Don't miss out on this one! https://youtu.be/mqC0jHK6jnY

225 N Bluerock Street, Anaheim Hills

$1,290,000
4 Beds 3 Baths IG23128799 MLS Closed Status
Welcome to this extraordinary pool home in Anaheim Hills, where your search for the perfect residence concludes. Situated at the end of a tranquil cul-de-sac in a highly coveted area, this remarkable property offers unparalleled privacy and exclusivity. Prepare to be impressed by the numerous upgrades that will elevate your living experience. The tastefully remodeled kitchen and bathrooms exude sophistication and modernity. With recessed lighting and scraped ceilings, the home boasts a seamless and polished aesthetic. Energy efficiency is prioritized with a new heating-and-air system, upgraded windows, and 16-solar panel ownership. The first floor features a new roof for added protection and peace of mind. Beyond the grand double doors, a sprawling family room and formal dining room beckon. The captivating wood-burning fireplace creates an inviting atmosphere, while the wood floors and the recently restored Travertine exude timeless elegance in these communal spaces. Culinary enthusiasts will find delight in the kitchen, a veritable haven designed to indulge the most discerning of chefs. Adorned with upgraded cabinetry featuring self-close functionality, the kitchen showcases exquisite Granite Countertops, a striking full backsplash, and a suite of stainless-steel appliances. The expansive primary bedroom stands as a private sanctuary. Framed by wood floors and adorned with an ensuite bathroom thoughtfully remodeled with lavish Travertine accents, this retreat emanates supreme comfort and serenity. Moreover, three bedrooms, including the primary suite, are located on the lower level. As you ascend to the second floor, you'll discover a versatile space that offers countless possibilities. Currently designed as a spacious suite, it encompasses a generous bedroom, an ensuite bathroom, and a living room/loft area. This flexible layout allows you to create a guest suite, a teenager's haven, or a personalized space to suit your specific needs. The backyard serves as an outdoor oasis that seamlessly blends relaxation and entertainment. Two gazebos with roofs provide shaded areas to unwind and enjoy the surroundings. The sparkling pool with a heater invites you to indulge in refreshing dips on hot summer days. Thoughtfully placed exterior lighting adds enchantment to the outdoor space for evening gatherings. The property offers convenient side access for recreational vehicles, catering to your adventurous spirit. Make this exceptional property your own!

5921 E Hadrians, Anaheim Hills

$1,616,000
4 Beds 3 Baths PW23123531 MLS Closed Status
Welcome to this magnificent 4 Bedrooms, 3 Bathrooms nestled in the prime area of Anaheim Hills. Boasting approximately 2700 square feet of luxurious living space, This residence sits on an expansive lot of more than 1/3 of an acre, offering a serene and private oasis. As you step inside, you'll be captivated by the stunning panoramic views visible from the spacious backyard. This outdoor paradise features a large pool and spa, inviting you to relax and unwind while soaking up the sun. The huge backyard offers ample space for hosting grand parties or simply enjoying quality time with loved ones amidst the backyard of breathtaking vistas. The interior of the home is equally impressive, with a bedroom and bathroom downstairs and three bedrooms and 2 bathrooms upstairs. The master bedroom suite is a tranquil retreat, complete with its own private en-suite bathroom. Car enthusiasts will delight in the three car garage and added convenience of a long private driveway, capable of accommodating multiple vehicles. Situated on a peaceful cul-de-sac, This property offers a sense of tranquility and security. Beyond its impressive features, this home location is truly remarkable. It resides within walking distance of the area's best elementary school, making it ideal for families with young children. Nearby, you'll find a plethora of amenities including parks, shopping centers, and recreational facilities, ensuring that all your daily needs are met. Experience the epitome of Southern California living in this extraordinary home, where comfort, elegance, and convenience harmoniously come together to create an exceptional living experience. Don't miss the opportunity to make this captivating property your own and embrace a lifestyle of luxury and serenity in Anaheim Hills.

4141 E Church Haven Way, Anaheim Hills

$1,177,500
3 Beds 3 Baths OC23118415 MLS Closed Status
Welcome home! This rare 3-bedroom, 3-bathroom Anaheim Hills home is situated on a generous 0.285-acre lot, offering breathtaking views of Orange County and the majestic Mount Baldy. Boasting a spacious 2,346 square feet of living space, this single-story gem is making its market debut for the first time in over 55 years; this is truly a rare find, in a highly desirable neighborhood with an incredibly low turnover rate. As you step into this charming abode, you'll immediately notice the abundance of natural light that fills the home, creating an inviting and warm atmosphere. One of the standout features of this remarkable property is the sprawling yard, where you can relax and soak in the panoramic views. The yard is beautifully landscaped, adorned with fragrant roses and stately palm trees, providing the perfect backdrop for outdoor gatherings or peaceful moments of reflection. The property also boasts lemon and orange trees, adding a delightful touch of nature to your everyday life. This home has been lovingly maintained and cared for; now it’s ready for you to make it yours and create lasting memories! Situated in a prime location, this home is within close proximity to schools, shopping centers, and entertainment options, ensuring convenience and a vibrant lifestyle. Experience the best of Anaheim Hills living, where you can explore the great local parks, enjoy outdoor activities, and embrace the renowned Southern California way of life. With its unbeatable location, stunning views, and pride of ownership, this property is a true treasure. Don’t wait--this opportunity won't last long!

408 S Fernhill Lane, Anaheim Hills

Start Your Search

Based on information from California Regional Multiple Listing Service, Inc. as of . This information is for your personal, non-commercial use and may not be used for any purpose other than to identify prospective properties you may be interested in purchasing. Display of MLS data is usually deemed reliable but is NOT guaranteed accurate by the MLS. Buyers are responsible for verifying the accuracy of all information and should investigate the data themselves or retain appropriate professionals. Information from sources other than the Listing Agent may have been included in the MLS data. Unless otherwise specified in writing, Broker/Agent has not and will not verify any information obtained from other sources. The Broker/Agent providing the information contained herein may or may not have been the Listing and/or Selling Agent.