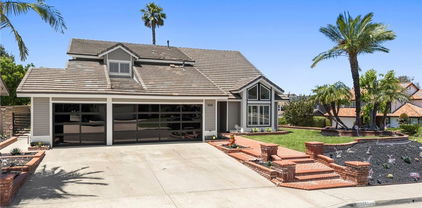
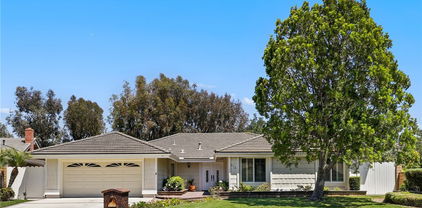
Quick Anaheim Hills CA MLS Search

Anaheim Hills Real Estate & Homes with Barbecue

Anaheim Hills CA is our specialty. Orange County Real Estate Inc is committed to making the buying and selling of real estate & homes with barbecue in Anaheim Hills, CA a pleasurable and rewarding experience. Our website allows you to search all active Anaheim Hills real estate, homes with barbecue for sale. It is easy to use and navigate through barbecue property searches. You can also save searches and get daily email alerts of new listings as they become available.

Property Search Map Search Market Report


Browse All Anaheim Hills CA Properties with Barbecue for Sale

$799,900
2 Beds 3 Baths PW26144367 MLS Active Under Contract Status
Welcome to the highly sought-after Viewpointe community of Anaheim Hills! This beautifully maintained 2-bedroom, 2.5-bath end-unit townhome offers approximately 1,460 square feet of living space, an attached 2-car garage, and breathtaking panoramic views of city lights, rolling hills, and distant mountains. Step inside to a welcoming foyer where a versatile den provides the perfect space for a home office, library, or additional living area. The remodeled kitchen features maple cabinetry, granite-look tile countertops, tile flooring, recessed lighting, stainless steel appliances, and opens seamlessly to the dining room, where expansive windows showcase the spectacular views. The adjacent family room is highlighted by soaring two-story ceilings, a cozy fireplace, and a sliding glass door leading to the private patio—an ideal setting for relaxing or entertaining while enjoying incredible sunsets, sparkling city lights, and mountain vistas. A beautifully updated powder room features Corian countertops, an upgraded mirror, and modern lighting, while a striking chandelier accents the staircase leading to the upper level. The spacious primary suite is a true retreat, offering sweeping panoramic views, a ceiling fan, walk-in closet, and an ensuite bath with dual sinks and a walk-in shower. The secondary bedroom functions as a second primary suite with its own private bath featuring a tub and shower combination, walk-in closet, ceiling fan, and wood flooring. Updated lighting fixtures enhance the upstairs hallway. Ideally located near shopping, restaurants, parks, hiking and biking trails, convenient freeway access, and award-winning schools, this exceptional Viewpointe townhome combines comfortable living with some of the most impressive views Anaheim Hills has to offer.

1029 S Dewcrest, Anaheim Hills

$1,629,000
5 Beds 3 Baths OC26128500 MLS Active Status
Exquisite hilltop estate and the largest model in Anaheim Hills’ exclusive Ridgeview community, ideally situated on a private flag lot with a long paver driveway on a quiet double cul-de-sac street, surrounded by lush hillsides, nature, refreshing breezes, and breathtaking views of mountains, sunsets, and city lights. This light-filled 4 bedroom plus bonus room home offers exceptional flexibility, with the bonus room ideal as a 5th bedroom, multi-generational living space, home office, or entertainment room. A dramatic open floorplan welcomes you with soaring cathedral ceilings, enormous dual pane windows, arched passages, decorative pillars, crown molding, raised panel doors, recessed lighting, central A/C, designer tile with granite inlay, luxury wide plank vinyl flooring, and two cozy fireplaces in the living room and family room. The remodeled chef’s kitchen features quartz countertops and backsplash, stainless appliances, and custom white shaker cabinetry with illuminated glass display panels, opening seamlessly to the inviting family room with a wrap-around bartender-style wet bar with wood inlay countertop. The spacious primary suite is a true retreat with a beautifully remodeled bath, custom tilework, built-in vanity, mirrored closets, separate tub and shower, and access to a newer wrought iron balcony with tile decking and spiral staircase to the patio, plus a second balcony to further enjoy the stunning surroundings. Designed for indoor-outdoor entertaining, the private backyard showcases unparalleled views, a huge covered patio with natural wood shiplap ceiling and lighting, French doors, and a custom built-in barbecue center with wrap-around seating—perfect for dinner parties, relaxing evenings, and making memories. Additional highlights include a downstairs full bath and laundry room, electronic air filter, 3-car garage with EV charger, built-in cabinets, abundant storage, and driveway parking for six cars. Ridgeview residents enjoy association amenities including a pool, clubhouse/recreation room, and tennis courts, all in a peaceful hillside setting close to Anaheim Hills Elementary, Anaheim Hills Golf Course, Anaheim Hills Saddle Club, Canyon Nature Center, parks, trails, shopping, dining, entertainment, and major commuter routes.

6425 E Shady Valley Lane, Anaheim Hills

$819,000
3 Beds 3 Baths OC26121979 MLS Active Status
Beautifully positioned in the sought after Summit Park community, this extensively upgraded smart home offers stunning views of Ronald Reagan Park, lush greenbelts, Anaheim Hills, and spectacular western sunsets. Combining thoughtful upgrades, smart technology, and a prime location, this move in ready residence delivers a lifestyle that is both comfortable and convenient. Adding to its appeal, the home is not located within a high fire hazard area. Enjoy the beauty of Ronald Reagan Park just a short stroll from your front door. From walking trails, playgrounds, sports fields, summer concerts, and community events, the park becomes a natural extension of your outdoor living space. Surrounded by mature landscaping and open space, the setting is peaceful and inviting. Designed with modern living in mind, this smart home features 2 integrated touchscreen control panels, one upstairs and one downstairs, providing control of both the security system and thermostat. The system also offers the ability to integrate additional controls for indoor and outdoor lighting and compatible appliances. The living area showcases Pergo flooring, a gas fireplace, custom built in entertainment center, recessed lighting with Bluetooth controlled smart bulbs, and a QuietCool whole house fan system. A sliding glass door with Hunter Douglas shutters opens to the private patio. The kitchen features granite countertops, white epoxy refinished cabinetry with self closing doors and drawers, and a premium Samsung appliance package including a gas stove, microwave, dishwasher, and refrigerator. Upstairs, the primary suite offers sunset views, Hunter shutters, a custom barn door, and an included large screen television. Secondary bedrooms enjoy Anaheim Hills views, recessed lighting, and wood blinds, while the northeast bedroom features its own built in entertainment center. A high end stacked front load gas washer and dryer are included. The attached two car garage features epoxy coated flooring, recessed LED lighting, freshly painted walls, overhead storage, bicycle hanging racks, and a new garage door installed in 2025. Residents enjoy access to a resort style pool, spa, fitness center, clubhouse, meeting room, barbecue areas, playground, and maintained grounds. Located within the Orange Unified School District and close to shopping, dining, hiking trails, and more, this home offers a blend of smart technology, quality upgrades, scenic views, and everyday convenience.

8313 E Arrowhead Way, Anaheim Hills

$645,000
2 Beds 2 Baths PW26098525 MLS Closed Status
Experience the prestigious gated community of Viewpointe, where this stunning upstairs end-unit proves you don’t have to sacrifice style for a sensible floor plan. Spanning just under 1,000 square feet of impeccably designed space, the home feels much larger thanks to dramatic vaulted ceilings that soar across the bedrooms and the light-filled living room. Whether you’re cozying up by the fireplace or catching a breeze on your private outdoor balcony, the seamless flow into the open kitchen—complete with crisp white cabinetry and sleek stainless steel appliances—makes this the perfect hub for effortless entertaining. Both bathrooms have been completely remodeled with high-end designer touches, ensuring your morning routine feels like a five-star retreat. Modern conveniences abound with indoor laundry, a coveted one-car attached garage, and an additional assigned carport space along with ample guest parking. Beyond the front door, you are minutes away from top-tier education at schools like Canyon High and El Rancho Middle & Canyon Rim Elementary, with lightning-fast access to the 91 freeway, 241 toll road, and the premier shopping and dining at the Anaheim Hills Festival Center. When you aren't out exploring, enjoy the quiet privacy of your end-unit location or soak up the sun at the community pool, spa, and barbecue area. This is a turnkey opportunity to own a piece of paradise in a neighborhood that truly lives up to its name.

1089 S Daybreak Court, Anaheim Hills

$800,000
2 Beds 3 Baths PW26070790 MLS Closed Status
Welcome to a true designer’s showcase in the highly sought-after Monaco community of Anaheim Hills. This exceptional residence has been thoughtfully upgraded with a level of detail and sophistication rarely found in homes of this caliber. From the moment you step inside, you’re greeted by stunning porcelain tile accent walls and a striking fireplace surround that serves as a centerpiece of the living space. Every element has been curated to create a modern yet inviting atmosphere. The gourmet kitchen is a standout, featuring premium Viking appliances—including a 5-burner range, microwave, and dishwasher—paired with a Sub-Zero refrigerator. Quartz countertops, a convenient breakfast bar, and an adjacent dining nook make this space perfect for both everyday living and entertaining. Step outside to the private patio to enjoy tranquil views of trees and open sky—an ideal setting for morning coffee or evening relaxation. The main level offers two bedrooms, including a luxurious primary suite designed with comfort and style in mind. The spa-inspired primary bath features a spacious walk-in shower, dual sinks set in elegant stone countertops, a private water closet, and a generous walk-in closet. A beautifully updated hall bath continues the home’s cohesive design with high-end finishes and a custom walk-in shower. Upstairs, a versatile loft functions as a third bedroom or private retreat, complete with its own well-appointed bathroom and ample closet space. Bamboo flooring extends throughout both levels, complementing the home’s upscale aesthetic. As an end unit, the home is filled with natural light, enhancing its open and airy feel. Additional highlights include a two-car attached garage, a full driveway for extra parking, and close proximity to the community pool—perfect for enjoying warm Southern California days. This is a rare opportunity to own a truly turn-key, designer-upgraded home in a prime location. Don’t miss your chance to experience it for yourself.

7904 E Monte Carlo, Anaheim Hills

$655,000
2 Beds 2 Baths PW26040427 MLS Closed Status
New on the Market and Gorgeous! A Viewpointe Gem & Elegant Living! Viewpointe Plan 1, Upper Level End Unit View Home with no one above or below you! A Prime Location on Sandstone Drive! Two Bedrooms and Two Bathrooms with a Lovely Balcony off the Spacious Living Room. This home has been cared for by the long-time owner. Immaculate, Light and Bright! Newer Custom Upgrades Include; Paint, Italian Tile Flooring, Recessed Lighting, Remodeled Kitchen and Bathrooms, Newer Appliances, Custom Window Shades and Living Room Slider. Energy Efficient A/C System with ductwork and a Newer Water Heater. One of the most Preferred Plans with the Largest Kitchens of all the plans. One Car Attached Garage plus a Covered Carport, just steps from the home. Private Gated Courtyard area to your garage access. Enjoy the Views off the Balcony and the Mountain Views from the Dining Area & Kitchen. This is a perfect spot on Sandstone Drive, a single loaded street (homes on just one side) with guest parking across the street. This is one of the most preferred streets at The Viewpointe, with Panoramic, Breathtaking Snow Capped Mountain Views, Sunset and City Light Views. The Highly Desired Viewpointe Gated Community with Pool, Spas, Security Patrolled and Guest Parking. Close to Award Winning Schools, Parks, Shopping, The Canyon Rim Reservoir and The Cleveland National Forest Trails. Stop by and see the Beautiful Neighborhood!! WELCOME HOME!

8047 E Sandstone Drive, Anaheim Hills

$1,460,000
4 Beds 3 Baths PW26024363 MLS Closed Status
Perched to capture sweeping views of the canyons and the San Gabriel Mountains, this beautifully appointed single-level home in the desirable Westridge neighborhood offers space, warmth, and timeless character throughout. Step through the front door and your eyes are immediately drawn to the living room’s vaulted ceilings and expansive windows that perfectly frame the breathtaking view, setting the tone for a home designed to bring the outdoors in. The remodeled kitchen is both stylish and functional, featuring recessed lighting, custom cabinetry, stone countertops, and a high-end Thermador range. A charming picture window over the sink captures the scenery, turning everyday moments into something special. Just off the kitchen, the cozy family room offers a welcoming space to gather, complete with a fireplace and wet bar, ideal for entertaining or relaxed evenings at home. Beautiful beamed ceilings add architectural warmth and character throughout. The spacious primary suite is a true retreat, featuring its own stone fireplace, serene views, dual vanities in the en-suite bath, and a large walk-in closet. Additional highlights include newer dual-pane windows and sliding doors that enhance both comfort and energy efficiency. Step outside to a deck that spans the entire length of the home, an incredible setting for entertaining, dining al fresco, or simply soaking in the panoramic canyon and mountain views. The long driveway and custom paver courtyard create impressive curb appeal, complemented by beautifully landscaped grounds. Residents of Westridge enjoy access to resort-style amenities including an Olympic-size pool, tennis and pickleball courts, and a barbecue area, all with exceptionally low monthly HOA dues. 5447 E. Willowick Circle, You WILL LOVE Living Here!

5447 E Willowick, Anaheim Hills

$625,000
2 Beds 2 Baths PW26026397 MLS Closed Status
Upper-level 2 bedroom, 2 bathroom end unit in the gated community of Viewpointe North, ideally situated on Viewrim Drive, a peaceful single-loaded street with no neighbors directly across. This carriage-style residence offers no one above or below, with all living space located on the second level above the garage. Owned by the same owner for nearly 30 years, the property is priced well below market to reflect its current cosmetic condition, presenting an exceptional opportunity for buyers to update and customize while gaining instant equity. The open floor plan features a spacious kitchen open to the living and dining areas, a dining room with a charming window seat, and a living room with fireplace and private balcony. Peekaboo views are enjoyed from the side windows, along with serene greenbelt and mature tree views throughout the community. The primary suite offers double-door entry, two closets, and a generous bathroom with dual-sink vanity, walk-in shower, and private toilet area. Sizable guest bedroom and full guest bathroom with bathtub-shower combo. Additional highlights include an indoor laundry closet for full-size washer and dryer, a one-car garage with direct access, plus a one-car covered carport. Viewpointe North is a gated Anaheim Hills community perched near one of the area’s highest elevations, featuring two pools, five spas, and a clubhouse, surrounded by mature landscaping and tranquil walking areas. A rare value opportunity in a highly desirable community — ideal for buyers seeking location, layout, and upside potential.

7973 E Viewrim, Anaheim Hills

$840,000
3 Beds 3 Baths PW26009203 MLS Closed Status
Gorgeous, largest floorplan, END UNIT, in beautiful Monaco with fabulous interior upgrades and a VIEW - originally constructed in 1997 and thoughtfully remodeled in 2019! Welcome to elevated Anaheim Hills living at its finest. Perched at the very top of the community, this stunning 3-bedroom, 3-bath luxury residence at 1036 Gibraltar delivers the perfect blend of privacy, style, and sweeping sunset views that few units can offer. From the moment you step inside, you’re greeted by an expansive, light-filled interior enhanced by premium upgrades — creating a refined yet inviting space ideal for modern living, entertaining, and everyday comfort. The open-concept design flows effortlessly, making this home equally perfect for hosting, working from home, or unwinding while enjoying glowing evening skies in the distance. In 2019, beautiful, designer-grade, vinyl flooring was added throughout as well.as shutters on every window. All new energy efficient windows and a new sliding door were also installed in 2019. The remodel also included new white quartz counters and new stainless appliances. There is a balcony right off the kitchen area thats great for BBQg and it enjoys colorful sunset views to the west. The formal dining room has a built-in hutch and the adjoining formal living room has a fireplace and several windows bringing in great natural light. The main level has primary suite with remodeled ensuite, and second bedroom across from full bath #2, along with main living area and upstairs is 3rd bedroom and 3rd full bath with a view! This layout with three generously sized bedrooms, and 3 remodeled baths offers comfort and convenience for families, guests, or multi-generational living. A private, two-car garage adds both security and practicality — a highly-valued feature in luxury condo living. Step outside and enjoy resort-style amenities including a beautiful community pool 1 block away — perfect for sun-soaked weekends or evening swims, and tennis courts about 100 yards away. Located in one of North OC's most desirable hillside communities, this home offers easy access to shopping, dining, hiking, fwys, and top-rated schools — all while maintaining a peaceful, upscale atmosphere that feels worlds away from the city below. This is more than a home — it’s a lifestyle upgrade. Rarely does a top-of-the-hill residence with sunset views, three full baths, and private garage come available. Come experience why 1036 Gibraltar is truly in a class of its own.

1036 S Gibraltar, Anaheim Hills

$899,900
3 Beds 3 Baths PW25228836 MLS Closed Status
Checkout this gorgeous home in the sought-after Galerie Community of Anaheim Hills Located just blocks from the Anaheim Hills Golf Course and scenic trailheads, this home is perfect for heading out for a 9:00am T time, or a 6:00am hike… the choice is yours! Offering nearly 2,000 sq ft of comfortable living space in one of the area’s most desirable communities. Inside, you’ll find 3 spacious bedrooms, 2.5 bathrooms. Just in time for NFL season, the large, flexible downstairs bonus room is ready to become the ultimate sports den, home office, media room or your private gym! Whether you’re hosting Sunday football watch parties, setting up a home gym with the latest workout trends, or creating a cozy media room, this space adapts perfectly to your lifestyle. Upstairs, you'll find a primary bedroom with an en suite bathroom and a newly built custom deck– ideal for a morning cup of coffee while enjoying views of the local foothills. The thoughtfully designed layout includes a kitchen that opens to both the family room and separate dining area, with direct views of the private rear courtyard. Step outside to your private, fenced-in backyard — perfect for weekend BBQs, gardening adventures, or just relaxing in peaceful privacy. This home includes an attached, direct access, 2 car garage with custom cabinets that offer ample storage! The generous room sizes and a versatile floorplan make this home a standout in the heart of Anaheim Hills.

6504 E Paseo Diego, Anaheim Hills

$1,565,000
4 Beds 3 Baths PW25214686 MLS Closed Status
MASSIVE PRICE IMPROVEMENT AS OF NOV 27!!! Save $160,000 Off the Original Price of Your Dream Property!!! Nestled in the prestigious Westridge Community. This Artfully re-imagined Estate embodies impeccable taste, exemplifies refined elegance featuring 4 BEDROOMS, 3 BATHROOMS, OFFICE, FAMILY ROOM, 3-Car Garage with built-in cabinetry, FIRST LEVEL BEDROOM AND FULL BATHROOM-IN LAWS with independent access, NO MELLO-ROOS & EXTREMELY LOW HOA; Open-bright-airy layout, highlighted by soaring 2-Story ceilings and a stunning 15 foot, 6-panel sliding door that creates a seamless indoor-outdoor living experience—perfect for intimate gatherings and grand-scale entertaining. The Chef’s KITCHEN is a masterpiece, featuring quartzite counter tops and full-height backsplash, under-mount sink, lazy Susan cabinetry, soft-close drawers and doors, sophisticated gold-accented fixtures and matching gold hardware, 5-burner wolf range top with range hood and built-in: Contemporary LG Refrigerator with commercial-edge design, dishwasher, Kenmore convention oven & microwave. DINNING ROOM with waterfall quartzite table that adds sophistication and style. On the main level, you will find a private OFFICE with elegant accent wall and a welcoming FAMILY ROOM with surround system, veneer accent wall, and a sleek wet bar, as well as a spacious BEDROOM AND Spa Inspired FULL BATHROOM ideal for visitors or IN-LAWS with independent access from side yard. ||UPTAIRS||As you ascend the grand staircase leads to the luxurious MASTER SUITE with a Grand Dressing Room where sunlight beams through your primary suite, custom walk-in closet, REMODELED MASTER BATHROOM with dual sinks,TWO ADDITIONAL BEDROOMS,ANOTHER ELEGANTLY REMODELED BATHROOM & a convenient LAUNDRY CLOSET. ADDITIONAL FEATURES include Crown molding, double entry door, recess lighting, window shutters, dual-pane window, modern light fixtures, frame-less shower enclosures in all bathrooms, luxury vinyl plank flooring in warm, tanned distressed wood finish throughout. throughout. OUTDOOR space showcases elegant white veneer walls, a charming front patio with a breakfast niche, modern light fixtures and a generously sized entertainer’s backyard with built-in Integrated outdoor media niche. Located just minutes from the 91 & 55 freeways, commuting makes a breeze. The community offers resort-style amenities including a heated Olympic-size pool, lighted tennis and pickle ball courts, and BBQ & Entertaining Area.

5353 Rural Ridge Circle E, Anaheim Hills

$790,000
2 Beds 3 Baths OC25171763 MLS Closed Status
Welcome to your dream home in the highly sought-after Gated Community of Viewpointe in Anaheim Hills! This beautifully updated townhome features 2 spacious primary bedrooms, each with its own en-suite bathroom upstairs, plus a versatile downstairs den perfect for a home office, playroom, or guest space. Step inside to discover hardwood like LVP floors throughout the downstairs, new carpet throughout second floor, freshly painted interior, and a light-filled open layout ideal with soaring high ceilings for modern living. Enjoy breathtaking sunset and mountain views from your private patio, the perfect backdrop for relaxing evenings or entertaining guests. Additional highlights include an attached two-car garage with epoxy flooring and a well-appointed kitchen that opens to the dining and living areas, making everyday living and entertaining a breeze. The Viewpointe Community offers resort-style amenities including a sparkling pool, relaxing, BBQ area, and gated security, plus 2 additional spas in 2 other locations in the community, all maintained by the HOA. Located just minutes from Canyon Rim Elementary, Canyon High School, scenic hiking trails, a nature center, parks, golf courses, shopping, and major freeways, this home offers the ideal blend of comfort, elegance, and convenience. Don’t miss this rare opportunity, schedule your private tour today and make this incredible home yours!

1055 S Sundance Drive, Anaheim Hills

$625,000
2 Beds 2 Baths PW25154103 MLS Closed Status
Welcome to this bright and inviting carriage-style condo in the coveted gated enclave of View Pointe, where comfort meets convenience and every detail enhances your lifestyle. Step inside to discover soaring vaulted ceilings that create a sense of spaciousness and natural light throughout the open-concept living and dining areas, complemented by a cozy fireplace perfect for relaxing evenings. Through the sliding doors in the living room, step out onto your private deck—an ideal spot to savor a meal or morning coffee while enjoying the fresh air. The kitchen offers ample storage, classic white tile counters, and a partial opening to the living and dining room, allowing for effortless entertaining. The primary suite is a true retreat featuring a dual-sink vanity, generous walk-in shower, and private water closet. The secondary bedroom boasts a built-in desk—ideal for a home office or creative space. Throughout the home, you’ll catch glimpses of lush greenery and rolling hills that bring the beauty of nature inside. This desirable end-unit location enjoys direct adjacency to a beautifully manicured grassy area and is just steps away from the community pool, spa, and BBQ area—perfect for effortless outdoor entertaining. A private one-car garage offers secure parking and additional storage, conveniently accessed through the entry patio, and a secondary assigned parking space is only steps away. Enjoy the peaceful, quiet neighborhood with an abundance of guest parking. View Pointe offers the perfect blend of privacy, community, and modern comfort, all within moments of shopping, dining, parks, and award-winning schools. Don’t miss the opportunity to make 1099 S Sundance in Anaheim Hills your next home!

1099 S Sundance Drive, Anaheim Hills

$1,549,000
5 Beds 3 Baths PW25132039 MLS Closed Status
GREAT PRICE REDUCTION. SELLER LOCATED A HOME TO PURCHSE "MOTIVATED SELLER & READY TO MOVE" A true masterpiece of modern living, this exquisitely remodeled, turnkey residence leaves nothing untouched, offering the perfect blend of elegance, functionality, and comfort , a brand-new air conditioning system, water heater & a cutting-edge, whole-house water filtration system—featuring a triple-stage reverse osmosis drinking water quality throughout house, New hardwood flooring flows seamlessly across the home, complemented by striking heavy-duty interior glass railings and custom high-end closet doors with built-in organizational systems in every bedroom. The heart of the home is a fully reimagined gourmet kitchen, showcasing brand-new custom cabinetry, built-in pantry storage, thoughtfully designed drawer organizers, and sleek modern hardware. All-new high-end appliances are perfectly complemented by a designer backsplash, creating a culinary space that is as functional as it is beautiful. Natural light is framed by newly installed designer shutters and blinds, while the reimagined laundry room is equipped with a custom built-in sink, elegant new fixtures. Every faucet has been upgraded, including Guest Vanity sophisticated matte black finishes and a bold black toilet. Step outside to an entertainer’s paradise: Newer tile roof's certification, all-new, high-efficiency saltwater pool equipment, a custom-built fire pit, built-in BBQ station with outdoor sink, professionally new landscaping. The exterior and interior have been freshly painted to reflect a refined, contemporary aesthetic. A stunning brand-new custom iron double entry door—perfectly matched with the new designer garage door and side gates—creates a cohesive, elevated exterior that exudes luxury and curb appeal. The dream garage features brand-new sleek epoxy flooring, and custom high-end built-in storage solutions worthy of any enthusiast. This exceptional home is truly move-in ready—reimagined with an uncompromising eye for detail and luxurious upgrades at every turn. Ideally located near top-rated schools, this home offers unmatched convenience for families, ensuring smooth and easy daily routines. With its extensive upgrades and luxurious features, this exceptional property is a rare opportunity you won’t want to miss. Sellers they never thought of selling this home which was totally renovated with love & generosity, elegant light fixtures, elegant amenities & great view location.

1041 S Falling Leaf Circle, Anaheim Hills

$500,000
1 Beds 1 Baths OC25130761 MLS Closed Status
Situated in the beautiful Anaheim Hills. Welcome to a resort lifestyle of comfort and sophistication within the highly sought-after Monaco community. Nestled in a prime location near the pool and luxury amenities. Step inside this charming one-bedroom residence to discover a bright, open concept living space thoughtfully designed for both functionality and style. The kitchen boasts white cabinetry, granite countertops and stainless steel appliances—perfect for casual dining or entertaining guests. Hard wood flooring flows throughout the main level, complementing the inviting fireplace that sets the tone for cozy evenings. A private balcony that extends your indoor and outdoor living. Heading upstairs, the oversized primary suite is has plenty of natural light from beautiful windows, creating a serene and airy ambiance. Enjoy the convenience of your own private driveway with the ability to park a large vehicle with an oversized tandem two-car custom garage. The garage is complete with laundry hook-ups, epoxy flooring, custom cabinetry and direct home access. Life at Monaco is more than just a home—it's a lifestyle. Indulge in resort-style amenities including a spectacular lagoon-style pool with plenty of lounge seating, multiple rejuvenating spas, outdoor BBQ areas, and nearby tennis courts. The private clubhouse is perfect for hosting gatherings, while the on-site fitness center makes it easy to maintain your wellness goals. Ideally located close to all the best shopping, dining, multiple championship golf courses, award winning schools and easy access to major freeways.

1043 S Saint Tropez Avenue, Anaheim Hills

$1,425,000
4 Beds 3 Baths OC25111542 MLS Closed Status
Renovated Single-Story Gem in Anaheim Hills! Enjoy low HOA fees while living in a peaceful, secure neighborhood. Welcome to your dream home—an exceptional, fully renovated 4-bedroom, 2.5-bathroom single-story residence ideally situated on a quiet cul-de-sac in the highly sought-after Westridge community of Anaheim Hills. This spacious property features 2,192 sq ft of beautifully upgraded living space on a generous 8,395 sq ft lot. From the moment you arrive, the home’s inviting curb appeal and charming walkway lead you to a warm and welcoming entry. Step inside to soaring vaulted ceilings in the living room, enhancing the openness and elegance of the space. The interior is further elevated by new luxury vinyl plank flooring, fresh paint, recessed LED lighting, and large windows that bathe the home in natural light. The heart of the home is the fully remodeled kitchen, a chef’s dream with brand-new white cabinetry, quartz countertops, a waterfall island with seating, stainless steel appliances, under-cabinet lighting, and a garden window offering peaceful backyard views. This stunning kitchen seamlessly connects to both the family and formal living areas, creating a perfect setting for entertaining and everyday life. The expansive family room is anchored by a cozy brick fireplace and opens to a resort-style backyard through wide sliding glass doors. The luxurious primary suite features serene backyard views and direct access to the side yard, along with a spa-inspired en-suite bathroom that includes a walk-in porcelain tile shower, dual quartz vanities, LED mirror, porcelain tile flooring, and a spacious walk-in closet. Three additional bedrooms are thoughtfully designed and share an upgraded bathroom with a quartz vanity, LED mirror, and a large soaking tub, combining comfort, style, and functionality. Additional features include direct access to a two-car garage, a large driveway, and a private backyard oasis ideal for outdoor dining, entertaining, and relaxation. This move-in ready home blends modern upgrades with a prime location—truly offering the best of Anaheim Hills living. Schedule your private tour today!

412 S Oakgrove Circle, Anaheim Hills

$540,000
1 Beds 2 Baths PW25108286 MLS Closed Status
Welcome to a lifestyle of comfort and sophistication within the highly sought-after Monaco community. Nestled in a prime location, this charming one-bedroom residence offers serene views of lush greenbelts and a tranquil spa, blending natural beauty with everyday convenience. Step inside to discover a bright, open concept living space thoughtfully designed for both functionality and style. The kitchen boasts white cabinetry, solid-surface countertops, and ample prep space—perfect for casual dining or entertaining guests. Wood look flooring flows throughout the main level, complementing the inviting fireplace that sets the tone for cozy evenings at home. A convenient powder room and a private balcony—with views and privacy—expand your living space and invite indoor-outdoor living. Upstairs, the oversized primary suite is bathed in natural light from an expansive picture window, creating a serene and airy ambiance. The en-suite bathroom features dual vanities, a tub-shower combination, and a walk-in closet, offering both comfort and practicality. Enjoy the convenience of an oversized tandem two-car garage, complete with laundry hook-ups and direct home access. But life at Monaco is more than just a home—it's a lifestyle. Indulge in resort-style amenities including a spectacular lagoon-style pool with abundant lounge seating, multiple rejuvenating spas, outdoor BBQ areas, and nearby tennis courts. The private clubhouse is perfect for hosting gatherings, while the on-site fitness center makes it easy to maintain your wellness goals. Ideally located close to premier shopping, dining, and with easy access to major freeways, this home truly has it all.

7949 E Monte Carlo Avenue, Anaheim Hills

$650,000
2 Beds 2 Baths PW25095425 MLS Closed Status
Welcome to 8025 E Sandstone Dr in the sought-after gated community of Viewpointe, located in the heart of Anaheim Hills. This 2 Bed, 2 Bath home boasts a premier location in the community with more privacy as an end unit, no unit above or below, direct access off the front stairs to a beautiful community greenbelt, and spectacular 270 degree views. Upon entering the home you'll find an open living room and dining area that includes a fireplace, windows which allow for natural light, and newer plantation shutters. Directly off the living room you'll step out onto a private balcony that enhances your living area, perfect for a BBQ, morning coffee, or an evening cocktail. The kitchen is open and great size for the home, it offers updated appliances, and recently painted cabinets. The large master suite has a fully remodeled bathroom, with double sinks, stacked stone shower with tile, a rain showerhead, handheld shower head, 4 shower jets, dual valves, and a thermostatic temperature control. Off the hallway are the large 2nd bedroom, remodeled 2nd bathroom, and indoor laundry area that accommodates a stacking washer/dryer. The home also includes laminate flooring throughout. Parking offers a one-car garage below the condo, a detached covered carport, as well as guest parking conveniently just down the stairs from the the front door. Viewpointe HOA amenities included a newly remodeled resort style pool, three hot tubs, a BBQ area, firepit, greenbelts, two entrance gates, and access to hiking trails. The home is also close local Anaheim Hills dining, shopping, parks, Anaheim Hills golf course, Oak Canyon Nature Center, Canyon Reservoir, as well as top rated schools. Don't miss your opportunity to see this gem and experience luxury, resort style living!

8025 E Sandstone Drive, Anaheim Hills

$725,000
2 Beds 2 Baths PW25067183 MLS Closed Status
Welcome to this stunningly upgraded 2-bedroom, 2-bathroom corner unit in the sought-after Monaco community of Anaheim Hills. This home offers privacy, tranquility, and the perfect blend of comfort and convenience with a spacious greenbelt right in front. Nestled above your private 2-car garage with direct access, this home greets you with an open-concept floor plan and soaring high ceilings that create an airy, light-filled ambiance. The spacious living room features a cozy fireplace with a natural stone surround and a built-in media center, providing the ideal space for your entertainment setup while adding extra style to the area. The living room seamlessly flows into the dining area, upgraded kitchen, and private balcony—the perfect spot to unwind with a drink while enjoying a peek of the hills and city lights. The beautifully remodeled kitchen is truly the heart of the home, featuring quartz countertops, a large center island with bar seating, and stainless steel appliances. The custom white shaker cabinetry is designed for style and functionality, with soft-close doors and drawers that maximize storage and accessibility. The natural light pours in through dual-pane windows, highlighting the modern finishes, warm-colored waterproof laminate flooring, and high ceilings throughout the home. Both bedrooms are bright and spacious, offering a tranquil retreat with stylish, low-maintenance features. The home also boasts a newer energy-efficient HVAC system, updated plumbing fixtures, and a newer water heater for ultimate comfort and efficiency. Additionally, the laundry area is conveniently located in the attached 2-car garage, making everyday chores a breeze. Residents of Monaco enjoy resort-style amenities, including a sparkling pool, relaxing spas, a clubhouse, lighted tennis courts, and an exercise room. Conveniently located near top-rated schools, shopping, dining, entertainment, and easy access to freeways and toll roads, this home offers the best comfort and accessibility. With its prime corner location, a spacious greenbelt right out front, and a private attached garage with in-unit laundry, this turnkey beauty is a rare find! Schedule your private tour today!

1163 S Positano Avenue, Anaheim Hills

$710,000
2 Beds 2 Baths PW25058172 MLS Closed Status
Desirable single-story floor plan featuring two bedrooms, two bathrooms, and a spacious patio extending from the primary bedroom to the living room. Ideally situated adjacent to the community pool but without pool noise. Recent updates include granite kitchen countertops, new laminate flooring throughout, designer carpet in the bedrooms, new baseboards, new window coverings, new stainless steel kitchen appliances, updated lighting throughout, and fresh interior paint. The primary bedroom offers sliding door access to the patio, while the living room also opens to the patio and features an updated fireplace. The open-concept kitchen flows seamlessly into the living room. The primary bathroom includes a dual-sink vanity with recessed lighting, a walk-in closet, a bathtub/shower combo, and a new toilet. The sizable guest bedroom features mirrored closet doors, and the updated guest bathroom includes new lighting, new fixtures, and a new toilet. Additional highlights include a convenient indoor laundry area accommodating a full-size washer and dryer, an attached one-car garage with direct access, and an additional covered carport. Located in the highly desirable gated community of Viewpointe North, which offers two pools, five spas, two gated entrances, and a clubhouse.Within walking distance to a top-rated elementary school, parks, the scenic Anaheim Hills Reservoir, and numerous hiking and mountain biking trails.

7939 E Horizon View Drive, Anaheim Hills

$575,000
1 Beds 2 Baths OC25015292 MLS Closed Status
Welcome to this beautifully upgraded Monaco condo, offering the perfect blend of style, comfort, and resort-style living! This spacious 1-bedroom, 1.5-bath home is filled with elegant details and modern updates, making it truly move-in ready. Enter inside to discover new quartz countertops in the kitchen, fresh carpet on the stairs, and newer laminate wood flooring throughout, adding warmth and sophistication to the space. The bright, open-concept living area is enhanced by custom wainscoting, crown molding, recessed lighting, a built-in sound system ready to be wired, and a charming gas fireplace with a beautiful mosaic tile surround and extra-large custom mantle—perfect for cozy evenings. The adjacent kitchen and breakfast nook create a seamless flow for entertaining featuring stainless steel appliances. The extra-large bedroom (approx. 11' x 14') is a true retreat, complete with a ceiling fan, spacious walk-in closet, and en-suite bath featuring a double-sink vanity with granite countertops, a large oval soaking tub with a shower, travertine flooring, and a newer toilet. The guest half bath is equally well-appointed with a granite vanity and travertine floors. This home also boasts a newer heating system and water heater (both just a few years old) and a full-size washer and dryer hookup conveniently located in the attached 2-car tandem garage. Situated in the highly sought-after Monaco community, residents enjoy fabulous resort-style amenities, including a large pool, three spas, BBQ areas, a fitness center, and tennis courts. The location is unbeatable—within walking distance to Canyon Rim Elementary School, Canyon Rim Park, and Walnut Canyon Reservoir, and just minutes from Target, Costco, Home Depot, restaurants, the library, and easy freeway access (91 & 241 Toll Road). Don’t miss this opportunity—these highly desirable Monaco condos don’t stay on the market long! Schedule your showing today!

1176 S Miramar Avenue, Anaheim Hills

$828,000
3 Beds 3 Baths TR24216330 MLS Closed Status
Location Location Location! Great opportunity to purchase an Anaheim Hills cosmetic fixer perched way up in the hills of the highly sought after "Horizons Community". Built in 1986, with over 1,549 sq ft of living space, this home offers: Mountain and Hills view. Terrific curb appeal, spacious living room with vaulted ceilings, fireplace, and walls of glass, Dining area. Light and bright kitchen with ample counter/cabinet space. First floor Master bedroom en-suite with high ceilings, spacious full bathroom with dual sinks, and large walk-in closets. The other two bedrooms are located upstairs (one bedroom is currently used as a loft but has ample room for closet if needed) Both bedrooms upstairs share a full bath in hallway. Two car garage attached with direct access into kitchen area. Laundry in garage. Private backyard offers lush foliage, green hills, and patio for entertainment (low maintenance). Horizons offers a community pool and spa nearby, and the front yard maintenance is included in the HOA fees. Close to hiking trails, dog park, golf course, horse stables, nature center, great schools, shopping, restaurants, and entertainment. Available and ready for your own finishing touches! HOA covers roof, exterior structure, front yard landscaping, community pool and grounds. It DOES NOT COVER: water, trash, sewer, garage door, fire insurance. Check property supplements for more HOA. Info

828 S Sapphire Lane, Anaheim Hills

$900,000
3 Beds 3 Baths PW24214670 MLS Closed Status
Breathtaking panoramic views from this move-in ready three bedroom two and one-half bath home. Largest model in Viewpointe North located on the sought after and rarely available Viewrim Drive. Desirable floor plan with all bedrooms upstairs and main living areas downstairs. Formal living room includes laminate flooring, fireplace, and is highlighted with cathedral ceilings and many windows adding to bright atmosphere. Dining room is adjacent to living room and is accented by sliding glass door to private patio. Patio is ideal for added entertaining or relaxing to your gorgeous views. Updated kitchen is open to family room via counter bar and includes granite countertops, stainless steel sink with custom faucet, stainless steel appliances with refrigerator, recessed lighting, and laminate flooring. Family room joins kitchen and has access to the two car attached garage. Open stairwell leads to guest bathroom and bedrooms. Spacious primary bedroom with vaulted ceilings and private balcony offering city light views. Primary bathroom includes dual sink vanity, laminate flooring, large oval bathtub, and oversized walk-in closet. Two additional bedrooms ideally located at the opposite end of the hallway along with a sizable bathroom with dual sink vanity and remodeled walk-in shower. Convenient laundry closet located upstairs with additional linen storage and front load washer/dryer included. Two car attached garage with direct access to home. Highlights include newer AC and ductwork, newer water heater, laminate flooring throughout most of home, upgraded carpet in bedrooms and on stairs, updated electrical outlets/switches. Viewpointe North offers two gated entrances, two refreshing community pools, five spas, clubhouse, and lush award winning landscape throughout the community. Walking distance to Canyon Rim Elementary School, hiking and mountain bike trails, and the beautiful Anaheim Hills reservoir.

7879 E Viewrim Drive, Anaheim Hills

$755,000
2 Beds 3 Baths CV24143897 MLS Closed Status
You are nestled atop Anaheim Hills in the resort-like Monaco community. It has a nice 2 good-sized bedrooms and 2.5 bathrooms. Walk in the front door and you will be immediately in awe – home, sweet home. Features include Brazilian Cherry Hardwood floors, a bright and airy living room with a fireplace, lots of natural sunlight throughout the house, recessed lighting, and ceiling fans; a kitchen with beautiful granite countertops and tile flooring, stainless steel appliances, a gas stove, a dishwasher, a refrigerator, energy-qualified door and windows with plantation shutters. The A/C unit is equipped with a smart home Nest thermostat device so you can control the A/C with your smartphone; a 2-car tandem attached garage with direct access. Upstairs features master bedrooms with dual vanities and large soaking tubs, large walk-in closets, and a private balcony perfect for drinks and relaxation after a hard-working day; a convenient laundry room with a washer & dryer in great condition will stay. This popular Monaco complex also features a large resort-style pool, a weight/workout room with newer equipment, 3 Spas throughout the Monaco complex, tennis courts, and BBQ areas. Canyon Rim Elementary School, Canyon Rim Park, and Walnut Canyon Reservoir are within walking distance and there's easy access to shops, libraries, restaurants, and Savi Ranch Shopping. Easy access to the 91, 55, 57 Freeways & 241 Toll Road. It is ready for you to move in and enjoy a resort-style complex. Don't miss the opportunity to own this beautiful home in this resort-like community. Stop Looking and Start Living. Call to schedule a private tour of this beautiful home today.

1121 S Positano Avenue, Anaheim Hills

$550,000
1 Beds 2 Baths IV24146386 MLS Closed Status
Back on Market!!!!! Move-In Ready with a $40K Price Reduction! Elegant Tri-Level Townhouse-Style Condo in Monaco Development This move-in ready, tri-level townhouse-style condo with upgraded hardwood flooring is now offered at a $40K price reduction in the highly sought-after Monaco Development! Enjoy breathtaking views and top-of-the-line amenities, including spacious living areas, modern finishes, and a serene environment. Nestled in the prestigious Anaheim Hills, this home combines elegance and comfort in a premier location. Designed for privacy with no neighbors above or below, this home features a spacious open-concept main level that beautifully combines the living room, dining area, kitchen, balcony, and a convenient half-bath.The expansive master bedroom serves as a luxurious retreat, complete with a walk-in closet and full-size laundry hookups in the garage. Enjoy resort-style amenities right at your doorstep, including a large pool with shaded tables, three spas, BBQ areas, a clubhouse, a weight/workout room, and tennis courts. This prime location is within walking distance to Canyon Rim Park and Walnut Canyon Reservoir, and minutes from Target, Costco, grocery stores, Home Depot, a movie theater, restaurants, the library, and the 91 Freeway. Don’t miss out on this newly priced gem—schedule your viewing today and get ready to move in!Luxury Tri-Level Townhome in Anaheim Hills – Price Reduction! That's Right! Once increased by $15K now reduced by $40,000 for a quick sale! Schedule your viewing today! (Monaco Development is FHA approved)

7754 E Portofino Avenue, Anaheim Hills

$815,000
2 Beds 2 Baths PW24144821 MLS Closed Status
Breathtaking Panoramic Views from all rooms in this remodeled, move-in ready two-bedroom, two-bathroom condo with an open loft. Located in the Viewpointe North community on the sought after Viewrim Drive. This popular upper-end unit features a spacious living room with a fireplace, a private balcony, and soaring cathedral ceilings. The balcony is perfect for relaxing, barbecuing, or simply enjoying the city lights view. The remodeled gourmet kitchen includes soft-close shaker cabinets and drawers, quartz countertops with custom backsplash, stainless steel appliances, new vinyl plank flooring, and recessed lighting. Kitchen is adjacent to dining area which includes custom chandelier. An open loft above the living room provides extra space for entertaining or a home office or gym. The sizable primary bedroom has new carpet and gorgeous city lights and hills views. The remodeled primary bathroom features a beautiful granite vanity with soft-close cabinets and drawers, a walk-in closet, and new vinyl plank flooring. The guest bedroom includes vaulted ceilings and a large window. The remodeled guest bathroom has a granite vanity and a bathtub/shower combo, and new vinyl plank flooring. Additional conveniences include an upstairs indoor laundry room with washer and dryer included, and a two-car attached garage with direct access to the home. Highlights include new carpet, new baseboards, new vinyl plank flooring, and stunning panoramic views. Viewpointe North offers two pools, five spas, a clubhouse, and is a gated community. Walking distance to award-winning Canyon Rim Elementary School, parks, hiking trails, and shopping.

7759 E Viewrim Drive, Anaheim Hills

$825,000
3 Beds 2 Baths OC24122790 MLS Closed Status
Prepare to be captivated by this exquisite and extensively renovated condominium, a true testament to luxury and functionality. Located in the coveted Anaheim Hills neighborhood of Monaco, the property has undergone a comprehensive transformation, featuring painted kitchen cabinets, Quartz kitchen countertops, upgraded fixtures, and stainless steel appliances, with fresh paint and upgraded recessed lighting adorning the interior, complemented by upgraded wood tile flooring throughout most of the home. The main level features two bedrooms, two bathrooms, kitchen, breakfast nook/bar, and a living room with vaulted ceilings and an upgraded stone fireplace, along with newer cabinetry for storage; and a balcony is also located on the main level. Each bathroom has been tastefully remodeled with new showers, new vanities, new mirrors, new toilets, and new lighting fixtures; the primary bathroom has been upgraded with a leathered stone countertop and an enlarged shower layout with an upgraded glass enclosure. The spacious primary bedroom is a retreat with a walk-in closet and custom built-ins from California Closets. Upstairs is a loft that was a builder option for a third bedroom and third bathroom; the loft makes a perfect home office as it is currently arranged with a built-in desk for two people, bookshelves, and a pin board, all done by California Closets. Additional upgrades include plantation shutters, new interior door hardware, a Nest thermostat, and a Nest doorbell, water softener. The residence also includes a spacious standard 2-car side-by-side garage with ample storage space. Perfectly located in a quiet area of the community, residents can enjoy HOA amenities, including a resort-style pool, tables with umbrellas, three spas, BBQ areas, a clubhouse, a weight/workout room, and tennis courts. Ideally located within walking distance to Canyon Rim Elementary School, Canyon Rim Park, and Walnut Canyon Reservoir, this residence is just minutes away from Target, grocery stores, Costco, Home Depot, a movie theater, restaurants, the library, and the 91 Freeway. Elevate your lifestyle in this exceptional townhouse-style condo, where luxury and functionality seamlessly converge!

7839 E Menton Avenue, Anaheim Hills

$695,000
2 Beds 2 Baths PW24088915 MLS Closed Status
New on the Market a Viewpointe Gem! Elegant Living! Viewpointe Plan 1, Upper Level End Unit View Home with no one above or below you! A Prime Location on Rising Sun Court at the end of the Cul de Sac! Two Bedrooms and Two Bathrooms with a Lovely Balcony off the Spacious Living Room. This home has been cared for. Immaculate, Light and Bright! Newer Custom Upgrades Include; Paint, Luxury Vinyl Plank Flooring, Recessed Lighting, Remodeled Kitchen and Bathrooms, Custom "Fire on Ice" Fireplace in the Living Room, Plantation Wood Shutters. Newer Energy Efficient A/C and Heating Systems with ductwork and a New Water Heater. One of the most Preferred Plans with the Largest Kitchens of all the plans. One Car Attached Garage plus a Covered Carport, just steps from the home. Private Gated Courtyard area to your garage access. Enjoy the Views off the Balcony and from the sitting area in the Dining Room. This is a Prime location on Rising Sun Court with guest parking across the street. This is one of the most preferred streets at The Viewpointe, with Breathtaking Mountain and Sunset Views. This is a single loaded street (homes on just one side) and No Thru Traffic. The Highly Desired Viewpointe Gated Community with Pool, Spas, Security Patrolled and Guest Parking. Close to Award Winning Schools, Parks, Shopping, The Canyon Rim Reservoir and The Cleveland National Forest Trails. Stop by and see the Beautiful Neighborhood!! WELCOME HOME!

1021 S Rising Sun Court, Anaheim Hills

$631,000
2 Beds 2 Baths PW24008262 MLS Closed Status
Welcome to Summit Court in beautiful Anaheim Hills! This updated and turnkey two bedroom, two bath residence offers a bright and open living space all on one level. Ground floor entry opens to an attached garage and an interior stairway leads up to the grand living room with fireplace, dining area, updated kitchen and spacious patio balcony. An abundance of windows throughout bring blue skied hill top views and ample natural light to this cheery space. The spacious kitchen boasts custom stone countertops, backsplash and stainless appliances. Glistening wood flooring, recessed lights, ceiling fans and plantation shutters at all windows and patio slider. The home has been freshly painted throughout in crisp, classical hues to showcase every style of furniture and artwork. Two nicely proportioned bedrooms, one with a double door entry and the primary with a huge walk-in closet and ensuite bathroom. The secondary bathroom features a large walk-in shower, handsomely updated in custom stone and tile. Side by side laundry located in attached one-car garage. The home is assigned a covered carport (#042) and there is also ample guest parking nearby. Summit Court residents enjoy a beautiful community pool, spa, bbq's, gym and tot lot play area surrounded by breathtaking views! Close proximity to popular restaurants, shopping, hiking, parks, golfing, 91 fwy and 241 toll road combine to make this a great location to call home!

1014 S Country Glen Way, Anaheim Hills

$985,000
3 Beds 3 Baths PW24014064 MLS Closed Status
Located in the highly sought-after Galerie development in Anaheim Hills and in an excellent area of the development, well worth your time to see. Even better, this is an end unit with open space to the side and nature in your backyard. Comfortable and a spacious home designed to be enjoyed. A front living room with a fireplace and then a dining room for those dinners with friends. The kitchen which is open to the family room opens out to the backyard with view of trees. Quartz counters with bar seating, newer cabinets, a 5-burner stainless stove, recessed lighting and a garden window, it is a lovely kitchen that is open to the family room. Double-paned slider leads to the patio. Finally, there is a downstair guest bath. Downstairs is primarily wood floors and ceramic tile. Upstairs provides three bedrooms, one being used as an office with bookshelves that has front views and a second bedroom alongside the office. A hall bath with tub/shower combo provides a full bath. Then, step inside the spacious primary bedroom with a balcony that looks over the back of the property and the serenity provided. Double-paned sliders lead out onto the balcony. Crown molding and coved ceilings adds to the ambiance of this primary bedroom. The master bath has travertine counters and double sinks, a tub and shower combo face out the back and the tub is a large jetted tub to unwind after a wonderful day. Plenty of room in the walk-in closet and there is a privacy toilet room that also includes the tub. Fully carpeted second floor and an iron staircase adds excellent style to this desirable end unit. The laundry is inside and there is a two-car garage and a small front patio area as well. Wonderful amenities are included in this HOA with pool, spa, and clubhouse in a resort type setting. Come and take a look and you will fall in love.

6523 E Circulo Dali, Anaheim Hills

$1,050,000
3 Beds 3 Baths PW23207167 MLS Closed Status
COMPLETELY REMODELED, 3 bedrooms, 2.5 bath home, nestled in the highly sought-after Galerie Community of Anaheim Hills! Located on a quiet street. Beautifully manicured succulent gardens and lush surroundings in the front. It opens up to the 60-acre Oak Canyon Nature Center off the back patio. The gated entry leads into a large private courtyard. Custom iron doors brings you into a light and airy living room, which features overside tile entrance with waterproof wood engineered floor, 4” baseboards, soaring ceilings, a gas fireplace and recessed lighting. A magnificent custom 300-gallon salt water reef and fish tank can be seen throughout the first floor. Formal dining area has a custom buffet/storage with granite counter. Enlarged, spacious kitchen has quartz countertops, KitchenAid stainless steel appliances, custom cabinetry, tile backsplash. One bedroom located on the first floor currently used as office with custom walk-in closet and custom security screen door. Guest bathroom has tile floor, sensitive touch vanity mirror and granite counter. 12-foot high ceilings greet you in this spacious master bedroom with a custom walk-in closet and additional gas fireplace. Beautiful master bathroom has quartz double sink vanity, double head shower, custom linen closet. An additional room used as small office has balcony access offering unobstructed panoramic canyon views from the second floor. The other bedroom upstairs has carpet floor, custom closet and spacious bathroom with sensitive touch vanity mirror. The extended patio from the kitchen has a wide overhang with two fans and a 15’ custom umbrella, which makes this private patio an entertainer’s dream throughout the day and into the evening! Close distance to The Galerie’s community clubhouse offering pool/spa and BBQ area. Anaheim Hills Golf Course, Anaheim Hills Saddle Club, hiking trails, shopping centers, restaurants and Blue Ribbon schools are all in close proximity.

6530 E Paseo Alcazaa, Anaheim Hills

$800,000
3 Beds 3 Baths PW23200526 MLS Closed Status
Sought after three-bedroom, two-and-a-half bathroom townhome nestled within the desirable, gated community of Viewpointe North. This home features a spacious open kitchen with maple cabinets, classic white appliances, hardwood floors, and a breakfast nook. The inviting living room boasts cathedral ceilings, with hardwood floors, and a warming fireplace. Crown molding and fresh paint add a touch of sophistication. The adjacent dining area leads to a private patio, offering a tranquil space for morning coffee or evening relaxation. A conveniently located guest bathroom is situated downstairs. Upstairs, you'll find the bedrooms, including a spacious master bedroom with a private balcony for outdoor comfort. The master bathroom features a functional dual sink vanity, walk-in shower, and a walk-in closet. Two other bedrooms are both sizable and located down the hall along with a guest bathroom and convenient laundry closet. Two-car attached garage and a bonus driveway for additional parking. The Viewpointe North community offers numerous amenities, including two secure entrances, two pools, five spas, a clubhouse, and basic cable TV. You'll also benefit from being within walking distance of the award-winning Canyon Rim Elementary School, nearby parks, and picturesque hiking and mountain bike trails. This home provides the ideal blend of comfort and convenience, complete with a charming courtyard view.

8055 E Treeview Court, Anaheim Hills

$865,000
3 Beds 3 Baths PW23195194 MLS Closed Status
Impeccably remodeled three-bedroom, two-and-a-half bath home in the coveted gated community of Viewpointe North offering awe-inspiring vistas! Gourmet kitchen, complete with granite countertops, mahogany cabinets boasting soft-close and pull-out shelf features, stainless steel appliances, and a custom sink with a convenient pull-out faucet. The kitchen seamlessly transitions into the family room through a breakfast bar, currently serving as a formal dining area. Inside, the living room features cathedral ceilings, a fireplace with a custom hearth and mantle, and plantation shutters adorning all windows. The formal dining room, currently repurposed as a cozy sitting area, offers plantation shutters on the sliding glass door. A private paved patio invites you to unwind while savoring the breathtaking and tranquil views.The open stairwell leads to a remodeled guest bathroom and three bedrooms. The primary bedroom boasts panoramic views, vaulted ceilings, wood laminate flooring, plantation shutters, and a private balcony. The primary bathroom presents a remodeled walk-in shower with frameless glass doors, a dual sink vanity with quartz countertops, recessed lighting, and a spacious walk-in closet. Two additional guest bedrooms offer ample space and feature plantation shutters. The second bathroom includes a dual sink vanity with quartz countertops and a separate shower/bath area.Convenience abounds with an upstairs laundry closet and an additional linen cabinet with a quartz countertop. This home enjoys a prime location on a single-loaded street and a rare driveway for extra parking, making it an exceptional opportunity. Viewpopinte North community offers two pools, five spas, clubhouse, two gated entrances, and lush landscape throughout the community.

7807 E Quinn Drive, Anaheim Hills

$830,000
3 Beds 3 Baths PW23185273 MLS Closed Status
Welcome to 8035 E Treeview Ct, a stunning 3 bedroom, 2 and 1/2 bath condo nestled within the prestigious gated community of Viewpointe North in Anaheim Hills. This impeccably maintained residence boasts a well-designed floorplan that caters to both comfort and functionality. As you step inside, you'll immediately appreciate the thoughtful layout. The main level welcomes you with a convenient 1/2 bath, ensuring your guests' comfort. The heart of this home is the expansive kitchen, adorned with elegant white shaker cabinets and brand-new quartz countertops, which provide ample space for meal preparation and entertaining. The adjacent nook area is perfect for casual dining, morning coffee, or a cozy breakfast. The spacious living room features a charming fireplace, creating a warm and inviting atmosphere. A formal dining room provides an elegant space for hosting dinners and special occasions, adding to the overall charm of this home. Venturing upstairs, you'll find three generously-sized bedrooms, including the master suite. The master bedroom is a peaceful retreat with its own private en-suite bathroom. The remaining bedrooms share a well-appointed full bath. Additionally, the convenience of an upstairs laundry room adds to the ease of daily living. One of the most remarkable features of this property is the attached 2-car garage, accompanied by an exceedingly rare FULL DRIVEWAY, offering parking for two additional vehicles right outside your doorstep. This highly sought-after amenity provides unparalleled convenience and ample parking options for both residents and guests. Beyond the comforts of your home, Viewpointe North offers a host of community amenities, including 2 sparkling pool and 5 spas, lush greenbelts, and serene walking paths. It's prime location in Anaheim Hills grants you easy access to award winning blue ribbon schools, parks, shopping, dining. 8035 E Treeview Ct presents an exceptional opportunity to live in luxury within a secure and prestigious community. Don't miss your chance to make this immaculate condo your forever home. Schedule a showing today and experience the lifestyle you've been searching for!

8035 E Treeview Court, Anaheim Hills

$710,000
2 Beds 3 Baths PW23177049 MLS Closed Status
Welcome Home! Beautifully Upgraded Summit Court Condo with a True Backyard ... Concrete Patio Space, Grass for Pets & Play, and Your Very Own Lemon Tree! Premium Corner Unit has Only 1 Wall Attached & No One Living Above or Below You - Hard-to-Find Hampton Model Offers 2 Bedrooms & 2.5 Bathrooms, with Dual Master Suites Upstairs and a 1/2 Bath Powder Room Downstairs for Guests - And Don't Forget the Attached 1-Car Garage with Direct Access Into the Home! BRAND NEW Milgard Dual-Pane Windows & Sliding Glass Door (2023) - NEW HVAC System with All New Ducting (2022) - Charming Front Porch Entry Opens to Bright, Modern Home with Luxury Vinyl Plank Flooring Throughout - Spacious Living & Dining Rooms Highlighted by a Corner Fireplace - Updated Kitchen Features Granite Countertops, White Cabinetry, Recessed Lighting, Bar Top Seating & Stainless-Steel Appliances, Including Microwave, Dishwasher & Gas Cooktop/Oven - Newer Granite Vanity in Downstairs 1/2 Bath - Upstairs are 2 Good-Sized Bedrooms Both with En-Suite Bathrooms - Main Master Suite has a High Vaulted Ceiling & Extra Deep Closet - Master Bath Offers Dual Granite Vanities & Tub/Shower - Fully Finished 1-Car Garage is Extra Deep with Washer/Dryer Hookups - The Home is Also Assigned a Covered Carport Nearby - $396/month HOA Dues to Enjoy Community Pool, Spa, BBQs, Gym & Tot Lot Playground ... All Surrounded by Gorgeous Views of Hills, Trees & Nature! Well-Maintained & Centrally Located Summit Court Community is Close to Shopping, Dining, Parks, the 91 Freeway & 241 Toll Road

1020 S COUNTRY GLEN Way, Anaheim Hills

$835,000
3 Beds 3 Baths PW23175566 MLS Closed Status
Gorgeous views from this remodeled three bedroom two and one-half bath townhome. Largest model in Viewpointe North located on the single loaded Quinn Drive. Desirable floor plan with all bedrooms upstairs and main living areas downstairs. Formal living room includes fireplace and soaring cathedral ceilings with many windows adding to bright atmosphere in home. Dining room is adjacent to living room and includes sliding glass door access to private patio. Patio offers concrete slab and artificial turf and is perfect for added entertaining or relaxing to your beautiful views. Remodeled kitchen includes newer cabinets, quartz countertops, custom backsplash, stainless steel appliances, and is open to family room via counter bar. Family room located off of kitchen and has direct access to garage. Open stairwell leads to remodeled guest bathroom and bedrooms. Spacious master bedroom with vaulted ceilings and private balcony offering peaceful views. Remodeled master bathroom includes quartz dual sink vanity, walk-in shower with frameless glass, and oversized walk-in closet with organizers. Two additional bedrooms ideally situated at the opposite end of hallway along with sizable remodeled bathroom. Bathroom offers dual sink vanity with quartz countertop and separate bathtub/shower area. Convenient laundry closet located upstairs with additional linen storage. Two car attached garage with direct access to home. The gated community of Viewpointe North offers two pools, five spas, clubhouse, lush landscape, and is walking distance to Canyon Rim Elementary School, hiking/mountain bike trails, and dining and shopping.

7943 E Quinn Drive, Anaheim Hills

$856,000
3 Beds 3 Baths OC23133655 MLS Closed Status
Breathtaking Panoramic Views from this beautiful town home in the coveted Gated Community of View Pointe North. Trust me, you do NOT want to miss this home. This Beautiful home sits at the East end of View Rim Drive and bordered by a lush tree lined greenbelt that provides the home with shade and Blissful privacy. Upon entering the home, you are greeted with a tastefully remodeled kitchen offering soft closing cabinets and drawers, quartz countertops, recessed lighting, & oversized bar counter where you can enjoy your morning coffee. Just off the kitchen is an intimate & inviting family room where you can relax with an enjoyable book or make it board game central, complete with a nice charcuterie board & spirits that can be enjoyed from the bar counter. To the right of the kitchen sits your dining room with panoramic views of the tree line & sliding glass door to access your patio allowing you to extend your dining outdoors. Flowing from the dining room into the living room your senses are overwhelmed by the cathedral ceilings & abundance of natural light that flows into the home through 8 ft. windows. And for those cool winter nights make sure to take advantage of your wood burning fireplace & snuggle into your favorite blanket. Up the first flight of stairs, you will love the remodeled powder room with custom vanity & the privacy it offers your guests. As well, just past the powder room take in the outside beauty through another 8 ft. window as you sit & relax on the custom window seat. Continuing up the second flight of stairs you will find the oversized master bedroom, complete with vaulted ceilings, an ensuite master bathroom with a freshly remodeled oval tub & shower, spacious walk-in closet & privacy toilet room. Did I mention the private balcony just off the master bedroom? Exiting out the master bedroom you will find a thoughtfully laid out workspace & desk any remote worker would love to call their in-home office, complete with an internet line and picture window. Continuing down the hall is a convenient & spacious laundry closet complete with storage shelving for all your laundry supplies. At the end of the hallway sits two guest bedrooms & a guest bathroom with a dual sink vanity & separate tub / shower room. Lastly, the oversized two car garage with direct access & extended driveway offer an abundance of parking, perfect for friends & family gatherings. Welcome to your new home at 7999 E. View Rim Dr.

7999 E Viewrim Drive, Anaheim Hills

$765,000
3 Beds 3 Baths PW23133816 MLS Closed Status
Welcome to Summit Court Development in Anaheim Hills! This stunning townhouse offers a comfortable and modern living experience in a sought-after location. This two-story townhouse boasts 3 bedrooms and 3 bathrooms, providing ample space for a family or individuals seeking room to grow. With 1220 square feet of living space, this home provides the perfect balance of functionality and comfort. As you enter the townhouse, you'll be greeted by an attached single-car garage, ensuring convenient parking and extra storage space. Additionally, an assigned parking space in front of the unit offers even more convenience for residents and guests. Step into the beautifully remodeled kitchen, where white shaker cabinets, stainless steel appliances, granite counters, and a delightful tile backsplash create an inviting and contemporary culinary haven. The adjacent dining room and living room are perfect for gatherings or relaxing by the fireplace, enhanced by the warm ambiance of recessed lights. The wood-look tile flooring throughout the main floor adds elegance and easy maintenance, while plantation shutters lend an air of sophistication to the entire space. Step outside into the quiet backyard oasis, featuring artificial turf and lush shrubbery, offering a serene setting for relaxation and entertainment. The main floor hosts a convenient bedroom and a full bathroom, providing flexibility for guests or family members who prefer to avoid stairs. The staircase is adorned with beautiful vinyl floors, leading to the upper level. Upstairs, you'll find the master suite, complete with vaulted ceilings, creating a sense of spaciousness and luxury. The master bathroom boasts remodeled cabinetry and a walk-in closet, ensuring comfort and organization. Another bedroom and a hall bath on the upper level provide additional accommodation options, making this townhouse ideal for families or individuals looking for versatility in their living space. Summit Court Development offers fantastic amenities, including a community pool, spa, fitness room, and playground, catering to your active lifestyle and providing fun-filled options for relaxation and recreation. Situated conveniently close to freeways, shopping centers, restaurants, and award-winning schools, this townhouse provides easy access to all the amenities and opportunities that Anaheim Hills has to offer.

1353 S Country Glen Way, Anaheim Hills

$830,827
3 Beds 3 Baths PW23128687 MLS Closed Status
Welcome to Summit Court! Completely renovated in today's neutral tones and finishes, this truly delightful three-bedroom unit is the largest floorplan offered, and is comfortably situated deep within the neighborhood and boasts a grassy backyard with tremendous views! Handsome wood look flooring throughout the lower level creates a warm and inviting first impression. A stacked stone fireplace is the focal point in the living room, flanked by floor to ceiling windows that bring in the natural light, all finished with attractive plantation shutters. The formal dining is nearby and is outfitted with stylish modern lighting, that carries through the downstairs. The welcoming kitchen is complete with crisp white cabinetry, white quartz smooth countertops, subway tile backsplash, full complement of newer stainless appliances, and custom window treatments. A casual dining spot stands ready for you to enjoy your morning cup of coffee as you gaze out onto the relaxing backyard. The downstairs bedroom can easily serve your home office, playroom or work out needs. A quartz full bath, and an impressively large laundry room that opens to the TWO-CAR attached garage, that complete the lower level. Enjoy the delightful tree views out of the immense garden windows as you ascend the stairway that leads to the dual primary suites, separated by a landing that affords privacy. The larger of the two is quite spacious, with tall ceilings, cooling ceiling fan, dual vanity in soothing gray tones topped by quartz counters plus a generous walk-in closet. The second suite enjoys mirrored wardrobe closet doors and a private bath with a tub/shower combination. The backyard beckons to be enjoyed with its impressively large grassy lawn surrounded by colorful planters, sun-soaked patio, and pretty cafe light accents that create an inviting ambiance for you, family and friends to enjoy. The community pool and spa, BBQ area, clubhouse and fun tot lot playground is just a short stroll away. Close to favorite restaurants, shopping, hiking trails and an easy commuter location make this the ideal place to call "Home"!

1324 S Country Glen Way, Anaheim Hills

Start Your Search

Based on information from California Regional Multiple Listing Service, Inc. as of . This information is for your personal, non-commercial use and may not be used for any purpose other than to identify prospective properties you may be interested in purchasing. Display of MLS data is usually deemed reliable but is NOT guaranteed accurate by the MLS. Buyers are responsible for verifying the accuracy of all information and should investigate the data themselves or retain appropriate professionals. Information from sources other than the Listing Agent may have been included in the MLS data. Unless otherwise specified in writing, Broker/Agent has not and will not verify any information obtained from other sources. The Broker/Agent providing the information contained herein may or may not have been the Listing and/or Selling Agent.