770 E Avocado Crest Road, La Habra Heights, CA 90631
- $1,400,000
- 4
- BD
- 4
- BA
- 2,153
- SqFt
- Sold Price
- $1,400,000
- List Price
- $1,500,000
- Closing Date
- Oct 24, 2025
- Status
- CLOSED
- MLS#
- PW25163721
- Year Built
- 1952
- Bedrooms
- 4
- Bathrooms
- 4
- Living Sq. Ft
- 2,153
- Lot Size
- 71,770
- Acres
- 1.65
- Lot Location
- Back Yard, Front Yard, Yard
- Days on Market
- 24
- Property Type
- Single Family Residential
- Style
- Ranch
- Property Sub Type
- Single Family Residence
- Stories
- One Level
Property Description
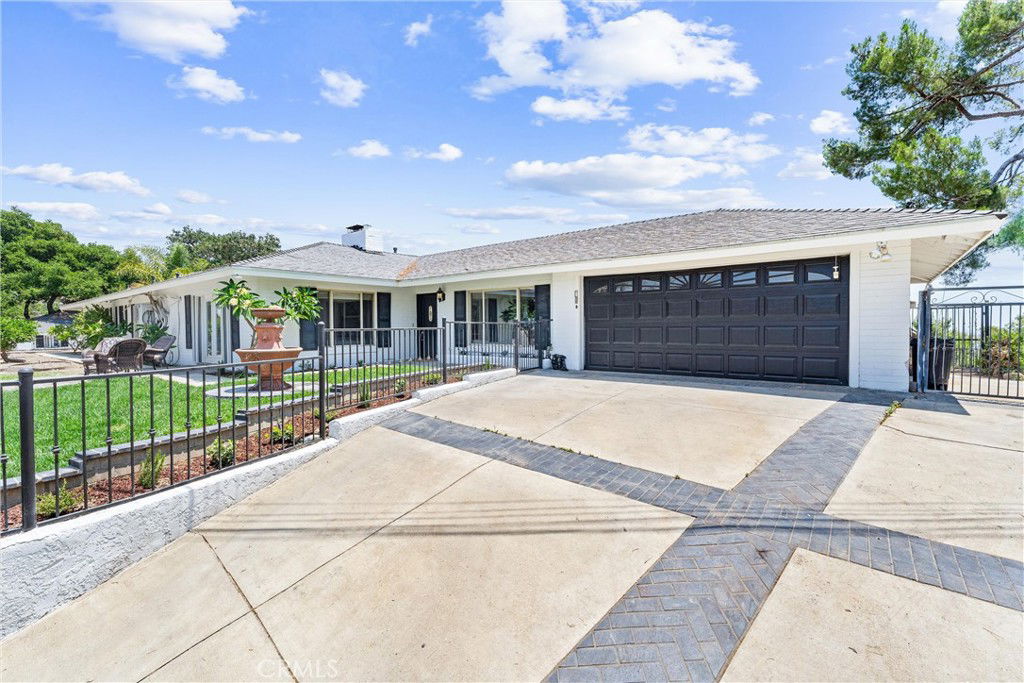
Welcome to 770 & 778 E Avocado Crest Dr. An exceptional and unique property located in La Habra Heights. This remarkable estate features two distinct single-level dwellings, each offering what are arguably the finest views in La Habra Heights. The main residence, 770 E Avocado Crest, is approximately 2135 sq ft (buyer to verify) and includes two bedrooms and three bathrooms. You'll be captivated by the polished concrete floors and expansive floor-to-ceiling windows that perfectly frame the incredible vistas. This home also boasts a cozy fireplace, two en-suite bedrooms, a family room, dining area with a charming front yard ideal for relaxation, and a back patio area perfect for entertaining featuring a above ground spa. Direct access to the attached two car garage., The second dwelling at 778 E Avocado Crest, offers two bedrooms, one bathroom, a kitchen, a living room with a fireplace, and a convenient inside laundry area. It also comes with its own private backyard and patio. Both homes provide breathtaking southerly views stretching from Orange County to Los Angeles, as well as picturesque northern views of the prestigious Hacienda Golf Club. For your privacy and convenience, the front entrance to the property is gated, and two separate driveways offer abundant parking for multiple cars, boats, RVs, and more. With nearly two acres (71,770 sq ft) of gently sloped land, this property offers incredible flexibility. It's perfect for separate residences, an extended family compound, or even a dedicated home office retreat. There's ample space to create your own personal oasis!
/u.realgeeks.media/ericengelbert/Realtor-Orange-County.png)
Additional Information
- Other Buildings
- Guest House Detached, Guest House
- Appliances
- Double Oven, Dishwasher, Gas Cooktop, Range Hood
- Pool Description
- None
- Fireplace Description
- Family Room, Free Standing, Kitchen, Living Room
- Heat
- Central, Fireplace(s)
- Cooling
- Yes
- Cooling Description
- Wall/Window Unit(s)
- View
- Catalina, Golf Course, Hills, Mountain(s), Ocean, Panoramic
- Exterior Construction
- Brick
- Patio
- Brick, Concrete, Covered, Open, Patio
- Roof
- Shingle
- Garage Spaces Total
- 2
- Sewer
- Septic Tank
- Water
- Private
- School District
- Fullerton Joint Union High
- Interior Features
- Separate/Formal Dining Room, All Bedrooms Down
- Attached Structure
- Detached
- Number Of Units Total
- 2
Listing courtesy of Listing Agent: Jan Fiore (jan@janfiore.com) from Listing Office: Coldwell Banker Diamond.
Listing sold by Cheng Peng from Pinnacle Real Estate Group
Mortgage Calculator
Based on information from California Regional Multiple Listing Service, Inc. as of . This information is for your personal, non-commercial use and may not be used for any purpose other than to identify prospective properties you may be interested in purchasing. Display of MLS data is usually deemed reliable but is NOT guaranteed accurate by the MLS. Buyers are responsible for verifying the accuracy of all information and should investigate the data themselves or retain appropriate professionals. Information from sources other than the Listing Agent may have been included in the MLS data. Unless otherwise specified in writing, Broker/Agent has not and will not verify any information obtained from other sources. The Broker/Agent providing the information contained herein may or may not have been the Listing and/or Selling Agent.