739 Reposado Drive, La Habra Heights, CA 90631
- $2,845,000
- 5
- BD
- 5
- BA
- 5,205
- SqFt
- Sold Price
- $2,845,000
- List Price
- $3,295,000
- Closing Date
- Nov 04, 2025
- Status
- CLOSED
- MLS#
- OC25069686
- Year Built
- 1985
- Bedrooms
- 5
- Bathrooms
- 5
- Living Sq. Ft
- 5,205
- Lot Size
- 44,357
- Acres
- 1.02
- Lot Location
- 0-1 Unit/Acre
- Days on Market
- 148
- Property Type
- Single Family Residential
- Property Sub Type
- Single Family Residence
- Stories
- Two Levels
Property Description
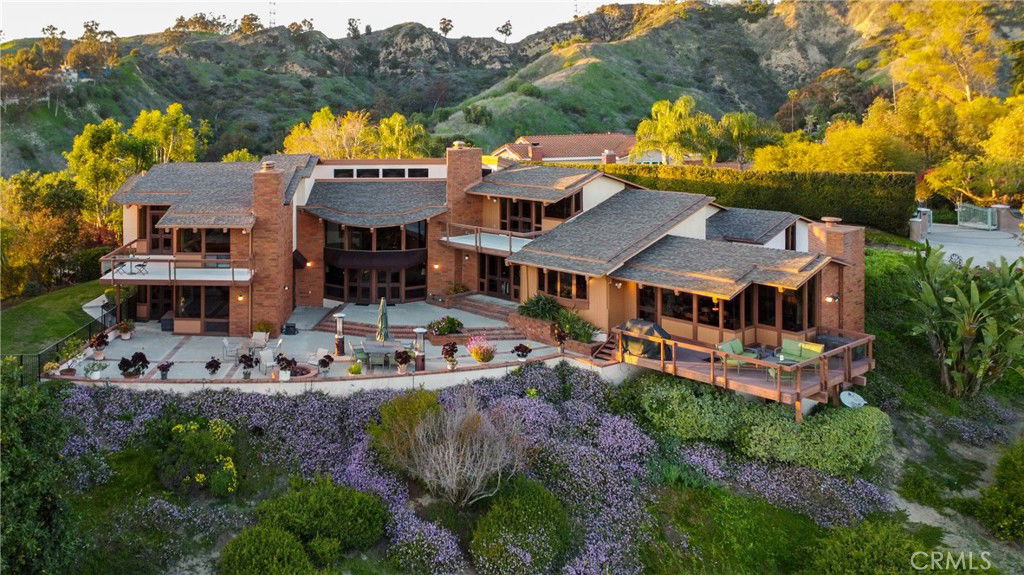
Nestled on over an acre of lush land, this exceptional California contemporary home, designed by the celebrated architect Chris Abel, offers a rare opportunity to own a true work of art. With stunning views of the prestigious Hacienda Golf Club, this home seamlessly blends architectural brilliance with unparalleled comfort. Spanning across an expansive layout, this home features 4 spacious bedrooms, plus a dedicated office perfect for remote work or study. The 5 luxurious bathrooms offer top-of-the-line finishes, and the two living rooms provide ample space for both relaxation and entertaining.Chris Abel's visionary design includes glass-on-glass windows that frame some of the most breathtaking views of Catalina and the ocean. There's also a bridge above the living room that takes you to your primary suite and office space. You'll find no shortage of natural light due to the many skylights which flood the interior, elevating the home's unique charm and enhancing its indoor-outdoor flow. The kitchen is a focal point, designed for both beauty and function, with a window over the sink to capture one of the best views in the home. Parking isn't an issue with two 2-car garages that provide plenty of space for vehicles and storage. A gated shared driveway entrance gives you peace of mind and an extra security element. Step outside your private oasis, where you'll find a sparkling pool and rejuvenating jacuzzi—ideal for relaxing or entertaining. Adjacent to the pool, the fully equipped 600 square feet covered cabana offers a built-in BBQ, full sized fridge, sink, dishwasher and a 3 1/2 restroom with a shower, making it the perfect spot for hosting guests or enjoying quiet, sun-soaked afternoons. With its iconic design, vast indoor and outdoor living spaces, and exclusive location, this home offers a lifestyle of sophistication and tranquility. There aren't many homes available of this caliber a true timeless architectural gem.
/u.realgeeks.media/ericengelbert/Realtor-Orange-County.png)
Additional Information
- Pool
- Yes
- Pool Description
- Private
- Fireplace Description
- Family Room, Library, Living Room
- Heat
- Central
- Cooling
- Yes
- Cooling Description
- Central Air
- View
- Catalina, Golf Course, Hills, Mountain(s)
- Garage Spaces Total
- 4
- Sewer
- Public Sewer
- Water
- Public
- School District
- East Whittier Unified
- Elementary School
- Murphy Ranch
- Middle School
- Washington
- High School
- La Habra
- Interior Features
- Bedroom on Main Level, Primary Suite
- Attached Structure
- Detached
- Number Of Units Total
- 1
Listing courtesy of Listing Agent: Tyler Van Twist (tylervtwist@gmail.com) from Listing Office: IS Luxury of California.
Listing sold by Tyler Van Twist from IS Luxury of California
Mortgage Calculator
Based on information from California Regional Multiple Listing Service, Inc. as of . This information is for your personal, non-commercial use and may not be used for any purpose other than to identify prospective properties you may be interested in purchasing. Display of MLS data is usually deemed reliable but is NOT guaranteed accurate by the MLS. Buyers are responsible for verifying the accuracy of all information and should investigate the data themselves or retain appropriate professionals. Information from sources other than the Listing Agent may have been included in the MLS data. Unless otherwise specified in writing, Broker/Agent has not and will not verify any information obtained from other sources. The Broker/Agent providing the information contained herein may or may not have been the Listing and/or Selling Agent.