Quick Yorba Linda CA MLS Search

Yorba Linda Craftsman Style Real Estate & Homes

Yorba Linda CA is our specialty. Orange County Real Estate Inc is committed to making the buying and selling of craftsman style real estate in Yorba Linda, CA a pleasurable and rewarding experience. Our website allows you to search all active Yorba Linda craftsman style real estate, homes for sale. It is easy to use and navigate through craftsman style property searches. You can also save searches and get daily email alerts of new listings as they become available.

Property Search Map Search Market Report


Browse All Yorba Linda CA Craftsman Style Properties for Sale

$2,195,000
3 Beds 4 Baths PW26123442 MLS Active Status
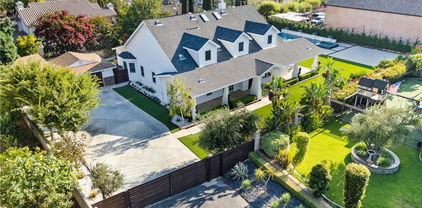
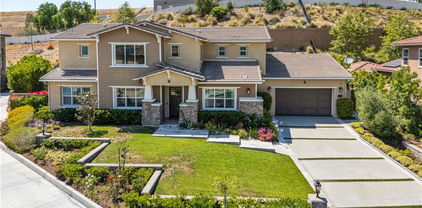
TIMELESS IN DESIGN AND ELEGANCE, this breathtaking FORMER MODEL HOME in prestigious Amalfi Hills sets a new standard for luxury living. Showcasing exceptional curb appeal with its stone-accented architecture, picturesque covered front porch, professionally manicured landscaping, and charming second-story balcony, this residence makes an unforgettable first impression. Offering 3 bedrooms, COULD BE A 4TH, and 3.5 baths, this impeccably appointed home blends timeless elegance with exceptional craftsmanship throughout. A spectacular library/home office welcomes you through double glass French entry doors and features a handcrafted executive desk, extensive custom built-in cabinetry, rich wood shelving, and detailed ceiling treatments, creating the perfect executive workspace. The gourmet chef's kitchen is beautifully appointed with a large center island, built-in 48" refrigerator, walk-in pantry, abundant Custom Detail with Glazed cabinetry, and granite countertops, opens seamlessly to the inviting family room with a stone fireplace and French doors. Entertain with ease in the elegant formal dining room, highlighted by dramatic exposed ceiling beams, tongue and grove ceiling molding, and designer lighting. Upstairs, a spacious loft-(could be 4th BEDROOM) with custom built-ins provides the perfect media room or secondary living space. The private princess suite offers an en-suite bath, custom built-ins, and its own walk-out balcony. The DOWNSTAIRS luxurious PRIMARY SUITE is a tranquil retreat with a spa-inspired bath featuring a soaking tub and oversized walk-in shower. French Doors leading to an outside private backyard retreat feature a relaxing spa, outdoor firepit, Pergola Patio Cover, lush grassy area, and inviting outdoor spaces perfect for entertaining or peaceful evenings. Plantation shutters, custom millwork, crown molding, designer wall treatments, and sophisticated architectural details enhance every room. Children's playground and park is close for convenience. Ideally located in the heart of Yorba Linda, this exceptional home is just minutes from Yorba Linda Town Center with premier shopping, dining, Black Gold Golf Course, parks, and trails, and is situated close to the coveted Yorba Linda High School district, offering the perfect blend of luxury, convenience, and lifestyle.

20142 MILANO Court, Yorba Linda

$799,888
3 Beds 2 Baths PW26141024 MLS Active Status
This freshly renovated and reimagined 3-bedroom, 2-bath townhome is a showstopper the moment you pull up. Centrally located in the highly desirable city of Yorba Linda, this elegant home offers an exceptional blend of modern finishes and functional living. Step inside to a bright, open floor plan featuring luxury wood-look vinyl flooring, recessed lighting, fresh interior paint, new doors and hardware, and oversized windows that frame views of the private patio and lush front landscaping. The updated kitchen shines with new white shaker cabinets, contemporary hardware, a full stainless steel appliance package, and a spacious cabinet hutch for additional built-in storage. A single bay undermount sink paired with an elegant faucet completes the high-end feel. A convenient slider opens to the rear courtyard that boasts garage access makes unloading groceries effortless. Downstairs, the powder room impresses with a trendy new vanity, modern lighting and fixtures, and generous space. Upstairs, you’ll find three spacious bedrooms with new carpet, new closet doors, and abundant natural light. The primary bathroom is a true retreat, featuring a new single vanity, soaking tub, elegant fixtures, and upgraded lighting. Outside, the fully sealed and freshly painted back patio, paired with mulched planters, creates a clean, tranquil outdoor retreat with additional garage access. The oversized garage offers higher ceilings and excellent overhead storage potential. Nestled in the desirable Jamestown community, residents enjoy access to a pool, tennis courts, playgrounds, a sports court, and beautifully maintained common areas. You’re also just minutes from Hurless Barton Park, top tier shopping at Main Street Shopping Center, top-rated Yorba Linda schools, El Cajon Trail System, and other everyday conveniences. This turnkey gem is move-in ready and represents a fantastic opportunity for those seeking low-maintenance luxury living in one of North Orange County’s most sought-after communities.

4588 Jamestown, Yorba Linda

$1,775,000
4 Beds 3 Baths PW26134666 MLS Pending Status
Great East Lake neighborhood and one of the largest lots in the area. HUGE 18,750 SQ. FT. Lot. Flat and 100% usable space. Not many like that anymore. Located at the end of a quiet Cul-De-Sac, This is a superior place to call home. All of the major systems are newer. Brand new hot water heater, newer AC and furnace 3-4 years ago, Newer top tier appliances in kitchen. Kitchen features an island, a walk in pantry and a dining nook. Wonderful floor plan with one bedroom downstairs. 3 large bedrooms and a big bonus / game room upstairs. Home has 3 fireplaces, one in the Living room, Family room and upstairs bonus room. Lot features Large driveway, RV\Boat storage area, large sports court good for basketball, badminton or the ever popular Pickleball. Spacious grass areas and an in ground spa make this space peaceful and special. There are also several fruit trees and other mature, beautiful trees adorn this great space. Very private with plenty of room to add your own pool, batting cage, golf simulator or other potential features. There is a Large covered patio right off the family room. Washer, dryer and refrigerator can be included in the sale. Fantastic schools and community. HOA includes access to all East Lake amenities, pools, lake, parks, clubhouse, exercise facility, playgrounds,hiking trails, community events and so much more. The original owner bought this home new in 1986, this is the first time this home is on the market since it was new.

5150 Via Carretas, Yorba Linda

$3,050,000
5 Beds 6 Baths NP25116645 MLS Closed Status
Nestled within an exclusive, gated enclave of just 15 Brandywine Homes estates (built in 2018), this Craftsman-style residence offers approximately 4,600 square feet of thoughtfully designed living space. Featuring five generously sized bedrooms—each with its own en-suite bathroom—this home is ideally suited for large families or those who frequently entertain. The chef’s kitchen serves as the centerpiece, appointed with high-end stainless steel appliances, custom cabinetry, an oversized center island, and a walk-in pantry. Seamlessly open to the family room, which boasts a cozy fireplace, this layout encourages casual gatherings as well as more formal entertaining. Dedicated living and dining rooms, rich with architectural detail and natural light from oversized windows, provide elegant spaces for sophisticated occasions. Stepping outside, you’ll find a private backyard sanctuary complete with a sparkling pool, ample room for al fresco dining and lounging, and serene landscaping that enhances privacy. An oversized four-car garage offers abundant storage and parking for multiple vehicles. Built with meticulous craftsmanship, energy-efficient features, and luxurious finishes throughout, this home combines refined living with practicality. Ideally located just minutes from premier shopping, dining, entertainment options, and award-winning schools, it presents a rare opportunity to experience gracious, resort-style living in Yorba Linda. Schedule your private tour today.

5313 Newbury, Yorba Linda

$1,585,000
6 Beds 4 Baths PW25116931 MLS Closed Status
Seller Financing available!! ** Welcome to your dream home, a stunning two-story residence nestled on a quiet cul-de-sac, perfect for families seeking comfort and tranquility. This exquisite six-bedroom, three-and-a-half-bathroom home offers ample space for everyone, boasting a thoughtful layout designed to accommodate both lively gatherings and peaceful retreats. Upon entering, you'll be greeted by a welcoming foyer leading into a spacious living area, ideal for entertaining guests or enjoying cozy family evenings. The open-concept design seamlessly connects the living room to the dining area and a gourmet kitchen, complete with granite countertops, and custom cabinetry. A convenient half-bathroom on this level ensures guests’ comfort. The second floor is dedicated to relaxation and privacy, housing 6 generously sized bedrooms, including a luxurious master suite. The master suite features a private ensuite bathroom with a soaking tub, a beautiful shower, and dual vanities, creating a spa-like atmosphere. 5 additional bedrooms and a shared full bathroom complete this level, each room offering ample closet space and natural light. Step outside to discover your private oasis. The expansive yard offers plenty of room for outdoor activities and family fun, while a pristine pool invites you to cool off on warm days or relax in the sun. The side yard provides additional space for gardening or creating a personal retreat. Additional features include an attached three-car garage with ample storage space, central air conditioning and heating for year-round comfort, and beautiful brand new floors throughout the main living areas. The home is in close proximity to schools, parks, and shopping centers. This exceptional home combines elegance, functionality, and the perfect location, making it an ideal choice for families seeking a balance of luxury and convenience. Don’t miss the opportunity to make this beautiful residence your forever home!

20660 Calle Feliz, Yorba Linda

$3,050,000
5 Beds 6 Baths OC25044882 MLS Closed Status
Nestled within an exclusive gated enclave of just 15 estates built in 2018 by Brandywine Homes—renowned for quality craftsmanship, lavish design & energy efficiency—this 4,676 SF Craftsman-style pool home has been exquisitely upgraded with meticulous attention to detail. Designed for the discerning buyer, the open-concept floorplan boasts soaring ceilings & expansive windows that bathe the interior in natural light, accentuating its exceptional finishes. The home features a butler’s pantry, walk-in pantry, wine wet bar, upstairs laundry room & an epoxy-finished 4-car garage. A seamless blend of indoor-outdoor living is achieved with a California Room featuring a fireplace and a breathtaking $300K resort-style backyard oasis, complete with an infinity pool, spa, travertine decking, outdoor shower, cabana with built-in BBQ, granite gathering island & fireplace—perfect for entertaining & serene relaxation. It features 5 spacious bedrooms, each with its own en-suite bath, with 2 bedrooms (including the luxurious primary suite) conveniently located downstairs & 3 additional bedrooms, plus a large bonus room & homework/tech room upstairs, making it ideal for multi-generational living. Architectural upgrades abound, including extensive crown molding, custom wainscoting in the banquet-sized formal dining room, a granite fireplace w/handcrafted built-ins in the sunlit family room, plantation shutters, auto shades, 10’ interior doors, closet organizers, & wood-grain porcelain tile flooring throughout lower level, while the primary suite showcases elegant hardwood flooring & wainscoted wall. At the heart of the home, the chef’s dream kitchen is adorned w/leather-finished granite countertops, a waterfall island with wrap-around seating, white shaker cabinetry w/brushed nickel hardware, full backsplash & stainless KitchenAid appliances, including 6-burner + griddle gas cooktop, canopy hood, double ovens, microwave & Sub-Zero refrigerator. Situated on a giant 17,523 SF lot, this remarkable residence boasts stunning curb appeal w/custom hardscape, natural stone siding & manicured landscaping. The lavish primary suite boasts an expansive shower, freestanding bathtub, dual sinks & huge walk-in closet. Additional features include: dual zone A/C, dual tankless water heaters, solar, & backup power bank. Located just minutes from the Nixon Library, premier shopping, dining, entertainment, & award-winning schools, this extraordinary home offers an unparalleled lifestyle.

5303 Newbury Lane, Yorba Linda

$1,155,000
3 Beds 4 Baths OC25000913 MLS Closed Status
Stunning Three bedroom, Three Bath Luxury Condo located in The San Lorenzo Community of Vista Del Verde. This Prestigious Master Planned Community exudes Luxury and Style. Set among the Fairways of Black Gold Golf Course this picturesque neighborhood has it all. The highly sought after 2248 sq ft spacious floorplan offers high ceilings, quality finishes, built-in bookshelves, recessed lighting, Great Room Fireplace, and large open Chefs Kitchen. The beautifully designed Kitchen boasts white quartz countertops, wood cabinets, high-end appliances and large counter bar. The Kitchen is open to Living Room with Built-Ins and Gas Fireplace. Beautiful views from Kitchen and Living Room and direct access to large entertaining Patio. Formal dining Area is perfect for Holidays and Family Gatherings'. The Spacious Primary Suite is conveniently located on the first level and includes a fabulous En-suite Bath with large soaking tub, walk-in shower, and double sink vanity. Second Bedroom and Full Bath also located on first level. Ascend the stairs to private Bedroom/ Office with En-Suite Bath, gorgeous views and large Balcony. Direct access two car Garage with plenty of storage and Tesla electric car charger. Shared amenities include Pool, Spa, Clubhouse, Barbeque, and nearby Walking Trails. Three-minute drive to Black Gold Golf Course, Restaurant and Bar. Minutes to Highly Distinguished Gold Ribbon Yorba Linda High School. Nearby to Eastlake Village Shopping Center for shopping, dining and Bristol Farms.

18942 Northern Dancer Lane, Yorba Linda

$1,300,000
3 Beds 2 Baths PW24121501 MLS Closed Status
Absolutely Gorgeous 1-Story Craftsman-Style Home in Highly Desired Neighborhood of Yorba Linda! This beautiful single-family residence offers High-End upgrades that you would expect in 2 Million Dollar+ Estates! This Home is MODEL PERFECT and it’s truly exceptional! The property Features: *New Custom Plaster Exterior Finish on All Walls & Fences* New Pavers on exterior including all walk areas and driveway* All New Chefs Quality Kitchen with Center Island, Commercial Stainless Steel Appliances and new Cabinetry Throughout*New Wainscoting and Five Panel Craftsman Doors * New Windows (Including Sliders and California Door Facing Pool)* Every room is equipped with recessed square LED lighting and ceiling fans* The Master Bedroom features Slider Doors with a view of Resort-Style Pool & Backyard* Master bathroom boasts a luxurious rainfall shower and a high-end bidet toilet**New VRF HVAC system ensuring year-round comfort in every room* new PEX piping throughout* The roof and gutters have been replaced* The Backyard is Feels like a Resort Vacation Offering: A Huge California room, measuring an expansive 20’ x 20’. Complete with heaters, lighting, and a ceiling fan, perfect to entertain friends and family! The Pool is an absolute oasis with a Pebble Tec finish, waterfalls, and lighting. The new spa, fire pit, and BBQ area with a wine fridge for outdoor entertainment! The landscaping has been thoughtfully redone with low-flow, desert theme plants! Too Much to Mention!!....THIS WILL NOT LAST! NOTHING LIKE THIS ON THE MARKET IN YL!!

5441 Saratoga Street, Yorba Linda

$1,555,000
5 Beds 3 Baths PW24099774 MLS Closed Status
Your Pool Home is ready for Summer Fun!!Tucked away in one of the few gated communities in Fairmont Terrace, this impressive pool and spa property affords the very best of Yorba Linda living! Spacious and inviting, this 3,000 sq ft residence features 5 bedrooms plus loft, 3 bathrooms and a 3 car garage with deep driveway and side yard with plenty of room for recreational toys. With delightful curb appeal trimmed in classic plank siding, enter inside the formal living room with elegant marble fireplace and timeless plantation shutters filtering in natural light. Just adjacent is the expansive formal dining room with direct access to the impeccably updated kitchen with crisp white cabinetry with under mount lighting, modern tile backsplash, granite counters, stainless steel appliances including double ovens, microwave, range with custom hood vent, wine refrigerator, dishwasher and deep two basin sink. This open concept space is the perfect gathering area, offering bar seating and a roomy eat in kitchen as it extends into the family room with custom stacked stone fireplace. A half bath with granite counter tops complete the downstairs. Upstairs the expansive primary suite dazzles with vaulted ceilings and vibrant windows overlooking lush landscaping from the backyard. Lined in new modern ceramic tile flooring, the soothing bathroom retreat features dual vanities with quartz counters and custom sinks, a soaking tub and a custom glass enclosed walk in shower. Three additional guest bedrooms and a fourth room with French doors that currently serves as an office share a hall bath with dual vanities. The upstairs loft features limitless possibilities for entertaining, exercising or even a billiard room as it’s currently configured. Enclosed in an abundance of tropical landscape, the backyard is highlighted by a sparkling swimming pool and spa and covered patio area, and is the perfect year round leisurely respite. With convenient access to local parks, trails, award winning schools, dining, entertainment and the 91 freeway, this home undoubtedly defines the gracious living that is Yorba Linda!

6365 Tiburon Terrace, Yorba Linda

$2,300,000
5 Beds 5 Baths OC24058872 MLS Closed Status
VIEW VIEW VIEW!! Welcome to your NEW CUSTOM BUILT dream home in the heart of Yorba Linda! This modernly elegant yet warm and inviting NEW custom home is suited for both entertaining and making family memories, situated on a VIEW LOT spanning over 10,000 sq feet. The grand entry draws you into a voluminous layout of luxury living, boasting 3,415 square feet of exquisite interior space and illuminating light throughout the open floor plan. The main level features a primary ensuite bedroom or office, providing ease and convenience, while upstairs features another primary ensuite bedroom, a third ensuite and 2 additional bedrooms ideal for a large family.. As you step inside, you're greeted by an abundance of natural light cascading through the expansive windows. The heart of this home lies in its gourmet kitchen, equipped with top-of-the-line appliances, ample storage, and a bespoke island with counter space ideal for preparing, serving and dining. Enjoy a walk-in pantry with a secondary refrigerator. With stunning views of the salt water heated pool, the kitchen seamlessly flows into the living and dining rooms, making it an entertainer's delight. Indulge in luxury within the upstairs primary bedroom, complete with a spa-caliber bathroom suite featuring a soaking tub, stunning shower, vanity and a spacious walk-in closet, all finished for maximum pleasure. Step outside onto the enormous balcony and be captivated by the panoramic views of the San Bernardino mountains, Mount Baldy and downtown LA, providing the perfect backdrop for relaxation and enjoyment. This home doesn't just offer luxury; it also prioritizes convenience and sustainability. With ample parking in the garage, private RV parking, a Tesla charging station, and a fully paid-for solar system, you can embrace modern living with ease. Additionally, the house is wired for security cameras and equipped with 2 air condensers and 2 tankless water heaters with mobile control technology. Enjoy the convenience of a spacious upstairs laundry room with abundant storage, making chores a breeze. Safety is paramount, which is why the pool is equipped with a sensor system, providing added peace of mind for you and your family. Located in a top-notch school district, this property offers the perfect combination of luxury, comfort, and practicality. Don't miss out on the opportunity to make this your forever home!

19941 Crestknoll Drive, Yorba Linda

$1,840,000
3 Beds 3 Baths PW24053483 MLS Closed Status
Wonderful opportunity to own a gorgeously remodeled single level 1990 built custom residence at end of private culdesac on highly coveted Marshburn Circle. This open floorplan with high ceilings has approximately 3,050 living square feet with 3 bedrooms and 2.5 bathrooms on an over 13,000 square foot lot and offers numerous fabulous upgrades and amenities including: a dream kitchen just remodeled with modern farmhouse flair with granite countertops featuring a super slab topped center island, custom soft close cabinetry with iron hardware, stainless steel sink and appliances including Thermador fridge and wifi stovetop, vent hood, 160 bottle Thor dual temperature controlled wine fridge, porcelain tile backsplash and mosaic inlay, all open to family room with vaulted ceilings, 2 ceiling fans, brick fireplace with gas logs and custom mantle, spacious family room perfect for large gatherings, dining room with chandelier and high ceilings, a breathtaking primary bedroom suite with crown molding, ceiling fan and slider to backyard and a pocket door to newly remodeled modern bath with soaking tub, stone countertops, dual sinks, custom fixtures, gorgeous shower with glass doors & a large walk in closet, engineered large plank wood floors, leased solar panels, tankless water heater, whole house fan, plantation shutters, awesome outdoor living with built in pebble tec jacuzzi with waterfall and built in BBQ, large grassy area with mature avocado and citrus tree, two new 4 ton HVAC units with digital thermostats, newer roof, inside laundry with utility sink, whole house fan, electric powered retractable awnings, RV parking, 2 car attached garage, no hoa, no mello roos and a near front row view for YL city fireworks. Welcome Home!

5050 Marshburn Circle, Yorba Linda

$3,350,000
6 Beds 5 Baths PW24010710 MLS Closed Status
Nestled at the end of a tranquil road in the heart of Yorba Linda, this exceptional, custom-built estate offers a luxurious lifestyle within walking distance of the newly built town center. Situated on an expansive lot with mature trees, this residence redefines opulent living w/ a meticulously designed backyard oasis which includes vibrant seasonal colors, a variety of fruit trees, & direct private access to walking trails. Relax in a spacious rock pool complete w/ a slide, spa, grotto, and fountains. Gather around the BBQ framed by a large stone fireplace & hearth. The house has a New England style wrap-around porch & spacious deck. Step inside the primary structure w/ vaulted ceilings to discover a symphony of well-planned formal & informal living spaces, including a library, stunning formal dining room that comfortably seats 12, a large office w/ built-in desk & shelves, art/craft studio, & wood-lined walk-in wine closet for many bottles of wine. The home includes 6 bedrooms, one on the main level w/ a full bath for guests & a separate entrance to the home. The home is equipped w/ 5 full baths, one conveniently located near the backyard & pool w/ separate shower & dryer for wet clothes. The spacious, gourmet kitchen boasts high-end appliances, including a six- burner Viking stove, walk-in pantry, & a butler’s pantry. The kitchen features a beautiful breakfast nook w/ a scenic view of the backyard resort. Across from the kitchen is a step-down, vast family game room w/ beamed ceilings & a stacked stone, floor-to-ceiling fireplace. The game room encompasses a full bar w/ seating to create a sophisticated but cozy entertainment center. There is a built-in sound system. Step outside onto the wraparound deck offering unparalleled views; take in the fragrance of the flowers or fruit trees, while relaxing in the captivating, custom retreat pool. The property is privately gated w/ extra-large garages fit for 4 cars plus a carport for a 5th car, 3 of which are equipped w/ EV charging stations. Embracing sustainability, 20 cells of solar panels adorn the estate, resulting in low maintenance costs. Enter this exclusive retreat through a motorized gated entry, a circular driveway w/ pavers, & open space to park over ten additional vehicles. The location is zoned within the highly rated Blue Ribbon Yorba Linda High School boundaries. This custom luxurious residence is built for privacy and entertainment.

18803 Deville Drive, Yorba Linda

$950,000
4 Beds 4 Baths PW23166251 MLS Closed Status
Simply the best! With a premium location and the largest floorplan in the community, this beautiful 4 bedroom home is found in Heritage Crossings, a newer community of tri-level condominiums built by DR Horton and designed by KTGY Architects, with Craftsman inspired exteriors and lovely walkways and community areas. One of just a few homes facing the community green, enjoy the view! The spacious 1,923' interior offers a rare downstairs bedroom with attached full bath plus direct access to the attached two-car garage. The second level is an open floorplan at its best, with high ceilings, recessed lighting, and an abundance of windows for a light and airy feel. Featuring a gourmet kitchen with stainless appliances, gorgeous granite slab countertops and plenty of cabinetry, this level also includes a dining area and living room, plus the convenience of a powder room. Travel upstairs to the beautiful primary bedroom with an en suite bathroom to envy; a soaking tub, separate shower, and dual vanities are just some of the luxe features. This level includes two additional bedrooms, a hallway full bathroom, and immaculate laundry room. Pride of ownership is evident throughout the home with upgraded shades, flooring, closet organization, and curated artwork. Behind the scenes features include a tankless water heater, and a reverse osmosis water system plus water softener system; both owned, not leased. Separate thermostats on the upper floors allow you to customize heating and cooling. The direct-access two-car garage shines with epoxy flooring and includes a 240v electric car charging station. And back to that wonderful location! This is only the second home along the green to come up for resale since the community was built, where you can enjoy your private gated front courtyard or head to the picnic tables and pergolas just steps away. A second social area is located on the other side of the community, with a grand outside fireplace, fountain, seating and bbq station. Take a stroll, read a book, or entertain! Yorba Linda offers an award-winning school district and CSU Fullerton and other colleges are nearby. Shopping, dining and recreation are within walking distance, and the Yorba Linda Towne Center as well as state-of-the-art Yorba Linda Public Library and Cultural Arts Center just moments away plus numerous city parks and miles of hiking, biking, and horse trails. With a low HOA and no Mello-Roos, this move-in ready home is just waiting for you!

17041 Liberty Way, Yorba Linda

$938,000
4 Beds 4 Baths 23302465 MLS Closed Status
Discover the epitome of stress-free living in this recently updated newer tri-level townhome. Welcome to the serene community of Heritage Crossings, where Craftsman inspired architecture awaits you in the heart of Yorba Linda. Step into a world of tranquility as you stroll through picturesque walkways with lush landscaping. This residence features the largest floor plan in the community, spanning a generous 1923 square feet. Only 9 other homes in the 80-unit community enjoy this sought-after layout, this is a truly rare opportunity. The versatile floor-plan makes it ideal for various lifestyles, with 3 updated bedrooms and a flexible bonus room/den/office space that holds boundless potential, along with 3.5 restyled bathrooms. The heart of the home is the spacious open concept second floor, where the kitchen opens into the sun-drenched living room. The kitchen features granite countertops, abundant cabinets with new hardware, a pantry, and recently updated stainless steel appliances. It's the perfect space for entertaining guests or simply enjoying quality time with your loved ones. Dual-pane windows, recessed lighting, water softener, tankless water heater, central HVAC, a private front patio area, and a private two car garage with an automatic opener are just a few of the features that make this home truly exceptional. Recently restyled, it boasts new modern lighting, stainless steel appliances, and stunning baths with rainfall and high shower heads. Elegant tile, mirrors, modern faucets, fixtures, and hardware complete the carefully selected upgrades. Indulge in the primary suite, which feels like a private resort. It features a walk-in closet, updated double vanity sinks with modern arched mirrors, new tile flooring, and updated fixtures. Relax and unwind in the walk-in shower or soak in the inviting tub. Complex amenities include a green park space with pergolas, bbq equipment, and picnic tables. Convenience is at your fingertips, with Sprouts Farmers Market, Whole Foods, Veterans Sports Park, Trader Joes, the Richard Nixon Library & Museum, Tokyo Central + more just moments away.

17030 Traditions Way, Yorba Linda

$1,900,000
6 Beds 4 Baths LG23089088 MLS Closed Status
*Back on Market-Buyer Could Not Perform* 2 Homes & Cottage: 17997 Oak Leaf Ln & 17999 Oak Leaf Ln Included. The Main house (17999) is approx 1614 sq ft, 3 bed & 2 baths & built in 2002. Home has bay windows & high ceilings. The living room has custom lighting, built-in entertainment center & granite-trimmed fireplace with raised hearth. The kitchen & dining area has a large open space with custom wood cabinets, recessed lighting, appliance cabinet, center island with a 2nd sink & french doors that lead to a covered patio that looks out to private fenced backyard with lush landscaping. The master bed suite has fireplace, seated bay window & walk-out private patio. The master bath has oversized jacuzzi tub, walk-in shower, & two vanity areas. The 2nd bed has its own outside entrance, built-in desk, cabinets, mirror closet doors, coffered ceilings, & seated bay window & its own ensuite bath with tiled walk-in shower. The third bedroom is over the garage with its own private entrance. It is approx 414 sq ft with lots of storage space & is perfect to use as a bedroom, office, or den. The attached 2 car garage has laundry hook-ups. The ADU (17997) is approx 1,060 sq ft with 2 bed & 1 bath built in 1927. This home is a "Yorba Linda Historic House of Interest.” The original windows & casings, doors, frames, hinges, & wood flooring have all been refinished. Throughout are push button light switches, surround sound, picture rails & custom fixtures & lighting. Kitchen has been remodeled with granite countertops, upgraded appliances, custom leaded glass windows, custom cabinetry & a butler’s pantry with custom cabinetry, lighting, copper sink, & under-counter fridge. The family room has a gas fireplace & seating area & just off it you will find a formal dining room. Each bedroom has a walk-in closet & the bath has custom leaded glass windows, vanity, walk-in shower & floor heater. Home has newer plumbing, wiring, central heating and air, & solar that is paid for. Home has a 4 car detached garage with an approx 262 sq ft "Cottage." The Cottage has mirrored closet doors, surround sound, a new Trex porch, dual A/C & heating, new laminate flooring & a loft. The kitchenette has stove, microwave & refrigerator. The bath has heater & walk-in shower. Outside you will find lush custom gardens & landscaping, private patios, BBQ island, gardening/office shed with A/C, large RV parking with 2 sewer hookups & 50 AMP power. Many citrus & ornamental trees.

17997 Oak Leaf Lane, Yorba Linda

$2,482,000
5 Beds 4 Baths PW23076106 MLS Closed Status
Welcome to this stunning custom-built Craftsman style home located on a private and serene street. This single-story home boasts 4 bedrooms and 2.5 bathrooms on the main level. As you enter this home, you will be greeted by an open and inviting floor plan with tiled flooring throughout. The spacious living room flows seamlessly into the gourmet kitchen, featuring custom cabinetry, and a large island perfect for gathering with friends and family. The master bedroom is a true oasis, with a spa-like en suite bathroom featuring a soaking tub, separate shower, and dual vanities. The other bedrooms on the main level are generously sized and perfect for accommodating guests or a growing family. The finished basement can be used as a fifth bedroom, complete with kitchenette and a full bathroom. It's perfect for accommodating a returning college student or graduate child. With its separate private entry, it offers privacy and independence while still being a part of the family home. This space is perfect for use as an office, gym, media room, or as a separate living space for your loved ones. But perhaps the true highlight of this home is the backyard. Step outside to your own private paradise, complete with a beach entry pool and cascading rock waterfall. This backyard oasis is perfect for relaxing after a long day or hosting a summer BBQ with friends and family. Additional features of this magnificent home include a 3-car garage, energy-efficient appliances, and ample storage space throughout. Don't miss out on the opportunity to make this incredible home your own. Contact us today to schedule a showing!

5105 Summit Drive, Yorba Linda

Start Your Search

Based on information from California Regional Multiple Listing Service, Inc. as of . This information is for your personal, non-commercial use and may not be used for any purpose other than to identify prospective properties you may be interested in purchasing. Display of MLS data is usually deemed reliable but is NOT guaranteed accurate by the MLS. Buyers are responsible for verifying the accuracy of all information and should investigate the data themselves or retain appropriate professionals. Information from sources other than the Listing Agent may have been included in the MLS data. Unless otherwise specified in writing, Broker/Agent has not and will not verify any information obtained from other sources. The Broker/Agent providing the information contained herein may or may not have been the Listing and/or Selling Agent.