Quick Yorba Linda CA MLS Search

Yorba Linda Multi/Split Level Real Estate & Homes

Yorba Linda CA is our specialty. Orange County Real Estate Inc is committed to making the buying and selling of multi/split level real estate in Yorba Linda, CA a pleasurable and rewarding experience. Our website allows you to search all active Yorba Linda multi/split level real estate, homes for sale. It is easy to use and navigate through multi/split level property searches. You can also save searches and get daily email alerts of new listings as they become available.


Property Search Map Search Market Report


Browse All Yorba Linda CA Multi/Split Level Properties for Sale

$1,599,000
3 Beds 3 Baths OC26100984 MLS Active Status
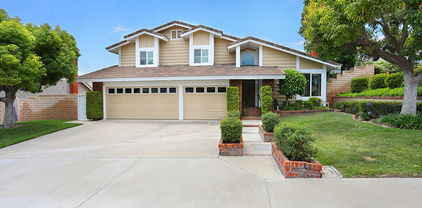
Tucked away on a quiet single-loaded street with no neighbors directly in front of behind, this beautifully maintained Yorba Linda home offers a rare combination of privacy, character, and a floor plan designed to provide both connection and personal retreat. From its soaring vaulted ceilings to its inviting backyard, every space promotes comfortable California living. Designed for comfortable everyday living and effortless entertaining, the backyard has a charming cottage-garden feel, featuring colorful new landscaping, extensive brick hardscaping, a sparkling pool and spa, cozy fire pit gathering area, and inviting bistro lighting that creates a warm ambiance for relaxing or hosting family and friends. Inside, soaring vaulted ceilings and abundant natural light welcome you into the spacious living room, creating an open and airy atmosphere. The home's unique split-level design offers distinct living spaces while maintaining an easy, connected flow throughout. The entry level features the updated kitchen, dining area, laundry room, and convenient access to the attached garage. Just a few steps down, you'll find the dramatic main living area with vaulted ceilings, a guest bedroom and full bath, and a private primary suite with direct access to the backyard—perfect for enjoying a quiet morning coffee or unwinding by the pool in the evening. A few steps above the entry is a versatile loft overlooking the living space, along with an additional bedroom and full bath, offering an ideal setup for guests or a home office! This flexible layout provides privacy for family members and visitors alike while offering multiple spaces to work, relax, and gather. Additional highlights include the beautifully landscaped front yard with a mature shade tree and welcoming brick entry, the generous lot size, and the desirable location on a peaceful single-loaded street that enhances both privacy and curb appeal. Conveniently located near Yorba Linda's award-winning schools, parks, hiking and equestrian trails, shopping, dining, and golf, this home offers a wonderful opportunity to enjoy a distinctive floor plan and beautiful outdoor spaces in a highly sought-after community. Come experience the warmth, character, and lifestyle this special home has to offer.

4168 Beech Avenue, Yorba Linda

$1,400,000
4 Beds 3 Baths PW26113745 MLS Active Under Contract Status
Welcome to 4102 Denver Avenue, a beautifully cared-for Yorba Linda home offering 4 bedrooms, 3 bathrooms, flexible multi-level living, and a spacious 7,860 sq. ft. lot. A double-door entry opens to a bright living room with a cozy gas fireplace and bay window. The remodeled kitchen features white cabinetry, granite counters, a center island, a walk-in pantry, and thoughtful storage. Upstairs, all four bedrooms are conveniently grouped together, while the separate lower-level family room offers valuable bonus space for movie nights, a home office, a playroom, a game room, or a relaxed lounge. The backyard is designed for easy Southern California living with an open deck, lawn, fruit trees, vegetable garden, and inviting areas to gather, dine, play, or unwind. Additional highlights include updated bathrooms, central air, a tankless water heater, dual-pane windows, a newer roof, an attached 2-car garage with a workshop/storage area, no HOA, and a convenient Yorba Linda location near parks, trails, schools, shopping, and dining. A warm, updated home with flexible living spaces and a backyard made to be enjoyed.Welcome to 4102 Denver Avenue, a beautifully cared-for Yorba Linda home offering 4 bedrooms, 3 bathrooms, flexible multi-level living, and a spacious 7,860 sq. ft. lot. A double-door entry opens to a bright living room with a cozy gas fireplace and bay window. The remodeled kitchen features white cabinetry, granite counters, a center island, a walk-in pantry, and thoughtful storage. Upstairs, all four bedrooms are conveniently grouped together, while the separate lower-level family room offers valuable bonus space for movie nights, a home office, a playroom, a game room, or a relaxed lounge. The backyard is designed for easy Southern California living with an open deck, lawn, fruit trees, vegetable garden, and inviting areas to gather, dine, play, or unwind. Additional highlights include updated bathrooms, central air, a tankless water heater, dual-pane windows, a newer roof, an attached 2-car garage with a workshop/storage area, no HOA, and a convenient Yorba Linda location near parks, trails, schools, shopping, and dining. A warm, updated home with flexible living spaces and a backyard made to be enjoyed.

4102 Denver, Yorba Linda

$1,325,000
5 Beds 4 Baths PW26102931 MLS Active Status
Welcome to this exceptional end-unit luxury townhome, perfectly positioned on a premium lot in the highly sought-after Palisades at Vista Del Verde. Boasting breathtaking, unobstructed panoramic views, this stunning residence offers an extraordinary blend of elegance, privacy, and resort-style living in one of Yorba Linda's most desirable communities. Designed with a unique split-level floor plan and only one shared wall, the home lives like a detached residence, filled with abundant natural light and enhanced privacy. Plantation shutters, upgraded flooring, and quality finishes throughout create a warm yet sophisticated atmosphere. The coveted Plan 4 layout features four spacious bedrooms, three-and-a-half bathrooms, and a versatile bonus room that can easily function as a fifth bedroom, executive office, home gym, or media room. Privately situated on its own level, the luxurious primary suite is a peaceful retreat complete with a private balcony where you can unwind while enjoying the spectacular panoramic views. The separation from the secondary bedrooms provides both comfort and privacy. At the heart of the home is a beautifully upgraded chef's kitchen featuring a large center island, granite countertops, premium stainless steel appliances, abundant cabinetry, and an open-concept design that seamlessly connects to the expansive great room and dining area. The indoor living space flows effortlessly to the private backyard, professionally finished with elegant pavers and maintenance-free artificial turf, creating the perfect setting for entertaining or relaxing year-round. Ideally located just minutes from top-rated schools, Black Gold Golf Club, Yorba Linda Town Center, shopping, dining, entertainment, and the library, this home offers an unmatched combination of convenience and luxury. Residents of Palisades at Vista Del Verde enjoy an impressive array of resort-style amenities, including a sparkling pool and spa, state-of-the-art fitness center, yoga studio, clubhouse, playground, BBQ and picnic areas, recreation and meeting rooms, and scenic walking trails. With its premium end-unit location, spectacular panoramic views, highly desirable floor plan, and exceptional community amenities, this is a rare opportunity to own one of the finest homes in Vista Del Verde.

3877 Par, Yorba Linda

$1,399,900
5 Beds 4 Baths PW26031501 MLS Active Status
Looking for the perfect family compound? This delightful 5 bedroom, 4 bath 2,722 sq ft pool home complete with attached GUEST HOUSE checks all the boxes! Situated in a cul-de-sac location, this expansive 15,576 sq ft lot has room for all your vehicles and features a 3 car garage, an oversized driveway with room to park 7 cars and tandem gated RV parking! Tucked in the heart of Yorba Linda, this unique split level home presents the perfect opportunity to bring your dream home vision to life. Step inside the light filled living room with plantation shutters featuring vaulted beamed ceilings which seamlessly flows into the formal dining room. The remodeled gourmet kitchen features custom cabinetry and stone accented backsplash, granite counters, a stainless steel six burner range, deep basin sink and extends into the family room with cozy fireplace and wet bar. Just below the kitchen is a charming breakfast room which provides access to an enclosed sun room. There is a generously sized main floor bedroom, perfect for guests, multi-generational living or even an office. A full bathroom and a laundry room with additional storage and access to the garage complete the downstairs. Upstairs you’ll find an enviable primary retreat, complete with an extended lounge area with fireplace and walk in closet, a dual sink bathroom with granite counters, a soaking tub and walk in shower. Two additional guest bedrooms with ceiling fans and mirrored closets share a jack and jill bathroom equipped with dual vanities. The private backyard impresses with a covered patio adjacent to the pool and spa area and also features a gazebo to enjoy the views from above. The attached guest house features a separate entry and a private full bathroom. There is also a gated enclosed side yard, perfect for a dog run or play area. Zoned for prestigious award winning schools, and conveniently located to shops, dining, and the 91 and 241 freeways. Don’t miss this one!

5690 Avenida Barcelona, Yorba Linda

$1,390,000
4 Beds 3 Baths PW25162088 MLS Closed Status
Welcome to this beautifully appointed 4 bedroom 3 bathroom home primely situated in the heart of Yorba Linda. Spanning 2,484 sq. ft. on a generous 8,100 sq. ft. lot, this property offers a perfect blend of comfort combined with traditional elegance. As you enter, you’re greeted by a spacious formal living room featuring vaulted beamed ceilings, custom etched windows and a cozy fireplace with custom mantel which seamlessly flows into the formal dining room. The charming kitchen is pristinely maintained with rich wood cabinetry, sparkling white tile counters, stainless steel dishwasher and refrigerator, recessed lighting, a walk in pantry and a delightful eat in kitchen area which overlooks the private backyard. Down a few steps you'll find a separate family room with fire place, wet bar and patio slider with backyard access. There is also a spacious downstairs bedroom and a full bath, perfect for guests or multi-generational living as well as an interior laundry room with additional storage. Head upstairs and discover the enviable primary suite with vaulted ceilings, dual closets, and a bright and luxurious bathroom with an oversized soaking tub, walk-in shower, and dual vanities. Two additional bedrooms share a secondary bathroom equipped with dual sinks. Step outside to your private backyard with ample space for entertaining! There is a large grassy area, a built in BBQ, lush landscape and plenty of room to dine al fresco under the a new patio cover. Completing the exterior is a spacious side yard with RV potential. Additional improvements include newer exterior paint, upgraded windows throughout, plantation shutters, custom baseboards, newer air conditioning, heating, and water heater. This home is zoned for prestigious award winning schools, and is conveniently located near shops, entertainment, and easy access to the 91 and 241 freeways. Don’t miss this incredible opportunity to own a remarkable home in the land of gracious living!

5685 Avenida Florencia, Yorba Linda

$1,802,100
4 Beds 3 Baths PW25126769 MLS Closed Status
This one is worth a look! Beautifully updated 4 bed 3 bath home with spectacular yard, views and a massive 450 square foot patio within walking distance of Yorba Linda Country Club. Curb appeal is outstanding with fresh designer paint, a beautifully manicured yard, even a rock bridge. Walk through the double door entry onto new floors. Notice the oversize marble fireplace (there are 3 fireplaces) and open beam ceilings. There's a main floor bedroom and updated bath with shower. The kitchen has been enlarged and perfectly updated with current finishes. It's nice and bright and opens to that fantastic patio. The family room is big with a fireplace, built-ins and a view. Upstairs find 2 large bedrooms and the Primary suite. Let's talk about the primary bedroom...this retreat stretches across the back of the house and includes a fireplace, sitting area, coffee/wet bar, 2 walk-in closets an updated bathroom with walk-in shower and Jacuzzi tub! Enjoy your coffee on the balcony and drink in views to Carbon Canyon. Stepping outside, the backyard wouldn't be out of place at a resort. The large salt water pebble-tec pool is flanked by an outdoor kitchen and bar area on one side and a Koi pond, fountain and fire pit on the other. Many say their home is an entertainers dream, this one really is. You will also find an outdoor office with mini split for heating and cooling. Nearby schools are excellent. Don't miss this unique and wonderful home.

19501 Shadow Hill Drive, Yorba Linda

$1,835,000
5 Beds 3 Baths PW25112454 MLS Closed Status
Bright & Beautiful 5-Bedroom Pool Estate with Panoramic Views & RV/Boat Parking! Prime Location at End of a Small Single-Loaded Cul-De-Sac Street Surrounded by Sweeping Views of Rolling Hills, Tree Tops & City Lights - Spacious 3,200+ SqFt Chateau Hills Home Offers 5 Bedrooms & 3 Bathrooms, Including a Large Main Floor Bdrm & Bath with Shower - Spend Your Summer in this Extremely Peaceful & Private Backyard Surrounded by Scenic Views of Nature & Horse/Walking Trail ... Enjoy Sparkling Fully Fenced Saltwater Pool & Spa, Grassy Space for Pets & Play, and Lush Mature Landscaping with Numerous Fruit Trees, Including Lemon, Lime, Orange, Apple & Avocado - Freshly Painted All Inside with BRAND NEW Recessed Lighting, Dual Pane Windows, Ceiling Fans & Handsome Engineered Wood Flooring - Formal Living Room has High Vaulted & Beamed Ceiling & Brick Fireplace with Mantle - Formal Dining Room with Slider to Backyard - Remodeled Kitchen Features Custom White Maple Cabinetry, Granite Countertops with Stacked Stone Backsplash, Bar Top Seating with Drop Lighting Accents, and Stainless-Steel Appliances, Including Microwave, Dishwasher, Double Convection Ovens & Thermador 6-Burner Gas Cooktop with Hood - Kitchen is Open to Family Room with Two Sliding Glass Doors to Backyard, Brick Fireplace with Mantle & Hearth, and Built-In Desk/Cabinetry - Double Door Entry to Generous Primary Suite with Vaulted Ceiling & Brick Fireplace - Primary Bathroom Offers Stylish Barn Door, Dual Vanities, Tile Shower & Separate Bathtub - Upstairs are Three Additional Bedrooms & a Full Hall Bathroom with Dual Vanities - Three Balcony Viewing Decks Upstairs Look Out Over Orange County All the Way to Catalina Island on a Clear Day & Disneyland Fireworks at Night - Oversized Main Floor Bedroom (with private entrance) & Bathroom with Shower, Ideal for Guests or Multi-Generational Families! Convenient Inside Laundry Room with Sink - Attached 3-Car Garage with Wide Driveway, Plus Separate Concrete RV/Boat/Car Parking Pad with 220-Volt Hookups - Dual Air Conditioning Units with Nest Smart Thermostats - Water Softener System – Whole House Filtration System - Solar Energy System - No Mello Roos Tax – No HOA Dues - Award-Winning Placentia-Yorba Linda School District: Fairmont Elementary, Bernardo Yorba Middle & Yorba Linda High

20640 SMOKETREE Avenue, Yorba Linda

$1,370,000
4 Beds 2 Baths PW25061823 MLS Closed Status
Situated in one of Yorba Linda’s most cherished neighborhoods, this 4-bedroom, 2-bathroom, 2,157 sq ft residence offers a harmonious blend of comfort, functionality, and heartfelt charm. With direct access to the bike, walking and horse trails, it's an ideal haven for outdoor enthusiasts. At the heart of the home lies a chef’s dream kitchen, remodeled in 2017. It boasts a Viking 6-burner gas range, KitchenAid full-depth refrigerator and dishwasher, convection/microwave oven with warming tray, Caesarstone countertops, white custom cabinetry with full pull-outs, and a designer tile backsplash. The kitchen window, with its gentle breezes and view of the flowers, adds to the delightful ambiance. The split-level design offers versatility: a main-level bedroom perfect for guests or a home office is adjacent to the kitchen, which overlooks a spacious family room just a half-flight down. The primary ensuite, along with two additional bedrooms and full bathroom (both baths ready for your personal touch) are just down the hall. The kitchen and entry feature tile flooring with custom oak trim, while the family room and bedrooms are adorned with stylish and durable LVT flooring. An approximately 800 sq ft floored attic, accessed via the 3-car garage, provides convenient storage and offers many possibilities for various uses. Step outside to a generous 10,000 sq ft lot, where a 55' x 16' solid wood tongue-and-groove patio cover sets the stage for memorable gatherings while overlooking the large grass area. The Electric Eco Spa invites relaxation and the backyard, with its gentle breezes is ready for grilling and hosting countless celebrations into the evening sunsets. Located within the esteemed Fairmont Elementary, OC School of Computer Science charter middle school, and Yorba Linda High School boundary, this home is also conveniently close to parks, shopping, and dining. With no HOA fees and ample opportunity to infuse your personal touch, this residence isn't just a house—it's a place where memories are made and cherished.

20616 Smoketree Avenue, Yorba Linda

$1,460,000
4 Beds 3 Baths PW25056837 MLS Closed Status
Nestled in a peaceful cul-de-sac within the sought-after Yorba Linda community, this beautifully remodeled split-level home blends style, space, and comfort. Situated on a sprawling 12,000 sq. ft. lot, the home feels even larger than its listed square footage, thanks to its thoughtfully designed indoor and outdoor living areas. Walk through custom-built Fortner doors into a grand entryway that leads to the formal living room, where a stunning fireplace sets the tone for warmth and elegance. The adjacent chef’s dream kitchen boasts granite countertops, rich cherry wood cabinetry, white limestone flooring, and a one-year-old Subzero refrigerator. The formal dining room and hallway are adorned with exquisite white alabaster chandeliers, adding a touch of sophistication. This versatile split-level home offers a spacious living and dining area along with an upgraded kitchen on the entry level. The lower level features a generous family room with a cozy fireplace, perfect for gatherings. Upstairs, four spacious bedrooms include a primary suite, while the guest bath features a spa tub and skylight, creating a relaxing retreat. Step outside into your private backyard paradise, a gardener’s dream with a lush grassy area and a custom-built, raised IPE wood deck designed for durability and beauty. An automatic awning provides ample shade, making the backyard patio ideal for entertaining. Additional highlights include an inside laundry room for convenience, direct access to a two-car garage, and 34 feet of RV space with a deep driveway that can accommodate up to six cars. Bonus, no HOA or Mello Roos. This stunning home is move-in ready and designed for comfort, elegance, and lasting enjoyment. Don’t miss this incredible opportunity!

4674 Prospect Avenue, Yorba Linda

$1,520,000
4 Beds 4 Baths IG25027227 MLS Closed Status
Welcome to your dream home, where luxury meets convenience. This stunning 2010 fully rebuilt home offers an exceptional living experience with 4 spacious bedrooms, 4 bathrooms, and 2-car garage. The expansive open floor plan with high ceilings, creates an inviting atmosphere that's perfect for both relaxation and entertainment. The large master bedroom suite is a sanctuary of its own, featuring a large closet, dual sink vanity, walk in shower, a customized walk in closet, an ambient Jacuzzi to unwind after long days out, and a beautiful view. Designer kitchen, equipped with beautiful custom finishes, granite tops, commercial grade Thermador appliances, including built in freezer/refrigerator, island and spacious pantry. Tasteful upgrades throughout the home offering a stylish living environment. Large family room with fireplace, sitting area, dinning room and breakfast nook. Highly efficient equipped with Lifetime warranty high efficient windows, termite control infusion system, central vacuum, LED and recessed lighting, dual HVAC system for year-round comfort and spacious rooms filled with natural light. Sprawling Custom designed finishes throughout the home with attention to every detail. Garage is fully finished with lighting, closets and travertine floors, attached bathroom, easy to convert into living space if needed. The outdoors offer a large yard, peaceful patio sitting, outdoor BBQ, tropical landscape with mature trees, making it a peaceful and private living. Main entry is from small street where parking is plenty, 2 driveways that can accommodate many cars for large gatherings. ADU is possible as all needed connections and pre-connections are already in place. Great location within minutes away from all convenience and large variety of shops and restaurants, parks, library, top rates Yorba Linda schools and so much more. Its a great place to call home. Schedule your private viewing today and step into the life you've always dreamed of.

17891 Yorba Linda Boulevard, Yorba Linda

$1,570,000
4 Beds 3 Baths PW24211371 MLS Closed Status
$100,000 Price Reduction From Original List Price! BEST LOCATION - BEST SCHOOLS - NEW IMPROVED PRICE! One of the Best Locations in All of Yorba Linda ... Near the End of a Small, Flat Cul-De-Sac Street, with Direct Access to Miles of Horse & Walking Trails, and Assigned to Top-Rated Schools - Built by Warmington, this Spacious 3,010-SqFt Home on a 10,000+ SqFt Lot Features 4 Bedrooms + an Office/Craft Room & 2.5 Bathrooms - Tremendous Curb Appeal with All Newer Hardscape & Landscape, Including a Fenced Front Yard Patio Area & Freshly Painted Exterior - Beveled Glass Front Door Opens to Handsome Hardwood Flooring and Formal Living Room with High Vaulted & Beamed Ceiling and Charming Brick Fireplace - Formal Dining Room - Large Chef's Kitchen Features White Cabinetry with Pull-Out Shelves, Corian Countertops, Recessed Lighting & Newer Appliances - Breakfast Eating Nook - Kitchen is Open to Family Great Room with Impressive Brick Fireplace & Two Sliding Glass Doors to the Backyard - Generous Primary Suite has a Romantic Fireplace, Two Walk-In Closets, and Two Sets of French Doors Leading to Private Balcony Deck - Primary Bathroom Offers Dual Vanities, Soaking Tub & Separate Shower - 3 Additional Very Good-Sized Secondary Bedrooms, Plus an Office/Craft/Storage Room for all your Extra Needs! Convenient Inside Laundry Room with Sink - Attached 3-Car Garage with Storage, Plus Bonus Builder Workshop Space - Culligan Soft Water System, with Reverse Osmosis System at Kitchen Sink - Ultra-Quiet Airscape Whole House Fan - Private & Peaceful Low-Maintenance Backyard has Solid Covered Patio with Lighting, Grass Area, & All Newly Poured Concrete, with Easy Ramped Access to Lower Level Sport Court - Relax in the Above Ground Spa or Sit by the Gas Fire Pit & Enjoy the Outdoors - No Mello Roos Tax – No HOA Dues - Award-Winning Placentia-Yorba Linda School District, Zoned for Fairmont Elementary School, Orange County School of Computer Science (the first charter school within the district’s boundaries) & Yorba Linda High School

4373 MAHOGANY Circle, Yorba Linda

$1,165,000
4 Beds 3 Baths OC24176564 MLS Closed Status
Welcome to a stunning split-level haven nestled on a desirable corner lot in the prestigious community of Yorba Linda, just steps away from the renowned Yorba Linda Country Club. This meticulously upgraded 4-bedroom, 3-bathroom home offers 2,017 square feet of thoughtfully designed living space, promising an exceptional lifestyle of comfort and elegance. You’ll be enchanted by the grand curb appeal with the artful combination of hardscape and lush artificial turf which enhances the beauty of the front yard and also offers a low-maintenance solution. Step inside to discover a harmonious blend of wood flooring, travertine tile, and laminate flooring throughout, giving the home a warm yet sophisticated feel. The expansive living room welcomes you with soaring vaulted ceilings, oversized windows, and abundant natural light and invites you to relax by the fireplace and enjoy tranquil surroundings. The formal dining room flows seamlessly to a patio, perfect for entertaining. The adjoining half bath and primary suite on this level provide a private, luxurious retreat. The primary bedroom, bathed in natural light, features a chic barn door leading to an en-suite bathroom that exudes relaxation and style. Continue your journey into the heart of the home—a beautifully remodeled kitchen that is both a chef’s dream and a central hub. With gleaming granite countertops, stainless steel appliances, two spacious pantries, and abundant cabinetry, this kitchen is as functional as it is beautiful. The adjacent grand family room has easy access to the backyard. Enjoy year-round comfort with central air and heating, plus a newly installed AC unit with a 10-year warranty., and the added benefit of solar panels, making your home energy-efficient and environmentally friendly. With a covered patio and a unique steel round stock tank pool, the backyard offers an inviting escape from the everyday, perfect for embracing California’s indoor-outdoor lifestyle. Upstairs, three generously sized bedrooms offer peace and privacy, while the dual-vanity bathroom ensures convenience for all. A finished attic provides endless possibilities for an office or playroom. Throughout the home, thoughtful upgrades such as ceiling fans, double-paned windows, and sliding doors enhance both comfort and energy efficiency. This home offers unbeatable convenience to top-rated schools, parks, and shopping. Here, you’re embracing a lifestyle of elegance and ease. Don’t miss your chance to make this your own.

19642 Ridgewood Place, Yorba Linda

$1,305,000
4 Beds 3 Baths PW24142299 MLS Closed Status
Situated in a beautifully serene neighborhood, this stunning home boasts impressive curb appeal with its modern concrete driveway, charming brick accents, and welcoming brick front porch with a double door entry. As you approach the property, you’ll be captivated by its picturesque façade and meticulous landscaping. Upon entering, you are greeted by soaring open beam ceilings and rich laminate wood flooring that extend throughout the main living spaces. The living room features a delightful bay window that bathes the room in natural light, creating a warm and inviting atmosphere. Adjacent to the living room is the dining room, which opens to a quaint outdoor sitting area perfect for al fresco dining or morning coffee. The remodeled kitchen is a chef’s dream, offering white cabinets, sleek granite countertops, stainless steel appliances, and ample storage. A cozy breakfast nook provides a charming spot for casual meals. The separate family room is the heart of the home, featuring a brick fireplace, crown molding, and plenty of space for relaxing or entertaining. Conveniently located on the main floor is a bedroom and bathroom that is ideal for guests or a home office. Upstairs, you’ll find three additional bedrooms that are spacious and bright, each with ceiling fans and the primary suite features crown molding and a walk-in closet. Other upgrades include dual-pane windows, and elegant plantation shutters that provide both style and privacy. Outside, the peaceful and private backyard is a lush oasis with a large covered patio and above ground spa, perfect for outdoor gatherings, barbecues, or simply unwinding after a long day. The beautifully landscaped yard offers plenty of space for gardening, play, or relaxation, making it an idyllic sanctuary for enjoying the outdoors. This exceptional home combines modern amenities with timeless charm, offering a perfect blend of comfort, style, and functionality. Don’t miss the opportunity to make this beautiful property your own.

16671 Landmark Avenue, Yorba Linda

$1,500,000
4 Beds 3 Baths PW24120070 MLS Closed Status
Gorgeous Chateau Hills Estate in the Heart of Yorba Linda is Surrounded by Miles of Horse & Walking Trails. This Nearly 3,150 Sq Ft Home is Light & Bright and Move-In-Ready – The spacious floorplan features 4 Bedrooms + Huge Bonus Room/Office & 2.5 Baths - Oversized Formal Dining Room with Ample Storage Space- Chef’s Kitchen is Open to Breakfast Nook, Wet Bar/Coffee Station and Family Room with Floor-to-Ceiling Brick Fireplace, Built In TV & Cabinets – Upstairs boasts a Spacious Primary Suite w/ Vaulted Ceiling & Private Balcony w/Views of City Lights & Rolling Hills - Primary Bath Offers Dual Marble Vanities, Jetted Tub, Separate Shower, Private Water Closet and His & Her Closets - Upstairs are 3 More Bedrooms & Hall Bath w/Shower - Huge Bonus Room w/ Balcony to City Views – Central Vacuum System Throughout - Convenient Inside Laundry Room w/ Sink & Laundry Chute - Tremendous Built-In Storage Throughout the Home, Plus Pull-Down Ladder to Attic Storage Above - Attached 3-Car Garage w/ Built-In Workshop Space & 220 V Outlet for Charging Electric Vehicle – RV Parking - LifeSource Whole House Water Filtration System - Additional highlights include New LVP Flooring, Leased Solar System w/ 27 Panels and RV Parking - Approx 10,000 Sq Ft Lot - Beautiful Landscaping w/Drip Irrigation Lines - Private Backyard Setting w/ Pergola is the perfect spot to Entertain and Enjoy the Views and Outdoors –No Mello Roos/HOA Dues - Award-Winning Placentia-Yorba Linda School District, Zoned for Fairmont Elementary, Yorba Linda High & Bernardo Yorba Middle (soon to become The Orange County School of Computer Science, the first charter school within the district’s boundaries)

4168 Rainwood, Yorba Linda

$1,648,000
4 Beds 3 Baths PW24092700 MLS Closed Status
$150,000 Price Reduction from Original List Price ..... Great Value - Top Schools - Nearly 3,150-SqFt Chateau Hills Estate with Sparkling Pool Situated in the Heart of Yorba Linda & Surrounded by Miles of Horse & Walking Trails - Home is Light & Bright with Soaring Cathedral Beamed Ceilings, Fresh Paint, Brand New Carpet and Dual-Pane Windows & Sliding Glass Doors Throughout - Only One Family has Lovingly Owned this Property, Which Offers 4 Large Bedrooms + Huge Bonus Room, 2.5 Bathrooms and a 3-Car Garage - Furnace & A/C Are Both Less than 5 Years Old with an Advanced Air Purification Air Scrubber System Installed - Whole House Re-piped - Whole House Hot Water Recirculation System - Formal Living Room has Impressive Flagstone Floor-to-Ceiling Fireplace & Custom Woodwork on the Walls - Formal Dining Room - Spacious Kitchen Features Tile Countertops, Center Island & Newer Stainless-Steel Appliances, Including Oven, Microwave, Double-Drawer Dishwasher & Brand New Electric Cooktop - Breakfast Eating Nook - Kitchen is Open to Family Great Room with Built-Ins, Wet Bar & Flagstone Fireplace - Upstairs is the Primary Suite with Slider to Long Balcony with Peaceful Views - Primary Bathroom Offers Dual Vanities, Tub & Separate Shower - 3 Additional Good Sized Bedrooms & Hall Bathroom with Dual Vanities & Tub/Shower, Plus Big Bonus Room Up with Dual Fans, Plantation Shutters & a Second Balcony - Convenient Inside Laundry Room with Sink - Approx 10,000-SqFt Lot is Peaceful & Private with Beautiful Landscaping & Lighting in Front & Back - Backyard Saltwater Pool & Cozy Outdoor Gas Fireplace Set the Stage for Scenic Entertaining - Seller Installed a Generac 24KW Home Backup Generator on Side Yard - Attached 3-Car Garage with Direct Access to the Home - No Mello Roos Tax/HOA Dues - Award-Winning Placentia-Yorba Linda School District, Zoned for Fairmont Elmntry, Yorba Linda High & Bernardo Yorba Middle (soon to become The Orange County School of Computer Science, the first charter school within the district’s boundaries)

4123 PEPPER Avenue, Yorba Linda

$1,825,000
4 Beds 3 Baths PW24083893 MLS Closed Status
Tasteful & Timeless Highly Upgraded Chateau Hills Estate in the Heart of Yorba Linda ... Surrounded by Miles of Horse & Walking Trails this Nearly 3,150 SqFt Home is Energy Efficient & Truly Move-In-Ready with 4 Bdrms + Huge Bonus Rm/Office & 2.5 Baths - Inviting Gated Front Courtyard Leads to Stunning Custom Mahogany Entry Door w/Beveled Glass Windows - Plantation Shutters, Crown Moldings, Recessed Lighting, Rich Hardwood & Travertine Flooring Thru Out - All Dual-Pane Windows & Sliding Glass Doors w/Elegant Double Etchings - Numerous Windows have Motorized Rolling Shutters for Security & Solar Protection - 30-Panel Fully Owned Solar Power System Installed 2022 - Formal Living Rm has High Vaulted & Beamed Ceiling w/Beautiful Stained-Glass Window & Fireplace - Oversized Formal Dining Rm - Chef’s Kitchen Features Soft-Close Cabinetry w/Pull-Out Shelves, Granite Counters, Center Island, Brkfst Eating Nook & Newer Appliances - Kitchen is Open to Large Family Great Rm w/Extensive Custom Built-Ins, Floor-to-Ceiling Stone Fireplace & Entertainer’s Granite Bar - Spacious Primary Suite has Cathedral Vaulted Ceiling & Private Balcony Deck w/Sweeping Views of City Lights & Rolling Hills - Updated Primary Bath Offers Dual Granite Vanities, Jacuzzi Tub, Separate Shower & Private Water Closet w/Bidet Toilet - Upstairs are 3 More Bdrms & Remodeled Hall Bath w/Shower - Huge Bonus Rm Up Could be Split Into a 5th Bdrm or a Jr Suite & is Currently Used as an Ideal Home Office w/Amazing Custom Built-In Desks, Storage, Coffee Bar Area & Even a Built-In Gift-Wrapping Station! Convenient Inside Laundry Rm - Tremendous Built-In Storage Throughout the Home, Plus Pull-Down Ladder to Attic Storage Above - Attached 3-Car Garage Fully Finished w/Epoxy-Coated Flooring, Custom Lighting, Ample Built-In Cabinetry & 220V Outlet for Charging Electric Cars - Approx 10,000 SqFt Lot Professionally Landscaped Front & Back w/Newer Drip Irrigation Lines, Drainage System & Beautiful Accent Lighting - Extremely Private Backyard Setting has All Travertine Flooring w/Patio Cover, Plus Retractable Awning, a Perfect Spot to Entertain & Enjoy the Outdoors - Impressive Custom-Built, Saltwater, Pebble Tec Spa w/6-Ft Rock Waterfall - No Mello Roos Tax/HOA Dues - Award-Winning Placentia-Yorba Linda School District, Zoned for Fairmont Elmntry, Yorba Linda High & Bernardo Yorba Middle (soon to become The Orange County School of Computer Science, the first charter school within the district’s boundaries)

4128 PEPPER Avenue, Yorba Linda

$1,480,000
4 Beds 4 Baths RS24069777 MLS Closed Status
Introducing an amazing premium lot luxury townhome with unobstructed panoramic view in the highly prestigious Palisades of Vista Del Verde . This beautifully appointed home boasts tasteful upgrades throughout which shows great pride of ownership. Built in 2013, this end unit on the biggest lot in the complex has unique split-level design and shares only one wall with a neighbor. Home looks spacious, bright and airy. Whether you are relaxing on the patio, entertaining in the open kitchen/Great room, or spending a quiet evening, you can enjoy an open view of the city lights, sunrise/sunset, Catalina Island and Disneyland fireworks. It backs to a city park where you can walk the dogs and play with the kids. This Plan 4 model unit offers 4 bedrooms, 3.5 baths and a huge bonus room which can be the fifth bedroom or an office. Mid-floor master bedroom with a retreat sits on its own floor, separating from upstairs bedrooms. Open concept chef's kitchen has a huge center island, granite countertops and stainless steel appliances, adjacent to family entertainment Great room. The backyard is an entertainer delight and it includes slate hardscape with cozy/romantic lighting throughout. upgrades include: master bedroom remodel( new custom vanity, oversized mirror, all new lighting, 4"X11" double entry walk-in shower and self closing pocket door), smooth coat walls & ceilings, new stringers & baseboards, new door casings, new custom solid walnut steps throughout, new stairwell railings, new cabinet hardware, LED lighting, new dining room & living room fixtures, new large format 24"X48" porcelain tile throughout home and garage, new paint with accent walls, custom walnut sliding storage doors in garage base and paint to match interior, built-in wine frig 24"X34", built-in frig & sink with waterfall stone countertop in suite bedroom, the list just goes on & on ( pls see the supplemental list). Home is ideally located near top rated schools, the exclusive Black Gold Golf Course, entertainment, restaurants, the new town center and library. Enjoy the community's many amenities ; pool and spa, BBQ, picnic area, clubhouse, playground, recreation room, meeting room, green belts, walking trails, and so much more! Yorba Linda is rated as one of the top five safest cities in California. Don't miss this exceptional opportunity to make it your home. All furniture & appliances are available to purchase. Don't forget to watch our 3-D virtual tour and video.

18646 Clubhouse Drive, Yorba Linda

$1,200,000
3 Beds 3 Baths TR24069770 MLS Closed Status
Located in west Yorba Linda's Terra Linda Estates community, this comfortable and move-in ready offers soaring high vaulted ceilings with open concept layout and ample natural light from north-south facing home. The home has just been fully renovated with new exterior and interior paint, double pane/low E windows, 4 tons HVAC system, vinyl plank flooring, recess lights throughout, all refinished cabinetry w/ new cabinet handles & knobs, and modernized bathrooms w/ new vanities, decor mirrors and contemporary lighting & fixtures. The hallway modern craftsman style bathroom features a new tub & designer tiled floors and shower walls with double vanity. Master brm with dual closet and barn door leads to a large fully tiled modern walk-in shower with double vanity and separate toilet room. The open, spacious kitchen highlights 6 ppl island seating with separate dining area great for entertaining and newer Fridge included as well. Family room with fireplace and sliding door leads to the private and low maintenance backyard. Separate laundry closet, newer washer and dryer are included as well! Convenient direct garage access leads to the 3 car garage with new garage openers and EV charging outlet. The well manicured Terra Linda Estates community also has multiple large grassy parks, peaceful walkways and a tot-lot w/ picnic tables all within a short stroll of your front door. Welcome to Terra Linda Estates – truly the land of gracious living

17235 Growers Circle, Yorba Linda

$2,600,000
5 Beds 6 Baths TR24056754 MLS Closed Status
Location! Location! Location! Welcome to 19695 Cleveland Bay Ln, perched within the prestigious Kerrigan Ranch Community of Yorba Linda. This remarkable residence embodies the essence of luxury living, boasting an array of amenities that define distinguished living. This property offers boundless opportunities for customization. The expansive yard beckons with the promise of creating your own outdoor sanctuary, while a serene walking trail behind the house adds to the peaceful ambiance of the community. Meticulously managed, the Kerrigan Ranch Community ensures a sense of security and tranquility. At the heart of this residence lies its gourmet kitchen, adorned with top-of-the-line features including a six-burner cook-top, a vegetable sink, upgraded granite counter-tops, and high-end GE Monogram stainless steel appliances, complementing the well-designed layout of the home that caters effortlessly to gatherings and events, including extravagant parties. The house enjoys a prime location, nestled in a desirable neighborhood with the distinguished Yorba Linda High Schools nearby at walking distance. Its convenient proximity to the newly build Yorba Linda Towne Center, the public library and Tokyo Central making it an ideal choice for those seeking both convenience and quality living. Further enhancing its appeal is a spacious four-car garage, providing ample space for parking and storage needs. Don't let this exceptional opportunity pass you by – schedule your viewing appointment today and immerse yourself in the epitome of luxury living!!

19695 Cleveland Bay Lane, Yorba Linda

$1,360,000
4 Beds 3 Baths PW24028455 MLS Closed Status
Step into the welcoming embrace of this charming Yorba Linda residence, where a thriving community & an array of amenities await. Just a short stroll from your doorstep, a vast network of walking trails invites outdoor enthusiasts & nature lovers to explore the beauty that surrounds this home. Approaching the property, a generously-sized driveway & a 3-car garage extend a warm welcome, offering ample parking space for both residents & guests. The entrance, adorned w/ a brick walkway & a front door featuring glass panels, establishes the tone for the inviting atmosphere within. Inside, the home is bathed in natural light, thanks to tall windows & vaulted ceilings that contribute to a bright & airy ambiance. The functional layout encompasses a spacious living room w/ a south-facing window, allowing sunlight to flood the space. A dining area adjacent to the living room complements the kitchen's dining space, providing options for family gatherings. The kitchen itself boasts ample cabinet space, granite counters, & stainless-steel appliances, creating a delightful setting for culinary pursuits. The family room, complete w/ plantation shutters, a fireplace, & a custom wet bar, serves as a cozy retreat for relaxation. Upstairs, a welcoming primary suite awaits w/ a vaulted ceiling, featuring a retreat area w/ a fireplace, built-in cabinets, a large walk- in closet, w/ an additional wall-length closet. The en-suite bath is a sanctuary w/ a dual sink vanity, a relaxing tub, & a private walk-in shower & toilet. Two spacious secondary bedrooms upstairs share a full bathroom. The lower level encompasses a versatile bedroom or a unique office area w/ inspiring outside views, a full bathroom, & a laundry room w/ direct garage access. Outside, a low-maintenance lush backyard, adorned w/ trees, flowers, & grass, provides an inviting space for entertaining. A spacious concrete patio adds to the outdoor charm, offering a delightful area for various activities. Yorba Linda, recognized as one of the safest cities in California, envelops this residence, ensuring peace of mind for its occupants. The property falls within the highly regarded Placentia Yorba Linda school district, adding to the appeal for families. With no HOA, this residence seamlessly blends comfort, style, & convenience. Beyond its impressive features, Yorba Linda itself offers beautiful parks & vibrant community events. Step inside and envision making this house your home.

21665 Avenida Granada, Yorba Linda

$2,901,000
5 Beds 7 Baths PW24008212 MLS Closed Status
The perfect location awaits at 19737 Cleveland Bay Lane in Kerrigan Ranch. Nestled in a tranquil cul-de-sac, this home offers privacy & seclusion with no rear neighbors, Your sanctuary awaits! An elegant entrance, enchanting staircase & exquisite hardwood floors elevate the ambiance. Spacious & serene, with lofty ceilings & abundant windows. The cozy formal living room with a warm fireplace & large formal dining room with a charming outdoor sitting area beckon for gatherings. A convenient butler's pantry connects the kitchen & dining room, adding sophistication to your entertaining space. The heart of the home features a cheerful breakfast nook with a built-in office area, blending functionality & style effortlessly. Embark on a culinary journey in the enormous chef's kitchen, complete with a large center island, gorgeous stone counters, & a stylish backsplash. The walk-in pantry ensures ample storage, & top-of-the-line stainless steel appliances including a built-in refrigerator, elevate this kitchen to the pinnacle of culinary luxury. The downstairs private wing hosts a secondary primary bedroom on the main level, ideal for an in-law suite or multi-gen family arrangement, with dual closets & a bathroom. Ascend to the mid-floor & discover a flexible loft/bonus/office/theater room, offering endless possibilities for customization. Each of the 5 bedrooms boasts an ensuite bathroom, providing unparalleled comfort & privacy. The primary suite features a balcony with stairs leading to the pool area. Luxuriate in the spa-like primary bathroom with a soaking tub & separate shower, & enjoy the spacious primary walk-in closet with custom built-ins. Step outside to the resort-style backyard on nearly an ½ acre lot featuring a saltwater pebble tec pool & spa, waterfall, slide, & outdoor bathroom hidden behind the waterfall, creating an oasis of relaxation. Dual outdoor areas with a fireplace, smart surround system, big screen TVs, & a chef's outdoor kitchen with a top-of-the-line Alfresco gas grill set the stage for year-round enjoyment & entertaining. Additional features include a large side area for possible RV parking or ADU, 28 money-saving solar panel systems, & a 4-car garage w/epoxy floors & more. In the highly-ranked PYLUSD district, within walking distance to YL High School, & offering walking & horse trail access, this property stands as one of Yorba Linda's premier residential areas. Don't miss this opportunity to live in this truly exceptional Home.

19737 Cleveland Bay Lane, Yorba Linda

$1,700,000
4 Beds 3 Baths PW23230439 MLS Closed Status
New Year, New Home! Best Location, Best Schools! Spacious 3,000+ SqFt Warmington-Built Pool Home in the Heart of Yorba Linda on a Large 10,000+ SqFt Lot - Award-Winning Placentia-Yorba Linda School District ... Zoned for Fairmont Elementary, Yorba Linda High & Bernardo Yorba Middle, Which in Fall of 2024 Will Become Orange County School of Computer Science, the First Charter School in the District! Approx 3,010-SqFt Floorplan Offers 4 Bedrooms Plus Loft/Office & 2.5 Bathrooms - Elegant Travertine Flooring & Brand New Carpet Throughout - Large Remodeled Kitchen Features Granite Countertops, Custom Kraftmaid Soft-Close Cabinetry, Stainless Steel Appliances & Big L-Shaped Island with Bar Top Seating - Kitchen is Open to Family Room with Wet Bar & Brick Fireplace - Formal Dining Room - Formal Living Room with High Beamed Ceiling & Brick Fireplace - Primary Suite has Romantic Fireplace, Walk-In Closet with Organizers & French Doors to Private Balcony Deck - Primary Bathroom with Dual Vanities, Shower & Separate Tub - 3 Additional Bedrooms All with Ceiling Fans & Mirrored Wardrobes - Convenient Inside Laundry Room with Sink - Attached 3-Car Garage with Bonus Workshop Space - All Dual-Pane Windows & Sliding Glass Doors - Step Outside to Enjoy Private Pool & Spa, Putting Green, Artificial Turf & Built-In BBQ Island with Sink & Seating - No Mello Roos Tax - No HOA Dues - Surrounded by Miles of Horse & Walking Trails

4373 SMOKETREE Avenue, Yorba Linda

$980,000
3 Beds 3 Baths PW23219014 MLS Closed Status
Welcome home to Terra Linda and 17235 Growers Circle, tucked into a pride of ownership cul-de-sac street surrounded by greenbelts and walking paths with a community play ground just a short walk away. This stately home provides ample potential to enjoy as it is or make further improvements, a large driveway and 3-car garage offers plenty of parking space and a brick walkway leads to the front porch and front door. A quality and stylish metal screen door allows afternoon breezes inside. The interior is bright and functional with vaulted ceilings and comfortable living spaces. A large south facing window floods the living room with natural light, an adjacent dining room is the perfect place for family dining in addition to a dining area in the kitchen. The kitchen features ample cabinet space and tile counters and includes a new Samsung SS fridge. Step down to the family room with tile flooring and charming fireplace flanked by custom oak cabinets and TV niche. A sliding door leads to the private and low maintenance backyard. The lower level is completed by a guest ½ bathroom and a laundry closet, newer washer and dryer are included as well! Convenient direct garage access leads to the 3 car garage. Upstairs a welcoming primary suite awaits with dual closets, both with mirrored closet doors. The upgraded en-suite bathroom is stylish with a contemporary vibe with dual sink vanity and an amazing walk in shower with frameless shower door. Two secondary bedrooms are found at the front of the home and have equal access to the full hall bathroom. A spacious concrete patio and mature foliage that provides great privacy. Enjoy all that this truly quality community offers for only $80 HOA dues per month. Close to schools, parks and shopping. Come home to Terra Linda.

17235 Growers Circle, Yorba Linda

$1,960,000
4 Beds 3 Baths PW23190172 MLS Closed Status
Exceptional is the best word to describe this fabulous property and home. The views are extraordinary as you enjoy the city lights, the sites of Catalina and the fireworks display from Disneyland from the backyard decking or the primary bedroom deck. More on all this later. Drive down to the end of the cul-de-sac of Dogwood and the curb appeal will make you want to see more. Come inside through the wide front door with glass panels on each side and you are on the main floor with beautiful wood floors and the ability to see all the way through the home to the view. The main floor includes the living room and a bedroom with a ¾ bath right outside the door, across from the bathroom is the inside laundry room with sink. You can go up to the primary bedroom or down to the dining room and wonderfully remodeled kitchen and on to the large family room with a designer constructed fireplace surround and marble tiles. Back to the kitchen with quartz counters and newer appliances that include oven, microwave, and warming drawer. Then from the family room you can also enter the office area with outside views that may distract your desire to work. A slider takes you to the backyard. Lets go back and go up to the primary bedroom with vaulted ceilings and its own fireplace and retreat area and the balcony that was mentioned earlier with the scenic views to enjoy. The primary bath has also been completely remodeled with marble countertops and tile floors. A separate soaking tub and enlarged shower area as well as a private toilet room makes this room have all the amenities you would expect. Add two closets in the bath area and a walk-in closet in the retreat. Across from the primary bedroom area are two additional bedrooms and a hall bath with beautiful counters and dual sinks and tub/shower. Now, let’s go back to the backyard where you have an expanse of Trex decking and clear fencing to enhance the views that are 180 degrees in front of you. On the side is the pool and raised spa with the raised area also including a firepit and sitting area. Covered patio area is ideal for enjoying this property or hosting a party. The lower area below the decking is your agricultural area with fruit trees. All this and a 3-car garage with storage above. A truly magnificent home that will attract those who want the finest home to call their next home! All that and more…Solar that is PAID FOR to save on the utility costs!

20800 Dogwood Circle, Yorba Linda

Start Your Search

Based on information from California Regional Multiple Listing Service, Inc. as of . This information is for your personal, non-commercial use and may not be used for any purpose other than to identify prospective properties you may be interested in purchasing. Display of MLS data is usually deemed reliable but is NOT guaranteed accurate by the MLS. Buyers are responsible for verifying the accuracy of all information and should investigate the data themselves or retain appropriate professionals. Information from sources other than the Listing Agent may have been included in the MLS data. Unless otherwise specified in writing, Broker/Agent has not and will not verify any information obtained from other sources. The Broker/Agent providing the information contained herein may or may not have been the Listing and/or Selling Agent.