Quick Yorba Linda CA MLS Search

Yorba Linda Real Estate & Homes with Wet Bar

Yorba Linda CA is our specialty. Orange County Real Estate Inc is committed to making the buying and selling of real estate & homes with wet bar in Yorba Linda, CA a pleasurable and rewarding experience. Our website allows you to search all active Yorba Linda real estate, homes with wet bar for sale. It is easy to use and navigate through wet bar property searches. You can also save searches and get daily email alerts of new listings as they become available.

Property Search Map Search Market Report


Browse All Yorba Linda CA Properties with Wet Bar for Sale

$1,685,800
4 Beds 3 Baths PW26160813 MLS Coming Soon Status
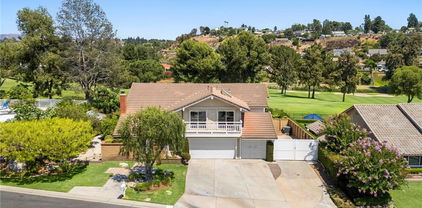
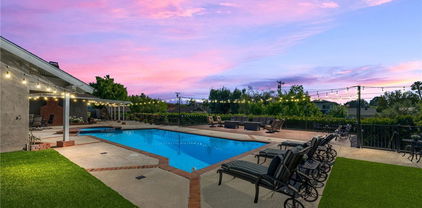
Sparkling Pool cul-de-sac home at 5265 Marynell Dr in coveted “Old Ranch” neighborhood, ideally situated on a quiet cul-de-sac with Fairmont Elementary  & Bernardo Charter schools in the neighborhood Situated on an Expansive 10,530 sqft lot. with RV parking. Your living space is 2,312 sqft , featuring 4 bedrooms, 2 full bathrooms and a powder room and full house Solar. This turnkey home combines comfort, functionality, and exceptional indoor-outdoor living. The front yard features low-maintenance synthetic grass and drought tolerant landscaping providing beautiful curb appeal with minimal upkeep. Step through the inviting porch-front entry into a thoughtfully designed floor plan featuring beautiful dark hardwood flooring, spacious living areas, recessed lighting, custom moldings, and an open-concept layout ideal for everyday living and entertaining. Formal living & dining rooms and an expanded family room with custom built-ins, creating versatile spaces for gathering, relaxing, or working from home. Family room is open to the kitchen with a large island, a charming nook bar area complete with a built-in wine refrigerator. This custom kitchen opens on either side to the dining room and the main living areas, also offers abundant soft-close cabinetry, making it the heart of the home.  The spacious primary suite features custom built-in cabinetry. One secondary bedroom is currently utilized as a home gym, providing flexibility for a variety of lifestyle needs. Designed for entertaining, the private backyard retreat offers a sparkling pool with a shallow Baja shelf style area, multiple patio spaces, mature landscaping, a pergola-covered seating area with an outdoor island and barbecue and plenty of room for family gatherings and outdoor enjoyment. A charming wood playhouse/children’s jungle gym add to the appeal, while the oversized lot provides endless possibilities for entertaining and relaxation. Located a few blocks to Yorba Linda Country Club, East Lake Village, parks, shopping, and dining, this exceptional home offers the perfect blend of space, comfort, and Southern California living.

5265 Marynell Drive, Yorba Linda

$2,149,990
4 Beds 3 Baths PW26159714 MLS Active Status
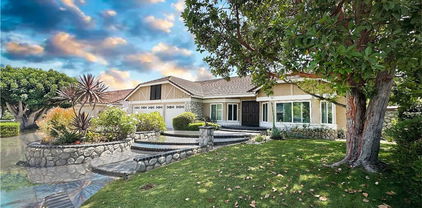
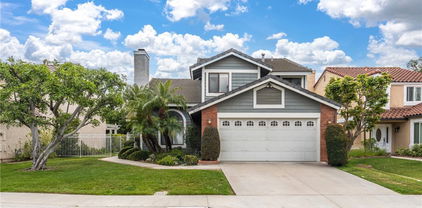
Perched atop a picturesque hill in Yorba Linda’s celebrated Land of Gracious Living, this exquisitely renovated residence embodies timeless elegance, exceptional craftsmanship, and the very best of luxury living. Offering approximately 3,145 square feet with 4 bedrooms, 3 bathrooms, and an attached 4-CAR GARAGE, this remarkable home seamlessly blends sophisticated design with resort-inspired amenities. Thoughtfully reimagined with today’s discerning buyer in mind, the residence welcomes you with light-filled interiors, elegant architectural details, and beautifully curated finishes throughout. At the heart of the home, the beautifully appointed kitchen is designed to impress, featuring premium SUB-ZERO refrigeration and WOLF professional-grade range & oven, delivering exceptional performance for both everyday living and gourmet entertaining. Enjoy a rare SINGLE-LOADED location with open views, enhanced privacy, and an elevated hilltop setting that creates a peaceful retreat. Abundant natural light fills the entire home, while PICTURESQUE VISTAS provide a stunning backdrop. Designed for both comfort and versatility, the thoughtfully planned layout includes a MAIN-LEVEL BEDROOM and FULL BATH, providing ideal accommodations for MULTIGENERATIONAL LIVING. Step outside into your own private sanctuary where indoor and outdoor living become one. The backyard is an entertainer’s dream, highlighted by a NEWLY RESURFACED PebbleTec POOL and captivating panoramic views that stretch across the surrounding hills. As day turns to evening, breathtaking sunsets and sparkling city lights create an unforgettable setting for entertaining or simply unwinding in complete privacy. The spacious primary suite serves as a peaceful retreat, offering generous proportions and a serene ambiance to begin and end each day. Well-appointed secondary bedrooms provide exceptional flexibility for family and guests. Ideally located near award-winning schools, scenic parks and trails, premier shopping, dining, and recreational amenities, this exceptional property offers the perfect balance of tranquility and convenience in one of Orange County’s most sought-after communities. 4825 Stonehaven Drive presents a rare opportunity to experience luxury living at its finest. More than just a home, it is a private retreat designed for those who appreciate elegance, comfort, and the finest qualities of Yorba Linda living. NO Mello-Roos or HOA dues, this incredible opportunity awaits.

4825 Stonehaven, Yorba Linda

$2,999,999
5 Beds 5 Baths CV26158027 MLS Active Status
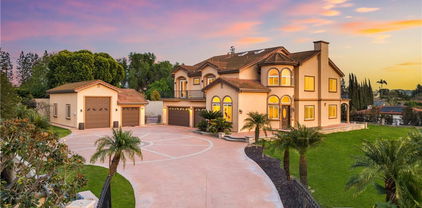
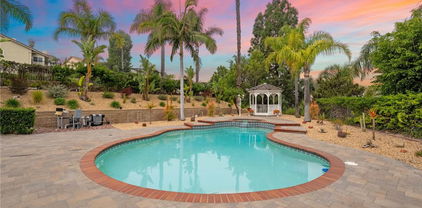
Behind an impressive private motor court in one of Yorba Linda’s most coveted estate settings sits a residence that immediately commands attention. With its majestic architectural presence, timeless East Coast-inspired symmetry, and resort-caliber grounds, this is the kind of home that quietly signals legacy, success, and permanence. Rarely does a property offer this level of scale, warmth, and versatility, complete with an approximately 875-square-foot fully equipped guest house, thoughtfully suited for aging parents, college-aged children returning home, long-term guests, executive office space, or a private wellness studio for yoga, Pilates, recovery, or meditation. Inside, rich hardwood flooring, designer finishes, soaring vaulted open-beam ceilings, skylights, and expansive windows with plantation shutters fill the home with warmth and natural light. At the heart of the home, a custom chef’s kitchen opens seamlessly into an oversized family room anchored by a dramatic brick fireplace, entertainer’s bar, and adjoining game room, designed for both elegant entertaining and meaningful everyday family living. The bedroom wing offers generous accommodations, including three spacious secondary bedrooms, two with balcony access overlooking the grounds. The primary suite serves as a private retreat with its own fireplace, spa-inspired bath, clawfoot soaking tub, oversized walk-in shower, and private terrace overlooking the estate. Step outside and experience your own private resort, featuring a sparkling pool and spa, putting green, illuminated gazebo, mature palms, and expansive grounds designed for both children to play and adults to unwind. Located within the attendance area for highly regarded Yorba Linda High School, this home offers not only luxury and privacy but the kind of community, education access, and multigenerational lifestyle today’s families are actively seeking. Complete with a four-car garage and estate-caliber curb appeal, this estate is where multiple generations grow, gather, and create a lasting legacy.

18998 Buckskin, Yorba Linda

$1,499,000
4 Beds 3 Baths PW26155503 MLS Active Status
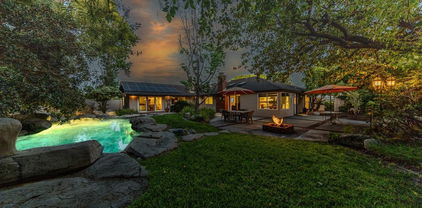
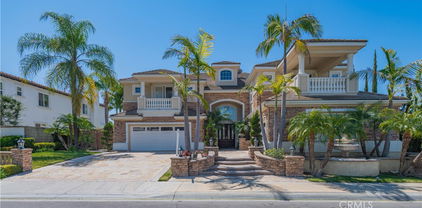
Rarely does a property like this become available. Tucked away at the end of a quiet cul-de-sac on an expansive quarter-acre lot, this beautifully maintained Yorba Linda home offers the space, storage, and versatility you've been searching for. Featuring gated RV parking, an oversized three-car garage, and a detached storage building tucked behind the gate, this property is designed for those who need room for their RV, toys, tools, hobbies, or future dreams. The incredible backyard offers endless possibilities—whether you envision adding a pool, creating the ultimate outdoor entertaining space, building an ADU, or simply enjoying the privacy and space.  Offering approximately 2,397 square feet of living space, this home welcomes you with a double-door entry, soaring ceilings, and an abundance of natural light. The living room flows seamlessly into the dining room, where sliding doors open to a covered patio, creating the perfect place to bring the outdoors in.  The spacious kitchen features a center island, granite countertops and a layout that overlooks the expansive backyard, making it easy to stay connected while preparing meals or entertaining. A charming bay window fills the breakfast nook with light, while the built-in wet bar sits conveniently across, creating the perfect space. The family room is anchored by a cozy gas fireplace, making it an ideal gathering place.  A highly desirable main-floor bedroom and full bathroom provide exceptional flexibility for multigenerational living, overnight guests, or a home office. An indoor laundry room adds everyday convenience.  Upstairs, two secondary bedrooms and full bathroom provide plenty of space for family. The spacious primary suite features both a walk-in closet and an additional wall closet. The ensuite bathroom is complete with dual sink vanity, tub, and a separate walk-in shower.  Step outside and discover a backyard that's ready for whatever you envision. Designed for both relaxation and entertaining, the backyard features a built-in BBQ, spacious concrete patio with plenty of room for outdoor dining and comfortable lounge seating, and low-maintenance landscaping, allowing you to spend more time enjoying your outdoor space and less time maintaining it. The detached storage building and gated RV parking add even more versatility, making this property as functional as it is beautiful.  Located within the award-winning Placentia-Yorba Linda Unified School District and just minutes from everything.

17421 Burchit, Yorba Linda

$2,075,000
5 Beds 3 Baths PW26140158 MLS Active Status
Welcome to 5065 Aviemore Drive, now offered with a 1% interest rate reduction for the first year when financing with our preferred lender. This property is where peaceful surroundings, scenic views, and exceptional privacy come together in one of Yorba Linda's most desirable neighborhoods. Nestled on a beautifully landscaped corner lot of approximately 19,723 square feet in the sought-after Travis Ranch community, this original-owner home offers the space, comfort, and lifestyle found in Yorba Linda. Surrounded by mature trees and lush landscaping, the property feels like a private retreat. Enjoy picturesque hill and mountain views from many of the home's living spaces, creating a tranquil backdrop for everyday life. Whether you're enjoying your morning coffee or unwinding after a long day, you'll appreciate the quiet setting and natural beauty that make this home so special. Inside, nearly 3,000 square feet of thoughtfully designed living space features five bedrooms, three bathrooms, soaring vaulted ceilings, multiple gathering areas, and a desirable floor plan with a downstairs bedroom and three-quarter bath. The open kitchen offers updated black granite countertops, a center island, breakfast nook, and abundant hardwood cabinetry. The backyard is where this home truly shines. A sparkling pool and spa, expansive patio, and towering pines create an inviting outdoor retreat for entertaining, relaxing, and making lasting memories. Completing the property is a rare four-car garage and an oversized corner lot that offers both versatility and privacy. Beyond the property, you'll enjoy everything that makes Travis Ranch so highly regarded. Families are drawn to the area for award-winning Travis Ranch School and Yorba Linda High School, along with nearby parks, hiking and equestrian trails, shopping, dining, and convenient access to major transportation corridors. The neighborhood is known for its larger homesites, scenic hillsides, quiet streets, and enduring pride of ownership. Lovingly maintained by its original owners for more than three decades, 5065 Aviemore Drive presents an exceptional opportunity to make this special property your own and enjoy the unmatched lifestyle in "The Land of Gracious Living."

5065 Aviemore, Yorba Linda

$1,775,000
4 Beds 3 Baths PW26134666 MLS Pending Status
Great East Lake neighborhood and one of the largest lots in the area. HUGE 18,750 SQ. FT. Lot. Flat and 100% usable space. Not many like that anymore. Located at the end of a quiet Cul-De-Sac, This is a superior place to call home. All of the major systems are newer. Brand new hot water heater, newer AC and furnace 3-4 years ago, Newer top tier appliances in kitchen. Kitchen features an island, a walk in pantry and a dining nook. Wonderful floor plan with one bedroom downstairs. 3 large bedrooms and a big bonus / game room upstairs. Home has 3 fireplaces, one in the Living room, Family room and upstairs bonus room. Lot features Large driveway, RV\Boat storage area, large sports court good for basketball, badminton or the ever popular Pickleball. Spacious grass areas and an in ground spa make this space peaceful and special. There are also several fruit trees and other mature, beautiful trees adorn this great space. Very private with plenty of room to add your own pool, batting cage, golf simulator or other potential features. There is a Large covered patio right off the family room. Washer, dryer and refrigerator can be included in the sale. Fantastic schools and community. HOA includes access to all East Lake amenities, pools, lake, parks, clubhouse, exercise facility, playgrounds,hiking trails, community events and so much more. The original owner bought this home new in 1986, this is the first time this home is on the market since it was new.

5150 Via Carretas, Yorba Linda

$2,328,900
4 Beds 4 Baths PW26132549 MLS Active Under Contract Status
Welcome to an extraordinary opportunity in the highly sought-after East Lake community. Ideally situated on a peaceful cul-de-sac, this stunning estate offers breathtaking views and the perfect blend of luxury, comfort, and resort-style living. A beautifully landscaped front yard and impressive custom metal front doors create a memorable first impression. Inside, soaring ceilings and abundant natural light enhance the grand entry and living room, creating an elegant yet inviting atmosphere. The formal dining room opens to a spectacular chef's kitchen featuring rich cabinetry, a pantry, grand center island with beverage refrigerator and prep sink, Dacor double ovens, a 6-burner cooktop, Thermador refrigerator, warming drawer, and extensive counter space. The adjacent breakfast nook and spacious family room overlook the resort-style backyard, making this the perfect space for everyday living and entertaining. A highly desirable downstairs bedroom with private en-suite bath provides an ideal guest suite, home office, or multi-generational living option. A stylish powder room and laundry room complete the main level. Upstairs, the luxurious primary suite offers spectacular views, a sitting area, office space, fireplace, and spa-inspired bath. Two additional spacious bedrooms, a large secondary bath, and an impressive bonus room with views, fireplace, and bar provide exceptional flexibility for family living and entertaining. Step outside to your private backyard retreat featuring panoramic views, a custom saltwater pool and spa with waterfalls, gazebo, and BBQ area—an ideal setting for enjoying Southern California's year-round outdoor lifestyle. Additional highlights include Tesla solar with four newer Tesla Powerwall batteries for enhanced energy efficiency and peace of mind. Residents of East Lake enjoy access to outstanding amenities including a private lake with fishing and boating, multiple pools, fitness facilities, clubhouse, and a vibrant calendar of community events. A remarkable home in one of the area's most desirable communities, offering luxury, views, and an exceptional lifestyle.

20361 Via Badalona, Yorba Linda

$1,650,000
4 Beds 3 Baths PW26128043 MLS Active Status
Best Location, Schools & Floorplan! Sprawling 12,000-SqFt Usable Lot at the Top of a Small Cul-De-Sac Street - Award-Winning Placentia-Yorba Linda School District, Zoned for Top-Rated Bryant Ranch Elementary, Travis Ranch Middle & Yorba Linda High Schools - Spacious 2,764-SqFt Brighton Meadows Home has Soaring High Ceilings and Offers 4 Bedrooms and 3 Bathrooms, Including a Highly Desirable Main Floor Bedroom and Bathroom with Shower - Big Beautiful Backyard has Endless Space for Summer Fun and Entertaining All Your Family & Friends .... Built-In BBQ Island, Rock Pool with Removable Fence, Extensive Patio Space, and Grass for Pets & Play - Attached 3-Car Garage, Plus Gated RV/Boat Parking on Wide Side Yard - No HOA Dues - No Mello Roos Tax - Home Features Cherry Wood & Travertine Flooring All Throughout - Formal Living Room with Fireplace - Formal Dining Room - Updated Kitchen has Quartz Countertops, All Stainless Steel Appliances & Breakfast Eating Nook - Kitchen is Open to Family Room with Brick Fireplace & Entertainer's Wet Bar - Upstairs is a Huge Primary Suite with Retreat/Office, Fireplace & Big Walk-In Closet - Master Bathroom Offers Dual Vanities, Soaking Tub & Separate Shower - Also Upstairs are 2 More Good-Sized Bedrooms & Full Hall Bathroom - Convenient Inside Laundry Room - Easy Access to the 91 Freeway & 241 Toll Road - Just Up the Street from Brush Canyon Park with Lighted Basketball Court, Tennis Courts, Picnic Shelter, Playground & New Pickleball Courts!

5505 FEATHER GRASS Lane, Yorba Linda

$2,400,000
4 Beds 3 Baths OC26114096 MLS Active Status
Set on an expansive lot in Yorba Linda’s coveted Coventry Hills community, this private retreat was designed for unforgettable gatherings, slow weekends at home, and everything in between. A sprawling covered patio with dual ceiling fans overlooks the pool and spa, while the built-in BBQ, wine fridge, oversized side yards and an expansive main yard create a setting that feels both elevated and effortless. Zoned for one horse, the property offers a rare amount of usable space in one of Yorba Linda’s most sought-after neighborhoods. Inside, this 4-bedroom, 3-bathroom home offers 2,649 square feet filled with warmth, character, and timeless details. Just beyond the entry, the living room welcomes you with dramatic vaulted beamed ceilings, plush carpet flooring, a bay window, and direct backyard access. The dining room is bright and inviting with tile flooring, a ceiling fan, and an abundance of natural light. The kitchen maintains a classic aesthetic with white countertops, recessed lighting, tile flooring, and an open connection to the family room. Complete with plantation shutters, a statement brick fireplace, and a wet bar with built-in storage, the space was designed to feel comfortable yet refined. A downstairs bedroom with hardwood flooring and mirrored closet doors sits adjacent to a full guest bathroom featuring an upgraded vanity and walk-in shower, offering flexibility for guests or multi-generational living. Upstairs, the secondary bedrooms each offer their own unique charm with vaulted ceilings, built-ins, walk-in storage, and natural light throughout. Privately tucked away, the primary suite feels like a retreat of its own. Entered through double French doors, the space features vaulted beamed ceilings, beautiful natural light, and a separate retreat complete with built-ins, storage, and a closet — ideal as a lounge, office, nursery, or potential fifth bedroom. The primary bath is appointed with a walk-in shower, standalone soaking tub, dual vanities, and a spacious walk-in closet with built-in organization. Moments from San Antonio Park, shopping, dining, and zoned for Yorba Linda High School, this is a rare opportunity to own in one of Yorba Linda’s most desirable communities.

4305 Willow Tree Lane, Yorba Linda

$1,275,000
3 Beds 3 Baths TR26098811 MLS Closed Status
Located in the highly desirable Vista del Verde community of Yorba Linda, this beautifully upgraded corner residence offers access to the award-winning Yorba Linda High School, rated 10/10. Offering approximately 2,615 square feet, this elegant 3-bedroom, 2.5-bathroom home features a rare and convenient floor plan with most of the living space located on one level. From the moment you enter, the home impresses with a private wood-accented elevator, high ceilings, crown molding, elegant window coverings, multiple chandeliers, and stunning Schonbek crystal fixtures throughout. The spacious living and music room opens to a front balcony where you can enjoy peaceful hillside and sunset views. The formal dining room is highlighted by a beautiful chandelier, creating an inviting space for gatherings. The family room offers warmth and sophistication with a gas fireplace, mantle, crown molding, and a stylish dry bar complete with granite countertops, built-in cabinetry, in-cabinet lighting, stainless steel appliances, and a wine refrigerator. The gourmet kitchen is designed for both daily living and entertaining, featuring high-end stainless steel GE appliances, granite countertops and backsplash, tile flooring, table and bar seating, and direct access through retractable screen doors to a large rear balcony overlooking the greenbelt. The primary suite feels like a private retreat with crown molding, ceiling fan, sconce lighting, window coverings, and its own gas fireplace. The spa-inspired primary bathroom features dual sinks, granite countertops, tile flooring, Schonbek crystal accents, a large soaking tub, spacious shower with bench seating, and a beautifully finished walk-in closet with built-in organizers and a chandelier. The secondary bedrooms offer ceiling fans, mirrored wardrobe doors, and generous closet space. The recently remodeled Jack and Jill bathroom includes dual sinks, granite countertops, tile flooring, and a custom shower with tile and mosaic accents, rain shower, body sprayers, handheld shower, and traditional spout. Additional highlights include an in-unit laundry room with utility sink, an attached two-car garage with epoxy flooring, water softener, overhead and built-in storage, plus access to the San Lorenzo gated pool, spa, and clubhouse. Conveniently near shopping, dining, parks, Trader Joe’s, Stater Bros., and Vons, this home offers elegant upgrades, scenic views, top-rated school access, and everyday convenience.

18949 Pelham Way, Yorba Linda

$1,680,000
4 Beds 3 Baths PW26064478 MLS Closed Status
VIEW, VIEW, VIEW! Welcome to this stunning light-filled S & S executive residence showcasing gorgeous city light views and ideally situated within the prestigious East Lake Village Estates community. Just moments from the lake, this exceptional location offers a truly resort-inspired lifestyle in one of the area’s most dynamic and amenity-rich neighborhoods. Proudly offered for the first time ever, this beautifully maintained home exhibits a thoughtfully open design with expansive rooms and walls of windows. A dramatic foyer with soaring ceilings creates an unforgettable first impression and seamlessly connects the formal living and dining areas. The kitchen is designed for those that cook and entertain with huge island bar, tons of storage and countertop space, walk in pantry, eat-in breakfast nook, built in planning desk and completely open to the enormous family room with rich wood beam vaulted ceilings and a striking corner fireplace adorned with stone accents. Skylights and walls of windows flood the space with natural light, seamlessly blending indoor comfort with picturesque outdoor views. A stylish wet bar enhances the space, perfect for entertaining, while a large sliding door invites you to step outside and enjoy effortless indoor-outdoor living. The main level is completed by a large versatile bedroom, currently customized with built-in cabinetry ideal for a home office or guest retreat along with indoor laundry and garaging for 3. Upstairs, the expansive primary suite serves as a private sanctuary, featuring dual walk-in closets and a luxurious, spa-inspired bath with a jetted soaking tub, walk-in shower, and his and her dual vanities with makeup station. Two additional well-sized bedrooms and a full bath with dual vanities complete the upper level. Step outside and unwind under a full length aluminum covered patio that canvases almost the entire back of the house. Entertainment is effortless with a huge pool size grass lawn, lush landscaping, rolling hills, and twinkling city lights providing a breathtaking backdrop for relaxation or enjoyment. Residents of East Lake Village enjoy access to an unparalleled array of resort-style amenities, including sparkling pools, a scenic lake with boating and fishing, walking trails, a clubhouse, fitness center, and a vibrant calendar of year-round community events. Experience the perfect blend of luxury, comfort, and lifestyle. Welcome home to East Lake Village.

5765 Vista Del Mar, Yorba Linda

$1,675,000
5 Beds 3 Baths PW26079433 MLS Closed Status
Perched on an expansive 14,000 sq ft lot, this exceptional Glenhaven property offers breathtaking panoramic city light views and nightly Disneyland fireworks—creating a truly unforgettable backdrop. Designed with versatility in mind, this is a car collector’s dream. The detached garage accommodates up to seven vehicles and features two car lifts for that added capacity. An additional two-car attached garage provides everyday convenience, while the oversized 40-foot-deep bay is ideal for RV storage—complete with cleanout access. The generous lot also offers ample outdoor space for additional parking, recreation, or future enhancements. The nearly 3,000 sq ft residence features five bedrooms, including a desirable downstairs primary suite with en-suite bath. The home’s layout is open and inviting, highlighted by soaring ceilings and expansive windows that flood the living spaces with natural light. A spacious, permitted sunroom stretches along the rear of the home, perfectly positioned to capture the stunning views—an ideal setting for entertaining or relaxing. The main level also includes a dedicated dining area, a versatile bonus space with a bar. Upstairs, a flexible loft area (potential sixth bedroom) is complemented by three additional bedrooms and a full hall bath, all offering comfortable proportions. Recent upgrades include newer HVAC systems, and the home is well-maintained throughout. With a touch of vision and customization, this property presents an incredible opportunity to create a truly remarkable estate—whether enhancing the existing footprint or exploring ADU potential (see virtual concepts). This is a rare offering combining views, space, and versatility—an exceptional opportunity in one of Yorba Linda’s most desirable settings. So, think car lovers, artists, woodworkers, inventive minds, or indoor sport court. You cannot miss this one!

19931 Glenhaven Drive, Yorba Linda

$1,570,000
5 Beds 4 Baths OC26074121 MLS Closed Status
Welcome to 19851 Sienna Lane, a beautifully renovated home in the highly sought-after Yorba Linda Knolls Estates, where over $200,000 in thoughtful upgrades come together with a layout designed for real family living. From the moment you walk in, soaring vaulted ceilings, abundant natural light, and an open, flowing floor plan create a sense of space that feels both elevated and inviting. With five bedrooms and four bathrooms, this home offers the flexibility today’s families need, whether it’s space for growing kids, multi-generational living, or a dedicated home office. The heart of the home is a fully remodeled kitchen featuring custom cabinetry with built-in storage solutions, quartz backsplash, stainless steel appliances, and seamless connection to the living and dining areas, while a dedicated bar area with sink and storage adds an extra layer of functionality and style that is rarely found at this price point. Nearly every surface has been updated, including new dual-pane windows, luxury vinyl plank flooring throughout, fresh interior and exterior paint, recessed and LED lighting, remote-controlled ceiling fans, custom mirrors, and beautifully remodeled bathrooms with high-end finishes, and this is not a flip as every upgrade was selected with long-term quality and livability in mind. Step outside to a spacious, private backyard designed for both relaxation and entertaining, featuring new sod, low-maintenance landscaping, automated irrigation and lighting, and a semi-covered patio area, with ample space to add a pool or create your ideal outdoor retreat. The home is also equipped with security cameras, an electronic door lock, and thoughtful touches like a finished garage with LED lighting and built-in storage. Located within walking distance to Fairmont Elementary, Bernardo Yorba Middle School, and Yorba Linda High School, all part of the award-winning Placentia Yorba Linda Unified School District, this home offers an ideal setting for families looking to secure both a home and access to top-tier education. Homes with this level of renovation, size, and school access rarely come available in this neighborhood, making this a rare opportunity to move into a truly turnkey home in one of Yorba Linda’s most desirable communities.

19851 Sienna Lane, Yorba Linda

$3,400,000
8 Beds 6 Baths PW26051229 MLS Active Status
The Ultimate Car-guy, Multi-generational Equestrian Estate! Experience the "Land of Gracious Living" in this rare, single-story masterpiece, perfectly situated on a large flat lot at the end of a quiet cul-de-sac. Rebuilt in 2001, this estate blends modern efficiency with unparalleled versatility. Ideal for extended families or rental income, this property features a sprawling single-story residence (3334sf) PLUS a 2-bedroom apartment (approx.750sf) PLUS a studio apartment (approx. 250 sf). Both ADUs are detached from the main house and have separate entrances. It is a vehicle collectors dream! There’s an attached 3 car garage, PLUS a detached pull through RV/car barn/workshop, AND a separate boat barn with an additional storage room. The gated side driveway offers a covered carport and plenty of parking for all your toys and trailers. Located in the heart of Yorba Linda’s horse country, this horse property has 2 stalls. It is a short ride to the public equestrian center and just three houses from the Yorba Linda Lakebed wilderness area. You will love immediate access to over 90 acres of riding and walking trails right from your doorstep. Designed for both comfort and functionality, the main home offers a spacious primary suite complete with the unique set up of his-and-hers primary bathrooms. The single-story layout ensures easy living with seamless flow between indoor and outdoor spaces. Step outside to savor your private backyard oasis featuring a sparkling swimming pool and spa with waterfall features, a gazebo and built-in BBQ perfect for relaxing or entertaining. There are several fruit trees to appreciate, including a large avocado tree. Also, enjoy the energy efficiency of fully owned solar panels. This property is more than just a home—it is a private compound designed for a lifestyle of freedom. Whether you are trail riding through the nearby lakebed or hosting a summer gathering by the pool, this is a unique opportunity to own a piece of Yorba Linda’s finest real estate.

5821 Blueberry Street, Yorba Linda

$1,399,900
5 Beds 4 Baths PW26031501 MLS Active Status
Looking for the perfect family compound? This delightful 5 bedroom, 4 bath 2,722 sq ft pool home complete with attached GUEST HOUSE checks all the boxes! Situated in a cul-de-sac location, this expansive 15,576 sq ft lot has room for all your vehicles and features a 3 car garage, an oversized driveway with room to park 7 cars and tandem gated RV parking! Tucked in the heart of Yorba Linda, this unique split level home presents the perfect opportunity to bring your dream home vision to life. Step inside the light filled living room with plantation shutters featuring vaulted beamed ceilings which seamlessly flows into the formal dining room. The remodeled gourmet kitchen features custom cabinetry and stone accented backsplash, granite counters, a stainless steel six burner range, deep basin sink and extends into the family room with cozy fireplace and wet bar. Just below the kitchen is a charming breakfast room which provides access to an enclosed sun room. There is a generously sized main floor bedroom, perfect for guests, multi-generational living or even an office. A full bathroom and a laundry room with additional storage and access to the garage complete the downstairs. Upstairs you’ll find an enviable primary retreat, complete with an extended lounge area with fireplace and walk in closet, a dual sink bathroom with granite counters, a soaking tub and walk in shower. Two additional guest bedrooms with ceiling fans and mirrored closets share a jack and jill bathroom equipped with dual vanities. The private backyard impresses with a covered patio adjacent to the pool and spa area and also features a gazebo to enjoy the views from above. The attached guest house features a separate entry and a private full bathroom. There is also a gated enclosed side yard, perfect for a dog run or play area. Zoned for prestigious award winning schools, and conveniently located to shops, dining, and the 91 and 241 freeways. Don’t miss this one!

5690 Avenida Barcelona, Yorba Linda

$1,440,000
4 Beds 3 Baths OC26029076 MLS Closed Status
Set within one of East Yorba Linda’s most coveted neighborhoods, this exquisitely upgraded residence embodies timeless sophistication and elevated California living. Positioned on a premier interior cul-de-sac, the home greets you with soaring vaulted ceilings, rich wood flooring every where except the stairs, plantation shutters, and an abundance of natural light that enhances the graceful flow between formal living and dining spaces. The designer-remodeled kitchen is both striking and functional, appointed with crisp white shaker cabinetry, quartz surfaces, stainless steel appliances, and a farmhouse sink. It opens seamlessly to an inviting family room highlighted by a classic brick fireplace and custom built-ins — an elegant yet comfortable setting for entertaining or relaxing evenings at home. The expansive primary suite serves as a serene retreat, featuring a dedicated built-in workspace, mirrored wardrobes, and a spa-caliber bath thoughtfully redesigned with dual vanities and an oversized walk-in shower. Generously proportioned secondary bedrooms and tastefully curated baths continue the home’s elevated aesthetic and attention to detail. Outdoors, the private backyard transforms into a true resort-inspired sanctuary. A sparkling pool and spa anchor the space, complemented by a covered patio, multiple conversation areas, built-in BBQ, manicured lawn, and open-sky views — creating an exceptional environment for refined entertaining or tranquil relaxation. A three-car garage, exceptional natural light, and evident pride of ownership complete this remarkable offering. Ideally located near top-rated schools, premier parks, upscale shopping, and dining, this turnkey residence presents an outstanding opportunity to enjoy comfort, prestige, and lifestyle in equal measure.

21162 Via Lugo, Yorba Linda

$4,350,000
6 Beds 6 Baths WS26011866 MLS Closed Status
Your search for the perfect AMERICAN COUNTRY STYLE RESORT estate offers the perfect blend of space, privacy, and convenience, creating a peaceful retreat while remaining close to all essential amenities and TOP SCHOOL. Tucked away in a quiet setting, spacious estate living, modern comfort, also old school horse loving home located near Old Town Yorba Linda. Set on a quiet cul-de-sac, the residence is introduced by a long driveway and expansive grounds that immediately convey a sense of seclusion. Situated on an impressive 25,005 sq ft lot, the property offers exceptional land value and flexibility, including potential for ADU development (buyer to verify), making it ideal for multi-generational living or future expansion. Outdoor highlights include a balcony with stunning city light views. Private resort-style pool and spa, a built-in BBQ area, private basketball court and a mini putting green, delivering a true vacation-at-home experience ideal for family life. Adding to the home’s flexibility and appeal is a separate one-bedroom, one-living-room CASITA , perfect for multi-generational living, guests, a private office, or long-term visitors, while maintaining privacy from the main residence. Encompassing approximately 6,312 sq ft, the home features 6 bedrooms and 5.5 bathrooms, the home has been upgraded with a newly renovated MODERN HOME THEATER and a whole-house audio system, offering an immersive entertainment experience throughout. One of the bedroom has converted to the office. Spacious living areas flow seamlessly to the outdoors, creating a functional layout for daily living. The primary suite serves as a private sanctuary, featuring two separate sitting areas, generous proportions, and a tranquil city view balcony—perfect for unwinding while enjoying the surrounding views. Secondary bedrooms are well-sized and thoughtfully arranged to accommodate family and guests. Despite its peaceful, retreat-like setting, the location is exceptionally convenient. Yorba Linda High School is approximately 4 minutes away, with elementary and middle schools within a 6-minute drive. Hiking and riding trails, Black Gold Golf Club, Trader Joe’s, and Tokyo Central are all within 10 minutes, offering effortless access to both outdoor recreation and daily essentials. A rare offering that combines expansive land, ADU potential, resort luxury, and a quiet yet central Old Town Yorba Linda location—this estate delivers a truly distinctive lifestyle opportunity.

19367 Via De La Cielo, Yorba Linda

$1,775,000
5 Beds 4 Baths OC26003897 MLS Closed Status
Tucked away on a quiet cul-de-sac in Brock Estates at The Summit, this spacious home sits on a nearly quarter-acre lot and enjoys panoramic views of Catalina, Palos Verdes, and twinkling city lights. Offering approximately 3,500 sq ft of living space, this versatile floorplan provides flexibility for up to six bedrooms, creating an exceptional canvas for evolving lifestyle needs such as a home office, gym, or multigenerational living. A welcoming entry opens to high ceilings, abundant natural light, and a curved staircase that adds character and visual interest. The living room features volume ceilings, classic brick fireplace, and large windows that fill the space with light while showcasing scenic hillside views. The formal dining room is ready for everything from holiday gatherings to casual dinner parties. The main level features wood-look tile flooring throughout and includes a bedroom and bath—ideal for guests—plus a stylish, updated powder room. The comfortable family room offers a second fireplace, wet bar, views, and opens to the backyard, making it easy to enjoy indoor-outdoor living. The kitchen opens to the family room and is designed for easy, everyday life, with granite counters, ample cabinets, double oven, breakfast bar seating, center island and a casual dining area. The layout is functional and offers plenty of potential for future personalization. Upstairs, the over-sized primary suite includes a fireplace, retreat area, and access to a balcony with sweeping views—the perfect space to unwind. The primary bath is spacious and functional, with dual vanities, deep soaking tub, separate shower, and oversized walk-in closet. Additional bedrooms, full bath with dual sinks, and a large bonus room round out the upper level. The bonus room adds even more flexibility and could easily serve as an additional bedroom, media room, or play space. Outside, the backyard offers privacy and room to relax or entertain, featuring a covered patio, grass area, mature landscaping, and incredible views - a great setting for weekend barbecues, evening sunsets, or simply enjoying the outdoors. Well cared for and thoughtfully laid out, this home offers space, views, and the opportunity to add personal touches over time. No HOA. No Mello-Roos. Located near shopping, dining, and easy freeway access. Located in the Placentia-Yorba Linda Unified School District with highly regarded local schools.

4745 Devonport Circle, Yorba Linda

$1,785,000
5 Beds 4 Baths PW26006276 MLS Closed Status
VIEW, VIEW, VIEW! Fantastic purchase opportunity on this spacious executive home with expansive panoramic views of the city lights, canyons, rolling hills, and sunset. Fresh interior and exterior painting and termite section 1 clearance completed. Highlights of this amazing home include the following: Desirable floor plan with main floor bedroom and ensuite bath, 4 bedrooms and 2 bathrooms upstairs, great curb appeal with brick accent hardscape, tile roof, grand double door entry with 2-story vaulted ceilings and marble tiles, formal living room with volume ceilings & fireplace, formal dining room, separate family room with brick fireplace and wetbar, open and bright gourmet kitchen with refinished cabinets, reglazed tiles, ample counter spaces & recessed lights, laminate flooring throughout the living areas, dining area adjacent to kitchen and family room, custom plantation shutters throughout the home, huge enclosed patio (264 sqft permitted enclosure not included in living area sqft) and 120 sqft covered patio, downstairs bedroom and bath, 2 sets of staircases at opposite sides of the house, huge primary suite with two-sided fireplace, unobstructed views, separate retreat area, primary bathroom with separate tub and shower, dual sink vanities & walk-in closet, nice size bedrooms, hallway bath with dual sink vanity, mirrored wardrobe doors & ceiling fans, additional loft area upstairs (perfect for office area or den), inside laundry room, 3 car attached direct access garage, forced air heating, central air conditioning and newer heap pump (2024), Pex repipe completed in 2014, gazebo and built-in bbq, yard landscaped with sprinklers on timer, fruit trees in the backyard, and no HOA. Located in the exclusive Yorba Linda neighborhood of "Bryant Ranch" consisting of views and large lots, this special home is value packed. Experience the best the OC has to offer, within walking distance to "Box Canyon Park", popular schools, and close to freeways, shopping, restaurants. Don't miss out!

5365 Avenida De Michelle, Yorba Linda

$4,500,000
5 Beds 6 Baths PW26005736 MLS Closed Status
Welcome to this luxury estate in the highly sought after Mt. San Antonio neighborhood of Yorba Linda, situated on private streets with approved plans for a gated entrance to ensure even more privacy and security. Available for the first time on the market, this Plan 5 former model home is the largest floorplan offered & sits on one of the best lots in the community, a 1.06-acre private cul-de-sac property with ADU and RV potential, zoned for horses, & surrounded by a beautiful neighborhood of horse trails, hiking, & biking paths that back up to Chino Hills National Forest. The home spans 5,734 sq ft & offers 5 spacious en-suite bedrooms and 6 baths. Inside, you’ll find beautiful flooring throughout & professional designer finishes. The double door entry with custom beveled glass opens to an entertainer’s dream floor plan with 2 staircases & multiple living & entertaining spaces. The chef’s kitchen boasts a large island with seating and a prep sink, top of the line appliances including Sub Zero, Thermador, Bosch, and U-line, plus a walk-in pantry. The home also features a custom full bar with seating for six, a leathered quartzite bar top, wine & beverage refrigerator, Scotsman cocktail ice maker, cigar humidor, & a copper sink, with La Cantina bi-fold doors opening to the expansive patio. Additional highlights include a 4-car garage with epoxy floors, an upstairs bonus room with a large deck and fireplace, a hidden A/V room under the stairs, & a fully integrated Control4 whole-house automation system managing lights, HVAC, music, TVs, alarm, cameras, pool equipment, & Lutron window shades. Speakers throughout the home, garage, patios, BBQ area, putting green, and pool areas ensure seamless indoor-outdoor living. The backyard is a private resort like retreat, complete with an infinity edge rock pool featuring a water slide, grotto with jets, waterfalls, water features, & spa, as well as two lava rock firepits, 5 fireplaces total throughout the property & endless spaces to gather & entertain. Outdoor amenities include a kitchen and BBQ area with Viking appliances, a 2 tap kegerator, a 6-hole putting green with 2 sand traps & a chipping green, mature oak trees, fruit trees (lemon, orange, tangelo, lime, peach, plum and avocados), plus two garden boxes ready for spring planting. Stunning Catalina, Disneyland fireworks, & sunset views. With beautiful curb appeal, this home embodies luxury, privacy, and lifestyle. This is truly a dream property and a rare find.

3971 Hollow Ridge Court, Yorba Linda

$1,525,000
4 Beds 3 Baths OC26002274 MLS Closed Status
Welcome to this stunning, fully upgraded home in the prestigious Lomas De Yorba community. This 4-bedroom, 3-bath residence offers approximately 2,600 sq ft of luxurious living space with a resort-style pool & spa. Exceptional curb appeal features a custom walkway and elegant brick and concrete planter beds. The main level showcases porcelain tile flooring throughout, custom shutters on every window, and a built-in wet bar with wine fridge—perfect for entertaining. The family room features a rock wall fireplace, crown molding, and sliding doors opening to the backyard. The gourmet kitchen includes quartz leather-finish countertops, custom backsplash, ample cabinetry, bar seating, stainless steel 5-burner gas cooktop, double oven, and recessed lighting. Upstairs features a spacious loft/bonus room with high ceilings and plank hardwood floors—ideal as a home office, media room, or potential fifth bedroom—along with two secondary bedrooms with mirrored closets. The luxurious primary suite offers dual walk-in closets, a fireplace, backyard views, and a spa-inspired bath with a walk-in shower and freestanding soaking tub. The private backyard is an entertainer’s dream with a custom in-ground pool & spa, raised waterfall spa, lush landscaping, full-length covered patio with ceiling fans, built-in brick fire pit, and covered BBQ island with fireplace. Ideally located near top-rated schools, parks, shopping, dining, and major freeways, this home offers excellent school options and unmatched convenience—a perfect blend of luxury, lifestyle, and location.

5565 Camino Famosa, Yorba Linda

$2,350,000
4 Beds 4 Baths OC25273851 MLS Closed Status
Welcome to 5000 Greenhaven Street, a timeless estate gracefully set against a private hillside in the heart of Yorba Linda. From the moment you arrive, the home’s commanding presence, 3-car garage, and serene setting set the tone for something truly special. Step inside to soaring two-story ceilings and an abundance of natural light streaming through newly installed windows. A grand entry welcomes you into the formal living room, where a fireplace is beautifully framed by dramatic two-story windows, creating an elegant yet inviting first impression. Just beyond, a wet bar provides the perfect space for entertaining or enjoying a quiet evening at home. The kitchen is both functional and refined, featuring a Thermador refrigerator, double ovens, a large gas range, a soft water filtration system, and a center island offering ample prep space and convenience for gatherings. Adjacent to the kitchen, the breakfast area is surrounded by expansive windows—an ideal spot for slow mornings overlooking the backyard oasis complete with pool and spa. Flowing seamlessly from the kitchen is the heart of the home: a spacious family room with fireplace and custom built-ins. French doors open directly to the backyard, blending indoor and outdoor living. The main level is thoughtfully completed with a dedicated office with built-ins and a private guest suite showcasing double-door entry, a fireplace, a huge walk-in closet, and an ensuite bath, offering the opportunity for comfortable multigenerational living. Upstairs, retreat to the expansive primary suite, featuring its own fireplace, a comfortable sitting area, and a cedar-lined walk-in closet. The primary bath offers a spa-like escape with a separate soaking tub and shower, with the tub perfectly positioned beneath a large window overlooking the treetops below. A convenient upstairs bonus room leads to a sweeping covered balcony, thoughtfully screened with privacy hedges—an ideal place to relax and take in breathtaking Southern California sunsets. Two additional upstairs guest bedrooms complete the second level. The backyard is a true private retreat, featuring a built-in BBQ, pool, spa, and multiple patio areas—your own resort-style escape right at home. Conveniently located near Eastside Community Park, desirable schools, and everyday shopping, this exceptional property offers the perfect balance of elegance, comfort, and location. With no Mello-Roos or HOA dues, this incredible opportunity awaits.

5000 Greenhaven Street, Yorba Linda

$1,730,000
5 Beds 3 Baths PW25275965 MLS Closed Status
Welcome to this beautiful Bryant Ranch home with one of the largest lots in the neighborhood with a possibility of adding an ADU. This home features 5 bedrooms and 3 bathrooms. Step inside to a dramatic custom iron staircase with wood steps, soaring ceilings, crown molding, large baseboards, and new paint. Open archways lead to the formal living and dining rooms downstairs, and French doors in the dining room open to the backyard, perfect for entertaining. The main-floor bedroom includes a walk-in closet and updated bathroom with a custom shower. The kitchen overlooks the backyard and features granite countertops, newer cooktop and dishwasher, a custom backsplash, and a cozy breakfast nook. A wet bar connects to the family room, creating a great space for gatherings. The backyard is a true oasis with a sparkling pool, artificial turf, space for a playground, a seating area around the fireplace, or a cozy corner to enjoy your morning coffee or evening wine. Upstairs, all bedrooms are generously sized, and the primary suite offers vaulted ceilings, two large walk-in closets, a spa-inspired bath, and a private deck with beautiful views. Recent updates include new AC, interior and exterior paint, new water heater. Solar panels were installed in 2021 and will be fully paid off prior to close of escrow. The three-car garage and expansive driveway provide ample parking for guests or car enthusiasts. Located in an award-winning school district with easy access to toll roads and freeways, this home is ready for you to move in and make it your own.

24320 Via Arriba Linda, Yorba Linda

$2,440,000
5 Beds 4 Baths OC25269403 MLS Closed Status
Take in the view at this contemporary estate perched high above Yorba Linda. As you arrive, you will be drawn-in by the sleek, professionally designed hardscaping and landscaping, which lend the home a modern, upscale appearance. As you walk through the updated iron/glass front door, you will find the expansive foyer, which opens to the formal living/dining rooms, and leads the way to the kitchen and family room. The family room is packed with modern features, including a hide-away TV/Entertainment center, a stainless and glass fireplace, and a wet-bar with an oversized Sub-Zero wine refrigerator. As you continue past the family room, you will find the large chef’s kitchen, which includes a Wolf/Sub Zero appliance suite with a large built-in refrigerator, 6-burner stove, separate built-in convection oven, built-in microwave and coffee/beverage bar area complete with a beverage refrigerator. The newly installed quarts countertops offer a clean, classic look to the space. Directly adjacent to the family room, you will find the laundry room, access to the 4-car garage, a half-bathroom, and the main-floor bedroom which features an en-suite full bathroom with walk-in shower. The sweeping granite clad staircase takes you up to the second level where you will find the primary suite, 3 additional bedrooms and the upstairs hallway bathroom. The expansive Primary suite features a sitting area with fireplace, a balcony with a 180 degree view and large modern primary bathroom with a walk-in shower, soaking tub, vanity area and walk in closet. The office/bedroom features custom built-in cabinetry with a small closet space and murphy-bed. The additional bedrooms are a great size and feature large closets with custom built-ins. This home is equipped with a Control-4 Smart Home System that controls many aspects of the home via a tablet or smartphone. All the plumbing was also just completely replaced. The backyard is an entertainers dream, a true personal playground that features all new hardscaping and landscaping including a luxury pool with a fully-tiled sun shelf, a sport court, and a multitude of fruit trees. The back yard also offers an unobstructed and fully private 180-degree view of Yorba Linda. This home is a rare find, truly turn-key, boasting estate style living with a ½ acre of land, a 4-car garage, expansive driveway and potential RV parking. The home sits just minutes away from award winning schools, Savi-Ranch, golf, recreation and entertainment options.

26990 Abbey Glen, Yorba Linda

$1,360,000
5 Beds 3 Baths PW25233510 MLS Closed Status
Spacious 5-Bedroom Home with Vintage Charm in the Heart of Yorba Linda - Big Beautiful Pool-Sized Backyard & Highly Desirable Neighborhood Close to Top-Rated Schools - BRAND NEW Luxury Water-Resistant Laminate Flooring & Plush Multi-Toned Carpeting Throughout - Smooth Ceilings & BRAND NEW Paint All Inside - Approx 2,563-SqFt Floorplan Offers 5 Bedrooms PLUS a Bonus Room, and 2.5 Bathrooms - Charming Stained Glass Entry Door Opens to Formal Living Room with High Beamed Ceilings & Brick Fireplace - Formal Dining Room - Kitchen has Updated Appliances, Including Microwave, Gas Cooktop/Oven and a BRAND NEW Stainless-Steel Dishwasher - Breakfast Eating Nook - Large Family Great Room Boasts Entertainer's Wet Bar, Brick Fireplace and Two Sliding Glass Doors Leading to the Backyard - Generous Primary Suite with Walk-In Closet & En-suite Bathroom with Shower - Also Upstairs are 4 Additional Bedrooms, Full Hall Bathroom with Tub/Shower, and a Bonus Room/Home Office with Built-In Bookshelves - Convenient Inside Laundry Room - Attached 2-Car Garage with Direct Access Into the Home & Full Size Driveway - Newer HVAC System & Ducting - No Mello Roos Tax - No HOA Dues - Award-Winning Placentia-Yorba Linda School District, Zoned for Fairmont Elementary, Yorba Linda High, & The Orange County School of Computer Sciences at Bernardo Yorba Middle, the District's Only Charter School - Property has Been Tented & Termite Clearance is in Place - This Home has Been Well-Loved & Maintained for Many Years ... it is Move-in-Ready As Is or Ready for its Next Owner to Upgrade & Modernize

19841 LOMBARDY, Yorba Linda

$2,465,000
5 Beds 5 Baths SB25214863 MLS Closed Status
Welcome to Brighton Estates, where timeless elegance meets modern luxury. Featuring PAID OFF solar panels, a sparkling pool, spa and custom-built fire pit, TWO kitchens, a home theater, and two main floor bedrooms and bathrooms, this home is equally built for entertaining as it is for daily living. This exceptional cul-de-sac residence offers over 4,300 square feet of thoughtfully designed living space, blending sophistication, comfort, and convenience. Step inside to discover five bedrooms and four and a half baths, including a desirable main-level suite with its own private entrance—ideal for multigenerational living or guest accommodations. The primary floor also features a secondary flex office or bedroom and convenient guest half bathroom. Luxurious details abound: crown molding, recessed lighting, travertine flooring, dual staircases, soaring ceilings and three gas fireplaces enhance the home’s sophisticated ambiance. The formal living and dining rooms flow seamlessly into a chef’s gourmet kitchen, showcasing granite countertops, rich espresso cabinetry, a large center island, walk-in pantry, and premium stainless steel appliances, including a 5-burner stove. A secondary kitchen—complete with its own stove, refrigerator, and storage—offers versatility for entertaining or extended family use. Upstairs, the primary suite offers a true sanctuary, featuring high ceilings, a fireplace, and a private deck overlooking the resort-inspired backyard. The spa-like en suite bath is designed with indulgence in mind—boasting a soaking tub, dual-head shower, and two expansive closets. Two additional bedrooms, each with their own en suite bath, along with a dedicated home theater and bonus room, complete the second floor. Outdoors, the private oasis awaits. A sparkling pool and spa, built-in BBQ, custom fire pit with built-in seating, lush landscaping, and a putting green create an entertainer’s dream. Paid-off solar panels and a newer roof provide both luxury and peace of mind. Nestled within the highly acclaimed Placentia-Yorba Linda School District and close to parks, trails, and local amenities, this rare offering combines resort-style living with everyday convenience in one of Orange County’s most coveted neighborhoods.

24370 La Homa, Yorba Linda

$1,899,000
4 Beds 3 Baths PW25197268 MLS Closed Status
Here is a home to love and be extremely excited about. This one will take your breath away. A magnificent, covered cabana was added (nearly 500 square feet) and the entire pool area was re-done, all to match the architecture of the main home. More about that later. The curb appeal is obvious as the beautiful double door entry invites you in. It feels like a new home! Inside the crown molding enhances the ceiling lines, custom baseboards, luxury vinyl flooring cover the downstairs except for the downstairs bedroom (currently used as an office), with an adjourning bathroom remodeled with marble counters and upgraded shower. Custom plantation shutters cover the windows, the cathedral ceiling gives space to the living room and dining room. Two upgraded gas fireplaces grace the living room and the family room. An elegant granite wet bar with cabinets that match the kitchen with glass doors. The kitchen appliances are Kitchen Aid, top of the line, with double ovens, microwave, and dishwasher. Upgraded cabinets, granite countertops on the island and the kitchen counters including the backsplash. Walk in pantry that has been organized, and a ceiling fan adding to your comfort. The kitchen is open to the family room and looks out to this fabulous backyard. As you go up the staircase, notice the upgraded spindles, no detail overlooked. Enter the primary bedroom with views of the backyard. A walk-in closet organized with drawers, adjustable shelves and shoe racks is a valuable addition. To keep it cool , there is a ceiling fan. The primary bath has quartz counters and upgraded cabinets and vanity with a separate bathtub and shower completing this room. Both additional bedrooms have ceiling fans and organized closets. The Jack and Jill bathroom between these two is upgraded. Now to the unbelievable backyard: the pebble Tec pool and spa is salt water, and the pool systems include a variable speed pump, automatic pool fill, remote control for lighting , temperature, and spa. The covered cabana includes large granite island, sink, refrigerator, ceiling fans, gas fireplace, speakers, custom wood cabinets, a flat screen TV, Polk sound bar, Denon receiver, Sony DVD player and two electric heaters. There is also a built-in outdoor kitchen, with Lynx appliances including the BBQ, burner and warming drawer, a refrigerator and granite counters. This home is outstanding. It was replumbed back in 2019 and a new water heater added in 2020. Come and see!

5000 Stonehaven Drive, Yorba Linda

$4,550,000
6 Beds 7 Baths WS25188202 MLS Closed Status
Exquisite Toll Brothers estate in the prestigious Amalfi Hills community of Yorba Linda. This expanded luxury residence offers 6 bedrooms and 6.5 baths on over 30,000 square feet of lot. Originally 5,826 square feet, the home has been thoughtfully enhanced with permitted additions, including a private upstairs gym, office, additional ensuite bedroom and California room, bringing the total to nearly 6,600 square feet of refined living space. The grand entry welcomes with soaring ceilings, sparkling crystal chandeliers, all-tile and marble flooring, marble molding, striking marble pillars, a travertine accent wall, and marble fireplace. Indoor/outdoor living is highlighted by lanai sliding doors and a custom dual-panel retractable screen system with blackout and mesh options. Crystal lighting throughout enhances the timeless elegance. The Show kitchen features premium granite countertops, all Miele built-in appliances including coffee maker, microwave, 6-burner range with oven, designer hood, dishwasher, and an 8-ft floor-to-ceiling wine and beverage cooler. A separate chef’s prep kitchen with Samsung appliances provides additional convenience for entertaining. Two en-suite bedrooms are located downstairs. Upstairs, one wing is dedicated entirely to the primary retreat with panoramic views, private gym, office, movie lounge, and a spa-inspired bathroom featuring a custom round soaking tub. The opposite wing offers three ensuite guest rooms, creating a thoughtful and private layout for all. Resort-style outdoor living includes a pool with water wall and connected heated spa, outdoor fireplace, built-in BBQ, putting green, custom fire pit lounge, and ample seating areas and RV/boat parking. Upgrades include fully paid solar, two new AC condensers, two tankless water heaters, whole-home water softener, and EV charger. Feng shui elements are thoughtfully integrated throughout the property. Located in North Yorba Linda Hills with award-winning schools, this estate is a rare combination of architectural beauty, modern efficiency, and turnkey modern living. Come see and appreciate your new home...see the video walk-through!!!

4090 Naples Court, Yorba Linda

$1,920,000
3 Beds 3 Baths PW25186006 MLS Closed Status
LAKEFRONT property with private boat dock on EAST LAKE SHORES! This popular Cambridge model features a separate family room and custom ELEVATOR (Stiltz Lift)! Contemporary open design with many chic upgrades ~ Light and bright interior with neutral décor and lots of windows ~ Leaded door entry opens to a formal living room and dining room with crown molding, coffered ceilings, bay windows and sliding doors that open to the rear patio ~ Stunning family room with stone flanked fireplace, custom wood paneling, wet bar and wall of built-in cabinetry ~ Remodeled kitchen features granite counters, custom cabinetry, greenhouse window and a sunny casual eating area that is a great space to start your day ~ Upstairs features a spacious primary bedroom with access to an elevator (with access to the living room) and a view deck to enjoy the views of the lake and surrounding hills ~ Luxurious private bathroom with dual sinks, walk in shower, jetted tub and huge walk in closet ~ The additional bedrooms are ample in size and share a hall bathroom ~ 2 car attached garage with lots of extra storage and built-in cabinets ~ Convenient inside laundry ~ Nice location on the lake with open views ~ Oversized patio with lots of room for outdoor patio furniture arrangement ~ A perfect place to enjoy outdoor California living ~ East Lake community offers so many amenities including multiple pools, gym, clubhouse, lake, fishing, sports court and lots of planned activities for everyone to enjoy ~ Living on the lake is like being on vacation!

20312 Via Oporto, Yorba Linda

$1,725,000
4 Beds 3 Baths PW25180828 MLS Closed Status
Many people desire to live on a golf course. How about having your home border the 5th hole of Yorba Linda Country Club? This home is just that home. On a big lot with a wonderful pool and spa, how could it be better. Great views including from the primary bedroom. As you drive through the neighborhood, you will see several remarkable homes. And, it is a wonderful neighborhood to live in. It has a comfortable feel and large rooms inside. A spacious living room with a fireplace and then a dining room. Open space is a desirable quality, and the kitchen is open to the family room with views to the backyard as well. The kitchen has newer appliances, double ovens, and a microwave over the cooktop. Corian counters provide great space to prepare meals or to sit for breakfast. The first floor also has a large downstairs bedroom with a ¾ bath across the hall for your guests or family member. Let’s go upstairs. There are three bedrooms upstairs. Two of the bedrooms have a Jack and Jill bathroom to accommodate them. If you like large bedrooms, of those two is quite large. Primary bedrooms should invite you into a luxurious space and this one does. It is a primary suite and very spacious with great views. The master bath matches the size of the bedroom with two separate sinks, a vanity area, a jetted tub, and large shower that has two shower heads and equipped for a steam shower. A bidet and toilet complete the space. Now, step into the expansive walk-in closet with mirror door entrance. In the front portion of the house on the second floor is the bonus room with a balcony that stretches the full length of the room. With a big lot you get space from your neighbors, here you also get fruit trees and landscaping and a walkway that leads you onto the golf course. You get a pool with a slide, and a spa, a covered patio that serves as a place to relax and enjoy the views of the course and the pool. Large 3-car garage, a large and long RV parking area that will fit a big RV. Solar panels on the roof as well, and you are ready to go. Well worth a look as your next home!

6232 Pepper Tree Lane, Yorba Linda

$1,515,000
4 Beds 3 Baths CV25171996 MLS Closed Status
BIG PRICE Improvement! Single Story – Seller motivated – Welcome to this beautifully maintained 2,868 sq ft single-family home, perfectly nestled in a warm and friendly Yorba Linda neighborhood. This spacious residence features 4 generously sized bedrooms and 3 full bathrooms, including a versatile office that can easily serve as a fourth bedroom—ideal for growing families or those who work from home. Inside, you'll find upgraded carpeting throughout the living areas and bedrooms, creating a cozy and inviting atmosphere. Elegant wood shutters bring timeless style while providing both privacy and natural light. Numerous modern upgrades add incredible value and peace of mind: New energy-efficient windows and garage door (2020) New AC, HVAC system, and water heater (2022) The beautifully landscaped backyard is designed for low maintenance and maximum enjoyment—perfect for relaxing evenings or outdoor gatherings. From your private outdoor retreat, take in breathtaking views overlooking Travis Ranch School and stretching across the city—offering a truly serene and picturesque setting. Situated within the boundaries of the highly acclaimed Yorba Linda High School, this home delivers access to top-rated education and the welcoming, family-friendly lifestyle Yorba Linda is known for. With its thoughtful upgrades, spacious layout, stunning views, and prime location, this home is a rare find. Don’t miss your chance to make it yours—schedule a tour today! The backyard is beautifully landscaped with low-maintenance in mind, perfect for relaxing or entertaining outdoors. From your private retreat, enjoy stunning views that overlook Travis Ranch School and stretch across the city—a truly picturesque and tranquil setting. Located within the boundaries of the highly acclaimed Yorba Linda High School, this home provides access to top-tier education and a family-friendly community. With thoughtful upgrades, serene surroundings, and an ideal location, this exceptional Yorba Linda home offers the best of modern living. Don’t miss your chance to call it your own.

21630 Dunrobin Way, Yorba Linda

$1,950,000
4 Beds 3 Baths PW25169172 MLS Closed Status
This home is the star of the single level homes in Yorba Linda. Beautifully finished throughout with amazing touches and finishes. Great central location and on a ½ acre flat lot. Two permitted additions expanded the family room and added a new primary bedroom and bath. Exceptionally done and designed with precision. Check out the kitchen with all new appliances and a sink that is worth noting. LG cooktop, LG double wall ovens with air fryer capability, LG ultra quiet dishwasher, Thermador warming oven, LG French door refrigerator (counter depth), mixer lift, pot filler, 2 built in beverage refrigerators, but the Lefton sink is very impressive with digital temperature display and LED lighting, multiple spray features and glass spray cleaner. The countertops are Taj Majal quartzite as well as the island that is approximately six feet by seven feet in size. The island has a dual zone beverage frig as well. There is a walk-in pantry. For more amenities in the kitchen check out the list in the pictures. The flooring in the kitchen and the family room is the highly sought after luxury vinyl. French doors with built-in blinds lead out to the backyard from both sides of the family room. Finishing off the spacious family room/living room is the custom-built bar with lighted glass door cabinets and a twenty-four-inch dual zone beverage frig, then a porcelain countertop and backsplash with accent lights. Let’s focus on the new primary bedroom (there are two primary suites in this home) with walk-in closet, large ensuite bathroom with water closet and bidet, oversized walk-in shower, soaking tub, two vanities with quartzite countertops and fantastic lighting. The second primary is remarkably similar. All the bedrooms are large, and the hall bath is also exquisitely designed and elegant. Four total bedrooms and three full baths. Outside is a dream layout with a large grass area (room for a pool), a pickle ball court, a raised area that could accommodate a spa. All very private. Then, the long RV area with full RV hookups: lighted pedestal for RV plug in 20A, 30A, and 50A, a full septic drain and a fresh water source. All behind a gate. All this and HVAC installed in 2019, new ducting throughout entire house, new water heater in 2019, house completely re-piped with Pex in 2021. There is more to say about this fantastic property, but it is even better in person. You will not want to miss this one!

19024 Sundown Lane, Yorba Linda

$1,390,000
4 Beds 3 Baths PW25162088 MLS Closed Status
Welcome to this beautifully appointed 4 bedroom 3 bathroom home primely situated in the heart of Yorba Linda. Spanning 2,484 sq. ft. on a generous 8,100 sq. ft. lot, this property offers a perfect blend of comfort combined with traditional elegance. As you enter, you’re greeted by a spacious formal living room featuring vaulted beamed ceilings, custom etched windows and a cozy fireplace with custom mantel which seamlessly flows into the formal dining room. The charming kitchen is pristinely maintained with rich wood cabinetry, sparkling white tile counters, stainless steel dishwasher and refrigerator, recessed lighting, a walk in pantry and a delightful eat in kitchen area which overlooks the private backyard. Down a few steps you'll find a separate family room with fire place, wet bar and patio slider with backyard access. There is also a spacious downstairs bedroom and a full bath, perfect for guests or multi-generational living as well as an interior laundry room with additional storage. Head upstairs and discover the enviable primary suite with vaulted ceilings, dual closets, and a bright and luxurious bathroom with an oversized soaking tub, walk-in shower, and dual vanities. Two additional bedrooms share a secondary bathroom equipped with dual sinks. Step outside to your private backyard with ample space for entertaining! There is a large grassy area, a built in BBQ, lush landscape and plenty of room to dine al fresco under the a new patio cover. Completing the exterior is a spacious side yard with RV potential. Additional improvements include newer exterior paint, upgraded windows throughout, plantation shutters, custom baseboards, newer air conditioning, heating, and water heater. This home is zoned for prestigious award winning schools, and is conveniently located near shops, entertainment, and easy access to the 91 and 241 freeways. Don’t miss this incredible opportunity to own a remarkable home in the land of gracious living!

5685 Avenida Florencia, Yorba Linda

$11,800,000
5 Beds 8 Baths PW25162769 MLS Closed Status
Imagine this: your own private hilltop resort, unmatched ocean views and city lights, and Disneyland fireworks as your nightly backdrop. This isn’t just a home — it’s a lifestyle. A retreat where every piece was built to impress, entertain, and escape. Iconic. Private. One of a kind. A Southern California jewel that truly has it all. ********* Welcome to one of North Orange County’s most iconic private estates — a Tuscan-inspired masterpiece set atop a secluded 5+acre hilltop, commanding unobstructed panoramic views from Catalina Island to the Pacific Ocean, rolling canyons, basins, and the glittering skyline of Disneyland’s nightly fireworks. Behind massive custom iron gates, a long private driveway ascends to this architectural showpiece — a residence that seamlessly blends timeless craftsmanship with grand-scale living. The estate’s nearly 10,000 square feet of living space is a showcase of artisan finishes, soaring volumes, and meticulous detail. The heart of the home — a dramatic chef’s kitchen crowned by 30-foot barrel ceilings connects effortlessly to expansive living spaces designed for both intimate gatherings and grand entertaining. Walls of glass and French doors invite breathtaking vistas from every angle, framing a rare combination of elegance and natural beauty. The main-level primary suite is a private sanctuary offering a personal gym, retreat, spa-inspired bath with sauna, dual fireplace, and direct access to a private view deck. A stately executive office, 10-seat home theater, and poker lounge with city-light views complement the home’s curated collection of luxury amenities — each room designed with uncompromising attention to scale and detail. Step outside into a resort-caliber oasis — where redesigned saltwater pools, fountains, a swim-up bar, outdoor kitchen, regulation basketball court, and manicured grounds create a lifestyle of unparalleled indoor-outdoor living. Surrounding it all: lush landscaping, endless LED lighting, and a 60-speaker custom audio system that transforms every gathering into a private event. Over $2.5 million in recent upgrades reflect the owner’s commitment to perfection and sophistication. With its commanding presence, total privacy, 120 zone + 20 camera security system, and Southern California’s most coveted views, this estate stands as a rare offering — a private hilltop retreat where scale, elegance, and craftsmanship converge in a setting impossible to replicate.

20303 Fairmont Boulevard, Yorba Linda

$2,200,000
4 Beds 3 Baths TR25154497 MLS Closed Status
Welcome to 20455 Via Canarias, a fully renovated luxury home in Yorba Linda’s prestigious East Lake Village. This stunning two-story, four-bedroom, three-bathroom residence blends timeless elegance with modern comfort, thoughtfully reimagined for today’s discerning homeowner. The open floor plan features soaring vaulted ceilings, newly installed Milgard windows, custom drapery, flooring, plantation shutters, and remote-controlled shades. A sunlit living room with an updated fireplace flows seamlessly into a formal dining area. The expansive gourmet kitchen is a chef’s dream with GE Profile appliances, Forno 8-burner cooktop with cast-iron grill, three ovens, and advanced water filtration. A cozy breakfast nook and spacious family room with a second fireplace create the perfect setting for family gatherings. The oversized downstairs bedroom offers direct access to a full bath, ideal for guests or multigenerational living. Upstairs, a large bonus room with a third fireplace, wet bar, and additional advanced water filtration adds flexible living space. The luxurious primary suite features a retreat with a fourth fireplace, spa-style dual shower head bathroom with jet stream bathtub, and a private balcony overlooking the beautifully landscaped backyard. Additional upgrades include custom closets, crown molding, a laundry room with high-end stainless-steel sink and washer/dryer, a newly installed complete three-car garage system with epoxy flooring, extra freezer, a new HVAC system, energy-star tankless water heater, soft water system, and redesigned exterior landscape with pavers, synthetic turf, and irrigation system. Enjoy the East Lake lifestyle with exclusive access to a 15-acre private lake with Duffy boats, paddleboats, kayaks, picnic areas, BBQs, and a scenic mile-long walking path. Community amenities also include four pools, a Junior Olympic lap pool, spas, a fitness center, sports courts, and a two-level clubhouse with a banquet room. Located in the award-winning Placentia-Yorba Linda School District and close to parks, trails, dining, and shopping, this turnkey property offers resort-style living at its finest. Schedule your private tour today!

20455 Via Canarias, Yorba Linda

$2,880,000
5 Beds 5 Baths OC25144419 MLS Closed Status
Just a 4-minute drive from the top-rated Yorba Linda High School, this expansive and fully usable 26,632 sqft flat lot is a rare find for athletic families who value both sports and lifestyle quality. Nestled within a private gated enclave, this custom-built estate offers an extraordinary array of recreational amenities including a full-size outdoor NBA basketball court, a private tennis court, and a half-court indoor basketball court inside the oversized RV garage — providing year-round, reservation-free freedom to play, train, and stay active at home. The massive backyard invites endless possibilities: envision a resort-style pool, children’s playground, fruit orchard, or a putting green—there’s space to bring your dream outdoor lifestyle to life. Built in 2007 and meticulously maintained, the home sits on over 0.6 acres of level, premium land. A private electric gate, manicured front yard, and grand driveway create a stately first impression. Inside, you’re welcomed by luxurious hardwood floors, fresh paint, and skylights that fill the home with natural light. A circular foyer and elegant curved staircase lead to soaring vaulted ceilings, enhancing the sense of space and grandeur. The open kitchen boasts custom cabinetry, built-in refrigerator, gas and electric cooktops, quartz countertops, and an oversized center island. The layout flows into the formal dining room and a spacious family room with fireplace—ideal for entertaining or daily living. The home includes 5 bedrooms in total. The upstairs primary suite features a spa-like bath with soaking tub, dual walk-in closets, and a private balcony with views of the city skyline and Disneyland fireworks. A full guest suite on the main floor adds flexibility for multigenerational living or extended stays. Additional highlights include 36 fully paid-off solar panels, a 3-car garage with Tesla charger, a deep garage for a boat, and an oversized RV garage for a 36-foot RV. With No HOA, No Mello-Roos, and low carrying costs, this property delivers the best of luxury, location, and lifestyle. You don’t just own a home—you own a private sports complex and family retreat. The ultimate dream home for the active family—this rare opportunity won’t last. Come see your private sports paradise in person!

4642 Ohio Street, Yorba Linda

$1,910,000
4 Beds 4 Baths IG25142196 MLS Closed Status
Step into luxury with this breathtaking 4-bedroom, 3.5-bath estate, nestled on a quiet cul-de-sac in the highly sought-after Travis Ranch community of Yorba Linda. From the moment you arrive, you’ll be captivated by the home’s striking curb appeal, elegant design, and peaceful surroundings that offer both privacy and sophistication. A standout feature is the double gate beside the 3-car garage, providing extra parking or RV access. Inside, you’re welcomed by a grand entryway that flows into the formal living and dining areas, creating the perfect space for both intimate moments and entertaining. The upgraded kitchen is a culinary masterpiece, featuring custom cabinetry, granite countertops, and high-end KitchenAid appliances—including double ovens, a 5-burner gas range, built-in refrigerator, and coffee bar. Large windows flood the space with natural light, while the kitchen transitions into the cozy family room with a striking fireplace. A highlight of the home is the expansive first-level bonus room with soaring ceilings, custom fireplace, cherry wood wet bar, and double doors to your private backyard oasis. This versatile space offers seamless indoor-outdoor flow, perfect for entertaining or unwinding. With a walk-in closet and built-ins, it could serve as an in-law suite or guest retreat. Just steps away, a bathroom with walk-in shower adds comfort and privacy. Outside, your own paradise awaits: a heated pool with tranquil waterfall grotto and pebble tec finish, soothing spa, and lush landscaping with mature trees for privacy. The backyard also features a grassy area, covered patio for dining al fresco, a playhouse, and a matching stone fire pit for cozy gatherings. Upstairs, the luxurious primary suite offers soaring ceilings and an updated en-suite bath with soaking tub, dual vanities with quartz counters, and designer tile backsplash. Three additional spacious bedrooms provide ample room, while an office easily converts into a fifth bedroom. The guest bath has been upgraded with custom cabinetry, granite counters, and a chic tub/shower combo. With every detail thoughtfully designed, this home defines luxury living. Located in a serene neighborhood, it’s just moments from award-winning schools, parks, shopping, and dining. Don’t miss your chance to own this stunning estate in the prestigious Travis Ranch community of Yorba Linda. Step into your dream home today.

20709 Calle Pera, Yorba Linda
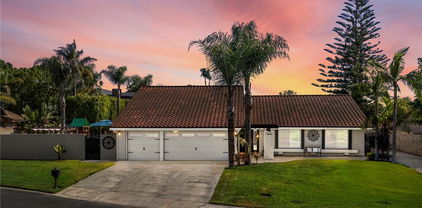
$2,450,000
4 Beds 4 Baths NDP2506073 MLS Closed Status
Experience the perfect blend of timeless elegance and modern luxury in this single story Spanish Modern masterpiece, fully upgraded with premium finishes and designer touches throughout. Featuring 4 spacious bedrooms, 3 inside bathrooms and a poolside outdoor shower and bathroom, this home is thoughtfully designed for both everyday comfort and high-end entertaining. Upon entering, you’re welcomed by a stunning great room that immediately sets the tone for the home’s elegance and warmth. The living room showcases an impressive stacked stone fireplace and feature wall, creating a striking focal point and a cozy atmosphere for relaxing or entertaining. Inside, enjoy new flooring, fresh interior and exterior paint, vinyl dual-pane windows, and LED recessed lighting throughout. The fully renovated chef’s kitchen boasts Viking appliances, sleek countertops, custom cabinetry, and an open layout perfect for gatherings. The formal dining room features a beautiful coffered ceiling, while the wet bar with dual wine refrigerators in the great room adds a luxurious touch for entertaining guests. The expansive primary suite offers a true retreat, with a massive walk-in closet featuring custom-built-ins, and a spa-inspired en-suite bath complete with a soaking tub, oversized walk-in shower, and elegant finishes throughout. Step outside to your personal paradise, featuring a resort-style pool and spa, a fully equipped outdoor kitchen with BBQ, sink, and island, and a convenient outdoor shower and bathroom for poolside comfort. Car and RV enthusiasts will appreciate the rare 6-car garage setup—including a 2-car attached garage and a 4-car detached garage—along with Porte Cochere and RV parking for ultimate flexibility. With easy access to the 91 freeway, this turn-key estate offers the ideal blend of luxury, comfort, and convenience in one unforgettable home.

6082 Highland Avenue, Yorba Linda

$1,665,000
4 Beds 3 Baths CV25124076 MLS Closed Status
This is it! Amazing View home! This is the house that you have been looking for, but you didn't think you would ever find! Perched in a coveted Yorba Linda neighborhood. Just a short distance from Top-Ranked Yorba Linda High School & Travis Ranch for Elementary & Middle School. This beautifully upgraded home combines timeless style with modern comfort. Enjoy expansive living spaces with designer lighting fixtures, soundproof double pane windows and sliding glass doors, and custom finishes throughout. The spacious kitchen/family room with an open area has fireplace, European granite counters, kitchen island, wine cooler fridge, walk-in pantry, recessed lighting, all matching Thermador brand appliances, under-sink water purification system, and wall to wall windows overlooking the beautiful Pebble Tech Saltwater Swimming Pool & Spa. Gorgeous ceramic tile flooring downstairs, newer central Air & Heat, with a first-floor bed & bath with custom built-in steam Sauna, dual shower heads, and 3 more large beds and 2 full baths upstairs. The Master suite with a high-end brand Jacuzzi/tub, separated shower, double sink with amazing mid-century modern flair & the master bedroom also has a large comfortably sized study that opens to Terrace for you to enjoy the City lights. Too many fixtures to list in this description, like the over-sized 3 car garage with an extended driveway-large enough for the RV Parking w/Charging outlets, Fiberglass Garage doors, custom built-in storage cabinets, EV charger ready 50-amp, Epoxy floor, Water Softner System, new Pool Heating System, covered patio w/ceiling fan, upstairs Terrace w/Composite decking, Insulated Aluminum Roof panels, and metal Spiral staircase to pool area, Attic Cooling System, wet bar, custom Closets & Plantation Shutters, spacious individual laundry room w/sink & cabinets, Fire pit, and custom Shed. Homeowners spent over $200K on remodeling and upgrades. Additionally, an integrated Solar system enhances energy efficiency. "No HOA"
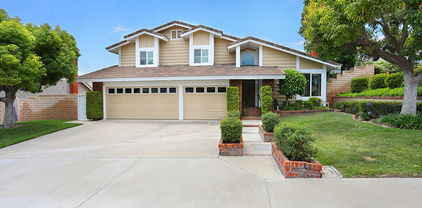
21820 Todd Avenue, Yorba Linda

$1,650,000
4 Beds 3 Baths PW25124213 MLS Closed Status
Move-In Ready Gem Near East Lake Village! First time on the market! Welcome to your dream home in the heart Yorba Linda— a beautifully updated 4-bedroom, 3-bathroom home offering just under 3,200 square feet of light-filled, comfortable living. From the moment you enter, you're greeted by a grand foyer and formal living room with soaring ceilings and an abundance of natural light. This home features new luxury vinyl flooring throughout, new paint, and updated lighting. The open layout flows effortlessly into the spacious dining room and family room, which is open to the updated kitchen and features gorgeous views of the yard. Downstairs also features a bedroom and full bath, perfect for guests or multi-generational living. Upstairs features the main bedroom with on-suite bath, and two additional bedrooms and a bath—plus, a huge bonus room. Looking for a media room? Here it is. A multi-functional room for the whole family? Check. Or, two additional bedrooms? Or maybe your new Main suite, with plenty of room for a spectacular spa bath? The options are endless. Both the kitchen and family room feature beautiful views of the large yard. Step outside to your private backyard retreat on over a quarter of an acre, featuring a large flat grass area and beautifully landscaped hillside planted with colorful drought-resistant plants. It’s made for entertaining. Located near 30+ parks, 100 miles of hiking trails and top-ranked public, private and magnet schools, this is a rare opportunity to make this lovely home your own.

19795 Futura Drive, Yorba Linda

$1,975,000
4 Beds 3 Baths PW25126480 MLS Closed Status
Welcome to 6021 Saddle Tree Lane | Yorba Linda, CA Prepare to be captivated by unbelievable panoramic views that stretch all the way to the ocean on a clear day—and as the sun sets, enjoy the magical Disneyland fireworks lighting up the sky each night and the stunning city light views. This exceptional home offers a rare blend of luxury, comfort, and postcard-worthy scenery, all located in the prestigious Parkside Estates on a quiet cul-de-sac just around the corner from Yorba Linda Country Club. From the moment you arrive, this residence delivers elegance, comfort, and panoramic views that truly set it apart. Step through custom wrought iron doors and into a refined living space filled with designer finishes and high-end craftsmanship throughout. This stunning home features 4 spacious bedrooms and 3 bathrooms, thoughtfully laid out to maximize both comfort and functionality. The upscale kitchen is a chef’s dream, complete with luxurious solid walnut cabinetry, granite countertops, and top-of-the-line professional appliances. Whether you’re preparing everyday meals or entertaining guests, this kitchen is designed to impress. Gather in the separate family room with a rock fireplace and custom built-in cabinetry—perfect for relaxing evenings at home. The adjacent living room boasts soaring vaulted ceilings, another striking rock fireplace, and a gorgeous custom bar—ideal for hosting and making memories. Throughout the home, you’ll find handsome engineered white oak flooring, adding warmth and timeless style. The primary suite is your personal retreat. Wake up to spectacular views and step out onto your private view deck to take in the scenery that stretches all the way to the ocean on clear days. The remodeled en-suite bathroom is a showstopper with luxurious finishes and a dream walk-in closet that feels like your own boutique. The backyard is an entertainer’s paradise, featuring: Expansive covered patio and seating area Beautiful pool and spa Five-hole putting green with two sand traps Large grass lawn and garden beds Refreshing afternoon breezes Bonus features include a large built-in wine fridge, charming dining space off the kitchen, and a layout designed for both casual family life and upscale entertaining. This is the perfect blend of luxury living and relaxed California lifestyle, all in one of Orange County’s most desirable neighborhoods.

6021 Saddletree Lane, Yorba Linda

$1,802,100
4 Beds 3 Baths PW25126769 MLS Closed Status
This one is worth a look! Beautifully updated 4 bed 3 bath home with spectacular yard, views and a massive 450 square foot patio within walking distance of Yorba Linda Country Club. Curb appeal is outstanding with fresh designer paint, a beautifully manicured yard, even a rock bridge. Walk through the double door entry onto new floors. Notice the oversize marble fireplace (there are 3 fireplaces) and open beam ceilings. There's a main floor bedroom and updated bath with shower. The kitchen has been enlarged and perfectly updated with current finishes. It's nice and bright and opens to that fantastic patio. The family room is big with a fireplace, built-ins and a view. Upstairs find 2 large bedrooms and the Primary suite. Let's talk about the primary bedroom...this retreat stretches across the back of the house and includes a fireplace, sitting area, coffee/wet bar, 2 walk-in closets an updated bathroom with walk-in shower and Jacuzzi tub! Enjoy your coffee on the balcony and drink in views to Carbon Canyon. Stepping outside, the backyard wouldn't be out of place at a resort. The large salt water pebble-tec pool is flanked by an outdoor kitchen and bar area on one side and a Koi pond, fountain and fire pit on the other. Many say their home is an entertainers dream, this one really is. You will also find an outdoor office with mini split for heating and cooling. Nearby schools are excellent. Don't miss this unique and wonderful home.

19501 Shadow Hill Drive, Yorba Linda

$1,675,000
5 Beds 3 Baths PW25124393 MLS Closed Status
BACK ON MARKET! Rare big YL one-story w/pool, sharply priced under $1.7MM! NOT a flip; Empty-nest Sellers are downsizing. Sprawling home in the heart of west Yorba Linda offers over 2,900 sq. ft. of living space on a mostly level 15,000 sq. ft. lot. Quiet cul-de-sac. FIVE spacious bedrooms + 3 full baths. Packed with exceptional features. New windows (2021). Soaring natural wood cathedral ceilings add warmth to the living room, den, kitchen nook, & primary suite. Double skylights in the den & primary ensuite all open to let the fresh air in. Mini tube skylights in hallway, bath#1, laundry, primary closet. Den boasts a gas/wood brick fireplace, openable skylights, & dramatic double ceiling fan. This home is warm, yet light and bright! Kitchen has newer Thor 6-burner cooktop, pot filler, newer Bosch dishwasher; Dacor ovens & warming drawer. New wine fridge (May 2025). New quartz countertops (2023). Charming kitchen Dutch door opens to the private side yard. TWO full-size gas water heaters service separate wings of the home. Laundry room boasts TWO full size Whirlpool Duet washers & 2 dryers (included) -- perfect for busy households. The spacious & luxurious primary suite is a true retreat, offering its own separate living area with a 2nd brick gas fireplace, soaring ceilings, built-in wet bar with leather countertop and lots of built-in natural wood cabinetry. Huge cedar-lined walk-in closet. The 2-room ensuite features custom stonework, 2-head shower, Jacuzzi-brand tub. Giant skylights flood both rooms with natural light. Step out to the awesome backyard and feel like you're at a private resort! Green and lush. Lawn surrounds part of dark-bottom boulder-lined pool. Don't miss the separate spa up the pathway with a powerful cascading stone waterfall (on timer) in between. Three separate pumps cleverly hidden within molded stone caves service pool, spa, & waterfall. Newer Jandy pool/spa heater keeps it all efficiently comfortable. The expansive patio includes a built-in gas brick firepit and existing patio sets. Backyard shaded by mature trees. (Can you find the included street lamp, tire swing & zipline?) Additional highlights include: 35 solar panels, a 3-car garage that includes many storage cabinets & tool bench, & separate craft/storage room with its own sink. Home was painted inside & out in 2023. All within short walking distance to the charming shops & restaurants of Yorba Linda Town Center. This is it!

18269 Laurel View Drive, Yorba Linda

$1,499,000
4 Beds 4 Baths PW25104400 MLS Closed Status
Welcome to this stunning single-story, Multi-Generational home on a sprawling 15,400 sq ft cul-de-sac lot. This beautifully upgraded property offers the perfect blend of comfort, functionality, and resort-style outdoor living with Two Gated Parking Areas (one as RV Parking or a Putting Green), a sparkling sun exposed Pool and Spa, an Expansive and Durable Trex Deck, a comfortable Covered Patio, and Multiple Lounging and Entertaining Areas. The grounds feature an abundance of Fruit Trees (some grafted for multiple varieties), Synthetic Grass, plus many plants and trees on a Drip Watering System keeping maintenance at a minimum. Two storage sheds and three sets of concrete steps lead to a lower level blanketed in turf and perfect as a play area. Inside, you'll find an open floor plan with gorgeous views of the coveted backyard setting.The remodeled kitchen is open to the family room and features custom cabinetry in dramatic deep wood tones with sleek granite counters, stainless steel appliances, an immense pantry with pull outs, ample counter space and a large island perfect for casual dining and conversation.The living room features a cozy fireplace with an exquisite mantle and center opening sliding doors for immediate access to the outdoor setting with its lovely views of the backyard and the tree lined sky beyond. Steps from the kitchen is a fantastic wet bar with two beverage refrigerators, a pantry cabinet, a walk-in pantry, and a full bath. This entire area can be accessed from the kitchen, garage or the pool area, making grabbing a snack, drink or shower after a day at the pool just about as good as it gets! The primary suite is a true retreat with handsome wood-beamed ceilings, a raised hearth brick fireplace, and immediate access to the pool and spa through center opening sliding doors. Two built in cabinets, a large walk-in closet, and a spa-like ensuite with soaking tub, walk-in shower, and dual vanities complete the tour of this sanctuary space. Three additional bedrooms and two more full baths are located in their own wing of this well planned home. All bedrooms feature ceiling fans and plantation shutters. Interior features crisp new paint to interior walls, recessed lighting, dual paned vinyl windows, manufactured wood flooring, ceramic tile and carpet, brand new 5 ton A/C. The garage offers easy access an abundance of built in cabinetry. Excellently located in the award-winning Placentia-Yorba Linda School District, this home has it all!

4571 Mimosa Drive, Yorba Linda

$1,580,000
4 Beds 3 Baths PW25092820 MLS Closed Status
Tucked away on a peaceful cul-de-sac, this beautifully maintained single-story home offers 4 spacious bedrooms, 2.5 bathrooms, and a rare 3 car garage. A striking double door entry welcomes you into a residence filled with natural light, and thoughtfully designed living spaces. The formal living room features high ceilings, and a stately fireplace-perfect for relaxing or entertaining. Adjacent is the formal dining room with a stylish wet bar and a sliding door that opens to a beautifully landscaped side patio area, ideal for intimate gatherings or outdoor dining. The oversized kitchen is a chef's delight, showcasing recently refurbished and freshly painted cabinetry with new hardware, tile countertops, recessed lighting, hardwood floors, and a convenient eat-at bar. The adjoining family room offers a second fireplace, ceiling fan, and access to the serene, private backyard through sliding glass doors. Retreat to the master suite with double door entry, mirrored closet doors, a ceiling fan, and access to the backyard. The en-suite master bath features dual sinks,a vanity/makeup area, a soaking tub, and a separate walk-in shower. Three additional bedrooms, all with ceiling fans, provide flexibility for family or guests. Additional amenities include newer A/C and Furnace, an inside laundry room, newer exterior paint, and a stunning Aluma wood patio cover in the backyard equipped with recessed lighting and ceiling fans- perfect for year-round enjoyment. Surrounded by mature landscaping, the yard offers a peaceful and private oasis. This home is the perfect blend of comfort, style, function in a sought after neighborhood. Don't miss the opportunity to make it yours!

5333 Via Ramon Road, Yorba Linda

$3,500,000
5 Beds 6 Baths OC25087680 MLS Closed Status
Nestled within one of Yorba Linda’s most prestigious and secluded enclaves, this exquisite custom estate masterfully blends luxurious living with everyday comfort. Re-Built in 2017 and thoughtfully elevated with almost $700,000 in enhancements since, every detail has been curated to deliver a truly unmatched indoor-outdoor lifestyle experience. Step through the impressive new custom front door into a world of elegance, where a dual staircase, gorgeous marble and wood flooring, and coffered ceilings immediately capture your attention. The open-concept living spaces flow seamlessly, centered around a spectacular great room featuring a state-of-the-art projector and a chef’s kitchen featuring gleaming Quartz countertops, double oversized islands, a built-in Thermador refrigerator, top-tier stainless steel appliances, and a secondary Wok kitchen for effortless entertaining. A full wall of accordion glass doors invites you to the ultimate private backyard sanctuary — complete with a resort-style pool and spa, sunken firepit lounge, built-in outdoor kitchen with BBQ and beverage centers, putting green, and multiple covered seating areas for year-round al fresco living. This is true Southern California luxury at its finest. The first floor also offers a private guest suite and a custom wine room, perfect for showcasing your collection and entertaining guests in an intimate, sophisticated setting. Upstairs, you'll find three secondary bedrooms, the newly built laundry room, and an inviting loft. The primary suite is its own oasis, featuring a private balcony with breathtaking canyon views, an oversized walk-in closet, and a spa-caliber primary bath complete with steam shower, separate sauna, dual vanities, and luxurious soaking tub. Additional upgrades include custom-built garage cabinetry, upgraded garage doors, designer window treatments throughout, and a full Sonos sound system seamlessly integrating both indoors and outdoors. Located within minutes of Yorba Linda’s premier attractions — including the award-winning Yorba Linda High School, the Black Gold Golf Club, and the upscale dining and shopping of Yorba Linda Town Center — this home perfectly balances privacy and convenience. Miles of equestrian trails, parks, and preserved open space are just moments away, allowing you to enjoy the natural beauty that defines this coveted community. 21895 Heatheridge is more than a home — it’s a private luxury retreat where every day feels like a vacation.

21895 Heatheridge Drive, Yorba Linda

$1,520,000
5 Beds 3 Baths PW25054464 MLS Closed Status
A perfect opportunity to own a beautiful residence nestled in the desirable Lomas De Yorba community. This warm & welcoming home offers a great corner lot location steps from Bryant Ranch Elementary and a park-like backyard. Open the double doors to soaring vaulted ceilings in the foyer, living & dining rooms that fill the home with natural light and deliver an awe-inspiring first impression. An easy maintenance luxury vinyl wood plank flooring graces most of the main floor with freshly painted walls providing a refreshing more contemporary look and feel. This 5-bedroom, 3-bathroom home spans an impressive 2,600 square feet, perfectly designed for the tempos of family life. The chef’s kitchen is a culinary dream, completely remodeled with white raised panel doors and drawers, charcoal quartz tops, stainless appliances with 5 burner gas cooktop, and large breakfast bar that flows effortlessly into a spacious open family room with a warming fireplace and views of the relaxing yard. Whether you’re hosting an intimate dinner or lively party, the convenient wet bar, complete with beverage fridge, ensures good times and lasting memories. The downstairs is finished off with a large main floor bedroom, full bath and individual laundry room. The upstairs features a spacious primary suite with cathedral ceiling, a private bath with double vanity, walk-in shower, sumptuous soaking tub & an enormous walk-in closet. There are 3 additional secondary bedrooms, one currently used as a bonus room and serviced by a full bath with double vanity & tub/shower combo. Now walk outside and enjoy peace and serenity under your expanded fully covered patio, large lush grass lawn, ready for yard games and kids to play. Award winning Bryant Ranch Elementary & adjacent park are just minutes away. Enjoy an active lifestyle with miles of walking, hiking and biking trails, nearby restaurants and easy freeway access. Additional features are a 3 car garage and a solar system for utility savings. Come fall in love!

24669 Via Melinda, Yorba Linda

$2,330,000
5 Beds 5 Baths PW25081540 MLS Closed Status
Luxury abounds in the stately home located in the desirable Brighton Ridge development of Bryant Ranch neighborhood. This wonderful residence offers the elegance, comfort, and functionality you have been yearning for. As you step through the entry, you'll be greeted by two story voluminous ceilings and dual paned windows that permeate natural light throughout. Just off the formal entry is the executive office with custom built-ins followed by the formal living room and dining room with fireplace and French door access to the rear yard. Making your way to the kitchen you will find the open-concept layout seamlessly combining the family room and kitchen areas, creating an inviting space for gathering with friends and family. The spacious kitchen is a culinary treat, featuring stainless appliances, Sub Zero refrigerator, sleek granite countertops, center island cooktop with 6 burner, sunny breakfast nook, and walk-in pantry. The expansive family room, anchored by an entertainer's wet bar, with stacked stone is bathed in natural light, thanks to large windows that overlook the backyard. Additionally, the main level features a coveted main floor bedroom with a private bath that boasts convenient pool access, a laundry room, and powder room. As you make your way upstairs, the luxurious primary suite is a true sanctuary with its generous size, private sitting area with cozy fireplace, and intimate viewing balcony that affords breathtaking views of the pastoral hillsides. The primary bathroom boasts a sumptuous soaking tub, dual sided remodeled walk in shower, multiple vanities and toilets, and two large walk-in closets. The open loft area is the perfect space for a secondary family room or flex space. In addition, there are three secondary bedrooms, two of which share access to a remodeled dual vanity bathroom while the other bedroom offers a private en-suite bath. Step into your private backyard oasis where you'll find the centerpiece is a sparkling pool/spa and private gazebo. Enjoy the spacious patio ideal for outdoor al-fresco dining. The spacious side yard is the perfect setting for additional relaxation. This luxurious home boasts remodeled bathrooms, new carpet, central vacuum, crown molding, planation shutters and gorgeous Italian tile flooring in the downstairs. All of this with just a short stroll to Box Canyon Park and walking trails. Area boast highly acclaimed Yorba Linda schools.

24240 Avenida De Marcia, Yorba Linda

$3,050,000
5 Beds 6 Baths OC25044882 MLS Closed Status
Nestled within an exclusive gated enclave of just 15 estates built in 2018 by Brandywine Homes—renowned for quality craftsmanship, lavish design & energy efficiency—this 4,676 SF Craftsman-style pool home has been exquisitely upgraded with meticulous attention to detail. Designed for the discerning buyer, the open-concept floorplan boasts soaring ceilings & expansive windows that bathe the interior in natural light, accentuating its exceptional finishes. The home features a butler’s pantry, walk-in pantry, wine wet bar, upstairs laundry room & an epoxy-finished 4-car garage. A seamless blend of indoor-outdoor living is achieved with a California Room featuring a fireplace and a breathtaking $300K resort-style backyard oasis, complete with an infinity pool, spa, travertine decking, outdoor shower, cabana with built-in BBQ, granite gathering island & fireplace—perfect for entertaining & serene relaxation. It features 5 spacious bedrooms, each with its own en-suite bath, with 2 bedrooms (including the luxurious primary suite) conveniently located downstairs & 3 additional bedrooms, plus a large bonus room & homework/tech room upstairs, making it ideal for multi-generational living. Architectural upgrades abound, including extensive crown molding, custom wainscoting in the banquet-sized formal dining room, a granite fireplace w/handcrafted built-ins in the sunlit family room, plantation shutters, auto shades, 10’ interior doors, closet organizers, & wood-grain porcelain tile flooring throughout lower level, while the primary suite showcases elegant hardwood flooring & wainscoted wall. At the heart of the home, the chef’s dream kitchen is adorned w/leather-finished granite countertops, a waterfall island with wrap-around seating, white shaker cabinetry w/brushed nickel hardware, full backsplash & stainless KitchenAid appliances, including 6-burner + griddle gas cooktop, canopy hood, double ovens, microwave & Sub-Zero refrigerator. Situated on a giant 17,523 SF lot, this remarkable residence boasts stunning curb appeal w/custom hardscape, natural stone siding & manicured landscaping. The lavish primary suite boasts an expansive shower, freestanding bathtub, dual sinks & huge walk-in closet. Additional features include: dual zone A/C, dual tankless water heaters, solar, & backup power bank. Located just minutes from the Nixon Library, premier shopping, dining, entertainment, & award-winning schools, this extraordinary home offers an unparalleled lifestyle.

5303 Newbury Lane, Yorba Linda

$1,555,750
4 Beds 2 Baths OC25005013 MLS Closed Status
Welcome to this beautifully remodeled single-story home, offering 2,108 sq. ft. of modern living space on an expansive 10,720 sq. ft. lot, located in the highly sought-after city of Yorba Linda. Situated in a peaceful neighborhood, this turnkey residence features 4 spacious bedrooms and 2 luxurious bathrooms, perfect for families and entertainers alike. Step inside to discover an open and airy floorplan, highlighted by brand-new luxury vinyl plank (LVP) flooring throughout. The large, inviting living areas flow effortlessly into the dining and kitchen spaces, creating the ideal atmosphere for both relaxation and gatherings. The master suite provides a private retreat with a beautifully remodeled en-suite bathroom, offering a spa-like experience. The three additional bedrooms are generously sized, providing flexibility for your needs, whether it be a home office, guest rooms, or play areas. Outside, you'll find your own private oasis. The backyard features a sparkling pool, perfect for hot summer days, along with a large patio area ideal for entertaining. The property also boasts RV parking and a 3-car garage, ensuring you have plenty of space for vehicles, toys, and storage. With ample space inside and out, a remodeled interior, and premium features throughout, this home offers a rare blend of style, function, and comfort. Don't miss the opportunity to make this dream home yours in Yorba Linda, known for its excellent schools, parks, and community atmosphere!

4322 Casa Loma Avenue, Yorba Linda

$2,675,000
5 Beds 5 Baths OC25019315 MLS Closed Status
Located on a quiet cul-de-sac, this exceptional Brighton Estates home offers the perfect blend of luxury, privacy, and tranquility! The large, 14,000 sq ft lot backs to a picturesque hillside and features an expansive backyard oasis complete with a sparkling pool, water slide, cascading waterfall, relaxing spa, BBQ island, and a spacious covered patio perfect for outdoor entertaining. This is the ideal setup for relaxation at its finest! Inside, a grand double-door entry welcomes a versatile floor plan with 5 bedrooms, an office, loft, 4.5 bathrooms, and dual staircases to fit your lifestyle. Designed for modern living and an effortless flow, the main level consists of one bedroom, 1.5 bathrooms, the office, dining room, living room, family room, kitchen and laundry room and on the upper level the primary suite with retreat, loft, 3 additional bedrooms and 2 bathrooms. Multiple windows and French doors bring in abundant natural light while blending the comfort of the interior with the beauty of the outdoors. Adorned with granite counters, dual islands, and a GE Monogram professional range, this kitchen is sure to impress the culinary enthusiast. The focal point for leisure and entertainment is the family room featuring a cozy fireplace and a large built-in wet bar perfect for hosting. A stunning sanctuary, the primary bedroom showcases a private sitting area, fireplace, quaint balcony, and fun wet bar while the primary bathroom offers a generous size, a soaking tub, a large walk-in shower, and dual vanities for convenience. The loft offers endless possibilities to accommodate an additional office, playroom, gym, or more. Further refinements throughout include built-ins in the office, plantation shutters, high ceilings, a three-car garage, central vac, dual AC and a whole house fan. No Mello Roos and no HOA. Excellent location within walking distance to shopping and dining while just minutes to hiking trails, the country club, East Lake Village, 91 Freeway, Yorba Regional Park, and many major retailers!

21655 Waterford Drive, Yorba Linda

$1,620,000
5 Beds 4 Baths PW24250342 MLS Closed Status
Gracious Living in Eastlake Village! From the gorgeous double door entry, this elegant turnkey 5 bed/4 bath home is complete with all the convenience of luxury. High ceiling semi-open floor plan with a main level bedroom & full bath accommodate overnight guests or home office. Luxury vinyl plank flooring throughout the entire house makes upkeep easy, while enhancing the ambiance of this lovely home. Enjoy cooking in the open kitchen with quartz counter tops, custom cabinetry, walk-in pantry, & upscale appliances all adorned by glass backsplash with eat-in breakfast area. A convenient wet-bar makes entertaining fun! Cozy up to the marble fireplace adorned by gorgeous oak shelving while watching TV in the family room then head up the elegantly curved staircase where you will find a double door entrance to the main primary ensuite with dual walk-in closets, well lit dual sink bath with soaking tub, separate shower, privacy toilet & granite counters to compliment the entire bathroom/dressing area. A wide hallway boasts two ample sized bedrooms with mirrored closets & updated third dual sink bathroom. The end of the hall leads to a mini ensuite complete with fireplace adorned by custom built-in oak closets & private bath. All bedrooms include ceiling fans & double pane windows. Separate laundry room with direct access to a 2 car garage which includes ample built-in cabinetry/storage & water softener system. Custom gates on either side of the home lead to an entertainers backyard! A completely covered patio with skylights to enjoy no matter the weather. Complete with built-in bar, sinks, sound system and ceiling fans with easy access to a tiered hillside growing many fruit trees & gardening space. Eastlake Village includes a 15 acre lake, several pools, spas, sport courts, clubhouse & continuous community events throughout the year. Close to shopping, high rated schools, highways, hiking trails and so much more - a home you will adore!

5540 Avenida El Cid, Yorba Linda

$1,500,000
4 Beds 3 Baths PW24242703 MLS Closed Status
Stunning Home in Sought-After Travis Ranch Neighborhood Welcome, where the charm of suburban living meets the freedom of open spaces. Nestled in the highly desirable Travis Ranch community, this beautiful 4-bedroom, 3-bathroom home offers the perfect blend of comfort, functionality, and outdoor living. As you approach, you’ll notice the expansive driveway, providing ample parking space, including dedicated RV parking — a rare and coveted feature. The home’s welcoming curb appeal is enhanced by its lush landscaping and a fully fenced backyard, which are ideal for privacy and creating a safe space for children or pets. Step inside to experience an open floor plan designed with entertaining in mind. The generously sized living spaces flow effortlessly, with large rooms that cater to both family gatherings and quiet evenings. The kitchen, featuring rich wooden cabinetry, offers plenty of storage and workspace, making meal preparation a joy. The home’s layout includes four spacious bedrooms, ensuring comfort for everyone. The primary suite serves as a private retreat with its own ensuite bathroom, while the additional bedrooms are perfect for family members, guests, or a home office. Three bathrooms add convenience for busy households, ensuring no morning rush is left unsolved. One of the home’s standout features is its backyard oasis, perfect for entertaining or unwinding after a long day. A grassy lawn provides a lush space for outdoor games or relaxation, while the expansive patio area is ideal for barbecues and al fresco dining. The backdrop of the serene Travis Ranch community completes the picture. Travis Ranch is renowned for its equestrian-friendly lifestyle, offering scenic horse trails that wind through the neighborhood. Whether you’re an equine enthusiast or simply enjoy the tranquility of this unique setting, you’ll appreciate the area’s charm. Located near top-rated schools, local parks, and convenient shopping and dining options, this home provides everything you need for a balanced lifestyle. Its proximity to major highways ensures easy access to the wider Orange County area while maintaining the peaceful atmosphere that makes Travis Ranch so special. Don’t miss this opportunity to own a spacious and versatile home in one of Yorba Linda’s most desirable neighborhoods. Schedule a viewing today and make this your forever home!

5695 Via Mariposa, Yorba Linda

$2,900,000
5 Beds 6 Baths PW24222876 MLS Closed Status
Welcome to 5640 Kellogg Drive in Yorba Linda! This custom-built home has been remodeled inside and out and features 5281 sq ft of living space with luxurious living in every corner. Grand front entry with double stairs, black bricks, elegant water fountain and beautiful designer glass and wrought iron double door. Inside the foyer, you are greeted by a lavish chandelier and black granite stone flooring. Soaring ceilings set the tone for the entire home. To the left of the foyer is a formal living room with an office-nook offering a quiet space for work or study. To the right is a formal dining room with a matching chandelier. The Gourmet Kitchen comes with all-new, high-end Thermador appliances, including a 6-burner stove and built-in refrigerator with interior cameras allowing you to check what you need from the grocery store. It features a large pantry and oversized island that flows seamlessly into the spacious family room which has a cozy fireplace and a fancy bar, an ideal space for entertaining. Enjoy privacy with two primary suites, one conveniently located downstairs (with its own stylish stone fireplace) and the other suite with an open retreat area upstairs. Both feature oversized walk-in closets, offering ample storage. There are more upgrades that make this gorgeous home one of a kind: The powder room toilet has an automatic sensor for your guests. A separate, dedicated laundry room adds convenience and functionality. Skylights flood the spaces with natural light, highlighting the high ceilings and creating an open atmosphere. The roof features a brand new long-lasting synthetic underlayment. Smooth stucco adorns the exterior walls. Experience expansive Outdoor Living with a 23,000 sq ft lot featuring a pool-sized backyard. An entertainer's paradise offering endless possibilities for outdoor gatherings. The epoxy-coated patio is ideal for enjoying the California sun, while the new BBQ island adds a touch of luxury to have an outdoor party. The oversized 2-car garage has epoxy flooring for both durability and style. The home has a u-shaped driveway with space for up to 4 cars. For year-round comfort, the home is equipped with a new HVAC system. Solar panels are PAID-OFF, ensuring efficiency and cost savings for such a large home. In the award-winning Yorba Linda school district and close to the Yorba Linda Country Club. The Land of Gracious Living doesn’t get any better! Come take a look at this fantastic property and make it yours today!

5640 Kellogg Drive, Yorba Linda

$1,600,000
4 Beds 3 Baths PW24213881 MLS Closed Status
LOCATION LOCATION LOCATION!! This meticulously maintained Modern Spanish-style home combines classic charm with modern updates. Inside, the home features elegant wood floors and new custom wood doors throughout. The recently remodeled kitchen and bathrooms (2020-2024) showcase upgraded hardware, faucets, and Restoration Hardware lighting fixtures in the entry, dining room, and bathrooms. A programmable, dimmable smart home lighting system extends both indoors and outdoors, providing ambiance control throughout the home. Vaulted ceilings and a spacious layout enhance the sense of openness, while modern conveniences such as a smart home keypad entry, reverse osmosis water system, and a 5-ton central air system with smart thermostat control offer comfort and peace of mind. Enjoy the coziness of a gas or wood-burning fireplace. Custom closet storage and under-stair storage maximize space in every room. Be sure to check the virtual tour, 3-D and video attachments Outdoor features include a patio, porch, and BBQ areas, perfect for enjoying the mountain views, along with a new sprinkler system and landscape lighting in the front and back yards. The home also includes a fully wired room audio system across six rooms, a DC low-noise ceiling fan in each bedroom, and recessed lighting throughout. Spacious three-car garage and nine additional parking spots, the home offers ample space for vehicles, including an electric car charger outlet. Smart home functionality is comprehensive, with control over the entry door, lighting, thermostat, security system, fire alarm, leak detection, lawn sprinkler system, washer, dryer, microwave, and oven. Two WiFi 6 routers and UPS systems ensure seamless connectivity, while USB-A and USB-C outlets are available throughout the home. To make things easier, the property even includes an Apple iPhone loaded with apps to manage all smart home systems. This home offers a perfect blend of style, comfort, and cutting-edge technology, all within a beautifully remodeled (2006, 2020-2024) space, making it the perfect retreat for modern living.

20728 Via Sonrisa, Yorba Linda

$1,369,000
4 Beds 3 Baths PW24210627 MLS Closed Status
Welcome to this beautifully appointed 4 bedroom 3 bathroom home located at 24440 Via Arriba in the charming Bryant Ranch neighborhood of Yorba Linda. Spanning 2,287 sq. ft. on a generous 9,600 sq. ft. lot. This property offers a perfect blend of comfort and elegance. As you enter, you’re greeted by a spacious living room featuring vaulted ceilings and rich hardwood flooring. The formal dining room is ideal for entertaining. The family room, complete with a cozy brick fireplace, seamlessly connects to the kitchen. The kitchen is masterfully equipped with granite countertops, tile back splash, stainless steel appliances and a convenient pantry. The main floor includes a bedroom with a full bath and walk in closet, perfect for guests, multi-generational living or a home office as well as an interior laundry with additional storage and a sink. Head upstairs and discover the primary suite basking in hillside views with vaulted ceilings, a spacious walk-in closet, and a luxurious bathroom with an oversized soaking tub, step-in shower, and dual vanities. Two additional bedrooms share a secondary bathroom equipped with dual sinks. Step outside to your private backyard offering a pool sized lot, a covered patio, a built-in island with stainless steel BBQ, and a fire pit area ideal for cool weathered gatherings. Completing the exterior is a basketball area, RV parking with a dump station and a storage shed. Additional improvements include upgraded vinyl windows, air conditioning, heating and plumbing repiping. This home is zoned for prestigious schools, including Yorba Linda High School, and is conveniently located near shops, entertainment, and easy access to the 91 and 241 freeways. Don’t miss this incredible opportunity to own a remarkable home in the land of gracious living!

24440 Via Arriba Linda, Yorba Linda

$1,585,000
4 Beds 3 Baths PW24189777 MLS Closed Status
Welcome to your dream home, nestled in the prestigious East Lake Village Community. This stunning residence invites you through grand rich double front doors, into an expansive foyer with soaring vaulted ceilings and elegant crystal chandeliers. Soft, earthy tones and an abundance of natural light flow throughout the living and dining rooms, creating a warm and inviting atmosphere. Boasting 4 bedrooms, 3 baths, and a spacious upstairs bonus room, this home offers plenty of room for both comfort and entertainment. The living and dining areas, perfect for family gatherings or entertaining, feature a cozy fireplace, enhancing the home's charm. Retreat to the primary bedroom through beautiful double-entry doors. This luxurious space includes a dressing area, a walk-in closet, and an en-suite bathroom with a separate shower and soaking tub for ultimate relaxation. Two additional bedrooms are located upstairs that share a full bathroom. The well-appointed kitchen opens to the family living area, offering the ideal setting for everyday living. New custom interior paint throughout the home adds a fresh and modern touch. A guest bedroom and full bathroom are conveniently located on the first floor, providing privacy for visitors or multi-generational living. The hallway upstairs is lined with ample cabinetry, perfect for extra storage. The home also includes a three-car garage, offering plenty of parking and storage solutions. Step outside to the large, spacious backyard recently updated with manicured landscaping and freshly painted exterior. Enjoy alfresco dining on the patio or simply bask in the California sunshine in this serene outdoor space. Located in one of the top-rated school districts, and within a highly sought-after Orange County neighborhood, this home offers an unparalleled lifestyle. The low HOA cost boasts plenty of benefits for entertainment including boating, fishing, a sports court, BBQ/picnic area, multiple pools, a clubhouse and many events throughout the year. Don’t miss your opportunity to make this beautiful house your new home. Schedule your visit today!

20346 Via Marwah, Yorba Linda

$1,375,000
4 Beds 3 Baths PW24189609 MLS Closed Status
Welcome to paradise for those who enjoy entertaining or relaxing in a tranquil setting. A generously-sized driveway and 3-car garage allow ample parking for residents and guests. Lush landscaping leads you to inviting double-doors. Walk into a bright entryway featuring updated wood-look tile flooring, which extends throughout the downstairs. Large windows and sparkling chandeliers keep the entry, living and dining rooms light and bright. A door from the elegant dining room leads you to the kitchen, where views of the expansive backyard abound, whether gazing out from the garden window by the sink or enjoying breakfast at the kitchen table. This updated kitchen features quartz counters and a walk-in pantry. The kitchen opens to the family room, which features an updated fireplace with tile accent, and a wet-bar with storage. French doors lead from this comfortable family room to the spacious backyard. There's something for everyone from the large lawn, fenced garden, spa and space for BBQing, to the large area for seating. The lush hillside above the lawn bursts forth in flowers in the Spring. A shed on the side yard offers storage for tools and toys. Solar lighting creates an enchanting glow for evening entertaining. Returning inside, you'll find a convenient downstairs half-bath and an under stairs storage closet. Upstairs you'll find all 4 bedrooms. The tranquil primary suite features a ceiling fan and a bathroom with updated tile flooring, dual sink vanity, a shower/tub, enclosed toilet, and a large walk-in closet. Double doors lead to a secondary bedroom with a mirrored closet, currently used as an office. Down the hall you'll find the second full bath and linen cupboards. The two additional bedrooms feature ceiling fans and overlook the front of the home. Back down the stairs, the laundry room which is currently used as a pantry leads to the garage. There is an additional laundry area with washer/dryer in the garage, plus built in storage in the 3rd car space. Additional updates include newer water heater, water conditioner, whole house filter, A/C, dishwasher, range/oven. This beautiful Travis Country neighborhood is walking distance to parks and shopping/restaurants. Overall this home has exceptional outdoor space, parking, storage, lovely updates and is in a fantastic area of sought after Yorba Linda. Access to award winning PYLUSD public schools, Travis Ranch and Yorba Linda High School enhances the appeal of this gem. Make this home yours today!

21095 Felipa Road, Yorba Linda

$4,600,000
5 Beds 6 Baths PW24184274 MLS Closed Status
SPECTACULAR PANORAMIC VIEW! One of the most extraordinary view estate homes to come to market in Yorba Linda! Situated in exclusive Hidden Hills amongst North County’s most expensive builds, this property was developed for the matchless panoramic views and constructed into one of the most striking transitional homes to hit the market. The quality, finish work and material selection are reminiscent of Newport Coast where the imaginative detail creates the ultimate masterpiece. The main residence spans almost 6,400SF with 5 bedrooms, 5.5 baths, separate game room and a state-of-the-art theater room, 4 car garage and RV. Every square inch was artistically designed down to the hand selected imported materials and finishes. Enter through one of the most remarkable double door entries you have seen that will open to the most spectacular foyer with groin vaulted ceilings and striking vintage chandelier. Gorgeous living room with vaulted beamed ceilings, custom stone fireplace and stunning arched beveled diamond glass windows. The enormous kitchen and great room is something out of Architectural Digest with exposed truss ceilings and THREE islands making it a culinary dream! Sub-Zero refrigeration wall and almost every Wolf cooking appliance you could imagine, stunning hand hammered range hood and an enormous separate dirty kitchen with additional Wolf 48” cooktop. All the cabinets are done in a walnut finish and topped with Quartzite counters and all looking over the family room with natural stone fireplace and endless views. The primary suite spans almost the entire length of the home's back, offering a private office, a retreat with a refreshment and coffee bar, and bifold doors that open up to a covered patio, treating you to breathtaking views that seem to stretch on forever. The primary bath is a luxurious oasis designed with all natural stone, his & her vanity, soaking tub, hidden shower room and customized Hollywood walk-in closet.This home boasts two main floor secondary bedrooms and two upstairs, each generously sized and complete with their own customized bathrooms and walk-in closets. Convenience is key with laundry rooms on both levels, a fully owned solar system and an Elan home automation system that seamlessly integrates A/V, security and cameras. Outdoor living can’t get any better with the best possible views, covered patios, BBQ center, and expansive lush lawn.The most unachievable vision was created and now an everyday reality for you to enjoy!

22483 Mission Hills Lane, Yorba Linda

$2,450,000
5 Beds 5 Baths PW24176534 MLS Closed Status
Peace and tranquility awaits you on one of Yorba Linda’s most desirable streets! This beautifully upgraded home is designed to impress. The property welcomes you with expansive lawns and a winding path that leads to a double-door entrance. Step inside to the light and bright entry with vaulted ceilings and a graceful staircase, opening up to spacious formal living and dining areas. The gourmet kitchen is a chef's delight, boasting custom cabinetry, large center island with pendant lighting, a double oven Wolf range with vent hood, refrigerator, wine fridge and warming drawer. The generous family room with cozy fireplace, overlooks the picturesque backyard, while a wet bar and casual breakfast nook make for the perfect entertaining space. The main floor also offers a private bedroom with built-ins and en-suite bathroom, powder room and an oversized laundry area. Upstairs, the luxurious primary suite includes an elegant fireplace, French doors that open to a private balcony with scenic views, walk-in closet with organizers and a stunning bathroom featuring custom shaker cabinets, dual vanities, an oversized multi-head steam shower, and a lavish air-jet tub. Three additional bedrooms, a spacious full bath, and a Jack-and-Jill bathroom complete the upper level. The entertainer’s backyard is a true retreat, offering a covered patio area for al fresco dining, built-in BBQ, sparkling pool and spa with waterfalls, firepit and a gazebo, all in a serene, private setting that overlooks Jessamyn West Park. Three-car garage, ample parking, and storage rounds out this must-see home. Conveniently located just minutes away from Black Gold Golf Course, Yorba Linda Country Club, award-winning schools, parks, hiking and biking trails, dining and entertainment.

19225 Palm Vista, Yorba Linda

$1,400,000
4 Beds 3 Baths OC24169311 MLS Closed Status
Welcome to 28140 Meadow Land Drive, a large beautifully remodeled home that’s sure to make you feel ready to move right in. This 2500 sqft residence combines modern finishes with classic comfort, offering a perfect blend of luxury and functionality. From the outside, a large driveway leads to a 3 car garage, as well as gated access on each side of the home, perfect for adding additional RV parking or boat storage. Entering the home through custom ornate metal double doors, you’ll be greeted by a statement-worthy grand staircase. To the left is a formal spacious living area with a custom fireplace, laminate floors, and soaring ceilings and large windows that fill the space with warm, natural light. Located off the living area is a separate formal dining area, easily accessible to the kitchen, with plenty of privacy for your guests. The gourmet kitchen is a chef’s delight, featuring top-of-the-line stainless steel appliances, custom cabinetry, and a large center island perfect for entertaining. Adjacent to the kitchen, the dining area flows seamlessly into an expansive family room, where a stacked stone fireplace and custom wet bar, creates a warm ambiance for gatherings. Also located downstairs is a remodeled bathroom with shower, and a private bedroom. Following the grand, wood staircase up to the second floor, there are two additional bedrooms with plantation shutters and laminate flooring, and an additional remodeled full bathroom with dual vanity for extra convenience. Located off the back of the home is a large master suite, the perfect retreat from the busy life outside the home. Tall ceilings and an abundance of windows make this room feel light and bright, complete with its own balcony that has peek-a-boo views of the tranquil hillside. Relax and unwind in your separate soaking tub, or get ready for the day at your large dual sink vanity and walk-in closet. Other upgrades include newer furnace and a/c unit, tile flooring throughout downstairs, plantation shutters throughout, and indoor laundry room. Also, the location of this home is an added bonus. Situated on a quiet, classic suburban street in the rolling hills of Yorba Linda, down the road from Bryant Ranch Elementary and Brush Canyon Park with hiking trails, a playground, tennis courts, and basketball courts. With all these upgrades on a home built in 1990, in a wonderful Yorba Linda neighborhood where there’s no HOA or Mello Roos… Why wait any longer? Schedule your tour today!

28140 Meadow Land Drive, Yorba Linda

$1,940,000
4 Beds 3 Baths OC24166519 MLS Closed Status
Gorgeous Yorba Linda home in prestigious EAST LAKE VILLAGE features new modern designer tones, recessed lighting, Plantation Shutters and Engineer Wood flooring makes for an elegant space. Step down into the spacious living room with a marble faced fireplace, large mantle, high ceilings and carpet. Adjacent is a separate dining room with a beautiful coffered ceiling, mediation inset and a bay window with bench seating. The large windows allow an abundance of natural light to illuminate the open floor plan throughout. The remodeled kitchen impresses with white cabinetry, some glass insets, granite countertops and large center island with high stool breakfast bar seating. The stainless-steel appliances include a high-end six-burner stove and industrial range hood that are built into a beautiful brick arch, double ovens, convection oven, microwave, dishwasher and refrigerator. Adjacent is the breakfast nook with large windows that look out to the backyard. The great room features a stone fireplace, recessed lighting, built-in bookcases, shelves, storage and a desk. The downstairs guest bedroom features a closet, plantation shutters and slider that leads to the back yard. The three-quarter bathroom has a single sink vanity, Quartz countertops and step in shower with stone tile finishes. An inside laundry room with a utility sink, storage, washer and dry. Up the staircase to the spacious Primary ensuite features high ceilings, plantation shutters, sitting area, dual fireplace, an oversized shower with bench seating and marble finishes, separate soak tub, individual dual sinks with Quartz countertops and linen cabinet. Step out onto the balcony and enjoy the Disneyland fireworks. The secondary bedrooms of generous size feature ceiling fans, plantation shutters, carpet and closet doors. Down the hallway is a full bath with dual sink vanity and shower in tub. Entertain in the huge bonus room with beamed ceilings, a cozy fireplace, wet bar, built in bookcases, plantation shutters and lots of natural light. Relax in the backyard under the large covered patio with two ceiling fans, brick planters, BBQ area, Tree house and mature fruit trees. Great front yard curb appeal, center fountain, brick planters, ribbon inset driveway and walkway, large extended driveway, RV access, double wrought-iron gates. Three-car garage with direct access, Dual Pane windows, A/C unit, cul-da-sac. Nearby shopping, restaurants, parks, award winning Placentia- Yorba Linda School District.

20340 Via La Vieja, Yorba Linda

$1,275,000
3 Beds 3 Baths OC24165598 MLS Closed Status
Step into this home and be amazed. Spend your vacations at home. The spacious living room has a view of the lake and features a fireplace with a mantel. Good setup for watching TV. Downstairs guest powder room and inside laundry hookups hidden away. Large downstairs closet. This home has 7 ceiling fans, crown molding, and decorative baseboards. Just off the living room is a formal dining area with a view of the lake. The kitchen has a garden window, pantry, breakfast nook, wood cabinets, a large sliding glass door, built-in stove, and oven. The upstairs has 3 bedrooms and 2 bathrooms, including the primary bedroom with a balcony and adjacent retreat/exercise area or home office. This area includes a fireplace and wet bar from which can enjoy views of the lake. There is a large walk-in closet in the primary bedroom. The ensuite bathroom includes a large counter space, double sinks, large tub, separate shower, and recessed lighting. The back patio offers a serene view of the lake and the boats going by. The large double attached garage has built-in cabinet space, and extra storage in the attic with a drop-down ladder for access. Also a good-sized workbench and a laundry sink. East Lake Village offers many amenities along with a 15-acre lake. You have walking trails and a variety of outdoor activities. Quiet streets with an array of greenbelts. East Lake is truly a pleasant lifestyle with multiple activities. East Lake is very pet friendly and just a lot of fun. More information is included in HOA documents. Yorba Linda has numerous parks, hiking trails, and recreational opportunities for outdoor enthusiasts. Close to shopping, entertainment, and transportation. Between the beach, mountains, and desert. Original owner. First time on the market. Well cared for.

5373 Via Morena, Yorba Linda

$2,198,000
5 Beds 4 Baths OC24160726 MLS Closed Status
Welcome to your own slice of paradise! This exquisite and secluded property, located in the most coveted area of the Bryant Ranch community, offers an unparalleled living experience. The property has expansive parcels, including a half acre of undeveloped land, which provides a rare opportunity for additional construction under certain conditions. (APN:329-201-12). This luxurious residence features five spacious bedrooms—four elegantly situated upstairs and one conveniently located downstairs—along with three and a half impeccably designed bathrooms. An additional office upstairs offers versatility, perfect for a private workspace. Two of the six rooms, graced with rich hardwood floors, can effortlessly transform into a sophisticated office, state-of-the-art gym, or serene dance studio. The four-car garage is a masterpiece of functionality, featuring built-in storage cabinets, a workbench, and an adjacent RV parking space. Upon entering, you are greeted by an opulent interior adorned with granite, marble, and limestone flooring, extending from the grand entrance to the formal dining area and into the master bathroom. The home is illuminated with elegant recessed lighting and dimmable fixtures, casting a warm and inviting glow throughout. The outdoor space is a true tropical oasis, reminiscent of a luxury resort. It features a stunning pool and spa, a versatile sports court, and three beautifully gated sections, complete with a gas hookup for delightful barbecues. For peace of mind, the property is equipped with a state-of-the-art security system, fire sprinklers, and alarms directly linked to the nearby fire station. Welcome home to a life of luxury, privacy, and unparalleled beauty!

5670 Camino De Bryant, Yorba Linda

$1,628,888
4 Beds 3 Baths PW24140306 MLS Closed Status
You will love this beautiful 4-bedroom home, in one of the most sought-after areas of Yorba Linda from the moment you pull up. This home sits on a single sided street making it where no one is across the street from you. Entering this home, you will notice the high ceilings and beautiful fireplace in the living room, which boasts new laminate wood flooring and plantation shutters. Just beyond that is a formal dining room big enough for you to enjoy celebrations with your family and friends over a nice meal. This kitchen is a chef's delight with an abundance of counter space and cabinets for all of your cooking needs. The cabinets have pull out drawers, the center island adds even more space to prepare your favorite meal, and the dishwasher is brand new. The kitchen is very open to an oversized family room with a wet bar, and it overlooks the expansive backyard. This home sits on an 11,110 sq. ft. lot, making the backyard the perfect entertaining space. There is a refreshing pool and spa that has newer pool equipment within the past 2 years. The pool was retiled and pebbled within the past several years as well. There is a newer security fence around the pool for added comfort when you are enjoying time with your guests in the rest of the yard. Whether you are grilling on your built in BBQ or throwing a birthday party, there is more than enough room to enjoy it all. Upstairs you will find a primary bedroom that has a fireplace, as well as a completely remodeled bathroom with a beautifully tiled stand-alone shower, a re-surfaced soaking tub, dual vanities, and wood flooring. Each of the three remaining bedrooms are very spacious with ceiling fans. The hall bathroom has dual sinks with new fixtures, a recently painted vanity, and a new toilet. These are the original owners of the home, and you will notice the immaculate care for the home they have had. The entire inside of the home has been recently painted, the HVAC system is less than 2 years old, the lower section of roof has been newly removed, new underlayment, and roof replacement done. The water heater is only 5-6 years old. All of this and you are close to shopping, dining, and great schools!

21000 Shadow Oak Drive, Yorba Linda

$2,450,000
5 Beds 5 Baths PW24157392 MLS Closed Status
Nestled atop the hills of Yorba Linda sits 3983 Sage Ridge Drive, a stunning home on a peaceful cul-de-sac in the highly sought-after enclave of Mt. San Antonio. With its meticulous design and unobstructed, breathtaking views of rolling hills, distant mountains and city lights, little is left to be desired at this fabulous property. Built in 2004, the home boasts 5 spacious bedrooms plus a main floor office, 4.5 bathrooms, and includes solar power for energy efficiency. Soaring ceilings greet you upon entry and set the tone for the rest of the interior of the residence, which features granite countertops, 24-inch travertine tile on the lower level, a downstairs bedroom with a full bath, crown molding, custom wood shutters, an oversized laundry room, a walk-in storage closet, and a comprehensive security system. The exterior of the home is embraced with a highly desired modern landscape design, an expansive backyard with a saltwater pool and spa, multiple custom built-in BBQ centers, and a massive fire pit with ample seating for you and your guests to enjoy. The result of the home's interior and exterior complimented by unparalleled views as a backdrop is a property that offers both a perfect setting for outdoor and indoor entertaining or endless hours of private relaxation. This contemporary chic home is a must-see in order to truly appreciate its beauty. Call today to schedule a private viewing.

3983 Sage Ridge Drive, Yorba Linda

$725,000
3 Beds 2 Baths PW24147875 MLS Closed Status
Location, Location, Location! Nestled in the highly desirable Fairmont Hill community, this attractive single-story end unit is situated on a serene cul-de-sac with ample guest parking. Step inside to discover a spacious home brimming with upgrades. Newer Kitchen Cabinets: Soft-closing drawers, elegant glass panel cabinet doors, and sleek granite countertops flow seamlessly into the dining area. Ceiling fans and laminate vinyl flooring and carpet throughout most of the interior provide both comfort and style. The home features three bedrooms, each with mirrored closet doors, ensuring ample storage and a bright, airy feel. Recent improvements include: New Water Heater (2024) carpet and laminate floors (2022) AND A/C (2021). The dining area opens onto a private patio with views of city lights and picturesque green hills, perfect for relaxing evenings or entertaining guests. Inside, you'll find custom baseboards and wood window shutters, adding to the home's charm and functionality. Convenience is key with an indoor laundry closet equipped with washer and dryer hookups, and a 1-car garage accessible from behind the unit. The HOA dues $360 covers cable TV, trash, exterior maintenance, roofs, Wi-Fi, access to two community pools and hot Tub, and much more, providing peace of mind and ease of living. Enjoy the benefits of the esteemed Yorba Linda School District, convenient freeway access, and numerous other amenities. Don’t miss the opportunity to make this inviting gem your own!

19957 Apple Creek Lane Unit 9, Yorba Linda

$1,640,000
4 Beds 2 Baths PW24132517 MLS Closed Status
Welcome to your forever home! Nestled at the end of a peaceful cul-de-sac, this beautiful single-story residence offers a truly one-of-a-kind, unobstructed 180-degree view of Yorba Linda's city lights, rolling hills, and the surrounding natural beauty. This is a rare find that promises breathtaking sights from every angle. With 4 bedrooms and 2 bathrooms, this spacious home features high ceilings as well as recessed lighting throughout, creating a bright and welcoming atmosphere. The home includes a mix of vinyl flooring, tile flooring in the bathrooms, and carpeting. There is a wet bar perfectly situated between the dining room and family room, ideal for entertaining. The kitchen, with its picturesque view, will inspire your inner chef as you gaze out at the stunning landscape. The primary bedroom is open and spacious with high ceilings, recessed lighting, and a large walk-in closet. The primary bedroom also has a large window looking out to your lovely yard with its amazing views. The primary bathroom has a separate tub and shower, as well as a dual sink vanity. One of the secondary bedrooms is currently utilized as a den with a built-in desk space providing the perfect spot for work or study. The other two secondary bedrooms are both spacious and have recessed lighting. The guest hall bathroom features dual sinks as well as a tub and shower. Dual-pane windows throughout ensure energy efficiency and comfort. Enjoy the potential for RV parking and the convenience of a 3-car garage and inside laundry room. Finally, step outside to a stunning backyard with large open grass areas on both sides of the home, as well as a spacious patio, perfect for entertaining or simply relaxing while taking in the gorgeous view. Located within walking distance to Travis Ranch Youth Park and Travis Ranch School, and close to local shopping, and freeway access, this home offers the perfect blend of tranquility and convenience. Don’t miss the opportunity to make this extraordinary home with its unparalleled views your own!

21430 Via Del Parque, Yorba Linda

$2,350,000
5 Beds 4 Baths OC24112689 MLS Closed Status
Treat yourself to the luxurious lifestyle you deserve in this immaculate 5 bedroom, 3.5 bathroom Yorba Linda residence that meets EVERY wish list! Situated in the prestigious Brighton Homes Estate, this 4,026 sqft home is nestled in a quiet and tranquil cul-de-sac on a vast 18,000 sqft flag-shaped lot. The property features a 8+car driveway, a 3-car direct access garage and an enclosed side yard with RV/boat parking capabilities. A grand foyer leads you to the step-down Formal Living Room and Dining Room, where vaulted ceilings soar overhead. Neutral color tones and chic wood flooring, enhanced by abundant natural light through multiple dual-pane windows with plantation shutters, create a welcoming atmosphere. The stylish kitchen boasts newer cabinetry and stainless steel appliances, granite countertops, and a breakfast island with seating. The Main level also includes a Guest Bedroom w/ensuite, Laundry Room, Powder Room, Family Room (w/fireplace), Breakfast Nook, Wet Bar and sliding patio doors providing convenient access to the backyard. Featuring stunning PANORAMIC mountain, city lights and sunset views, this peaceful and private backyard is perfect for summer fun with a custom pool and spa which is calling for a refreshing plunge. Fully fenced with lush grass, mature palms and citrus trees, plus thoughtfully designed hard landscaping make this is an entertainer's dream and a lovely family retreat. Upstairs, you'll find the Primary Suite w/bonus area, an en-suite Bathroom and private Viewing Balcony. 3 additional generously sized bedrooms and a full guest bathroom complete the Upper Level. Dual staircases allow navigating the home a breeze. This residence is within walking distance to grocery stores, restaurants, and just a few minutes' drive to Costco, Sprouts, Trader Joe's, Home Depot, the 91 freeway, Yorba Regional Park, multiple hiking trails, Yorba Linda Country Club and East Lake Village. With NO Mello Roos or HOA, this home offers the perfect blend of luxury and convenience. Don't miss your chance to make this beautiful property your new home!

21675 Waterford Drive, Yorba Linda

$1,525,000
4 Beds 3 Baths PW24108027 MLS Closed Status
Welcome to your dream home nestled in the serene neighborhood of Yorba Linda. Situated on a cul-de-sac, this impressive 4 bedroom, 3 bath residence boasts luxurious amenities and spacious living areas, perfect for entertaining and relaxation. Upon arrival, you are greeted by a double door entry, inviting you into a bright and airy living room and dining area with high ceilings, and abundant natural light. The heart of the home lies in the expansive kitchen, featuring a center island and seamlessly flowing into the cozy family room adorned with a fireplace, both offering picturesque views of the meticulously manicured backyard oasis and sparkling pool. Conveniently located on the main level, you'll find a well-appointed bedroom and bath with a shower, ideal for guests or multi-generational living. Ascend the staircase to discover the oversized primary suite, complete with a private balcony overlooking the tranquil pool, perfect for enjoying your morning coffee or evening sunsets. The primary bathroom has been tastefully updated and includes a spacious walk-in closet for all your storage needs. Additionally, two generously sized bedrooms upstairs provide ample space for family members or a home office. With the convenience of an indoor laundry room downstairs. Outside, the sprawling lot offers plenty of privacy and entertainment options, with a beautiful pool as the centerpiece of the lush landscape. The expansive three-car garage and RV parking provide ample space for all your vehicles and toys. This home offers the perfect blend of convenience and comfort. Situated within walking distance to Brush Canyon Park, residents can enjoy recreational activities including pickleball, tennis, basketball, playground and leisurely strolls along the expansive greenbelt. Also, located in the exceptional School District of Yorba Linda High School, Travis Ranch Middle School, and Award Winning Bryant Ranch Elementary School.

5435 Bluegrass Lane, Yorba Linda

$2,450,000
5 Beds 3 Baths PW24114471 MLS Closed Status
Experience luxury in the exquisite community of Hidden Hills, Yorba Linda. This Gem features 5 bedrooms and 3 bathrooms secluded at the end of the cul-de-sac complemented by an extensive driveway privately tucked away boasting 4,209 sqft of luxury on a rare 2.2-acre lot. Greeted with a spacious foyer upon entry, leading you past the formal dining and living room to the expansive open culinary kitchen. Top-of-the-line Dacor appliances include a generous newer custom built-in Dacor refrigerator and Dacor 6 burner double oven gas range. Enjoy the granite countertops, custom built cabinetry with built-in spice racks, separate breakfast nook and the great kitchen island that seamlessly flows to a large family room with a fireplace. The family living area opens up to a custom built-in wet bar featuring 2 fridges, and a wine cellar overlooking the beautifully landscaped backyard oasis complete with a newer pool & spa including equipment. First island features a built-in barbecue, 2 burner stove, trash compactor, an additional separate island that offers ample seating, 2 refrigerators, multiple storage compartments, a massive custom patio cover with multiple industrial Infratech heat lamps and Sonos surround system. Large side yard offers fruit trees (grapefruit, lemon lime orange and tangerines) Additional back lot sitting in front of driveway offers more room to add a basketball court, tennis court or separate garden seating area. All bedrooms and additional bathrooms are on the main level, the primary bedroom offers an en suite dual vanity, separate bath, walk-in shower and walk-in custom closet. On the upper level, discover the luxurious private den used as a billiards room. The laundry room is conveniently indoor with a utility sink and plenty of storage just off the direct access 3-car garage and an extended driveway for additional parking. This is an exclusive lot and an outdoor haven perfect for entertaining! Located just minutes from shopping, restaurants, award-winning Yorba Linda Schools, and easy freeway access. Don't miss your chance to make this into your very own paradise!

5145 Westwood Lane, Yorba Linda

$1,680,000
4 Beds 3 Baths PW24097571 MLS Closed Status
East Lake Village invites you to enjoy a tour of this fine home. When you pull up to the house, notice the Bougainvillea that accent the entry. Double doors bring you in but before you enter, turn around and notice the view. On a clear day it can be spectacular! New flooring has been added throughout the main floor with luxury vinyl planks and vinyl tiles in the kitchen. Both the living room and the dining room are flooded with light, and the dining room looks out at the pool and the backyard. Big spaces for entertaining are a desired plus. The kitchen has the view to the pool and backyard as well. A Thermador cooktop with four burners and a grill section, an oven/microwave combination, dishwasher and you are ready to take care of the desires of your guest. Included in this space is the breakfast nook with a slider out to the backyard. Just on beyond and you are in the spacious family room that also has a wide slider to the backyard as well as a fireplace to enjoy. Then, what everybody desires are a downstairs bedroom and bath. This section of the house can also be shut off from the family room to allow privacy for your guest or family member. An inside laundry room with sink is another plus. On to the upstairs, new carpeting on the stairs and throughout the second floor are ideal for your comfort. Step inside the primary bedroom with all the square footage you would want plus it has it’s own balcony. Two mirrored closets and a walk-in closet provide more than adequate room for all the clothes and storage if needed. Going past the walk-in closet into the primary bath with a jetted tub and separate shower as well as dual sinks and a private toilet room. All very welcoming to spend time in. Two additional spacious bedrooms and a hall bath with dual sinks and tub/shower combo to accommodate those two bedrooms. Lastly, let’s go see the backyard with a spa and pool and a fountain set the mood of relaxation or retreat. Just above the pool is a lovely little sitting area to enjoy your favorite beverage while overseeing the activities around the pool. Nicely landscaped for your scenic desire. Finishing off our tour is the 3-car garage with cabinets. In addition to all this property provides are the amenities of East Lake with the lake, sport courts, gym, and various pools and spas. The A/C and furnace and a high capacity water heater provide the necessities of comfort. Come and enjoy this home, it could be yours!

20355 Via Tarragona, Yorba Linda

$3,400,000
5 Beds 6 Baths OC24084858 MLS Closed Status
Welcome to Prestige Estate, where luxury living reaches new heights of sophistication and elegance in the heart of Yorba Linda's prestigious Mt.San Antonio Heights. This breathtaking property offers a sanctuary of modern indulgence, where every detail has been meticulously designed to delight the senses and exceed expectations. From the inside out, This prestigious abode has undergone a complete remodel, ensuring a seamless blend of contemporary luxury and timeless charm throughout every inch of this remarkable residence. Step into opulence as chandeliers cast a soft glow over the grand interior space, welcoming you into a realm of lavish comfort and style. Each fixture has been carefully selected to evoke a sense of timeless elegance, illuminating the exquisite craftsmanship and attention to detail that defines Majesty Heights. The built-in fireplace serves as the heart of the living area, radiating warmth and charm while creating an ambiance that is both inviting and refined. From the plush furnishings to the intricately designed accents, every element of the indoor space exudes a sense of luxury and sophistication, inviting you to unwind and indulge in the opulent surroundings. Outside, discover a sprawling oasis framed by towering palms.Enjoy the expansive outdoor space with a captivating Loggia and oversized double-sided fireplace. Immerse yourself in the Pebble Tec pool and spa or indulge in culinary delights in the outdoor kitchen. Indulge in upgrades elevating sophistication, including electric shades, luxurious flooring with porcelain accents, sleek kitchen cabinets, and state-of-the-art appliances. A custom-built entrance with a fingerprint pad enhances security,while lush artificial turf ensures low-maintenance landscaping. Enjoy JBL built-in speakers, new chandeliers, panel walls, a water softener, and a new ice maker. Enjoy luxurious comfort in the 1 master bedroom and 3 en-suite bedrooms, each providing a lavish retreat. Discover a unique room within the master bedroom, offering versatility. Downstairs, find an office space convertible into an extra bedroom, providing flexibility to meet different needs. Marvel at large porcelain wall slabs, relax by the porcelain fire-pit, and immerse yourself in the tranquility of the LED fountain and outdoor waterfall. Majesty Heights offers a lifestyle of unparalleled luxury. Schedule your private tour today to experience this exquisite residence in Yorba Linda's prestigious Rolling Hills community.

21675 Casino Ridge Road, Yorba Linda

$1,825,000
4 Beds 3 Baths PW24083893 MLS Closed Status
Tasteful & Timeless Highly Upgraded Chateau Hills Estate in the Heart of Yorba Linda ... Surrounded by Miles of Horse & Walking Trails this Nearly 3,150 SqFt Home is Energy Efficient & Truly Move-In-Ready with 4 Bdrms + Huge Bonus Rm/Office & 2.5 Baths - Inviting Gated Front Courtyard Leads to Stunning Custom Mahogany Entry Door w/Beveled Glass Windows - Plantation Shutters, Crown Moldings, Recessed Lighting, Rich Hardwood & Travertine Flooring Thru Out - All Dual-Pane Windows & Sliding Glass Doors w/Elegant Double Etchings - Numerous Windows have Motorized Rolling Shutters for Security & Solar Protection - 30-Panel Fully Owned Solar Power System Installed 2022 - Formal Living Rm has High Vaulted & Beamed Ceiling w/Beautiful Stained-Glass Window & Fireplace - Oversized Formal Dining Rm - Chef’s Kitchen Features Soft-Close Cabinetry w/Pull-Out Shelves, Granite Counters, Center Island, Brkfst Eating Nook & Newer Appliances - Kitchen is Open to Large Family Great Rm w/Extensive Custom Built-Ins, Floor-to-Ceiling Stone Fireplace & Entertainer’s Granite Bar - Spacious Primary Suite has Cathedral Vaulted Ceiling & Private Balcony Deck w/Sweeping Views of City Lights & Rolling Hills - Updated Primary Bath Offers Dual Granite Vanities, Jacuzzi Tub, Separate Shower & Private Water Closet w/Bidet Toilet - Upstairs are 3 More Bdrms & Remodeled Hall Bath w/Shower - Huge Bonus Rm Up Could be Split Into a 5th Bdrm or a Jr Suite & is Currently Used as an Ideal Home Office w/Amazing Custom Built-In Desks, Storage, Coffee Bar Area & Even a Built-In Gift-Wrapping Station! Convenient Inside Laundry Rm - Tremendous Built-In Storage Throughout the Home, Plus Pull-Down Ladder to Attic Storage Above - Attached 3-Car Garage Fully Finished w/Epoxy-Coated Flooring, Custom Lighting, Ample Built-In Cabinetry & 220V Outlet for Charging Electric Cars - Approx 10,000 SqFt Lot Professionally Landscaped Front & Back w/Newer Drip Irrigation Lines, Drainage System & Beautiful Accent Lighting - Extremely Private Backyard Setting has All Travertine Flooring w/Patio Cover, Plus Retractable Awning, a Perfect Spot to Entertain & Enjoy the Outdoors - Impressive Custom-Built, Saltwater, Pebble Tec Spa w/6-Ft Rock Waterfall - No Mello Roos Tax/HOA Dues - Award-Winning Placentia-Yorba Linda School District, Zoned for Fairmont Elmntry, Yorba Linda High & Bernardo Yorba Middle (soon to become The Orange County School of Computer Science, the first charter school within the district’s boundaries)

4128 PEPPER Avenue, Yorba Linda

$2,300,000
5 Beds 4 Baths PW24081909 MLS Closed Status
This elegant Brighton home is located high up on Camino de Bryant and on the view side of the street. Highly sought after and with good reason. Spacious and comfortable with the amenities that make it desirable. Obvious when you drive up to the property is the four-car garage and the delightful curb appeal. The entrance invites you in with cathedral ceilings and that great feel of space that will meet you in every room. High ceilings are throughout. A formal dining room that accommodates large parties. A downstairs bedroom with an ensuite bath. Enter the family room and kitchen area that is completely open and has the benefit of the views to the outside of the hills and open space. When kitchen space is something you want, you will be pleased as storage is abundant and the counter space is more that you would expect. An island sits in the middle with granite counters as do all the countertops. The sink faces the backyard that sprawls before you with the tremendous view. Double stainless-steel ovens and a five-burner cooktop, microwave and dishwasher complete the appliances. Custom cabinets cover one wall of the family room, and a fireplace sits in the middle of another wall. Windows and doors nearly cover the backwall all along the family room and kitchen. There is even a small butler pantry/bar off the family room that continues to the living room. A curved stairway leads to the upstairs and a double door entry takes you into the primary bedroom and bath. Again, the elegance of the space and room for sitting by the fire or taking in the view are possible. Or, move out to the balcony and you will be amazed at the view on a clear day! A wall of windows also face the view. The same sense of proportion continues in the primary bath with two walk-in closets, double sinks and lots of counter space plus a separate soaking tub and a separate shower in addition to a private toilet room. Views are enjoyed from the bath. Remaining space upstairs includes a spacious loft area, three bedrooms and a bath with double sinks and a separate room for tub/shower and toilet. More of the benefits of this lovely home are inside laundry, spacious pool-sized backyard, and a terraced area with fruit trees and even more potential for the person who enjoys gardening. A gazebo structure is ideal of a relaxing moment. When you desire a wonderful setting, you need to add this home to your visits.

5565 Camino De Bryant, Yorba Linda

$1,750,000
4 Beds 3 Baths PW24080467 MLS Closed Status
Sitting on over half an acre, this unique property encompasses a rare, expansive flat lot featuring stunning gardens, a recently re-plastered generously-sized pool, covered patio, and RV parking adjacent to the three car garage! Inside, discover a tastefully updated interior. The main level features a combination of new luxury vinyl plank and tile flooring, vaulted ceilings, two fireplaces, a wet bar, a bedroom and an updated full bathroom with walk-in shower. The kitchen has received a modern makeover, featuring quartz countertops, stainless steel appliances, LED recessed lighting, and stylish pendant lights. Additionally, it offers a convenient walk-in pantry and a cozy eating area with a modern ceiling fan. Upstairs, you're greeted by fresh carpet leading to two spacious secondary bedrooms and an updated bathroom. However, it's the master bedroom that truly captivates, featuring a versatile retreat area perfect for a sitting room or home office. Two closets, one being a walk-in, provide ample storage, while a balcony offers panoramic views of the expansive yard. The updated en-suite bathroom adds to the allure with its luxurious standalone tub, overlooking the pool and garden, and remodeled walk-in shower. Whether you're unwinding in the master retreat, enjoying breakfast in the dining room with views of the pool and meticulously maintained garden, entertaining friends and family, or considering the addition of an ADU, the possibilities of this unique property are endless! Additionally, this home is conveniently located steps away from one of Yorba Linda?s premier parks, Brush Canyon Park. Here, you'll find amenities such as pickleball courts, basketball courts, tennis courts, baseball fields, soccer fields, and a playground. Nearby, the recently completed bike trail along the Santa Ana Riverbed offers excellent opportunities for walking, running, or biking. Plus, enjoy easy access to the 91 freeway, as well as shopping and dining options. Situated within the award-winning Placentia-Yorba Linda Unified School district, this home is zoned for Bryant Ranch Elementary, Travis Ranch Middle, and Yorba Linda High School. Hurry, you do not want to miss this rare opportunity!

28195 Meadow Land Drive, Yorba Linda

$1,940,000
6 Beds 3 Baths OC24075456 MLS Closed Status
Experience the allure of Tuscany right here in Yorba Linda, California! Step into a world of resort luxury that you can call home. This exquisite residence harmoniously blends with its surroundings, boasting captivating stone facades, elegant arches, bespoke millwork, wrought iron accents, and gleaming hardwood flooring throughout. Spread across two stories, this home offers a spacious layout featuring a 4-car garage, 6 bedrooms, and 3 baths. The heart of the home, the kitchen, is a culinary dream, complete with a generously sized island adorned in leathered granite. Retreat to the primary suite oasis, where you'll find a walk-in closet, dual vanities, and a luxurious bath with a separate tub and shower. Ascend the grand staircase to discover a sophisticated wet bar, complete with a wine fridge, overlooking a gated wine cellar. Outside, indulge in unparalleled entertainment with a sprawling backyard oasis. Dive into the refreshing pool, complete with a waterfall and slide, or unwind in the bubbling spa. The covered patio features a charming fireplace and multiple TVs, perfect for outdoor gatherings. Prepare gourmet meals in the outdoor kitchen, equipped with a Lynx BBQ, two stove burners, refrigerators, a kegerator, and ample storage. This home is an entertainer's paradise, offering every amenity imaginable and fully paid solar lease to 2032. Don't miss your chance to make this dream home yours! What are you waiting for?

21865 Todd Avenue, Yorba Linda

$3,200,000
6 Beds 6 Baths PW24076238 MLS Closed Status
LUXURY ESTATE IN HIDDEN HILLS Welcome to the epitome of luxury in the prestigious community of Hidden Hills. This exquisite home boasts breathtaking panoramic views from almost every room, offering vistas of Catalina, majestic mountains, and dazzling city lights both day and night. SOPHISTICATED ELEGANCES This sprawling home spans nearly 6,400 square feet of meticulously designed space, seamlessly blending classic charm with modern sophistication. Recently updated to perfection, it offers six bedrooms and six bathrooms, along with an array of luxurious amenities. ENTERTAINMENT PARADISE Indulge in entertainment with a huge luxury playroom, a state-of-the-art movie theatre room, and a dedicated fitness/workout room. Three fireplaces add warmth and charm, while magnificent high ceilings adorned with Italian chandeliers grace the spacious living and family rooms. GOURMET KITCHEN The enormous kitchen is a chef's dream, featuring a 6-burner cooktop and grill, high-volume vent hood, rich wood cabinetry, granite countertops, walk-in pantry, and a walk-behind wet bar complete with wine fridge and sink. Plus, enjoy the convenience of two laundry rooms. SUMPTUOUS RETREAT The master bedroom offers a sanctuary with his and her walk-in closets and a spacious master bathroom boasting a beautiful view balcony, perfect for enjoying morning coffee or stargazing at night. OUTDOOR OASIS Step outside to an entertainer's paradise with an outdoor barbecue area, keg and tap with a kegerator, a tranquil waterfall swimming pool and jacuzzi, a charming gazebo, a basketball court, and a delightful outdoor golf putting practice range. PRIME LOCATION Nestled in a serene and desirable neighborhood, this home is within close proximity to award-winning schools and offers easy access to the 91 Freeway, ensuring both luxury and convenience.

22600 Hidden Hills Rd, Yorba Linda

$1,399,000
4 Beds 3 Baths PW24075560 MLS Closed Status
Welcome to central Yorba Linda and this beautiful neighborhood near the Travis Ranch School and several parks. The front curb appeal will draw you in with the flowering plants and the spacious lot. Come on in through the double doors with a designer glass panel on the side. A glance to the left once inside invites you into the grand living room and dining room with high ceilings, a fireplace, and lots of light! Next to the dining room is a side patio with a relaxing view. If you had turned right at the entry, the next stop would be the open family room and kitchen with a breakfast nook and a wall of sliding glass doors and windows to enjoy the view of the backyard and its lush landscaping. Tile floors are throughout this space as well as the entry and the hall. The kitchen has been well maintained and has newer stainless-steel appliances. A wet bar is wonderfully placed for those parties. The balance of the downstairs includes a bedroom and an upgraded bathroom, which is ideal for your guests. Open the slider to the backyard from the bedroom which could be a private entrance. Lastly, on the main floor is the inside laundry room. Now to the upstairs where the first area noticed is the large loft area with wood floors that extend into the primary bedroom with double doors and high ceilings and lots of light! Spacious is the feeling as it looks over the backyard area. Mirrored closet doors add to the feel of space. Do you want a master bath with dual sinks, a separate tub and shower and a private toilet room? You are in the right place! With additional mirrored closet doors to complete this primary suite. Two additional bedrooms and a bath and the second floor tour is finished. The final touch of this home is the patio and backyard. What a delightful space to relax in, listen to the birds, and enjoy the landscape with fruit trees and flowers and a covered patio area. This home has been freshly painted inside and ready for your visit. In addition, there are solar panels to reduce your expenses. 3-car garage, of course, awaits your arrival. Come and see!

5421 Via Ontiveros, Yorba Linda

$1,950,000
4 Beds 3 Baths PW24069661 MLS Closed Status
**Charming Suburban Retreat** Welcome to your new suburban oasis! This charming 4-bedroom, 3-bathroom nearly 4000 square foot home offers a perfect blend of comfort, convenience, and style nestled in a peaceful, sought after East Lake Village neighborhood. The open floor plan seamlessly connects the living room to the dining area and kitchen. The well-appointed kitchen features granites countertops, center island, stainless steel appliances, built-in SubZero refrigerator ample cabinet space, a walk in pantry, and a convenient breakfast bar. There are hardwood floors, carpeting, and plantation style window coverings throughout. There are four over-sized bedrooms, each offering plenty of space and natural light. The main bedroom boasts a private en-suite bathroom and an attached sitting room with duel faced fireplace. The large, fenced-in yard provides privacy and security. This home boasts plenty of space for entertaining with a large bonus area with a fireplace, and wet bar along with a large family room with its own wet bar. This home is ideally situated close to schools, parks, shopping centers, and dining options with easy access to major highways. This property also includes an attached 3 car garage with ample storage space,central heating and air conditioning for year-round comfort,and a park-like yard both front and back with an adjacent greenbelt with walking trail. The Assocaion amenities include sport courts, swimming pools, spas, gym, community clubhouse, lake for fishing and boating, bridal path, hiking trails, and picnic area. Don't miss out on the opportunity to make this delightful suburban retreat your own. Schedule a showing today and experience all that this wonderful home has to offer!

5870 Vista Del Mar, Yorba Linda

$1,800,000
4 Beds 3 Baths PW24009407 MLS Closed Status
Welcome to the serene beauty of 5357 Los Altos Lane, nestled in the prestigious city of Yorba Linda. This stunning single-story horse-zoned property is a perfect blend of comfort and sophistication, boasting a generous 2949 square feet of upgraded living space, all on a sprawling 0.39-acre lot! Custom built and designed with family in mind, this residence features 4 spacious bedrooms and 2.5 well-appointed bathrooms, ensuring ample space for everyone. As you step inside, you'll be greeted by an inviting atmosphere with fresh new interior paint, highlighting the home's airy and bright feel. The open floor plan allows for a seamless flow from room to room, perfect for hosting gatherings or enjoying quiet family moments. The formal living room has a cozy fireplace with an intricately carved mantel and decorative wrought iron railings. Charismatic chandelier in the formal dining room, charming wet bar with a dazzling brass sink, custom made kitchen cabinets finished with top-of-the-line appliances... all the details show the home was well loved with pride of ownership. The master suite is a tranquil retreat with a rare exquisite fireplace and its own private bathroom offering all you need for a peaceful escape after a long day. An elegant freestanding tub and a separate shower room with natural stone tiles, unique double sinks and a beautiful vanity plus a spacious walk-in closet with custom made organizers for all your garments. The home's expansive lot provides an ideal backdrop for outdoor activities and entertaining. Beautiful English garden with a gazebo and water fountains plus many fruit trees in the back and side yards. This gem is ideally located in the heart of Yorba Linda, a stone's throw away from the renown Yorba Linda Country Club. Convenience is at your doorstep within walking distance to scenic bike/horse trails, top-rated schools, the vibrant YL Town Center, and a variety of dining and shopping options. With its three-car garage and a location that boasts easy access to major freeways, this home is not just a residence, but a lifestyle. Owned by the original owner, offered for the first time since 1976, 5357 Los Altos Lane awaits a family ready to create new memories in this exquisite Yorba Linda haven. Make your private showing appointment today and experience the land of gracious living!

5357 Los Altos Lane, Yorba Linda

$1,832,500
4 Beds 4 Baths OC24058738 MLS Closed Status
Welcome to 21730 Thistledown Circle, a rare find, single-story home with vaulted ceilings nestled in the desirable community of Brock Estates in Yorba Linda Hills. NO INTERIOR STEPS. This French Cottage style house boasts 4 bedrooms, 3 bathrooms, and a separate pool house, offering luxury and comfort. This beauty has an impressive list of highlights that include impressive curb appeal with lush landscaping, 3 car garage with direct access, located on a Cul-De-Sac, walk-in pantry, wine/wet bar, outdoor fireplace, and so much more. As you step into the home, you will be greeted by an ambiance of elegance. The designer chandeliers on the ceilings cast a warm glow over the spacious living areas. You'll notice its proximity to the formal dining room right by the Mullion French windows and French doors providing the space with ample natural light. The kitchen is the true heart of this home offering a breakfast nook that overlooks the family room, keeping everyone connected while cooking and entertaining family and friends. The main house features 4 bedrooms, providing ample space for family and guests. Each room is thoughtfully designed with comfort and luxury in mind, offering a retreat-like atmosphere to unwind and recharge. The primary bedroom has a fireplace that separates the sleeping and office area. The primary bathroom comes with dual sinks, soaking tub, separate shower, and a huge walk-in closet. Step outside to discover the sparkling pool and spa where you can enjoy California sunshine. Adjacent to the main house, the pool house offers additional relaxation and entertainment. Complete with a convenient sink, refrigerator, and bathroom, this versatile space can be easily converted to an office/an additional room, which is also perfect for hosting poolside gatherings. Located on a cul-de-sac, this home offers a peaceful retreat from the hustle and bustle of city life. You will appreciate the close proximity to Travis Ranch School and Yorba Linda Public Library, renowned for its academic excellence and sense of community. Short driving distance to retail stores like Costco, Trader Joe's, Sprouts Farmers Market, Home Depot, Target, Tokyo Central, and restaurants. Close proximity to parks, trails, Yorba Linda Country Club and East Lake Village for enjoyment. No Mello Roos or HOA. This is where luxury meets convenience, come experience this beauty while it lasts.

21730 Thistledown Circle, Yorba Linda

$4,000,000
5 Beds 7 Baths PW24047136 MLS Closed Status
Nestled within the prestigious enclave of Hidden Hills, this unparalleled ultra-modern masterpiece redefines luxury living and showcases the pinnacle of contemporary design. Situated atop a private nearly ¾ acre lot, this home offers breathtaking views of the city lights stretching all the way to Catalina Island. Every aspect of this estate, from its architecture to its sustainable features, embodies meticulous design and impeccable curation, ensuring privacy, convenience, and sustainability. Space and privacy are seamlessly integrated into this estate, with features such as a distant setback from the street, a motor court, dual 2-car garages with 10-ft ceilings and electric charging stations, and a full solar system with dual battery walls, resulting in limited electric bills. The commitment to sustainability is complemented by luxurious living spaces that exude modern elegance and sophistication. The entryway sets the stage for glamour and contemporary flair, with 22-ft ceilings adorned with a stunning chandelier, transom windows, and a floating glass staircase. The great room, strategically positioned to maximize the awe-inspiring views, seamlessly integrates indoor and outdoor living with vanishing pocket doors. Entertainment is effortless with wide-open living spaces that flow into one another, including a magnificent great room, central bar area, and kitchen with wolf/sub zero appliances and a center island that opens onto the expansive rear grounds. The primary suite is a luxurious retreat, featuring a private viewing balcony, a lavish bathroom with a soaking tub positioned to enjoy the endless views, and a voluminous integrated walk-in closet. Three sizable secondary bedrooms upstairs, each with private en-suite baths, provide ample space for guests or family members. Additionally, a large coveted main floor bedroom with its own private en-suite bath, private office, state-of-the-art home theater with home automation, two additional powder rooms, and a generous laundry area cater to the needs of modern living. The rear grounds offer the perfect space for entertaining or unwinding against the backdrop of majestic views. Multiple patio spaces, fire pits, a sparkling pool and spa, and an outdoor BBQ area create an idyllic setting for gatherings and relaxation, allowing you to fully immerse yourself in the tranquility and beauty of Hidden Hills. All of this and attends award winning schools including Yorba Linda High School!

22810 Hidden Hills Road, Yorba Linda

Start Your Search

Based on information from California Regional Multiple Listing Service, Inc. as of . This information is for your personal, non-commercial use and may not be used for any purpose other than to identify prospective properties you may be interested in purchasing. Display of MLS data is usually deemed reliable but is NOT guaranteed accurate by the MLS. Buyers are responsible for verifying the accuracy of all information and should investigate the data themselves or retain appropriate professionals. Information from sources other than the Listing Agent may have been included in the MLS data. Unless otherwise specified in writing, Broker/Agent has not and will not verify any information obtained from other sources. The Broker/Agent providing the information contained herein may or may not have been the Listing and/or Selling Agent.