Quick Yorba Linda CA MLS Search

Yorba Linda Real Estate & Homes - Above $1 Million

Yorba Linda CA is our specialty. Orange County Real Estate Inc is committed to making the buying and selling of above $1m real estate in Yorba Linda, CA a pleasurable and rewarding experience. Our website allows you to search all active Yorba Linda above $1m homes, condos, townhouses, income properties & land for sale. It is easy to use and navigate through above $1m property searches. You can also save searches and get daily email alerts of new listings as they become available.


Property Search Map Search Market Report Condo Search


Browse All Yorba Linda CA Above $1M Properties for Sale

19942 Glenhaven Drive, Yorba Linda
$1,249,000
4 Beds ⋅ 2 Baths ⋅ PW24224319 MLS ⋅ Closed Status
Rare opportunity to own a SINGLE STORY Home, on a corner lot, with a 3-car garage and located in an excellent Yorba Linda neighborhood with NO HOA fees! With some minor upgrades to make it your own, this home has loads of potential! This desirable home is situated on a corner lot with tons of privacy! With no neighbor on one side, you will have plenty of privacy and parking for your friends and family. Make way for your 3-Car garage with lots of storage space for whatever suits your needs. This nicely sized home is 1,740 sf, has 4 bedrooms and 2 full bathrooms. Both bathrooms have been remodeled and offer newer vanities, showers and fixtures, and one bathroom has a sky tunnel for that 24/7 natural light and energy saving attributes. Master bedroom has high ceilings, 2-way access to his/her wardrobe closet and a convenient slider door to your lush backyard. Open entry offers lots of natural light to the living room, dining area and family rooms! With high ceilings and ceiling fans throughout the home, this floorplan also offers cozy fireplaces in BOTH the living and family rooms! Open kitchen features wood cabinetry, granite countertops and a landscape view of your backyard through dual paned windows. This is great for entertaining purposes, and it creates an open-feel for social gatherings. The landscape on both the rear and front yard features mature trees, lush palms, fruit trees, lots of grassy areas w/room for a pool, very room side yard and extensive wood patio cover. This CORNER LOT in the PYLSD school district is not to be missed!

19942 Glenhaven Drive, Yorba Linda

5690 Sugar Pine Drive, Yorba Linda
$1,225,000
3 Beds ⋅ 2 Baths ⋅ PW24218189 MLS ⋅ Closed Status
Discover the charm of single-story living in this meticulously maintained home! Nestled in the fantastic Terra Linda Estates neighborhood, this residence showcases inviting curb appeal, a freshly painted interior, and a private backyard oasis. The spacious, open floor plan features a formal living and dining area, highlighted by a tile-finished fireplace, along with a separate family room that includes its own fireplace. The generous kitchen is perfect for entertaining, complete with a casual dining counter and a cozy nook, solid surface counters, ample storage, and delightful views of the backyard. Three bedrooms include two well-sized secondary bedrooms, one with double doors, perfect for an office or playroom. The primary suite offers vaulted ceilings and a sliding glass door to the rear yard and features an en-suite bathroom with a separate soaking tub, shower, and large walk-in closet. The home is equipped with a full dual vanity bathroom and a separate laundry room for added convenience. When it’s time to relax or host your friends, step outside to the private and peaceful retreat with a vinyl clad wood covered patio and sun-soaked spaces that stretch across the back of the home. In addition to the lush landscaping, there are multiple planter areas for fruit and vegetable gardening, plus a terraced planter area for additional planting. Rounding out this exceptional home is a three-car garage with built-in storage. Ideally located moments away from parks, walking trails, shopping, dining, schools and access to multiple freeways. This home is ready for you to make your very own!

5690 Sugar Pine Drive, Yorba Linda

5580 Smokey Mountain Way, Yorba Linda
$2,200,000
4 Beds ⋅ 3 Baths ⋅ PW24219807 MLS ⋅ Closed Status
Located in the Vista Estates development on a great view lot on a single-loaded street makes this a premier location. Just to add to the advantages of this particular home, an addition was done that converted a three-car garage into a six-car garage and added large bonus room on the second floor. So, don’t be fooled when you drive up to the home and see a 2-car garage door! Curb appeal is excellent but step inside and this just feels like a spacious luxury home. Features that are highly sought after, like a downstairs bedroom with attached bath, and a kitchen that is open to the family room, are present in this home. With the kitchen on the back of the home, you enjoy the expansive city light and mountain views that extend for 180 degrees. Viking ovens and warming drawer, SubZero refrigerator and a Viking cooktop are wonderful pluses in this kitchen, which also has an island in the middle. The main floor includes a living room with a fireplace, a dining room that also looks out to the back views, a laundry room with sink and room for a refrigerator, and the family room with its own fireplace and views. And, of course the bedroom with attached bath. A trip upstairs brings you into the primary bedroom with an attached large bonus room that makes a great office or exercise room or media room. In addition, there is a balcony off the primary bedroom to get away to contemplate and stare at the view. Off the stairs to the right and you have an open loft ideal for doing studies or just hanging out with friends. Two additional bedrooms, which are connected by a Jack and Jill bathroom with two sets of sinks and toilets that independently serve each bedroom with a shower/tub separating the two. A great floor plan with multiple uses to fit your needs. Outside and you will enjoy the pool and spa with the view from all parts of the backyard. Turn on the waterfall and sip on a beverage of choice and relax the day away! With a BBQ island and plenty of room for tables to gather around for the party. The view will impress your friends. Remember the six-car garage to put those toys or collector cars safety off the street. Lots to be please with in this home and unique with the large bonus room and the garage. A must see, so come on up and enjoy the view and dream a little.

5580 Smokey Mountain Way, Yorba Linda

20900 Shadow Oak Drive, Yorba Linda
$1,350,000
3 Beds ⋅ 2 Baths ⋅ PW24216192 MLS ⋅ Closed Status
Another beautiful, remodeled home in central Yorba Linda! Located on a single-loaded street, on a corner lot, just off Fairmont and Village Center Drive and in a very desirable neighborhood, what more could you ask for? From the front door, once you come inside, it is like a new home. Luxury vinyl plank flooring is throughout the home. The kitchen has been fully remodeled with new appliances and new cabinets and countertops. The countertops are quartz and include a coffee bar area. The appliances are LG. Sit down for breakfast in the kitchen and enjoy the view toward the street and the trees across from you. Plenty of storage space and a pantry. Then just outside the kitchen is the dining room and then the family room with a fireplace. From the dining room there is a slider to the side yard with its own patio space and from the living room to the backyard another slider. This provides great lighting from the outside! Going down the hall you have three bedrooms, they all face the backyard, and the primary bedroom also has a slider to the outside. The remodeled hall bath is exceptional with quartz counter and a walk-in shower that is elegant. The master bath, also completely remodeled, includes extensive closet space, double sinks and quartz counters, a beautiful shower with dual shower heads, and a privacy toilet room. Again, the flooring is completely luxury vinyl plank. The back and front yards are neatly landscaped and have great spaces for your future desires. With a three-car garage and a new electrical panel and HVAC system, you are ready to go with minimal maintenance. The washer and dryer are new and included as is the refrigerator in the kitchen. This is really a turnkey home just ready for you to move into. Great schools, close by shopping and eating, in a wonderful neighborhood. Come and take a look at your next home!

20900 Shadow Oak Drive, Yorba Linda

19751 Bluefield Plaza, Yorba Linda
$1,325,000
4 Beds ⋅ 3 Baths ⋅ PW24216265 MLS ⋅ Closed Status
*** Introducing a stunning, remodeled single-level home in the heart of Yorba Linda, designed to impress with its modern elegance and thoughtful upgrades. This exquisite property boasts an impressive 1,680 sqft of living space, encompassing 4 bedrooms and 3 bathrooms, including two luxurious master bedrooms that provide comfort and privacy for all family members. Step inside to discover high ceilings that create an airy, spacious feel, complemented by new vinyl flooring that flows throughout the home. The recessed lights and chandeliers cast a warm, inviting glow, highlighting the quality craftsmanship and stylish design. The kitchen is a culinary delight, featuring soft close shaker cabinets and a sleek granite countertop, ideal for both everyday living and entertaining. Every detail has been considered, from the brand-new water heater to the epoxy flooring in the garage, ensuring convenience and functionality. Enjoy peace of mind with new doors, windows, shutters, and a garage door, all designed to enhance the home's aesthetic and energy efficiency. The 7,205 sqft lot showcases an upgraded front landscape and new fences, offering curb appeal and a serene outdoor environment for relaxation and gatherings. Located in the prestigious Placentia Yorba Linda Unified School District, this home is perfect for families seeking quality education and a nurturing community. Nestled in an upscale and quiet neighborhood, it provides a tranquil retreat while being just a 3-minute drive to East Lake Village, famous for its breathtaking Christmas decorations—a true gem of Orange County’s holiday spirit. This exceptional home combines comfort, style, and location, promising a vibrant lifestyle with every modern convenience. Don’t miss the opportunity to make this dream home yours!

19751 Bluefield Plaza, Yorba Linda

20728 Via Sonrisa, Yorba Linda
$1,600,000
4 Beds ⋅ 3 Baths ⋅ PW24213881 MLS ⋅ Closed Status
LOCATION LOCATION LOCATION!! This meticulously maintained Modern Spanish-style home combines classic charm with modern updates. Inside, the home features elegant wood floors and new custom wood doors throughout. The recently remodeled kitchen and bathrooms (2020-2024) showcase upgraded hardware, faucets, and Restoration Hardware lighting fixtures in the entry, dining room, and bathrooms. A programmable, dimmable smart home lighting system extends both indoors and outdoors, providing ambiance control throughout the home. Vaulted ceilings and a spacious layout enhance the sense of openness, while modern conveniences such as a smart home keypad entry, reverse osmosis water system, and a 5-ton central air system with smart thermostat control offer comfort and peace of mind. Enjoy the coziness of a gas or wood-burning fireplace. Custom closet storage and under-stair storage maximize space in every room. Be sure to check the virtual tour, 3-D and video attachments Outdoor features include a patio, porch, and BBQ areas, perfect for enjoying the mountain views, along with a new sprinkler system and landscape lighting in the front and back yards. The home also includes a fully wired room audio system across six rooms, a DC low-noise ceiling fan in each bedroom, and recessed lighting throughout. Spacious three-car garage and nine additional parking spots, the home offers ample space for vehicles, including an electric car charger outlet. Smart home functionality is comprehensive, with control over the entry door, lighting, thermostat, security system, fire alarm, leak detection, lawn sprinkler system, washer, dryer, microwave, and oven. Two WiFi 6 routers and UPS systems ensure seamless connectivity, while USB-A and USB-C outlets are available throughout the home. To make things easier, the property even includes an Apple iPhone loaded with apps to manage all smart home systems. This home offers a perfect blend of style, comfort, and cutting-edge technology, all within a beautifully remodeled (2006, 2020-2024) space, making it the perfect retreat for modern living.

20728 Via Sonrisa, Yorba Linda

5202 WENDOVER Road, Yorba Linda
$1,175,000
3 Beds ⋅ 2 Baths ⋅ PW24214942 MLS ⋅ Closed Status
Upgraded 3-Bedroom Pool Home in the Heart of Yorba Linda! Big Corner Lot on a Small Cul-De-Sac Street ... a Truly Beautiful Neighborhood Surrounded by Larger & $$$ Homes! This Spacious Single Story Has No Interior Steps & is Freshly Painted Inside with Handsome Tile Flooring & BRAND NEW Carpet Throughout - All Dual-Pane Windows & Sliding Glass Doors with Elegant Plantation Shutters - Gorgeous Remodeled Kitchen Features White Soft-Close Cabinetry, Quartz Countertops with Subway Tile Backsplash, Recessed Lighting, Bar Top Seating and Stainless Steel Appliances, Including Dishwasher, Microwave, Oven & Electric Cooktop with Hood - Formal Dining Area - HUGE Living Room with Impressive Stone Fireplace - Generous Primary Suite has Remodeled En-Suite Bathroom with Dual Quartz Countertops & White Tile Shower - 2 Additional Bedrooms Both with Mirrored Wardrobes & Deep Closets - Updated Hall Bathroom Offers a Quartz Vanity & Tub/Shower - Attached 2-Car Garage is Oversized with a BRAND NEW Garage Door & New Opener - Peaceful & Private Backyard has All Block Wall Fencing, a Sparkling In-Ground Pool and Concrete Patio Space on the Side Yard for Outdoor Dining & Entertaining - No Mello Roos Tax - No HOA Dues - Award-Winning Placentia-Yorba Linda School District, Home is Zoned for Fairmont Elementary, Orange County School of Computer Science at Bernardo Yorba (the first ever charter school in the district), and Esperanza High

5202 WENDOVER Road, Yorba Linda

21420 Via La Naranja, Yorba Linda
$1,193,555
3 Beds ⋅ 3 Baths ⋅ OC24213447 MLS ⋅ Closed Status
Welcome to your dream home in the desirable East Lake Village community of Yorba Linda! Nestled at the end of a tranquil cul-de-sac, 21420 Via La Naranja offers the perfect blend of comfort, style, and convenience. Step inside to discover an open floor plan adorned with new luxury plank flooring on the lower level and plush new carpeting upstairs. Fresh interior paint, new lighting, new modern baseboards and freshly painted kitchen enhances the bright and airy ambiance throughout. The large great room is perfect for entertaining, while the cozy family room off the kitchen provides a relaxing space for casual gatherings. Retreat to the spacious primary suite, or enjoy the generously sized secondary bedrooms that offer plenty of room for everyone. Additional features include fully repiped home, full size two car garage with room for storage and lovely open views from the master bedroom and backyard. The outdoor space is a true gem, featuring an expansive yard with fresh sod, a covered patio/lanai area for alfresco dining, and open views that create a serene backdrop for your daily life. Residents of East Lake Village Community Association enjoy a wealth of amenities that cater to all lifestyles, including pools, pickleball courts, a clubhouse, and more. Don’t miss the opportunity to own this beautiful home in a vibrant community. Schedule a viewing today and make 21420 Via La Naranja your new address! Also, do not forget to check out all the amazing HOA amenities at elvca.com

21420 Via La Naranja, Yorba Linda

5300 La Fiesta, Yorba Linda
$2,025,000
5 Beds ⋅ 5 Baths ⋅ CV24213363 MLS ⋅ Closed Status
Bedroom downstairs and panoramic views! Never before on the market, same owner 36 years, never a rental, etc. Just one amazing family that has done an amazing job raising a successful family here and now it's your turn! Come make this your forever home. Great bones, ready for your desired updates, paints. and dream touched. Panoramic views from your huge deck, thrive, and create memories under the gazebo that last forever. Features 5-beds, and 5-baths nestled in the heart of Yorba Linda—a beautiful city known for its warmth, community spirit, and award-winning schools. Spanning over 4,300 square feet, this home isn’t just a property; it’s a chance to build the future you’ve always dreamed of. As you step inside, you're greeted by an inviting, open space waiting for your personal touch. The opportunity here is undeniable—whether it's the cozy family gatherings you'll host in the spacious living areas or the holidays spent preparing meals in your new kitchen. The family room, where sunlight streams through the windows, is the perfect spot for laughter and shared moments. This house is waiting for you to transform it into the space your family will cherish for generations. Upstairs, the master suite offers a retreat—a space to unwind, recharge, and reflect. The additional bedrooms are perfect for children, guests, or even a home office or gym. Five bathrooms ensuring convenience and ease in everyday living. Owning this home is an investment in your future, as you will be a homeowner in Yorba Linda, known as the "Land of Gracious Living," offering a lifestyle unlike any other. Imagine your kids attending some of the best schools in So Cal. Picture weekends spent at the beautiful nearby parks, where your family can hike, play, & enjoy the outdoors. Located just minutes from major freeways like the 91, 57, and 55. Whether it’s a quick drive to Disneyland, a shopping spree in Brea, or a weekend getaway, everything is within reach. This home offers more than just a place to live—it offers a place for your family’s story to unfold. With 10,000 square feet of land, there’s room to dream big—whether you envision a pool, a garden, or an outdoor space for summer barbecues under the stars. The yard is the perfect backdrop for everything from birthday parties to quiet moments with loved You’re not just buying a house—you’re investing in your future, your family, and the moments that make life truly special. This is a home where your story begins. Here's to you!

5300 La Fiesta, Yorba Linda

5530 Meadow Lake Lane, Yorba Linda
$1,545,000
4 Beds ⋅ 3 Baths ⋅ PW24212256 MLS ⋅ Closed Status
Welcome to this wonderful pool home in the Belcanto tract of Bryant Ranch! Tucked away on it's premium lot of approximately 14,300 square feet (nearly a third of an acre), the property encompasses over half of the cul-de-sac. It features great curb appeal including an expansive front yard with mature landscaping, beautiful hardscaping, and a wonderful, covered courtyard leading to the front entry. There's a gated RV parking area with a shed for storage and workshop, and even a mini basketball court area...all in the front yard! The attached, direct access 3-car garage and deep driveway can easily accommodate parking for 6 cars. Inside, you'll find a bright, open floor plan with four bedrooms and three baths (one bedroom and one 3/4 bath downstairs), a sunny kitchen that is open to the family room with fireplace, large living room with vaulted ceilings and attached formal dining area. Gorgeous bamboo flooring throughout downstairs. Upstairs features include a double-door entry primary bedroom and en suite bath with deep, soaking tub, separate shower, double-sink vanity, and walk-in closet. There are two secondary bedrooms with custom built-ins and walk-in closets. Upstairs secondary bath has a single-sink vanity and shower over tub combination. Carpeted stairway has been upgraded with on-trend wrought iron and wooden railing. Upper bedrooms and halls are carpeted. Designer interior paint. Custom, beveled glass dual-pane windows throughout. Completely re-plumbed with PEX piping. Backyard is built with entertainment in mind, and features a gorgeous pebble-textured pool and spa, a large grassy area, large, custom-built, raised-deck "cabana" with adjacent fireplace. A solar electrical system helps to keep the electrical bills low. Bryant Elementary, Travis Middle, Yorba Linda High School. Just a short distance to Brush Canyon Park with sports fields, tennis and basketball courts, and pickle ball! Nearby Santa Ana river trail is great for walking, jogging and cycling and goes all the way to the Newport and Huntington beaches. You do not want to miss this one!

5530 Meadow Lake Lane, Yorba Linda

5072 Grandview Avenue, Yorba Linda
$2,525,000
4 Beds ⋅ 4 Baths ⋅ PW24210678 MLS ⋅ Closed Status
Welcome to this magnificent Yorba Linda golf course estate, nestled on a beautifully landscaped nearly 27,000-square-foot lot, designed by the renowned Roger’s Gardens. This extraordinary property with plenty of privacy offers a perfect balance of luxury and functionality, with the rare zoning for horses, making it an ideal retreat for equestrian enthusiasts and those seeking refined living. Amenities include Viking stove and double ovens, Sub Zero side by side fridge, water purifier, whole house vacuum. As you enter through the custom front door, you’ll be greeted by a stunning interior that includes a private office with its own entrance—perfect for working from home in privacy—and an artist loft that inspires creativity. The spacious living areas are complemented by custom built-ins, several sky lights, and a custom-designed fireplace, adding warmth and elegance to the home. Garage has wall to wall cabinets,and large extra storage area that can be used as a workshop. The circular driveway not only enhances the home's curb appeal but also offers convenience and ample parking for guests. With plenty of room for an ADU (Accessory Dwelling Unit), and a pool, this property provides endless possibilities for expansion or creating additional living space for family or guests. Whether you’re enjoying the scenic golf course views, envisioning equestrian opportunities, or planning to expand the estate, this Yorba Linda gem is a unique opportunity to experience luxury living in a prime location.

5072 Grandview Avenue, Yorba Linda

5340 Via Asturias, Yorba Linda
$1,619,600
4 Beds ⋅ 3 Baths ⋅ PW24210636 MLS ⋅ Closed Status
Welcome to this exquisite dream home located in the prestigious East Lake Village of Yorba Linda! This stunning 4-bedroom, 3-bathroom home, complete with a bonus room, offers 2,796 square feet of elegant living space on a 5,000 square foot lot. As you enter, the grandeur of high vaulted ceilings, the sweeping curved staircase, and travertine tile flooring greets you, setting the stage for the timeless class and modern comforts that make this property truly exceptional. The heart of the home is the well-appointed kitchen equipped with granite countertops, a stunning kitchen island with a convenient vegetable sink and bar seating, a paneled refrigerator, and high-end appliances, including a Thermador 6 burner gas stove and oven and a wine fridge. The kitchen flows seamlessly into both the family room and formal living and dining areas, creating an abundance of natural light, which provides an inviting and open atmosphere perfect for gatherings. The family room is a cozy retreat featuring a charming fireplace and custom built-in shelves, perfect for relaxing evenings with the family. Down the hall, there is a main floor bedroom and a full bathroom with a step-in shower, ideal for guests or multi-generational living. Upstairs, you will appreciate the rich hardwood flooring throughout the remaining bedrooms and bonus room. The primary suite is a spacious haven with a double door entry and walk-in closet. The ensuite bathroom offers a dual sink vanity with granite counters, a walk-in shower with a glass enclosure, travertine accents, and a waterfall shower head. The remaining bedrooms are generously sized and share a beautiful hallway bathroom, complete with a dual sink vanity and a shower-in-tub combination. The spacious bonus room is a versatile space that can be used as an entertainment room, a children’s playroom, a home gym, or an office, providing endless possibilities to suit your lifestyle needs. Step outside into your private backyard oasis surrounded by lush landscaping and palm trees. The sparkling pool and spa offer a tranquil retreat, while the built-in BBQ and bar area add a great touch for outdoor dining and entertaining. The space under the Alumawood patio is perfect for year-round enjoyment. East Lake Village offers an unparalleled lifestyle with amenities that include: 15-acre lake, 4 pools, adult pool, clubhouse, newly renovated gym & spa, pickleball and tennis courts, several family-friendly events throughout the year, and so much more!

5340 Via Asturias, Yorba Linda

24440 Via Arriba Linda, Yorba Linda
$1,369,000
4 Beds ⋅ 3 Baths ⋅ PW24210627 MLS ⋅ Closed Status
Welcome to this beautifully appointed 4 bedroom 3 bathroom home located at 24440 Via Arriba in the charming Bryant Ranch neighborhood of Yorba Linda. Spanning 2,287 sq. ft. on a generous 9,600 sq. ft. lot. This property offers a perfect blend of comfort and elegance. As you enter, you’re greeted by a spacious living room featuring vaulted ceilings and rich hardwood flooring. The formal dining room is ideal for entertaining. The family room, complete with a cozy brick fireplace, seamlessly connects to the kitchen. The kitchen is masterfully equipped with granite countertops, tile back splash, stainless steel appliances and a convenient pantry. The main floor includes a bedroom with a full bath and walk in closet, perfect for guests, multi-generational living or a home office as well as an interior laundry with additional storage and a sink. Head upstairs and discover the primary suite basking in hillside views with vaulted ceilings, a spacious walk-in closet, and a luxurious bathroom with an oversized soaking tub, step-in shower, and dual vanities. Two additional bedrooms share a secondary bathroom equipped with dual sinks. Step outside to your private backyard offering a pool sized lot, a covered patio, a built-in island with stainless steel BBQ, and a fire pit area ideal for cool weathered gatherings. Completing the exterior is a basketball area, RV parking with a dump station and a storage shed. Additional improvements include upgraded vinyl windows, air conditioning, heating and plumbing repiping. This home is zoned for prestigious schools, including Yorba Linda High School, and is conveniently located near shops, entertainment, and easy access to the 91 and 241 freeways. Don’t miss this incredible opportunity to own a remarkable home in the land of gracious living!

24440 Via Arriba Linda, Yorba Linda

4373 MAHOGANY Circle, Yorba Linda
$1,570,000
4 Beds ⋅ 3 Baths ⋅ PW24211371 MLS ⋅ Closed Status
$100,000 Price Reduction From Original List Price! BEST LOCATION - BEST SCHOOLS - NEW IMPROVED PRICE! One of the Best Locations in All of Yorba Linda ... Near the End of a Small, Flat Cul-De-Sac Street, with Direct Access to Miles of Horse & Walking Trails, and Assigned to Top-Rated Schools - Built by Warmington, this Spacious 3,010-SqFt Home on a 10,000+ SqFt Lot Features 4 Bedrooms + an Office/Craft Room & 2.5 Bathrooms - Tremendous Curb Appeal with All Newer Hardscape & Landscape, Including a Fenced Front Yard Patio Area & Freshly Painted Exterior - Beveled Glass Front Door Opens to Handsome Hardwood Flooring and Formal Living Room with High Vaulted & Beamed Ceiling and Charming Brick Fireplace - Formal Dining Room - Large Chef's Kitchen Features White Cabinetry with Pull-Out Shelves, Corian Countertops, Recessed Lighting & Newer Appliances - Breakfast Eating Nook - Kitchen is Open to Family Great Room with Impressive Brick Fireplace & Two Sliding Glass Doors to the Backyard - Generous Primary Suite has a Romantic Fireplace, Two Walk-In Closets, and Two Sets of French Doors Leading to Private Balcony Deck - Primary Bathroom Offers Dual Vanities, Soaking Tub & Separate Shower - 3 Additional Very Good-Sized Secondary Bedrooms, Plus an Office/Craft/Storage Room for all your Extra Needs! Convenient Inside Laundry Room with Sink - Attached 3-Car Garage with Storage, Plus Bonus Builder Workshop Space - Culligan Soft Water System, with Reverse Osmosis System at Kitchen Sink - Ultra-Quiet Airscape Whole House Fan - Private & Peaceful Low-Maintenance Backyard has Solid Covered Patio with Lighting, Grass Area, & All Newly Poured Concrete, with Easy Ramped Access to Lower Level Sport Court - Relax in the Above Ground Spa or Sit by the Gas Fire Pit & Enjoy the Outdoors - No Mello Roos Tax – No HOA Dues - Award-Winning Placentia-Yorba Linda School District, Zoned for Fairmont Elementary School, Orange County School of Computer Science (the first charter school within the district’s boundaries) & Yorba Linda High School

4373 MAHOGANY Circle, Yorba Linda

20415 Via Cristal, Yorba Linda
$1,700,000
4 Beds ⋅ 3 Baths ⋅ PW24211020 MLS ⋅ Closed Status
This pristine and beautiful corner lot home is nestled in the highly sought-after East Lake Village Community. Ideal private cul-de-sac location boasts an impressive and charming curb appeal. First time on the market, the pride of ownership is exemplified by the perfectly manicured landscaping. A grand double door entry leads to soaring ceilings and abundant natural light. Step into the elegant formal living room enhanced with fireplace and the generously sized formal dining area. Main floor shower bath and a main floor bedroom (also perfect for an office or den) features French door access to private patio. Updated gourmet kitchen includes: granite countertops, center-island, 5 burner gas range, double convection ovens, walk-in pantry and spacious eating area. The family room with fireplace flows off the kitchen creating the ideal space and atmosphere for gatherings and entertaining. Large en-suite primary bedroom is your secluded sanctuary offering sitting area, two closets (walk-in closet and closet with mirrored doors), vaulted ceilings with crown molding and remodeled luxurious bath highlighted with granite countertops, dual sinks, new cabinetry and the most amazing walk-in shower with custom stone work, multiple shower heads and jet sprays. Upstairs, you will find two generously sized bedrooms and a hallway bath with dual sinks & tub/shower combo. Not to be missed is the huge bonus room with wet bar and cozy fireplace offering so many life style options. The manicured landscaping extends to a peaceful backyard with large covered patio, charming gazebo, rose-garden, grass area and ample sized side yards. Gated RV Space, large driveway and 3 car garage (multiple built-in cabinets & work bench). Other notable features include: recessed lighting, ceiling fans, updated HVAC, central vacuum, automatic sprinklers and attic exhaust fan. No Mello Roos tax. Low East Lake HOA dues allows you to enjoy unbelievable amenities that are a short walk away: clubhouse, gym, 15 acre lake (boating & fishing), multiple pools/spas, sport courts and events throughout the year! Walking trails throughout the community. Located near parks, tennis courts, schools, shopping and dining. A dream home in a dream community!

20415 Via Cristal, Yorba Linda

18320 Timberlane Drive, Yorba Linda
$1,600,000
4 Beds ⋅ 2 Baths ⋅ OC24211070 MLS ⋅ Closed Status
Welcome to Your Dream Home in Yorba Linda! Nestled in a sought-after neighborhood on a private road near the beautiful Yorba Linda Lake Bed, this stunning home boasts gorgeous curb appeal and sits on a HUGE lot with RV access and ample parking. With a 3-car garage and a spacious driveway, you'll never run out of space for your vehicles! Step inside to discover a warm and inviting family kitchen with plenty of dining space, seamlessly connecting to the spacious family room that features a charming rock fireplace. French Oak wood flooring flows throughout the living and dining areas, enhancing the home’s charm. The kitchen boasts elegant travertine floors, while the bathrooms feature porcelain tiles and granite countertops. The family room is bright and cheerful, adorned with vaulted wood-beamed ceilings, large windows, and plantation shutters, providing a lovely view of the backyard. Enjoy the luxury of two remodeled bathrooms, both with dual sinks, and four generously sized bedrooms. For your comfort, this home includes new dual A/C and a paid solar system, along with an upgraded electrical panel. This property is equipped with a whole-house water filtration system, RV drain for black water, and beautiful driveway pavers and courtyard with hardscape lighting. The newly remodeled main bathroom adds a modern touch, while an iron gate offers privacy and security. Step outside to the backyard oasis, featuring a pergola with Spanish tile roofing, a ceiling fan, and gorgeous interlocking pavers that surround the sparkling saltwater pool and spa. A lovely patio space off the family room makes this yard perfect for entertaining and relaxation. Located near top-rated schools, scenic local trails, and the new Yorba Linda Town Center, this home offers convenience and community. With a low association fee of just $240 a year for private street maintenance, it’s a must-see! Don’t miss out on this incredible opportunity—schedule your visit today!

18320 Timberlane Drive, Yorba Linda

5157 Via Angelina, Yorba Linda
$1,620,000
5 Beds ⋅ 3 Baths ⋅ PW24208204 MLS ⋅ Closed Status
East Lake Village homes are sought after by wise buyers. This one is no exception. Located on a cul-de-sac street, this makes for a great destination for your next home. Stepping out of your car you can see that property has been beautifully maintained as the curb appeal shows that! The iron and glass double doors are stunning and tall, a fabulous entry. The main floor has a combination of travertine flooring and carpeting. You can feel the openness of this living room with gas fireplace and stone surround and then the light and elegant dining room with a slider to the backyard for easy access that expands the party. The kitchen features a 5-burner gas stovetop with a large built-in electric oven. A microwave sits above the stove. From the kitchen you have the view of the backyard. Sit and enjoy your morning coffee or breakfast as you plan your day. Open to the family room with another fireplace enclosed in custom cabinetry provides space for a TV and spaces for decorator items or books. Then, just what everyone wants, a downstairs bedroom with a ¾ bath available to this bedroom as well as to guests. Now as you start up the stairs you will note the luxury vinyl flooring that goes throughout the second floor. Remodeled with high baseboards and newer doors and closet doors gives it the feel of a new home. There are four bedrooms on this level, one is designed as an office with built-in shelfing and a double desk area. The selling point upstairs is the expansive primary bedroom and bath. Sitting area for relaxing before settling in for the night and lots of light to enjoy during the day. What most people will enjoy is the master bath with a jetted tub and separate shower, double sinks set in a granite counter with a tower between for those needed items. A walk-in closet and a private toilet room complete this magnificent space. With a nearly 10,000 square foot lot, you get fruit trees and a long patio that is covered to provide shade and yet still enjoy the sky. Grass area in the middle and on one side the opportunity to plan your own space, could be storage, or a place for a shed or a playground. The other side may even have RV potential. And, your are in East Lake Village, with pools, gym, sport courts, pickle ball and tennis and, of course, the lake. You do not need to look any further than this ready to move-in home.

5157 Via Angelina, Yorba Linda

5590 Candleberry Lane, Yorba Linda
$1,265,000
4 Beds ⋅ 3 Baths ⋅ OC24208382 MLS ⋅ Closed Status
Welcome to this gorgeous RE-DESIGNED home nestled in the highly desirable Alta Mira community of Yorba Linda! This spacious 4 bedrooms and 3 full bathroom home, features a convenient bedroom and full bath on the main floor, ideal for guests or multi-generational living. As you enter through the elegant double doors, you’ll be greeted by soaring ceilings that create an inviting atmosphere. The formal living and dining rooms provide a sophisticated space for entertaining, while the cozy family room and breakfast nook are perfect for everyday living. The kitchen features 5-burner cooktop, built-in microwave, oven and stainless steel dishwasher. As you make your way upstairs, you’ll find a functional LOFT area, expansive primary suite, complete with a retreat area that can function as a quaint sitting area, office, nursery or additional bedroom space. Two other large secondary bedrooms separated by a Jack-N-Jill bathroom complete the second floor. This home is situated on a premium corner lot in a tranquil cul-de-sac, offering a private backyard oasis complete with a serene waterfall and inviting spa, complemented by a spacious grassy area. Additional features include a wet bar, indoor laundry room, and a 3-car garage. Recent upgrades include a complete PEX repipe, dual-pane windows, brand new carpet, and a new tankless water heater for energy efficiency. Enjoy access to nearby amenities such as tennis courts, pickle ball courts, a playground, park, ball fields, and picnic areas—all just across the street! With no HOA and a low tax rate, this delightful home is ready for you to fall in love!

5590 Candleberry Lane, Yorba Linda

21485 VIA ESPANA, Yorba Linda
$1,306,000
4 Beds ⋅ 3 Baths ⋅ PW24206959 MLS ⋅ Closed Status
Beautifully Upgraded 4-Bdrm East Lake Village Home! Premium Location Backs the Horse/Walking Trail for Ultimate Privacy, with Scenic Views of Hills & Mountains from the Primary Bedroom - This Popular & Hard-to-Find 1,900+ Square Foot Floorplan Offers 4 Bedrooms & 3 Bathrooms, Including a Main Floor Bedroom (currently used as a den/office, no closet) and a Bathroom with Shower - Home is Light & Bright with Handsome Vintage Pewter Oak Waterproof Laminate Wood Flooring, Recessed Lighting & Plantation Shutters Throughout - Charming Gated Front Courtyard Leads to Covered Double Door Entry - Formal Living Room with Fireplace - Formal Dining Room - Remodeled Chef's Kitchen Features Custom Cabinetry with Pull-Out Shelves, Granite Countertops, Big Garden Window, Breakfast Eating Nook & Newer Appliances - Primary Suite Upstairs is Very Spacious with Lovely Northern Views & a Large Walk-In Closet - Newly Remodeled Primary Bathroom Offers Dual Quartz Vanities & Tub/Shower with New Rain Glass Door - Also Upstairs are 2 Secondary Bedrooms & Updated Hall Bathroom with Tub/Shower - Main Floor Bedroom & Bathroom with Shower, Ideal for Guests, In-Laws or Multi-Generational Families - Convenient Inside Laundry Hookups - Attached 2-Car Garage with Newer Garage Door & Direct Access Into the Home - Whole House Has Been Re-Piped - Dual-Pane Windows & Sliding Glass Door - Big, Beautiful Backyard is Private & Inviting with All Block Wall Fencing, Tall Vinyl Patio Cover with Lighting, Elevated Second Seating Area, and Grassy Space for Pets & Play - Lush Professional Landscaping Highlighted by Palm Trees, Tropical Plants & Fruit Trees, Including Lemon, Apple & Peach - No Mello Roos Tax - Low $117/month HOA Dues to Enjoy Community Pools (4 total, including a Jr. Olympic-sized pool), Spas, Basketball, Sand Volleyball Court, Gym, Two-Level Clubhouse, and Boating & Fishing on 15-Acre Lake - East Lake Village Hosts & Sponsors Numerous Events Throughout the Year for Families & Adults! Award-Winning Placentia-Yorba Linda Schools District, Home is Zoned for Fairmont Elementary, Orange County School of Computer Science at Bernardo Yorba (the first ever charter school in the district), and Highly Desired Yorba Linda High - Best Floorplan, Location, Schools & HOA Community ... this Home has it all!

21485 VIA ESPANA, Yorba Linda

5372 Via Maria, Yorba Linda
$1,600,000
3 Beds ⋅ 3 Baths ⋅ PW24206266 MLS ⋅ Closed Status
This beautifully remodeled waterfront home is situated in the highly sought-after East Lake Village, offering a perfect mix of modern elegance and serene lakefront living. Enjoy your mornings with a cup of coffee and breathtaking down-channel views from the ideal east-facing backyard. A lush courtyard with a calming water feature welcomes you into this stunning home. Upon entering through the double glass doors, you're greeted by soaring vaulted ceilings, creating an airy and expansive feel. The bright and thoughtfully remodeled kitchen features granite countertops, soft-close cabinetry, a farmhouse sink, stainless steel appliances, and plenty of storage. Designed with an open concept, the kitchen flows seamlessly into the dining and living areas, perfect for entertaining. The living room boasts a stunning manufactured stone fireplace, creating the ideal setting for cozy nights in. This versatile floor plan includes a downstairs bedroom or office, complete with French doors that open to the patio and provide beautiful lake views. Step outside to a truly impressive backyard! Whether you're ready to relax under the covered patio with your favorite book or fire up the BBQ for a fun gathering with friends and family, this space has it all. The expanded deck leads to your private dock, where a Duffy boat waits for leisurely cruises around the lake and its popular festivities. The outdoor garden is filled with a variety of fruit trees for you to enjoy. The main level is complete with a remodeled full bath and an interior laundry room. As you head upstairs, natural light fills the space, leading you to the spacious primary suite. With its cathedral ceilings, French doors to a private balcony, and a luxurious ensuite bathroom, this suite is nothing short of FABULOUS. The ensuite features a dual-sink vanity, spa-jacuzzi tub, and a walk-in shower with a frameless glass enclosure, all designed with modern, thoughtful details. Down the hall, you'll find a 2nd generous size bedroom with its own remodeled ensuite bathroom. Additional highlights include: EV charger in the garage, vinyl plank flooring, light fixtures, kitchen refrigerator, skylights, outdoor BBQ island, Duffy boat. Experience the unparalleled lifestyle of this gorgeous waterfront retreat! Community amenities include; 15-acre lake, 4 pools, adult pool, clubhouse, newly renovated gym & spa, pickleball and sports courts, catch & release fishing, Duffy boat rentals, and so much more. This is a must-see home!

5372 Via Maria, Yorba Linda

20407 Via Madrid, Yorba Linda
$1,260,000
4 Beds ⋅ 3 Baths ⋅ PW24204480 MLS ⋅ Closed Status
***ENTERTAINING ALL OFFERS BETWEEN $1,249,900- $1,299,900!!***INSTANT EQUITY- MOST RECENT MODEL MATCH CLOSED AT 1.38 MILLION!!!DON'T MISS THIS RARE LOCATION TUCKED IN MIDDLE OF TRACT WITH LITTLE TO NO TRAFFIC (NOT LOCATED ON A HIGH TRAFFIC FEEDER STREET)!! This Charming Home has it ALL! Not only is this home located in the serene and highly desired area of East Lake Village with all of its abundance of amenities, this home also sits on a generously sized lot and boasts 4 Bedrooms, 3 bathrooms and approximately 1,907 sq ft of living space! The floorplan is suited for families of all types! Attached Two car garage with direct access to the home, and plenty of room for parking. Remodeled kitchen has stone surround, wood cabinetry, farmhouse sink, Electrolux gas range, wine fridge and convenient & cozy built in breakfast table! Downstairs features a 4th bedroom (optional office/den) with a nearby FULL bathroom. Entry has cathedral ceilings with dining area overlooking generously sized living room with fireplace. Upstairs features Primary Suite with walk-in closet and spacious private master bathroom. Convenient interior laundry, plantation shutters and dual paned windows throughout. French doors open to the highlight of the home: a spacious backyard with covered patio, two very wide and gated side yards/dog runs, and a perfect balance of grassy areas, beautifully landscaped trees and shrubs with enough concrete patio space for entertaining your family and friends for BBQ’s and Celebrations! Zoned for Award Winning PYLSD schools which include: Fairmont Elementary, and Orange County School of Computer Science at Bernardo Yorba, YORBA LINDA HIGH SCHOOL as well as highly rated Private Schools. You do not want to miss living in this truly amazing area of Yorba Linda. With excellent family style restaurants, shopping, walking trails, horse trails, biking, boating, fishing, Olympic sized pools, clubhouses, basketball & volleyball courts, gorgeous greenbelts, planned holiday family entertainment year round, it is a TRUE paradise in the heart of Yorba Linda!

20407 Via Madrid, Yorba Linda

5131 E Sumac Ridge Drive, Yorba Linda
$1,550,000
5 Beds ⋅ 3 Baths ⋅ 24435009 MLS ⋅ Closed Status
**WELCOME TO A YORBA LINDA DREAM HOME!** This spacious 5-bedroom, 3-bathroom residence offers over 2,600 square feet of living space on a generous lot in a peaceful, family-friendly cul-de-sac neighborhood. With an ideal blend of comfort, luxury, and style, this home caters to the needs of a growing family or those looking for plenty of space to entertain. **Multiple** areas featuring living, dining, and family rooms with high ceilings, abundant natural light, 2 cozy fire places, and elegant upgraded finishes throughout. **Gourmet Kitchen** equipped with stainless steel appliances, granite countertops, a large island with bar seating, a breakfast nook, and superb custom cabinetry. **Master Suite** featuring a walk-in closet and en-suite bathroom with a stunning walk-in shower. *Four (4) Additional Bedrooms** perfect for family, guests, gym or a home office -- including a downstairs bedroom and bathroom. **Outdoor Living* architecturally designed with a covered patio, dining deck, and ample space for a future pool, garden or play area. **Modern Amenities** Central heating and air, 2-car garage with custom built-in cabinets, luxury grade window coverings throughout, ultimately featuring a very-well maintained property. **First Time on Market** in 25+ years with too many impeccable upgrades to list. You'll experience living in what feels like a private residential community with no HOA fees. **Don't miss the opportunity** to make this stunning Yorba Linda property your forever home. **Buyer to verify all aspects of the property.**

5131 E Sumac Ridge Drive, Yorba Linda

17511 La Entrada Drive, Yorba Linda
$1,355,000
4 Beds ⋅ 3 Baths ⋅ PW24203250 MLS ⋅ Closed Status
What a great home! Large lot with a big backyard with pool and spa! On a cul-de-sac with access to two RV areas! Lots of front parking as well. Why does that make a difference? Drive up and enjoy the curb appeal but notice that you can drive your RV into the left side or park your boat on the right side. A fabulous four-bedroom home awaits you inside. Lower level has luxury vinyl flooring and lots of light pouring through the windows across the back and the front. Living room and dining room look out to the back with a view of the pool and the grass area. A remodeled kitchen and family room are very inviting. The kitchen has quartz counters and newer appliances, an easy to manage pantry and newer cabinetry. Bar seating at one end provides a great place to watch the games on TV and sip your favorite beverage. French doors lead out to the backyard from the family room and sliders exit to the yard from the dining room. Notice the newer rock surround on the fireplace, nice touch! Upstairs now to the four bedrooms. The primary is the front bedroom with the master bath and then the other three bedrooms have a hall full bath that has been remodeled. Such a comfortable home and ready to move into. The laundry is located in the garage and also has a sink. But the best is yet to come. The backyard is special. Take a seat at the BBQ island under the fully covered area to enjoy your meal or choose seating in several other areas. Maybe under the patio cover that is open or out in the air at the other end of the salt water pool. And what a pool! Waterfall drops into the pool from the side and overflow from the spa gives you even more of a waterfall effect. Beautiful blue tile surrounds the pool and completes this oasis of relaxation. Need space to store your stuff? There are a couple of sheds for that. The RV area on the left is for that RV of your dreams as it is approximately 50 feet long. In addition, the garage is wired for an emergency generator. This is the perfect home for the RV family or somebody with toys or extra cars. A must-see home for anybody looking in Yorba Linda!

17511 La Entrada Drive, Yorba Linda

4812 Granada Drive, Yorba Linda
$1,250,000
4 Beds ⋅ 3 Baths ⋅ OC24197717 MLS ⋅ Closed Status
LOWEST PRICE 4 BEDROOM SINGLE FAMILY WITH POOL IN ALL OF YORBA LINDA!!! YORBA LINDA HIGH SCHOOL !!! SOLAR paid off in 6.5 years only $147 per month.This stunning home features 4 spacious bedrooms, 2.5 bathrooms, and boasts numerous upgrades throughout. Upon entering through the inviting courtyard, you'll step into a formal living room with dramatic vaulted ceilings, a cozy fireplace with a sitting-height hearth, and a custom mantel. The dining room, conveniently located off the kitchen, provides a seamless flow for entertaining. The upgraded kitchen includes modern cabinetry, stainless steel appliances, and a counter bar area. The expansive family room offers gorgeous views of the sparkling pool and spa, with direct access to the extended patio through a large sliding door. The master suite impresses with double door entry, vaulted beam ceilings, a walk-in closet, and ample space for relaxation. Additional highlights include gorgeous engineered hardwood flooring throughout, a custom wrought iron staircase, a new roof, and upgraded windows. Plantation shutters, recessed lighting, upgraded fixtures, a Nest thermostat, and fresh interior and exterior paint enhance the home's style and comfort. Upstairs, you'll find a convenient laundry room. The backyard is perfect for entertaining, with a low-maintenance landscaped yard, an oversized covered patio with a ceiling fan, and a sport court with a built-in basketball hoop. The home also features newer vinyl fencing, rain gutters, and ceiling fans throughout. The two-car garage offers ample storage, along with a 4-car driveway for extra parking. With 30 solar panels and a whole-house fan, you'll enjoy significant energy savings. No HOA, no Mello-Roos, and located within walking distance to trails, shops, and top-ranked PYLUSD schools, including Yorba Linda High School, this home is truly a must-see!

4812 Granada Drive, Yorba Linda

6081 Ridge Way, Yorba Linda
$2,825,000
5 Beds ⋅ 6 Baths ⋅ PW24195252 MLS ⋅ Closed Status
Situated on a private and tranquil cul-de-sac of Yorba Linda, this exquisite 5 bedroom, 6 bathroom property, set on over a half-acre lot with 4,751 square feet of living space, is a flawless combination of luxury and practicality. Step inside to discover a grand entrance featuring travertine floors, vaulted ceilings, and a cozy fireplace in the expansive living and dining areas. The well-appointed kitchen is equipped with granite countertops, a stunning kitchen island, a Wolf 48" gas stove with two ovens, and paneled refrigerator. The kitchen flows seamlessly into the dream family room, complete with a fireplace and a custom media cabinet—ideal for a relaxing night in or entertaining. This home includes 5 generously sized bedrooms, including a main floor bedroom with an ensuite bathroom perfect for multi-generational living. Completing the main level is the laundry room with additional cabinet storage and a utility sink, a full bathroom for guests and a 250 square foot sunroom with indoor/outdoor access and mini split AC. Upstairs, the expansive primary bedroom is a sanctuary of elegance, featuring wood flooring, a spacious retreat area with a cozy fireplace, and two walk-in closets with barn doors. The opulent primary bath boasts Orion marble in the walk-in shower with 4 showerheads, a freestanding bathtub, and dual sink vanity with Carrara marble countertops. Completing the second level is two bedrooms and hallway bathroom with a dual sink vanity along with a spacious tub in shower. The last bedroom features an ensuite bathroom with a single vanity and shower in tub with a glass enclosure. Step outside into the meticulously crafted outdoor oasis, featuring an impressive 500 sq ft covered patio and a spacious BBQ and bar area, all enhanced by a striking outdoor fireplace. The incredible 400 sq ft barn serves as a cutting-edge gym, while a delightful gazebo and mature fruit trees create a serene atmosphere. Unwind in the gated pebble tec saltwater pool and spa, which includes a convenient pool bathhouse or spend leisurely afternoons on the bocce ball court. Additional upgrades and features include a complete roof replacement, paid solar, new irrigation, a widened driveway and newly added gate for the RV parking with sewer connection, two AC units, whole house fan, water softener and a tankless water heater. Additionally, included are city approved plans for a 1,200 square-foot accessory dwelling unit featuring two bedrooms and two bathrooms.

6081 Ridge Way, Yorba Linda

20346 Via Marwah, Yorba Linda
$1,585,000
4 Beds ⋅ 3 Baths ⋅ PW24189777 MLS ⋅ Closed Status
Welcome to your dream home, nestled in the prestigious East Lake Village Community. This stunning residence invites you through grand rich double front doors, into an expansive foyer with soaring vaulted ceilings and elegant crystal chandeliers. Soft, earthy tones and an abundance of natural light flow throughout the living and dining rooms, creating a warm and inviting atmosphere. Boasting 4 bedrooms, 3 baths, and a spacious upstairs bonus room, this home offers plenty of room for both comfort and entertainment. The living and dining areas, perfect for family gatherings or entertaining, feature a cozy fireplace, enhancing the home's charm. Retreat to the primary bedroom through beautiful double-entry doors. This luxurious space includes a dressing area, a walk-in closet, and an en-suite bathroom with a separate shower and soaking tub for ultimate relaxation. Two additional bedrooms are located upstairs that share a full bathroom. The well-appointed kitchen opens to the family living area, offering the ideal setting for everyday living. New custom interior paint throughout the home adds a fresh and modern touch. A guest bedroom and full bathroom are conveniently located on the first floor, providing privacy for visitors or multi-generational living. The hallway upstairs is lined with ample cabinetry, perfect for extra storage. The home also includes a three-car garage, offering plenty of parking and storage solutions. Step outside to the large, spacious backyard recently updated with manicured landscaping and freshly painted exterior. Enjoy alfresco dining on the patio or simply bask in the California sunshine in this serene outdoor space. Located in one of the top-rated school districts, and within a highly sought-after Orange County neighborhood, this home offers an unparalleled lifestyle. The low HOA cost boasts plenty of benefits for entertainment including boating, fishing, a sports court, BBQ/picnic area, multiple pools, a clubhouse and many events throughout the year. Don’t miss your opportunity to make this beautiful house your new home. Schedule your visit today!

20346 Via Marwah, Yorba Linda

18791 Pimlico Terr, Yorba Linda
$2,588,000
4 Beds ⋅ 4 Baths ⋅ PW24178854 MLS ⋅ Closed Status
MOTIVATED SELLER! ALREADY FOUND NEW HOME! LUXURY LIVING in the highly sought after SARATOGA tract of VISTA DEL VERDE, this Toll Brothers masterpiece awaits. Overlooking the lush 16th hole of the Black Gold Golf Course, this residence embodies the pinnacle of resort like living, blending architectural grandeur with sophisticated lifestyle. Entering this magnificent estate, you are greeted by an expansive, open layout. The grand foyer sets the tone for the exquisite craftsmanship that continues throughout the home. Thoughtful design and meticulous attention to detail are evident in every corner, from striking architectural elements to custom features.The heart of this home is the chef's kitchen, featuring stainless steel appliances, large center island, and granite countertops.Butler’s pantry offers additional storage and preparation space, making it perfect for hosting elegant gatherings or casual family meals.Open floor plan seamlessly transitions to the inviting living and dining areas, where high ceilings and large windows create a light filled ambiance that enhances the home's natural beauty. Custom built ins throughout the residence not only add a touch of sophistication, but also provide practical storage solutions that blend seamlessly with the home's design.The primary suite is a luxurious retreat, featuring golf course views, a private sitting area, and a spa like ensuite bathroom. A spacious walk-in closet, dual vanities, deep soaking tub, and a separate double entry glass enclosed shower, create a serene space to unwind after a long day. Three additional bedrooms are generously sized and thoughtfully designed, each with ample closet space. In addition to the four bedrooms, there is a large first floor office and second floor study. The home also includes a versatile loft area with built ins and could be used as a media space, home office, play area or more. Front & back yards have beautiful, quality artificial turf, while the back also offers a serene sanctuary with a covered patio area ideal for alfresco dining & relaxation. Golf course views create a picturesque backdrop for outdoor gatherings & tranquil evenings. Tesla outlet, cabinets and water softener in garage. Vista del Verde offers an exceptional lifestyle with proximity to top-rated schools, fine dining, & many entertainment options. This masterplanned community provides a perfect blend of convenience & luxury. Embrace a lifestyle of elegance & comfort in a home that truly has it all!

18791 Pimlico Terr, Yorba Linda

17610 Cannes Lane, Yorba Linda
$1,250,000
4 Beds ⋅ 3 Baths ⋅ PW24195440 MLS ⋅ Closed Status
Welcome to 17610 Cannes Lane, where comfort and elegance come together perfectly. This detached home offers everything you need for a delightful living experience. As you step inside, you immediately feel at home in this spacious residence with four bedrooms and three full bathrooms. One of the bedrooms and a full bathroom are conveniently located downstairs, providing easy access for guests or family members. The open layout invites you to explore the living areas. The chef’s kitchen is a true highlight, featuring a large island and a cozy breakfast nook where you can enjoy your morning coffee. Imagine whipping up your favorite meals in this well-appointed space! Upstairs, the loft offers a flexible area for relaxation or play, adding extra versatility to your living space. The primary bedroom suite is your personal retreat, complete with a walk-in closet that makes organization a breeze. Step outside to the backyard, where you’ll find a beautifully landscaped space with Spanish pavers. Relax under the gazebo, gather around the firepit, or simply enjoy the tranquility of your outdoor oasis. With a two-car garage that includes a Tesla charger, you have both convenience and modern touches right at your fingertips. Don’t miss out on this incredible opportunity to lease a home where every detail is designed for comfort and enjoyment. Schedule your viewing today and take the first step toward making 17610 Cannes Lane your new home!

17610 Cannes Lane, Yorba Linda

4672 Santa Fe Street, Yorba Linda
$1,195,000
5 Beds ⋅ 3 Baths ⋅ PW24194322 MLS ⋅ Closed Status
SINGLE LEVEL living with a large BONUS/5th Bedroom upstairs! Discover the potential of this charming Yorba Linda home, beautifully refreshed with a modern coat of paint which enhances its inviting appeal. Nestled in a desirable neighborhood, this 5-bedroom, 2.5-bath residence combines comfort and versatility, making it perfect for a variety of buyers. The thoughtfully designed layout lives like a single story, featuring four spacious bedrooms and 2.5 baths on the main level. The fifth bedroom upstairs offers endless possibilities—it could be transformed into a second master suite, a large bonus room, an ideal space for guests, or a home office. The upgraded kitchen seamlessly connects family room to the kitchen and dining area, making it ideal for large gatherings, suitable for intimate dinners and spacious for meal prep routines. Showcasing granite countertops, wood cabinetry, and modern appliances. Enjoy the bright ambiance from the large windows that overlook the backyard. The remodeled downstairs bathroom boasts stylish quartz countertops and contemporary subway tile, adding a touch of sophistication. A convenient mud/utility room with a half bath provides seamless direct access to the two-car garage making grocery trips a breeze. This well-designed space is perfect for all your storage needs, and organizing household essentials. The sparkling pool beckons for warm-weather fun, while the well-maintained yard offers ample space for entertaining or relaxing. Located in the highly sought-after Placentia-Yorba Linda Unified School District, this home is just a short walk from top-rated schools, parks, shopping, and restaurants. Situated on a dead end/ cul-de-sac it provides easy access to the equestrian trail at the end of the street. Inviting outdoor adventures, perfect for biking, running, and leisurely strolls. With its attractive updates and prime location, don’t miss this opportunity to make this stunning property your own!

4672 Santa Fe Street, Yorba Linda

6561 Fairlynn, Yorba Linda
$1,250,000
3 Beds ⋅ 3 Baths ⋅ PW24194206 MLS ⋅ Closed Status
Wow, This Home Has It All! Stunning, Modern Single-Story Pool Home with Panoramic Views that Has Been Beautifully Remodeled and Upgraded Throughout! 3 Bedrooms And 3 Bathroom 1,534 SF House On an Over 10,000 SF Lot. Modern, Light and Open Kitchen with Large Island/Breakfast Bar, Abundant New Cabinets with Smooth Close Drawers and Quartz Countertops. Stainless Appliances Include GE Monogram Built-In Refrigerator and Dishwasher, New Chefs Style 5 Burner Oven and Built-In Drawer Microwave. Kitchen Opens to Great Room with Fireplace and Then Opens to A Wonderful Back Yard Where You Can Relax in Your Private Pool and Spa or On Your Spacious Patio with Breathtaking Panoramic City Lights and Hills Views. Large Primary Suite Has French Doors with Pool and Panoramic City Lights Views, Walk-In Closet and Luxurious Modern Bathroom. Bedroom 2 Is A Mini Suite with Its Own Private Bath, and Mirrored Closet with Built-Ins. Bedroom 3 Also Makes a Great Home Office and Has French Doors Overlooking the Pool and City Views. Spacious, Upgraded Bathroom 3 Includes A Shower. Plank Flooring Throughout. Freshly Painted Interior and Exterior. Designer Lighting and Fixtures. Upgraded Newer Dual Pane Windows and Doors. Newer Garage Door and Opener. Newer Whole House Re-pipe with PEX. Large Driveway. Stairs In Back Lead to Gate and To The El Cajon Trail for Hiking and Biking. No HOA And Low Property Taxes. This Is a Must See.

6561 Fairlynn, Yorba Linda

17722 Ridgecrest Drive, Yorba Linda
$1,200,000
3 Beds ⋅ 2 Baths ⋅ PW24194075 MLS ⋅ Closed Status
Wonderfully located in a great neighborhood in central Yorba Linda, this single-level pool home will attract many buyers. New carpeting, and fresh paint and a pool that was just replastered along with a new AC unit, it makes the perfect home. From the moment you drive up you will be excited to come on in and look around. With a double door entrance into the entry area, notice to the left and take in the spacious living room with brick surround fireplace. Then you are in the family room that is open to the kitchen which is also open to the dining room. The dining area was an addition. The kitchen and dining room area have brick flooring. The counter tops in the kitchen are tile and that includes the island that has a built-in stove with self-cleaning and a large oven. Included are the microwave, dishwasher, and refrigerator. The island enjoys bar seating capability as well. In the kitchen area are two large closets, one is for the laundry and the second for a pantry. The dining area has a back door to the patio and the family room has a slider to the pool area. Now, let’s take a trip down the hallway, first is the hall bath with double sinks, a tub/shower combo that are available to the two secondary bedrooms. Those two bedrooms are both large and have good sized closets and are on the front portion of the home. Finally, the primary bedroom is extra large and looks out to the pool. A very long closet serves this bedroom well. The master bath has a remodeled shower with glass enclosure and a single sink with stone counters. There is crown molding in all this area. Stepping outside gives several options, sitting in the patio area off the dining room and enjoying watching those in the pool, maybe add a BBQ area? Then the pool and spa to enjoy those hot days or maybe just swim a few laps to stay in shape. This is a private area that also has planters to add to the beauty. Just a walk away and you find restaurants, groceries, shopping, and ice cream. Come and take a look, you will be glad you did!

17722 Ridgecrest Drive, Yorba Linda

18663 Clubhouse Drive, Yorba Linda
$1,225,000
3 Beds ⋅ 3 Baths ⋅ PW24193052 MLS ⋅ Closed Status
Discover the epitome of luxury living at 18663 Clubhouse Drive, Yorba Linda in the coveted Pacific Palisades at Vista Del Verde community. This stunning home invites you to create lasting memories in one of Orange County's most prestigious neighborhoods. Boasting 3 spacious bedrooms and 2.5 bathrooms, this immaculate residence features a massive 4+ car garage plus additional storage that will be the envy of any car or toy lover. Step into the foyer and ascend to the main level where a massive kitchen awaits, complete with stainless-steel appliances, gas range, built-in oven and microwave, walk in pantry, and a beautiful island complemented by granite countertops and ample cabinetry. The living and dining areas showcase built-in shelving, a cozy fireplace, and abundant natural light streaming through large windows that lead to a charming balcony on one end and a private patio retreat on the other. Laminate wood floors, high ceilings, ceiling fans and recessed lighting, window shutters, along with new interior paint and carpet throughout, and a convenient powder room add to the home's allure. Upstairs, retreat to the luxurious primary bedroom with views to Catalina Island on a clear day and an en-suite bath featuring an oval shaped bathtub plus a separate step in shower. Located just down the hall you will find 2 additional bedrooms, a full bathroom plus a conveniently located laundry room. Beyond its impressive interior, The Palisades at Vista Del Verde provides resort-style amenities including a pool, spa, clubhouse, BBQ and picnic area, playground, and walking trails. Enjoy living in Yorba Linda, renowned for its top-rated schools, proximity to Black Gold Course, the Richard Nixon Library, historic downtown charm, and scenic parks including Yorba Regional Park. Experience comfort and elegance in this charming home offering an unparalleled lifestyle in Orange County.

18663 Clubhouse Drive, Yorba Linda

5245 Via Murcia, Yorba Linda
$1,690,000
3 Beds ⋅ 3 Baths ⋅ PW24188213 MLS ⋅ Closed Status
Beautiful lakeside home in the highly sought after East Lake Shores Community. This elegant Cambridge model (seldom on the market) has been highly upgraded both inside and out. This home features two of the largest patios on the lake, one at the entrance and one lakeside. Upon entering this home through elegant designer cut glass double doors, you are drawn to the fireplace room's striking stacked stone fireplace with custom wall units. The kitchen boasts a sleek black quartz island, custom cabinetry with soft close drawers, a large floor to ceiling pantry, and upscale appliances which all opens to the living room for a perfect cooking experience. The spacious formal dining room with its attractive bay windows overlooks a serene lake view making it ideal for hosting gatherings. The comfortable living room has custom built cabinetry providing ample space for decorator items and large TV. Completing the main floor is a formal powder room and an interior laundry room for added convenience. Step through the French glass doors onto a highly upgraded covered patio complete with lighting, ceiling fans, electric shades, electric louvers, and a built in heater to provide comfort while watching the annual boat parades. The west facing patio provides picturesque lakeside sunsets while sitting on the expanded Trex dock ideal for mooring a Duffy boat. At the center of the home is an open elegantly designed staircase overlooking the first level lending itself for exquisite holiday decorating. Upstairs the primary suite is a true retreat with cathedral ceilings, a walk-in closet, and a balcony overlooking the lake. The ensuite bath features a dual sink vanity with granite countertops, a spacious bathtub, and separate shower with designer granite and marble. Also upstairs is a second master suite with walk-in closets with an adjacent upgraded bath. There is a third bedroom currently used as an office and additional cabinetry in the hallway. The attached two car garage has an epoxy finished flooring with upgraded storage cabinets and a workbench. This home embodies the ultimate in design, craftsmanship, and care. This home coupled with the size of the upgraded lakeside patio, makes this one of the most desirable properties on the lake. Some amenities of this lakefront property include a clubhouse, gym, swimming pools, spa, pickleball courts, catch and release fishing and Duffy boat rentals.

5245 Via Murcia, Yorba Linda

28130 Shady Meadow Lane, Yorba Linda
$1,724,000
4 Beds ⋅ 3 Baths ⋅ OC24192595 MLS ⋅ Closed Status
Stunning Yorba Linda Home with over $200k in upgrades! This beautifully remodeled residence blends modern elegance with thoughtful design. Nestled in serene cul-de-sac, this 4 bedroom, 3-bathroom gem boasts sleek finishes throughout. Grand entrance featuring an elegant polished nickel chandelier and a dramatic wrought iron staircase with decorative handrails. Inviting living room showcases a marble fireplace, distressed wide-planked hardwood floors & soaring two-story ceilings, enhanced by floor-to-ceiling framed windows that flood the space with natural light. The heart of the home is the gourmet kitchen, equipped with top-of-the-line Thermador and KitchenAid stainless steel appliances, including a built-in coffee niche and a retractable hot pot filler. The spacious 9-foot center island, complemented by gray cabinets with self-closing doors, provides ample space for entertaining. A polished marble subway backsplash and dimmable recessed lighting add to the modern flair. The family room, with its gas starter fireplace and new decorative accent wall, flows seamlessly from the kitchen, making it ideal for gatherings. A convenient main floor bedroom and a beautifully designed bathroom with polished subway tiles and Toto toilets complete the lower level. Upstairs, the luxurious master suite features a double-door entry, wall-to-wall view windows with shutters, and a spacious retreat area. The spa-like master bath offers a NEW standalone shower with a dual faucet system enclosed with new frameless door, a NEW separate soaking tub, and elegant granite countertops. The walk-in closet is designed with a floor-to-ceiling closet system for maximum storage. Two additional guest bedrooms upstairs provide comfort and privacy, with laminate floors, crown molding, and mirrored wardrobes. A full bathroom features granite cabinetry, modern finishes and Red Light Sauna! Private backyard oasis perfect for entertaining, 110ft wide viewing, covered patio, sparkling saltwater pool/jacuzzi & separate elevated viewing patio. Custom putting greens & serene garden area complete with olive tree. Property also includes gated side parking for RVs/toys, low-maintenance landscaping, and a brick ribbon driveway leading to a spacious three-car garage equipped with storage cabinets, TESLA car charging station & TESLA solar system. This exquisite home is not just a place to live, but a lifestyle to embrace. Don’t miss your chance to own this exceptional property!

28130 Shady Meadow Lane, Yorba Linda

5604 Calle Vista Alegre, Yorba Linda
$1,870,000
4 Beds ⋅ 3 Baths ⋅ PW24192455 MLS ⋅ Closed Status
Nestled in the picturesque hills of Yorba Linda near East Lake, this Charming Two Story View Pool home at End of Cul De Sac by Original Owner offers a perfect blend of classic design and modern upgrades. 4 bedroom with Large Bonus Room ( could be 5th Bedroom) 2 1/2 baths - 2616 Square feet on an amazing large 17,500 square foot lot, Three Car Garage, Backyard complete with Patio, Pool, & Fire pit & Amazing View of Anaheim Hills. The remodeled kitchen with White Cabinets is a chef’s delight, featuring elegant custom granite countertops, custom drawers, pantry and spacious island that flows seamlessly into the Inviting Kitchen Nook & Family Room with Fireplace, Custom Bookcase and Custom French Doors out to backyard. The home truly functions with Living Room and Formal Dining Room, Kitchen with Eat in Kitchen Nook and Family Room. Upstairs there is Master Suite with Upgraded Bathroom & Granite Counters with Amazing View. There is Three more bedrooms & Full Upgraded Secondary bath and large Bonus Room that could be used as 5th Bedroom. Private Laundry Room conveniently located downstairs next to 1/2 Bath- that has door out to Side of Backyard. The Interior boasts a blend of Carpet and Custom Solid Wood Floor in Herring Bone Pattern from Double Door Front Entry, Kitchen & Family Room. Recessed Lighting thru out home. Additional features include Pella Windows, Custom Molding, Tankless Water Heater, Roof Concrete Shingle, Culligan Soft Water System. Step outside to enjoy the Amazing Entertaining Large Backyard, Featuring a Extended Wood Patio Cover, Swimming Pool with Baha Ledge, Two Swim lanes, Diving Board, Fire Pit and large Lawn & Landscaping Greenery & Landscaping. Nice size side yard with Side Door access to Laundry Room & 1/2 Bathroom. The home also includes solar panels that has water rotating to heat pool. Three Car Garage with extra space for Workbench and Direct Access into Home. Located in the award-winning Placentia-Yorba Linda School District, this Home is also within close proximity to local shopping, dining, and entertainment options, making it the perfect balance of comfort, style, and convenience.

5604 Calle Vista Alegre, Yorba Linda

21095 Felipa Road, Yorba Linda
$1,375,000
4 Beds ⋅ 3 Baths ⋅ PW24189609 MLS ⋅ Closed Status
Welcome to paradise for those who enjoy entertaining or relaxing in a tranquil setting. A generously-sized driveway and 3-car garage allow ample parking for residents and guests. Lush landscaping leads you to inviting double-doors. Walk into a bright entryway featuring updated wood-look tile flooring, which extends throughout the downstairs. Large windows and sparkling chandeliers keep the entry, living and dining rooms light and bright. A door from the elegant dining room leads you to the kitchen, where views of the expansive backyard abound, whether gazing out from the garden window by the sink or enjoying breakfast at the kitchen table. This updated kitchen features quartz counters and a walk-in pantry. The kitchen opens to the family room, which features an updated fireplace with tile accent, and a wet-bar with storage. French doors lead from this comfortable family room to the spacious backyard. There's something for everyone from the large lawn, fenced garden, spa and space for BBQing, to the large area for seating. The lush hillside above the lawn bursts forth in flowers in the Spring. A shed on the side yard offers storage for tools and toys. Solar lighting creates an enchanting glow for evening entertaining. Returning inside, you'll find a convenient downstairs half-bath and an under stairs storage closet. Upstairs you'll find all 4 bedrooms. The tranquil primary suite features a ceiling fan and a bathroom with updated tile flooring, dual sink vanity, a shower/tub, enclosed toilet, and a large walk-in closet. Double doors lead to a secondary bedroom with a mirrored closet, currently used as an office. Down the hall you'll find the second full bath and linen cupboards. The two additional bedrooms feature ceiling fans and overlook the front of the home. Back down the stairs, the laundry room which is currently used as a pantry leads to the garage. There is an additional laundry area with washer/dryer in the garage, plus built in storage in the 3rd car space. Additional updates include newer water heater, water conditioner, whole house filter, A/C, dishwasher, range/oven. This beautiful Travis Country neighborhood is walking distance to parks and shopping/restaurants. Overall this home has exceptional outdoor space, parking, storage, lovely updates and is in a fantastic area of sought after Yorba Linda. Access to award winning PYLUSD public schools, Travis Ranch and Yorba Linda High School enhances the appeal of this gem. Make this home yours today!

21095 Felipa Road, Yorba Linda

17402 Harlan Drive, Yorba Linda
$2,600,000
4 Beds ⋅ 4 Baths ⋅ PW24188086 MLS ⋅ Closed Status
Welcome to this exceptional single-family home first time on the market, resort style located in the prestigious Vista Verde community in Yorba Linda, where luxury and breathtaking views come together in perfect harmony. This stunning residence offers a total of 4 bedrooms, 3 and half bathrooms, a convenient downstairs office that can be used as the 5th bedroom, and a luxurious downstairs master suite, with hers & his walking closets, walk-in showers, jetted tub for your relaxation, providing a total living space of 3,845 square feet. As you step inside, you are greeted by an open floor plan through living room with 20 feet ceiling that seamlessly connects the living and formal dining room, including a welcoming family room that leads out to the backyard oasis. Here, you can enjoy sweeping city views and even catch a glimpse of the magical Disneyland fireworks lighting up the night sky. The outdoor space is enhanced with a relaxing heated pool & spa creating the perfect setting for both relaxation and entertainment. Conveniently located near the renowned Black Gold Golf Course, this home offers easy access to leisure activities for golf enthusiasts. The gourmet kitchen is a chef's dream, featuring quartz countertops, sleek white cabinetry, and high-end appliances, making meal preparation a delightful experience. In addition to its luxurious amenities, this home is situated in one of the best school districts, making it an ideal choice for families seeking top-tier education for their children. With Heritage Oak private school and the public library just a few minutes away, residents have access to excellent educational resources and community amenities. Experience the epitome of luxury living in the Vista Verde community, where this exceptional home offers not only comfort and elegance but also panoramic city views and the magic of Disneyland fireworks, creating a truly enchanting living experience in Yorba Linda. Included: Washer & dryer, Refrigerator.

17402 Harlan Drive, Yorba Linda
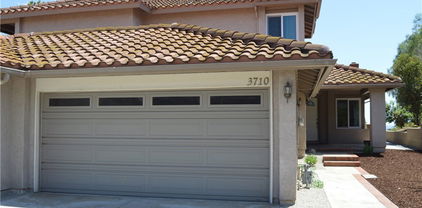
22483 Mission Hills Lane, Yorba Linda
$4,600,000
5 Beds ⋅ 6 Baths ⋅ PW24184274 MLS ⋅ Closed Status
SPECTACULAR PANORAMIC VIEW! One of the most extraordinary view estate homes to come to market in Yorba Linda! Situated in exclusive Hidden Hills amongst North County’s most expensive builds, this property was developed for the matchless panoramic views and constructed into one of the most striking transitional homes to hit the market. The quality, finish work and material selection are reminiscent of Newport Coast where the imaginative detail creates the ultimate masterpiece. The main residence spans almost 6,400SF with 5 bedrooms, 5.5 baths, separate game room and a state-of-the-art theater room, 4 car garage and RV. Every square inch was artistically designed down to the hand selected imported materials and finishes. Enter through one of the most remarkable double door entries you have seen that will open to the most spectacular foyer with groin vaulted ceilings and striking vintage chandelier. Gorgeous living room with vaulted beamed ceilings, custom stone fireplace and stunning arched beveled diamond glass windows. The enormous kitchen and great room is something out of Architectural Digest with exposed truss ceilings and THREE islands making it a culinary dream! Sub-Zero refrigeration wall and almost every Wolf cooking appliance you could imagine, stunning hand hammered range hood and an enormous separate dirty kitchen with additional Wolf 48” cooktop. All the cabinets are done in a walnut finish and topped with Quartzite counters and all looking over the family room with natural stone fireplace and endless views. The primary suite spans almost the entire length of the home's back, offering a private office, a retreat with a refreshment and coffee bar, and bifold doors that open up to a covered patio, treating you to breathtaking views that seem to stretch on forever. The primary bath is a luxurious oasis designed with all natural stone, his & her vanity, soaking tub, hidden shower room and customized Hollywood walk-in closet.This home boasts two main floor secondary bedrooms and two upstairs, each generously sized and complete with their own customized bathrooms and walk-in closets. Convenience is key with laundry rooms on both levels, a fully owned solar system and an Elan home automation system that seamlessly integrates A/V, security and cameras. Outdoor living can’t get any better with the best possible views, covered patios, BBQ center, and expansive lush lawn.The most unachievable vision was created and now an everyday reality for you to enjoy!

22483 Mission Hills Lane, Yorba Linda

5610 Via De Campo, Yorba Linda
$1,310,000
4 Beds ⋅ 3 Baths ⋅ PW24182280 MLS ⋅ Closed Status
Welcome to this exceptional home located in the highly sought-after and peaceful community of Bryant Ranch in Yorba Linda. Offering 4 bedrooms, 2.5 bathrooms, and 2,387 square feet of living space on a spacious 10,400 square foot lot, this property combines comfort, elegance, and functionality. As you enter, you are greeted by the formal living and dining rooms, where soaring vaulted ceilings and an abundance of natural light create an inviting and open atmosphere. The heart of the home is the beautiful kitchen, complete with granite countertops, stainless steel appliances, a breakfast bar, and stunning views of the resort-like backyard. The kitchen seamlessly opens to the cozy family room with a charming brick-stacked fireplace, perfect for a night in with loved ones. Completing the main level is a convenient powder bathroom and a spacious laundry room with extra storage cabinets and shelves. Additionally, this home offers a fully enclosed porch, providing a versatile space that can be used as a bonus room, play area, home office or art studio. The possibilities are endless! Upstairs, you'll find all four bedrooms, including the expansive primary suite. The primary suite boasts vaulted ceilings, a walk-in mirrored closet, a dual sink vanity, a separate soaking tub, and a walk-in standing shower, creating the perfect retreat. The three generously sized secondary bedrooms offer ample closet space, with the fourth bedroom currently featuring built-ins for an office space, ideal for working from home conditions. The secondary bedrooms share a well-appointed hallway bathroom with dual sinks and a shower-in-tub combination. Step outside to your private backyard oasis, where lush green grass, a serene waterfall feature, and a large covered patio with an outdoor fan await. Entertain family and friends around the built-in BBQ area and enjoy cozy evenings by the built-in fire pit. Other features include a 3-car garage, gated RV parking, newer dual pane windows, newer plumbing with carbon filter and water softener, and newer central heat and air. Located within the award-winning Placentia-Yorba Linda School District, including Bryant Ranch Elementary School, Travis Ranch Middle School and Yorba Linda High School. Close proximity to many great restaurants, entertainment, shopping, Box Canyon Park, and the 91 fwy/Weir Canyon Road.

5610 Via De Campo, Yorba Linda

21800 D Baglio Way, Yorba Linda
$1,500,000
4 Beds ⋅ 3 Baths ⋅ IG24186189 MLS ⋅ Closed Status
Welcome to 21800 D'Bagilo in beautiful Yorba Linda Travis Ranch Neighborhood! Set within the renowned Yorba Linda School District. This home feeds into the award winning schools Travis Ranch and Yorba Linda High School. this stylishly upgraded home combines elegance, comfort, and a touch of modern luxury. Step inside to discover a thoughtfully updated interior, granite countertops, complete with a sleek KitchenAid dishwasher and double convection oven, Frigidaire refrigerator, and new appliances. New carpet and flooring throughout provide a fresh feel, while upgraded Kohler toilets and a hot water heater with a circulator add comfort and efficiency to everyday living.The home’s sophisticated features continue with a GE soft water system, reverse osmosis filtration, and a retractable awning to create the perfect outdoor escape. Plantation shutters throughout bring in natural light and enhance privacy, adding a refined touch to the space. A spacious Tuff Shed offers additional storage, and the 850 square foot finished garage—complete with a 2 LiftMaster openers and new epoxy flooring—provides a clean, polished space for vehicles and projects alike. Outside, the property showcases beautiful landscape lighting, a tranquil water wall, and a lovely view. Located just minutes from Redwoods Grove, scenic parks, and picturesque hiking trails, this home makes it easy to embrace Yorba Linda’s natural beauty. Enjoy quick access to shopping and dining at the Yorba Linda Town Center and Savi Ranch, as well as easy freeway access for commuting to Anaheim, Fullerton, and other popular Orange County areas. Blending convenience, modern upgrades, and serene surroundings, this home is a true gem. Don’t miss your chance to make it yours—schedule a viewing today!

21800 D Baglio Way, Yorba Linda

5942 Oak Meadow Drive, Yorba Linda
$1,200,000
3 Beds ⋅ 3 Baths ⋅ PW24185092 MLS ⋅ Closed Status
Family Legacy Home has been loved and cared for and meticulously maintained by the same family for nearly 50 years and is perfectly situated in a prime location just steps away from the neighborhood park, the Troy Club and the prestigious Yorba Linda Country Club, this corner lot property is a true gem. When you approach this home you'll appreciate an attention to detail, manicured and professionally landscaped lot, complete with a charming portico and unique features that set this home apart. The single-story layout offers convenience and functionality, with a bright and airy interior featuring custom cabinetry, granite countertops, and a whimsical hutch in the kitchen. The generous living room with a cozy fireplace, cathedral ceiling and enormous windows overlooking the front yard give you a feeling of luxury and plenty of room to lounge and relax. Gorgeous tumbled rock stone entry leading into the kitchen and family room, this property exudes charm and elegance. The open concept kitchen and family room are perfect for entertaining, and access to the backyard. The primary ensuite bedroom provides serene views of the outdoor living space and beautifully enjoyed and cherished garden, while the second ensuite bedroom offers ultimate privacy at the end of the hallway. A third bedroom, spacious and bright, completes the living quarters. This delightful home also features a freshly painted interior, remodeled bathrooms with walk-in showers, and built-in cabinetry in the front living room. Outside, the backyard oasis is perfect for outdoor entertaining, with a covered patio and lush landscaping creating a private retreat. Don't miss out on the opportunity to own this meticulously maintained and meticulously designed home in a sought-after location.

5942 Oak Meadow Drive, Yorba Linda

19707 Cleveland Bay Lane, Yorba Linda
$2,820,000
5 Beds ⋅ 5 Baths ⋅ WS24184522 MLS ⋅ Closed Status
Welcome to exceptional fully new upgrade luxury home, perfectly situated in the prestigious Kerrigan Ranch Community of Yorba Linda. This stunning property offers an array of features that will surely captivate you, perfect for families seeking a high-quality living experience. As you step inside, you'll be greeted by a spacious open-concept layout, with high ceilings and abundant natural light, creating an elegant and airy atmosphere throughout. The home features 5 generously sized bedrooms .The 4 bedroom and a powder luxurious bathrooms are equipped with modern fixtures, with the master suite offering a walk-in closet and a private en-suite bathroom for your personal retreat. The gourmet kitchen is a true centerpiece, boasting top-of-the-line stainless steel appliances, a large island, and plenty of storage space—perfect for culinary enthusiasts and entertaining guests. The luxurious living and dining areas flow seamlessly together, creating an ideal space for both daily living and special gatherings. The house enjoys a prime location, nestled in a desirable neighborhood with the distinguished Yorba Linda High Schools nearby at walking distance. Yorba Linda is known for its friendly neighbors, beautiful parks, and a strong sense of community spirit. It's a place where you'll quickly feel at home. The highlight of this property, however, has to be the expansive backyard with a courtyard that features a fireplace. It adds an extra layer of charm and functionality to your outdoor living space. Whether you're looking for a comfortable home or a solid investment opportunity, this property is the perfect choice for you.

19707 Cleveland Bay Lane, Yorba Linda

5384 Via Apolina, Yorba Linda
$2,010,000
3 Beds ⋅ 3 Baths ⋅ PW24181341 MLS ⋅ Closed Status
Here's your Eastlake JACKPOT! This picture-perfect WATERFRONT END-UNIT W/WRAP-AROUND BALCONY, DOUBLE DOCKS & ELEVATOR could be yours! Imagine a waterside breakfast w/your morning coffee, followed by an evening BBQ near the giant outdoor brick fireplace w/family & friends! Step off one of the 2 newly redone Trex-decking docks for a sunset Duffy cruise! Enjoy the charm of the famous Eastlake Christmas boat parade from your back deck! This magical home embodies the ultimate combo: prime lake-front location, interior beauty of craftsmanship & care, & exterior lush, well-manicured landscaping. As you approach the front fountain under a canopy of trees & double Dutch doors, you’ll be captivated! Graced w/custom-milled real dark walnut hardwood floors, this extensively remodeled home also boasts ceiling shiplap & wainscoting for a nautical look! W/cheerful white kitchen cabinetry, Wolf range, custom hood, newer fridge & farmhouse sink, chef's will be pleased! Guests may enjoy the cooking while watching the game from the gorgeous kitchen banquette. A built-in pantry & separate storage closet is a bonus! Who wouldn't love a view of the lake while preparing a meal? Feast on the dining room’s custom 60” table (which enlarges to seat 11) w/banquette beauty. Dine al fresco under the solid patio cover, surrounded by the soothing sounds waterfront living. Entertain in the large living room & family room w/wine cooler & gas fireplace! The main level 1/2 bath’s suited for royalty w/a golden throne across from the interior laundry room. A see-through elevator allows handy access upstairs to a glamorous primary suite. The walk-out balcony view that'd make Rapunzel envious! The primary claw-foot tub is fit for a princess, surrounded by a turret of windows overlooking the lake. There’s also sumptuous marble floors w/a custom inset, marble shower w/glass doors & dual sinks. There's a large walk-in closet in the primary bedroom w/built-ins. The guest room enjoys lake views & there's a full bath across the hall. The 3rd upstairs bedroom is being used as an office, w/a double-sided built-in desk & lighted overhead display cabinets for treasures & a wrap-around walk-in closet for storage. A decorator's dream, this home is equipped w/2 automated winches; easily hoisting decor into the attic by the stairs.W/Ceiling fans, newer windows, sliders & shutters, & a 2-car attached garage=PERFECTION! Nothing's been overlooked in this polished, classy, elegant home w/the finest of finishes!

5384 Via Apolina, Yorba Linda

4300 San Antonio Rd, Yorba Linda
$1,600,000
4 Beds ⋅ 2 Baths ⋅ PW24174706 MLS ⋅ Closed Status
If family and education are your priorities, then this home is for you! Located in the award-winning Yorba Linda High School district, this 4 bedroom, 2 bath home is ready for you to call your own. Nestled with picturesque hills as the backdrop, this home is as delightful as its surroundings. High ceilings and large paned windows give the home plenty of light & and an airy feeling throughout. There is a formal living and dining area, as well as casual family room and bright breakfast nook. Because the kitchen is the heart of the home, it is centrally located between the breakfast nook and family room. With no stairs, this 4 bedroom, 2 bath single level home makes it ideal for both baby boomers & starter families alike. Remodeled primary suite with en suite bath is fresh and serene. Three secondary bedrooms share a hall bath. Currently, the 4th bedroom with a closet, is being used as an office. The office cabinetry is not built-in, so perfect as an office/guest room. Inside laundry room is convenient. Direct access to 3 car garage makes unloading groceries easy. Garage with epoxy flooring has quality built-in covered cabinets. Central air & heat systems and 2 fireplaces provide comfort in all seasons. French doors from living room, kitchen and family room lead to the private backyard, making indoor/outdoor entertaining a breeze. Entertain family and friends in the large backyard which has it all. Expansive lot of about 15,000 square feet offers premium outdoor entertaining. It has large grassy spaces, gardening beds, spa, firepit, covered patio and open patio areas. Lushly landscaped and professionally hardscaped yard is a private oasis and a gardener's dream come true. What could be better than having the best of both worlds? This charming single level ranch style home is the perfect blend of laid back country in the middle of sophisticated Yorba Linda. It’s located in Yorba Linda’s Coventry Hills, an exclusive equestrian zoned neighborhood. For horse lovers, this home is horse property so you can keep your horses in your backyard. Cross the street and you are on the well maintained trails at San Antonio Park. San Antonio Park has horse-friendly amenities, including a turn out ring for exercising horses. Also, there are playgrounds at the park, with fun play structures, swings and slides. Miles of well-maintained trails for walks, cycling, and horse rides. If you have dreamed of a home surrounded by nature, then make an appointment to view this home today.

4300 San Antonio Rd, Yorba Linda

21450 VIA PEPITA, Yorba Linda
$1,220,000
3 Beds ⋅ 3 Baths ⋅ PW24182364 MLS ⋅ Closed Status
Updated East Lake Village Home with Impeccably Maintained Front & Back Yards ... Professionally Designed & Meticulously Cared For Landscaping is Both Beautiful & Low-Maintenance, with Drip Irrigation System, Artificial Turf, and Extensive Use of Stones & Decomposed Granite - Scenic Backyard is a Peaceful & Private Setting with Solid Covered Patio, Stone Pavers & Outdoor Lighting Accents - Light & Bright 1,920-SqFt Home Features 3 Bedrooms & 2.5 Bathrooms, and is Surrounded by Miles of Horse/Walking Trails & Top-Rated Schools! Freshly Painted Inside & Out (2024) - Whole House Repiped (2024) - New Water Heater (2024) - Custom Double Oak Entry Door Opens to Formal Living Room with High Vaulted Ceiling - Formal Dining Room - Chef's Kitchen Features Recessed Lighting, Granite Countertops, Breakfast Eating Nook, Double Ovens & Stainless-Steel Dishwasher & Gas Cooktop with Brand New Hood - Separate Cozy Family Room has Brick Fireplace with Mantle - Spacious Primary Suite has 2 Closets (Including a Walk-In Closet) & Window Seat with Elegant Plantation Shutters - Remodeled Primary Bathroom Offers Dual Stone Vanities, Tile Flooring & White Subway Tile Shower/Tub - Upstairs Are Two Additional Bedrooms and Remodeled Hall Bath with Stone Vanity & Subway Tile Shower/Tub - Convenient Inside Laundry Hookups in Kitchen OR Seller Installed Additional Laundry Hookups in the Garage, Creating More Storage Space in the Kitchen - Attached 2-Car Garage with Direct Access into the Home - Updated HVAC System & Ducting (2006) - All Dual-Pane Windows - Water Softener System - No Mello Roos Tax - Low $117/month HOA Dues to Enjoy Community Pools (4 total, including a Jr. Olympic-sized pool), Spas, Basketball, Sand Volleyball Court, Gym, Two-Level Clubhouse, and Boating & Fishing on 15-Acre Lake - East Lake Village Hosts & Sponsors Numerous Events Throughout the Year for Families & Adults! Award-Winning Placentia-Yorba Linda Schools District, Home is Zoned for Fairmont Elementary, Orange County School of Computer Science at Bernardo Yorba (the first ever charter school in the district), and Yorba Linda High

21450 VIA PEPITA, Yorba Linda

17273 Coriander Court, Yorba Linda
$1,127,000
3 Beds ⋅ 3 Baths ⋅ OC24182185 MLS ⋅ Closed Status
Gorgeous Model perfect single level town home in The Vista Del Verde Golf Community of Canterbury. Located on a cul-de-sac ,a highly sought-after location, this home is ready to move in with fresh paint and Remodedled Kitchen, Upgraded wood floors... Home spans 2,540 square feet of living space with 3 bedrooms (dual master bedrooms) and 2.5 bathrooms. Remodedled Kitchen with quarta countertops, the gourmet inspired kitchen with custom glass tile backsplash, stainless steel appliances, tech-center and eat-in nook. Opulent master bedroom & bathroom with dual vanities, soaking tub, walk-in shower, upgraded wood floors, huge walk-in closet and balcony will ease all your cares away. Open floor plan showcases a massive family room with dual-sided fireplace & balcony just off the kitchen. Formal living & dining room with crown molding, custom window coverings and fireplace welcome you as you come up the stairs. Inside laundry & two car attached garage with epoxy floor coverings, custom built-ins, overhead storage and soft water system. New Air Conditioner unit & water healter. Sparkling association pool & spa will be a highlight for the whole family. Minutes away from Black Gold Golf Course, Yorba Linda Country Club, walking and hiking trails and the new Yorba Linda Town Center. So convenitntly located near shops (Whole food, Brisrol Farm, Tokyo Central, Brea Mail...) .Low HOA's and No Mello Roos! It is a must on your list of place to see!

17273 Coriander Court, Yorba Linda

4772 Granada Drive, Yorba Linda
$1,358,000
4 Beds ⋅ 2 Baths ⋅ PW24178563 MLS ⋅ Closed Status
WELCOME TO YOUR NEW HOME! Beautifully remodeled 4 bedroom, 2 bath single story on a good sized lot with cul-de-sac location in highly sought-after neighborhood of Yorba Linda. In an award winning school district featuring Fairmont Elementary, Bernardo Yorba Middle School, and Yorba Linda High School this home is perfect for families with children. The newly gated front porch offers a nice sitting area before approaching the custom Double Door entry that opens to an abundance of natural light from the high ceilings, custom oversized sliding doors, french doors, and bay window making this home very light & bright. The entire home has been upgraded throughout with new paint, carpet, and flooring along with no interior steps. The spacious living area with a cozy stone fireplace opens into the large dining area and entirely remodeled kitchen that has all brand new appliances, cabinets, and countertops. The newly renovated hall bathroom with tub and shower has all new tile, flooring, cabinets and fixtures. The primary bedroom has plenty of space as well as completely redone walk-in shower as well as cabinets, fixtures and faucets. The roomy backyard features an abundance of maturing fruit trees along with new patio slab and a patio cover perfect for entertaining guests, as well as substantial grassy area that is great for kids and pets. The inside laundry room has plenty of storage cabinets with convenient access to the 2 car garage and custom designed driveway. New flooring and carpeting throughout, central air, and so much more. THIS HOME IS A MUST SEE!

4772 Granada Drive, Yorba Linda

24350 Avenida De Marcia, Yorba Linda
$1,595,000
3 Beds ⋅ 3 Baths ⋅ PW24179795 MLS ⋅ Closed Status
Great location on a large corner lot in Bryant Ridge Estates, this single level home will be on everyone’s list to see. High ceilings prevail throughout the home and every room is spacious. Step inside the blue door and you will see an expanded living room and dining room that will satisfy the biggest party. Just off the entry is the perfect office space with a window to the front. All new flooring using tiles and carpet are ideal with tile in the living/dining area and family room and kitchen and carpet in the bedrooms for comfort. The second big room is a two-level family room with the first level you have a wet bar and space for games or a piano or use your imagination. The second level enjoys the ambiance of a fireplace with brick surround and bar space that faces the kitchen. Windows go all along that wall and out to the backyard to the gardens. Just off the kitchen and with the same views is the large breakfast nook. Maple cabinets and Corian-type counters that highlight the cabinets plus a large black granite island for food prep or a serving area. Great flow in all this open space with wonderful potential. Now for the primary bedroom suite, another giant space with a fireplace and room for seating and relaxing as well as that big bed you have always wanted. Or, you can step outside through your own French doors into the backyard. The master bath follows the “big is better” plan with separate shower and a jetted tub, two sinks, a large walk-in closet, and a private toilet room. Two additional large bedrooms and a hall bath with dual sinks and a tub/shower combo finish the inside. One more thing, there is an inside laundry area with storage and a sink. So, outside is the park like environment with paths and gardening spots on both sides and available to the whims of the best gardener. Very private and plenty of room for a pool if that is your desire. You even have RV potential on the left side of the home. With a 3-car garage and lots of room for storage, you have the home you have been looking for. Come and take in this beautiful home.

24350 Avenida De Marcia, Yorba Linda

17331 Minden Drive, Yorba Linda
$1,225,000
4 Beds ⋅ 2 Baths ⋅ OC24177069 MLS ⋅ Closed Status
Welcome to your family dream home! This beautifully upgraded, 4-bedroom, 2-bath single-story sanctuary is perfectly situated in tucked away cul-de-sac, offering both privacy and convenience. As you step inside, you’ll be greeted by new carpet and refinished hardwood floors, setting the tone for a warm and inviting living space. The heart of this home is the stunning, remodeled kitchen—a chef and entertainer's paradise. It features elegant soapstone countertops, a butcher block center island, a new oven, new refrigerator, newer dishwasher, and a charming farmhouse sink. The kitchen flows seamlessly into the dining area, making it perfect for family gatherings and entertaining guests. The spacious living room, adorned with custom woodwork, crown molding, and vaulted ceilings, invites you to relax by the cozy fireplace. Large windows flood the space with natural light, creating a bright and airy ambiance. Step outside to the serene patio and back yard, where you can unwind in a private, park-like setting—ideal for family barbecues or lovely evenings under the stars. This home is packed with modern upgrades, including a new A/C and furnace to keep your family comfortable year-round, a new Tesla charger for eco-friendly convenience, and a newly sealed garage floor that adds a polished finish to the space. Located in the highly desirable Placentia Yorba Linda School District, this home is perfect for families. It's within walking distance to Hurless Barton Park, Veterans Park, and Yorba Linda Middle School. The nearby horse and walking trails lead to the Yorba Linda Community Center and the Nixon Library, providing endless opportunities for outdoor adventures. Plus, shopping and the charming Yorba Linda Main Street are just a short distance away. Don't miss this exquisite home—schedule your visit today and start making unforgettable family memories in your dream home!

17331 Minden Drive, Yorba Linda

4701 Valencia Avenue, Yorba Linda
$1,515,000
3 Beds ⋅ 3 Baths ⋅ PW24174594 MLS ⋅ Closed Status
What an opportunity! Located in the center of the city, with the new library just across the street and the new town center a block away, you are in the sweet spot of Yorba Linda. With great curb appeal and single level living this is a home of your dreams. Step inside and you are standing on beautiful Maple wood floors that are throughout. Spacious living room that is open to the kitchen as is the family room with a fireplace, is all set for a gathering of friends and family. French doors take you to the backyard. The kitchen has granite counters and a large island for bar seating, the cabinets are white adding a nice contrast. With a built-in refrigerator, Dacor stove and microwave, a wine cooler, dishwasher, and a water spicket above the stove to fill that big pot you can plan that party and have all the space and appliances you need. Step down the hall and on the right side is the guest bath and then the laundry room. On the left side are two big bedrooms both facing the front of the property. At the end of the hall, you will find a remodeled bath with quartz counter and sink and a shower that is beautiful. Finally, the primary bedroom with lots of closet space and a Dutch door to the backyard and a space under its own roof, ideal to exit to the spa for a relaxing evening. The remodeled master bath could not be designed any better with a soaking tub and a separate large shower with the rain shower head as well the a normal shower head. Dual sinks and a private toilet room complete the inside of this lovely home. Back outside is a space designed for seating out of the weather, whether sun or rain, a covered patio for seating for a BBQ with others using the BBQ that is set in the outdoor island. There is artificial grass and a raised brick portion of the patio for lounging. The inground spa sits in the middle of the backyard. This great pocket of homes shares a large community pool area that includes ping pong tables and a shuffleboard and a BBQ. Come and take a look at you won’t be disappointed!

4701 Valencia Avenue, Yorba Linda

19642 Ridgewood Place, Yorba Linda
$1,165,000
4 Beds ⋅ 3 Baths ⋅ OC24176564 MLS ⋅ Closed Status
Welcome to a stunning split-level haven nestled on a desirable corner lot in the prestigious community of Yorba Linda, just steps away from the renowned Yorba Linda Country Club. This meticulously upgraded 4-bedroom, 3-bathroom home offers 2,017 square feet of thoughtfully designed living space, promising an exceptional lifestyle of comfort and elegance. You’ll be enchanted by the grand curb appeal with the artful combination of hardscape and lush artificial turf which enhances the beauty of the front yard and also offers a low-maintenance solution. Step inside to discover a harmonious blend of wood flooring, travertine tile, and laminate flooring throughout, giving the home a warm yet sophisticated feel. The expansive living room welcomes you with soaring vaulted ceilings, oversized windows, and abundant natural light and invites you to relax by the fireplace and enjoy tranquil surroundings. The formal dining room flows seamlessly to a patio, perfect for entertaining. The adjoining half bath and primary suite on this level provide a private, luxurious retreat. The primary bedroom, bathed in natural light, features a chic barn door leading to an en-suite bathroom that exudes relaxation and style. Continue your journey into the heart of the home—a beautifully remodeled kitchen that is both a chef’s dream and a central hub. With gleaming granite countertops, stainless steel appliances, two spacious pantries, and abundant cabinetry, this kitchen is as functional as it is beautiful. The adjacent grand family room has easy access to the backyard. Enjoy year-round comfort with central air and heating, plus a newly installed AC unit with a 10-year warranty., and the added benefit of solar panels, making your home energy-efficient and environmentally friendly. With a covered patio and a unique steel round stock tank pool, the backyard offers an inviting escape from the everyday, perfect for embracing California’s indoor-outdoor lifestyle. Upstairs, three generously sized bedrooms offer peace and privacy, while the dual-vanity bathroom ensures convenience for all. A finished attic provides endless possibilities for an office or playroom. Throughout the home, thoughtful upgrades such as ceiling fans, double-paned windows, and sliding doors enhance both comfort and energy efficiency. This home offers unbeatable convenience to top-rated schools, parks, and shopping. Here, you’re embracing a lifestyle of elegance and ease. Don’t miss your chance to make this your own.

19642 Ridgewood Place, Yorba Linda

19225 Palm Vista, Yorba Linda
$2,450,000
5 Beds ⋅ 5 Baths ⋅ PW24176534 MLS ⋅ Closed Status
Peace and tranquility awaits you on one of Yorba Linda’s most desirable streets! This beautifully upgraded home is designed to impress. The property welcomes you with expansive lawns and a winding path that leads to a double-door entrance. Step inside to the light and bright entry with vaulted ceilings and a graceful staircase, opening up to spacious formal living and dining areas. The gourmet kitchen is a chef's delight, boasting custom cabinetry, large center island with pendant lighting, a double oven Wolf range with vent hood, refrigerator, wine fridge and warming drawer. The generous family room with cozy fireplace, overlooks the picturesque backyard, while a wet bar and casual breakfast nook make for the perfect entertaining space. The main floor also offers a private bedroom with built-ins and en-suite bathroom, powder room and an oversized laundry area. Upstairs, the luxurious primary suite includes an elegant fireplace, French doors that open to a private balcony with scenic views, walk-in closet with organizers and a stunning bathroom featuring custom shaker cabinets, dual vanities, an oversized multi-head steam shower, and a lavish air-jet tub. Three additional bedrooms, a spacious full bath, and a Jack-and-Jill bathroom complete the upper level. The entertainer’s backyard is a true retreat, offering a covered patio area for al fresco dining, built-in BBQ, sparkling pool and spa with waterfalls, firepit and a gazebo, all in a serene, private setting that overlooks Jessamyn West Park. Three-car garage, ample parking, and storage rounds out this must-see home. Conveniently located just minutes away from Black Gold Golf Course, Yorba Linda Country Club, award-winning schools, parks, hiking and biking trails, dining and entertainment.

19225 Palm Vista, Yorba Linda

17420 Harlan Drive, Yorba Linda
$2,800,000
4 Beds ⋅ 4 Baths ⋅ OC24175481 MLS ⋅ Closed Status
Welcome to this one-of-a-kind Toll Brothers home in Yorba Linda, one of Orange County’s safest and most desirable cities. With no HOA or special taxes, this extensively remodeled home offers a perfect blend of elegance, comfort, and scenic beauty. Upon entering, you are immediately greeted by dramatic 20’ ceilings, and abundant light from the many windows, including a 16’ bifold that opens to unparalleled views of Orange County. The heart of this home is a custom dream kitchen featuring Italian marble, designer appliances, brass hardware, and a built-in bar with a beverage fridge. Unlike most properties, this home’s property line extends over 50’ beyond the deck to the sidewalk below which allows for tremendous unobstructed views and privacy as the hillside belongs to you. The outdoor retreat invites you to unwind or entertain while enjoying some of the most breathtaking panoramas Orange County has to offer on the newly built cantilevered deck. Whether it’s admiring the views that span from Newport Coast to Long Beach, including the occasional coastline and Catalina Island sights, the beautiful sunset, twinkling lights, and firework shows courtesy of Disneyland and the Anaheim Angels, each day is certainly full of captivating scenery. Back inside, venture down the hallway to discover the first-level master retreat, with a jacuzzi outside just a few steps past the doors. The master bathroom boasts an oversized shower for two and spacious his-and-her closets, providing a private sanctuary of comfort and style. Ascending the staircase, you'll find three additional bedrooms, including a junior master suite with its own bathroom and massive balcony, perfect for accommodating family or guests. Significant efficiency enhancements, including brand new dual HVAC system, tankless water heater, and artificial turf. Within proximity you’ll find top-rated schools including Heritage Oak private school, Black Gold golf course, brand new library, and shopping centers, making this property perfect for a family wanting to live in the best of California.

17420 Harlan Drive, Yorba Linda

5695 Van Gogh Way, Yorba Linda
$1,210,000
3 Beds ⋅ 2 Baths ⋅ OC24173222 MLS ⋅ Closed Status
Discover 5695 Van Gogh Way in Yorba Linda, a charming single-story home perfectly situated on a desirable corner lot. As you enter, you're greeted by a beautiful tiled entry, accentuated by a stylish hanging light fixture. This entryway seamlessly leads you into a spacious living area, where a warm gas fireplace awaits, providing both comfort and ambiance. Adjacent to the living area is a dedicated dining space, highlighted by an elegant hanging chandelier. The hallway features built-in cabinetry, offering both functionality and a touch of sophistication as you make your way toward the kitchen. The kitchen itself is a chef's delight, with an expansive breakfast bar, ample cabinetry, and built-in cabinetry that ensures plenty of storage. The kitchen opens up to a bright family room, where sliding doors invite you to step out into the serene backyard. This family space, with its gleaming hardwood floors and generous layout, is perfect for entertaining or simply enjoying day-to-day living. The home boasts three well-appointed bedrooms, including a primary suite designed with relaxation in mind. The primary suite features mirrored sliding closet doors, dual sinks in the en-suite bathroom, and crisp white cabinetry that complements the soothing atmosphere. A luxurious soaking tub and a separate shower complete the primary bath, providing the perfect retreat after a long day. Two additional bedrooms share a second full bathroom, and a dedicated laundry space adds to the home's convenience. Step outside to discover a backyard oasis, complete with a covered patio that leads to a custom upper deck via a spiral staircase. From this vantage point, enjoy breathtaking views of the city and surrounding hills. The backyard also features a built-in jacuzzi, ideal for unwinding while soaking in the picturesque surroundings. Located in the heart of Yorba Linda, Van Gogh Way offers more than just a beautiful home—it's part of a thriving community. Known as the "Land of Gracious Living," Yorba Linda is celebrated for its excellent schools, picturesque parks, and a welcoming small-town atmosphere. Residents enjoy close proximity to the historic Richard Nixon Library & Museum, stunning hiking and equestrian trails, and the serene Yorba Linda Lakebed Park.

5695 Van Gogh Way, Yorba Linda

5382 Via Maria, Yorba Linda
$2,000,000
3 Beds ⋅ 3 Baths ⋅ PW24171212 MLS ⋅ Closed Status
Discover this exquisitely remodeled waterfront home, complete with an elevator, in the desirable East Lake Shores community. This rare Cambridge model, seldom available on the market, has been extensively upgraded and redesigned with meticulous attention to detail. As you enter, you're greeted by an inviting and open floor plan that seamlessly blends style and comfort. The remodeled kitchen is a chef's dream, featuring a large center island, custom cabinetry with soft-close drawers, ample storage, granite countertops, instant hot water, and a built-in refrigerator. Adjacent to the kitchen, a spacious dining alcove with a built-in buffet adds to the charm and functional layout. The coffered ceilings and custom molding provide a touch of elegance and enhance the home's unique ambiance. Step through the French doors to an incredible covered patio, complete with a ceiling fan and TV—perfect for entertaining or simply enjoying the serene views of the lake. Your private Duffy boat (included) awaits at the expanded dock, offering easy access to the lake and endless opportunities for fun and relaxation. The east-facing backyard provides picturesque views down the channel and towards the center of the lake. In addition to the living room, the main level also includes a cozy family room/den with a gas fireplace and the elevator access. Completing this level is a formal half bath, and an interior laundry room. Upstairs, the primary suite boasts cathedral ceilings, a walk-in closet, and a private balcony overlooking the lake. The luxurious ensuite bath features a custom dual-sink vanity with granite countertops, a jetted jacuzzi tub and separate shower. Included on the 2nd level are 2 generously sized bedrooms, a refreshed hallway bath and built-in hallway cabinets offering plenty of added storage in this stunning home. Highlighted Upgrades include: New LVP flooring, newer paint, shutters throughout, ceiling fans, tankless water heater, automatic blinds, phantom screens, epoxy garage flooring, pull down attic access. Please see AMENITIES LIST for all upgrades and highlights. Experience the exceptional lifestyle that awaits in this beautiful waterfront retreat. Community amenities include: 15-acre lake, 4 pools, adult pool, Clubhouse, newly remodeled gym and spa, pickleball-basketball courts, catch & release fishing, Duffy boat rentals, BBQ area and so much more – MAKE THIS A MUST SEE!!

5382 Via Maria, Yorba Linda

28140 Meadow Land Drive, Yorba Linda
$1,400,000
4 Beds ⋅ 3 Baths ⋅ OC24169311 MLS ⋅ Closed Status
Welcome to 28140 Meadow Land Drive, a large beautifully remodeled home that’s sure to make you feel ready to move right in. This 2500 sqft residence combines modern finishes with classic comfort, offering a perfect blend of luxury and functionality. From the outside, a large driveway leads to a 3 car garage, as well as gated access on each side of the home, perfect for adding additional RV parking or boat storage. Entering the home through custom ornate metal double doors, you’ll be greeted by a statement-worthy grand staircase. To the left is a formal spacious living area with a custom fireplace, laminate floors, and soaring ceilings and large windows that fill the space with warm, natural light. Located off the living area is a separate formal dining area, easily accessible to the kitchen, with plenty of privacy for your guests. The gourmet kitchen is a chef’s delight, featuring top-of-the-line stainless steel appliances, custom cabinetry, and a large center island perfect for entertaining. Adjacent to the kitchen, the dining area flows seamlessly into an expansive family room, where a stacked stone fireplace and custom wet bar, creates a warm ambiance for gatherings. Also located downstairs is a remodeled bathroom with shower, and a private bedroom. Following the grand, wood staircase up to the second floor, there are two additional bedrooms with plantation shutters and laminate flooring, and an additional remodeled full bathroom with dual vanity for extra convenience. Located off the back of the home is a large master suite, the perfect retreat from the busy life outside the home. Tall ceilings and an abundance of windows make this room feel light and bright, complete with its own balcony that has peek-a-boo views of the tranquil hillside. Relax and unwind in your separate soaking tub, or get ready for the day at your large dual sink vanity and walk-in closet. Other upgrades include newer furnace and a/c unit, tile flooring throughout downstairs, plantation shutters throughout, and indoor laundry room. Also, the location of this home is an added bonus. Situated on a quiet, classic suburban street in the rolling hills of Yorba Linda, down the road from Bryant Ranch Elementary and Brush Canyon Park with hiking trails, a playground, tennis courts, and basketball courts. With all these upgrades on a home built in 1990, in a wonderful Yorba Linda neighborhood where there’s no HOA or Mello Roos… Why wait any longer? Schedule your tour today!

28140 Meadow Land Drive, Yorba Linda

4007 Balmoral Drive, Yorba Linda
$1,360,000
3 Beds ⋅ 3 Baths ⋅ PW24169475 MLS ⋅ Closed Status
Incredible Opportunity to own meticulously maintained single level home with full size ELEVATOR leading to main floor living area. Spectacular Golf Course and City lights views!! Overlooking the 15th hole of Black Gold Golf Course, this home offers resort quality living in the San Lorenzo neighborhood including pool, spa and clubhouse for private functions. You will be impressed with quality upgrades at every turn including custom built in cabinetry, plantation shutters, crown molding, and double leaded glass doors leading into the office/3rd bedroom. This is the largest floorplan "Plan 4" with over 2600 SF of living space that includes a chef's quality kitchen with granite countertops, Monogram stainless steel appliances, separate breakfast area, custom built in desk and gorgeous parquet flooring and adjacent to a spacious family room with fireplace. This home also offers a separate formal dining area with a wall of mirrors and a separate living area or TV room. You will enjoy a primary suite with fireplace and recently remodeled primary bathroom that includes new vanity. There is a oversized walk in shower, separate soaking tub and large walk in closet with built ins. Additional features include a permitted 220V Tesla charger, locking garage storage cabinets and pull down rear balcony shades. All this with top rated schools, walking distance to Yorba Linda HS, hiking and biking trails and restaurants.

4007 Balmoral Drive, Yorba Linda

20340 Via La Vieja, Yorba Linda
$1,940,000
4 Beds ⋅ 3 Baths ⋅ OC24166519 MLS ⋅ Closed Status
Gorgeous Yorba Linda home in prestigious EAST LAKE VILLAGE features new modern designer tones, recessed lighting, Plantation Shutters and Engineer Wood flooring makes for an elegant space. Step down into the spacious living room with a marble faced fireplace, large mantle, high ceilings and carpet. Adjacent is a separate dining room with a beautiful coffered ceiling, mediation inset and a bay window with bench seating. The large windows allow an abundance of natural light to illuminate the open floor plan throughout. The remodeled kitchen impresses with white cabinetry, some glass insets, granite countertops and large center island with high stool breakfast bar seating. The stainless-steel appliances include a high-end six-burner stove and industrial range hood that are built into a beautiful brick arch, double ovens, convection oven, microwave, dishwasher and refrigerator. Adjacent is the breakfast nook with large windows that look out to the backyard. The great room features a stone fireplace, recessed lighting, built-in bookcases, shelves, storage and a desk. The downstairs guest bedroom features a closet, plantation shutters and slider that leads to the back yard. The three-quarter bathroom has a single sink vanity, Quartz countertops and step in shower with stone tile finishes. An inside laundry room with a utility sink, storage, washer and dry. Up the staircase to the spacious Primary ensuite features high ceilings, plantation shutters, sitting area, dual fireplace, an oversized shower with bench seating and marble finishes, separate soak tub, individual dual sinks with Quartz countertops and linen cabinet. Step out onto the balcony and enjoy the Disneyland fireworks. The secondary bedrooms of generous size feature ceiling fans, plantation shutters, carpet and closet doors. Down the hallway is a full bath with dual sink vanity and shower in tub. Entertain in the huge bonus room with beamed ceilings, a cozy fireplace, wet bar, built in bookcases, plantation shutters and lots of natural light. Relax in the backyard under the large covered patio with two ceiling fans, brick planters, BBQ area, Tree house and mature fruit trees. Great front yard curb appeal, center fountain, brick planters, ribbon inset driveway and walkway, large extended driveway, RV access, double wrought-iron gates. Three-car garage with direct access, Dual Pane windows, A/C unit, cul-da-sac. Nearby shopping, restaurants, parks, award winning Placentia- Yorba Linda School District.

20340 Via La Vieja, Yorba Linda

20365 Herbshey Cir, Yorba Linda
$1,300,000
3 Beds ⋅ 3 Baths ⋅ PW24167909 MLS ⋅ Closed Status
EXQUISITE EAST LAKE VILLAGE HOME in YORBA LINDA! This METICULOUSLY MAINTAINED HOME is in the Heritage at East Lake Village community. It has 3 Bedrooms, a Loft & 2.5 Baths. When you walk in, you'll notice & feel how cared for this home has been! Downstairs you will find neutral colored tile flooring that looks like distressed wood without the upkeep. The beautifully updated kitchen has stainless steel appliances, plenty of cabinet space, & granite countertops. The Living Room has so much light pouring in through the windows & the vaulted ceilings give the entrance such an open and airy feeling. There are custom built in cabinets in the Family Room along with a gorgeous granite faced fireplace with mantle. High Quality Plantation Shutters, Recessed Lighting, & Central Vacuum stations can be found throughout the house. Upstairs there is a large Loft that can be used as an office or sitting area. The Primary Bedroom has so much space and tall ceilings. The primary bathroom has a large tub, separate walk in shower, & an upgraded double sink vanity with granite countertops. There's also a spacious walk in closet! The other two upstairs bedrooms are very generous in size. The upstairs hallway bathroom has a tub/shower combination. There is a separate laundry room with cabinetry & a hanging rack. The backyard is beautifully landscaped & has a covered patio area. The birds & butterflies love this tranquil space! The home has window awnings installed on the backyard windows. The 3-car garage provides so much space & storage. The multiple East Lake Village Pools, Fitness Room, Clubhouse, Lake, & Walking Trails add even more value to this Highly Upgraded Home! There is a bonus because the Heritage ELV community pool sits at the end of the cul de sac & is walking distance. Great Schools, Restaurants, Shopping, & Freeway Accessibility are also a plus! Welcome Home!

20365 Herbshey Cir, Yorba Linda

18512 Arbor Gate Lane, Yorba Linda
$2,290,500
5 Beds ⋅ 5 Baths ⋅ PW24169182 MLS ⋅ Closed Status
Perfect Multi-Generational Home in Yorba Linda! Welcome to your dream residence nestled in the heart of Yorba Linda! This exquisite home boasts 5 spacious bedrooms and 5 bathrooms, offering generous living space ideal for a growing family or multi-generational living. Built in 2002, the thoughtful floor plan provides flexibility and comfort for everyone. As you step inside, you are greeted by a grand foyer that seamlessly flows into expansive living areas—perfect for both entertaining and everyday relaxation. The main floor includes a formal dining room, a cozy living room, versatile flex space, a guest bath, and a main-floor bedroom complete with a private bath, offering convenience and privacy. The chef's kitchen is the heart of the home, featuring stainless steel appliances, abundant storage, and a large island perfect for meal prep and casual dining. Upstairs, the luxurious primary suite is a true retreat, with its own private living area, a spacious walk-in closet with expansion potential, and a spa-like bathroom equipped with dual vanities, a soaking tub, and a separate shower. The second level also houses three additional bedrooms, each with its own private bath, ensuring privacy and comfort for all. A large loft, a tech center, and a balcony overlooking the beautifully landscaped backyard complete this level, offering even more living space for work or play. Step outside to your personal oasis—a professionally landscaped yard featuring a sparkling pool, spa, firepit, and low-maintenance artificial turf, creating a resort-like atmosphere at home. The 4-car garage provides ample space for vehicles and storage. Situated in the prestigious community of Yorba Linda, this home is conveniently located near the newly updated town center and highly rated Yorba Linda High School. With no HOA fees and no Mello-Roos, this property is an exceptional find. Don't miss the opportunity to make this stunning house your forever home!

18512 Arbor Gate Lane, Yorba Linda

Start Your Search

Based on information from California Regional Multiple Listing Service, Inc. as of . This information is for your personal, non-commercial use and may not be used for any purpose other than to identify prospective properties you may be interested in purchasing. Display of MLS data is usually deemed reliable but is NOT guaranteed accurate by the MLS. Buyers are responsible for verifying the accuracy of all information and should investigate the data themselves or retain appropriate professionals. Information from sources other than the Listing Agent may have been included in the MLS data. Unless otherwise specified in writing, Broker/Agent has not and will not verify any information obtained from other sources. The Broker/Agent providing the information contained herein may or may not have been the Listing and/or Selling Agent.