Villa Park CA MLS Search

Villa Park Homes over 2,500 Sq. Ft.

Villa Park CA is our specialty. Our team is committed to making the buying and selling of homes over 2,500 sq. ft. in Villa Park, CA a pleasurable and rewarding experience. Our website allows you to search all active Villa Park homes over 2,500 sq. ft. for sale. It is easy to use and navigate through homes over 2,500 sq. ft. searches. You can also save searches and get daily email alerts of new listings as they become available.


View All Latest Villa Park Homes over 2,500 Sq. Ft. for Sale

$2,399,900
4 Beds 3 Baths PW26161522 MLS Active Status

Rarely does a home offer the perfect blend of farmhouse charm, refined elegance, and resort-style outdoor living. Ideally situated at the end of a quiet cul-de-sac, this impeccably updated residence sits on a beautifully landscaped lot of nearly one-third of an acre. From the sparkling pool and spa to the substantial backyard and highly coveted four-car garage, every detail has been designed for elegant entertaining and comfortable everyday living. Step through the front door and you're greeted by soaring cathedral ceilings and dramatic floor-to-ceiling windows that fill the formal living room with natural light. Rich wood flooring, designer light fixtures, custom bookshelves, and a striking fireplace create a warm sophisticated atmosphere, complemented by an elegant wrought-iron staircase that tastefully frames the entry. Just beyond, the private formal dining room provides the perfect setting for special occasions. The beautifully appointed kitchen serves as the heart of the home, featuring custom cabinetry, quartz countertops, a center island, top-of-the-line stainless steel appliances, a built-in wine refrigerator, and abundant workspace. It flows seamlessly into the family room, where a second fireplace creates an inviting place to gather. A remodeled main-floor bathroom with a walk-in shower and an indoor laundry room complete with extensive cabinetry and a utility sink provide convenience and functionality. Upstairs, the oversized primary suite offers a sitting area and a private balcony spanning the front of the home. The ensuite features a freestanding soaking tub, walk-in shower, dual vanity, walk-in closet, and an additional wall closet. The additional bedrooms are generously sized and share another full bathroom. Step outside and experience the best of California living. The private backyard features a sparkling pool and spa, tranquil fountain, cozy fire pit, covered patio with heaters, built-in barbecue, large grass area, garden and detached storage. Whether entertaining guests or enjoying a quiet evening under the stars, this outdoor retreat offers the perfect balance of beauty and function. The oversized four-car garage provides abundant space for vehicles, recreational toys, or a workshop—a rare amenity that complements this exceptional property. Offering classic architecture, refined finishes, and resort-inspired outdoor living, this is more than a home—it's a place where memories are made and every day feels like a getaway.

10536 Beardsley, Villa Park

$2,999,888
5 Beds 4 Baths PW26157859 MLS Coming Soon Status
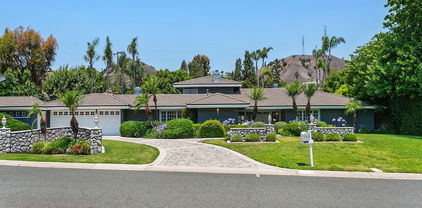
This timeless and elegantly remodeled Villa Park estate offers quintessential California living on a sprawling, expertly manicured half-acre lot. With exceptional street presence, the home features a sophisticated two-tone elevation accented by an antique brick façade, planter walls, graceful dormer windows, and a crisp, inviting softscape. Enter through custom glass-inlaid double doors into a dramatic foyer. A sweeping refinished staircase with crisp white risers, wood-like treads, and hand-finished spindles and rails rises beneath cathedral ceilings. Newly finished flooring and millwork create an immediate sense of elegance and warmth. The open-concept great room seamlessly connects living and dining areas, delivering a bright, airy feel. Just beyond, the private family room is anchored by a beautifully finished brick fireplace and framed by elegant bay windows overlooking the park-like backyard. The kitchen is a culinary centerpiece, boasting custom cabinetry, granite counters, a generous walk-in pantry, butler pantry, and a regal nook surrounded by French windows. The primary suite is truly exceptional, offering an expansive footprint, a private retreat, and a resort-style bath. Highlights include his-and-her closets, a sprawling dual vanity with abundant storage, a seamless glass walk-in shower, a freestanding soaking tub, and a private water closet. Complete with refinished custom cabinetry, stone counters, new plumbing fixtures, and elegant tilework, this bath is a daily indulgence. One of the home’s best features is its optional single-story living layout: the primary suite and two additional bedrooms are all located on the main level. Upstairs, you’ll find a large bonus room, two more bedrooms, and a full bath—perfect for guests, a home office, or multigenerational living. An easily accessible attic provides generous storage for seasonal items and overflow needs. Outside awaits the Villa Park dream backyard: an elevated dining deck, sparkling pool and spa, mature fruit trees with room for more, rolling lawns, and a stylish patio cover offering both shade and privacy. This expansive outdoor space perfectly captures why families choose Villa Park. Additional highlights include a full fresh renovation, newer electrical and plumbing, upgraded HVAC, recessed lighting, LVP flooring throughout (no carpet anywhere), and an epoxy-finished garage. This rare combination of timeless charm, modern luxury, and exceptional livability won’t last long.

9761 Eastwood, Villa Park

$2,698,000
5 Beds 3 Baths PW26147594 MLS Active Under Contract Status
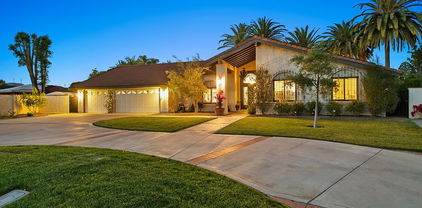
***Welcome to one of Villa Park’s finest single-story estates, where timeless elegance meets resort-style living.*** Beyond the gated courtyard and striking iron entry doors, a dramatic skylit foyer with rich hardwood flooring welcomes you into an exceptional floor plan designed for both grand entertaining and everyday comfort. The formal living room, complete with a stunning fireplace, flows seamlessly into the elegant dining room. At the heart of the home, the chef’s kitchen features custom walnut cabinetry, granite countertops, a striking onyx backsplash, a Wolf range, a Sub-Zero refrigerator, a hammered copper sink, an oversized island with seating, and a laundry room. An exceptionally large bonus/media room offers the perfect setting for movie nights, a game room, a fitness room, or entertaining, complete with a reclaimed-wood TV wall and gorgeous views of the backyard. The private primary suite, with crown molding and a large walk-in closet with built-ins, opens to a beautiful view of the backyard. Private bath with dual vanities and a walk-in shower. Four additional bedrooms provide flexibility for family, guests, or a home office. ***Step Outside To Your Own Private Oasis. *** The spectacular backyard is designed for year-round enjoyment, with a sparkling pebble-tech pool and spa, featuring a spacious Baja Shelf, tranquil water features, a covered patio with skylights, a built-in BBQ and bar, a gazebo-covered fire pit, mature landscaping, and an expansive lawn, creating the ultimate setting for entertaining or relaxing. Additional highlights include a 108-foot gated driveway, a three-car attached garage, RV/Boat parking, three-zone HVAC, owned solar panels, a utility shed, and an unbeatable location in the prestigious Villa Park! ***Luxury, Privacy, and Resort-Style Amenities—Offering the Ultimate California Lifestyle***

9781 Eastwood, Villa Park

$5,495,000
4 Beds 6 Baths OC26147384 MLS Active Status
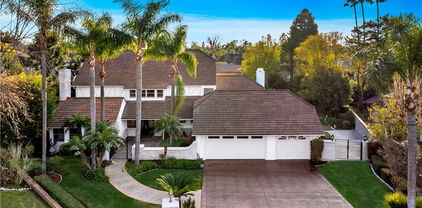
Set on a private cul-de-sac atop the hills of Villa Park, 18808 Canyon Crest Dr is a newly constructed 2026 architectural estate offering 5,231 square feet of elevated design on over half an acre. This 4-bedroom, 4 full bath and 2 half bath residence showcases a rare level of engineering with steel construction, caissons, and moment frames—blending structural integrity with striking modern design. Defined by its seamless indoor-outdoor flow, the home features expansive floor-to-ceiling glass and a dramatic cantilevered office suspended above an approximately 800-square-foot reflection pond. The rooftop deck serves as a true showpiece, complete with a dual infinity-edge pool and cascading waterfalls, creating a resort-like experience with sweeping views. Inside, the primary suite is thoughtfully designed with a steam shower and European-style closets, while the kitchen is outfitted with Thermador appliances and custom European cabinetry. A refined material palette includes natural white oak flooring, Italian Calacatta Viola marble, Silver Travertine, Navona marble, and natural limestone throughout, complemented by Spanish alabaster lighting and custom sconces. Modern living is elevated with a 40kW paid solar system, smart home automation, hardwired mesh WiFi, 4K security, dual EV chargers, and 16 in-ceiling Focal speakers. The 3-car drive-thru garage caters to auto enthusiasts, while approved plans for a ~1,200 square foot ADU and additional customization options offer flexibility. Backed by a 2-year builder warranty, this is a rare opportunity to own a truly one-of-a-kind estate

18808 Canyon Crest Drive, Villa Park

$2,200,000
4 Beds 4 Baths PW26145574 MLS Pending Status
Located on a quiet cul-de-sac in Villa Park, you’ll find this sprawling ranch-style home set on a corner lot. A brick walkway from the street meets the circular driveway as it leads you to the double-door entry. The large foyer draws you into the home with abundant lighting from the many doors & windows that overlook the back yard. An impressive brick wall with fireplace compliments the sloped, open-beam ceiling in the spacious Living Room. The Primary Suite also has a fireplace on its brick wall & French doors that open to the back yard. A pocket door on the west wall opens to cedar-lined closet that leads to the primary bathroom. You will instantly be drawn to large, jetted soaking tub at the center of the room & walk in shower to the right. There’s plenty of cabinet space for all your essentials in this bathroom with dual vanities plus make-up vanity, a linen closet, two separate toilet closets & another walk-in closet! Another pocket door brings you back to the primary bedroom. You’ll naturally be drawn to the family room featuring open-beam ceiling, skylights & a stone wall with raised hearth & wood burning stove. A walk-in, wet bar with glass-door cabinets provides a focal spot for greeting guests. Between the entry & the kitchen sits a formal dining room that’s perfect for special meals. There’s no shortage of counter space in this kitchen, complete with double oven, cooktop, microwave & dishwasher. Two sets of French doors lead to the RV parking area & north side yard. From the kitchen, there’s a walk-in pantry & laundry room that leads to another bedroom (used as an office) with a powder room, built-in bookcases, sliding doors & interior access to the garage. Off of the family room you’ll find a long hallway with cabinets, a door leading to the back yard, secondary bedrooms that share a “jack & jill” bathroom & a welcoming guest bathroom, complete with shower. Each bedroom has large closets & doors leading outside. The backyard has an expansive lawn, fruit trees including lemon, orange, grapefruit & occasionally avocados from the neighbor’s tree. There is room for RV parking through the double-gates behind the garage. Start your Villa Park memories in this home by adding your own special touches.

10162 Knuth Circle, Villa Park

$4,095,000
5 Beds 4 Baths OC26143536 MLS Active Status
Welcome to 18821 Ridgeview Circle, a beautifully reimagined single-level ranch-style residence on one of Villa Park’s most prestigious streets. Reconstructed from the studs in 2019 and extensively redesigned throughout, this 5-bedroom, 3.5-bathroom home offers approximately 4,884 square feet of refined living space plus an impressive 1,400 square feet of covered outdoor living. With its single-level design, the home offers both comfort and long-term functionality, creating an ideal setting to age gracefully without compromising style or luxury. The home features wide-plank French white oak flooring, new windows and doors, retextured walls, custom lighting, updated plumbing, and thoughtfully curated finishes throughout. The heart of the home is the expansive entertainer’s kitchen with soaring ceilings, quartzite countertops, Calacatta Gold marble backsplash, Thermador appliances, a large island, butler’s kitchen, coffee bar, and walk-in pantry. The primary suite offers a private retreat with a fireplace and spa-inspired bathroom featuring marble finishes, brass hardware, a freestanding tub, steam shower, bidet, and custom walk-in closet. Secondary bedrooms and bathrooms have been tastefully updated with premium finishes, custom closets, designer tile, and luxury fixtures. The resort-style backyard has been completely transformed with a redesigned pool, PebbleTec finish, Baja entry, integrated jacuzzi, waterfall feature, putting green, low-maintenance landscaping, and mature privacy greenery. The expansive California room includes a built-in barbecue, quartzite counters, seating for 12, outdoor fireplace, heaters, fan, recessed lighting, and space for a TV, creating the perfect setting for year-round entertaining. Above it all, the rooftop deck offers a beautiful place to take in sunset views, the surrounding hills, and views stretching toward Newport Beach. Additional upgrades include redesigned front landscaping, custom privacy fencing, new driveway, updated garage doors, exterior stone accents, and extensive indoor and outdoor improvements. The property also offers a 4-car garage with room to park four additional vehicles in the driveway, providing exceptional parking and storage flexibility.

18821 Ridgeview Circle, Villa Park

$2,850,000
4 Beds 3 Baths PW26120185 MLS Closed Status
A showcase of timeless design and modern California living, 18082 Mark Circle is a rare single-story estate thoughtfully reimagined by the acclaimed team at IAM Design Build. Situated on an expansive lot in one of Villa Park's most sought-after neighborhoods, this turnkey residence blends sophisticated design, exceptional craftsmanship, and effortless indoor-outdoor living. From the moment you arrive, the home's striking curb appeal and beautifully landscaped grounds set the tone for the quality found throughout. Every detail has been carefully curated, featuring custom millwork, designer lighting, premium finishes, and thoughtfully selected materials that create a warm yet refined living experience. At the heart of the home, the chef's kitchen serves as a stunning gathering space filled with warmth, custom cabinetry, ample prep space, built in premium appliances, a breathtaking brick backsplash that can only be complemented with a stunning La Cornue Range. A Sub zero refrigerator, Wolf double oven and Cove dishwasher. The primary suite offers a private retreat with a spa-inspired bathroom, custom walk-in closet, and a sense of comfort and tranquility found throughout the home. Additional bedrooms provide flexibility for family, guests, or home office needs, while each space reflects the same commitment to quality and design. Designed to embrace Southern California living, expansive openings lead to a resort-style backyard featuring a beautifully renovated pool and spa, mature landscaping with it's very own rose garden and gazebo, and multiple areas for entertaining or relaxing. Whether hosting guests or enjoying a quiet evening at home, the outdoor spaces offer the perfect extension of the residence. Rarely does a home combine the design pedigree of IAM Design Build with the convenience of luxury single-story living. More than just a residence, 18082 Mark Circle offers a lifestyle defined by quality, comfort, and timeless appeal in one of Orange County's most desirable communities.

18082 Mark, Villa Park

$2,499,888
4 Beds 3 Baths PW26113551 MLS Pending Status
Located in the heart of Villa Park’s sought-after rolling hills, this inviting single-family retreat blends spacious elegance with peaceful seclusion. Set on a private, serene cul-de-sac, this single-story, 3,000-square-foot estate showcases a quintessential ranch-style front elevation surrounded by lush mature landscaping that enhances its timeless curb appeal. Step through the glass-inlaid double front doors into a welcoming entry featuring rich hardwood floors, upgraded base, and on-trend colors. The feeling of home is immediate. The living room impresses with its oversized stone fireplace accented by wood trim and soaring ceilings and flows effortlessly into the bright dining room. Awash in natural light from picture windows, the dining room delivers an open and inviting atmosphere perfect for gatherings. Adjacent, the family room continues the wow factor with a striking brick-finished fireplace wall, beautiful hardwood floors, and soaring exposed beam ceilings. It opens seamlessly to the expansive gourmet kitchen. This chef’s dream space features a massive center island, abundant cabinetry including glass-inlaid uppers, premium appliances, and an excellent culinary layout with a huge footprint ideal for an oversized kitchen nook or chef’s table. Stunning views of the lush green backyard make this the heart of the home. The primary bedroom suite offers a generous layout with direct exterior access through French doors with sidelights, built-in cabinetry, and a stylish inset entertainer’s wall. Its elegantly upgraded primary bath is a true spa-like retreat, complete with custom cabinetry, stone counters, an oversized soaking tub, a luxurious walking shower with seamless glass enclosure, intricate stone mosaic wall and floor details, a rain shower head, and an elegant picture window that floods the space with natural light and beautiful outlooks. All secondary bedrooms are generously proportioned, featuring hard wood and stone flooring, upgraded base and case trim, oversized windows, and spacious closets. The hall bath is equally refined with a seamless glass walk-in shower, dual vanity with stone-topped counters, and newly installed stone flooring. Outside, the backyard is a dream, boasting an elevated deck with a huge, covered patio, built-in BBQ, lush mature green screens, and sweeping views over pool and spa. Additional highlights include a spacious laundry, three-car garage, and a thoughtfully upgraded single-story floor plan that maximizes comfort.

9275 Hidden Valley, Villa Park

$3,395,000
6 Beds 7 Baths LG26106288 MLS Active Under Contract Status
18552 Alice Lane is the most significant “once-in-a-lifetime” opportunity in Villa Park. The iconic storybook frontage—with the welcoming front porch and classic white picket fence creates an immediate emotional connection of warmth and homecoming. To the side, a private, brick-pillared gated motor court leads to a four-car garage, an elite wing for arrivals and automotive collections. The floor plan is a masterclass in traditional design. The formal living and dining rooms perfectly bookend the foyer, creating a balanced, welcome that leads the eye toward the sweeping curved staircase and double-volume tray ceiling. From there, the family room flows into a custom central bar and hosting kitchen. Along the back wall, a gallery of windows features french doors stepping out to a deep, covered wrap-around porch. This monumental outdoor veranda offers an exceptionally wide, column-lined footprint that feels like an endless outdoor living room. An uncompromised footprint primed to be transformed into a modern panoramic indoor/outdoor entertainment masterpiece. The home’s architecture is defined by its intelligent layout. Of the six bedrooms, five function as true en-suite retreats, including two guest en-suites on the main level. The primary suite is a stunning, light-filled sanctuary boasting an expansive bath, a massive walk-in closet, and elegant french doors that open to a private second-story balcony. Just down the hall unveils an expansive, vaulted Bonus Room. This light-filled multi-purpose hub features dramatic architectural angles and acts as the ultimate palette for an in-home theater, home gym, game room, or a private guest retreat. What makes this property a “once-in-a-lifetime” find is its potential. The interior remains a perfectly preserved time capsule. You are inheriting a high-performance architectural shell in its purest form. From the four fireplaces to the hidden East and West attic wings, the infrastructure is peerless. An upstairs utility suite stands ready, already plumbed for a secondary upstairs laundry wing. 18552 Alice Lane is the unicorn—a property waiting specifically for a visionary to bring it into the modern era. The bones are perfect, the scale is monumental, and the opportunity is yours.

18552 Alice Ln, Villa Park

$2,993,850
4 Beds 3 Baths PT26089831 MLS Closed Status
Backup Offers Welcome! Nestled at the end of a quiet cul-de-sac in the heart of Villa Park, this exceptional mid-century modern estate is the ultimate entertainer’s dream, a rare single-story architectural masterpiece offering resort-style living, complete privacy, and over 21,000 square feet of flat usable grounds. A grand circular driveway sets the tone as you arrive at the impressive private entrance. Inside, walls of glass surround a stunning central courtyard, seamlessly blending indoor and outdoor living while flooding the home with natural light from every angle. The newly remodeled in-ground pool serves as the dramatic centerpiece of the residence, creating a private oasis designed for unforgettable gatherings and everyday luxury. The expansive floor plan offers oversized living and entertaining spaces, including a spectacular formal living room, elegant dining room, and an extraordinary chef’s kitchen fully redesigned with quartz countertops, custom white shaker cabinetry, and premium KitchenAid appliances. Whether hosting intimate dinners or large-scale celebrations, this home was built to impress. The luxurious primary suite offers a peaceful retreat with a spacious walk-in closet and custom built-ins, while the secondary bedrooms are generously sized, bright, and thoughtfully designed for family living, guests, or executive home office space. A custom Murphy bed and designer wall units add both sophistication and functionality. Extensively renovated with high-end upgrades throughout, the home features fully remodeled bathrooms, new flooring, all-new doors and windows, PEX plumbing, upgraded electrical systems, LED lighting, brand-new HVAC, surround sound, custom closets, smart thermostats, integrated streaming and high-speed internet wiring, automated landscape timers, and more, delivering modern comfort with timeless architectural style. The expansive grounds offer endless possibilities, including space for a sport court, guest house/ADU, RV parking, or additional recreational amenities. Outdoor living is elevated with newly completed landscaping, designer hardscape, and a fully equipped outdoor kitchen ideal for California entertaining year-round. Completing the property is an oversized three-car garage and an extended driveway with ample room for luxury vehicles, recreational toys, and guest parking. A truly one-of-a-kind Villa Park residence where iconic mid-century design meets modern luxury living.

10132 Phelan, Villa Park

$3,050,000
5 Beds 5 Baths PW26100906 MLS Closed Status
LUXURY VILLA PARK ESTATE | EXPANSIVE CORNER LOT | FULLY REMODELED INTERIOR | MAIN LEVEL EN-SUITE BEDROOM | Situated on a sprawling 20,630 sqft corner lot on a quiet cul-de-sac with only 6 other homes within one of Villa Park’s most desirable neighborhoods, this beautifully reimagined 5 bedroom, 4.5 bathroom estate offers 5,247 sqft of thoughtfully designed living space, blending timeless architecture with sophisticated modern finishes. From the moment you arrive, the home’s grand presence, mature landscaping, and expansive frontage create a striking first impression. Inside, dramatic vaulted ceilings, oversized windows, fresh designer finishes, and wide plank flooring fill the home with natural light and an inviting sense of openness. The formal living and dining areas are framed by soaring ceilings and expansive windows overlooking the grounds, creating an ideal setting for entertaining and everyday living. At the heart of the home, the fully remodeled kitchen showcases custom cabinetry, quartz countertops, premium stainless steel appliances, dual dishwashers, oversized center island, designer lighting, and a spacious breakfast area, all opening seamlessly to the adjacent family room. The family room offers generous gathering space, recessed lighting, large picture windows, and direct backyard access for effortless indoor-outdoor living. A highly desirable main-level bedroom with en-suite bathroom provides ideal flexibility for guests, multigenerational living, or a private office. Upstairs, the expansive primary suite serves as a luxurious retreat featuring vaulted ceilings, oversized windows, and ample space for a sitting area or lounge. The spa-inspired primary bathroom has been completely transformed with dual vanities, custom cabinetry, soaking tub, oversized walk-in shower, and designer finishes throughout. Additional secondary bedrooms are generously sized and beautifully updated. The oversized backyard offers sprawling lawn areas, mature trees, and multiple patio spaces, creating the perfect setting for entertaining and recreation. Additional highlights include remodeled bathrooms, indoor laundry, and an attached four-car garage. Ideally located within walking distance of highly regarded Villa Park Elementary and within the award-winning Orange Unified School District, this residence is also just moments from shopping, dining, and major freeways. This stunning property offers the rare combination of luxury, scale, privacy, and modern livability.

18262 Evergreen Circle, Villa Park

$2,905,000
5 Beds 3 Baths OC26087729 MLS Closed Status
Price Improvement! This property is a must see and won’t last long . Privately gated and set on half an acre, this beautifully remodeled modern farmhouse in Villa Park offers refined indoor-outdoor living. A serene, park-like front yard with a tranquil water feature creates a peaceful arrival, complemented by a circular driveway and mature landscaping. Inside, vaulted ceilings and abundant natural light enhance the formal living room with a fireplace, while the expansive family room features a second fireplace, built-in bar, and wine refrigerator ideal for entertaining. The chef's kitchen showcases Carrara marble countertops, shaker cabinetry, commercial-grade stainless steel appliances, and abundant storage throughout. A third interior fireplace adds warmth and continuity throughout the home. Designed for year-round enjoyment, the backyard is a private resort where sport court play, outdoor activities, and resort-style living unfold in the privacy of your own sanctuary. A putting green, warm California room with a fireplace, pool with waterfall features and spa, covered BBQ area, built-in speakers, and upgraded hardscape and landscaping complete this exceptional outdoor escape. A detached shed mirrors the home's modern farmhouse design and functions as a natural extension of the residence perfect as an art studio or custom-designed dollhouse retreat. The primary suite offers a spa-like bath and custom walk-in closet. Additional features include hardwood floors, plantation shutters, recessed lighting, a whole house fan, 3-car garage, paid solar, and EV charging. Ideally located near top-rated schools including Orange Lutheran High School and Villa Park High School, it is just minutes from dining, shopping, and OC Vibe , Orange County's premier entertainment destination. This is Villa Park's best value at any price point. Homes of this caliber, offering sport court living and resort-style outdoor activities in the privacy of your own sanctuary, in one of Orange County's most coveted zip codes, simply don't come along twice. Your window is open. Don't let it close.

18131 Lincoln, Villa Park

$4,950,000
7 Beds 6 Baths PW26081490 MLS Active Status
Set in the prestigious community of Villa Park, this fully remodeled estate delivers an exceptional blend of luxury, scale, and modern functionality across an expansive lot. The main residence with approx. 5,123 SQFT +/- features five spacious bedrooms and five bathrooms, thoughtfully designed for both comfort and privacy. A guest suite with its own private bath is conveniently located on the main level, while upstairs, the primary retreat offers a true sanctuary with en-suite. Additional bedrooms include a Jack-and-Jill layout as well as private en-suite configurations, each with built-in closet systems. At the heart of the home is a striking, one-of-a-kind kitchen designed for both everyday living and elevated entertaining. It is complemented by an oversized butler’s pantry and an expansive laundry room, delivering both style and practicality. Step outside to a resort-caliber backyard that feels like a private oasis escape. The pool and entertainment area is designed to impress, featuring a Baja shelf, dual heaters and filters, bubblers, and deck jets. Surrounded by lush landscaping, fire pits, fountains, and integrated TVs, this outdoor space is built for unforgettable gatherings. A large grass area and dedicated sports court further enhance the property’s versatility. The detached guest house with Approx. 1,679 SqFt +/- offers two bedrooms and one bathroom, complete with its own dedicated HVAC system, voice-controlled lighting and shades, a spacious walk-in closet in the primary bedroom, and in-closet laundry for ultimate convenience. Additional highlights include a fully paid-off solar system with a Tesla Powerwall, providing energy efficiency and peace of mind. This turnkey estate represents a rare opportunity to own a meticulously upgraded home where every detail has been carefully curated for modern luxury living. There's simply too much to capture in words - this extraordinary home must be experienced in person to truly appreciate it. This large lot is situated on a 29,146 square foot lot per parcel map. It also includes a 400 square foot basement that is a surprising to all.

10282 OLD LAMPLIGHTER Lane, Villa Park

$3,500,000
6 Beds 7 Baths OC26074291 MLS Closed Status
Villa Park is one of Orange County's best-kept secrets, and this is one of its finest homes. Tucked on a quiet interior street behind a circular drive, this extensively updated residence delivers approximately 5,687 square feet of sophisticated, move-in ready living on a rare 20,590 square foot flat lot built for those who love to entertain. Few homes in Orange County offer a backyard like this. Wide, flat, and genuinely expansive, the outdoor space centers around a renovated pebble-tech pool and spa surrounded by new turf and mature landscaping that creates a private, polished setting. It handles a crowd of hundreds as effortlessly as a quiet dinner for four. Updated sliding doors connect the main living areas directly to the yard, making the transition from inside to outside completely seamless. Inside, soaring ceilings, walls of glass, and a dramatic fireplace anchor the great room, setting a tone that is both impressive and welcoming. The kitchen keeps pace, featuring Italian Snaidero cabinetry, a Wolf range, steam and conventional ovens, and a dedicated coffee station, with a casual dining nook adjacent. This is a home designed to flow, from the kitchen to the great room to the yard, without interruption. When the evening winds down, the first-floor primary suite offers dual walk-in closets and a fully remodeled spa bath with a soaking tub and separate shower that has never been used. Upstairs, a loft, private living area, and additional en-suite bedrooms accommodate guests with ease. Six bedrooms and six and one-half bathrooms in total. Built to impress. Designed to live in.

18782 Peppertree, Villa Park

$3,500,000
4 Beds 7 Baths NDP2602725 MLS Closed Status
Resort-style living meets everyday luxury in this beautifully updated Villa Park estate designed for exceptional indoor-outdoor entertaining. Welcome to 18605 Villa Drive, a stunning, move-in ready estate in the heart of Villa Park, thoughtfully designed for elevated everyday living and effortless entertaining. This 4-bedroom, 6.5-bath home offers a highly functional layout with a dedicated office, expansive bonus/game room, and a flexible media room or optional 4th bedroom. Each bedroom features its own walk-in closet, while the primary suite is a true retreat with a spacious custom walk-in closet and a beautifully updated spa-inspired bathroom. At the center of the home is a fully remodeled chef’s kitchen that blends style and functionality. Designed for both entertaining and daily living, it features a spacious center island with an extended breakfast bar, ideal for gathering and entertaining, along with a built-in Sub-Zero refrigerator, 6-burner range, double ovens, two warming drawers, two dishwashers, trash compactor, built-in microwave, coffee bar, walk-in pantry, and dual sinks. The home also features a custom bar area, ideal for hosting, and a warm, inviting family room with built-ins and a fireplace, creating a seamless flow between indoor and outdoor living. A formal dining room offers generous space for a large, gorgeous table that can accommodate up to 18 guests, perfect for hosting gatherings and holidays. Step outside to your own private resort-style backyard. Enjoy a custom pool and spa with water features, putting green, outdoor fireplace, and a fully equipped outdoor kitchen. A convenient poolside half bath and outdoor shower add to the functionality, making it perfect for year-round entertaining. Additional highlights include a large laundry room, extensive storage throughout, updated bathrooms, and a 3-car garage configuration (2-car plus separate 1-car garage) with potential for a 4-car setup using lifts. Situated on a premium lot with excellent privacy, this home offers the perfect blend of luxury, comfort, and lifestyle in one of Villa Park’s most desirable communities.

18605 Villa Drive, Villa Park

$2,450,000
6 Beds 4 Baths PW26052305 MLS Closed Status
Nestled in the prestigious and highly coveted city of Villa Park, this exceptional luxury estate offers the perfect blend of timeless elegance, thoughtful functionality, and true resort-style living on a generous half-acre lot. Boasting nearly 4,000 square feet of beautifully designed living space, this stunning home features 6 bedrooms, 4 bathrooms, and a standout 5-car garage with two bays converted into a massive home office. A true focal feature is the attached main-level guest suite that redefines multigenerational living with its private entry, huge utility closet, spacious living area, private dual vanity bath featuring a luxurious soaking tub and seamless glass shower for complete independence and comfort. As you arrive via the sweeping paver-finished circular driveway lined with mature palm trees and lush landscaping, you are immediately greeted by the home's enchanting front elevation featuring a classic concrete tile roof, clean architectural lines, and a striking leaded-glass side-lit front door that exudes unmistakable prestige. Stepping inside reveals soaring two-story ceilings, a dramatic central chandelier, warm neutral tones, and generous windows that fill the formal living areas with abundant natural light. The gourmet kitchen is a true culinary dream boasting rich custom cherry cabinetry, elegant granite countertops, a large central island with pendant lighting, stainless steel appliances, and stunning views of the resort-style backyard. Seamlessly flowing into the great room, you'll find a cozy brick fireplace with wood mantle, exposed beam ceilings, plus a versatile entertainer's bonus room complete with built-in bar, soaring bookshelves, and dual sliding glass doors for the ultimate California indoor-outdoor lifestyle. Upstairs, the luxurious primary suite offers double-door entry, a spa-like bath with Roman soaking tub, dual vanities, and his-and-her closets, while the spacious secondary bedrooms are filled with natural light. The backyard oasis features a sparkling pool, expansive covered patio, mature landscaping for privacy, lush lawns, and a firepit perfect for entertaining or relaxation. Additional highlights include ample parking, exceptional storage, and thoughtful details throughout. Other incredible features include solar, ample storage, Villa Park Schools, proximity to shopping and dining, and so much more! Call immediately for details!

10041 Sycamore, Villa Park

$5,100,000
7 Beds 7 Baths PW26050390 MLS Active Status
New pricing! Now range-priced $4.6m to $5.1m ... Looking for that elusive combination in a gorgeous setting? Take pleasure in the relaxed luxury of resort-style living. Found on one of Villa Park’s most peaceful cul-de-sacs, this impressive home offers a private backyard oasis complete with sparkling pool, spa, sport court, outdoor kitchen, and pool house with wet bar and full bath. There are countless options for gatherings, celebrations, and evenings at home. * Inside, its generous spaces create a warm, inviting atmosphere for memorable hosting and daily living. The grand foyer sets the tone with double-door entry, stone flooring, sweeping staircase, and soaring ceilings. The formal living room with fireplace and wet bar flows to the dining room, creating an elegant setting for formal events, holiday dinners, and everyday moments. * The expansive kitchen is built for chefs and entertainers alike, featuring two refrigerator/freezers, a large Sub-Zero wine cooler, three Viking ovens, a six-burner range, warming drawers, and direct access to the outdoors - perfect for formal hosting or casual poolside meals. * The adjacent family room offers a comfortable gathering place, including wet bar, fireplace, mounted TV, surround sound, and patio access. * The main level bedroom with ensuite bath and walk-in tub pairs well with an additional oversized room ideal for a formal office or studio (counted here as bdrm #7). The oversized laundry is a rare gem with plenty of storage, and the rear staircase adds convenient access to the upstairs living areas. * Upstairs, a large open loft surrounded with custom-built bookcases is the hub for five additional bedrooms. The primary suite is a retreat with spa-style bath, dual shower, dual vanities, walk-in closet, and French doors leading to an ample private balcony overlooking the pool. Throughout the home, high ceilings, recessed lighting, and French doors complement the comfort and flow. * Active and relaxed lifestyles are encouraged with full-size dedicated RV parking, a four-car garage with two charging stations, and a solar system with whole-home generator - all ideal for convenience, efficiency, and peace of mind. * With top-rated Villa Park schools, quiet surroundings, and easy highway access, you’ll enjoy a refined yet relaxed lifestyle where everyday living feels exceptional. Be sure to view the virtual tour and drone video!

10762 Center Drive, Villa Park

$3,600,000
5 Beds 5 Baths OC26042280 MLS Closed Status
Reconstructed in 2005, this exceptional Villa Park estate offers approximately 4,910 square feet on a flat 22,800 sq ft cul-de-sac lot, thoughtfully designed for grand-scale entertaining and seamless multigenerational living. A rare, designer-curated main-level private quarters features its own living room with wet bar, bedroom, and ensuite bath with direct backyard access - ideal for extended family, guests, or executive office use. Vaulted ceilings and expansive living spaces create an open, elegant feel throughout the formal living and dining rooms, while the spacious family room with fireplace flows effortlessly to the backyard. Upstairs, the primary suite serves as a private retreat with fireplace, balcony, custom white oak built-ins, designer finishes, spa-style bath, two walk-in closets, and flexible retreat space. Three additional bedrooms, two bathrooms, and a second laundry room complete the upper level. The resort-style backyard showcases a saltwater pool and spa, outdoor fireplace, built-in BBQ, brick pizza oven, bocce ball court, expansive lawn, playground, mature fruit trees, and rare flat-lot usability with RV potential. Modern upgrades include paid solar, Tesla charging station plus 240V EV/RV outlet, three-zone HVAC with UV air purification, temperature-controlled server room, app-controlled pool and irrigation systems, integrated sound, whole-house water filtration, two tankless water heaters, security system, and a 3-car garage. Located within the Villa Park school district and privately situated at the end of a quiet cul-de-sac, this estate delivers scale, flexibility, and elevated California living in one of Orange County’s most desirable communities.

18162 Stratford Circle, Villa Park

$5,895,000
5 Beds 6 Baths 26655089 MLS Active Under Contract Status
18221 Windsor Dr presents the finest residence in the neighborhood- an exceptional modern Mediterranean estate that redefines luxury through scale, design, and presence. Offering 5 bedrooms, 6 bathrooms, and approximately 5,980 square feet of impeccably curated living space, this home seamlessly blends architectural elegance with contemporary sophistication. From the moment you approach, the sense of grandeur is undeniable. A commanding front elevation and expansive statement driveway create a dramatic arrival experience that leaves a lasting impression. The refined architectural lines and grand entry sequence set a tone of sophistication and prominence from the very first glance. At the heart of the home, a showpiece chef's kitchen features custom cabinetry, an oversized statement island, top-tier appliances, and a fully equipped prep kitchen. Soaring ceilings and expansive walls of glass flood the interiors with natural light, while oversized sliding doors create a seamless transition between indoor and outdoor living. Wide-plank flooring and refined finishes elevate the open-concept spaces, flowing effortlessly from formal and casual living areas to the resort-style backyard, perfectly designed for both everyday comfort and elevated entertaining. The backyard unfolds like a five-star retreat. A resort-style pool and spa serve as the centerpiece, framed by a sophisticated cabana, curated lounge areas, and a fully equipped outdoor kitchen with built-in BBQ and generous dining space designed for effortless entertaining. Mature trees and lush landscaping surround the yard, creating a natural sense of privacy and seclusion, allowing you to enjoy the space as your own tranquil retreat. The primary suite is a true sanctuary, complete with a private terrace, spa-inspired bath, and a generous walk-in closet. Each additional en-suite bedroom is generously proportioned and elegantly appointed, delivering a refined blend of comfort and cohesive design throughout. Additional highlights include a state-of-the-art theater, dedicated gym, game room with wet bar, a private sauna, and a beautifully appointed laundry suite. An expansive driveway and garage provide abundant parking and convenience. With its commanding presence, dramatic entry, effortless indoor-outdoor flow, and unmatched amenities, 18221 Windsor Dr stands as one of the most impressive and complete offerings in the area- an extraordinary opportunity to own a truly standout estate.

18221 Windsor Drive, Villa Park

$2,100,000
4 Beds 3 Baths PW26034749 MLS Closed Status
Tucked away in the coveted hills of Villa Park, this sprawling estate is loaded with opportunity and charm. Situated on a spacious and highly desired 21,000 square foot lot, this almost 4000 square foot home enjoys a single-story floor plan with functional second-level bonus room. An inviting side lit double door entry gives way to a spacious, and airy formal entry. Elegant stone floors lead to a cathedral ceiling living room complete with brick finished fireplace, soaring ceilings, dual sliders, and art nooks. The family room is finished with hard wood floors, coffered ceilings, wet bar with bar top seating, impressive brick fireplace, and oversized windows, giving this room a bright and inviting feel. Kitchen is a side loaded galley style with ample space, breakfast nook with back yard access slider, and convenient location between the family room and large dining room. Dining room is open with the living room, making it perfect for those formal functions or entertainment. The dining room also boasts elegant, coffered ceiling detail, recessed canned lighting, hardwood floors, and picture window views of the lush backyard. The primary bedroom is spacious and open with large slider for backyard access, large walk-in closet, dual vanity sinks, beauty desk, and seamless glass shower. The second level bonus room provides ample space for theatre room, office space, or additional bedroom options. It also enjoys a viewing deck, built in cabinets, and coffered ceilings. All secondary bedrooms are spacious and functional. This home enjoys tons of natural light and an open airy feel in almost every corner of the home. The backyard offers the space and serenity Villa Park is famous for. Sprawling grass, mature landscape, pool and spa, and spacious patio give the yard a warm and inviting feel. Other features include spacious curved driveway with ample parking, three car garage, corner lot location, plantation shutters, spacious laundry room with storage, and more. Please call immediately for additional details!

9312 Smoketree, Villa Park

$3,300,000
4 Beds 4 Baths PW26028376 MLS Closed Status
Introducing a rare expression of refined California living, this completely reimagined Villa Park farmhouse estate is a masterfully curated vision brought to life by IAM Design.Privately situated on an expansive half-acre lot, this 4-bedroom, 3.5-bath residence blends sophistication and comfort with effortless indoor-outdoor living.More than a home, it is an art form, where every detail has been masterfully considered and thoughtfully executed to create a cohesive and timeless living experience.Classic and modern details blend to adorn this beauty from the entry and throughout.Sun-filled living spaces flow seamlessly from room to room,unified by warm wood beams and designer finishes that create both cohesion and character.At the heart of the home, the chef’s kitchen is a true showpiece,featuring custom cabinetry, striking checkered tile, JennAir appliances, and a Bertazzoni Professional range.A well-appointed butler’s pantry provides additional storage and prep space.The primary suite is a private sanctuary, thoughtfully designed for rest and retreat, complete with its own secluded outdoor space for quiet mornings or evening unwinding. A spacious walk-in closet features floor-to-ceiling custom shelving, cabinetry,and hanging space.The spa-inspired bath showcases impeccable finishes, Brizo fixtures and a serene ambiance reminiscent of a luxury retreat.A secondary suite provides ideal accommodations for extended family or guests, while each additional bedroom is generously proportioned and complemented by beautifully appointed bathrooms that reflect the home’s complete transformation and commitment to luxury.Upstairs, a thoughtfully designed living space with extensive built-ins offers inviting sight lines throughout the home and across the property.Fully retractable sliders open to a backyard that feels like a private resort.The beautifully redesigned dark-trimmed saltwater pool and spa serve as a striking focal point, recently completed with all-new, state-of-the-art equipment to ensure both performance and peace of mind. An oversized patio, built-in BBQ, and covered cabanas create the ultimate setting for hosting gatherings or enjoying quiet evenings under the California sky.Located in one of Orange County’s most prestigious and sought-after communities, this Villa Park estate represents turnkey California living at its finest.This is not simply a residence — it is a place to put down roots, create lasting memories, and confidently call your forever home.

10501 Park Villa Lane, Villa Park

$2,750,000
3 Beds 4 Baths PW26025525 MLS Closed Status
Villa Park Jewel...... a custom 3-bedroom 4-bath pool home on a one-acre lot. A garage featuring an oversized 3-car garage, plus an office and a guest room or craft room(s). There is also a convenient greenhouse/potting shed connected to the rear of the garage. Direct access from the garage into the house to make the Costco runs easy. The kitchen is a chef's delight with a center island with a downdraft JennAir electric range and a produce sink. custom white quartzite stone counters featuring upgraded stainless bosch dishwasher, microwave appliances with vaulted wood ceilings. There is an eating area in the kitchen with a view of the breathtaking backyard, outdoor bbq area ,and pool with spa. formal dining room and formal living room with a slate floor to ceiling fireplace and a wall of windows to take advantage of the park-like rear yard. Two-story high wood ceilings with lots of upper windows and a custom skylight. Formal entry with double doors to enter the open floorplan. 3 bedrooms with extra closets, private ensuite baths, office, and retreat areas. This flexible floor plan allows you to design the layout that best fits your needs. The primary bedroom and bath include a soaking tub, a shower, and a large walk-in closet with ample storage. Several cedar-lined closets. Zoned heating and air conditioning to save money. The large 1-acre lot has a fruit orchard that sits in the front allowing the house to be tucked away in the orange groves of Villa Park, the way it was in the 60's when the town was incorporated. The long, winding driveway accommodates multiple cars, both entering and exiting the garage. The rear yard features the sparkling pool and raised spa that cascades into the pool with an endless view of the lush green lawns. It would take decades to recreate the mature growth on this lot. Convenient 3/4 tile bath that serves as a guest bath and a pool shower before you enter the house. Trouble-free tile roof offering years of service. Custom-built and designed for the Villa Park lifestyle!

19272 Mesa Drive, Villa Park

$2,165,000
5 Beds 4 Baths PW25258866 MLS Closed Status
This spacious and inviting single story estate has elegant hints of Spanish hacienda architecture while still maintaining a traditional feel. With a massive Single-Story floorplan of almost 4000 square feet, this quaint Villa Park estate has all the character and charm necessary for the next owner to create their dream. Enter through a Spanish style arched entry into an open-air courtyard, giving this home a grand and inviting feel. The double entry doors are complete with functional manual privacy peepholes, wrought iron detail, and two elegant, frosted glass side lights. Cathedral ceilings in the entry give the home an open and airy ambiance. The dining room is spacious, with views of the scenic back yard. Enter the family room and one notes elegant T and G ceiling details with exposed beams and skylights. Stain grade built in entertainment center, curio cabinet, and fireplace surround gives this room a feeling of richness and warmth. Combine these features with the stone fireplace and this room conjures up feelings of cherished family holidays and nights of entertainment. Two double doors into the kitchen allow for easy entertainment access OR the opportunity for privacy and quiet from the sometimes-busy kitchen atmosphere. The kitchen is finished with coffered ceiling details, recessed cans, stainless steel appliances, sprawling kitchen peninsula, double oven, bar top seating, and functional stain grade custom cabinets with tons of storage. The formal living is finished with half height stone wall detail surrounding the simple and elegant fireplace, soaring ceilings, and spacious open feel. The primary bedroom is warm and inviting with built in entertainment center, slider to the backyard and sparkling pool, and cozy fireplace. An elegantly appointed primary bath boasts two closets, with one being a massive walk in. One of the truly unique features of this estate is the in-place potential for an attached secondary living space. With spacious secondary family room, bath, and bedroom, this wing of the home is set up perfectly for multi-generational living. Complete with a double door entry, this wing can be closed off and enjoyed as separate living, negating the costly expense of new ADU or JADU construction. Lastly, the backyard is sprawling and complete with recently replastered HUGE pool, numerous fruit trees, spacious planter boxes, aluma-wood patio cover, and tons of room for growth. Call for details!!!

18342 Adams Ranch, Villa Park

$3,250,000
6 Beds 5 Baths PW25254221 MLS Active Status
This serene and tranquil Villa Park lux estate enjoys one of the most unique and exclusive locations available on the market today. Tucked away in Villa Parks rolling hills, this expansive 5362 square foot gem boasts a true cul-de-sac location, complete with gated entry. The mix of mid-century modern style and extremely private location gives this estate a feeling reminiscent of the historic Hollywood Hills. Enter through the automated privacy gate into lush grounds with mature landscape, drought tolerant turf and ample on-site parking. Glass inlaid double doors give way to a spacious and inviting entry. Travertine floors, floor to ceiling windows, and crisp architectural lines set the tone for this elegantly finished estate. The living room boasts soaring ceilings, corner fireplace, custom base, and clear pane elevated windows for lots of natural light. The dining room is spacious and expertly located between the kitchen and formal living room. With plenty of room for a 10-person dining set, this dining room is perfect for quiet family nights or those busy holiday events. The kitchen is for the culinary enthusiast, complete with high end Thermador appliances, Sub Zero Fridge, double ovens, 6 burner gas range w/ hood, granite counters, stain grade custom cabinets, and an open ceiling concept. The family room is open and kitchen adjacent giving a great room concept feel and lends itself perfectly to family gatherings and entertainment. The primary bedroom feels open and awash with light due to the cathedral ceilings and corner window set complete with views of the beautiful backyard. The primary bath is finished with wrap-around dual vanity, large soaking tub, skylight, and elegant lead glass picture window for added natural light. Upstairs one finds an incredible bonus room with huge square footage, elegant wood grain built in bar, soaring ceilings, and finely appointed second primary suite. The backyard is peaceful and serene, with tranquil Koi pond, resort like pool and elevated spa, wrap-around patio/loggia, built in BBQ, and private ambiance. Other exciting features include whole house fan, 3 separate HVAC units, fully finished garage with EV charging port, PAID for 39 panel 13.65 KW solar system, mature fruit trees, 4-bedroom PLUS office and private gym, 3 full baths and 2 half baths, skylights, and so much more. Call immediately for additional details.

18811 Ridgeview, Villa Park

$2,950,000
5 Beds 4 Baths PW25254220 MLS Closed Status
Tradition and charm meld perfectly to create this expertly appointed VP estate. Masterfully remodeled with love and attention to detail, this 5 bed, 4 bath gem exudes luxury and exclusivity demanded in today’s fast paced world. Arrive to a neatly manicured lush landscape elevation framed with sprawling grass, clean hedges, spacious covered porch, custom wrought iron gates, & impressive glass and iron inlaid double doors. Enter an inviting foyer with wrought iron and hardwood staircase, engineered hardwood, and custom inlaid stone floors. The living room is massive & flooded with light. Soaring ceilings, double French doors, expertly crafted fireplace, stone surround, & easy access to the beautiful covered loggia make this room the crown jewel for entertainment. Enjoy true indoor-outdoor living with seamless access between these expertly appointed entertainment spaces. The dining room is finished with a stone wrapped wall that carries around from the living room fireplace & has ample space for an 8 or 10 top dining set. The family room is finished in great-room style, with open access to the kitchen, and separate flex retreat. The spacious kitchen boasts HUGE island with built in gas cooktop, SS range, custom cabinets, two tone stone counters, elegant ceiling detail, SS Fridge and Freezer, double oven, custom built in nook, farm sink with SS hardware, and excellent central location. The primary suite is a dream with a wide and spacious hall entry, private ensuite fully finished bath, walk in closet, and sprawling bedroom space. Complete with precast finished fireplace w/ stone surround, raised ceiling height, 4 bay door set to a covered patio, engineered wood floors, this room feels like its own private getaway. Primary bath is expertly appointed w/ custom cabinets, dark stone counters, seamless glass shower, high end faucet fixtures, & more. The backyard is a nod to Californias perfect climate, w/ HUGE covered patio, sparkling pool and spa, built in SS BBQ Island and sink, second covered patio, TONS of grass to run, and a real resort inspired loggia. The loggia is off the family room and boasts soaring ceilings, roaring fireplace w/ shell block surround, T and G ceilings, precast surround, and views of the sparkling pool. Other features include gated motor court, solar, recessed lighting, engineered hardwood floors, renovated secondary baths, fully finished garage, walking proximity to schools, surround sound, fully finished 3 car garage, & so much more!

9631 Fleet Road, Villa Park

$2,725,000
5 Beds 7 Baths PW25253249 MLS Closed Status
Welcome to 10052 Sycamore Circle, a stunning 5-bedroom, 6.5-bath estate nestled on a quiet cul-de-sac in the heart of Villa Park. Set on a generous 24,829 sq ft lot, this meticulously designed home offers approximately 4,889 sq ft of elegant living space with serene canyon views. A grand double-door entry welcomes you into soaring ceilings, custom chandeliers, and a bright, open layout filled with natural light. The main level features a full master suite—perfect for guests or multi-generational living—as well as a dedicated office and a stylish wet bar ideal for entertaining. The open-concept kitchen boasts granite countertops, a large center island, built-in appliances, and direct access from the three-car garage for convenience. It flows seamlessly into the spacious family room with fireplace, creating the ideal gathering space. Upstairs, the luxurious primary suite includes a private balcony, spa-inspired bath with dual vanities, a soaking tub, and walk-in closet. All additional bedrooms feature en-suite bathrooms, offering privacy and comfort throughout. Step outside to your own private retreat featuring a sparkling pool, expansive patio, and turf backyard for low-maintenance enjoyment. Surrounded by lush landscaping and peaceful canyon views, the outdoor space is perfect for both relaxation and entertaining. Located close to award-winning schools, shopping, dining, and commuter routes, this exceptional property blends timeless design with modern amenities in one of Orange County’s most desirable communities. No HOA.

10052 Sycamore Circle, Villa Park

$2,600,000
4 Beds 3 Baths PW25250372 MLS Closed Status
Welcome to your private sanctuary in one of Villa Park’s most coveted enclaves. Nestled along prestigious Patrician Drive, known as the “Riviera” of Villa Park, this remarkable single-story mid-century modern estate offers the perfect blend of timeless design, California serenity, and endless possibilities for entertaining. Set on an elevated near three-quarter acre, this single story property boasts lush green lawns, vibrant landscaping, and undeniable curb appeal. Inside, nearly 3,000 square feet of living space unfolds with natural light and true single story flow. Vaulted ceilings soar above the living, family, and spacious primary room, creating a sense of airy expanse and openness. Floor to ceiling brick hearth fireplaces add warmth and appeal to both the living room and family room. Expansive views from the dining room, recently remodeled kitchen, primary suite and family rooms reflect comfort and contemporary elegance. Three additional bedrooms and 2 bathrooms can accommodate family, guests, a home office, Pilates studio; virtually anything desired. Step outside and feel the magic of true California luxury living —beautifully landscaped expansive grounds, covered patio, sparkling pool glistening under the sun, regulation-size tennis court complete with lights ready for tennis matches or conversion into pickleball courts, a basketball court, or many other endless possibilities. The outdoor living space includes several open entertaining spaces designed for hosting unforgettable gatherings with friends and neighbors. From sunrise swims to twilight get-togethers beneath the stars, every moment here feels like a dreamy escape. With serene views of the mountains, city lights, and the Santiago Creek Basin and trails, this home captures Villa Park’s natural beauty and prestige at every turn. A three-car garage with epoxy flooring, RV parking, and solar energy add convenience and efficiency to its long list of luxuries. Whether you’re seeking a peaceful retreat, an entertainer’s dream, or a canvas to create your own masterpiece, 18746 Patrician Drive is where your next chapter begins — a place where elegance, comfort, and possibility meet.

18746 Patrician, Villa Park

$2,275,000
4 Beds 4 Baths OC25249195 MLS Closed Status
Welcome to 18471 Hillcrest Ave. in the heart of Villa Park. Where timeless charm meets endless potential. This spacious 5-bedroom, plus office, 3.5-bath home spans 3,918 square feet on a 20,004 square foot lot, with nearly half an acre of prime, flat land surrounded by mature avocado and fruit trees and serene greenery. Step inside and you’ll find a home that’s been lovingly maintained and ready for your vision. Whether you’re looking to update, expand, or rebuild, the possibilities here are wide open. Downstairs features a versatile bedroom or office, perfect for guests or remote work. Upstairs, 4 additional bedrooms, plus an extra-large bonus room, provide plenty of space for family and friends. The property is truly something special. Lined with 10 Hass avocado trees, plus orange, lemon and pomegranate trees, offering both shade and fresh fruit right from your own garden. There’s ample room to add a pool, sport court, ADU, or your dream outdoor kitchen. Located in one of Orange County’s most sought-after communities, Villa Park is known for its award-winning schools, spacious lots, and small-town feel, all while being just minutes from freeways, shopping, and dining. Top-rated schools include Villa Park High, Cerro Villa Middle School, and Villa Park Elementary. Whether you choose to modernize the existing home or build a custom estate from the ground up, Hillcrest offers a rare opportunity to create something truly extraordinary in a neighborhood where values continue to rise.

18471 Hillcrest, Villa Park

$3,695,000
5 Beds 5 Baths OC25233875 MLS Closed Status
Newly rebuilt in late 2022 from the studs out and completely reimagined and expanded, this fabulous new home in Villa Park is truly unparalleled. Move-in ready, the residence offers the rare and enviable combination of newer construction in an established neighborhood, with mature landscaping and a prime corner homesite of about .46 acres adding to its undeniable appeal. Bathed in natural light that shines through an abundance of large windows, the open design showcases a foyer and living room with double-height ceilings, a contemporary staircase and a lofty interior balcony above. The grand dining room is certain to be a favorite place to share memorable occasions, and it opens to the backyard, creating a seamless indoor/outdoor vibe. Equally open and stylish, the on-trend kitchen displays white Shaker cabinetry, a large island with bar seating, quartz countertops, subway tile backsplash, a stainless steel pro-caliber range, and a built-in cabinet-matched refrigerator. The kitchen flows effortlessly to a family room that is distinguished by a high ceiling, backyard access, and a stone fireplace flanked by custom built-in shelving and cabinetry. Sophisticated and modern, the home’s aesthetic is embellished with warm white and gray hues, wood-plank flooring and chic LED lighting. Five bedrooms plus office/gym and four and a half baths are featured in approximately 4,005 square feet, including ensuite bedrooms, a main-level bedroom, an office, and an upscale-modern primary suite with a vaulted ceiling, freestanding tub, separate shower and two sinks. Grounds are impeccable, with low-water plantings, a tranquil pathway, and an attached three-car garage with a large paver-finished driveway in the front yard. The rear yard reveals a brand-new pool and spa, a large patio, verdant lawn, a lower level with fragrant orange trees, and a beautiful pavilion with a built-in BBQ bar. Excellent schools serving K-12 are nearby, and parks, shopping centers, trails, and restaurants are close to home.

18262 Pamela Place, Villa Park

$2,600,000
4 Beds 4 Baths PW25214950 MLS Closed Status
With one of the most commanding and impressive frontages to hit the market in years, this single-story ranch style gem sets the bar for Villa Park luxury living. Sitting on an elevated lot and boasting over 200 feet of frontage, this home stands alone when it comes to street presence. Enter through customs lead glass front doors to an elegant foyer and spacious great room. Stone finished floors, custom crown, stone base, neutral tones and open concept give this entry a warm and inviting feel. Gourmet kitchen is a culinary dream, complete w/ two tone custom cabinets, sprawling island w/ prep sink & bar top seating, dual farm sinks, high end SS appliances, double oven, 6 burner professional cooktop, custom hood, and scenic views of the sprawling back yard. Great room is open and expansive w/ large dining table space, glass inlaid custom hutch, and spacious & family room. The den/living room is a throwback to when craftsmanship mattered. Finished with floor to ceiling finished carpentry, architectural exposed beams, elegant and stylish built in bar, and stone finished fireplace wall w/ built in TV. Primary bedroom is HUGE and enjoys lots of natural light from an impressive lead glass inlaid front window. Large dual paned slider has easy access to spacious side yard. The primary bath was recently renovated with floor to ceiling porcelain, free standing soaking tub, dual vanity sinks w/ stone counters, dam free walk-in shower w/ rain head, custom fixtures, and a large walk-in closet.  The spacious laundry has waterfall stone counter washer and dryer enclosure, custom cabinets w/ lots of upper cabinet storage and HUGE overflow pantry for kitchen or linen storage. Secondary bedrooms are open and spacious with custom base and case, neutral tones, and scenic picture windows. All secondary baths have been recently renovated and upgraded and are appointed with high end stone finishes, elegant cabinetry, custom fixtures, and functional layouts. The backyard boasts a sprawling layout with multiple areas for enjoyment OR expansion. An expansive patio cover, complete with custom pillars, ceiling fans, and recessed lighting gives way tons of grass and room to run. Raised garden beds are perfect for green thumb enthusiasts. Other features include 4 car garage, ceiling fans, window coverings, separate family room access, newer doors and windows, brick finished hardscapes, mature trees, covered front porch and so much more!  Call immediately for more details!

9631 James Circle, Villa Park

$3,550,000
7 Beds 7 Baths OC25197905 MLS Closed Status
Discover a remarkable Villa Park estate designed for comfortable multi-generational living and effortless entertaining. Situated on over half an acre, this thoughtfully rebuilt 2024 residence offers refined design, luxurious features, and incredible versatility. The property includes a detached ADU (approx. 750 sqft) complete with a full kitchen, bedroom, bathroom, and laundry—perfect for guests, extended family, or a private office. Inside the main home, dual primary suites provide flexible living—one on the first floor with a serene garden-view patio, soaking tub, and oversized shower; the second upstairs, an expansive retreat (approx. 800 sqft) featuring vaulted wood ceilings, a stone fireplace, arched windows, and a custom $25,000 door that opens to a balcony overlooking your private yard. Warm Sahara Oak floors, solid wood arched doors, and soaring ceilings set the tone for quality craftsmanship throughout. The open-concept great room connects seamlessly to the outdoors via LaCantina Scissor doors, inviting year-round indoor-outdoor living. The chef’s kitchen impresses with top-tier appliances—Thermador Pro range, Bosch smart fridge, built-in microwave, and an oversized butler’s pantry for extra storage. Function meets style in the 200+ sqft laundry room, complete with dual washer/dryer hookups, a folding island, and a custom dog wash surrounded by clé tile. Step outside to your backyard oasis, where a Pebble Tec pool and spa are framed by lush landscaping, an additional 4,700 sqft of open space, and a thriving micro orchard with lemon, avocado, mango, guava, lime, and Kishu orange trees. Raised garden beds with automated irrigation make growing easy. With a spacious 6-car driveway and no HOA, this exceptional estate delivers rare comfort, space, and luxury. Come experience it in person—this one truly has it all.

18671 Valley Drive, Villa Park

$2,649,000
4 Beds 4 Baths PW25142774 MLS Closed Status
Nestled on a quiet cul-de-sac in the prestigious northeast area of Villa Park, this stunning custom-built home at 18731 Monte Vista offers an exceptional blend of elegance and comfort. The property welcomes visitors with impressive street presence, featuring a covered front porch and brick-accented walkway that leads to gorgeous etched and beveled glass entry doors. Upon entering, a two-story foyer with limestone flooring showcases a graceful spiral staircase, setting the tone for the luxury that awaits throughout. The main level flows seamlessly from the inviting living room with fireplace to the adjacent dining room overlooking the beautifully landscaped yard. The heart of the home is the completely remodeled kitchen which boasts quartz countertops, premium Bosch double ovens and a five-burner gas cooktop, Miele dishwasher, and large LG side-by-side refrigerator/freezer. This culinary haven opens to an inviting family room with fireplace, creating the perfect space for entertaining while overlooking the private backyard oasis featuring lush green landscaping and a sparkling pool and spa. In addition, there is a separate office with wet bar that overlooks the front entry. The spiral staircase leads to the upper level, where two secondary bedrooms share a bath alongside the luxurious primary suite that overlooks the serene backyard. This master retreat includes a sitting area, walk-in closet, and a beautifully remodeled ensuite bathroom complete with separate soaking tub, oversized shower, double vanities, and private water closet. Adding to the home's versatility is a completely separate and private bedroom suite with its own staircase, ideal for guests or multi-generational living. The meticulously maintained yard offers multiple seating areas perfect for outdoor entertaining, all set within a private sanctuary filled with the sounds of songbirds. Practical amenities include a three-car garage and dual heating and air conditioning systems, ensuring year-round comfort in this Villa Park gem.

18731 Monte Vista Circle, Villa Park

$2,890,000
5 Beds 4 Baths PW25174803 MLS Closed Status
Welcome to 18111 Dorchester Circle, a Sprawling Ranch Style Home Nestled on a Secluded Double Cul-de-Sac Street in the Heart of Villa Park. This Single-Level 4,043 Sq.Ft. Dream Home Includes Five Bedrooms (Fifth Bedroom is Currently Used as an Office), Dual Master Suites, RV Parking, New Interior and Exterior Paint, New Carpet, Travertine Floor, and Recessed Lights. Custom Upgrades Include Two Whole House Fans, Tankless Water Heater, Dual Pane Windows, and More! The Formal Living Room Includes a Wood-Beamed Vaulted Ceiling, Cozy Fireplace, French Doors to the Front Patio, and Opens to the Dining Room. The Gourmet Kitchen Features Granite Counters, Island, Tray Ceiling, Backyard Views Overlooking the Pool, Built-In SubZero Fridge, Commercial Viking Stove with Eight Burners, Viking Trash Compactor, New Dishwasher, Coffee Nook, and a Breakfast Nook with Backyard Access. The Spacious Family Room Includes a Vaulted Ceiling with Built-In Speakers and Large Picture Window Overlooking the Backyard Providing Maximum Natural Light. The Expansive Primary Suite Enjoys a Shiplap Vaulted Ceiling and Seating Area with Cozy Fireplace and Backyard Access. The Spa-Like Ensuite Bathroom Includes Dual Vanities, Makeup Vanity, Two Walk-In Closets with Built-In Organizers, Walk-In Shower, Soaking Tub, Sauna, Skylight, and Backyard Access. The Secondary Master Suite with En-Suite Bathroom and Walk-In Closet Sits on the Opposite Side of the House, Perfect for Guests or Multi-Generational Living. The Oversized Bonus Room Has Custom Built-In Shelving. Indoor Laundry Room with Built-In Cabinets and Direct Access Three Car Garage with New Carpet. The Resort-Style Backyard Features Complete Privacy, a Recently Remodeled PebbleTec Pool/Spa with Upgraded Phone-Controlled Pump, Large Grass Area, ½ Basketball Court, Bocce Ball Court, and Multiple Seating Areas. Short Drive to Santiago Oaks/Irvine/Peter’s Canyon Regional Park, Restaurants, Coffee Shops, and Horse/Hiking/Biking Trails. Easy Access to 55/91 Freeways and 241/261 Toll Roads. 18111 Dorchester Circle is a Must See!

18111 Dorchester Circle, Villa Park

$3,050,000
5 Beds 6 Baths OC25172047 MLS Closed Status
SALES PRICE REFLECTS CONDITION AND SCOPE OF REPAIRS SPECIFIC TO THIS PROPERTY. Tucked within a tranquil cul-de-sac in the heart of Villa Park, this expansive single-story estate blends timeless design with thoughtful modern upgrades on a generous half-acre lot. With over 5,000 square feet of living space, the home is designed for both elevated everyday living and effortless entertaining. Soaring ceilings and walls of glass fill the interiors with natural light, complementing the rich hardwood flooring and wide hallways that flow seamlessly through the home. The gourmet kitchen serves as the heart of the residence, appointed with a large central island, extensive prep space, and high-end appliances, perfect for culinary creativity or casual gatherings. Formal living and dining rooms sit adjacent to a spacious family room and an inviting breakfast nook, all centered around indoor-outdoor connectivity. Recently reimagined by a professional interior designer, two of the five bathrooms now feature sophisticated finishes and custom detailing that enhance the home’s contemporary appeal. The private bedroom wing includes a generous primary suite with a spa-inspired bath and an expansive walk-in closet. One guest suite offers its own private entrance, ideal for multi-generational living or visitors. Outdoors, the resort-style grounds evoke a private retreat, complete with a sparkling pool and spa, a covered living pavilion, fire pit lounge, and new landscaping that enriches the setting. A detached structure with built-in cabinetry offers versatile utility as storage, workshop, or creative space. The oversized four-car garage is a true showpiece - crafted with coffered ceilings, high-end finishes, and ample room for car enthusiasts or hobbyists. Additional upgrades include newly installed and fully paid-for solar panels, adding both energy efficiency and long-term value. This rare Villa Park residence offers a thoughtful blend of space, sophistication, and sustainability.

18812 Smoketree Circle, Villa Park

$4,840,000
5 Beds 6 Baths PW25171141 MLS Closed Status
Stunning gated estate in prestigious Villa Park. This once in a lifetime gem known for its exquisite all plaster exterior, grand portico with stunning Venetian columns and ornate iron entry doors that set the stage for the masterpiece of luxury and sophistication that define this stunning home. With 7632 square feet of living space spanning an unprecedented 39,030 sqft lot, this estate offers an unparalleled living experience with all the comforts of home. The grand staircases are adorned in gold leaf accents on wrought iron with a crystal chandelier above and sconces lining the walls of each flight and hand plastered walls are found t/o. An exquisite library off the entry is a true draw with its wainscot walls and gorgeous coffered ceilings. Adjacent is the formal dining room with a custom painted arched ceiling and french door access to the serene outdoor setting. The newly built kitchen is a true showstopper as sleek waterfall quartz cascades vertically over the islands edge. Appliances include double dishwashers, a six burner range with double ovens, additional built in oven, microwave, warming door and refrigerator. Entertaining is effortless in the expansive great room with its dual sitting areas, wine cellar a wonderfully placed long bar with built in storage racks, wine refrigerator, sink and an abundance of cabinetry. The five bedrooms offered includes one main floor bedroom with private access and an en-suite with it's own egress to the splendor of the private outdoor setting. A residential elevator ensures comfortable access to every level. The primary suite is accessed via a private corridor lined with crystal sconces and an arched tray ceiling. The suite includes a sitting room with fireplace, an office, French doors to a balcony with serene views, two well planned walk-in closets, a private sauna, a spa style walk-in shower, a freestanding tub, and abundance of beautiful cabinetry. Another wonderful sitting room with fireplace plus 3 more bedrooms all with en-suites, a gym area, and two balconies each with views, complete the second floor. Whether you're relaxing by the pool or entertaining guests under the logia with its glistening travertine flooring, this timeless estate offers tranquility and style. Every corner of this home speaks to a refined sense of taste and a commitment to comfort. From the Venetian inspired design elements to the cutting edge remodel, this estate is truly a rare find where classic luxury meets modern convenience.

9622 Loma Street, Villa Park

$2,530,000
5 Beds 3 Baths PW25172066 MLS Closed Status
Price Improved --- $200,000! Discover the exceptional lifestyle awaiting you at 19081 Mesa Drive, a distinguished Villa Park residence. This impressive two-story home, originally built in 1976, has been thoughtfully updated to blend classic charm with modern amenities, offering a generous 4,292 square feet of living space ideal for both daily living and sophisticated entertaining. You'll find five spacious bedrooms and three spacious bathrooms. Step inside where natural light floods through ample windows, which light up the living spaces, from areas featuring rich hardwood flooring that flows seamlessly towards the meticulously remodeled kitchen with its bright white cabinetry and elegant recessed lighting, to a grand living room distinguished by soaring vaulted wood-beamed ceilings anchored by a magnificent stone fireplace. Parking is never an issue with a substantial three-car garage and a grand circular driveway, offering both convenience and curb appeal. Situated on an expansive 22,052 square foot lot, the exterior amenities are equally compelling. Embrace the Southern California climate with your private pool, offering a refreshing retreat on warm days. Perched to capture breathtaking views of city lights, the home also features a dedicated viewing deck on the upper level, providing an unparalleled vantage point for enjoying the picturesque surroundings. This property isn't just a house; it's an opportunity to secure a significant piece of Villa Park's coveted real estate, designed for a life of comfort and enjoyment.

19081 Mesa Drive, Villa Park

$2,500,000
4 Beds 3 Baths OC25142040 MLS Closed Status
Experience the gracious living of a five-star getaway—without ever leaving your driveway! This property has it all—an extraordinary blend of relaxation, comfort, and thoughtful design that elevates everyday living. From the resort-style pool and spa to the outdoor kitchen, private basketball practice court, and over 20,000 square feet of beautifully landscaped grounds, this home is your personal retreat. Featured prominently on a quiet cul-de-sac in the heart of Villa Park, known as “The Hidden Jewel” of Orange County, this over 3,000 square feet meticulously maintained residence is thoughtfully positioned to maximize both front and backyard space. Inside, you'll find 4 bedrooms, 3 bathrooms, a den/office, extensive upgrades including gleaming real red oak hardwood flooring throughout most of the home, along with modern energy-efficient windows that bathe the rooms in natural light. A custom-built home office and dedicated hobby/project closet provide functionality, while the elegant dining room sets the stage for memorable gatherings. The built-in stereo system throughout the house and outdoor patio area enhance the resort-like ambience. The kitchen is a chef’s dream, featuring a SubZero refrigerator, Viking 5-burner gas range, two Viking wall ovens, an expansive island, a built-in warming drawer, a stainless wall microwave, and a quiet Bosch dishwasher. The primary suite includes a private balcony and dual walk-in closets for ultimate storage. The home also includes a whole-house filtration system for both drinking and shower water, and a 3-zoned HVAC system to ensure year-round comfort. The backyard is a true oasis, featuring an oversized swimming pool with a waterfall, a relaxing spa/jacuzzi, and a private basketball practice area. Entertain effortlessly with an outdoor kitchen complete with a built-in BBQ and refrigerator, as well as a gas fire pit and a serene water feature. The attached 3-car garage is finished with epoxy-coated flooring, providing both utility and style. Set within a friendly, close-knit neighborhood, it’s part of a vibrant community where connection and involvement thrive. With four schools within the city’s 2.1 square miles and a strong spirit of service through organizations like the Rotary Club, Women’s League, and the Villa Park Community Foundation. This exceptional property blends upscale comfort with the warmth and charm of small-town living—offering a lifestyle that’s both relaxed and refined.

9642 James Circle, Villa Park

$2,869,888
4 Beds 3 Baths PW25160752 MLS Closed Status
Your luxury dream has arrived with this sprawling Villa Park estate. Tucked away in the private rolling hills of Villa Park, this home has the perfect blend of traditional feel and modern utility. Situated on an expansive half-acre lot and featuring river rock hardscape, lush landscaping, and a circular driveway, the property offers stunning curb appeal and an unforgettable first impression. Step through custom, side-lit double doors into a light-filled and functional entryway. Soaring cathedral ceilings, trendy hardwood floors, and an expansive living room view set the tone immediately. The living room has an impressive custom finished fireplace framed with built in shelving and hutches on either side. French Doors along the back give this entry experience a light and airy feel. Kitchen is a culinary dream with moveable butcher island, custom two-tone cabinets, quartz counters, farm sink, walk in pantry, SS appliance package, and views of the sparkling pool. The kitchen also boasts a custom-built in hutch with glass inlaid uppers, and plenty of room for a kitchen nook table. Family room is once again, spacious and cozy with cathedral exposed beam ceiling details, white block finished fireplace, wainscotting, built in wet bar, hardwood floors and French door wall with views of the sparkling pool and spacious backyard. The primary bedroom is open and inviting with brick finished fireplace, French door wall, and access to a resort like primary bath. The primary bath is complete with spacious walk-in closet, custom cabinets, dual vanity, cosmetics counter, floating shelves, walk in shower, and bath yard access for after swim washes. Secondary baths have been finely appointed with custom cabinetry, massive soaking tub, elegant hardware and faucets finishes, and dual vanity sink in hall. This home lives like a true single story with all living area on the main level. It does enjoy a second story bonus room with a private balcony and stone finished fireplace. The dining room is such a treat with elegant ceiling detail, rear location for privacy, and oversized windows for plenty of light and scenic exterior views. The backyard is your own peaceful retreat complete with lush, manicured landscape slope, sparkling pool, raised deck, firepit, and quiet tranquil atmosphere. Other features include ceiling fans, spacious 3 car garage, huge attached and covered storage area, cathedral ceilings in common areas, idyllic quiet location, spacious laundry, and so much more!

18781 Peppertree Drive, Villa Park

$2,246,000
4 Beds 3 Baths PW25159590 MLS Closed Status
Nestled in the quiet and tranquil hills of Villa Park, this sprawling estate is full of the charm and character that defines the city in which it resides. This elegant example of the Americana dream has all the features you’d expect of a home built in an era where family and tradition was the goal. Arrive to a home with huge frontage and commanding curb appeal with rolling lawns, mature trees, and crisp architectural lines. Enter through hand crafted side lit and glass inlaid front door into foyer with soaring ceilings, brick finished flooring, and exposed beams and posts creating a warm and inviting feel. The living room is light and bright with cathedral ceilings and exposed T and G wood beam ceiling details. French doors to the spacious side yard give this room a light and airy ambiance. The dining room is perfect for those special holidays and gatherings with plenty of room for 8 person dining set. The custom-built kitchen has a cozy country charm, with handcrafted cabinets, large center island, stainless steel appliances, generous dining nook, farmhouse sink, glass-inlaid upper, and elegant brick and tile inlaid hood and splash design. Skylights flood the space with natural light, while French windows offer lovely views of the sparkling pool and yard. The family room has all the characteristics for nostalgic cozy nights! An expansive brick fireplace with oversized bricks and custom firewood box gives this room a homey feeling. The family room is also appointed with w/ wood floors, built in cabinets, and oversized windows w/ views of the backyard. The spacious primary bedroom features wood floors, a walk-in closet, and custom built-ins. The primary bath includes an elegant vanity, walk-in tub, and separate vanity desk. The secondary bedrooms are generous in size with fresh carpet, newly painted walls, & large French windows. Step outside to a parklike backyard, one of Villa Park’s signature features. Enjoy rolling lawns, a huge pool and spa, fruit trees, new vinyl fencing, built-in stainless-steel BBQ with ample counter space, mature landscaping, a detached utility room currently used as a classroom, an antique potting shed, and unmatched space and privacy. The raised planter beds, vintage greenhouse, and mature fruit trees are ready to be enjoyed and nurtured once again, just as they have been for decades. Other features include spacious bedrooms, dual vanity secondary bath, excellent location, separate outdoor entertainment areas, skylights, & more!

9451 Brewer Way, Villa Park

$3,350,000
4 Beds 5 Baths NP25148474 MLS Closed Status
Welcome to 18732 Monte Vista Circle – a refined haven nestled on a quiet cul-de-sac in the sought-after hills of Villa Park. This thoughtfully designed 4-bedroom, 3.5 bathroom estate blends modern elegance with timeless character, all wrapped in a serene, private setting. From the moment you arrive, you’re greeted by a stately facade, manicured grounds, and curated details that hint at the sophistication within. Step inside to soaring ceilings, abundant natural light, and a spacious, open-concept layout that seamlessly connects living, dining, and entertaining spaces. At the heart of the home lies a stunning chef’s kitchen – outfitted with premium appliances, stone countertops, and 2 large islands ideal for serving, gathering and eating around. The kitchen flows effortlessly into a formal dining area and an expansive living room anchored by a statement fireplace. Tucked away on the main level, the luxurious primary suite feels like a five-star retreat – complete with French doors that open to the verdant backyard, cozy fireplace, spa-inspired bathroom with Victoria & Albert soaking tub, walk-in shower wrapped in hand-cut Carrera tile, and a custom-designed walk-in closet. Upstairs, find 3 additional bedrooms, two well-appointed bathrooms, a dedicated office and a generous bonus room perfect for movie nights, gaming, or creative pursuits. But the real magic unfolds outdoors. Designed for year-round enjoyment, the backyard is a showpiece of California living – featuring an oversized covered patio with outdoor dining and lounge areas, a sparkling heated pool and spa, built-in firepit, and lush, mature landscaping offering beauty and privacy. The dreamy setting makes entertaining effortless, while the elevated design invites moments of quiet relaxation under the stars. Additional highlights include a four-car tandem garage, additional half bath accessible poolside, Tesla charger, expansive mudroom and energy efficient solar panels. 18732 Monte Vista offers exceptional access to award-winning schools, local amenities, and the best of Orange County living. This is not just a home – it’s a lifestyle.

18732 Monte Vista Circle, Villa Park

$2,412,000
4 Beds 4 Baths PW25131838 MLS Closed Status
Elegance and charm define this truly unique semi-custom craftsman Villa Park Estate. The crisp and neatly manicured front elevation is defined by lush landscape, clean architectural lines, and expertly crafted stone and brick masonry. Enter through a custom side and top lit stained front door into a spacious foyer styled entry w/ soaring ceilings and a light spacious feel. The living room is a dream w/ two story cathedral ceiling w/ exposed beams, floor to ceiling river rock fireplace /w brick hearth and large windows. The dining room is perfectly located at the rear for easy backyard access and views of the sparkling pool. With floor to ceiling, river rock fireplace wall, oversized windows, and space for large dining sets, this room gives a warm and inviting feel one looks for in a dining experience. Kitchen and Family room are done in an open great room style which is hard to find in the Villa Park construction era. Kitchen is finished with paint grade custom cabinets, wood trimmed Corian counters, spacious island w/ bar top seating, upgraded appliances including top tier downdraft cooktop, skylights, picture window, triple bay sink, serving hutch w/ glass inlaid uppers, and HUGE kitchen nook. The family room boasts another elegantly appointed fireplace w/ stain grade wood mantle, hard wood floors, slider access to exterior dining and covered patio, and central location to kitchen, dining, and exterior. The homes’ unique and utilitarian floorplan boasts a MAIN LEVEL PRIMARY BEDROOM complete with huge footprint, private exterior porch, stone clad fireplace, spacious retreat, his and her closets, and soaring cathedral ceilings. The primary bath is elegantly appointed with custom two-tone splash walls and rope trim inlays. HUGE soaking tub, walk in shower, separate his and her vanities, and two-story ceilings give this room an open airy feel. The secondary downstairs bedroom is perfect for a home office, nursery (next to primary), or spacious bedroom. With the Primary Bedroom down, this home functions like a true single story with no steps up or down on the main level. Upstairs we have two additional secondary bedrooms w/ large secondary bath! One of the upstairs bedrooms can easily be a second primary. HUGE square footage with bar top, custom cabinets and more. OTHER IMPORTANT FEATURES include fully finished 3 car dream garage, massive RV access, huge side yard for gardening, sparkling pool, hardwood floors, recessed lighting, gated courtyard and more!

18162 James Road, Villa Park

$2,650,000
5 Beds 4 Baths PW25107191 MLS Closed Status
Looking for the perfect blend of indoor elegance and outdoor style? Look no further! This sprawling Villa Park estate boasts almost 4000 square feet of single-story luxury living AND a backyard that’s as enticing as it is elegant. Situated in a peaceful cul de sac location, this traditional gem with hints of Spanish style is impressive from the minute you pull up. With an impressive circular drive, this estate boasts plenty of parking for friends and family. Framed with lush landscape, and green grasses, the expertly manicured front landscape sets the tone for the rest of the property. Enter through lead glass inlaid double doors into a wide open and spacious floor plan. One immediately notes the hardwood floors, upgraded base, case, and crown, plantation shutters, and two-tone designer paint. The floorplan is highly flexible given its sprawling and open concept. Dining, Living, and Family room could all be rotated to meet the exact needs of the next owner. All rooms are wide open to the expansive culinary dream kitchen. Kitchen is complete with TONS of counter space, center island, two tone granite counters, SS appliances, and windows overlooking the resort styled backyard. Family room and traditional living room are separated by three-sided elegant fireplace w/ stone surround. Traditional dining room sits elevated, w/ built in China cabinet, chandelier, plantation shutters, and elegant cathedral ceilings. Family, living, and dining all share soaring cathedral ceilings which give the home a more modern and open feel! Primary bedroom is absolutely massive, with sliders overlooking the entirety of the entertainer's dream yard. A large window set around the sliders gives the room plenty of natural light and a true indoor-outdoor feel. Spacious primary bath is complete with stain grade custom cabinets, stone counters, walk in shower, and private water closet. Two separate MASSIVE his and hers closets give plenty of room for those shopping enthusiasts. The secondary bedrooms are all very spacious and elegantly appointed. Plantation shutters and custom wall tones give each room its own character. Secondary baths are also spacious and functional! The crown jewel back yard is the dream for every buyer! Complete with expansive covered logia, sparkling pool, elegant and beautifully finished exterior fireplace, outdoor kitchen w/ BBQ, sinks, ice maker, fridge, and so much more. Other features include sealed garage storage, recessed lighting, 3 car garage, and more

10362 Jerome Street, Villa Park

$2,000,000
5 Beds 5 Baths PW25104865 MLS Closed Status
NEEDS A FACELIFT! But…………PRIVACY – PRIVACY – PRIVACY! Highly sought out area of Villa Park - Nestled in its rolling hills, this property is situated on a secluded corner lot in size of .48 acres, positioned for such tremendous privacy and there is a great deal of parking for your family and friends to come visit. Do you have a client that is looking to add their own imprint to their new home. This home is indeed the one to see. It is in need of updating. The potential is endless. As they say, “It has great bones”. This Spanish look exterior commands the warmth of your very own castle, its rustic charm of a “Spanish Villa” has influential elegance. Perched in the Cerra Villa Heights neighborhood this property is ready for your Buyer to put their own flare and charm making it their very own. The home consists of 5 bedrooms and 5 bathrooms of which 1 bedroom and 1 bathroom is a separate guest house. The guest house has its own separate entrance and small back yard. Total square footage of the main house with a spacious backyard with rock pool and spa, with an elevated covered spectacular outdoor area brings the trees galore to your view for entertaining and relaxing. Main house has a formal living room with stone fireplace, ceiling fans throughout, vaulted ceilings, wrap around deck, formal dining room with Spanish tile flooring, family room, recessed lighting, kitchen with wall oven, cooktop, dishwasher, microwave, refrigerator, granite counter tops, tile flooring, island, step down breakfast nook, atrium, master bedroom with brick fireplace, 2 walk-in closets, master bath with dual sinks, Roman tub, washer and dryer, water softener system, attached 3 car garage, central vacuum and intercom systems throughout This could be your client’s home for the making of fabulous memories, and holidays all while enjoying the schools and the community of Villa Park - simply superb!

9092 S Rama Street, Villa Park

$1,925,000
5 Beds 3 Baths PW25087324 MLS Closed Status
This is a once-in-a-lifetime opportunity to own a home like this, with timeless southern flair and elegance in the heart of Villa Park, a rare find, especially at this price point. Situated on a sweeping corner lot, within a tranquil cul-de-sac, this home exudes charm and sophistication, and that’s just the beginning. I’m not sure what will impress you most; the stately front porch, adorned with grand white pillars, the sky high ceilings as you enter the living room through the graceful double entry doors, the formal dining room, perfect for entertaining, comfortably seats 10 and features a full wall of built-ins, a serving counter, and an abundance of storage. Many will love the open-concept kitchen and family room that are designed for modern living, boasting an extended island that enhances the space's functionality and appeal. For fashion enthusiasts, a boutique-style closet—converted from the fifth bedroom—offers multiple drawers, hanging areas, and tons of shoe storage, a central bench with a locking island of drawers, and a built-in hidden ironing board. This space can easily revert back to a bedroom if desired. If you’re like me, you’ll love the resort-like backyard oasis, with an expansive patio, equipped with surround sound speakers, designer lighting, dual electric heaters, and three ceiling fans, ensuring year-round comfort, all proudly perched on the luxury Sandstone Mocha Pavers. The beautifully designed boulder and rock saltwater pool, spa, and waterfall are so inviting and perfectly placed within the yard. The professionally designed landscaping not only provides privacy around the entire yard, but has been lovingly maintained over the years. For evening enjoyment, the exterior lighting has been meticulously placed, giving breathtaking illumination throughout the home and yard. This home has so many upgrades and enhancements that they couldn’t be listed here. Close to major freeways and toll roads.

10712 Dorothy Circle, Villa Park

$2,458,888
5 Beds 4 Baths PW25070677 MLS Closed Status
Rare are the opportunities in Villa Park when a luxury estate with 8+ garage spaces come to market. Boasting a 3-car traditional garage and a HUGE detached garage with spacious office, this home is a collector’s dream. The excellent curb appeal with antique brick accents, mature trees, and dark shutters give this home an instant pop from the moment you arrive. Enter through the upgraded top lit double doors into an elegant entry with traditional two tone white and stained stair banister and travertine floors. One of the warmest and inviting rooms is the traditional formal living room, with soaring cathedral ceilings, antique brick fireplace, built in book shelving, and wood floors. The back wall is almost all glass, complete with large slider, floor to ceiling windows, and a beautiful back patio view. This room is awash with natural light and has a really unique and nostalgic feel. The kitchen is a culinary dream with upgraded white shaker cabinets with glass inlaid uppers, two tone spacious island, elegant pendant lighting, SS appliances, hardwood floors, granite counters, tons of cabinet storage and island bar seating. The family room is located next to the kitchen in a great room layout with functional space, elegant white washed brick fireplace, built in cabinets, plantation shutters on slider, and plenty of natural light. The primary bedroom is spacious with his and her closets, cathedral T and G ceilings, lots of windows, and a beautifully appointed primary bath. Bath is finished with dual vanity white shaker custom cabinets, quartz counters, brushed nickel plumbing finishes and pulls, seamless glass walk in shower, and plenty of space. All secondary bedrooms are spacious and nicely finished. Secondary baths have been upgraded with custom cabinetry, quartz and marble counters, elegant plumbing finishes, and more. This home is immaculately put together and a real testament to detail. Maybe the most unique and sought after feature of this Villa Park estate is the MASSIVE detached secondary garage with 3 separate garage doors, one space equipped with car lift, open rafter ceiling, and attached office/game room. The garage provides opportunities for collectors, wrenchers, hobbyists, and more to have the space they have always dreamed of. And with attached office, the man cave/she shed dream is alive. Other amazing features include recessed lighting, sprawling grass, gated courtyard, DOWNSTAIRS EN SUITE SEPARATE BEDROOM, Walk to schools and so much more!

18152 Charter Road, Villa Park

$2,725,000
6 Beds 5 Baths PW25070034 MLS Closed Status
Nestled within the exclusive enclave of Villa Park—one of Orange County’s most coveted and private communities—this exquisitely remodeled gated estate offers a rare blend of luxury, privacy, and lifestyle on nearly half an acre of lushly landscaped grounds. Spanning approximately 5,630 square feet, this 6-bedroom, 5-bathroom entertainer’s dream residence has been meticulously updated over the past seven years, showcasing high-end finishes and thoughtful design throughout. Dual primary suites—one on each level—provide versatile living options, while custom moldings, hand-painted murals, and designer details add a bespoke touch to every room. A dedicated office with custom built-ins offers a tranquil space for crafting, working, or creative pursuits, while a large-scale music conservatory provides an inspiring setting for musicians and artists alike. The gourmet kitchen is a culinary masterpiece, featuring a large center island, granite countertops, stainless steel appliances, and ample cabinetry. Multiple French doors seamlessly connect indoor and outdoor spaces, leading to an entertainer’s dream backyard. Enjoy resort-style amenities including a sparkling pool and spa, a sport court, covered lounge areas, grassy lawns, mature trees, fire pits, and a fully equipped outdoor kitchen with a stainless steel 6-burner grill and custom bar seating. Additional highlights include a spacious and professionally outfitted home theater with 7:1 THX surround sound and a 150" screen—perfect for immersive viewing experiences—a dual formal dining layout with two separate dining rooms each comfortably seating ten, and an expansive mudroom-laundry area plumbed for two sets of washers and dryers, plus a full-size refrigerator. The attached three-car garage features custom sectional doors and generous built-in storage. Located along one of Villa Park’s most desirable streets and within blocks of top-rated public and private schools renowned for their premier athletic and arts programs, this estate offers unmatched access to educational excellence and community amenities. With its seamless blend of timeless elegance and modern luxury, this extraordinary Villa Park residence is a true sanctuary for those seeking the pinnacle of Southern California living

18382 Taft Avenue, Villa Park

$2,250,000
4 Beds 3 Baths PW25058681 MLS Closed Status
Welcome to your dream home in the heart of Villa Park—a stunning single-story retreat tucked away on a quiet, private street. Set on an expansive 27,390 sqft lot (.63 acres), this beautifully upgraded residence offers the perfect blend of luxury, comfort, and functionality. Inside, you’ll find a smart, open layout with four spacious bedrooms, three baths, and two versatile dens—ideal for a home office, gym, or media room. The chef’s kitchen is a true centerpiece, featuring a built-in Sub-Zero refrigerator, brand-new dishwasher, and top-of-the-line appliances to inspire your inner gourmet. A second primary suite/in-law quarters adds flexibility for multi-generational living or long-term guests. Thoughtful upgrades throughout include new Milgard windows (installed within the last two years) for enhanced natural light and energy efficiency, plus a new roof for added peace of mind. Step outside to your private oasis, where a sparkling pool, outdoor BBQ island with a built-in fridge, ice well, and side-burners invite effortless entertaining. Surrounded by mature fruit trees and peaceful landscaping, this backyard offers endless opportunities—from adding an ADU or pickleball court to parking your RV, boat, and recreational toys with ease. Don’t miss this rare opportunity to own a truly exceptional property in one of Orange County’s most sought-after communities. Whether you’re looking to relax, entertain, or expand—this Villa Park gem checks all the boxes.

18231 Sharon Lane, Villa Park

$2,000,000
4 Beds 6 Baths 25510935 MLS Closed Status
Welcome to 9701 Cannon Street, a stunning contemporary masterpiece nestled in the heart of Villa Park, a city celebrated for its small-town charm, top-rated schools, and exceptional quality of life. Spanning nearly 5,000 square feet, this meticulously designed two-story residence offers 4 bedrooms, 6 bathrooms, and an additional detached structure featuring a fully equipped gym. Designed for quintessential California indoor-outdoor living, the main living space seamlessly blends luxury and functionality. The chef's kitchen is a true showpiece, boasting an oversized quartz-topped island, a 60-inch range oven, and a premium Thermador refrigerator, making it a dream for culinary enthusiasts. For those who love to entertain, the accordion sliding glass doors open to an expansive backyard oasis, featuring a saltwater pool, spa, overflowing Baja pool, three fire pits, a sunken seating area, and a fully equipped BBQ island, perfect for hosting unforgettable gatherings. Every detail of this home exudes craftsmanship and luxury, from custom cabinetry by Derrick Wayne and sleek ceramic flooring to designer plumbing fixtures and a massive stone soaking tub. Thoughtful upgrades ensure modern convenience, including solar panels, two tankless gas water heaters for uninterrupted hot water, and a 2-inch water line for exceptional water pressure. The three-car garage is equally impressive, featuring a walk-in safe, additional storage, and a 220V electric car charger. Tucked away in one of Orange County's best-kept secrets, Villa Park offers a peaceful, close-knit community with easy access to major cities, blending tranquility with convenience.

9701 Cannon Street, Villa Park

$2,165,000
6 Beds 4 Baths PW25048341 MLS Closed Status
Situated in the coveted rolling hills of Villa Park, this commanding estate sits at an elevated position to the street and exudes the timeless elegance of a time past. In the same family for nearly 4 decades, this timeless traditional styled home is ready for the next buyer to bring it back to its former glory. Perched atop an elevated lot, this home screams potential for a truly impressive elevation and curb appeal. This 5 bed, 4 bath estate boasts nearly 4000 square feet of living space, a spacious traditional floorplan, and large entertaining styled backyard. Enter through lead glass inlaid front doors w/ elegant sidelights into a spacious entry and show style living room. Living room is huge with large windows letting in tons of light. Living room is open concept with the dining room giving a large spacious feel and easy entertainment space for those cherished holidays. Kitchen is dated but locationally perfect, with easy access for dining room serving, rear located for easy vision to the backyard and sprawling pool, and direct proximity to the family room. This kitchen is the central hub of the downstairs floorplan. The family room is rear floorplan located and has easy access to the entertaining styled backyard. Huge window walls give full line of site to the entire yard. Framed with an antique brick fireplace, wood paneled walls, exposed wood beams, and natural wood styled mantle, this room exudes the rich and elegant finishes of the period it was built. HUGE bonus room feels so nostalgic. Floor to ceiling brick finished fireplace wall, w/ wood stacking cove, built in bar, wood paneling, window wall, and billiards table reminds one of the fun this room would have been. This floorplan has a DOWNSTAIRS BEDROOM with easy downstairs bath access. Spacious laundry and three car garage are also big benefits. Upstairs one finds the primary bedroom and bath. The primary is sprawling, with corner windows that allow plenty of light to flood in. Primary bath is spacious with room to renovate. Secondary bedrooms are spacious, and hall bath is also ready for a facelift. Space for dual vanity sinks, tub and shower, and water closet make this a larger than normal space with plenty of potential. Backyard instantly reminds us of a simpler time, with HUGE covered patio for those lazy summer days. There is plenty of grass for room to run, large pool and elevated spa, lush but overgrown mature landscape, fire pit, gazebo, dog run, and swing set. Call for more details!

19111 Ridgeview Road, Villa Park

$2,365,000
5 Beds 3 Baths OC25025008 MLS Closed Status
On the premier street in a quiet community of highly desirable flat lots we find this charming single-level residence that sits on an astounding 1/2 acre lot (~20,000 sq ft), and offers 3,140 sq ft of refined living space, including 5 bedrooms with additional office, as well as 3 full bathrooms. Immediately you and your guests are greeted by a timeless Americana facade that is complemented by an expansive driveway surrounded by lush greenery, trees, blooming flowers, as well as a spacious three-car garage. Step inside to the inviting living room, where vaulted ceilings and large windows bring in natural light, creating a bright and airy atmosphere for a warm welcome home. A chic yet cozy fireplace adds to the charm, making it the perfect space to unwind or host guests, day or night. A classic eat-in kitchen with charming light blue tile, crisp white cabinetry, and unique vintage tile flooring, which adds personality to the heart of the home. A versatile bar area sits just off from the kitchen providing the opportunity for expert hosting. This charming space further opens to the family room, which is aptly sized for entertaining, and skylights that enhance the casual atmosphere. All of the bedrooms feel quite spacious and are ready to be transformed by you and your family. Two of the secondary bedrooms share a dual entry bathroom, for your family and guest convenience. The oversized primary suite is a sanctuary of comfort and peace, with a dedicated fireplace, ensuite bathroom, generous walk-in closet, and a quaint sitting room/office that seamlessly connects to the backyard via brickway. It’s the perfect spot to relax and enjoy the serene outdoors in the comfort of your private quarters. The real hidden gem is the sprawling backyard, which includes a covered patio, thatched tiki umbrellas, and a sparkling pool and spa as the centerpiece. Surrounded by swaying palm trees and lush greenery, this space offers ultimate privacy for resort-style living. A built-in grill and bar setup make it easy to cook up delicious meals while enjoying the sunny weather, turning every day into a vacation. Situated near award-winning private and public schools, and centrally located with quick access to freeways, but with enough distance to escape the hustle and bustle, and a quick drive to Downtown Orange. You will be delighted by the idyllic lifestyle that can be had.

18391 Jocotal Avenue, Villa Park

$2,755,000
5 Beds 3 Baths PW25022898 MLS Closed Status
Don't Miss This Opportunity To Live In One Of The Absolute Best Modern Elegance Homes In This Highly Sought After Neighborhood Of Villa Park. Absolutely Stunning Recent Complete Remodel/Updates Inside & Out With Quality Design & Craftsmanship That Are Immediately Apparent Upon Entrance. This Home Has All The Amenities & Features You Are Looking For. The Covered Brick Porch & Double Door Entry Welcomes You Home. Over 4,400 Sq/Ft Of Gracious Open Concept Living With Each Space Flowing Beautifully Into The Next...You Will Easily Accommodate The Largest Gatherings Of Family & Friends. Large Formal Living Room Features Dramatic Vaulted Ceilings With An Elegant Fireplace & Adjacent Formal Dining Room. The Fully Appointed Kitchen That Is Sure To Delight Any Chef & Features An Abundance Of Custom Cabinetry, Slab Stone Counters, Large Walk-In Pantry, Top Quality Appliance Suite & A Large Island w/ Seating + Huge Casual Dining Area That Opens To The Adjacent Downstairs Family Room & Your Own Private Resort Style Outdoor Entertaining Spaces. The Outdoor Amenities Include An Expansive Patio Overlooking The Sparkling Pool & Spa, Beautiful Outdoor Fireplace, A Fully Equipped Outdoor Kitchen, Tennis (Pickleball)/ Sport Court, & Lush Mature Landscaping. Downstairs - The Home Also Features A Guest Bedrooms (Currently Used As Den/Office) & A Full Baths. You Will Love The Expansive Second Floor. The Massive Primary Suite Features Vaulted Ceilings, Spacious Retreat Area, His & Hers Separate Walk-In/Reach-In Closets, Dressing/Vanity Area, A Beautiful Custom Shower & Relaxing Jetted Soaking Tub. Three Additional Large Bedrooms & A Third Full Bath + A Large Loft Media Area Round Off The Second Floor Living Space. Additional Home Features Include A Large Laundry/Utility Room w/ Tons Of Storage Space, Coffee Bar, Oversized Four Car Garage w/ Direct Home Access, Extended Paver Driveway + Large Gated RV Space To Accommodate All Of Your Cars & Toys + A Huge Barn For Storage. Mechanical Updates Include NEW Split HVAC, NEW Berber Style Carpeting Upstairs, Multiple 200AMP Panels & Subs, Whole House Water Filtration/Conditioning, HE LED Lighting T/O, Custom Low-E Anderson Windows, +++Too Much More To List. This Home Has It All...Conveniently Close To Everything Location...SoCA's Best Shopping, Dining, Entertainment, Award Winning OUSD/Villa Park Schools, Transportation & More! Put This Home At The TOP Of Your “To See List”…You Will Not Be Disappointed!!!

18081 Dorchester Circle, Villa Park

$2,290,000
5 Beds 3 Baths PW25010039 MLS Closed Status
Welcome to this approximately 3743 sq. ft. home that lives like a single story! With it's NEW Roof, carpet, interior paint in 2024 and HVAC in 2023 the major things are done! This home is perfect for the active family that loves tennis, possibly pickle ball, swimming and playing shuffleboard with friends! The tennis court has netting on three sides and if not used for tennis could be transformed to a pickle ball court! There is a front entry courtyard and the custom double front doors with beveled and leaded glass open to the soaring ceiling of the living room with mirrored fire place and double French doors opening to the back yard. Throughout the home the bright white painted paneling gives the home a finished, very elegant and modern look. In all there are 4 bedrooms down stairs, and one up, that would make a perfect bonus room with its access to a large viewing deck. The primary bedroom has sliding doors opening to the yard, vaulted ceiling and mirrored wall making in very inviting, light and bright. There is a spacious cedar lined walk in closet and the attached bath offers double sinks, vanity, and a shower with tub. The oversized DREAM Laundry room with hook ups for two washers and dryers, built in sorting drawers plus tons of cabinet space. There is a 3 car garage with three new electric openers, plus a whole house water filtration system and tankless water heater with re-circ system. Enjoy this beautiful Villa Park home that offers so much to everyone!

18511 Durfee Circle, Villa Park

$2,990,000
6 Beds 4 Baths PF25002148 MLS Active Status
Back on the Market after months of remodeling and upgrading (appx cost of $250,000). Welcome to this Exquisite Villa Park Luxury Estate, located in a sought-after neighborhood with award winning schools. This sprawling home offers perfect blend of luxurious living & resort-style amenities, nestled on a private 20,000+ lot with lush, mature landscaping & breathtaking curb appeal. 6 bedrooms, 4 baths , over 4,426 sq.ft (Title co.) a private guest house(6th bedroom), sparkling pool with waterfall / slide (new pool heater )and a jacuzzi, elegant grand living room, formal dining room, huge family room and primary bedroom have garden views and separate patio, gourmet kitchen with high-end appliances (Viking cooktop, Wolf Double Convection Oven, Sub-zero refrigerator, Fisher-Paykal dishwasher),separate library, a loft (additional family room)with custom cabinetry and surround sound ,Travertine and Marble Flooring throughout, Custom Cabinetry in Kitchen, Family Room and Library, New HVAC system with separate zones for the bedrooms, Surround sound & water purification system, Multiple Entertaining spaces, Viking BBQ with refrigerator, cooktop and sink in outdoor entertainment area. It also has 2 separate enclosed vegetable garden areas with raised beds. This beautifully appointed home offers everything for luxury living, from its spacious, open concept areas to its meticulously designed details. Whether you're hosting grand events or enjoying family time, this home provides an ideal setting for both. Located in a prestigious area and its tropical-like backyards with collectors Palm trees, sparkling pool and private guest house, this property is a one-of-a-kind entertainment home and your own tropical retreat.

10371 Balliet Drive, Villa Park

$2,600,000
5 Beds 3 Baths PW24237385 MLS Closed Status
Situated on one of the most sought-after streets in Villa Park, this view-lot diamond in the rough is primed for a return to its former brilliance. Boasting 5 beds and 3 baths and a massive 4,700 square feet, this estate offers the space and flexibility desired in the latest exodus from high density living. Set on a sprawling 20,305 sf ft lot WITH views, this loving home presents an opportunity that doesn’t come around very often. This home’s potential is multi-faceted in that it can be a light reno, heavy remodel, or PRIME location for Villa Parks increasing New Construction market. Enter through elegant lead glass inlaid double front doors into a spacious two-story ceiling entry. Intricately laid travertine with patterned in-sets, and beautifully maintained custom hardwood stairs give this home a feeling of warmth and elegance. The living room is spacious with cathedral ceilings, foreboding brick and finished-carpentry fireplace, large picture windows, and double door access to huge flex room! The dining room is spacious, with plenty of room for a 12-person. The family room is open in great room style and very spacious with arched brick class-A fireplace and huge window bay overlooking the sprawling resort back yard. The flex room might be the second-best feature behind this property’s sprawling view lot location. This room is PERFECT for in-laws’ quarters, secondary master, interior guest suite, and so much more. With elegant hardwood floors, large bay window, pass through fireplace, and its own bed and bath, this room’s possibilities are endless. Features include attached bath, views of the parklike grounds, and private location. Kitchen is finely appointed with custom cabinetry w/ glass inlaid uppers, stone counters, SS appliances, spacious center island, finely finished vent hood, and pantry. Upstairs primary is very spacious with beautiful views of the rolling Orange hills, sprawling reservoir, and blues crisp skies. Primary has a great footprint. Double sinks, soaking tub, and walk in shower give this bath the bones needed for an elegant restoration. Secondary bedrooms are spacious. The crown jewel is the absolutely massive view lot backyard, complete with sports court, resort style pool, lush mature landscape, built in BBQ and outdoor dining area. This home’s possibilities are endless. Other features include canned lighting, three car spacious garage, putting green, light airy floorplan, HUGE laundry, and so much more.

18852 Patrician Drive, Villa Park

$3,735,000
6 Beds 4 Baths OC24236236 MLS Closed Status
Experience the pinnacle of luxurious living at this expansive home in the prestigious Villa Park community. Nestled on an impressive elevated double lot of nearly 39,853 square feet, this sprawling single-level residence captivates from the moment you arrive, with its timeless curb appeal framed by lush tropical landscaping and a welcoming circular driveway. Step into the backyard paradise, designed for unforgettable gatherings and serene relaxation, where breathtaking views of a sparkling reservoir, rolling hills, twinkling evening lights, and vibrant sunsets await. Here, you’ll find a large pool, an expansive lawn perfect for any occasion, spacious patios, and a built-in BBQ. A half basketball court adds to the fun, and an adjacent easement offers easy access for future enhancements. Inside, the resort-inspired ambiance continues in the bright, open floor plan spanning approximately 5,558 square feet. With six bedrooms and four updated baths, this home caters effortlessly to comfort and style. The living room, warmed by a cozy fireplace, opens seamlessly to the front patio, while the formal dining room features an elegant tray ceiling. The heart of the home, a grand custom great room, boasts high ceilings, floor-to-ceiling windows that invite natural light, backyard access, a built-in entertainment center, and a circular walk-in wet bar. The remodeled kitchen is a chef’s dream, showcasing a spacious casual dining area, a wet bar with a convenient pass-thru, gleaming granite countertops with full backsplash, a peninsula bar, pantry, and a garden window. Top-of-the-line appliances, including a cabinet-matched Sub-Zero refrigerator and Dacor appliances, add both functionality and flair. Skylights, stone tile floors, luxurious carpeting, custom multi-paned windows, ample storage, and an attached three-car garage enhance the home's appeal. Offered for the first time in 45 years, this exceptional property adapts to a variety of lifestyles. The primary suite serves as a true retreat, featuring direct backyard access, a cozy sitting area with a custom-built fireplace, an office nook, generous wardrobe space, and a granite-topped dual-sink vanity in the en-suite bath. With only one shared lot line, this private, expansive home in lower Villa Park is as peaceful as it is grand. Conveniently located near top-rated schools, hiking trails, parks, shopping, Old Towne Orange, Angel Stadium, Honda Center, and Disneyland, this home offers an unparalleled lifestyle.

18672 Patrician Drive, Villa Park

$2,275,000
5 Beds 4 Baths PW24230866 MLS Closed Status
Opportunity is knocking!!! This incredible two on one lot is perfect for the discerning buyer looking for Villa Park luxury living, while also wanting the additional space an ADU has to offer. Set back from the street and framed by beautiful and mature lush garden, this 4 bed 3 bath traditional Villa Park estate has so much to offer. Enter through double lead glass front door into a fresh and clean entry with soaring ceilings, new floors, recessed lighting, exposed beam ceiling detail, and an open spacious floorplan. Kitchen has been newly renovated with white shaker cabinets, stone counters, SS appliances, and picture window overlooking the serene and private backyard. Family room is large and spacious with tons of natural light, stone surround fireplace, wood vinyl flooring, and French doors to your own private oasis. Bedrooms are spacious and secondary baths have been remodeled with custom tile, shower surround, black faucets and fixtures, quartz counters, and custom cabinets. The Primary bedroom is huge and full of light. Primary bath also recently renovated boasts double closets, double sinks, new shaker cabinets and stone counters, and privacy door. The back yard is a lush oasis with sparkling pool and spa, lush mature green screens, large covered loggia and built in BBQ. Maybe one of the most important and unique features is the totally turnkey ADU. This unit lives like its own luxury space and has its own garage and garage access, private side yard, high end luxury finishes and more. Enter a large and spacious great room layout with wood vinyl flooring, stone surround fireplace, recessed lighting, custom shaker cabinets, stone counters, TONS of storage, SS appliances, center island w/ bar top seating, cathedral ceilings with exposed rafter design, spacious bedroom w/ tons of light and views of the pool. Bath has dual vanity, newer cabinets, black faucets and fixtures, utility sit in tub/shower for family members needed specialized care, and so much more. This is a truly unique opportunity and just waiting for the right buyer to enjoy it as much as the previous owners did!

18482 Valley Drive, Villa Park

$3,000,000
3 Beds 3 Baths PW24229462 MLS Closed Status
Simply put, this newly remodeled Italian masterpiece is one of the finest examples of a Villa Park view property to hit the market. Situated atop its own private vineyard, and enjoying panoramic views from South County to Long Beach, this lux estate leaves little to be desired. Elegance starts from the very beginning when you drive up the private ribboned paver driveway and past your own private Vineyard, rushing private waterfall, and unparalleled views. The massive front loaded fully finished loggia has tumbled Versailles pattern travertine floors, intricate wrought iron railing, stone and precast pillars, T and G ceiling detail w/ canned lighting, and wrap around deck that accentuates the unbelievable clear ocean and Catalina views. Enter through custom wrought iron and frosted glass front doors to an entertainer’s dream. Travertine floor is continuous inside and out giving a true California indoor/outdoor living feel. Huge accordion doors open the kitchen and dining room to a view that is truly breath taking. Kitchen is finished with ultra elegant dark hardwood cabinets, polished stone counters, SS appliances, HUGE island w/ pop up storage, and a spacious entertainer’s peninsula. Family room is finished w/ the same elegant dark hardwood cabinet-built ins, glass inlaid uppers, built in wine fridge and ice maker, impressive precast stone fireplace, matching dark hardwood exposed beam ceilings, bar top seating and tons of counter space. The butler pantry/secondary kitchen area is packed with storage, extra refrigeration, and a tucked away door leading to the large climate-controlled server room. Large laundry, w/ built in farm sink, custom cabinetry, stone counters, custom glass tile splash and crafts desk. Secondary bedrooms are cleanly finished with cork flooring, recessed lighting, built ins and accordion doors. Front-loaded bedrooms enjoy views, views, views! Powder and secondary baths are beautifully crafted with high end cabinetry, stone and tile finished wall detail, solar tubes, lux sinks and plumbing hardware, and intricate lighting fixtures. The primary bed and bath are a dream w/ HUGE walk-in closet w/ built in, dual vanity sinks, custom cabinetry, intricate stone finished splash wall, separate water closet, and walk in shower w/ bench. The dream yard features a private outdoor bar kitchen with built in BBQ, prep space, sink, with easy access to kitchen. Property has over 15 unique varieties of edible fruit trees. Paid solar and so much more.

18352 Cerro Villa Drive, Villa Park

$2,380,000
6 Beds 4 Baths PW24213211 MLS Closed Status
This wonderful designer home will stop you in your tracks. Just bring your clothes and toothbrushes! A truly stunning family home with no detail overlooked, from the huge open plan chefs kitchen and family room which has a dramatic split rock fireplace wall, to the cozy outdoor fireplace, sparkling pool, spa and entertaining area. Something for everyone here. Two Primary bedrooms, one totally secluded upstairs with attached office, just remodeled with spacious closets and huge shower, the other primary suite is down with French doors opening to luxurious back yard overlooking sparkling pool and spa. From the circular driveway and amazing curb appeal, enter through an elegant double glass/wrought iron entry doors to a WOW light and bright view of family room, kitchen, bar area and fireplaces flooded by natural light through dual pane windows throughout. The kitchen has spacious central island with breakfast bar for the family and guests. All the bells and whistles with newer stainless appliances and double French doors to outdoor patio with multiple double French doors overlooking the yard. The dining room is light and bright perfect for formal an informal entertaining. All secondary bedrooms are spacious and located on ground level. Light and bright laundry room. The ultimate entertainers yard is lush with shrubs and trees, has an outdoor BBQ kitchen area and wonderful seating area around the recently constructed fireplace and sparkling pool, plus covered patio with fans for those long summer nights. Solar is paid for and will provide plenty of sustainable energy to power this gorgeous home. Total privacy and quality abounds.

18002 Aberdeen Lane, Villa Park

$2,225,000
4 Beds 4 Baths PW24205599 MLS Closed Status
PRICE REDUCTION! Welcome to 10501 Park Villa Lane! As you drive up, you’ll be greeted by a spacious front yard and meticulously manicured landscaping. Enter through the double doors, where you’ll find beautiful travertine flooring and soaring vaulted ceilings that create an inviting atmosphere. The spacious step-down living room features a cozy fireplace and opens to the dining room, perfect for entertaining. A sliding door leads you to your own private oasis, complete with a swimming pool, oversized patio, built-in BBQ, and a handy shed for extra storage. Upstairs, you’ll find an oversized bonus room that can serve as a loft, study, or office—whatever your needs may be. The large primary bedroom offers a serene courtyard and with a charming fountain, along with a generous walk-in closet. The luxurious primary bathroom includes a jetted tub, walk-in shower, dual vanity sinks, and two toilets for added convenience. The family room boasts a second fireplace and is open to the kitchen’s breakfast area, featuring a large sliding door that connects to the patio, along with a wet bar for easy entertaining. An indoor laundry room provides plenty of cabinet space and storage, connecting directly to the 3-car garage, which features epoxy flooring and built-in cabinets to meet all your storage needs. The driveway is enhanced with stamped concrete, and you’ll also find RV parking next to the garage, offering ample space for all your toys. Plus, solar panels ensure energy efficiency. Convenient access to the 55 freeway. Approx. 4 miles to Honda Center with sports games, concerts and events. Approx. 8 miles to Disneyland Resort and 6 miles to Angel Stadium. This home truly has it all—don’t miss the opportunity to make it your own!

10501 Park Villa Lane, Villa Park

$3,300,000
5 Beds 5 Baths PW24181624 MLS Closed Status
Discover the “Country Manor” experience right here in Villa Park. Located in the prestigious NE area of Villa Park with other like properties, this Tudor estate is surrounded by a brick capped wall offering complete unmatched privacy for its inhabitants. Named “Greyslate” by its original owner, this property offers a total of 5179 sq. ft. for the main house plus a guest house. The handsome custom-made, one-of-a kind wood front door sets the stage for this one-acre, one of a kind, Tudor estate. There are 5 bedrooms and 4.5 baths, plus a completely charming separate guest house (585 sq. ft) with a bedroom, bath, living room, fireplace, kitchenette and its own entry and driveway. Here at Greyslate you will find there is room for everyone to gather together in the oversize living and family rooms, and also room for each person to enjoy their private space whether reading, checking messages or zoom calls. A luxurious Primary suite has a large area with fireplace, plus huge bedroom and remodeled bath with separate tub and glass shower plus two glass doors to a very private and quiet outdoor retreat with “hummingbird tree”. The kitchen looks out over the entire yard. The over-size family and living rooms open to the outdoors where one can enjoy a large covered patio area looking out over English gardens, and is perfect for appreciating the pool experience with lights, a waterfall and fountains as well as relaxing in the spa. The outdoor kitchen is beautifully appointed with an ice maker, a 3 burner Fire Magic BBQ, 2 Viking burners and refrigerator drawers, plus warming drawer and storage—perfect for entertaining two or twenty-two and parties for many more. There is a gated drive leading to a 3-car finished garage. This is a unique property offering unique amenities throughout. Don’t miss this opportunity!

19241 Canyon Drive, Villa Park

$1,900,000
5 Beds 3 Baths NP24192559 MLS Closed Status
This exquisitely renovated, open-concept home offers both luxury and functionality in one of Villa Park's most coveted neighborhoods. With 5 spacious bedrooms and 3 elegantly designed bathrooms, the property combines modern comfort with timeless sophistication. The expansive master wing features a luxurious en-suite bathroom complete with a walk-in shower, dual shower heads, a large walk-in closet, and a peaceful retreat area, ideal for unwinding. A Jr. Master suite adds extra flexibility, perfect for accommodating multi-generational living or guest privacy. The heart of the home is the WOW-factor kitchen, boasting a massive central island, ample cabinetry, a walk-in pantry, and brand-new high-end appliances. This culinary space seamlessly transitions into the oversized family room with vaulted ceilings, a cozy fireplace, and an ideal layout for entertaining. Additional standout features include European oak flooring throughout, Versailles marble in all bathrooms, new windows, sliding doors, French doors. The 4-car garage is enhanced with stunning epoxy flooring. Positioned on a large corner lot, the backyard offers endless possibilities, with hedges lining the perimeter that will grow to provide ultimate privacy. Natural light fills the home through numerous windows and skylights, creating a bright and inviting atmosphere from the moment you step through the double door entry. This is truly an entertainer's dream home!

17952 Athens Avenue, Villa Park

$3,150,000
4 Beds 5 Baths PW24186252 MLS Closed Status
Look no further- this prestigious gated custom estate exudes elegance and sophistication, offering the perfect place to call home. Boasting impressive curb appeal, this stunning home is nestled on a private cul-de-sac and set on a sprawling 1/2 acre of secluded grounds. This magnificent home boasts nearly 6,000 SqFt of luxury living, 4 bedrooms, 4.5 baths, a spacious entertainment room, music room, and craft room (which can easily convert into an office). The gourmet kitchen is a chef’s dream, featuring custom cabinetry, an expansive island complete with bar seating, full-size Sub-Zero refrigerator and freezer, dual dishwashers, ice machine, premium appliances, and a walk-in pantry. The expansive primary suite is a retreat of its own, complete with a cozy fireplace, opulent master bath, custom stone finishes, soaking tub, walk-in shower, dual vanities, and an oversized walk-in closet. Each additional bedroom offers generous space and en-suite bathrooms for ultimate comfort. Designed for both indoor and outdoor entertaining, this home offers unmatched elegance and privacy. Experience unparalleled outdoor entertaining in your private backyard oasis. The immaculate landscape design, complemented by mature trees, offers an exceptional blend of luxury, privacy, and tranquility. Your guests will revel in the sparkling oversized resort-style pool, complete with a waterslide, or unwind on the in-pool barstools. Spend your evenings in the spa, embracing ultimate relaxation. A stunning gazebo, featuring a fully equipped outdoor kitchen and built-in BBQ, provides the perfect space for hosting gatherings, while an additional pergola-covered entertaining area is ideally situated off the entertainment room and kitchen. No expense was spared in the renovation of this estate, featuring the highest quality finishes including stone, marble, and wood floors. This property also features a upstairs laundry room, a 4 car (with extra depth) attached garage and abundant storage complete this extraordinary home. Only minutes to all Villa Park has to offer, including award-winning schools, horse and hiking trails, amazing foodie spots, shopping, easy freeway and toll road access and great VP community events. Move-in ready and awaiting its next discerning owner, this one-of-a-kind property is a must-see!

9882 Wildwood Way, Villa Park

$2,299,000
4 Beds 3 Baths PW24180256 MLS Closed Status
Welcome to your own private oasis!!! Nestled in the prestigious Villa Park foothills on a quiet cul-de-sac, this traditional gem has it all. Charm & warmth floods from this beautifully finished Villa Park estate. Lush softscape and warm inviting colors set the tone for this end of cul-de-sac dream. Enter through stain grade lead glass inlaid doors w/ exquisite top light detail. Inviting colors, solid wood floors, and sweeping staircase set the tone for what is to come. Spacious living room & dining room are framed with large bay windows, cathedral ceiling, custom wood finished fireplace, stone mantel, & large slider w/ views of an immaculately manicured private oasis. Kitchen is a culinary dream, complete w/ SS appliances, two tone custom cabinetry, two tone stone countertops, pot filler, double sink, wine fridge, prep station, inlaid backsplash, brushed nickel fixtures, and bay windows with views of the sparkling pool. The family room is spacious and cozy w/ custom carpentry and stone fireplace surround, crown molding, large slider, and spacious coat closet. Enjoy a Spacious DOWNSTAIRS BEDROOM and full bathroom, ideal for multigenerational families or friends!!! Head up the wood finished staircase and into a massive bonus room w/ balcony access, newer double doors w/ operable side lights to take advantage of cool breeze, ceiling fans, cathedral ceilings, and easy attic access (finished for storage). Master is spacious and flooded with natural light! Large windows light up the custom base and crown, new carpet, and paint. Enter a nicely appointed master bath to find seamless glass shower, oversized soaking tub, custom cabinetry topped w/ stone and a brushed hardware finish, 2 closets, inlaid ceramic and glass style splash. And finally, the culmination of this gem ends in the stunning resort style back yard complete with sparkling rock finished pool w/ dark bottom, rockslide, and flag stone coping. Perched atop this storybook back yard is an elegantly finished studio, perfect for art, office, yoga studio, or just peace and serenity. Enjoy built in BBQ bar w/ bar top seating, stunning garden, exotic fruit trees, water feature, firepit, manicured softscape, viewing deck, and more. Other features include 3 car garage, concrete roof, skylights, recessed lighting, ceiling fans, remodeled secondary baths, spacious laundry, planter beds for vegetable garden, and more!! Call immediately for details!

18731 Villa Woods Circle, Villa Park

$2,150,000
5 Beds 3 Baths PW24165873 MLS Closed Status
This Villa Park home boasts great street presence, incredible curb appeal and a more beautiful or usable back yard you will not find! There are five bedrooms (one on the first level) and three baths with approximately 3219 sq. ft. Located on a cul de sac street, this lot has been carefully planned, beautifully planted and maintained and even offers a 12 x 36 foot RV access to the side. The handsome black paneled custom doors boast glass panels that open to an entry chandelier and the soaring ceilings of the light and bright living room with 4 large windows and plantation shutters. The inviting dining room has mullioned French Doors opening to a lovely side patio and eating area, and also to the gorgeous back yard. The large bright kitchen boasts a huge center island with cook top and some glass fronted cabinets with lighting plus a nook that can accommodate a large table for family and friends. The family room has an enormous bay window and opens to a covered patio including an eating, plus conversation area. Upstairs there is the primary suite with vaulted ceiling, shutters on the windows and updated bath with privacy toilet, plus vanity and walk in closet. One of the other three secondary bedrooms is extra large and makes a perfect TV, 2nd Family or Bonus room. All have windows to the lovely private yard. The driveway to the 3-car garage has cement slabs separated by faux grass while there are also ceramic tile, brick and stone ribbons to the front door. A pull-down stairway gives one attic access and storage. There is a huge flat lawn area, perfect for playing ball, croquet or net games, while furthest back is a well-kept orchard with over 20 fruit trees and 4 raised wood planter boxes. The incredible yard is one of a kind—being beautifully landscaped, completely usable, and a clean palate for further design should one want to make changes. Don’t miss this incredible opportunity.

18226 Pamela Place, Villa Park

$2,325,000
4 Beds 3 Baths PW24171527 MLS Closed Status
We're back and better than ever! Come see our changes, fresh paint and a whole new fresh look! This home turned out gorgeous! Tucked inside beautiful Villa Park on a charming, quiet cul-de-sac street, this sprawling single-story ranch home offers everything you have been looking for! This lovely 4-bedroom pool home on a half-acre lot has been fully remodeled over the years and is truly special. Step into the gorgeous park-like backyard, with its sparkling pool, cozy covered patios, BBQ bar area, and a vast grass lot perfect for play and a sport court. The home's wide-open windows and French doors all showcase this gorgeous yard, seamlessly blending indoor and outdoor living and flooding every corner with natural light. Here, you'll enjoy much of your time relaxing or even hosting a party that can accommodate all your friends and family. Inside, the home's interior features cathedral ceilings, decorative beams, rich wood parquet flooring, and wood-framed windows throughout. The heart of the home is the stunning remodeled kitchen, featuring a large center island, two ovens, a 6-burner gas stovetop with a griddle, built-in microwave, and sink positioned to admire your yard. The adjacent casual eating area and breakfast bar with seating for two add to the convenience. The separate family room with a fireplace and ample seating can accommodate various activities. The spacious living room, first seen through meticulously crafted glass front door arches, has direct access to the kitchen and an adjacent dining area. Your primary bedroom retreat awaits, with two large walk-in closets, French doors leading to your patio, volume ceilings, and a fully remodeled en-suite bathroom. The high-end luxurious bathroom features two vanities, a separate walk-in steam shower, a spa tub, door to the yard, and a separate water closet, all decorated with high-end finishes. Outside, the three-car garage with direct access, two tankless water heaters, a gated side area for possible boat or RV storage, and a circular driveway framing the home add practicality to the home’s charm. All this is within the coveted Villa Park school district, with restaurants, shops, and grocery stores nearby, and schools within walking distance. This is the perfect property to call your next 'home'.

9872 Oakwood Circle, Villa Park

$4,045,000
4 Beds 7 Baths NP24167551 MLS Closed Status
Welcome to 18342 Churchill Lane, an exquisite estate where elegance meets functionality. This sprawling single-story custom home exhibits unparalleled quality offering 4 bedrooms and 7 bathrooms, spread over an expansive 4,337 square feet of sophisticated living space. Step into this meticulously designed home and be amazed by the chef’s kitchen, featuring a stunning Calcutta marble island and black leathered granite countertops. Equipped with dual dishwashers, a Wolf Range, microwave/warming drawer, and custom sterling silver drawer cabinetry, it’s a culinary dream. The kitchen and breakfast nook boast an open layout flowing into the living room, creating a perfect space for everyday living. The first floor also includes an office, a media area, a formal dining room with sliding glass doors, and a bar area with luxurious white onyx counters—ideal for entertaining. The private primary suite is a serene retreat with a sun room facing the backyard and bathroom complete with a soaking tub and walk-in steam shower. Indulge in ultimate relaxation with a private sauna house and enjoy the outdoors with a sports court with trailer access, or simply unwind in the resort-like backyard. The pool and jacuzzi, complete with captivating water features and flagstone patios, offer a perfect setting for leisure and entertainment. Additional highlights include every bedroom having a beautiful view, its own en-suite bathroom, and closet featuring built-in storage. The garage boasts full built-in cabinets and an additional bathroom, with one garage having A/C. The property is enhanced by practical features like artificial grass to reduce water bills, and a variety of fruit trees, including avocado, orange, lemon, and lime, adding a touch of natural beauty. 18342 Churchill Lane isn’t just a home; it’s a lifestyle—designed to cater to every need with style. Don’t miss the opportunity to make this extraordinary residence yours.

18342 Churchill Lane, Villa Park

$3,650,000
5 Beds 4 Baths PW24161749 MLS Closed Status
When an ultra-LUX eye for design meets traditional excellence, you get a one-of-a-kind masterpiece like this stunning estate. Situated on a charming cul-de-sac, in the highly coveted Villa Park community, this TRUE single story modern gem leaves even the most discerning buyer speechless. Professionally designed and finished in a Santa Barbara coastal style, this sprawling ranch estate boasts benchmark elevations, perfect spatial balance, and an endless list of high-end finishes. Enter through side lit custom two panel cottage doors into an immaculately finished entry with soaring ceilings, solid hardwood floors, smooth finished drywall, and views of the best in show backyard. Living room is opulence redefined, with plaster finished fireplace, custom beamed mantle, spacious layout, picture frame TV, and incredible views of the lush and perfectly manicured landscape. The kitchen is finished in Starmark custom cabinetry, topped w/ porcelain counters w/ elegant porcelain splash. High end Viking SS appliances, butlers “back kitchen” pantry, and top tier faucets and fixtures make this kitchen the perfect blend of function and form. The family room is quaint and cozy with high-end designer entertainment wall. Finish and design throughout belong in a textbook for design perfection. Soaring T and G and beamed ceilings and cozy fireplace give this room that “I’m home” cozy feel while still maintaining elegance and luxury. The dining room and wet bar are balanced and perfectly complement one another. Custom cabinetry, glass inlaid uppers, wine fridge, beamed ceiling, double French doors, custom finished carpentry wall, all blend perfectly into unparalleled charm and character. The master bedroom is spacious w/ attached retreat/office. Master bath is finished in custom cabinetry, seamless glass, elegant stone countertops, custom lighting and mirrors, high end tile flooring, and more. Separately addressed high end custom ADU is on another level. Finished in 2022 w/ top of the line amenities including La Cantina pass through window, Jeld Wen windows and doors, Saltillo flooring, seamless glass, custom cabinetry, elegant fireplace, & spacious bedroom, this ADU leaves nothing to be desired. The crown of this best in show gem is the true resort style backyard. Huge resort style pool, spa, firepit, outdoor dining, doll/tree house, grassy room to run, automated pool safety cover, are just a few of the highlights. Pictures and words will never do this iconic estate justice!

18432 Durfee Circle, Villa Park

$3,527,500
6 Beds 6 Baths PW24158706 MLS Closed Status
This immaculate, single story lux estate is a testament to Villa Park tradition and charm. Situated on a sprawling, rectangular shaped lot with unparalleled curb appeal, this Santa Barbara inspired dream leaves nothing to be desired. Mature palm and drought tolerant landscape is the perfect blend of elegance and function in Southern California’s conservation conscious climate. Enter through impressive counter balanced hardwood door into a floorplan loaded with open airy space and tons of natural light. Eng. hardwood floors, cathedral ceilings, skylights, exposed beams, and freestanding fireplace set the tone immediately upon entry. An expensive formal living room and dining room are laid out in an open concept which perfectly lends itself to entertaining and intimate family holidays. Culinary enthusiast’s kitchen has it all, including custom island w/ built in range, custom cabinetry, two tone stone counters, SS appliances, cabinet paneled fridge/freezer, double oven, glass inlaid uppers, bar top seating, new custom splash, and tons of cabinets and buffet serving area. The kitchen is open to a spacious family room for a great room feel. Family room is open and expansive with soaring ceilings, built in Ent. wall, floor to ceiling stone finished fireplace, stunning wet bar w/ bar top seating, flat panel wall w/ hidden component closet, and double French door access to the lush resort style backyard. This layout puts the kitchen and family room in perfect harmony with a best-in-class backyard. A flex room located off the family room is perfect for a two-person office (current set up), possible 6th ensuite bedroom, OR self-contained guest suite. Master bedroom feels like the definition of luxury. Two huge his/hers closets, private patio, cathedral ceiling, custom cabinetry w/ underlighting, stone counters, HUGE seamless glass shower, stone flooring, free standing soaking tub, and beautifully tiled vanity wall all make this room one you never want to leave. All bathrooms are elegantly finished and immaculately maintained. Secondary bedrooms are spacious w/ two having ensuite beds. The backyard is unparalleled elegance with tiled pool, raised spa, spillways, and more. Huge, covered lux loggia with built in BBQ, fireplace, and tons of covered seating is the benchmark for So Cal living. Other features include spacious grass area, 3 car garage, RV / Boat access, oversized windows, covered outdoor dining, ceiling fans, outdoor dining, and so much more.

18172 Charter Road, Villa Park

$2,630,000
5 Beds 4 Baths PW24152410 MLS Closed Status
This impeccable tennis court estate is tucked away on a cul-de-sac in one of Villa Parks most desirable locations. Beautifully finished & immaculately maintained, this sprawling estate brings new meaning to luxury. The clean street presence, perfect locational layout, & lush mature landscape set the tone for this one-of-a-kind tennis lover’s dream. Enter through glass inlaid double doors to a bright entry complete w/ high end brass inlaid stone floor, impressively finished carpentry, and white oak/wrought iron staircase. The living room gives that warm “welcome home” feel the minute you walk in. It’s finished with custom wainscotting, large fireplace w/ stone & custom carpentry surround, bay window wall, upgraded base/crown, high end wall treatments, and spacious layout. The kitchen is on another level and meets the expectations of even the most discerning culinary hobbyists. Recently renovated with 2 sprawling white oak islands, wine fridge, two tone quartz/granite counters (one leathered), glass inlaid uppers, ultra-high end SS appliances, prep sink, custom backsplash, bar top seating, beautiful cabinetry, and more. The family and dining room are styled in a classic great room style with plenty of space for large family gatherings. The built-in wet bar wine wall sets the tone for that special glass of wine after long days, or a serving station for friends and family. The family room is cozy with stone surround fireplace, built in surround sound speakers, impressive wood mantle, and window wall with stunning views of the resort like back yard. The laundry/mud room is strategically designed with TONS of storage, wood finished bench, custom cabinetry, spacious laundry w/ folding counter, and sizable utility sink. Upstairs we find the resort style primary bedroom, w/ spacious layout, massive custom finished walk in closet, & luxurious primary bath. Primary bathroom has custom cabinetry, stone counters, seamless glass shower, high end finished plumbing and lighting fixtures, plenty of natural light, and functional layout. The back yard is the icing on the cake with sparkling resort style pool with pebble tec finish, spacious spa, paver patio, and the awe-inspiring tennis court. This is a full-sized court in excellent condition for tennis enthusiasts. Other features include 3 car fully finished garage, fully renovated beautiful secondary baths, spacious bedrooms (one with retreat), high end flooring, upgraded doors & windows, recessed lighting, and more!!!

9831 Verde Lomas Circle, Villa Park

$4,250,000
5 Beds 7 Baths 224003021 MLS Closed Status
Welcome to one of the best lots in all of Villa Park! Nestled in the serene hills, this exquisite modern farmhouse underwent a complete renovation in 2020, meticulously redesigned with extreme attention to detail. With continuous upgrades throughout the recent years. Spanning an extremely rare roughly 1-acre parcel, this property features resort-style amenities including a sparkling pool and spa, expansive grassy lawns, and a versatile tennis/sport court ready for pickleball and endless entertainment.Encompassing nearly 5600 sq. ft. of living space, the home offers unparalleled privacy, perched above neighboring residences. The chef's kitchen is a masterpiece, boasting a stunning solid white oak island, Bamboo sinks, Quartz countertops, and top-of-the-line Thermador appliances including dual convection ovens, a large steam oven, two dishwashers, and a beverage center.The estate includes a lavish master suite with dual oversized closets, a gym, and a private office. Step onto the expansive open-air balcony from the master suite to overlook the lush, park-like backyard. Additional highlights include spacious guest and children's rooms, most with walk-in closets and en-suite baths, along with updated amenities like tankless water heaters, electrical panels, and plumbing.For those with recreational vehicles or boats, there's additional separate parking for RV's, boats, or any toys tucked away. The oversized 3-car garage includes a loft and direct access to an exterior room ideal for hobbies or additional storage. This property is truly a rare find in Villa Park, offering luxury, privacy, and unparalleled craftsmanship.

18942 El Moro Way, Villa Park

$2,085,000
4 Beds 3 Baths PW24149333 MLS Closed Status
The spectacular estate home in prestigious Villa Park you have been waiting for! This lovely SINGLE-LEVEL home is located on a cul-de-sac street surrounded by equally beautiful homes. The environment is elegant offering a comfortable floorplan that flows effortlessly. The living room enjoys high ceiling, a romantic fireplace and vistas through double pane French mullioned windows of the lush backyard with a sparkling swimming pool and spa. The massive family room is the social hub of this home and features a large stone faced fireplace, a place for card games or dining and a traditional belly-up wet bar. The kitchen offers the gourmet chef the appliances and walk-in pantry needed to create a savored mealtime experience and the kitchen dining room is bright and cheerful. All of the bedrooms are spacious with ample closets and the 4th bedroom has been utilized as a home office with built-in bookcases which can be easily converted back into a bedroom. The primary suite is huge with expansive windows, French doors that open to the rear garden, a large walk-in closet, additional closets and a beautiful en suite bathroom with jetted bathtub, separate walk-in shower, double sinks/vanity and a view of the swimming pool and garden. Entertaining is a delight and having friends and family over for a swim and BBQ is fun! Enjoy the shade of the covered patio, easy maintenance of the elegant paving system around the swimming pool, front and rear lawns and all of the exploratory and private space for future play & garden areas of the huge backyard!

9311 Hunting Circle, Villa Park

Start Your Search

Based on information from California Regional Multiple Listing Service, Inc. as of . This information is for your personal, non-commercial use and may not be used for any purpose other than to identify prospective properties you may be interested in purchasing. Display of MLS data is usually deemed reliable but is NOT guaranteed accurate by the MLS. Buyers are responsible for verifying the accuracy of all information and should investigate the data themselves or retain appropriate professionals. Information from sources other than the Listing Agent may have been included in the MLS data. Unless otherwise specified in writing, Broker/Agent has not and will not verify any information obtained from other sources. The Broker/Agent providing the information contained herein may or may not have been the Listing and/or Selling Agent.