10362 Jerome Street, Villa Park, CA 92861
- $2,650,000
- 5
- BD
- 4
- BA
- 3,840
- SqFt
- Sold Price
- $2,650,000
- List Price
- $2,799,999
- Closing Date
- Jul 28, 2025
- Status
- CLOSED
- MLS#
- PW25107191
- Year Built
- 1970
- Bedrooms
- 5
- Bathrooms
- 4
- Living Sq. Ft
- 3,840
- Lot Size
- 17,600
- Acres
- 0.40
- Lot Location
- Front Yard, Garden, Sprinklers In Rear, Sprinklers In Front, Lawn, Landscaped, Sprinkler System, Street Level, Yard
- Days on Market
- 58
- Property Type
- Single Family Residential
- Style
- Spanish, Traditional
- Property Sub Type
- Single Family Residence
- Stories
- One Level
- Neighborhood
- Other
Property Description
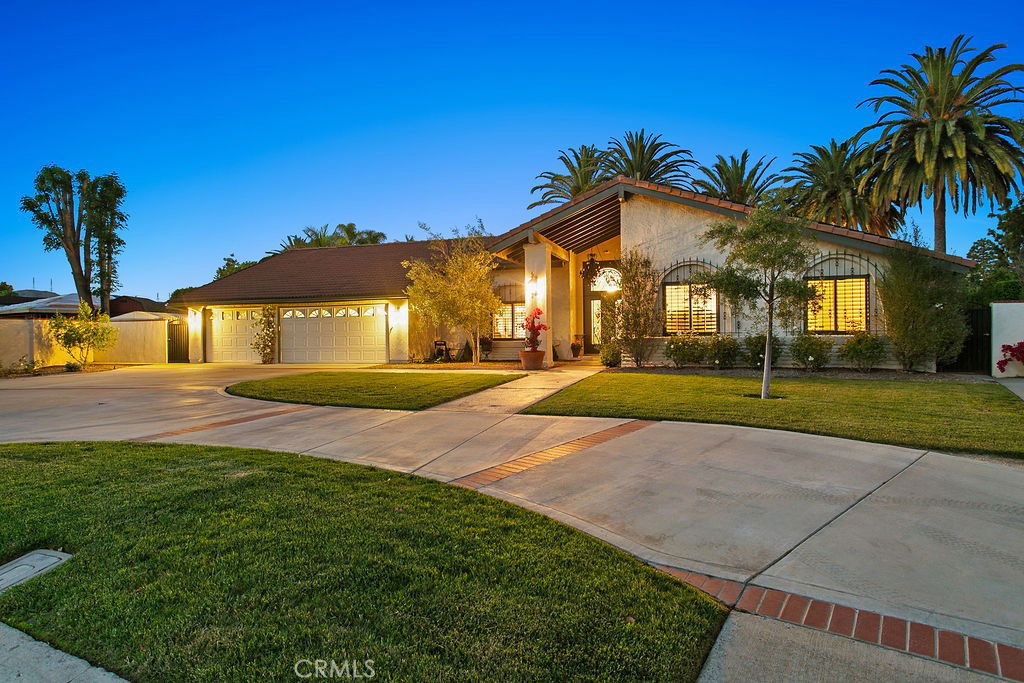
Looking for the perfect blend of indoor elegance and outdoor style? Look no further! This sprawling Villa Park estate boasts almost 4000 square feet of single-story luxury living AND a backyard that’s as enticing as it is elegant. Situated in a peaceful cul de sac location, this traditional gem with hints of Spanish style is impressive from the minute you pull up. With an impressive circular drive, this estate boasts plenty of parking for friends and family. Framed with lush landscape, and green grasses, the expertly manicured front landscape sets the tone for the rest of the property. Enter through lead glass inlaid double doors into a wide open and spacious floor plan. One immediately notes the hardwood floors, upgraded base, case, and crown, plantation shutters, and two-tone designer paint. The floorplan is highly flexible given its sprawling and open concept. Dining, Living, and Family room could all be rotated to meet the exact needs of the next owner. All rooms are wide open to the expansive culinary dream kitchen. Kitchen is complete with TONS of counter space, center island, two tone granite counters, SS appliances, and windows overlooking the resort styled backyard. Family room and traditional living room are separated by three-sided elegant fireplace w/ stone surround. Traditional dining room sits elevated, w/ built in China cabinet, chandelier, plantation shutters, and elegant cathedral ceilings. Family, living, and dining all share soaring cathedral ceilings which give the home a more modern and open feel! Primary bedroom is absolutely massive, with sliders overlooking the entirety of the entertainer's dream yard. A large window set around the sliders gives the room plenty of natural light and a true indoor-outdoor feel. Spacious primary bath is complete with stain grade custom cabinets, stone counters, walk in shower, and private water closet. Two separate MASSIVE his and hers closets give plenty of room for those shopping enthusiasts. The secondary bedrooms are all very spacious and elegantly appointed. Plantation shutters and custom wall tones give each room its own character. Secondary baths are also spacious and functional! The crown jewel back yard is the dream for every buyer! Complete with expansive covered logia, sparkling pool, elegant and beautifully finished exterior fireplace, outdoor kitchen w/ BBQ, sinks, ice maker, fridge, and so much more. Other features include sealed garage storage, recessed lighting, 3 car garage, and more
/u.realgeeks.media/ericengelbert/Realtor-Orange-County.png)
Additional Information
- Appliances
- 6 Burner Stove, Double Oven, Dishwasher, Freezer, Refrigerator, Range Hood, Water Heater
- Pool
- Yes
- Pool Description
- Private
- Fireplace Description
- Family Room, Living Room
- Heat
- Central
- Cooling
- Yes
- Cooling Description
- Central Air
- View
- None
- Exterior Construction
- Concrete, Stucco
- Patio
- Arizona Room, Rear Porch, Concrete, Covered, Deck, Enclosed, Lanai, Porch
- Roof
- Spanish Tile
- Garage Spaces Total
- 3
- Sewer
- Sewer Tap Paid
- Water
- Public
- School District
- Orange Unified
- Elementary School
- Villa Park
- Middle School
- Cerro Villa
- High School
- Villa Park
- Interior Features
- Breakfast Area, Block Walls, Crown Molding, Cathedral Ceiling(s), Eat-in Kitchen, Granite Counters, Pantry, Recessed Lighting, All Bedrooms Down, Bedroom on Main Level, Entrance Foyer, Main Level Primary
- Attached Structure
- Detached
- Number Of Units Total
- 1
Listing courtesy of Listing Agent: Stephen Thomas (steve@thomasrealestategroup.com) from Listing Office: Thomas Real Estate Group.
Listing sold by Stephen Thomas from Thomas Real Estate Group
Mortgage Calculator
Based on information from California Regional Multiple Listing Service, Inc. as of . This information is for your personal, non-commercial use and may not be used for any purpose other than to identify prospective properties you may be interested in purchasing. Display of MLS data is usually deemed reliable but is NOT guaranteed accurate by the MLS. Buyers are responsible for verifying the accuracy of all information and should investigate the data themselves or retain appropriate professionals. Information from sources other than the Listing Agent may have been included in the MLS data. Unless otherwise specified in writing, Broker/Agent has not and will not verify any information obtained from other sources. The Broker/Agent providing the information contained herein may or may not have been the Listing and/or Selling Agent.